
7 Hardy Street
Guelph, Ontario
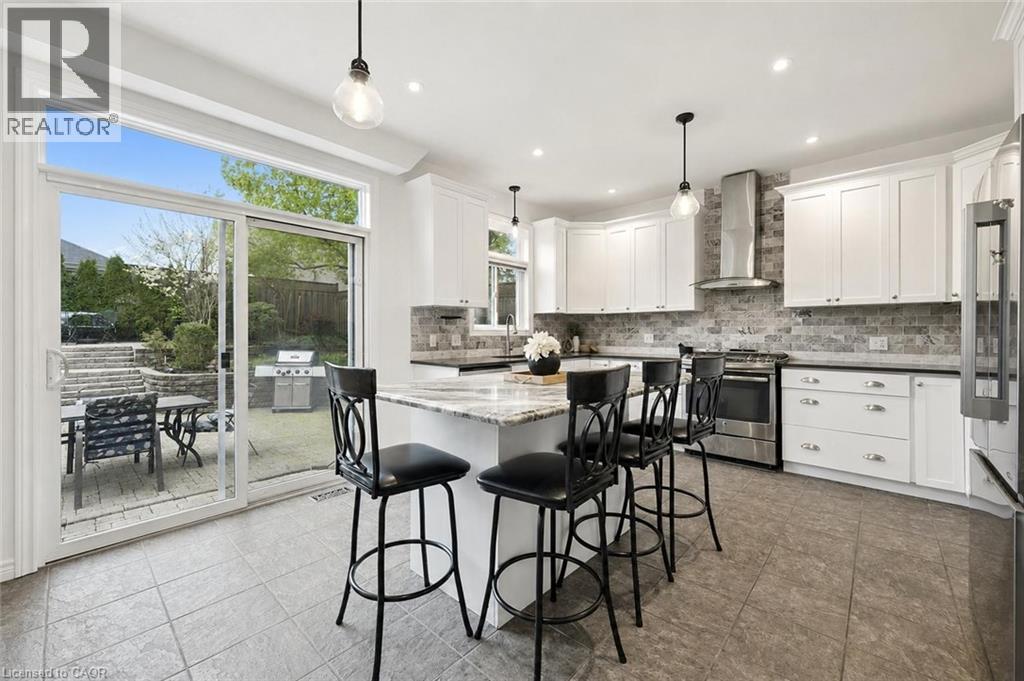
Beautifully Renovated 4+2 bdrm home W/in-law suite on premium lot in prestigious St. George’s Park neighbourhood on quiet no-through street! Home offers rare combo of space, privacy & charm within walking distance to downtown. Home makes a lasting impression W/stone exterior, architectural details, landscaping, mature trees & driveway W/parking for 6 cars. 2-car garage W/14ft ceilings for floating storage & pre-installed Level 2 EV charger. Front porch offers perfect spot to enjoy morning coffee. Foyer welcomes you W/18ft ceilings & Palladian window. DR is framed by elegant columns creating beautiful spot for entertaining. FR W/hardwood, fireplace & windows offering views of backyard. Kitchen W/white cabinetry, crown moulding, R/O filtration system, S/S appliances, quartz counters, backsplash, pantry cupboards & granite island W/seating. Sliding doors lead to backyard creating indoor-outdoor flow for entertaining. 2pc bath & mud/laundry room W/garage access completes main level. Solid wood staircase W/wood railings & wrought iron spindles leads to 2nd floor where light-filled loft offers versatile space for reading nook, office or lounge. Primary bdrm with W/I closet & ensuite W/soaker tub, granite countre, sep shower & linen closet. 3 add'l bdrms offer closet space & large windows, main bath W/granite counters & one bdrm is accented by dark wood doors that add character! Finished bsmt W/private side ent is ideal for guests, older kids or in-law or income suite potential. 2 bdrms, 3pc bath with W/I glass shower, living area & storage. Private backyard is low-maintenance W/perennial gardens, trees & terrace W/upgraded patio stones, perfect for outdoor dining, BBQs & hosting in a peaceful & secluded setting. Garden paths lead up to elevated patio where you can enjoy an escape surrounded by greenery. Down the street from Franchetto Park, trails, playground & sports fields. Close to schools, mins from downtown, GO Station, restaurants, River Run, Sleeman Centre & UofG (id:56221)
RE/MAX Real Estate Centre Inc.
461 Green Road Unit# 707
Stoney Creek, Ontario
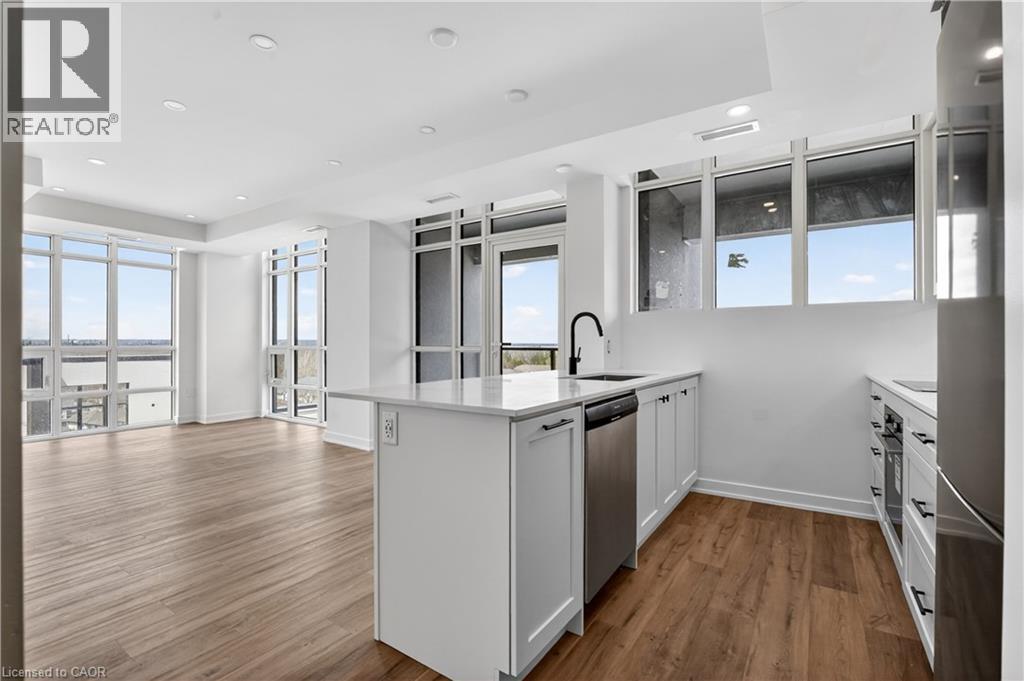
The Sage Floorplan is a brand new 2-bedroom, 2-bathroom corner suite being sold directly by the builder, DeSantis Homes, offering 1,015 sq. ft. plus approximately 150 sq. ft. of balcony space with direct lake views. Featuring over $50,000 in upgrades, this unit offers 9-ft ceilings, pot lights, luxury vinyl flooring throughout, floor-to-ceiling wrap around windows, and a fully upgraded kitchen with extended 100cm upper cabinetry, custom built-in pantry with integrated microwave, quartz countertops, and upgraded appliances. The spacious primary bedroom includes a walk-in closet, private balcony access, and an upgraded ensuite with a glass shower, while the second bathroom features a soaker tub. Underground parking and locker included. Residents enjoy premium amenities including a rooftop terrace with BBQs, dining and lounge areas, community gardens, club room, media lounge, studio space, art gallery corridor, dog spa, smart parcel lockers, EV charging stations, and more, all just minutes from the GO Station, lakefront trails, shopping, restaurants, and major highway access. (id:56221)
RE/MAX Escarpment Realty Inc.
1069 Ridge Road
Muskoka Lakes (Wood (Muskoka Lakes)), Ontario
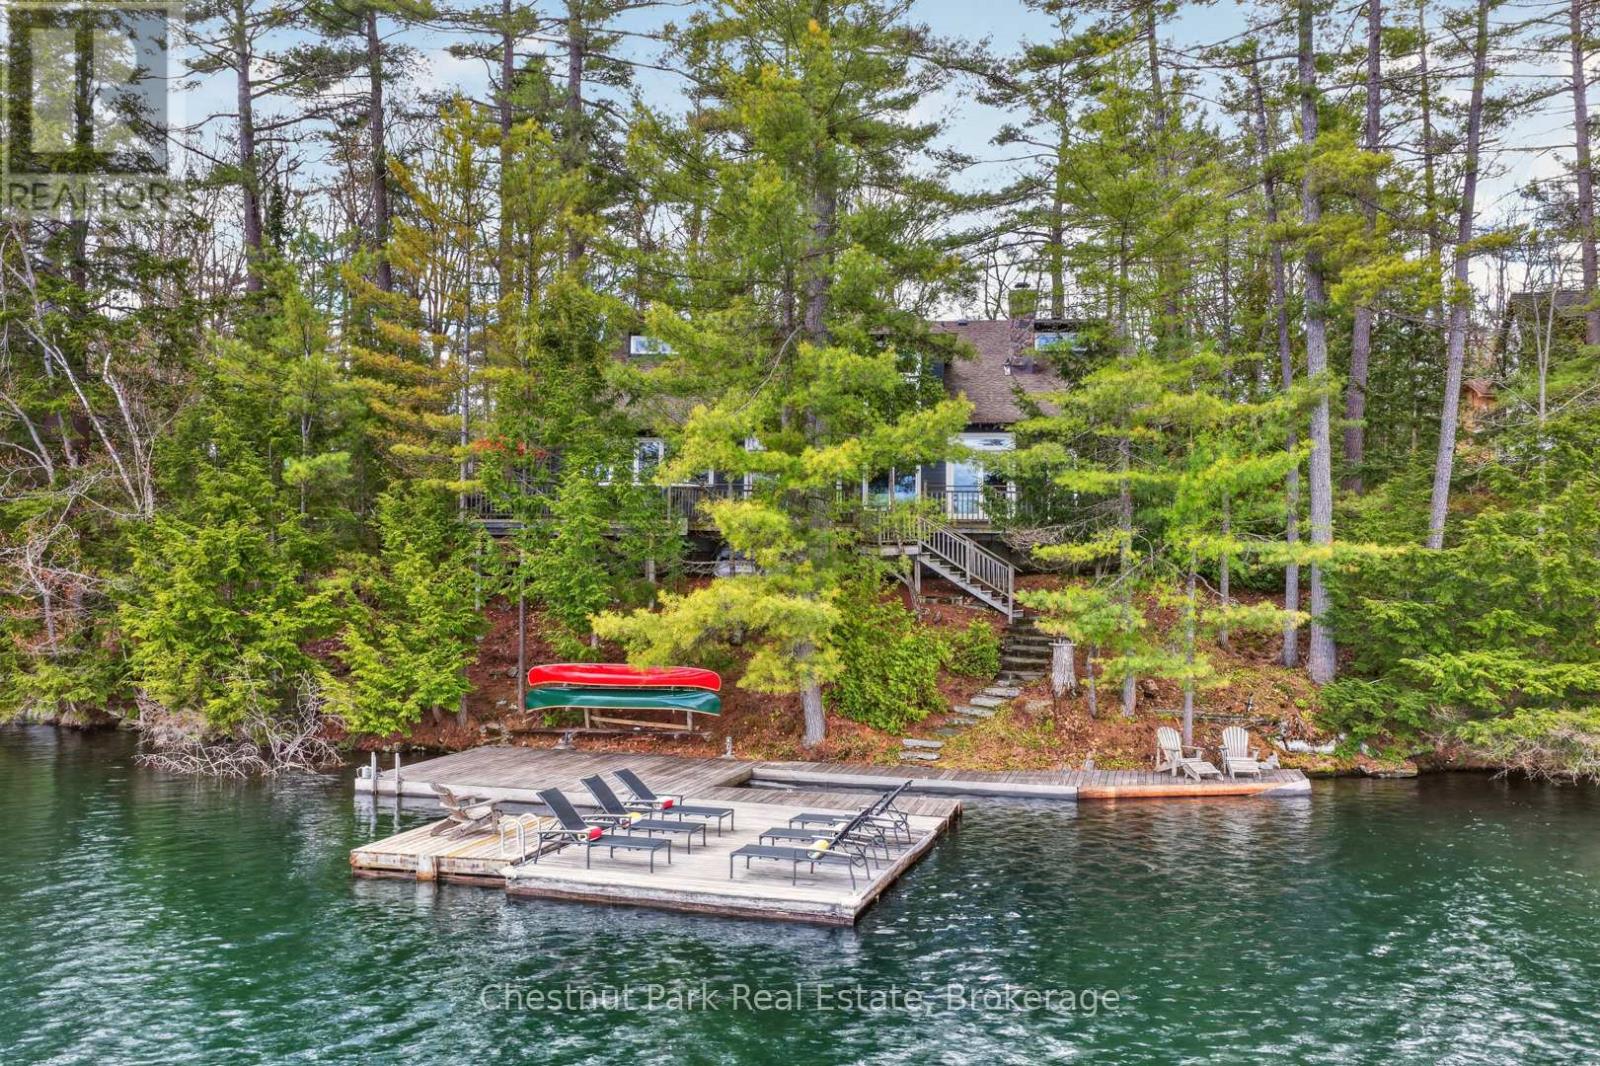
Lake life starts here. Welcome to your year-round Muskoka escape on the sparkling shores of Clear Lake in Torrance, where 101 feet of pristine waterfront and dreamy eastern exposure deliver unforgettable sunrise views and mornings soundtracked by loons.Packed with warmth and character, this cottage is the perfect blend of cozy and classic-think soaring beams, rich wood finishes and a stunning stone wood-burning fireplace made for quiet evenings after a day on the lake. The spacious kitchen features premium appliances, timeless cabinetry and easy access to the oversized deck, ready for sunset dinners, morning coffees and everything in between.The main floor offers a serene primary retreat with Muskoka room access, 3 piece bathroom, a guest bedroom, laundry/pantry and powder room for easy cottage living. Upstairs, the airy mezzanine creates the ultimate hangout space, complete with two more spacious bedrooms, 4 piece bathroom and room for family and friends to gather after long summer days outdoors.Down by the water, gentle steps lead to endless swimming, boating and dockside lounging, while the charming bunkie gives guests additional space. A large shed, carport and circular driveway add convenience to this turnkey waterfront getaway.Minutes to Clear Lake Brewery, Muskoka Beer Spa, Bala and Gravenhurst, this is the kind of place where weekends turn into lifelong traditions-and leaving is always the hardest part. (id:56221)
Chestnut Park Real Estate
Bosley Real Estate Ltd.
105 - 32 Brunel Road
Huntsville (Chaffey), Ontario
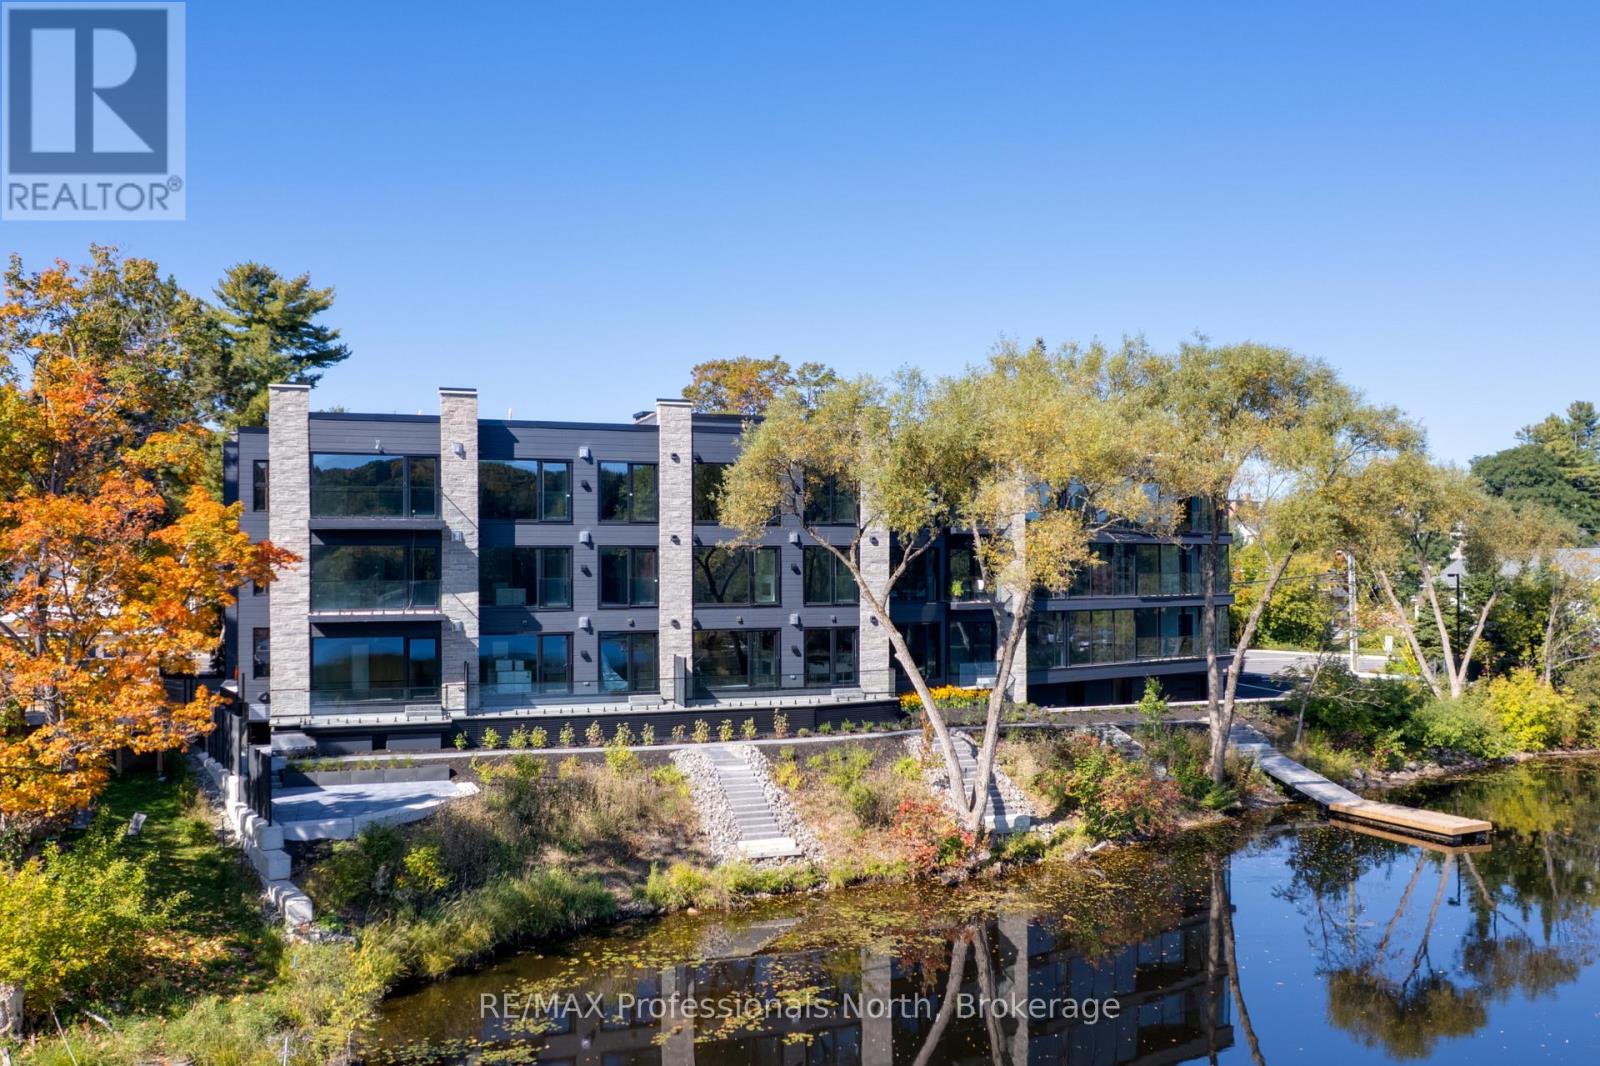
Welcome to The Riverbend Muskoka Luxury on the Shores of the Muskoka River! Now selling 1, 2, and 3 bedroom suites with the opportunity to customize your finishes and move in this fall. This exclusive condominium community features just 15 suites, offering a rare blend of modern convenience and timeless Muskoka charm. From every suite, in every season, enjoy peace, serenity, and breathtaking views of the Muskoka landscape. The Riverbend combines low-maintenance living with prime access to Huntsville's vibrant downtown, local amenities, and 40 miles of boating right from your doorstep. Boat slips are also available for purchase. Spacious open-concept living area is designed to maximize natural light and highlight the spectacular riverfront views through large triple-paned windows crafted with energy efficiency in mind. Community amenities include a large dock for enjoying the waterfront, as well as a patio and BBQ area perfect for entertaining. Each suite comes with one underground parking space, with additional spaces available for purchase, along with guest parking for visitors. Schedule your private tour at the model suite today to explore design options and secure your place at The Riverbend Huntsville's premier condominium address. (id:56221)
RE/MAX Professionals North
201 - 32 Brunel Road
Huntsville (Chaffey), Ontario
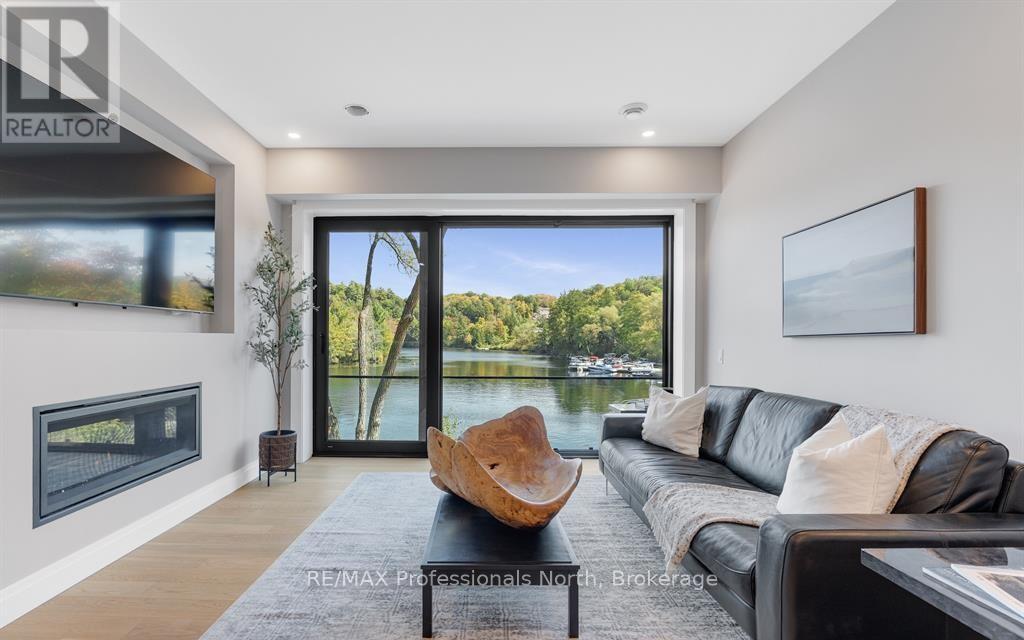
Welcome to The Riverbend Muskoka Luxury on the Shores of the Muskoka River! Now selling 1,2 & 3bedroom suites with the opportunity to customize your finishes and move in this fall. This exclusive 2 bedroom unit is located within a condominium community that features just 15 suites, offering a rare blend of modern convenience and timeless Muskoka charm. From every suite, in every season, enjoy peace, serenity, and breathtaking views of the Muskoka landscape. The Riverbend combines low-maintenance living with prime access to Huntsville's vibrant downtown, local amenities, and 40 miles of boating right from your doorstep. Boat slips are also available for purchase. Spacious open-concept living area is designed to maximize natural light and highlight the spectacular riverfront views through large triple-paned windows crafted with energy efficiency in mind. Community amenities include a large dock for enjoying the waterfront, as well as a patio and BBQ area perfect for entertaining. Each suite comes with one underground parking space, with additional spaces available for purchase, along with guest parking for visitors. Schedule your private tour at the model suite today to explore design options and secure your place at The Riverbend Huntsville's premier condominium address. (id:56221)
RE/MAX Professionals North
899 Katrine Road
Burk's Falls, Ontario
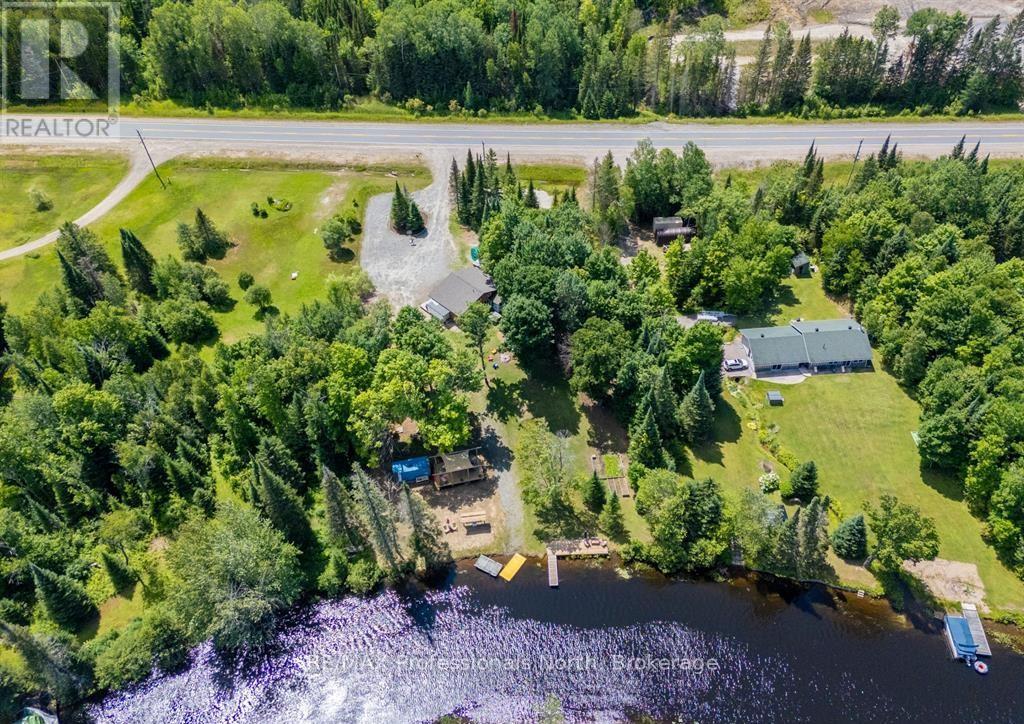
Welcome to 899 Katrine Road...a riverside retreat with direct access to highly desirable Doe Lake! This beautifully maintained 3-bedroom, 2-bathroom bungalow is nestled on a picturesque 1.1-acre lot with 150 feet of frontage on the serene Magnetawan River, your gateway to miles of boating on Doe Lake. This charming home or four-season cottage offers a bright, open-concept living space with vaulted ceilings and a cozy yet spacious feel. The layout includes a primary bedroom with ensuite, and a newly added loft addition in the third bedroom featuring a fun and functional space ideal for guests or kids. Enjoy the park-like setting with mature trees, a gently sloping yard, and your very own private boat launch. With a sandy shoreline and good water depth off the dock, it's perfect for swimming, kayaking, and all your waterfront adventures. Additional features include a crawl space basement for extra storage and easy year-round access just minutes from Highway 11 and the Village of Burk's Falls for shopping, dining, and other amenities. Whether you're looking for a full-time residence or a peaceful cottage escape, this riverfront gem offers the best of both worlds. (id:56221)
RE/MAX Professionals North
120 Forest Creek Trail
West Grey, Ontario
Build your dream home and experience living a healthy stress-free lifestyle at Forest Creek Estates, Boyd Lake is only a 3 minute walk from the property ,where hiking trails, Kayaking and the outdoors are surrounding you everywhere you look. At just over an acre this lot is cleared, and ready for your imagination. Nicely located 15 mins from Hanover Hospital and all your shopping/grocery requirements. Design your home office with a view of nature and connect to fibre optic internet for the fastest home experience, then grab your Kayak and head down the street to the Lake for some more relaxation. Enjoy 100% of this fully accessible partially fenced and landscaped lot, perfect for a pool or additional shop. Your imagination is ready for you (id:56221)
Peak Edge Realty Ltd.
580 Beaver Creek Road Unit# 235
Waterloo, Ontario
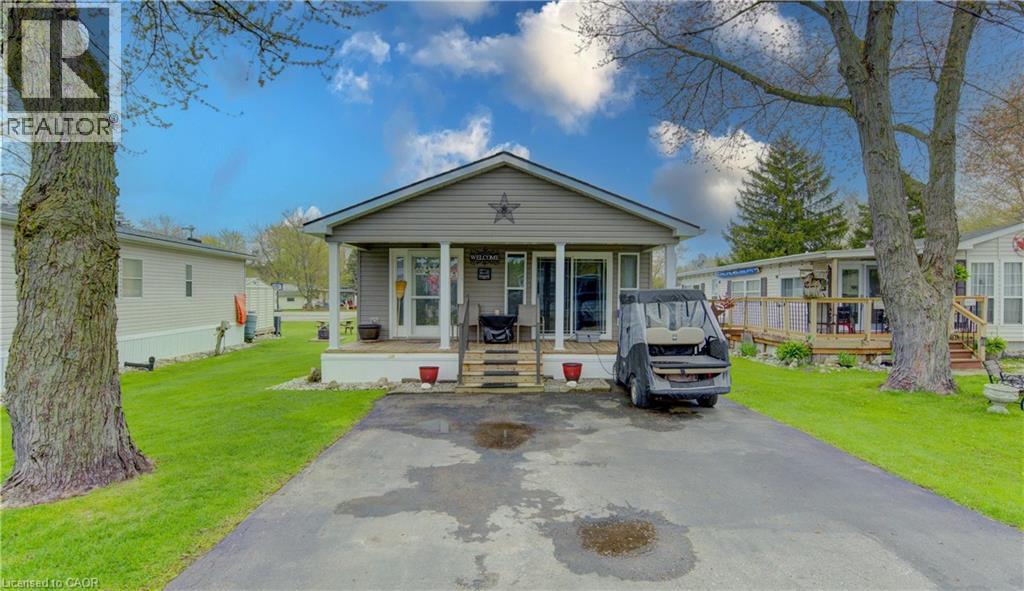
Welcome to 580 Beaver Creek Road Unit 235. This modular home is located on a quiet road within Green Acre Park in Waterloo - close to Laurel Creek Conservation Area. This home offers 740 sq. ft. of living space with 2 bedroom and a 3-piece bathroom. Upon entering the home from the front, you come into the spacious addition containing the living room with electric fireplace. From there step into the spacious kitchen/dining area with walk out sliders to a spacious deck. The exterior space leaves plenty of room for outdoor dining, lounging and entertaining. Enjoy the comforts of 10-month seasonal living (park closed Jan and Feb) with a turnkey home surrounded by nature, old growth trees and a spacious lot. This mobile home has plenty of storage throughout. This home is like new condition and ready to move in. Green Acre Park features a community swimming pool, a games room, a catch and release fishing pond for plenty of outdoor activities. This property is the perfect getaway for the ultimate cottage feel with the modern convenience of amenities around the corner and ample visitor parking. Yearly fees are approx. $10,190 plus HST (includes water & taxes) (park closed Jan & Feb). (id:56221)
Royal LePage Wolle Realty
5317 Upper Middle Road Unit# 312
Burlington, Ontario
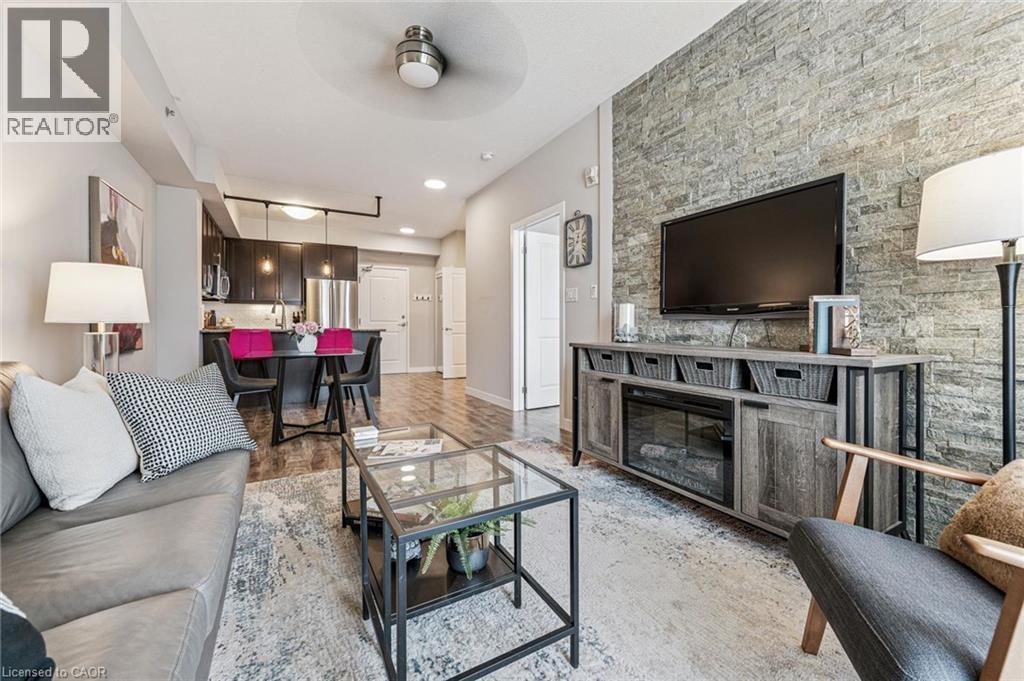
Elegant 1-bedroom suite in sought-after 'Haven' offering stylish, low-maintenance living in an unbeatable Burlington location. This bright and spacious open-concept unit features soaring 9' ceilings, upgraded wide plank laminate flooring throughout, and designer finishes at every turn. The gourmet kitchen is perfect for entertaining with granite countertops, stainless steel appliances, breakfast bar with custom pendant lighting, and additional space for a dining table. The inviting living room showcases a stunning stone feature wall and walk-out to a private balcony with sleek glass panels - the perfect place to relax and unwind. Enjoy the oversized 4-piece bathroom and a generously sized bedroom complete with a walk-in closet featuring custom organizers and exceptional storage space. Convenient in-suite laundry includes full-size front-load washer and dryer. Premium oversized storage locker located directly across the hall adds incredible convenience. One of the best lifestyle features - owners only pay hydro, internet, and property taxes! Ideally located close to highways, GO Transit, schools, shopping, restaurants, and every amenity imaginable! New heat pump unit in 2023 (id:56221)
Right At Home Realty
50 Grand Avenue S Unit# 901
Cambridge, Ontario
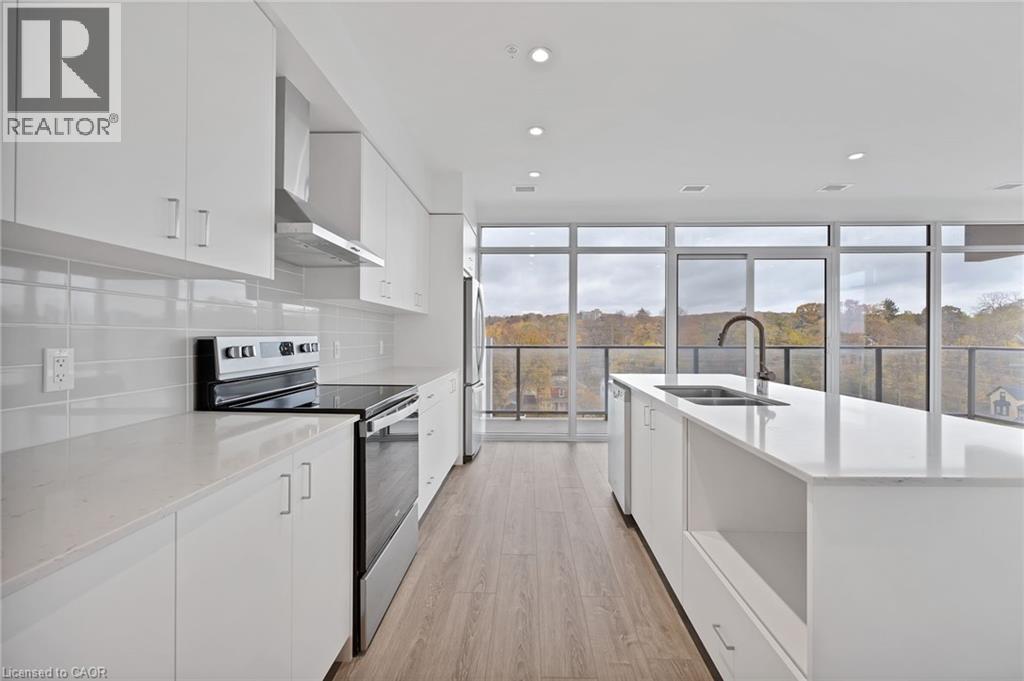
Rare two-bedroom corner unit in the highly sought-after Gaslight District! Located in the heart of historic downtown Galt, this beautifully designed two-bedroom, two-bathroom condo offers a perfect mix of modern comfort and urban lifestyle. The vibrant Gaslight District brings together residential living, local shops, dining, and culture - all just steps from your door. Inside, you’ll find nine-foot painted ceilings, wide plank flooring, and quality finishes throughout. The modern kitchen is both stylish and practical, featuring ample cabinetry, quartz countertops, a tile backsplash, and an oversized island with an undermount sink and gooseneck faucet. Stainless steel appliances complete the space, making it ideal for everyday living and entertaining alike. The open-concept layout flows seamlessly into the living and dining areas, while floor-to-ceiling windows and a spacious balcony fill the home with natural light. The primary bedroom offers a relaxing retreat with generous closet space, sliding glass doors to the balcony, and a spa-inspired four-piece ensuite with dual sinks and a walk-in shower. A second well-sized bedroom with large windows, a full bathroom with a tub and shower combination, and convenient in-suite laundry round out this impressive unit. Residents of the Gaslight District enjoy exceptional amenities, including a welcoming lobby with seating, secure video-monitored entry, a fully equipped fitness centre with yoga and Pilates studios, and a games room with billiards, ping-pong, and a large-screen TV. Additional spaces include a catering kitchen, private dining room, reading lounge with library, and an expansive outdoor terrace featuring seating areas, pergolas, fire pits, and barbecue stations. This is a fantastic opportunity to enjoy modern condo living in one of Cambridge’s most exciting and evolving communities. (id:56221)
Corcoran Horizon Realty
15 Glebe Street Unit# 1904
Cambridge, Ontario
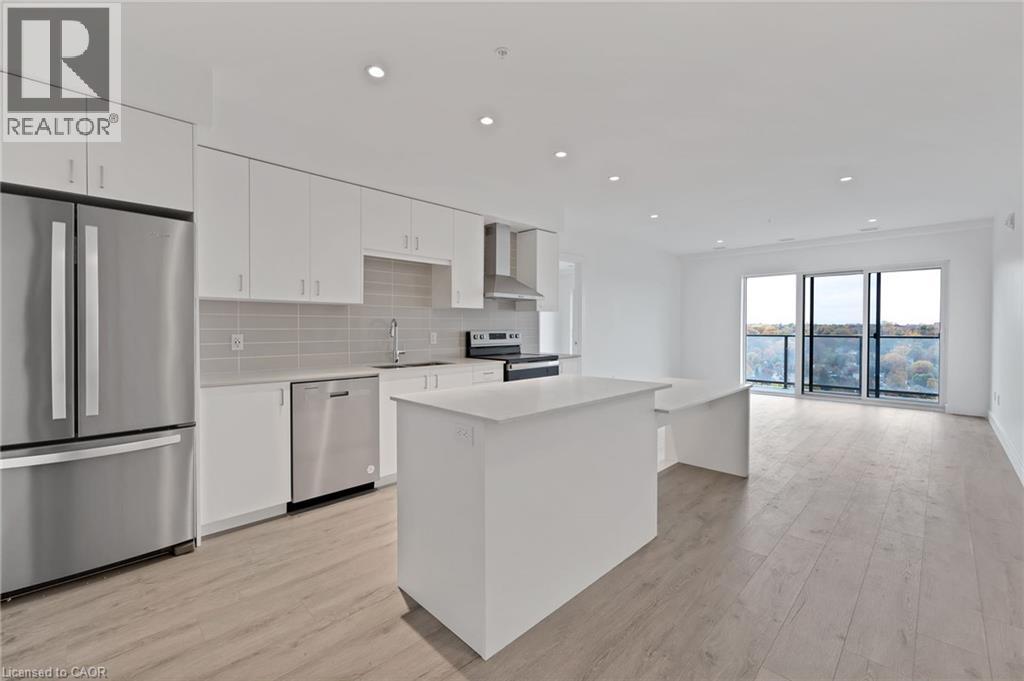
This two bedroom, two bathroom condo is located in the heart of the highly sought-after Gaslight District in historic downtown Galt. The unit features smooth nine-foot painted ceilings, light wide plank flooring, and a bright open layout designed for everyday living and entertaining. The kitchen includes painted cabinetry with designer hardware, quartz countertops, tile backsplash, stainless steel appliances, and a functional island with an attached dining table. The split-bedroom layout offers added privacy, with the living and kitchen area separating the bedrooms. Each bedroom includes two separate closets, providing excellent storage. The primary bedroom features sliding glass doors to the balcony and a four-piece ensuite with a walk-in shower. The second bedroom is filled with natural light from floor-to-ceiling windows and is located next to a four-piece bathroom with a tub and shower combination, which also includes a linen closet. In-suite laundry adds everyday convenience. Wall-to-wall windows and a generous balcony allow natural light to flow throughout the unit. Residents of the Gaslight District enjoy access to extensive amenities including a secure video-monitored entrance, fitness area with yoga and pilates studio, games room, catering kitchen, private dining room, library-style reading area, and a lounge with an outdoor terrace overlooking Gaslight Square. Outdoor spaces feature seating areas, pergolas, fire pits, and a barbeque area, all within a vibrant community offering residential, retail, dining, arts, and culture. (id:56221)
Corcoran Horizon Realty
637 Niagara Street
Welland, Ontario
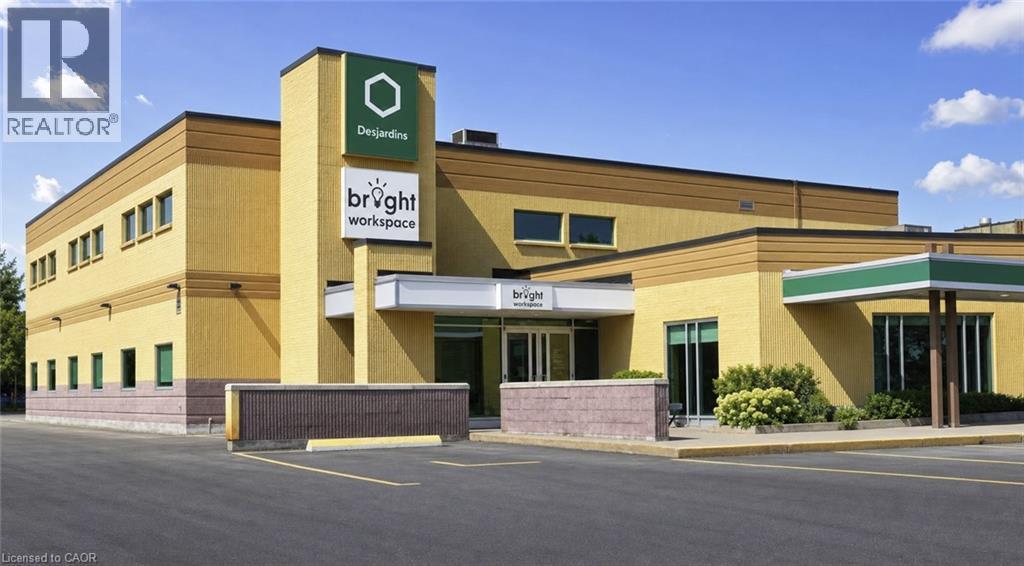
Turnkey private office spaces now available offering flexible, move-in ready solutions for independent professionals, small teams, and growing businesses. Ideally situated with quick access to Highway 406 and close to Seaway Mall, restaurants, and everyday amenities. Each membership includes fully furnished offices, high-speed internet, shared amenities, premium coffee, and 24/7 secure entry — plus a professional business address and mail handling services. On-site parking available. An excellent fit for Allied Health, Para Health, and other business professionals seeking a dedicated, client-ready workspace without the overhead of a traditional office lease. (id:56221)
RE/MAX Escarpment Golfi Realty Inc.
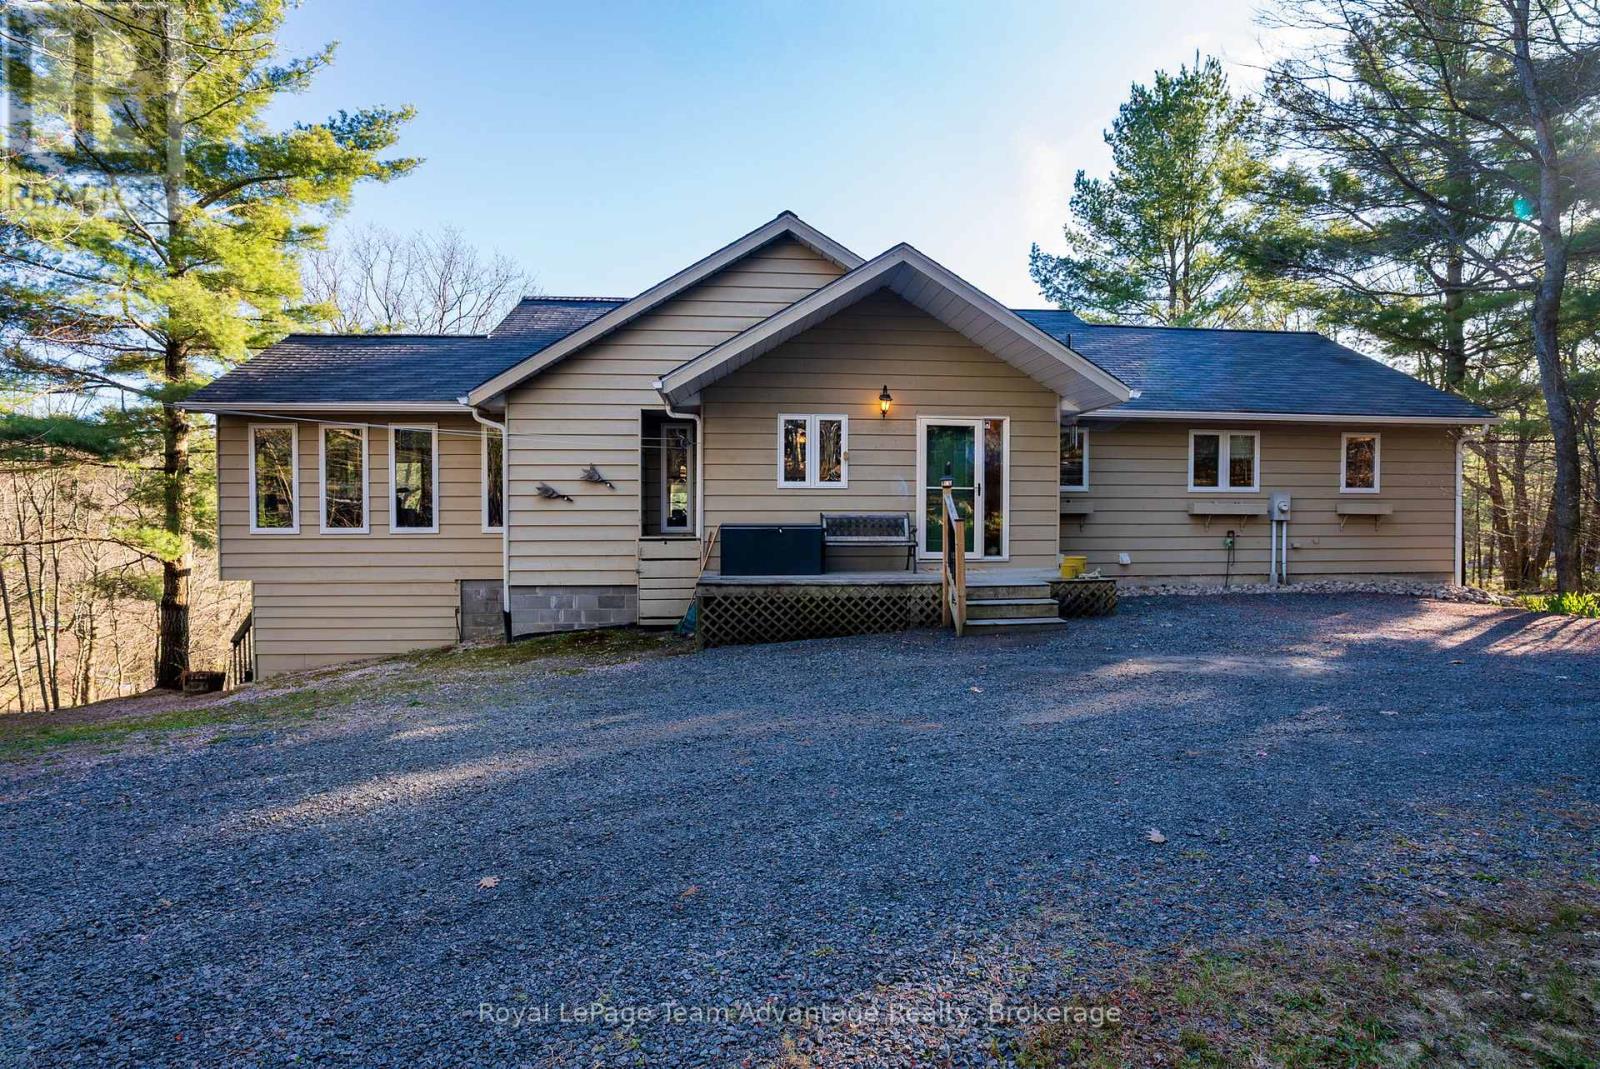
68 Shebeshekong Road S
Carling, Ontario
Nestled along the tranquil shores of sought after Shebeshekong Lake this exceptional waterfront retreat offers the perfect blend of privacy, comfort and family focused lakefront living. Proudly offered by its original owner this lovingly maintained 3 bedroom home has been thoughtfully designed to capture breathtaking lake views and create unforgettable memories for generations to come. A winding circular driveway welcomes you to the property where mature trees and natural surroundings create an impressive sense of arrival. The detached garage provides ample space for vehicles, recreational equipment and lake toys. Inside, the warm and inviting interior is enhanced by expansive windows that flood the home with natural light and frame stunning waterfront views. The heart of the home is the beautifully appointed kitchen featuring elegant granite countertops, abundant workspace and seamless flow for entertaining family and guests alike. Whether hosting weekend gatherings or enjoying quiet mornings overlooking the lake this space was designed to bring people together. The spacious main level primary suite offers comfort and privacy, complete with a well appointed ensuite for everyday living. The finished lower level walkout is designed for entertaining and relaxed lakeside living featuring a generous recreation area ideal for hosting family and friends, creating a kids' retreat or enjoying evenings after a day on the water. Step outside to experience highlights of the property - a beautiful smooth rock area and sandy beach paired with a private dock and waterslide, creating the ultimate setting for summer fun, boating, swimming and sunset gatherings on the lake. Whether you're seeking a family cottage or a year round waterfront residence this extraordinary Shebeshekong Lake offering delivers an unmatched lifestyle in a truly spectacular natural environment. Welcome home. (id:56221)
Royal LePage Team Advantage Realty
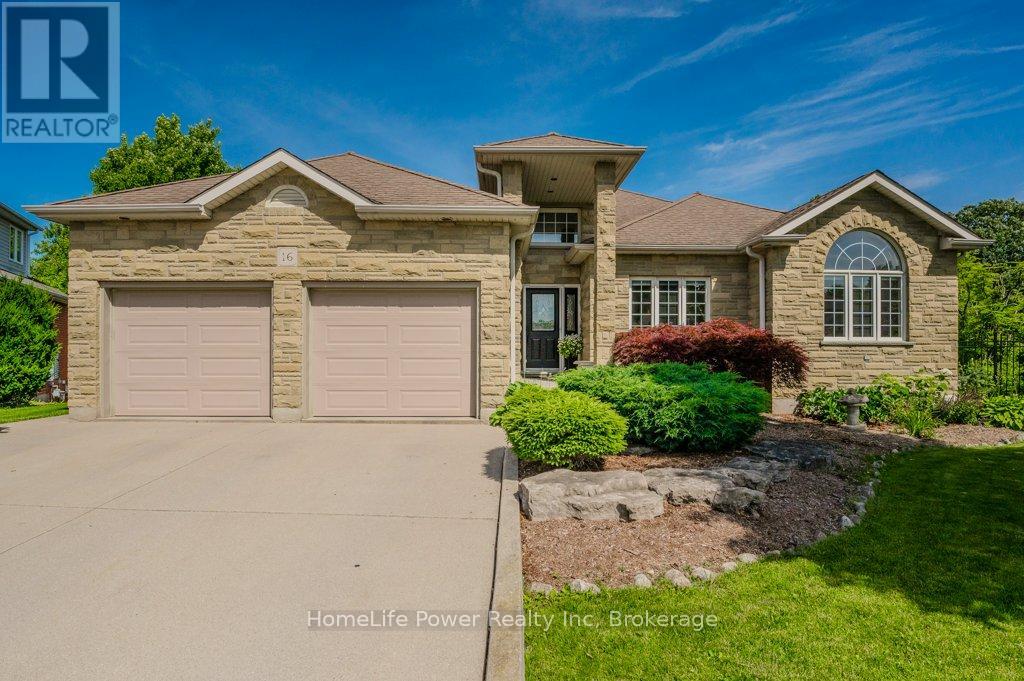
16 Elderberry Court
Guelph (Pineridge/westminster Woods), Ontario
You will be swept away by the picture-perfect street that meanders down towards this beautiful bungalow that is brimming with character, on one of the best lots in town. Tucked away at the end of a cul-de-sac in the highly sought after Pine Ridge area, sits this well appointed over 2000 sq foot home with a finished basement, a pie shaped conservation lot, with a stunning inground pool. The main floor of this home was fully renovated in late 2023; features of this home include a bright open concept great room with vaulted ceilings and skylights, a fireplace and wide planked vinyl flooring. The kitchen area has lots of cabinetry, granite countertops, a good sized island stainless appliances, undermount lighting, beautiful backsplash a peninsula for extra seating. Just steps away is the gorgeous primary bedroom with an updated ensuite that includes a modern spa like glass shower and soaker tub, plus two walk-in closets. There are 2 more bedrooms on the main floor which are perfect for the kids or would make a great den or office space. There is also a laundry room on the main floor, perfect for those looking for main floor living. Downstairs offers a large, finished rec room, with a gas FP and a walk-out to the backyard. A fantastic area for entertaining guests or a teen hang-out. There is a 4th bedroom, a 3 pce bath, office area and an area currently used as a gym. The backyard is a dreamy oasis with a beautiful inground pool surrounded by conservation. There is lots of room to throw the ball around as well on this large pie shaped lot. The location is one of the best in town, with its awardwinning walking trails, parks, schools, and the amenities are all walking distance or a short car ride. Located in the south end this makes it a perfect spot for commuters as well. This one ticks all the boxes! A luxurious family bungalow waiting for you!! If you don't know this area, let me tell you how great it is!!! The location alone will make you want to buy this home! (id:56221)
Homelife Power Realty Inc
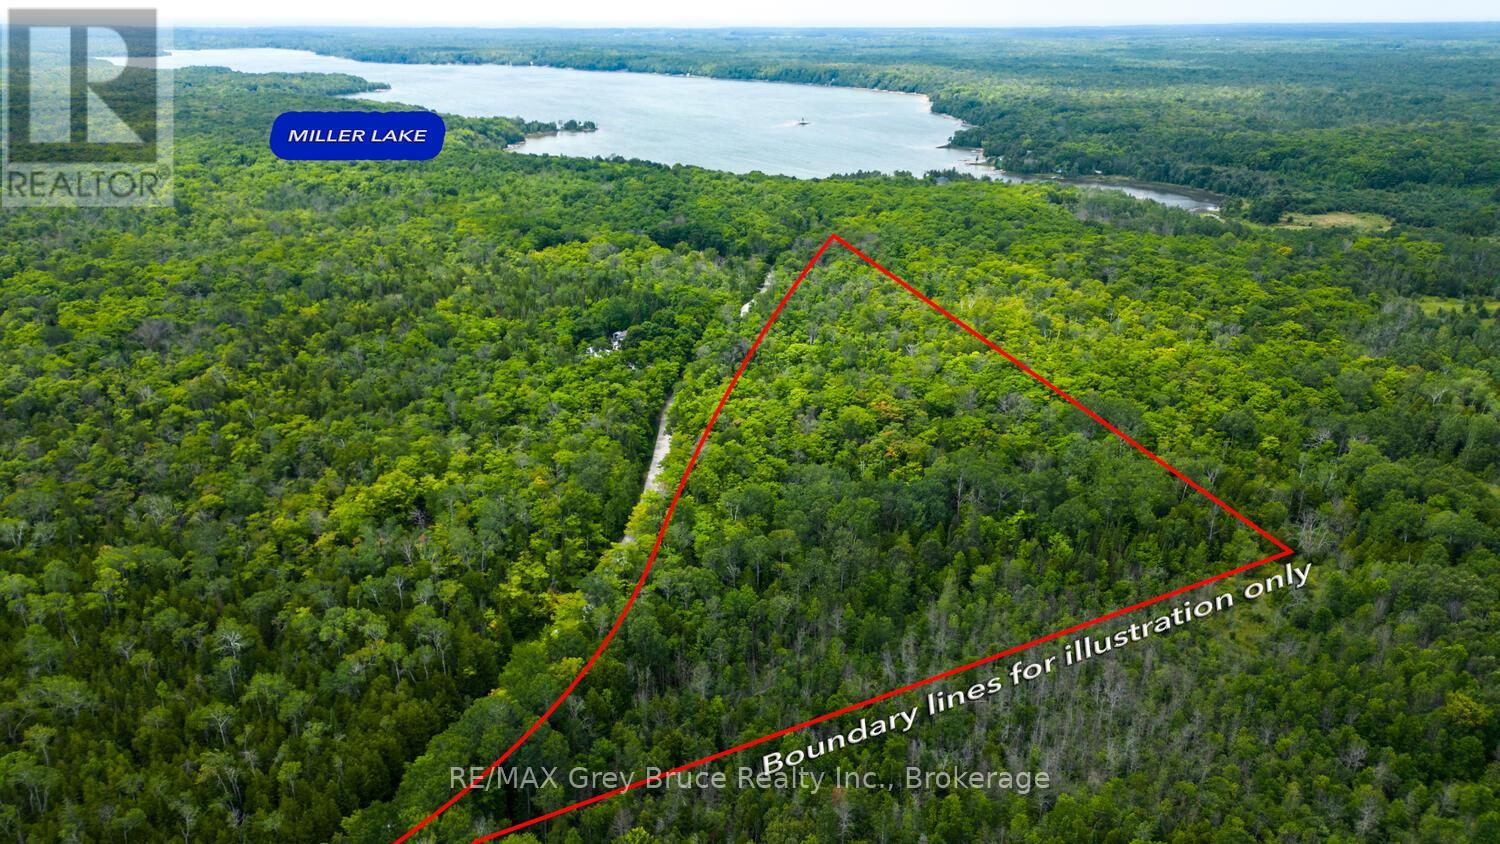
Part 1 Tammy's Cove Road
Northern Bruce Peninsula, Ontario
12 ACRE LOT IN MILLER LAKE! Very close to both Tobermory and Lion's Head. Perfect for your future home, cottage, or recreational retreat. Located on a year-round municipal maintained road with electricity, internet, telephone, garbage and recycling service! Well-treed and features a mature mixed forest with cedar, maple, and birch trees. The property offers a great mix of level building areas, and natural rock features. Over 1,600 feet of road frontage, there are plenty of possibilities for driveway access and flexibility in choosing the ideal building location. Just minutes to public access to Miller Lake for boating, fishing, swimming, kayaking, tubing and more. There is also nearby access into Georgian Bay at Dyers Bay with a public boat launch. Conveniently located near the Bruce Trail, Tobermory, Lion's Head, beaches, parks, and all the outdoor recreation the Bruce Peninsula is known for. A fantastic opportunity to own large acreage in a desirable area! (id:56221)
RE/MAX Grey Bruce Realty Inc.
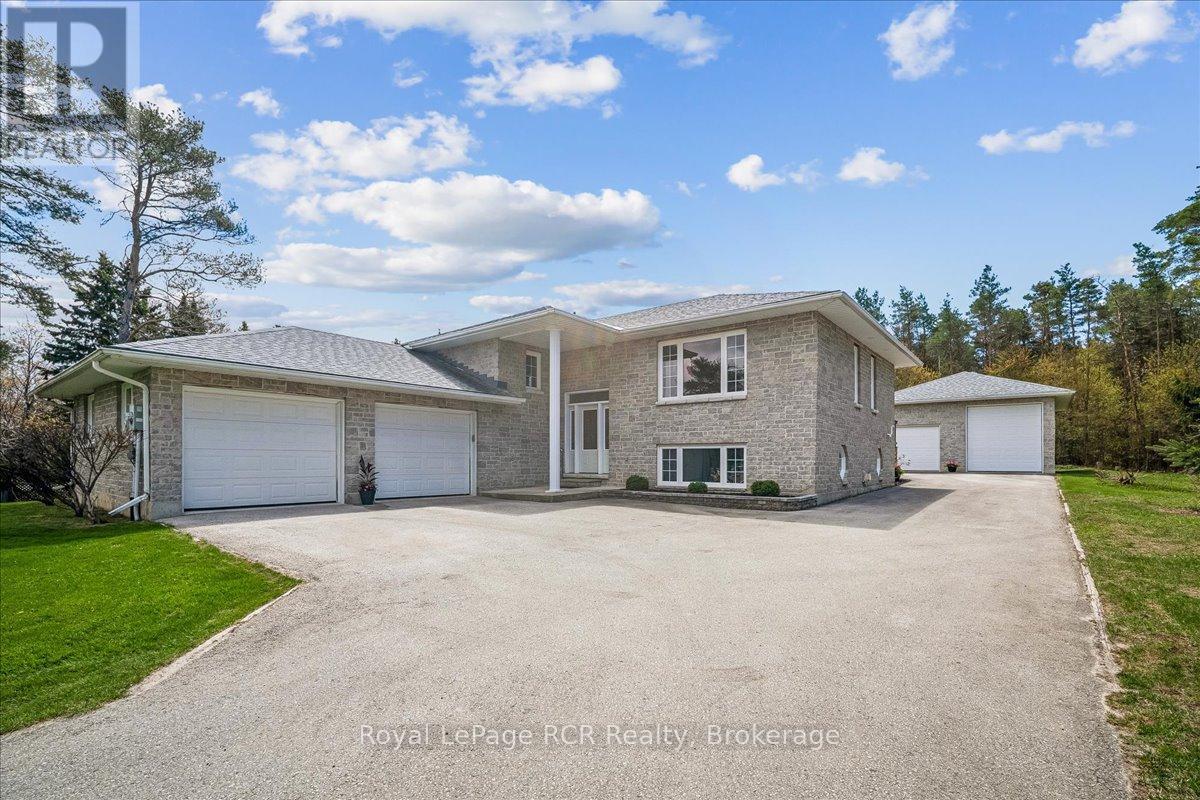
30 Pine Tree Drive
South Bruce Peninsula, Ontario
This stunning stone exterior raised bungalow offers a blend of durability and impressive utility on a quiet Hepworth cul de sac. Perfectly positioned for those who enjoy the lifestyle of the Grey Bruce region, you are a short drive from the sandy shores of Sauble Beach and the convenient amenities of Owen Sound. The main floor is defined by spacious rooms and an abundance of natural light. A functional kitchen flows into the dining area, where a walkout leads directly to the back deck for easy outdoor dining. With two generous bedrooms on this level, the layout serves families and retirees alike. The lower level significantly expands your living space, featuring a large family room anchored by a comfortable gas fireplace. This level also includes a third bedroom, a large laundry room, and a three piece bathroom. A dedicated walkup provides direct access to both the garage and the backyard, offering excellent potential for a secondary entrance or home business setup. Car enthusiasts and hobbyists will find unmatched value in the parking options. In addition to the attached two car garage, the property features a detached two car garage equipped with an oversized 14 foot door, perfect for storing a boat, trailer, or recreational vehicles. This home combines practical mechanical features with a premier location near local schools and Bruce Peninsula trails. (id:56221)
Royal LePage Rcr Realty
15 Glebe Street Unit# 1511
Cambridge, Ontario
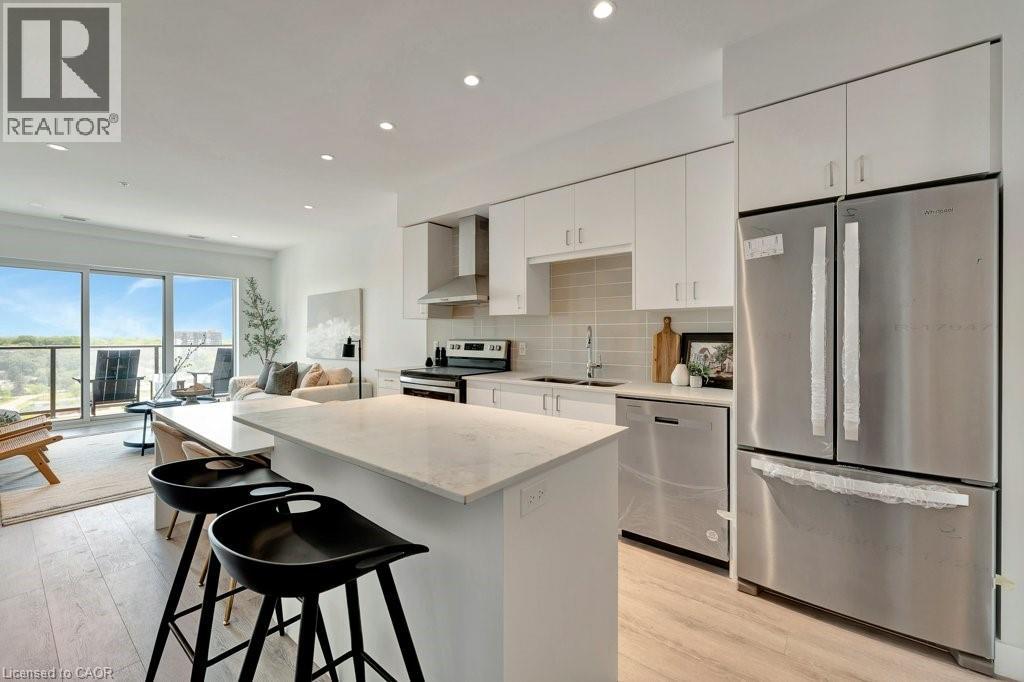
Modern and refined, this 2-bedroom, 2-bathroom condo offers 1,007 sq ft of well-designed living space in Cambridge’s highly sought-after Gaslight District - the city’s premier hub for dining, entertainment, and culture. The bright, open-concept layout features 9-foot ceilings, a contemporary kitchen, and expansive windows that fill the space with natural light. The primary bedroom includes a walk-in closet, while in-suite laundry adds everyday convenience. Enjoy a generous private balcony, accessible from both the living room and bedroom, showcasing panoramic views of the Grand River, Gaslight Square, and the surrounding cityscape. This unit also includes an underground parking space. Residents of Gaslight Condos have access to an exceptional array of amenities, including a state-of-the-art fitness centre, games room, study and library area, and an outdoor terrace with pergolas, fire pits, and BBQ areas overlooking the vibrant square below. Ideally located in one of Cambridge’s most dynamic communities, this condo offers a perfect balance of modern comfort and urban living. (id:56221)
Corcoran Horizon Realty
2963 Line 34
Perth, Ontario
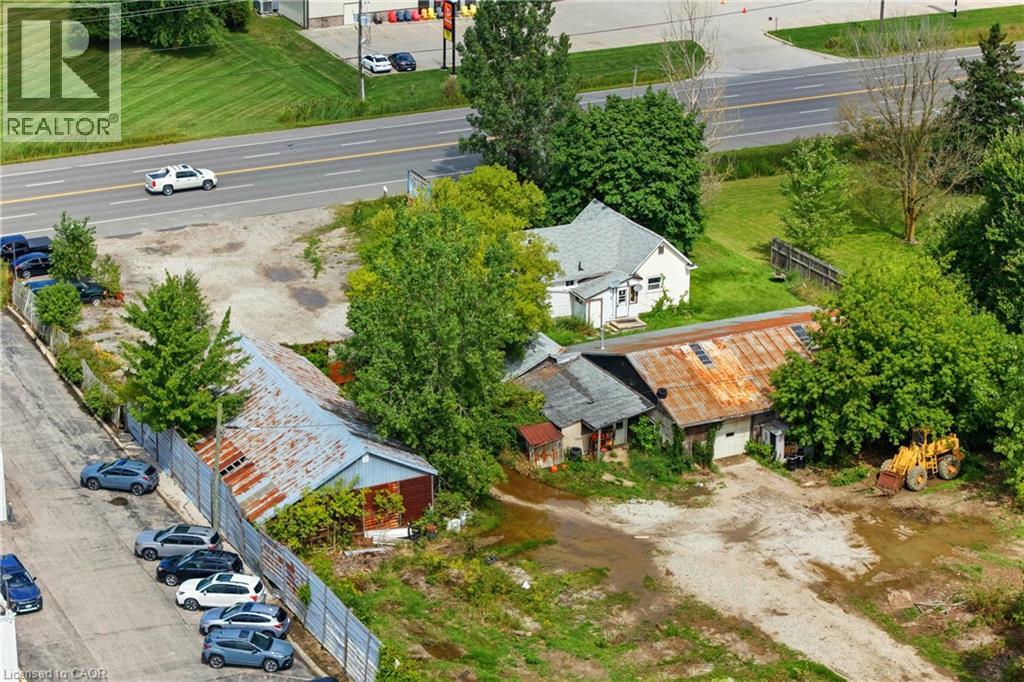
Prime free-standing auto recycling and auto repair property on over 3 acres in Stratford, Ontario offering exceptional flexibility for owner-users, investors, or future redevelopment. Available as a turnkey operation or vacant for a wide range of industrial and commercial uses, this versatile property is ideally located near downtown Stratford with convenient access from both Highway 34/Stratford Road and Forest Road. The site features multiple existing buildings including a 3-bedroom, 1-bath residential home, 47’ x 17’ office, 60’ x 16’ storage building, 35’ x 31’ repair shop, and a two-part 66’ x 32’ barn, creating endless possibilities for automotive, manufacturing, warehousing, contractor, or redevelopment opportunities. The property is serviced by a drilled well and oil separator system designed to maintain environmental integrity, with a Phase One Environmental completed in 2026. Stratford continues to experience strong growth and demand, while offering excellent connectivity to Kitchener, London, and Brantford. Rare opportunity to secure a high-exposure property with substantial land, multiple structures, and outstanding long-term potential. (id:56221)
RE/MAX Escarpment Golfi Realty Inc.
0 Brady Lake Road
Minden Hills (Hindon), Ontario
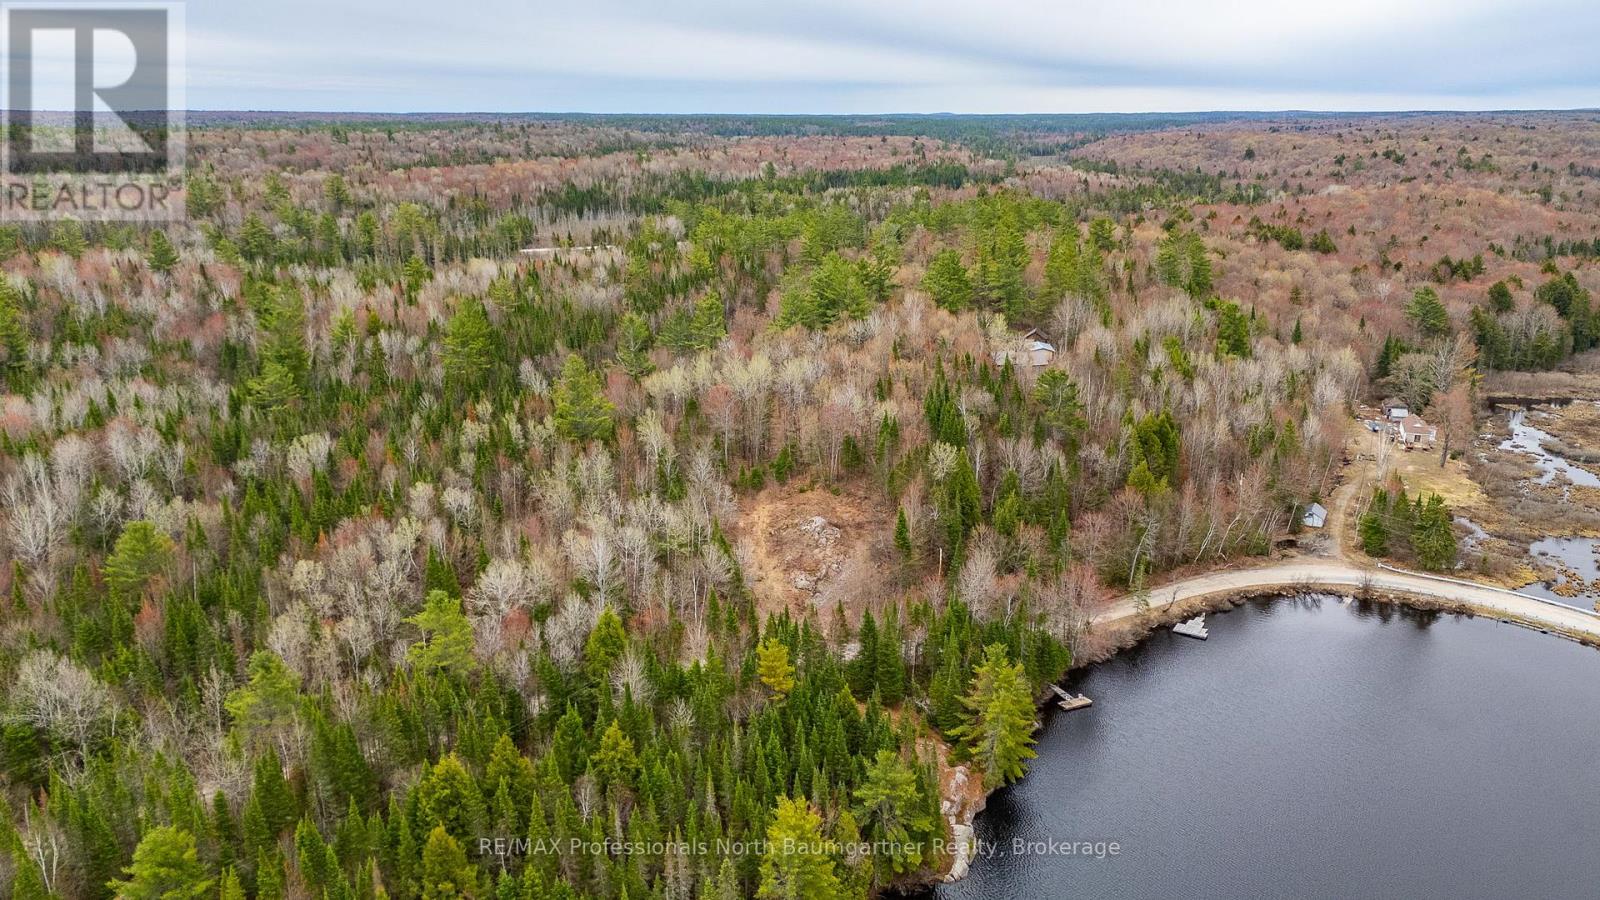
Western-exposed waterfront building lot on scenic Brady Lake, offering breathtaking sunset views and a peaceful, private natural setting. This elevated lot provides added seclusion while capturing expansive lake vistas. The property previously received septic approval, with hydro conveniently located at the lot line and reliable cell service in the area. Enjoy a stunning lakeside setting with generous space for entertaining-perfect for campfires and gatherings with family and friends. The shoreline features clean, deep water off a rockface, along with multiple ideal locations for installing a dock. A municipally maintained dead-end road runs between the building portion of the lot and the waterfront, providing easy access while preserving privacy and tranquility. A set of permit drawings for a passive house by a local builder are available upon request. (id:56221)
RE/MAX Professionals North Baumgartner Realty
Pt Lt 53 N/a
Howick, Ontario
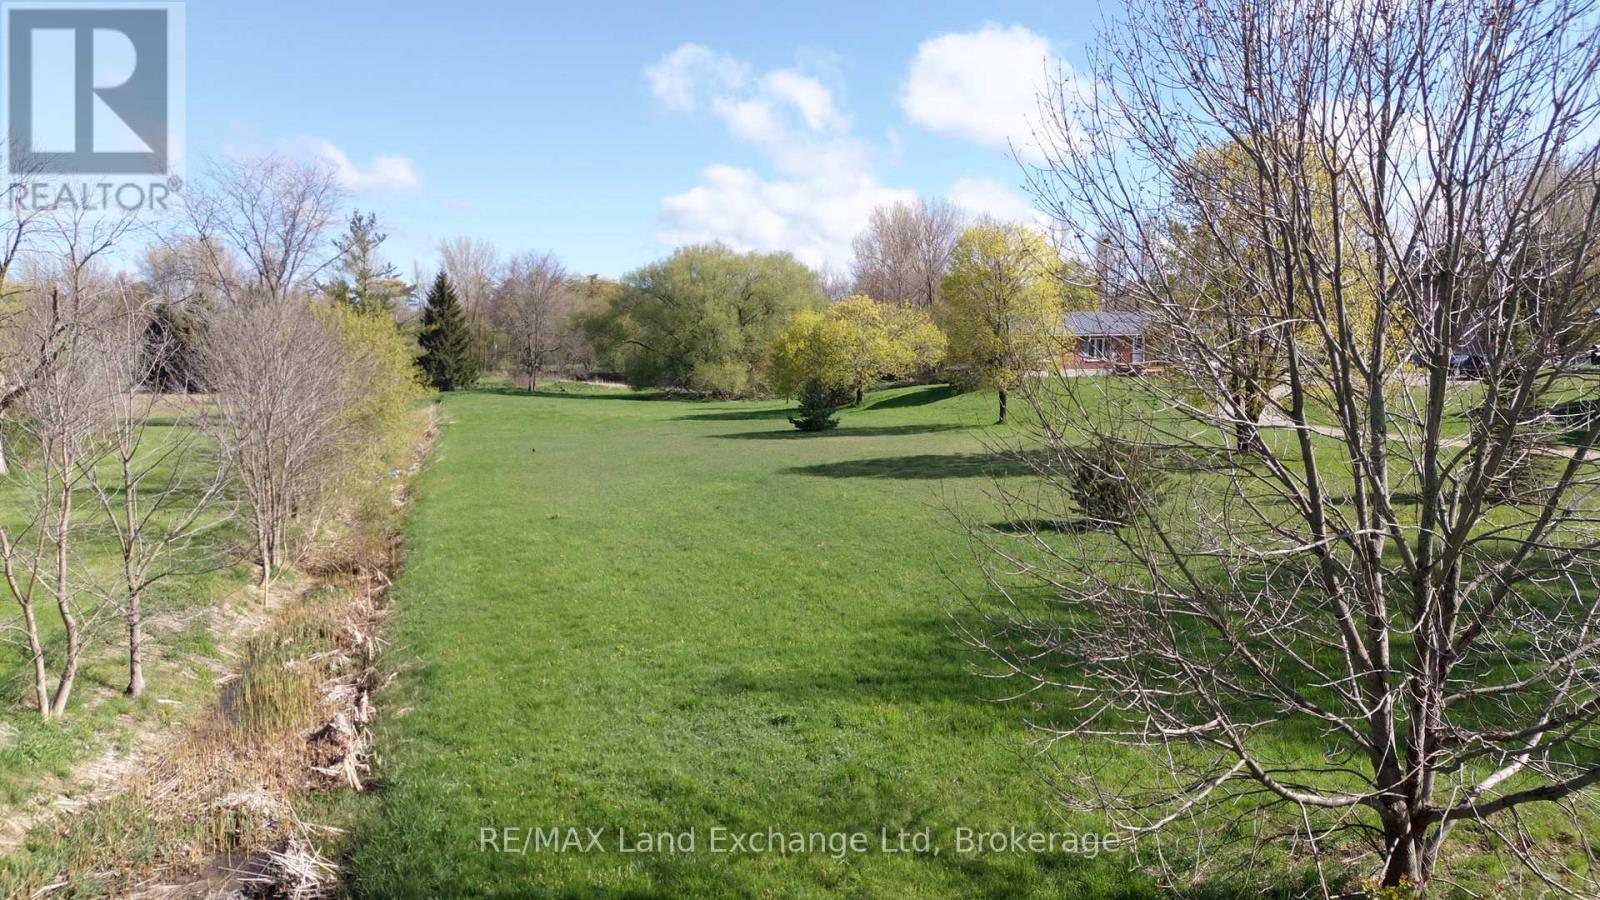
Discover the perfect canvas for your dream home with this expansive 1.1-acre building lot situated on a tranquil street in Wroxeter. This generous space offers the ideal blend of privacy and community, allowing you to create a serene retreat while still being conveniently close to local amenities. One of the standout features of this property is the significant financial advantage it presents. With no HST on new builds until March 31, 2027, you can save tens of thousands on your investment, making this an exceptional opportunity for prospective homeowners or builders. Additionally, the lot provides direct access to the picturesque Maitland River at the back, perfect for nature enthusiasts and those who appreciate the beauty of outdoor living. Imagine enjoying leisurely afternoons by the river, fishing, kayaking, surrounded by the natural beauty that this location offers. This property is not just a lot; it's an invitation to build your future in a serene and welcoming environment. Explore the possibilities today! (id:56221)
RE/MAX Land Exchange Ltd
11 William Dunlop Street
Kitchener, Ontario
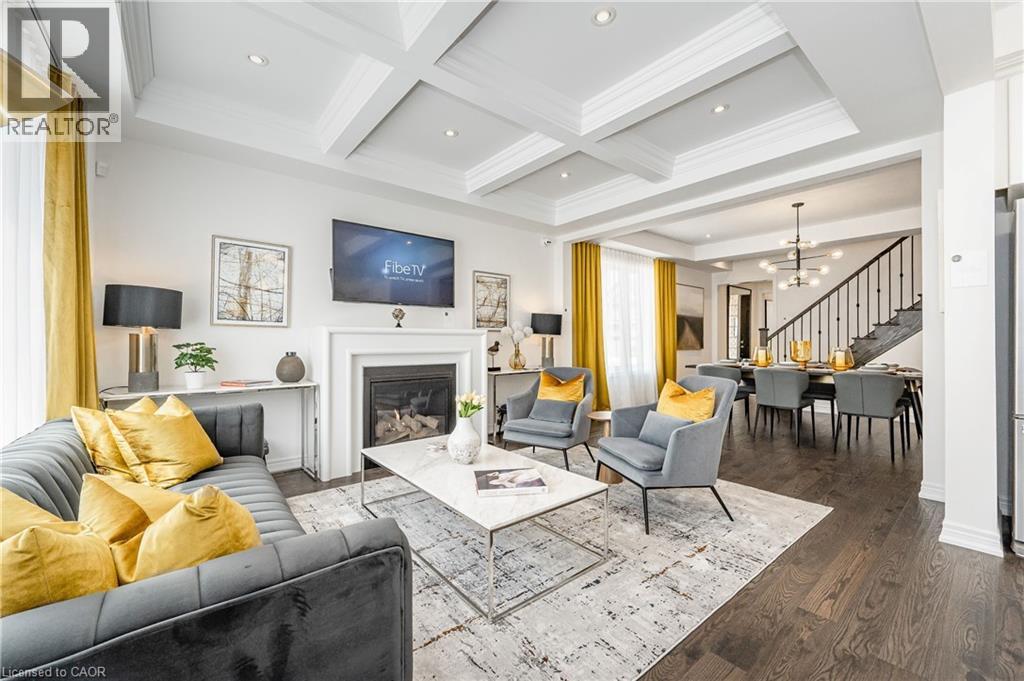
Welcome to “The Wallace” by Heathwood Homes — a stunning 4-bedroom, 4-bathroom designer model home loaded with premium upgrades and luxurious finishes throughout, offering approx. 2,722 sq. ft. of finished living space, including a beautifully finished lower level. This exceptional detached home is thoughtfully designed for modern family living and effortless entertaining. The open-concept main floor showcases 9’ ceilings, luxury oak hardwood flooring, designer lighting and a spectacular Great Room with waffle ceiling and gas fireplace. The chef-inspired kitchen offers stainless steel appliances, large island with breakfast bar and a bright breakfast area overlooking the fully fenced backyard with large deck and patio. Upstairs, the luxurious principal suite features a tray ceiling, large walk-in closet, and spa-like ensuite with frameless glass shower, freestanding soaker tub, quartz counters, and double sinks. Convenient second-floor laundry with upper cabinetry adds everyday functionality. The finished lower level includes a spacious recreation room, elegant electric fireplace and full 3-piece bathroom. Additional highlights include an oversized garage with double driveway, large mudroom, oak staircases, pot lights throughout, keyless entry, doorbell camera, exterior pot lights and more. A rare opportunity to own a beautifully upgraded Heathwood model home designed for luxury family living. (id:56221)
Coldwell Banker Peter Benninger Realty
11349 Neff Street
Port Colborne, Ontario
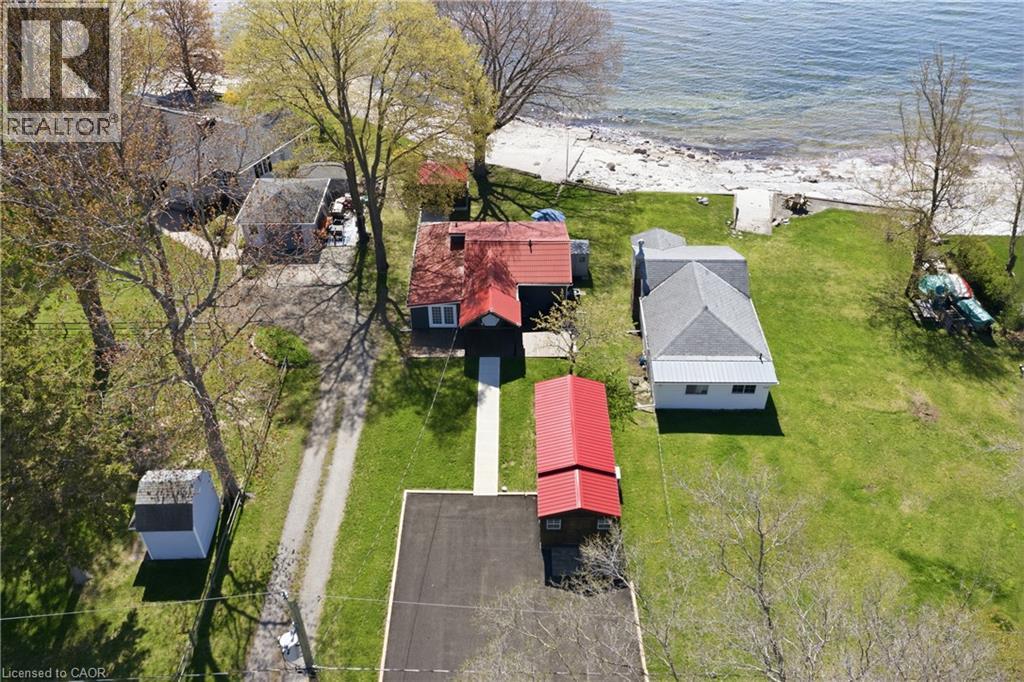
Welcome to your own private waterfront escape at 11349 Neff Street in beautiful Morgan’s Point near Port Colborne! This charming FULLY WINTERIZED year-round lakefront home offers the perfect blend of relaxation, comfort, and waterfront lifestyle living. Situated in a quieter and more protected section of Morgan’s Point, enjoy peaceful shoreline living without the harsher winter storm exposure found in other areas. Take in breathtaking waterfront views while watching ships pass through the nearby Welland Canal from your stunning waterfront bunkie featuring a newer screened-in gazebo with a newer roof, updated shelving, fresh exterior stain, hydro, and fridge—creating the ultimate entertaining space for cards, cocktails, or relaxing evenings by the water. The professionally inspected seawall is rock solid with no repairs required, offering peace of mind for years to come. Inside the home, 2 Bedrooms + loft sleeps 7, 1.5 Baths including a Spa Like main bath with glass enclosed shower and a relaxing Soaker tub! You will also enjoy an updated kitchen, with newer appliances, a cozy living room with gas fireplace for comfortable year-round living. The fully renovated rear bunkie is insulated and equipped with heating and A/C, making it ideal for guests, a home office, or additional sleeping quarters. The property has seen numerous recent upgrades including a newly paved driveway, fresh stained front decks, new walkway to the property, upgraded water purification systems, newer hot water tank, pumped septic system, and fiber optic internet throughout the property for fast and reliable connectivity. Located just minutes from parks, walking trails, wineries, grocery stores, and downtown Port Colborne, this incredible waterfront property offers the perfect opportunity for year-round living, weekend escapes, or investment potential. Don’t miss your opportunity to own this exceptional waterfront retreat! (id:56221)
RE/MAX Escarpment Golfi Realty Inc.
115 Feairs Drive
Southgate, Ontario
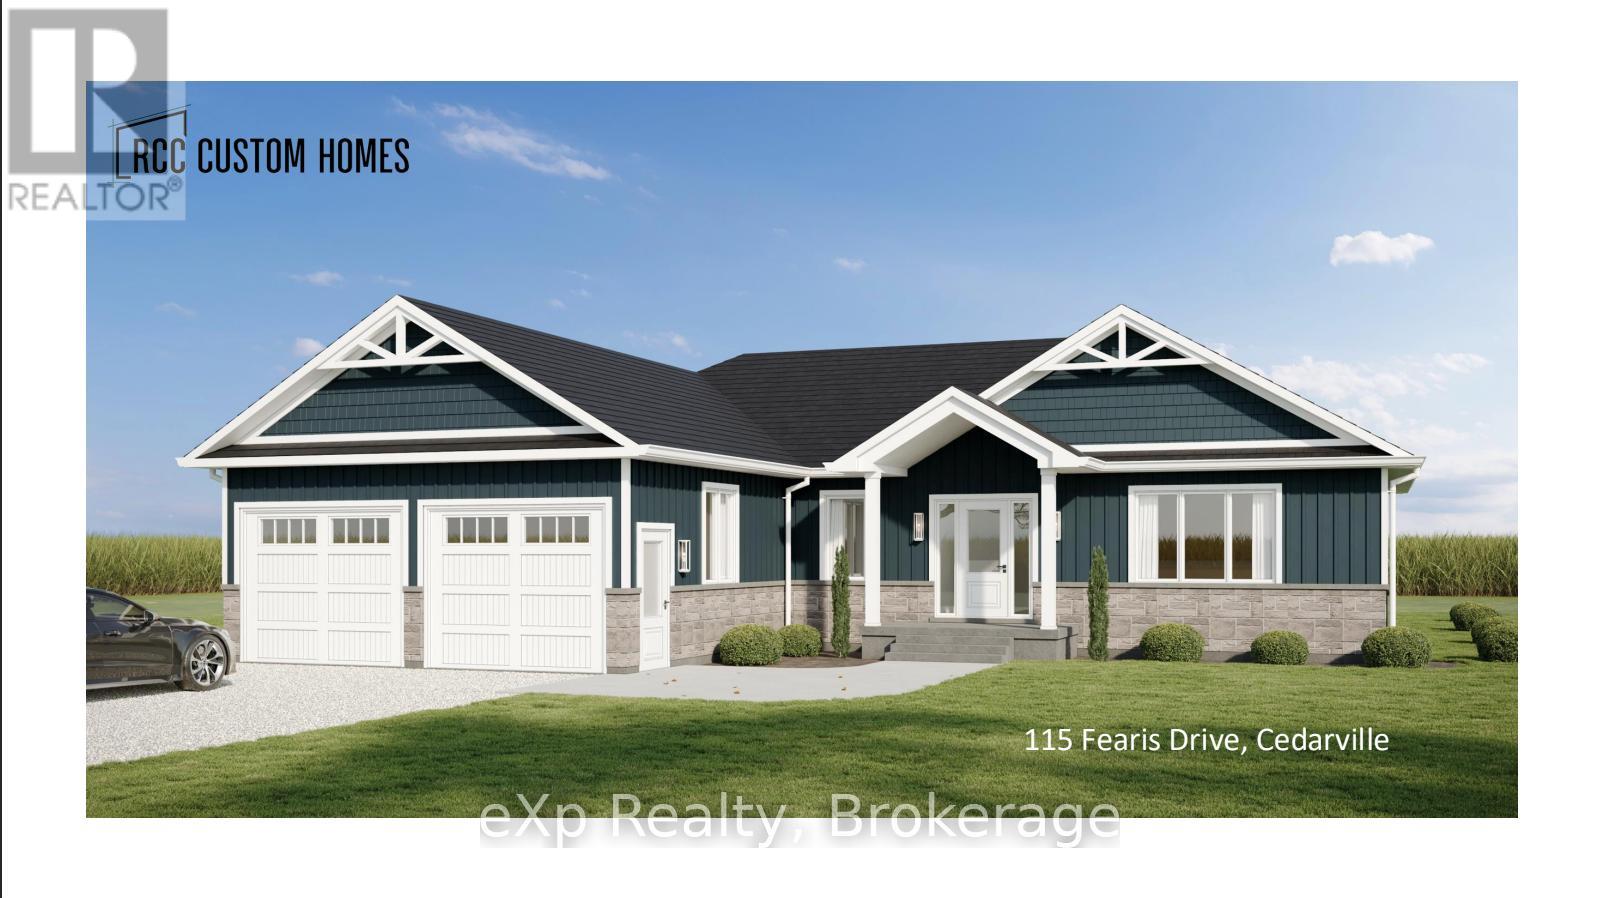
Take advantage of the NEW TAX REBATE and secure this beautiful pre-construction bungalow offering 1,682 sq ft of thoughtfully designed one-level living on nearly an acre. Built by trusted local builder RCC Custom Homes, this quality home features 3 bedrooms, 2 full bathrooms, an attached double garage, open-concept layout, and bright, spacious living throughout. Designed with both style and function in mind, the home will include a durable brick and aluminum exterior, large rear deck, quartz countertops, premium cabinetry, beautiful finishes, and convenient main-floor laundry. The primary suite offers a walk-in closet, soaker tub, tiled shower, and upscale fixtures. The basement will be framed and insulated, ready for future living space. Set on a quiet dead-end road, this property backs onto open farmland with no rear neighbours or future development, offering privacy and peaceful country views. The expansive lot allows room for gardens, outdoor living, or even a future shop. Additional features include a private drilled well, oversized septic system, Tarion New Home Warranty, and possibility for 2026 occupancy. Located off a well-maintained country road with reliable snow plowing, you'll enjoy the perfect balance of rural living and convenience - less than 10 minutes to Mount Forest and 20 minutes to Shelburne. **NOTE** The builder is willing to customize plans, specs, finishes, basement completion, and even add a shop, all based on buyer preference and agreed-upon costs. (id:56221)
Exp Realty
121 Feairs Drive
Southgate, Ontario
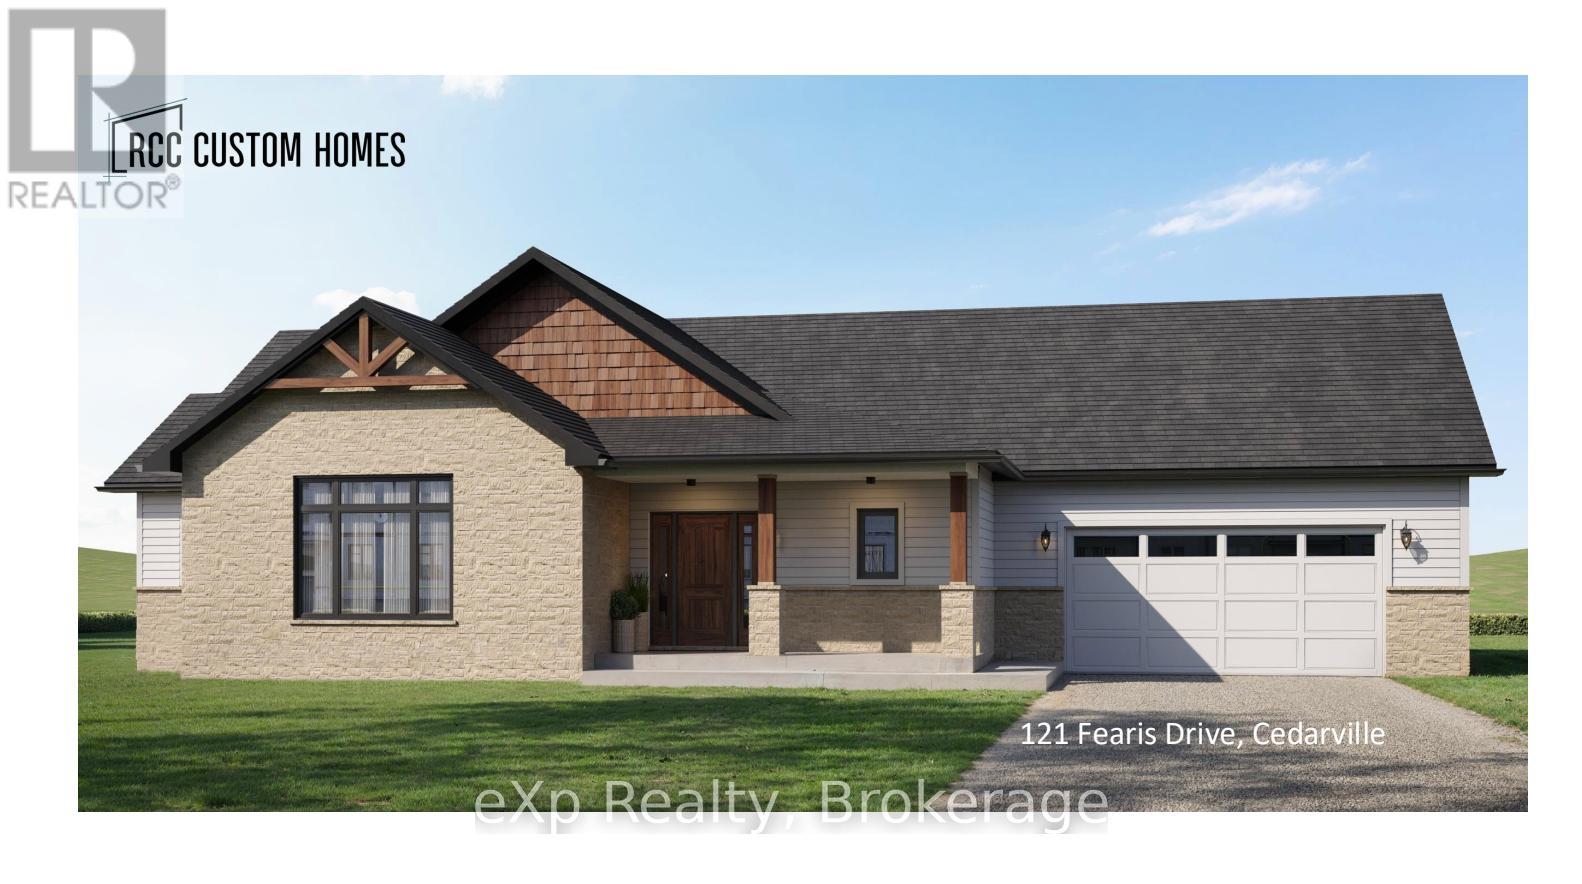
Take advantage of the NEW TAX REBATE and secure this beautiful pre-construction bungalow offering 1,818 sq ft of thoughtfully designed one-level living on nearly an acre. Built by trusted local builder RCC Custom Homes, this quality home features 3 bedrooms, 2 full bathrooms, an attached double garage, open-concept layout, and bright, spacious living throughout. Designed with both style and function in mind, the home will include a durable brick and aluminum exterior, large rear deck, quartz countertops, premium cabinetry, beautiful finishes, and convenient main-floor laundry. The primary suite offers a walk-in closet, soaker tub, tiled shower, and upscale fixtures. The basement will be framed and insulated, ready for future living space. Set on a quiet dead-end road, this property backs onto open farmland with no rear neighbours or future development, offering privacy and peaceful country views. The expansive lot allows room for gardens, outdoor living, or even a future shop. Additional features include a private drilled well, oversized septic system, Tarion New Home Warranty, and possibility for 2026 occupancy. Located off a well-maintained country road with reliable snow plowing, you'll enjoy the perfect balance of rural living and convenience - less than 10 minutes to Mount Forest and 20 minutes to Shelburne. **NOTE** The builder is willing to customize plans, specs, finishes, basement completion, and even add a shop, all based on buyer preference and agreed-upon costs. (id:56221)
Exp Realty