
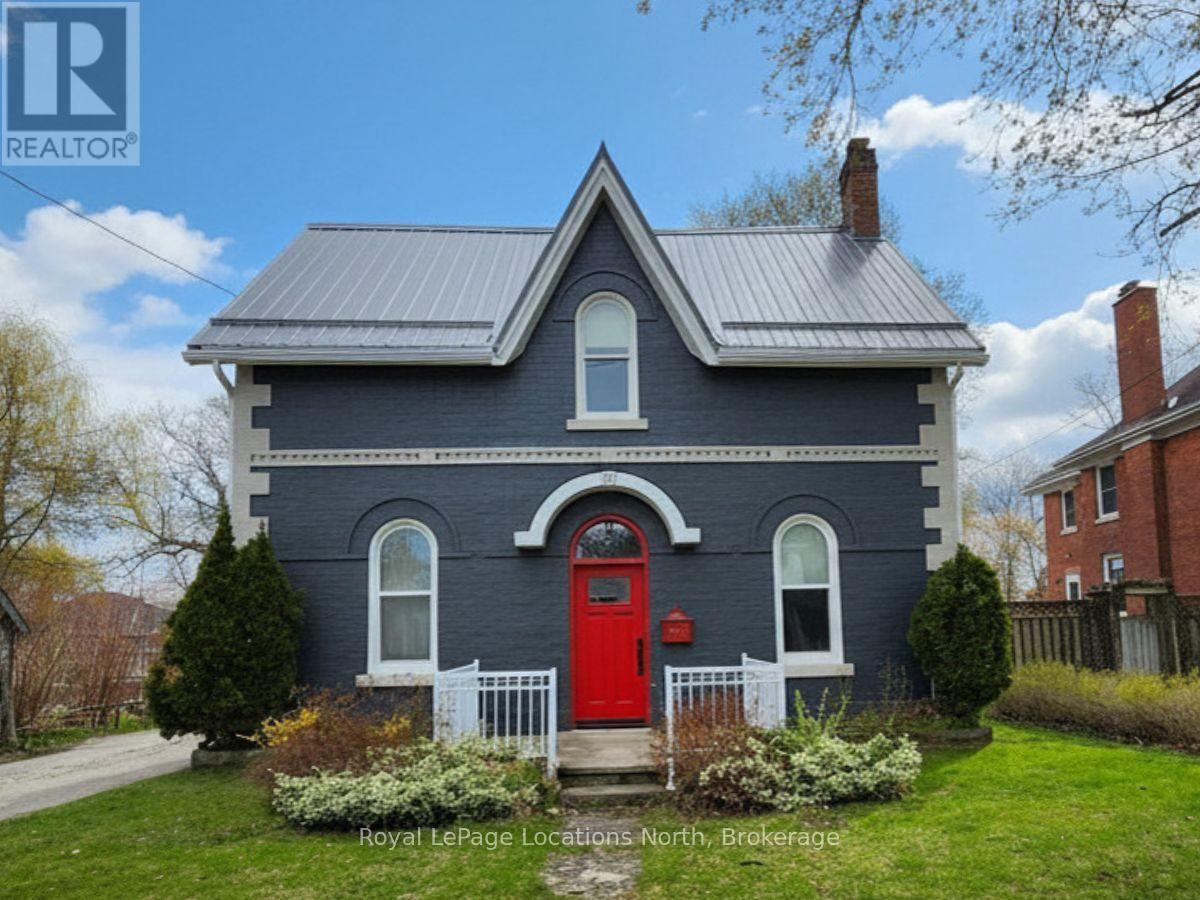
1181 4th Avenue W
Owen Sound, Ontario
1181 4th Avenue West offers a perfect blend of historic character and modern luxury. This meticulously renovated 4-bedroom, 2.5-bathroom Arts and Crafts home features striking 10' coffered copper ceilings in the entry and kitchen. Primary suite serves as a private retreat, complete with built-in cabinetry, coffered ceilings, and a 16'x12' walk-out balcony. For outdoor living, an expansive covered composite deck offers generous space to relax or entertain. The main floor also features a deep soaker tub, perfect for unwinding after a day of hiking or golf. A standout feature is 34 x 30 foot heated separate workshop that provides over-height roll-up garage door, ample project space, 2-piece washroom. With the intricate details and plenty of storage throughout, this home must be experienced in person to be fully appreciated. (id:56221)
Royal LePage Locations North
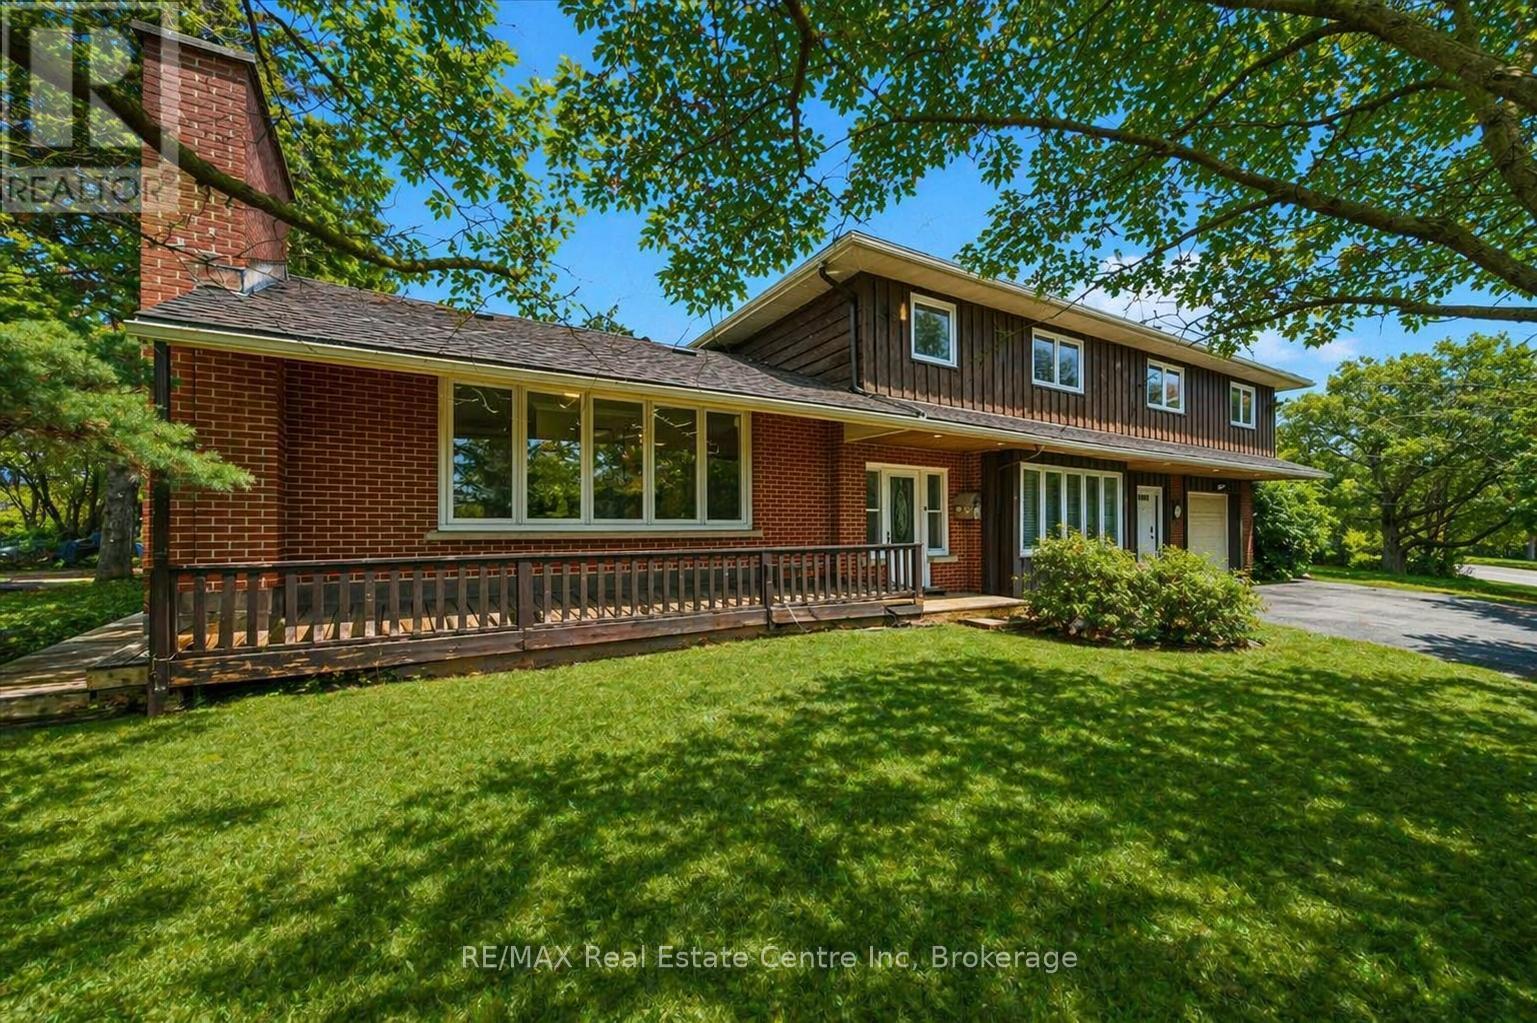
500 Watson Parkway S
Guelph (York/watson Industrial Park), Ontario
500 Watson Pkwy S is a versatile 3+1 bdrm home W/over 3100sqft of living space W/perfect layout for main floor in-law or income suite W/its own private entrance! This home offers best of both worlds: peaceful country-style living with scenic views while being mins to UofG, Stone Rd Mall, groceries, schools & trails! Ideal fit for multigenerational families, blended households or savvy buyers looking for flexible living arrangements & rental potential. Step inside to living room W/rich hardwood, picture windows & 2 skylights. Adjacent dining area W/cork flooring opens to kitchen W/panoramic windows, custom wood cabinetry, butcher block counters, farmhouse sink & sleek panel-ready fridge that blends seamlessly into the design. For entertainers & chefs the add'l prep kitchen provides storage, beverage fridge & 2nd sink-perfect for hosting holidays or everyday life. Sitting nook leads to back patio-perfect spot to enjoy morning coffee while listening to the birds. On opposite wing, 2nd living room W/fireplace & B/I bench seating sets the stage for family evenings. This wing also offers kitchenette, renovated 4pc bath W/soaker tub, W/I shower & bdrm with W/I closet-ideal for in-law suite or private guest quarters. Upstairs the primary bdrm offers large windows, private balcony & W/I closet W/custom organizers. Off the primary is flexible office space or dressing area & massive bonus room-currently set up as theatre & games room with 3-way fireplace, B/I speakers & projector system. There is another bdrm & 5pc bath W/dual sinks & tub/shower. Finished bsmt W/4th bdrm, 3pc bath, sauna & storage. Outside the large yard has multiple entertaining areas: back patio, private side deck, greenhouse & shed. With triple-wide driveway + add'l driveway there's more than enough room for guests, work vehicles, trailers & toys. Can easily park 10+ cars! Mins to Starkey Hill & Smith Property Loop for weekend hikes & bike rides. A Warm inviting space with room to grow & space for everyone! (id:56221)
RE/MAX Real Estate Centre Inc
78 Mcmurray Street
Bracebridge (Macaulay), Ontario
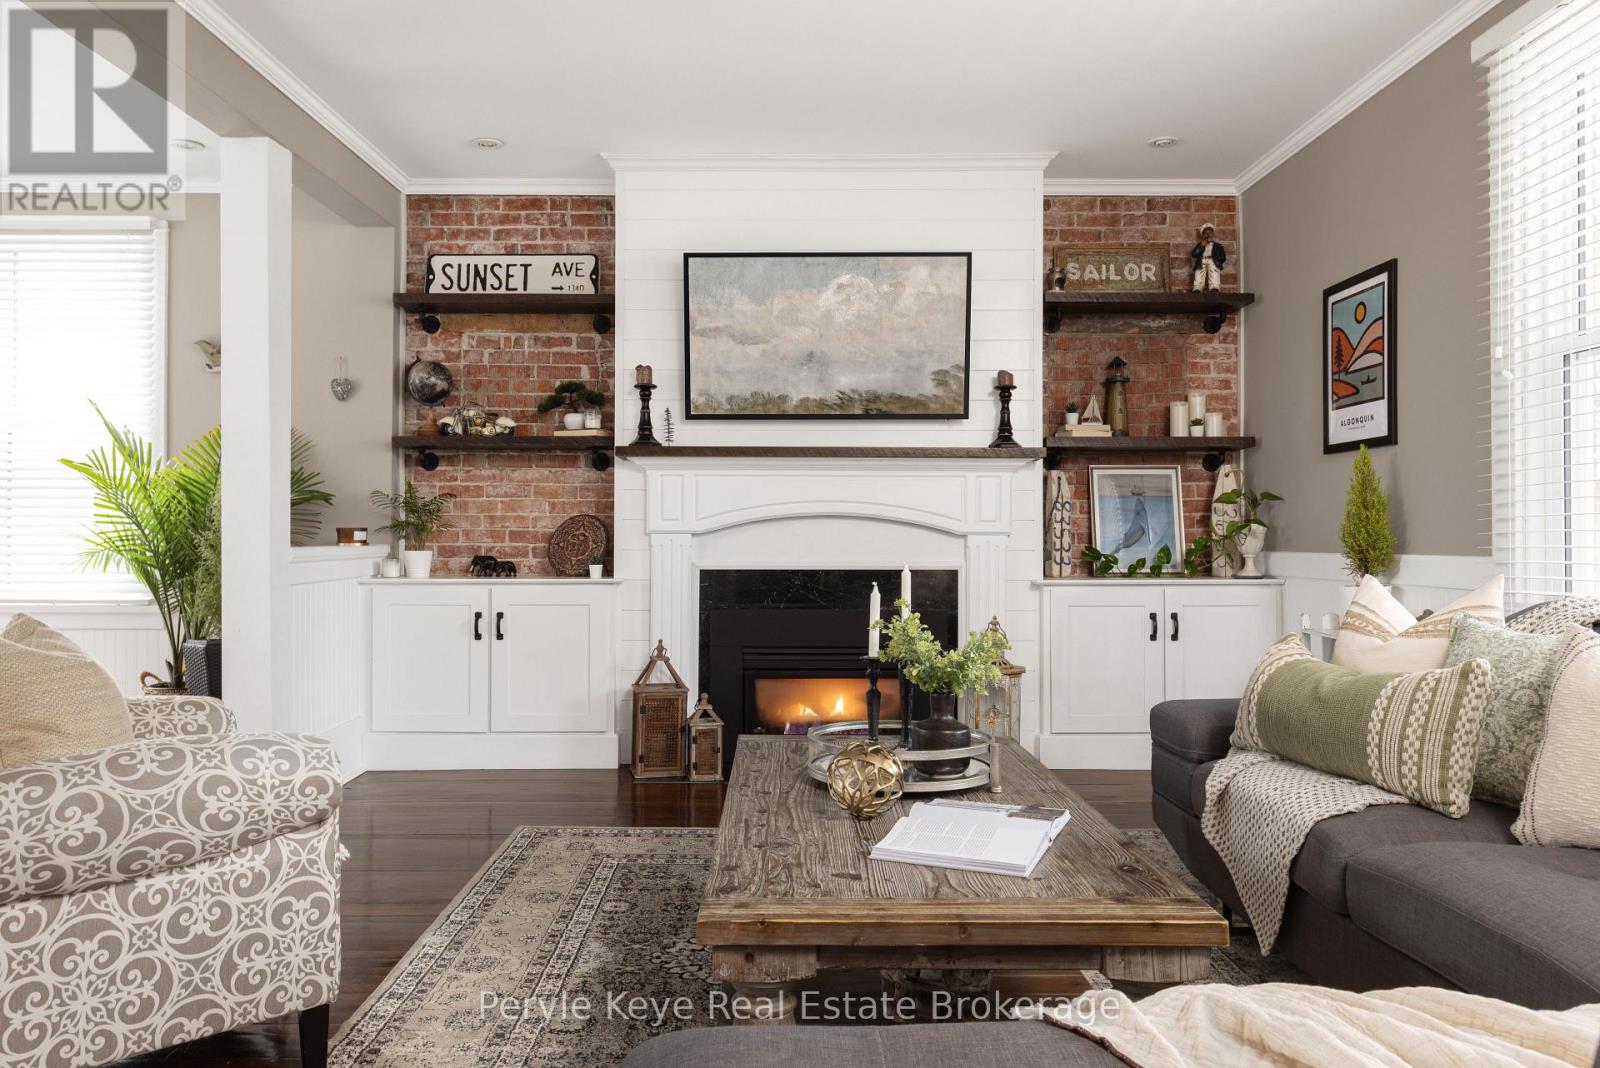
Not everything about a home can be built - some things are earned. Set in Bracebridge's most established and historic neighborhood, this beautifully preserved century home offers the chance to own a piece of Muskoka's story. Built when Bracebridge was still a small logging town, homes like this were made to last. Celebrating its 100th birthday this year, the town's legacy lives on at 78 McMurray St. Inside, 1,800 square feet of living space offers a layout that feels both connected and comfortable, with 3 bedrooms and 2 bathrooms across two storeys. Original hardwood floors, detailed trim, and preserved architectural elements reflect the home's history, while thoughtful updates ensure everyday ease and comfort. The living room brings families together, where the soft glow of the gas fireplace invites you to connect and stay awhile. Exposed brick woven throughout adds warmth and character that can't be replicated. The kitchen blends old and new with a functional, open-concept design that flows into the dining area, ideal for hosting and everyday living. Upstairs, three well-sized bedrooms offer comfort and privacy, centered around an updated full bath. Step outside and you're part of a neighbourhood that's alive - tree-lined streets, families nearby, and a true connection to the town. Walk to the farmer's market, or dinner at the locally renowned Old Station Restaurant, then enjoy an evening stroll to the falls in the heart of Bracebridge. The property features a covered front porch, 1.5 car detached garage, and inviting outdoor spaces, including a back deck, hot tub, and perennial gardens. Cared for and updated where it counts, the home includes an updated furnace (2022), windows (2023), and thoughtful exterior improvements - a testament to the care put into the home. There are some things that can't just be remade. It's the warmth that greets you, and wraps its arms around you when you step through the front door. It's a feeling that's taken 100 years to create. (id:56221)
Peryle Keye Real Estate Brokerage
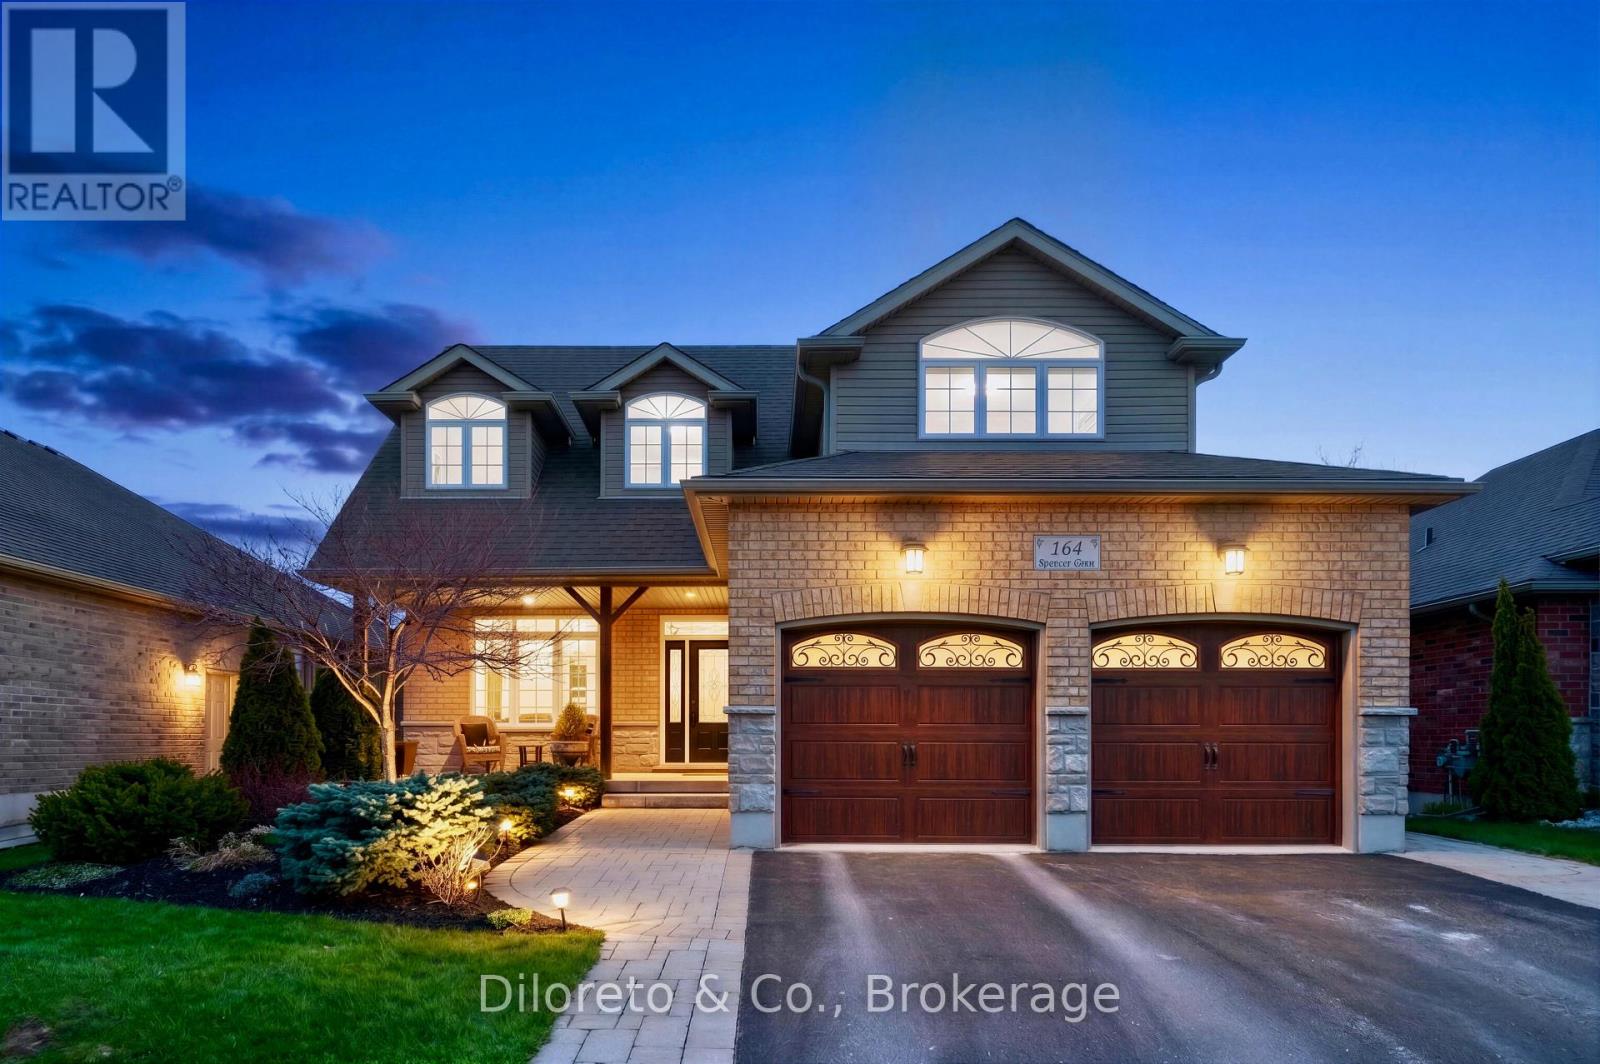
164 Spencer Drive
Centre Wellington (Elora/salem), Ontario
Welcome to 164 Spencer Drive, a stunning custom home nestled on the southeast edge of Elora, offering a rare blend of privacy, charm, & nature at your doorstep. Built in 2013 by the highly respected Wrighthaven Homes, this property sits on the desirable south side of the river & backs directly onto the scenic Cataract Trail, a 47 km stretch connecting Elora to Forks of the Credit Provincial Park, only a handful of homes get to enjoy this unique setting. Inside, you'll find a thoughtfully designed, family-friendly layout featuring a spacious living & dining room enhanced by a gas fireplace and oversized windows. The bright eat-in kitchen boasts quartz countertops, premium appliances including a professional-grade Wolf 6-burner range, Sirius range hood, Bosch dishwasher (2025), & an LG fridge. A 2pc bathroom, pantry, & separate laundry room that connects to the 2-car garage complete the main floor. Upstairs features a family room with 12ft cathedral ceilings, a versatile space that can serve as a family hangout room or home office. Enjoy three large bedrooms & a 4pc main bath, the primary bedroom having a 4pc ensuite, recently updated with new lighting fixtures & mirrors (2024), plus a bidet toilet seat (2025). The unfinished basement w. 10ft ceilings & roughed-in bath offers endless possibilities to create an additional bedroom, rec room, home office or ultimate entertainment area. Outside, the professionally landscaped yard features an interlocking stone patio, re-stained pergola (2025), and a fully finished 180 sq. ft. summer house (2024) with electrical, perfect for movies or lounging on a summer day. Additional updates include a repaved driveway (2025), sump pump with battery backup (2023), kitchen water filtration system (2025), & a Napoleon Prestige 500 BBQ with gas hookup. For added comfort and peace of mind, the home is equipped with a Briggs & Stratton whole-home generator. A one-of-kind opportunity, where nature, & small town charm come together seamlessly. (id:56221)
Diloreto & Co.
Keller Williams Referred Urban Realty
16 Roberts Street N
Huron East (Seaforth), Ontario
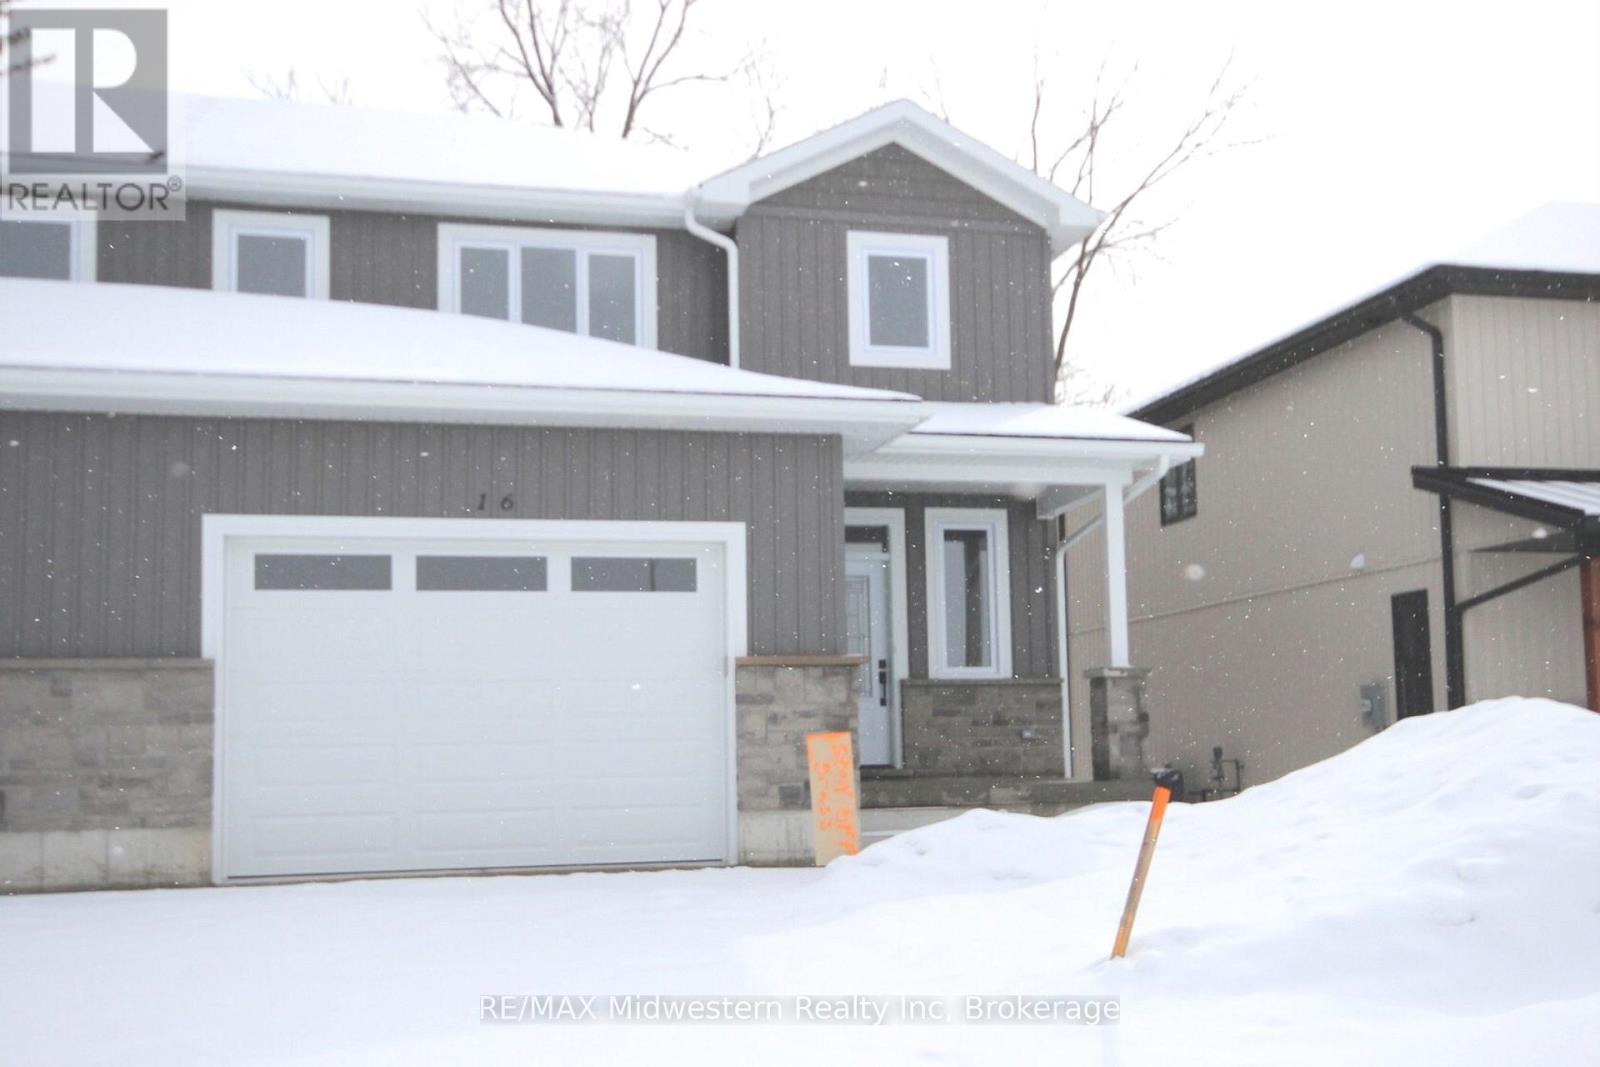
Beautifully designed and quality-built semi-detached homes offering an affordable opportunity for families to enter the real estate market. These impressive two-storey homes feature over 1,600 sq. ft. of finished living space with thoughtful design and modern finishes throughout. The stylish kitchen includes maple cabinetry, quartz countertops, and a spacious walk-in pantry, while the main level also offers a convenient 2-piece powder room. The upper level features three spacious bedrooms, upper-level laundry, and a stunning primary bedroom that is the envy of the neighbourhood. The primary suite includes a massive walk-in closet to accommodate all your clothing needs along with its own private ensuite. Step outside to enjoy the finished back deck, perfect for relaxing or entertaining. A perfect blend of comfort, style, and value for today's families. (id:56221)
RE/MAX Midwestern Realty Inc
1 - 5 Harbour Street E
Collingwood, Ontario
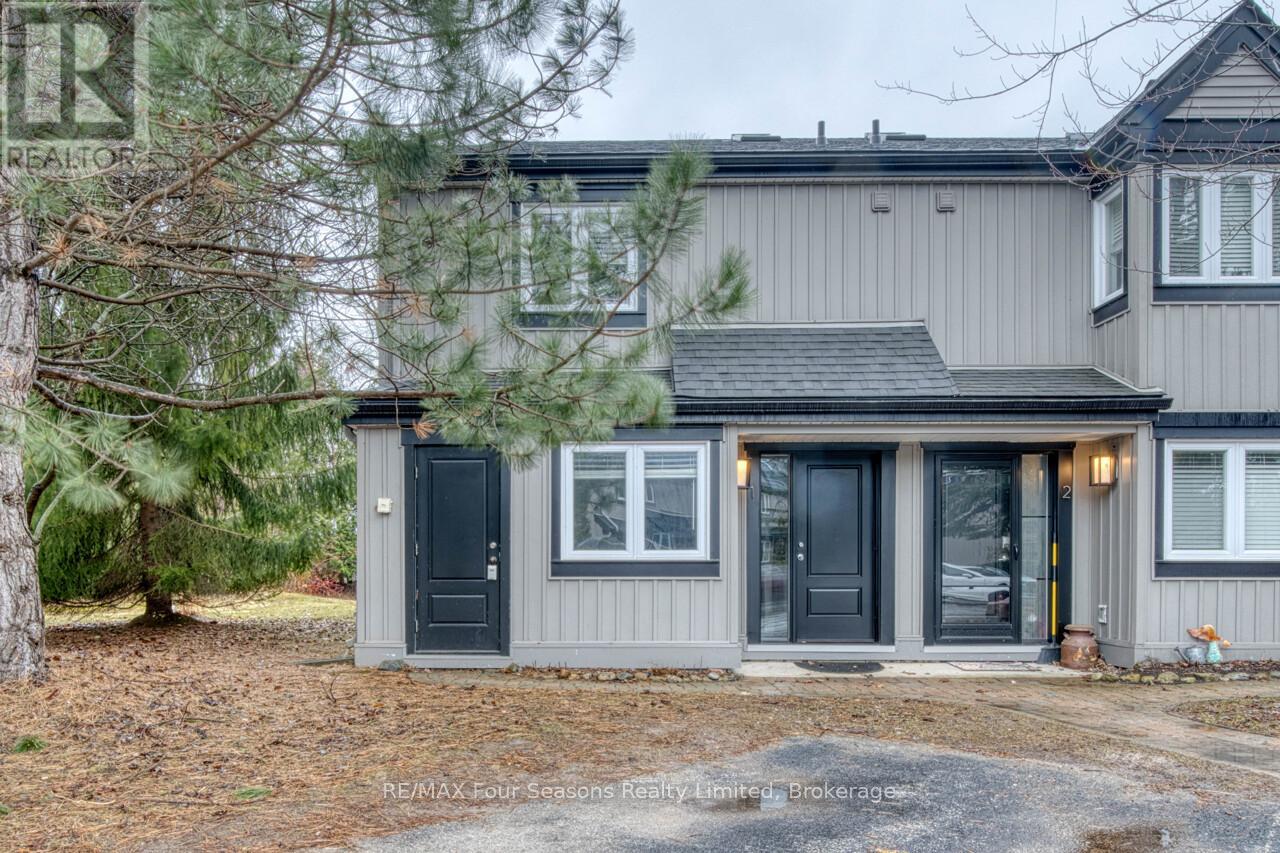
Harbourside IV spacious END UNIT townhome approx. 1500 sq feet with 3 bedrooms and 2.5 bathrooms. Fantastic location in the west end of Collingwood only a 10 minute drive to the ski hills, a 5 minute drive to The Historic downtown Collingwood and a few minutes walk to the trail system. Enter the townhome from the ground level which offers the primary bedroom with 3 piece ensuite and sliders to the back patio deck. A further large bedroom plus 4 piece bathroom as well as laundry on this level. The upper level boasts an open plan living room with gas fireplace, dining area, kitchen and further bedroom. Soaring cathedral ceilings and engineered laminate flooring make this a light bright space. Sliding doors off the living room lead to a large deck for your outdoor entertainment. The kitchen features an island bar, fridge and stove replaced 5 years ago, stainless steel dishwasher and microwave are new. Newer furnace and ON Demand Hot Water heating as well as central air.This condo has been virtually staged. (id:56221)
RE/MAX Four Seasons Realty Limited
1040 Kahshe Lake
Gravenhurst (Morrison), Ontario
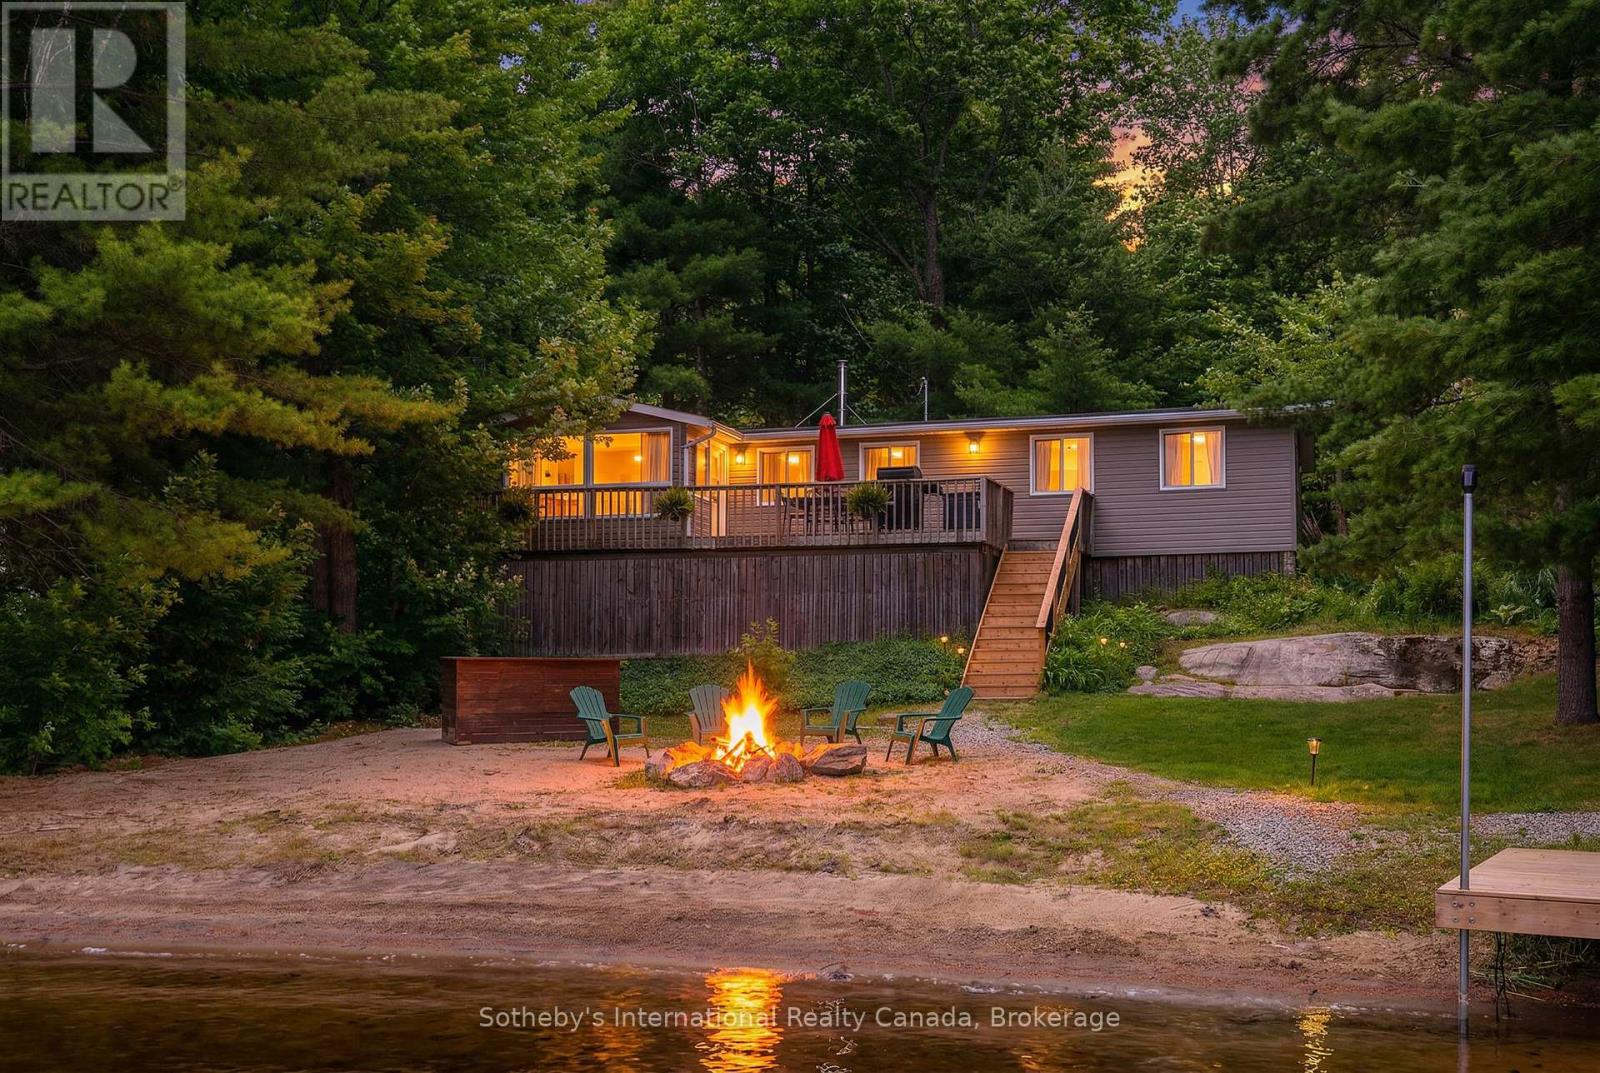
If stealing the spotlight in family lawn games (or just stealing a little sunset quiet time outside) excites you, this expansive lakeside yard is calling your name! Boat access from the mainland brings you to an exceptional west-facing retreat with over 337 feet of private shoreline, capturing iconic Muskoka sunsets and expansive lake views. Set in a quiet bay shared by just two other cottages and backed by stretches of crown land, the setting is both private and unspoiled. The 1.5-acre property features a level, granite shoreline with a sandy, shallow-entry beach-ideal for families and easy swimming-while the dock extends into deeper water. A raised waterside gazebo offers the perfect place to take in the view, and a lakeside shed keeps all your gear organized and within reach. Inside, the open-concept cottage offers 2 bedrooms plus a flexible laundry room that could be converted into a third, along with a cozy wood stove and warm pine finishes throughout. A separate insulated bunkie provides comfortable overflow space for guests. Offered fully turnkey, this package includes a 50HP pontoon boat and a 1987 StarCraft V6-arrive and start enjoying cottage life immediately. Recent updates include a new water line (2024), septic lift pump (2022), new bunkie flooring, and deck stairs with dock (2021), along with fresh beach sand added in 2022. Earlier improvements include a modernized kitchen with granite countertops, and upgrades to electrical, plumbing, windows, and septic. Evenings are best spent by the fire pit or under the stars along your private shoreline. Located just under two hours from the GTA, the property includes two parking spaces and a boat slip (yearly fee), just a 5-minute boat ride away-making access simple and convenient. A move-in-ready Kahshe Lake cottage with space, privacy, and all the essentials already in place. Your 3-season turnkey cottage is ready to enjoy! (id:56221)
Sotheby's International Realty Canada

166 Country Side Drive
Chatsworth, Ontario
Lakefront home on Williams Lake. This custom Built Dream Home By John Clarke, combines luxury, functionality and stunning design. The property spans 50 feet of shore line and 228 (irregular)depth, providing ample outdoor space that seamlessly integrates with the beautiful lakeside environment. South facing patios (30 X12) enhance the homes natural light and offer breathtaking views of the lake, making it an ideal retreat for relaxation and entertaining.The Exterior of the home is crafted with LUX steel siding, that is not only aesthetically pleasing but also maintenance free, ensuring long lasting durability. One of the standout features of the home is its energy efficiency. Equipped with Strasburger windows, a state of the Art Septic system, drilled well with Submersible pumps providing 10 gallons a minute. The home is designed for modern living with an Energy efficient heat pump, Central A/C system, LED lighting, a 200 amp electrical service. The outdoor living area has an impressive ,stamped concrete patios, front and lakeside, upper deck is covered with Aluminum decking, professionally landscaped yard, thats not just beautiful, it offers a 3 hole putting green, fire-pit, paving stones, programmable lighting, lakeside sitting area and dock. The home is built with every element of luxury, the Chef's kitchen is a true highlight, featuring top of the line Frigidaire appliances, including Refrigerator, induction cooktop , double wall convection oven and dishwasher. Quartz counter tops throughout. Floating Vanities in all the bathrooms. The main level offers open concept living with Custom Built Kitchen, walk in Pantry, Luxury Vinyl Planking floor. The Upper level offers panoramic views from both the Living area, with its vaulted ceiling and Primary bedroom with 3 piece ensuite and W/I closet. 2 more bedrooms a 4 piece bath W/Laundry facilities. Large utility shed with covered space for Hot Tub-already wired to go. Electrical power at dock. No detail overlooked. (id:56221)
RE/MAX Grey Bruce Realty Inc.
Lot 5 - 1840 Barkway Road
Gravenhurst (Ryde), Ontario
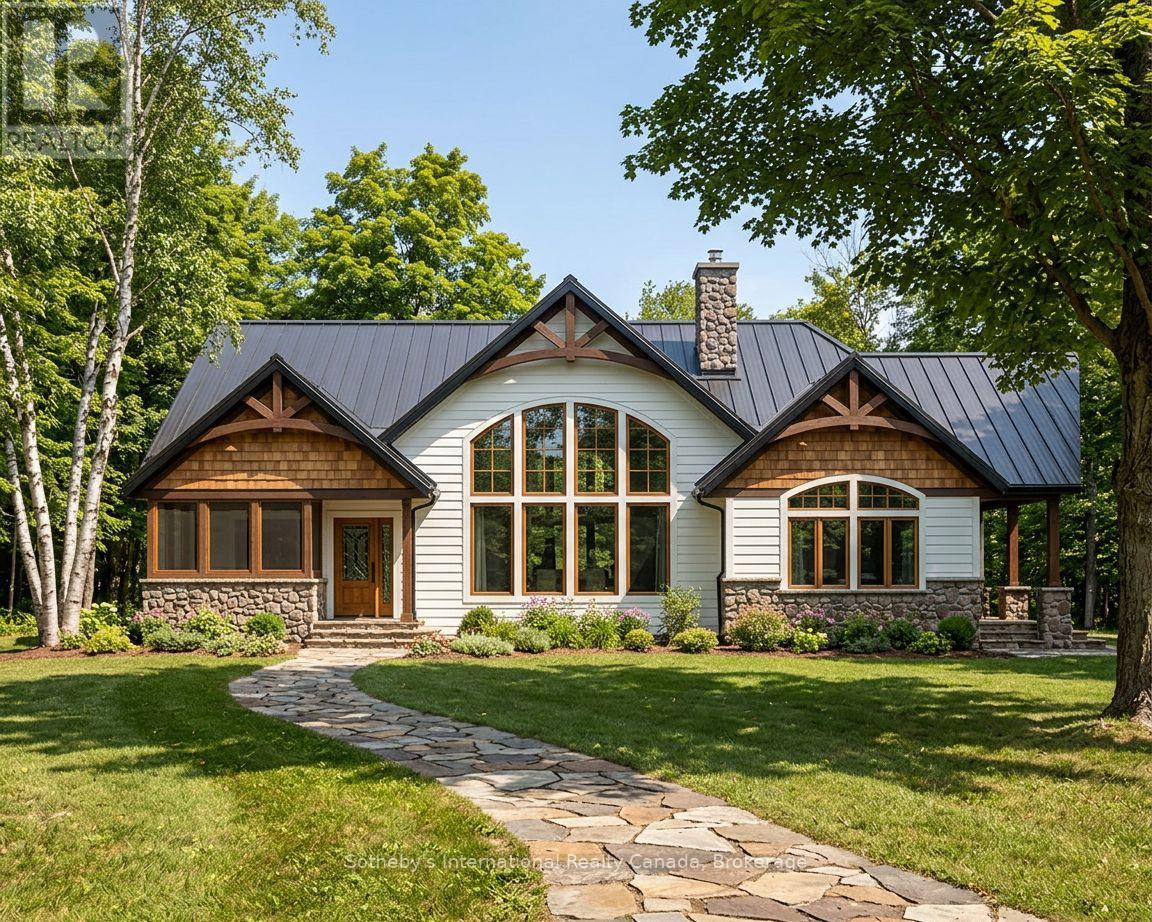
Lots 1 & 3 SOLD! This newly created lot offers nearly 2.5 acres of pristine land, providing an exceptional canvas to bring your dream home to life. Now fully severed and officially registered with the Township of Gravenhurst, this property offers added confidence and convenience as you begin planning your future build. Set in a peaceful rural setting, this parcel delivers the perfect balance of space, privacy, and connection to nature, while still being within easy reach of everyday amenities and recreational opportunities. With ample room to work with, envision expansive gardens, open lawns, a private pool oasis, or the custom home you've always imagined. Utilities are easily accessible, making the process of bringing your vision to life that much more seamless. Be sure to explore the attached rendered designs showcasing just some of the possibilities for this remarkable property. The Bass Lake Bridge Boat Launch & Bass Lake Park is just down the road, offering convenient access to both Bass Lake and Kahshe Lake. Renderings are for illustrative purposes only and represent potential build options, each adaptable based on your desired design, setbacks, and approvals. This is more than just land-it's an opportunity to create something truly your own in the heart of Muskoka. Book your private viewing today. (id:56221)
Sotheby's International Realty Canada
8 - 1140 Cowan Park Road
Muskoka Lakes (Watt), Ontario
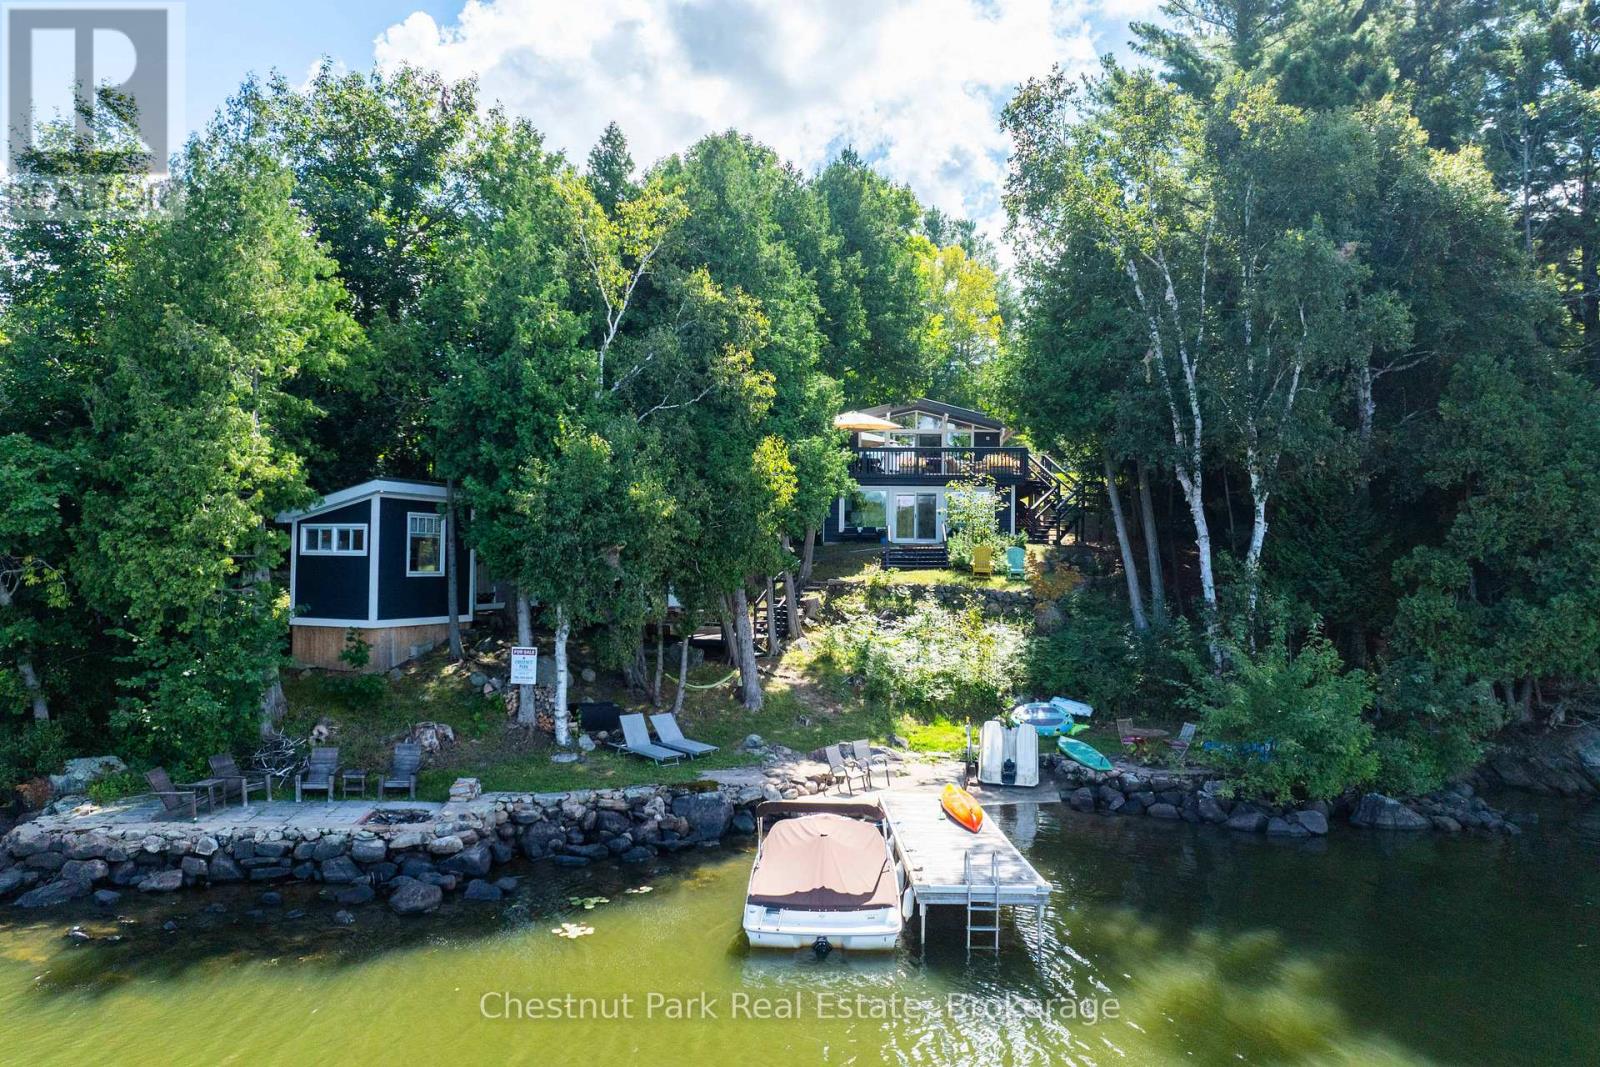
Welcome to your turnkey Muskoka retreat on highly sought-after Three Mile Lake. Completely renovated down to the studs and meticulously upgraded and maintained, this exceptional 4-season waterfront property offers the perfect blend of modern comfort, flexibility, and classic Muskoka charm. Located just minutes from Windermere and only 2 hours from the GTA. Set on a gently sloping, family-friendly lot with 100 feet of pristine northwest-facing frontage and just under 1 acre, enjoy breathtaking sunsets, shallow sand beach and deeper water entry, a waterfront concrete patio, fire pit area, and removable dock. The extensively updated main cottage (2021) features new interior finishes, flooring, windows, sliders, updated electrical, heat pumps, new roof, new exterior siding and a full 22Kw Generac generator for year-round peace of mind. Inside, the bright open-concept layout showcases cathedral ceilings, a wall of windows with spectacular lake views, and walkout to an oversized composite lakeside deck. The kitchen and living area are anchored by a high-efficiency wood stove, while two main-floor bedrooms and an upgraded 4-piece bath complete the space. The fully finished walkout lower level functions as a self-contained 1-bedroom suite with its own kitchen, living/dining area, laundry, modern 3-piece bath, and beautiful lake views (new 2025 windows) that ideal for guests, extended family, or rental income potential. Adding to the versatility are two fully winterized lakeside sleeping cabins, both with AC and heat, plus a separate outdoor shower and compost toilet bunkie. Additional highlights include year-round road access, metal roof, ample parking, and a spacious backyard for entertaining or games for the kids. Offered fully furnished and equipped right down to the kitchenware, this rare package is truly move-in ready. Simply pack your suitcase and start making your unforgettable Muskoka memories this summer! (id:56221)
Chestnut Park Real Estate
16 Stauffer Road
Brantford, Ontario
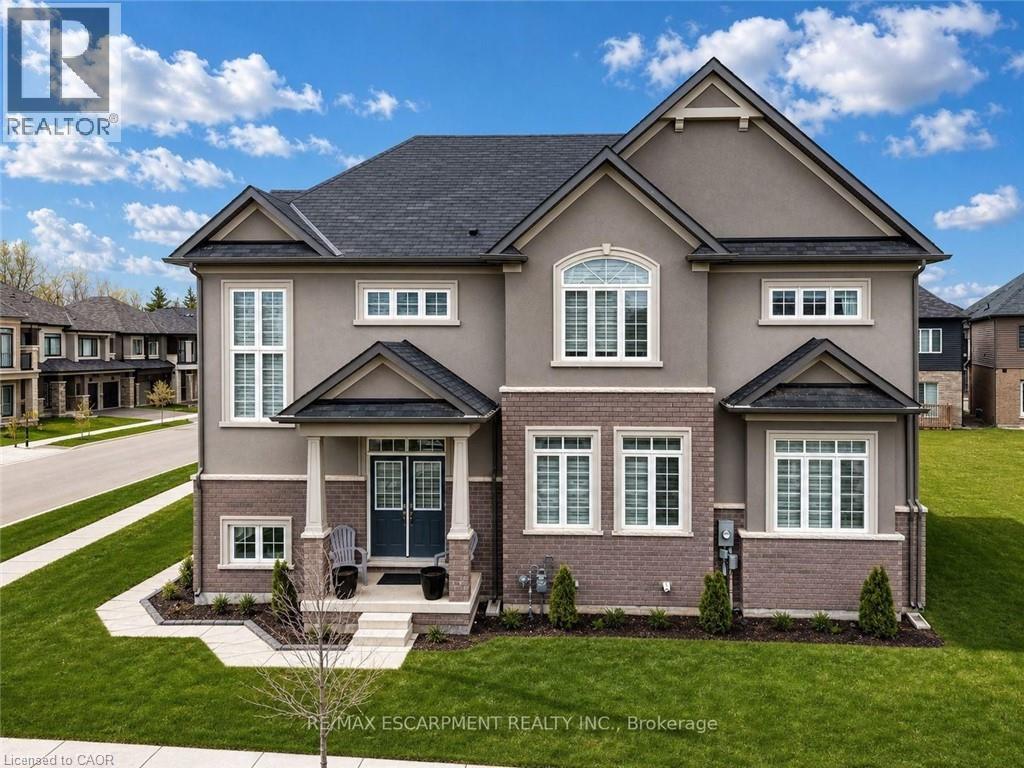
Discover the pinnacle of Brantford living in this stunning LIV Communities masterpiece. Situated in the most coveted pocket of Nature's Grand, this home offers a seamless blend of architectural grace and modern utility. The floor plan is expansive and sun-drenched, featuring 4 bedrooms, 2.5 baths, and a suite of high-tier upgrades that must be seen to be appreciated. Beyond the threshold, you're minutes from top-tier schools, major commuter routes, and pristine parks. Whether you are looking for a blue-chip investment or your next family chapter, this property represents a rare window of opportunity in a city ranked for explosive growth. (id:56221)
RE/MAX Escarpment Realty Inc.
128 Cheer Lake Road
Strong, Ontario
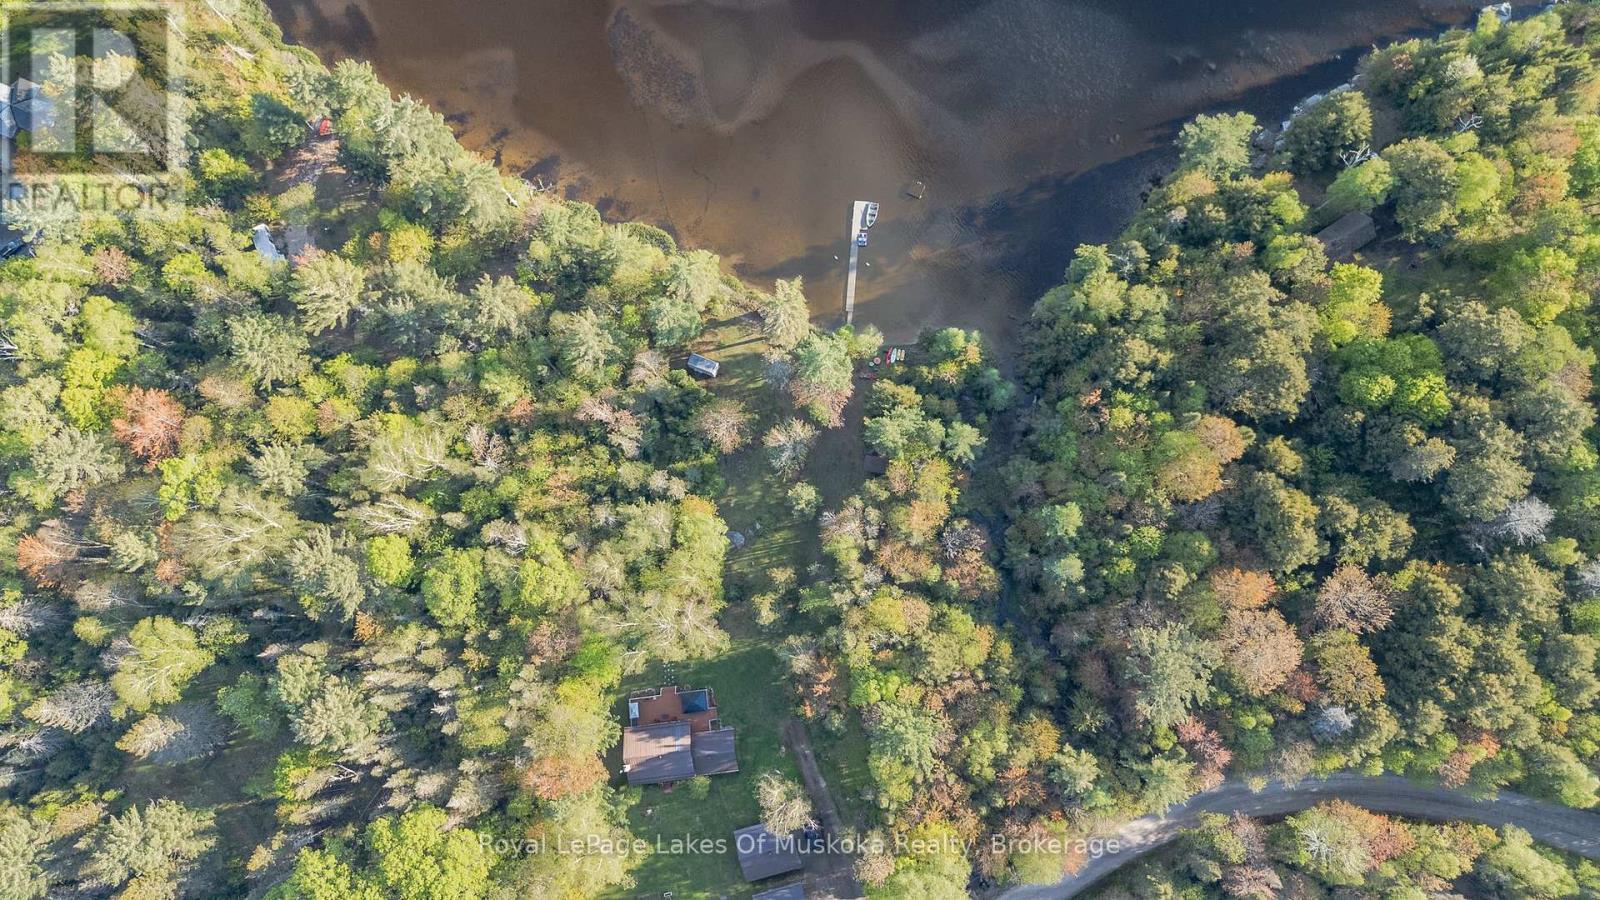
Tucked away in privacy along the peaceful shores of Cheer Lake is this 1675 sq. ft. Cape Cod style, YEAR ROUND HOME OR COTTAGE with sunset exposure and sandy, child friendly shores. This beautiful home contains three good sized bedrooms with the primary bedroom on the main level. Custom kitchen was locally sourced at world renowned "Cutter's Edge" and features solid wood cabinetry and granite countertops with high end appliances included in the sale. Open concept kitchen/dining/living room features a walkout to a huge lakeside deck with more than enough room to entertain family and friends while watching the sun go down across the lake. A huge gazebo adds shelter from the rain when needed. Also on the main level is a desirable family/games room which gives enough inside space for large family dinners if the weather outside isn't cooperating. Lower level features a rec. room, utility/workshop, brand new furnace in 2023, and an amazing, Ontario Hydro approved and installed, automatic home battery backup and monitoring system that provides up to four days of power for the entire home during a power outage. No need for those noisy and bulky generators. This state of the art system also allows you to immediately monitor power usage from your smart phone, and is automatically charged when conventional power is returned. The lot is level with your dock at the shore and you're just a short drive to town for supplies. This property gives you the best of both worlds and allows you to spend an extra day at the cottage working if necessary. Live or cottage year-round on beautiful Cheer Lake which boasts 40% Crown Land surrounding the lake adding to its charm, beauty and distinctiveness. Drive down the road and catch a chance sighting of a Moose or Deer. All is possible in the beautiful Almaguin Highlands and on peaceful Cheer Lake. (id:56221)
Royal LePage Lakes Of Muskoka Realty
611 Clear Lake Drive
Espanola, Ontario
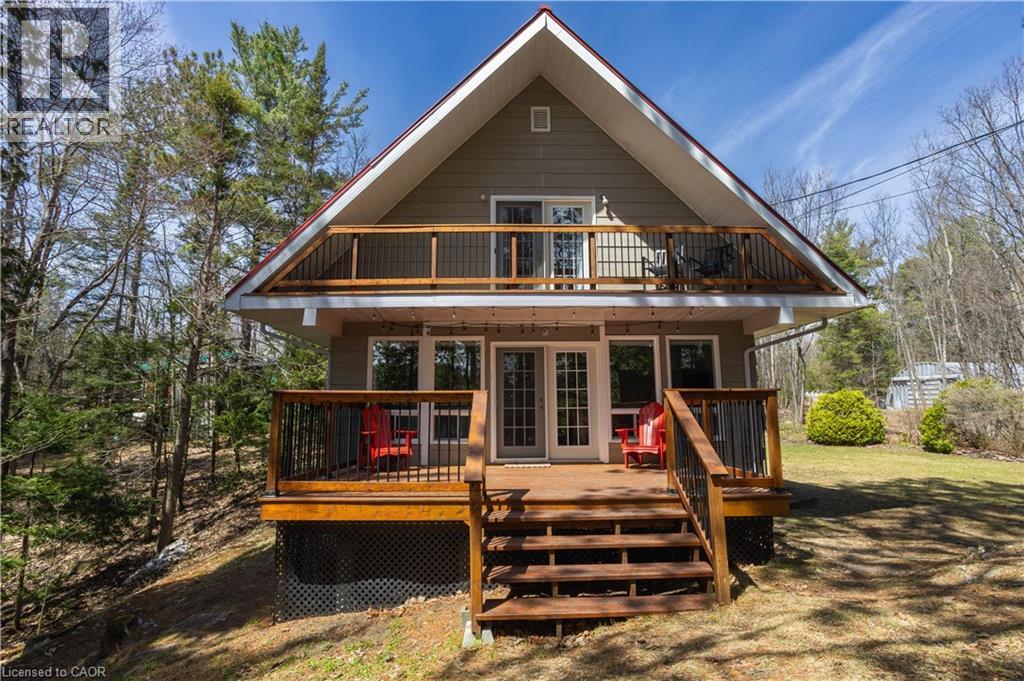
Nestle into the perfect blend of comfort and lakeside charm at 611 Clear Lake Drive. This year-round waterfront retreat offers the best of both worlds—the cozy, relaxed feel of a cottage with all the updates and space needed for a permanent family home. The interior features three bright bedrooms, 1.5 bathrooms, main floor laundry, large primary bedroom with a private balcony overlooking the lake and a finished walk-out basement that makes it easy to head straight from the living room down to the water’s edge. Sitting on a well-maintained four-season road, the property features 103 feet of private shoreline on a deep, crystal-clear lake famous for its incredible fishing and peaceful atmosphere. If you have hobbies or gear, you’ll love the large detached heated garage with a finished loft, along with plenty of parking and extra room for your boats or trailers. Despite the quiet, away from it all feeling, you’re actually just a short drive from the local ski hill, hospital, and shopping in town. Whether you're looking for a peaceful retirement spot or a fun family getaway, this home is ready for you to move in and start enjoying the lake. Call now before you miss this rare opportunity! (id:56221)
Red And White Realty Inc.
273 Harrison Street
Centre Wellington (Elora/salem), Ontario
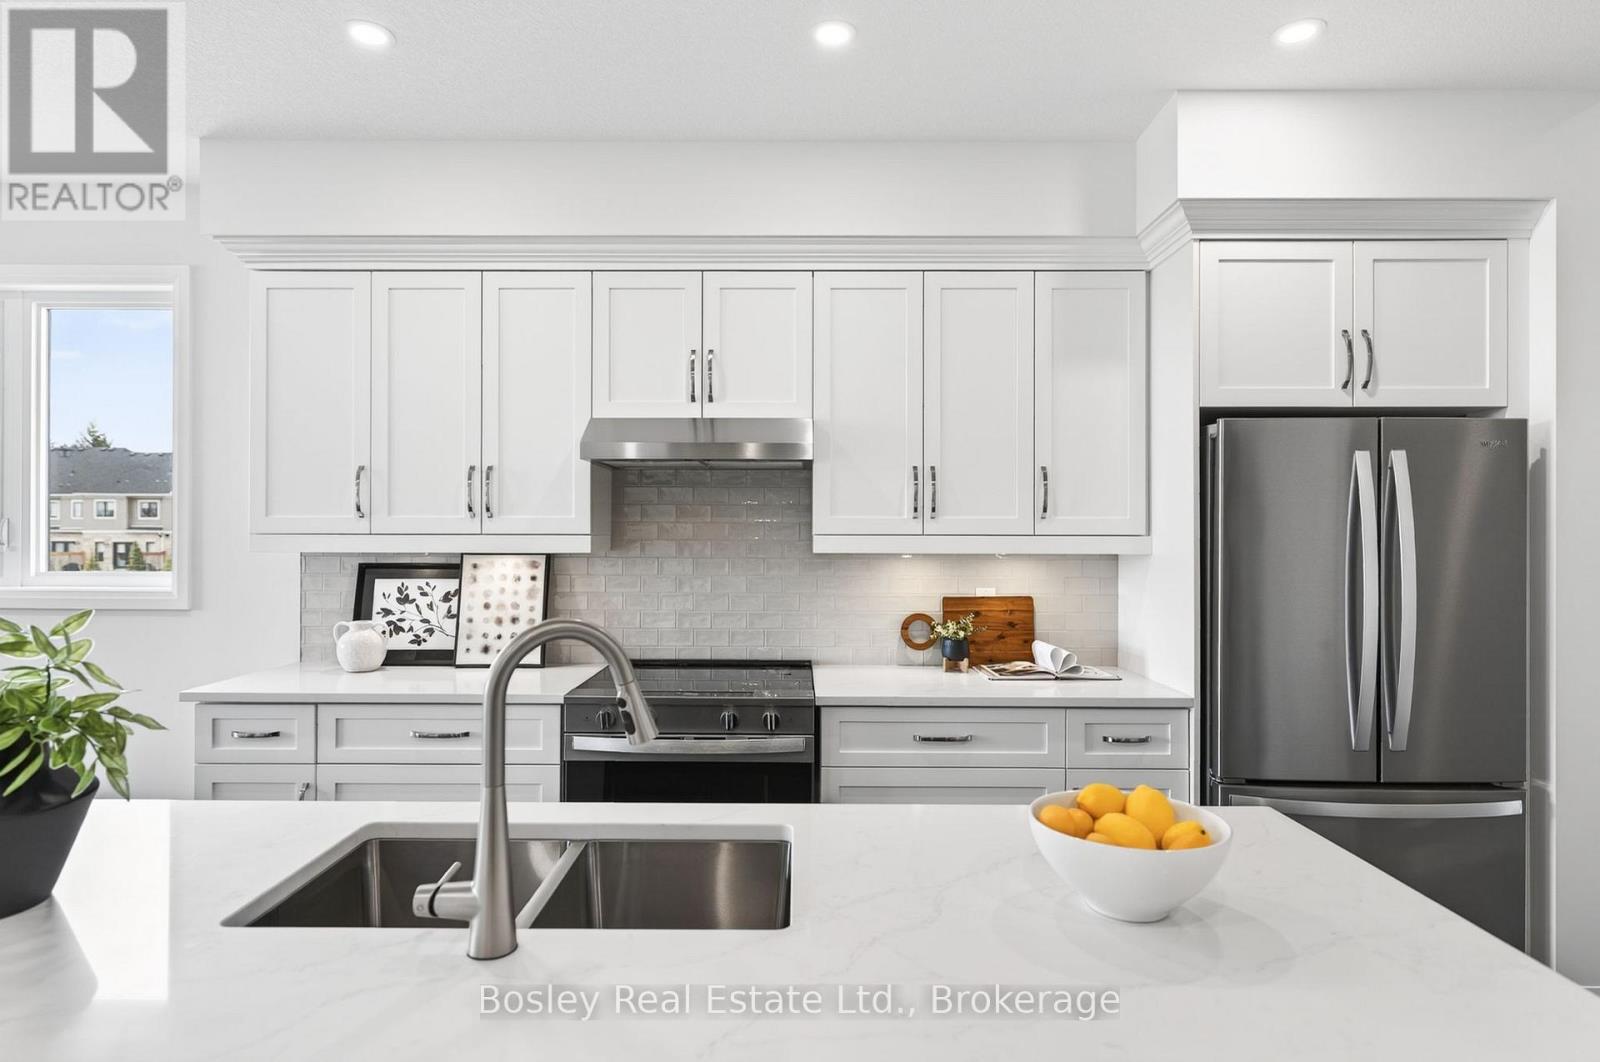
Move in ready! Lovely 3-bedroom bungalow with a loft and a true main-floor primary suite. Offering over 2,200 sq ft of thoughtfully designed living space, this home delivers the main-floor lifestyle so many buyers are looking for. Enjoy hardwood floors, 9' ceilings, stone countertops, an artistic backsplash, wood stairs, and a spacious 8' island with pots-and-pans drawers. The convenient main-floor laundry features built-in cabinetry and extra storage.The great room is generously sized-perfect for gathering the whole family. The primary suite includes a large walk-in closet and a beautiful ensuite with double vanity and a tiled glass walk-in shower.Upstairs, you'll find two additional bedrooms, a 4-piece bath, and a large loft that offers flexible extra living space. The basement is ready for your finishing ideas, with impressive 8'10" ceilings, large windows, and plenty of room to create whatever you need.All of this is set in the desirable South River community, just a short walk to charming downtown Elora. (id:56221)
Trilliumwest Real Estate Brokerage
149 Isabella Street
Huron East (Seaforth), Ontario
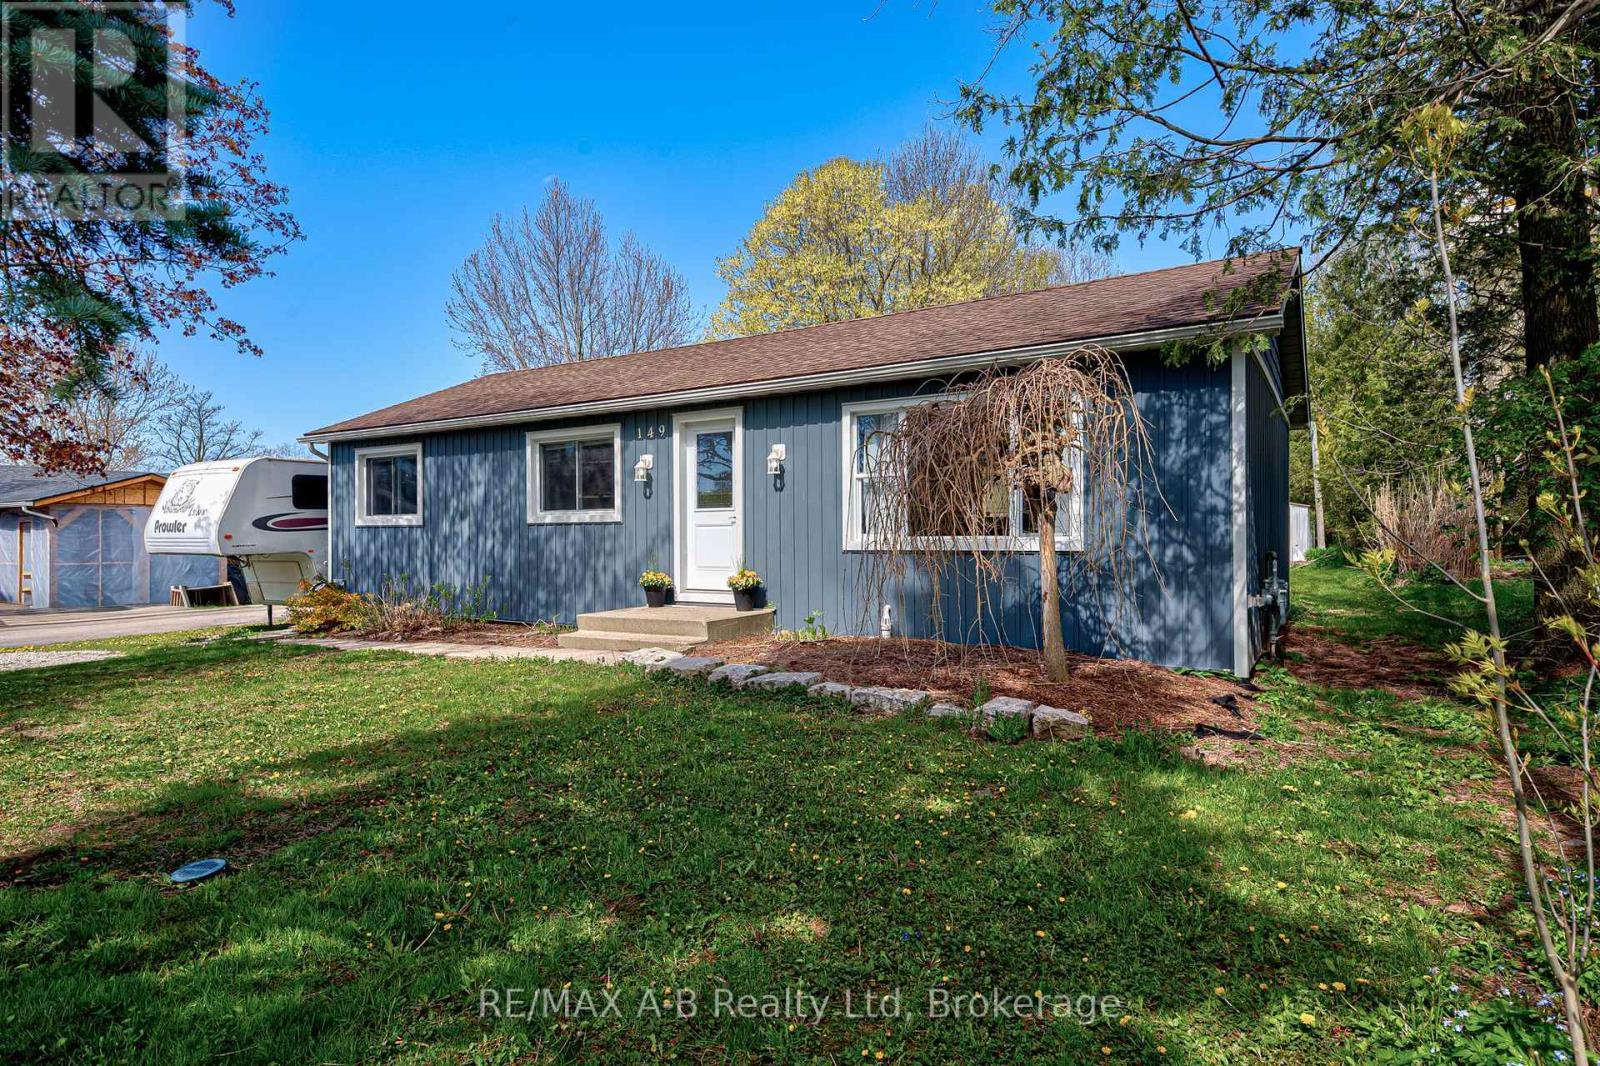
Small-Town Charm Meets Modern Comfort in Seaforth....Discover the perfect blend of tranquility and convenience in this move-in ready home located in the quiet community of Seaforth. Designed for effortless one-floor living , this residence has been thoughtfully updated in recent years, ensuring a contemporary feel with none of the "to-do"list. With an expansive outdoor space, this home sits on a 66 ft x 272 ft family size yard with incredible room for gardening, play or future outdoor projects. The detached 17 x 30 garage provides the perfect space for a workshop, hobbyist retreat, or a secure vehicle storage. An abundance of parking and a home that is updated and ready for a new owner. Experience the peace of small-town life without sacrificing modern amenities. Whether you are looking to downsize to convenient one-level living or seeking a spacious lot to call your own, this property offers it all. Schedule your private viewing today and see why this Seaforth gem is the perfect place to call home! (id:56221)
RE/MAX A-B Realty Ltd
43 Hardwick Cove Road
Northern Bruce Peninsula, Ontario
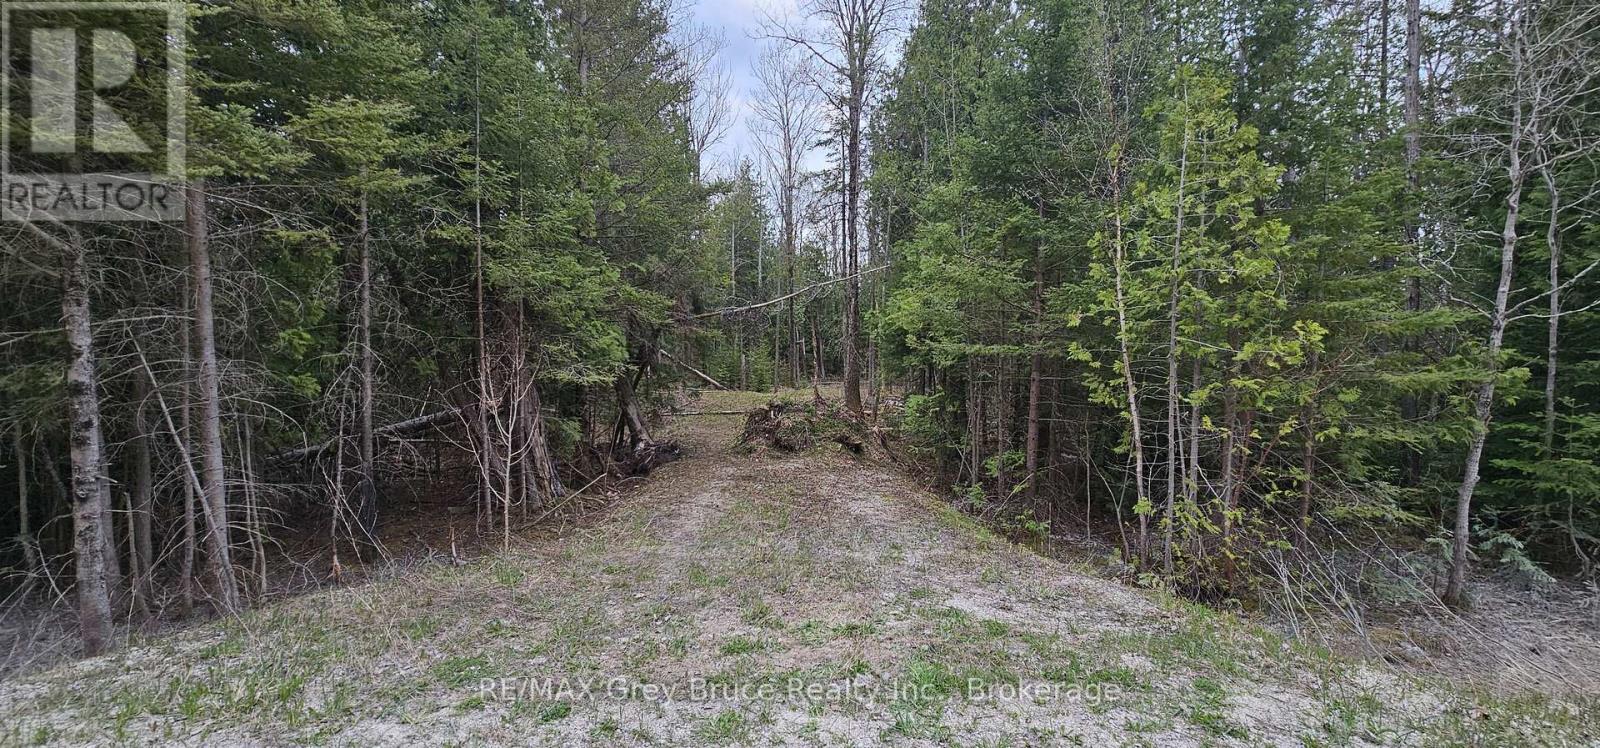
Good building lot in Hardwick Cove. Lot is partially cleared with a driveway installed. Property measures 150 feet wide along Hardwick Cove Road and is 200 feet deep. The property consists of two lots that have merged. The county will not allow the properties to be severed. Lots are sold as one parcel. Located on a year round municipal road (road is plowed during winter time). Nearest hydro is at the corner of Henwood St. Lovely sand beach just a few minutes away known as "Little Sandy Beach". Taxes for 2026: $303.00. Feel free to reach out to the municipality at 519-793-3522 ext 226 for building and septic permits. Roll Number 410962000504347. (id:56221)
RE/MAX Grey Bruce Realty Inc.
3 - 1391 Rosseau Lake Road 1 W
Muskoka Lakes (Watt), Ontario
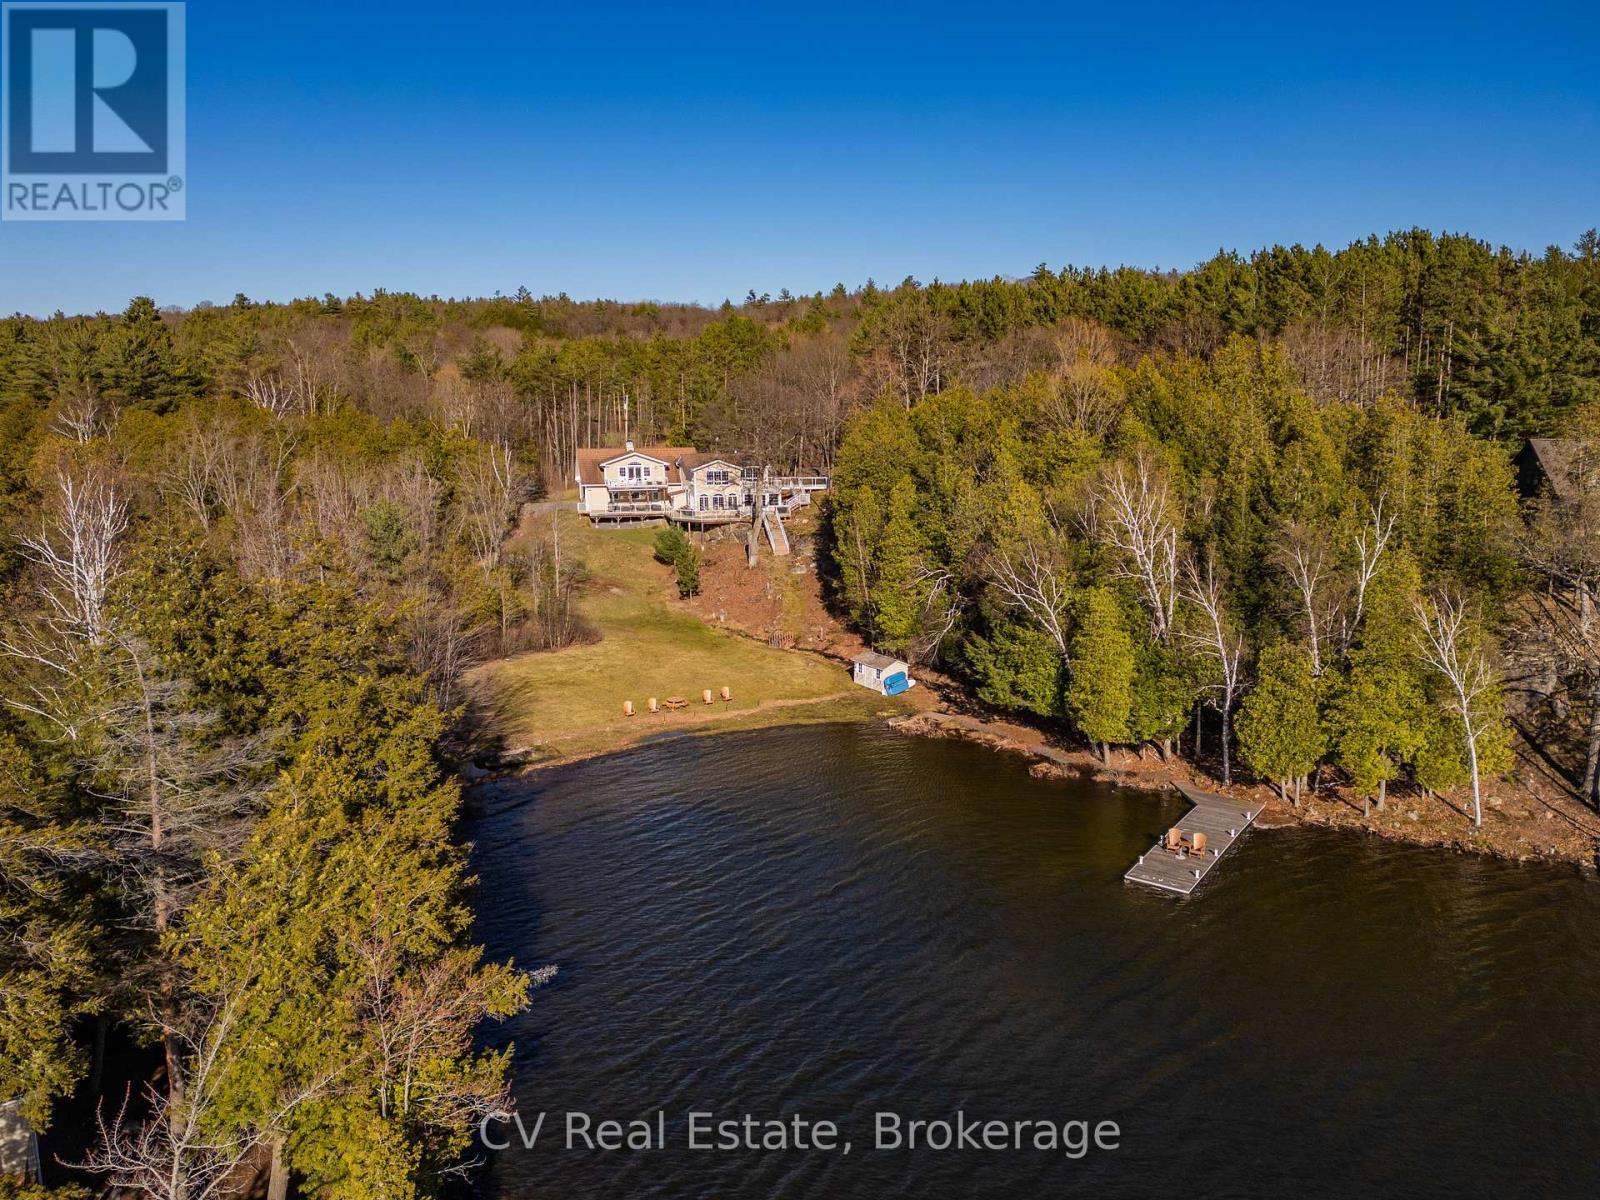
Welcome to your Lake Rosseau retreat, a 4-bedroom cottage set on 271 feet of pristine waterfront in one of Muskoka's most sought-after lakes. Tucked into a secluded bay, this property offers luxury, comfort, and classic Muskoka living. The property features a large flat lakeside area with the cottage slightly elevated to capture western sunset views across the lake. The sandy shoreline offers gradual walk-in entry ideal for swimming and entertaining. With expansive frontage and excellent privacy, there is an opportunity to build a boathouse. Thoughtfully updated and maintained, the cottage is offered fully furnished. Inclusions feature a home gym, sound systems, smart home features, and a projector entertainment setup, making this a turnkey opportunity. Inside, the home features engineered hardwood flooring, propane fireplaces, Sonos surround sound indoors and out, remote-controlled Hunter Douglas blinds and living spaces designed to connect with the outdoors. The kitchen is equipped with KitchenAid appliances including a 48" built-in refrigerator and wine fridge. The spacious primary suite features its own gas fireplace, wet bar, his-and-hers closets with built-in cabinetry, and a luxurious ensuite with Carrara marble finishes, heated floors, jetted tub, Restoration Hardware fixtures and storage. The primary suite also walks out to an upper-level lakeview deck. Outdoor living is elevated with a brand-new Rosseau Room, multiple entertaining decks, an outdoor projector screen, retractable shades, a gas fireplace, and a lower deck with an electric awning. Additional highlights include a heated and air-conditioned garage w/ a fully equipped gym, a 22KW generator, an exterior camera system, an upgraded septic system, steel roof, and two separate driveways with a roundabout entrance for easy access and guest parking. A rare opportunity to own a turnkey luxury cottage on iconic Lake Rosseau with exceptional privacy, spectacular sunsets, and the ultimate Muskoka lifestyle (id:56221)
Cv Real Estate
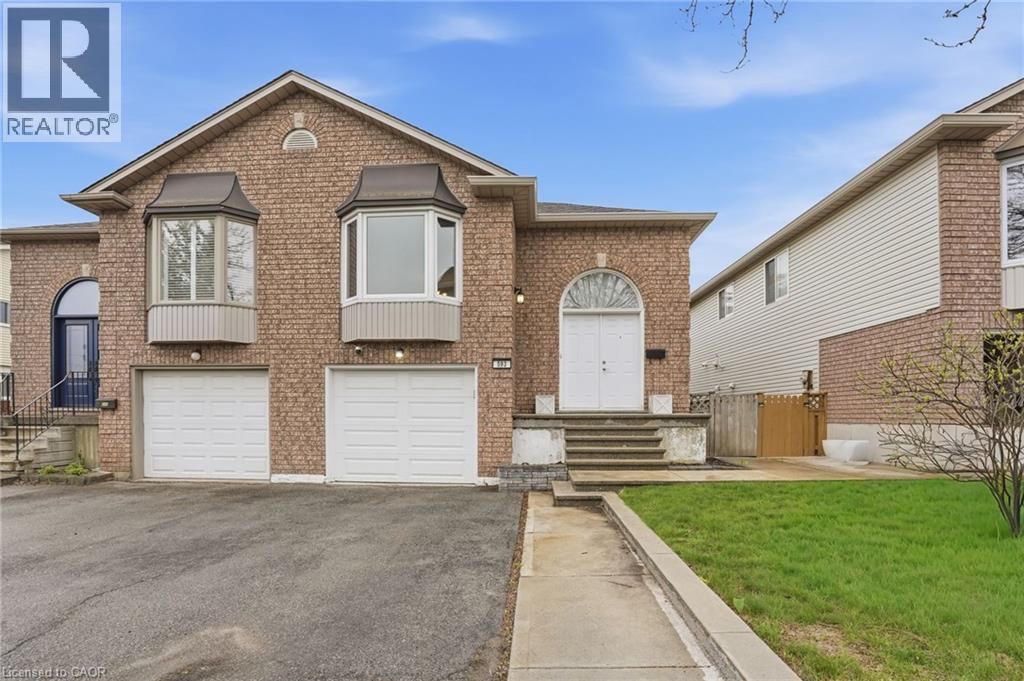
593 Grey Street
Brantford, Ontario
Welcome to 593 Grey St — a spacious and inviting family home offering comfort, functionality, and room to grow. Featuring 4 generous bedrooms, this home is perfect for families, first-time buyers, or those looking for extra living space. The bright living room is highlighted by a beautiful bay window that fills the space with natural light, creating a warm and welcoming atmosphere. The dining room is the perfect segway between the living room and kitchen, creating the perfect floor plan to create many lasting dinner memories. The kitchen offers ample cupboard and counter space, making meal prep and entertaining a breeze. Downstairs, enjoy a large rec room with a walkout to the covered porch — the perfect extension of your living space for relaxing, hosting guests, or enjoying summer evenings rain or shine. With a practical layout and plenty of room throughout, this home offers endless potential both inside and out. Conveniently located close to parks, schools, shopping, and everyday amenities, 593 Grey St is ready to welcome you home. (id:56221)
RE/MAX Escarpment Frank Realty
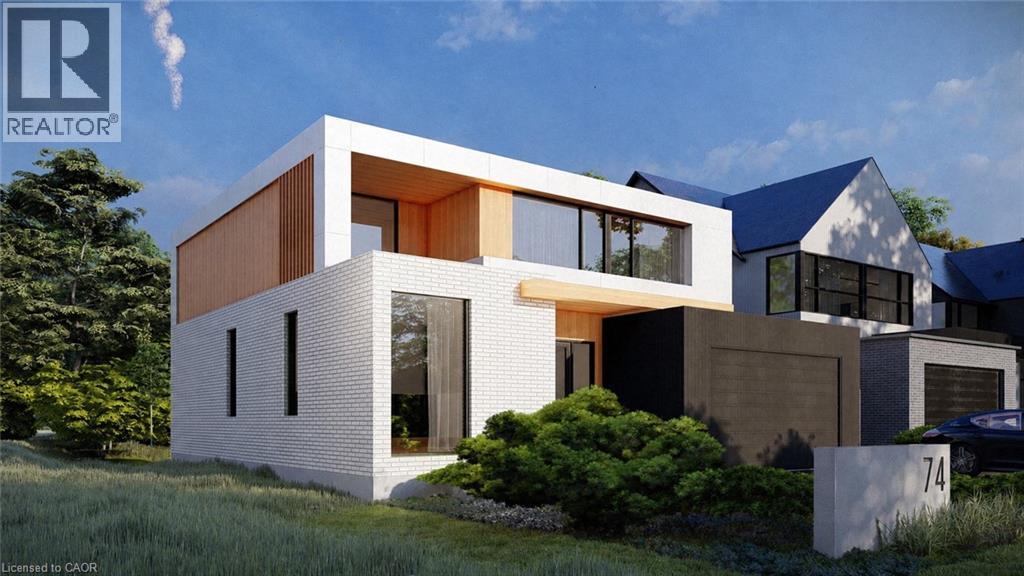
74 Upper Mount Albion Road
Stoney Creek, Ontario
Welcome to 74 Upper Mount Albion Road, an exceptional newly built residence currently under construction and thoughtfully designed with the sophistication of modern Toronto and Oakville architecture in mind. Set on an impressive 50 x 252 ft lot siding & backing onto protected conservation land, this upcoming luxury home will offer an extraordinary blend of contemporary design, privacy, and lifestyle convenience in one of Stoney Creek’s most desirable settings. Planned to offer over 4,000 sq ft of beautifully finished living space, the home will feature 6 bedrooms and 5 bathrooms, with a layout tailored for modern family living. Expansive windows and elevated ceiling heights are designed to create a bright, open atmosphere, complemented by striking architectural elements that enhance the overall living experience. The residence will also feature a covered rear patio overlooking tranquil conservation views, as well as a separate side entrance leading to a fully finished lower level—ideal for extended family living or future in-law accommodations. Currently under construction with an estimated completion timeline of approximately 4–6 months, this is a rare opportunity to secure a brand new luxury home before completion in a highly sought-after enclave. A truly exceptional offering where modern architecture, premium finishes, and natural surroundings come together seamlessly. Perfectly positioned for both convenience and outdoor living, the location is within walking distance to Starbucks, Sobeys, LCBO, Indigo, HomeSense, Cineplex, and an extensive selection of restaurants and everyday amenities. Nature lovers will appreciate direct access to the Eramosa Karst trails and East Mountain biking loop, while commuters benefit from quick connections to the Red Hill Valley Parkway and the LINC. (id:56221)
RE/MAX Aboutowne Realty Corp.
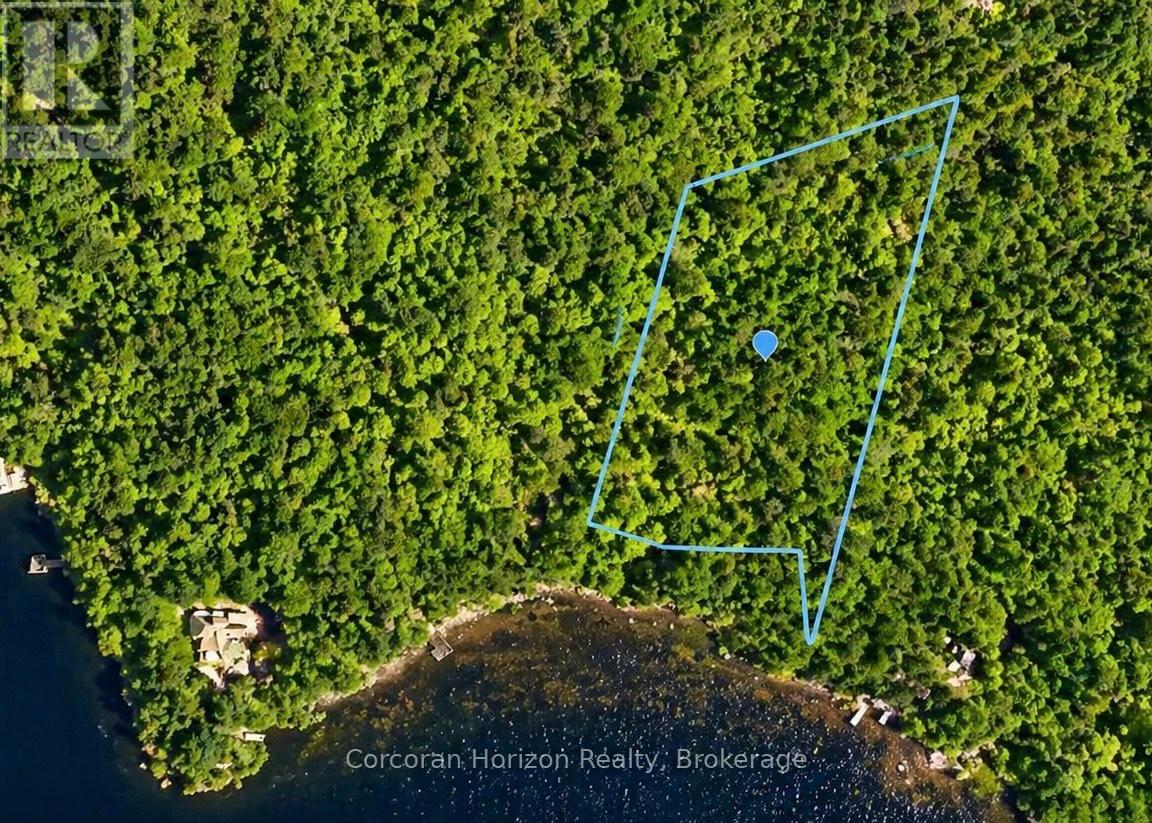
20 Part Lot 13 Concession
Muskoka Lakes (Wood (Muskoka Lakes)), Ontario
Discover an exceptional opportunity to own over 3 acres of pristine waterfront on the Severn River, part of the renowned Trent-Severn Waterway. Boasting approximately 250 feet of south-facing shoreline, this property offers deep water, expansive river views, and all-day sun-ideal for swimming, boating, and future dockage.With a level topography and generous footprint, this vacant parcel presents excellent potential for a custom cottage or year-round home. Enjoy direct boating access to Georgian Bay and beyond, making this a true gateway to endless exploration on one of Ontario's most sought-after waterways.Surrounded by natural beauty and offering outstanding privacy, this is a rare chance to secure a sizable waterfront holding in a desirable location. Whether you're looking to build now or invest for the future, this property delivers on lifestyle, location, and long-term value. (id:56221)
Corcoran Horizon Realty
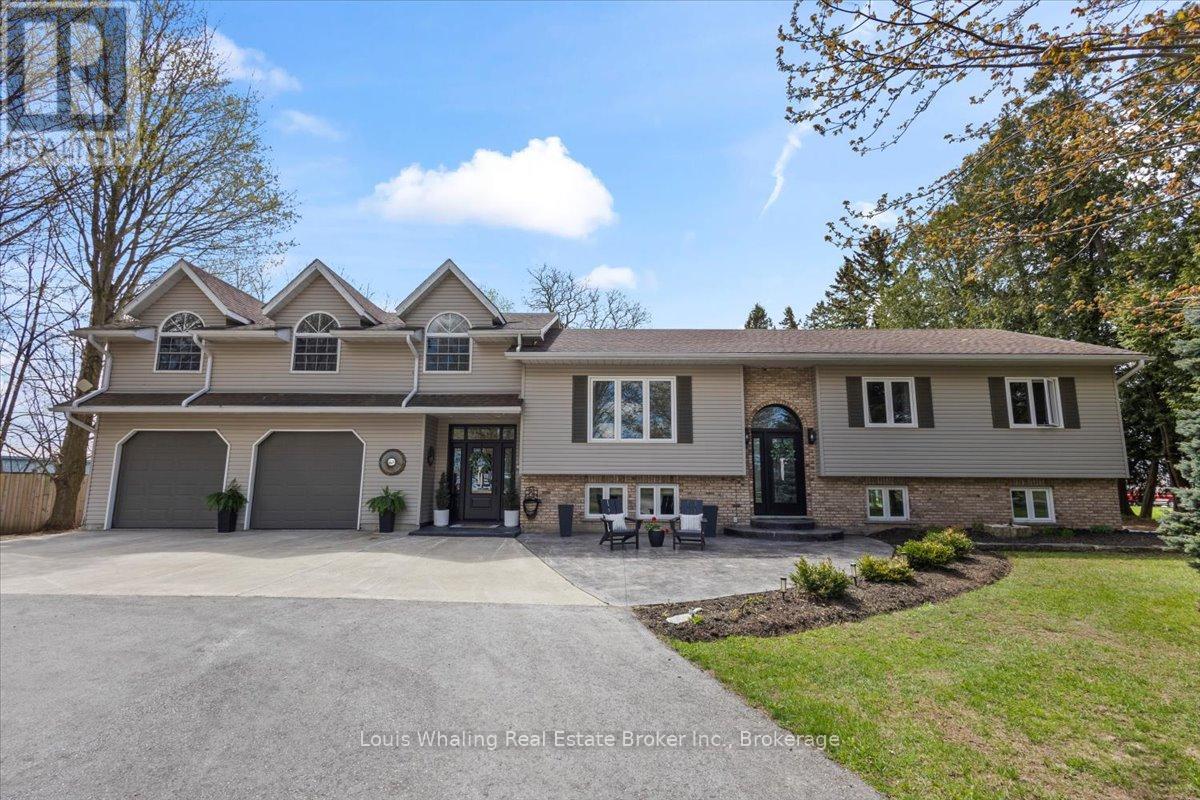
561022 Bentinck-Sullivan Townline
West Grey, Ontario
Check out this fantastic property with its own private outdoor oasis! This 5+1 bedroom raised bungalow is the perfect family home, located minutes to Chesley, 15 mins from Hanover and is situated on just under 2 acres. Beautifully appointed with luxury vinyl plank flooring on most of the main and second level, large foyer, kitchen with quartz counter tops and center island, dining room with patio doors to the rear deck, 4pc bath on main level, bright living room, main floor laundry with door to deck, 2nd level with large family room, additional bedrooms and bathroom. Downstairs is an entertaining sized rec room with propane fireplace, additional bedroom, 3pc bath, and additional rooms that could be used for storage, craft room, etc. Outside is a 2 tiered deck & above ground pool that is only 6 years old, pool shed, gazebo & pavilion. Everything you need to entertain all summer long! Some of the many updates include quartz counters, vinyl plank flooring, most windows, roof & front doors. (id:56221)
Louis Whaling Real Estate Broker Inc.
43290 Pettit Road
Wainfleet, Ontario
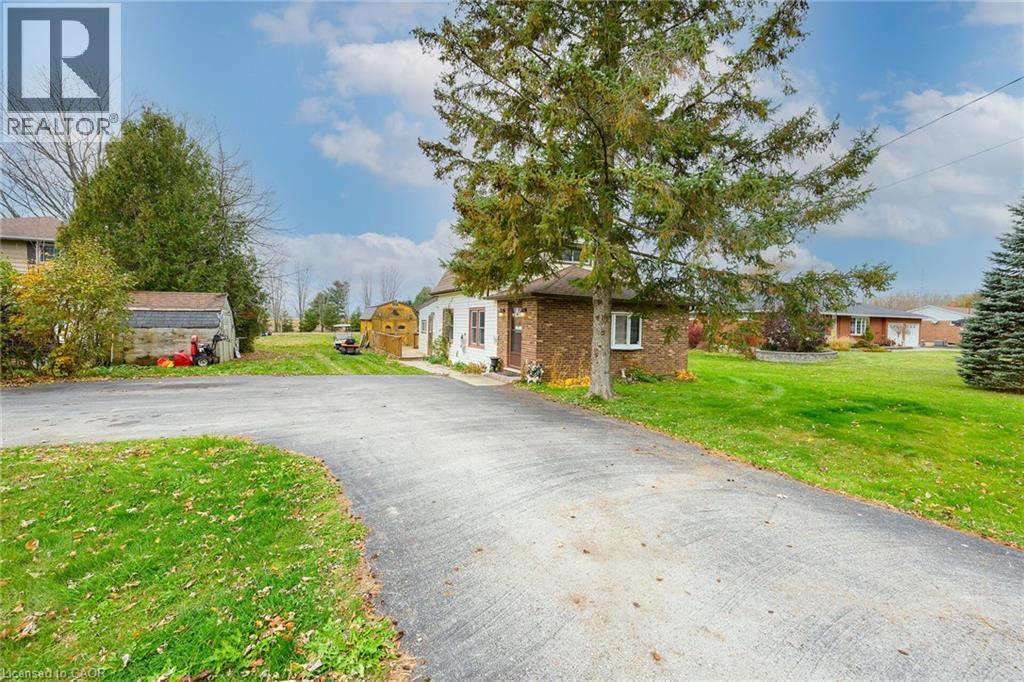
Affordable 2 bed + 1.5 bath on a 1/2 acre lot is presented here at 43290 Pettit Road! Phenomenal opportunity to jump into home ownership without sacrificing the county lifestyle that many buyers dream of! Bonus feature is a 10x16 hickory shed converted to a mancave! Outfitted with a gas fireplace, window a/c, partially insulated, double doors with screen, double storage loft, this extension of living space is sure to suit the right buyer! Mature treed lot, expansive decking, a large paved driveway for parking makes this the ideal property for outdoor entertaining! Inside you'll be welcomed by a foyer with a coat closet, leading into a large family room which circles around to the dining area and eat in kitchen with oak cabinetry. Updated vinyl windows throughout the home. The main floor powder room adds convenience for guests, while the primary bedroom offers a 4 piece ensuite bathroom and walk in closet! Move in ready and bring your own vision to life as you go! (id:56221)
RE/MAX Real Estate Centre Inc.
4171 Palermo Common
Burlington, Ontario
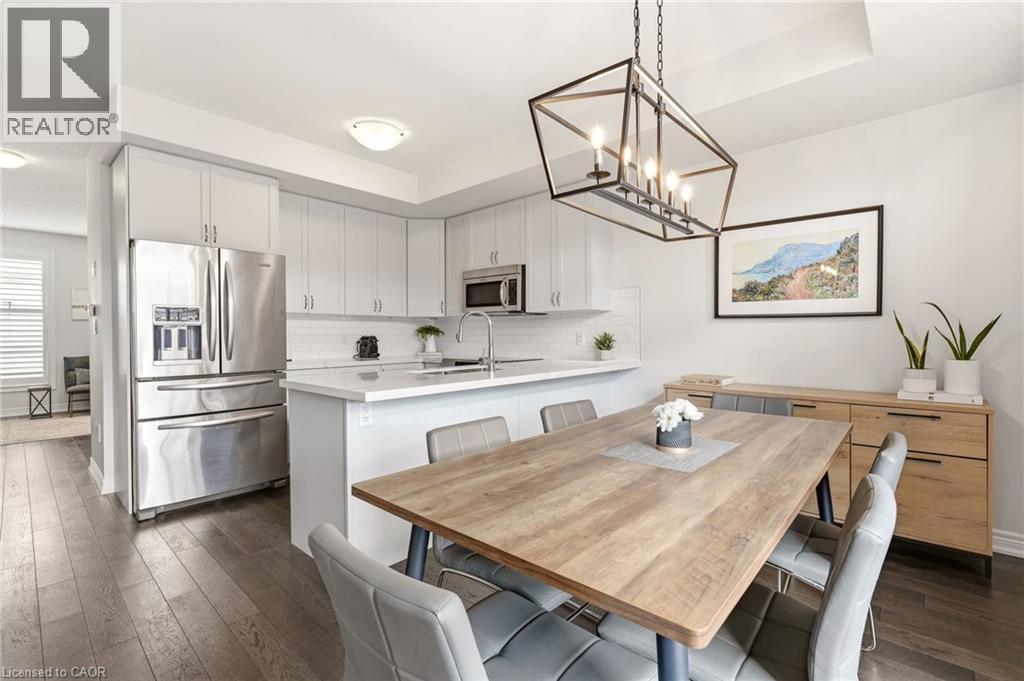
Welcome to this beautifully appointed 2-bedroom, 2-bathroom townhouse in vibrant South Burlington. Bright and inviting, the open-concept main level is filled with natural light and features a spacious living area alongside an eat-in kitchen complete with quartz countertops and stainless steel appliances. Upstairs, you’ll find two generously sized bedrooms, a convenient laundry area, and a spacious primary suite. Oversized bathroom with ensuite privelege. Low maintenance fees add to the ease of ownership, offering the perfect balance of style, comfort, and convenience. Ideally located near Appleby GO Station, public transit, and QEW for effortless commuting, this home is also just steps to shopping, parks, and everyday essentials. An incredible opportunity to own in one of Burlington’s most convenient locations! (id:56221)
RE/MAX Escarpment Realty Inc.
7549a Kalar Road Unit# 407
Niagara Falls, Ontario
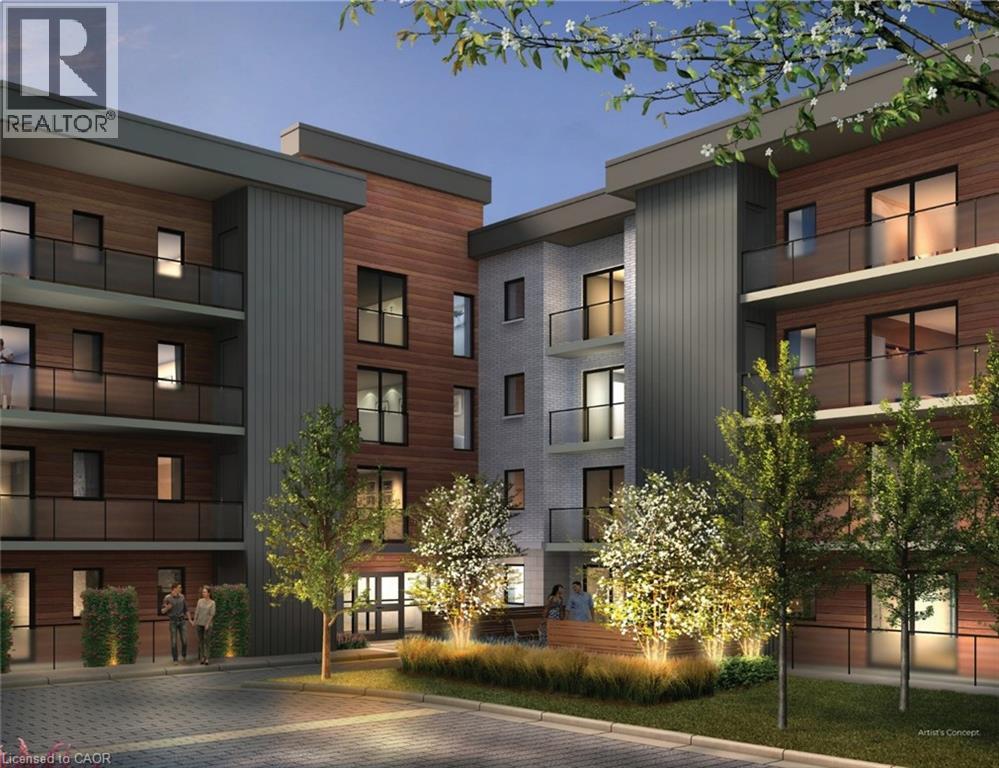
Introducing the one and only Marbella! This stunning two-bedroom, two-bathroom plus den condo offers 1266 square feet of contemporary living space. Nestled in Niagara Falls, this opportunity offers a uniquely alluring quality of life. Surrounded by renowned vineyards, theatres, and festivals as well as scenic trails along the Niagara Escarpment, the location is as beautiful as it is convenient. The condo with its 11' ceilings is equipped with vinyl plank flooring, LED lighting, a luxurious Nobilia kitchen, boasting quartz counters and high end Liebherr and AEG appliances ($20,000 value). The bathrooms have glass showers and quartz double vanities. A bonus to this unit is that it features a same floor storage locker ($7,500 value), an underground parking space ($50,000 value), and full TARION Warranty. For relaxation and entertainment, there's a stylish party room complete with a fireplace, large-screen TV, a kitchen and outdoor patio. Fitness enthusiasts will love the gym/yoga room while bike storage, parcel delivery boxes, Electric vehicle chargers, car wash bay and pet wash station add extra convenience for all. Located near the new hospital, Costco, shopping & food options and quick highway access making it the perfect place to live, work, and play. Don’t be TOO LATE*! *REG TM. RSA. (id:56221)
RE/MAX Escarpment Realty Inc.