
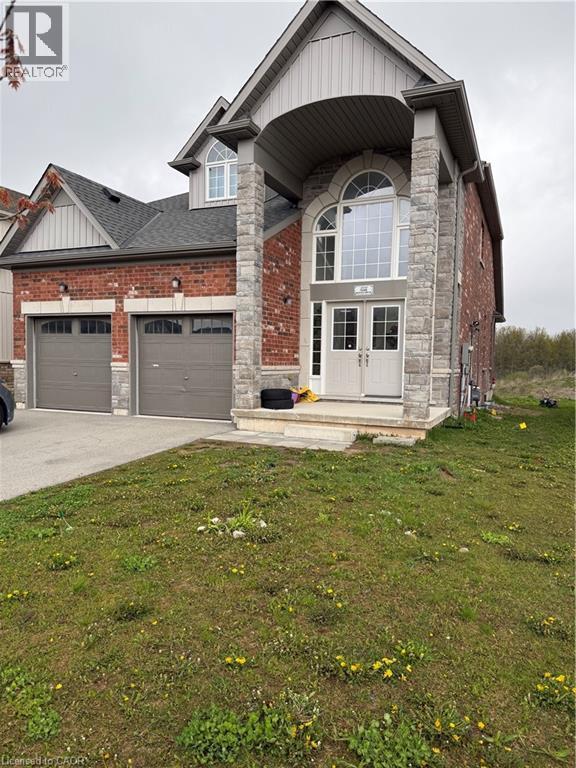
1568 Marina Drive
Fort Erie, Ontario
Welcome to this beautifully renovated 2-bedroom, 2 full bathroom basement detached house offering comfortable and modern living in a peaceful, family-friendly neighbourhood. This spacious unit features a bright living room, updated kitchen, private laundry, and a separate entrance for added convenience and privacy. Enjoy a huge backyard space and a fantastic location just minutes from a golf course — perfect for golf enthusiasts and nature lovers alike. Tenant responsible for 30% of utilities. Ideal for professionals, couples, or small families seeking a quiet and well-maintained place to call home. (id:56221)
Housesigma Inc.
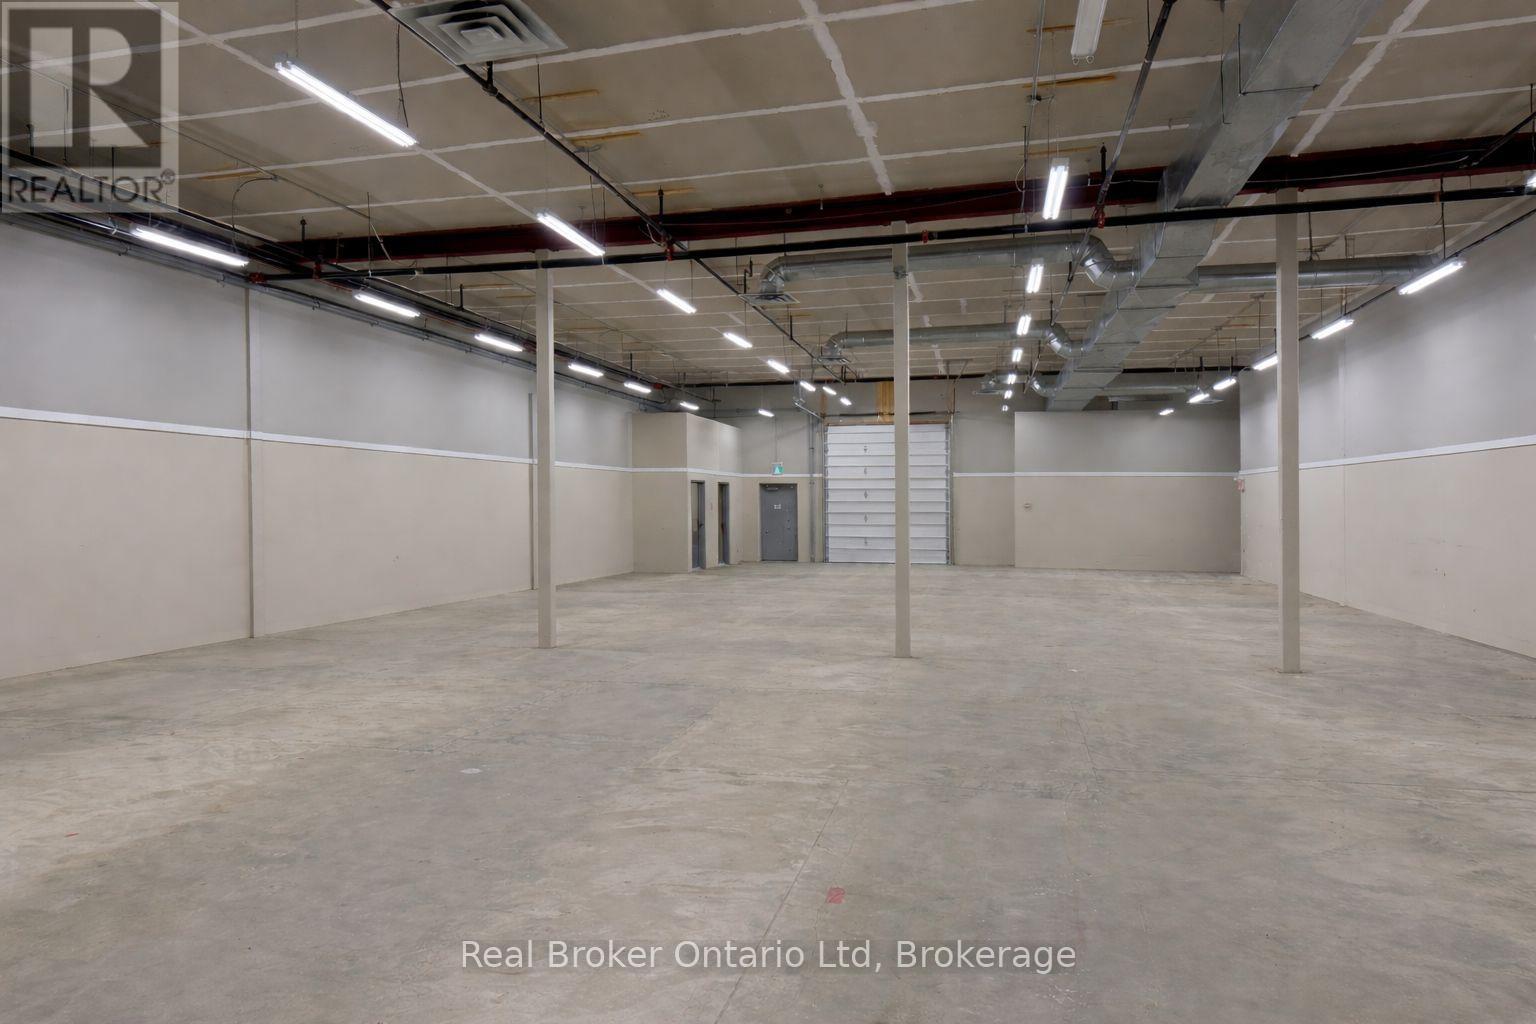
4 - 1104 7th Street E
Owen Sound, Ontario
Approximately 5,000 sq. ft. of versatile M1-zoned industrial space, currently configured as a clean warehouse. Features a rare double dock-height loading door plus an additional grade-level door, offering excellent flexibility for shipping and receiving. The open layout allows for easy reconfiguration, with potential for office or showroom build-out to suit a variety of uses including logistics, light manufacturing, contracting, or service-based operations. Conveniently located with quick access to Highways 6 and 10 for efficient transportation and commuting. Contact today to arrange a private tour. (id:56221)
Real Broker Ontario Ltd
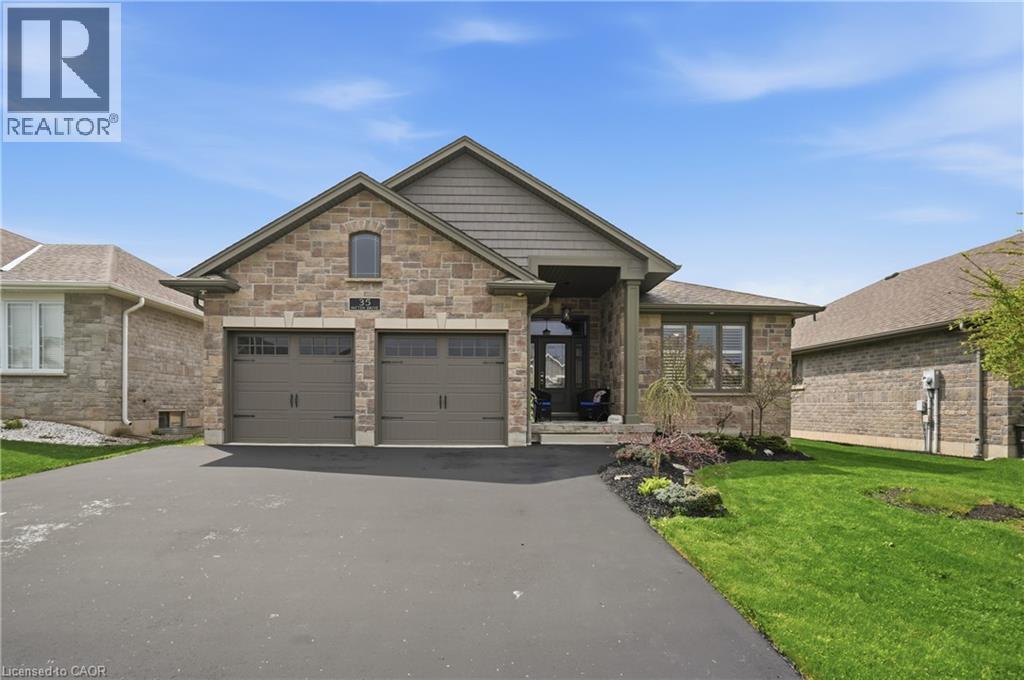
35 Patten Drive
St. George, Ontario
Welcome to this beautifully appointed bungalow in the sought after community of St. George, where small town charm meets modern comfort. Built in 2018 by Brant Star Homes, this “Brunswick” model offers a thoughtfully designed open concept layout with impressive 11’ ceilings that create a bright, airy living space. The main level features engineered white oak hardwood flooring throughout, a spacious living room anchored by a gas fireplace, and expansive windows dressed with California shutters. The kitchen is both stylish and functional, complete with quartz countertops, extended cabinetry, and newer appliances, flowing seamlessly into the dining and living areas for easy entertaining. This home offers 2+2 bedrooms and 3 full bathrooms, providing flexibility for families or guests. The fully finished basement expands the living space with a large recreation area, additional bedrooms, and a full bath. Outside, enjoy a well-maintained yard with a shed equipped with hydro, while the insulated garage adds everyday convenience. Located in a picturesque and growing town known for its strong sense of community and excellent schools, this home presents an exceptional opportunity to enjoy quality construction, modern finishes, and comfortable living in St. George. (id:56221)
RE/MAX Escarpment Golfi Realty Inc.
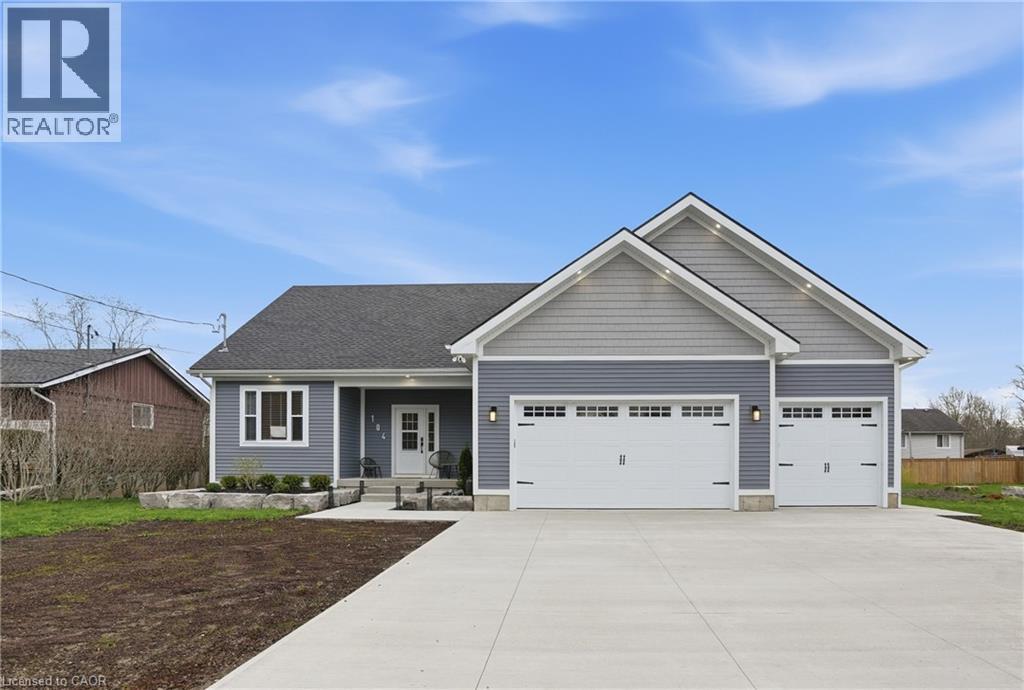
104 Neva Road
Ridgeway, Ontario
Luxury lakeside living meets modern design in this stunning custom-built 2024 bungaloft offering over 3,100 sq ft above grade on a beautifully landscaped lot of more than half an acre in sought-after Ridgeway. Just steps from the lake and only minutes to town, the QEW, golf courses, and everyday amenities, this exceptional 3 bedroom, 3 bathroom home was thoughtfully designed for both upscale entertaining and comfortable everyday living. The open concept main floor showcases soaring ceilings, high-end finishes, and a spacious primary suite, while the upper loft features an enormous rec room along with an additional bedroom and full bathroom ideal for guests, teenagers, or multi-generational living. Outside, the backyard is an absolute showpiece with expansive concrete patios, a pergola, and endless room for entertaining, kids to play, and dogs to roam, with ample space to add a pool. Completing the property is an oversized 3 car garage with room for vehicles, boats, and all the toys, plus a brand new concrete driveway with parking for family and guests alike. (id:56221)
RE/MAX Escarpment Golfi Realty Inc.
120 King Street E
Wellington North (Mount Forest), Ontario
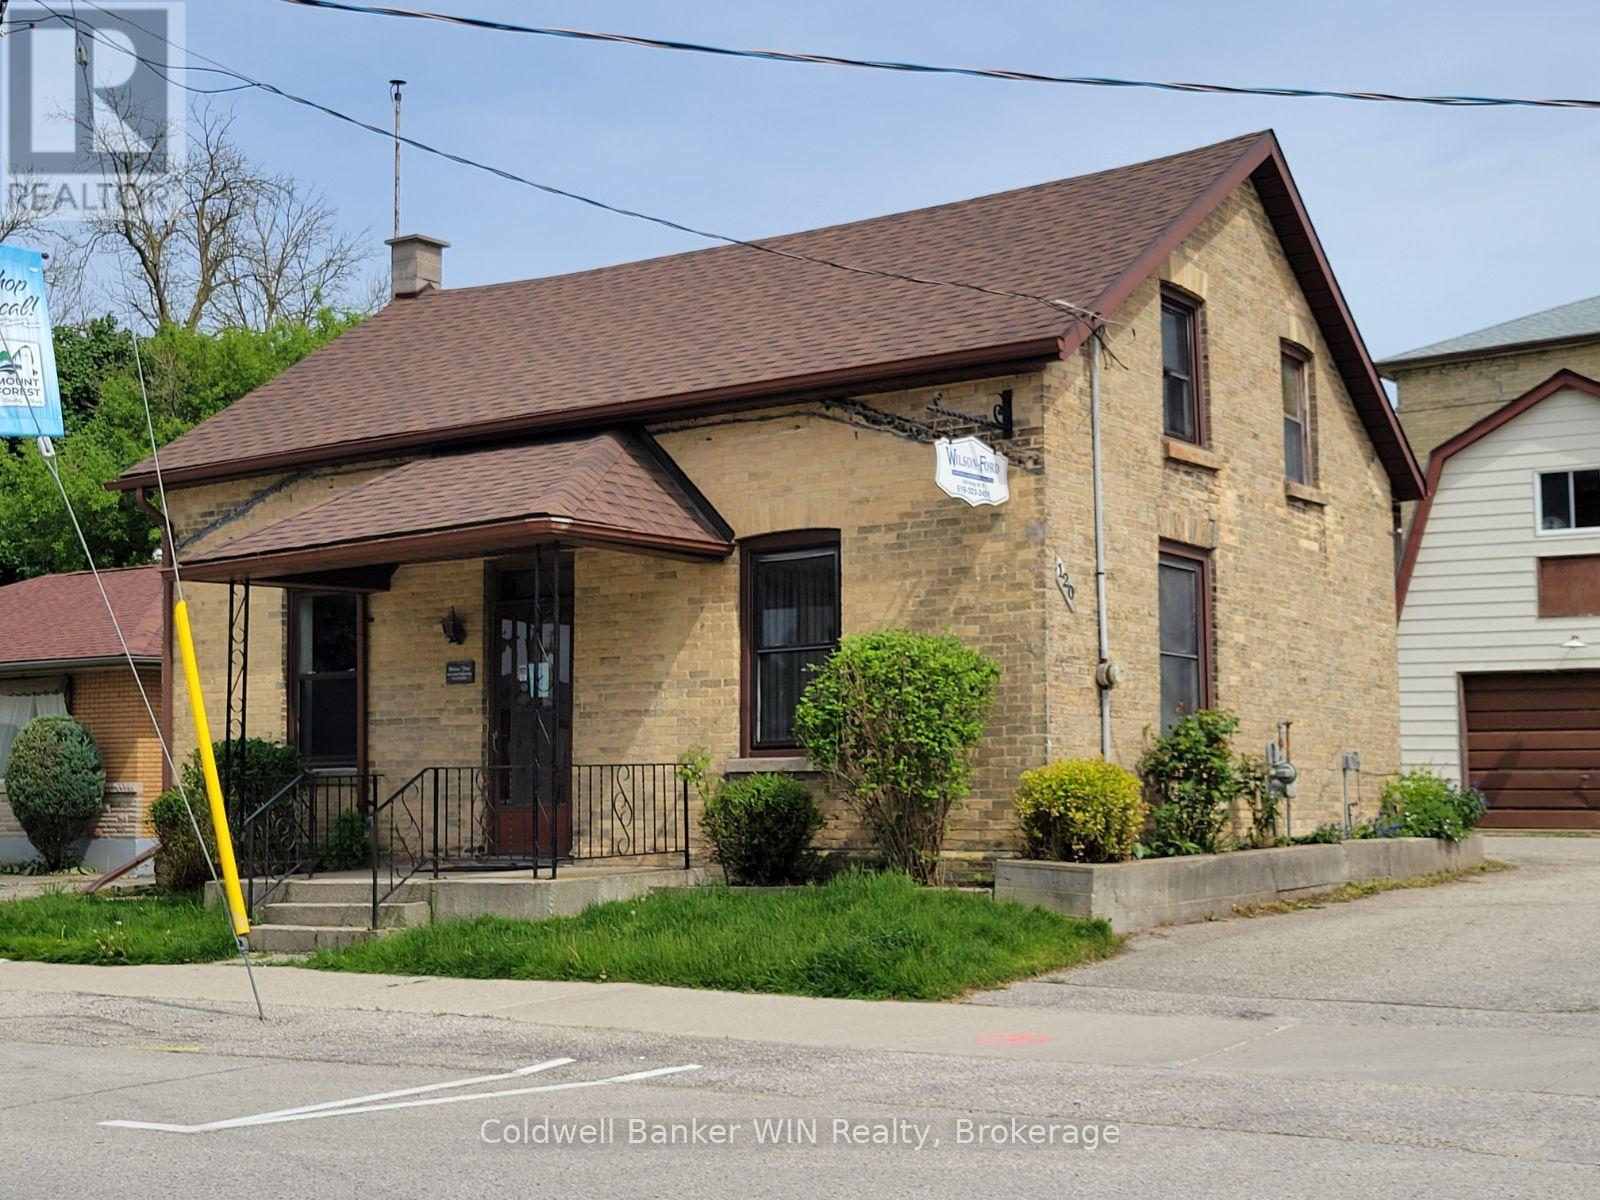
Live where you work in the heart of Mount Forest! This unique C1-zoned property offers the perfect blend of business and lifestyle, giving you the opportunity to operate your business on the main level while enjoying comfortable living space upstairs. Situated in a high-visibility side street location within the busy business district, this versatile property is ideal for entrepreneurs, professionals, or anyone looking to simplify their daily commute.The main level features 4 office spaces and a full bath, providing plenty of room for a thriving business setup, while the upper level offers the convenience of living just steps away from work in a single bedroom suite with a washroom. A partially finished basement adds valuable auxiliary space for storage, workspace, or future possibilities. Outside, the extensively asphalted lot provides ample parking, and the detached 16' x 24' garage with a full loft offers even more storage or workshop potential.Whether you're starting a new venture, expanding your business, or dreaming of a live/work lifestyle, this property delivers flexibility, visibility, and immediate occupancy in a prime Mount Forest location. (id:56221)
Coldwell Banker Win Realty
203 Wimpole Street
West Perth (Mitchell), Ontario
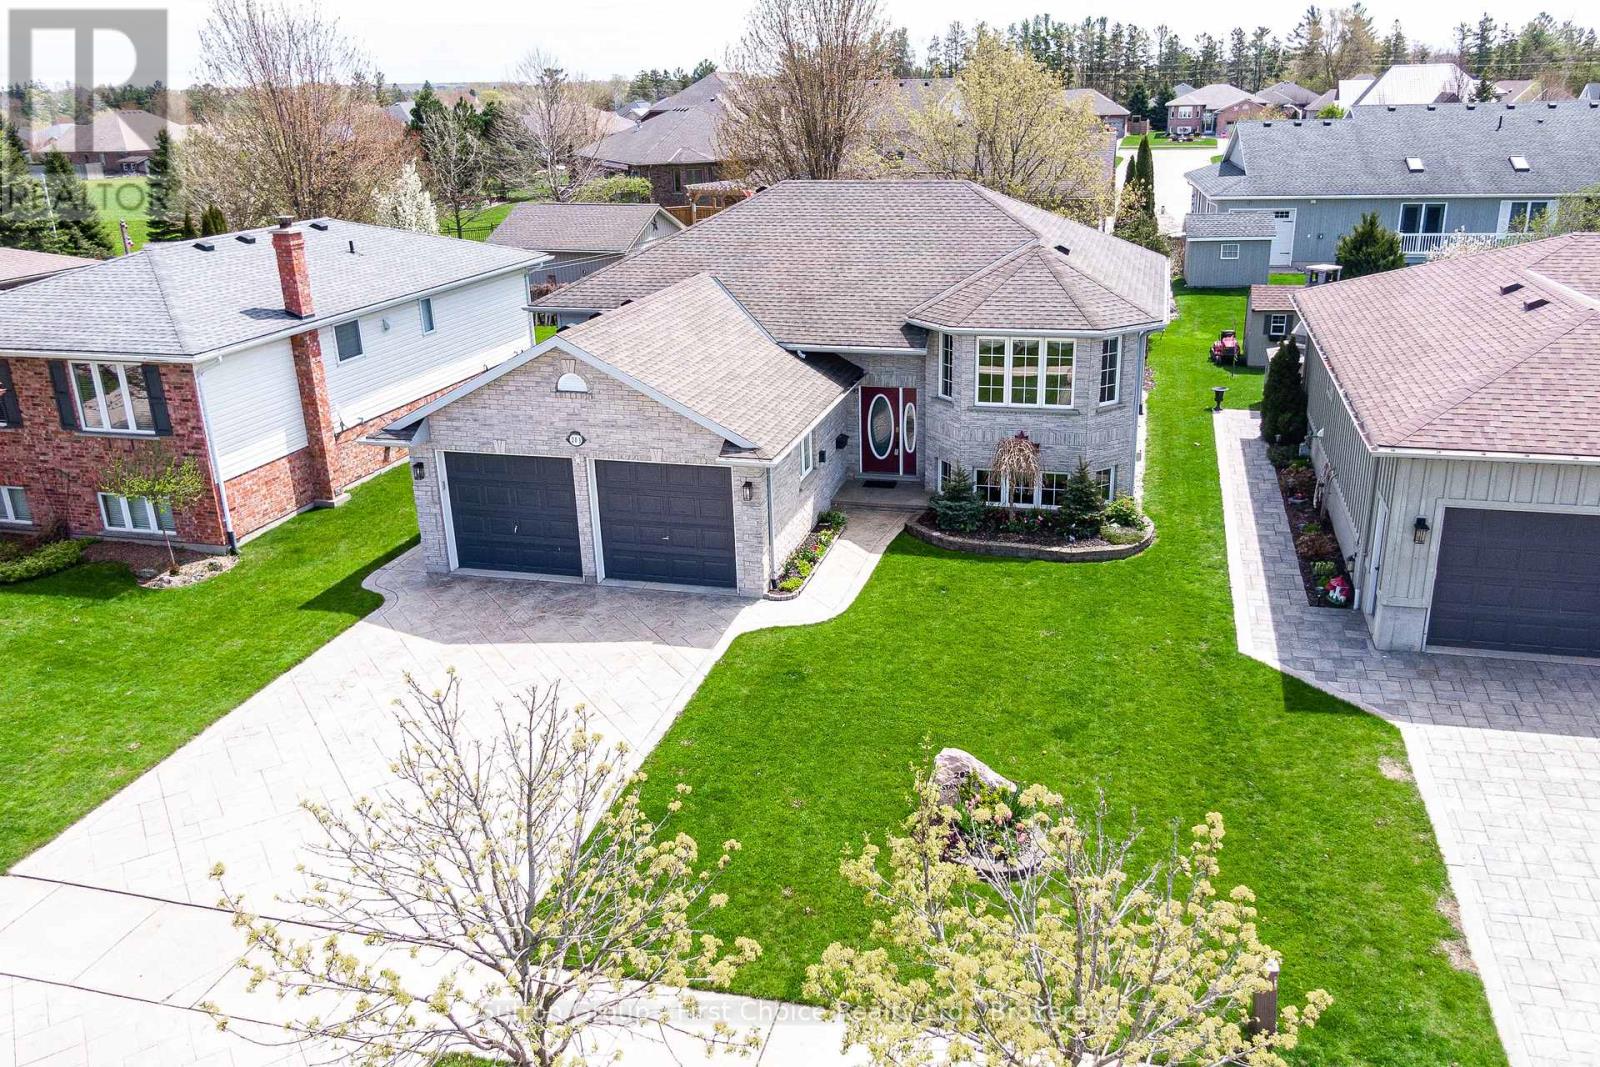
Welcome to this well-built 3+1 bedroom, 2 bathroom home, by B&S Construction, ideally located just steps from the Mitchell Golf and Country Club and the nearby community green space. This home on Wimpole Street is in one of Mitchell's best neighbourhood's. The open-concept main floor is designed for everyday living and entertaining, featuring a seamless flow between the kitchen, dining, and living areas. Bright and inviting, this space is ideal for gathering with family and friends while enjoying views of the surrounding neighbourhood. Downstairs, the finished basement expands your living space with an oversized recreation room, highlighted by large windows that fill the area with natural light. This is an ideal flex space for a family room, home office, or guest retreat. An additional bedroom and full bathroom add convenience and flexibility for guests or older children. Recent updates include: furnace and AC (2022), complete with the added security of a standby generator. This home combines quality craftsmanship with a location that offers both relaxation and recreation. (id:56221)
Sutton Group - First Choice Realty Ltd.
2 Henry Street
Mckellar, Ontario
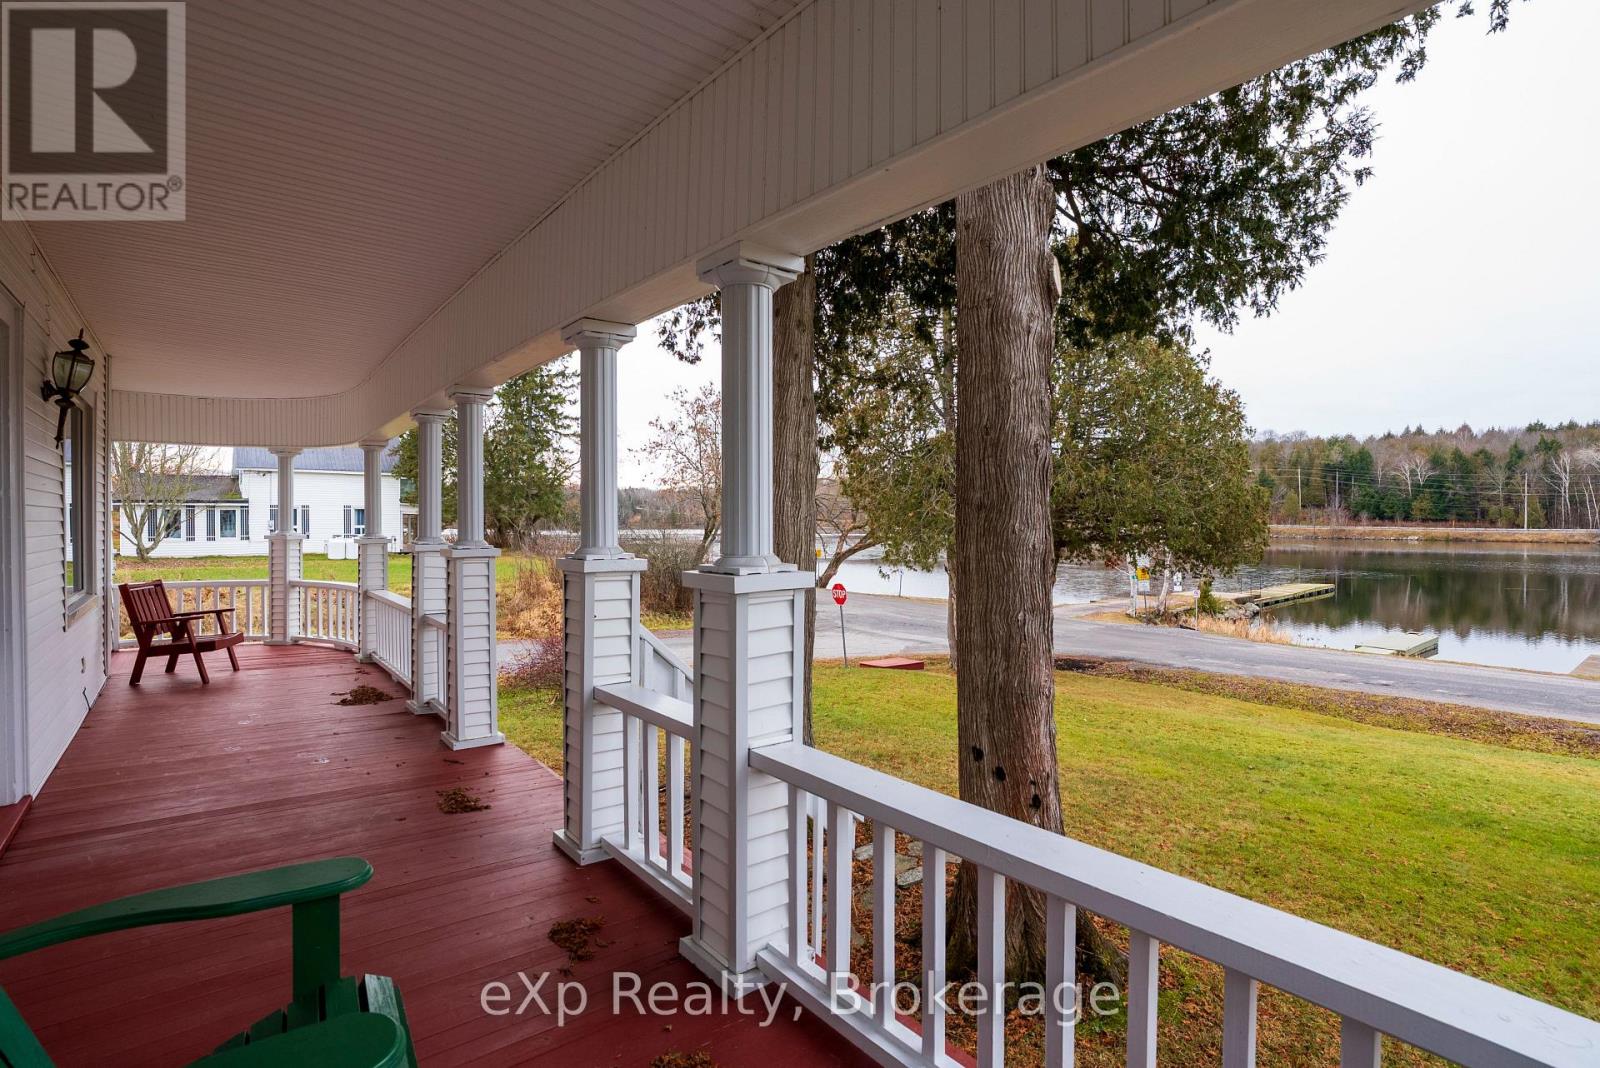
You buy this property because life here feels easy, connected, grounded, and full in all the right ways. Picture mornings filled with fresh Manitouwabing lake air and quiet village streets, evenings that naturally stretch into a dining room built for tradition, and weekends spent wandering markets, planting gardens, launching the boat or jumping on the sled trails just seconds from home. This is a century home that holds more than character, it holds a lifestyle of belonging. You'll love hosting here, not because you have to, but because the space makes it effortless. Birthdays spill from the dining room into the living areas, summer games unfold across a rare double lot, and kids, dogs, and guests move freely in a home designed for gathering in every season. It will quickly become the place everyone gravitates to. Across the road you'll find a public beach, government dock, and even the opportunity to explore private dock access directly across from the property (pending permits), you get the waterfront lifestyle without the waterfront taxes. Inside, a traditional century layout unfolds with enduring fundamentals and undeniable historic charm. In McKellar, convenience feels refreshingly local-steps to the Kwik-Way, a cozy village bistro, Beaver Creek Organic Farm for fresh veggies and the beloved seasonal Saturday market held at Minerva Park throughout the summer. Location keeps you close to the community. Less than 20 minutes to Parry Sound, connections to Hwy 11 and Hwy 400 convenience has never been so easy. Character. Space. Lifestyle. Opportunity. This is a rare offering in a truly special community-where life unfolds exactly where you hoped it would. BE WHERE YOU WANT TO BE! (id:56221)
Exp Realty
1815 Dundas Street Unit# 2
London, Ontario
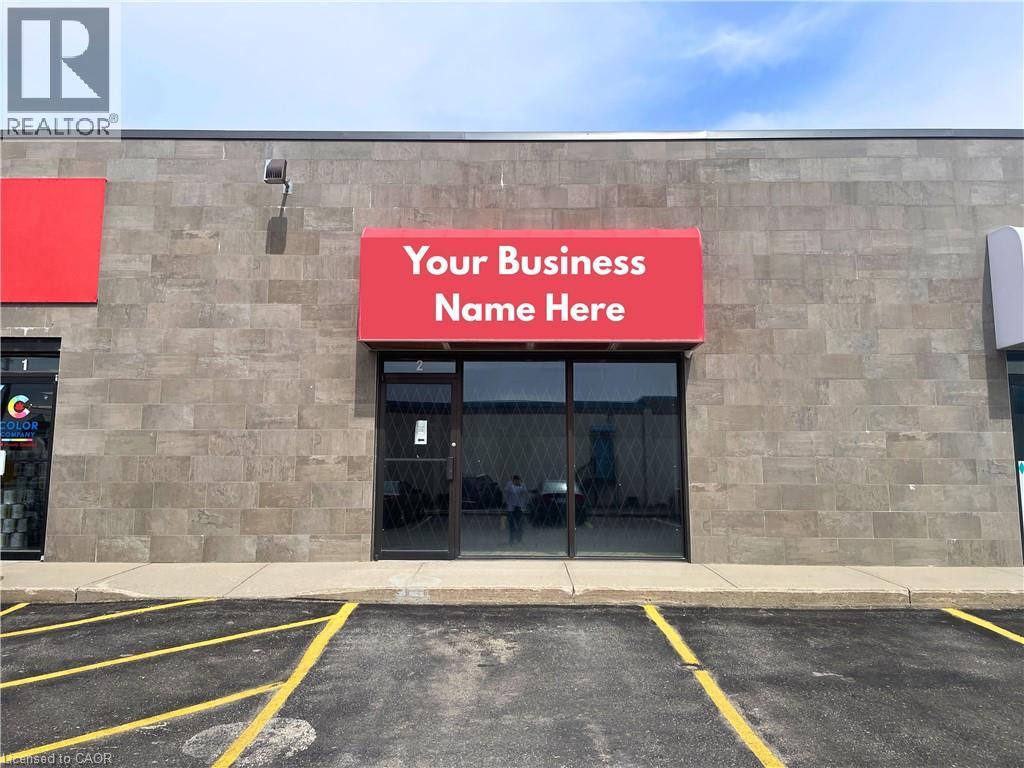
Prime retail opportunity on high-traffic Dundas Street in East London. Approx. 1,200 sq ft unit available in a well-established neighbourhood plaza with excellent exposure, strong signage visibility, and ample on-site parking. Zoned ASA1 allowing for a wide range of uses including retail, restaurant, convenience, Pharmacy and personal service businesses. Ideal for service-oriented tenants seeking high visibility and consistent daily traffic. Vacant unit with immediate possession available. (id:56221)
Exp Realty
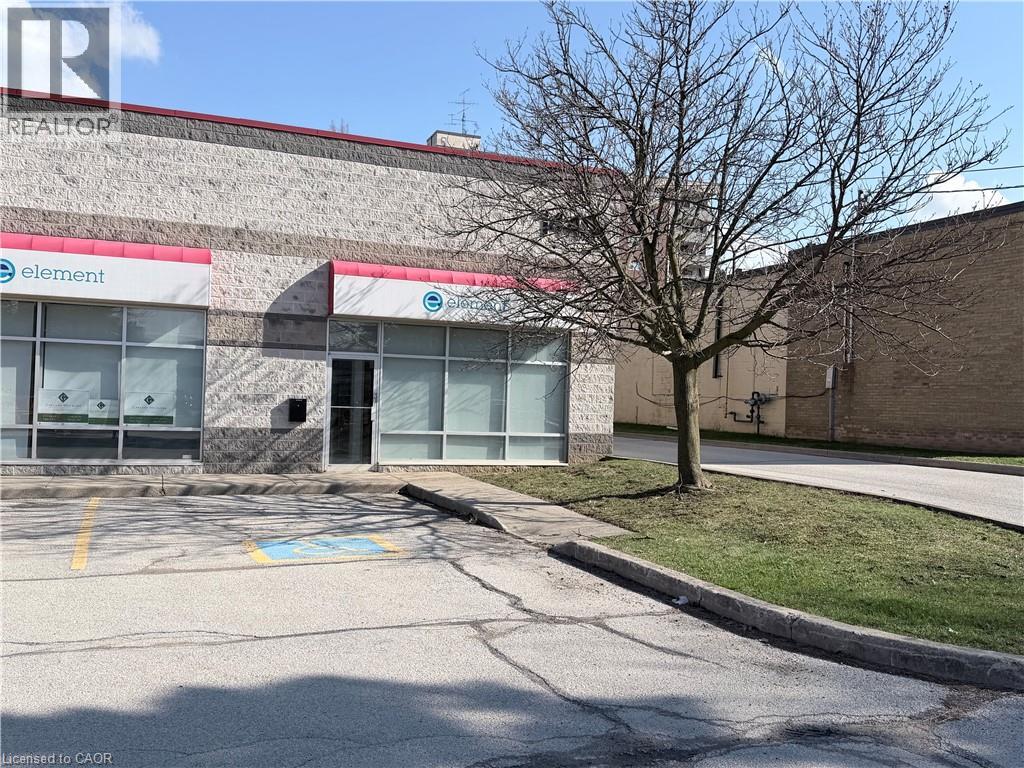
1440 Grahams Lane Unit# 11
Burlington, Ontario
Nice clean unit in a fantastic down town location just off Brant Street south of Fairview Street. 600 volt 3 phase power with 10'X12' Drive in loading. 18' clear ceilings. TMI $4.72 psf per annum. (id:56221)
Martel Commercial Realty Inc.
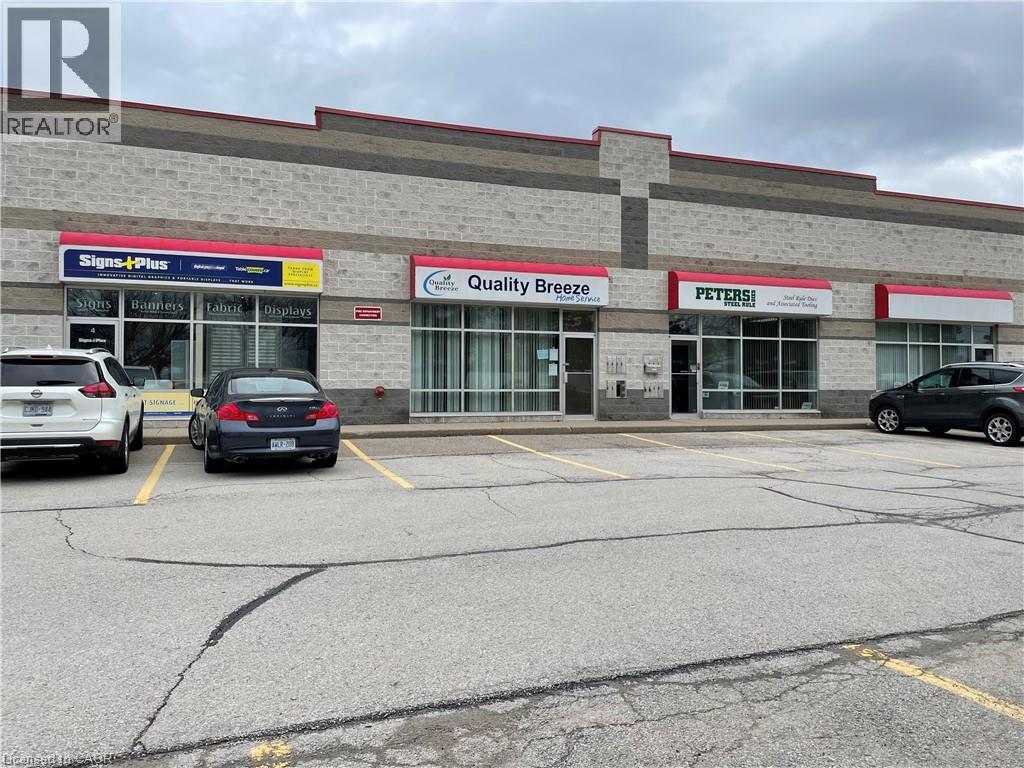
1440 Grahams Lane Unit# 3
Burlington, Ontario
Nice clean unit with approximately 1000 sq. ft. of open and private air conditioned office space. Warehouse is appox. 1450 sq. ft. with an additional 300 sq. ft of mezzanine for additional no cost storage. Taxes, maintenance and insurance is estimated to be $4.72 per square foot per annum w/Dock loading. (id:56221)
Martel Commercial Realty Inc.
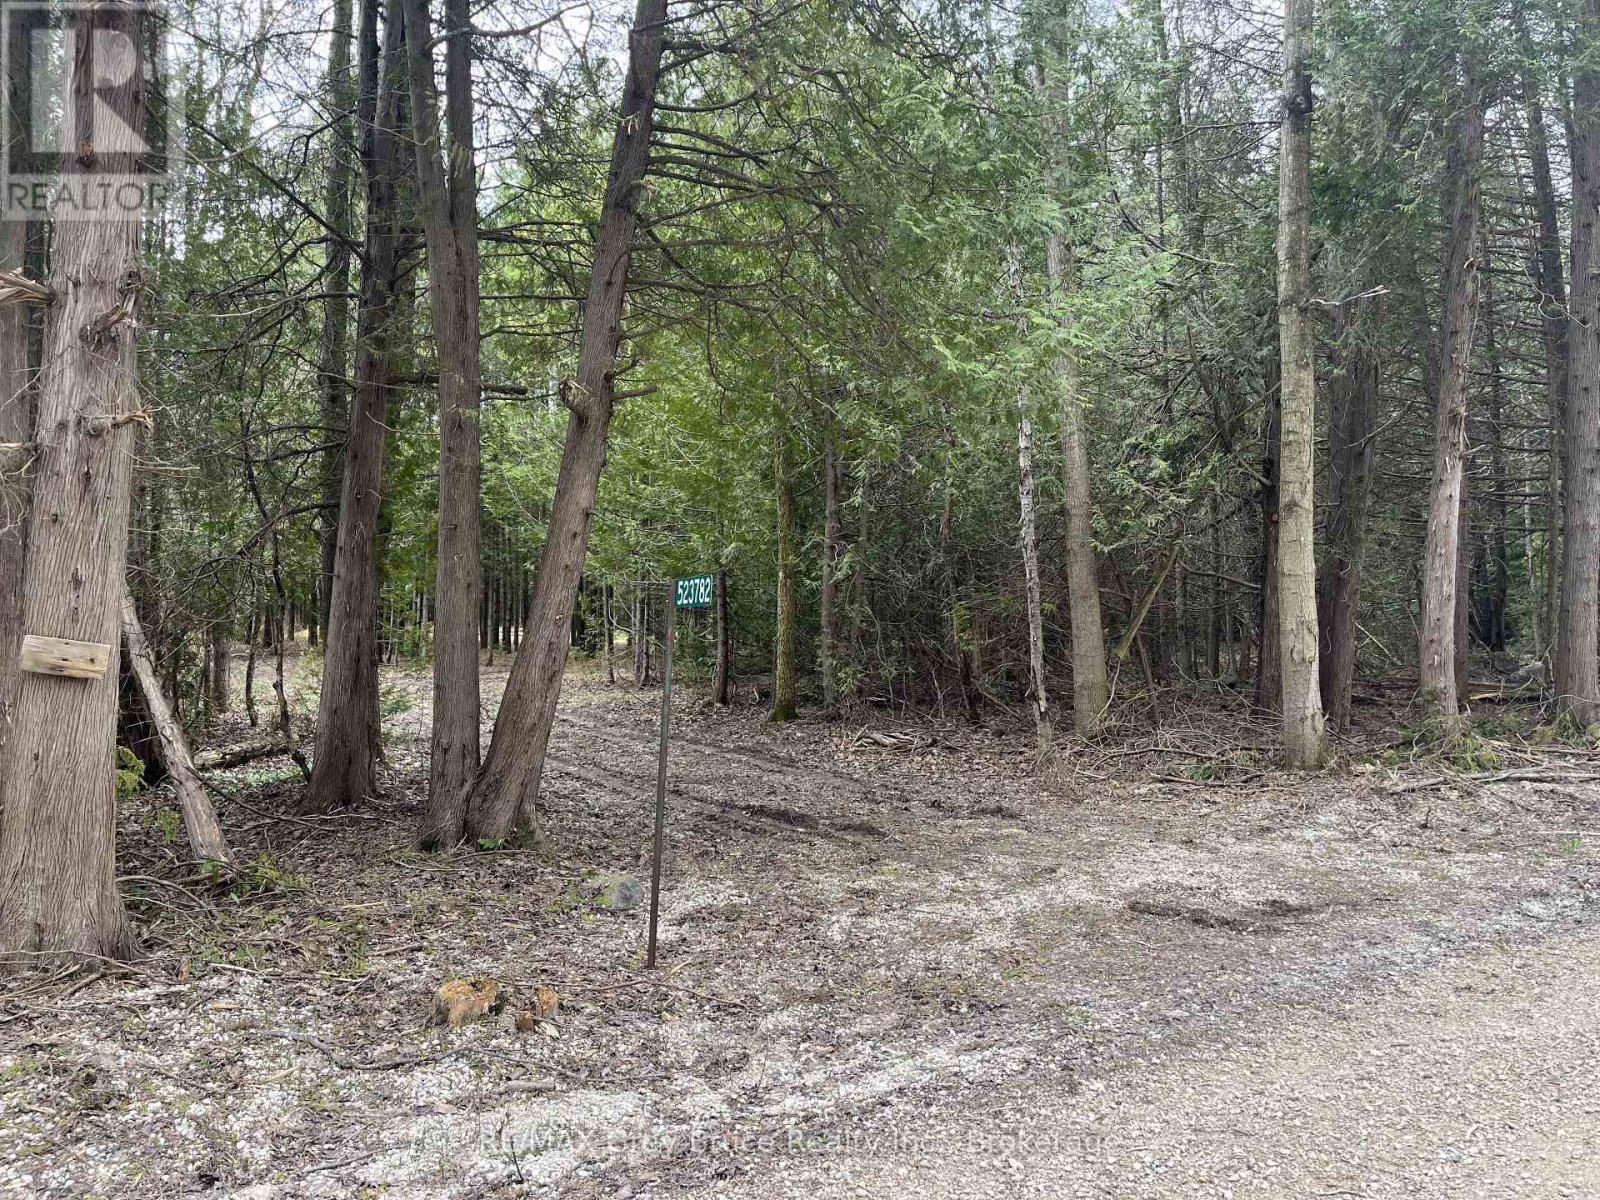
523782 Concession 12 Road
West Grey, Ontario
Discover the potential of this beautiful 8-acre treed property located just off Concession Rd 12 near peaceful Bell's Lake. Offering a natural setting with existing entrance access and trails throughout the property, this parcel provides a great opportunity for those seeking privacy and a rural lifestyle. Enjoy nearby canoeing, kayaking, fishing, and the tranquility of the surrounding area, with Saugeen Conservation lands located across the road adding to the scenic setting. Conveniently situated approximately 12 minutes from Markdale and 30 minutes south of Owen Sound. Property is being sold as vacant land. Buyers are advised to complete their own due diligence regarding permits, building locations, zoning, development potential, and intended future use of the property. (id:56221)
RE/MAX Grey Bruce Realty Inc.
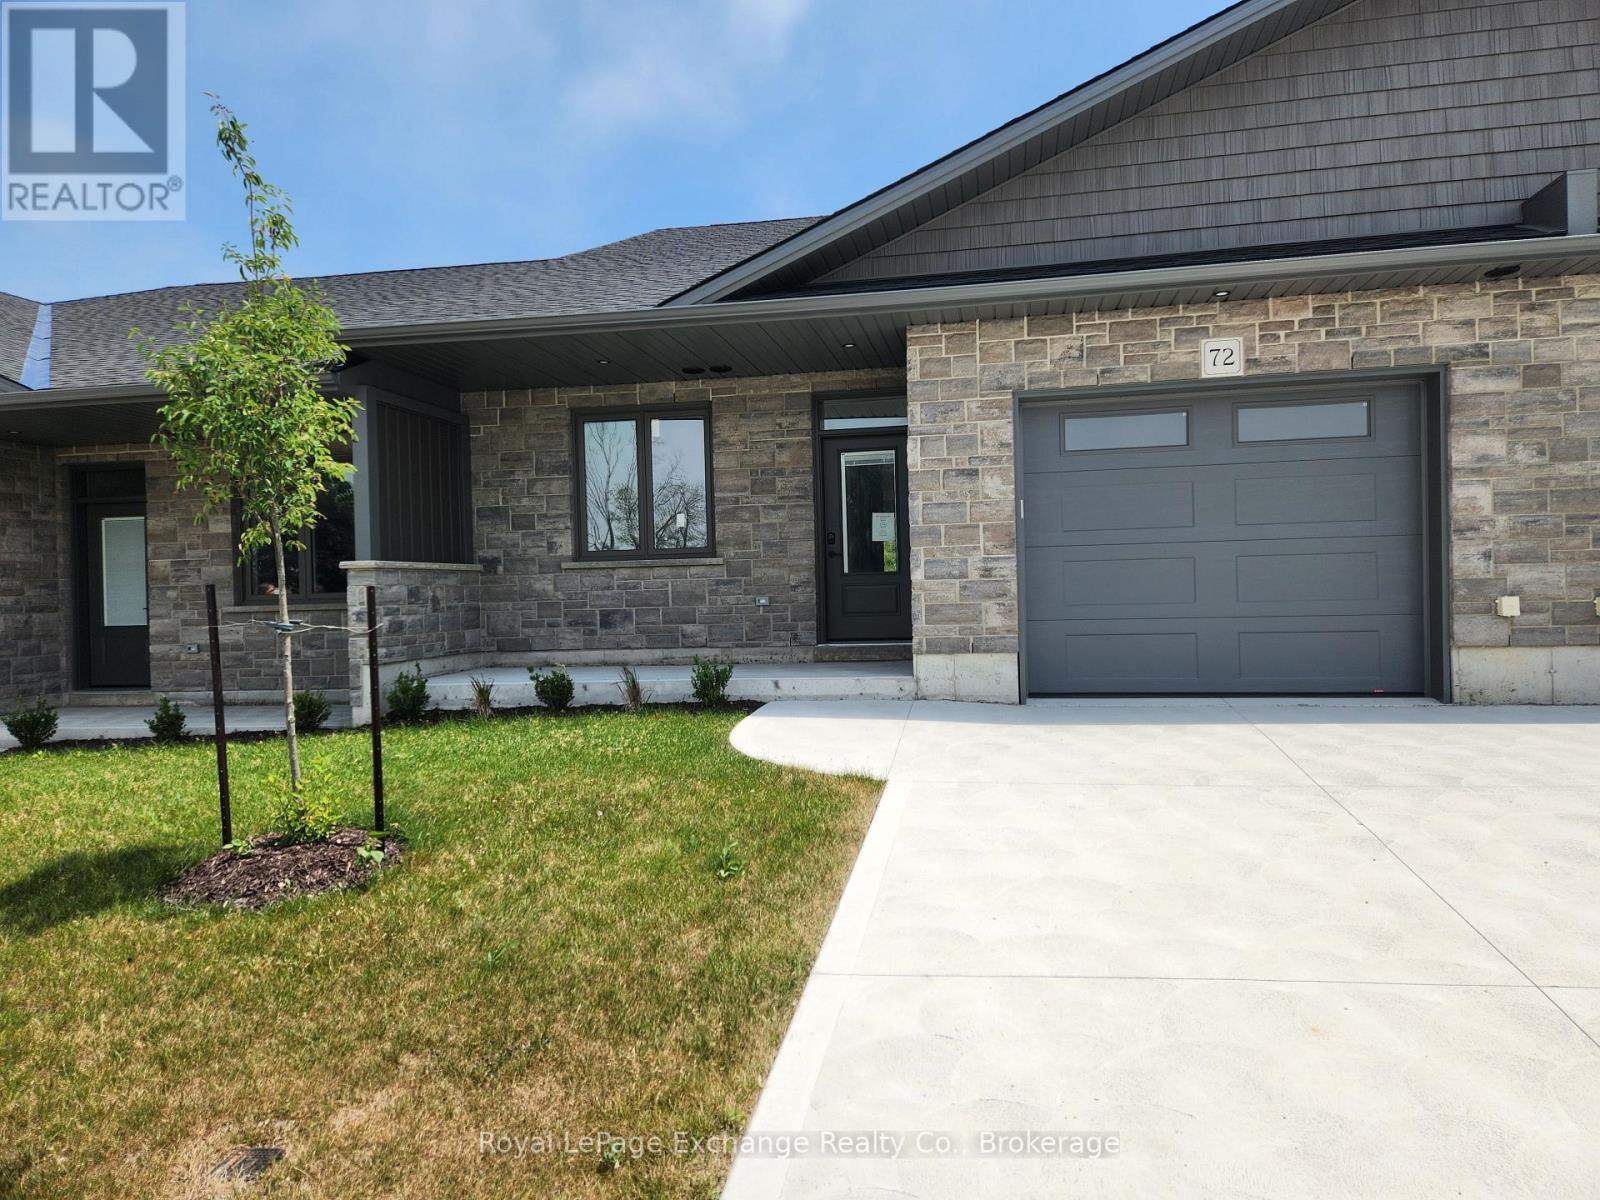
24 Mercedes Cres Crescent N
Kincardine, Ontario
Phase 2 to be built . Discover the epitome of serene living with these six exquisite freehold townhomes nestled in the prestigious Golf Sands Subdivision. Embrace the luxury of NO CONDO FEES and relish in the allure of being carefree. Situated adjacent to the picturesque Kincardine Golf and Country Club and mere steps away from a pristine sand beach. Each townhome offers unparalleled elegance. Indulge in the convenience of single-floor living with over 1345 square feet of meticulously crafted space. Experience the seamless flow of open-concept living and dining areas, complemented by a spacious kitchen featuring a large pantry and 9-foot ceilings. Unwind in two generously sized bedrooms and revel in the opulence of two full bathrooms, both boasting quartz counter tops, the guest offering an acrylic tub and shower, and the ensuite featuring a custom tiled shower. Enjoy the convenience of an attached garage, complete with an automatic opener, and a meticulously landscaped front yard adorned with lush shrubs. Relax on the charming front porch or retreat to the covered rear deck, perfect for enjoying tranquil moments outdoors. Experience ultimate comfort with in-floor heating and ductless air conditioning, ensuring year-round comfort. With thoughtful features such as a concrete driveway, topsoil, sod, and designer Permacon Stone exterior finishing, each townhome exudes timeless elegance and quality craftsmanship. Rest assured with the peace of mind provided by a full Tarion warranty. Don't miss your opportunity to secure your dream home today. No need for up grades ,heat pump, trusscore on garage walls, inground sprinklers, fenced rear yard and gas fireplace all included. (id:56221)
Royal LePage Exchange Realty Co.

20 Merceds Crescent
Kincardine, Ontario
Phase 2 to be built . Discover the epitome of serene living with these six exquisite freehold townhomes nestled in the prestigious Golf Sands Subdivision. Embrace the luxury of NO CONDO FEES and relish in the allure of being carefree. Situated adjacent to the picturesque Kincardine Golf and Country Club and mere steps away from a pristine sand beach. Each townhome offers unparalleled elegance. Indulge in the convenience of single-floor living with over 1345 square feet of meticulously crafted space. Experience the seamless flow of open-concept living and dining areas, complemented by a spacious kitchen featuring a large pantry and 9-foot ceilings. Unwind in two generously sized bedrooms and revel in the opulence of two full bathrooms, both boasting quartz counter tops, the guest offering an acrylic tub and shower, and the ensuite featuring a custom tiled shower. Enjoy the convenience of an attached garage, complete with an automatic opener, and a meticulously landscaped front yard adorned with lush shrubs. Relax on the charming front porch or retreat to the covered rear deck, perfect for enjoying tranquil moments outdoors. Experience ultimate comfort with in-floor heating and ductless air conditioning, ensuring year-round comfort. With thoughtful features such as a concrete driveway, topsoil, sod, and designer Permacon Stone exterior finishing, each townhome exudes timeless elegance and quality craftsmanship. Rest assured with the peace of mind provided by a full Tarion warranty. Don't miss your opportunity to secure your dream home today. No need for up grades ,heat pump, trusscore on garage walls, inground sprinklers, fenced rear yard and gas fireplace all included. (id:56221)
Royal LePage Exchange Realty Co.
553763 Road 55
Grey Highlands, Ontario
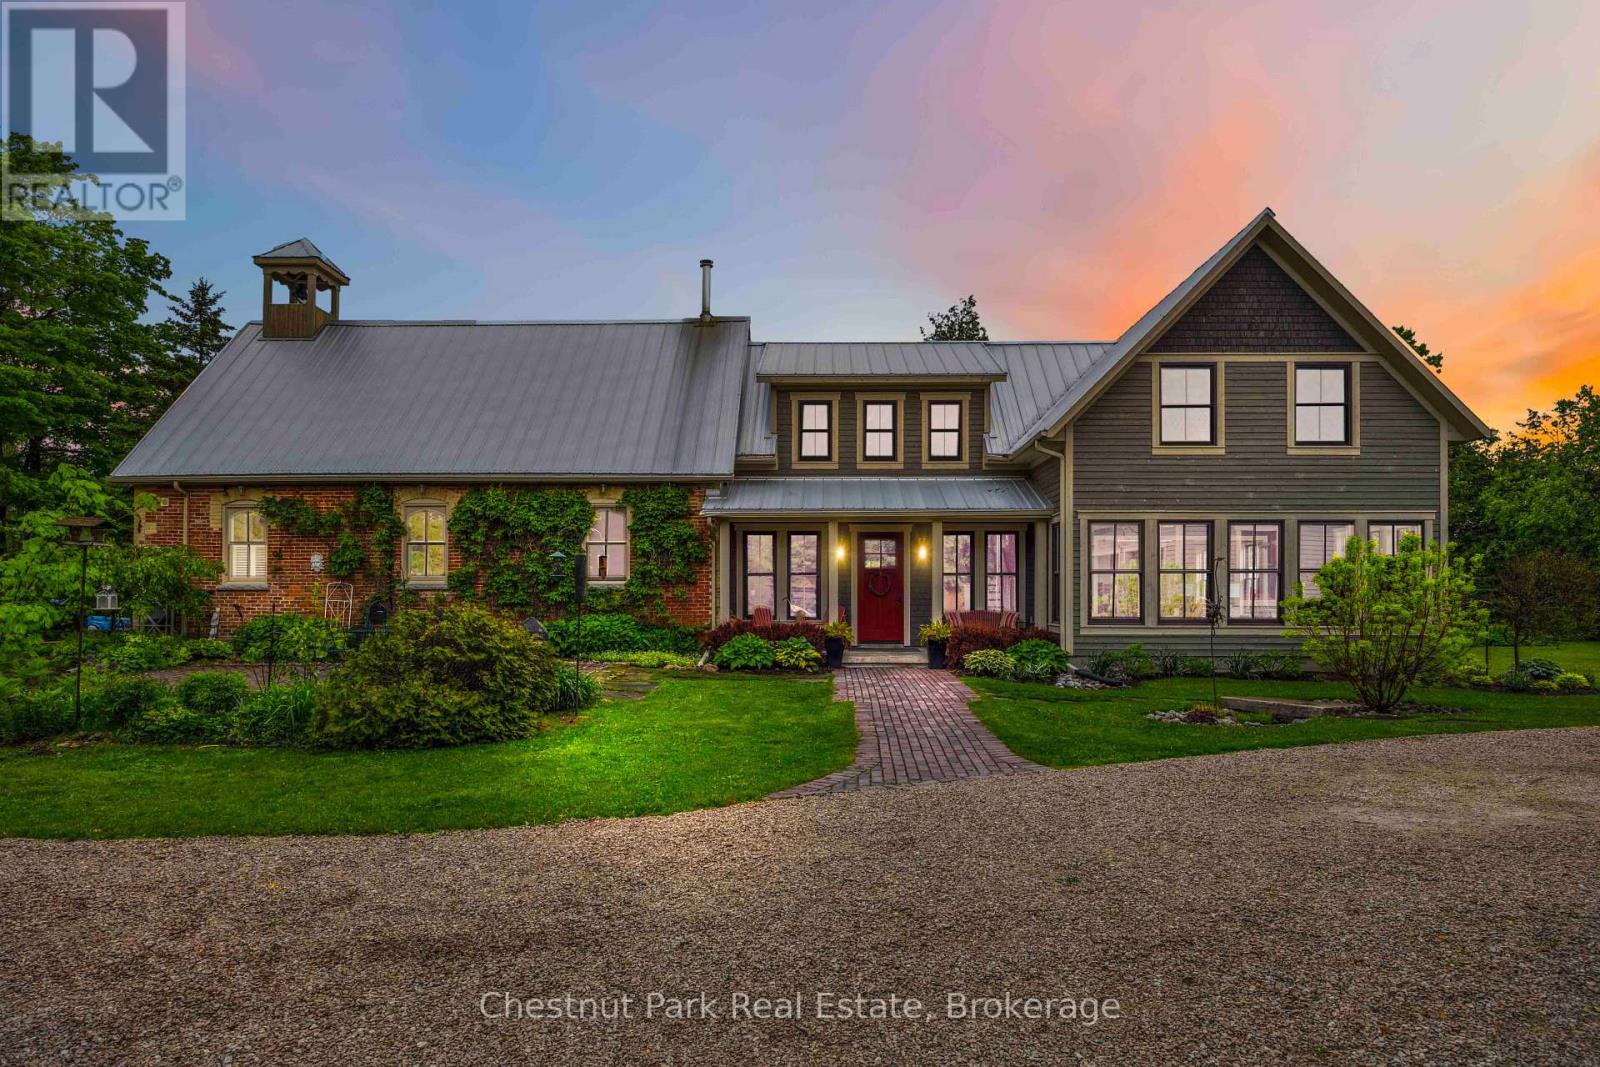
Welcome to one of Grey County's most extraordinary properties - a masterfully restored 1884 red brick schoolhouse transformed into a remarkable country estate with over 5,000 sf of living space where history, architecture, and craftsmanship converge. Originally constructed as S.S. No. 3 Osprey Township, this iconic heritage building has been thoughtfully restored and seamlessly expanded, preserving its historic soul while introducing modern luxury and exceptional scale for contemporary living. Original details including the working school bell, chalkboard, soaring schoolhouse windows, and hand-etched brick remain beautifully intact, blending effortlessly with a dramatic contemporary addition completed in 2017. The original schoolhouse features an open-concept kitchen, dining, and living space beneath 17-foot cathedral ceilings, warmed by a wood stove and hydronic in-floor heating. The newer addition introduces a breathtaking great room with 22-foot ceilings and fireplace, sunroom, sauna, luxurious primary suite with exposed brick, additional guest bedrooms, and expansive lower-level recreation spaces. Offering 5 br and 5 ba, the home is equally suited for refined entertaining, multi-generational living, or peaceful country retreat. Complementing the residence is a custom timber-frame garage inspired by the original schoolhouse architecture. Built to residential standards, it features soaring 27-foot ceilings, heated floors, loft office/lounge space, full bathroom, car lift & premium C Tech Manufacturing cabinetry. Set on approximately 1.57 private acres with mature landscaping, security system, and Generac backup generator, the property is ideally positioned near Pretty River Valley Provincial Park, Kolapore Highlands trails, Devil's Glen, Creemore, & Collingwood, with access to exceptional hiking, cycling, skiing, artisan markets, and Michelin-recognized dining. A rare opportunity to own a beautifully restored historic property reimagined for modern country living. (id:56221)
Chestnut Park Real Estate
12 Mercedes Crescent N
Kincardine, Ontario
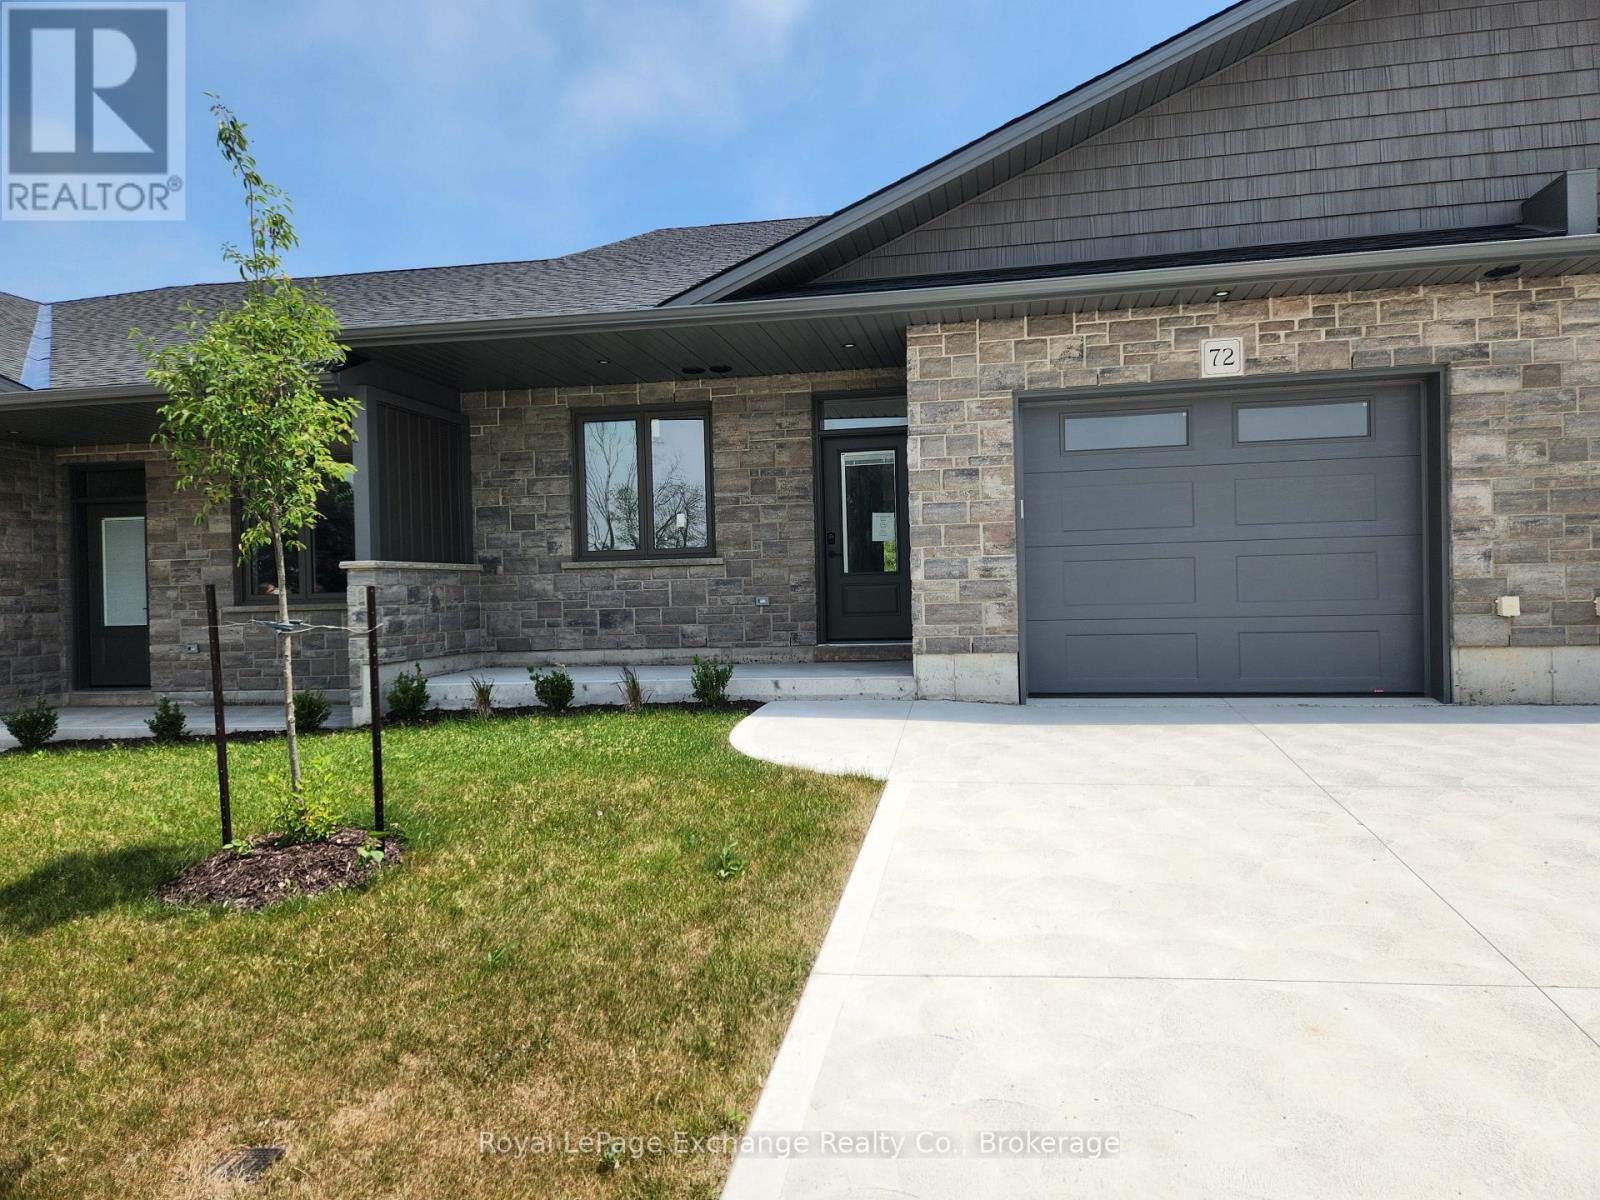
Phase 2 to be built . Discover the epitome of serene living with these six exquisite freehold townhomes nestled in the prestigious Golf Sands Subdivision. Embrace the luxury of NO CONDO FEES and relish in the allure of being carefree. Situated adjacent to the picturesque Kincardine Golf and Country Club and mere steps away from a pristine sand beach. Each townhome offers unparalleled elegance. Indulge in the convenience of single-floor living with over 1345 square feet of meticulously crafted space. Experience the seamless flow of open-concept living and dining areas, complemented by a spacious kitchen featuring a large pantry and 9-foot ceilings. Unwind in two generously sized bedrooms and revel in the opulence of two full bathrooms, both boasting quartz counter tops, the guest offering an acrylic tub and shower, and the ensuite featuring a custom tiled shower. Enjoy the convenience of an attached garage, complete with an automatic opener, and a meticulously landscaped front yard adorned with lush shrubs. Relax on the charming front porch or retreat to the covered rear deck, perfect for enjoying tranquil moments outdoors. Experience ultimate comfort with in-floor heating and ductless air conditioning, ensuring year-round comfort. With thoughtful features such as a concrete driveway, topsoil, sod, and designer Permacon Stone exterior finishing, each townhome exudes timeless elegance and quality craftsmanship. Rest assured with the peace of mind provided by a full Tarion warranty. Don't miss your opportunity to secure your dream home today. No need for up grades ,heat pump, trusscor (id:56221)
Royal LePage Exchange Realty Co.
529 Claude Street
South Bruce Peninsula, Ontario
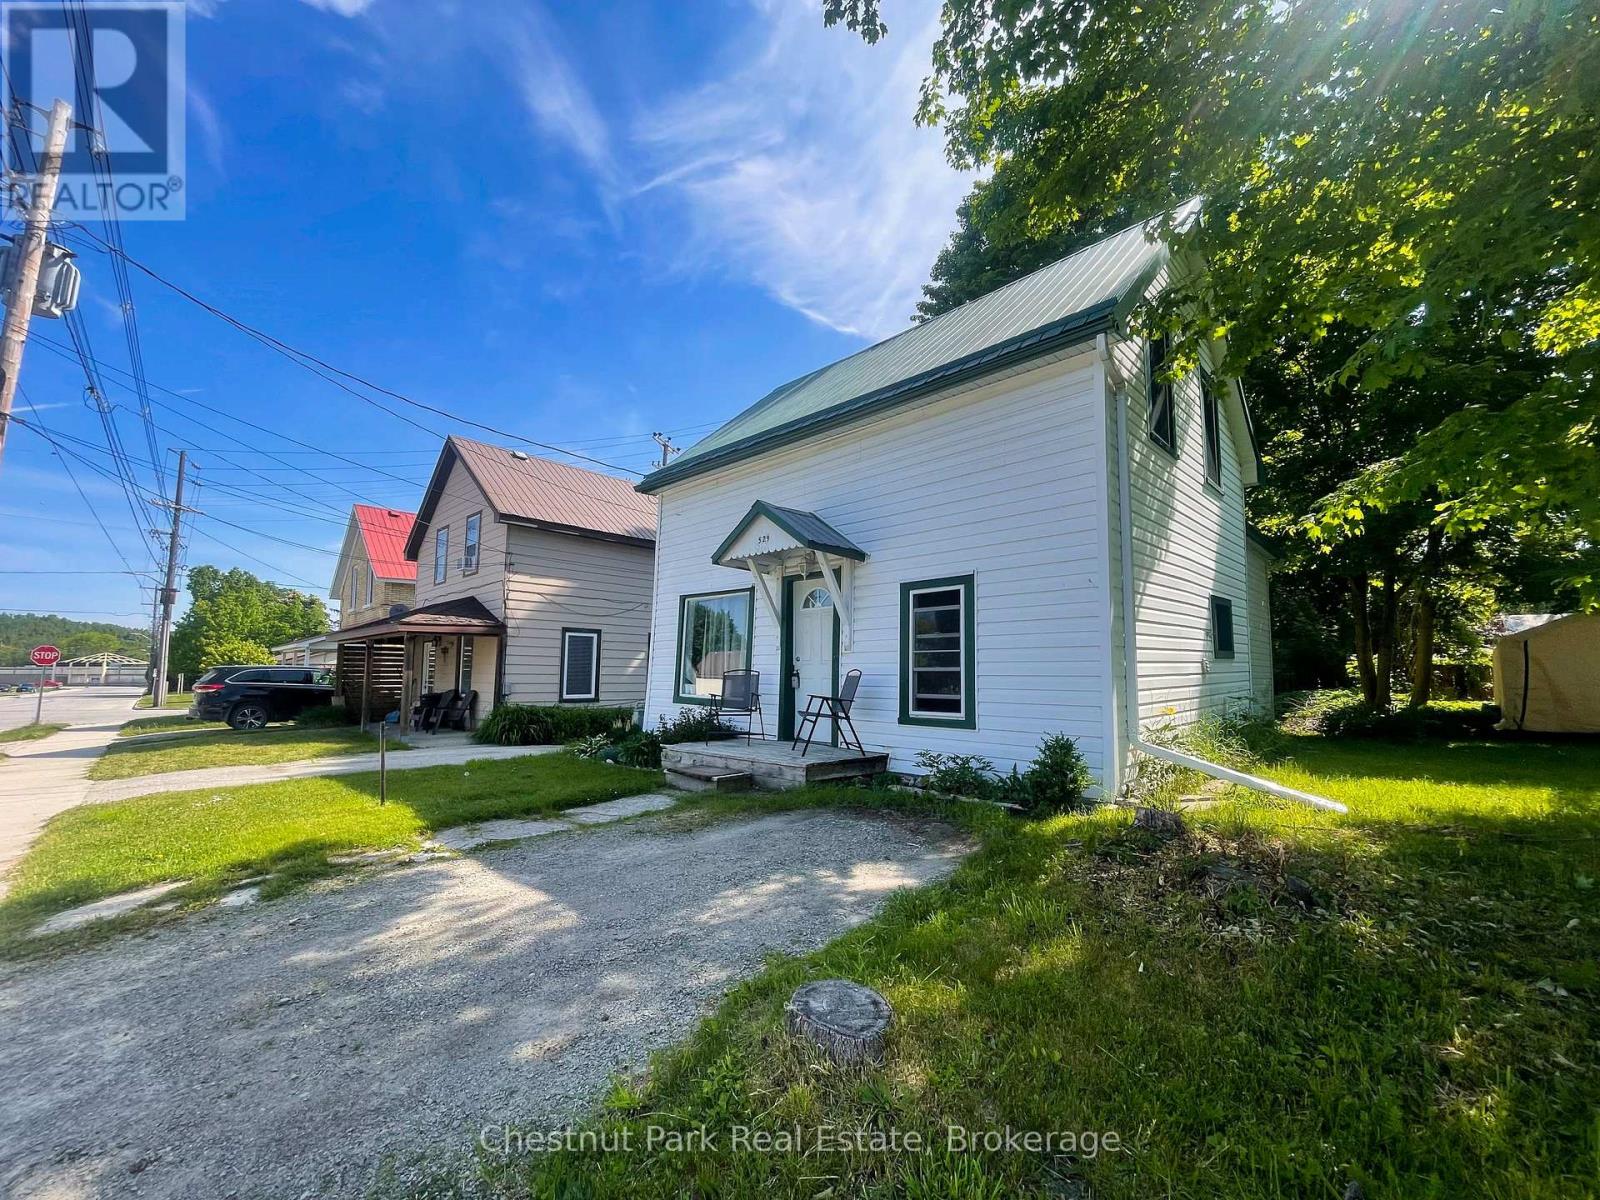
Welcome to 529 Claude Street in South Bruce Peninsula, a charming and updated home perfect for first time buyers! This inviting 3 bedroom, 1 bathroom home has been thoughtfully renovated throughout, offering modern comfort while maintaining its cozy appeal. Recent upgrades include a 200-amp electrical panel and a new gas fireplace installed within the last six years, providing both efficiency and warmth. The durable metal roof ensures peace of mind for years to come. Ideally located, this home is just a short walk to the Wiarton beachfront, where you can enjoy scenic views, waterfront activities, and local amenities. Whether you're starting your homeownership journey or looking for a move-in-ready space, this property is a fantastic opportunity! (id:56221)
Chestnut Park Real Estate
2032 Coronation Avenue
Cambridge, Ontario
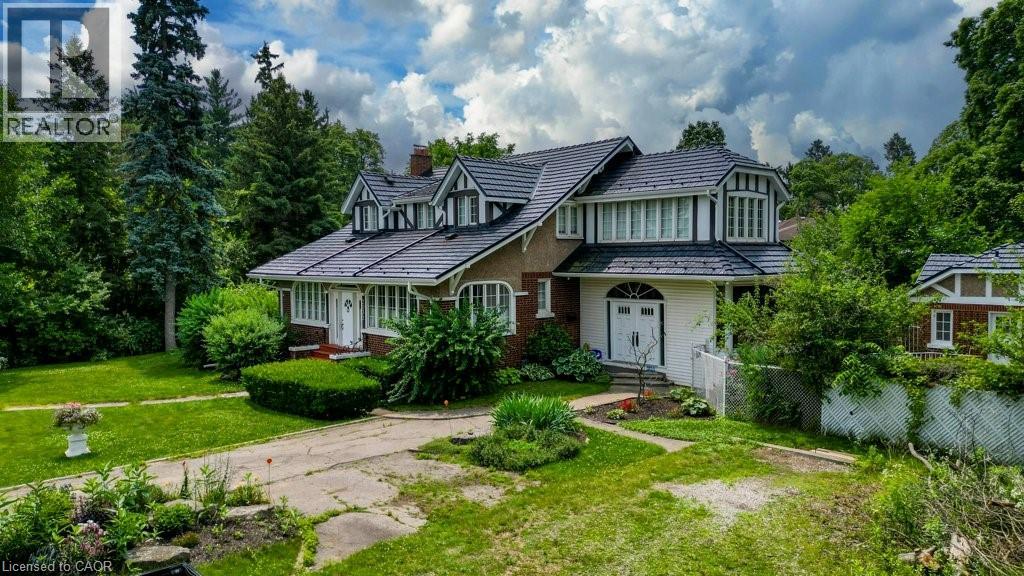
Welcome to 2032 Coronation Blvd – The timeless Tudor-inspired curb appeal of this truly unique century home is full of character, charm, and endless possibilities. Set on an impressive 0.46-acre lot with over 160 feet of frontage, this rare property offers exceptional curb appeal, expansive outdoor space, and a home designed for comfortable family living. Built in 1921, this well-maintained 2-storey home features 4 spacious bedrooms and 2 bathrooms, blending timeless character with thoughtful upgrades throughout. The kitchen is a standout feature for home chefs, complete with a sought-after Legacy Aga gas stove/convection oven and premium panelled Liebherr refrigerator and freezer for a seamless, elevated look. Upstairs bathroom features high-end Toto fixtures including sinks, tub, and toilet. The home also offers added flexibility with a rough-in for an additional basement bathroom. Step outside and enjoy your own private backyard retreat featuring an in-ground pool, pool house with rough-in for a bathroom, and sauna—perfect for entertaining or relaxing all summer long. The expansive lot provides plenty of space for children, pets, gardening, or future outdoor projects. Ideally located close to highway access, hospitals, schools, parks, shopping, libraries, and places of worship, this one-of-a-kind property offers the perfect balance of convenience, charm, and space in the heart of Cambridge. A rare opportunity to own a distinctive home on an extraordinary one of a kind lot. (id:56221)
Shaw Realty Group Inc.
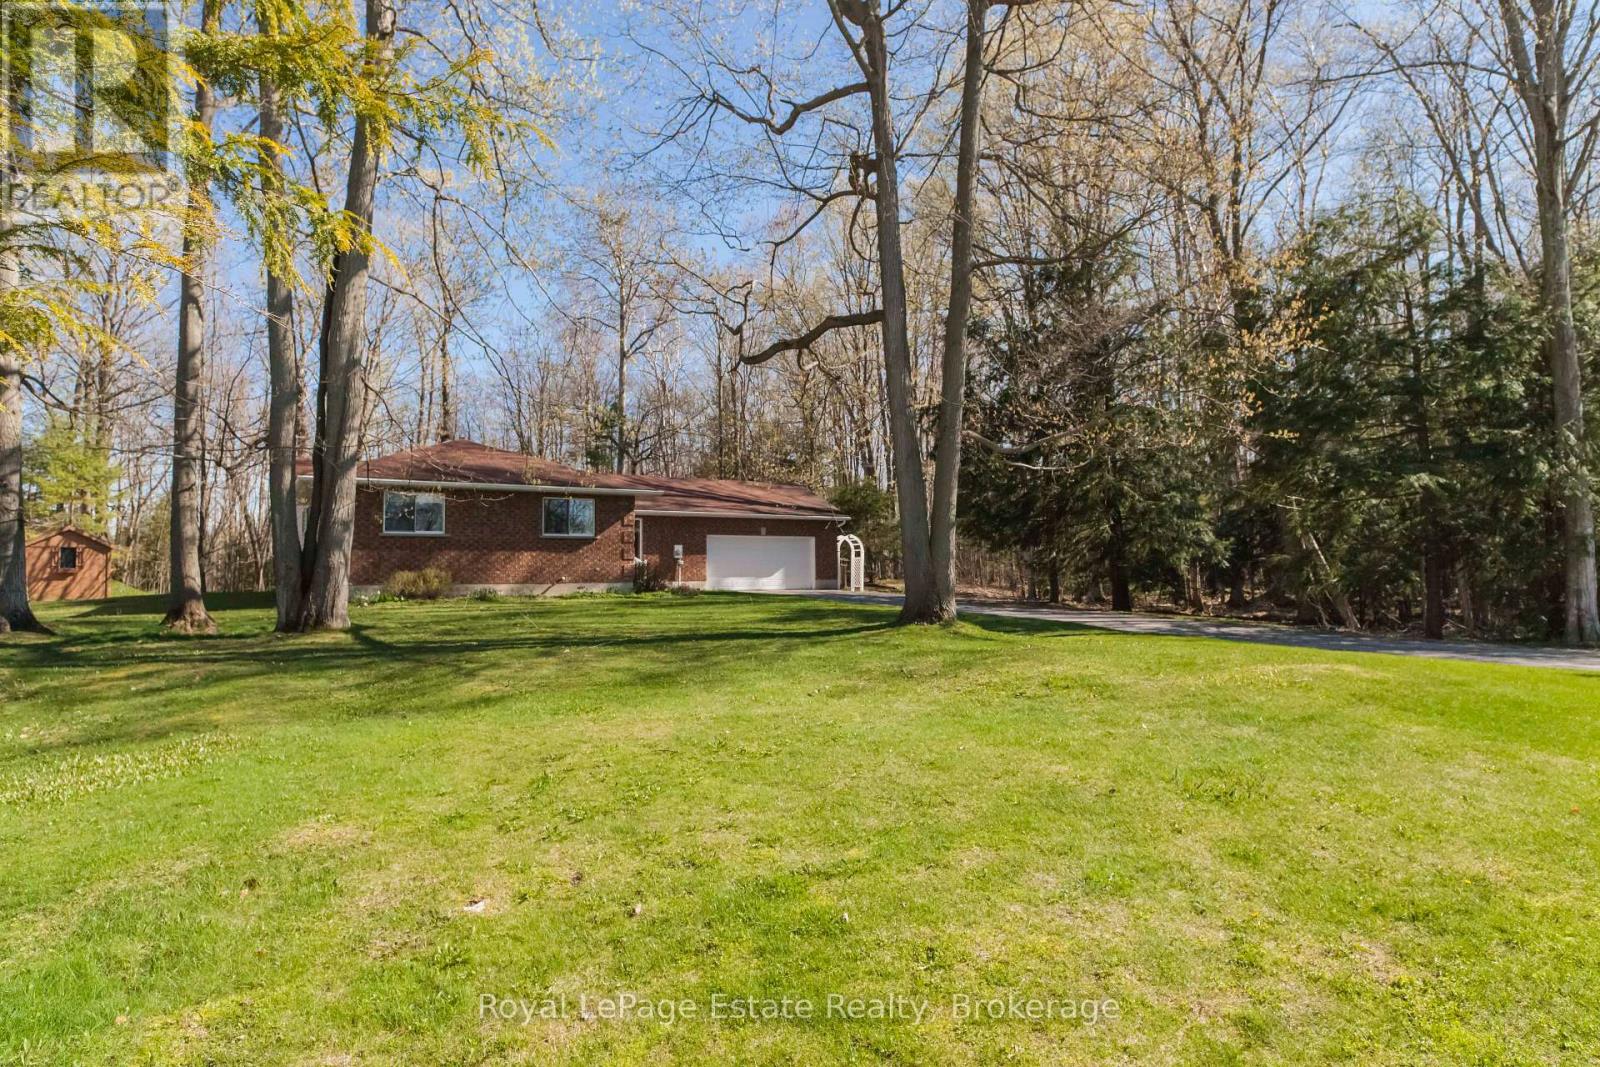
58 Graham Crescent
South Bruce Peninsula, Ontario
SOUTH SAUBLE BEAUTY! Tucked away on a Gorgeous, Private and Oversized 100 ft x 227 ft Lot in sought-after South Sauble Beach, this Solid Brick Bungalow offers the perfect mix of space, comfort and beach-town living. Featuring 3 bedrooms and 2 full baths, this home offers a great layout with two separate living spaces, making it ideal for families and entertaining. The spacious primary bedroom includes a full ensuite, while both bathrooms have been beautifully upgraded and renovated. Upgraded luxury vinyl flooring, cozy gas fireplace, generous room sizes throughout and newer stainless steel appliances (all under 5 years old). Step outside and enjoy tons of private outdoor space with a forested area behind, plus a bunkie for extra guests and a handy storage shed. The double car garage adds even more storage. All this just minutes from the sandy shores of Sauble Beach and the shops, restaurants and amenities of town. A great opportunity to enjoy the best of beach living in a private and peaceful setting! (id:56221)
Royal LePage Estate Realty
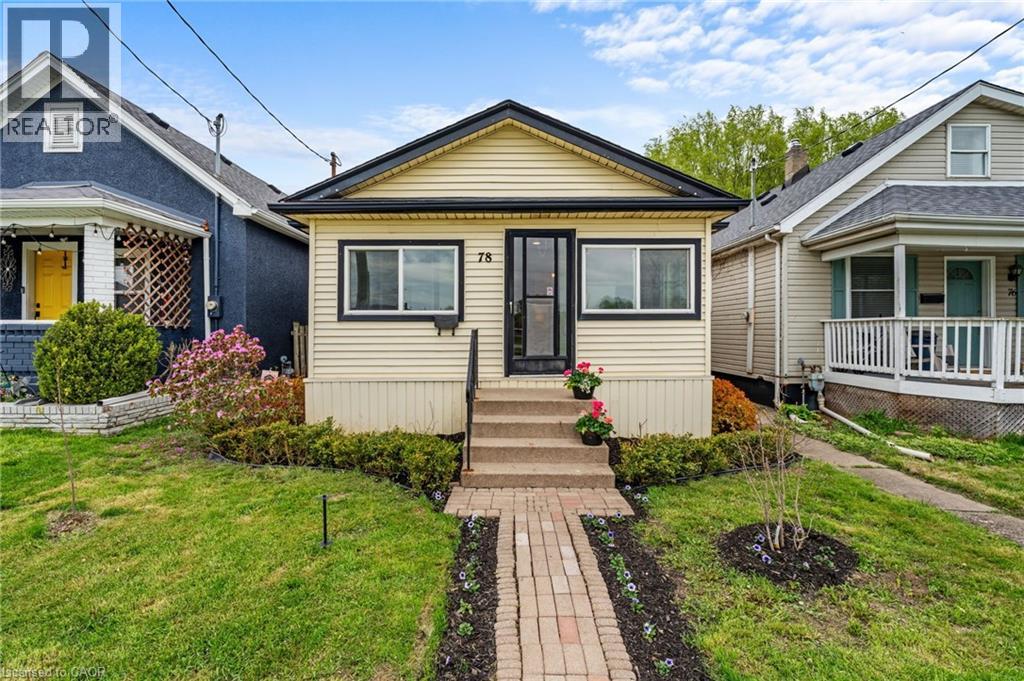
78 Haynes Avenue
St. Catharines, Ontario
78 Haynes Ave, St. Catharines. This 3-bedroom, 1-bathroom bungalow offers a blend of traditional character and modern convenience. The home welcomes you with a bright, fully enclosed front porch, leading into a layout that features a spacious kitchen with a walk-out to a private backyard deck and a basement laundry. Outside, the property features a large detached shed, ideal for a workshop or extra storage. This home is situated directly across from a park and playground, and ideally located with easy access to the QEW and Brock University, this home is just minutes from local shopping and dining. Whether you are looking for a first home, a family home, or an addition to an investment portfolio, this property offers versatility in an established neighbourhood. (id:56221)
Keller Williams Complete Realty
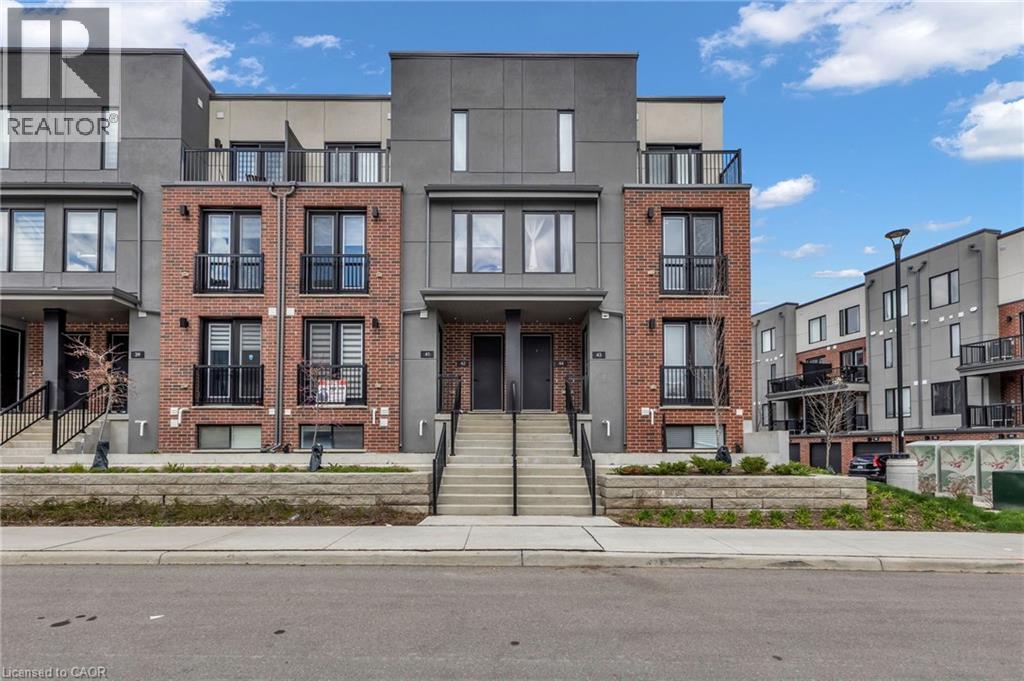
99 Roger Street Unit# 43
Waterloo, Ontario
This is your opportunity to own just minutes from downtown Kitchener- University of Waterloo, Wilfrid Laurier, the LRT transit, the Spur Line Trail, the Grand River Hospital, and more! This 2 bedroom, 2 full bathroom condo is bright and modern inside- it is open-concept, full of natural light and has everything that you are looking for! The lovely kitchen has stone counters, modern grey cabinets and sleek hardware. The adjacent dining area has a juliet balcony for light and air-flow. With one bedroom and a full bathroom on the main level, and the primary bedroom (with a walk-in closet) and a full bathroom on the lower level, this extremely functional layout offers comfort as well as privacy. The private balcony off the living room is a perfect spot to enjoy your morning coffee or entertain. This property is ideal for professionals, students, investors or someone downsizing- this home fits everyone! Don't miss this opportunity to own in a super convenient location with access to trendy restaurants, shops, and cafes right at your doorstep. Taxes per Geowarehouse. Sold under power of sale. Sold As-Is, Where Is. Seller does not warranty any aspects of property, including but not limited to: sizes, taxes or condition. (id:56221)
Solid Rock Realty
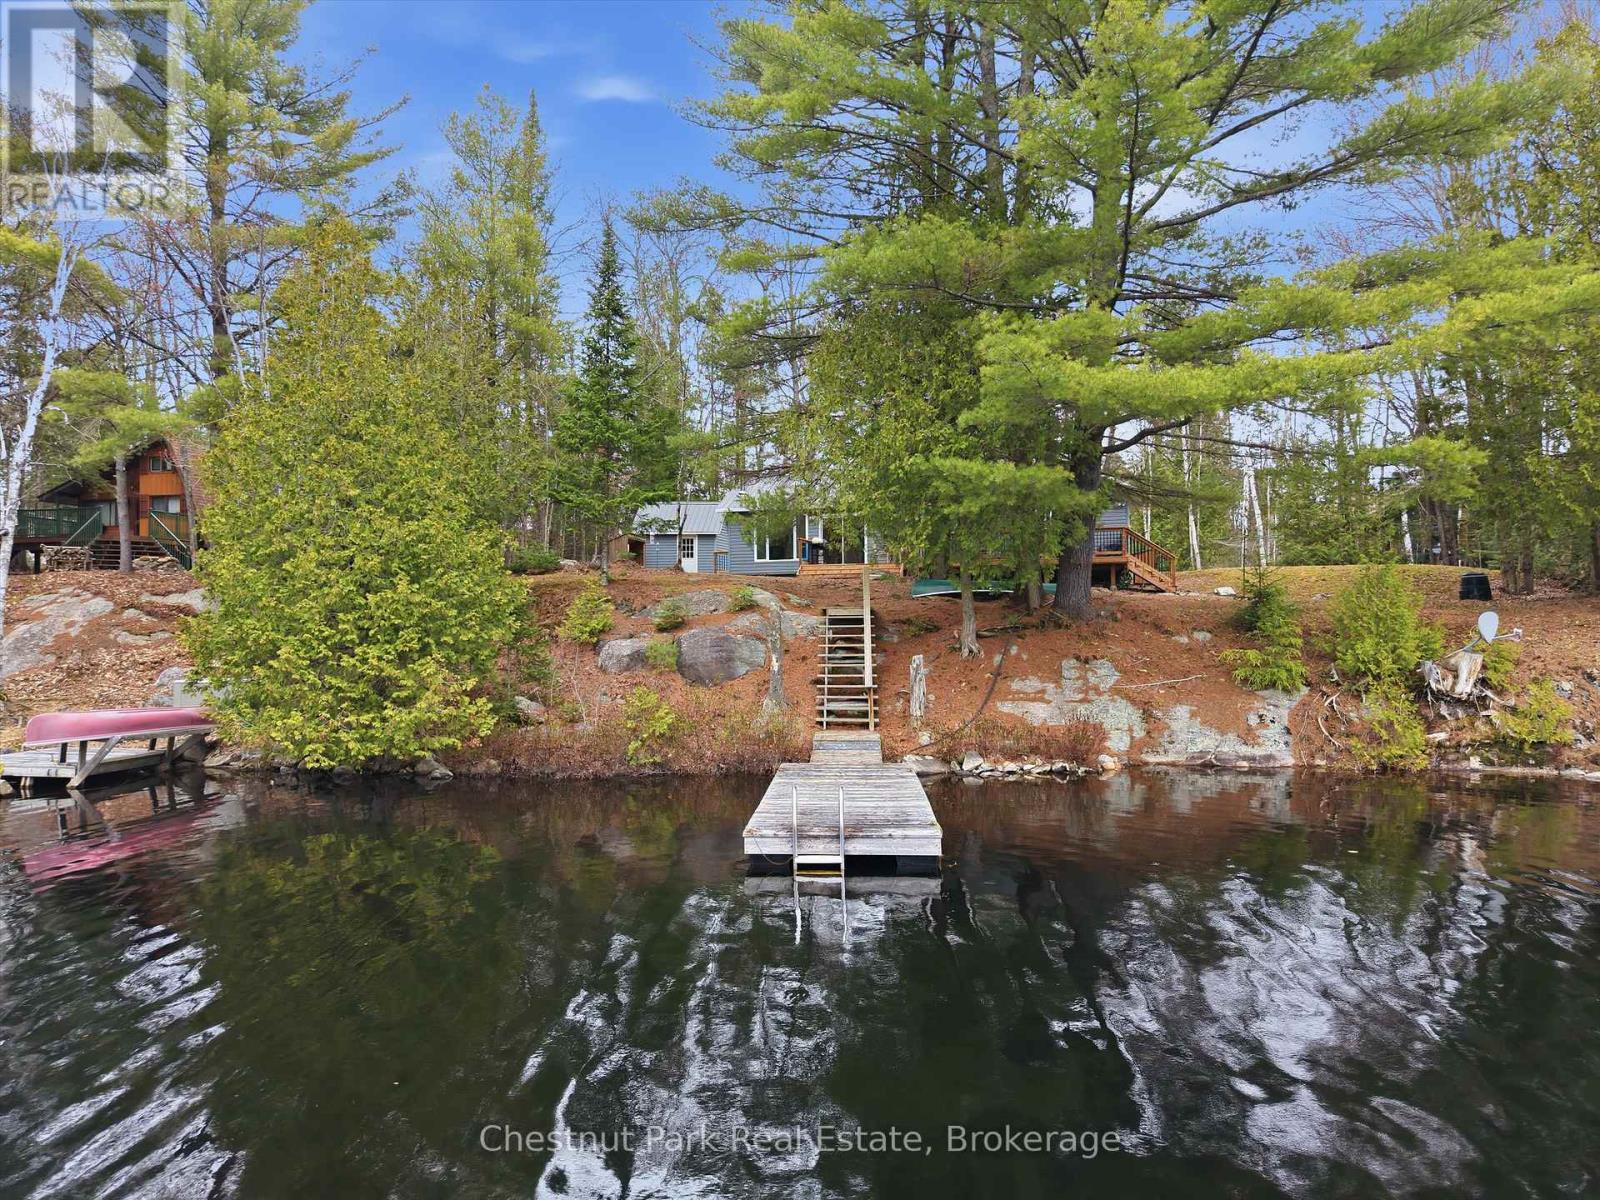
1299 Dickie Lake Road
Lake Of Bays (Mclean), Ontario
Peaceful. Private. Effortless lake days. Set on the clear, spring-fed waters of Dickie Lake, this well-loved cottage sits tucked near the end of a quiet bay, where boat traffic is minimal and the pace of life slows right down. Originally rebuilt with a significant addition in 2000, the cottage offers a solid foundation with thoughtful updates already in place, including the septic system and a durable steel roof for long-term peace of mind. The lot is a standout - mostly flat with 145 feet of frontage, offering an ideal setting for family time at the water, lawn games, or simply soaking in the surroundings. Enjoy desirable west exposure for afternoon sun and those golden evening skies, along with deep water off the dock for easy swimming and boating.Inside, the water-facing primary bedroom opens directly onto the deck - a quiet spot for morning coffee or winding down at the end of the day. A storage shed with hydro adds convenience, and year-round municipal road access makes getting here simple in every season. A solid cottage, a beautiful property, and a setting that's easy to fall in love with - this is the kind of place where lasting lake memories are made. (id:56221)
Chestnut Park Real Estate

3429 Wonderland Road S
London, Ontario
BAR BURRITO Business in London, ON is For Sale. Located at the busy intersection of Wonderland Rd/Wharncliffe Rd S. Surrounded by Fully Residential Neighbourhood, Close to Schools, Highway, Offices, Banks, Major Big Box Store and Much More. Business with so much opportunity to grow the business even more. Rent: $5972/m including TMI & HST, Lease Term: Existing 4 Years + 5 years Option to renew, Royalty: 7% (id:56221)
Homelife Miracle Realty Ltd
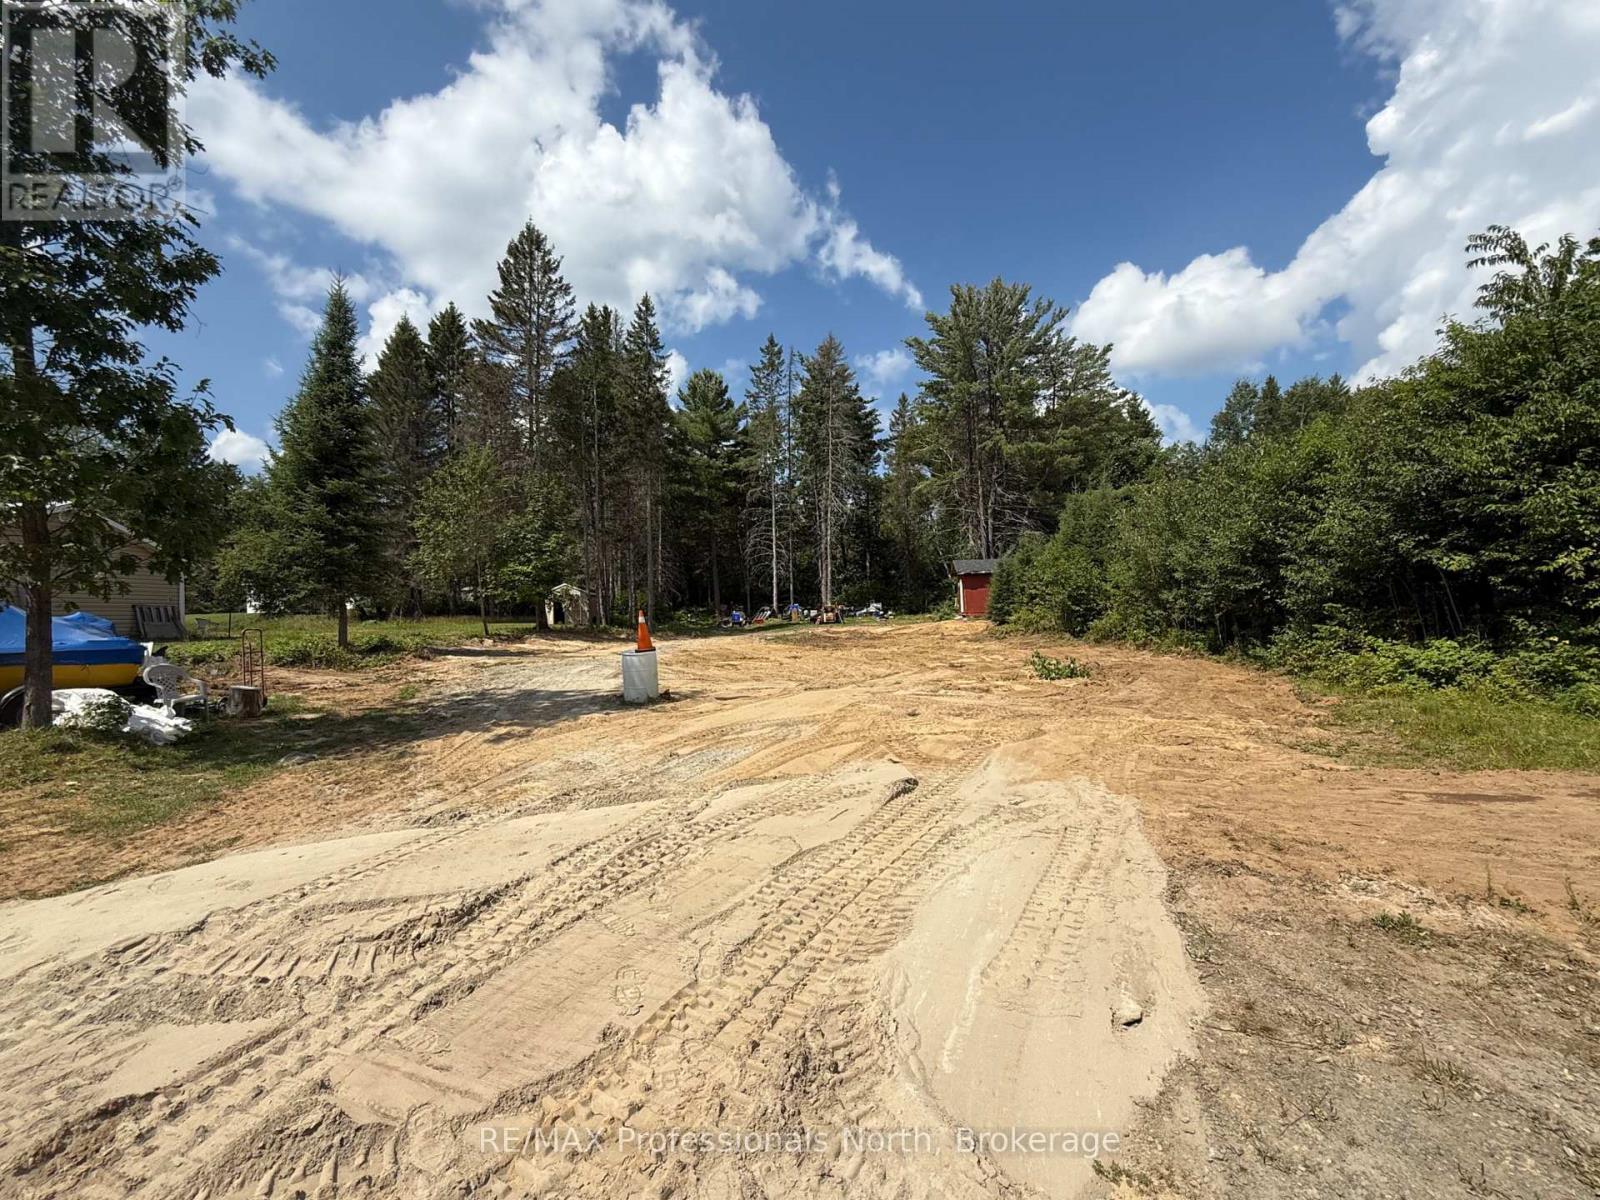
32 High West Street
Sundridge, Ontario
An affordable and ready-to-build opportunity awaits just on the edge of Sundridge, offering the perfect blend of country charm and in-town convenience. This 0.4-acre lot boasts 90 feet of frontage on a year-round municipally maintained road and extends 200 feet deep, with RR (Rural Residential) zoning within the Township of Strong. The groundwork is already complete with a driveway in place, a cleared and excavated building site, a dug well, and hydro available at the road. Imagine living just minutes from Sundridge's welcoming community amenities grocery and hardware stores, charming local dining, and boutique shops and enjoying sunny days at the public beach on beautiful Lake Bernard. With quick access to Highway 11, you're perfectly situated between Huntsville and North Bay. Whether you're ready to break ground now or secure a prime location for the future, this property delivers outstanding value and the perfect place to bring your vision to life. (id:56221)
RE/MAX Professionals North
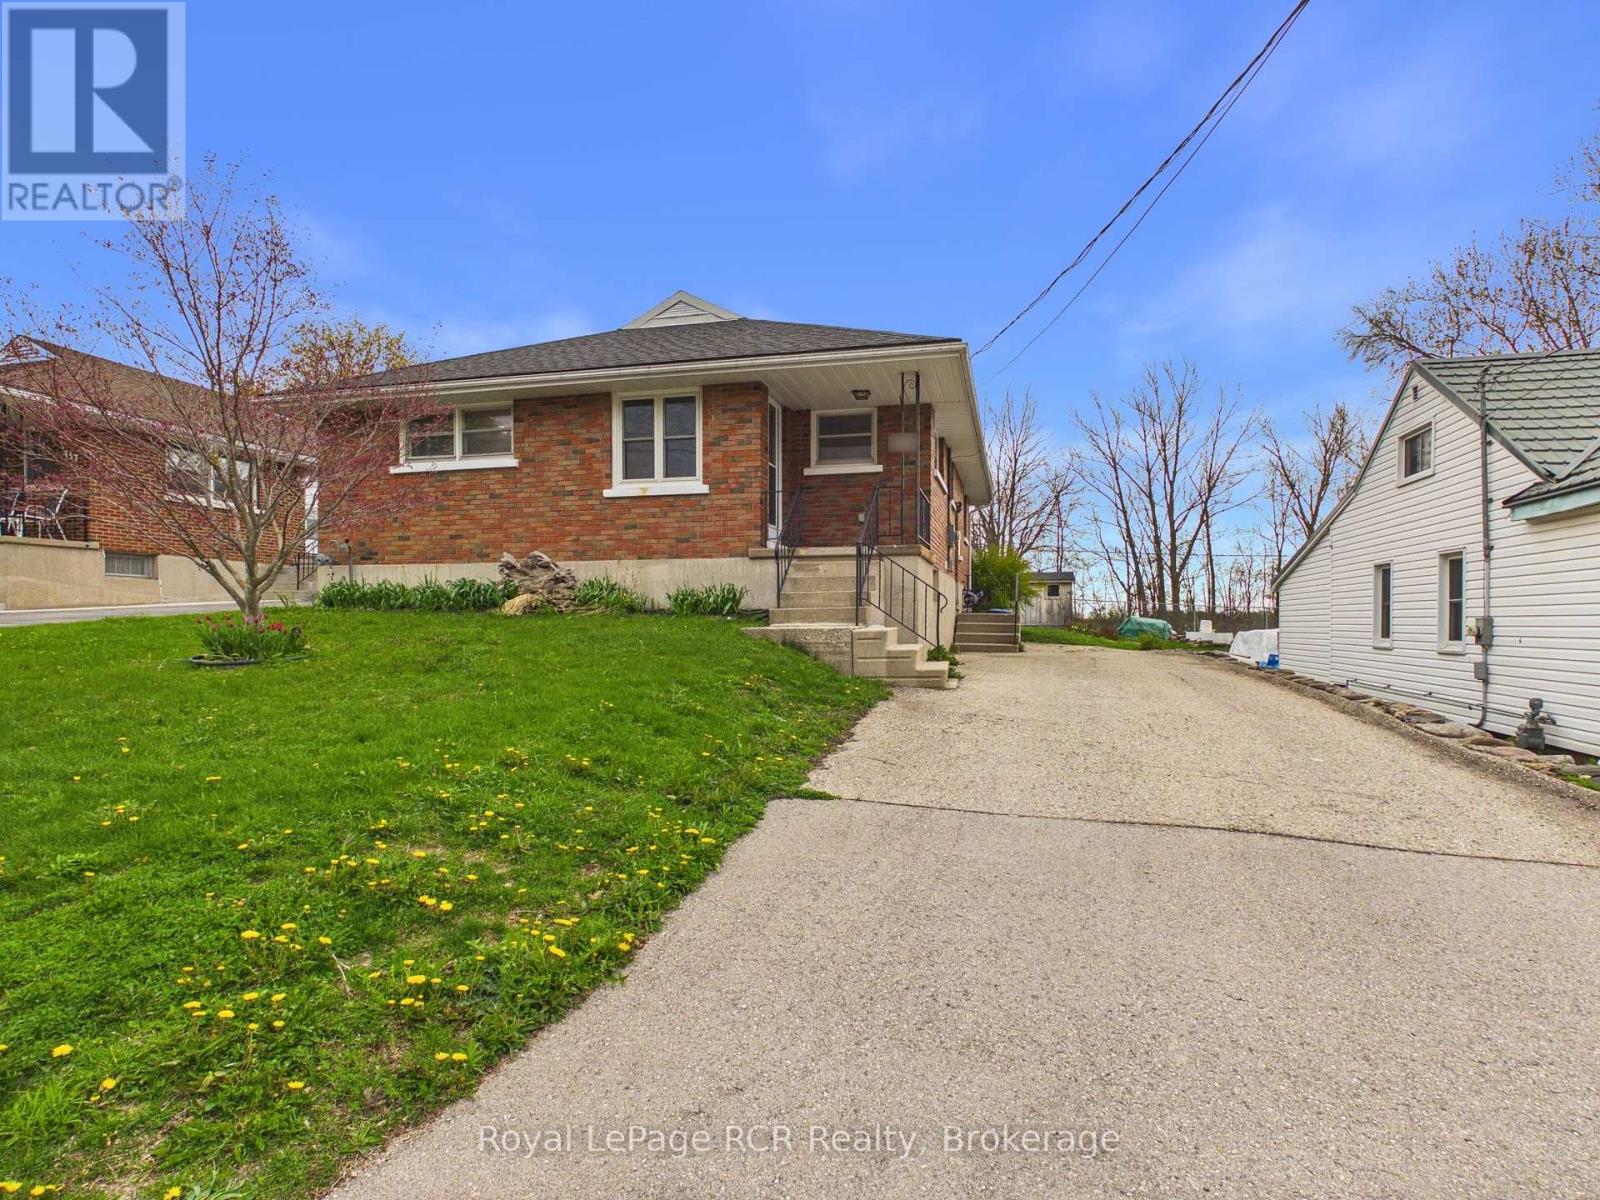
153 Carling Terrace
North Huron (Wingham), Ontario
Welcome to 153 Carling Terrace, a solid brick raised bungalow offering bright main-floor living and excellent proximity to both school and hospital. Step inside to a spacious foyer that leads to the main living area, where original hardwood floors flow through the comfortable living room and into two generous main-floor bedrooms. The eat-in kitchen provides plenty of cabinet and counter space, with room for a family-sized table and direct sightlines to the adjoining living room, making everyday living and entertaining easy. Convenient main-level laundry means no more hauling baskets up and down stairs. Patio doors off the living room open to an impressive rear deck that spans the back of the home, ideal for outdoor dining, summer barbecues, or simply relaxing outdoors. The backyard offers plenty of outdoor space, while the long driveway provides ample parking. Downstairs, the raised-bungalow design provides a functional lower level with a finished rec room that creates a great second living area for games, movie nights, or a home gym. A separate den/office offers a quiet workspace or hobby room, while the additional storage/hobby area and utility room provide excellent space for projects and future use. Located in a mature neighbourhood close to school, hospital, and in-town amenities, this home is a fantastic option for first-time buyers, downsizers, or investors looking for a well-built property with room to add value. (id:56221)
Royal LePage Rcr Realty