
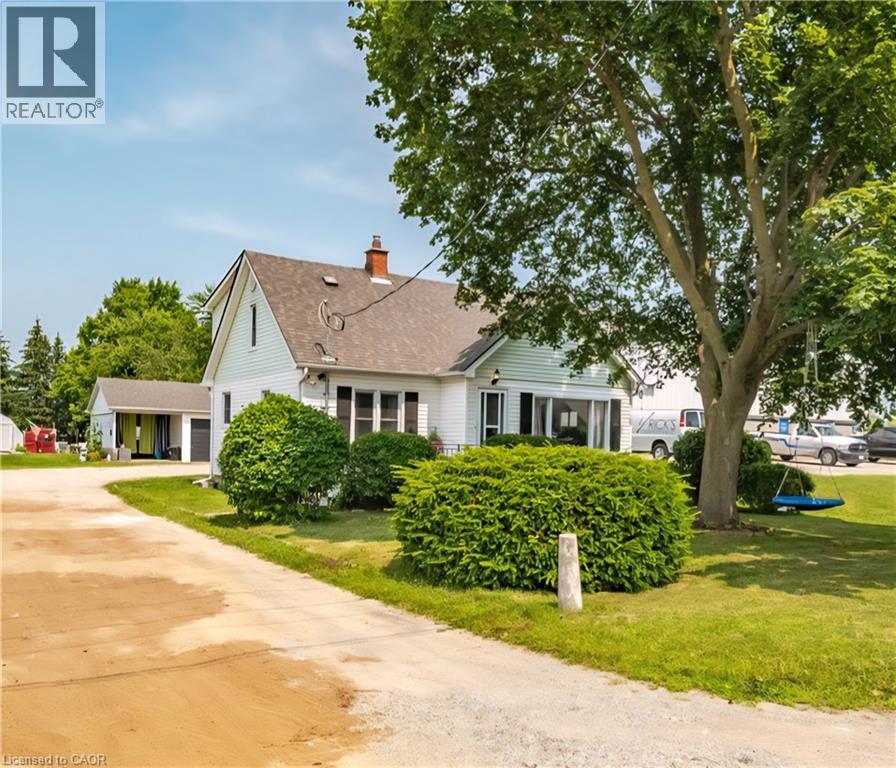
509 Queensway W
Simcoe, Ontario
Country Living Within City Limits! Welcome to this well-maintained, 5 bedroom(3+2), 2 full bathroom home situated on a generous 0.33-acre lot —offering the perfect mix of rural charm and city convenience. Featuring updated windows, doors, faucets, central A/C, 200 amp electrical panel, hardwood floors, stainless steel appliances and a spacious layout, this home is move-in ready with flexible closing available. Outside, enjoy a large detached partially insulated garage with hydro and lots of storage, additional carport(great hot tub area) and connection to city sewer—no septic to worry about! Located within city limits, this property delivers the privacy of a country setting while staying close to schools, shops, and amenities. A rare find—don’t miss this opportunity! (id:56221)
Van Londersele Real Estate Brokerage Ltd.
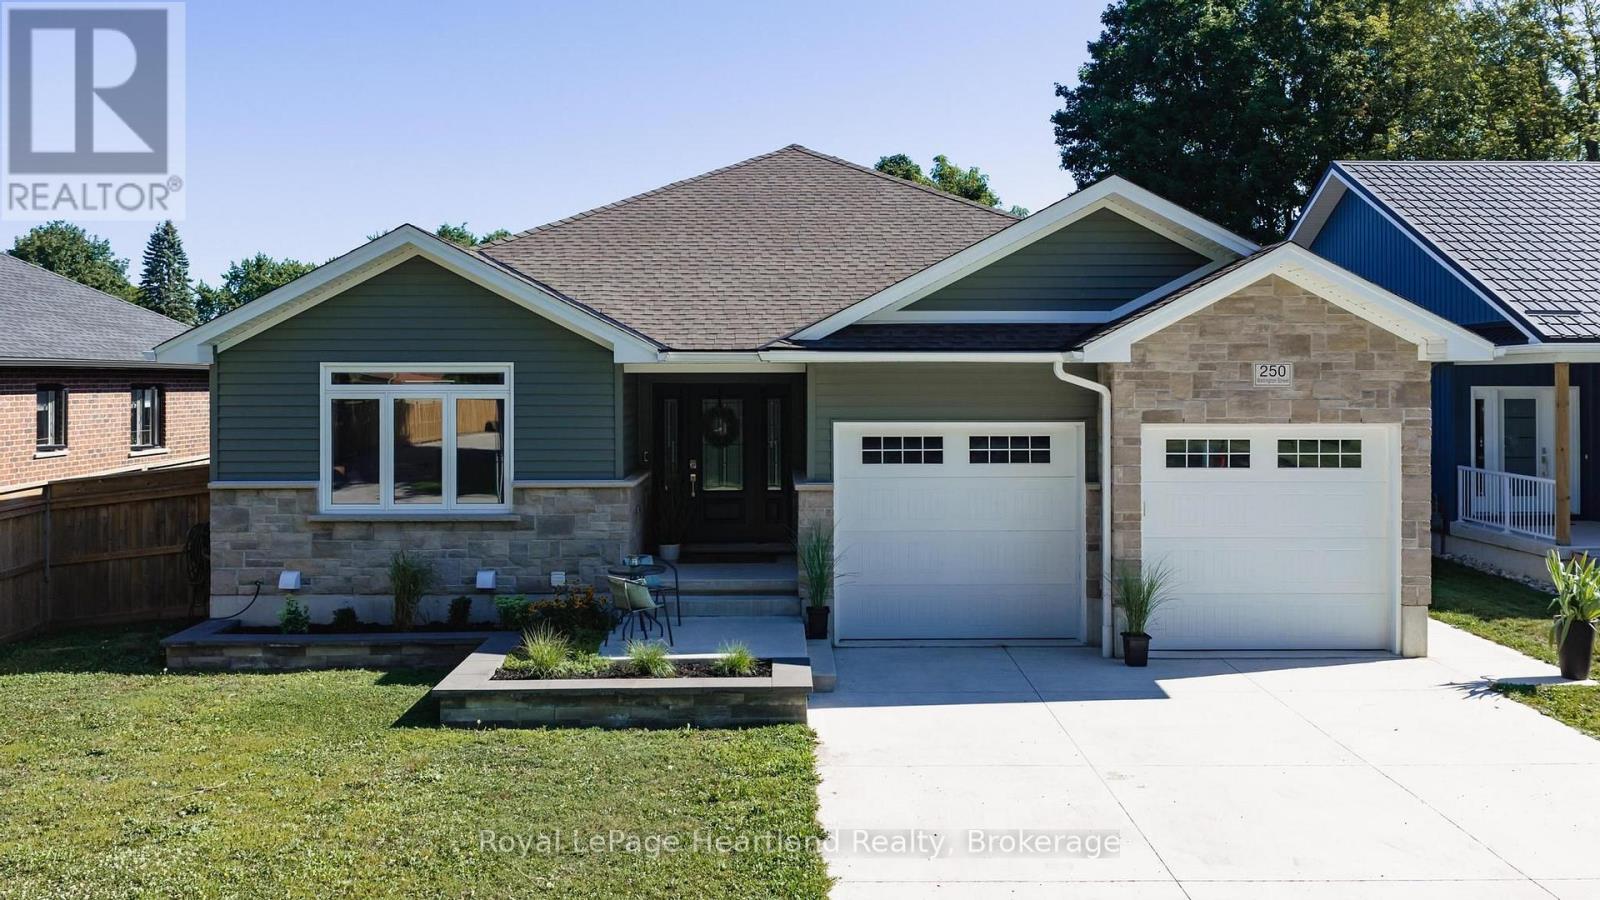
250 Wellington Street
North Huron (Blyth), Ontario
Start packing... this is the home for you! Whether you're looking to settle into retirement or host a house full of family and friends, this spectacular property is built for everyday comfort and high-end entertaining! Built in 2021/2022, this modern home features stunning curb appeal, a double-car garage, and a sleek concrete driveway. Step inside to discover a deceptively spacious interior that offers far more room than meets the eye. Situated in the Historic Village of Blyth, this 4-bedroom, 3-bathroom home makes a grand first impression with an oversized entryway and durable vinyl flooring running throughout. The heart of the home is designed for gathering, boasting an expansive open-concept living area with extra-high ceilings, an elegant tray ceiling feature, custom cabinetry, and a cozy gas fireplace. Enjoy total convenience with main-floor laundry, while the finished basement features the cozy luxury of in-floor heating. Keep the party going outdoors in your private backyard oasis! Step out onto the covered deck to relax in your sunken hot tub, surrounded by a fully fenced yard complete with a playhouse/garden shed.Perfectly positioned just steps from Blyth's vibrant main street, local parks, and the famous Cowbell Brewing Co., plus a convenient 20-minute drive to Goderich, Wingham, and Seaforth. You won't want to miss coming to see this one - schedule your tour today! (id:56221)
Royal LePage Heartland Realty
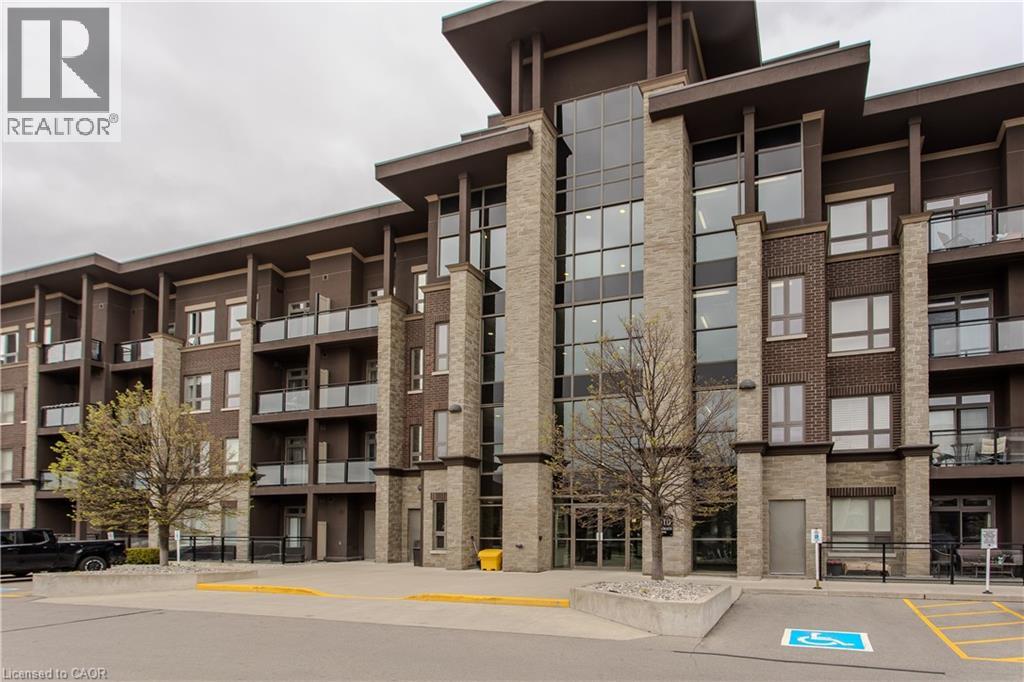
5010 Corporate Drive Unit# 307
Burlington, Ontario
Welcome to this beautifully maintained condo in the heart of Burlington’s Uptown community, offering approximately 529 sqft of stylish living space with 1 bedroom and 1 bathroom. Perfectly positioned close to shopping, restaurants, parks, schools, highways, and public transit, this modern unit offers the ideal blend of comfort, convenience, and low-maintenance living for first-time buyers, investors, or professionals. The bright open-concept layout is filled with natural light through oversized windows and showcases contemporary finishes throughout, including laminate flooring, neutral décor, and a functional floorplan designed for everyday living. The modern kitchen features white cabinetry, stainless steel appliances, ample prep space, breakfast bar seating, and seamless flow into the dining and living area—perfect for entertaining or relaxing at home. The spacious living room offers direct access to a private balcony with elevated views overlooking the neighbourhood. The bedroom features large windows, a walk-in closet, and convenient access to the beautifully finished 4pc bathroom complete with modern vanity and tiled tub/shower surround. In-suite laundry adds to the everyday functionality of the space. Residents enjoy access to exceptional building amenities while being just minutes to Appleby GO Station, major highways, shopping centres, restaurants, parks, and everyday conveniences. An incredible opportunity to own a move-in ready condo in one of Burlington’s fastest-growing and most convenient communities (id:56221)
Royal LePage Burloak Real Estate Services
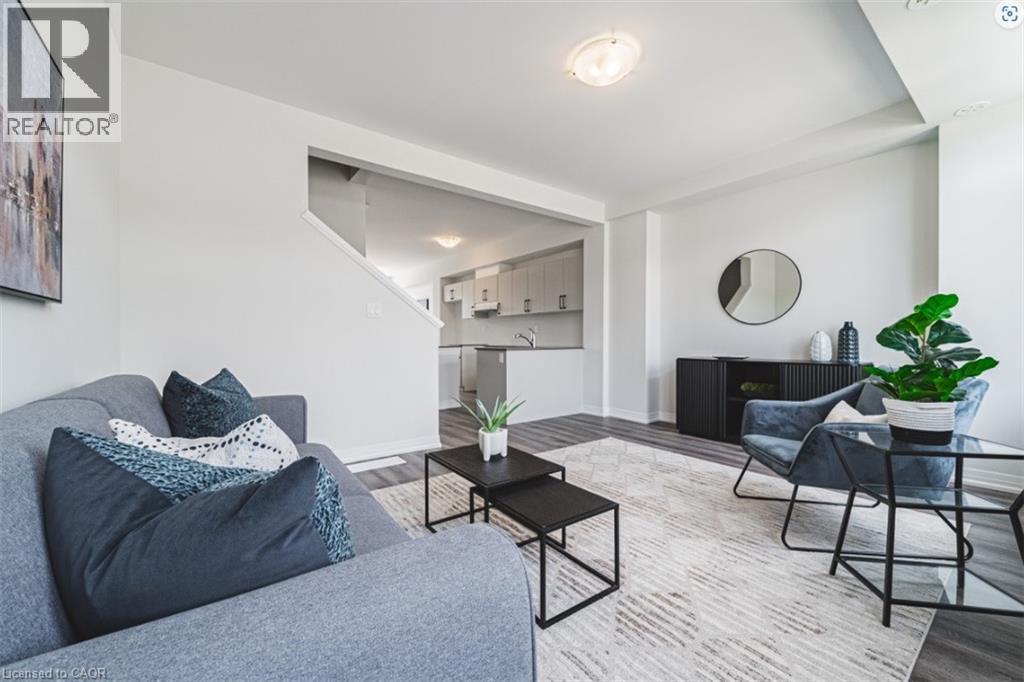
155 Equestrian Way Unit# 1
Cambridge, Ontario
9' ceilings on main and 2nd floors Luxury vinyl plank flooring Contemporary colours, cabinetry and hardware Quartz countertops in all bathrooms and kitchens Oversized windows for abundant natural lighting (id:56221)
Adana Homes A Canadian Realty Inc.
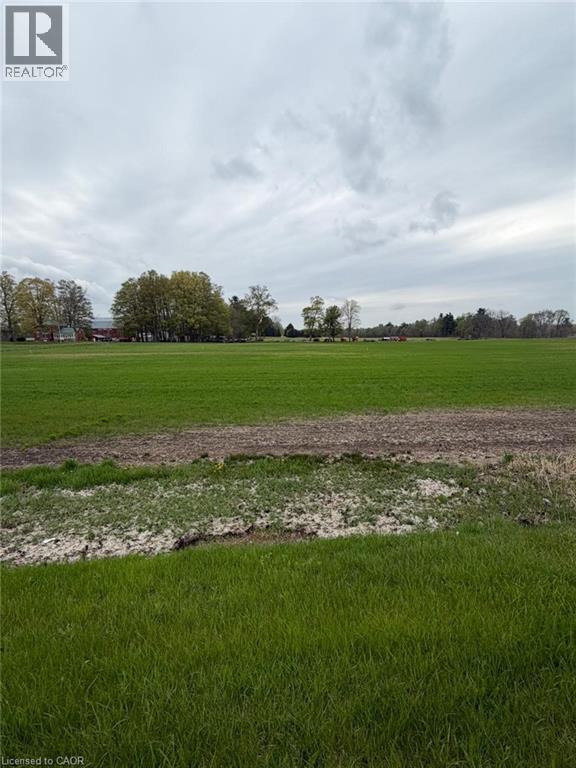
4929 Highway 59 Unit# Lot C
Courtland, Ontario
Build your dream home on this prime vacant lot located at 4929 Highway 59 in Courtland. Offering a fantastic opportunity for buyers looking to create a custom residence, this property provides a great balance of peaceful surroundings while still being conveniently close to nearby amenities. With easy access to major routes, commuting to surrounding towns and cities is simple and efficient. This ready-to-go parcel presents a blank canvas for your vision—whether you're planning a modern family home or a quiet country retreat. Enjoy the charm of rural living with the benefit of being just a short drive to local shops, schools, and everyday essentials. Don’t miss this opportunity to secure a great piece of land in a growing area and bring your dream home to life. (id:56221)
Real Broker Ontario Ltd.
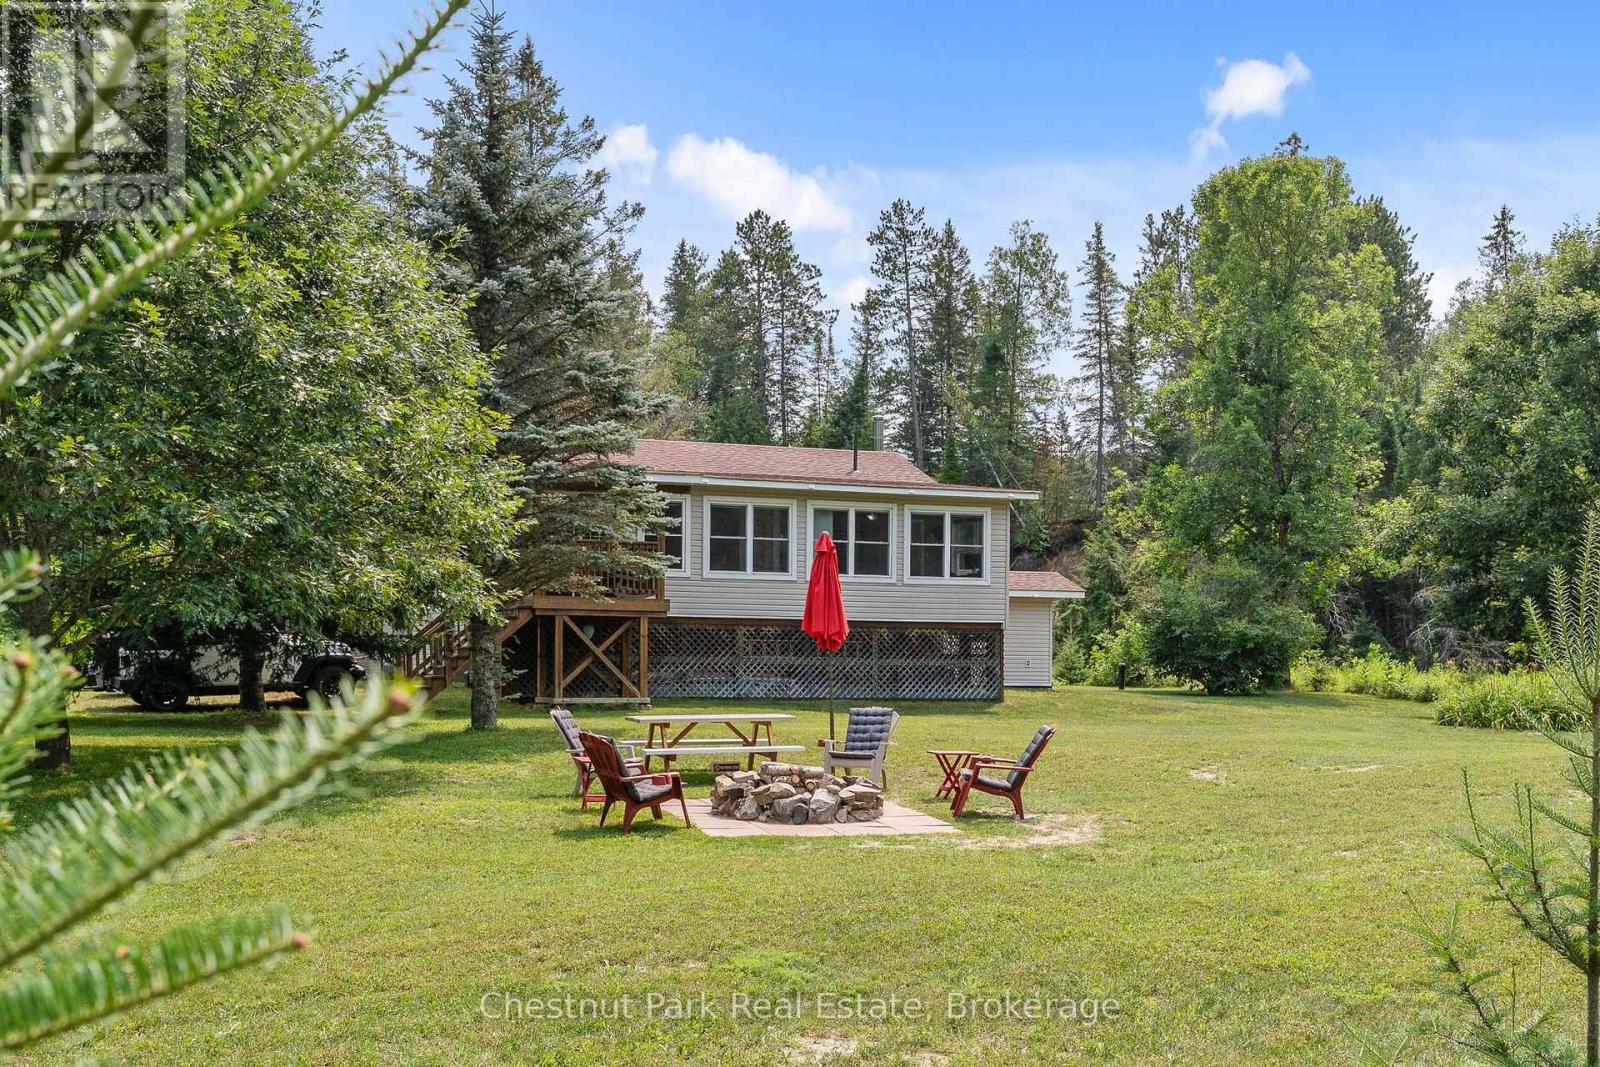
8488 County Road 503 Road
Highlands East (Glamorgan), Ontario
Escape to your own private waterfront paradise on 9.67 spectacular acres with approximately 1,300 feet of river frontage. Offering an exceptional combination of open meadows, mature forest and scenic rapids, this rare property delivers outstanding privacy and a peaceful natural setting just minutes from local amenities. Launch your kayak from your own shoreline and paddle all the way to the beautiful Furnace Falls, enjoying the pristine river and abundant wildlife along the way. The well-maintained, winterized 3-bedroom, 2-bathroom home or cottage has been thoughtfully designed for comfortable year-round living. The bright open-concept living, dining and kitchen area is ideal for entertaining family and friends, while the kitchen provides convenient access to the backyard. The primary bedroom is a relaxing retreat, featuring windows on two sides that overlook the gentle curve of the river, bringing the beauty of nature indoors. A full unfinished walk-out basement offers abundant storage and excellent potential for additional living space. A detached single garage is currently set up as a workshop and includes finished living quarters above, creating the perfect space for visiting family, a studio or hobby area. This cottage/home is well equipped with a drilled well, reverse osmosis water system, propane forced-air furnace, central air conditioning, automatic backup generator and a cell signal booster, ensuring comfort and convenience in every season. Ideally located on a year-round municipally maintained road, you're only 12 minutes to Gooderham, 15 minutes to Kinmount, and approximately 30 minutes to both Minden and Norland. Whether you're searching for a year-round residence, family retreat or recreational getaway, this exceptional waterfront property offers a rare opportunity to enjoy privacy, nature and adventure in one remarkable package. (id:56221)
Chestnut Park Real Estate
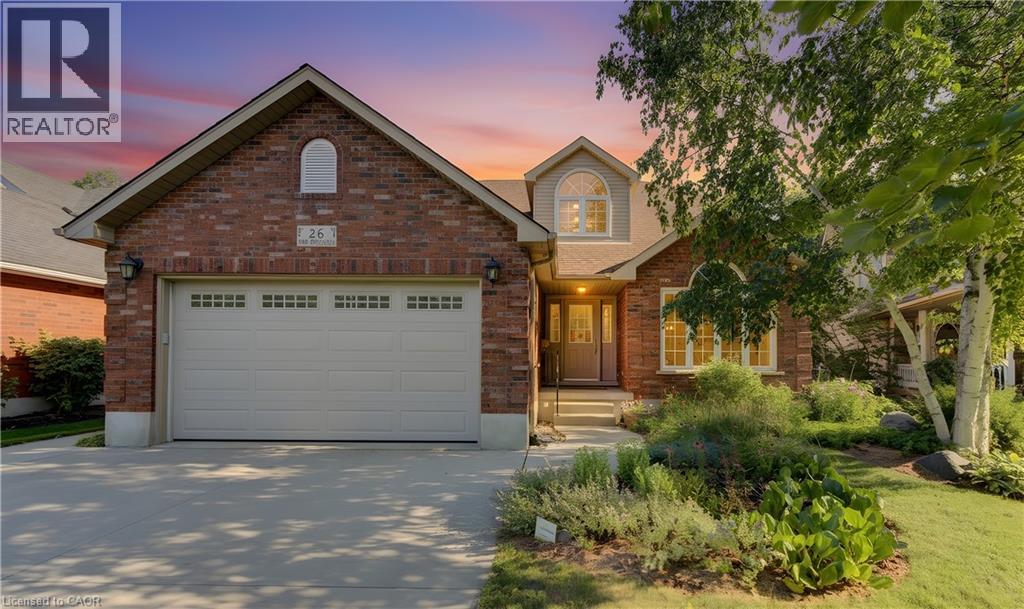
26 Eby Crescent
New Hamburg, Ontario
Welcome to 26 Eby Crescent located in the highly sought after Whispering Woods subdivision in New Hamburg. This property has over 51 feet of river frontage accessible by stairs from the rear yard. Why spend hours driving to a cottage when you can enjoy that feeling of relaxation and freedom just by walking into your rear yard. You can canoe or kayak the Nith River at your leisure. The almost 300 foot deep property has vegetable gardens, flower beds and trees that could be showcased in a Home and Garden Magazine. The rear deck area offers space to relax under the canopy and BBQ with family and friends. The front of the home features and double wide concrete driveway and offers excellent curb appeal. Step through the front door into a spacious foyer that leads to a bright living room and then the dining area, both spaces have side windows. The rear of the home has the kitchen area with walk in pantry, a breakfast space which leads to a spacious family room with cozy gas fireplace. Around the corner is a room perfect for an office, a 2 piece powder room and the mudroom which has a door to the double garage area. Upstairs offers three generously sized bedrooms, the primary bedroom has a 3 piece ensuite and large walk in closet. The main 4 piece bathroom is upstairs as well as a laundry room. The fully finished basement adds even more living space with a large recreation room that has in floor heating. A bonus room which could be an office or another bedroom with enhancements. Another 2 piece powder room and a kitchenette area fill out the basement space and yes these rooms have in floor heating as well. The bonus is the walk up from the basement to the side door of the house providing perfect space for home occupation type work. The heat pump system is an excellent way to heat and cool your home in a cost effective manner. If you're a Nature lover this home checks all the boxes and offers a rare chance to live a dream ! (id:56221)
RE/MAX Twin City Realty Inc.
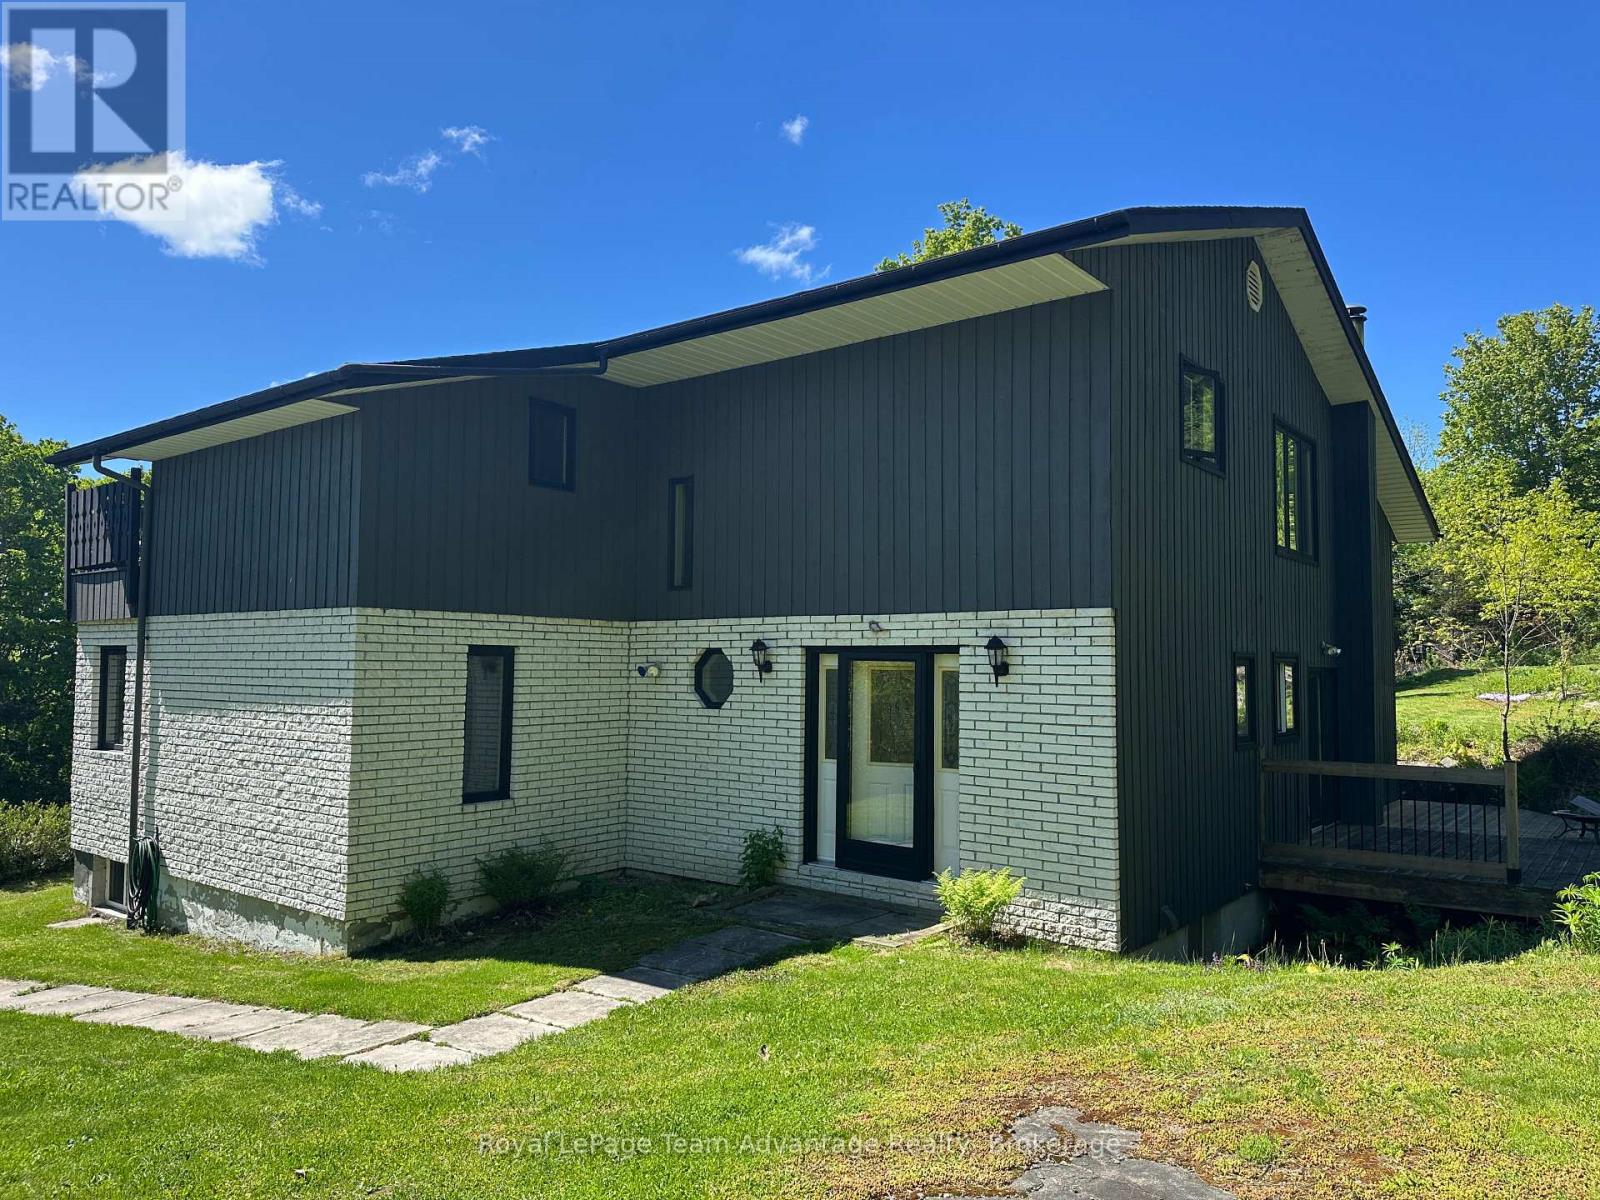
12 Taylor Crescent
Mcdougall, Ontario
PRIME LOCATION on Taylor Crescent in McDougall just minutes to Parry Sound. Elevated living meets views of Mill Lake. A paved sloping driveway leads you up to this spacious home, perfectly positioned to capture the scenery from its oversized patio. Inside, the main level offers a thoughtful and functional layout with a large dining room that walks out to the patio, a well appointed kitchen with ample counter space and direct access to the rear yard. Multiple living areas including both a living room and family room. The welcoming foyer creates a strong first impression while large windows invite natural light and the occasional deer sighting just beyond your backyard. The home features a built-in double garage and full basement with utility, mudroom, workshop, storage space and room for additional wood to support the wood/electric combination furnace. Laundry is also conveniently located on this level. 2nd floor you'll find a spacious and private primary suite complete with a walk-in closet and a large 6-piece ensuite. Two additional guest bedrooms each offer their own unique appeal - one with walkout access to a deck and another configured as a suite with a 3-piece bathroom and its own deck access. A spacious home in a desirable location offering comfort, functionality and stunning lake views. Home - Private - Nature - Calm (id:56221)
Royal LePage Team Advantage Realty
30 Charles Street
Penetanguishene, Ontario
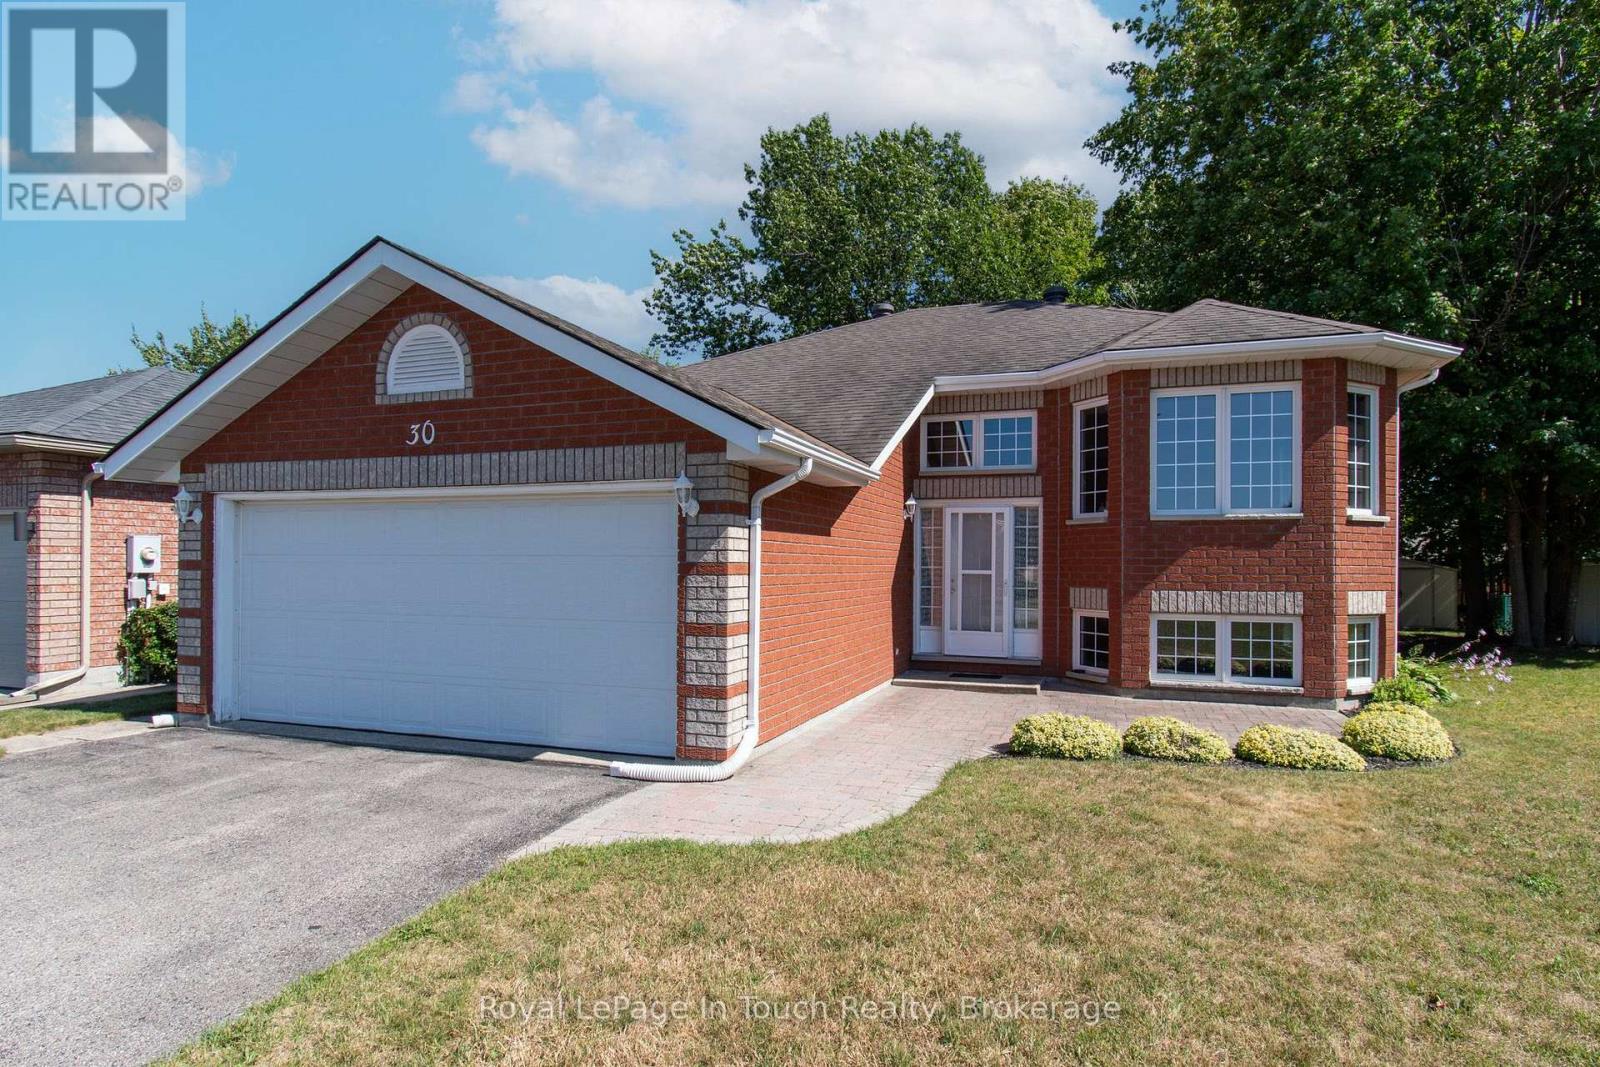
Welcome to 30 Charles Street in the charming town of Penetanguishene! Nestled in a friendly, sought-after community with a park just steps away, this well-cared-for raised bungalow offers comfortable living, functional space, and fantastic potential.The main level features two bright and spacious bedrooms, while the lower level includes an additional bedroom that is ideal for guests, extended family, or a quiet home office. Step outside into the private backyard-a peaceful retreat perfect for summer entertaining, gardening, or relaxing.The location couldn't be better for enjoying the local lifestyle. You are just minutes away from the beautiful shores of Georgian Bay, popular local restaurants, and live entertainment at the King's Wharf Theatre.With solid bones and a great overall layout, this inviting home is ready for your personal touch to make it truly yours. Whether you are looking for your first property, downsizing, or searching for a place with room to grow, this home delivers an unbeatable lifestyle and endless opportunity. Don't miss out on making 30 Charles Street your next home! (id:56221)
Royal LePage In Touch Realty
710 Spring Gardens Road Unit# 99
Burlington, Ontario
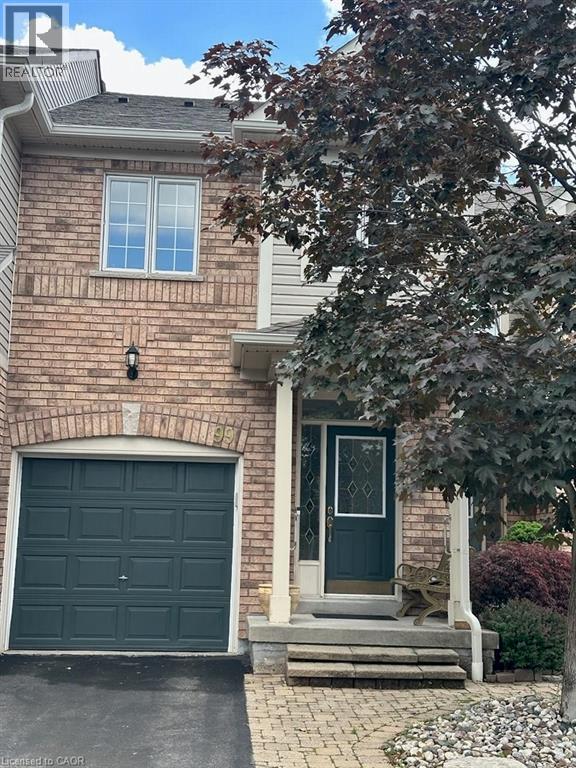
Welcome to this Lakeview townhome in Burlington's highly sought-after Aldershot neighbourhood, just moments from the Royal Botanical Gardens, scenic waterfront trails, parks, shopping, and convenient commuter access. The main level has been thoughtfully renovated to create a bright, modern living space. New luxury vinyl plank flooring flows throughout, complemented by fresh paint in today's neutral colours. The redesigned kitchen is both stylish and functional, featuring new cabinetry, quartz countertops, a counter-depth island, a stainless steel sink with updated faucet, and the removal of the former pantry to create a more open and spacious dinette area—perfect for everyday living and entertaining. The upper level offers three generous bedrooms, including a spacious primary suite where you'll enjoy lovely views of Lake Ontario. Two full bathrooms and a convenient main-floor powder room provide comfortable living for families and guests alike. The finished walk-out lower level offers a generous bright Recroom, a 2-pc bathroom, storage as well as patio door access to the lovely backyard. Located in a well-maintained community close to nature, schools, transit, the GO Station, and major highways, this move-in-ready home combines tasteful updates, functional design, and an exceptional Burlington location. Unpack and enjoy. (id:56221)
RE/MAX Escarpment Realty Inc.
117 Steeles Road
Seguin, Ontario
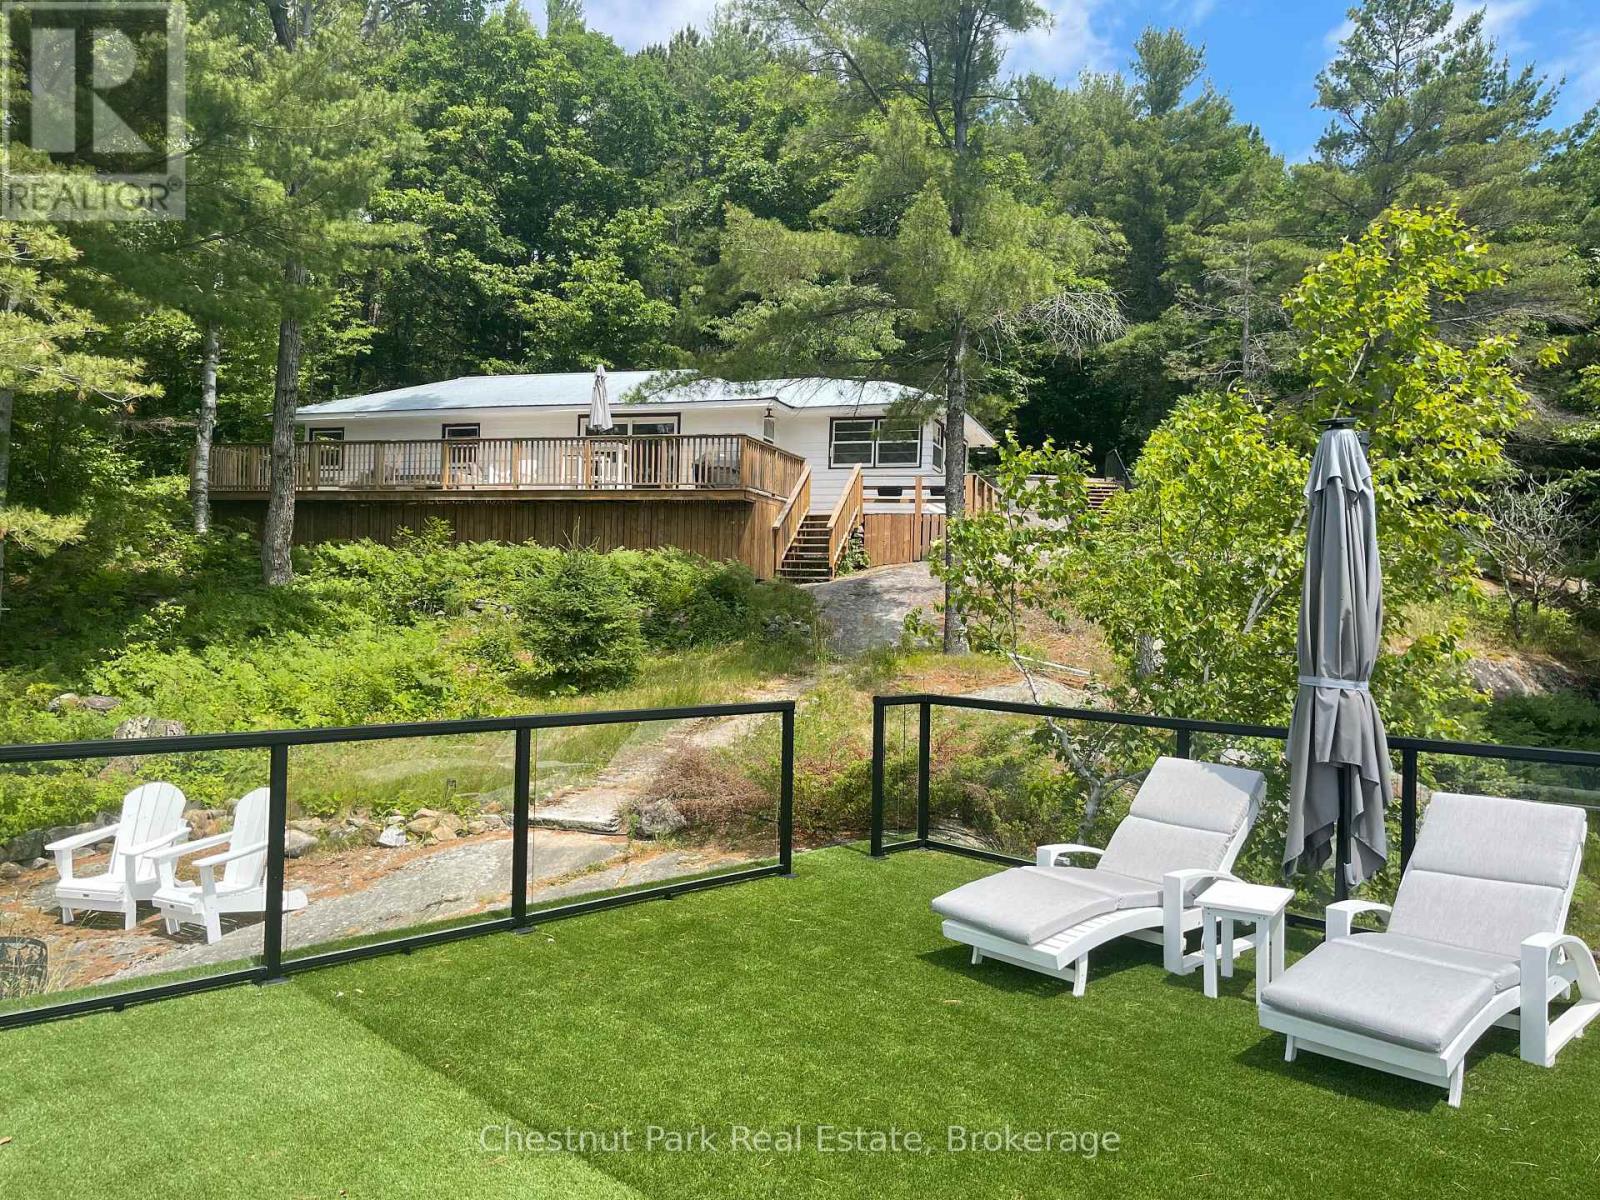
Discover your perfect Muskoka escape on the sought-after shores of Lake Joseph. Nestled in a quiet, private bay with coveted southern exposure, this beautifully refinished 3-bedroom bungalow cottage offers all-day sun, breathtaking sunsets, and direct access to one of Ontario's most prestigious lakes. The sandy and rock shoreline is ideal for swimming, and with full access to Lake Joseph's expansive waterway, you'll enjoy world-class boating, fishing, and water sports right from your own dock. A flat-top boathouse with rooftop oasis provides the perfect perch to soak up the sun or watch the boats drift by on a warm summer afternoon - with the ability to build a two-slip boathouse of your own design. Adding to the exceptional development potential, a grandfathered setback permits any future new build to sit remarkably close to the water's edge - a rare and valuable advantage on Lake Joseph. The remodeled kitchen features updated cabinetry, and new kitchenware - ready for everything from casual lakeside lunches to evening dinners with family and friends. Three bedrooms and an updated bathroom with a custom tile shower, glass enclosure, and all-new fixtures complete the interior. Step outside onto the lakeside sun deck - the perfect spot for morning coffee with panoramic water views - or gather around the shoreside fire pit as the stars come out over the bay. Whether you're spending your days exploring Lake Joseph by boat or simply unwinding in one of Muskoka's most relaxing settings, this move-in ready cottage is the ideal summer retreat for families and friends looking to get away. (id:56221)
Chestnut Park Real Estate
111 John Street
Huron East (Seaforth), Ontario
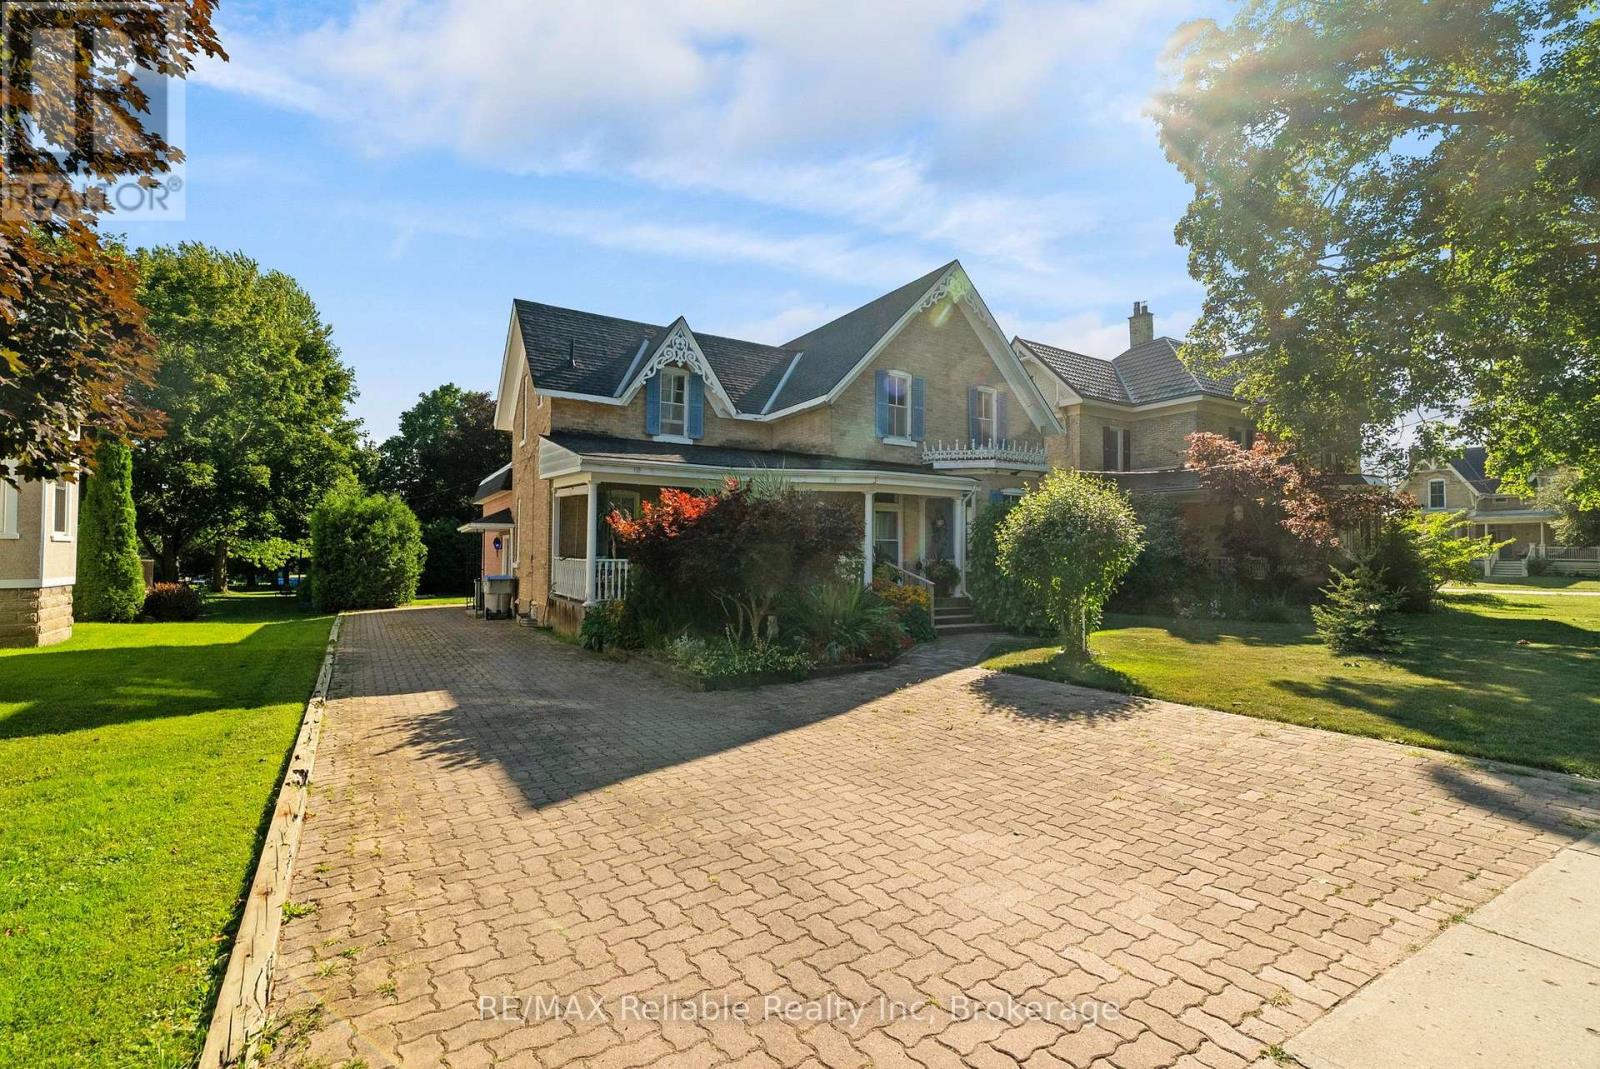
Welcome home to this spacious 1 3/4-storey brick home with this amazing open front porch and interloc driveway, offering plenty of room for a growing family in a desirable neighbourhood surrounded by well maintained, established homes. Situated on a generous 66 x 132 - foot lot with a private, nicely treed backyard, this property combines timeless character with functional living space. The upper level features four comfortable bedrooms, a four piece bathroom and the convenience of a double staircase. The main floor offers a large, inviting living room, a separate dining room, den or office and a great kitchen with a large island, perfect for family meals and entertaining. A bright and spacious 17 x 21 family room addition, completed in 1976, provides an ideal gathering space for relaxing or hosting family. The full basement offers excellent potential for fitness area, a roughed in 3 piece bath and loads of storage space. (id:56221)
RE/MAX Reliable Realty Inc