
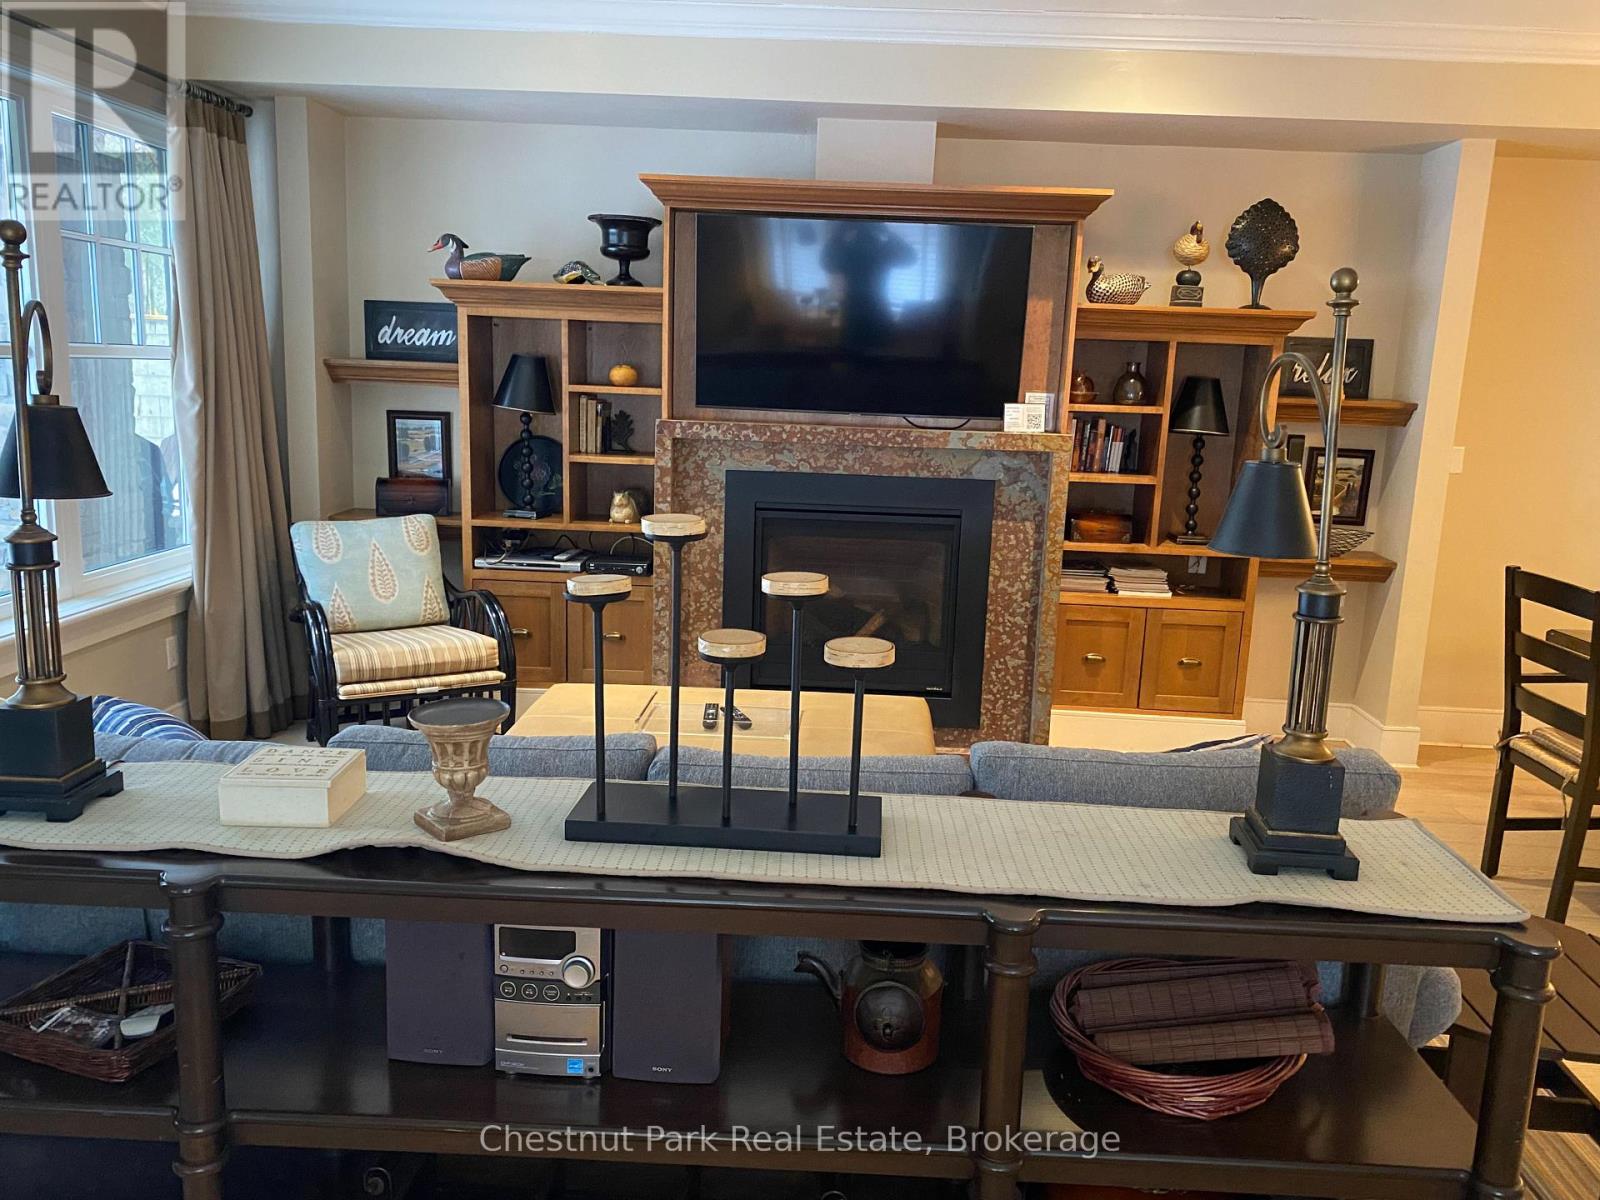
101 Emerald Hill Court S
Seguin, Ontario
Cottage living made easy with upscale accommodations, plenty of amenities and none of the work. This spacious three bedroom fractional ownership Villa with primary 2 and half baths allows you to enjoy the Muskoka lifestyle without the hassle. Three tenths ownership (Fractions C, D & J) with fifteen weeks of personal use with four fixed weeks between May and October each year and six rotating weeks between November and April each year. The 2026 calendar offers June 19th to July 10th. One Rocky Crest Membership is included in the sale. Monthly fees cover everything from property taxes to insurance, weekly housekeeping, snow removal and garbage pickup, high speed internet and satellite tv. Additional annual fee for ClubLink membership. Condo fees are $366.10 per fraction per month and INCLUDE the annual property taxes. (id:56221)
Chestnut Park Real Estate
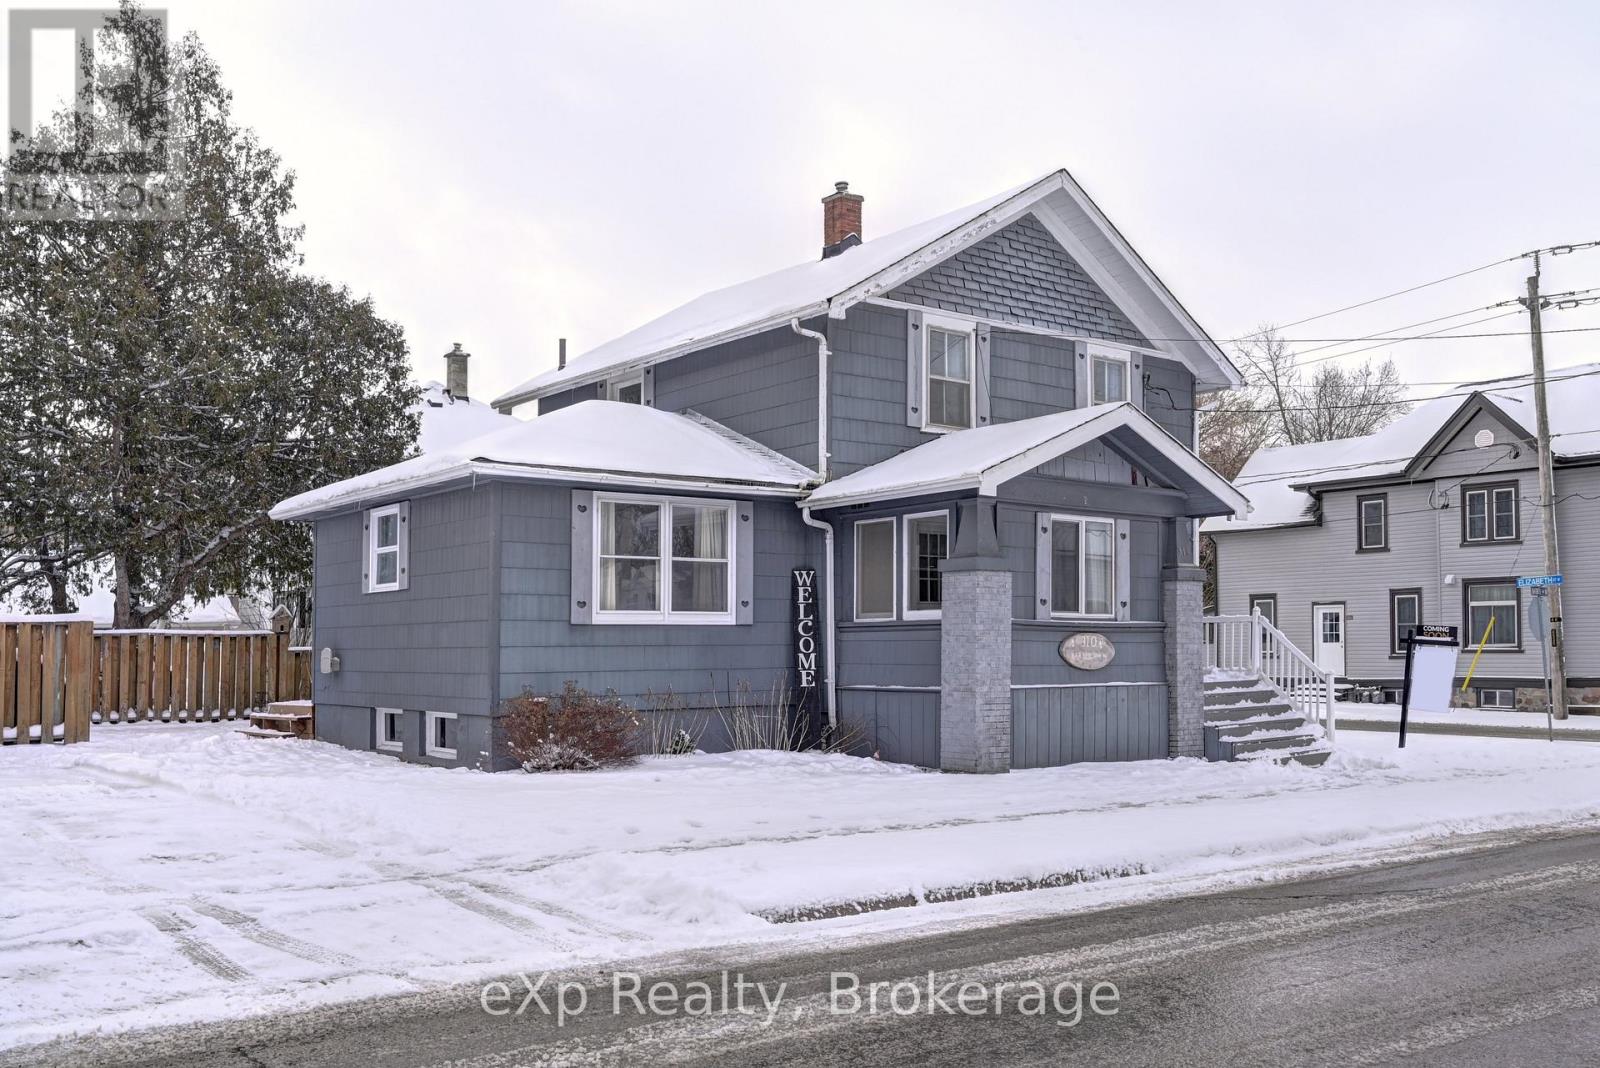
310 Barber Avenue N
North Perth (Listowel), Ontario
Welcome to this inviting 4 bedroom, 2 bathroom home offering the perfect blend of space, functionality, and outdoor enjoyment. With a convenient main floor bedroom and main floor laundry, this home is ideal for growing families, multi-generational living, or anyone looking for added everyday convenience. The bright and functional layout provides comfortable living spaces, while three additional bedrooms upstairs offer plenty of room for the whole family. Step outside to enjoy the brand-new deck, perfect for summer barbecues, morning coffee, or relaxing with friends and family. The backyard also features a charming shed that's been transformed into a cozy hangout space ideal as a hobby room, games room, or your own private retreat. Conveniently located close to schools, parks, shopping, and everyday amenities, this home offers exceptional value and is ready for its next owners to move in and enjoy. (id:56221)
Exp Realty
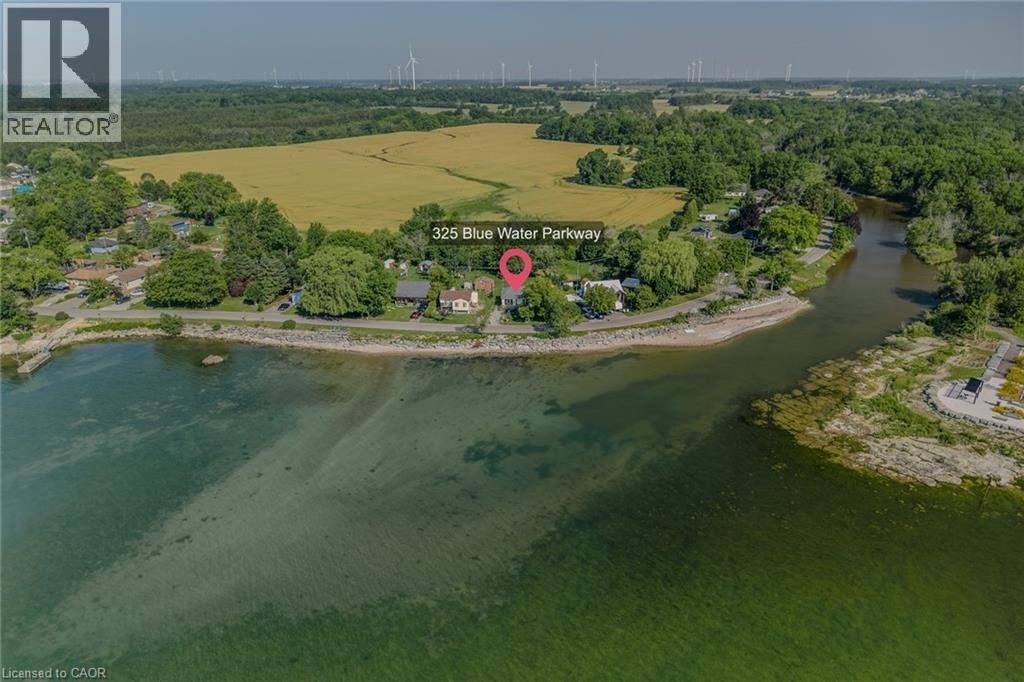
325 Blue Water Parkway
Selkirk, Ontario
Enjoy spectacular Lake Erie views from this charming 1-bedroom cottage, perfectly situated directly across from the lake. Whether you're looking for the perfect seasonal escape, a weekend retreat, or an incredible location to build your dream home, this property offers endless possibilities. Set on a generous T-shaped lot with no rear neighbours, you'll enjoy privacy, plenty of green space, and ample parking for family and friends. Inside, the bright open-concept design is filled with natural light and showcases beautiful lake views from both the living room and inviting sitting room. The spacious bedroom features convenient ensuite privileges, while the cottage also offers in-suite laundry, natural gas service, and a 100-amp electrical panel. A detached bunkie provides extra accommodations for overnight guests, while two storage sheds offer plenty of room for all your outdoor and cottage essentials. Located just two minutes from the charming village of Selkirk, you'll have easy access to restaurants, a convenience store, and nearby amenities. Enjoy waterfront walking trails, the scenic pedestrian bridge over Selkirk Creek, local marinas, farmers' markets, and the many charming towns that make Lake Erie's north shore such a desirable destination. Only 45 minutes from Hamilton and an easy drive from many major cities, this is a rare opportunity to own an affordable Lake Erie getaway in a location where you can relax today and dream about tomorrow. Book your showing today and start enjoy summer by the lake! (id:56221)
RE/MAX Erie Shores Realty Inc. Brokerage
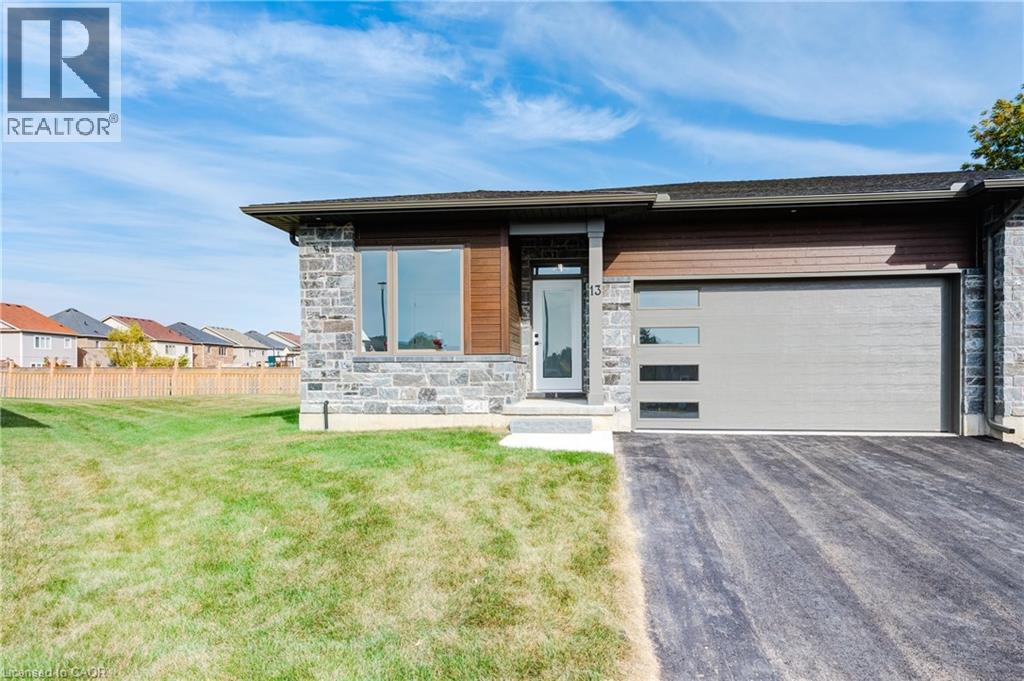
269 Pittock Park Road Unit# 22
Woodstock, Ontario
Eligible for the New Home HST Rebate! Discover quality craftsmanship and carefree one-floor living in this freehold semi-detached bungalow by Losee Construction. Offering 2 bedrooms, 2 full bathrooms, a front den/home office and an attached double garage, this thoughtfully designed home combines modern style with everyday functionality. The bright open-concept kitchen, dining and living area is highlighted by a cozy natural gas fireplace and large windows that fill the home with natural light. The spacious primary suite features a walk-in closet and private 3-piece ensuite, while convenient main-floor laundry adds to the home's appeal. The full unfinished basement, complete with a rough-in for a future bathroom, offers endless possibilities to customize additional living space. Enjoy a private rear deck, owned water heater, central air and quality finishes throughout. Ideally situated in north Woodstock with quick access to Highways 401 and 403, Toyota, parks, golf, walking trails and everyday amenities. Monthly private road maintenance fee of just $113. Price does not include HST and reflects the New Home HST Rebate available to qualified purchasers. The rebate is assigned back to the builder where applicable. Buyer eligibility is to be confirmed by the buyer's solicitor. Municipal taxes have not yet been assessed. (id:56221)
Makey Real Estate Inc.
165 Duke Street E Unit# 218
Kitchener, Ontario
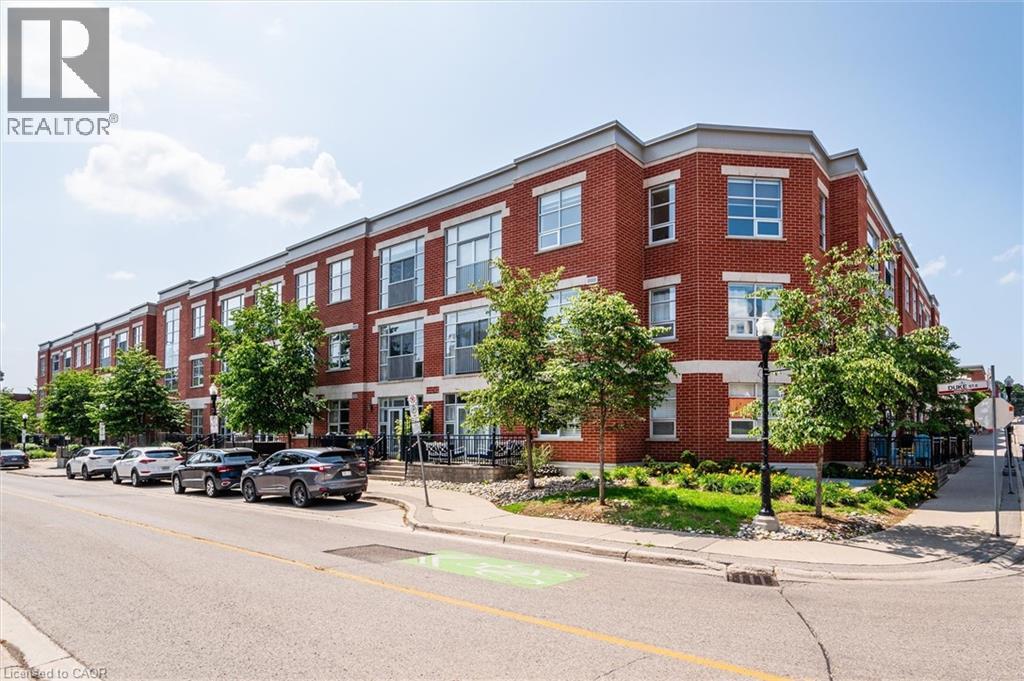
Bright. Fresh. Modern. Those brand new condos too small and too tall? You are going to LOVE the MARKET LOFTS one of Kitchener's most sought-after buildings! This expansive and beautifully designed loft blends modern sophistication along with downtown convenience and is the perfect compromise for those wanting condo living but also wanting space. Located conveniently right next to the Kitchener market, restaurants, shops and the LRT! This spacious condo boasts just under 1,000 sq ft of living space (1 BEDROOM +1 DEN), and features a beautiful open concept layout. Your new home immediately welcomes you into the foyer and your open concept living room featuring soaring ceilings, and floor to ceiling window leading to your Juliette balcony. The modern, freshly painted, eat-in kitchen features white shaker style wood cabinetry, new dishwasher (2025) stainless steel appliances and breakfast bar with granite countertops making entertaining with friends a breeze. Completing this unit is a bright large primary bedroom with ample closet space with custom insert, a den perfect for the in-home office or overnight guests, a freshly painted 4 pc bath with new quartz countertop and in suite laundry. Condo fees include heat and water. The unit has one underground secure parking spot and there also may be the opportunity to rent a second spot through the condo board. The amenities include a party/meeting room, private and picturesque courtyard with community BBQ, underground parking and storage locker. Your ideal urban living experience is right here! Book your showing today! (id:56221)
Royal LePage Crown Realty Services Inc.
269 Pittock Park Road Unit# 21
Woodstock, Ontario
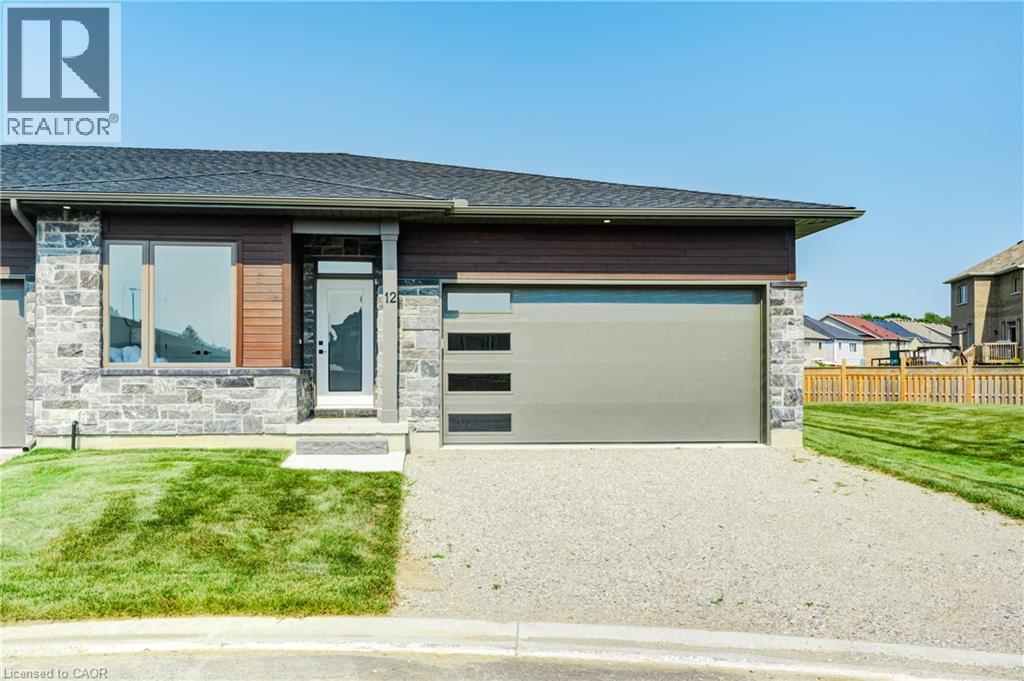
Eligible for the New Home HST Rebate! Discover quality craftsmanship and carefree one-floor living in this freehold semi-detached bungalow by Losee Construction. Offering 2 bedrooms, 2 full bathrooms, a front den/home office and an attached double garage, this thoughtfully designed home combines modern style with everyday functionality. The bright open-concept kitchen, dining and living area is highlighted by a cozy natural gas fireplace and large windows that fill the home with natural light. The spacious primary suite features a walk-in closet and private 3-piece ensuite, while convenient main-floor laundry adds to the home's appeal. The full unfinished basement, complete with a rough-in for a future bathroom, offers endless possibilities to customize additional living space. Enjoy a private rear deck, owned water heater, central air and quality finishes throughout. Ideally situated in north Woodstock with quick access to Highways 401 and 403, Toyota, parks, golf, walking trails andeveryday amenities. Monthly private road maintenance fee of just $113. Price does not include HST and reflects the New Home HST Rebate available to qualified purchasers. The rebate is assigned back to the builder where applicable. Buyer eligibility is to be confirmed by the buyer'ssolicitor. Municipal taxes have not yet been assessed. (id:56221)
Makey Real Estate Inc.
308 - 19 Guelph Avenue
Cambridge, Ontario
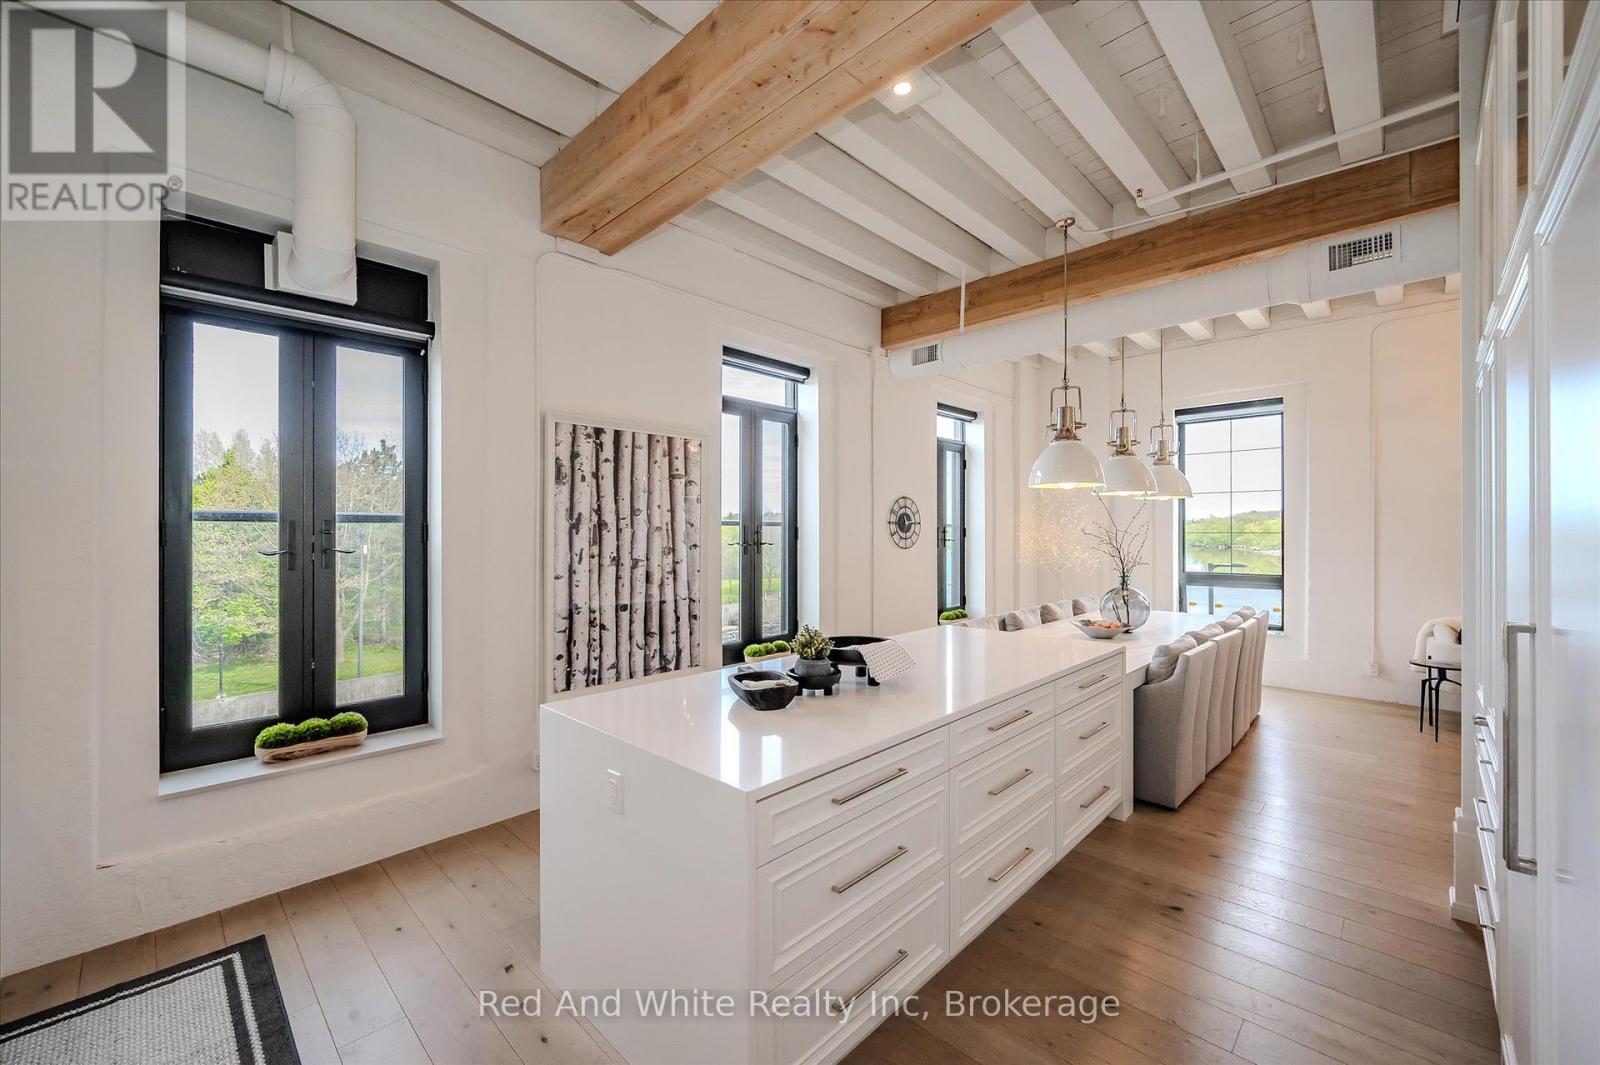
Welcome to Riverbank Lofts, a boutique historic stone conversion on the Speed River in the heart of Hespeler Village. This rare corner unit offers luxury with 12' ceilings, exposed beams, and oversized windows showcasing river and waterfall views. Featuring 2 bedrooms with private ensuites, a powder room, and a show-stopping 18' island kitchen with built-in appliances, servery, and pantry.High-end finishes include European white oak flooring, heated floors in baths and laundry, custom built-ins, automatic blinds, and designer lighting. One of only three units with a private river-view balcony and a 2-car garage. Enjoy amenities like a fitness centre, common lounges, bike storage, and direct access to trails and the river.Steps to shops, restaurants, and cafes, with easy access to Hwy 401-this is elevated loft living in one of Cambridge's most desirable locations. (id:56221)
Red And White Realty Inc
192 Myers Road
Cambridge, Ontario
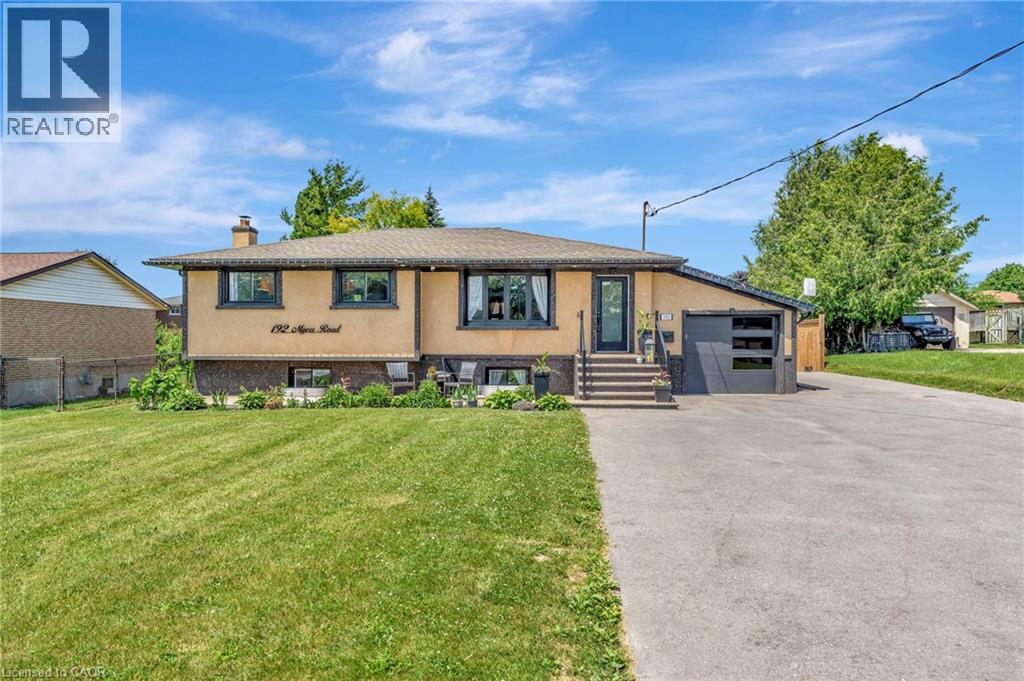
Welcome to this exceptional property at 192 Myers Road that offers the perfect combination of modern upgrades, functional space, and outdoor enjoyment. Situated on a beautifully landscaped 1/3 acre lot, this home features a fully refinished basement with a separate entrance, offering excellent potential for an in-law suite or private guest quarters. The main level showcases an updated kitchen with contemporary finishes, along with tastefully renovated bathrooms that add a fresh, stylish touch throughout the home. Upgraded lighting fixtures illuminate each room, enhancing the warmth and character of the space. Outdoors, the property truly shines with beautiful concrete work around the property and an impressive driveway providing parking for 15+ vehicles, ideal for extended family, guests, or recreational toys. Enjoy summer days in the on-ground pool or relax year-round in the hot tub, or cook up a feast with the outdoor kitchen featuring a pizza oven, all set within a private, tree-lined yard. A heated shop adds incredible value for hobbyists, car enthusiasts, or anyone in need of extra workspace. This home is the perfect blend of comfort, practicality, and luxury, an ideal choice for growing families or multi-generational living. (id:56221)
RE/MAX Icon Realty

163 Dunnigan Drive
Kitchener, Ontario
Exceptional Value – HST Rebate Already Applied to the Purchase Price! Enjoy significant upfront savings with the HST rebate already reflected in the advertised price, making this brand-new home an outstanding opportunity for eligible buyers. This brand-new townhome features a beautiful stone exterior and a host of modern finishes you’ve been searching for. Nestled in a desirable, family-friendly neighborhood, this home offers the perfect blend of style, comfort, and convenience—ideal for those seeking a contemporary, low-maintenance lifestyle. Key Features: • Gorgeous Stone Exterior: A sleek, elegant, low-maintenance design that provides fantastic curb appeal. • Spacious Open Concept: The main floor boasts 9ft ceilings, creating a bright, airy living space perfect for entertaining and relaxing. • Chef-Inspired Kitchen: Featuring elegant quartz countertops, modern cabinetry, and ample space for meal prep and socializing. • 3 Generously Sized Bedrooms: Perfect for growing families, or those who need extra space for a home office or guests. • Huge Primary Suite: Relax in your spacious retreat, complete with a well appointed ensuite bathroom. • Convenient Upper-Level Laundry: Say goodbye to lugging laundry up and down stairs— it’s all right where you need it. Neighborhood Highlights: • Close to top-rated schools, parks, and shopping. • Centrally located for a quick commute to anywhere in Kitchener, Waterloo, Cambridge and Guelph with easy access to the 401. This freehold townhome with no maintenance fees is perfect for anyone seeking a modern, stylish comfortable home with plenty of space to live, work, and play. Don’t miss the opportunity to make it yours! (id:56221)
RE/MAX Twin City Realty Inc.
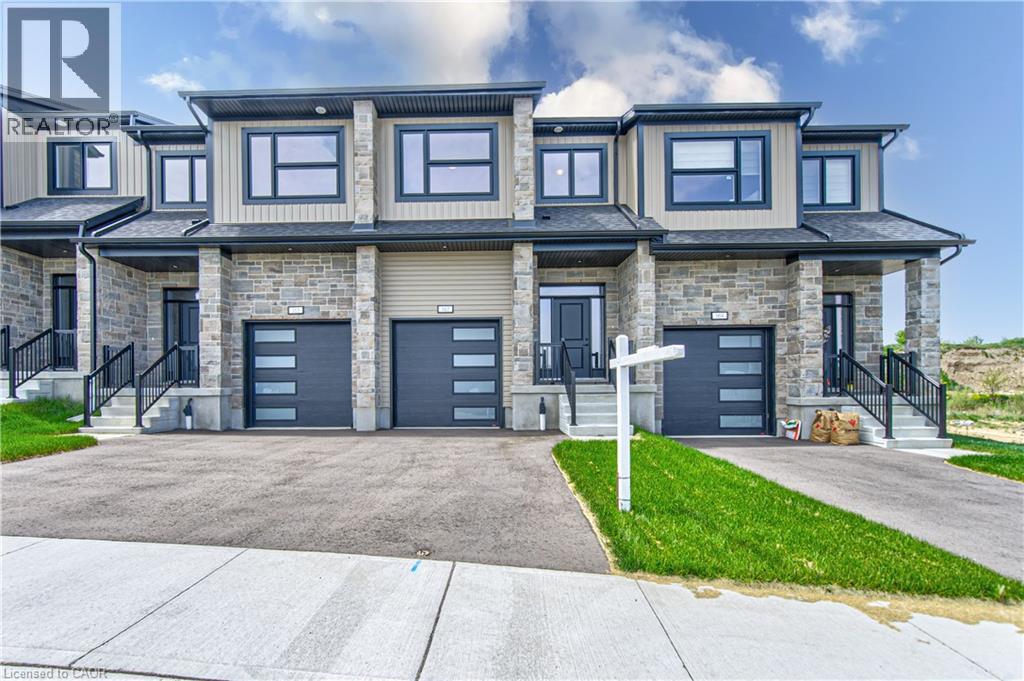
167 Dunnigan Drive
Kitchener, Ontario
Exceptional Value – HST Rebate Already Applied to the Purchase Price! Enjoy significant upfront savings with the HST rebate already reflected in the advertised price, making this brand-new home an outstanding opportunity for eligible buyers. This stunning, brand-new townhome, featuring a beautiful stone exterior and a host of modern finishes you’ve been searching for. Nestled in a desirable, family-friendly neighborhood, this home offers the perfect blend of style, comfort, and convenience—ideal for those seeking a contemporary, low-maintenance lifestyle. Key Features: • Gorgeous Stone Exterior: A sleek, elegant, low-maintenance design that provides fantastic curb appeal. • Spacious Open Concept: The main floor boasts 9ft ceilings, creating a bright, airy living space perfect for entertaining and relaxing. • Chef-Inspired Kitchen: Featuring elegant quartz countertops, modern cabinetry, and ample space for meal prep and socializing. • 3 Generously Sized Bedrooms: Perfect for growing families, or those who need extra space for a home office or guests. • Huge Primary Suite: Relax in your spacious retreat, complete with a well appointed ensuite bathroom. • Convenient Upper-Level Laundry: Say goodbye to lugging laundry up and down stairs— it’s all right where you need it. Neighborhood Highlights: • Close to top-rated schools, parks, and shopping. • Centrally located for a quick commute to anywhere in Kitchener, Waterloo, Cambridge and Guelph with easy access to the 401. This freehold end unit townhome with no maintenance fees is perfect for anyone seeking a modern, stylish comfortable home with plenty of space to live, work, and play. Don’t miss the opportunity to make it yours! (id:56221)
RE/MAX Twin City Realty Inc.
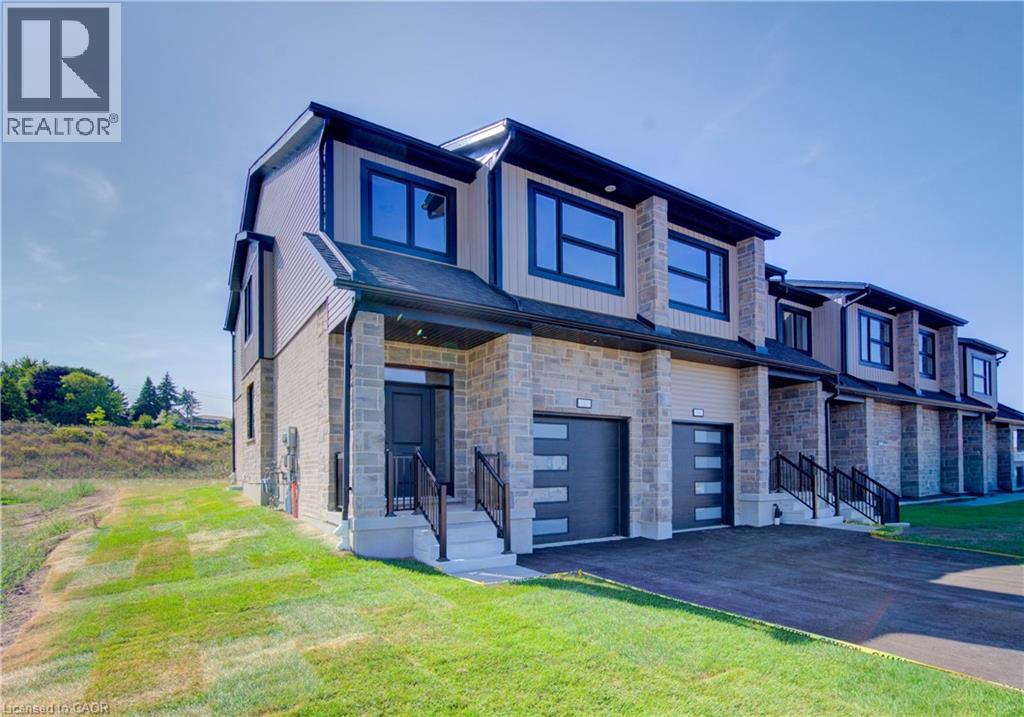
161 Dunnigan Drive
Kitchener, Ontario
Exceptional Value – HST Rebate Already Applied to the Purchase Price! Enjoy significant upfront savings with the HST rebate already reflected in the advertised price, making this brand-new home an outstanding opportunity for eligible buyers. This brand-new end-unit townhome features a beautiful stone exterior and a host of modern finishes you’ve been searching for. Nestled in a desirable, family-friendly neighborhood, this home offers the perfect blend of style, comfort, and convenience—ideal for those seeking a contemporary, low-maintenance lifestyle. Key Features: • Gorgeous Stone Exterior: A sleek, elegant, low-maintenance design that provides fantastic curb appeal. • Spacious Open Concept: The main floor boasts 9ft ceilings, creating a bright, airy living space perfect for entertaining and relaxing. • Chef-Inspired Kitchen: Featuring elegant quartz countertops, modern cabinetry, and ample space for meal prep and socializing. • 3 Generously Sized Bedrooms: Perfect for growing families, or those who need extra space for a home office or guests. • Huge Primary Suite: Relax in your spacious retreat, complete with a well appointed ensuite bathroom. • Convenient Upper-Level Laundry: Say goodbye to lugging laundry up and down stairs— it’s all right where you need it. Neighborhood Highlights: • Close to top-rated schools, parks, and shopping. • Centrally located for a quick commute to anywhere in Kitchener, Waterloo, Cambridge and Guelph with easy access to the 401. This freehold end unit townhome with no maintenance fees is perfect for anyone seeking a modern, stylish comfortable home with plenty of space to live, work, and play. Don’t miss the opportunity to make it yours! (id:56221)
RE/MAX Twin City Realty Inc.
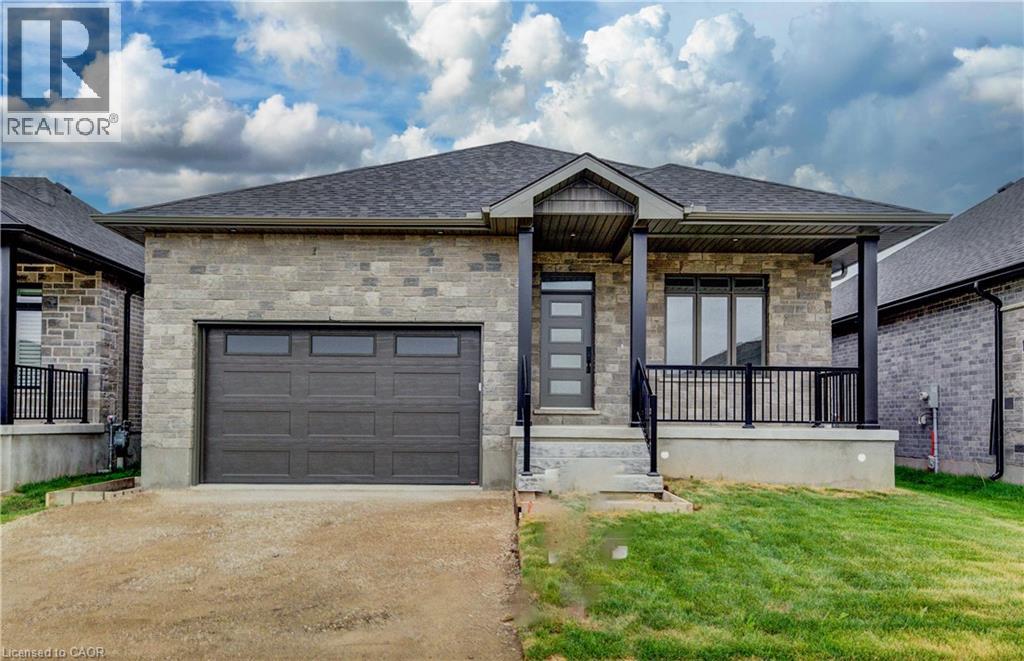
68 Weymouth Street
Elmira, Ontario
Exceptional Value – HST Rebate Already Applied to the Purchase Price! Eligible buyers can enjoy substantial upfront savings with the HST rebate already reflected in the advertised price, making this brand-new bungalow an outstanding opportunity. Built with quality craftsmanship and thoughtful design, this beautiful bungalow features 9-foot ceilings and stunning hardwood stairs, creating a bright, open, and welcoming main floor. There's still time to personalize one of the home's most important spaces—the kitchen. Cabinetry has not yet been selected, giving you the opportunity to design the kitchen you've always wanted. The open-concept layout is perfect for everyday living and entertaining, with the kitchen overlooking the dining area and spacious great room, highlighted by a stylish electric fireplace. Step through the patio doors to the covered rear porch, an ideal spot to enjoy your morning coffee or unwind at the end of the day. The primary suite is designed as a private retreat, complete with a walk-in closet and a beautifully finished ensuite featuring a glass and tile shower. Additional upgrades include pot lights, modern doors and trim, upgraded plumbing fixtures, and durable hard-surface flooring throughout the carpet-free main level. The fully finished basement expands your living space with a large recreation room, an additional bedroom, and a 3-piece bathroom, making it an excellent option for guests, extended family, or future in-law suite potential. Located in the welcoming community of Elmira, you'll enjoy the perfect blend of small-town charm and modern convenience with nearby parks, trails, shopping, restaurants, and everyday amenities, all just 10 minutes from Waterloo and Kitchener. This exceptional new home offers quality, comfort, and incredible value—don't miss your opportunity to make it yours. (id:56221)
RE/MAX Twin City Realty Inc.