
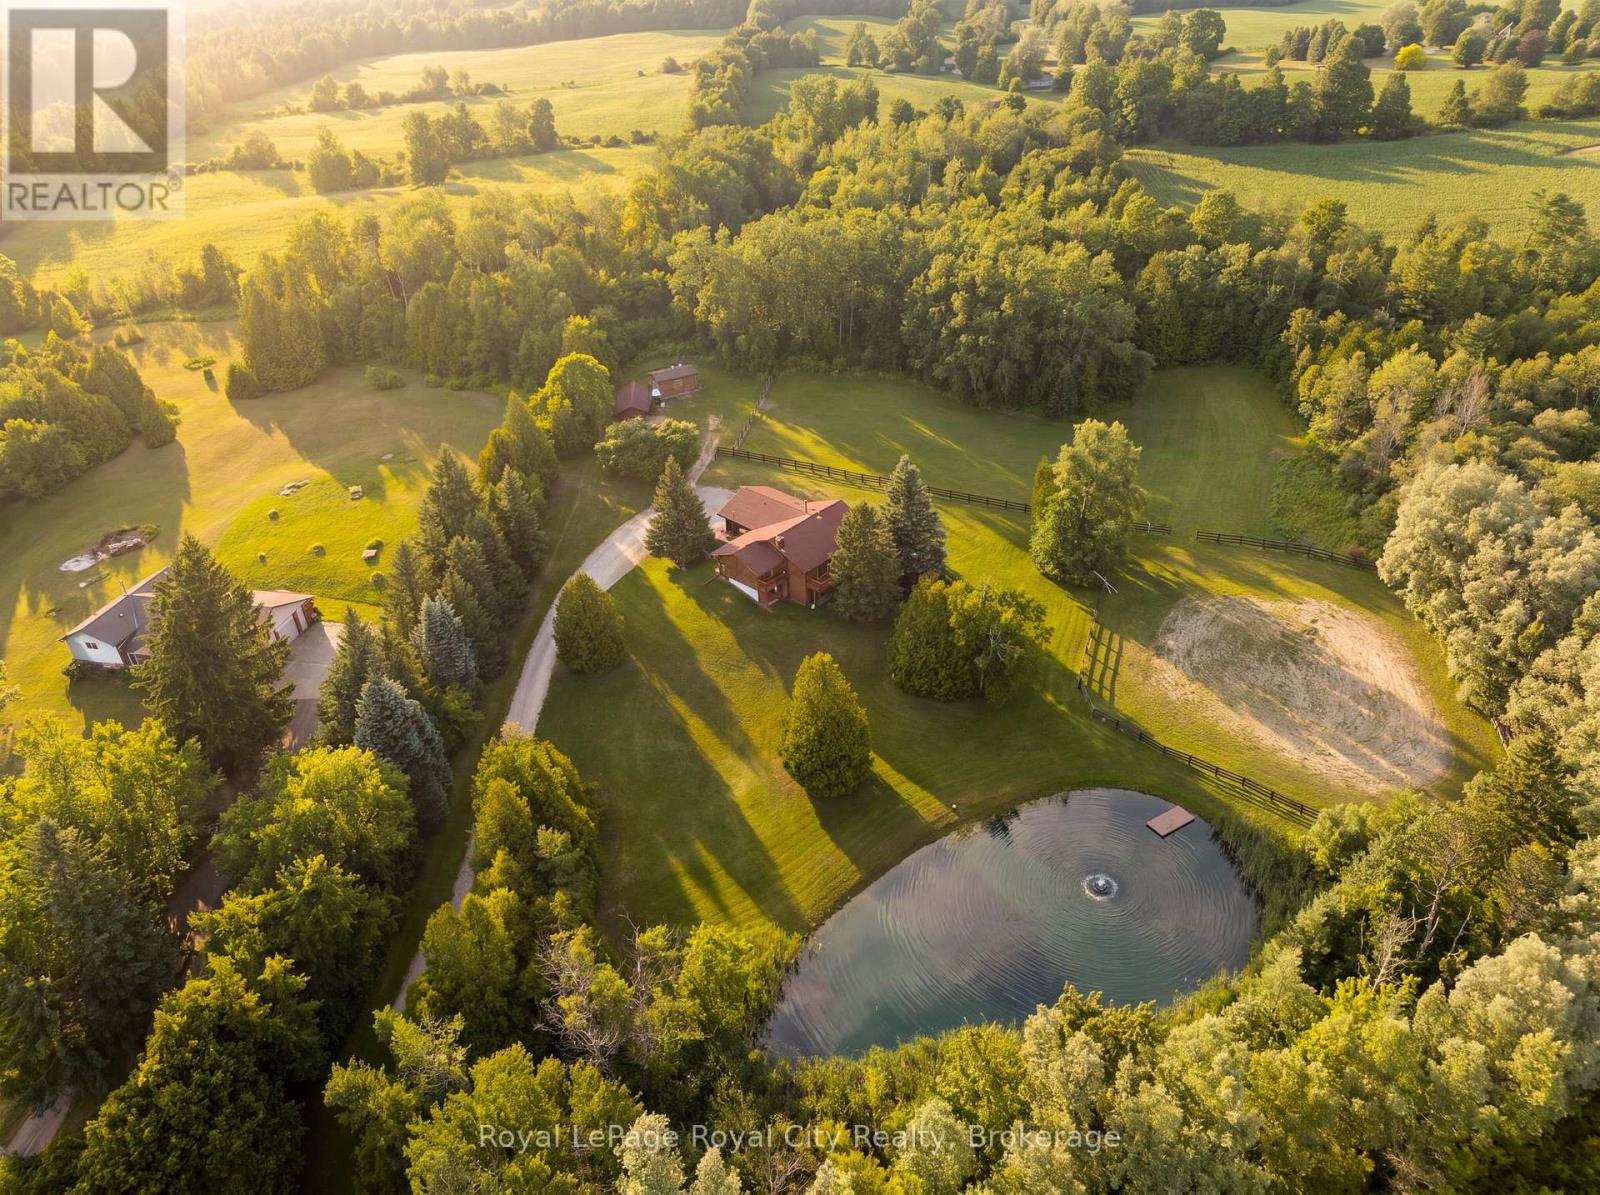
12613 Second Line
Milton (Na Rural Nassagaweya), Ontario
12613 Second Line is a home that speaks to quality craftsmanship and thoughtful preservation. A long private driveway slows the pace of life, setting the tone for the peaceful country retreat that awaits. Rich wood siding creates contrast between the home and the surrounding nature. Inside, the unique layout features a center stairwell that's open to the living and dining room. The kitchen offers ample space for cooking and entertaining, with plenty of cabinetry and a center island for prep. Just off this, a half bathroom and designated laundry room complete the shared living spaces. The primary bedroom is conveniently located on the mainfloor, ideal for generational living, and complete with its own ensuite bathroom. On the lower level, find three additional bedrooms, walk-out access, a five-piece ensuite bathroom, and a large recreational room with large windows overlooking the yard and pond. The upper balcony and lower patio are ideal for indoor-outdoor entertaining and are accessed off the main living room and lower rec room. Families and outdoorsy buyers will appreciate the hidden trails woven in the forest and the beauty of nature around them, with deer, blue herons, ducks, hawks, and other wildlife making frequent visits to the property. Estately in its nature, yet warm and cozy, this home is the perfect home for mature families or retirees looking for an accessible living setup with room for their grandkids. This thoughtfully equipped property has practical, well-planned amenities for equestrian endeavors and hobby farming, including fenced grass paddocks, a spacious, fenced riding arena, a dedicated wash station, and three storage sheds for tack, feed, and equipment. Completing the setting is a picturesque spring-fed pond with a floating dock, offering both natural beauty and utility. This home provides buyers with the peace, tranquility and flexibility that's only found in a rural setting. (id:56221)
Royal LePage Royal City Realty

91 Beech Street
Collingwood, Ontario
Location, Location, Location! Welcome to 91 Beech Street, ideally situated on one of Collingwood's most sought-after Tree Streets. Just a short stroll from the vibrant shops, restaurants, cafés, and waterfront amenities of downtown Collingwood.This charming bungalow offers bright, open-concept living with 3 +1 bedrooms, 2 full bathrooms, and an updated kitchen that flows seamlessly into the spacious living and dining area-perfect for everyday living and entertaining. A unique feature of this home is the self-contained one-bedroom suite, accessed through the breezeway with it's own entrance and parking. Complete with its own kitchen, living room, bedroom, and 4-piece bathroom, this flexible space is ideal for an in-law suite, visiting family, adult children, guests, or a private home office setup.The home also features convenient main-floor laundry, pantry, cold cellar and an unfinished basement providing ample storage space for seasonal items, sporting equipment, and more. Step outside and enjoy the private backyard retreat, featuring a perennial garden, patio area and a cozy wood-burning outdoor fireplace-perfect for relaxing evenings with family and friends. Extensive renovations in 2020 include Electrical, furnace (2nd furnace in 2025), kitchen, flooring, plumbing, bathrooms, California blinds, gas fireplace insert, some appliances, eavestroughs/soffit/fascia, east side roof shingles. Whether you're looking for a family home, multi-generational living, or a property with flexible living arrangements, this exceptional downtown location offers endless possibilities in the heart of Collingwood. (id:56221)
Century 21 Millennium Inc.
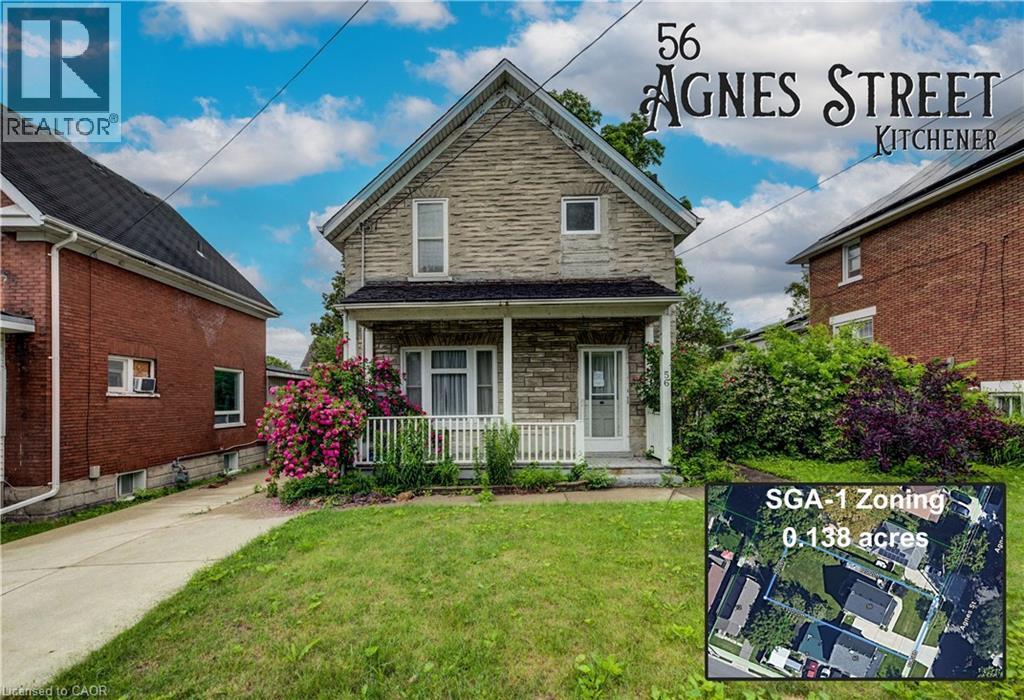
56 Agnes Street
Kitchener, Ontario
Attention renovators, investors, builders, and developers: 56 Agnes Street is an opportunity in a prime downtown Kitchener location with flexible SGA-1 zoning. Situated on a 0.138-acre lot, this detached all-brick century home offers multiple paths forward: renovate and restore the existing 3-bedroom home, explore income-producing potential, or investigate future redevelopment options under the Strategic Growth Area One zoning framework. The home features a covered front porch, large kitchen, open living/dining area, rear mudroom/storage space, fully fenced yard, and a concrete driveway with parking for 2+ vehicles. SGA-1 zoning is intended to support missing-middle housing and compatible low-rise non-residential uses, making this a compelling property for buyers looking beyond the existing structure. Located within walking distance to King Street, Central Fresh Market, restaurants, cafes, LRT and bus routes, Downtown Kitchener, WRHN Midtown hospital, Catalyst137, and everyday amenities. A strategic urban location with strong upside and several potential future uses. (id:56221)
Keller Williams Innovation Realty
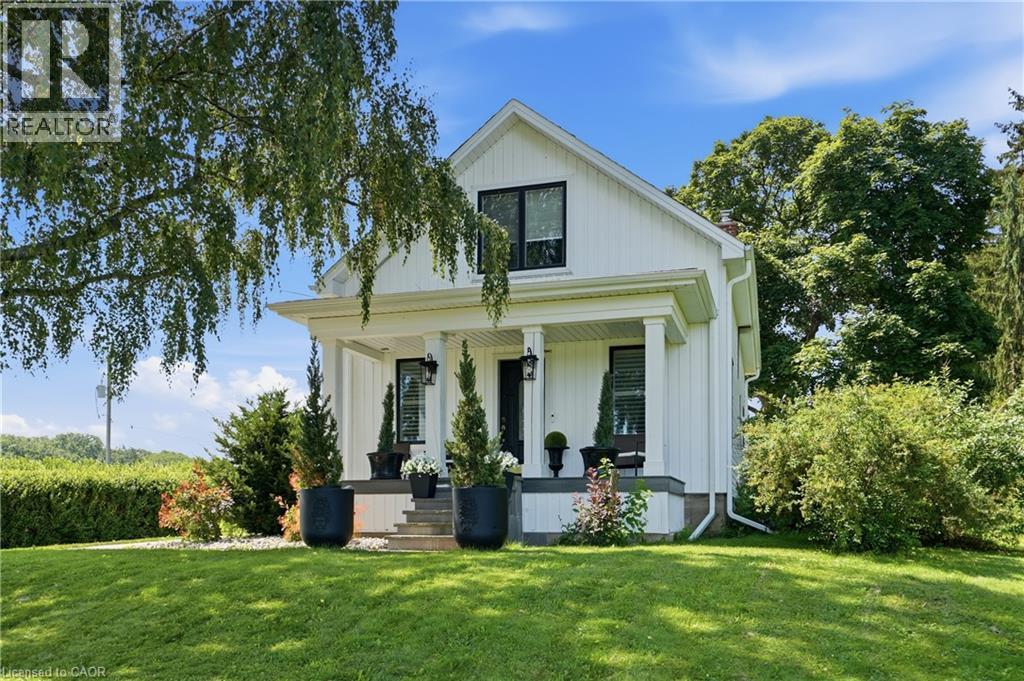
219 Ridge Road W
Grimsby, Ontario
Welcome to 219 Ridge Rd W, a beautifully renovated 2-bedroom, 2-bathroom home nestled in one of Grimsby's most scenic and desirable neighbourhoods. Thoughtfully updated inside and out over the past two years, this charming property blends modern comfort with timeless country character. Set on a generous lot, nearly 1/2 acre, the home is accessed by a long, private country driveway with plenty of space to build a future garage. A welcoming covered veranda greets you at the entrance—an ideal spot to enjoy your morning coffee while taking in the tranquil surroundings. The expansive outdoor space is perfect for gardening, entertaining, or simply relaxing under the open sky. The location is hard to beat. Just steps away, Beamer Memorial Conservation Area offers stunning lookouts, cascading waterfalls, and winding trails—a true haven for nature lovers. Families will value the proximity to Grimsby Secondary School, and everyday essentials like Sobeys are only minutes from home. Commuters will appreciate the convenience, too. The QEW is a quick 10-minute drive, while the Grimsby GO train station and Casablanca Blvd Park & Ride make travel to Toronto and beyond simple and stress-free. Every detail has been carefully considered, from the stylish interior finishes to the durable exterior upgrades, ensuring a move-in-ready experience for its next owners. Whether you're a first-time buyer, a downsizer, or a nature enthusiast, this rare offering delivers the perfect balance of peaceful living and everyday accessibility. Don't miss your opportunity to own a piece of Grimsby's finest! (id:56221)
RE/MAX Escarpment Golfi Realty Inc.
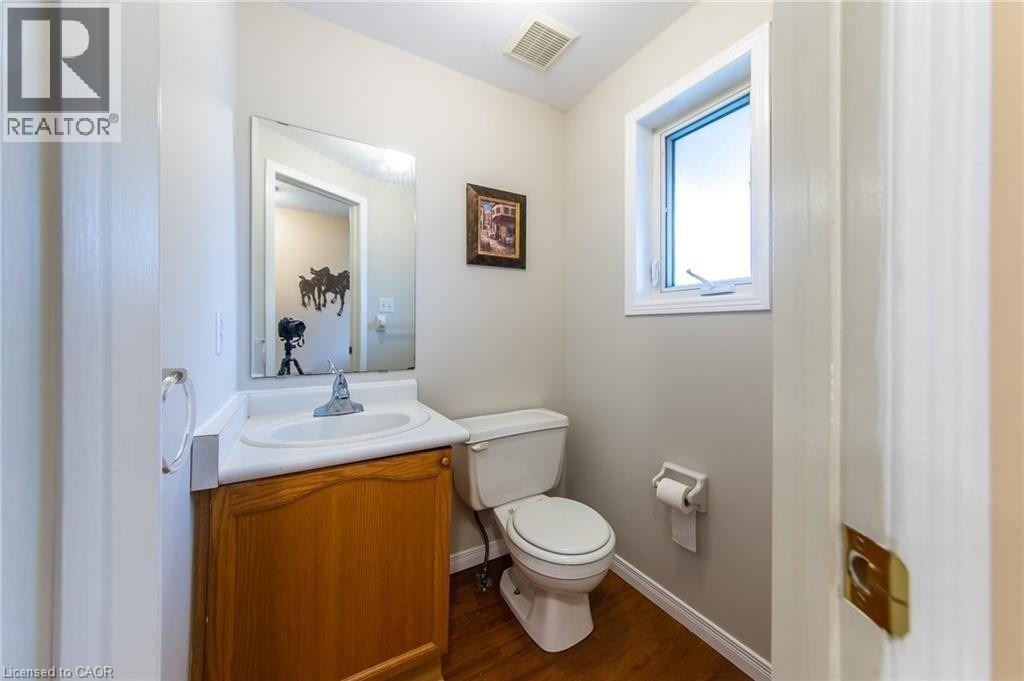
426 Downsview Place
Waterloo, Ontario
End-unit townhouse featuring 3 bedrooms and 3 baths (one per floor), plus a finished basement with generous additional space. The updated rec room offers an abundance of room to relax and entertain. A welcoming foyer leads to a large eat-in kitchen open to the dinette, with a walk-out to a party-sized deck and fully fenced yard. Well-appointed living and dining rooms complete the main floor. Lovingly maintained and move-in ready. Located in a fantastic neighbourhood with easy access to the expressway and transit. (id:56221)
Royal LePage Signature Realty
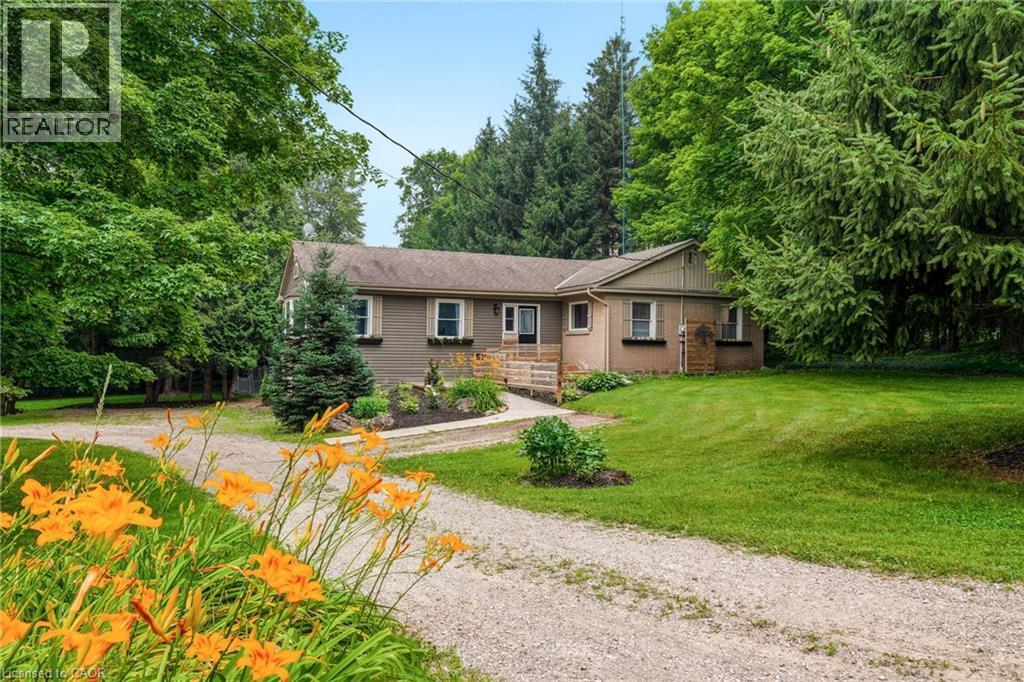
318 10th Concession Road E
Freelton, Ontario
Opportunity knocks! Spacious 2 plus 2 bedroom bungalow on 1.6-acre lot in Carlisle. Quaint rural setting with large circular driveway surrounded by trees backing onto Bronte Creek. Lovely home with vaulted ceilings, primary with ensuite, tons of natural light and a walkout lower level with two access points and an additional bathroom. For the car enthusiast or hobbyist, there is a 4-car tandem garage. Enjoy the peace and tranquillity of the backyard with a large deck. Great home at a great price point. Let's get you home! (id:56221)
RE/MAX Escarpment Realty Inc.
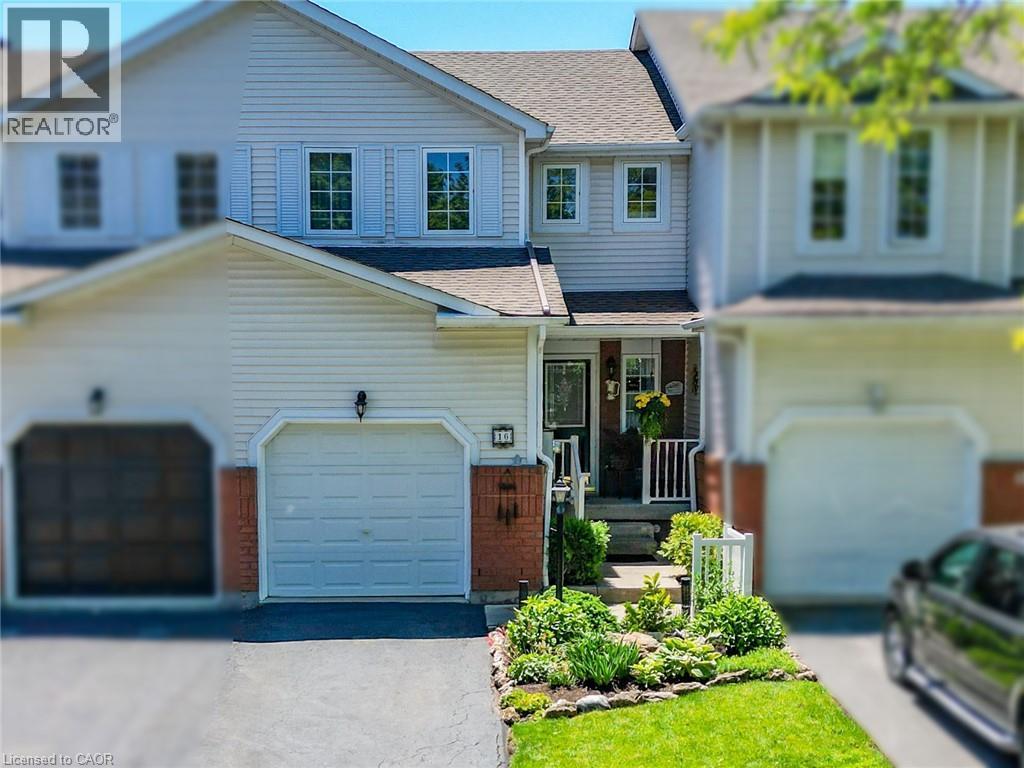
16 Walker Court
Grimsby, Ontario
QUIET COURT LIVING…Tucked away in one of Grimsby's most desirable neighbourhoods, 16 Walker Court is a 2-storey FREEHOLD townhome that combines everyday comfort with an unbeatable location. Whether you're starting out, growing your family, or looking to be walking distance to essential amenities, this home offers the perfect opportunity with a functional layout designed for comfortable living. The main level features a bright L-shaped living and dining room, providing plenty of space to relax, entertain or gather with family. WALK OUT from the dining area to the private, fully fenced backyard where a COMPOSITE DECK, awning and beautiful gardens create a PEACEFUL OUTDOOR RETREAT to enjoy throughout the seasons. The galley-style kitchen offers an efficient workspace and is complemented by a cozy dinette, making everyday meals simple and convenient. A main floor powder room adds extra functionality for family and guests. Upstairs, find three comfortable bedrooms – two with WALK-IN closets - providing practical living space for families, guests or a home office, along with a 4-pc bathroom. Attached GARAGE for extra parking or storage. Location is one of this home's greatest advantages. Enjoy the convenience of walking to the hospital, schools, parks and shopping, while quick access to the QEW makes commuting easy. Set in a WELCOMING NEIGHBOURHOOD close to all amenities, this home offers the ideal balance of comfort, convenience and lifestyle in the heart of Grimsby. CLICK ON MULTIMEDIA for virtual tour, drone photos, floor plans & more. (id:56221)
RE/MAX Escarpment Realty Inc.
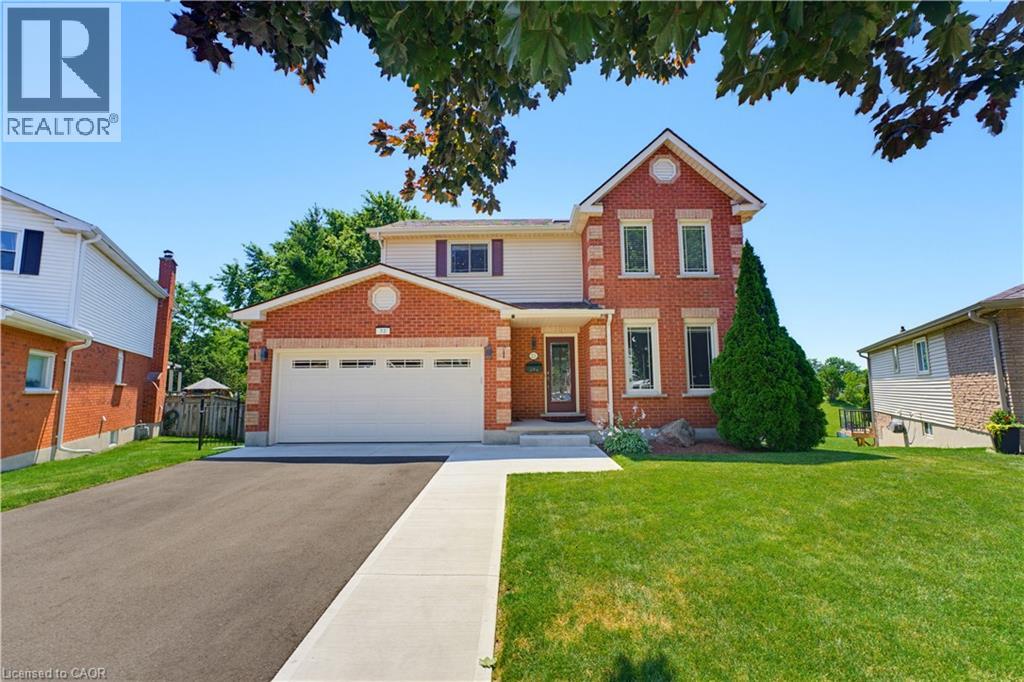
32 Stonehaven Place
Cambridge, Ontario
Rarely offered in one of West Galt's most sought-after neighbourhoods, this freshly renovated family home offers over three levels of beautifully finished living space, 5 total bedrooms, fully finished walkout basement with in-law or multi-generational living potential (kitchen roughed-in), and NO rear neighbours for added privacy. Thoughtfully updated throughout, this move-in-ready home showcases a long list of recent improvements, including a stunning new kitchen, renovated bathrooms, updated flooring, and impressive new driveway and landscaping. The exceptional curb appeal is highlighted by a newly completed driveway with parking for six vehicles, complemented by an attached heated double-car garage. Step inside to discover a bright, functional layout designed for modern family living. The heart of the home is the beautifully renovated kitchen, complete with quartz countertops, newer appliances, and direct access to a newly built elevated deck overlooking the peaceful, private backyard. Multiple main floor living spaces provide flexibility for entertaining, relaxing, or working from home, while the convenient mudroom, main floor laundry, and direct garage access enhance everyday functionality. Upstairs, the spacious primary suite features a private ensuite, while two additional bedrooms share a beautifully updated main bathroom. The fully finished walkout basement significantly expands the home's versatility, offering two additional bedrooms, bathroom, generous recreation space, and a roughed-in kitchen, making it ideally suited for extended family, guests, or future in-law suite possibilities. Located just minutes from excellent schools, parks, shopping, public transit, scenic Grand River trails, and the St. Andrews Pool & Tennis Club, this is a rare opportunity to own a updated home with an incredible backyard in one of West Galt's most established communities, celebrated for its quiet location, pride of ownership, and exceptional family-friendly atmosphere. (id:56221)
Royal LePage Wolle Realty
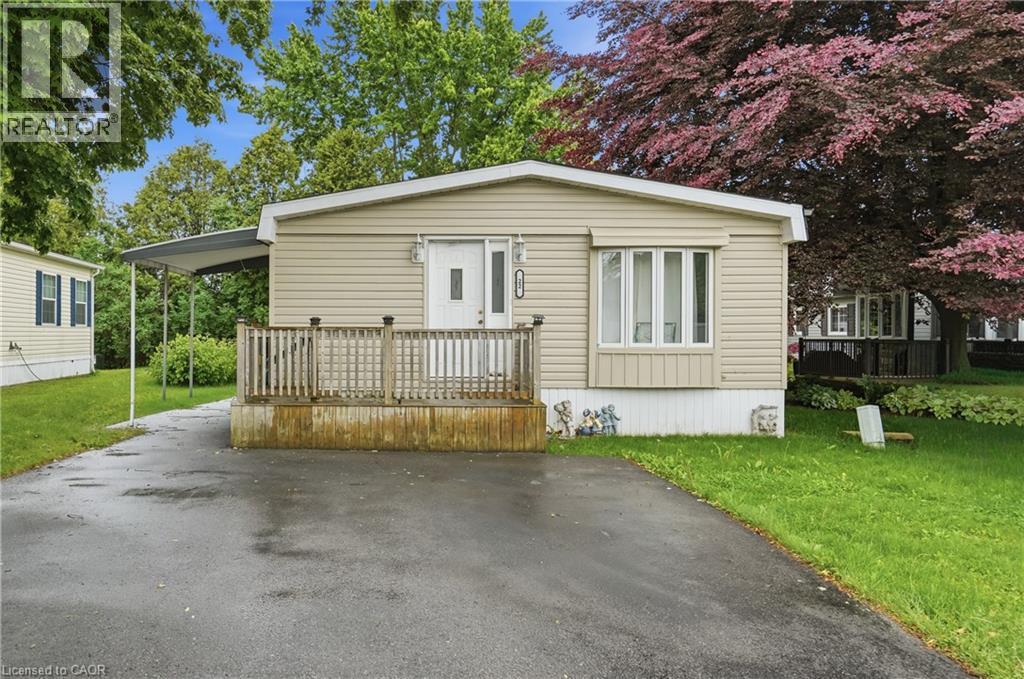
1294 8th Concession Road W Unit# 22
Flamborough, Ontario
Welcome to Beverly Hills Estates, a sought-after community where peaceful country living meets everyday convenience! This updated & well-maintained 3-bedroom, 1-bath home offers affordable, low-maintenance living in a friendly neighbourhood surrounded by scenic rural views. Inside, you'll find a bright eat-in kitchen featuring a charming bay window that flows seamlessly into the spacious living room, creating a warm and inviting space for everyday living and entertaining. Three generously sized bedrooms and the convenience of in-suite laundry complete the functional layout. Step outside to enjoy your morning coffee on the welcoming front porch or spend summer evenings relaxing under the covered patio, an ideal space for barbecues and outdoor gatherings. With parking for two vehicles and a location that combines tranquility with accessibility, this home is an excellent choice for first-time buyers, downsizers, or anyone looking to simplify their lifestyle. Residents of Beverly Hills Estates enjoy scenic walking trails, a community recreation centre just steps away, and a welcoming atmosphere, all while being just minutes from shopping, restaurants, healthcare, and convenient access to Cambridge, Waterdown, Hamilton, Burlington, and major highways. (id:56221)
RE/MAX Escarpment Golfi Realty Inc.
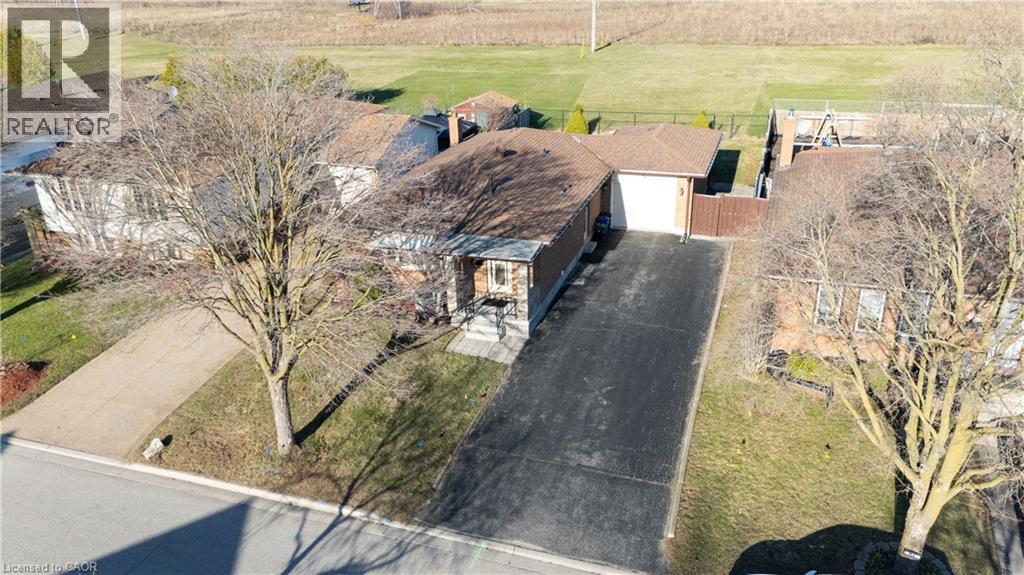
60 Lysanda Avenue
London, Ontario
Welcome to this beautifully RENOVATED 3+2 bedroom home in the sought-after Pond Mills neighbourhood of London, offering the perfect blend of modern living, RENTAL POTENTIAL, and unmatched PRIVACY. Situated on a generous 50100 ft lot, this spacious home offers approximately 2,000 Sq ft of finished living space and has been thoughtfully updated from top to bottom with quality upgrades and contemporary finishes. The bright and functional layout features a stylish kitchen, UPDATED flooring, and well-appointed living spaces designed for today's lifestyle. Ideal for GROWING families, multi-generational living, or savvy INVESTORS, this London home features 3 bedrooms on the main level plus 2 additional bedrooms below, creating flexible living arrangements and excellent rental potential. A rare highlight is the ABSENCE of REAR NEIGHBOURS, offering exceptional privacy and a peaceful outdoor setting that is perfect for relaxing or entertaining. The property also includes a 1-car garage and an OVERSIZED asphalt DRIVEWAY with parking for up to 7-8 vehicles, making it a standout option for larger households, multi-family living, or investment purposes. Located just minutes from Highway 401, this MOVE-IN-READY home offers excellent commuter access and is close to top-rated schools, parks, shopping, public transit, and healthcare facilities. Nearby Pond Mills Park and surrounding trail systems further enhance the lifestyle appeal of this DESIRABLE London neighbourhood. This TURN-KEY home is a rare opportunity that checks all the boxes, whether you are searching for your next family home or an investment property with long-term VALUE. (id:56221)
Royal Canadian Realty Brokers Inc
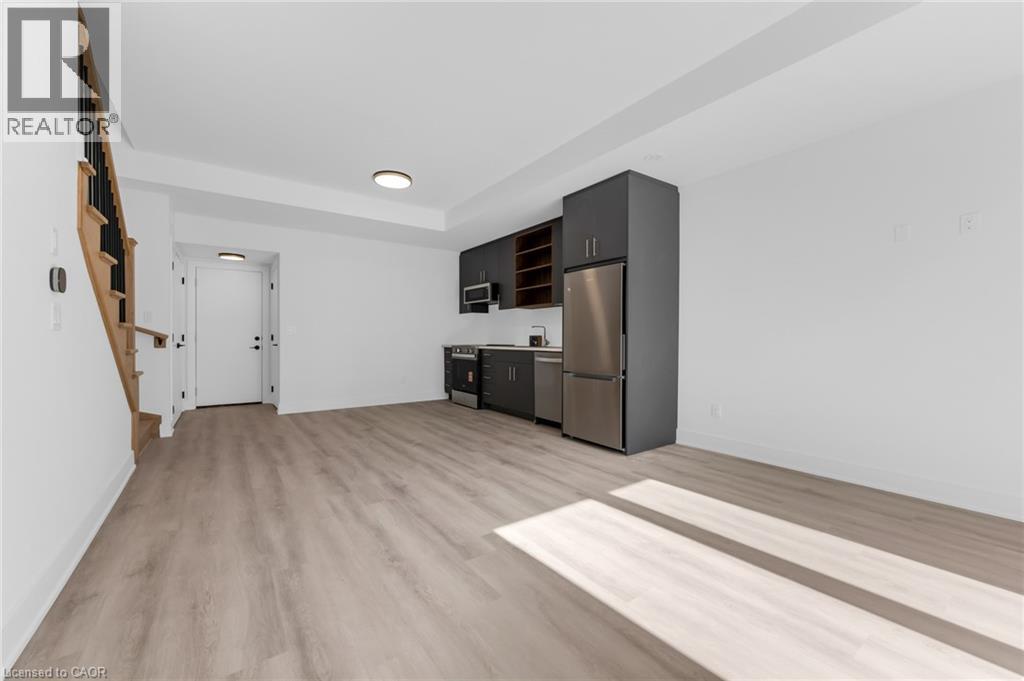
146 Everett Common
St. Catharines, Ontario
Skip the condo and upgrade to a BRAND NEW, 2 LEVEL, 2 BEDROOM, 3 BATHROOM STACKED TOWNHOUSE with almost 1600 SQ FT of luxury with a PRIVATE ATTACHED GARAGE(no elevators, no waiting) and 3 HUGE TERRACES offering over 300 SQ FT of outdoor living space. The stunning OPEN CONCEPT main level is highlighted by a SLEEK MODERN GLASS WALL and walkout from dining room to terrace with glass railing overlooking GREENSPACE. The upper level boasts 2 FULLY APPOINTED BEDROOMS each with a FULL ENSUITE BATH, WALK IN CLOSET and it's own large terrace. Bright sun filled living with extra tall windows throughout. The larger primary bedroom features a huge walk in closet and a spa like ensuite with double sink, floating vanity and shower with glass wall. Tankless water heater means endless showers. Upgraded finishes throughout including durable VINYL PLANK FLOORING, 8 ft doors with sleek black hardware, upgraded trim, IN SUITE LAUNDRY(with full size stackable washer/dryer), easy to clean large upgraded porcelain tiles, STAINLESS STEEL APPLIANCES, gorgeous solid European style front entry door with multi locking system for ADDED SECURITY. Steps to parks and minutes to GO STATION, PEN SHOPPING CENTER, BROCK UNIVERSITY, HOSPITAL, TRANSIT and many desired amenities. 15 min. to Niagara Falls. BRAND NEW PREMIUM LUXURY RENTAL SUITE with all the conveniences you want in a prime location. LOW MAINTENANCE LIVING, PRIVACY and an ABUNDANCE OF INDOOR AND OUTDOOR LIVING SPACE to work, relax and entertain-a rare to find in a rental home. BONUS All Window Coverings have been installed and a Garage door opener as well.. MOVE IN READY (id:56221)
Nashdom Realty Brokerage Inc.
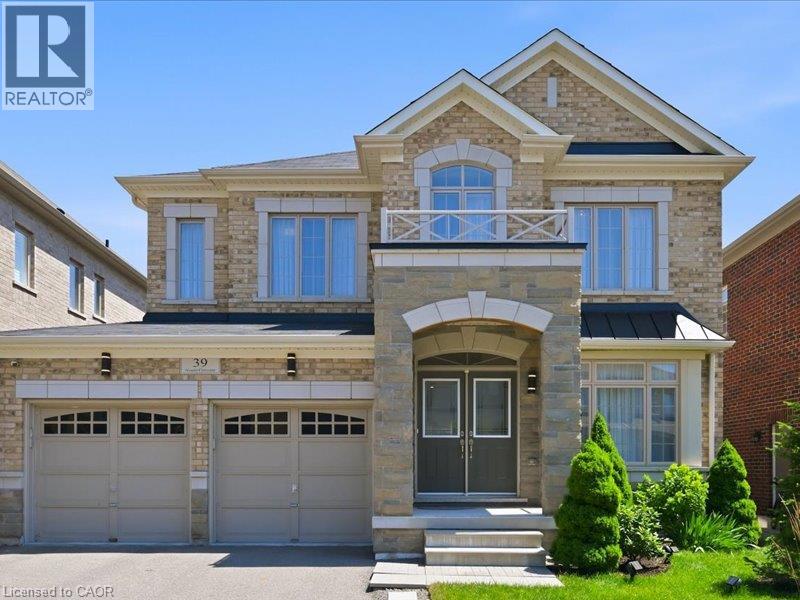
39 Avanti Crescent
Waterdown, Ontario
Welcome to this exceptional Starlane built executive home, ideally located on a quiet crescent in the highly desirable Mountainview Heights community of Waterdown. Surrounded by beautiful homes and welcoming neighbours, this family friendly neighbourhood offers parks, playgrounds, scenic trails and sought after schools. Enjoy easy access to shopping, restaurants, GO Transit, major highways and the Niagara Escarpment, making this the perfect place to enjoy both convenience and an active lifestyle. Offering approximately 4,000 sq. ft. of finished living space, including a professionally finished basement, this meticulously maintained home showcases approximately $350K in upgrades. Designed for family living and entertaining, the main floor features an elegant dining room with butler's pantry, upgraded kitchen with granite countertops, premium appliances and a spacious family room overlooking the backyard oasis. Upstairs offers a rare layout with four spacious bedrooms, including two private primary retreats, each with a walk in closet and ensuite bathroom. The additional bedrooms share a convenient Jack and Jill bathroom, creating an ideal setup for families. The finished basement adds two bedrooms, a full bathroom, large recreation room and ample storage, providing exceptional flexibility for guests, teens or extended family. The south facing backyard is a private retreat featuring a heated saltwater in ground pool with non slip concrete surround, professionally installed trench drains, custom cedar gazebo, elevated deck with natural gas BBQ hookup and beautifully landscaped grounds. Perfect for entertaining, relaxing and creating lasting memories with family and friends throughout the summer months. A rare opportunity to own a beautifully upgraded Starlane home in one of Waterdown's most desirable communities, offering exceptional space, privacy and a lifestyle you'll love. (id:56221)
RE/MAX Solid Gold Realty (Ii) Ltd.
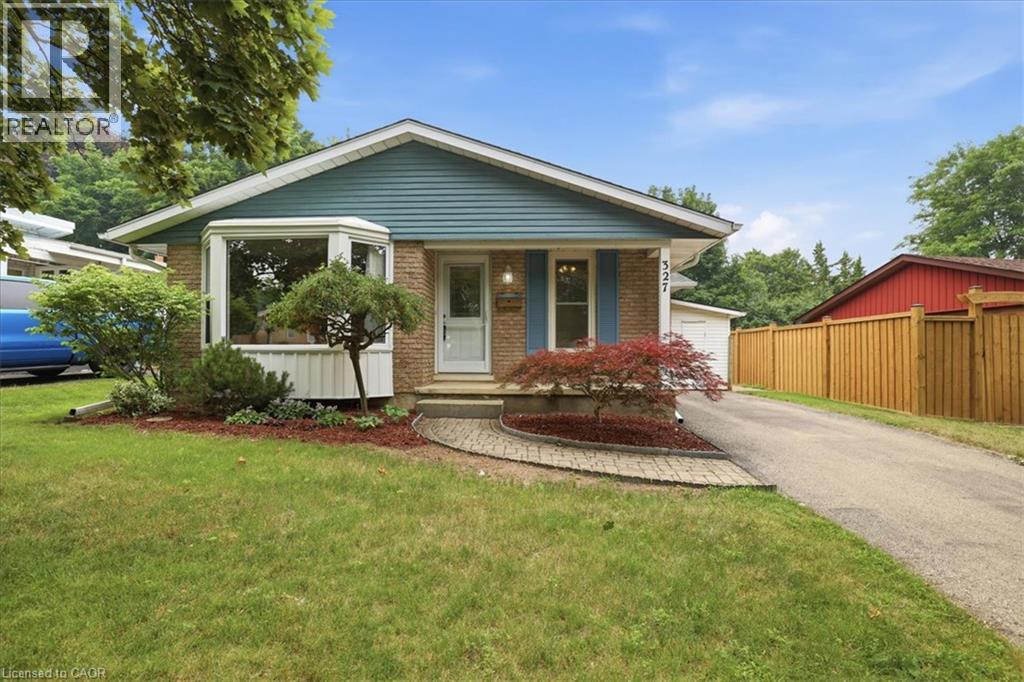
327 Grangewood Drive
Waterloo, Ontario
Welcome to 327 Grangewood Drive! This adorable 3-bedroom home is nestled in one of Waterloo's established family-friendly neighbourhoods. Bright and inviting, the spacious kitchen with dining area features large windows that fill the home with natural light, while the oversized living room offers plenty of space for family gatherings and entertaining. Ideal for first-time buyers, young families, or those looking to downsize. A convenient second entrance to the main floor includes additional closet space and provides easy access to the basement. Enjoy the private backyard with plenty of room to relax, entertain, or let children and pets play among the mature surroundings. Located close to excellent schools, parks, walking trails, shopping, public transit, and with quick access to the expressway, this home offers an exceptional lifestyle in a sought-after Waterloo community. Many updates have already been completed, including large windows, roof, kitchen, furnace, central air conditioning, water softener, and front door. (id:56221)
RE/MAX Twin City Realty Inc.
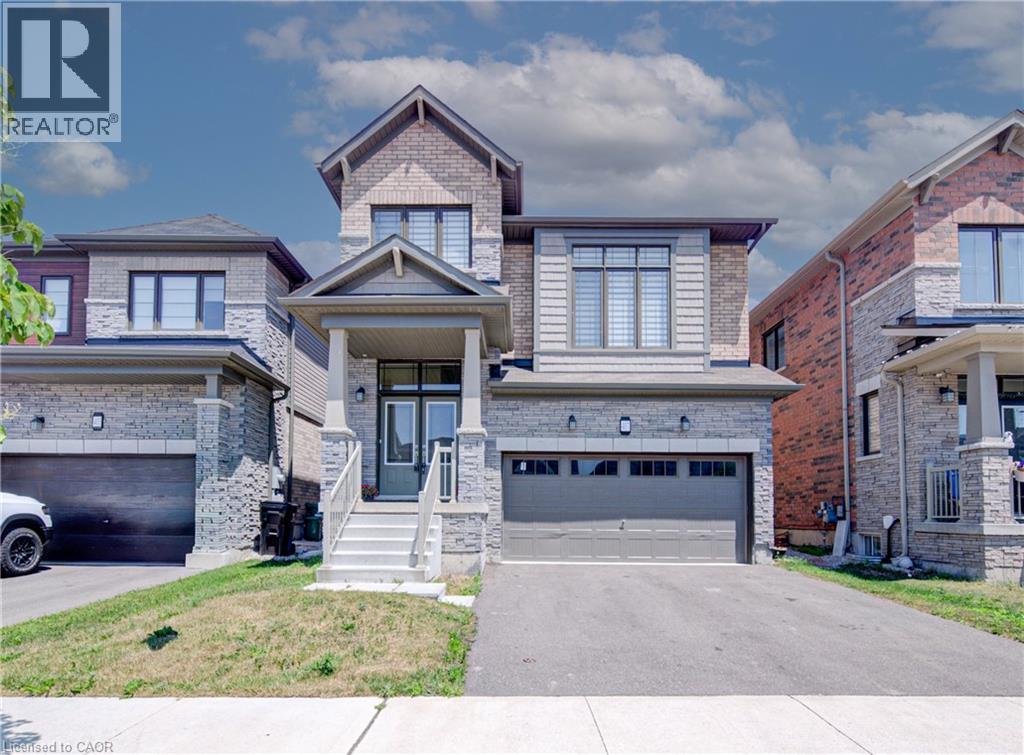
407 Dolman Street
Breslau, Ontario
Welcome to 407 Dolman Street, Breslau! A bright and beautifully designed 2,307 sq. ft. detached home built in 2022, offering modern comfort and exceptional functionality. This open-concept home features 4 spacious bedrooms, 2.5 bathrooms, and a thoughtfully designed layout perfect for growing families had Zebra curtain throughout the home. The main floor has double door welcoming foyer, convenient main-floor laundry, sunken mudroom with garage access, and a stylish kitchen with breakfast bar overlooking the dining area with walkout to the deck has carpet floor main level and hardwoood stairs. The spacious living room is ideal for entertaining, while the upper-level family room offers additional living space for relaxation, work, or play. The luxurious primary suite features his & hers walk-in closets and a spa-inspired 5-piece ensuite. An unfinished basement provides big and bright windows with endless possibilities for future customization. Situated on the newly developed Dolman Street in the growing community of Breslau, this exceptional home is just minutes from the Region of Waterloo International Airport, schools, parks, shopping, and everyday amenities. Enjoy quick and convenient access to Kitchener, Waterloo, Cambridge, and the University of Waterloo, making this an ideal location for families, professionals, and commuters alike. A perfect blend of style, space, and location.. ready to welcome its next proud owner. (id:56221)
RE/MAX Real Estate Centre Inc.
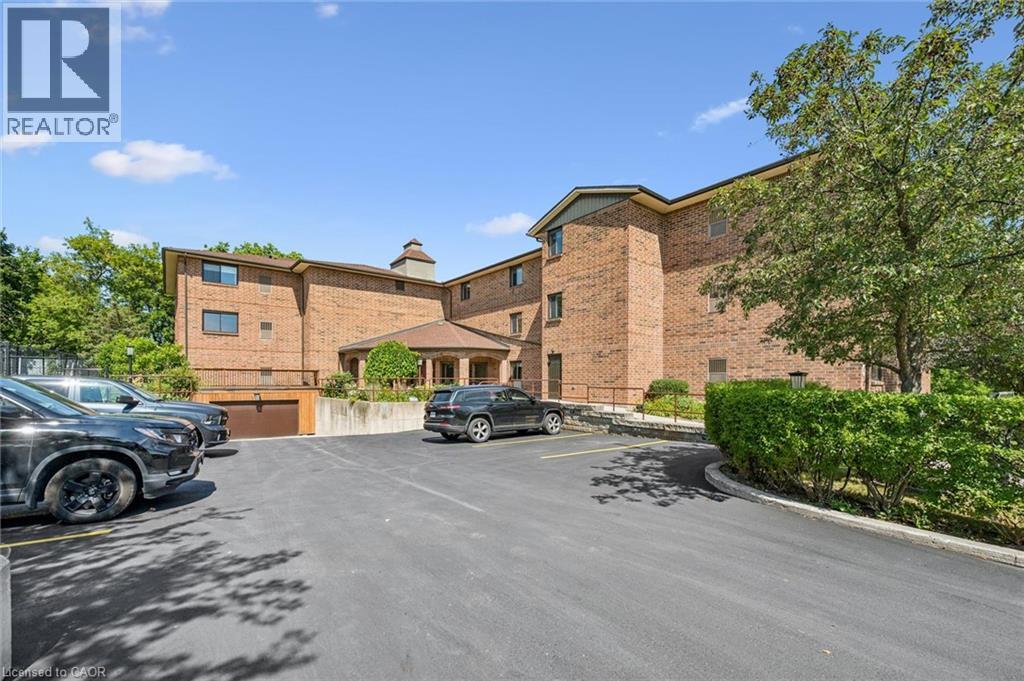
4 Albert Street Unit# 105
Cambridge, Ontario
Welcome first time home buyers and investors. This spacious one bedroom condo is a short walk to down town Galt. (id:56221)
Red And White Realty Inc.
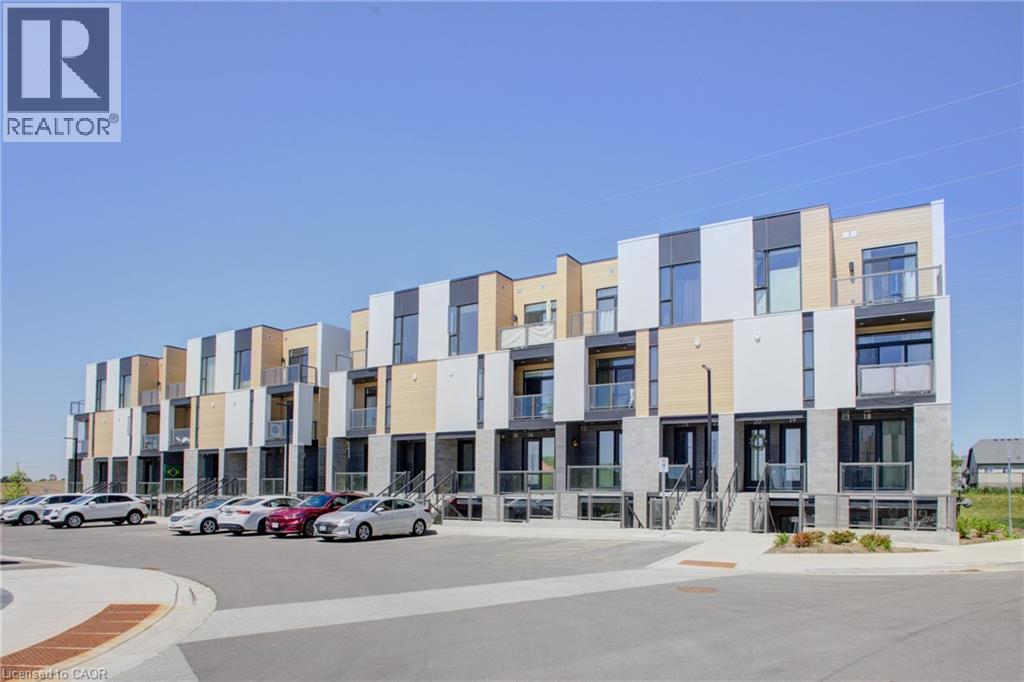
142 Foamflower Place Unit# 36
Waterloo, Ontario
Welcome to luxury living in the highly sought-after Vista Hills community of West Waterloo. This stunning executive stacked townhouse offers the perfect blend of modern design, comfort, and convenience. Featuring 3 spacious bedrooms and 2.5 bathrooms, this beautifully maintained home boasts an open-concept layout designed for today's lifestyle. The bright and inviting main floor is carpet-free and showcases a stylish kitchen complete with elegant quartz countertops, abundant cabinetry, a large center island with breakfast bar seating, and plenty of workspace for entertaining or everyday living. The spacious living and dining areas flow seamlessly to private outdoor spaces, with two balconies providing the perfect setting to enjoy your morning coffee or unwind after a long day. Upstairs, the primary retreat offers a luxurious ensuite bathroom featuring a sleek glass-enclosed shower, creating a spa-like experience in the comfort of your own home. Located in one of Waterloo's most desirable neighborhoods, Vista Hills is known for its top-rated schools, scenic walking trails, parks, and close proximity to shopping, dining, universities, and major commuter routes. xWhether you're a professional, growing family, or savvy investor, this exceptional home delivers the perfect combination of style, functionality, and an unbeatable location. Don't miss your opportunity to own in one of West Waterloo's premier communities. (id:56221)
Royal LePage Wolle Realty
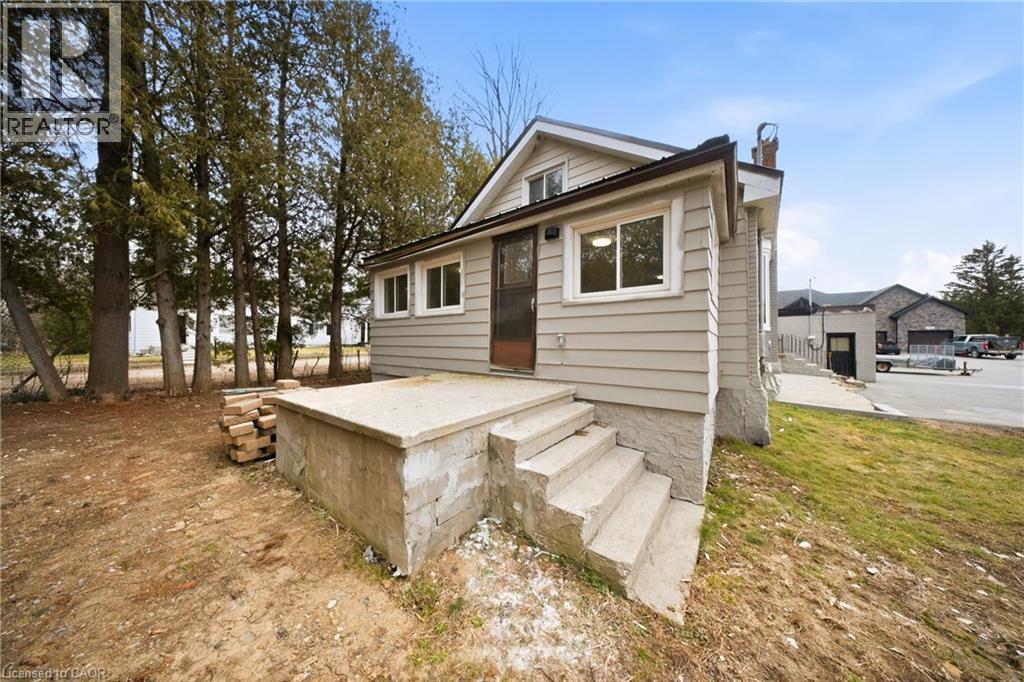
75 Robinson Road Unit# B
Cambridge, Ontario
This unique leasing opportunity at 75 Robinson Road offers a quaint and cozy home with an expansive, professional-grade workshop, providing a perfect opportunity for hobbyists whether you are looking for a dedicated space for a home-based business or a serious workshop setup. The 28' x 26' workshop offers a vast workspace with high ceilings, durable flooring, and ample natural light. Wide entry points allow for the easy movement of large-scale projects, materials, or equipment, making it as practical as it is versatile. This exceptional structure significantly enhances the property's overall functionality, offering peaceful country living with wide-open space while remaining minutes from local amenities and attractions. (id:56221)
The Agency
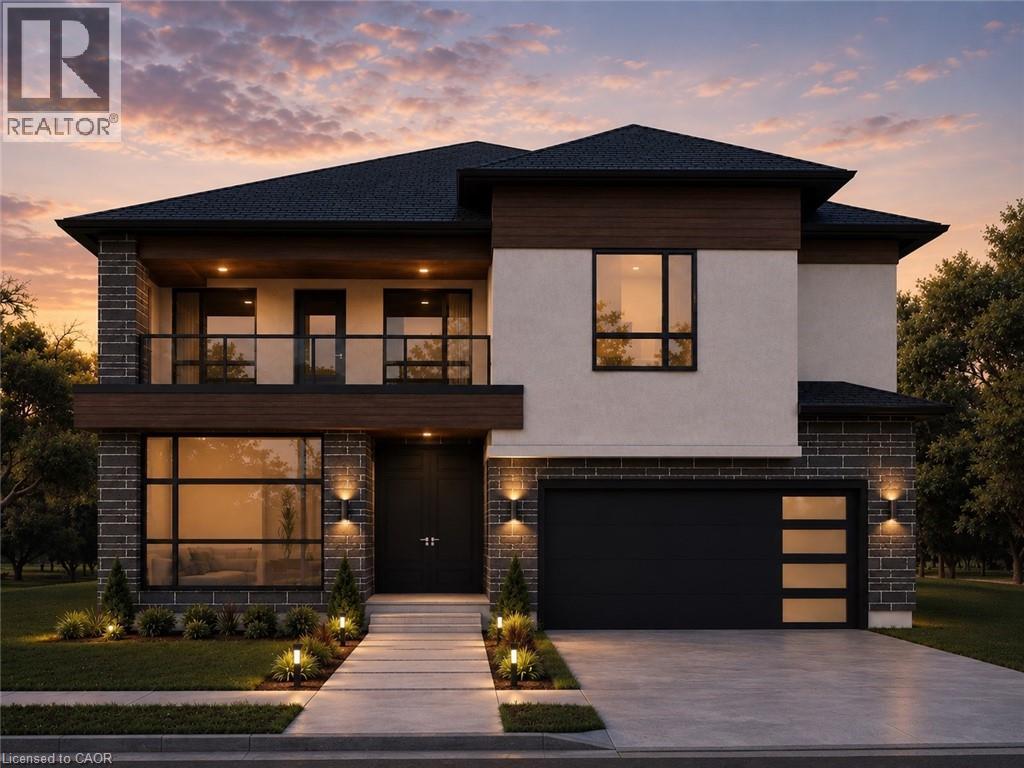
Lot 5 Plover Mills Road
Ilderton, Ontario
Introducing the Xecutive Model with 3,693 sq ft of thoughtfully designed living space, featuring modern open-concept living, high-end finishes, expansive windows, and a designer kitchen. This spacious layout includes 5 bedrooms, a dedicated home office, and a second-floor loft. The main living area is enhanced by a gas fireplace feature, perfect for both everyday living and entertaining. Enjoy a south-facing backyard backing onto peaceful farm fields for added privacy. Experience luxury living at Bryanston Estates with XO Homes, just outside London. Lot 4 & 5 offer premium 2/3-acre estate lots to build your custom dream home. Includes a $50,000 upgrade allowance. Customize this design or build fully to suit your vision with XO Homes. All prices reflect HST REBATE (id:56221)
Royal LePage State Realty Inc.
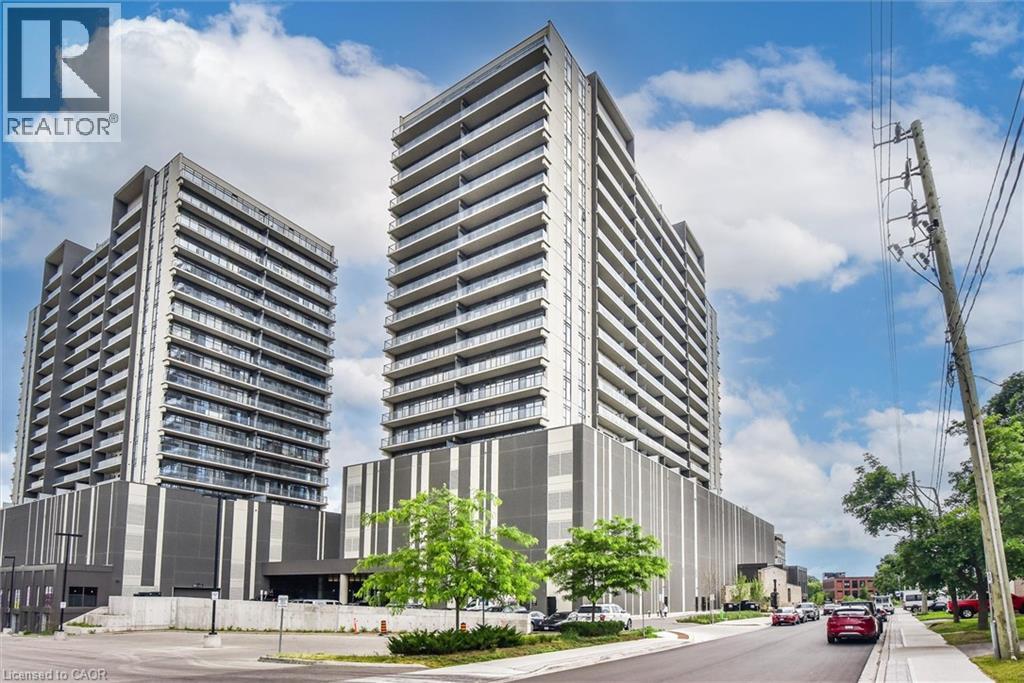
15 Glebe Street Unit# 902
Cambridge, Ontario
STUNNING VIEWS from this 9th-floor corner unit in the vibrant Gaslight District! Discover this beautiful 2-bedroom, 2-bathroom condo just steps from the Grand River, offering spectacular treed views over historic West Galt. Featuring 9-foot ceilings, laminate flooring, and an open-concept design, this home perfectly blends modern style with everyday comfort. The spacious living area flows seamlessly into a contemporary kitchen complete with sleek white cabinetry, quartz countertops, upgraded stainless steel appliances, and a large island ideal for cooking, dining, and entertaining. Step out onto the full-width balcony—accessible from both the living room and the primary suite—and take in the beautiful outdoor space. The primary bedroom offers two closets and a 4-piece ensuite with double sinks and a walk-in shower. A second bedroom, additional 4-piece bathroom, and convenient in-suite laundry complete the thoughtfully designed layout. One parking space is included. As a corner unit, enjoy extra windows and sweeping views to the north and west, filling the space with natural light. Residents enjoy exceptional amenities including multiple lounges, a games room with billiards and ping pong, a state-of-the-art fitness and yoga studio, stylish party room with bar, co-working spaces, and stunning outdoor terraces overlooking Gaslight Square—featuring fire pits, pergolas, and BBQ areas. Step outside and embrace the vibrant downtown lifestyle- walk along the Grand River trails, explore nearby cafés and shops, or visit the weekend Farmer’s Market. Live in the heart of the Gaslight District, surrounded by incredible restaurants, events, and entertainment. Maintenance fees include gas and internet. Book your private showing today! (id:56221)
RE/MAX Icon Realty
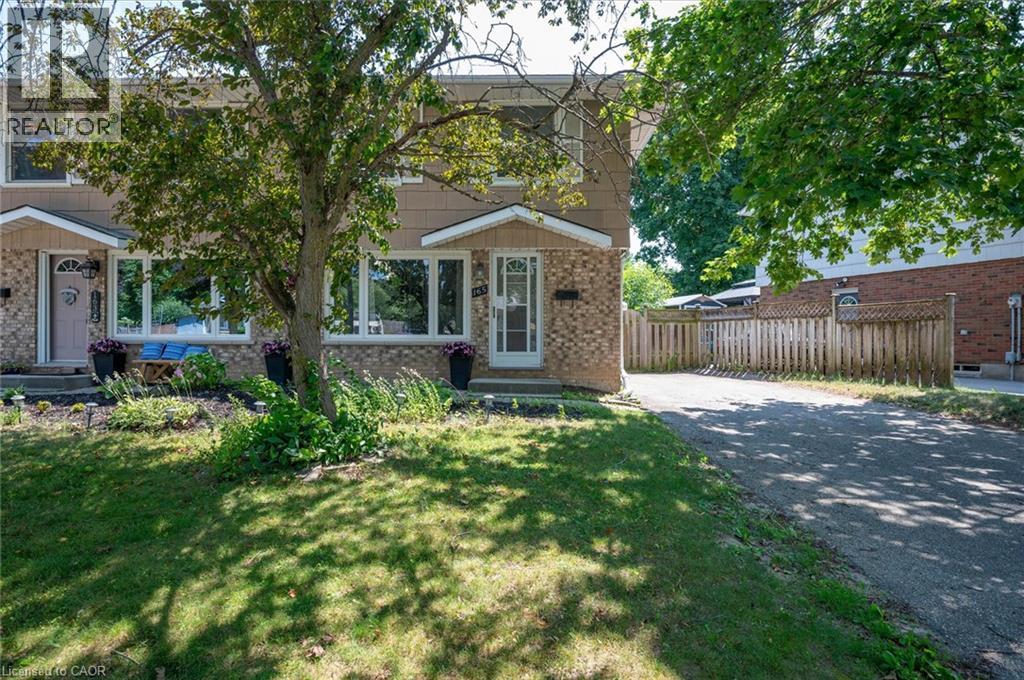
165 Selkirk Drive
Kitchener, Ontario
Welcome to this fantastic two-storey semi-detached home in Kitchener's desirable Alpine neighbourhood! Perfectly located close to schools, parks, shopping, public transit, and with quick access to the expressway, this home offers convenience for families, commuters, and first-time buyers alike. The main floor features a bright living room with hardwood flooring, with a spacious kitchen and dining area. Sliding doors off the dinette lead to a large covered deck overlooking the fully fenced backyard, complete with a storage shed—an ideal space for relaxing, entertaining, or letting kids and pets play. Upstairs, you'll find three bedrooms, all with original hardwood flooring, along with a well-appointed 4-piece bathroom. The finished basement adds valuable living space with a cozy recreation room, a 3-piece bathroom, and a separate laundry room. A convenient side entrance off the driveway provides direct access to the basement, offering excellent potential for future possibilities. New furnace 2019, new stove 2025. With parking for three vehicles and a location that's close to every amenity you need, this affordable home is one you won't want to miss! (id:56221)
RE/MAX Icon Realty
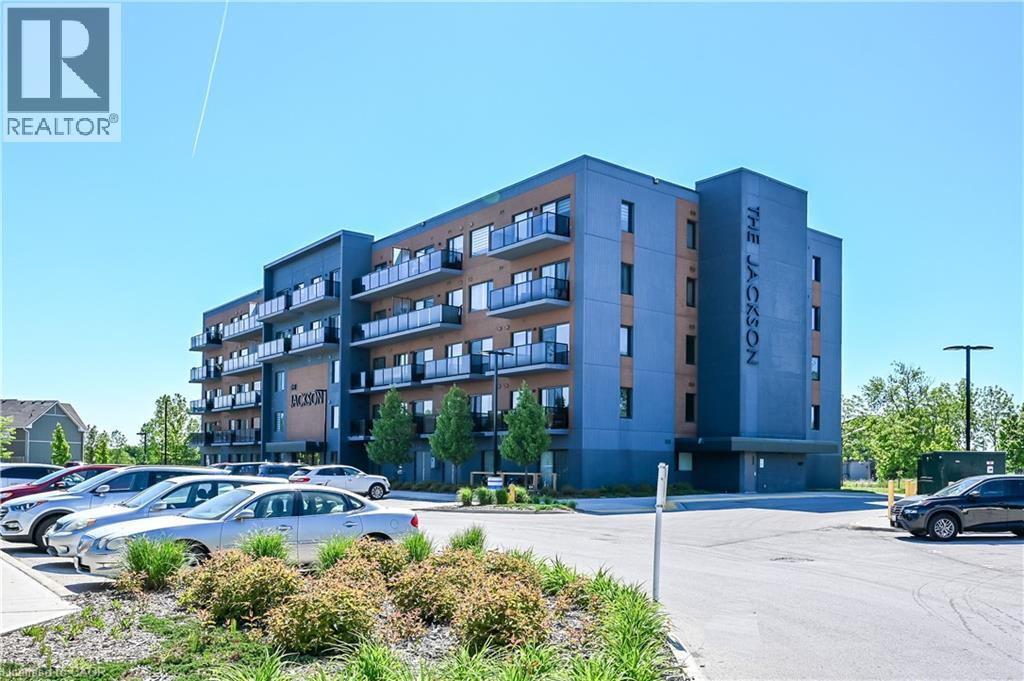
64 Main Street N Unit# 109
Hagersville, Ontario
Welcome to carefree condo living in the heart of Hagersville! This beautifully maintained main-floor, 2-bedroom, 2-bathroom suite is perfectly situated on the quiet walk-out side of the exceptionally well-kept Jackson Building. Designed for comfort and convenience, the spacious layout features a generous living area, a separate dining room, and an oversized kitchen with abundant cabinetry and workspace. The primary bedroom offers a peaceful retreat complete with a private ensuite, while the generous second bedroom is conveniently located near the second full bathroom—ideal for guests or a home office. Enjoy the convenience of in-suite laundry with additional storage, plus an exclusive parking space and private locker. Residents appreciate the impeccably maintained building amenities, including a party room, bike storage, and guest accommodations available for overnight visitors for a nominal fee. Located within walking distance to shopping, restaurants, parks, and everyday amenities, this is an exceptional opportunity to enjoy easy, low-maintenance living in one of Hagersville's most desirable condominium communities. (id:56221)
Century 21 Heritage Group Ltd.
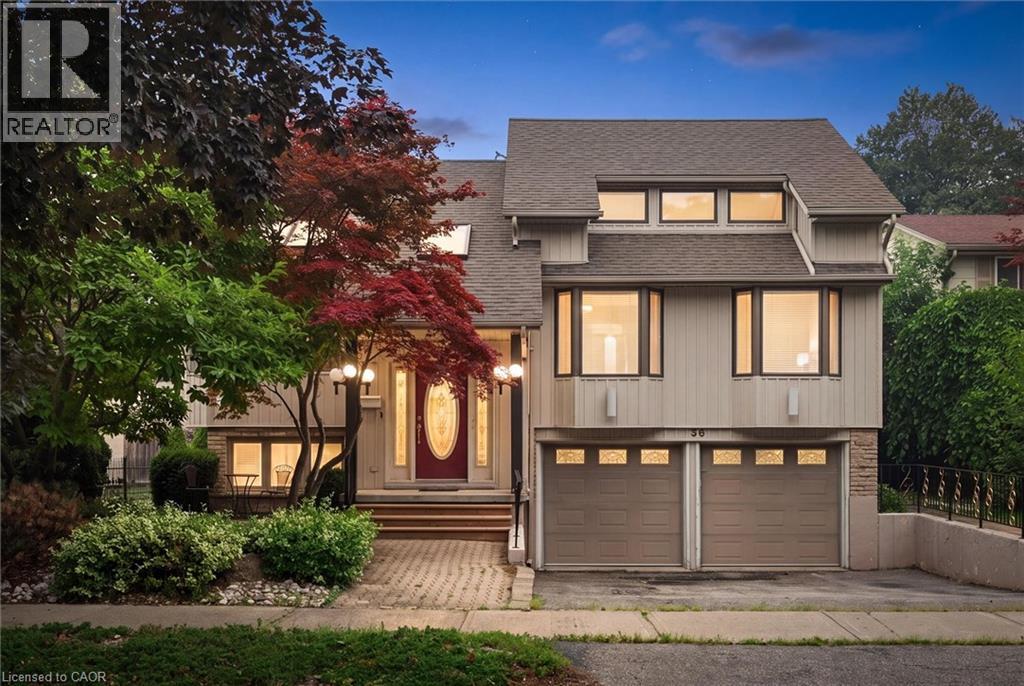
30 Shuh Avenue
Kitchener, Ontario
Welcome to 30 Shuh Avenue, a lovingly maintained original-owner home nestled on a mature, tree-lined street in one of Kitchener's established neighbourhoods. This spacious family home offers generous living areas, timeless charm, and a backyard you'll never want to leave. Step inside through the elegant marble-tiled foyer and up a few stairs into the spacious main floor. The bright, oversized kitchen features ample cabinetry, a cozy sitting area, and an eat-in space perfect for family meals. Across the back of the home, the living and dining room with hardwood flooring overlooks the spectacular backyard with pool. The main floor primary bedroom offers a beautiful bay window and double closets. The spacious second bedroom features hardwood flooring, built-in cabinetry, abundant closet space, and two large windows. Originally two bedrooms, it could easily be converted back if a fourth bedroom is desired. The top-floor addition provides an impressive bedroom retreat complete with two closets, built-ins, engineered laminate flooring, and pot lights- perfect as a primary, guest suite or teenager's haven. The main family bathroom has double sinks, a relaxing soaker tub, and a convenient linen closet. The walkout basement expands your living space with a cozy rec room featuring a gas fireplace, a private office, a two-piece bathroom, and an oversized laundry and storage area. Step outside to your own private oasis! The backyard enjoys sunshine throughout the day and features a beautiful pool, a shaded patio for relaxing, and a tranquil fountain—perfect for entertaining or unwinding after a long day. Don't miss the opportunity to make the cute treehouse into something fun for the kids! This well cared for home has been meticulously cared for by its original owners, and the wrought iron features and stained glass throughout have to be appreciated. What an incredible opportunity to create lasting memories in a wonderful family-friendly neighbourhood! (id:56221)
RE/MAX Icon Realty
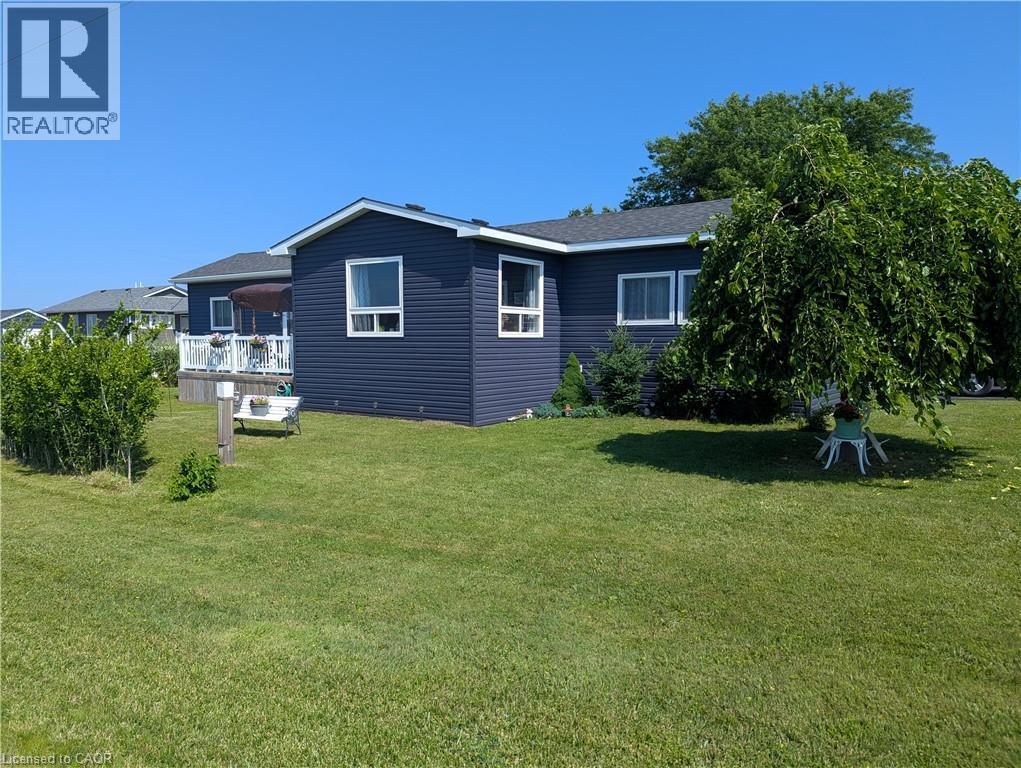
27 Cranberry Drive
Ashfield-Colborne-Wawanosh, Ontario
RELISTED at a great new price! Why pay those expensive cottage prices when you can own your year round home at the lake for a fraction of the price! This Stunning two bedroom modular bungalow located in the beautiful community of Huron Haven Goderich features a vast open concept with sun-room, breakfast bar and cozy dining room set up. Located on one of the largest and nicest lots on an end street with nothing blocking your view. Take advantage of the double asphalt driveway, storage shed, chi-mania burn pit and an entertainment size deck for all those friends dropping in to enjoy those incredible sunsets on lake Huron. Absolutely nothing needing updating here with the roof, windows, doors, kitchen, flooring throughout, furnace and central air all replaced in 2021 and even a new dishwasher that has never been used. natural gas is at the property line if you would rather hook up and than use propane. The community features are swimming and a paved roads to the path down to the private beach. Head down and enjoy the day or watch National Geographic claimed one of the best sunsets in all of the world. if you are looking for an inexpensive way to retire to the lake then we need to talk now! (id:56221)
RE/MAX Real Estate Centre Inc.
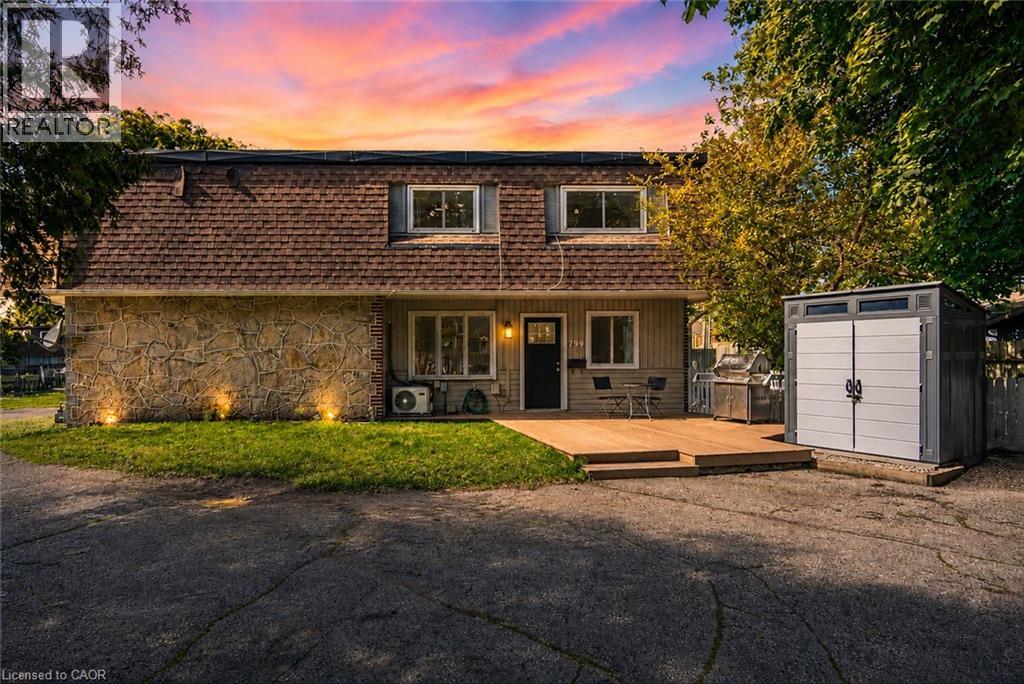
799 Patterson Place Unit# A
Cambridge, Ontario
Welcome to this beautifully maintained freehold townhouse offering the perfect blend of style, comfort, and affordability with no condo fees to worry about! An outstanding opportunity for first-time buyers, young professionals, or anyone looking for a home that's ready to enjoy from day one. The bright, open concept main floor provides an inviting space for everyday living and entertaining, while the finished basement, fully renovated in 2025, adds valuable living space ideal for a family room, home office, gym, or recreation area. This carpet free home (with the exception of the staircases and upper hallway) features two spacious bedrooms, two bathrooms, and a fresh, modern feel throughout. The kitchen comes complete with a full set of appliances, all purchased new in 2025, giving you peace of mind for years to come. Step outside to enjoy your own private composite deck, perfect for relaxing or entertaining, along with a convenient storage shed for all your outdoor essentials. Located less than 10 minutes from Highway 401 and only five minutes from the endless shopping, restaurants, and amenities along Hespeler Road, this home offers exceptional convenience without sacrificing comfort. If you've been searching for an affordable freehold home that offers outstanding value, modern updates, and nothing left to do but move in, this is one you won't want to miss! (id:56221)
RE/MAX Twin City Realty Inc.
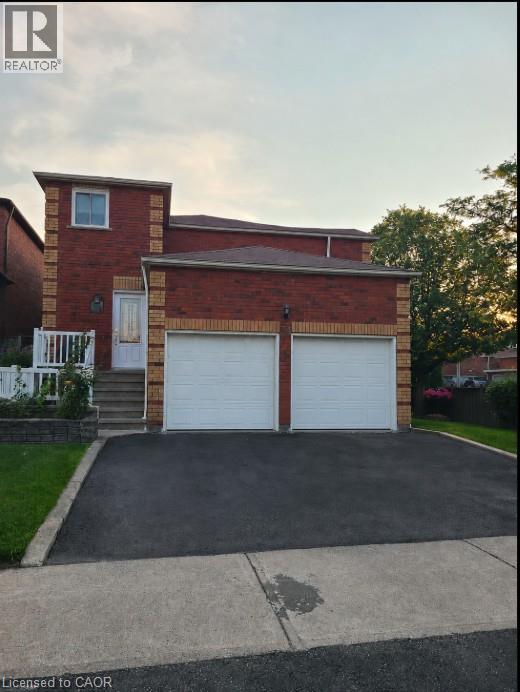
34 Glenheather Terrace Unit# B
Scarborough, Ontario
Welcome to this modern 2-bedroom basement apartment, offering comfort, convenience, and exceptional value. This freshly painted unit features a modern kitchen with newer cabinetry, an updated 4-piece bathroom, and a functional layout perfect for professionals, couples, or small families. Rent includes all utilities, making budgeting simple and stress-free, and one dedicated parking space is included for your convenience. Ideally located close to shopping, schools, parks, public transit, and major commuter routes, this move-in-ready home is available immediately. Don't miss your opportunity to call this inviting space home! (id:56221)
Revel Realty Inc.
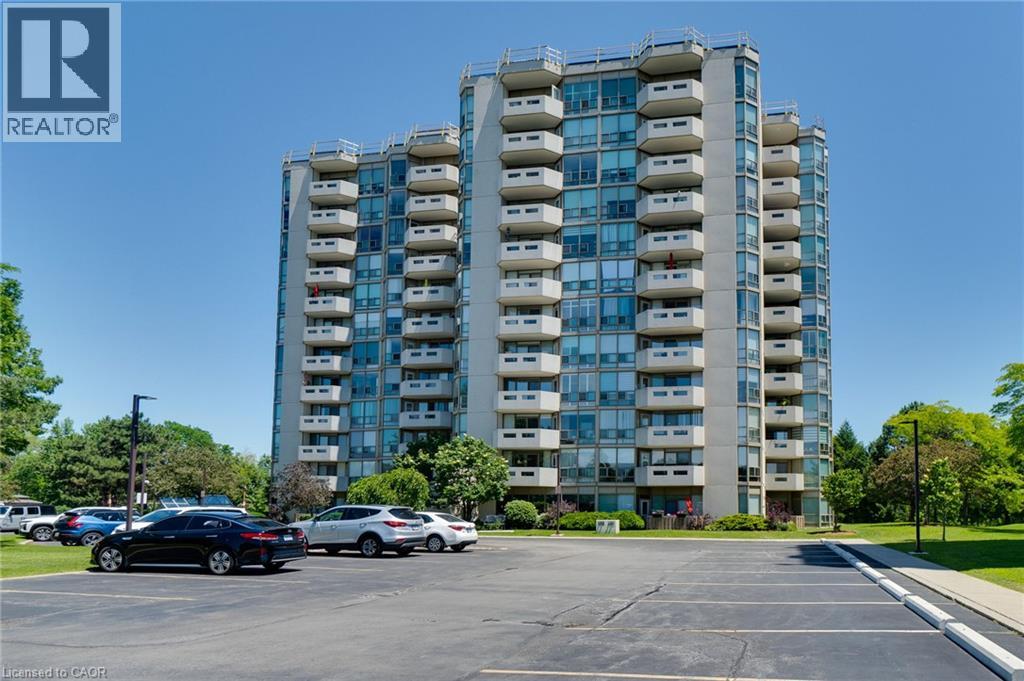
5080 N Pinedale Avenue Unit# 203
Burlington, Ontario
Welcome to easy, carefree condo living in this beautifully updated 2-bedroom, 2-bathroom home! Featuring a modernized kitchen and refreshed bathrooms, this bright and inviting condo offers the perfect blend of comfort and style. The spacious primary bedroom is a true retreat, complete with a private 4-piece ensuite. Enjoy an exceptional lifestyle with outstanding amenities, including an indoor pool, fitness centre, sauna, games and billiards room, golf room, library, and a party room for entertaining. Set on beautifully landscaped grounds with a vibrant social community, you'll love the convenience of being within walking distance to shopping, grocery stores, and everyday essentials. Commuting is a breeze with quick access to major highways and the GO Train station, making it easy to get wherever you need to go. Whether you're looking to downsize or simply enjoy low-maintenance living, this welcoming condo community offers the perfect balance of comfort, convenience, and an active lifestyle. (id:56221)
Bradbury Estate Realty Inc.
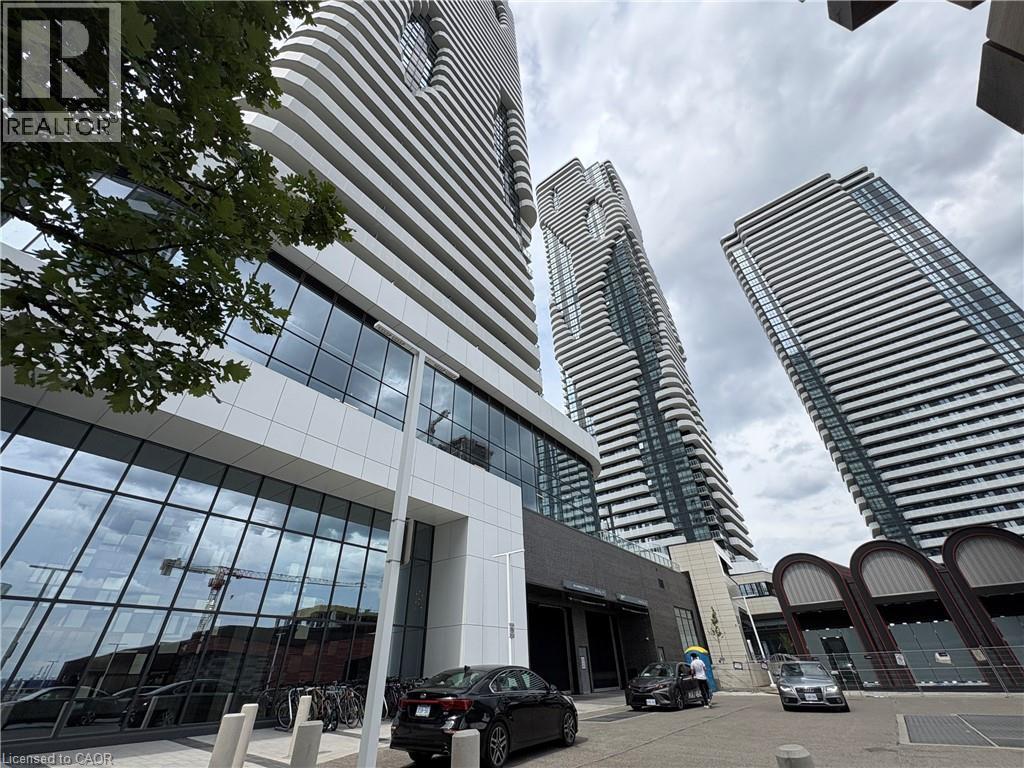
195 Commerce Street Unit# 1603
Vaughan, Ontario
Welcome to Unit 1603 at Festival Tower by Menkes! Experience premium urban living in this pristine, vacant 2-bedroom, 2-bathroom with 1 parking lot condo spanning a generous 698 sq. ft. feature-rich layout. This bright, open-concept home features floor-to-ceiling windows that flood the entire space with natural light. Step out onto your private balcony to enjoy stunning, unobstructed city views. Unbeatable location just steps from the Vaughan Metropolitan Centre (VMC) subway station, offering instant transit access and minutes to Hwy 400. Conveniently close to IKEA, Costco, Walmart, Cineplex, and an array of dining options. One parking space included. Move-in ready—don't miss the opportunity to live in the heart of it all! (id:56221)
Solid State Realty Inc.
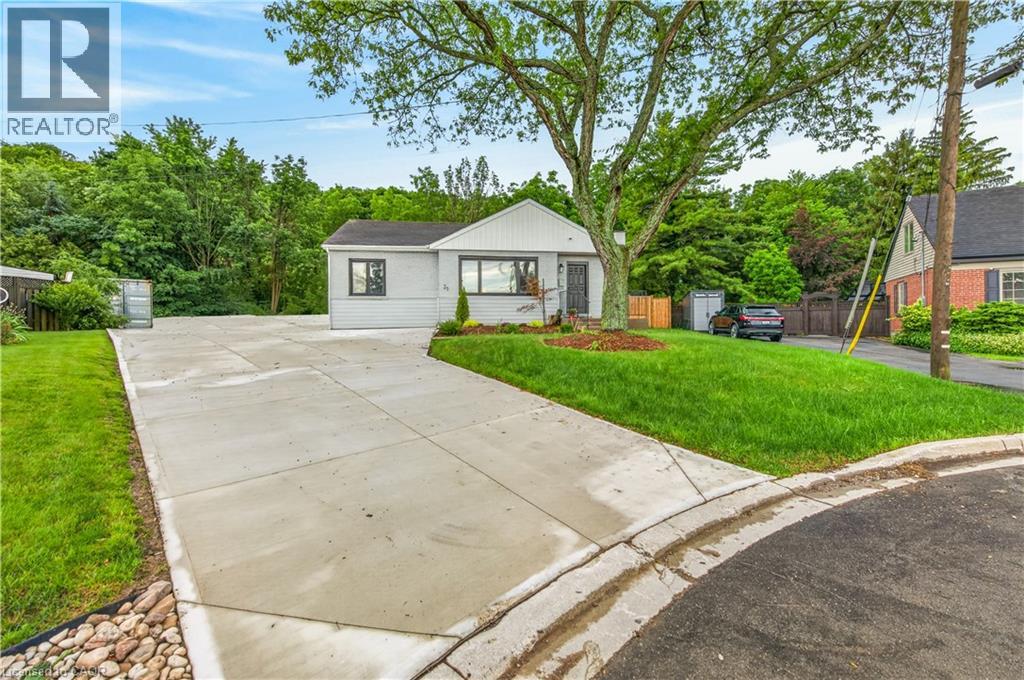
31 Marion Place Unit# Lower
Stoney Creek, Ontario
Beautifully Renovated Lower-Level 1-Bedroom Apartment for Lease in Prime Stoney Creek Enjoy comfortable, modern living in this beautifully renovated lower-level 1-bedroom, 1-bathroom apartment, located in a quiet brick bungalow at the end of a private court with scenic views backing onto the escarpment. Just minutes from downtown Stoney Creek, shopping, restaurants, parks, public transit, and major highways, this location offers the perfect balance of convenience and tranquility.This bright and inviting unit features a spacious bedroom, a full bathroom, a modern kitchen with updated finishes, a comfortable living room, and the convenience of in-suite laundry. Thoughtfully renovated with contemporary style and quality finishes throughout, this home is ideal for a single professional or couple looking for a clean, private, and move-in-ready space.Don't miss this opportunity to lease a beautifully updated apartment in one of Stoney Creek's most desirable locations. (id:56221)
RE/MAX Escarpment Realty Inc.
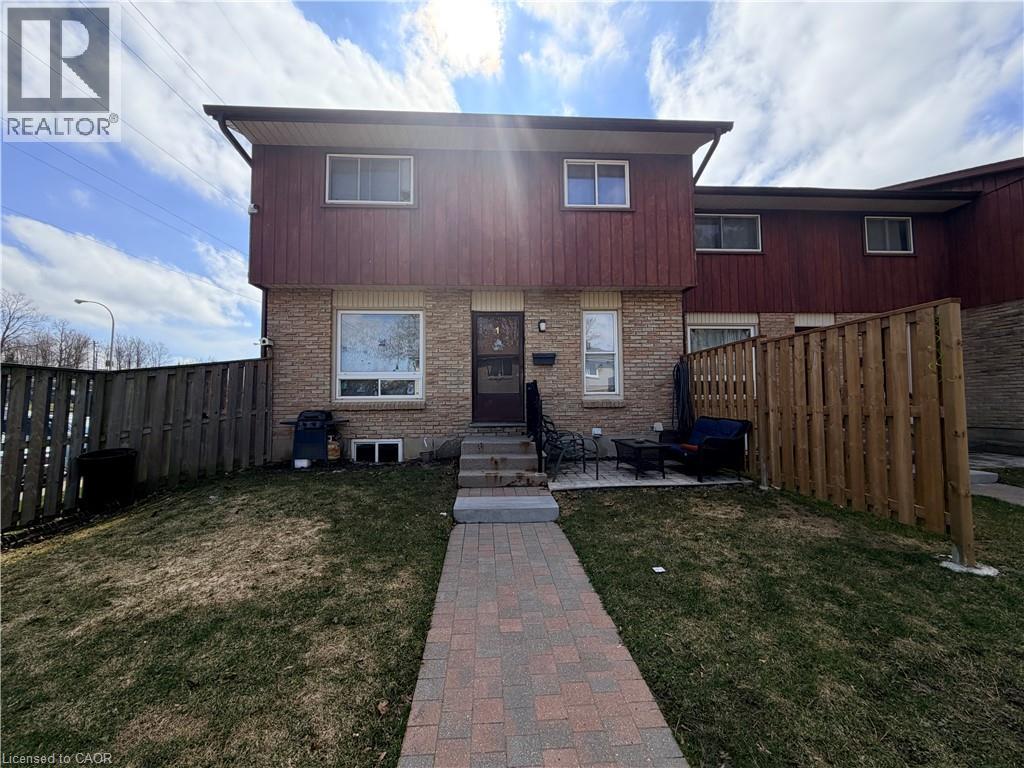
249 Cedarbrae Avenue Unit# 1
Waterloo, Ontario
Wonderful Property in Desirable Waterloo Location with a rental license for 5!!!! Great Investment opportunity! The carpet-free house is on a quiet street, a short walk to the Universities, Shopping stores, and bus routes (bus line 9 just at the corner). 3 Bedrooms on the second floor and two bedrooms in the basement, each bedroom is spacious. The Living Room is Sunny - very bright, and has a hardwood floor. The Kitchen is wide open, has Abundance Cabinets, the common areas are airy, with good-sized windows, and the whole house has a good layout and is well-maintained. Two full baths - one on the second floor, one in the basement. Beautiful front yard, 1 parking spot included at the back of the unit. Updates include a new kitchen with Quartz Countertops (2021), a new bathroom with Quartz Countertops on the 2nd floor (Dec 2024), a Hot Water Heater (2025), and new painting in the basement (2026. Walking Distance To University Of Waterloo! A MUST-SEE house. (id:56221)
Royal LePage Peaceland Realty
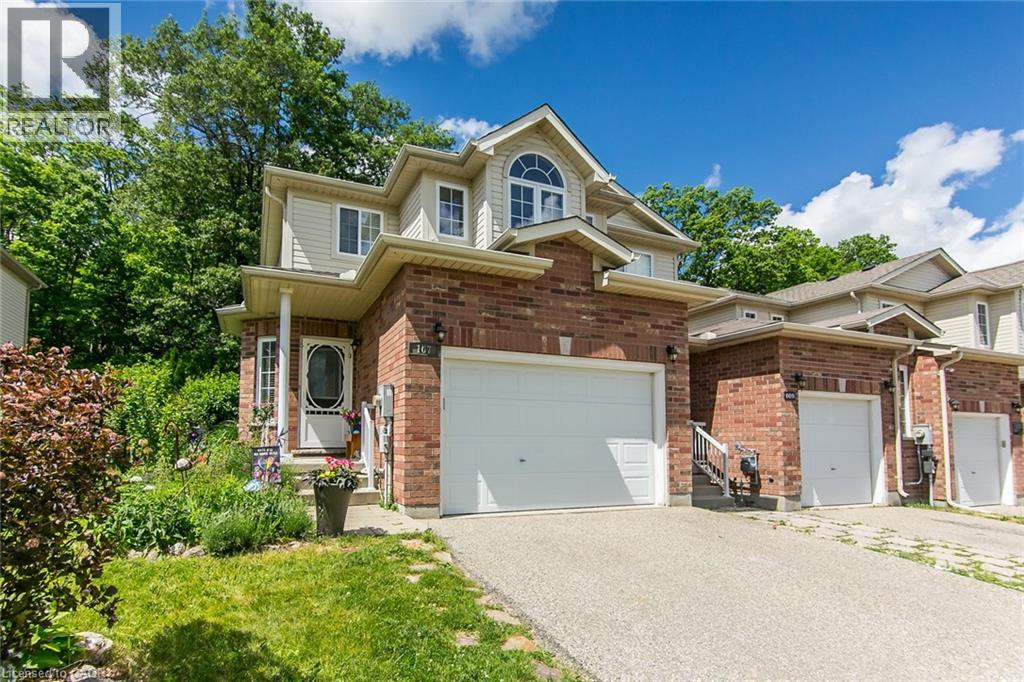
107 Upper Mercer Street
Kitchener, Ontario
Nestled in the highly sought-after Grand River South neighbourhood, this 3 bed, 3 bath freehold end-unit townhome, with finished basement, offers exceptional privacy with no rear neighbours, backing onto the tranquil Woolner Woods. Beautifully maintained & filled with natural light, this open-concept home features a carpet-free main floor with a welcoming foyer, spacious living room & convenient 2pc bathroom. The bright eat-in kitchen offers ample storage, including an upgraded pantry & breakfast peninsula perfect for casual dining & entertaining. Step outside, from the kitchen, onto the full deck overlooking a stunning yard with established perennial gardens & peaceful forest views. Enjoy yr-round outdoor living with bonus gas line for BBQ & firepit. The yard also features a solid privacy wall, raised garden beds, shed, & thoughtfully designed low-maintenance landscaping. Upstairs find a generous & bright primary bedrm complete with oversized walk-in closet. 2nd level also includes a spacious 4pc bathrm, 2 addt'l bedrms, & versatile bonus nook - ideal for home office with lovely views of nature. Fully fin. basement extends the living space with a lg rec room, (currently used as an addt'l bedrm), & a 3pc bathrm, offering flexibility for family living, entertaining, or working from home. The 1.5 car garage provides extra space for storage, workshop or hobbies. Pride of ownership is evident throughout this Energy Star-certified, one-owner home, featuring thoughtful upgrades, new roof, an HRV system, annual servicing, and professionally completed, fully permitted improvements! Located in a family-friendly neighbourhood close to schools & everyday amenities, this home is perfect for outdoor enthusiasts with nearby access to Grand River / Walter Bean Trail system & Chicopee Ski Resort. Commuters will appreciate quick connections to Cambridge, Guelph, & HWY 401. This rare offering seamlessly blends nature, modern comfort, & everyday conveniences! (id:56221)
RE/MAX Twin City Realty Inc.
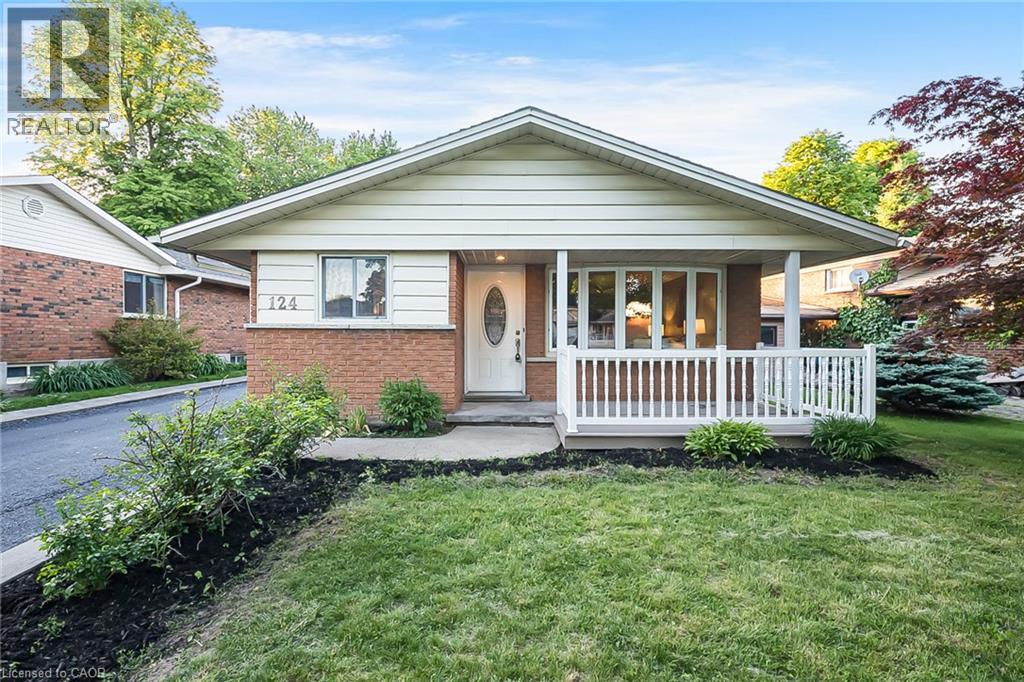
124 Dunsmere Drive
Kitchener, Ontario
Welcome to 124 Dunsmere Drive! Freshly painted and move-in ready, this updated 3-bedroom, 2-bathroom backsplit offers a finished basement, parking for up to 6 vehicles, and an oversized detached garage. Conveniently located close to schools, parks, shopping, public transit, and everyday amenities, this home features a bright open-concept living and dining area, hardwood floors, a spacious kitchen with a large island and natural stone countertops, and a private raised deck overlooking the backyard. (id:56221)
Exp Realty

19 Merganser Drive
Guelph, Ontario
19 Merganser Dr is a spacious & well-maintained 4+1 bdrm home situated on large 50 X 120ft lot surrounded by mature trees in one of Guelph’s most sought-after, family-friendly neighbourhoods! From the moment you enter you’re welcomed by inviting living room W/hardwood, vaulted ceilings & arched picture window that fills space W/natural light. Hardwood floors continues into formal dining room creating perfect setting for hosting family dinners & special occasions. Glass pocket doors lead to spacious kitchen W/handsome dark cabinetry, tiled backsplash & breakfast bar W/seating for casual dining. The kitchen flows into dinette area W/large window & sliding doors overlooking the backyard, ideal spot to enjoy morning coffee while taking in peaceful outdoor views. Family room offers garden doors & fireplace creating a warm & welcoming atmosphere. This level is completed by generous bdrm W/large window & 3pc bath perfect for guests, extended family or home office. Upstairs the primary bdrm impresses W/vaulted ceilings, large window & ample closet space. 4pc cheater ensuite W/shower & sep jacuzzi tub. 2 add'l bdrms complete the upper level. Finished bsmt provides versatility W/rec room filled W/natural light from oversized window. Space is ideal for gym, playroom, media room or office. 5th bdrm W/closet & egress window adds even more functionality. Private backyard retreat features patio area ideal for outdoor dining & entertaining surrounded by mature trees that provide exceptional privacy. Expansive grassy yard offers lots of room for kids & pets to play making it a true extension of the home’s living space. Roof has been recently replaced! At the end of the street you’ll find access to Kortright Hills Public School & Mollison Park W/trails & off-leash dog park. Nearby YMCA offers gym, pool, daycare & community programs. Quick access to Hanlon Pkwy makes commuting easy & efficient. Fantastic opportunity to own a spacious well-located home designed for comfortable living! (id:56221)
RE/MAX Real Estate Centre Inc.
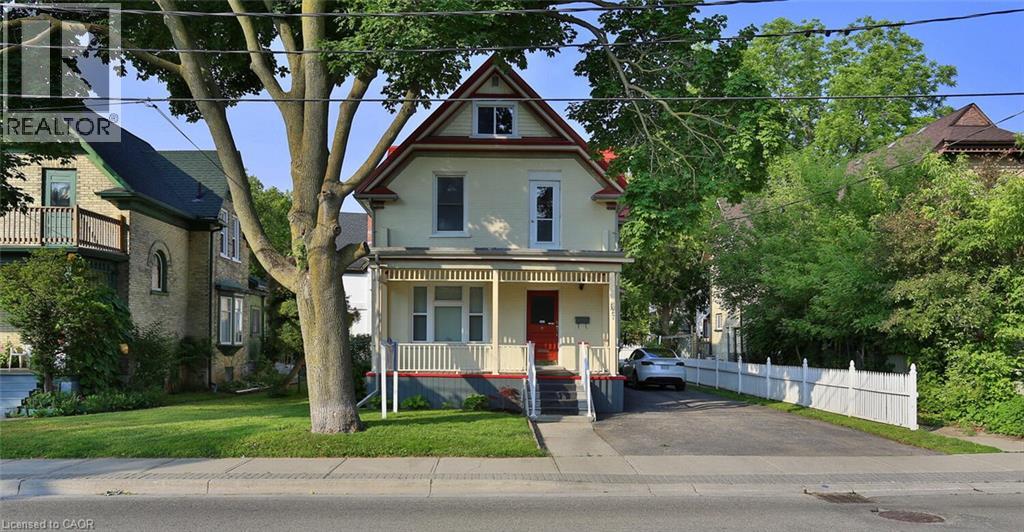
127 Duke Street E
Kitchener, Ontario
Beautifully restored century home in the heart of Downtown! Prime mixed-use zoning allows for a variety of possibilities-residential, commercial entertainment, dwelling unit, health clinic, home business, private club or lodge, studio, restaurant, and more! Features parking for 4-5 vehicles. Unbeatable location-just steps from the Waterloo Region Courthouse, Kitchener Market, LRT, Library, Museum, and Centre in the Square. Extensivley updated with modern conveniences including upgraded wiring, plumbing, furnace, flooring, lighting, steel roof, windows, and more. (id:56221)
Peak Realty Ltd.
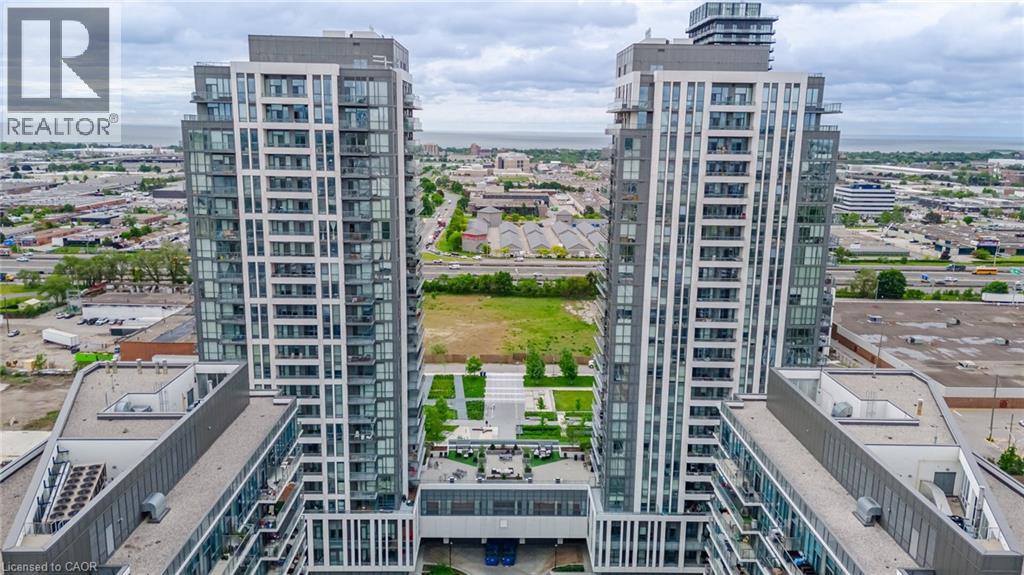
17 Zorra Street Unit# 2407
Toronto, Ontario
Open-concept penthouse with laminate floors throughout and a kitchen finished in stainless steel appliances. The den comes with a custom built-in closet — use it as-is for extra storage. The real draw is the balcony: unobstructed views of Lake Ontario, big enough to actually use for entertaining, not just stand on. Building amenities include a fitness centre, pool, and guest suites — plus easy access to transit and shopping, so you're not relying on a car for day-to-day. If you want penthouse views without penthouse compromises on layout, this one's worth a look. Please note: photos were taken prior to the current tenancy and some minor cosmetic updates. (id:56221)
Realty World Legacy
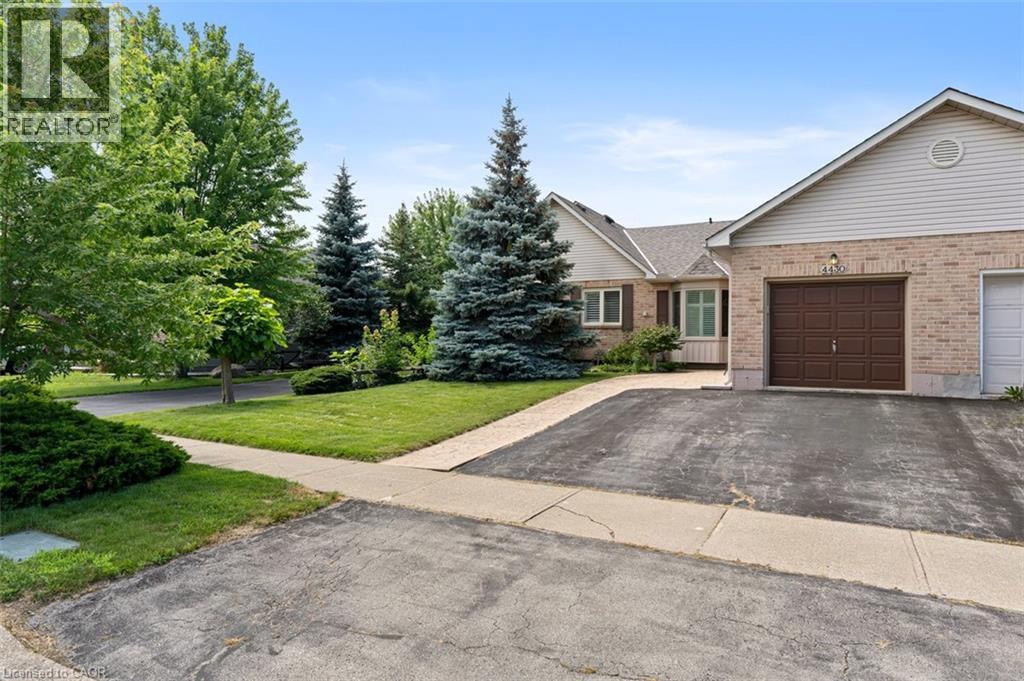
4430 Michael Avenue
Beamsville, Ontario
RARE 2+2 BEDROOM, 3 FULL BATH FREEHOLD BUNGALOW LUXURY! Welcome to 4430 Michael Ave, a sensational all-brick freehold townhome offering the ultimate blueprint for carefree, main-floor living with an adaptable layout. The wide, welcoming foyer leads you into a spectacular open-concept living and dining room, highlighted by soaring vaulted ceilings, gleaming pot lights, and rich hardwood floors. Elevate your culinary game in the sun-drenched modern kitchen, brilliantly illuminated by a solar tube skylight and premium stainless steel appliances. Step out through sliding doors to an oversized rear deck—your private oasis for evening wine tastings or morning coffee. The main level boasts 2 spacious bedrooms and 2 full baths, including a primary retreat with a deep soaker tub. Downstairs, the fully finished lower level doubles your footprint with a large recreation room, a dedicated hobby workshop, 3pc bath and 2 more bedrooms! Complete with a 4-year-old roof, double driveway, and inside garage entry giving you parking for 3 cars. With 4 bedrooms and 3 full baths total, this highly adaptable property is a phenomenal opportunity for downsizers looking for main floor living, larger families, or wine country investors. (id:56221)
RE/MAX Realty Enterprises Inc.
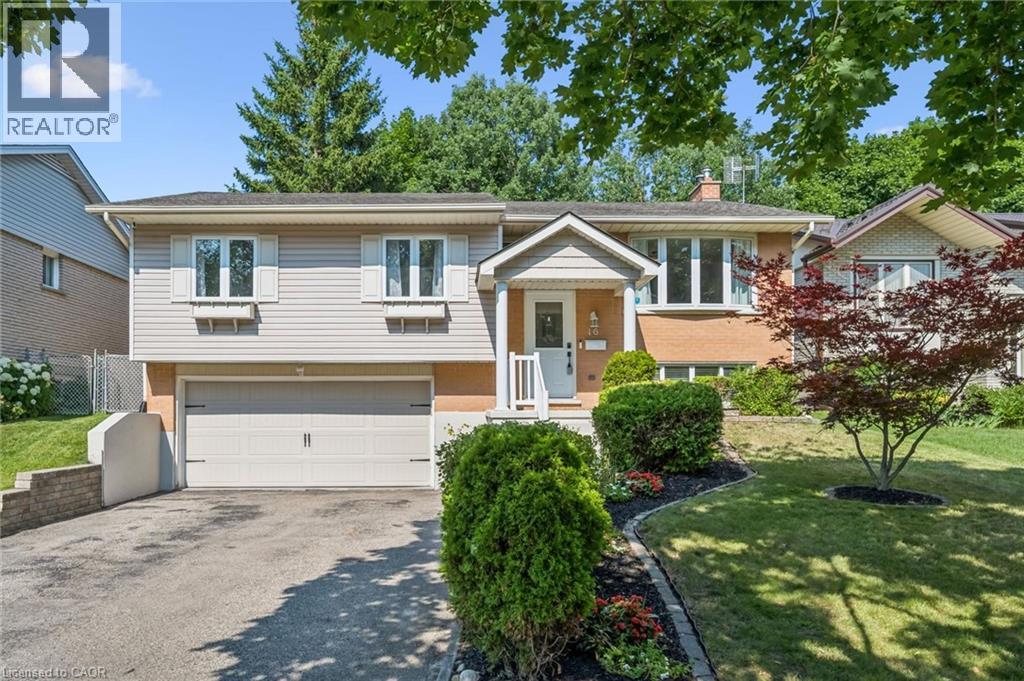
16 Nipigon Street
Kitchener, Ontario
Bright and spacious raised bungalow in one of Kitchener's established family-friendly neighbourhoods. Featuring 3 bedrooms and 2 full bathrooms, this move-in ready home has been updated throughout with modern finishes and plenty of natural light. The newly refinished lower level adds valuable living space with a large recroom - perfect as a family room, home office, guest bedroom, or play area—along with 3-piece bathroom and spacious laundry room. Enjoy the lovely private backyard with a covered deck and patio, while the oversized double garage offers plenty of room for parking, storage, or a workshop. Ideally located close to parks, schools, shopping, and everyday amenities, this is the perfect home for a first-time buyer or a young family looking for the space and privacy of a detached home. (id:56221)
RE/MAX Solid Gold Realty (Ii) Ltd.
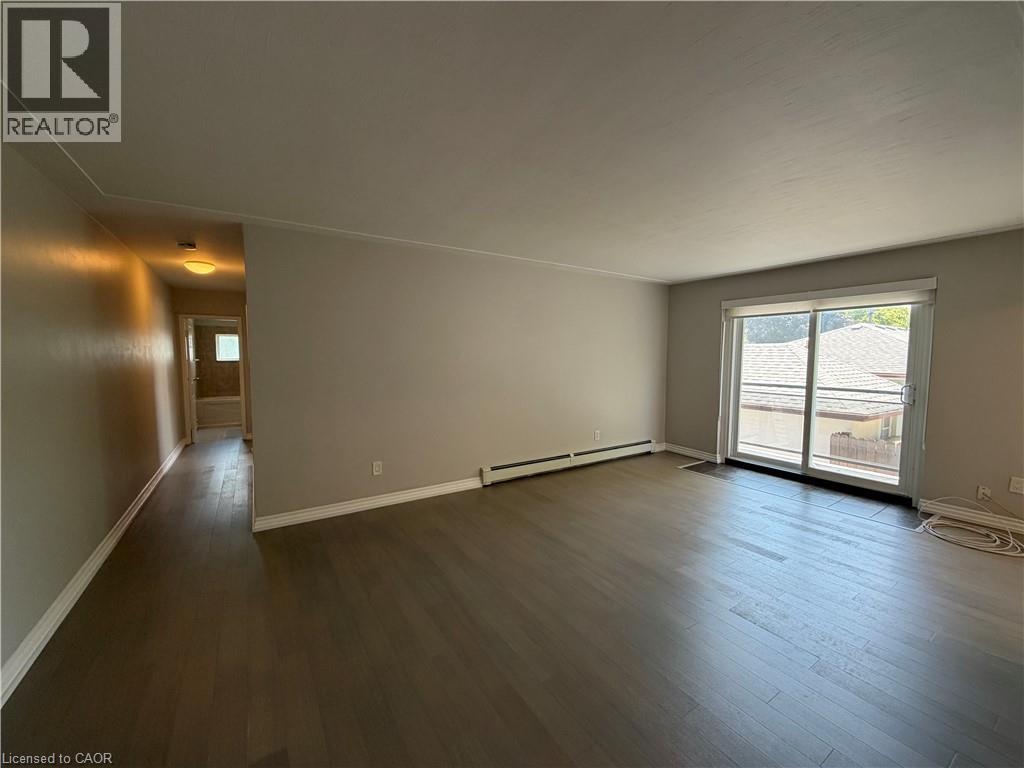
122 Sixth Avenue Unit# 203
Kitchener, Ontario
Offering unbeatable value and practicality, the MONTHLY RENT INCLUDES ALL UTILITIES PLUS ONE DEDICATED PARKING SPACE, with a second parking spot available at an additional charge. Bright, modern, and fully renovated, Unit 203 at 122 Sixth Avenue delivers comfortable second-floor living in a quiet, professionally managed Kitchener building. This stylish two-bedroom unit features an updated kitchen, fresh flooring and paint, an upgraded bathroom, and a private balcony. Residents will also enjoy the convenience of shared coin laundry and a central location just minutes from Fairview Park Mall, public transit, Highway 7/8, and everyday amenities. Available immediately — book your tour today! (id:56221)
Smart From Home Realty Limited
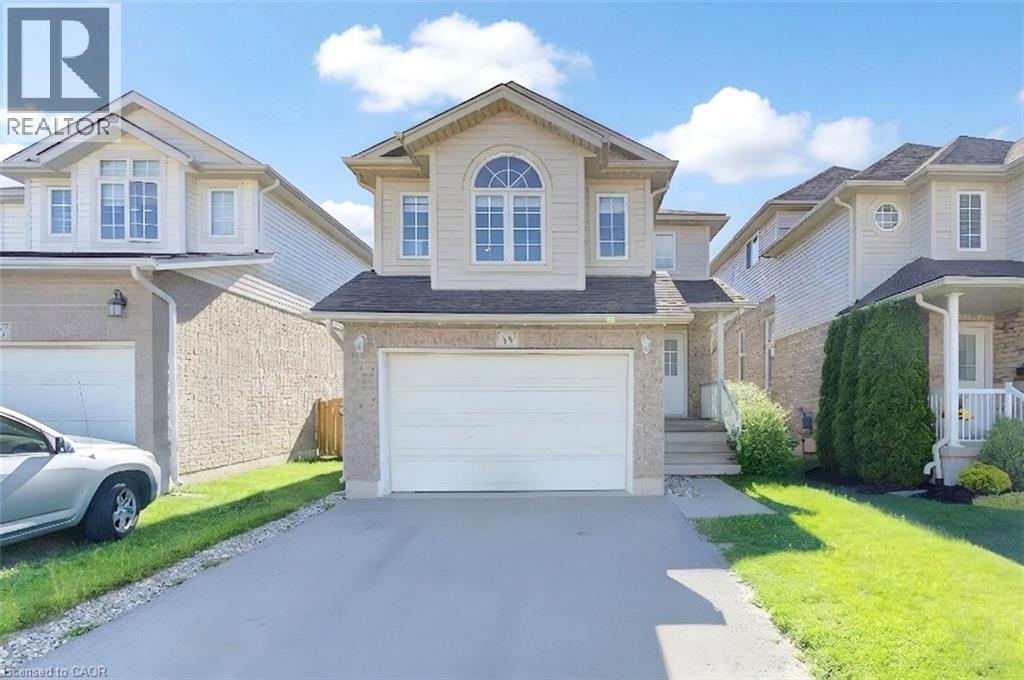
39 Chantilly Street
Kitchener, Ontario
Welcome to 39 Chantilly Street, nestled in the highly desirable Huron Park neighbourhood in Kitchener. This beautifully maintained two-storey home offers a functional open-concept layout, stylish finishes, and plenty of space for the whole family. Step inside to a bright, carpet-free main floor featuring a spacious living area, convenient 2-piece powder room, and a stunning white kitchen complete with a large centre island, ample cabinetry, and an adjoining dining area perfect for everyday meals and entertaining. Step down to the living room with sliding doors leading to the backyard patio, creating a seamless indoor-outdoor living experience. Upstairs, you'll find three generous bedrooms, including a spacious primary retreat featuring a walk-in closet and a 4-piece cheater ensuite. A bright front family room with soaring vaulted ceilings provides additional living space, making it the perfect spot for relaxing, working from home, or spending time with family. The fully finished basement expands your living space with a large recreation room, laundry area, and plenty of storage. Outside, enjoy the fully fenced backyard complete with a covered patio and storage shed—ideal for summer gatherings, children, pets, and outdoor enjoyment. Conveniently located close to schools, parks, public transit, shopping, and everyday amenities, this move-in-ready home offers the perfect blend of comfort, style, and location. (id:56221)
RE/MAX Twin City Realty Inc.
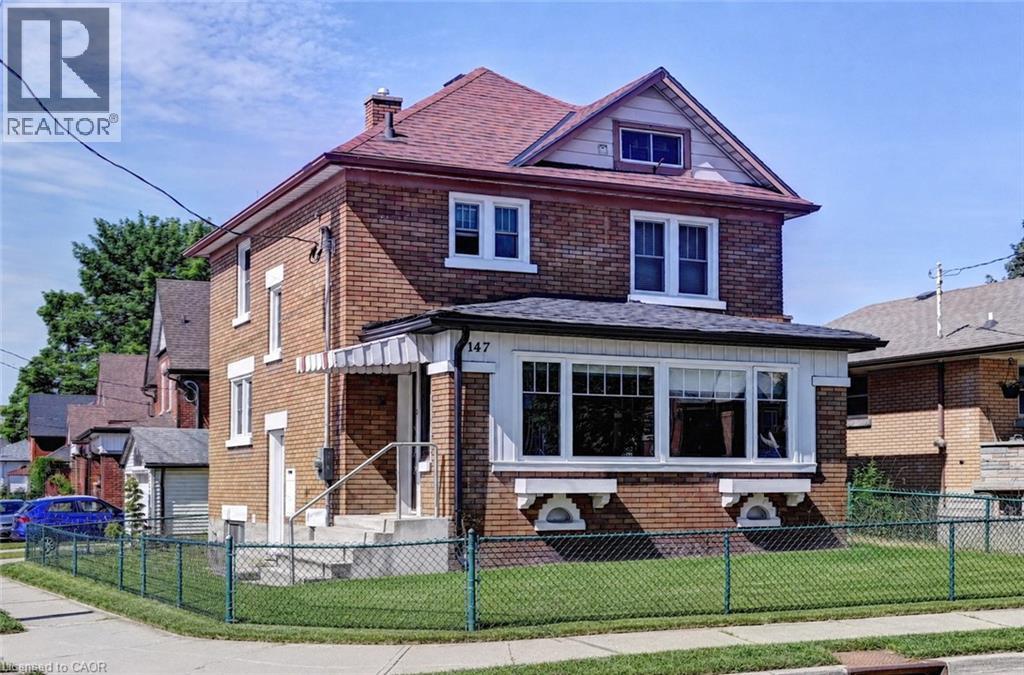
147 Courtland Avenue E
Kitchener, Ontario
Centrally located all-brick property offering exceptional CASH FLOW just minutes from downtown, public transit, LRT, schools, and everyday amenities. This versatile home features 3 spacious bedrooms, a bright and functional main floor with in-suite laundry, and a large sunroom. One bedroom includes a private balcony, while the expansive finished attic provides additional flexible space ideal for a home office, recreation area, or storage. A major highlight is the self-contained studio-style basement living space, creating an excellent opportunity for additional rental income and enhanced cash flow potential. With multiple living areas, generous room sizes, and four parking spaces included plus an garage, this property is well-suited for investors seeking a strong cash flowing rental asset or owner-occupants looking to offset expenses. Furnace (2023), A/C (2023), upgraded panel (200 Amps) and wiring, sump pump (2025). (id:56221)
Exp Realty
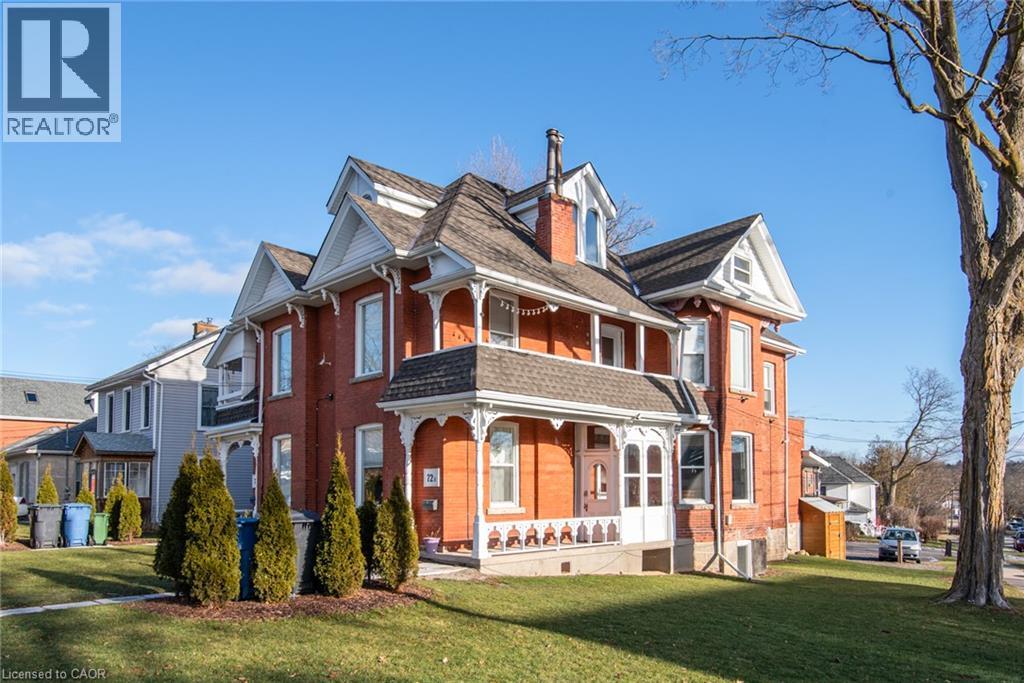
70 Waterloo Avenue Unit# B
Guelph, Ontario
Recently renovated 4 bedroom & 2 bathroom apartment available Sept 2026. The building is unique and has a variety of rooms with character and modern finishes! Great location for students, only a 10 minute walk downtown! The bus stop on Gordon St (direct to the university) is only a 5 minute walk, and the university is a 25 min walk. All tenants in the building are U of G students. We take care of all building and property maintenance. $3,600 per month ($900 per room) or split it up however you see fit. Water and 1 parking spot included. Hydro, gas, and WiFi are the responsibility of the tenant. Additional parking spots are available. Shared pay per use laundry in building. High efficiency furnace, A/C, hot water tank, and water softener all installed in 2020. New windows in 2021. (id:56221)
Keller Williams Innovation Realty

5055 Greenlane Road Unit# 533
Beamsville, Ontario
Great opportunity to own a spacious Main Floor 2 Bedroom + 2 Bath! Comes with 1 underground parking spot, 1 storage locker and a state of the art Geothermal Heating and Cooling system which keeps the hydro bills low!!! Enjoy the open concept kitchen and living room with stainless steel appliances, a breakfast bar and two cozy bedrooms. Primary bedroom with a four piece ensuite. The condo is complete with a 4piece bathroom, in-suite laundry, and a private terrace with unobstructed views of the courtyard. Enjoy all of the fabulous amenities that this building has to offer; including a party room, modern fitness facility, rooftop patio and bike storage. Situated in the desirable Beamsville community with fabulous dining, shopping, schools and parks. 25 minute drive to downtown Burlington, 20 minute commute to Niagara Falls, you don't want to miss this opportunity, book your showing today! (id:56221)
Royal LePage Macro Realty
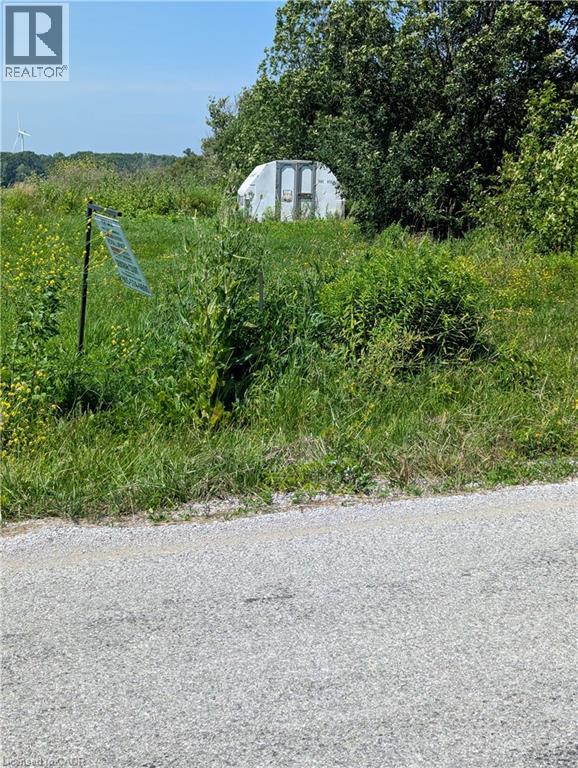
0 South Coast Drive
Walpole, Ontario
Join the friendly community of Lake Erie and Peacock Point. This is your opportunity to build a new modern home by the lake, or a seasonal retreat. 45 Minute Commute to Hamilton/Brantford and the 403. Dunnville or Port Dover with all their amenities is a 20 minute commute. Buyer is responsible for investigations & all costs associated with relevant permits, developmental/lot levies charges. (id:56221)
Royal LePage State Realty Inc.
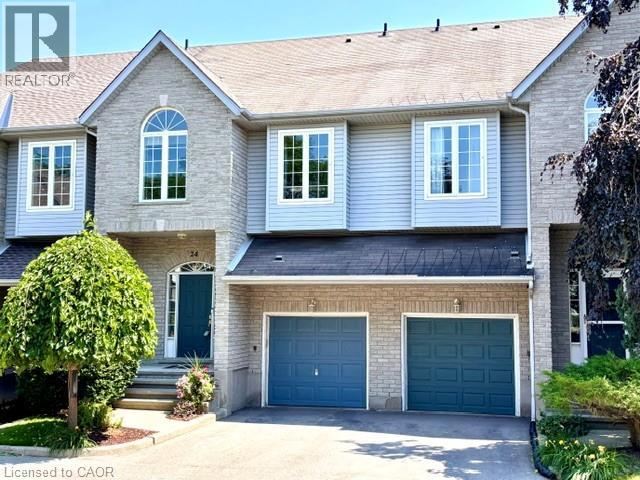
460 Woolwich Street Unit# 24
Waterloo, Ontario
Spacious executive townhome in desirable Riverstone Estates with 2,287 sq. ft. of finished living space, a low $235/month condo fee, garage + driveway parking, and a highly desirable East Waterloo location near the Grand River and Walter Bean Trail. Offering the space and function of a detached home with the convenience of condo living, this bright 3-bedroom, 3-bathroom multi-level home delivers exceptional value in a mature, well-located community. The open-concept main floor features generous living, dining, and kitchen areas, a gas fireplace, and walkout to a private deck. The second level includes two bedrooms and a 4-piece bath, while the private upper-level primary suite offers a full ensuite and walk-in closet. The finished walkout lower level provides valuable extra living space for a family room, office, gym, guest area, or media room, with inside garage access, laundry/mechanical space, and storage. Private driveway parking plus ample visitor parking directly in front of the unit adds everyday convenience. Close to Kiwanis Park, Grey Silo Golf Course, RIM Park, schools, shopping, expressway access, the Grand River, and connected trail systems. Flexible closing available. (id:56221)
RE/MAX Solid Gold Realty (Ii) Ltd.
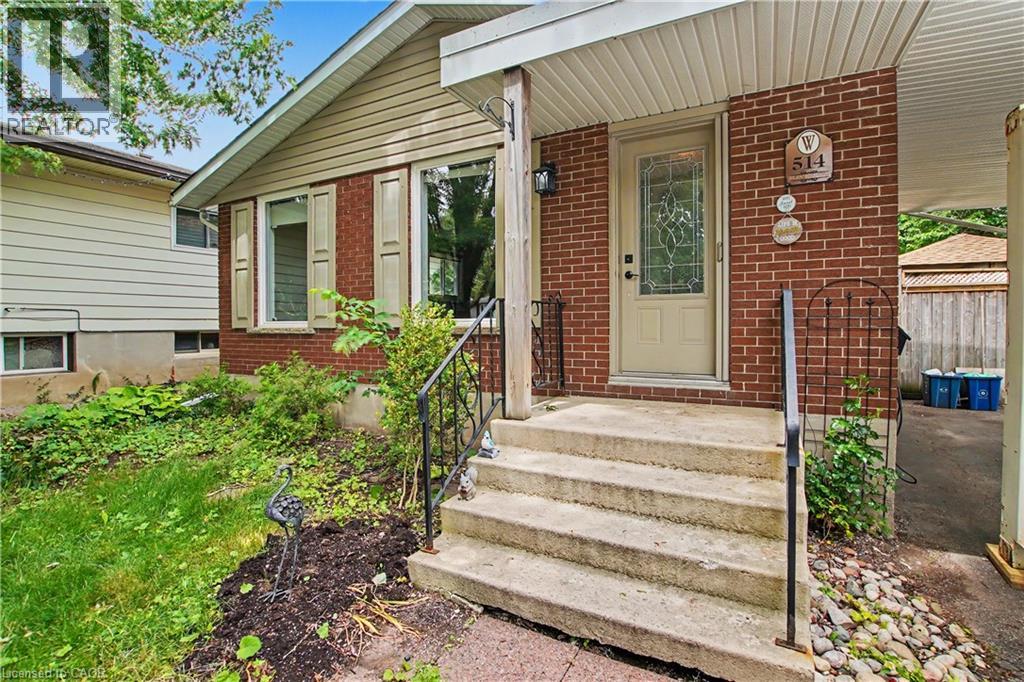
514 Havelock Drive
Waterloo, Ontario
Welcome to 514 Havelock Drive! Nestled in one of Waterloo’s most sought-after family-friendly neighbourhoods, this well-maintained 3-bedroom, 2-bathroom bungalow offers the perfect combination of comfort, convenience, and future potential. The carpet-free main floor features a bright and functional layout with 3 spacious bedrooms, a full bathroom, a well-appointed kitchen, and inviting living and dining areas ideal for everyday living and entertaining. A separate side entrance provides excellent flexibility and potential for an in-law setup or multi-generational living. The fully finished basement expands your living space with a large rec room, an office or potential fourth bedroom, a 3-piece bathroom, laundry room, and a bonus workshop—perfect for hobbyists, DIY enthusiasts, or additional storage. Step outside to your own private retreat. The fully fenced backyard oasis is designed for relaxation and entertaining, featuring a spacious deck, storage shed, and a wooden gazebo covering the hot tub—an ideal space to unwind year-round. With parking for up to 5 vehicles, this home is perfectly suited for growing families and busy households. Deck (2023), Water Heater (2023), Washer & Dryer (2024), Roof (2023). Conveniently located just minutes from Highway 7 and Highway 8, as well as Wilfrid Laurier University, University of Waterloo, numerous parks and trails, and Conestoga Mall, this exceptional property offers an unbeatable location close to everything you need. Whether you're a growing family, investor, or buyer seeking multi-generational living potential, 514 Havelock Drive delivers outstanding value in an incredible Waterloo location. Book your private showing today! (id:56221)
RE/MAX Real Estate Centre Inc.
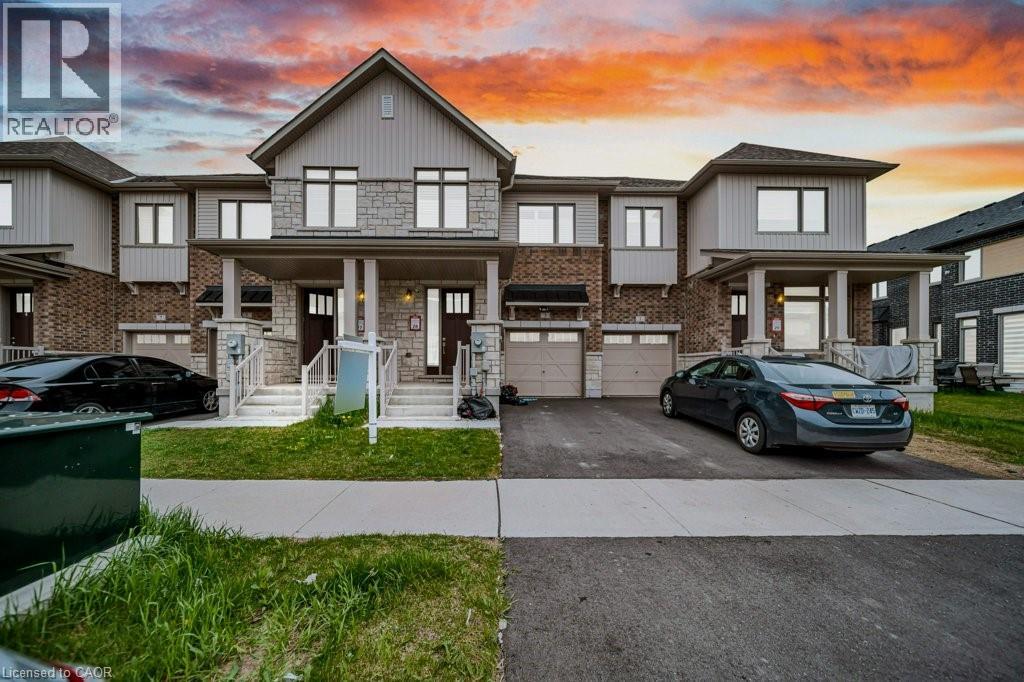
3 Capton Street
Brantford, Ontario
A Beautiful 1565.93 Sq Ft Freehold Townhome, 3 bed, 2.5 bath with full unfinished basement for sale in family oriented neighbourhood of Brantford! Upon entrance through the foyer, you will find CARPET FREE MAIN FLOOR, an open concept kitchen with Stainless steel upgraded appliances, upgraded kitchen cabinets with breakfast bar, a powder room and a bright and spacious living room with pot lights and a fireplace and a dining area. A door opens through the dining area to your backyard for your outdoor summer enjoyment. Second floor features a huge master bedroom with 3 pc ensuite bathroom with standing shower and a walk-in-closet. 2 more good sized bedrooms with huge closets and a 4 pc family bathroom. Very spacious Full unfinished basement is waiting for your future plans. Laundry in the basement. Single car garage and an asphalt private single driveway. Conveniently located near grocery stores, schools, parks, and public transportation, this home puts everyday essentials right at your door step. (id:56221)
Century 21 Right Time Real Estate Inc.
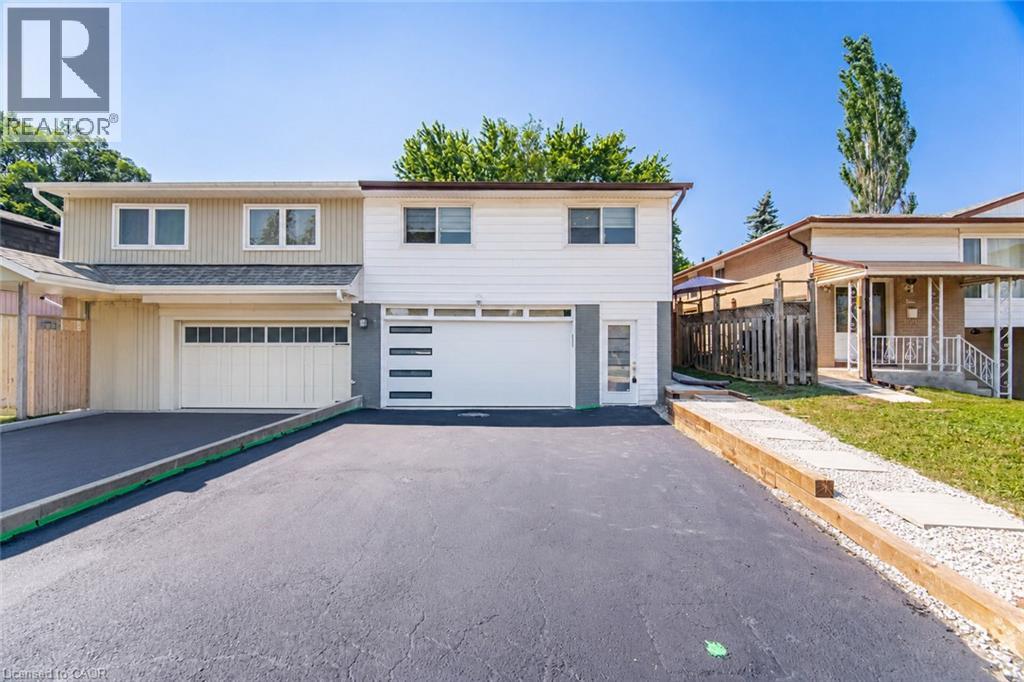
2599 Lundene Road
Mississauga, Ontario
Welcome To This Beautifully Renovated 3 Bedroom, 2 Bathroom Semi Detached Home In The Highly Desirable Clarkson Community Of Mississauga! Thoughtfully Updated From Top To Bottom, This Move In Ready Home Offers Modern Finishes And A Functional Layout Perfect For Families, First Time Buyers Or Downsizers. The Custom Kitchen Features Sleek White Cabinetry, Quartz Countertops, Stainless Steel Appliances And A Bright Eat In Area Overlooking The Spacious Living Room With A Walk Out To A Private Fully Fenced Backyard, Perfect For Relaxing Or Entertaining. Hardwood Flooring Enhances The Main Level While Durable Vinyl Flooring Continues Throughout The Upper And Lower Levels. The Finished Basement Adds Valuable Living Space With A Large Recreation Room, Wet Bar, Laundry Room And A Full 3 Piece Bathroom. Ideally Located Just Minutes From Clarkson GO Station, QEW, Highway 403 And The Gardiner Expressway, Offering An Easy Commute Throughout The GTA. Enjoy Nearby Parks, Excellent Schools, Shopping, Restaurants, Community Centres And The Beautiful Waterfront Trails And Beaches Of Rattray Marsh Conservation Area And Jack Darling Memorial Park. A Fantastic Opportunity To Own A Turnkey Home In One Of Mississauga's Most Established And Family Friendly Neighbourhoods. ** SELECT PHOTOS VIRTUALLY STAGED** (id:56221)
Royal LePage Signature Realty
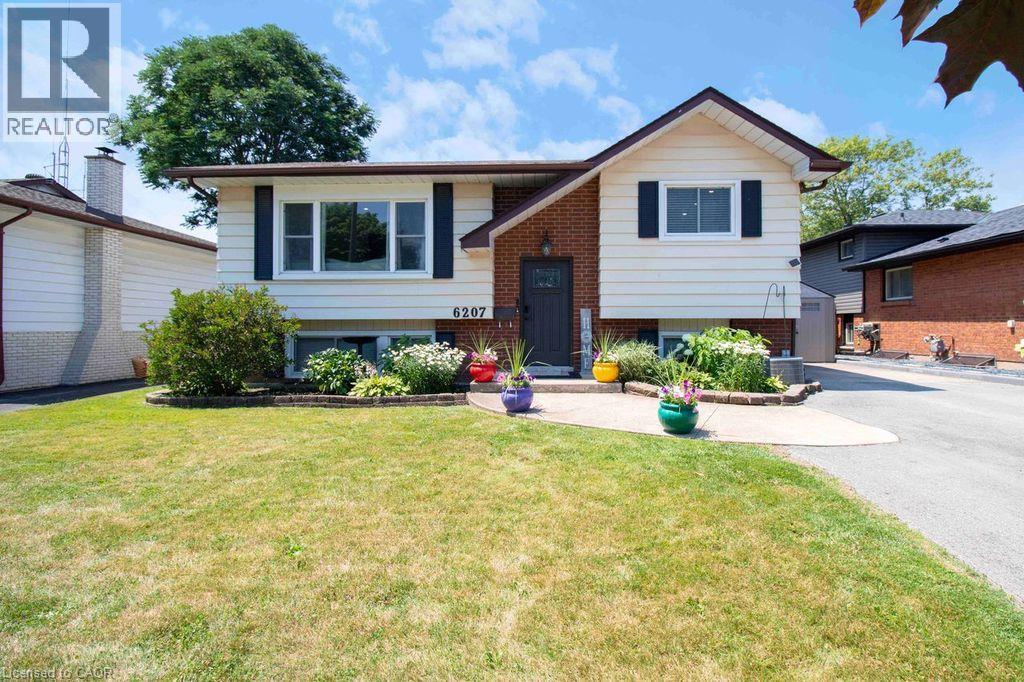
6207 Kirkland Drive
Niagara Falls, Ontario
Welcome to 6207 Kirkland Drive, Niagara Falls—a beautifully renovated home that has been thoughtfully updated from top to bottom with stylish, modern finishes throughout. Move-in ready and designed for both everyday living and entertaining, this exceptional property offers the perfect blend of comfort and sophistication. Step inside to a bright, inviting living room that flows seamlessly into the kitchen, creating an ideal space for gathering with family and friends. The stunning kitchen features sleek quartz countertops, contemporary finishes, and a functional layout that makes both cooking and entertaining a pleasure. With three spacious bedrooms and two beautifully updated bathrooms, this home offers plenty of room for families, professionals, or those looking to downsize without compromise. The fully finished lower level expands your living space with a large recreation room, a stylish custom basement bar—perfect for movie nights, hosting guests, or simply unwinding at the end of the day. Outside, you'll discover your own private backyard oasis. Whether you're soaking up the sun by the pool, entertaining on the lounge patio, or enjoying peaceful evenings surrounded by mature trees, this outdoor retreat is designed for making lasting memories. Nestled in a beautiful, established neighbourhood, 6207 Kirkland Drive offers the convenience of easy highway access and is just minutes from shopping, restaurants, parks, schools, and all the amenities Niagara Falls has to offer. This is more than a home—it's a lifestyle. Don't miss your opportunity to own this stunning, move-in-ready property in one of Niagara Falls' most desirable neighbourhoods. (id:56221)
Keller Williams Complete Realty
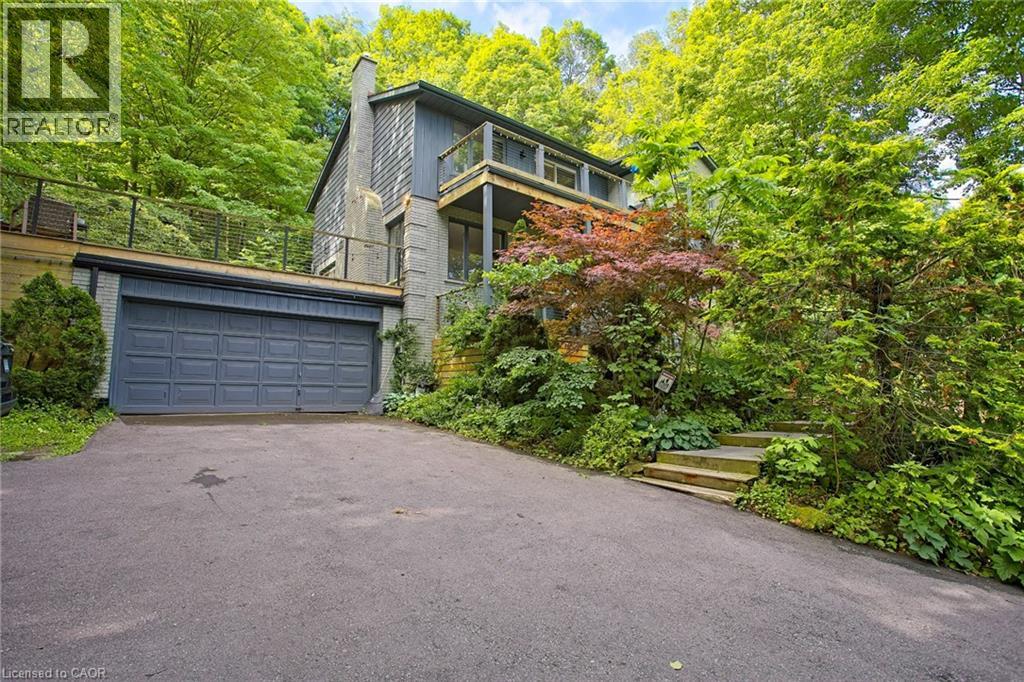
259 Main Street W
Grimsby, Ontario
Welcome to 259 Main Street West in the heart of Grimsby, a beautifully maintained lease opportunity nestled beside the Niagara Escarpment and surrounded by peaceful green space. This spacious home offers generously sized bedrooms, a fully finished basement, and plenty of room for comfortable living. Step outside to the impressive oversized deck above the garage, where you can relax or entertain while taking in stunning views overlooking Grimsby. Located just minutes from downtown, you’ll enjoy easy access to local shops, restaurants, parks, schools, and everyday amenities, all while being surrounded by nature. A rare opportunity to lease a home that perfectly blends privacy, space, and convenience in one of Grimsby’s most desirable locations. (id:56221)