
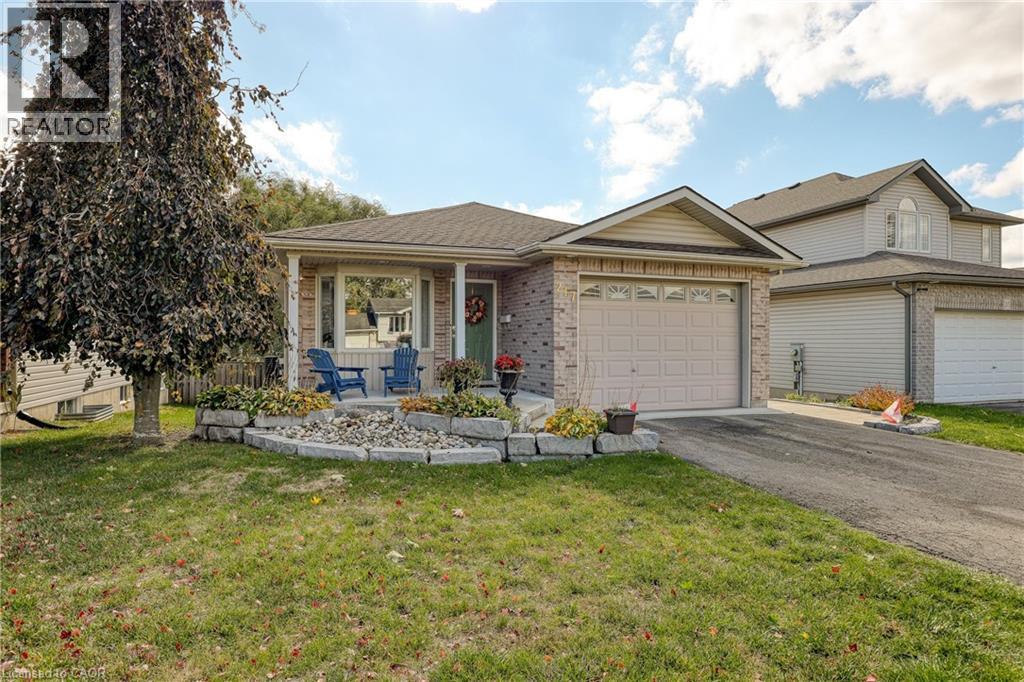
217 North Street E
Tillsonburg, Ontario
Welcome Home! This charming brick bungalow is perfect for those ready to enjoy bright, comfortable main-floor living. The recently updated kitchen offers modern finishes and endless storage, making meal prep a pleasure. The oversized primary bedroom features a spacious 4-piece ensuite, while a second main-floor bedroom (or den) provides flexible space for guests or a home office. Step into the bright three-season sunroom - ideal for morning coffee or relaxing afternoons. Downstairs, you will find two additional bedrooms, a second 4-piece bathroom, and a cozy area perfect for reading, hobbies, or enjoying movie nights. With beautiful, low-maintenance landscaping already complete, all that's left for you to do is move in and enjoy your next chapter! (id:56221)
Peak Realty Ltd.
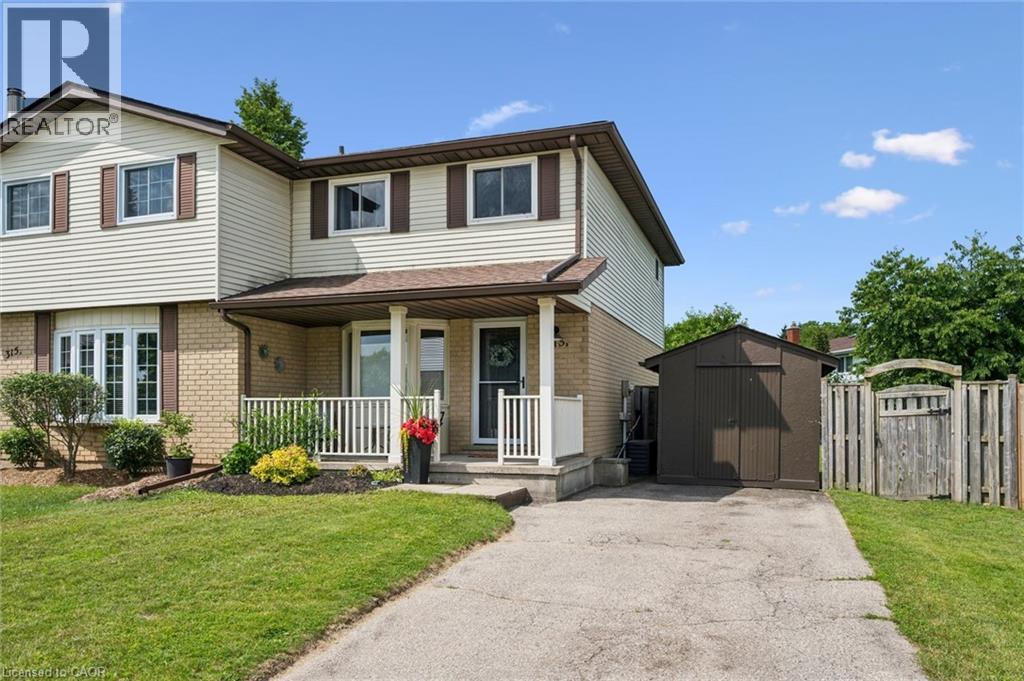
315 Mayview Crescent Unit# B
Waterloo, Ontario
Welcome to 315B Mayview Crescent! This beautifully maintained 3-bedroom, 2-bathroom home offers the perfect blend of modern updates, functional living space, and an incredible backyard retreat. Whether you're a first-time buyer, growing family, or looking to downsize, this move-in-ready home is sure to impress. Step inside to a bright, open-concept main floor featuring a spacious living and dining area that flows effortlessly into the beautifully renovated kitchen (2024), complete with contemporary finishes, ample cabinetry, and plenty of workspace. Upstairs, you'll find three generously sized bedrooms and a full bathroom, while the finished basement extends your living space with a large recreation room and an updated 3-piece bathroom (2021)—perfect for movie nights, overnight guests, or a home office. Outside, you'll discover your own private backyard oasis. The fully fenced yard is beautifully landscaped and offers mature trees for added privacy, an expansive lawn for children and pets to enjoy, and a covered gazebo that creates the perfect setting for summer entertaining or relaxing with family and friends. Additional updates include a new roof (2020) and a new furnace and central air conditioning system (2024), providing added peace of mind for years to come. Situated in a desirable, family-friendly neighbourhood close to schools, parks, shopping, trails, and everyday amenities, this home combines comfort, style, and convenience in one exceptional package. Don't miss your opportunity to make this beautifully updated property your next home! (id:56221)
Royal LePage Wolle Realty
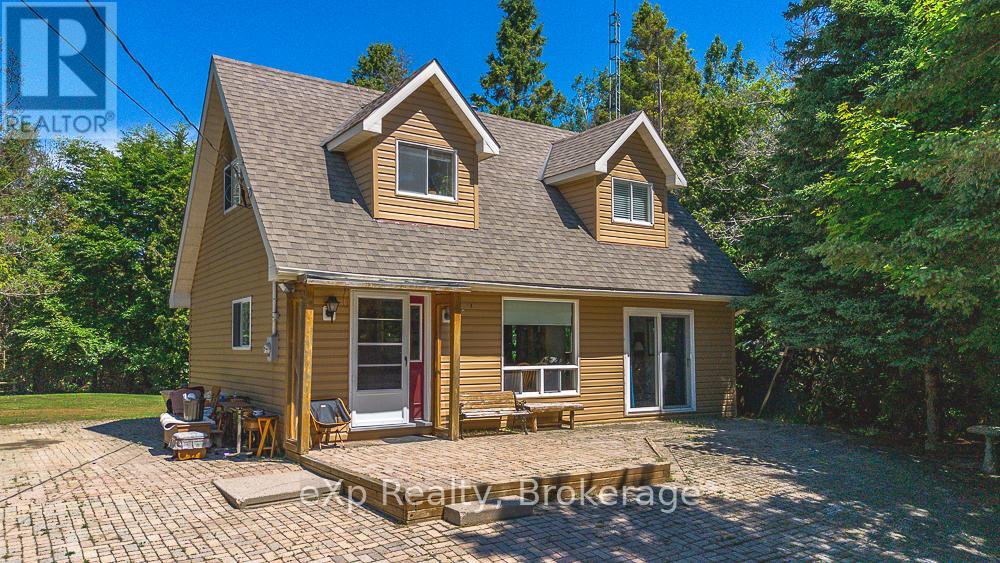
11 Marigold Street
South Bruce Peninsula, Ontario
Escape to the beauty of Lake Huron in this charming 1-storey home, perfectly positioned in a desirable family-friendly and retirement community. Nestled on a private, wooded lot, this property offers the peace and privacy you've been searching for while being just steps from the shoreline. Spend your days kayaking, paddle boarding, or simply soaking in the world-renowned Lake Huron sunsets.Inside, you'll appreciate the spacious living areas designed for both everyday comfort and effortless entertaining. The detached garage provides ample space for vehicles, tools, and all your outdoor gear, making it easy to embrace the four-season lifestyle this location has to offer.Whether you're raising a family, looking to retire in a tranquil setting, or searching for the perfect year-round getaway, this inviting property offers the ideal balance of nature, privacy, and lakeside living. Your next chapter begins here. (id:56221)
Exp Realty
Main Unit - 22 Clairfields Drive W
Guelph (Clairfields/hanlon Business Park), Ontario
Main Unit for Lease Only. Spacious 2-storey home in the highly desirable Clairfields/Hanlon Business Park community in Guelph south end. This main unit offers nearly 1945 sq. ft. of living space featuring 3 spacious bedrooms, 2.5 bathrooms, a large living/family room, formal dining room, and a modern kitchen with stainless steel appliances and a walkout to a raised deck overlooking a fully fenced backyard.The spacious primary bedroom includes a sitting area, walk-in closet, and a 4-piece ensuite. Hardwood and ceramic flooring throughout the main level. Double-car garage plus 2 driveway parking spaces.Ideally located just steps to parks, walking trails, public transit to the University of Guelph, top-rated schools, shopping, restaurants, and all major amenities in Guelph's vibrant South End.Rent: $3,500/month plus 2/3 of utilities (shared with the basement unit). Wi-Fi is included in the rent. Owned water heater (no rental fee). No smoking. Available September 1st. (id:56221)
Lifestyle International Realty Inc
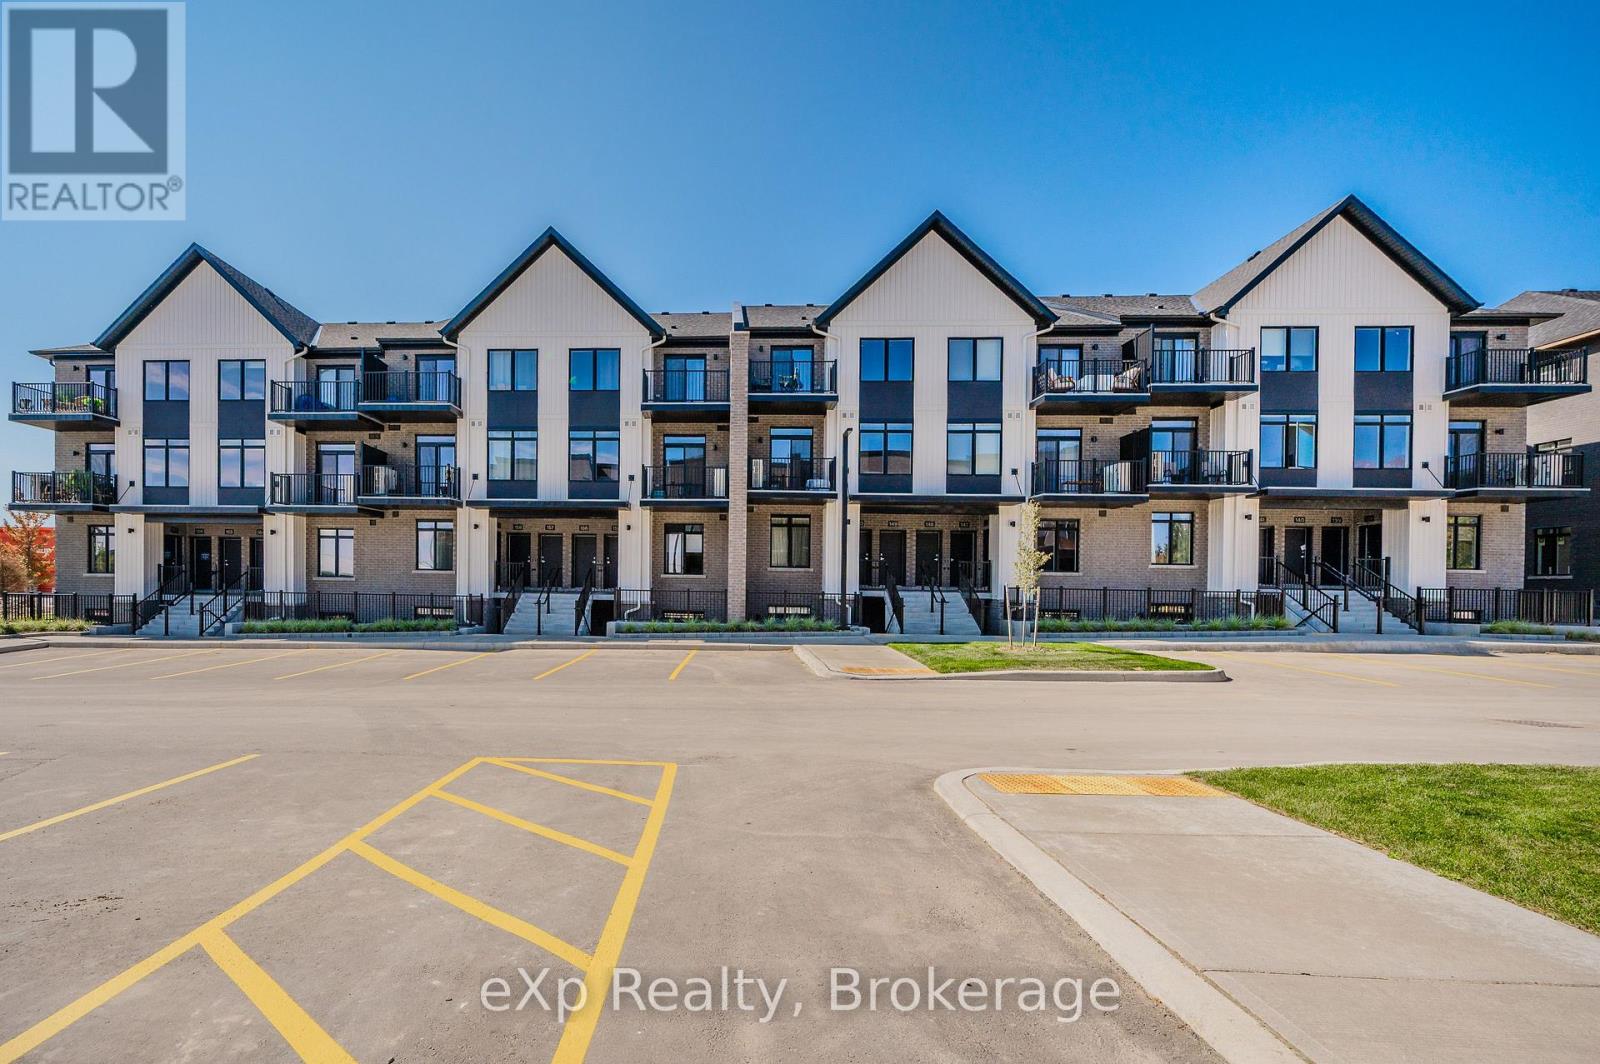
66 - 824 Woolwich Street
Guelph (Riverside Park), Ontario
Take advantage of available HST/GST rebate savings offered now, but close in Spring 2027! Presented by award-winning builder, Granite Homes; This brand-new, main level stacked townhome offers 869 sq. ft., two bedrooms, two bathrooms, and a private balcony. Its single-level layout provides ease of access and everyday functionality. Inside, you'll find 9 ft. ceilings, luxury vinyl plank flooring, quartz countertops, custom cabinetry, and a complete 6-piece appliance package, all selected for both style and durability. Residents enjoy community amenities including a park, a pergola-covered sitting area, and flexible parking options for one or two vehicles. Ideal for a lock-and-leave lifestyle, this home also comes with Tarion warranty coverage and an additional one-year warranty through Granite Homes for added peace of mind. Northside is located in North Guelph and is a thoughtfully planned community created for convenience and low-maintenance living. Positioned beside SmartCentres, Northside places you within walking distance of grocery stores, restaurants, shopping, Riverside Park, scenic trails, and transit options including the 99 Express with direct connections to Downtown Guelph and the University of Guelph. (id:56221)
Exp Realty
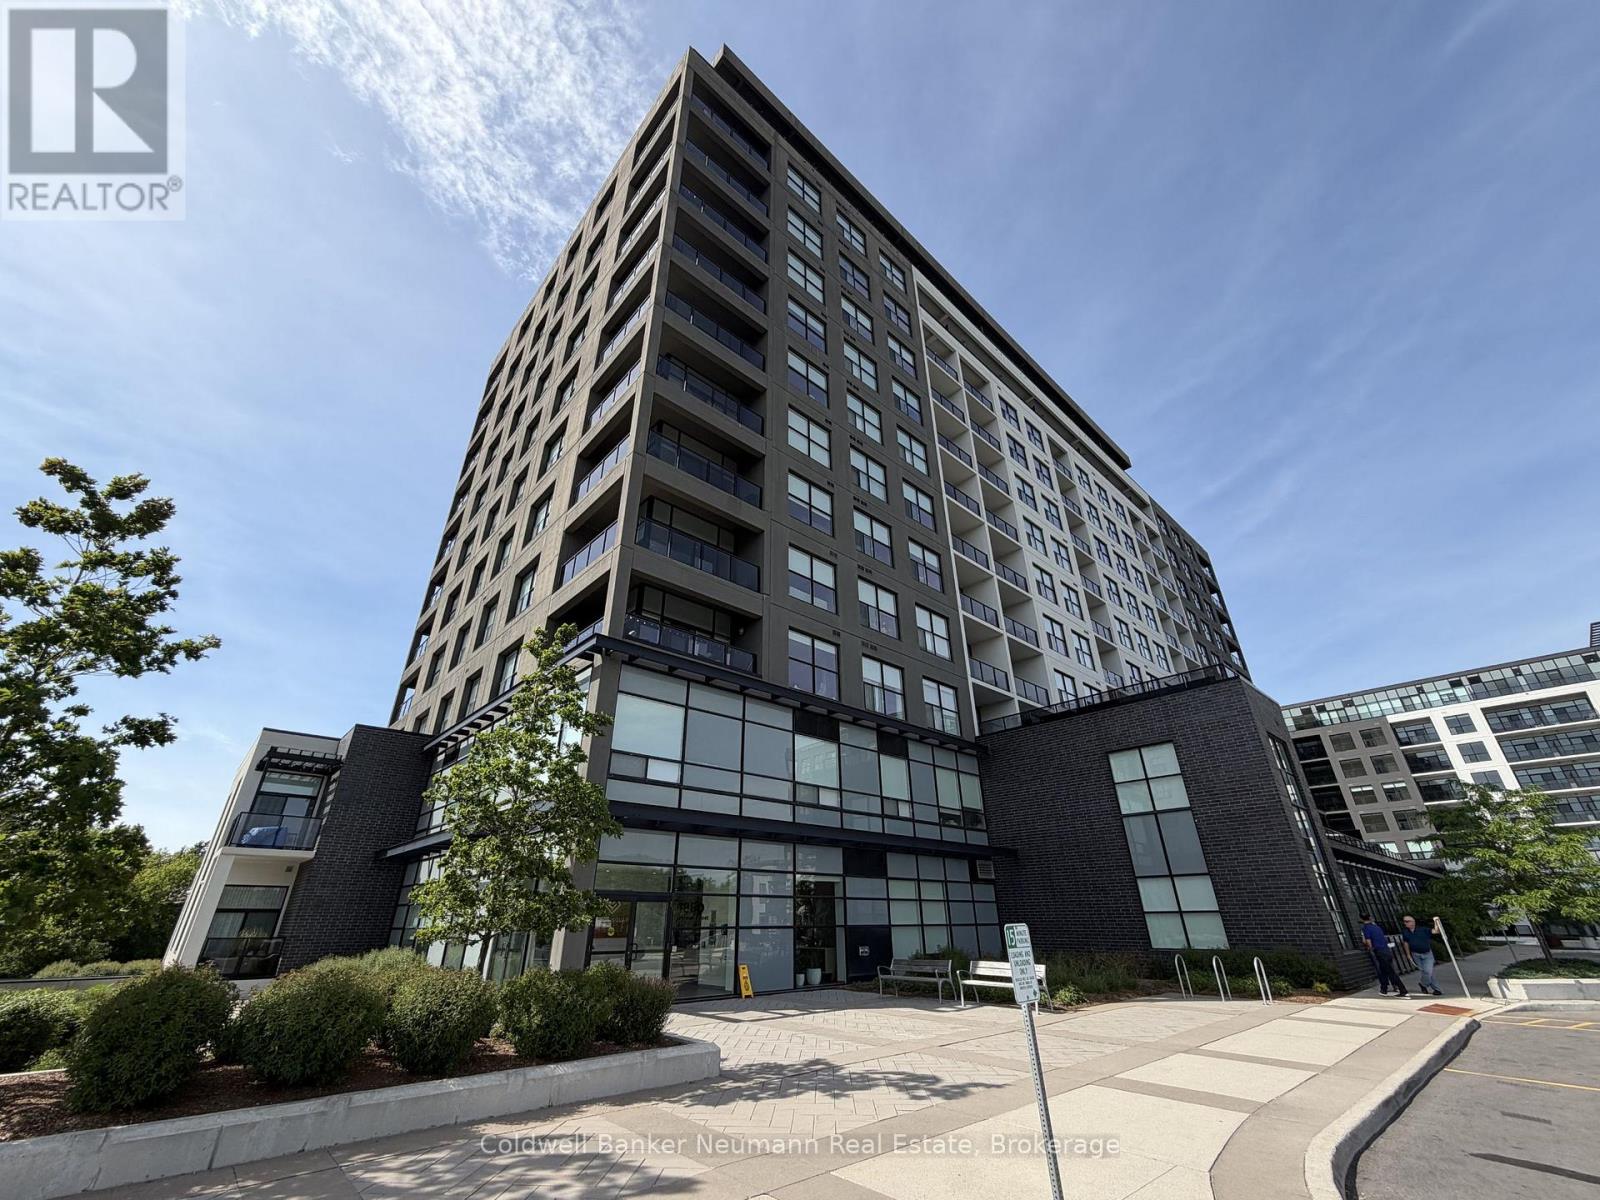
807 - 1880 Gordon Street
Guelph (Pineridge/westminster Woods), Ontario
This unit clicks the boxes, and available for lease at Gordon Square II, this immaculate upgraded 2-bedroom plus den condo offers a spacious layout, abundant natural light, and superb views. The den provides flexible space for a home office, reading room, or guest area, while the open-concept living and dining space is designed for comfortable everyday living. Enjoy relaxing evenings in the spacious great room with fireplace The well-designed floor plan features two generous bedrooms, including a primary suite with a 4-piece ensuite complete with a walk-in shower and double vanity, along with a second 4-piece bathroom with a full tub. The kitchen is both functional and stylish, featuring stainless steel appliances, quartz countertops, a tiled backsplash, ample cabinetry for storage, and a large island with seating that serves as the heart of the home.Step outside to the private balcony and enjoy sweeping panoramic northwest views over the City from the 8th floor, whether you're starting your day with a coffee or unwinding in the evening. Residents enjoy access to a fitness centre, golf simulator, party room, and guest suites for visiting family and friends.Located in Guelph's south end, second downtown, Gordon Square II is within walking distance of major grocery stores, restaurants, coffee shops, fitness studios, and everyday conveniences, medical facilities With quick access to Highway 401, commuting to the GTA, Hamilton, or Burlington is simple and convenient. One parking space, 2 year lease is available (id:56221)
Coldwell Banker Neumann Real Estate
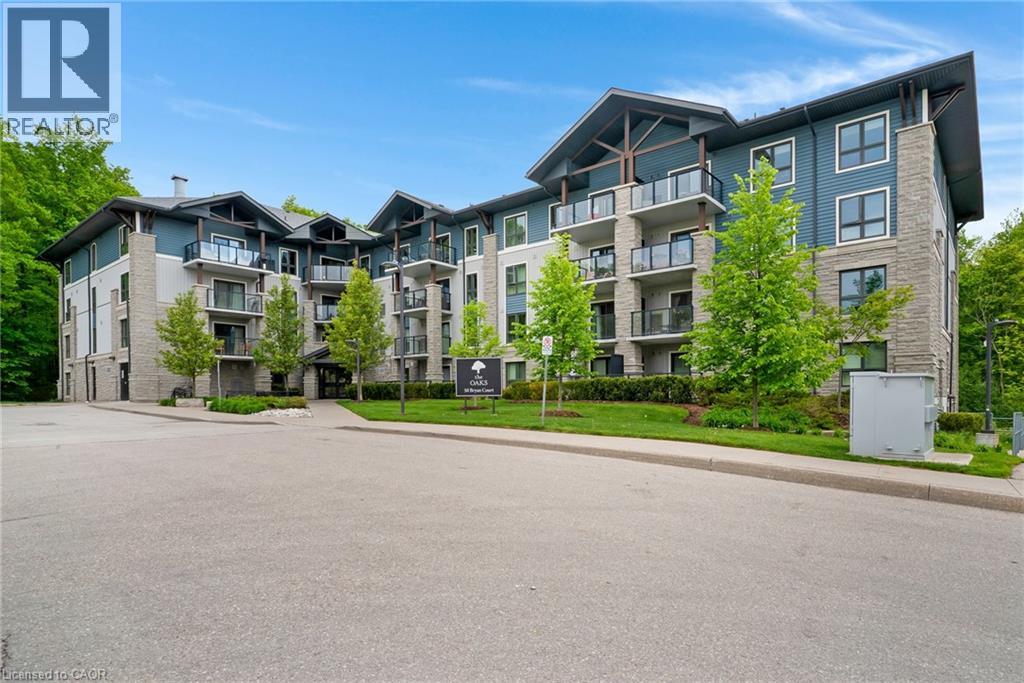
50 Bryan Court Unit# Ll06
Kitchener, Ontario
CAREFREE LIFESTYLE!! **CONDO FEES PAID FOR UNTIL 2027!** GORGEOUS Ground Level Walk-out unit!! One owned parking space! Very large storage locker owned near Unit! Prepare to be impressed Choice Two bedroom unit with high-end premium four piece bathroom, deep soaker tub, and extensive shower spa system! Discover this fantastic, rare opportunity located in a sought after Kitchener, “Lackner Woods” neighbourhood tucked away on a private court! This beautiful, mid-rise Condo known as “The Oaks” is located backing onto a INCREDIBLE Forest, Stunning 4 Season Views, beautiful trail system throughout and lovely walk to the Grand River. Original owner. Pride of ownership is evident as well as the complex itself. Smoke-free complex. The building is architectural designed and reminiscent of a resort lifestyle, in the Alps, with beautiful stone. Ideal for professionals, seniors, retirees or savvy investor. Lock up and leave if you’re a snowbird! Enjoy Nature’s sites and sounds as the unit offers gorgeous forest views from a spacious ground level, PRIVATE COVERED BALCONY! Features include: upgraded wide granite countertop with overhang to provide seating for barstools, modern hardwood floors throughout, stainless steel appliances, ensuite laundry, water softener, central air conditioning, and much more. You won’t be disappointed. Plenty of visitor parking. All within walking distance to grocery shopping, & community pool. Quick access to Hwy 7 to Guelph, Fairway Rd. to Cambridge and the Regions International Airport, the expressway and Hwy 401. You will truly enjoy discovering the nearby walking trails in the woods and Grand River Trail, perfect for biking and jogging. This is a gorgeous turn key unit. Hurry to your new home! NOTE: The Condo Building is on a beautiful Walkout Lot this back greenebelt facing unit offers a beautiful ground level walk out unit!! Also the balconies are approx 3.5 ft deeper/longer than any others above! its fabulously spacious!! (id:56221)
RE/MAX Twin City Realty Inc.
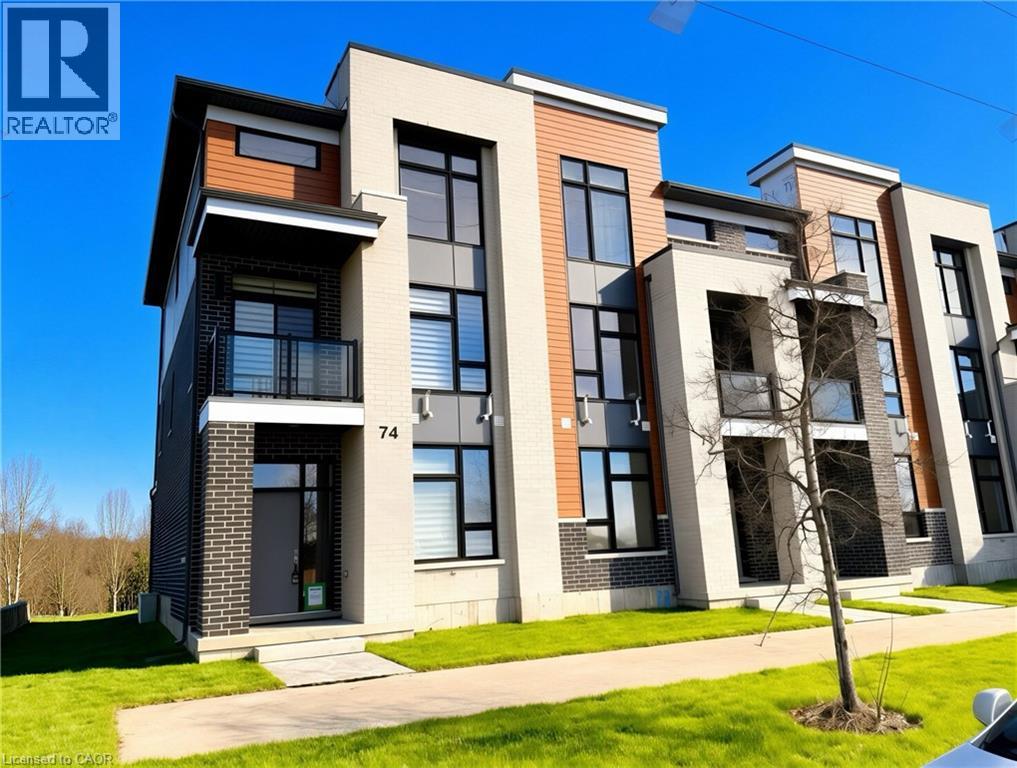
271 Grey Silo Road Unit# 74
Waterloo, Ontario
Experience contemporary living in this beautifully maintained like new executive townhome, perfectly situated in one of the area's most desirable communities. Offering 4 spacious bedrooms and 3.5 bathrooms, this exceptional home delivers the perfect combination of luxury, comfort, and functionality. A spacious main-floor bedroom with a private ensuite offers exceptional flexibility, providing the perfect accommodation for aging parents, extended family, guests, or young adults who value their own privacy and independence. Second floor: discover a bright, open-concept floor plan filled with natural light from oversized windows. Stylish chef-inspired kitchen showcases premium stainless steel appliances, elegant granite countertops, abundant cabinetry, and generous workspace—perfect for preparing family meals or hosting friends. Upstairs, you'll find three well-appointed bedrooms, including a spacious primary retreat with a luxurious ensuite bathroom and ample closet space, creating the perfect place to relax and unwind. Additional highlights include: Like-new home with contemporary finishes throughout 4 generous bedrooms & 3.5 bathrooms Bright open-concept layout with abundant natural light Gourmet kitchen with granite countertops & stainless steel appliances Spacious primary suite with private ensuite Fully finished basement with bedroom & full bath Ideal for multi-generational living or extended family Located in a welcoming, family-friendly neighborhood close to RIM Park, Grey Silo Golf Course, shopping mall, schools, and everyday amenities. Tenants need to remove snow from their porch and steps to the house. The condo corperation is responsible for snow removal and lawn. (id:56221)
Royal LePage Peaceland Realty
11 Green Street
Mapleton, Ontario
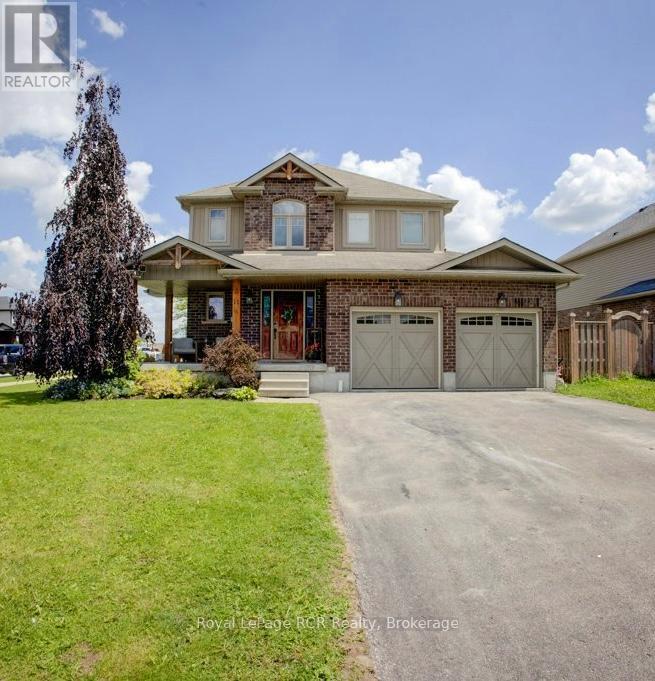
Welcome Home to Drayton! This exceptional former builder's model home shines with incredible curb appeal on a premium corner lot, featuring a welcoming front porch, a 2-car garage, and ample driveway parking. Step inside the grand foyer to find soaring ceilings with a view of the upper level, leading into a bright, open-concept main floor designed for effortless living. The kitchen boasts a raised breakfast bar and flows into the dining area, where sliding doors open to a large composite deck and private partially fenced yard, while the adjacent living room is elegantly framed by sophisticated tray ceilings. Up the stairs, you'll find a highly functional layout featuring a dedicated laundry closet, a 4-piece main bath, and three generously sized bedrooms, including a primary retreat with its own private 4-piece ensuite. Complete with a handy 2-piece powder room on the landing heading down, the basement offers boundless potential, with plenty of space for a rec room, gym, office, additional bedroom (whatever your heart desires) and a rough-in for an extra bathroom. (id:56221)
Royal LePage Rcr Realty
243 8 Highway
Stoney Creek, Ontario
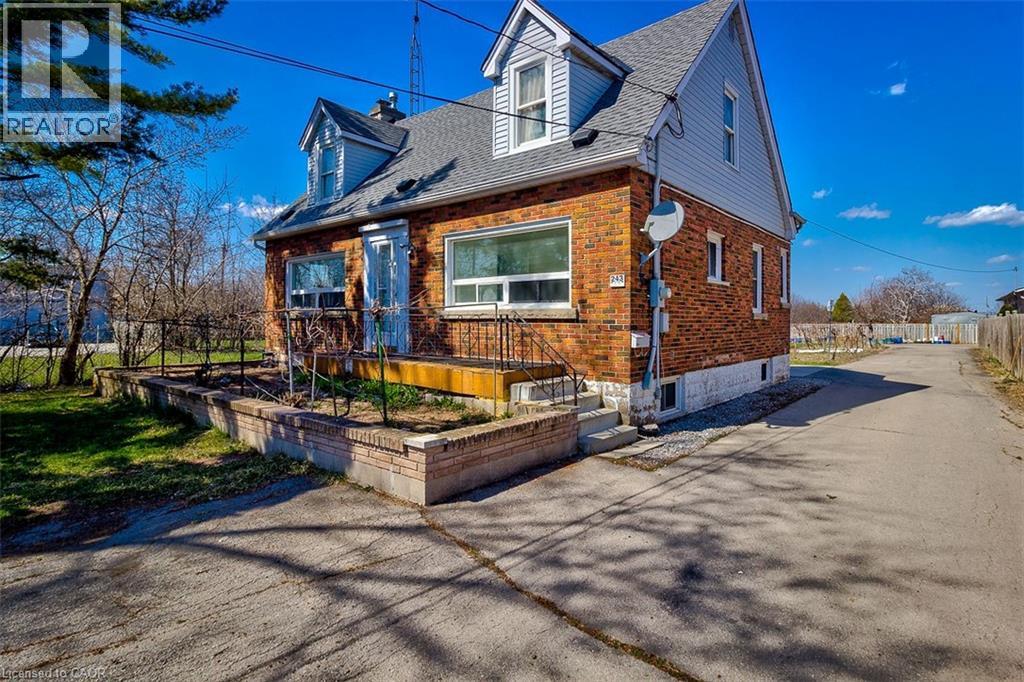
Welcome to 243 Highway 8! This spacious main and lower floor unit is located in the heart of the highly desirable Stoney Creek area. Upon entry through the front door of this well maintained unit, there are 2 bright bedrooms that offer lots of natural sunlight, and a 4-piece bath. As you make your way to the lower area, you will find a large recently updated eat in kitchen and large living room with plenty of storage space. This unit is conveniently close to public transit, parks, shopping, schools, and SO much more. Don’t miss out on this affordable inclusive rental opportunity. (id:56221)
Royal LePage Burloak Real Estate Services
Royal LePage State Realty Inc.
339 King Street E
Kitchener, Ontario
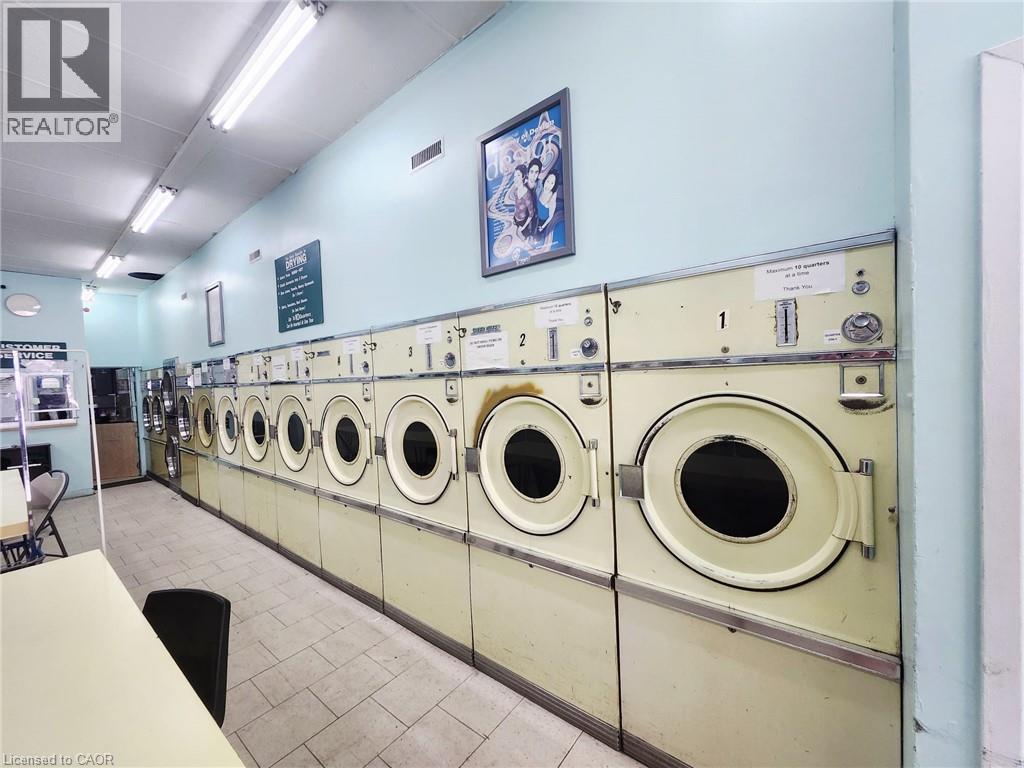
Four active income streams — self-serve laundry, dry cleaning drop-off, on-site alterations, and vending — make this well-established King St E, Kitchener laundromat a strong turnkey acquisition. Verified laundry revenue of $110,000–$120,000 annually in laundry service alone, with dry cleaning, alterations, and vending generating significant additional income. Fully equipped with 31 commercial machines, laundry carts, folding tables, and all customer amenities — walk in and start generating income from day one. Real growth potential for an owner-operator ready to modernize the customer experience. Lease in place with renewal option to 2032. (id:56221)
RE/MAX Icon Realty
869 North Mary Lake Road
Huntsville (Brunel), Ontario
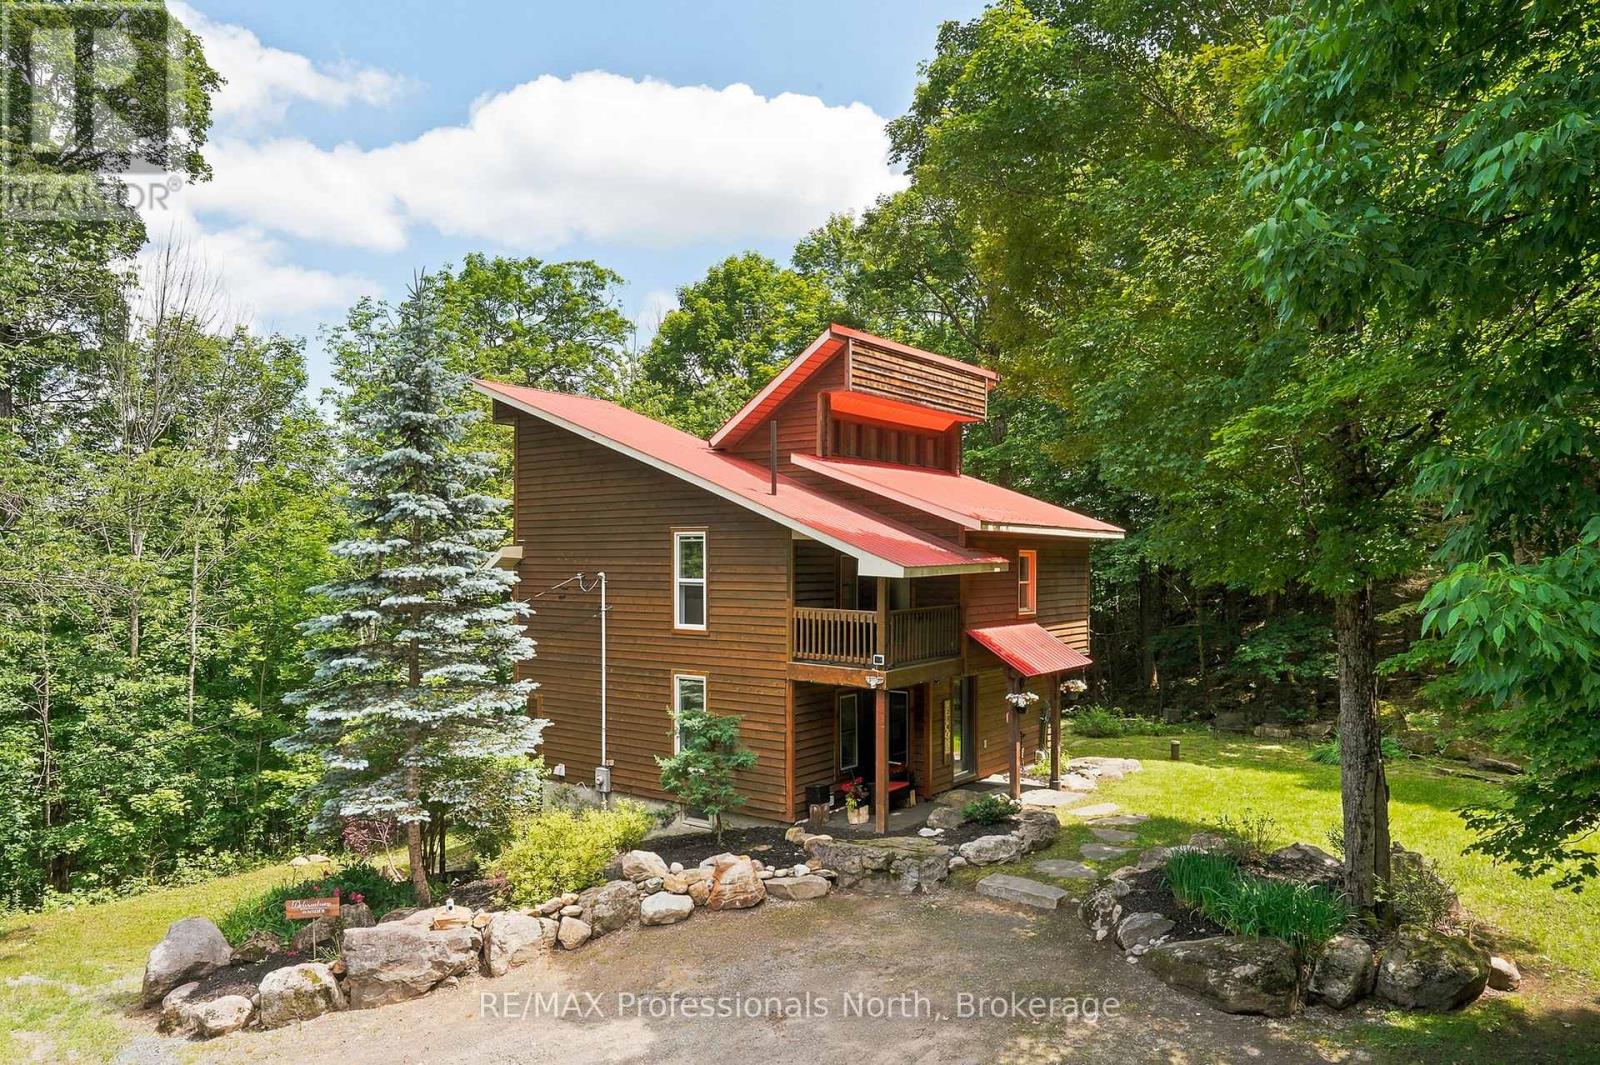
Surrounded by mature forest and dramatic natural rock formations, this home offers the kind of privacy and connection to nature that outdoor lovers dream about, whether you are a retired couple looking forward to peaceful morning dog walks and quiet snowshoe trails right outside your door, or a family eager to watch your kids explore acres of woods and trails. Set back amongst the trees, the property feels completely secluded from neighbours, yet it is only a five minute drive to downtown. Inside, the home spans three thoughtfully designed levels built for relaxing and entertaining, centered around a striking fireplace accent wall in the sunken living room with tall ceilings and large windows that fill the space with natural light. The new custom kitchen and warm wood finished living areas flow into a beautiful Muskoka Room and an expansive deck that looks out over stunning forest and tree canopy, a perfect spot for morning coffee or evening wildlife watching. The walkout lower level offers great flexibility with a bedroom area, a second fireplace in the family room, an office nook, and a kitchenette, ideal for guests or extended family. Outdoors, the property truly shines, with over 1,300 feet of road frontage and more than six acres backing directly onto forested land, complete with walking trails, mature trees, gardens, a fire pit, and natural rock outcroppings perfect for exploring in every season. A brand new three car detached garage offers tall ceilings and plenty of room for vehicles, gear, or outdoor toys year round, while the upper level includes a walkout deck and a flexible bonus room ideal for storage, a hangout space, or future living area. A concrete pad at the bottom of the driveway adds extra parking or storage potential, and a turnkey furniture package makes moving in simple. Just minutes from Huntsville and public access to Mary Lake, this property is perfectly located for year round outdoor recreation and small town charm. (id:56221)
RE/MAX Professionals North