
344511 North Line
West Grey, Ontario
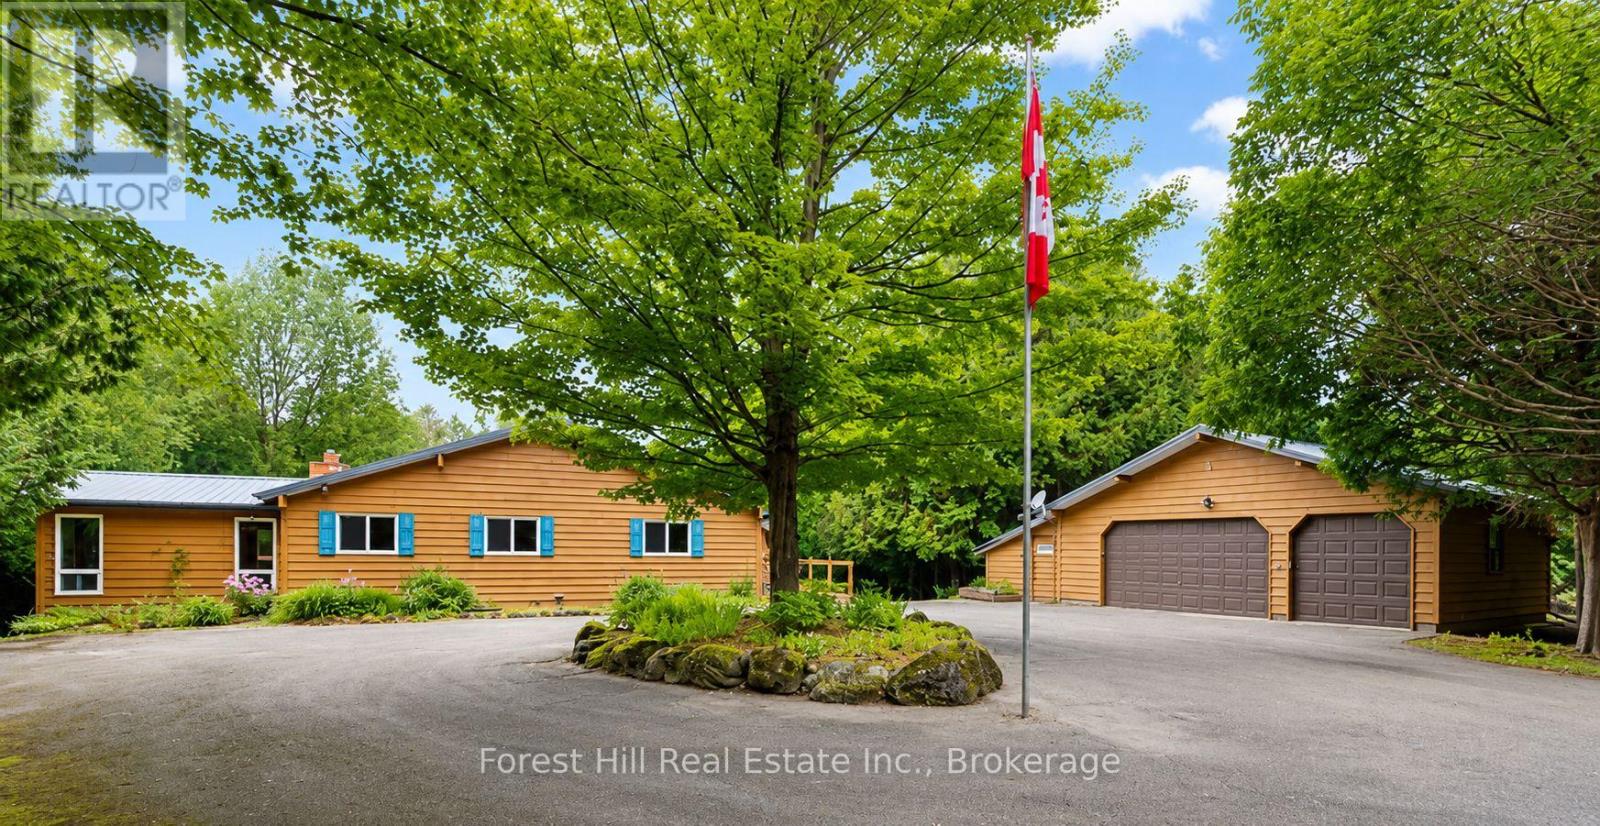
Welcome to 344511 North Line, a beautifully maintained Viceroy home set on 5.43 private acres with 392 feet of natural Saugeen River frontage, offering the perfect blend of comfort, nature & country living. Located on one of the area's most scenic country roads, North Line follows the Saugeen River, crossing it by 3 picturesque bridges where you'll find wonderful places to fish, enjoy the views, or start the day with a peaceful walk & a chat with neighbours. Thoughtfully updated & exceptionally well cared for, the home features maple hardwood flooring throughout much of the main level, a bright custom kitchen & a welcoming living/dining room centered around a cozy Regency propane fireplace. The main floor offers 3 bedrooms, a full 4pc bathroom & versatile office/studio ideal for working from home, hobbies, or guest space. The finished walk-out lower level expands the living area with a spacious Family Room featuring a 2nd propane fireplace, flexible bonus room, 2pc bathroom, Laundry, abundant storage, Cold Room and relaxing Sauna complete with shower & sink. Step outside to note new metal roofs on both the home & Garage (2025) and the expansive wraparound deck (replaced in 2025) overlooking beautifully landscaped grounds & peaceful woodland. The detached Garage/Workshop is a dream for hobbyists & craftspeople, complete with a 2pc washroom, fridge, overhead doors & generous workspace. Just minutes from Priceville, Markdale, Flesherton, and Durham, you'll enjoy convenient access to schools, shopping, healthcare & amenities plus all the 4 season recreation Grey County is known for from skiing & hiking to golf & cycling. Whether you're seeking a full-time residence or a peaceful country retreat, this is a property where you can truly slow down, reconnect with nature, and enjoy life at its best. (id:56221)
Forest Hill Real Estate Inc.
7195 Sixteenth Line
Mapleton, Ontario
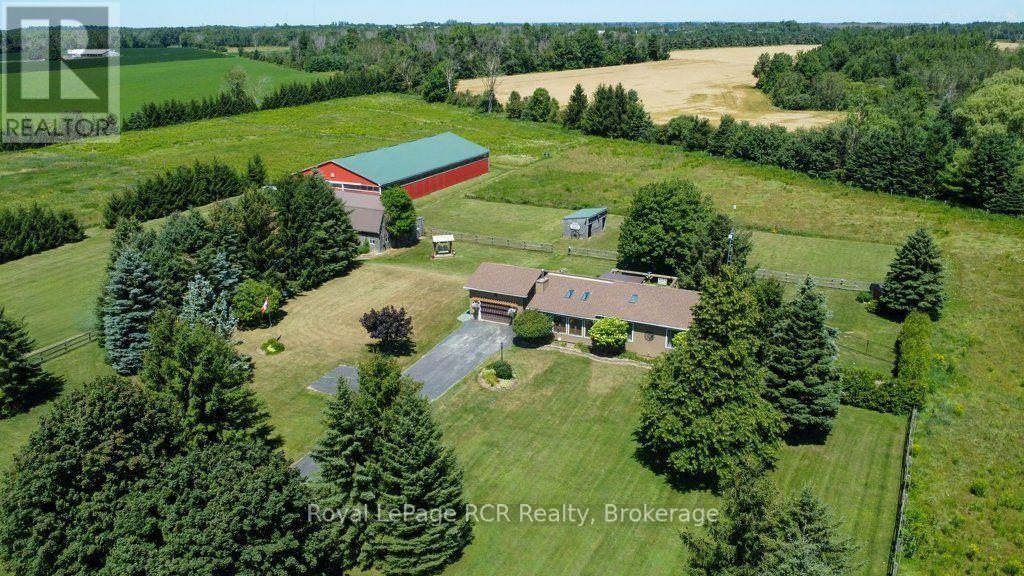
Imagine waking up to nearly twelve acres of pristine land built entirely around your passion. This exceptional equestrian estate features a custom five stall barn with an overhead loft and a premier 60-'x120' arena - engineered with professional-grade footing to protect your horses' hooves and joints. Outside, securely fenced pastures and a smooth grass training area offer everything you need for everyday riding and care. The residence itself is a quality-built Royal Home bungalow offering three bedrooms, a sunlit sunken living room with a classic wood-burning fireplace, and a primary suite featuring a spa-inspired ensuite with a double vanity, walk-in shower, and clawfoot tub. Complete with a partially finished lower level, an attached double garage, and manicured lawns, serviced by a 160 foot drilled well and a Geo thermal heating system this property is truly a horse lover's dream come true. (id:56221)
Royal LePage Rcr Realty
6 Bardadyn Court
St. Catharines, Ontario
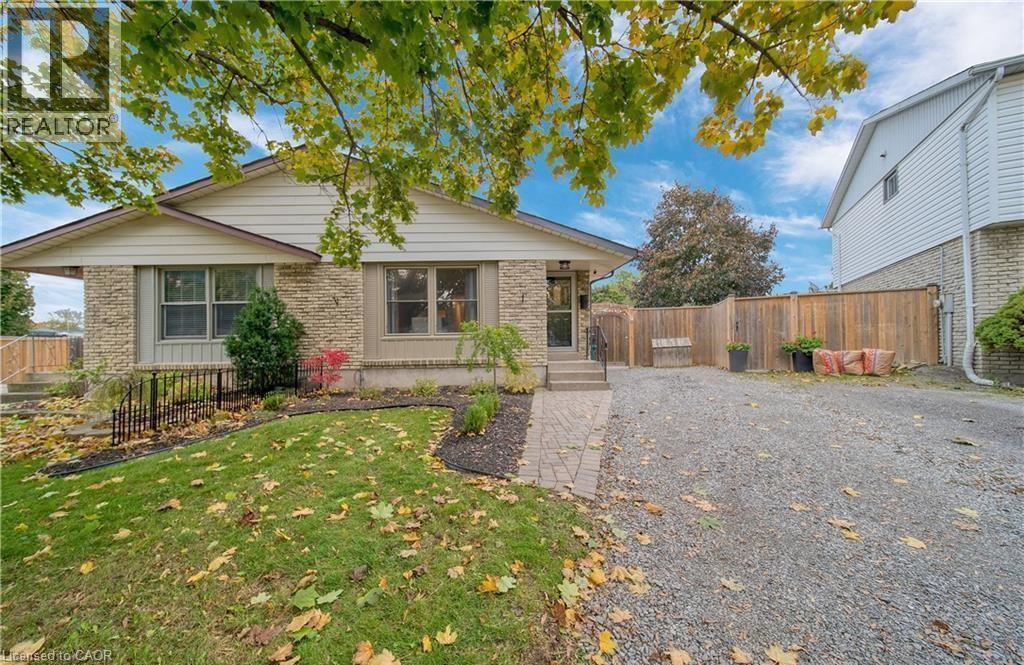
Welcome to this charming 3-bedroom, 2-bathroom semi-detached bungalow, ideally located on a quiet cul-de-sac in one of St. Catharines' sought-after family-friendly neighbourhoods. Lovingly maintained and move-in ready, this home offers a perfect blend of comfort, functionality, and exceptional indoor-outdoor living. Step outside to a beautifully landscaped, fully fenced backyard with a unique irregular lot shape, creating a private retreat for the whole family. Enjoy summer evenings on the spacious deck, unwind under the gazebo, or relax on the swing—an ideal setting for entertaining or simply enjoying the outdoors. Inside, the bright and welcoming main level features three generously sized bedrooms, a 4-piece bathroom, and an open-concept living and dining area designed for comfortable everyday living. The dining space flows seamlessly into the well-appointed kitchen, complete with stainless steel appliances, white cabinetry, and a stylish tile backsplash. The fully finished lower level offers outstanding flexibility with a separate entrance and excellent in-law suite potential. It includes brand-new granite countertops, a large refrigerator, sink area, a separate bathroom, a dedicated laundry room, a beautiful and spacious recreation room, and an additional den. Additional highlights include vinyl windows, laminate flooring throughout, and a furnace installed in 2019, providing peace of mind for years to come. Conveniently located close to parks, schools, shopping, public transit, and all essential amenities, this exceptional home is an outstanding opportunity for first-time buyers, growing families, downsizers, or investors alike. Don't miss your chance to make this wonderful property your next home! (id:56221)
Right At Home Realty Brokerage
68 Esther Shiner Boulevard Unit# 1205
Toronto, Ontario
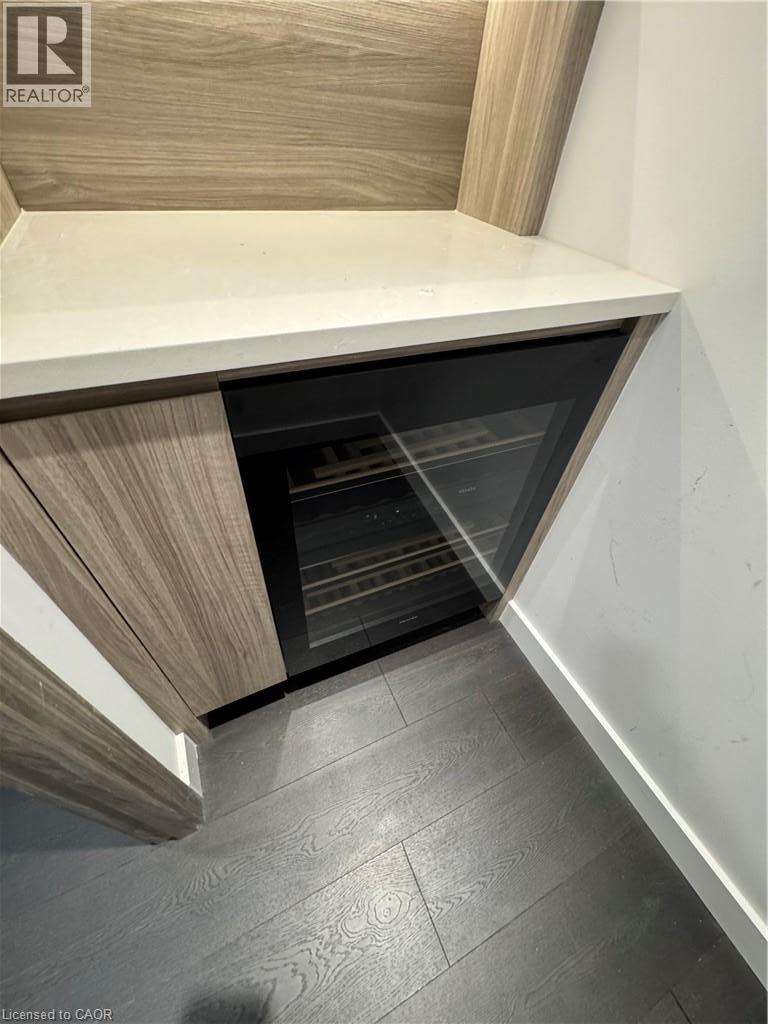
Available Immediately, Brand New Corner 2 Br 2 Washrooms Suite in Concord King's Landing, Oversized Wrap around Balcony with Composite Wood, In the heart of the GTA, Minutes from Hwy 404 and 401, and within walking distance to Leslie and Bessarian TTC stations, Oriole GO, and North York's largest community centre. From the designer boutiques of Bayview Village to local. (id:56221)
RE/MAX Gold Realty Inc
7549a Kalar Road Unit# 301
Niagara Falls, Ontario
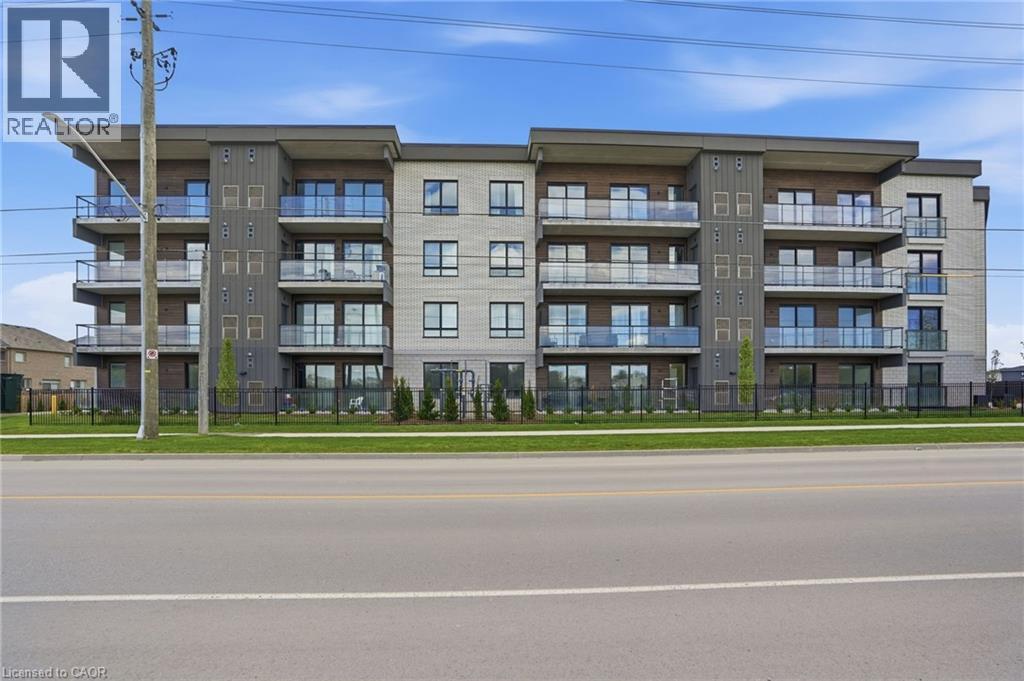
Completed + ready for immediate possession at Marbella, a refined low-rise concrete condominium community in Niagara Falls' South End. Suite A301 is a 964 sq ft two-bedroom layout — the Birch plan — with an open central living area, a dedicated laundry + storage room, a walk-in closet in the primary bedroom, and an ensuite primary bath. The kitchen features Nobilia German cabinetry, Caesarstone quartz countertops, and Liebherr + AEG appliances. Wide-plank vinyl flooring runs throughout (tile in bathrooms + laundry), and the building's precast concrete construction provides exceptional sound separation between suites. Included with every Marbella residence: an underground parking space, a same-floor storage locker, and access to the building's furnished lobby, party room with fireplace lounge, fitness + stretching studio, landscaped courtyard spaces, EV charger, and pet wash. A short distance to South Niagara Hospital, Costco, wineries, golf, GO Transit, and the QEW. HST rebate savings for eligible buyers with agreements signed by March 31, 2027. Don’t be TOO LATE*! *REG TM. RSA. (id:56221)
RE/MAX Escarpment Realty Inc.
248 Cyrus Street
Cambridge, Ontario
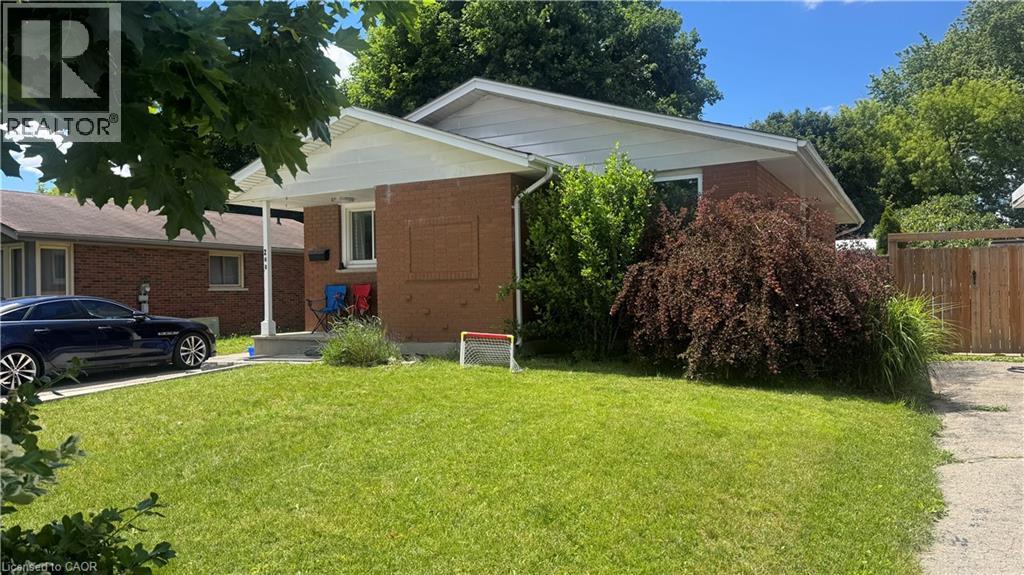
LIVE FOR FREE IN CAMBRIDGE! An exceptional opportunity for homeowners and investors alike. This beautifully renovated bungalow with a legal accessory apartment offers the rare chance to significantly offset your mortgage-or potentially live for little to no cost-thanks to the strong rental income already in place. Situated on a generous 50-foot-wide lot in a desirable Cambridge neighbourhood, this property has been extensively updated from top to bottom. With major improvements already completed, including updated mechanicals, there is truly nothing left to do but move in and enjoy. The upper unit is currently leased to a wonderful family for $2,500 per month, providing immediate income from day one. The vacant lower-level legal apartment offers incredible flexibility: occupy it yourself while collecting rent from upstairs, or rent both units and maximize your return. Outside, you'll appreciate the newly widened driveway with parking for 5 to 6 vehicles, making it ideal for multi-generational living, tenants, guests, or hobbyists requiring extra parking. Whether you're a first-time buyer looking for mortgage assistance, a savvy investor seeking a turn-key income property, or someone wanting flexible living arrangements, this home checks all the boxes. Please note: Photos of the upper-level unit were taken prior to the current tenancy. The space is presently occupied by an excellent family who always pay their rent on time . Properties offering this level of renovation, flexibility, and income potential rarely become available. Don't miss your opportunity to own a turn-key property that works for you from the moment you take possession. (id:56221)
Keller Williams Home Group Realty
248 Cyrus Street
Cambridge, Ontario
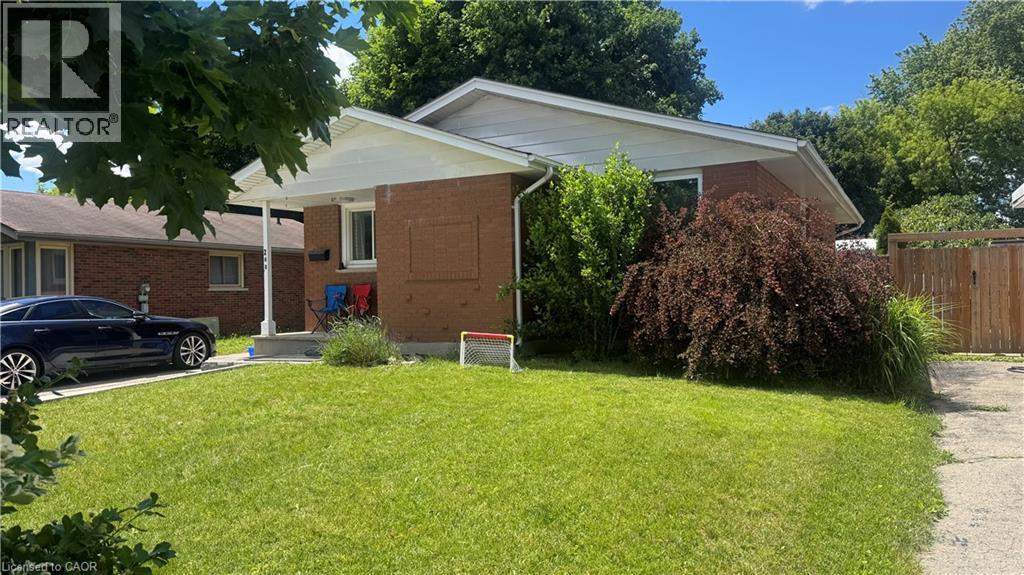
LIVE FOR FREE IN CAMBRIDGE! An exceptional opportunity for homeowners and investors alike. This beautifully renovated bungalow with a legal accessory apartment offers the rare chance to significantly offset your mortgage-or potentially live for little to no cost-thanks to the strong rental income already in place. Situated on a generous 50-foot-wide lot in a desirable Cambridge neighbourhood, this property has been extensively updated from top to bottom. With major improvements already completed, including updated mechanicals, there is truly nothing left to do but move in and enjoy. The upper unit is currently leased to a wonderful family for $2,500 per month, providing immediate income from day one. The vacant lower-level legal apartment offers incredible flexibility: occupy it yourself while collecting rent from upstairs, or rent both units and maximize your return. Outside, you'll appreciate the newly widened driveway with parking for 5 to 6 vehicles, making it ideal for multi-generational living, tenants, guests, or hobbyists requiring extra parking. Whether you're a first-time buyer looking for mortgage assistance, a savvy investor seeking a turn-key income property, or someone wanting flexible living arrangements, this home checks all the boxes. Please note: Photos of the upper-level unit were taken prior to the current tenancy. The space is presently occupied by an excellent family who always pay their rent on time . Properties offering this level of renovation, flexibility, and income potential rarely become available. Don't miss your opportunity to own a turn-key property that works for you from the moment you take possession. (id:56221)
Keller Williams Home Group Realty
282 Glenridge Drive
Waterloo, Ontario
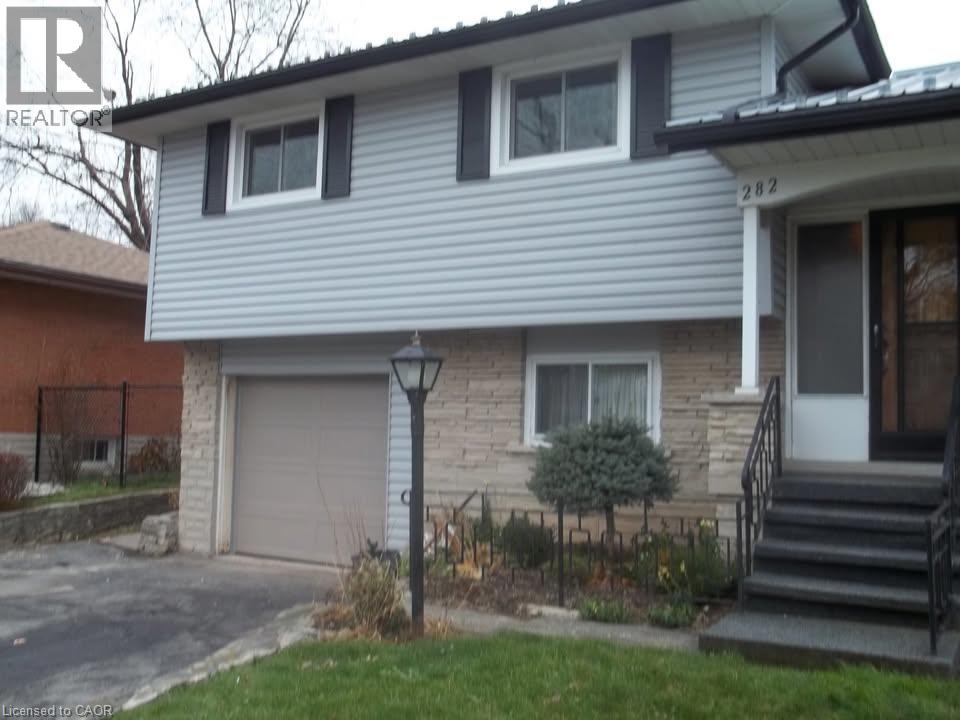
Walking distance to Waterloo Conestoga college, and close to both Universities of Waterloo and Wilfrid Laurier. Large detached house containing 5 rooms, dinette and living areas, kitchen, Laundry and mud rooms, and two washrooms. Large Driveway parking for 4 cars plus detached garage. At the backyard a shed and a nice deck (id:56221)
Red And White Realty Inc.
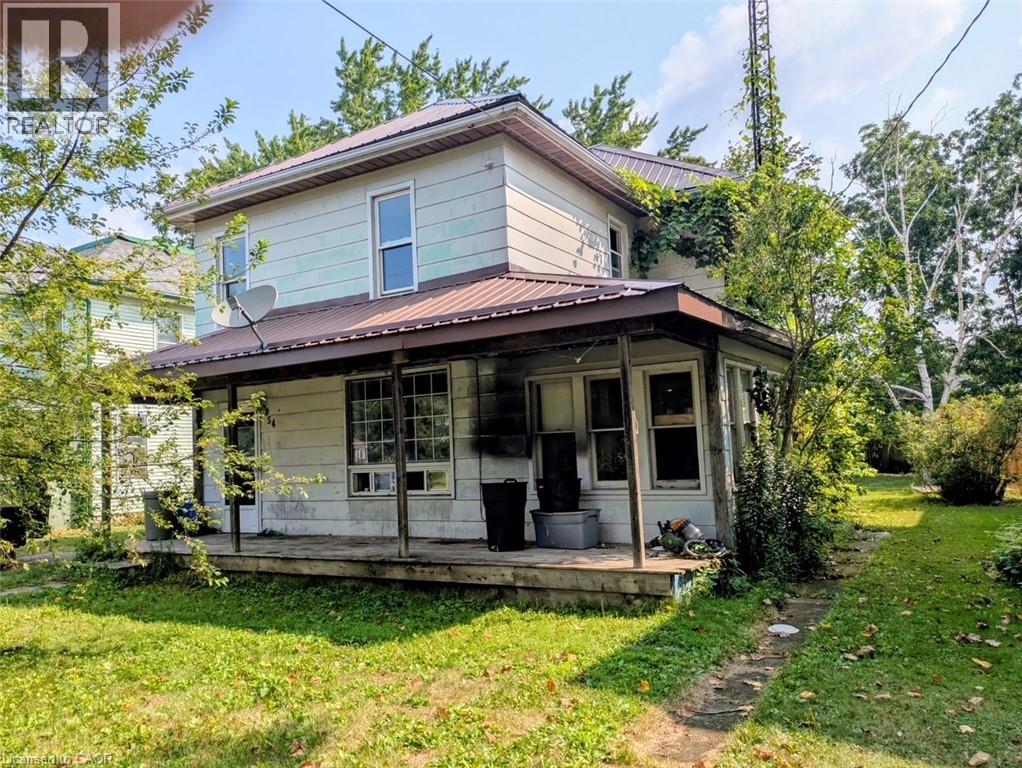
54 Ellis Street
Port Rowan, Ontario
Welcome to 54 Ellis Street in the charming town of Port Rowan. This three bedroom, one and a half bathroom home has hardwood flooring in the living room, dining room, sitting room and foyer, plank flooring upstairs, durable tile flooring in the kitchen and laundry room. The sunroom has a convenient side entry plus tongue and groove wood on the ceiling. This property is within walking distance to school, pharmacy, groceries, etc., and just up the road from the harbour. (id:56221)
Coldwell Banker Momentum Realty
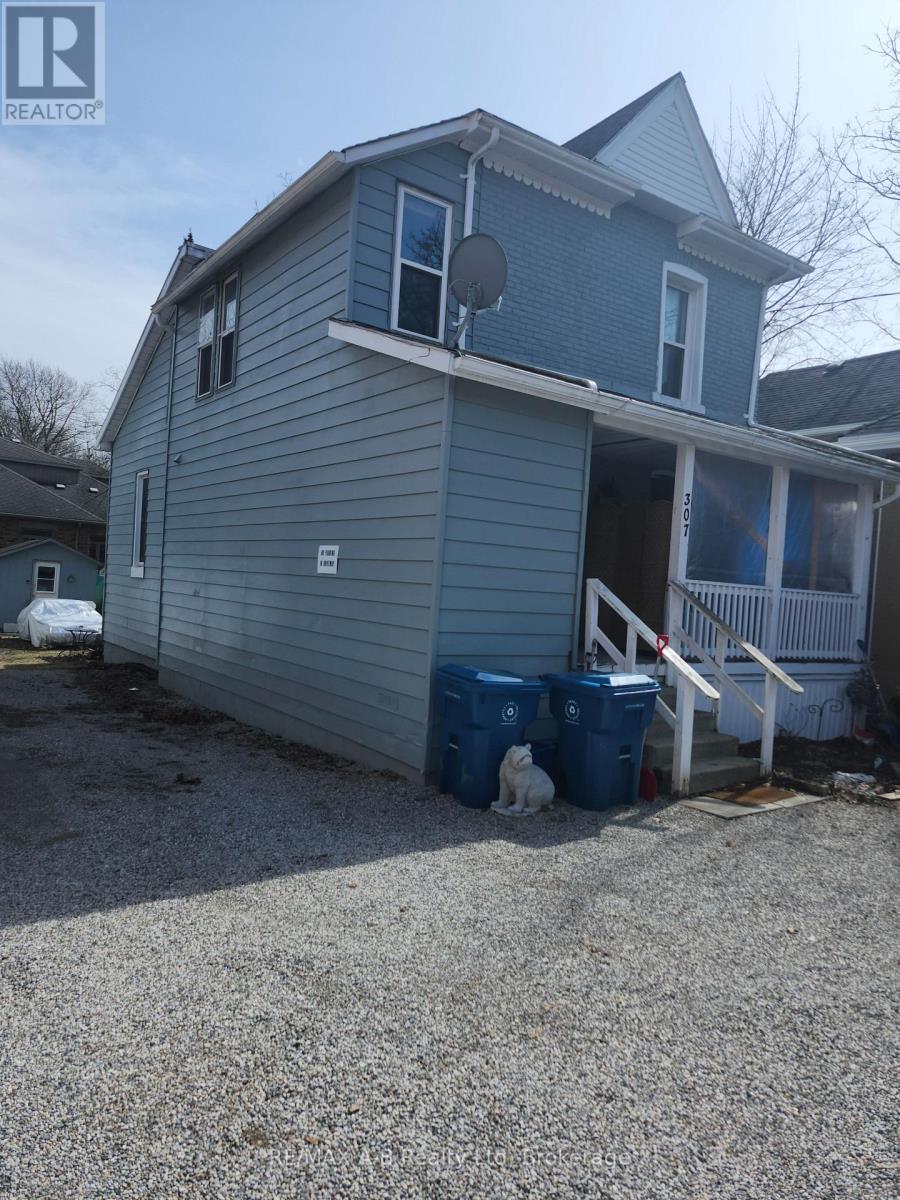
307 Erie Street
Stratford, Ontario
A great opportunity to put your stamp on this duplex steps from the downtown core here in beautiful Stratford! This 2 storey duplex offers a one bedroom unit upstairs and a two bedroom unit on the main floor. The upper unit has had some renos over the last few years but both units could be modernized. Gas heat and separate hydro meters so tenants pay their own hydro. The roof was done about 8-10 years ago. Asolid building and could use some updating but priced accordingly so call your REALTOR today and come check it out and perhaps add to your portfolio! (id:56221)
RE/MAX A-B Realty Ltd
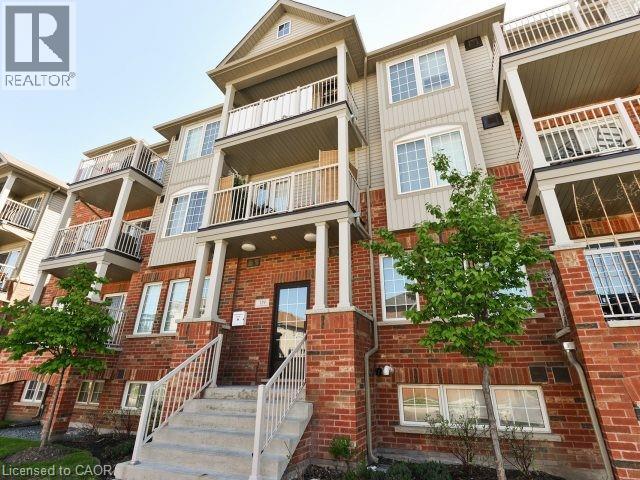
129 Isaac Devins Boulevard Unit# 7
Toronto, Ontario
Welcome to Unit #7 at 129 Isaac Devins Blvd in Toronto. A bright and spacious 2 bedroom, 1 bath home perfectly suited for first time buyers, downsizers, or savvy investors. This well maintained unit offers a functional layout with generous living space, filled with natural light that creates a warm and inviting atmosphere throughout. Enjoy two comfortable bedrooms, a clean and modern bathroom, and a thoughtfully designed living and dining area ideal for both relaxing and entertaining. The home’s layout maximizes space and comfort, making everyday living easy and enjoyable. Situated in a family friendly neighbourhood, you’ll love being just minutes from parks, schools, shopping, and everyday amenities. With convenient access to transit and major routes, commuting is a breeze. A fantastic opportunity to own in a great Toronto location — don’t miss your chance to call this one home! (id:56221)
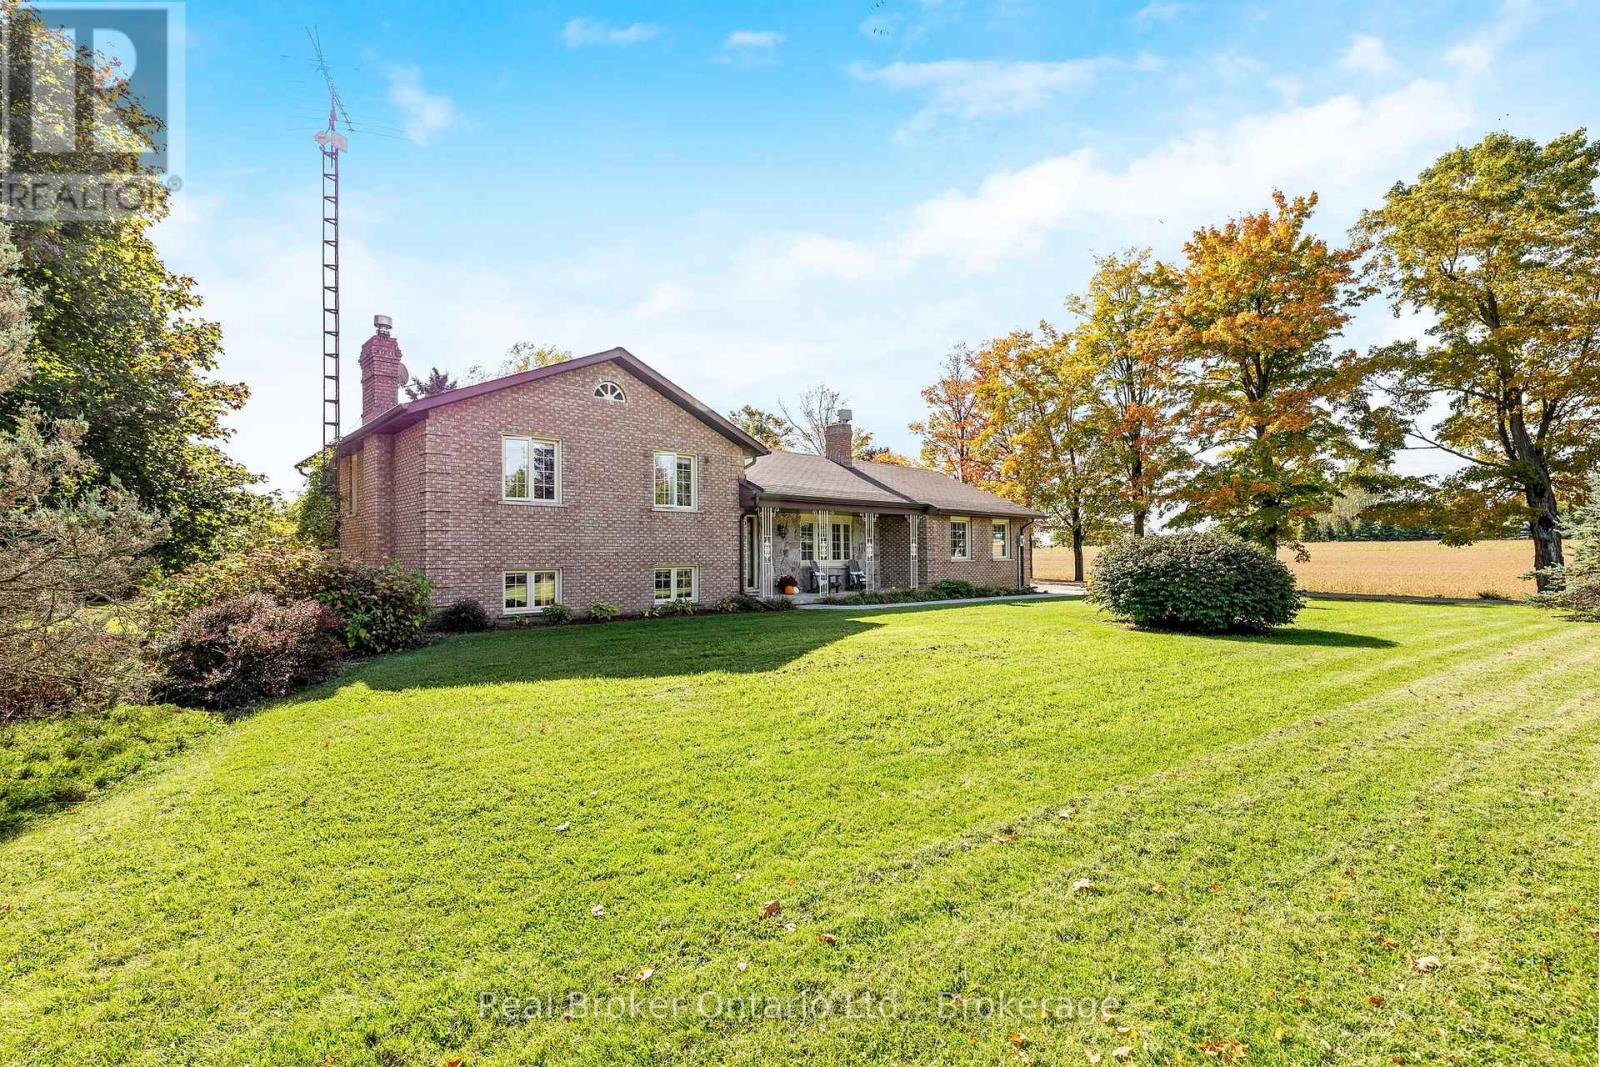
8759 Wellington 124 Road
Erin, Ontario
This four-level side split offers plenty of natural light and flexible space for family living or home-based work. The main floor features a bright living and dining area with large windows, plus a functional kitchen, laundry room, and two-piece bath. Upstairs, the primary bedroom has its own ensuite, along with two additional bedrooms and a full main bathroom. The lower level includes a separate entrance, a spacious family room, a fourth bedroom, and another full washroom-perfect for extended family or in-law potential. The unfinished basement provides great storage space, a large cold cellar, and room for future ideas. A detached shop adds excellent options for a workshop, storage, or business use, and the attached garage completes this versatile property. (id:56221)
Real Broker Ontario Ltd.