
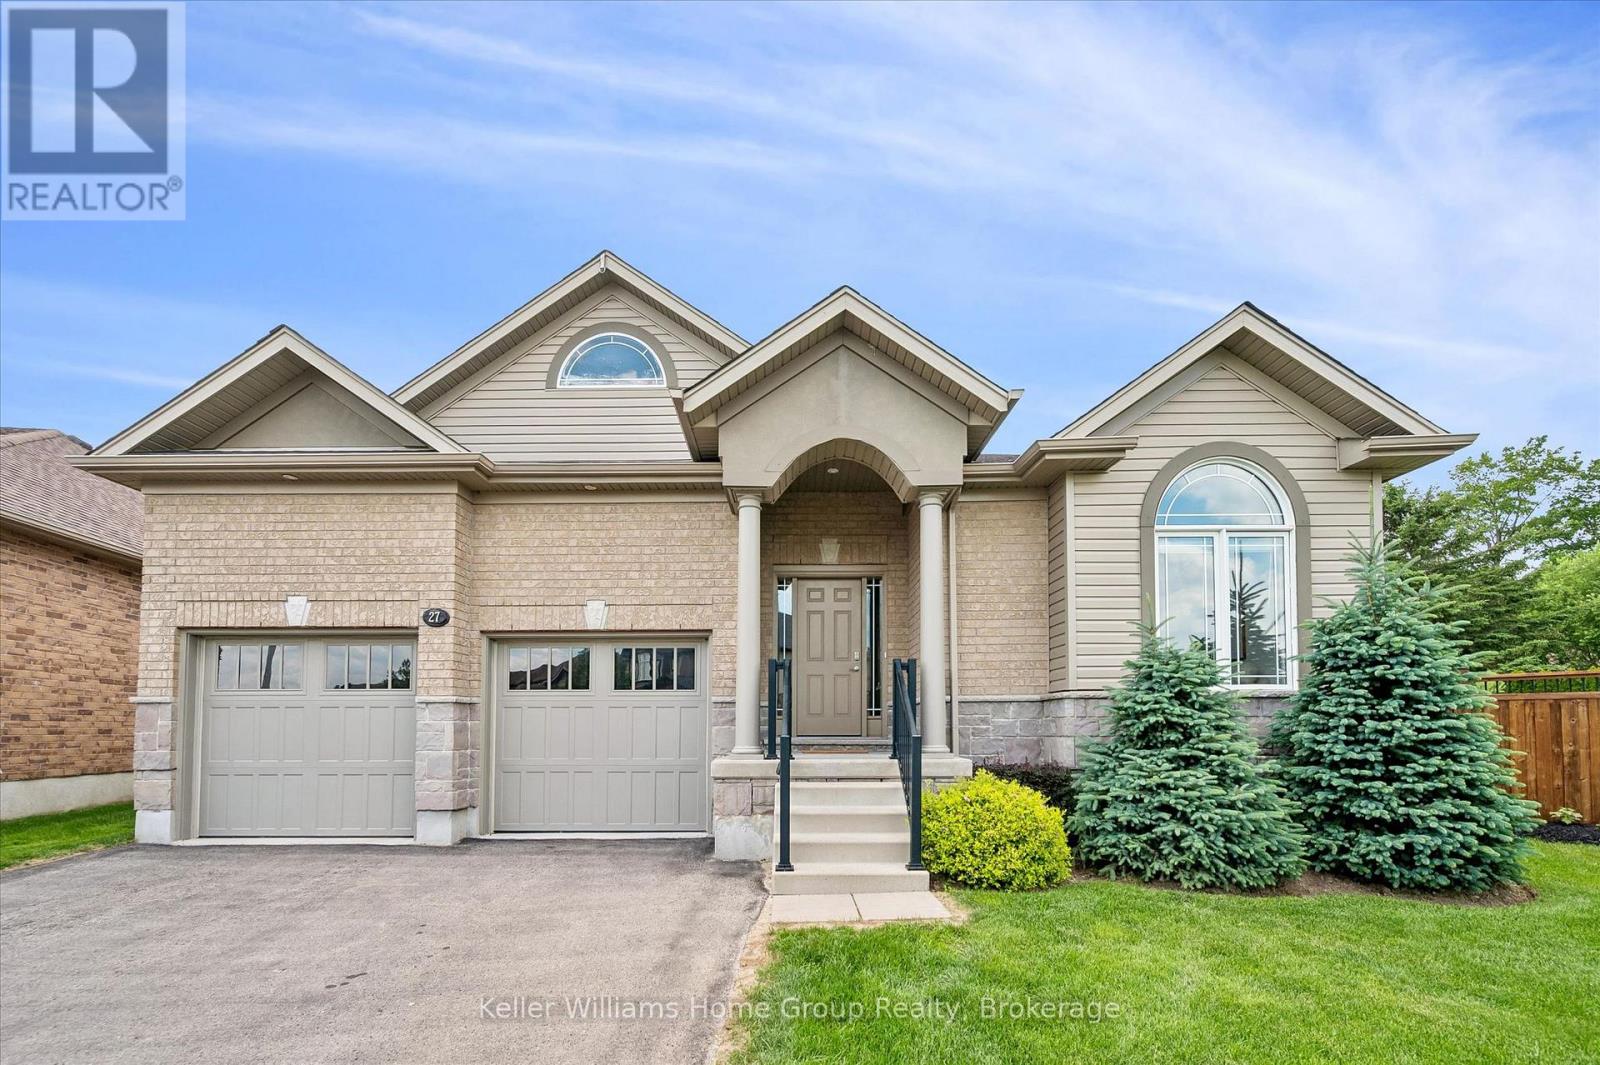
27 Riley Crescent
Centre Wellington (Fergus), Ontario
Welcome to 27 Riley Crescent, this impressive bungalow is where generous living spaces and a highly desirable location come together. Designed for easy main-floor living, this home offers over 2300 square feet of finished living space with 2 spacious bedrooms and 2 full bathrooms. The generous primary suite includes a private ensuite and dual his-and-hers walk-in closets, creating a true retreat. The expansive main floor provides plenty of room for entertaining, with large living and gathering spaces ideal for hosting family and friends. The massive unfinished basement provides a blank canvas for future bedrooms, recreation areas, a home gym, or whatever best suits your lifestyle. Step outside to your pie-shaped backyard backing onto a trail, offering privacy, beautiful views, and direct access to nature. Situated on one of the area's sought-after streets, this home is within walking distance to local amenities the north end of Fergus has to offer, shopping, parks, and everyday conveniences. Don't miss this rare opportunity to enjoy spacious bungalow living in a highly desirable neighbourhood. (id:56221)
Keller Williams Home Group Realty
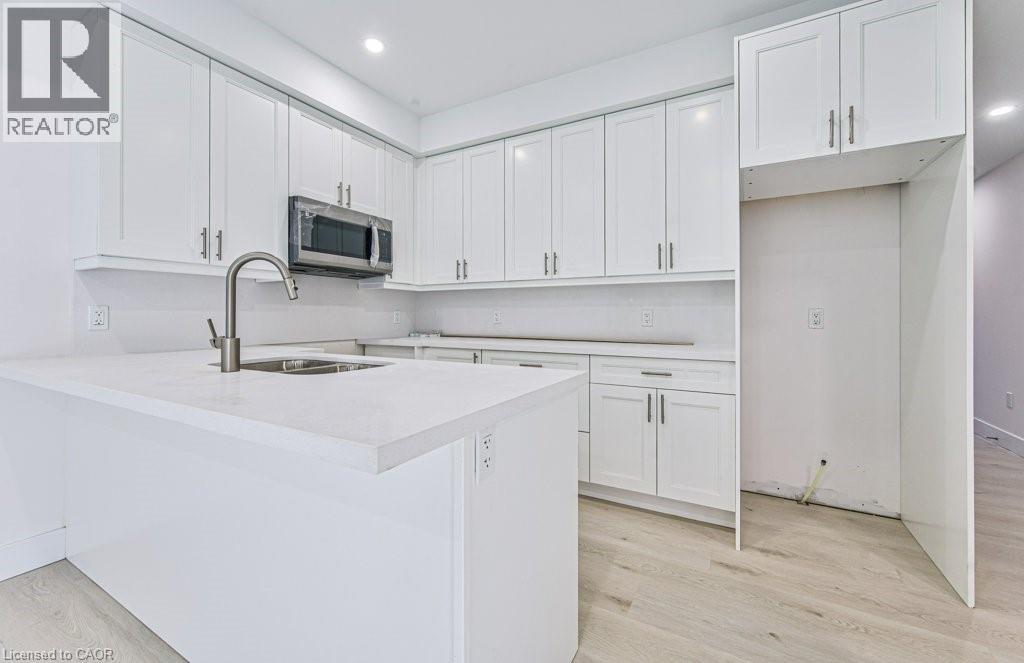
64 Gage Avenue Unit# 1
Kitchener, Ontario
Be the first to live in this brand-new, purpose-built main floor suite in a beautifully designed semi-detached home. Offering a bright and modern layout, this one-bedroom, one-bathroom lease features quality finishes, a spacious open-concept living area, and the convenience of in-suite laundry. Enjoy the added benefits of one driveway parking space and exclusive use of the garage, providing both convenience and extra storage. Ideally located less than five minutes from the vibrant shops, restaurants, and cafés of Belmont Village, as well as the scenic Iron Horse Trail, this home offers the perfect blend of comfort, style, and accessibility. Close to parks, transit, and everyday amenities, this is an exceptional leasing opportunity in a highly desirable neighbourhood. (id:56221)
Chestnut Park Realty Southwestern Ontario Limited
Chestnut Park Realty Southwestern Ontario Ltd.
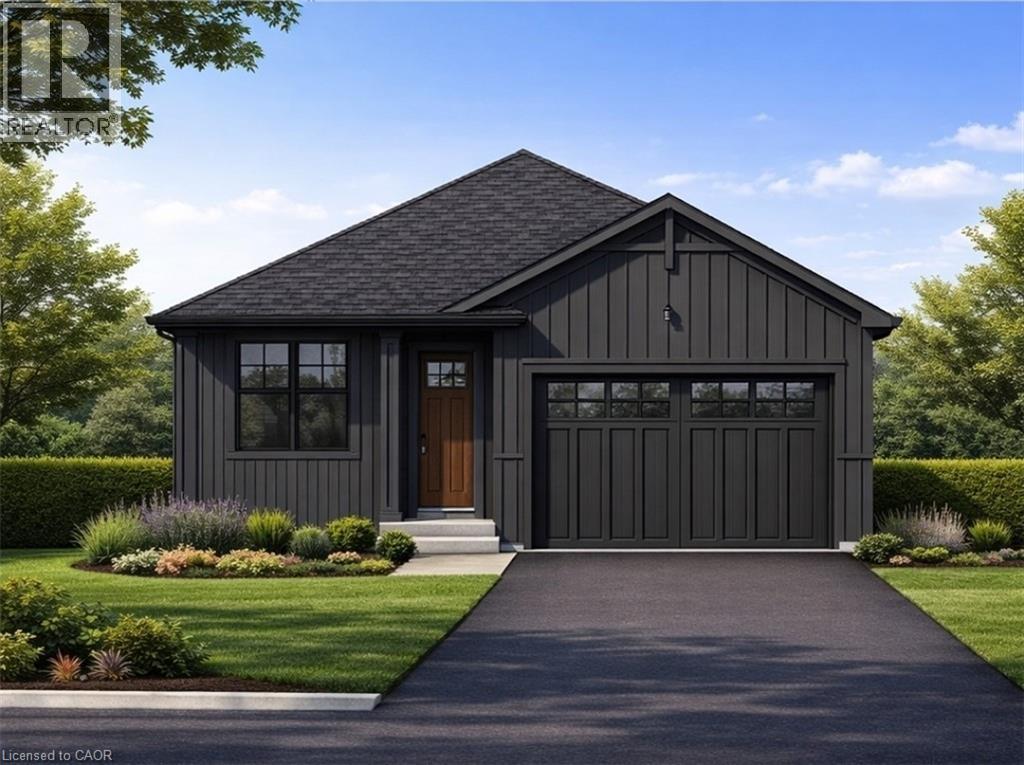
Lot 2 4968 Greenlane Road
Beamsville, Ontario
Welcome to this exceptional to-be-built detached bungalow in one of Beamsville's most desirable new communities. Situated on a premium 37.5' x 160' lot, this thoughtfully designed home offers approximately 1,350 sq. ft. of elegant main floor living featuring an open-concept layout with a spacious great room, bright dining area, and designer-inspired kitchen complete with a large centre island, pantry, and ample cabinetry. The primary suite serves as a private retreat with a generous walk-in closet and luxurious ensuite, while the second bedroom and full bathroom provide ideal accommodations for family or guests. Additional features include convenient main floor laundry, an attached garage with inside entry, covered front porch, full basement with outstanding future development potential, forced air natural gas heating, central air conditioning, municipal water and sewer services, and Tarion Warranty for peace of mind. Ideally located just minutes from award-winning wineries, schools, parks, shopping, restaurants, and quick QEW access, this is an incredible opportunity to own a quality-built new home while still having the opportunity to personalize select finishes and make it uniquely yours. (id:56221)
RE/MAX Escarpment Realty Inc.
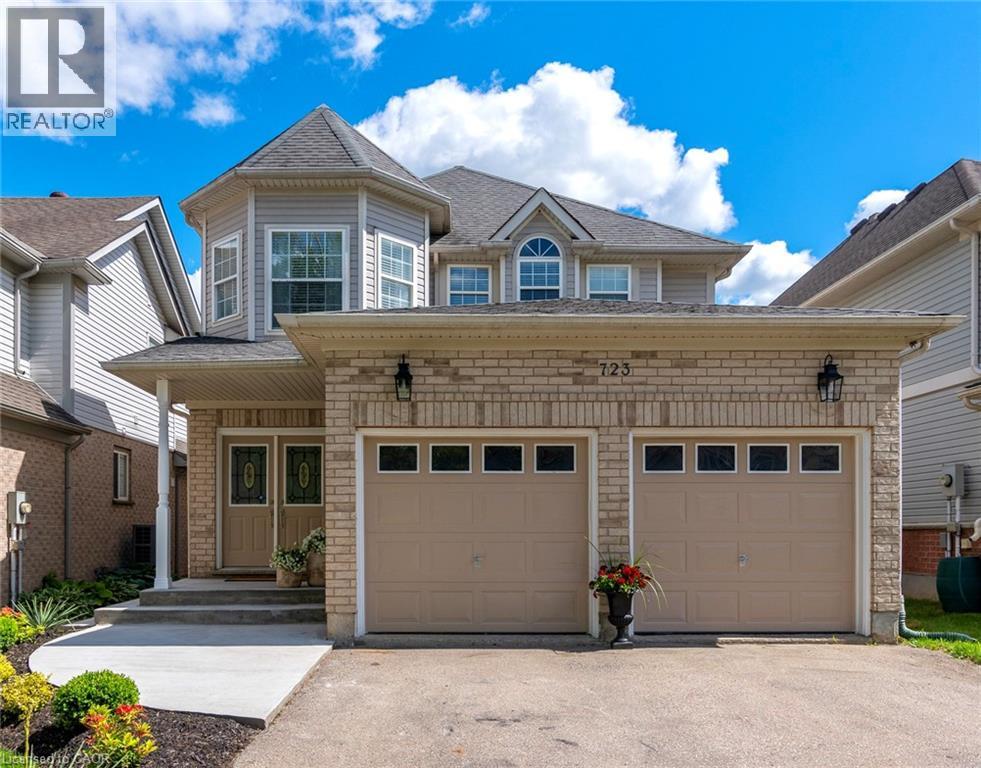
723 Brookmill Place
Waterloo, Ontario
Welcome to 723 Brookmill Place in the desirable neighbourhood of Laurelwood in Waterloo. Just steps from the Laurel Creek Conservation area, this expansive 4 bedroom 4 bathroom family home offers over 3,000 square feet of updated living space you can move right into and immediately enjoy. Step inside through the double door entry way and appreciate the bright, open concept layout with hardwood & porcelain floors, 9 ft ceiling heights and updated finishes throughout. The chef’s kitchen has been carefully designed to cater to a passion for cooking and hosting, featuring a 10 ft quartz island, gas stove, wine bar with wine fridge, and two stainless steel dishwashers. Host a dinner party in the formal dining area with friends and family, or curl up by the gas fireplace in the family room on a cold night. Upstairs, the spacious primary suite serves as a luxurious retreat, complete with a beautifully appointed double sink ensuite bathroom with a glass shower and a functional walk-in closet. Three more generously sized bedrooms with hardwood floors and a 4 pc bathroom complete the upper level. The basement features a bright, expansive layout with brand new custom-ordered carpet, a 4th bathroom, and plenty of storage space. Outside, your backyard oasis awaits! Landscaped with both privacy and functionality in mind, this peaceful outdoor space with new sodding, solar lighting and a 12 ft gazebo makes you feel like you’ve escaped the busy city. Steps away from conservation trails, public and Catholic schools, the YMCA, shopping, dining, universities, golf courses and so much more. New furnace with air hydration system, new kitchen appliances, new hot Water heater tank. With an array of luxurious features and thoughtful touches inside & out, this distinguished residence offers a lifestyle of unparalleled comfort and convenience thats perfect for your family’s next chapter. (id:56221)
RE/MAX Twin City Realty Inc.
5250 Lakeshore Road Unit# 508
Burlington, Ontario
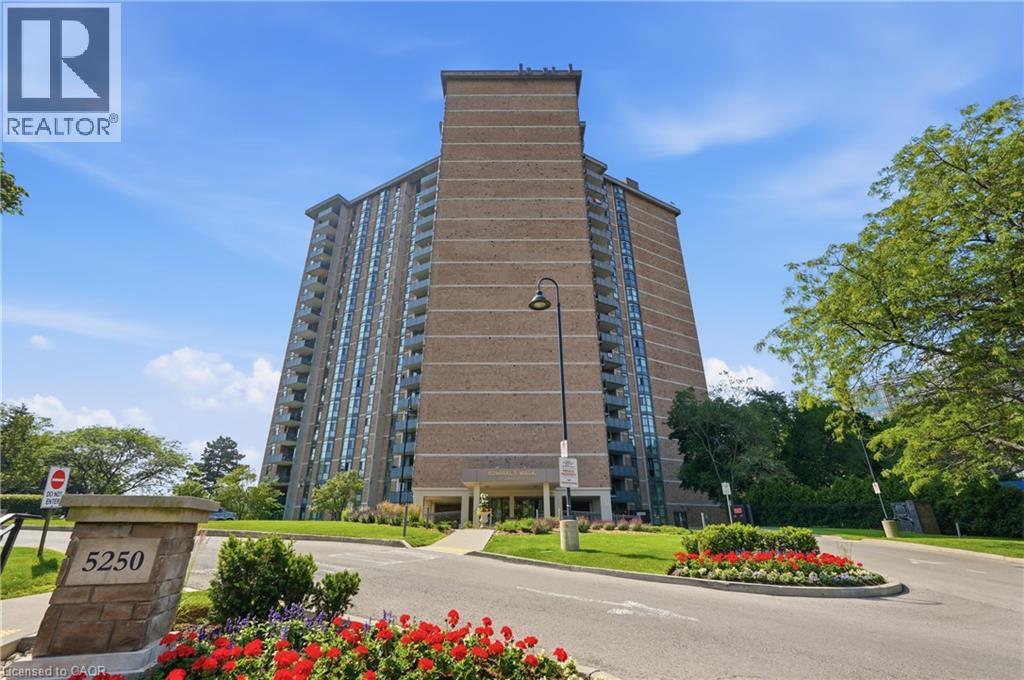
Welcome to this beautifully updated, luxury condo in Burlington’s prestigious lakefront Admiral’s Walk building on Lakeshore Road. This spacious, open-concept, one-of-a-kind unit features 9-foot ceilings, stunning lake views from the balcony and every room, and more than $120,000 in high-end renovations. The renovated kitchen offers elegant countertops and a matching backsplash, while the oversized living area features floor-to-ceiling windows with California shutters, abundant natural light, and a walkout to a large balcony overlooking the lake. Enjoy watching boats sail by, along with spectacular sunrises and sunsets. Both full bathrooms have been renovated, and the unit includes in-suite laundry with a washer and dryer—a rare feature in the building. Another rare upgrade is the wall-mounted heat pump air-conditioning system, with a surge protector, installed at a cost of over $14,000. The spacious primary bedroom includes an electric fireplace, incredible lake views, and walk-through double closets leading to a 4-piece ensuite. The unit also offers ample closet space and storage. Condo fees include heat, hydro, water, parking, and a locker. Admiral’s Walk offers an excellent range of amenities, including an outdoor pool, billiards and table tennis room, large party/games room with kitchen, exercise room, sauna, and workshop. This fabulous location is close to nearby amenities, minutes from downtown Burlington and Bronte, with easy access to the QEW and GO Transit. (id:56221)
RE/MAX Escarpment Golfi Realty Inc.
1635 Sandhills Road
New Hamburg, Ontario
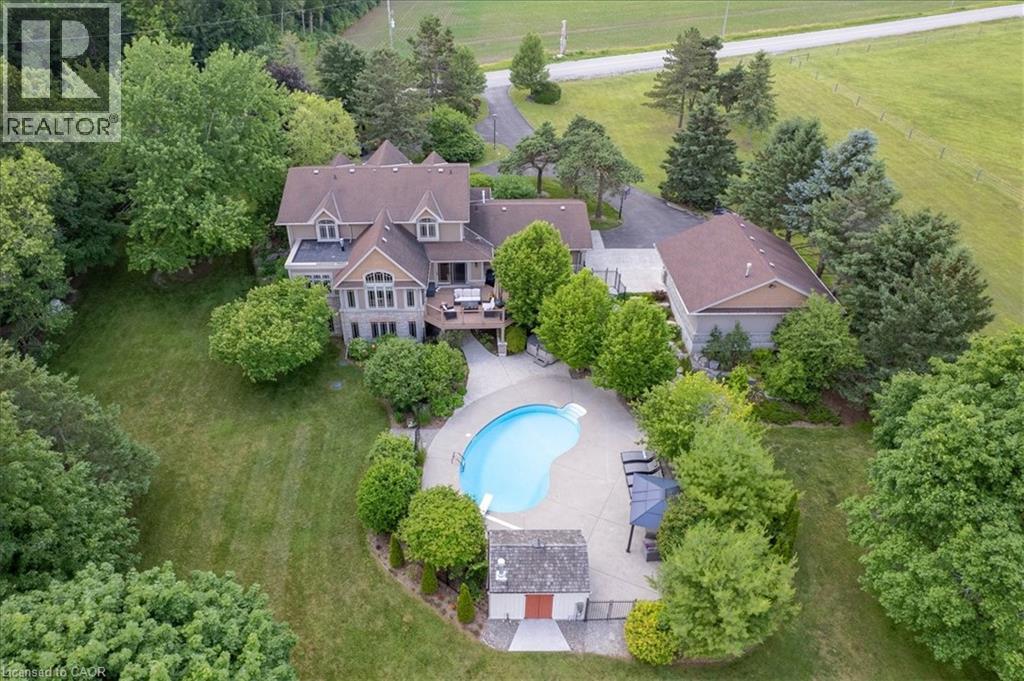
Welcome to 1635 Sandhills Road—where the address says it all and resort-style living begins. This is a once-in-a-lifetime opportunity to own an extraordinary 10-acre equestrian estate just 10 minutes from Kitchener. Offering the feel of a private luxury retreat, this spectacular property seamlessly blends elegance, privacy, and breathtaking natural beauty. The stunning open-concept home features 4 bedrooms, 4 bathrooms, and a spacious walkout basement, perfectly designed for both everyday living and entertaining. Outside, you'll discover a resort-style oasis with an inground pool, exceptional perennial gardens, mature landscaping, and picturesque views that create an unparalleled retreat setting. Equestrian enthusiasts will appreciate the impressive 5-stall horse barn complete with wash stall and tack room, a professionally designed outdoor riding ring, and a separate heated shop offering endless possibilities for hobbies, storage, equipment, or a home-based business. Whether you're pursuing your passion for horses or simply seeking an exceptional country lifestyle, this remarkable property offers it all. A rare and unforgettable offering where every day feels like a vacation. (id:56221)
Keller Williams Innovation Realty
251 Hemlock Street Unit# 208
Waterloo, Ontario
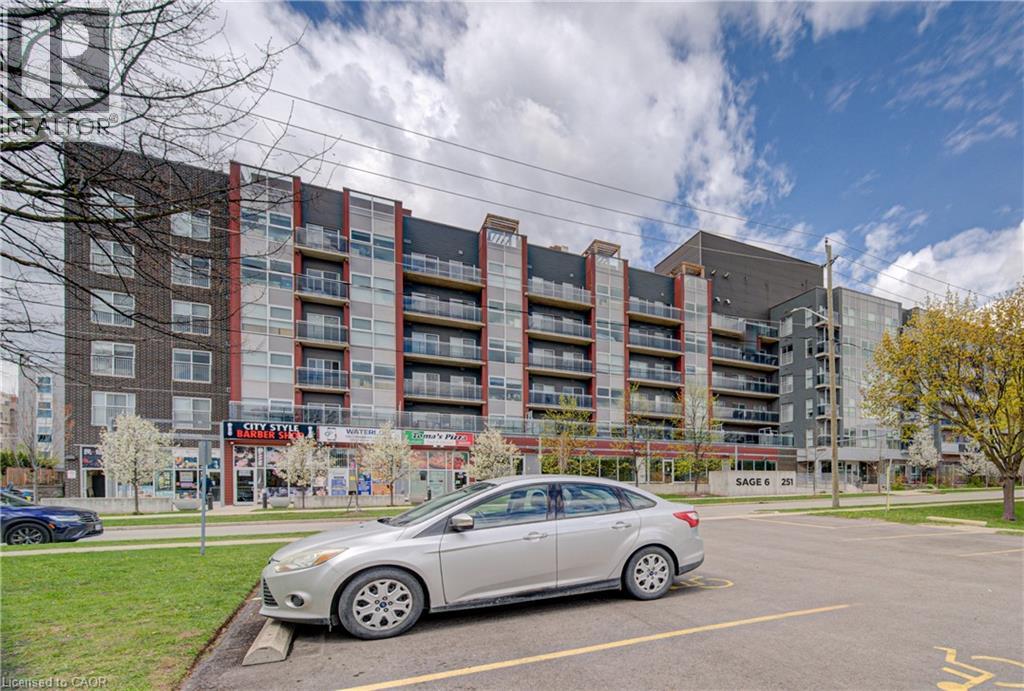
Welcome to Sage 6! Located near both University of Laurier and University of Waterloo. Are you a student looking for a modern condo in one of Waterloo's most desirable locations....this one is for you! Are you an investor looking to purchase the perfect rental unit with excellent monthly income.....this condo is for you! This condo was designed beautifully for student living in the right location and steps away to so many amenities. This contemporary condo features nine foot ceilings, two spacious bedrooms, one three piece bathroom and a second two piece bathroom, kitchen with stainless steel appliances open to a perfectly sized family room with open balcony and in suite laundry. This corner condo unit is surrounded with large windows bringing in lots of natural light. You will love all the impressive amenities while living at Sage 6... a rooftop garden terrace, party room and lounge, fitness center, and secure bicycle storage. The location is so perfect and so close to everything you need for everyday living. Countless restaurants, grocery stores, shopping, major highway and excellent scenery and trails to enjoy when you have time. Look no further this condo is waiting for its new owner or student to move in and begin the next chapter of their life. (id:56221)
RE/MAX Twin City Realty Inc.
80 Hamilton Street N Unit# 5
Waterdown, Ontario
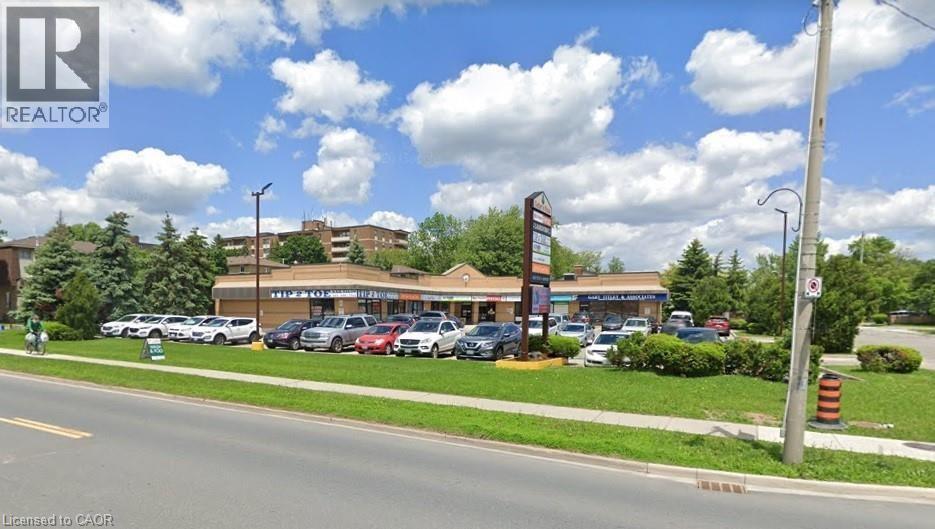
Excellent retail/medical space in Cedar's Plaza. Currently built-out as medical offices but many retails uses are possible. 2,095 sq.ft. well maintained plaza in the heart of Waterdown. Plenty of parking, great signage and exposure. Close to public transit, major roads and easy access to many households. TMI for 2026 $10.93 (est.) and Tenant pays separately metered utilities. (id:56221)
RE/MAX Escarpment Realty Inc.
0 Highway 118
Highlands East (Monmouth), Ontario
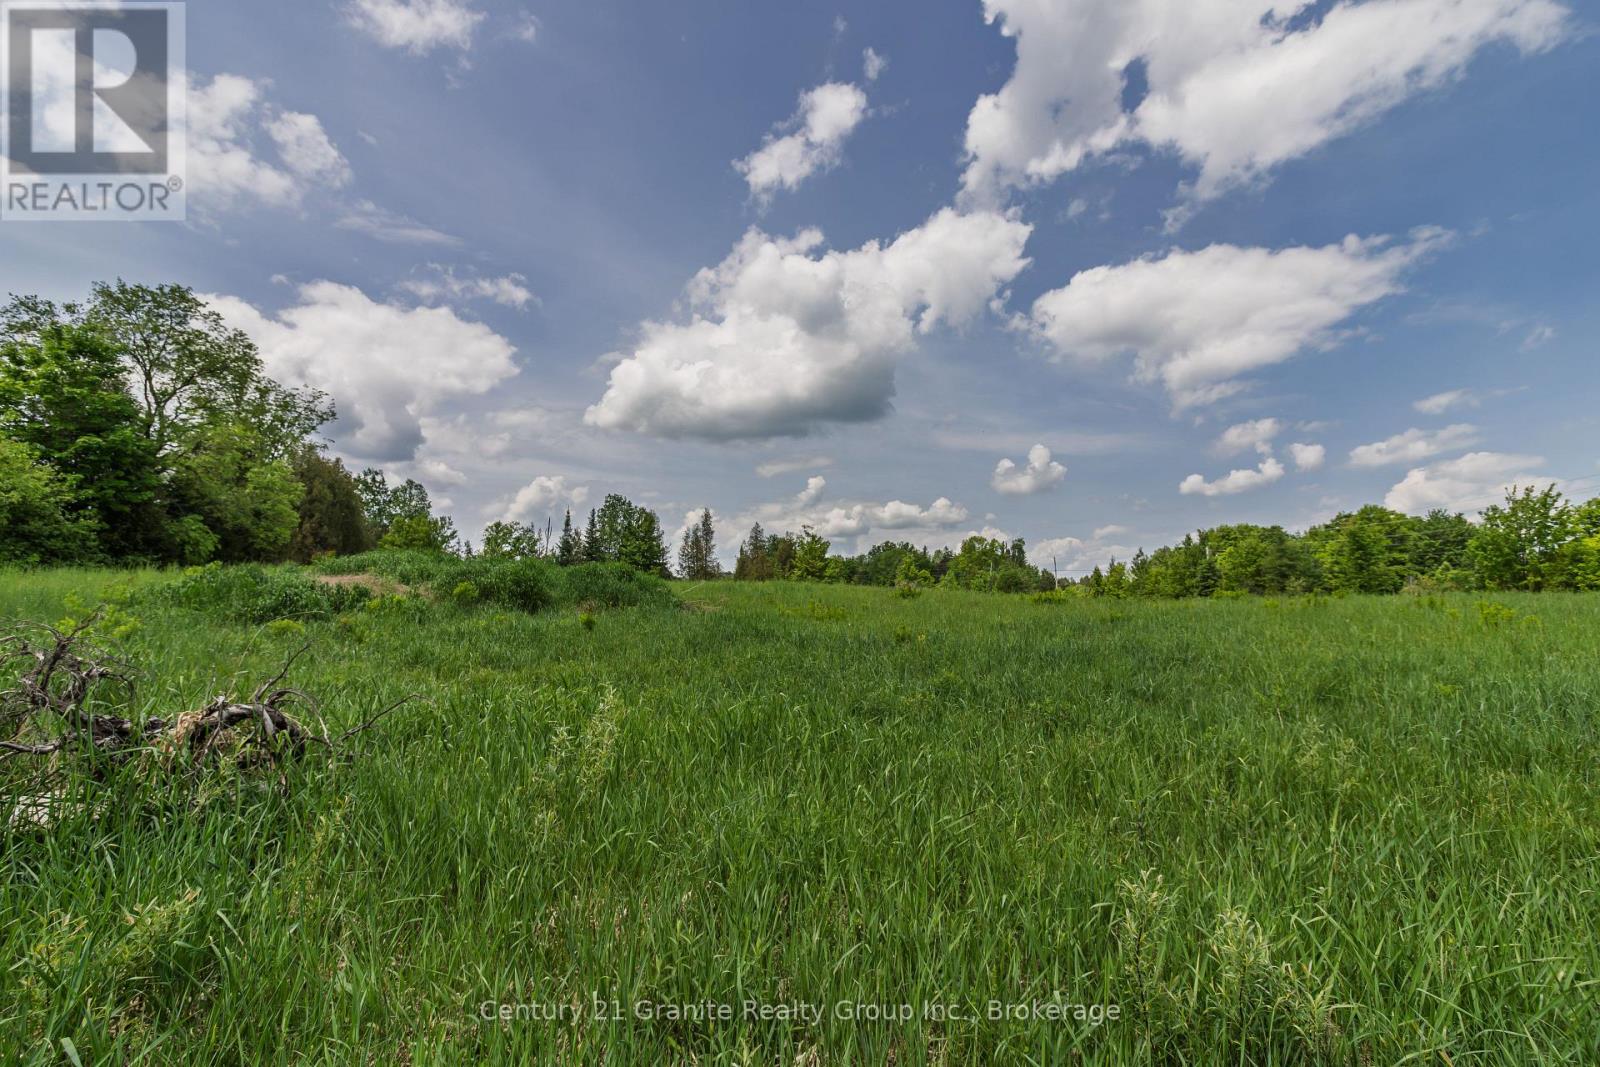
Discover the perfect setting for your future Haliburton home on this private 2-acre parcel, ideally located just 20 minutes from Haliburton Village. A gated entrance at the corner of Highway 118 and McCrea Road welcomes you onto this fully fenced property, complete with an already installed driveway. The lot is cleared and level, offering multiple attractive building sites, while mature trees along the exterior boundaries provide excellent privacy. Enjoy easy, year-round access via a township-maintained road, with hydro and Bell services available at the lot line. Whether you're planning a year-round residence or a peaceful retreat, this property offers a fantastic opportunity to build in a desirable location. Book your private viewing today. Purchase price is subject to HST. (id:56221)
Century 21 Granite Realty Group Inc.
59 Wilsonview Avenue
Guelph (Dovercliffe Park/old University), Ontario
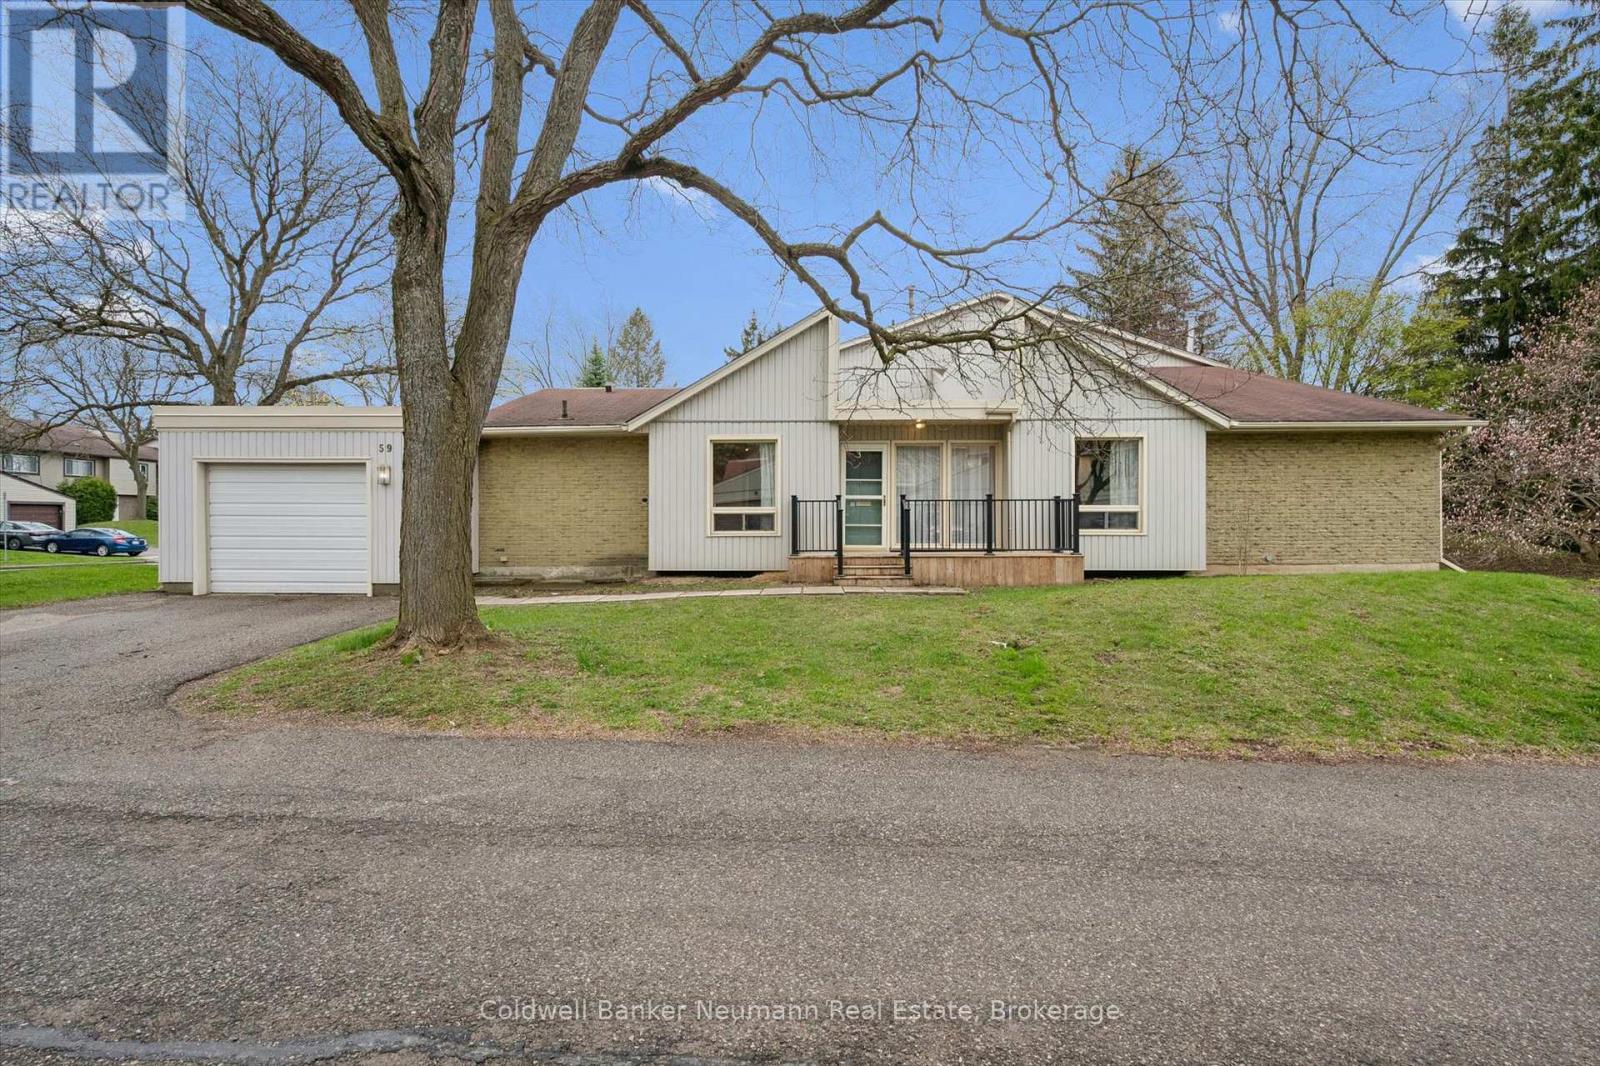
Welcome to 59 Wilsonview Avenue, a rare BUNGALOW opportunity in Guelph's highly desirable south end. This well-maintained 3-bedroom, 2-bath home offers the ease and convenience of main floor living, making it an ideal option for downsizers, retirees, first-time buyers, or anyone seeking a practical low-maintenance lifestyle. The bright and inviting interior features brand new flooring throughout, creating a fresh modern feel from top to bottom. The spacious primary bedroom includes a private 3-piece ensuite for added comfort and convenience. With a functional layout, generous principal rooms, and everything you need on one level, this home combines comfort and accessibility in a sought-after location. Just minutes to the University of Guelph, Stone Road Mall, shopping, restaurants, parks, transit, and easy access to the Hanlon Parkway. A fantastic opportunity to own a bungalow in a convenient and established neighbourhood. (id:56221)
Coldwell Banker Neumann Real Estate
319 Berford Street
South Bruce Peninsula, Ontario
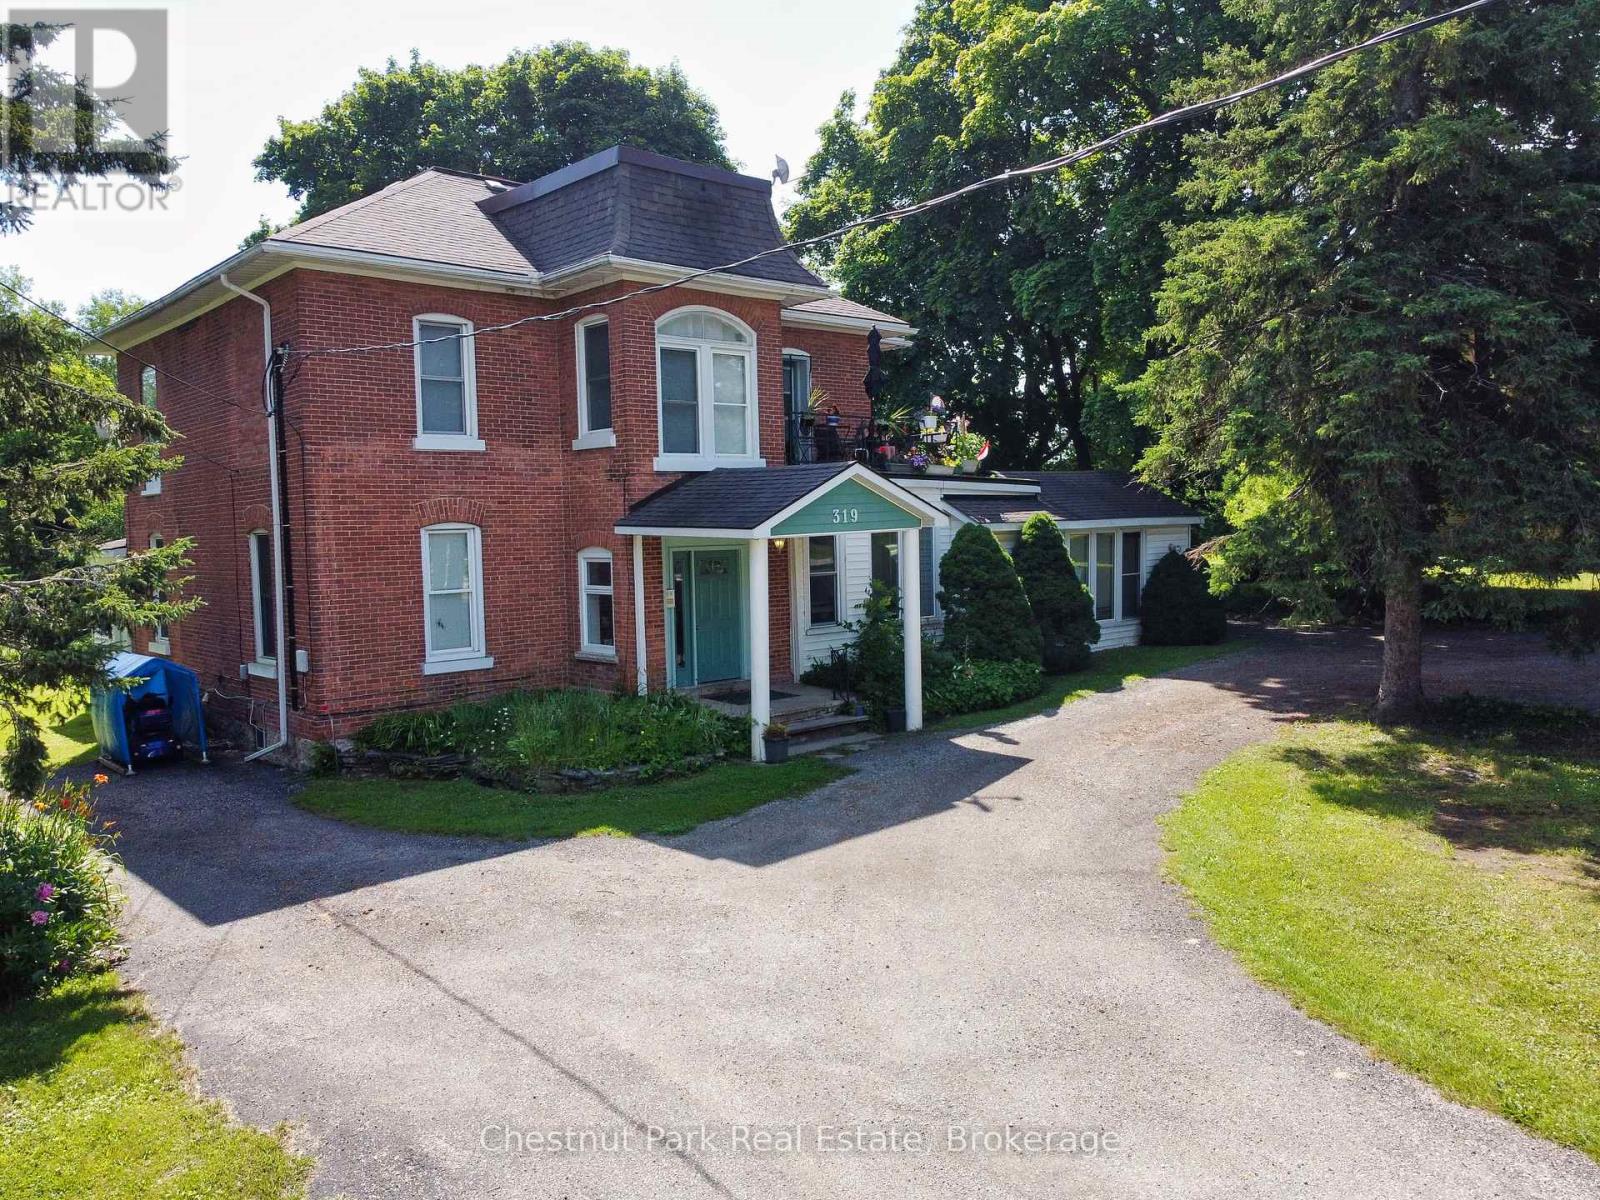
Solid Brick two storey style 6 plex with a large lot, located in the downtown core of Wiarton, within walking distance to the Foodland, Tim Hortons, Hospital, Post Office, and the downtown Retail stores. Property features a minimum of 8 parking spaces with a circular driveway, large shade trees, a large private back-yard area and entrance to Unit 6. The Building features a security intercom system, a centre hall plan for entrance to 5 Apartments and a lower level common coin operated laundry room. The Apartments have been updated over the years and are all in good condition with character features of the older Victorian style construction. This building has always been in high demand and has never operated with any vacancies. Note that the interior photos were taken in 2019. Also listed as Commercial MLS X13515848. (id:56221)
Chestnut Park Real Estate
319 Berford Street
South Bruce Peninsula, Ontario
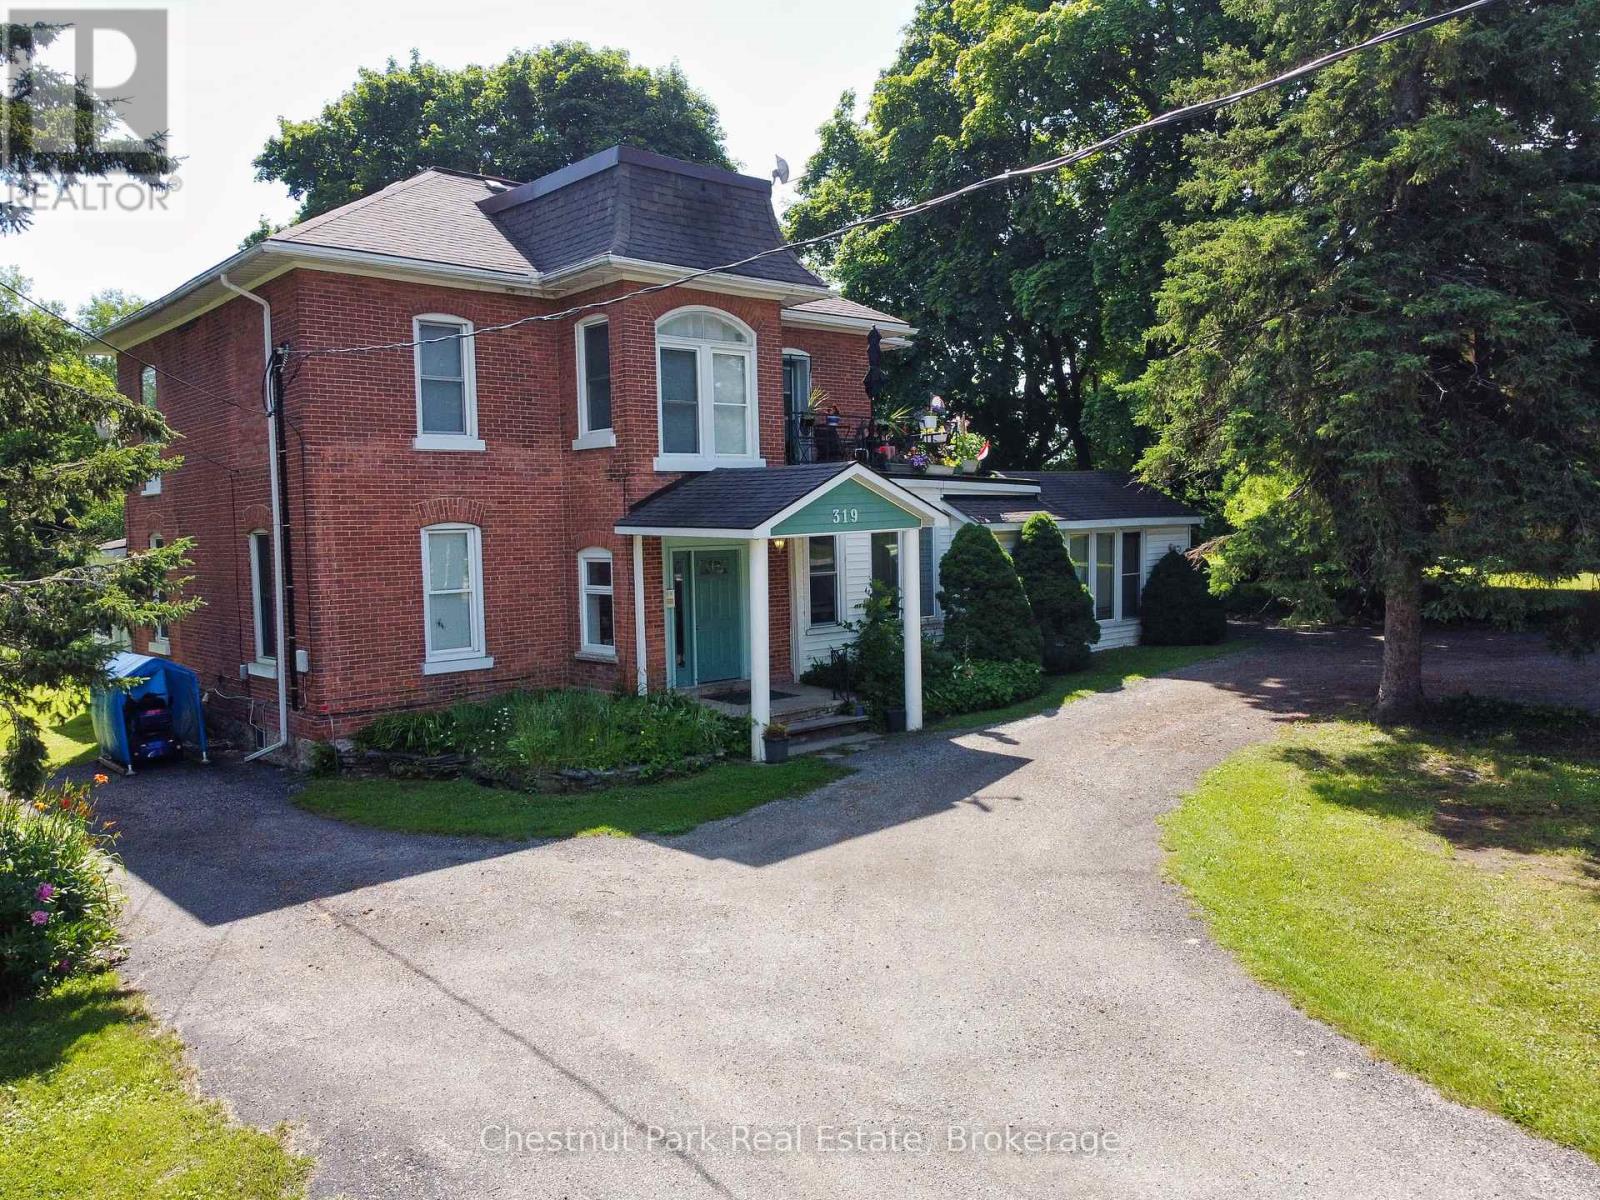
Solid Brick two storey style 6 plex with a large lot, located in the downtown core of Wiarton, within walking distance to the Foodland, Tim Hortons, Hospital, Post Office, and the downtown Retail stores. Property features a minimum of 8 parking spaces with a circular driveway, large shade trees, a large private back-yard area and entrance to Unit 6. The Building features a security intercom system, a centre hall plan for entrance to 5 Apartments and a lower level common coin operated laundry room. The Apartments have been updated over the years and are all in good condition with character features of the older Victorian style construction. This building has always been in high demand and has never operated with any vacancies. Note that the interior photos were taken in 2019. Also listed as Residential Sale MLS X13515832. (id:56221)
Chestnut Park Real Estate