
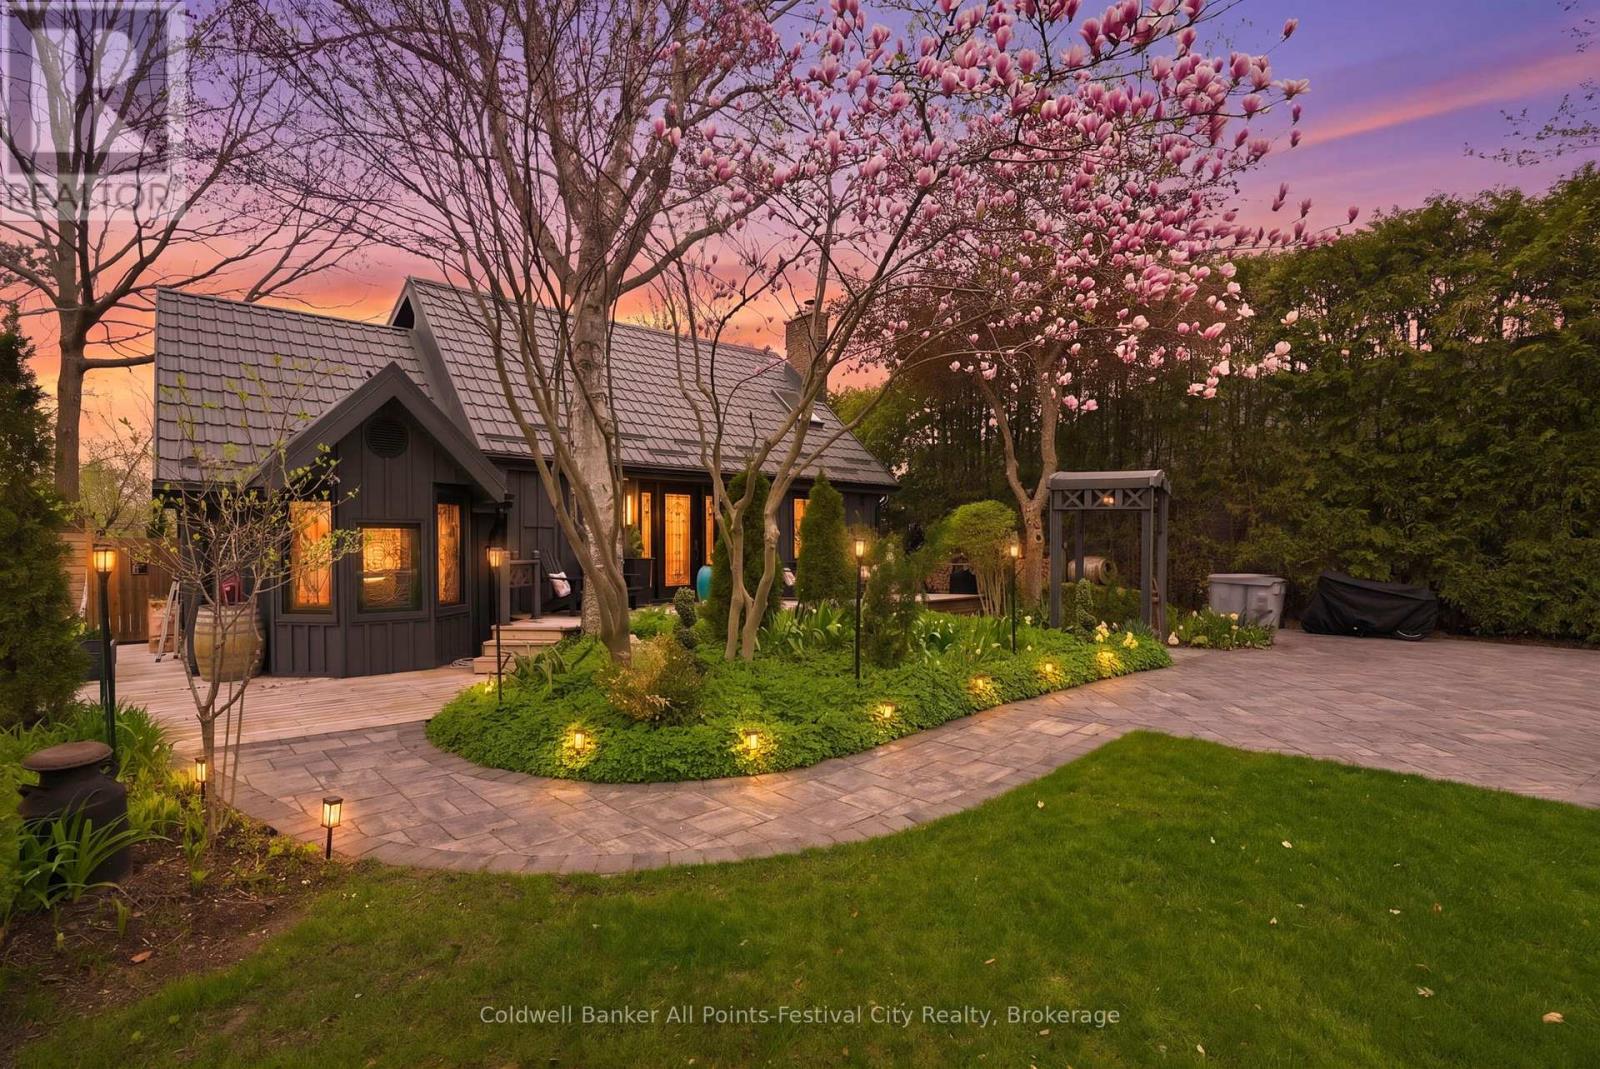
27 Lidderdale Street
Bluewater (Bayfield), Ontario
For the first time since this home was built, it is ready for a new family to make new memories with. Welcome to 27 Lidderdale Street, Bayfield, a charming four-bedroom, two-bath home or cottage bursting with warmth, character, and modern updates in one of Bayfield's most desirable locations. From the moment you arrive, you'll be captivated by the gorgeous curb appeal, beautifully landscaped perennial gardens, and inviting outdoor entertaining spaces designed for relaxing and enjoying every season. Inside, this cozy retreat offers the perfect blend of rustic charm and contemporary style. The heart of the home features a stunning great room with a beautiful stone fireplace, creating the ultimate gathering space. The updated kitchen is a dream for those who love to cook, showcasing modern finishes paired with rustic accents for timeless appeal. A separate cozy living room offers even more space to unwind, while the bright sunroom with wood stove is the perfect spot to enjoy your morning coffee or curl up on cooler evenings. Thoughtfully updated throughout, this home offers peace of mind with newer metal roof, windows, furnace, air conditioning, and hot water tank. With four bedrooms, two baths, a hot tub, and an unbeatable location close to everything Bayfield has to offer, this one-of-a-kind property is ready to welcome its next owners. A true Bayfield gem you won't want to miss! Reach out to your Realtor today for your own private viewing. (id:56221)
Coldwell Banker All Points-Festival City Realty
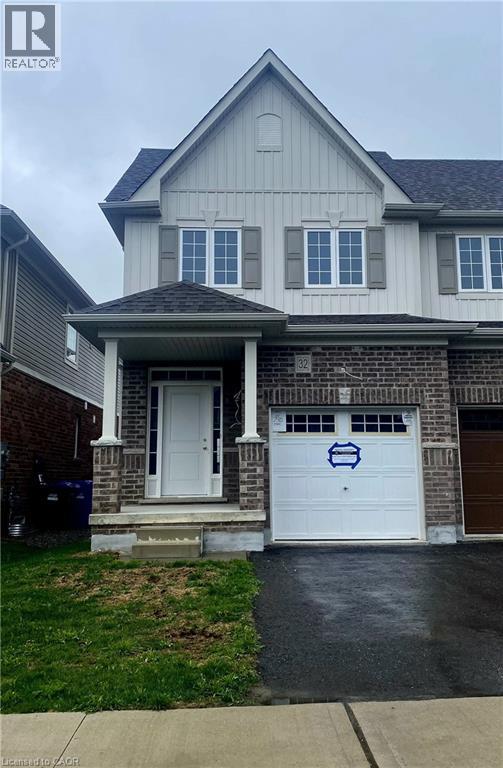
32 Elsegood Drive
Guelph, Ontario
New Construction! Move into a brand new home this year. Charming Semi-Detached unit available in sought after South Guelph. Home is currentlty at drywall. Buyer can still select their own finishings. This home offers a spacious eat in kitchen, generous great room and main floor laundry. Upstairs features a Master Bedroom with private ensuite and walk-in closet, 2 additional bedrooms and plenty of storage. Don't Miss Out! (id:56221)
Chettle House Realty Inc.
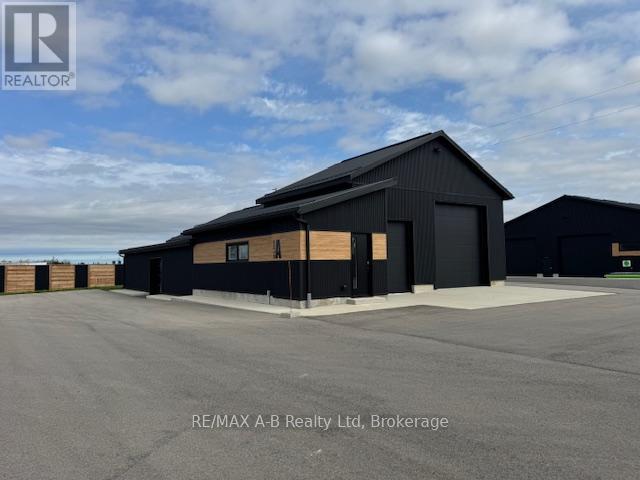
44726b Line 34 Line
Huron East (Mckillop), Ontario
Prime Highway location, 3000 square feet of highway commercial space, 2 overhead doors, washroom, gas heat, exterior parking. $3000.00 per month plus HST, includes property taxes, snow removal, lawn cutting and hydro. Perfect location to run your business with plenty of available signage and exposure. (id:56221)
RE/MAX A-B Realty Ltd
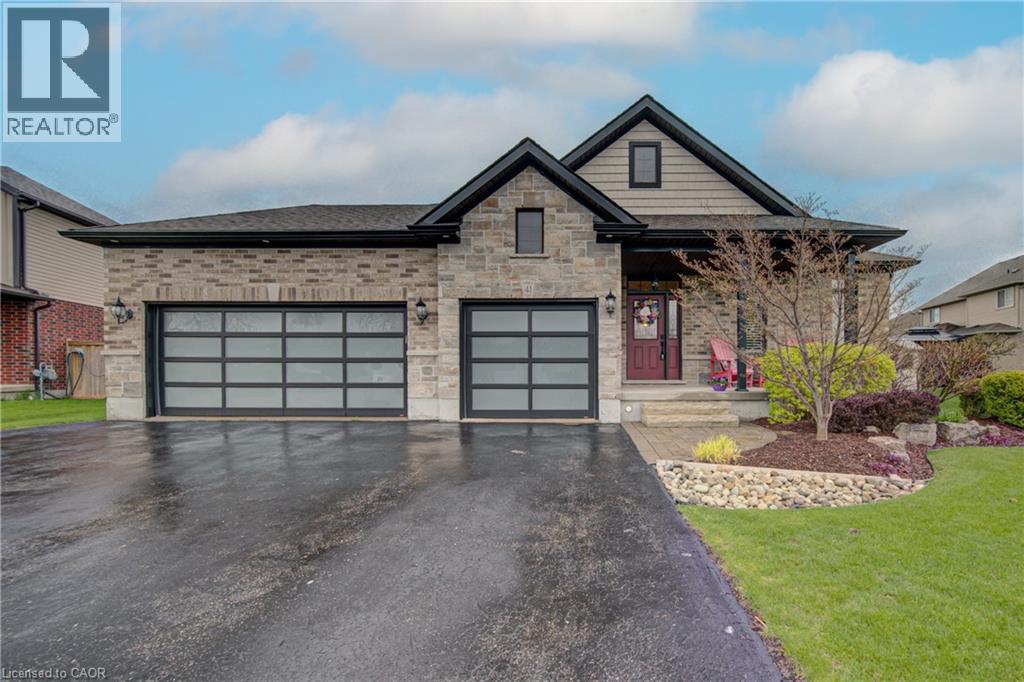
41 Bauer Street
Tavistock, Ontario
This stunning brick and stone custom home offers exceptional curb appeal and is located in one of Tavistock’s most desirable neighbourhoods. Purposefully designed and meticulously maintained, this tasteful residence features a rare triple-car garage—including a convenient drive-through bay—and ceiling height suitable for hoists, making it an ideal setup for car enthusiasts or hobbyists. Inside, the main level presents an inviting open-concept layout. The kitchen and dinette area offer an abundance of cabinetry, a generous island with seating for 3–4, and a raised breakfast bar—perfect for everyday living and entertaining. Just beyond, the warm and welcoming living room features high ceilings, cozy carpeting, and a gas fireplace. A walkout leads to one of two rear decks, extending your living space outdoors. The main floor also includes a conveniently located laundry closet near the bedrooms. There are three spacious bedrooms, including a primary suite complete with double closets and a private ensuite bath—large enough to comfortably accommodate a king-size bedroom set. The unspoiled basement provides exceptional potential: future in-law suite, additional bedrooms, recreation room, a 3–4 pc bathroom, or even a kitchenette. With open ceilings and accessible plumbing, customizing the space to suit your needs is easy. Outdoors, the triple-wide driveway offers ample parking, and the fully fenced yard is large enough to accommodate an inground pool while still leaving plenty of room for gardening, play, and entertaining. Don’t miss your opportunity to view this impressive home—perfect for families, empty nesters, or retirees alike! (id:56221)
Peak Realty Ltd.
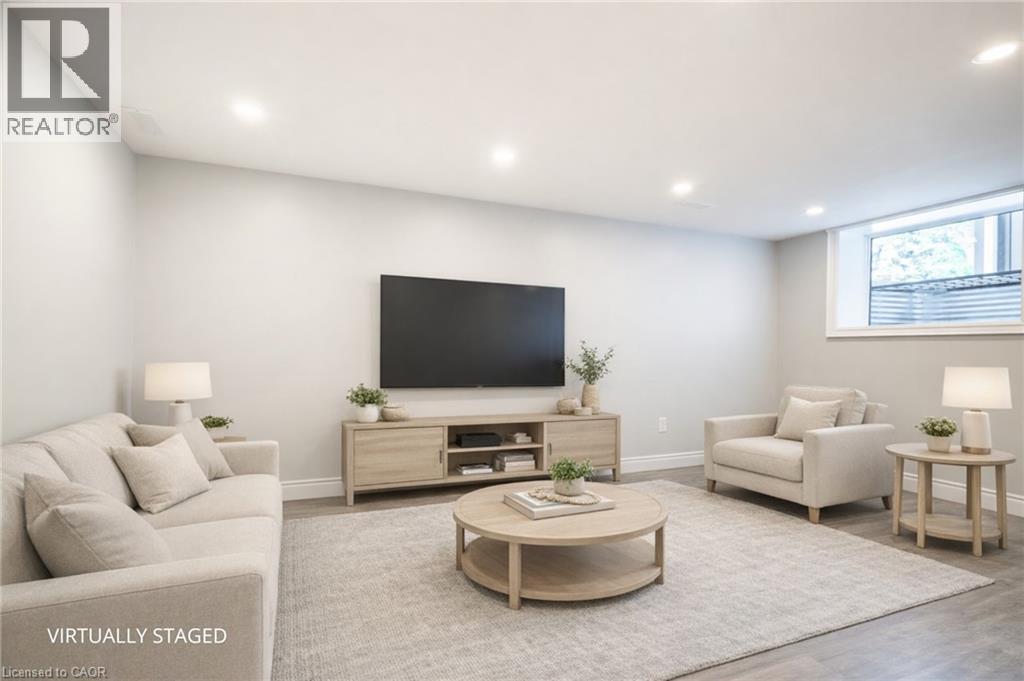
5482 Randolph Crescent Unit# 2
Burlington, Ontario
Location, location, location! Legal 1 bedroom basement suite in the Elizabeth Gardens neighbourhood of Burlington! Bright, clean and spacious living at its finest. Located on a quiet crescent, this stunning, newly-updated unit features a spacious and bright living room, a kitchen with ample storage and counter space, a generously sized bedroom, a tasteful 4-piece bathroom and a large storage closet in the hallway. Perfect for working professionals, this home is near all amenities, within walking distance to great parks including the Burloak Waterfront Park, with easy access to the QEW and public transportation. What better place to call home! 1 driveway parking included. Backyard/outdoor space not included. Available for immediate occupancy. Tenant responsible for 30% of utilities, plus tenant insurance & internet. (id:56221)
RE/MAX Escarpment Realty Inc.
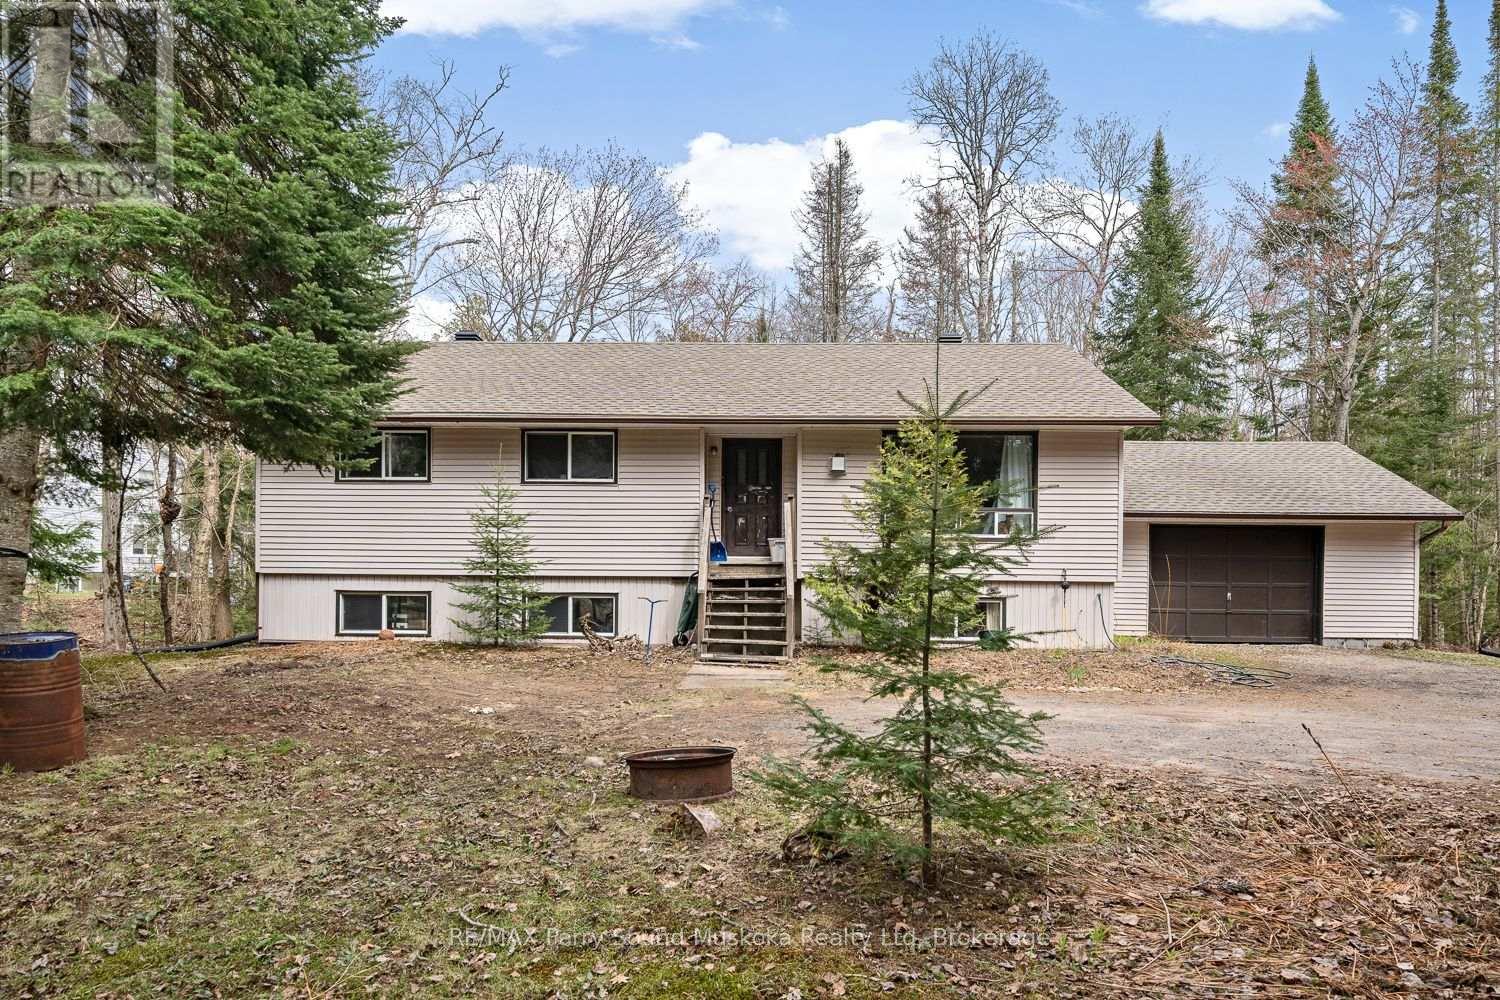
37 Humphrey Drive
Seguin (Humphrey), Ontario
A well-built family bungalow in Humphrey Village, within walking distance to Humphrey Public School. The home offers 3 bedrooms, 1 bathroom, and sits on a private 2-acre lot. Inside, you'll find a bright, recently updated open-concept kitchen and an updated bathroom, along with a practical layout for everyday living. The unfinished basement provides additional space for future use or storage.The property includes an attached garage and ample parking for vehicles, guests, or recreational equipment. Located just a short drive to several area lakes, including Horseshoe, Clear, and Whitefish, this home offers a straightforward option for those looking for space, privacy, and access to nearby amenities. (id:56221)
RE/MAX Parry Sound Muskoka Realty Ltd
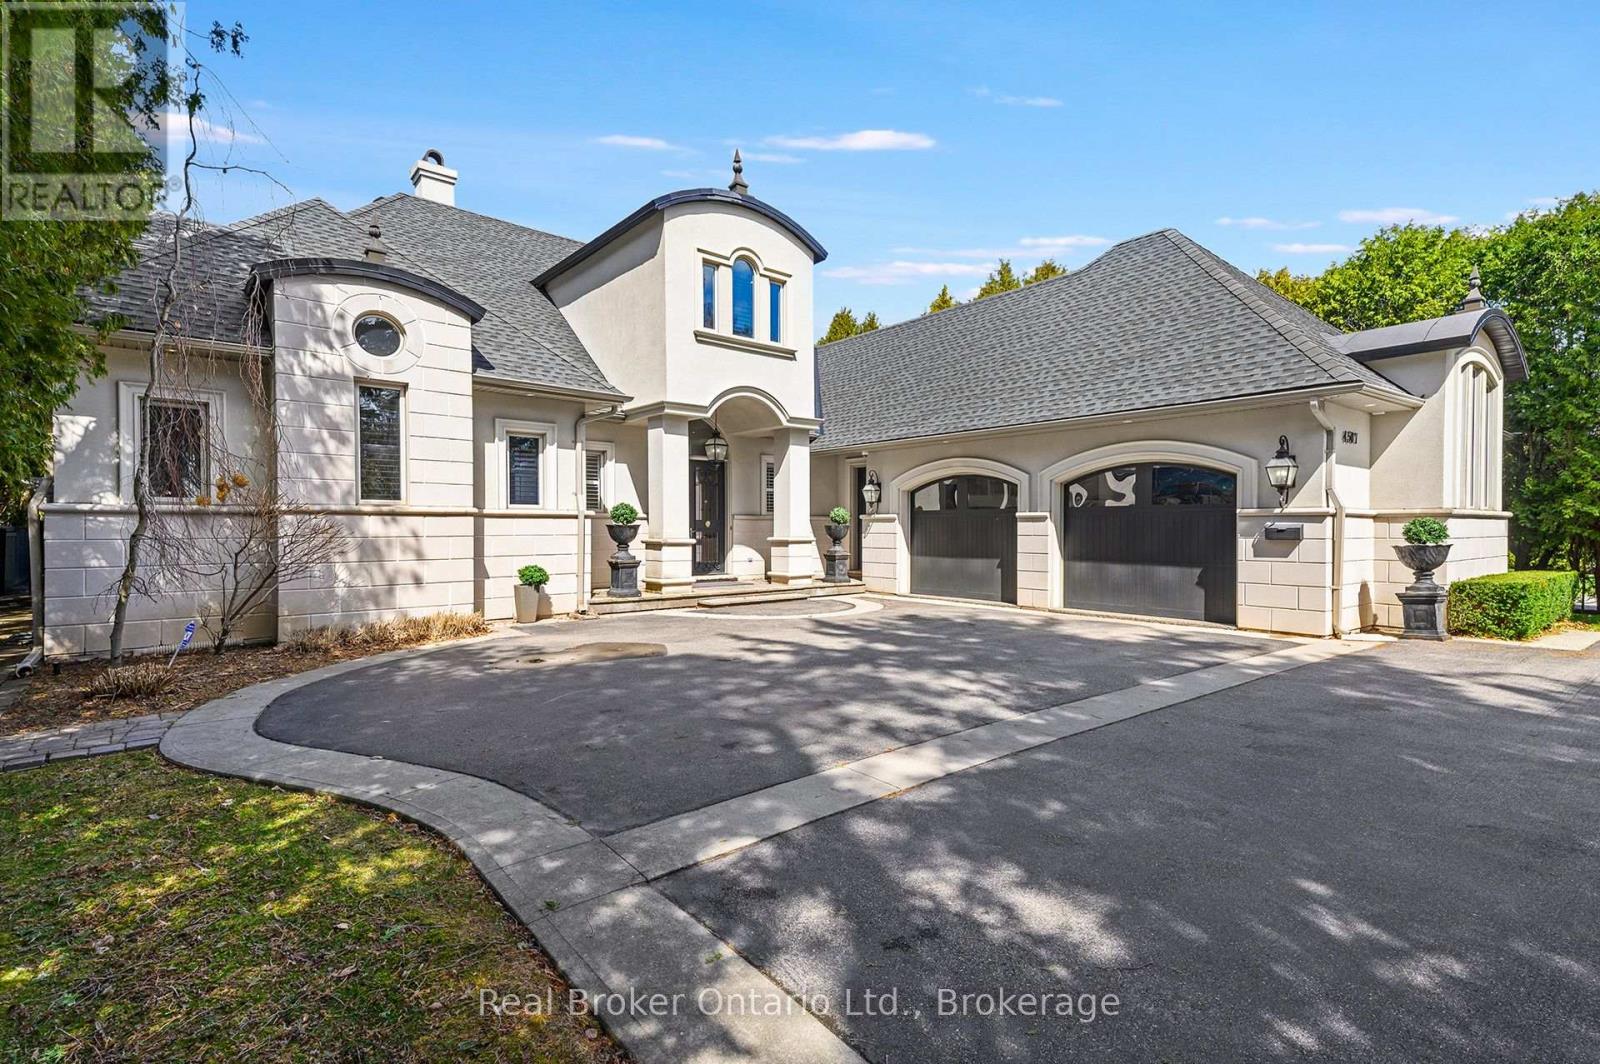
4507 Lakeshore Road
Burlington (Shoreacres), Ontario
Stunning modern elegance in this custom-built home offering over 7,300 sq. ft. of impeccable quality. The designer kitchen features top-oftheline Viking stainless steel appliances, white high-gloss cabinetry, and a 14-ft granite island with S.S. sink and custom faucet, flowing into a bright breakfast area with a massive skylight, multiple windows, and walkout to a covered porch with built-in BBQ and grill. A separate dining room with a light brick accent wall opens to the living/family room with gas fireplace, wall-mounted TV, pot lights, and built-in speakers. The main floor primary retreat offers access to an outdoor hot tub, a spa-like 6-piece ensuite with heated floors, jacuzzi tub, oversized shower, separate water closet, a dedicated dressing room, and convenient main floor laundry. Upstairs, two large bedrooms each feature their own 3- piece ensuites and ample closet storage, plus a barrel-vault family room perfect for kids or guests, with a rough-in for laundry. The lower level includes two additional bedrooms, a washroom, large gym, temperature-controlled wine cellar, recreation room with bar and tasting area, gas fireplace, and a dedicated games room. The epoxy-finished oversized 2-car garage is ideal for car enthusiasts! Complete with a security system (including exterior security cameras), a private fenced yard with mature gardens and in-ground sprinkler system, ample parking, and perfectly located just steps to the lake, close to schools, shopping, and minutes to the GO. Estates like this don't hit the market often in the prestigious Shoreacres neighbourhood! (id:56221)
Real Broker Ontario Ltd.
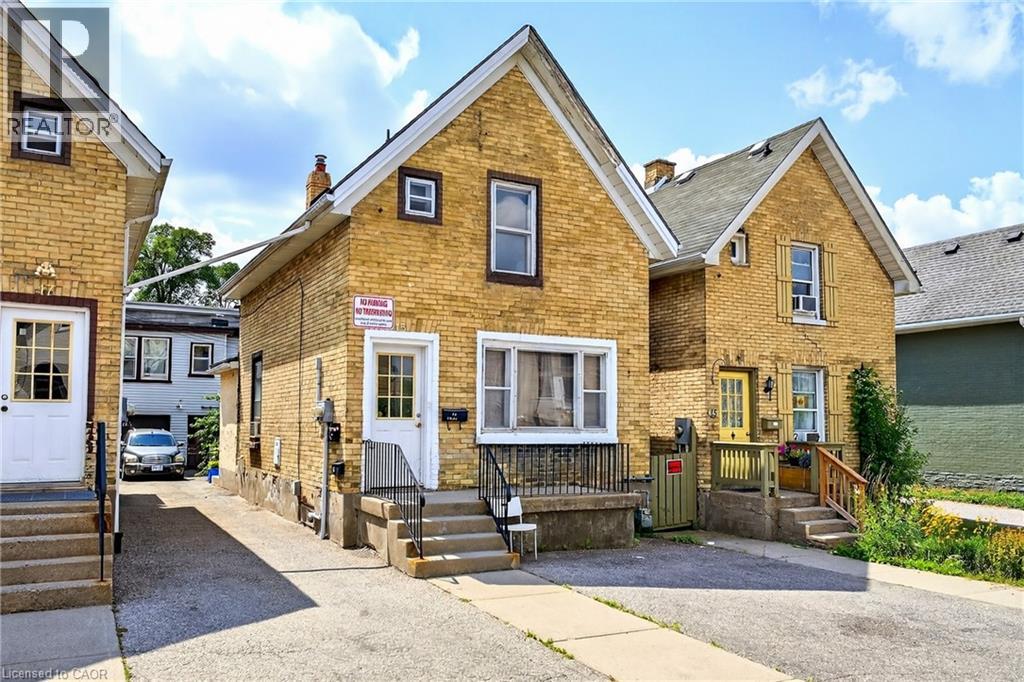
15 Warnock Street Unit# Upper
Cambridge, Ontario
UPPER ONLY---Available Immediately! Nicely updated 2-bedroom unit on the second floor, available in a prime Cambridge location. Just minutes to downtown, scenic water trails, shops, restaurants, and public transit. Bright and welcoming space that’s move-in ready and offers both comfort and convenience. AAA tenants only – applications to include credit score, job letter, and references. (id:56221)
RE/MAX Escarpment Golfi Realty Inc.
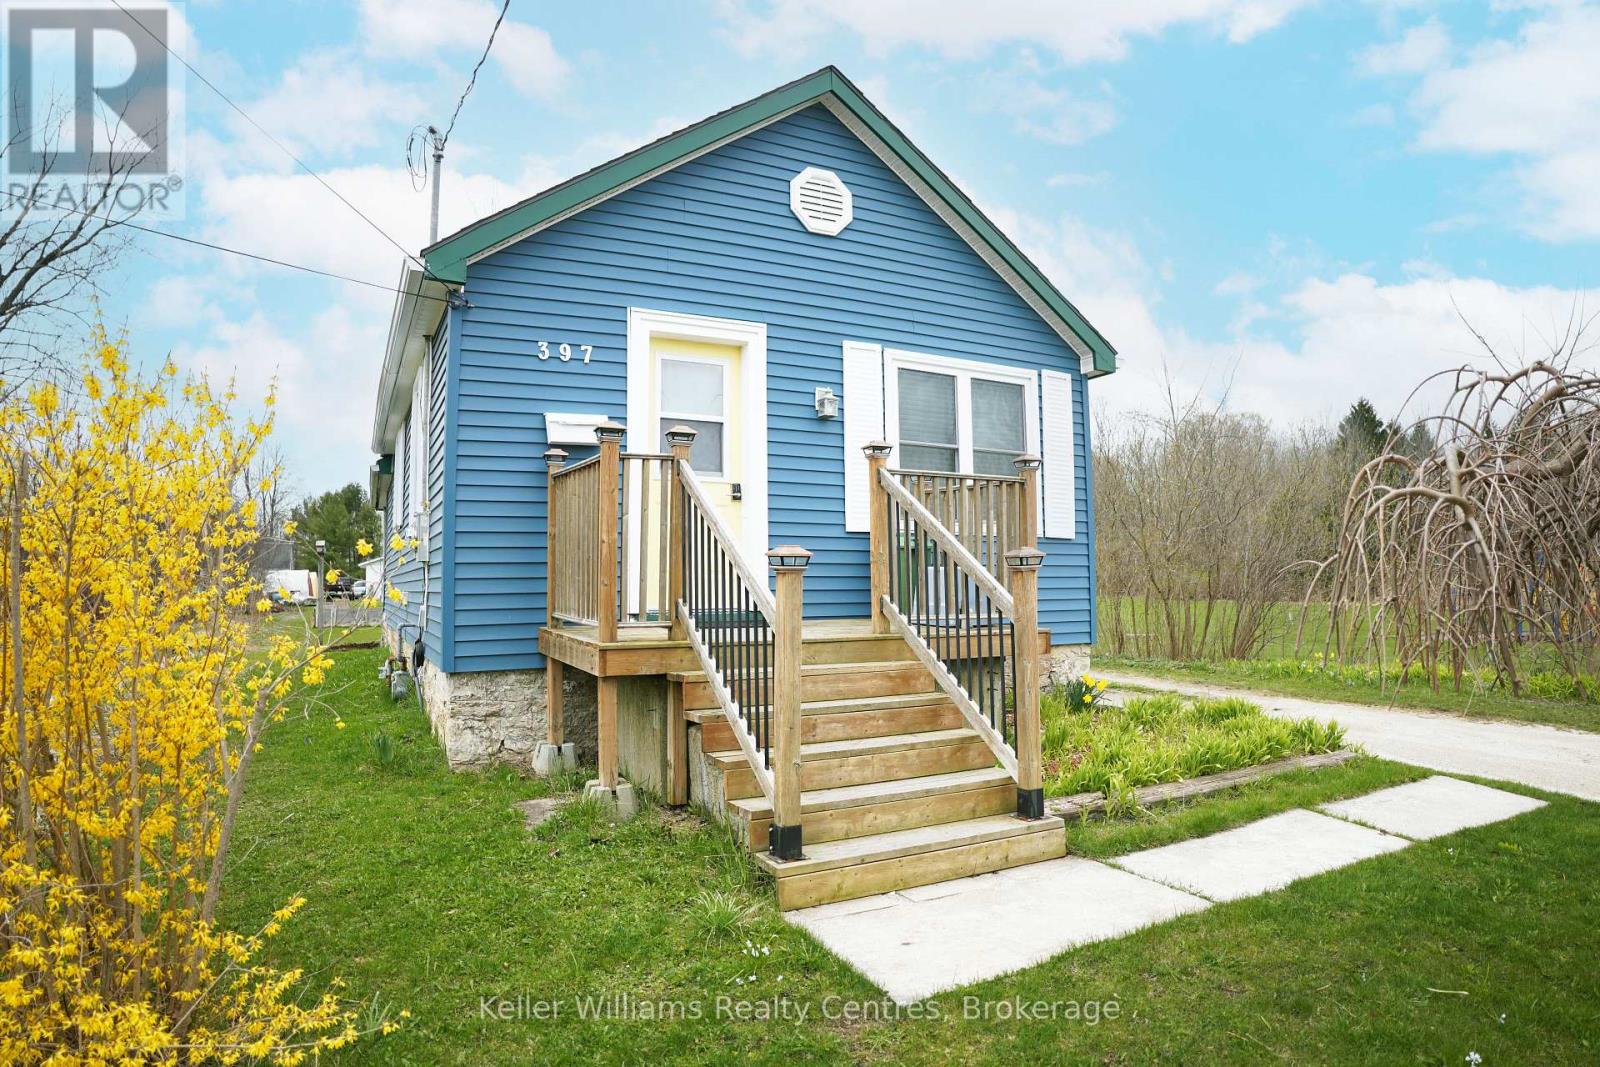
397 27th Street W
Owen Sound, Ontario
Charming Cottage Style Bungalow in the Heart of Owen Sound. Whether you're a first time buyer ready to stop renting or a savvy investor looking to add to your portfolio, this adorable 2 bedroom, 1 bathroom bungalow checks all the right boxes.Nestled directly beside Maitland Park and just steps from the shimmering waters of Georgian Bay, this freshly updated home offers a lifestyle that's hard to beat at this price point. Catch stunning views of the Bay right from your front yard a rare perk in this price range. Inside, you'll find a bright, open concept layout with warm hardwood floors, a functional kitchen with white cabinetry, and a cozy living space that makes the most of every square foot. The home sits on a generous deep lot with 2 detached outbuilding at the rear - plenty of room to garden, store your gear, or dream big. Currently tenanted and generating income from day one, this property is truly turn key for the investor who wants to get into the market without missing a beat. The updated exterior featuring fresh blue vinyl siding, a new front deck, and cheerful curb appeal - means the heavy lifting has already been done. Parks, trails, the Sydenham River, and all of Owen Sound's amenities are right at your doorstep. Don't miss your chance to own a piece of Owen Sound's vibrant west side. (id:56221)
Real Broker Ontario Ltd.
Keller Williams Realty Centres
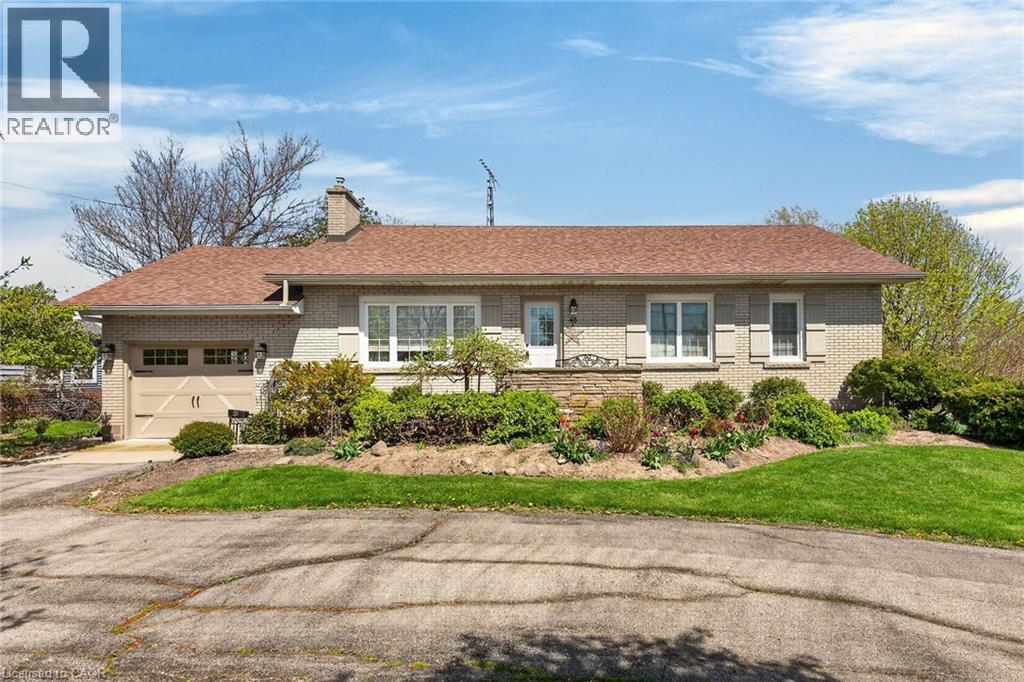
46 Erie Street N
Selkirk, Ontario
Beautifully maintained all brick waterfront bungalow situated on the northern outskirts of Selkirk, a friendly Haldimand County Village located 45-50 min commuting distance to Hamilton, Brantford & 403 - 20 min drive west to Port Dover’s amenities with Hoover’s Marina, Boat Launch, Restaurant & Lake Erie beaches less than 10 mins south. Attractive groomed circular drive provides entry to this solid one owner home positioned proudly on 0.52ac landscaped lot with manicured rear yard extending to meandering Stoney Creek enjoying breathtaking water views with picturesque forest & unblemished open land vistas beyond. Flag stone walk-way leads to front door accessing foyer introducing 1161sf of living space, 1161sf hi/dry partially finished basement level & 378sf attached double car garage. Comfortable living room highlights main floor feeling the warm ambience of n/g fireplace set in brick hearth plus an abundance of natural light flowing through large picture window - continues to well appointed kitchen sporting pine cabinetry & wainscoting, tile back-splash, appliances & dining area offering patio door walk-out to new private composite back deck w/metal railings-2020. Spacious 4pc bath flanks 3 roomy bedrooms which inc double door closets & plush carpeted flooring. North & South end built-in wall units accent expansive lower level family room - completed with large unfinished area housing laundry station, utility area, functional storage room & walk-up staircase to renovated garage boasting vaulted exposed joists ceiling (car hoist height), drywalled/insulated interior walls, new concrete flooring-2016 & insulated roll-up garage door-2016 with auto opener. Rustic board & baton pan-abode style shed incs covered porch/overhang overlooking glistening creek. Extras - roof shingles-2017, vinyl windows-2006, n/g furnace/AC-2024, 100 amp hydro (breakers), extra large water cistern & security/camera system. Experience life in “The Kirk” - where small town values still exist! (id:56221)
RE/MAX Escarpment Realty Inc.
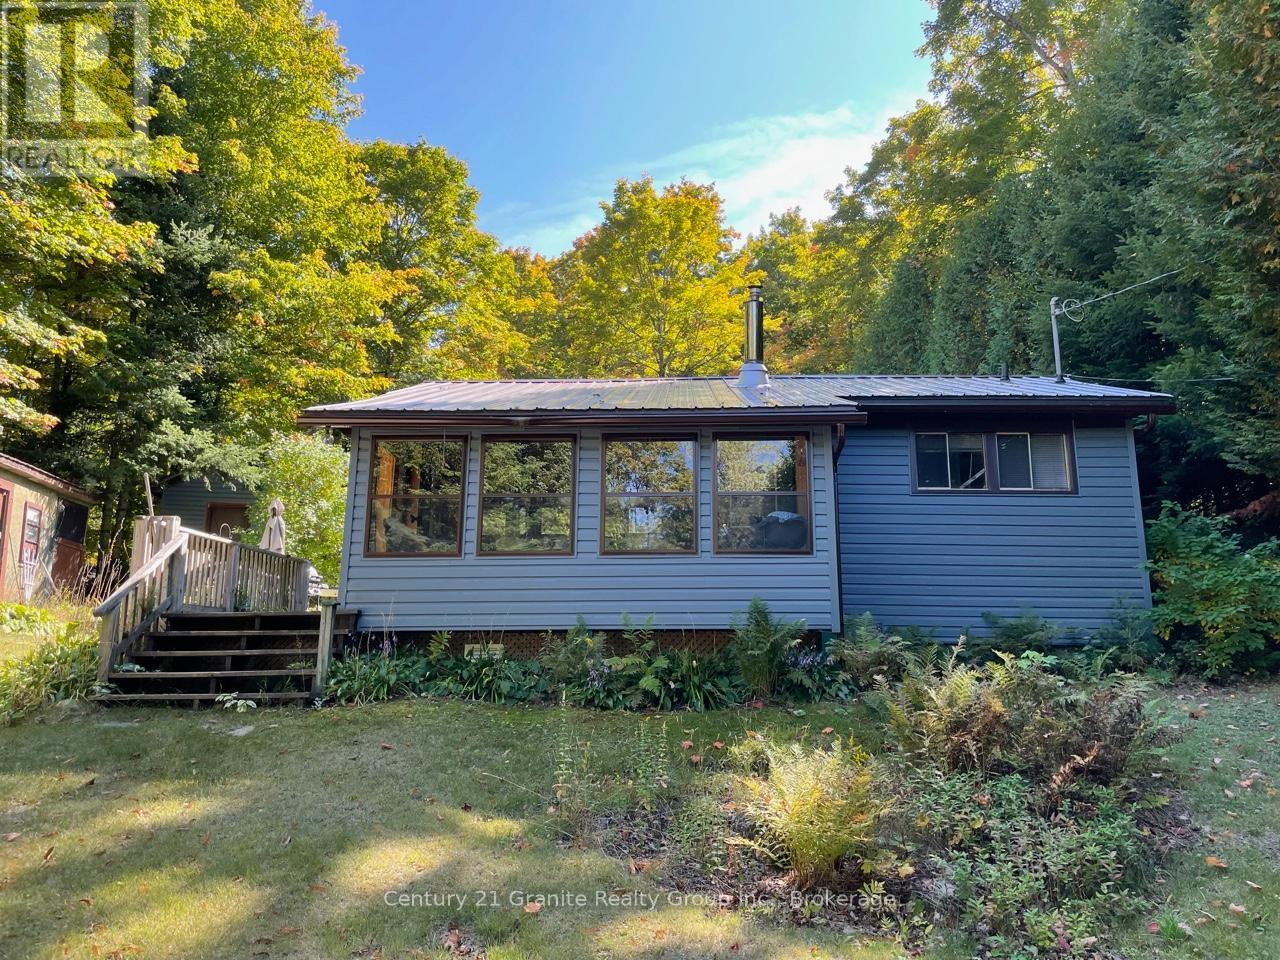
1052 Kensington Road
Dysart Et Al (Dudley), Ontario
Great 4-season cottage, just steps to access to fantastic Miskwabi Lake with sand beach and dock! Good privacy, with almost an acre of forested land, located on a quiet dead end road. Recent upgrades include newer roof, siding, updated kitchen cupboards and bathroom fixtures. Open concept living/kitchen/dining area with vaulted ceiling, and walkouts to deck and sunroom. There are 2 bedrooms, plus a great bunkie with its own deck. Propane fireplace and electric baseboard heat. Laundry/utility room off kitchen. Drilled well and full septic system. 12x8 shed for storing tools and toys. As a bonus, the owners have the use of a shared dock on Miskwabi Lake, just a short walk up the road (contact listing agents for details). Plus there's access to extensive trails nearby. Miskwabi Lake is part of a superb 2-lake chain with Long Lake, renowned for clear waters, miles of boating and lake trout fishing. Located on a year-round Municipal road, just 20 minutes to Haliburton village for shopping and services. (id:56221)
Century 21 Granite Realty Group Inc.
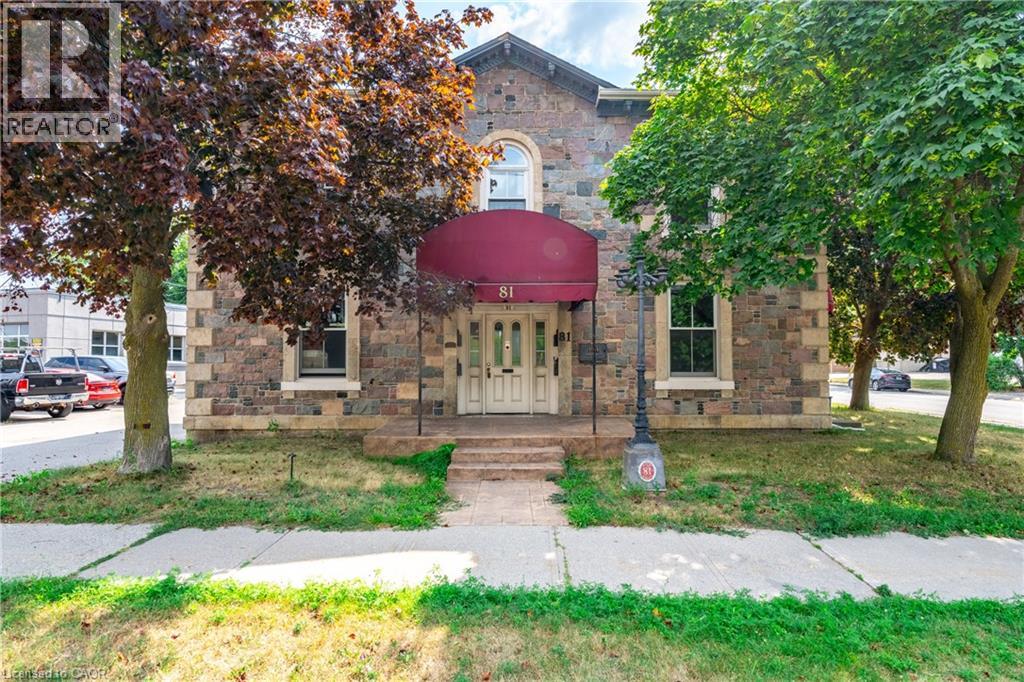
81 Water Street S Unit# 4
Cambridge, Ontario
AVAILABLE IMMEDIATELY!! Welcome to 81 Water St, unit 4 Cambridge! This charming 2 bedroom unit offers a perfect blend of historic character and modern conveniences. Situated in the heart of Downtown Cambridge its prime location places you steps away from local amenities, including parks, Trails, schools, shopping, restaurants and vibrant downtown Cambridge. This property is a must-see. Don't miss the chance to lease this fantastic unit! AAA Tenants, with Rental Application, credit check, job lette & references required. (id:56221)
RE/MAX Escarpment Golfi Realty Inc.
882-888 Fairway Road N
Kitchener, Ontario
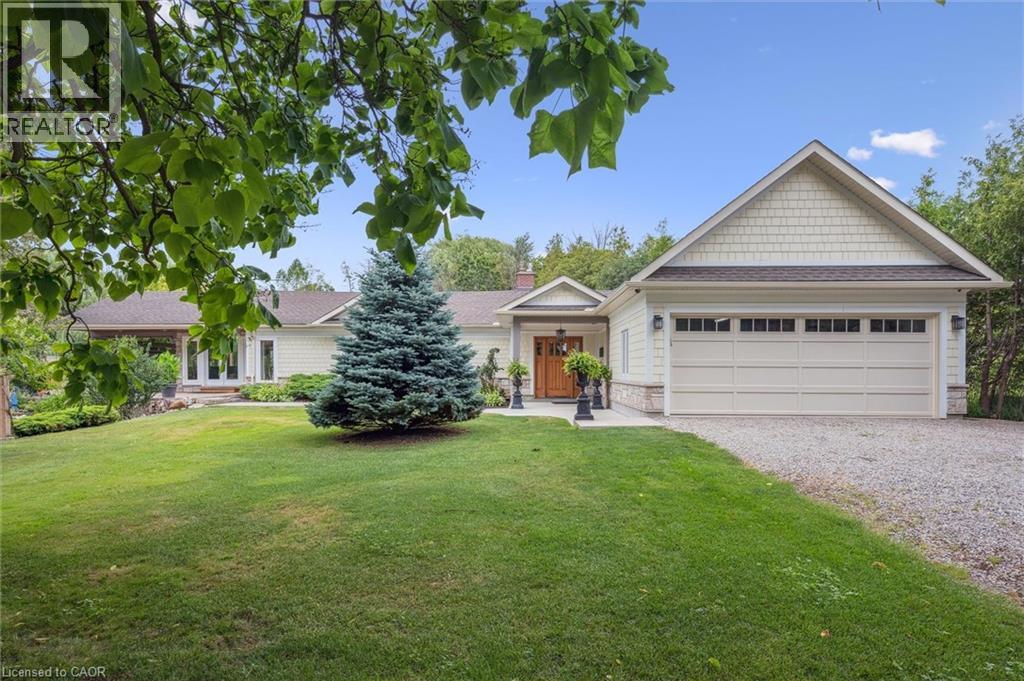
A Rare Opportunity in the Heart of Kitchener – 2.9 Acres, 2 Homes, Endless Potential Discover an exceptional and truly one-of-a-kind property nestled on 2.9 acres in central Kitchener. This unique offering features two separate residences surrounded by mature trees and backing onto the scenic Lackner Woods Natural Area—a private oasis just minutes from every convenience. The main home, a beautifully updated 2,700 sq. ft. bungalow, offers 3 spacious bedrooms, 3 full bathrooms, and a host of high-end features including attached 4-car garage, heated floors, invisible fencing, 2 fireplaces, large sunroom with views of your own pond and manicured garden and a detached workshop and shed for added functionality and storage. The second residence is a charming 2-bedroom, 1-bathroom, 800 sq. ft. home currently operating as a successful Airbnb, complete with stainless steel appliances, separate hydro and gas meters, detached workout studio and surrounded by lush greenery and mature landscaping. Located within walking distance to a public elementary school and shopping, and just minutes to the highway, Chicopee Ski Club, Fairview Park Mall, and all major amenities. Whether you're seeking a multigenerational living setup, income potential, or a peaceful retreat with city conveniences—this property is a rare gem with limitless possibilities. (id:56221)
C M A Realty Ltd.
4449 Milburough Line Unit# 5 Beech
Burlington, Ontario
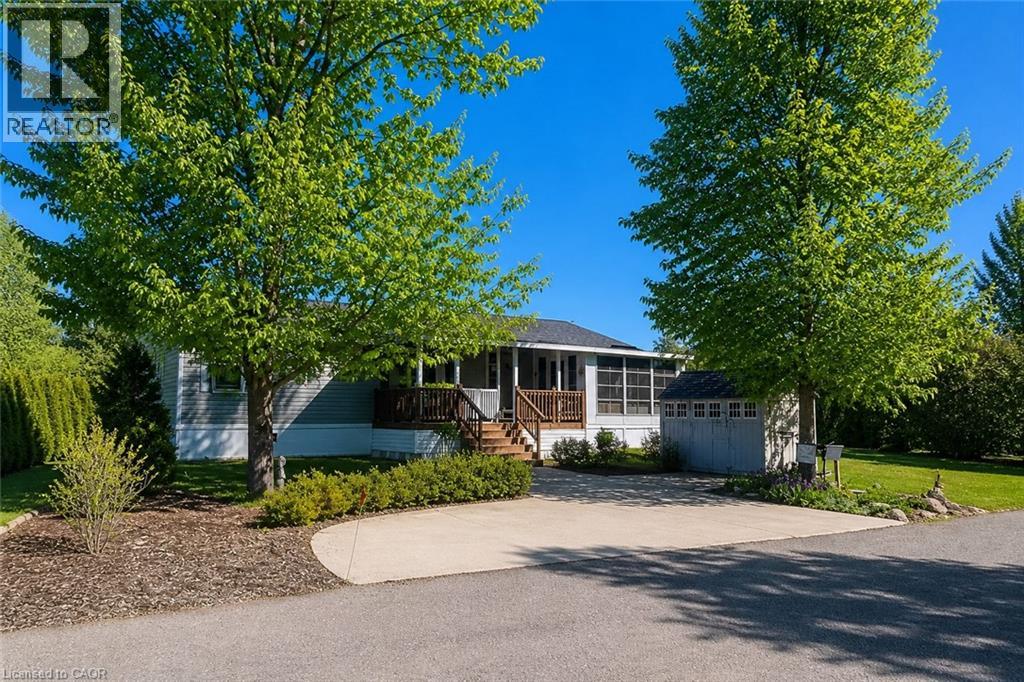
This is the epitome of Lost Forest living, where nature, privacy, and timeless design come together seamlessly. Nestled at the end of Beech Street and surrounded by lush forest and green space, this home offers spectacular views from every angle. A charming front porch and fully enclosed three-season room with sliding windows encompass indoor / outdoor living. Inside, you’ll find a meticulously maintained 2-bedroom, 2-bathroom home offering over 1,220 sq ft of thoughtfully designed living space. The open-concept kitchen features a large centre island with breakfast bar and overlooks the spacious living room with fireplace. Just off the kitchen, the Muskoka room with pocket doors provides a versatile space, ideal as a dining room or home office, while taking full advantage of the serene forest views. Sliding doors lead to a newer four-season room, perfect as a den, reading room, office, or gym. A soft, neutral palette flows throughout. The primary suite includes a 3-piece ensuite. The second bedroom is well-sized and conveniently located near the 4-piece main bathroom. The generous laundry room offers ample storage. Additional features include luxury vinyl flooring, a Generac generator, two propane tanks, a concrete driveway, LeafFilter gutter protection, outdoor shed, and crawl space for extra storage. Residents of Lost Forest enjoy access to community amenities including an outdoor pool, recreational pavilion and an abundance of shared green spaces. Ideally located in Burlington, just minutes to shopping, highways, and everyday conveniences. Wake up to the sounds of nature and unwind surrounded by forest views, this is where peaceful living begins. (id:56221)
Right At Home Realty
181 North Shore Drive
Parry Sound Remote Area (Restoule), Ontario
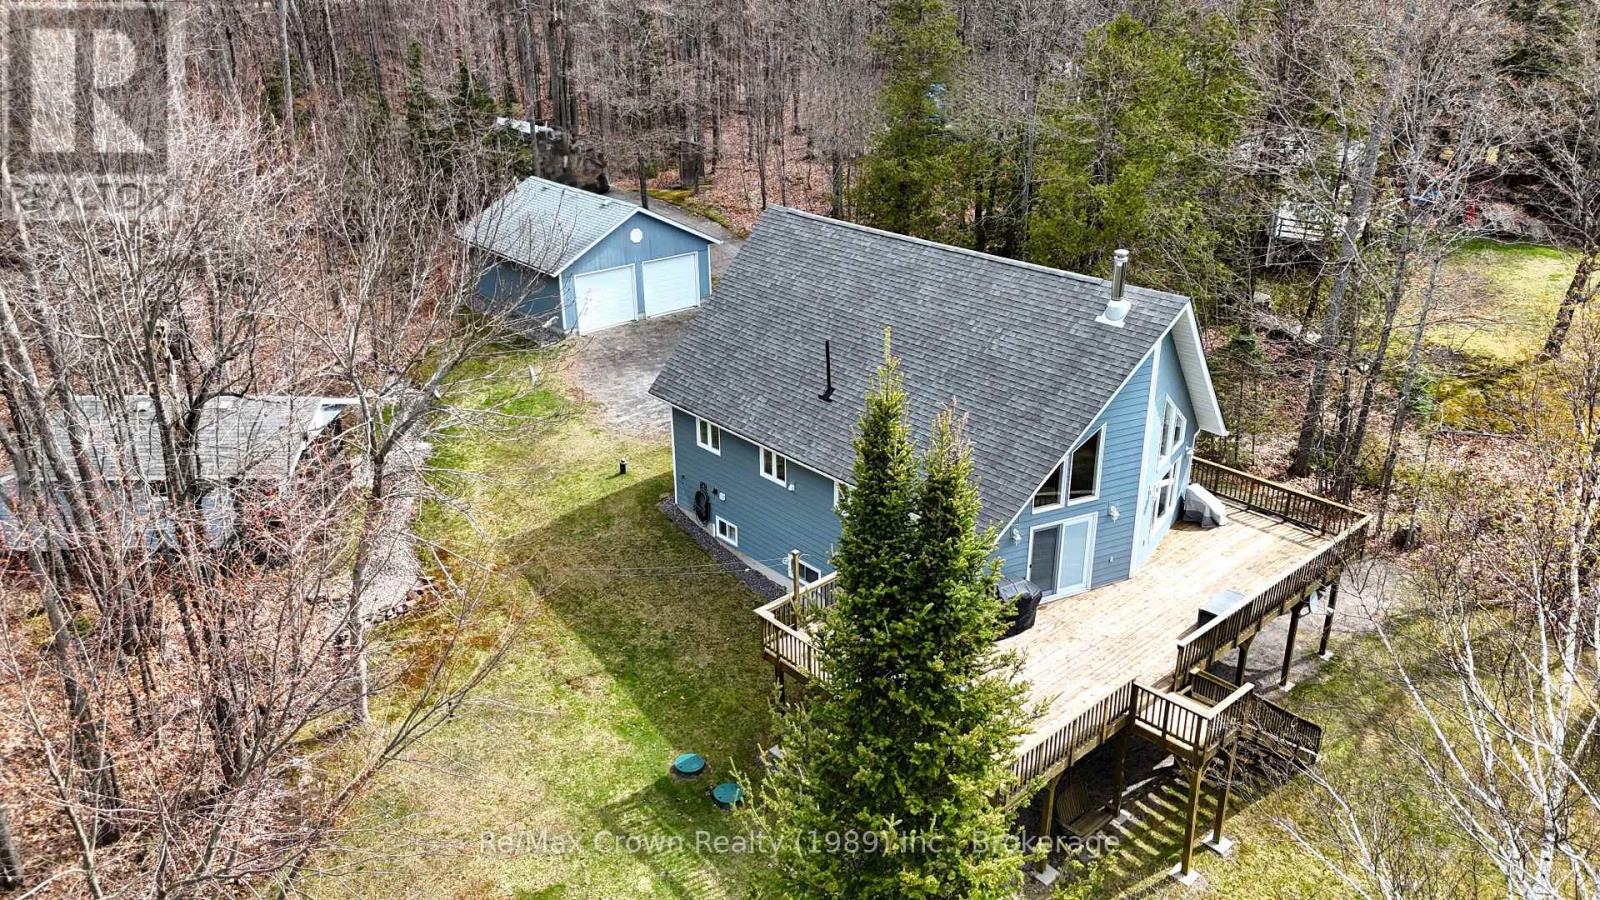
Beautiful 4-bedroom, 2-bath waterfront home on sought after Restoule Lake situated on an absolutely stunning level lot with approximately 200 feet of pristine shoreline including a beautiful sandy beach and desirable southwestern exposure for the perfect sunsets. This spacious home features a gorgeous custom kitchen with granite countertops, bright open living areas with cozy wood stove, main floor laundry, central air, automatic backup generator, new furnace (2023), and new hot water tank (2023). The fully finished walkout basement offers a large family room, 2 spacious bedrooms, another full bath and abundant storage space. An additional 22' x 25' loft overlooking the lower level provides ideal flex space for a games room, office, studio, or additional sleeping area. Outside, enjoy the huge lakeside deck, double detached garage, charming gazebo at the water's edge, and guest cottage for extra family or visitors. Located in an Unorganized Township with lower taxes and added flexibility, this outstanding waterfront package would make the perfect year-round home, family cottage, or retirement property. Properties like this on Restoule Lake rarely come available - a truly exceptional North Muskoka Waterfront offering. (id:56221)
RE/MAX Crown Realty (1989) Inc.
641 Bay Street
Midland, Ontario
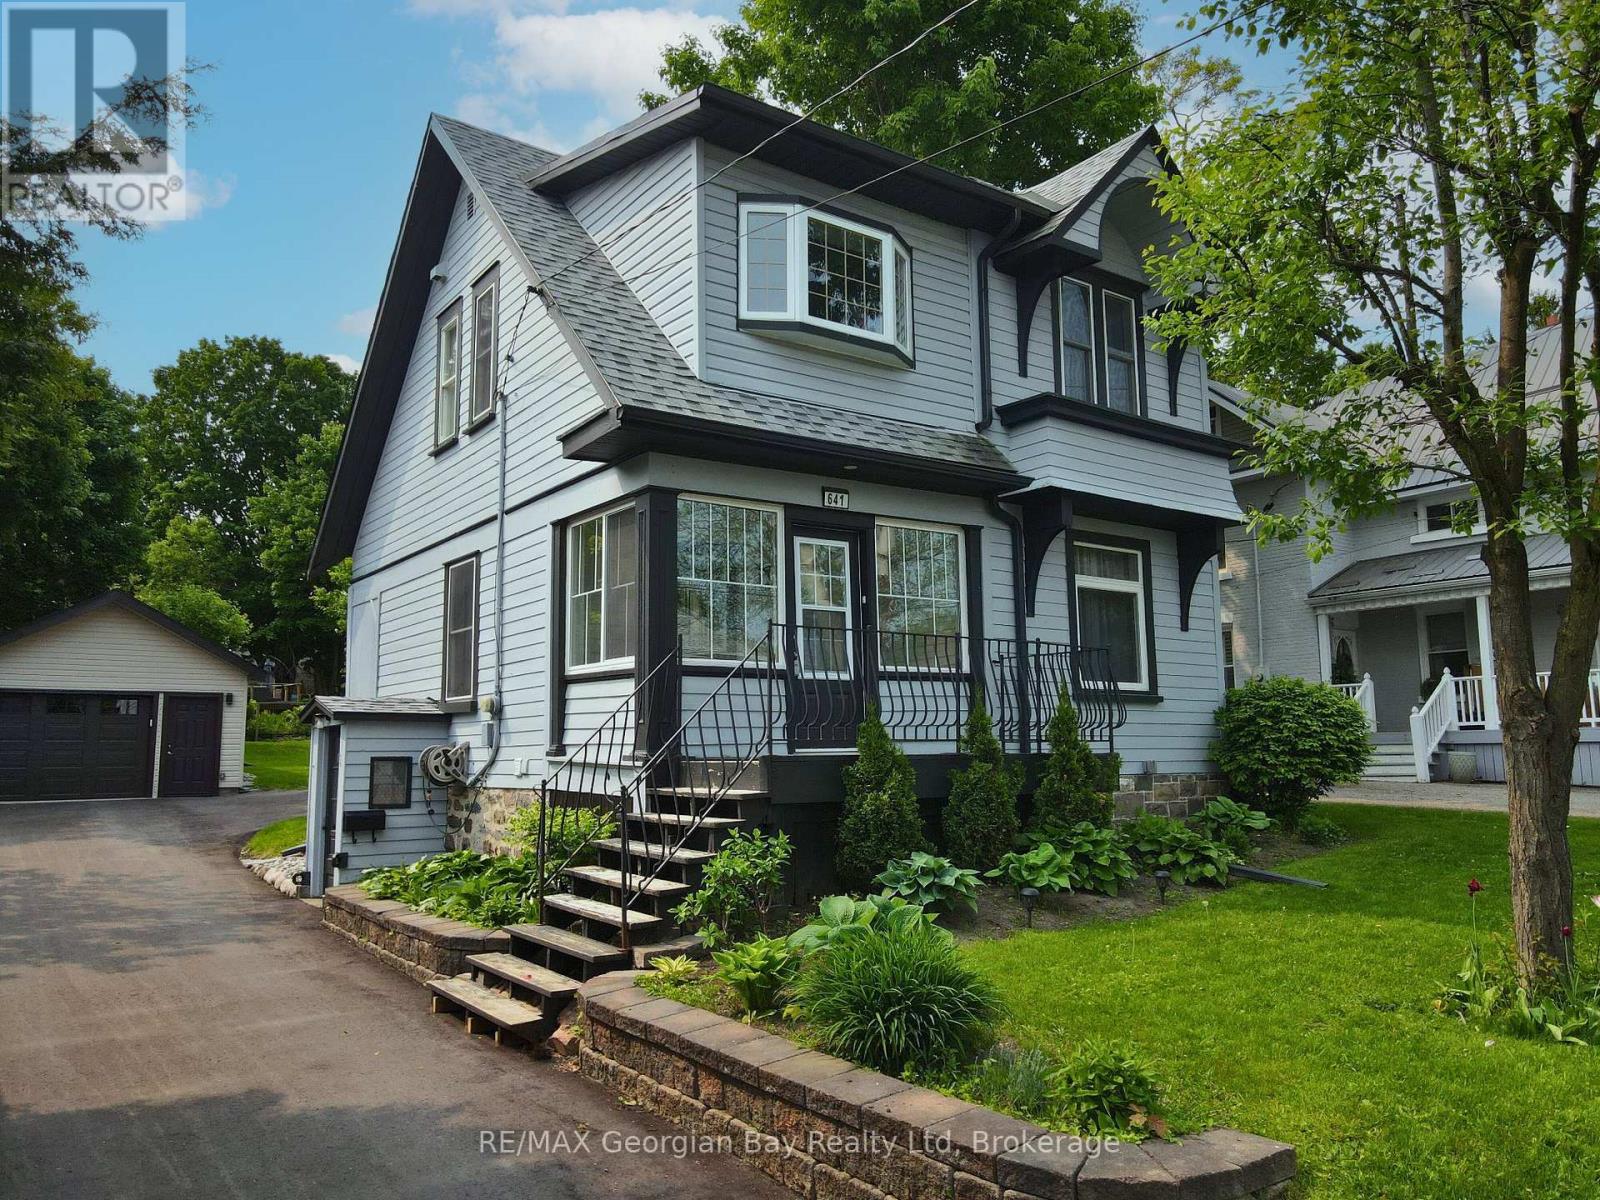
Welcome to your perfect family home, ideally situated in the heart of Midland. Just a short walk to shops, schools, trails, and the shores of beautiful Georgian Bay, this charming 3+ bedroom century home offers the perfect blend of character and modern updates. Step inside and enjoy the warmth of hardwood floors, a spacious kitchen with island, and separate family, living, and dining areas ideal for both everyday living and gathering with loved ones. With two full bathrooms, gas heat, and central air, comfort comes standard. Outside, the large deck with a covered roof sets the stage for relaxed summer barbecues and quiet evenings. The oversized detached garage offers great storage or workspace, and the generous 50' x 150' in-town lot gives you room to grow. Lovingly maintained and thoughtfully updated from top to bottom - ask for the full list of upgrades. Don't miss this one! What are you waiting for. (id:56221)
RE/MAX Georgian Bay Realty Ltd
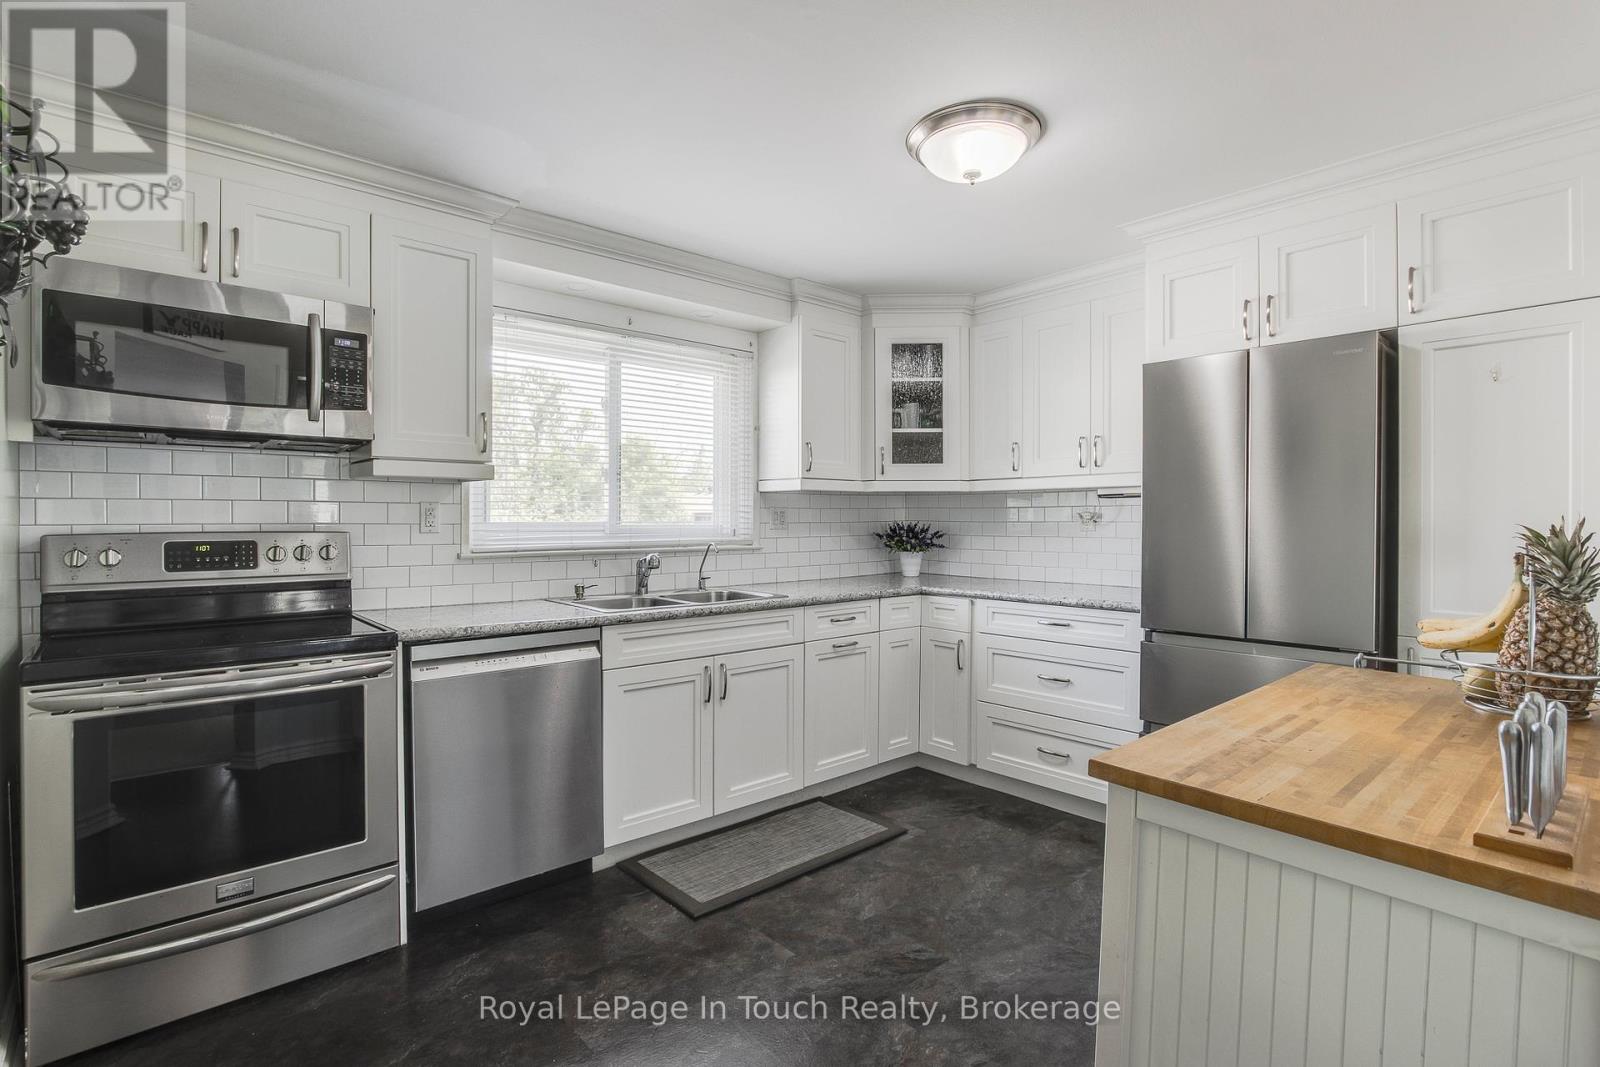
4 - 233 Innisfil Street
Barrie (Allandale Centre), Ontario
***Meticulously Maintained*** ***Fully Updated*** ***End Unit*** is move-in-ready. The bright and spacious 3 Bedroom condo townhouse offers over 1400 square feet of thoughtfully designed living space in one of Barrie's most convenient, family friendly neighbourhoods. Step inside to an airy open-concept main floor where natural light pours in. The newly updated kitchen features ample counter space, generous storage and an easy pass-through to the dining area - perfect for everyday living and entertaining. A convenient main floor powder room is just off the large living room which has a walkout to your private fenced backyard and deck - a rare find in condo living - ideal for summer barbecues, morning coffee, or unwinding at the end of the day. Upstairs, you will find three generously sized bedrooms filled with natural light and offering plenty of closet space. A beautifully updated 4-piece bath designed for both comfort and function. The finished basement adds even more flexibility, featuring a cozy family room with a built-in bar - perfect for hosting movie nights or creating your own retreat. Major updates are already done for you: Kitchen and bathrooms, newer appliances, windows (3 yrs), roof (5 yrs), furnace (4 yrs), hot water heater (1yr) and new basement carpet - giving you peace of mind for years to come. Located in the heart of Barrie, you're just steps to the waterfront, minutes to schools, parks, shopping, Go Station, transit and highway access. With low property taxes, maintenance that covers the essentials and parking included, this home offers a lifestyle that's both easy and affordable. Perfect for first-time buyers, young families, professionals, or downsizers looking for space without the upkeep. Come see why this one stands out. Schedule your showing today! (id:56221)
Royal LePage In Touch Realty
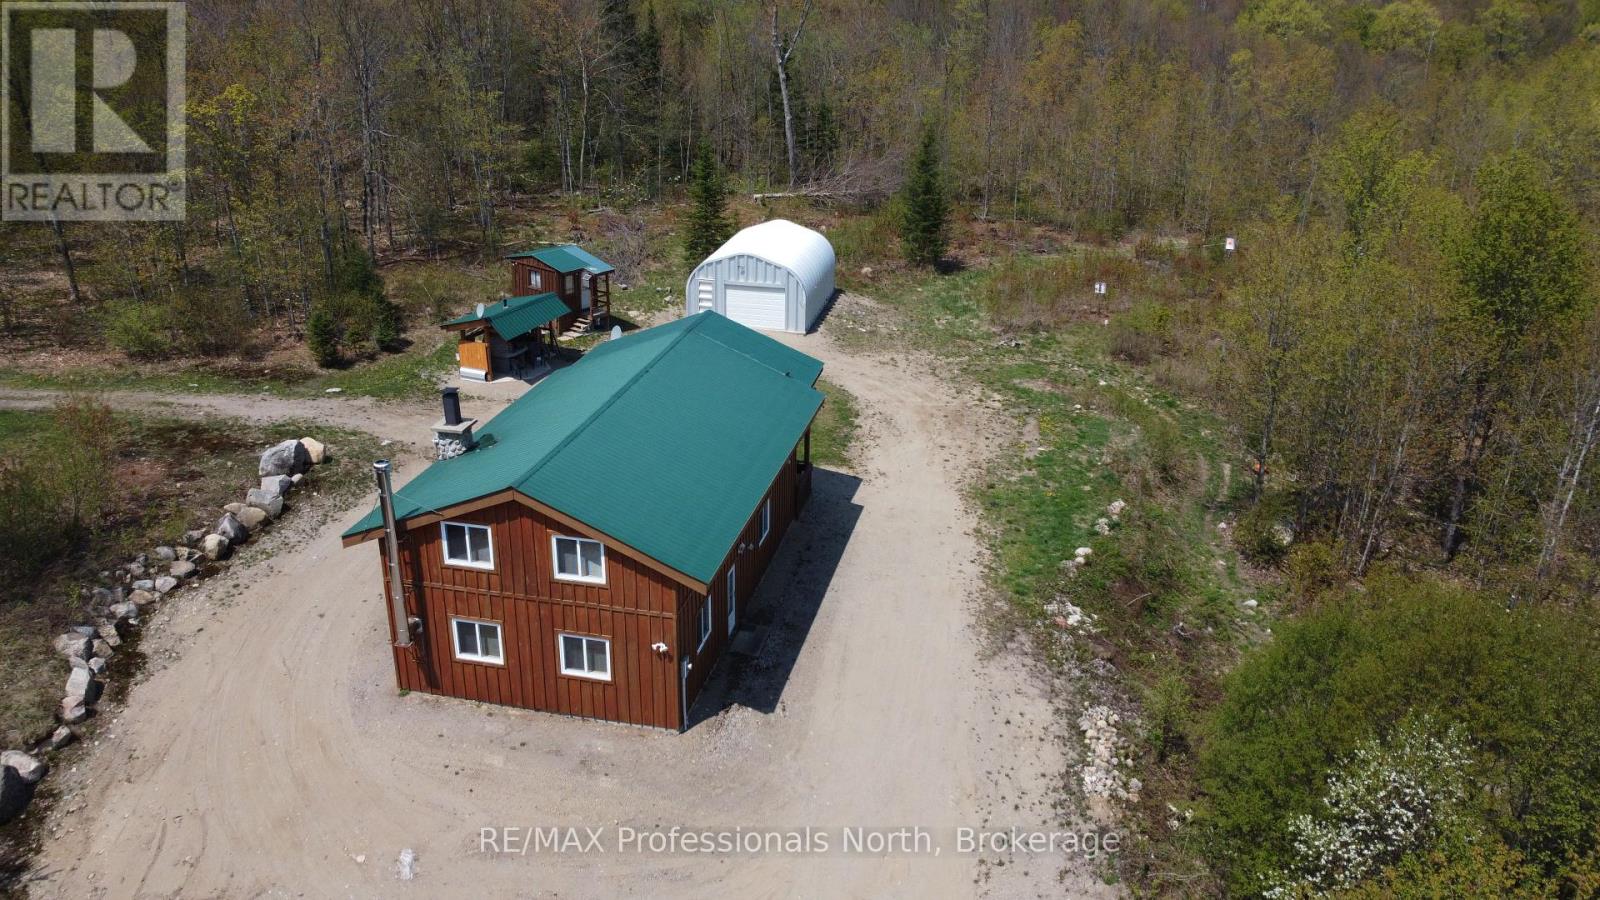
3944 Chetwynd Road
Kearney (Proudfoot), Ontario
Welcome to this remarkable listing! Nestled on over 15 acres of high ground, this property offers a tranquil retreat with a variety of amenities. Located a mere 17 minutes from Kearney, it provides both convenience and seclusion. The house, built in 2014 on a concrete slab and with a metal roof has 2 plus bedrooms and 2 washrooms. A cozy home offering space for comfortable year-round living. The 2x6 walls ensure superior insulation, keeping you warm in winter & cool in summer. For the outdoor enthusiast, this property has plenty to offer. A quonset hut garage, measuring 20' x 26' and sitting on a solid concrete slab, provides ample storage space for vehicles, equipment, and other belongings. Adjacent to the quonset hut is a raised bunkie, ideal for additional guests or a private retreat. Calling all food enthusiasts: the property boasts a delightful pizza oven / BBQ shelter, perfect for indulging in homemade pizzas and outdoor cooking experiences. A dog run is along the side of the house providing a secure space for your furry friends. The property is situated on a year-round maintained road, which is also a school bus route, ensuring easy accessibility throughout the seasons. The included Case 450B bulldozer further enhances the property's functionality, allowing for convenient maintenance and improvement of the land. Nature lovers will appreciate the existing trails and roadway that lead to the rear of the property, where a beautiful stand of red pines awaits exploration. Imagine the serenity of walking through your own private wooded oasis. To make your move as seamless as possible, this listing comes fully furnished with all furniture, appliances, tools, and more, providing a turn-key experience. Whether you seek a full-time residence or a peaceful getaway, this property offers a unique opportunity to embrace the beauty of nature while enjoying modern comforts. Don't miss your chance to own this exceptional property just a 40 minute drive from Huntsville. (id:56221)
RE/MAX Professionals North
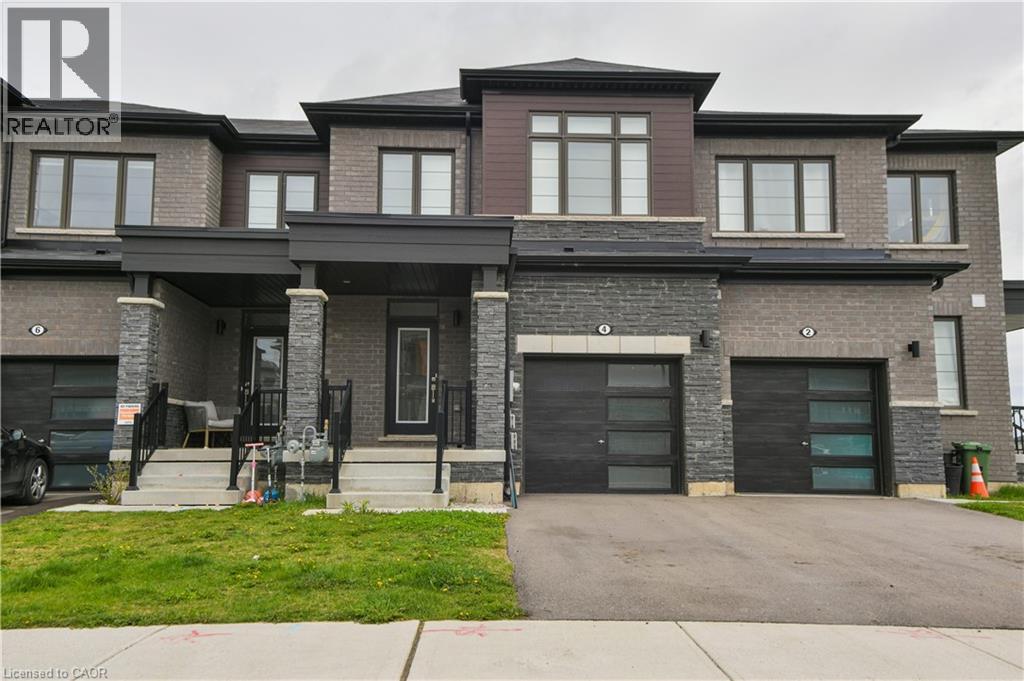
4 Owl Lane
Caledonia, Ontario
Welcome to this beautifully updated 2-storey freehold townhouse — with no condo fees! Thoughtfully refreshed throughout, this home offers 3 generously sized bedrooms and 2.5 bathrooms, delivering both comfort and modern style. The upgraded kitchen features sleek extended cabinetry and is enhanced by contemporary lighting that continues throughout the home. The bright, spacious family room provides an inviting space for relaxing or entertaining. Upstairs, enjoy the convenience of second-floor laundry. The primary bedroom serves as a private retreat, complete with a walk-in closet and its own en-suite. Additional bedrooms are well-sized and versatile — perfect for family, guests, or a home office. The unfinished basement offers endless potential, ready for you to create the perfect additional living space to suit your needs. Step outside to a private backyard ideal for outdoor enjoyment, pets, or children — with a park and school conveniently located just across the street. Move-in ready and thoughtfully upgraded, this home is an opportunity you won’t want to miss! (id:56221)
Casora Realty Inc.
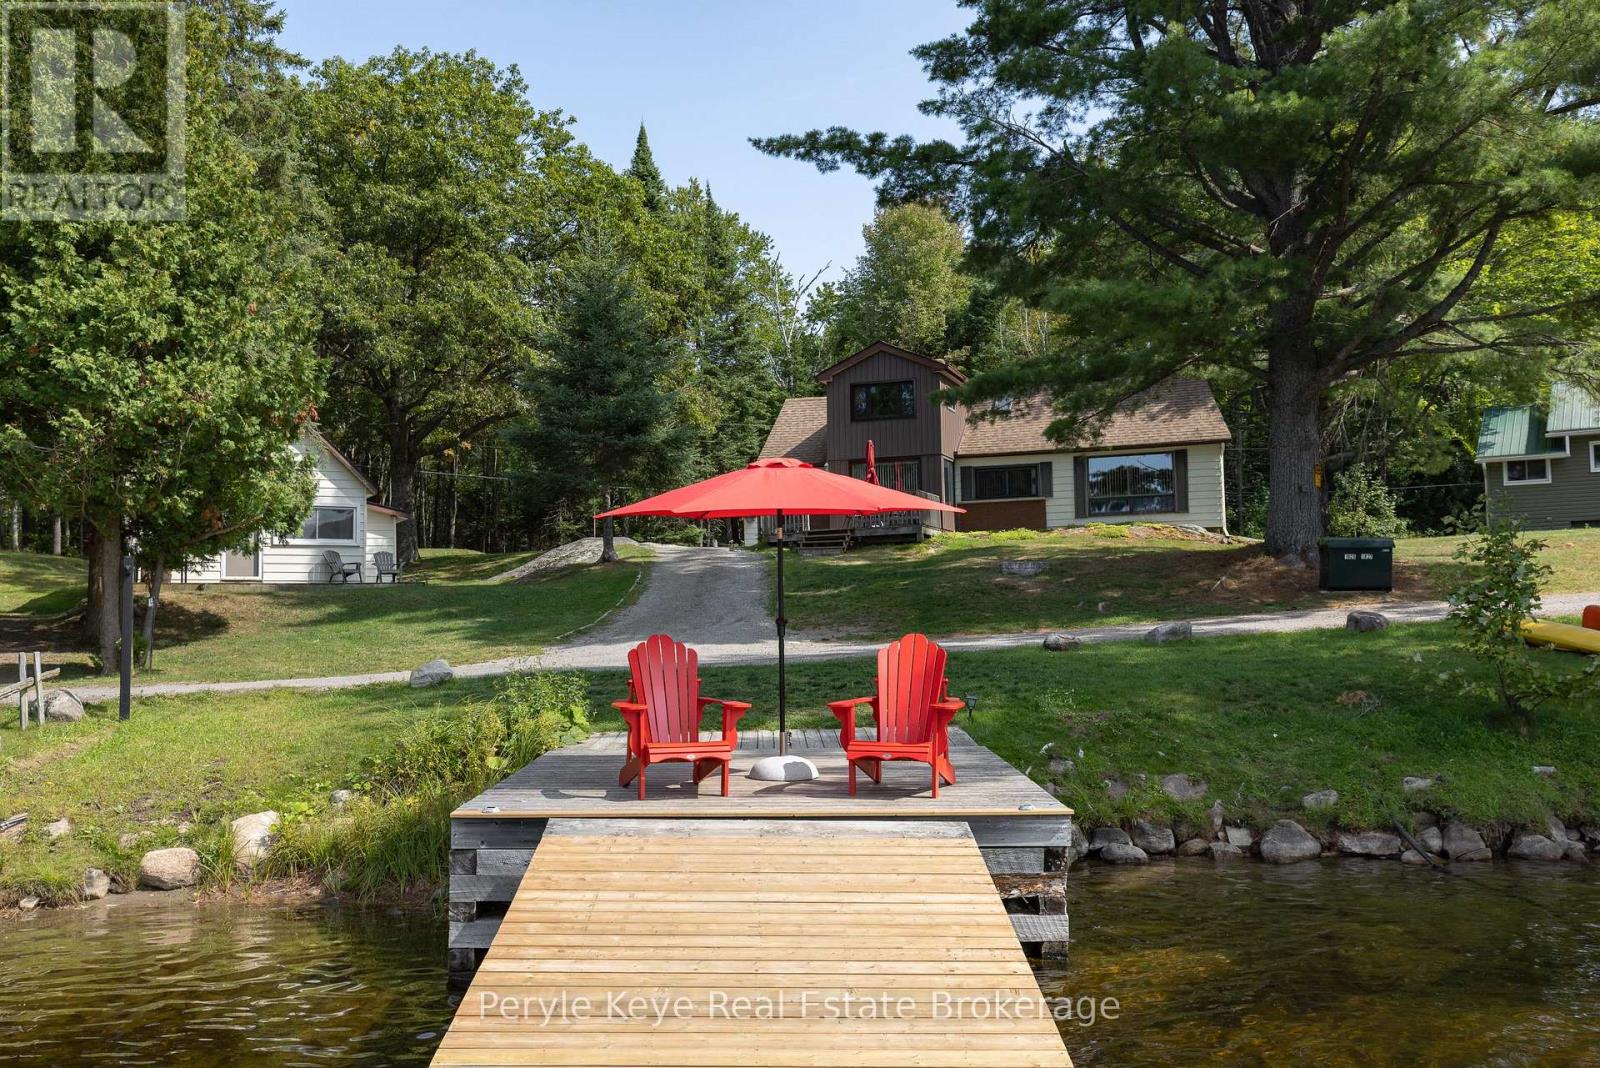
1025 & 1027 Big Island Road
Bracebridge (Draper), Ontario
Two Cottages. One Carefree Summer Story. Tucked along the shores of Prospect Lake with coveted southwest exposure, this rare lakeside package delivers something almost unheard of two fully equipped cottages on one beautiful lot. Its the kind of setup families dream about. One for you. One for them. Both with kitchens, bathrooms & bedrooms so everyone can come together without being on top of each other. At the heart of the property sits the main cottage: warm, welcoming & surrounded by tall pines. With 5 bedrooms & 2 baths, theres space to sleep a crowd & gather for games, meals, & early-morning coffee. A short stroll away, the 2nd cottage offers 3 bedrooms, a 3PC bath, its own kitchen, and a peaceful retreat just far enough for privacy but close enough to stay connected. Across the quiet lane, the shoreline invites you in. A 40' dock reaches out into the lake, with approx. 12' of depth off the end ideal for swimming, docking, or diving into summer. The sun-drenched, gently sandy shoreline is perfect for all ages. This is cottage life, uncomplicated where sand ends up in bedsheets, dinners are BBQd, & no ones fussing over perfect. Evenings settle into bonfires, marshmallows, & picture-perfect starry nights. Multiple upgrades add peace of mind, including a new septic system installed in 2021. A detached garage currently houses laundry & adds storage for the toys that make lake life even better. With two self-contained cottages, this property also presents a strong investment opportunity ideal for short-term vacation rentals, long-term tenants, or simply a shared family investment with excellent potential for rental income. Whether shared between siblings, passed down through generations, or held close as your own retreat, this is the kind of property that becomes part of your family story. Sun-soaked dock days. Campfire nights. Room for everyone. This is the cottage you've been waiting for. (id:56221)
Peryle Keye Real Estate Brokerage
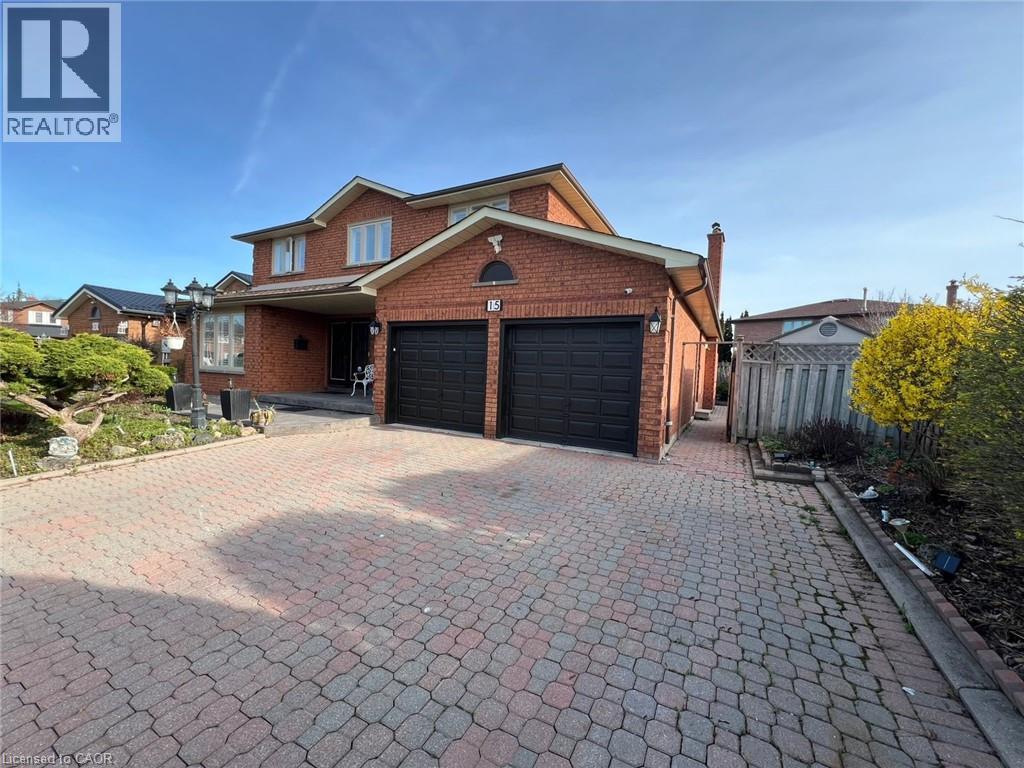
15 Ivory Court Unit# Basement
Vaughan, Ontario
Newly Built Legal Basement Unit – Move-In Ready! Welcome to 15 Ivory Court, located in the heart of West Woodbridge. This newly built, legal basement unit offers over 1,400 sq. ft. of functional, open-concept and is available for immediate possession. Conveniently situated just minutes from Highways 7, 27, and 427, as well as schools, shopping malls, restaurants, and other essential amenities. Features:1 spacious bedroom, Large living area (can be used as an additional sleeping space),Open-concept kitchen and dining area,1 full washroom, Private in-suite laundry, Separate private entrance, Storage space, 1 parking space on driveway, Utilities Included: Gas, Hydro, and Water; Enjoy living in a calm, quiet, and family-friendly neighborhood. Don’t miss this opportunity—book your showing today before it’s gone! (id:56221)
RE/MAX Twin City Realty Inc.
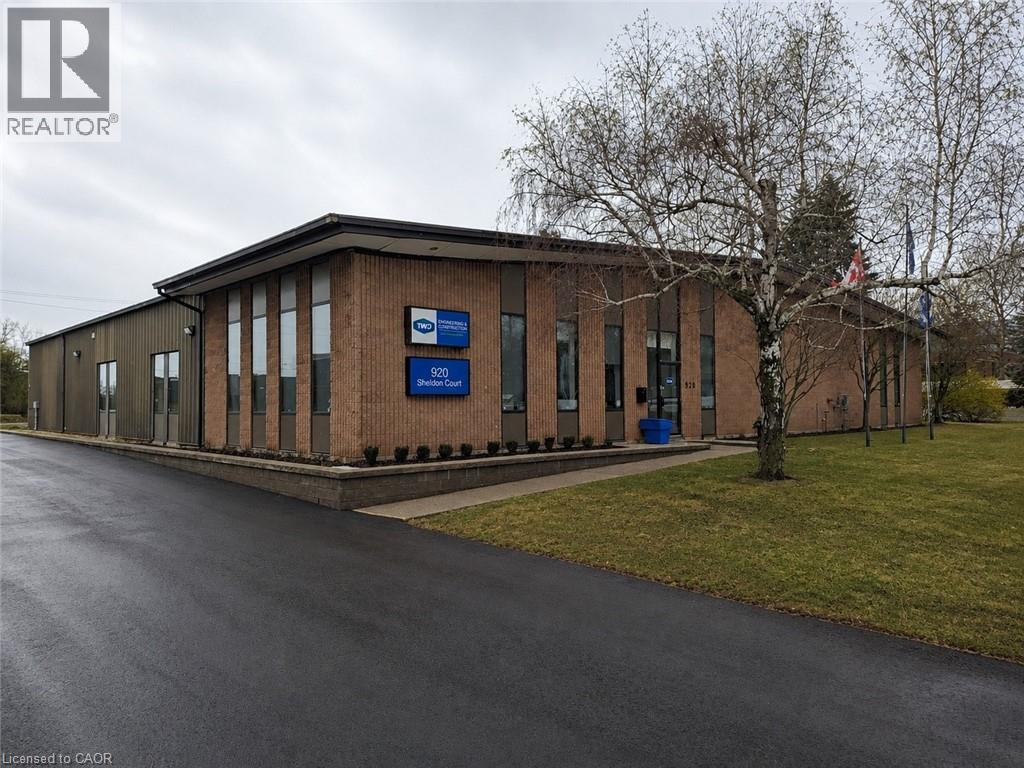
920 Sheldon Court
Burlington, Ontario
Freestanding 1 story office building on a 1.248 acre lot in a highly accessible Burlington location, just minutes from Appleby Line, Burloak Drive, and the QEW. The property offers approximately 10,000 sq. ft. of total space, including 9,500 sq. ft. of well-appointed office area and 500 sq. ft. of functional warehouse/workspace featuring both drive-in and truck-level shipping. Designed for efficiency and flexibility, the building includes three separate entrances, making it ideal for single or multi-user occupancy. The interior layout features a mix of private offices, open work areas, a dedicated training/presentation room, and a full lunchroom, supporting a wide range of professional, and corporate uses. Fully air-conditioned throughout, the building ensures year-round comfort. The site accommodates 42 parking spaces, providing ample on-site parking for staff and visitors, along with a bonus summer patio area. Zoned GE-1 (General Employment), the property permits a broad range of uses including office, light industrial, research and development, training facilities, medical and professional offices, and limited accessory retail, offering flexibility for a variety of business operations. With excess land and favorable site configuration, the property presents a rare opportunity for future building expansion or redevelopment. Ideal for owner-occupiers, investors, or businesses seeking a professional standalone presence in a prime employment corridor. (id:56221)
Coldwell Banker The Real Estate Centre
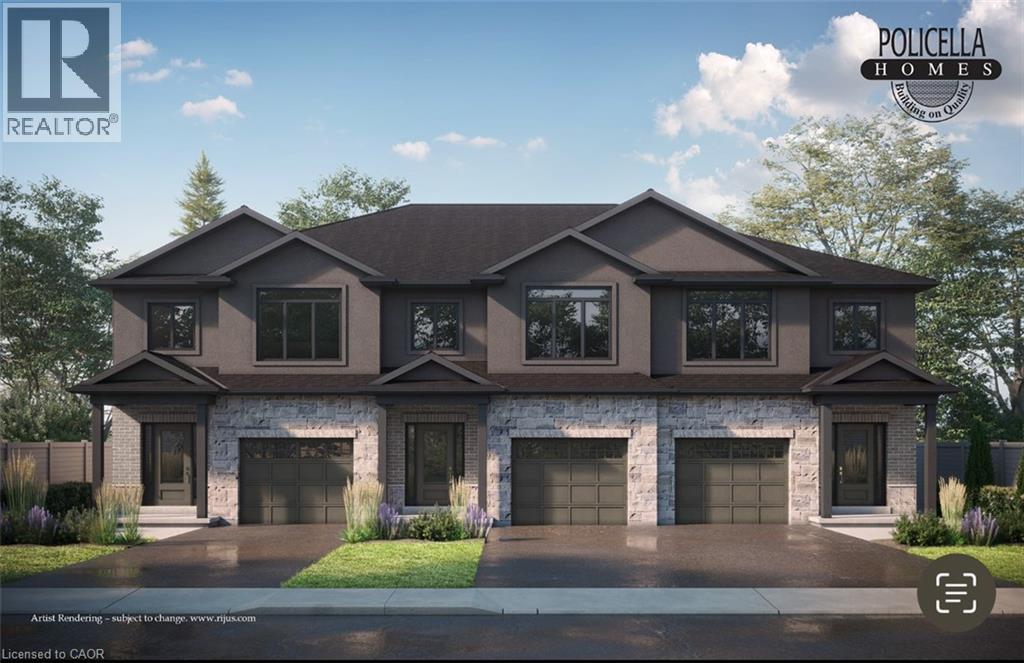
54 Austin Drive
Welland, Ontario
INTERIOR BUNIT - Brand New Luxury Townhome in Fonthill/Welland - Occupancy Summer/Fall 2026 Experience exceptional living in a brand-new, two-story townhome crafted by the renowned POLICELLA Homes. With a legacy of quality craftsmanship, this is an opportunity to own a home built with integrity and style in a sought-after Niagara community. This meticulously designed townhome offers a perfect blend of modern luxury and comfortable living, with an anticipated occupancy in Summer/Fall 2026. This fantastic property features three spacious bedrooms, including a serene primary suite complete with a private three-piece ensuite and a generous walk-in closet. The second floor boasts a versatile loft area, ideal for a home office or cozy reading nook, as well as a conveniently located laundry room. The main floor is an entertainer's dream with a bright and airy open-concept layout. Soaring nine-foot ceilings enhance the sense of space in the living room, dinette, and kitchen. From the dinette, patio doors open onto a private deck, seamlessly extending your living space outdoors. The heart of the home, the kitchen, is appointed with elegant granite countertops, offering both beauty and durability. A chic two-piece powder room and a practical mudroom off the attached garage complete the main level. No detail has been overlooked in this quality build. The home showcases hardwood flooring and tile throughout, complemented by a handsome oak staircase with stylish iron spindles. The ensuite bathroom features a luxurious tile shower. Outdoors, the property will be finished with a paved driveway and a fully sodded lawn, creating a welcoming streetscape from the moment you arrive. (id:56221)
Real Broker Ontario Ltd.
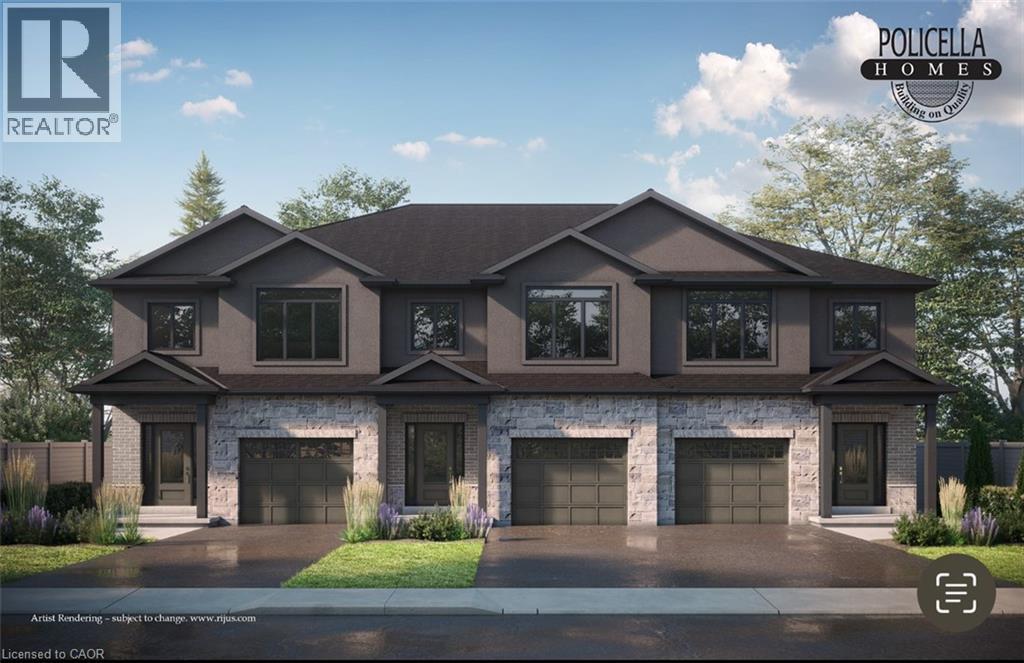
60 Austin Drive
Welland, Ontario
END UNIT - Brand New Luxury Townhome in Fonthill/Welland - Occupancy Summer/Fall 2026 Experience exceptional living in a brand-new, two-story townhome crafted by the renowned POLICELLA Homes. With a legacy of quality craftsmanship, this is an opportunity to own a home built with integrity and style in a sought-after Niagara community. This meticulously designed townhome offers a perfect blend of modern luxury and comfortable living, with an anticipated occupancy in Spring 2026. This stunning property features three spacious bedrooms, including a serene primary suite complete with a private three-piece ensuite and a generous walk-in closet. The second floor boasts a versatile loft area, ideal for a home office or cozy reading nook, as well as a conveniently located laundry room. The main floor is an entertainer's dream with a bright and airy open-concept layout. Soaring nine-foot ceilings enhance the sense of space in the living room, dinette, and kitchen.[1][2] From the dinette, patio doors open onto a private deck, seamlessly extending your living space outdoors. The heart of the home, the kitchen, is appointed with elegant granite countertops, offering both beauty and durability. A chic two-piece powder room and a practical mudroom off the attached garage complete the main level. No detail has been overlooked in this quality build. The home showcases hardwood flooring and tile throughout, complemented by a handsome oak staircase with stylish iron spindles. The ensuite bathroom features a luxurious tile shower. Outdoors, the property will be finished with a paved driveway and a fully sodded lawn, creating a welcoming streetscape from the moment you arrive. (id:56221)
Real Broker Ontario Ltd.