
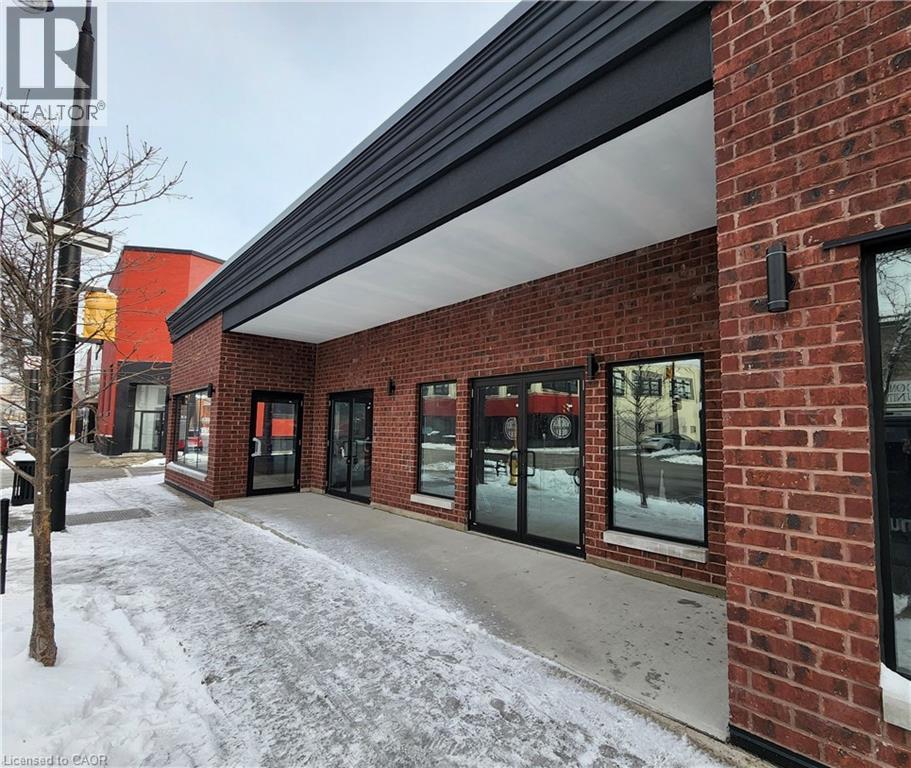
130 Christina Street N
Sarnia, Ontario
Prime, high-exposure corner opportunity in the heart of Sarnia's downtown waterfront district. This commercial building offers almost 6,000 SF of office area with an additional 2,640 SF of storage space below. Potentially it's best attribute is the property's exceptional visibility, strong pedestrian and vehicle exposure, and unbeatable positioning surrounded by thriving businesses and city amenities just a block from Front St and views of the St. Clair River. The entire exterior facade was redone in 2021 including all new windows. The flexible interior footprint is a blank canvas for a variety of uses and offers a generous ceiling height clearances, ample frontage, and signage presence that commands attention. Whether you're expanding, relocating, or investing, this is a rare chance to secure a flagship location in one of the city's most dynamic corridors. (id:56221)
Chestnut Park Realty Southwestern Ontario Ltd.
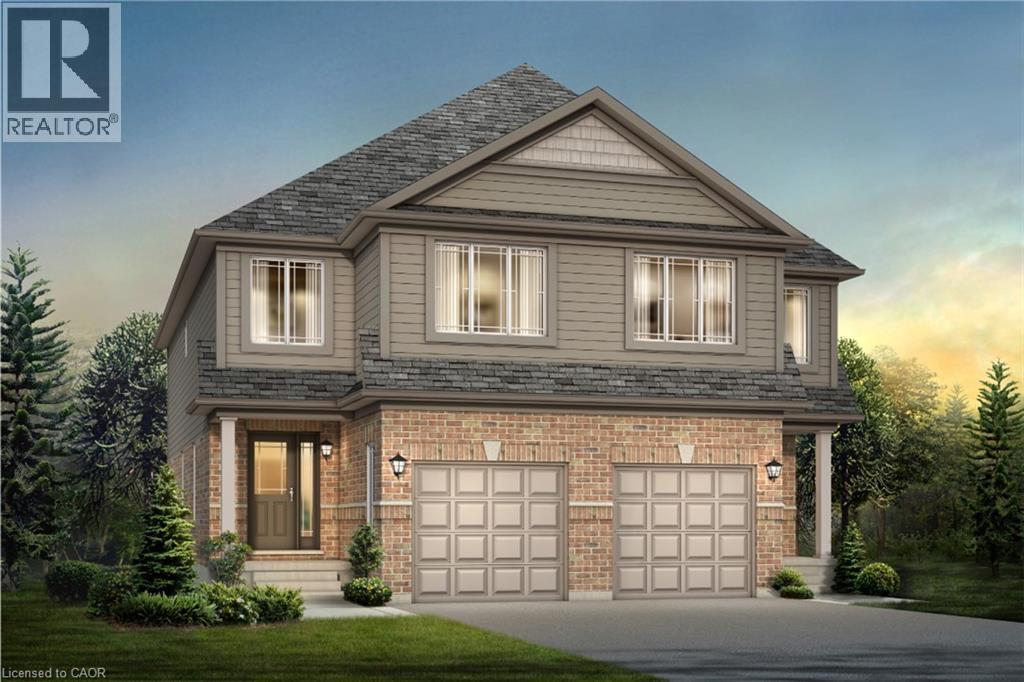
1701 Dunkirk Avenue
Woodstock, Ontario
Experience Luxury Living at Tidra by Fusion Homes: Welcome to 1701 Dunkirk Avenue in Woodstock's newest and most desirable master-planned community by Fusion Homes. This stunning Cardinal A semi-detached home offers 3 spacious bedrooms, 2.5 bathrooms with premium builder upgrades, delivering exceptional value. Step inside to discover bright, sun-filled living spaces designed for modern living. The gourmet kitchen is the heart of the home, featuring two-toned cabinetry, upgraded stone countertops, a flush breakfast bar, designer backsplash, pot lights, and a custom fridge build-out with dual gable ends. The open-concept layout flows seamlessly into the spacious living and dining areas. Thoughtfully upgraded, this home also features upgraded laminate flooring in the great room, upgraded ceramic tile in the kitchen, breakfast area, mudroom, foyer, powder room, primary ensuite and main bathroom, an upgraded oak railing package on the main staircase, central air conditioning, humidifier, and a waterline for the refrigerator. Built to exceed expectations, this home showcases Fusion Homes' renowned craftsmanship, energy-efficient construction, and premium-quality finishes throughout. Enjoy lasting peace of mind with Fusion Homes' exceptional warranty program, averaging twice the industry standard, giving you confidence well beyond closing day. Perfectly located with convenient access to Highways 401 and 403, parks, schools, and everyday amenities with easy commuting to Kitchener-Waterloo, London, Brantford, and the Greater Toronto Area. Whether you're a first-time home buyer, growing family, or investor, this is an exceptional opportunity to own a brand-new Fusion Home loaded with premium upgrades in one of Woodstock's most desirable communities. With over $38,300 in upgrades, no hidden fees, exceptional craftsmanship, and an unbeatable location, this move-in-ready Cardinal A offers outstanding value. Don't miss your opportunity to call it home! (id:56221)
RE/MAX Twin City Realty Inc.
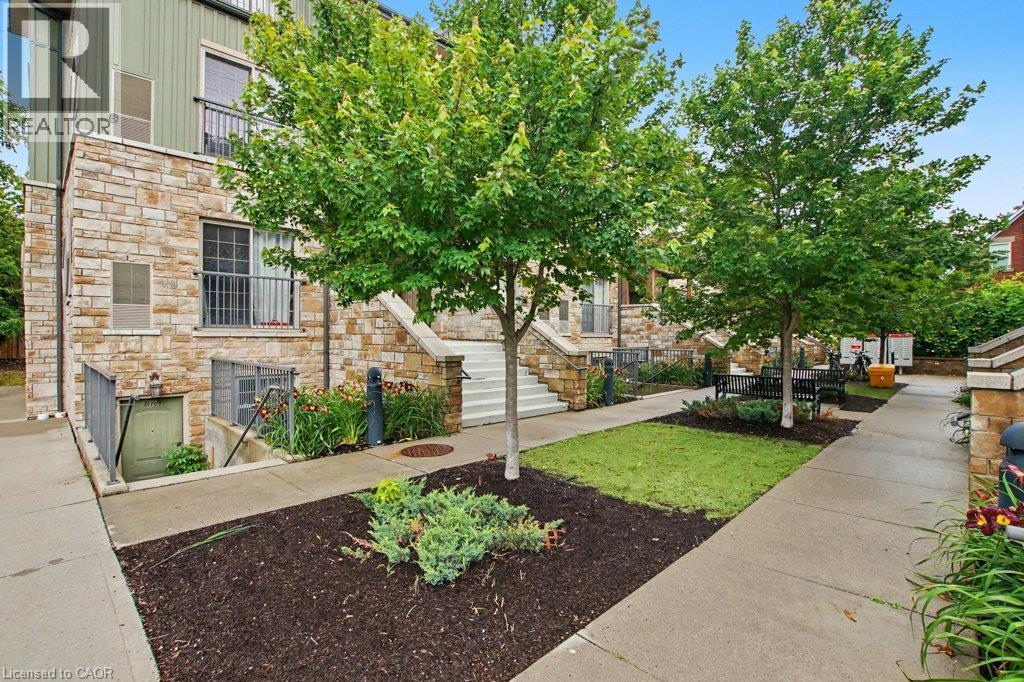
112 Union Street E Unit# B105
Waterloo, Ontario
Welcome to Union Crossing in Waterloo, where modern style and everyday convenience come together in this beautifully appointed stacked townhouse. Thoughtfully designed with an open-concept layout, this bright and inviting home offers contemporary finishes and comfortable living in an unbeatable location. The spacious living area flows seamlessly into a sleek, modern kitchen featuring stainless steel appliances, stylish cabinetry, and quality finishes. It's perfect for entertaining or enjoying quiet evenings at home. Durable laminate flooring extends throughout the main living spaces, creating a cohesive and sophisticated feel. The generous primary bedroom serves as a private retreat with a walk-in closet and convenient man door access to the elegant 4-pc bathroom. Additional highlights include in-suite stacked laundry, plus excellent storage with pantry and utility closets. Freshly painted with a newer Dishwasher, over the range microwave and clothes washer & dryer. Owned parking spot number ( 3 ) with this unit. Ideally situated just minutes from Waterloo Town Square, public transit, shopping, dining, parks, and everyday amenities, this home offers exceptional convenience for first-time buyers, professionals, downsizers, or investors alike. Don't miss this opportunity to own a stylish, low-maintenance home in the sought-after Union Crossing community. Move in and enjoy modern living in Waterloo. (id:56221)
RE/MAX Real Estate Centre Inc.
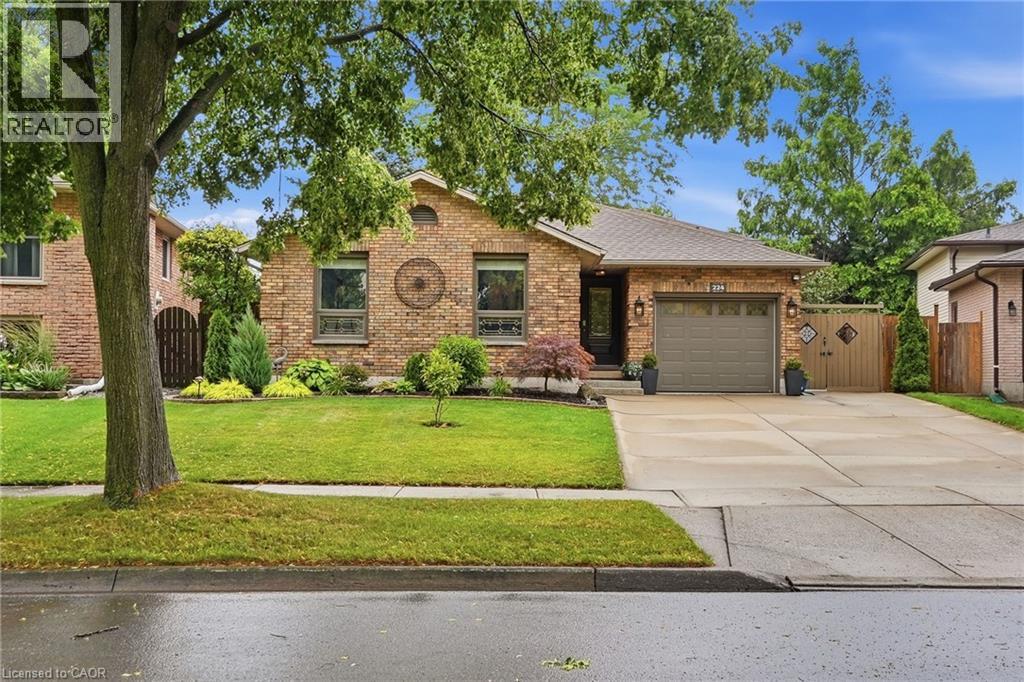
224 Athenia Drive
Stoney Creek, Ontario
Move-in ready and beautifully updated, this Stoney Creek Mountain back-split is ready to welcome its next family! With easy access to the LINC, Red Hill, parks and shopping, everything is at your doorstep. With new flooring on three levels, this thoughtfully renovated four-level home opens into an inviting living room, dining room and stunning renovated kitchen with stainless steel appliances, quartz countertops and pot drawers, plus a pantry wall with pull-outs for effortless storage, all opening through French doors to a backyard that will take your breath away. Upstairs offers three good-sized bedrooms and a beautifully renovated four-piece bathroom. Downstairs, the family room with gas fireplace is a cozy space for movie nights, plus a playroom or office and a fully renovated two-piece bathroom. The finished lower level adds a three-piece bathroom, large laundry room, and bonus room for just about anything! Outside, the landscaped backyard is a true private retreat featuring armour stone, lush gardens, a rear shed and a gas line for effortless BBQing, plus two gazebos; one with an electric fireplace, the other with a TV and bar fridge for entertaining. Nestled close to many parks and top schools, with shingles replaced in 2024, don't miss your opportunity to make this your next home! Don’t be TOO LATE*! *REG TM. RSA. (id:56221)
RE/MAX Escarpment Realty Inc.
165 Wilson Road
Midland, Ontario
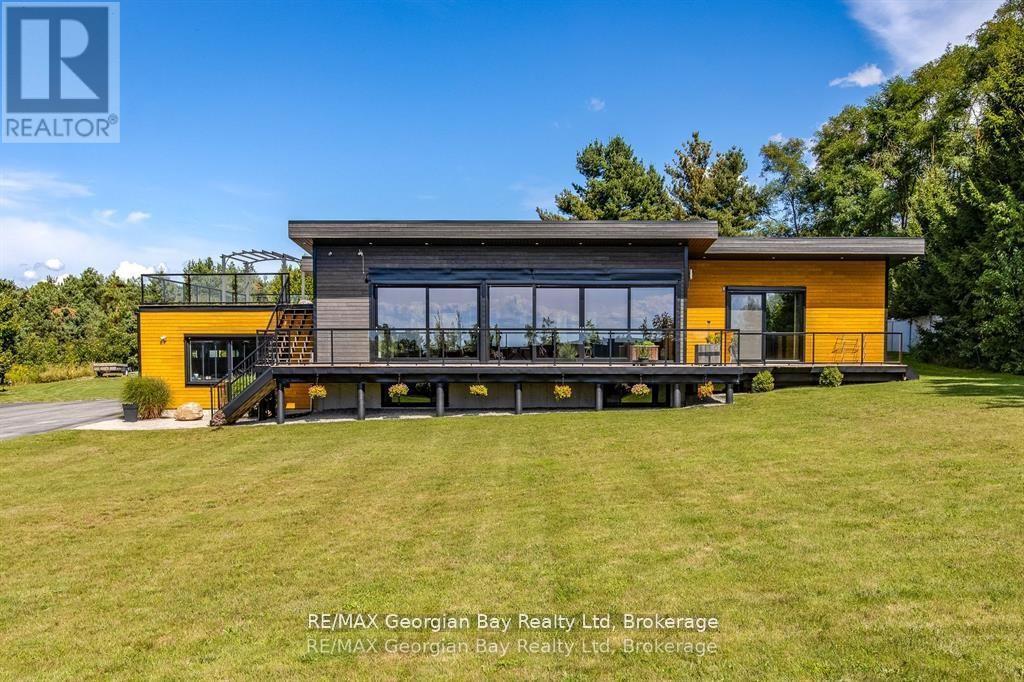
Every Once in awhile a Special Home comes along! This Modern Architectural Custom Built Bungalow Blends All The Current Luxuries You can Dream of In A Warm And Inviting Setting. This is a True Entertainer's Paradise Nestled On a Private 1.5 Acre Lot. The Great Room has Soaring Vaulted Ceilings And A Wall Of Windows Overlooking The Countryside. Open Concept Kitchen/Living/Dining Boasting Custom Framed Cabinetry With a 10' Island & Extra Sink. Top of the Line Appliances. Main Floor Primary Suite With A Huge Walk In Closet & Beautiful Ensuite. This Resort Style Oasis Boasts a 16 x 30 ft Heated Salt Water Pool, Outdoor Pergola, Hot Tub with Multiple Seating Areas To Enjoy The All Day Sun! Plenty Of Room For Extended Family Or Large Gatherings With Almost 5000 Square Feet with a Professionally Finished Basement. 3 Bedrooms On Main Level (Or Main Floor Office) Plus 2 Bedrooms & Huge Family Room in Basement with 2 more Bedrooms. Inside Entry from Garage to Main & Lower Floors. 38 x 37 Ft Garage/Shop That Accommodates 3+ Cars, Driveway Parking For Approx. 15+ Vehicles or Turn it into your own Pickleball Court. Far Too Many Features To List - Be Sure To Watch Virtual Tour. (id:56221)
RE/MAX Georgian Bay Realty Ltd
692 Grange Crescent
Waterloo, Ontario
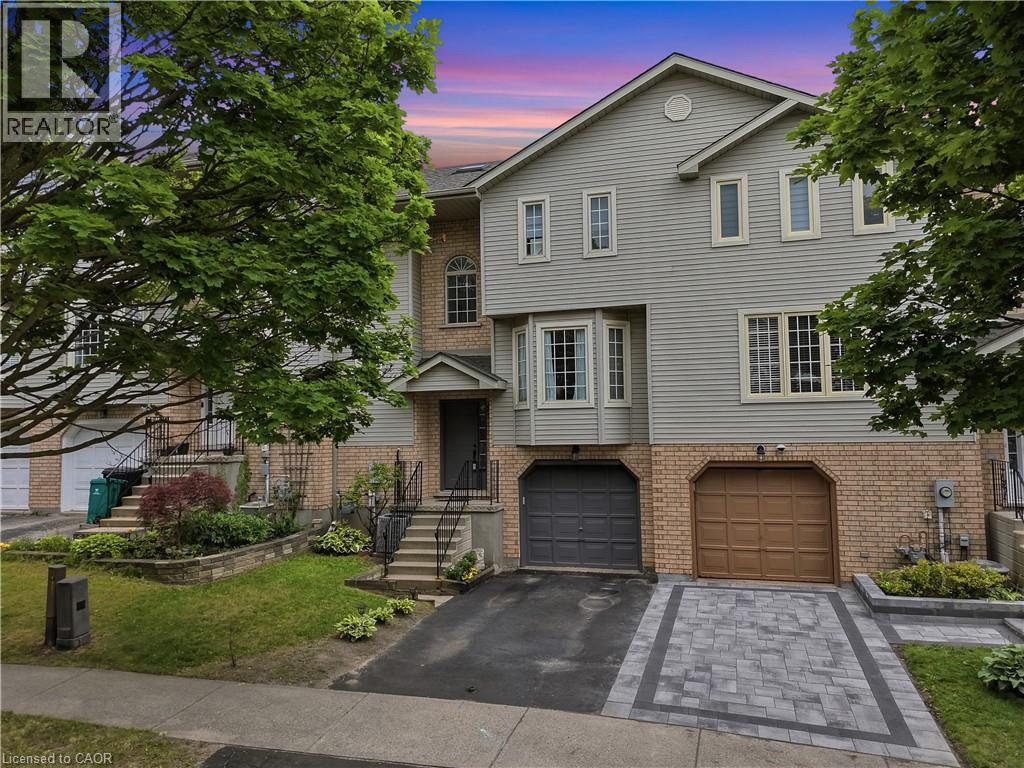
Welcome to this spacious, beautifully maintained, and completely carpet free freehold townhome, ideally located in the highly sought after Westvale neighbourhood of Waterloo West. This inviting home offers a functional layout with comfortable living spaces designed for everyday enjoyment. The main level features a bright and airy open concept living area, a convenient two piece powder room, and a spacious eat in kitchen that is perfect for family meals and entertaining. As you step upstairs, you will find three well proportioned bedrooms and a large four piece bathroom, all enhanced by the beautiful natural light shining through the skylight. The finished lower level offers additional living space that can be used as a recreation room, home office, or playroom. It also provides convenient inside access to the garage and a walkout to the beautiful and private backyard. Recent updates include fresh paint throughout, including the garage door and front door, a newly re-sodded backyard, updated light fixtures, air conditioning installed in 2025, and more. Enjoy being within walking distance to The Boardwalk, medical services, restaurants, public transit, and a wide variety of shopping and everyday amenities. The home is also located close to the University of Waterloo, Wilfrid Laurier University, major technology employment centres, Costco, Walmart, and countless shopping outlets. This property is an excellent opportunity for first time buyers, growing families, or anyone seeking a home in a highly desirable and accessible location. When location matters, this is the one you have been waiting for! (id:56221)
RE/MAX Twin City Realty Inc.
132 Hampton Heath Road
Burlington, Ontario
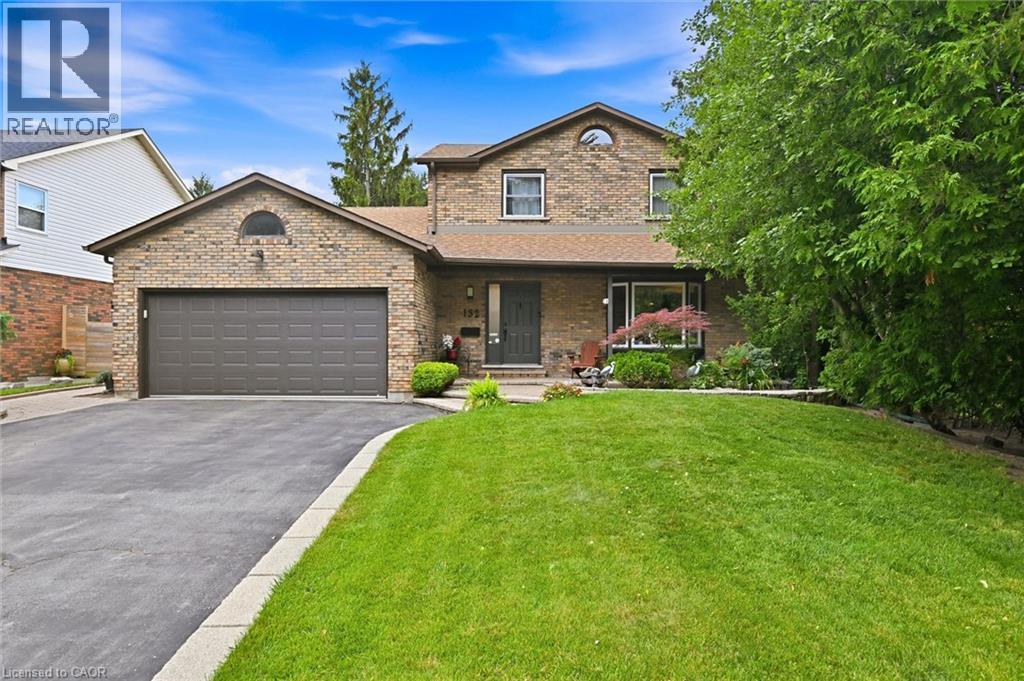
By-the-lake living in quiet South-East Burlington! Two-storey brick home with double garage on large lot just steps to Burlington waterfront park. This home features thoughtful updates throughout! The modernized eat-in kitchen has granite counters, an undermount sink, tiled backsplash, stainless steel appliances, a downdraft vented stove and lots of counter space. In addition to the bright living and dining rooms, a sunken family room features a gas fireplace, built-in cabinets and shelves, and walks out to a beautiful landscaped yard with no rear neighbours. The yard is completely private and has a wood deck, stone patio area, and beautiful hot tub. The main also includes a mud room with laundry, 2nd fridge, storage, garage access and side entry. On the upper level the primary bedroom has a large window and ensuite bathroom privilege door. All bedrooms feature modern glass closet doors. The main bathroom has multiple cabinets and a large glassed-in shower with bench and rain shower head. The basement provides extra space for recreation, a home office or workshop. Fabulous location steps to the lake, shopping, and quick access to the highway up Burloak. (id:56221)
RE/MAX Escarpment Realty Inc.
31 Sienna Street Unit# C
Kitchener, Ontario
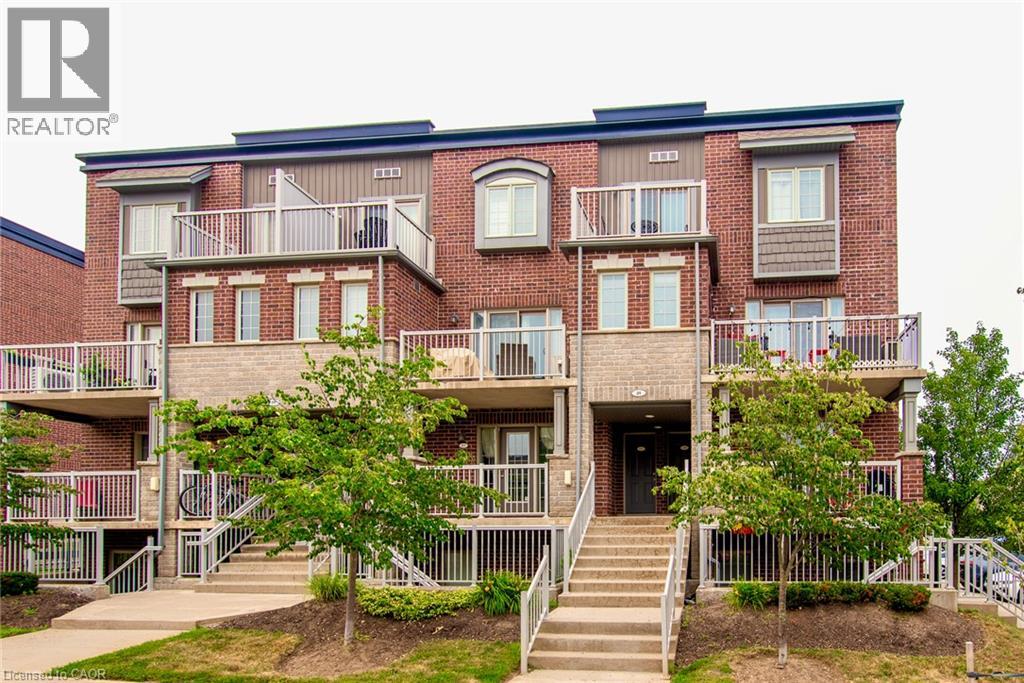
Welcome to 31 Sienna Street Unit C, a bright, open-concept end-unit townhome nestled in the heart of the desirable Huron Park community. The modern, functional main floor layout is designed for comfortable living and effortless entertaining. The upgraded kitchen features stainless steel appliances, stylish backsplash, a filtered water system and ample cabinetry, perfectly blending functionality and sophistication. No need to compromise on storage, as a double-door front hall closet and walk-in pantry are just two of the many storage options available. The spacious living and dining area showcases clean, contemporary finishes and exceptional pride of ownership, with access to one of two oversized balconies featured in this unit. Upstairs, the spacious primary bedroom leads to the private upper-level balcony, a perfect spot to enjoy your morning coffee or evening nightcap. A second bedroom with a double-door closet, a bright 4-piece bathroom, and in-suite laundry complete the upper level. Enjoy an exclusive parking space just steps away and low condo fees in a rapidly growing neighbourhood surrounded by every amenity you could need, including grocery stores, recreational facilities, schools, parks, and convenient access to transit and major routes. Outdoor enthusiasts and families alike will appreciate being just moments from the scenic trails of the Huron Natural Area, as well as the world-class sports fields, playgrounds, splash pads, and the 222,000-square-foot Cowan Park Community Centre at RBJ Schlegel Park. Whether you’re a first-time buyer, downsizing, or looking to invest, this move-in-ready, one-owner end unit offers outstanding value in a thriving community. (id:56221)
RE/MAX Twin City Realty Inc.
7 Putney Road
Toronto, Ontario
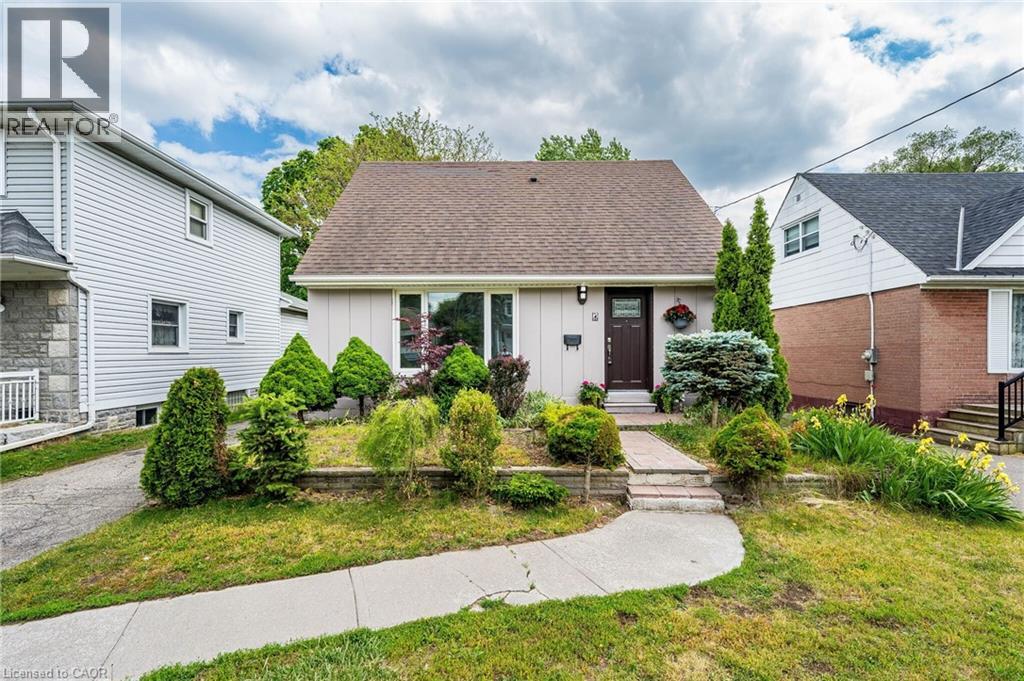
Welcome to Alderwood West, one of Etobicoke's most desirable neighbourhoods! This charming 3-bedroom, 3-bathroom Detached home sits on agenerous south-facing 40 x 125 ft lot, offering the perfect blend of comfort, upgrades, and future potential.Step inside to a brand-new kitchenwith new vinyl flooring, upgraded washrooms, new light fixtures, pot lights, upgraded switches, and fresh paint inside and out. The main floorfeatures a primary bedroom and full washroom, ideal for families, downsizers or investors. Enjoy a bright sunroom with walkout to a hugebackyard, ample parking, and a detached garage.The fully finished basement adds even more living space with a family room, office, 3-piecebathroom, separate laundry, and flexibility for extended family or work-from-home needs.Just minutes from top schools, Etobicoke Creek trails,parks, shopping, TTC, GO Train, major highways, Pearson Airport, Sherway Gardens, waterfront parks, restaurants, and recreation centres. (id:56221)
Royal LePage Signature Realty
143 Lake Street Unit# 5
Grimsby, Ontario
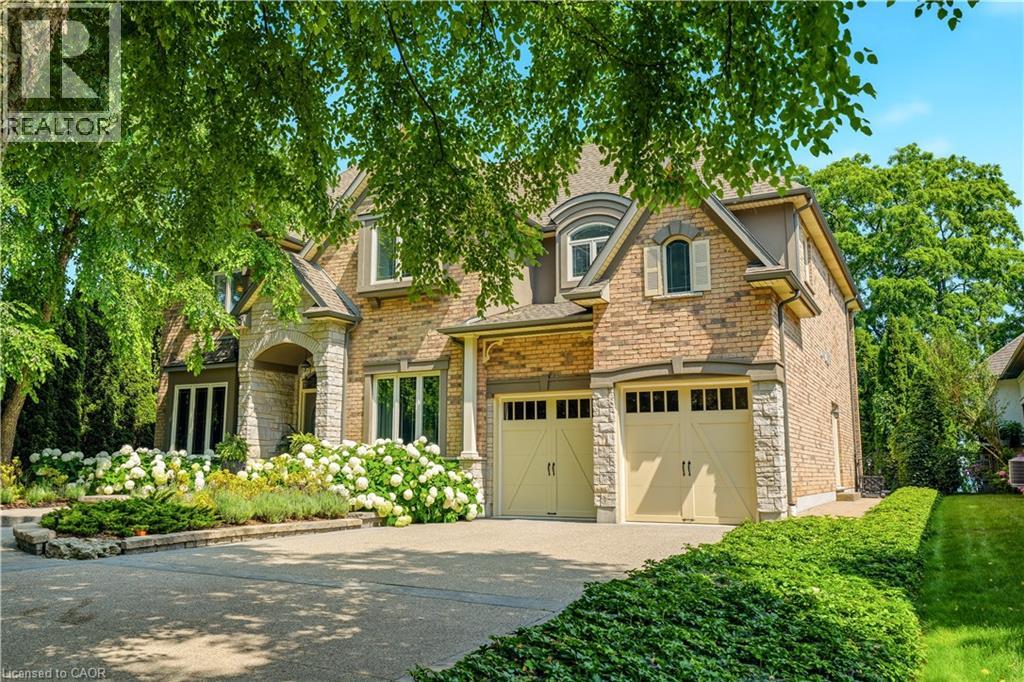
Presenting an extraordinary opportunity in one of Grimsby's most prestigious waterfront enclaves. This custom-built estate was completed just 19 years ago and offers over 5,100 sq ft of refined living space across three exceptional levels. Tucked within an exclusive private enclave of only five homes, this residence stands apart as the only pool sized lot, showcasing a beautifully appointed in ground pool and expansive stone patio designed for outdoor entertaining and relaxation. Upon entry, the grand great room impresses with floor-to-ceiling windows framing scenic views, rich hardwood floors, and a 2-storey stone gas fireplace. The open concept flow leads seamlessly into the gourmet chef kitchen, complete with custom cabinetry, a built in wall oven, premium stainless steel appliances and a large centre island. The kitchen opens seamlessly into the sun- filled family room and eating area, both overlooking the water. The main floor also includes a formal dining room with connecting servery, a private den with fireplace, and an elegant curved staircase with glass block window feature that serves as a striking architectural centrepiece. Upstairs, 2 generously sized bedrooms offer comfort and privacy, complemented by a spacious primary retreat. The finished lower level, with impressive 9 foot ceilings, is an entertainer's dream, complete with a fully equipped wet bar, billiards area, and expansive recreation space, ideal for hosting family and friends. Additional bedroom and full bathroom make the perfect guest or teen retreat. Outside, the meticulously landscaped grounds include mature trees, lush perennial gardens, and a private fire pit lounge, creating a true backyard oasis just steps from the shoreline. This is a rare chance to own in an unparalleled waterfront setting, offering privacy, prestige, and timeless luxury in the heart of Grimsby. (id:56221)
Royal LePage Burloak Real Estate Services
84 Franklin Street S
Kitchener, Ontario
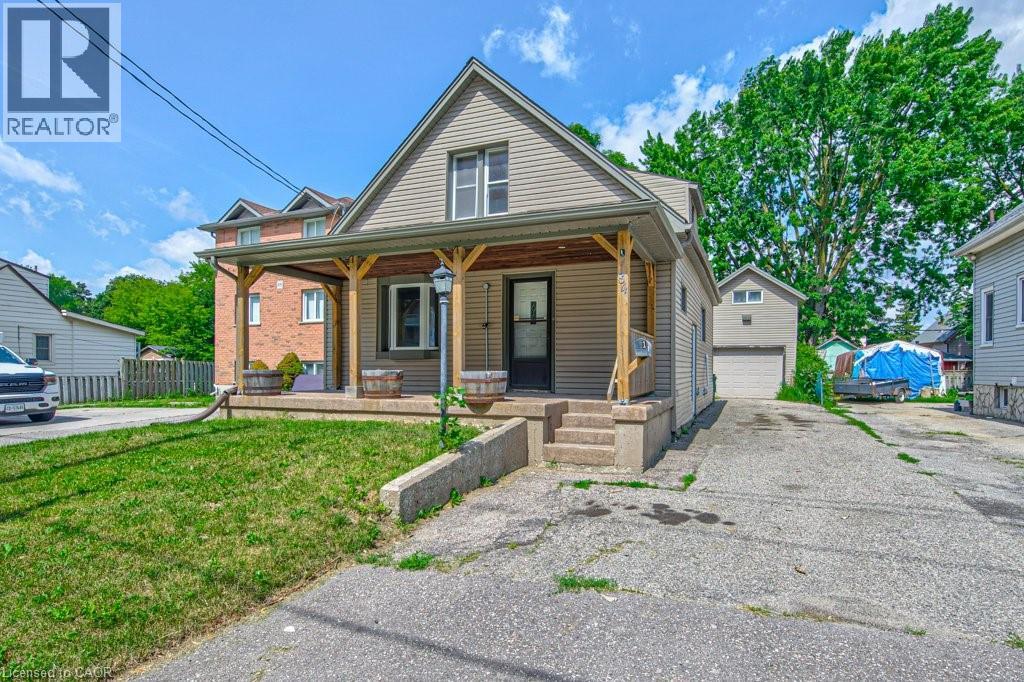
Welcome to this well-maintained 3-bedroom, 3-bathroom home offering 1,241 sq. ft. of comfortable living space in one of Kitchener's most convenient locations. With extensive parking, major mechanical updates, a detached garage with loft space, and a private backyard retreat, this property combines everyday practicality with exceptional versatility. Here are the top 5 features why this home is worth considering: 1. DETACHED GARAGE WITH LOFT – Large separate garage complete with electrical service and a spacious loft above, offering endless possibilities for storage, a workshop, hobby space, or future creative use. 2. PARKING THAT STANDS OUT – Parking for up to 5 vehicles with 4 driveway spaces plus the garage, making it ideal for families, guests, or those with recreational vehicles. 3. FLEXIBLE MOVE-IN DATE - Whether you're looking to move quickly or need additional time, possession is flexible and immediate closing is available. 4. PRIVATE OUTDOOR SPACE - Enjoy a secluded backyard featuring a storage shed, a detached garage, and a rear deck conveniently located off the mudroom. 5. EXCEPTIONAL LOCATION - Less than five minutes to Highway access, Fairway Road shopping, restaurants, grocery stores, the movie theatre, and local favourites including Del's Italian and Charcoal Steak House, putting everything you need just minutes from your door. Offering an outstanding combination of location, parking, updates, and flexible space, this is a home that delivers exceptional value both inside and out. (id:56221)
Shaw Realty Group Inc.
690 King Street W Unit# 623
Kitchener, Ontario
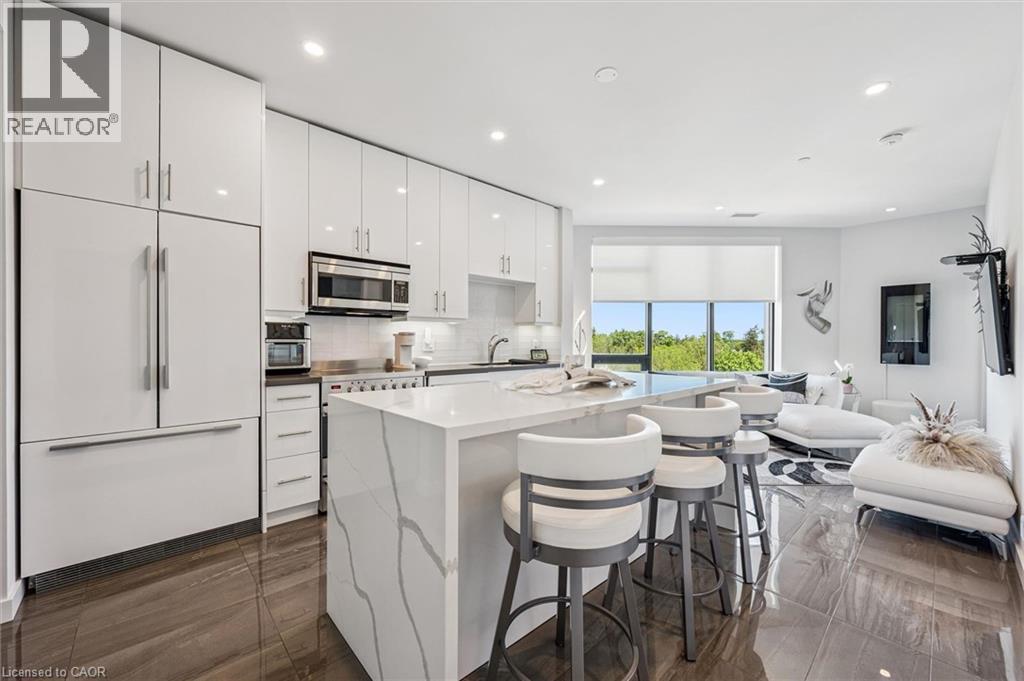
Welcome to urban living at its finest in the heart of Kitchener-Waterloo! This bright and spacious 2-bedroom, 1-bathroom condo offers approximately 890 sq. ft. of thoughtfully designed living space in a modern building just steps from everything Uptown Waterloo and Downtown Kitchener have to offer. Featuring an open-concept layout, large windows, and desirable south-west exposure, this unit is filled with natural light throughout the day. The functional kitchen flows seamlessly into the living area, making it ideal for both everyday living and entertaining. Enjoy the convenience of in-suite laundry, underground parking, and a private open balcony to relax and take in the city views. Enjoy easy access to excellent building amenities including a fitness centre, party room, rooftop terrace, community BBQ area, elevator, and visitor parking. Condo fees include heat, water, central air conditioning, building insurance, maintenance, landscaping, snow removal, and more for worry-free living. Located steps from transit, parks, restaurants, shopping, hospitals, and the vibrant amenities of the downtown core, this is an excellent opportunity for first-time buyers, professionals, down-sizers, or investors seeking a turnkey property in a prime location. Move-in ready with flexible possession available. (id:56221)
Keller Williams Innovation Realty
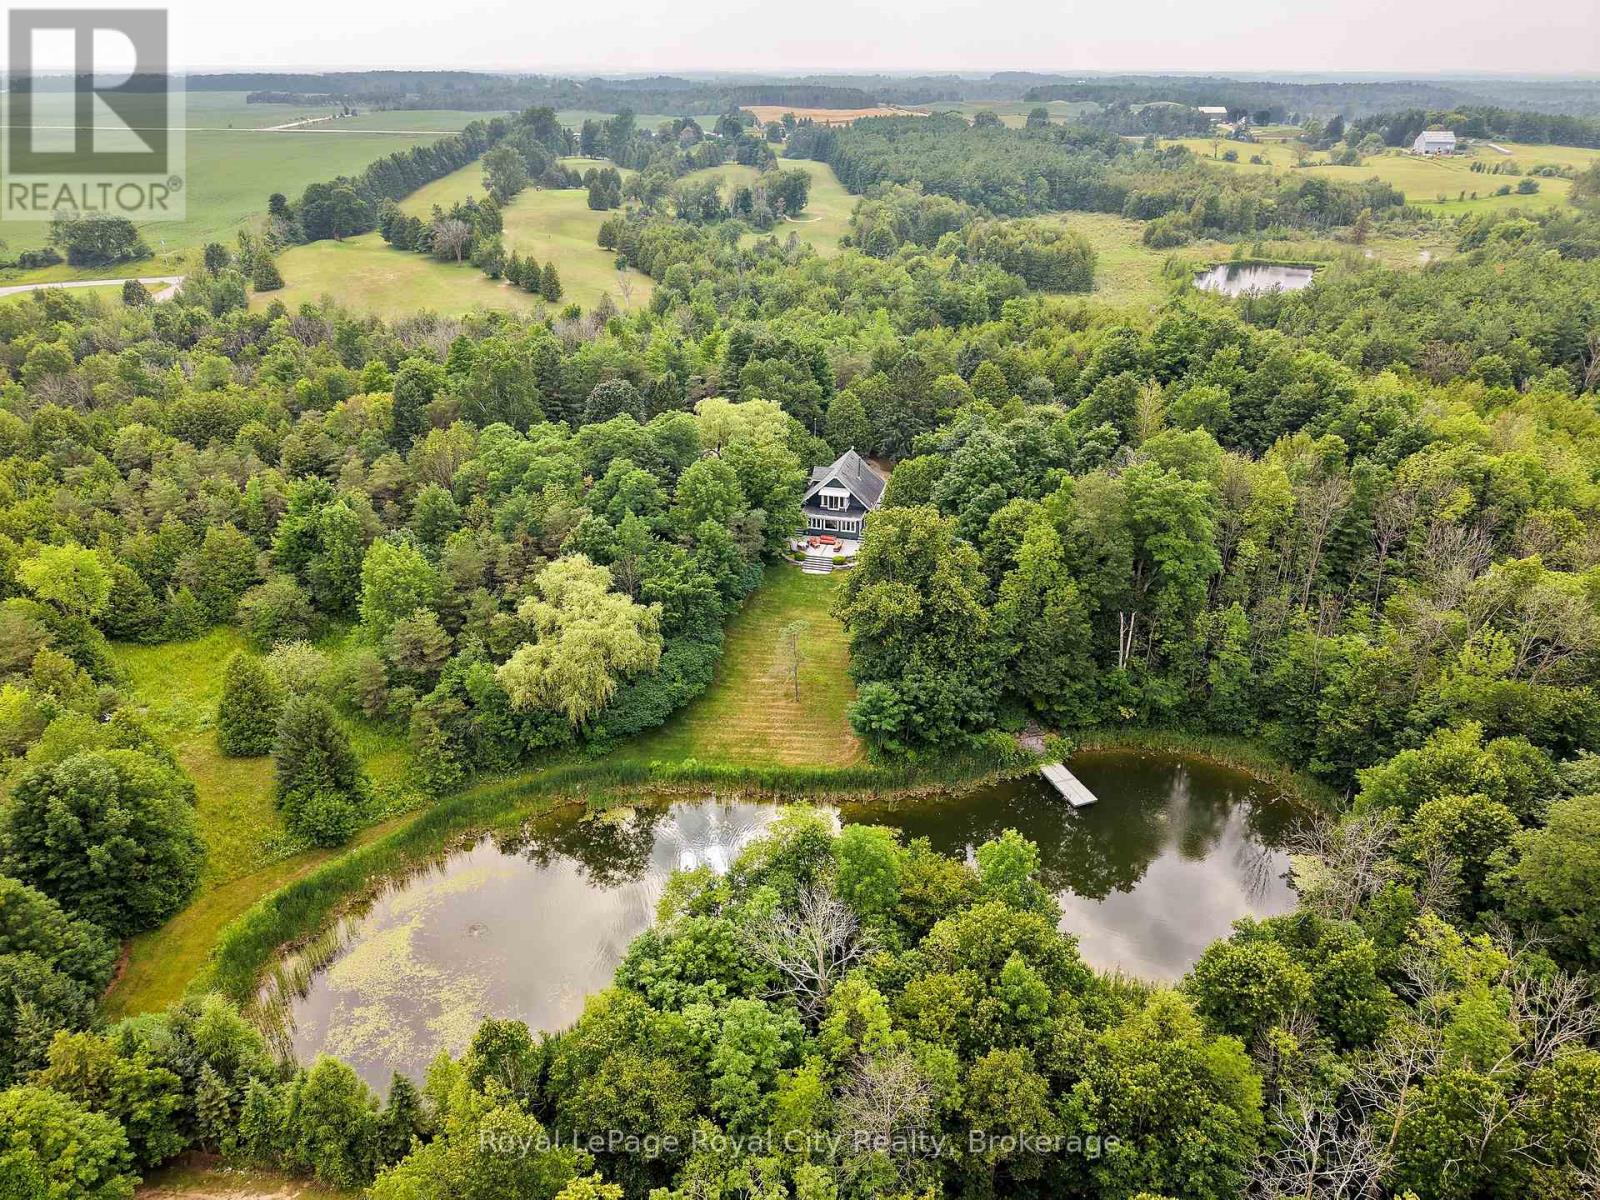
12 - 123083 Southgate Road
Wellington North (Mount Forest), Ontario
Escape to your own private sanctuary, where a winding driveway framed by mature trees sets the stage for a country retreat surrounded by nature and endless possibilities. Nestled on just over 16 acres, this exceptional property has been thoughtfully designed around a picturesque pond, creating a peaceful setting you'll look forward to coming home to. The detached double-car garage is ideal for seasonal storage, while the 1,068 sq ft drive shed provides flexibility for hobbyists and workshop space, both equipped with hydro. Complete with a beautiful greenhouse, scenic walking trails, and space to add additional outbuildings such as a bunkie overlooking the water. Inside, find the hardwood flooring, exposed brick accents, large windows, and a charming wood-burning fireplace that create an inviting atmosphere throughout the main living spaces. The bright living room windows are perfectly positioned to capture breathtaking views of the pond, while the designated dining room provides the ideal setting for family dinners. The spacious kitchen features a large centre island, abundant cabinetry, and stainless steel appliances. The second level features three spacious bedrooms, including a serene primary retreat complete with a walk-in closet and beautiful oversized windows overlooking the property - the perfect place to enjoy your morning coffee while taking in the peaceful surroundings. Two generous secondary bedrooms each feature their own closets, while the recently updated four-piece bathroom showcases timeless finishes. Step outside onto the expansive deck overlooking the professionally landscaped backyard and enjoy peaceful pond views surrounded by mature trees. Notable updates include windows, a partial roof, wrap-around deck (2013), the 2-storey drive shed with hydro (2014), greenhouse (2021), interior paint (2026), and professionally installed uplighting along the laneway. A truly one-of-a-kind property offering exceptional privacy and endless possibilities. (id:56221)
Royal LePage Royal City Realty

6716 Wellington Rd 16 Road
Centre Wellington (Belwood), Ontario
Tucked away on a picturesque 3-acre property just minutes from Lake Belwood, this bungalow offers the kind of space, privacy, and potential that's becoming increasingly rare. Surrounded by nature, the setting is truly the standout-whether you're dreaming of expanding, building, or simply settling in and making the existing home your own over time. Inside, the home offers a functional layout with 3 bedrooms and 2 bathrooms across just over 1170 sq ft, plus a partially finished lower level that adds valuable living space. The rec room is perfect for relaxing or entertaining, complete with a bar area and cozy fireplace for year-round enjoyment. A double car garage adds convenience, while the outbuilding provides additional storage for tools, toys, or hobby space. Whether you're looking for a peaceful retreat, a project with upside, or a property to grow into, this is a rare opportunity in a sought-after location near the lake. Close to Belwood, Fergus and only 35 minutes to Guelph. It all about the location. (id:56221)
Homelife Power Realty Inc
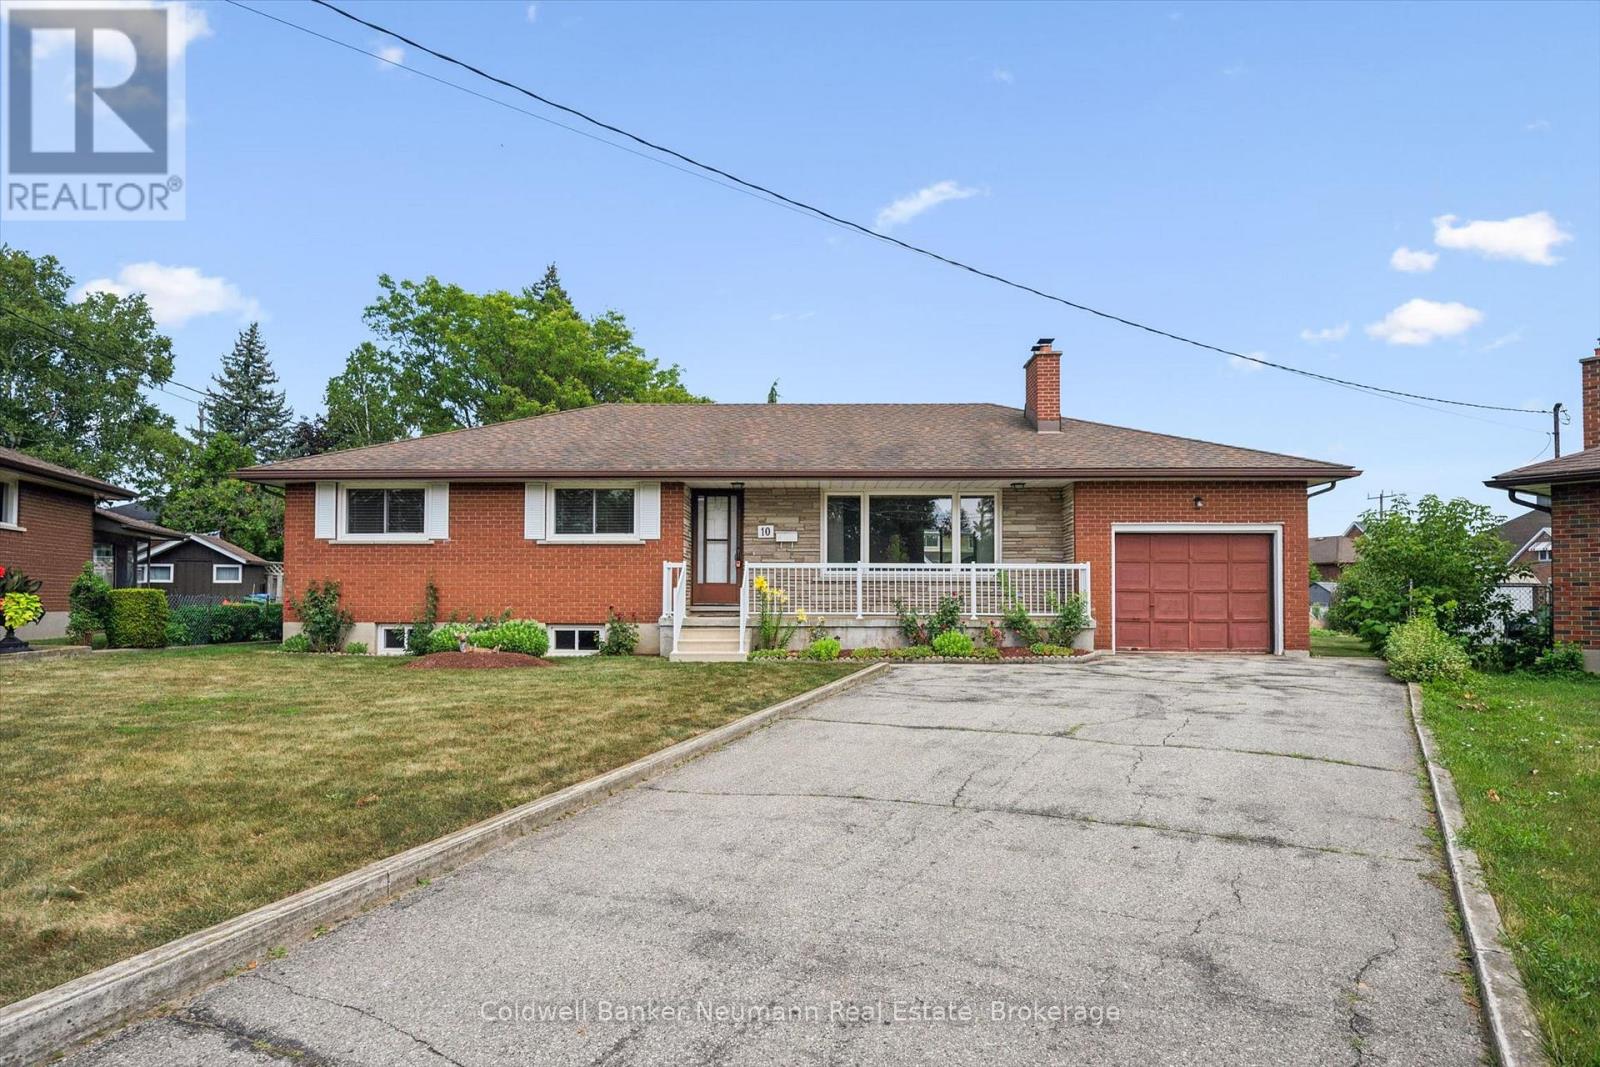
10 Kara Lee Court
Guelph (St. George's), Ontario
A Rare Find on a Quiet Cul-de-Sac! Welcome to this cherished bungalow, lovingly maintained by the same family since it was built in 1967. This is a true rarity: a home that has never before been offered for sale, filled with the pride of ownership and the warmth of six decades of family memories. Set on a peaceful cul-de-sac, this 3-bedroom, 3-bathroom home includes a primary ensuite, a nice bonus for everyday comfort. Original hardwood floors flow throughout the bedrooms, living room, and dining room, showcasing the timeless craftsmanship of the period and offering a beautiful foundation to build on.The full basement, complete with a separate walk-up, presents fantastic potential for an in-law suite or basement apartment, ideal for multi-generational living or additional income. A walk-up to the garage adds everyday convenience.Outside, the nearly quarter-acre lot connects to Francetto Park at one corner of the yard, offering a lovely green backdrop and a real sense of space, with plenty of room for a future pool. While the home retains its original finishes, it offers incredible bones and endless potential for the right buyer to bring their vision to life. Opportunities like this, on a quiet street with parkland nearby, rarely come along. Come see the potential for yourself - homes like this don't come to market often, and never twice. (id:56221)
Coldwell Banker Neumann Real Estate
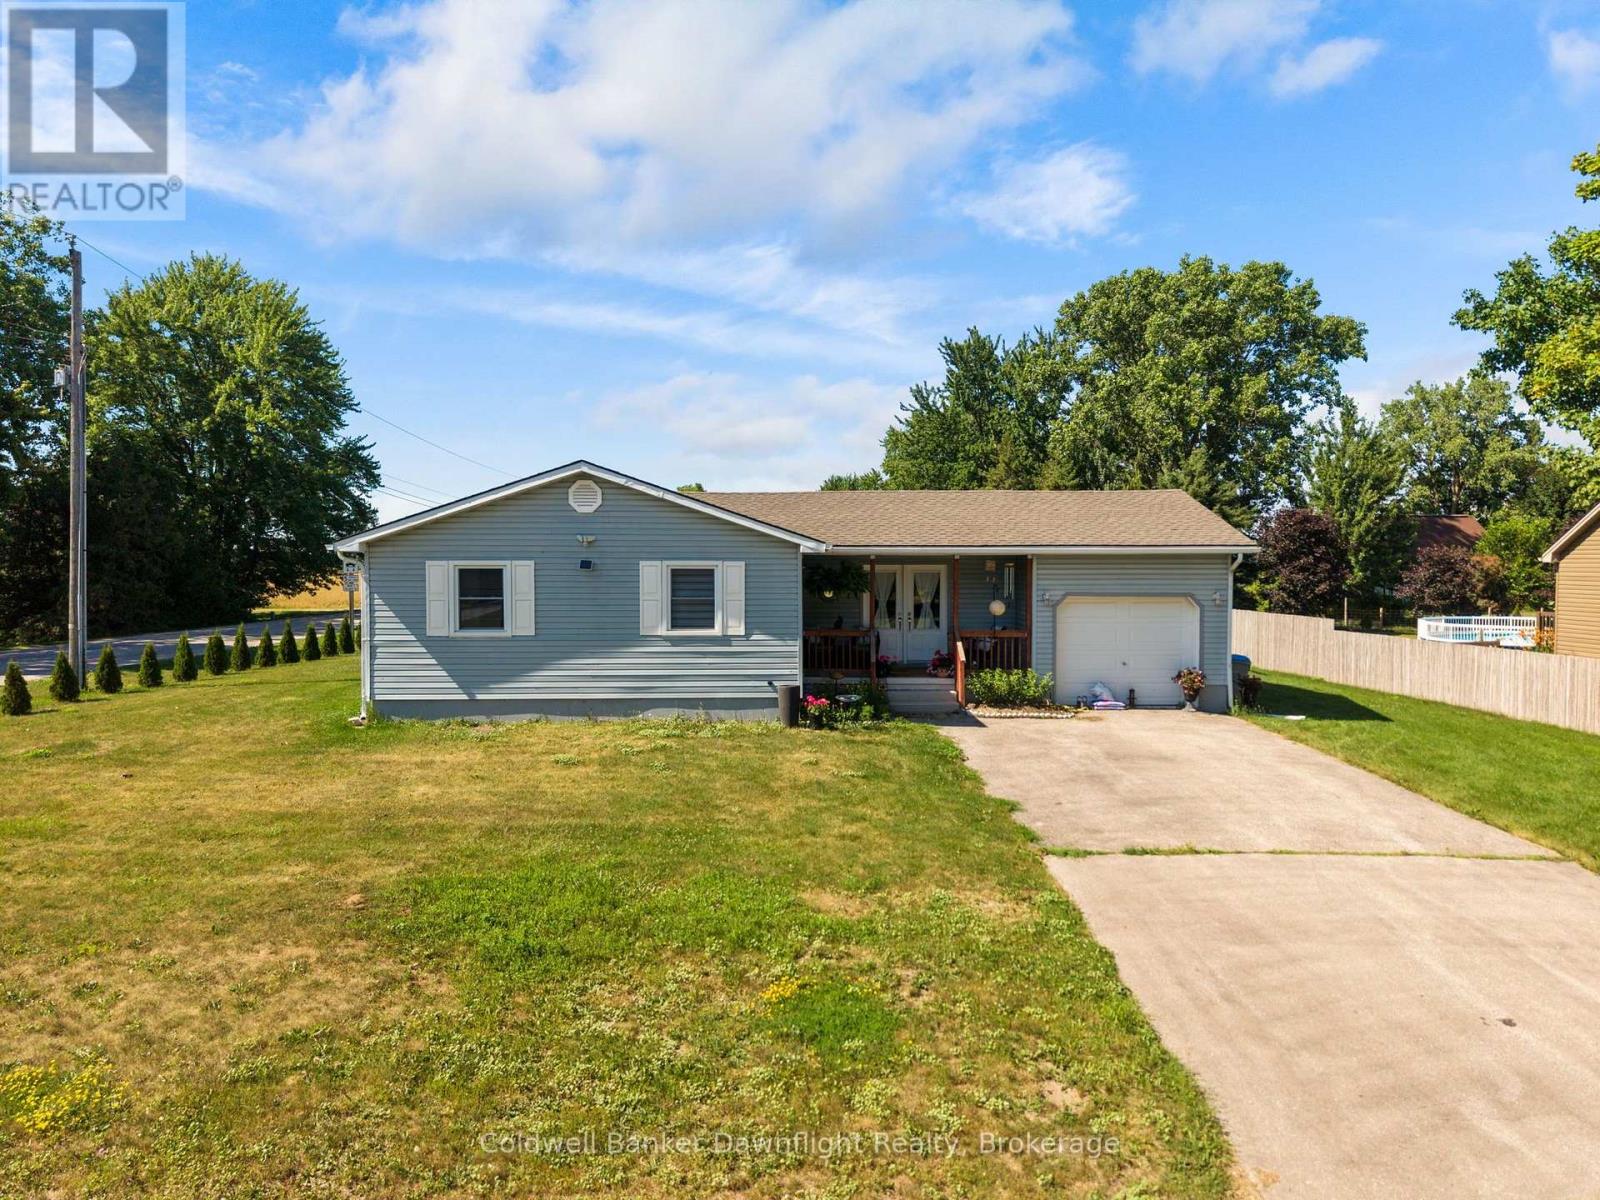
36810 Crediton Road
South Huron (Stephen), Ontario
Set on a spacious corner lot in the quiet community of Shipka, this well maintained bungalow offers comfortable one floor living with a functional layout and plenty of outdoor space to enjoy. Step inside from the covered front porch to an open and welcoming main floor where the kitchen overlooks the bright living room, creating an ideal space for everyday living and entertaining. The living room is filled with natural light and features an electric fireplace, while down the hall you'll find three comfortable bedrooms and a 3 piece bathroom.Conveniently located off the kitchen, the attached finished garage offers inside entry, a garage door opener, and direct access to the backyard, making it easy to step outside for summer BBQs and evenings with family and friends.The fully finished lower level expands your living space with a large rec room, a second 3 piece bathroom complete with a clawfoot tub, a utility room, and an additional flex room that could be used as a home office, hobby room, workout space, or extra storage. Outside, the generous corner lot provides plenty of room to enjoy with a patio stone seating area, a dedicated fire pit, and an abundance of green space for kids, pets, gardening, or simply relaxing. Enjoy the peaceful setting of small town living while being just minutes from Dashwood and only about 10 minutes to Grand Bend, where you'll find the sandy beaches of Lake Huron, golf courses, Grand Bend Stirling Sands Vineyards, the Huron Country Playhouse, and the Starlight Drive In. (id:56221)
Coldwell Banker Dawnflight Realty
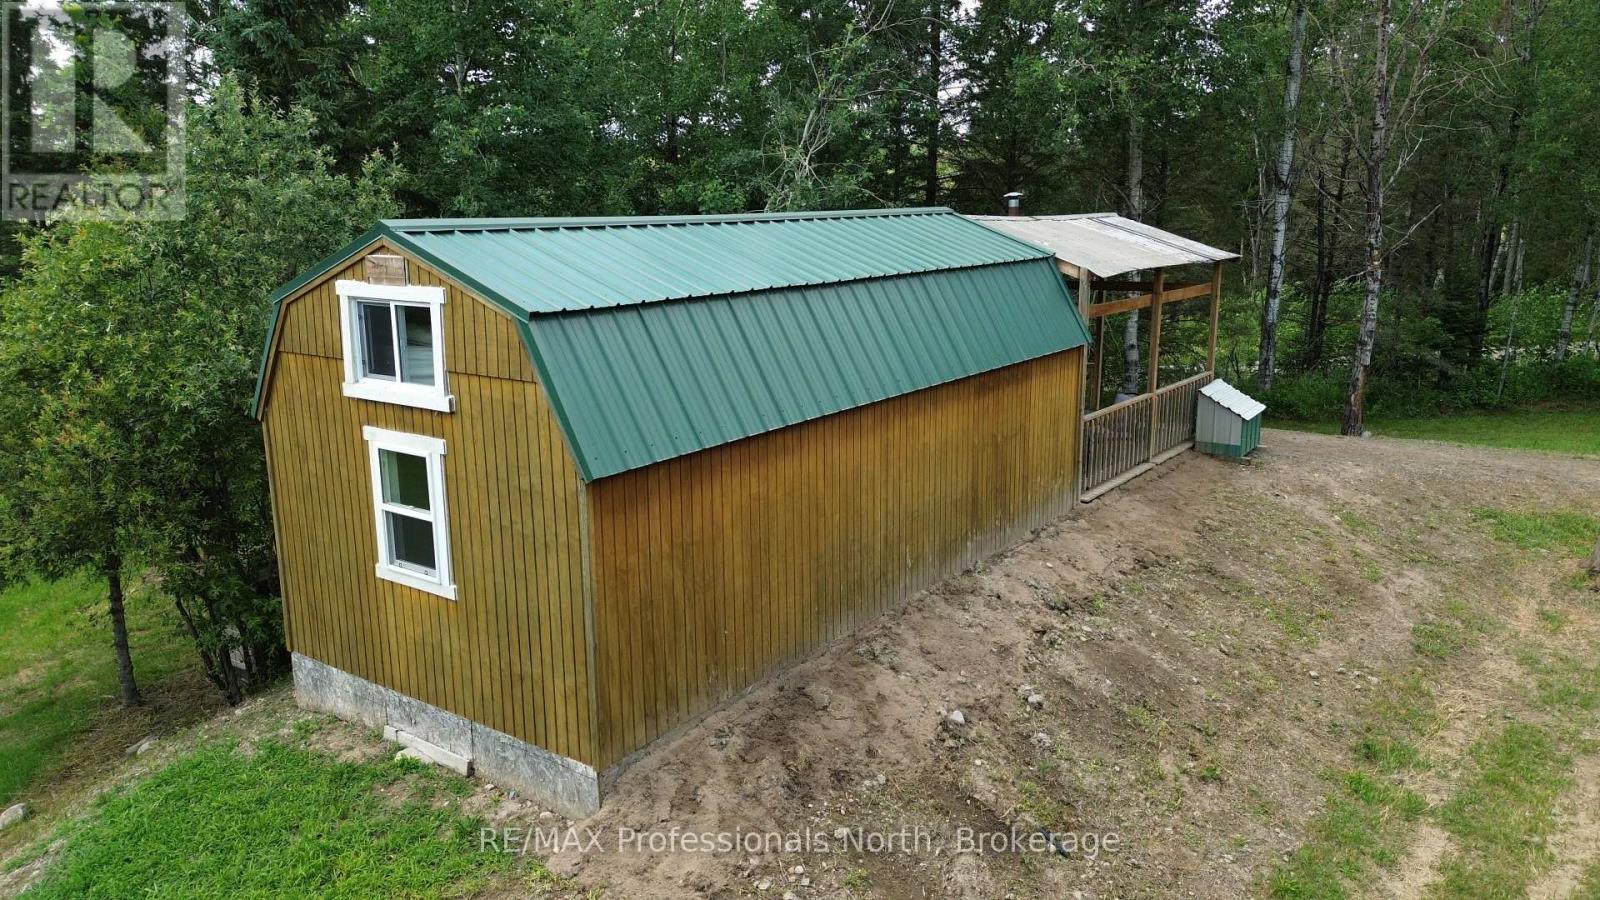
737 Hill And Gully Road
Ryerson, Ontario
Escape the hustle and bustle of city life and discover the peace and privacy of country living on this beautiful 6 acre property in between Magnetewan and Burk's Falls. Whether you're planning to build your dream home or use this as family getaway, this property offers an ideal setting surrounded by nature while remaining just minutes from town amenities, nearby lakes, and the Magnetawan River. Located on the corner of Highway 520 & Hill and Gully Road, the property is bordered by mature trees, creating a private setting with plenty of room to explore. This property includes a large main cabin, a cozy bunkie, shower house, and outhouse, making it easy to enjoy weekends at the property and a comfortable environment while you build. Outdoor enthusiasts will appreciate the proximity to ATV and snowmobile trails, excellent fishing, boating, and endless opportunities to enjoy the surrounding wilderness and abundant wildlife. If you've been searching for the perfect place to build and enjoy everything cottage country has to offer, this property is ready to make your vision a reality. (There is a large garage on the site, which is not included in the sale but it can be left for an additional cost). (id:56221)
RE/MAX Professionals North
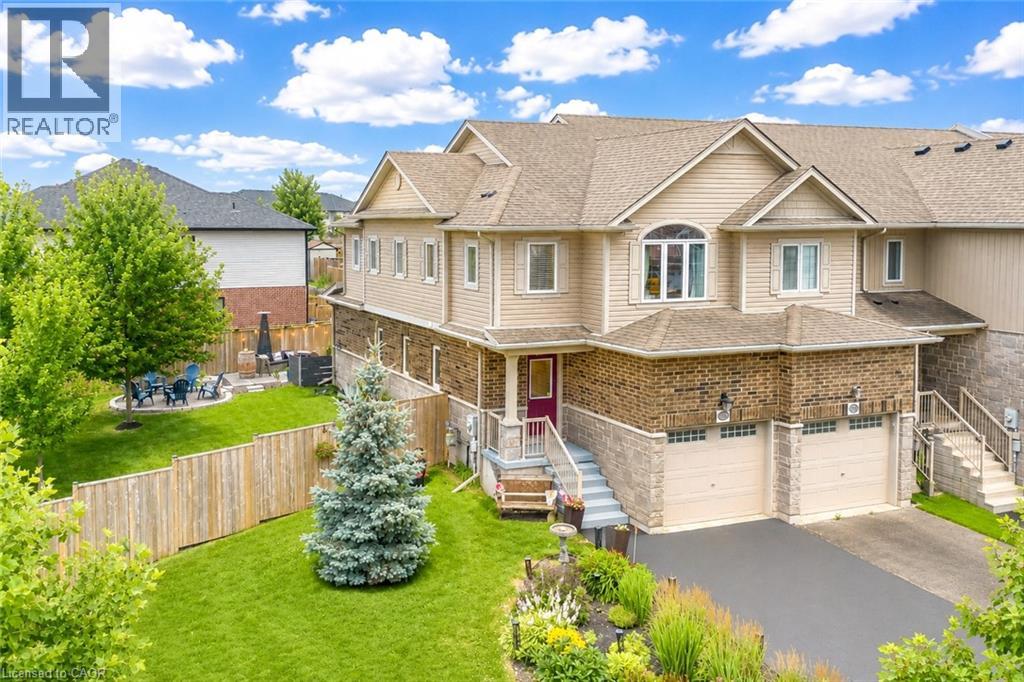
168 Maitland Street
Kitchener, Ontario
Welcome to 168 Maitland Street, Kitchener: a beautifully updated freehold end-unit townhouse nestled in the highly sought-after Huron Village community, one of Kitchener’s most family-friendly neighborhoods. Situated on an impressive 38 x 103 ft. lot, this property offers a rare, oversized backyard with 3 bedrooms and 4 bathrooms that is almost impossible to find in today’s market. Outstanding curb appeal welcomes you with professional landscaping and parking for up to 3 vehicles (1 car garage; 2 car extended driveway in 2023). Step inside to a carpet-free interior featuring luxury laminate flooring and ceramic tile throughout. The stunning renovated kitchen (2022) is designed to impress with quartz countertops, modern cabinetry, stainless steel appliances and ample prep space. The adjoining dining area is perfect for family dinners, while the spacious living room offers an inviting setting for movie nights, game days or simply relaxing. Upstairs, there are 3 generously sized bedrooms and 2 full bathrooms. The primary suite features his-and-hers closets and a private 3pc ensuite, while the additional bedrooms offer excellent closet space and share a beautifully appointed 4pc bathroom. The fully finished basement with a large Rec room, 3pc bathroom provides endless possibilities and could serve as the perfect granny suite or guest space. The true highlight is a huge, fully fenced backyard complete with a patio and endless space featuring a large perennial low maintenance garden. With its generous lot size, this property also offers exciting potential for an Additional Dwelling Unit, subject to City approvals and permits, providing an excellent opportunity for future rental income. Other upgrades include AC: 2022 and windows at main level are properly sealed with extra protection. Ideally located just minutes from excellent schools, trails, shopping, public transit, RBJ Schlegel Park and Highway 401. This house is a Rare find, book your private showing today. (id:56221)
RE/MAX Twin City Realty Inc.
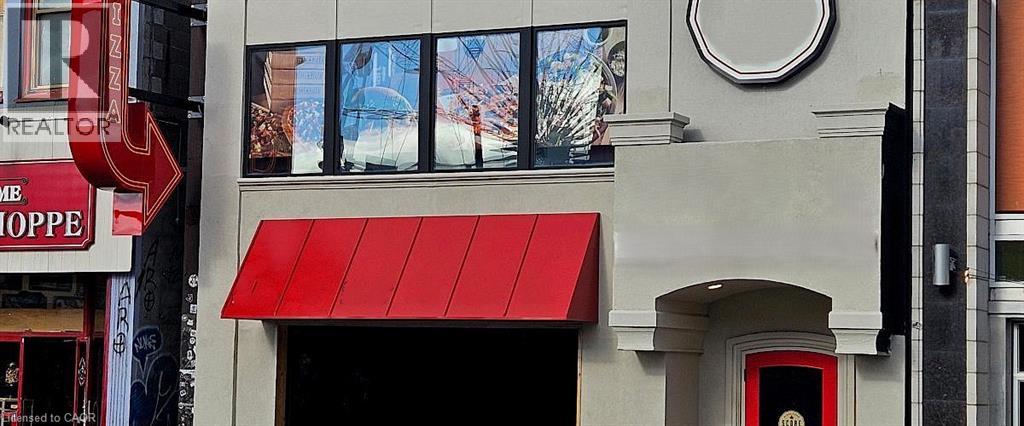
5719 Victoria Avenue
Niagara Falls, Ontario
Prime Upper-Level Space – Steps from Clifton Hill, Niagara Falls Tourist District. Rare leasing opportunity in the heart of one of Canada's busiest tourist destinations. This upper-level unit sits just steps from Clifton Hill, placing your business at the center of foot traffic generated by over 20 million annual visitors to Niagara Falls. The open-concept layout offers a blank canvas for the next standout restaurant, bar, cafe, retail store, or entertainment concept — with build-to-suit options available to bring your vision to life. Great for almost any business idea looking to capitalize on high tourist volume. (id:56221)
RE/MAX Escarpment Golfi Realty Inc.
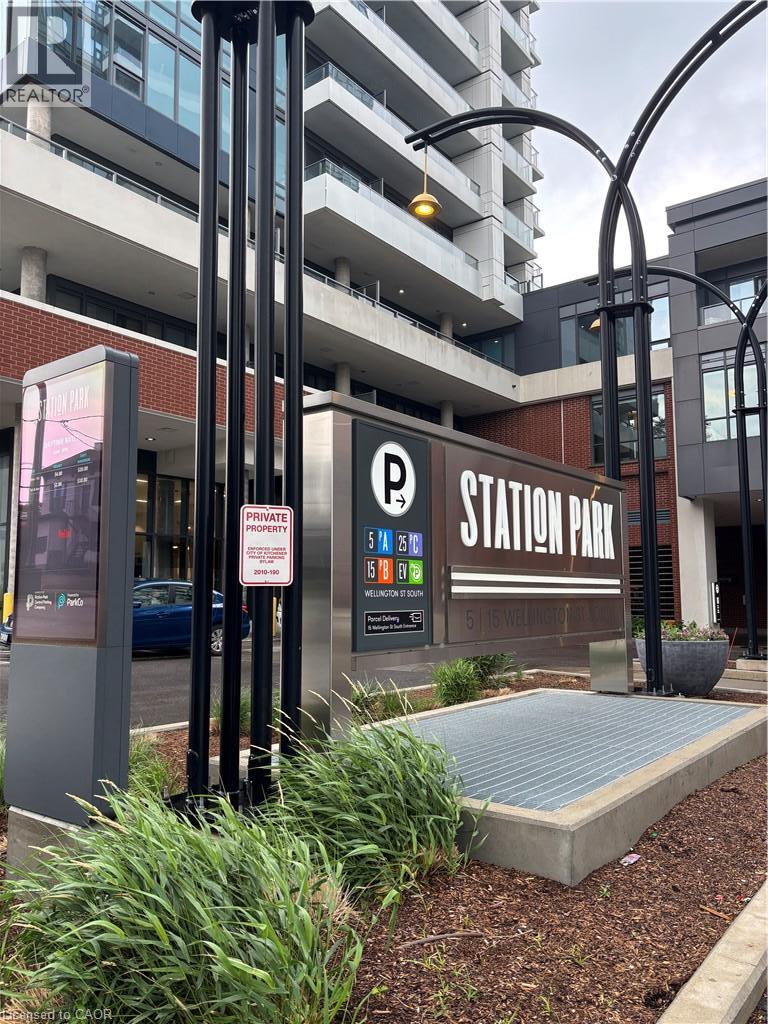
15 Wellington Street S Unit# 614
Kitchener, Ontario
Month of August FREE! Experience downtown Kitchener living at Station Park Union Towers. This 1-bedroom condo offers a bright, contemporary home with quality finishes, one underground parking space, and a storage locker for added convenience. The open-concept layout is complemented by a sleek kitchen and a beautifully upgraded bathroom featuring a glass-enclosed tile shower, soft-close cabinetry, and timeless grey and white finishes. Bell Fibe Internet and heat are included in the lease, leaving tenants responsible only for electricity and water. Available August 1st. Station Park is one of Kitchener's premier condominium communities, ideally located in the Innovation District and steps from Google, the ION LRT, GO Station, Victoria Park, restaurants, cafés, shopping, and the city's growing tech hub. Residents enjoy an exceptional collection of amenities, including a two-lane bowling alley, swim spa and hot tub, fully equipped fitness centre, yoga and Peloton studios, stylish resident lounge with bar, billiards and foosball, private dining room, landscaped outdoor terrace with BBQs and cabanas, concierge service, dog washing station, and secure smart parcel lockers. Retail, dining and employment is all in the neighbourhood , creating a true walkable urban lifestyle. (id:56221)
RE/MAX Escarpment Realty Inc.
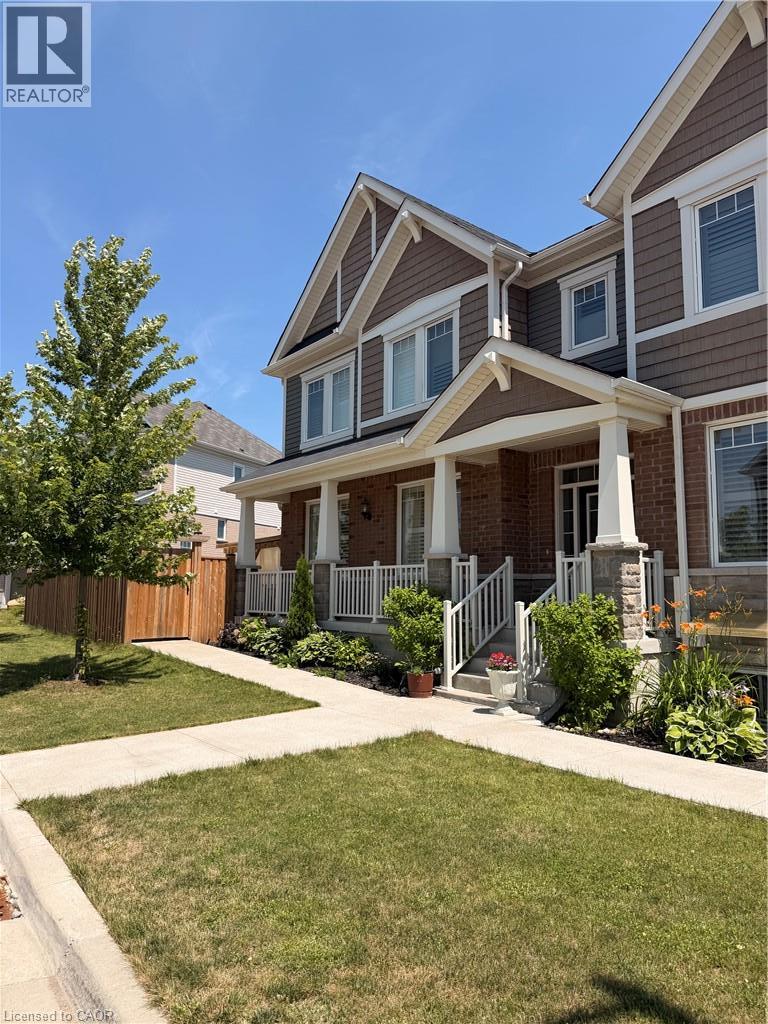
27 Compass Trail Unit# Basement
Cambridge, Ontario
Welcome to this beautiful lower level. This home offers a great value to your family! Open concept style from kitchen that includes eat-in area, hard countertops, upgraded SS appliances, decent living room 1 Large bedroom. It also offers a fully upgraded bathroom and Laundry. Amenities, highway, and schools are closed by. Do not miss it! (id:56221)
RE/MAX Twin City Realty Inc.
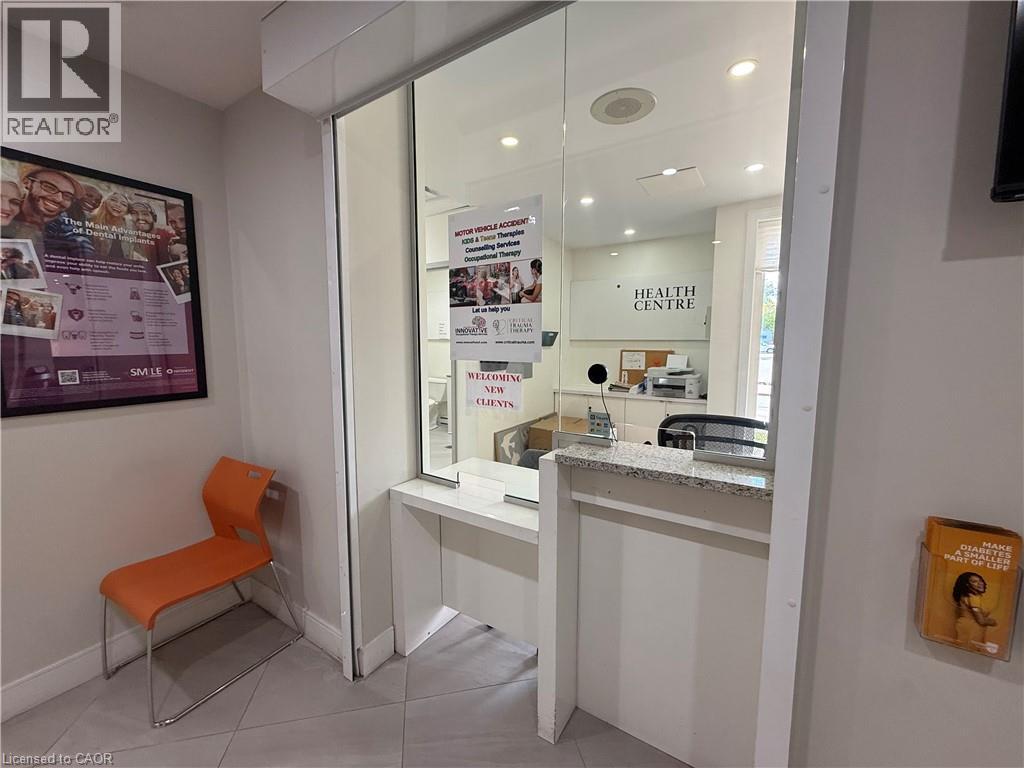
51 Benton Street
Kitchener, Ontario
Exceptional opportunity to sublease 1,479 sq. ft. bright professional office space within Benton Medical & Urgent Care at 51 Benton Street. This CR3-zoned commercial space is currently configured for therapy services. The thoughtfully designed layout features a spacious reception and waiting area, four private treatment/examination rooms, two additional consultation rooms, a small open gym or rehabilitation area, dedicated storage, a private staff washroom, and an accessible washroom located off the reception area. The building is home to established medical professionals, with all current tenants operating within the healthcare field. Ample on-site client parking is available, with dedicated staff parking conveniently located across the street and included. Weekly cleaning of the common medical areas is included. Sublet expires November 30th, 2029 (id:56221)
Keller Williams Edge Realty
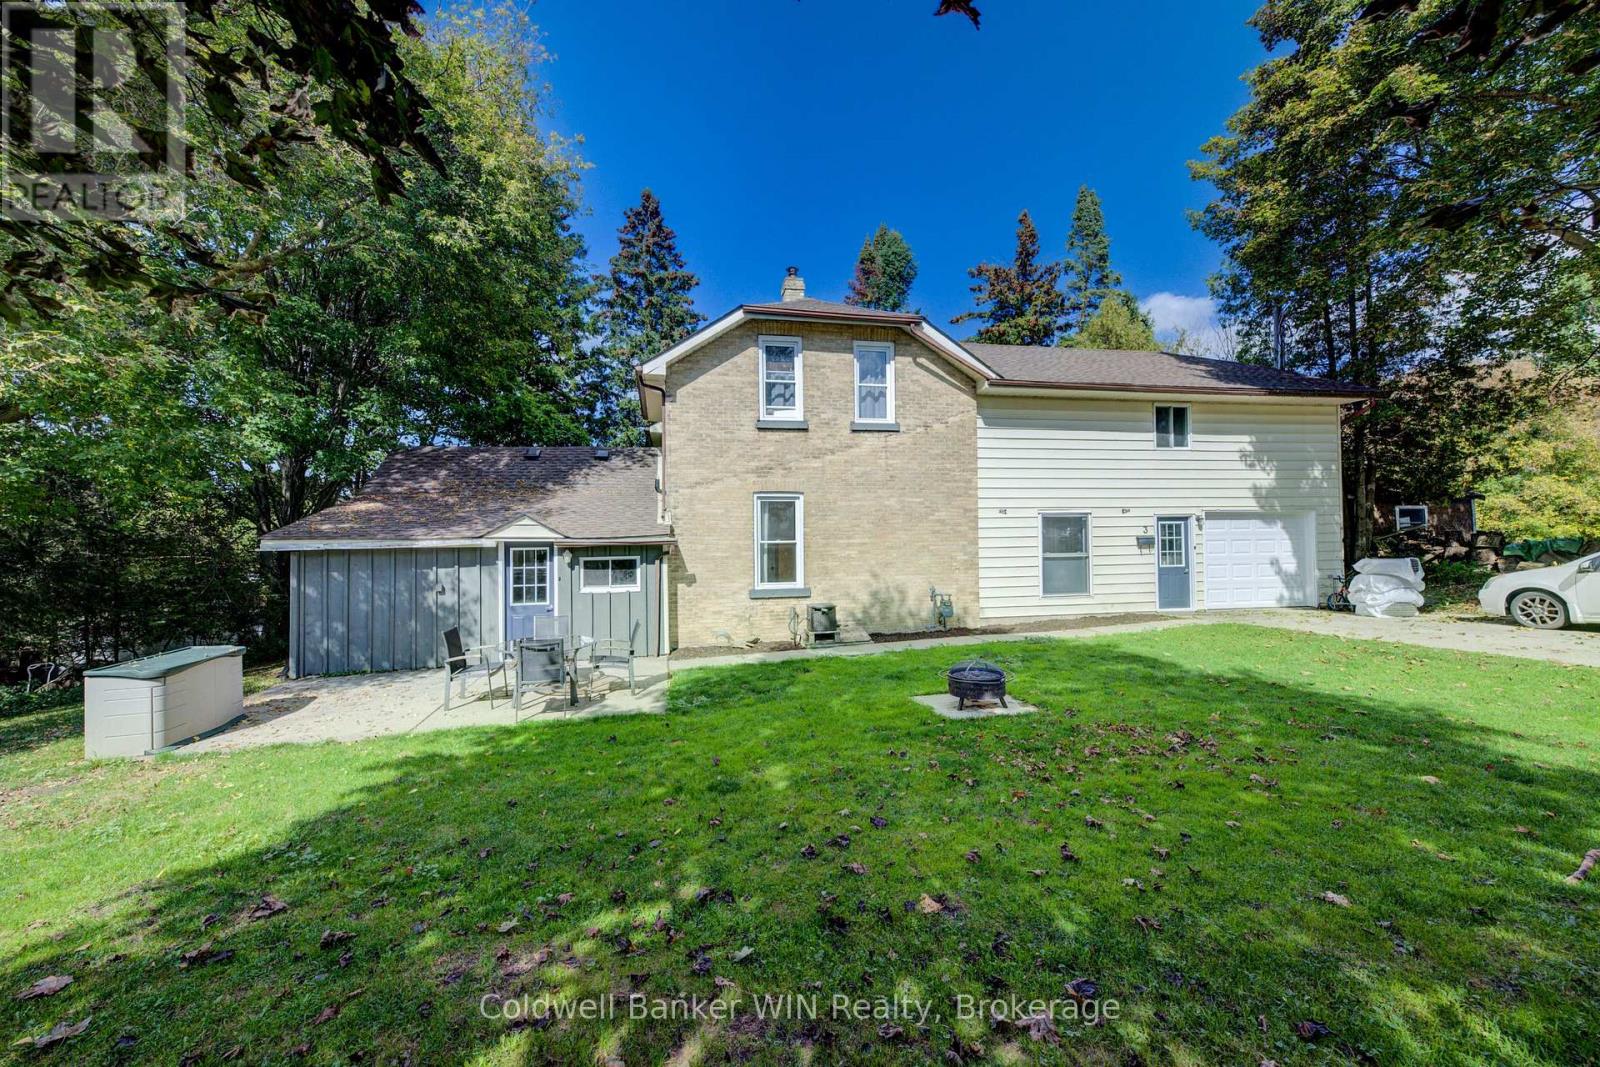
3 Page Street
Wellington North (Mount Forest), Ontario
Spacious 5-Bedroom Family Home on Quiet Dead-End Street in Mount Forest. Welcome to this larger than meets the eye 2-storey home, perfectly situated on a peaceful dead-end street in the charming town of Mount Forest. Close to the Sports Complex, Walking Trails, Sports Fields, Hospital and more. Ideal for growing families, this spacious home offers 5 bedrooms, 2 full bathrooms, and thoughtful features throughout to support comfortable family living. Step inside to a welcoming foyer that includes convenient main-floor laundry. Off the attached single-car garage, you'll find a functional mudroom, perfect for corralling kids and gear after a snowy or rainy day. The heart of the home is the bright, eat-in kitchen with sliding patio doors that lead to a large rear deck, ideal for entertaining or enjoying quiet morning coffee. Just off the kitchen is a generously sized formal dining room ready to host holiday dinners and gatherings. The large living room provides ample space for both a cozy seating area and a designated play space. Also on the main level, you'll find a versatile bedroom and a full 3-piece bathroom (23) that is perfect for guests, a home office, or multi-generational living. Upstairs, a spacious landing offers a perfect nook for reading or a computer workspace. The second floor includes a nursery-sized bedroom, two large spare bedrooms (one featuring a walk-in closet), and a spacious primary bedroom complete with two walk-in closets. A well-appointed 4-piece family bathroom completes the upper level. Additional features include: New shingle roof and garage door (25); front patio and large rear deck; Double-wide double-deep asphalt driveway; Plenty of yard space for kids and pets to play; Quiet location at the end of a low-traffic street. This home offers space, function, and comfort inside and out. A rare find in a great location. Don't miss your opportunity to make it yours! (id:56221)
Coldwell Banker Win Realty
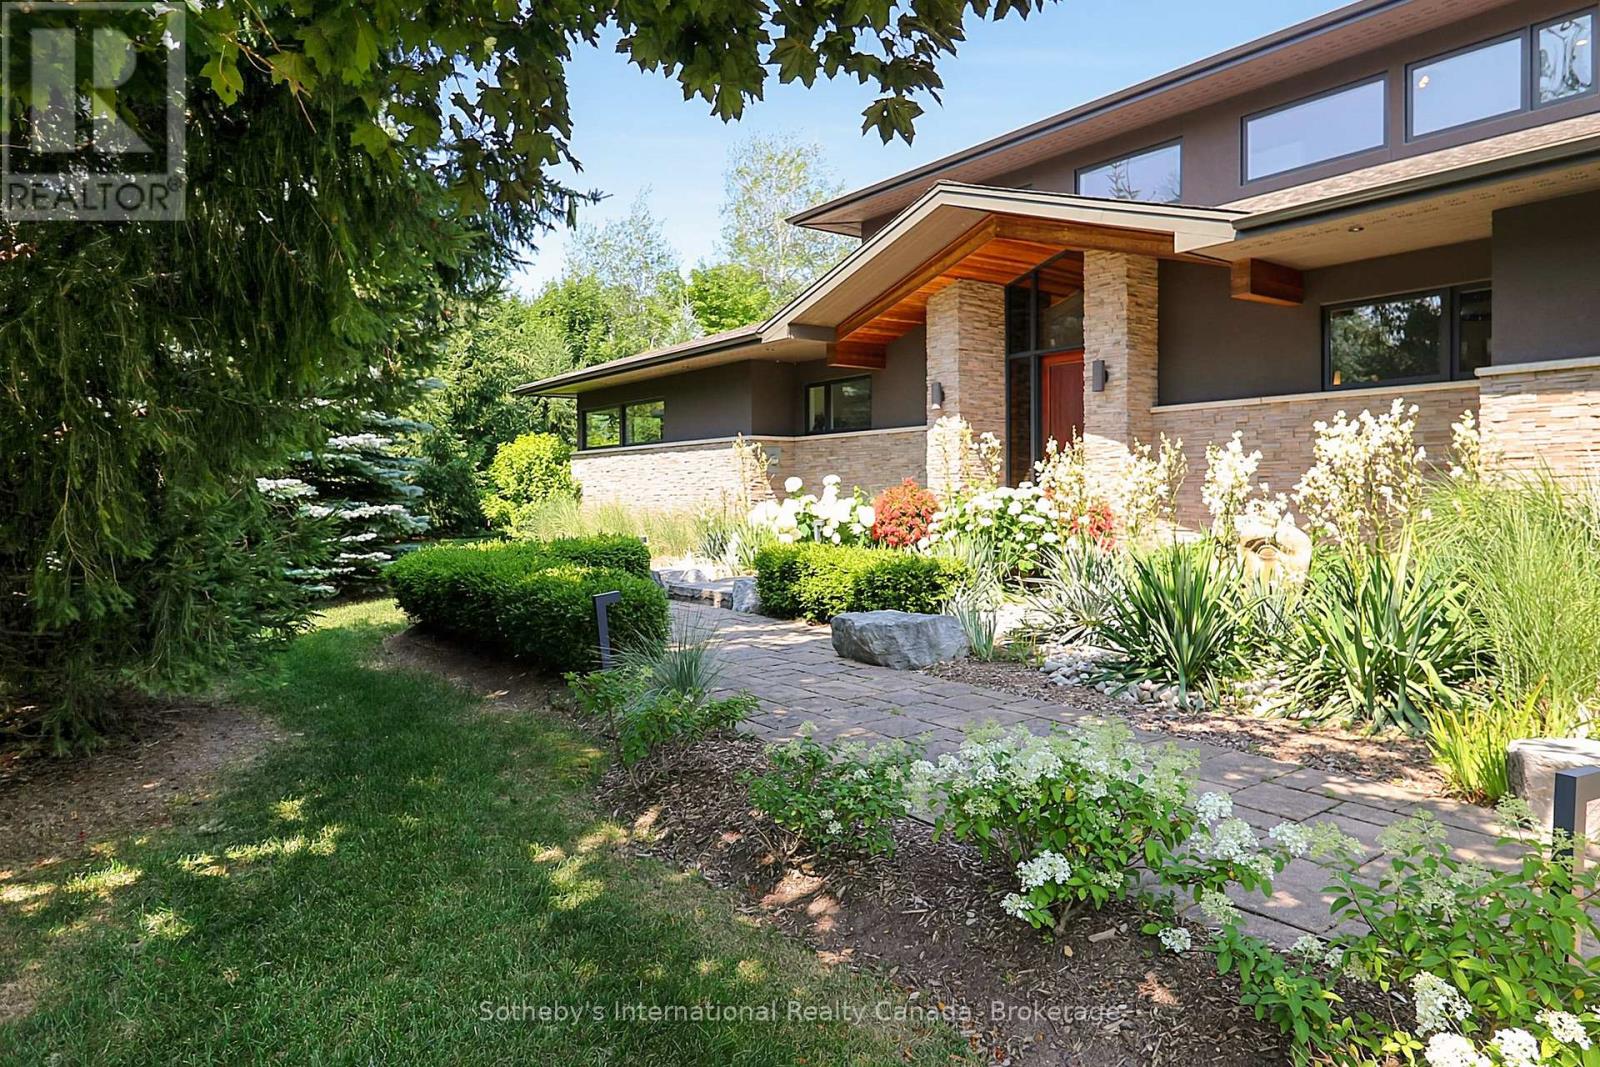
4 Holly Court
Collingwood, Ontario
Welcome to 4 Holly Court, an exceptional luxury retreat available for the 2026 ski season at $14,000 per month, utilities in addition.Set on a spectacular one-acre estate lot in one of Collingwood's most private and prestigious enclaves, this beautifully appointed residence offers an unrivalled blend of luxury, privacy, and convenience. Surrounded by distinguished estate homes, the property is just an 8-minute drive to the area's private ski clubs and only minutes from downtown Collingwood's restaurants, boutiques, grocery stores, entertainment, and the renowned Scandinave Spa.Thoughtfully designed with 3+2 bedrooms, the home features a spacious main-floor primary suite and has been impeccably furnished with timeless sophistication. Two elegant fireplaces, multiple living and entertaining areas with ping pong table, home gym, and refined finishes throughout create a warm yet luxurious setting, ideal for enjoying the winter season. Parking for up to eight vehicles provides ample space for family and guests.This exceptional offering is best suited to an executive or luxury seasonal tenant with excellent references, stable employment, and an AAA application. Absolutely no pets will be considered.A $7,000 utilities, services, and security deposit will be held in trust by Sotheby's International Realty Canada and reconciled at the conclusion of the lease. Fifty percent (50%) of the total lease amount is due upon execution of the lease agreement, with the remaining fifty percent (50%) due 21 days prior to the commencement of the lease term. (id:56221)
Sotheby's International Realty Canada