
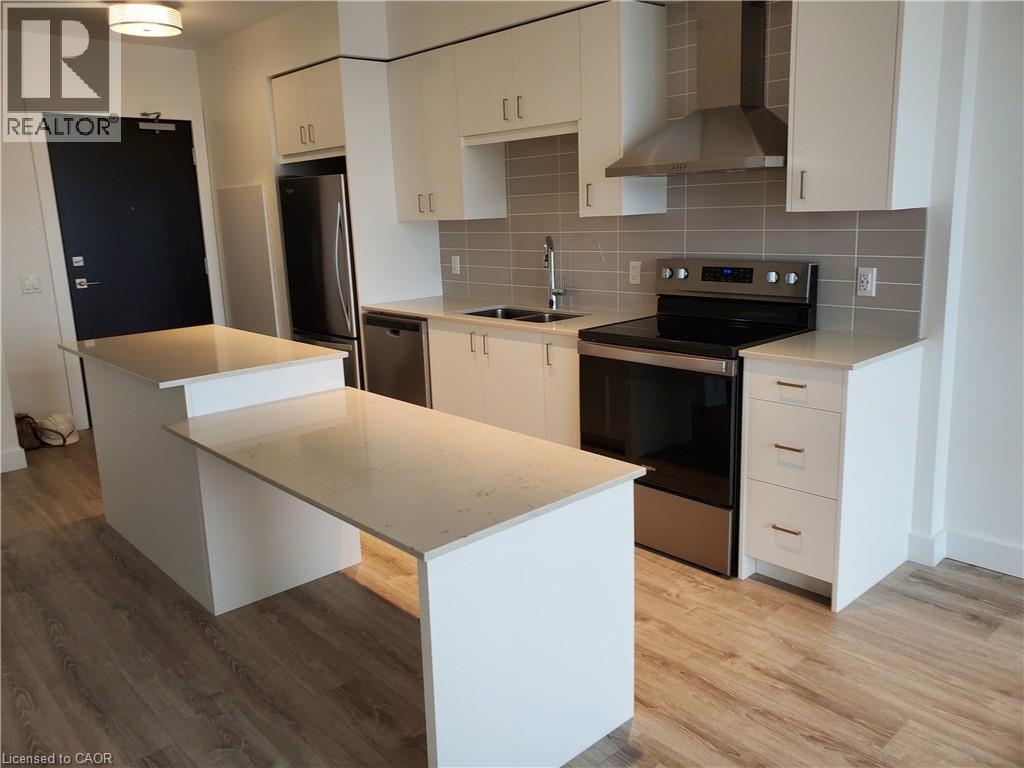
15 Glebe Street Unit# 1508
Cambridge, Ontario
Welcome to 1508-15 Glebe St, Cambridge! This one bedroom, one bathroom suite offers stunning views of West Galt. Inside, the dual level kitchen island, quartz countertops, and stainless steel appliances create a functional space that's ideal for both everyday living and entertaining. High end finishes, nine foot ceilings, and wide plank flooring add elegance throughout. The spacious, open concept living area flows seamlessly to a private balcony, filling the home with natural light. Situated on the quieter side of the building, this suite offers a peaceful setting while remaining in the heart of the Gaslight District. The primary bedroom features ample closet space with sliding doors and a luxurious four piece ensuite. Additional highlights include one underground parking space and a secure locker. Residents enjoy exceptional Gaslight District amenities, including a grand lobby with secure video monitored entry, a fitness centre, a yoga and Pilates studio, a catering kitchen, and a private dining room. The party room extends to an outdoor terrace complete with barbecues, seating areas, and fire pits. Located in historic downtown Galt, you'll be surrounded by restaurants, cafés, shops, entertainment, and the Grand River, making this an excellent opportunity to enjoy one of Cambridge's most vibrant communities. (id:56221)
Corcoran Horizon Realty
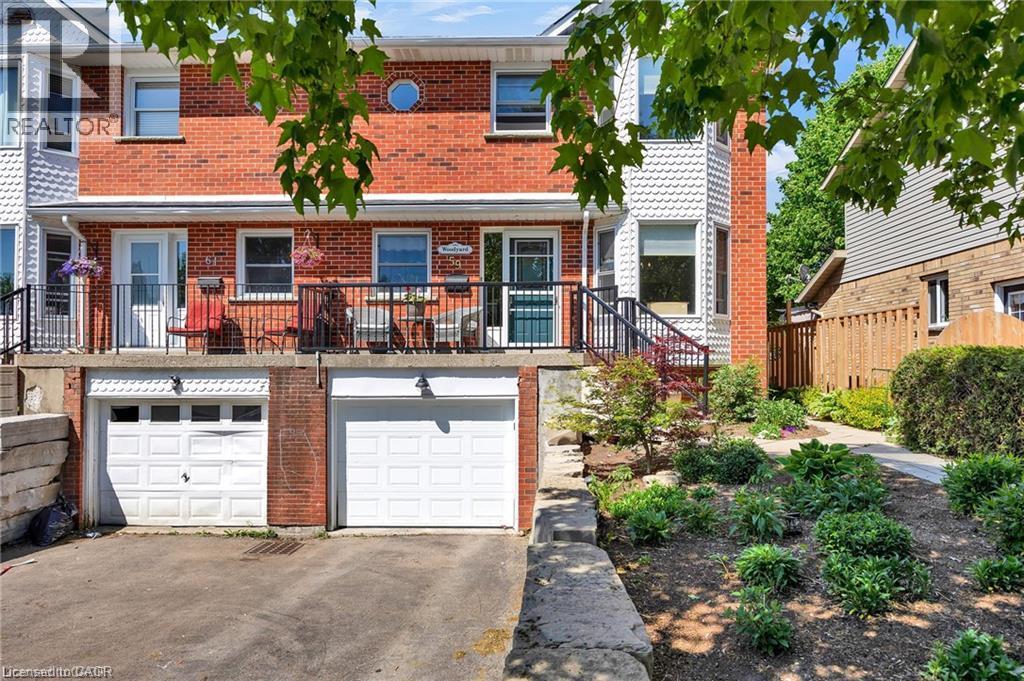
59 Burnham Court
Stratford, Ontario
** OPEN HOUSE SATURDAY JULY 18TH 2PM-4PM** Welcome to 59 Burnham Court in Stratford, where pride of ownership is evident throughout this beautifully maintained, carpet-free home. Designed for comfortable everyday living, the bright kitchen offers ample cabinetry, pull-out pantry storage, a subway tile backsplash, gas stove, built-in microwave, dishwasher, and plenty of workspace for preparing meals. A separate dining room with a charming bay window and French doors provides the perfect setting for family dinners and entertaining. The spacious primary bedroom features a large walk-in closet, while the home's well-appointed 4-piece, 3-piece, and 2-piece bathrooms offer convenience for the whole family, with the added luxury of heated floors in the main bathroom. Large windows fill the home with natural light, complemented by custom blinds throughout. The finished recreation room creates additional living space, while the beautifully designed laundry room with built-in cabinetry and a folding station adds everyday practicality. Storage is plentiful throughout the home. Recent updates include newer flooring, mostly newer windows, a furnace (2019), central air conditioning, an owned water heater, and an owned water softener. Step outside from the living room to a covered deck overlooking the private, fully fenced, professionally landscaped backyard, complete with a garden shed and plenty of space to relax or entertain. A welcoming front porch completes the home's curb appeal. Located in a desirable Stratford neighbourhood, this move-in-ready property offers the perfect combination of comfort, functionality, and thoughtful updates. Don't miss your chance to make 59 Burnham Court your next home. Book your private showing today! (id:56221)
RE/MAX Twin City Realty Inc.
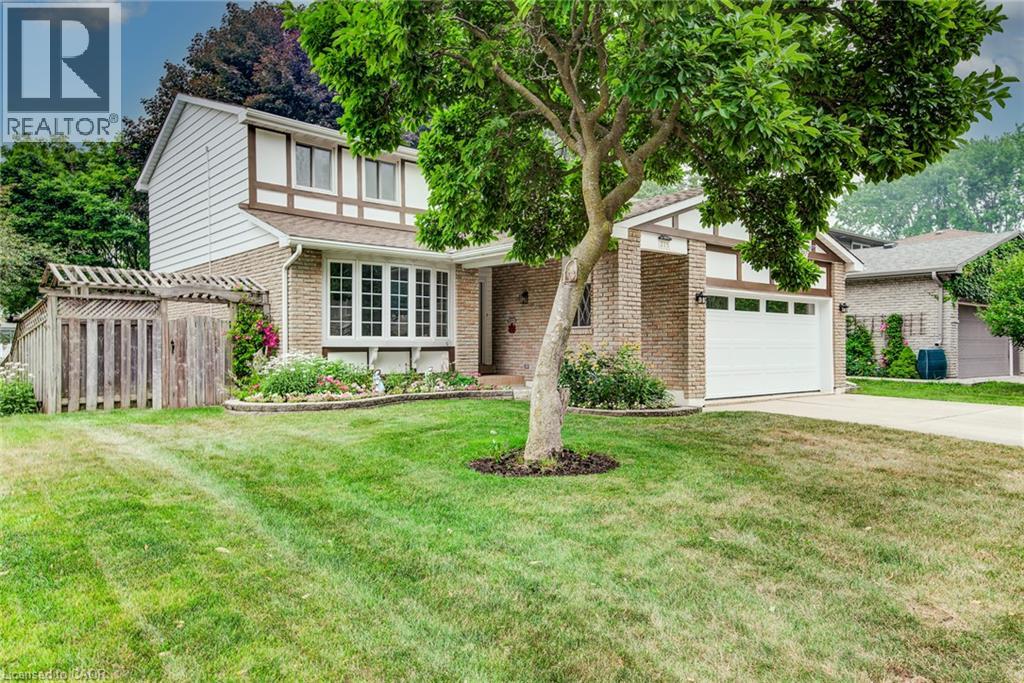
215 Forestwood Drive
Kitchener, Ontario
Welcome to this spacious four-bedroom, two-storey home in Kitchener's desirable Forest Heights neighbourhood! Ideally located just steps from Meadowlane Public School and close to shopping, transit, and the expressway, this well-maintained property offers the space, comfort, and convenience growing families need. At the heart of the home is a beautifully updated kitchen with plenty of room for the whole family to cook and gather. Abundant cabinetry and drawer space keep everything organized and close at hand. With three distinct living areas, there is ample space to relax, entertain, work, or play. The carpet-free main and second floors make everyday living easy, while beautiful thin-strip hardwood adds warmth and character throughout the upper level. All four bedrooms are generously sized, including a spacious primary suite with a walk-in closet and private ensuite. Three bathrooms provide added convenience for busy households as well as the main floor laundry! The bright walkout basement offers excellent potential for additional living space, along with a bathroom rough-in and plenty of storage. Outside, the fully fenced backyard is surrounded by lovely gardens, mature trees, creating an inviting setting for children, pets, entertaining, or quiet relaxation. A double-car garage provides additional parking, storage, and everyday convenience. Notable updates include the air conditioner (2020); furnace, washer, dryer, and laundry room (2021); dishwasher and roof (2022); gutter guards, garage door, siding, and fresh paint (2025); and dual-flush toilets and bathroom vanities (2026). With its spacious layout, large bedrooms, abundant storage, walkout basement, private backyard, and family-friendly location close to schools, parks, and neighbourhood amenities, this Forest Heights home is one you won't want to miss! (id:56221)
The Realty Firm Inc.
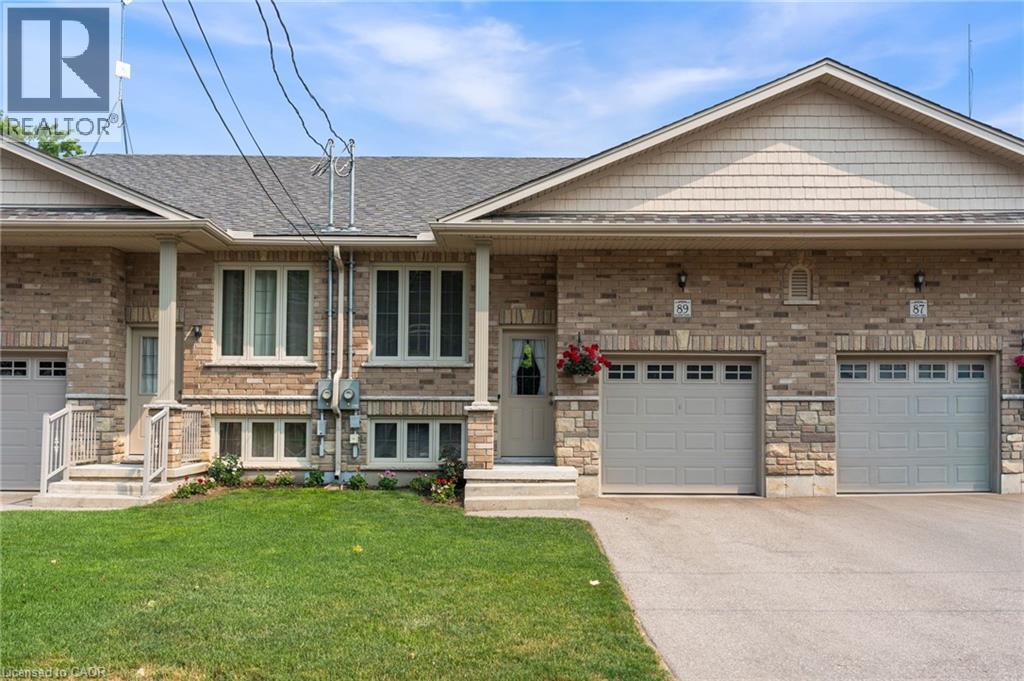
89 Windham Street
Simcoe, Ontario
Welcome to 89 Windham Street, Simcoe! This charming freehold townhouse offers easy, low-maintenance living with a functional layout that’s perfect for first-time buyers, downsizers, or investors. Featuring 2+1 bedrooms and 2 bathrooms, this home offers bright, comfortable living space with a partially finished basement that provides extra room for a family room, home office, gym, or overnight guests. Step outside to enjoy the private back deck—ideal for relaxing or entertaining—and take advantage of the handy storage shed for all your outdoor essentials. The attached garage with inside entry adds everyday convenience, while the home’s location puts you just minutes from shopping, restaurants, parks, schools, and all the amenities Simcoe has to offer. Whether you’re looking for your first home or your next chapter, this move-in-ready property is one you won’t want to miss! (id:56221)
RE/MAX Erie Shores Realty Inc. Brokerage
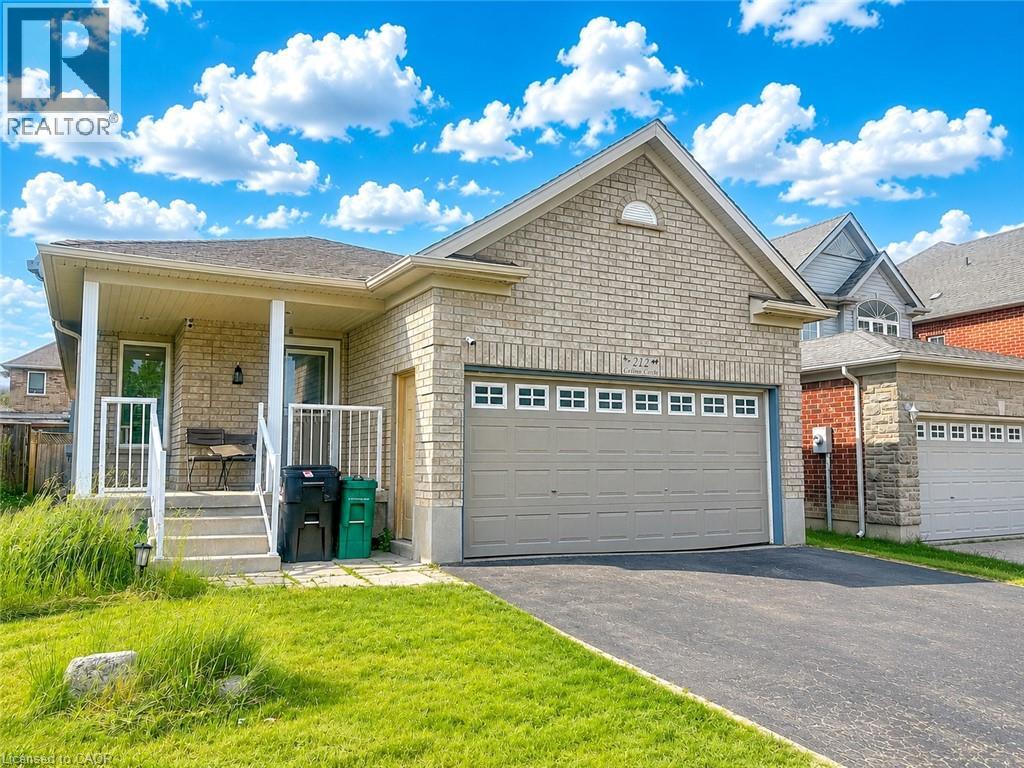
212 Colton Circle
Kitchener, Ontario
Welcome to 212 Colton Circle, Kitchener: a beautifully maintained and spacious bungalow available for lease in a quiet, family-friendly cul-de-sac just minutes from the Grand River and every major amenity you could need. From the moment you step inside, you'll appreciate the bright, open-concept layout and gleaming hardwood floors that create a warm and inviting atmosphere. The expansive main living area offers exceptional flexibility, providing ample space for both comfortable family living and a dedicated home office setup. Large windows throughout the home allow natural light to pour in, creating a bright and welcoming environment. Yhe spacious eat-in kitchen, thoughtfully designed with gas stove, ceramic flooring, large pantry, and generous dining area. Sliding patio doors lead directly to a large backyard deck. The main floor features a spacious primary bedroom complete with a walk-in closet and private 3-piece ensuite bathroom. 2 more generously sized bedroom, a full 4-piece bathroom, and convenient main-floor laundry complete this level. The fully finished lower level is ideal for larger or multi-generational families. It features a massive 3 bedrooms, an additional 3-piece bathroom and 2pc bathroom, a huge Rec room and kitchenette setup. Outside, you'll find an attached double-car garage, a double-wide driveway with ample parking, and a fully fenced backyard offering privacy, security, and plenty of room for children and pets to play. The oversized deck and dedicated gardening space create the perfect outdoor retreat for relaxing and enjoying the warmer months. Ideally situated in a highly desirable location, this home offers quick access to the Grand River trails, parks, schools, shopping, public transit, and major commuter routes. This exceptional lease opportunity is perfect for families, professionals, or anyone seeking a well-appointed home in one of Kitchener's most convenient neighborhoods. Available for lease, book your private showing today. (id:56221)
RE/MAX Twin City Realty Inc.
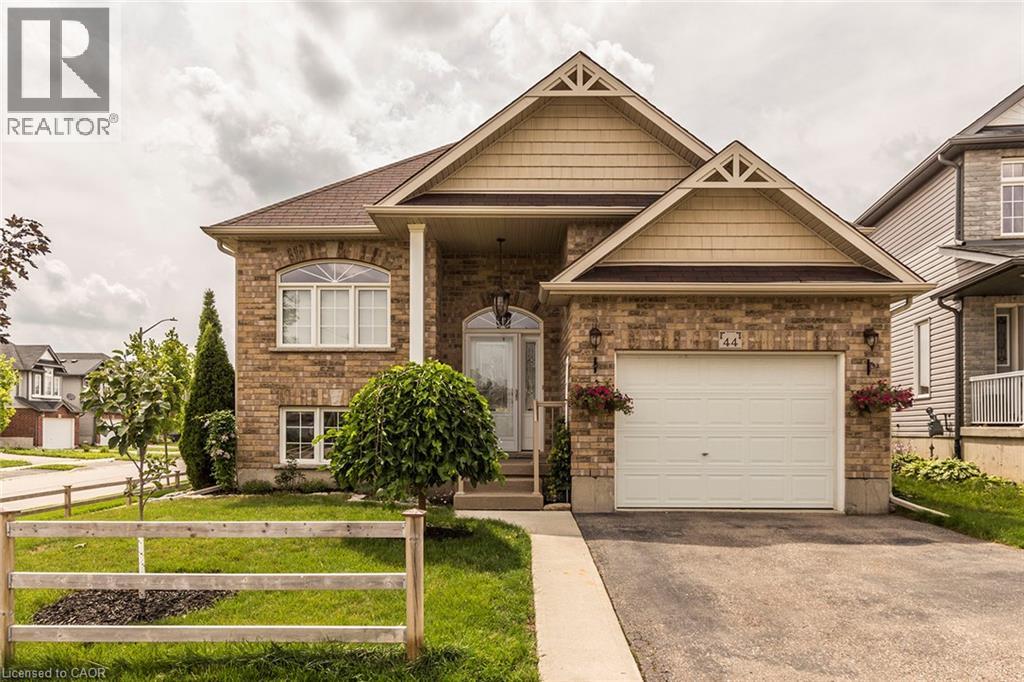
44 Lemon Grass Street
Kitchener, Ontario
Fabulous Modern custom-built Bungalow finished top to bottom. This immaculate 2+2 bedroom bungalow, offers over 2500 sq ft of elegant living space on both levels. Open concept living room/dinette/kitchen flooded with lots of natural light. The kitchen with granite countertops, tons of counter space, stainless steel appliances. Exotic hardwood flooring throughout the main floor. The master bedroom has walk in closets and a modern ensuite bathroom. The second bedroom on the main level is a good size with the large window. Finished basement with 2 more bedrooms, walk in closets, full bath, huge family room and some storage space. The Large yard space has the nice size multi level deck, great for entertaining with family and friends. 1.5 car garage with extra space, additional 2 car parking in front of the garage. Close to The Boardwalk Mall, University of Waterloo/Wilfred Laurier University, top rated public schools, bike trails, groceries, bus stops and transit center. Book your viewing today as it won't last long! (id:56221)
RE/MAX Real Estate Centre Inc.
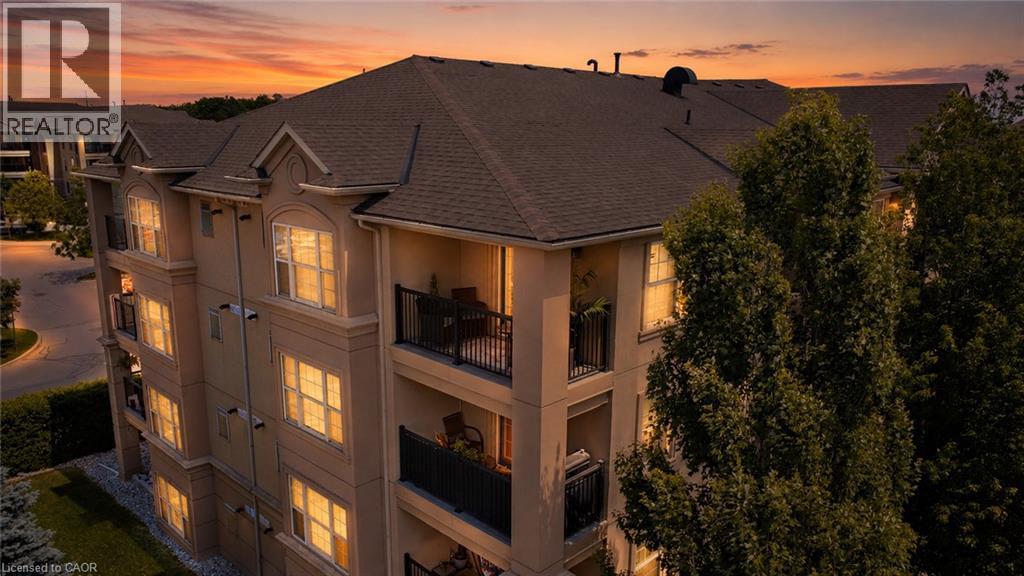
2045 Appleby Line Unit# 414
Burlington, Ontario
Welcome to the highly desirable Uptown Orchard community. This beautifully updated 4th-floor corner suite offers a gas fireplace, 1,285 sq. ft. of thoughtfully designed living space, complete with 12' vaulted ceilings, 3 bedrooms, 2 full bathrooms, and an abundance of natural light—perfect for those looking to downsize without sacrificing comfort or style. From the moment you step inside, you'll appreciate the warmth and elegance of rich hardwood flooring that flows seamlessly throughout the entire suite. The fully renovated kitchen is both stylish and functional, featuring quartz countertops, stainless steel appliances, modern cabinetry, and generous prep space. Entertaining is effortless with the spacious dining area and separate living room, while oversized windows flood the home with natural light. California shutters throughout add timeless charm along with privacy. The spacious primary retreat offers a walk-in closet, an additional linen closet, and a beautifully updated 3-piece ensuite. The second bedroom is generously sized, while the third bedroom provides the flexibility to serve as a home office, guest room, or den. Both bathrooms have been tastefully renovated with stylish vanities. Step outside to your private open balcony—the perfect place to enjoy your morning coffee, read a book, or simply relax while overlooking the surrounding greenery.Additional conveniences include a spacious in-suite laundry room, two underground parking spaces, and a storage locker. Residents also enjoy exceptional building amenities, including a clubhouse with party room, fitness centre, sauna, car wash bay, and ample visitor parking. Ideally located just steps from walking trails, parks, shopping, restaurants, and everyday amenities, with quick access to the 407, QEW, and public transit, this exceptional condo offers the perfect combination of comfort, convenience, and low-maintenance living. (id:56221)
Exp Realty
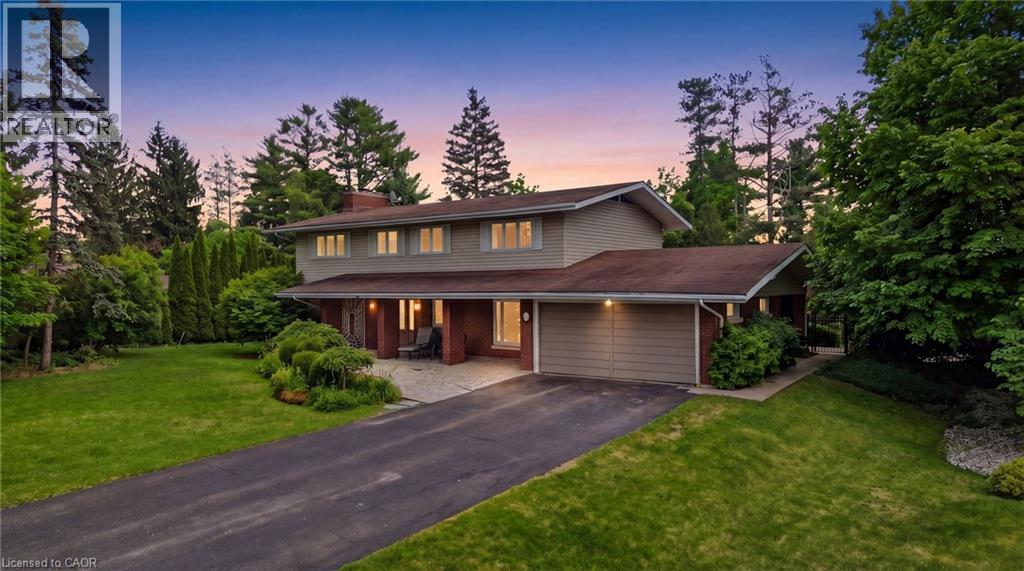
6 Summit Circle
Norfolk, Ontario
An exceptional offering in one of Simcoe's most prestigious enclaves, this private 5-bedroom executive residence is set on a beautifully treed 0.5-acre lot backing onto a serene forested ravine with access to the Norfolk Golf and Country Club. Ideally located just minutes from the waterfront charm of Port Dover Lakefront, this home combines tranquility with convenience. Thoughtfully designed, the main level showcases elegant slate flooring, expansive principal rooms, and a striking floor-to-ceiling stone wood-burning fireplace. The custom-renovated kitchen is a true showpiece, featuring bespoke Winger cabinetry, granite countertops, premium appliances including a Viking gas range, and a stylish peninsula ideal for casual dining and entertaining. A well-appointed mudroom/laundry with garage access enhances everyday functionality. Upstairs, five generously sized bedrooms offer comfort for the whole family, including a spacious primary retreat with a beautifully updated ensuite. The fully finished lower level provides additional living space with a bright recreation room and ample storage. Outdoors, discover a resort-inspired backyard oasis. A stunning flagstone patio overlooks the heated, kidney-shaped inground pool (2022 liner), complemented by a charming pool house, lush professional landscaping, and a custom retractable awning with ambient lighting and integrated audio-perfect for summer entertaining. Complete with a double garage, extended driveway, and exceptional privacy on a quiet cul-de-sac with no rear or front neighbours, this rare offering is just a short stroll to downtown Simcoe and all amenities, and a quick drive to Port Dover. A truly remarkable property for those seeking refined living in a peaceful, natural setting. (id:56221)
RE/MAX Escarpment Realty Inc.
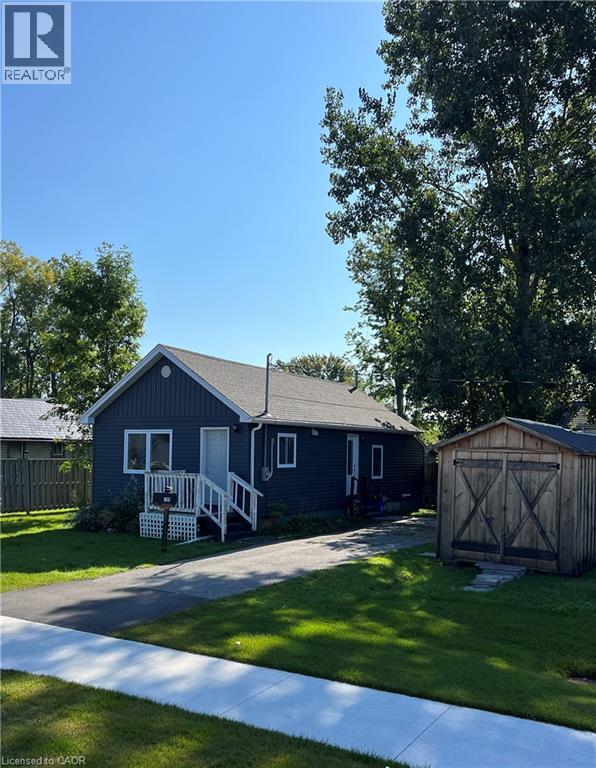
189 Dominion Road
Fort Erie, Ontario
Welcome to one of Fort Erie's coveted neighbourhoods. Located minutes to the QEW, schools, shopping, restaurants and under a 20-minute drive to the Niagara Falls. Open floor plan, featuring 1+1 bedrooms and 1.5 bath. The space is bright and has a spacious living area. All the mechanical and big ticket items including windows, siding and shingles all replaced in the last 5 years. Parking for 2/3 vehicles. Comes with two large wooden sheds for use. Condo pricing with your own property and privacy in a beautiful neighbourhood. (id:56221)
Right At Home Realty
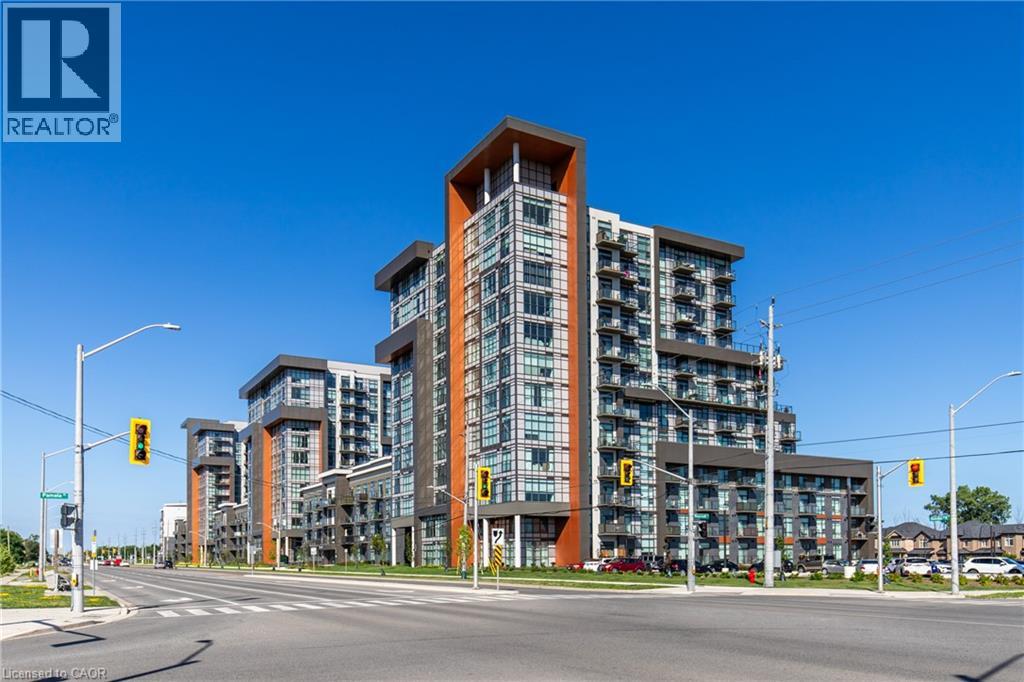
470 Dundas Street E Unit# 904
Waterdown, Ontario
Stunning 1 bed, 1 bath condo showcasing a bright, open-concept design with modern finishes throughout. Featuring an upgraded kitchen with stainless steel appliances, a spacious island with built-in storage, and elegant pendant lighting, this unit flows effortlessly into the sun-filled living area with expansive windows and beautiful views. The generous bedroom is complemented by a contemporary 4-piece bath and convenient in-suite laundry. Includes storage locker and 1 underground parking space. Enjoy premium building amenities including a party room, gym, rooftop patios, and bike storage. Ideally located in the sought-after Waterdown community, just minutes to dining, shopping, parks, and a quick 5-minute drive to downtown Burlington or Aldershot GO Station. Book your private showing today! (id:56221)
RE/MAX Escarpment Realty Inc.
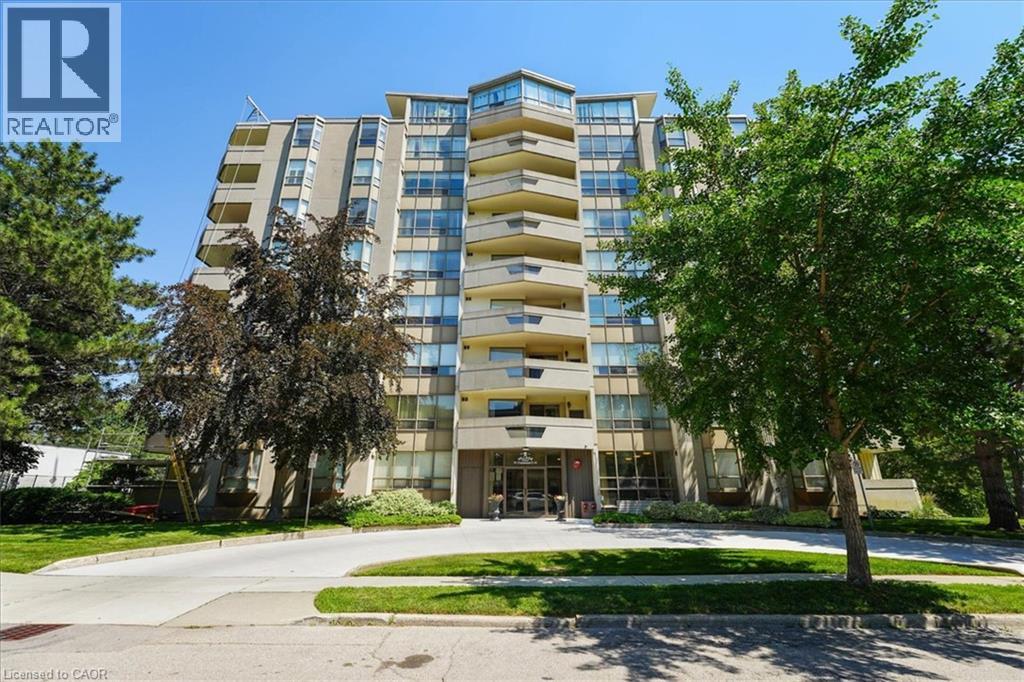
8 Village Green Unit# 807
Stoney Creek, Ontario
Welcome to this spacious 2 bedroom, 2 bathroom condo offering 1,200 square feet of comfortable, well-designed living space. A generous entrance sets the tone, opening into a bright and functional layout with beautiful views of the escarpment. The updated kitchen features an induction stove, new dishwasher, and a full-height refrigerator offering exceptional storage for anyone who enjoys cooking. The large dining room is a standout, complete with built-in custom cabinetry and scenic views of the Hamilton Mountain. Step out to the balcony, where western exposure delivers beautiful sunsets year-round. The living room is generously sized, and the primary suite offers a walk-in closet and private ensuite. A second bedroom and full bathroom provide flexibility for guests, family, or a home office. Includes underground parking, lots of visitor parking, a sauna, party room, storage locker, and workshop. Located in a sought-after Stoney Creek condo community, this home offers outstanding walkability to amenities like shopping, St. Joes urgent care, and downtown Stoney Creek. Incredibly easy access to the Red Hill, the QEW, and Centennial Parkway mountain access. Come and see this incredibly maintained unit for yourself! (id:56221)
Revel Realty Inc.
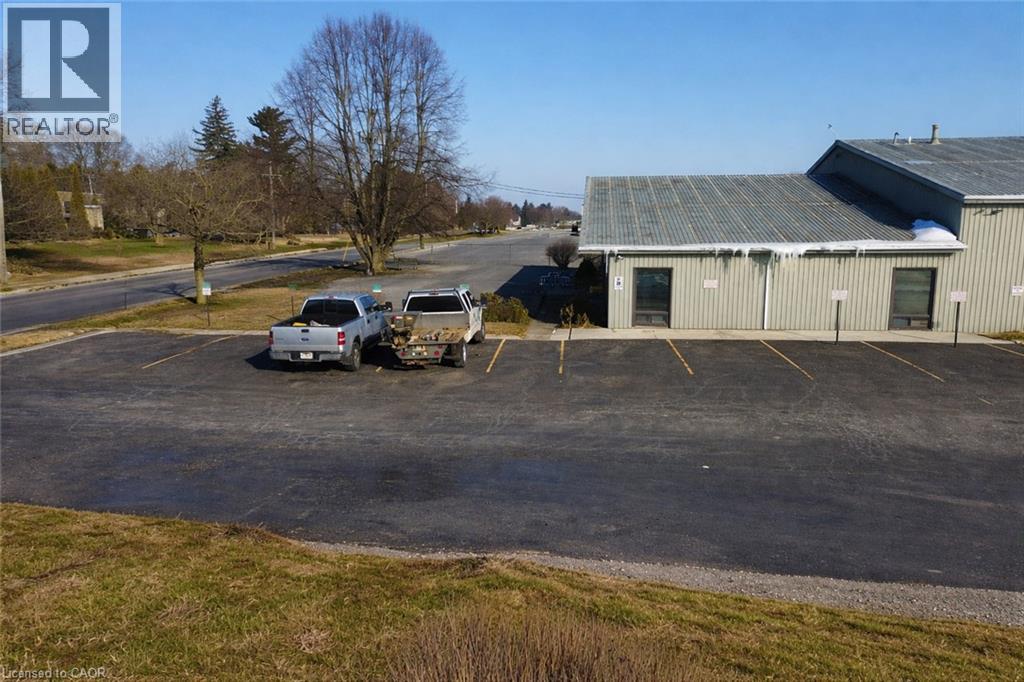
101 Donly Drive S Unit# 3
Simcoe, Ontario
Excellent storage or commercial space. Offering approximately 2,000 sq. ft., this versatile space provides plenty of room for storage, inventory, or business operations. The layout features four separate rooms, two washrooms, a lunchroom with kitchenette, and a utility room, offering flexibility . The property also includes five designated parking spaces, one shared accessible parking space, and prominent signage opportunities to help maximize your business exposure. Available immediately. (id:56221)
Royal LePage Trius Realty Brokerage
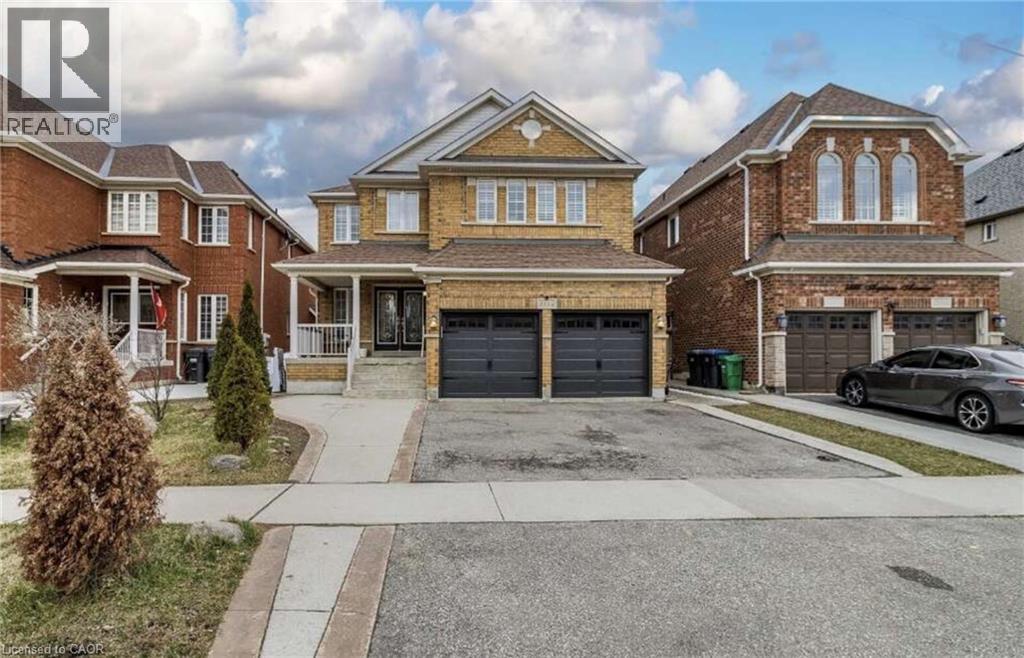
3562 Aquinas Avenue
Mississauga, Ontario
*** For more information, please click Brochure button. *** Exceptional investment opportunity in a prime location. This spacious, well-maintained home offers excellent income potential and is ideal for investors or large, multi-generational families. The property features two self-contained basement apartments, each with 2 bedrooms, a full kitchen, and a private bathroom, providing excellent rental opportunities. The main level also includes three additional rooms that can be easily removed or reconfigured to suit your needs, offering added flexibility. Inside, you'll find a bright and spacious layout with two skylights in the dining area that fill the home with natural light. The property has also been updated with numerous upgrades throughout. Conveniently located directly across from a busy shopping plaza, this home is in a desirable rental location, making it attractive for tenants working nearby. It is also situated close to top-ranked schools, major highways, and public transit right across the street. This is a fantastic opportunity to own a versatile property with strong income potential in a sought-after Mississauga location. (id:56221)
Easy List Realty Ltd.
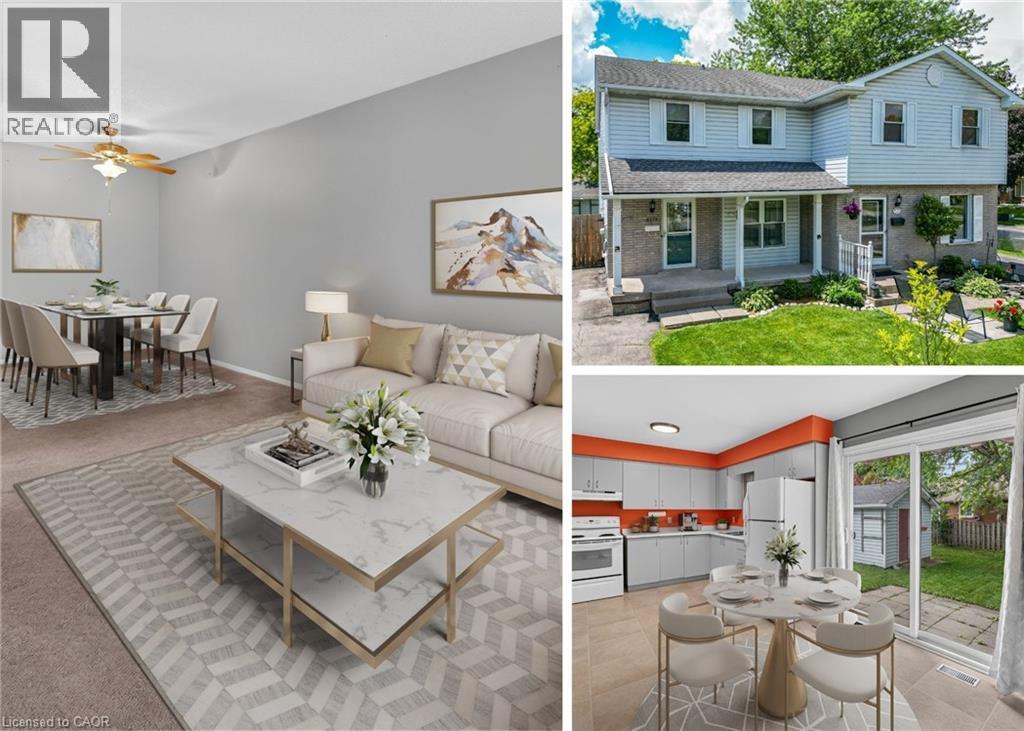
6479 Malibu Drive
Niagara Falls, Ontario
Imagine coming home to this warm and welcoming 3-bedroom, 2-bathroom family home, nestled on a beautiful mature lot. A large covered front porch greets you as you arrive, setting the tone for the inviting space inside. Sunlight floods the bright, open main floor, featuring a generous living room ideal for cozy evenings, a cheerful kitchen with ample cabinetry and counter space perfect for family meals, a separate dining area, and a convenient 2-piece powder room. Step through the sliding glass doors off the dining room to discover your private backyard oasis: a fully fenced yard with a spacious patio, storage shed, mature trees offering shade, beautiful gardens, and peaceful sitting areas. It's the perfect setting for summer BBQs, kids playing safely, or simply unwinding after a long day. Upstairs, you'll find an extra-large primary bedroom with plenty of room for a king-size bed and a personal retreat, plus two additional good-sized bedrooms and a full 4-piece bathroom. The lower level is full of potential and ready for your vision-laundry facilities are already in place, with a rough-in for a future bathroom. Add a rec room, home office, or guest suite to instantly expand your living space. Side-door access makes it all seamless, leading directly to the basement, backyard, and your private 2-car driveway. Tucked away in a quiet, friendly neighbourhood, this home is just minutes from the iconic Niagara Falls and local attractions. You'll enjoy easy access to Smart Centres, Costco, top-rated schools, and major highways. Plus, the area is poised for even greater convenience with the new South Niagara Hospital under construction nearby-bringing enhanced healthcare services and long-term value to the community when it opens in 2028. This is more than just a house-it's a place to create lasting memories. (id:56221)
RE/MAX Garden City Realty Inc.
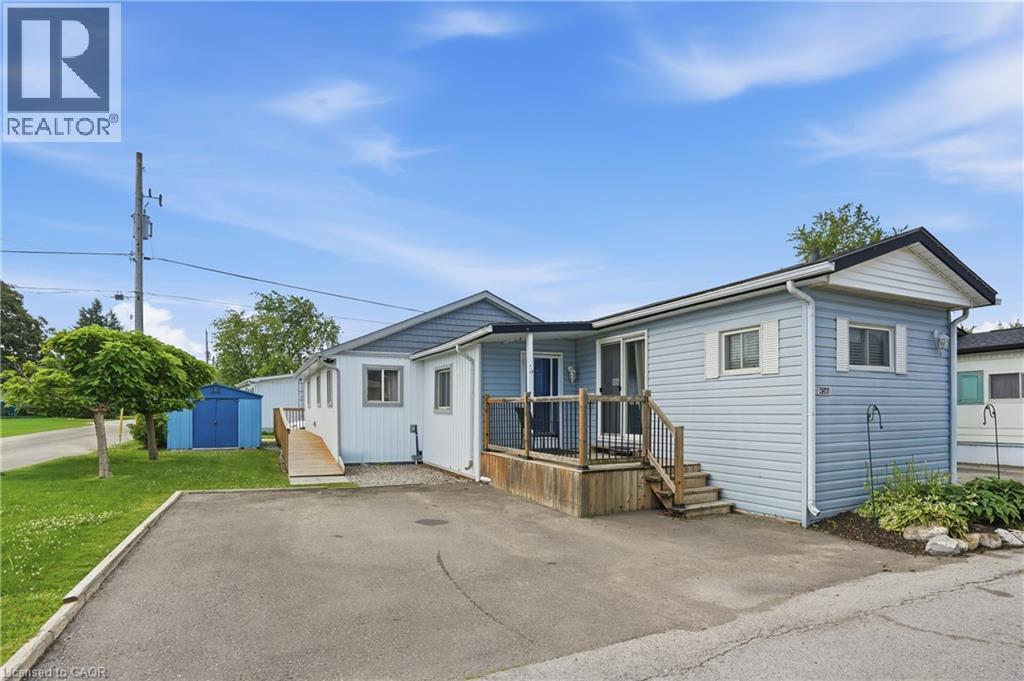
4588 Martha Lane
Beamsville, Ontario
Welcome to 4588 Martha Lane, located in the desirable Golden Horseshoe Estates in Beamsville. This well-maintained and upgraded 3-bedroom, 1-bathroom home offers nearly 1,600 sq. ft. of comfortable, functional living space. The bright open-concept layout features a spacious living room and a modern eat-in kitchen—perfect for everyday living and entertaining. A large 2024 addition creates an impressive primary bedroom retreat, while two additional generous bedrooms and an updated 4-piece bathroom complete the interior. Outside, enjoy a double driveway and a storage shed, offering excellent parking and convenience. The monthly pad fee of $722.09 includes water and property taxes, adding to the home’s affordability. Ideally situated along the Niagara Fruit & Wine Route, just minutes to the QEW, shopping, parks, and local restaurants. Only 10 minutes to Grimsby GO, 30 minutes to Niagara Falls and approximately 1 hour to Toronto—a fantastic location with easy access in every direction. (id:56221)
RE/MAX Escarpment Golfi Realty Inc.
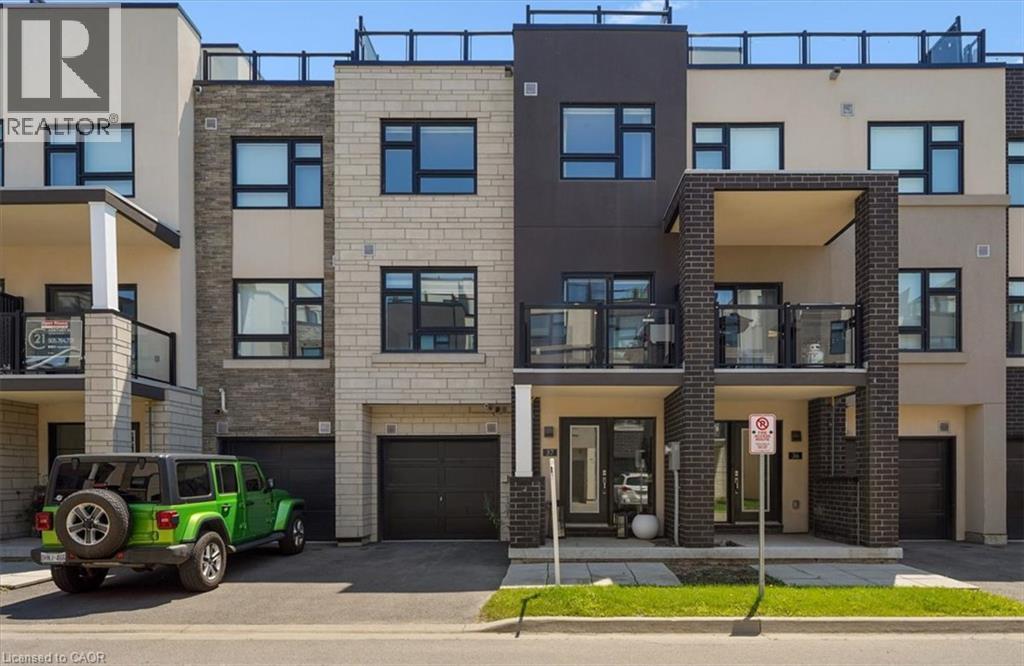
1121 Cooke Boulevard Unit# 37
Burlington, Ontario
Welcome to 1121 Cook Blvd, Unit 37 – a bright, well-kept 2-bed, 2.5-bath townhome in a sought-after newer Aldershot subdivision. Built in 2020, this condo townhouse features open-concept living and dining with a large island, a private balcony perfect for BBQs, and a fantastic rooftop terrace for entertaining or unwinding. Condo fees included in rent. Unbeatable location minutes to the highway and Aldershot GO Station, with quick access to major shopping and everyday amenities. Available mid-September. (id:56221)
RE/MAX Escarpment Realty Inc.
560 North Service Road Unit# 610
Grimsby, Ontario
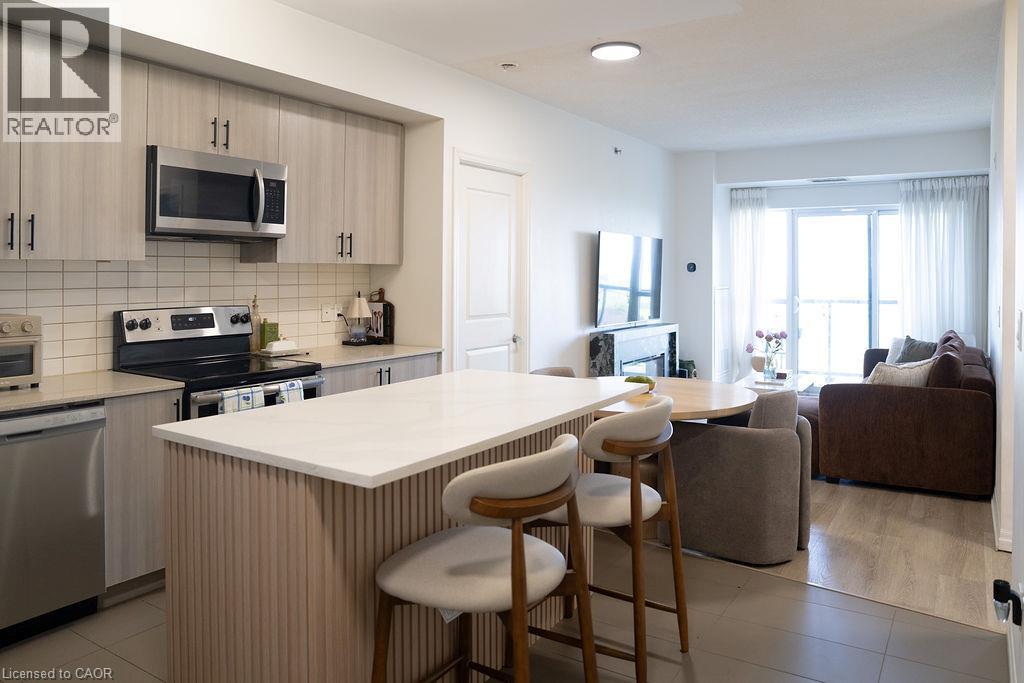
Experience waterfront living in this beautifully appointed 2 bedroom + den, 2 bathroom condominium offering 983 sq. ft. of thoughtfully designed living space in one of Grimsby's most sought-after lakefront communities. The open-concept layout is enhanced by expansive lake views and features a spacious living and dining area, a well-equipped kitchen, and a versatile den ideal for a home office, reading nook, or additional living space. The primary bedroom offers a walk-in closet and private ensuite, while a second bedroom and full bathroom provide comfortable accommodations for family or guests. One underground parking space is included.Residents enjoy an exceptional collection of amenities, including a rooftop terrace overlooking the lake, fitness centre, party room, games room, secure entry, and visitor parking. Ideally situated just steps from the waterfront and close to parks, trails, restaurants, shopping, and convenient QEW access, this is an outstanding opportunity to enjoy low-maintenance lakeside living in a vibrant and growing community. (id:56221)
Royal LePage Burloak Real Estate Services
33 Villiers Street
Toronto, Ontario
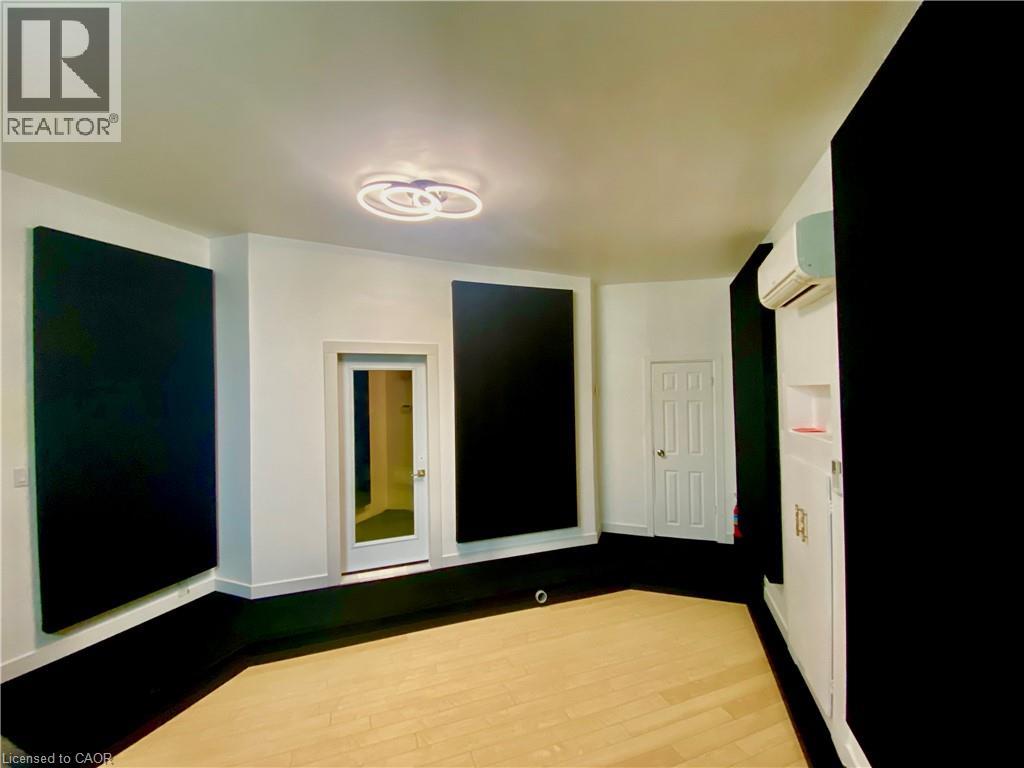
Production Studio – 450 SF. A fully renovated production suite offering a quiet, turnkey workspace for content creators and media professionals. Features include: Private entrance, Private washroom, Professional isolation booth, Acoustic treatment, High ceilings, Dedicated parking, Weekly cleaning included, 24-hour monitored security Ideal for: Podcast production, Voice-over recording, Audio production, Video editing, Content creators, Small production companies, Private creative workspace, Building Amenities, Beautiful heritage industrial architecture, Prestigious Toronto Film & TV District location. High-speed fibre internet available, Climate-controlled building Shared boardroom, Kitchenette, 24/7 secure building access Monitored security system, Visitor parking. Minutes to downtown Toronto, Immediate access to the Gardiner Expressway & Don Valley Parkway. Steps from Biidaasige Park, Toronto's newest 50+ acre waterfront park with walking trails, green space, and spectacular city views. Home to Cherry Beach Sound (id:56221)
RE/MAX Escarpment Realty Inc.
375 Holiday Inn Drive Unit# 12
Cambridge, Ontario
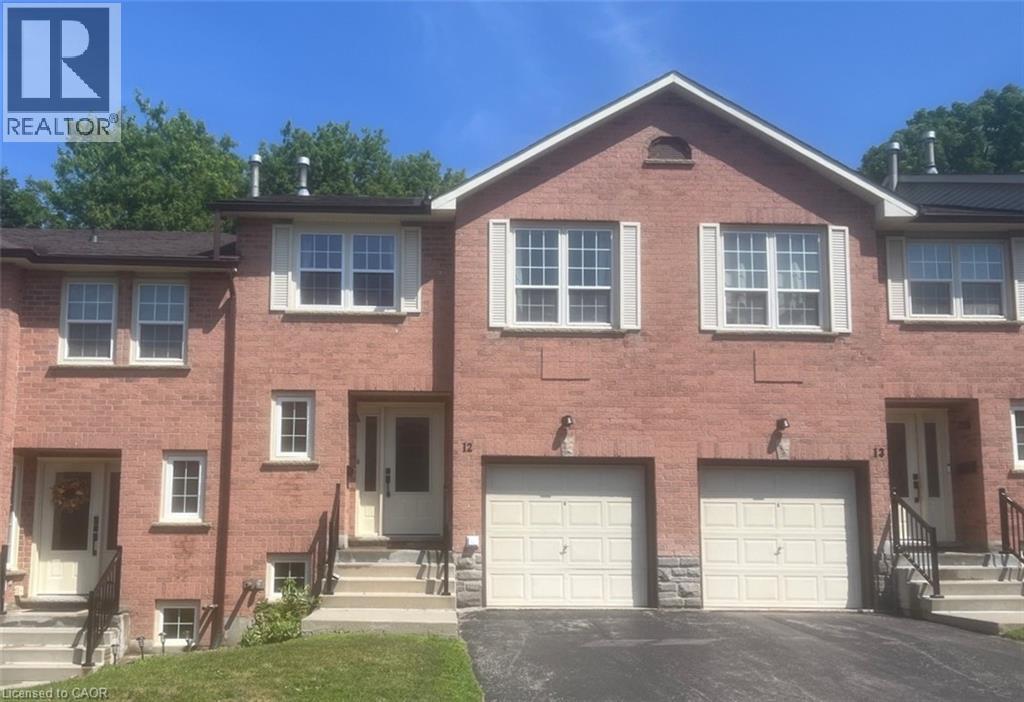
CHARMING SPLIT-LEVEL TOWNHOME IN THE HEART OF HESPELER! Offering approximately 1,435 sq. ft. of finished living space, this inviting split-level townhome is the perfect place to call home. The main level features a bright and welcoming living room that flows seamlessly into the kitchen and dining area, complete with sliding doors leading to a private deck and patio—ideal for relaxing or enjoying your morning coffee. Upstairs, you'll find 2 spacious bedrooms and a well-appointed 4-pc bathroom. The lower level offers a cozy family room with a gas fireplace, perfect for movie nights or entertaining, along with a 3rd bedroom. The basement provides a dedicated laundry area and plenty of additional storage space. With parking for 2 vehicles, you'll enjoy all the benefits of condo living without sacrificing space. Situated in a sought-after Hespeler neighbourhood, you're just minutes from schools, parks, shopping, restaurants, and Highway 401, making commuting a breeze. Virtually Staged. Heat, hydro, gas, water, hot water heater, water softener, and tenant insurance are the responsibility of the tenant(s). Good credit is required, and a complete rental application must be submitted. (id:56221)
RE/MAX Twin City Faisal Susiwala Realty
2035 Old Mill Road
Kitchener, Ontario
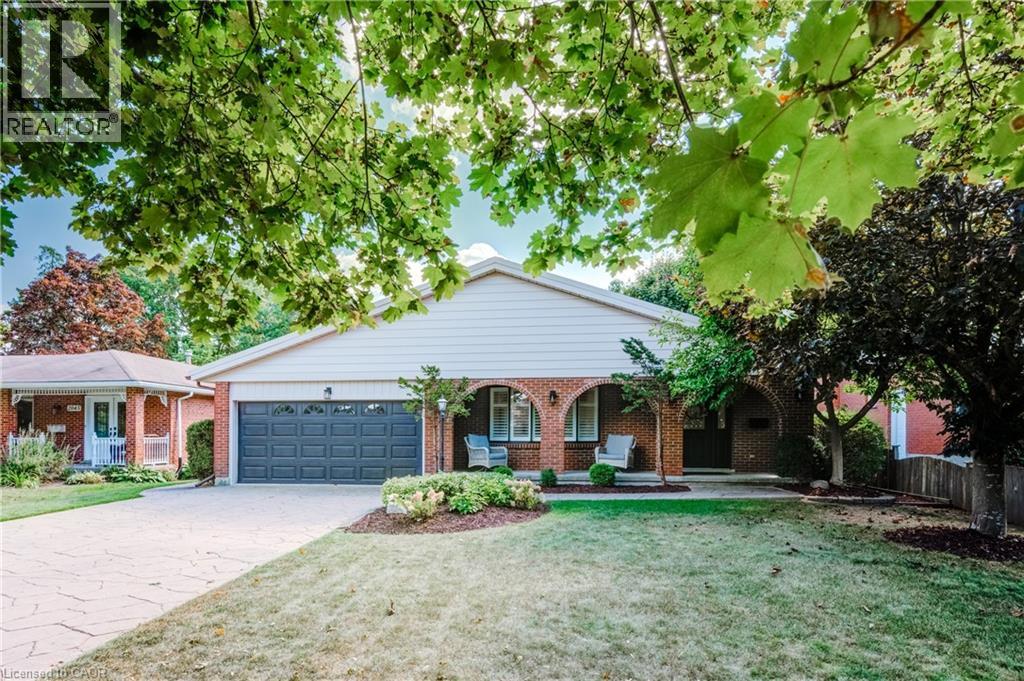
Welcome to 2035 Old Mill Road, a stunning, fully renovated brick backsplit in one of Kitchener’s most sought-after neighborhoods. This home blends timeless charm with modern sophistication, featuring high-end finishes and a thoughtfully designed open-concept layout. Sunlight pours in through large windows, highlighting elegant pot lights and light-toned engineered hardwood floors that flow throughout the main living areas. The spacious living and dining areas are perfect for both everyday living and entertaining, seamlessly connecting to a chef-inspired kitchen equipped with brand-new stainless steel appliances, abundant cabinetry, and a generous island. Downstairs, a cozy yet spacious family room with a fireplace offers the perfect retreat for relaxing evenings. With four generously sized bedrooms and three spa-like bathrooms, there’s room for the whole family to live comfortably. Step outside to your own private oasis, an in-ground pool surrounded by a fully fenced backyard, ideal for summer relaxation and entertaining guests. Located just minutes from Fairview Park Mall, top-rated schools, parks, the Grand River, and a wide range of dining and recreation options, this home offers unmatched convenience. Commuters will love the quick access to Highway 401, making travel around the city and beyond effortless. 2035 Old Mill Road delivers the perfect blend of comfort, style, and location, truly move-in ready. (id:56221)
Exp Realty
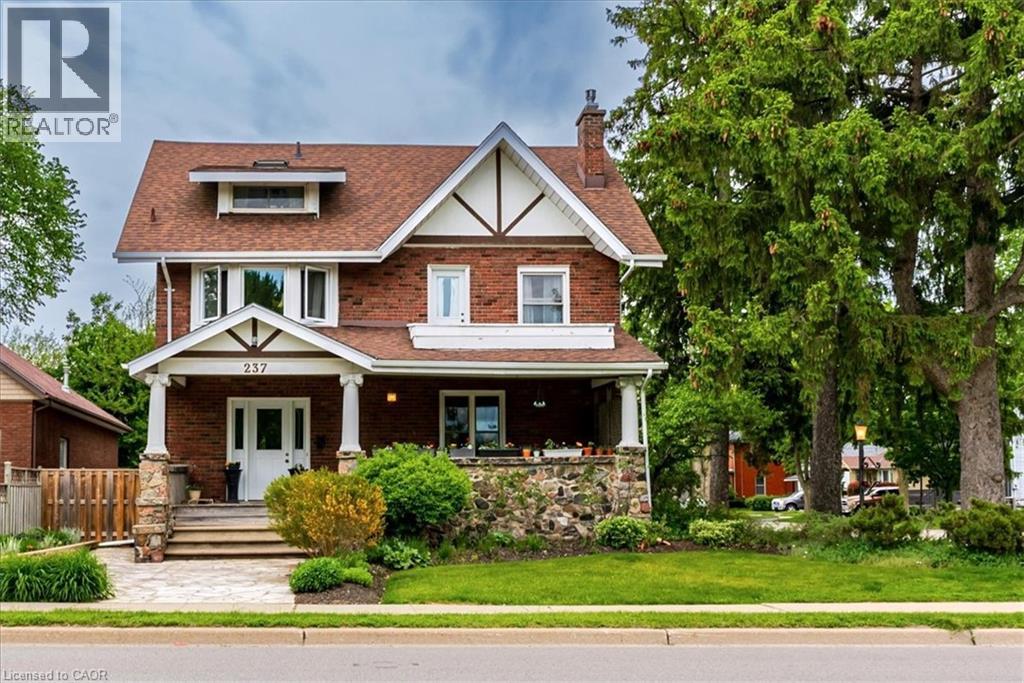
237 Norfolk Street N
Simcoe, Ontario
Welcome to this stunning 2.5-storey century home, ideally situated near Simcoe's park system with picturesque views of Crystal Lake. Full of timeless charm and character, this beautifully maintained residence offers exceptional craftsmanship throughout, beginning with the inviting flagstone walkway leading to the covered front porch — the perfect place to relax and enjoy the scenic surroundings. Inside, you’ll be captivated by the exquisite original woodwork, gleaming hardwood floors, high baseboards, elegant wainscotting, and classic French doors that showcase the home’s historic beauty. The spacious living room features a cozy gas fireplace and plenty of room for entertaining, while the large formal dining room impresses with rich wood accents and warm character. The well-appointed kitchen offers an island, built-in appliances, and excellent functionality for everyday living. A convenient main floor laundry room and dedicated office space add practicality to this exceptional home. The second floor features three generously sized bedrooms, a 4-piece bathroom, and an incredible family room highlighted by skylights and access to a private back balcony overlooking the beautifully landscaped yard. Occupying the entire third floor, the impressive primary suite serves as a peaceful retreat complete with a walk-in closet and private 3-piece ensuite bathroom. Outside, the meticulously manicured backyard is filled with colourful flowering perennials, creating a serene outdoor oasis. A single-car attached garage completes this remarkable property. Combining historic elegance with modern comfort in a prime location, this one-of-a-kind home is truly a rare offering. (id:56221)
RE/MAX Erie Shores Realty Inc. Brokerage
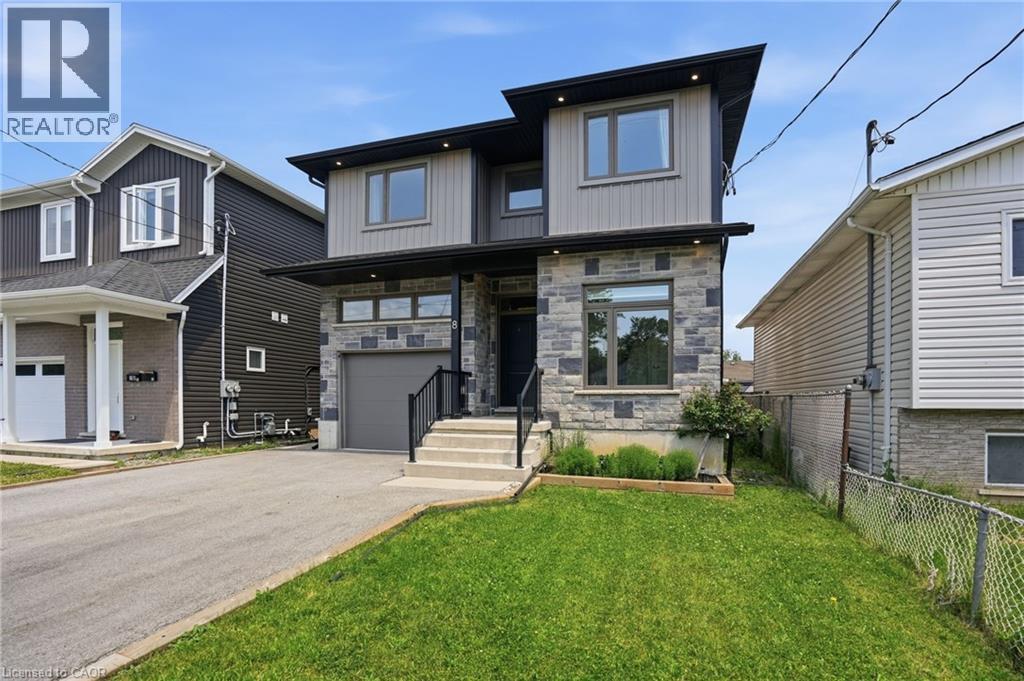
8 Nash Street
St. Catharines, Ontario
Welcome to 8 Nash! Built in 2022 with quality craftsmanship and thoughtful design, this impressive 2-storey home offers exceptional space and versatility. The lower level features a legal accessory dwelling unit with a separate entrance & separate hydro meter, offering the opportunity to generate rental income to help offset expenses. It is equally well suited for multi-generational living or accommodating extended family, providing outstanding flexibility for a variety of living arrangements. For those who prefer a single-family layout, the design allows for the lower level to be easily reintegrated with the main home as needs evolve. Thanks to the home's high foundation, oversized basement windows bring in an abundance of natural light, making the lower level feel more like above-grade living space. Upstairs, you'll find four generously sized bedrooms, including a spacious primary retreat complete with a private 4-piece ensuite. Located in St. Catharines' sought-after Western Hill neighbourhood, this home offers convenient access to outdoor recreation, with the Participark Trail, The Twelve Trail, and Short Hills Provincial Park all nearby. You'll also enjoy being within walking distance of several restaurants, local shops, and a neighbourhood deli, while Brock University is just a short drive away. With modern finishes, functional living spaces, and a location that balances convenience and lifestyle, this exceptional home is ready to accommodate your needs for years to come. (id:56221)
RE/MAX Escarpment Golfi Realty Inc.
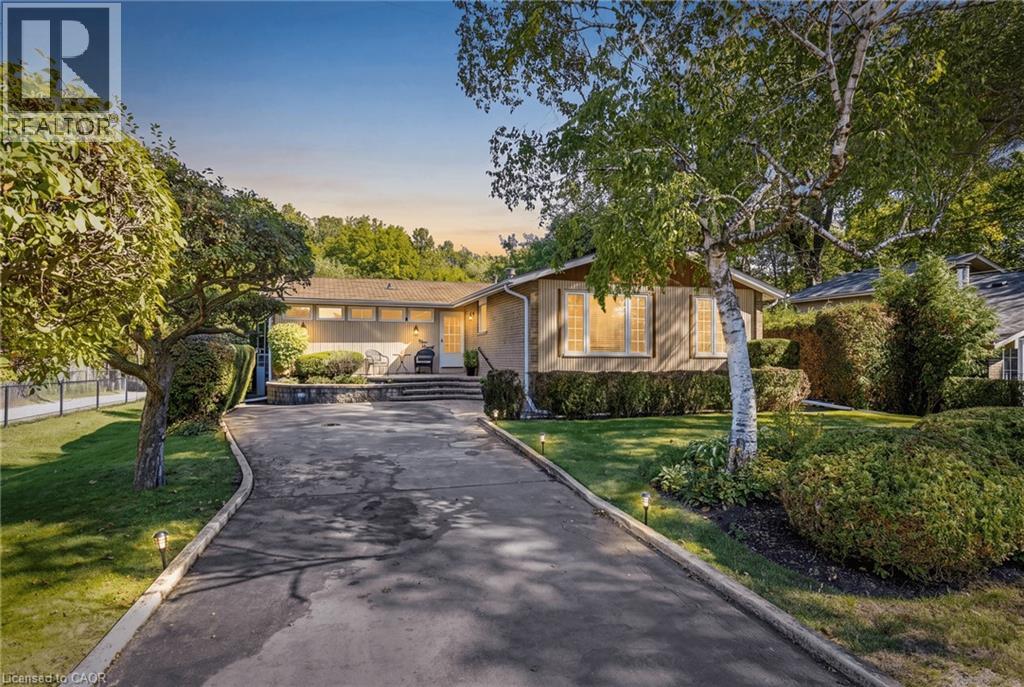
391 Bell Street
Milton, Ontario
A LOT OF OPPORTUNITY with this Fantastic Property! Prime 65 x 125 ft Ravine Lot. Charming detached bungalow in the prestigious Old Milton neighbourhood, offering pristine curb appeal and a warm, functional layout. The open-concept living and dining rooms offer a great space to entertain, anchored by a statement fireplace, while the bright kitchen sits conveniently next to the dining room with stainless steel appliances and ample counter and cupboard space. Lots of windows throughout bring in natural sunlight. The cozy family room, with its own brick fireplace and a walkout to the backyard, leads to the real showstopper: your own private retreat out back. This property backs directly onto ravine/parkland, surrounded by trees and greenery, giving a level of privacy and tranquility that's increasingly rare. No rear neighbours, just towering trees, birdsong, and peaceful quiet. The backyard oasis also features an in-ground pool, a deck, and beautiful landscaping. The main floor offers 2 spacious bedrooms and 2 full bathrooms, including a primary with a walk-in closet and its own private deck, perfect for reading and relaxing. The spacious basement adds a secondary living space with 2 additional bedrooms and a convenient 2-piece bathroom. A very well-kept home that shows true pride of ownership, move-in ready and a great fit for downsizers or small families. Leave the chaos behind. This is small town charm at its best, no hustle and bustle, just peaceful tree-lined streets, yet still close to all essential amenities: steps to Bronte Meadows Park, great schools, shopping, major highways, Milton GO Station, Milton District Hospital, and restaurants. Milton is a vibrant, fast-growing town high in demand, and this home sits in a transitioning neighbourhood surrounded by newly built custom homes. Build your own custom dream home, downsize, or renovate and restore this beautiful bungalow. (id:56221)
RE/MAX Real Estate Centre Inc.
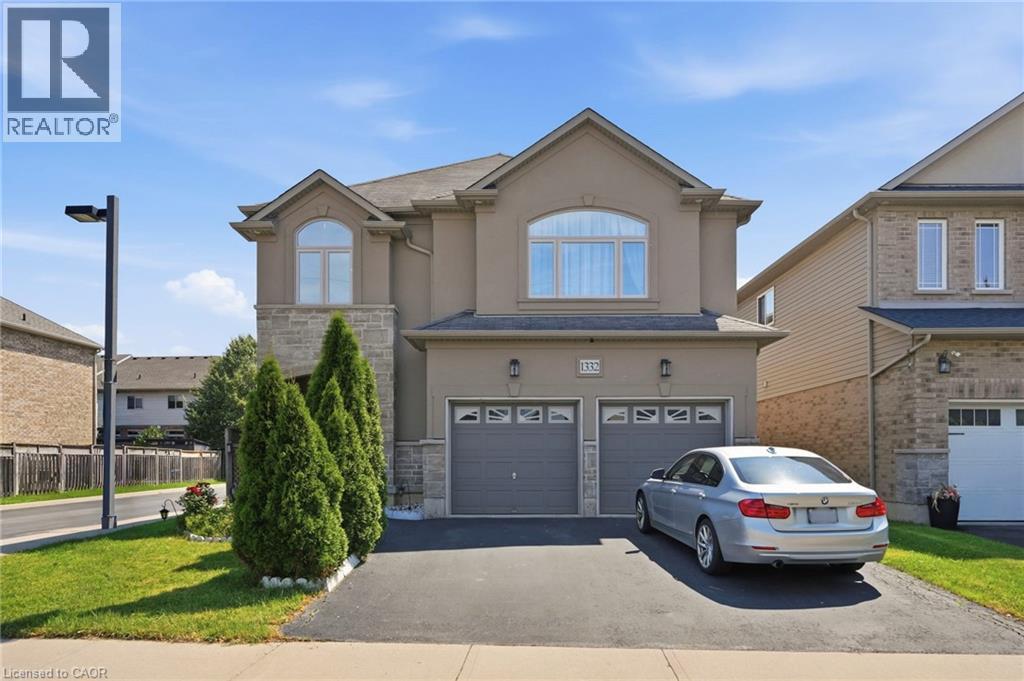
1332 Baseline Road
Stoney Creek, Ontario
Welcome to 1332 Baseline Road, an impressive detached home offering over 2,300 sq. ft. of finished living space in Stoney Creek's highly sought-after Fifty Point community. Perfectly positioned just minutes from Lake Ontario, Fifty Point Conservation Area and Marina, excellent schools, parks, shopping, and quick QEW access, this home delivers the ideal blend of space, comfort, and convenience. Step inside to a bright, welcoming foyer that opens to spacious principal rooms designed for both everyday living and entertaining. The open-concept kitchen features granite countertops, stainless steel appliances, a large centre island, and ample cabinetry, seamlessly connecting to the dining area with walkout access to the backyard. The inviting living room showcases hardwood flooring and recessed lighting, creating a warm and stylish gathering space. The upper level offers an exceptional family-friendly layout with four generous bedrooms, including a spacious primary retreat complete with a walk-in closet and private ensuite. A large second-floor family room provides the perfect bonus living space for movie nights, a playroom, or a home office. Combining generous living space, quality finishes, and an unbeatable location in one of Stoney Creek's most desirable lakeside neighbourhoods, this is a fantastic opportunity to call Fifty Point home. (id:56221)
RE/MAX Escarpment Realty Inc.
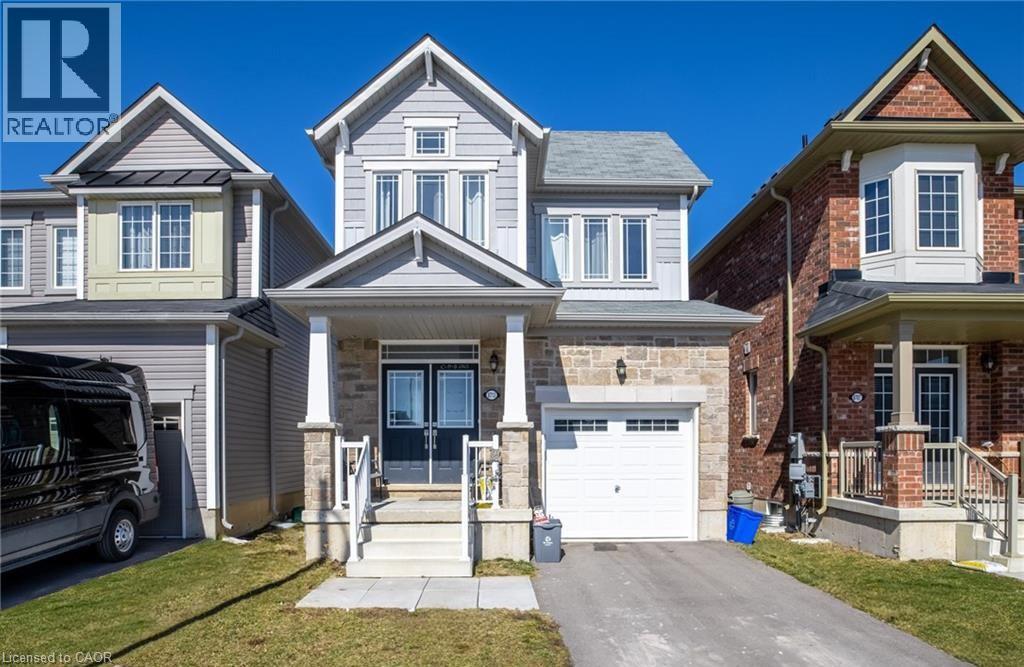
8713 Sourgum Avenue
Niagara Falls, Ontario
Welcome to 8713 Sourgum Avenue, Niagara Falls — This charming and well-maintained 2-storey home offers 1,870 sq ft of bright, open-concept living space and is located in one of Niagara Falls’ most family-friendly neighbourhoods. With 3 generously sized bedrooms, 2.5 bathrooms, and a single attached garage, this home is ideal for young families, professionals, or anyone looking for a move-in-ready property with modern comfort and timeless appeal. Step inside to find 9-foot ceilings, hardwood floors, and a functional main level layout that flows seamlessly from room to room. The spacious living and dining areas are perfect for entertaining or relaxing with family, while the kitchen offers ample storage, counter space, and a walk-out to the backyard — great for summer BBQs or outdoor play. Upstairs, you’ll find all three bedrooms, including a primary suite with ensuite bath and walk-in closet, along with the convenience of second-floor laundry — no more carrying loads up and down stairs! The unfinished basement offers a blank canvas for future expansion, whether you’re dreaming of a rec room, home office, gym, or guest suite. Situated on a quiet street with easy access to the QEW, this home is just minutes from the Niagara Premium Outlets, major shopping centres, restaurants, schools, and parks — and only a short drive to the world-famous Niagara Falls. Whether you're starting a family or looking for a smart long-term investment, 8713 Sourgum Avenue checks all the boxes. Come see for yourself why this is the perfect place to call home. (id:56221)
RE/MAX Escarpment Golfi Realty Inc.
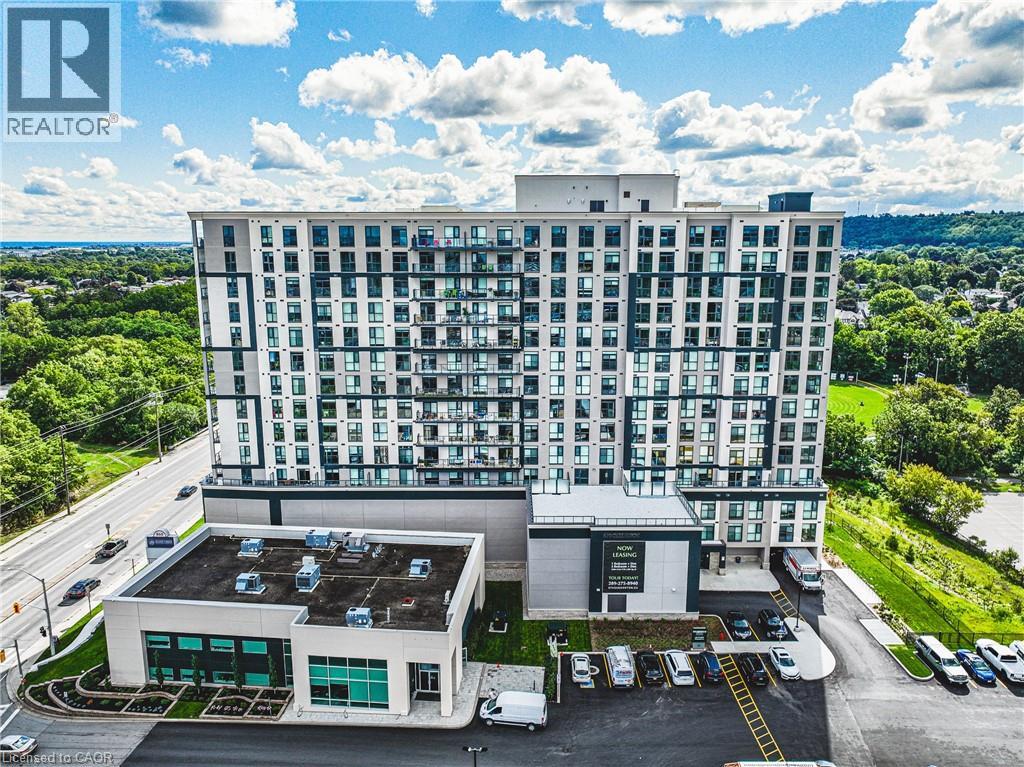
870 Queenston Road Unit# 604
Stoney Creek, Ontario
Experience elevated rental living in this brand new, condo-inspired apartment building, ideally located in the heart of it all. Enjoy unmatched convenience with quick access to major highways (both East & West), plus close proximity to shopping, dining, and everyday amenities. Thoughtfully designed and expertly crafted by a trusted local builder, this boutique building offers a level of space and functionality rarely found in rental living. No other building in the area delivers this combination of size, layout, and design-forward finishes. This expansive 2-bedroom + den/flex suite is perfectly suited for modern living, offering incredible versatility — ideal as a home office, formal dining area, entertainment space, or even a third bedroom. Open-concept layouts, high-quality finishes, and oversized windows create a bright and welcoming atmosphere throughout. Residents also enjoy access to a communal gym located on the fourth floor, pet wash station and nearby scenic walking trails for an active lifestyle. Parking and locker available for an additional monthly fee. Parking $100,Lockers $50. A rare opportunity to lease a truly elevated space that blends the comfort of condo living with the ease of purpose-built rental. (id:56221)
RE/MAX Escarpment Realty Inc.
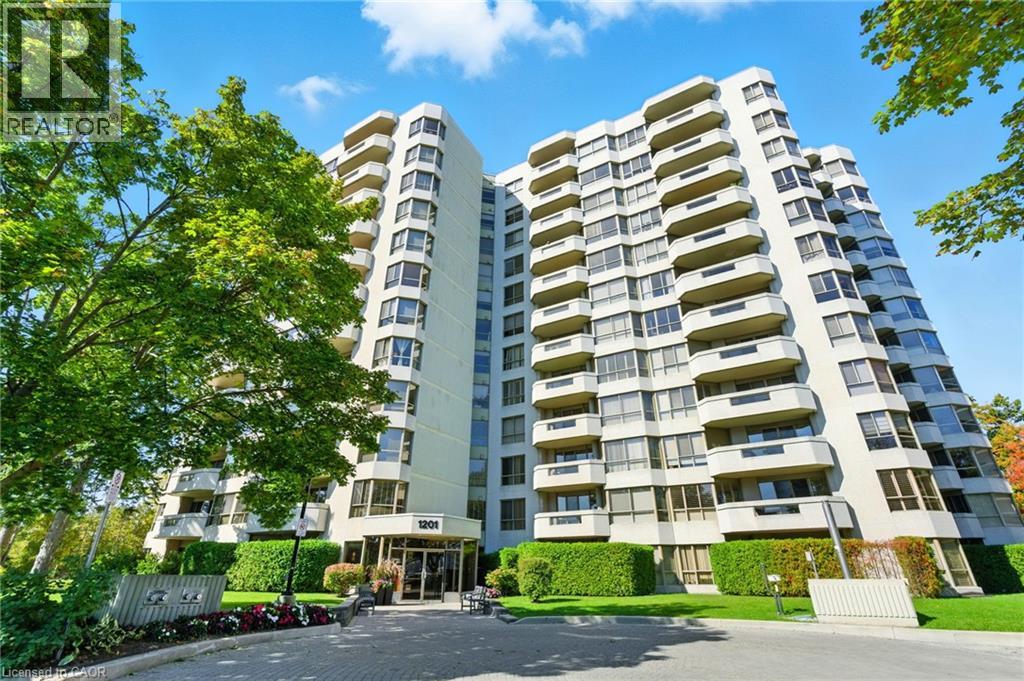
1201 North Shore Boulevard E Unit# 208
Burlington, Ontario
Live the Lakeside Lifestyle Near Spencer Smith Park! Located just steps from Burlington’s beautiful Spencer Smith Park, this spacious 2-bedroom, 2-bathroom plus den, condo offers the perfect blend of comfort and convenience. Enjoy in-suite laundry and a central vacuum system for easy living. The building’s amenities are second to none — relax by the inground saltwater pool, stay active on the tennis court, or work out in the fully equipped gym with brand-new fitness machines. You’ll also appreciate underground parking, keeping your car protected year-round, plus an on-site car wash for added convenience. Experience maintenance-free living in one of Burlington’s most desirable locations — walk to the waterfront, shops, and restaurants right from your front door! (id:56221)
RE/MAX Escarpment Golfi Realty Inc.
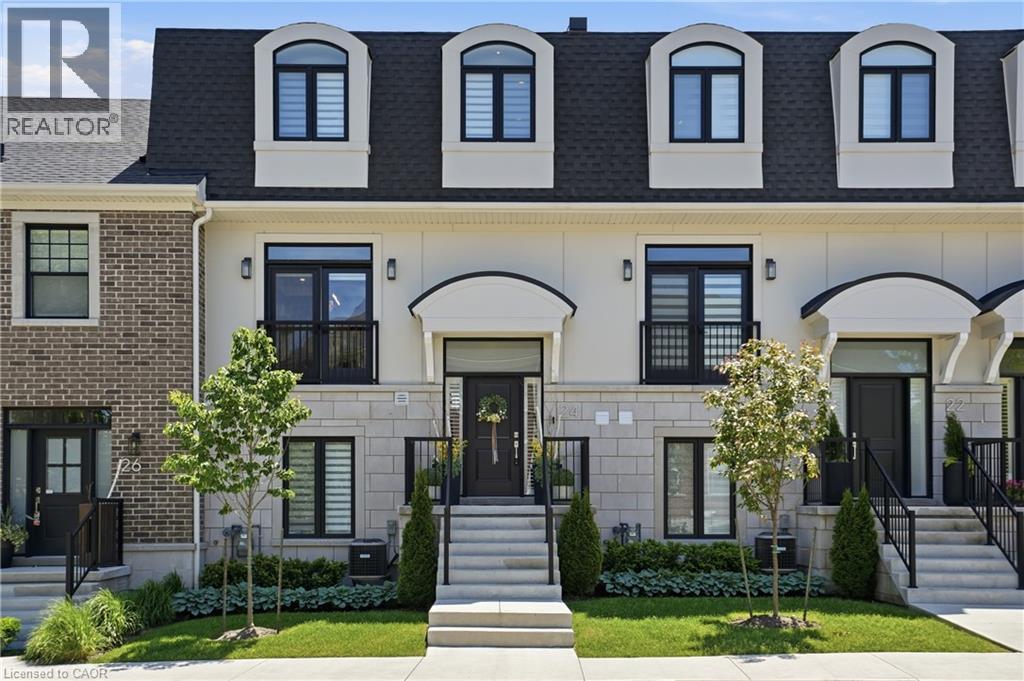
24 Willow Bank Common
St. Catharines, Ontario
Experience refined, low-maintenance living at 24 Willow Bank Common, an executive condo townhouse designed for those who appreciate quality, convenience, & modern luxury. Thoughtfully upgraded throughout, this impressive home offers a seamless blend of elegant finishes & functional living spaces. The main floor showcases 9-foot ceilings, oversized 8-foot doors, remote blinds, & an open-concept layout filled with natural light. The inviting living area is anchored by a luxury electric fireplace & opens directly onto a spectacular 20 x 19 ft private terrace, creating an ideal setting for outdoor entertaining or quiet relaxation. A standout feature of the home is the designer kitchen, equipped with premium built-in appliances including a 42-inch refrigerator, 36-inch six-burner gas cooktop, wall oven & microwave combination, warming drawer, & a well-appointed butler's pantry with beverage centre. The upper level serves as a private retreat, highlighted by a spacious primary suite with a custom walk-in closet & a luxurious ensuite bathroom. Convenient second-floor laundry enhances everyday living. The fully finished above-grade lower level offers remarkable versatility with a custom glass wine cellar, large family room, dedicated office, fitness space, & direct access to the attached double garage. Built with today's lifestyle in mind, this home offers the perfect balance of luxury & practicality, providing ample space for entertaining, working from home, & everyday comfort. The thoughtful floorplan & premium upgrades create a true turnkey opportunity for buyers seeking a sophisticated residence without the maintenance demands of a detached home. Perfect for professionals, downsizers, or anyone seeking an elevated lifestyle, this exceptional property is ideally located near shopping, dining, hospitals, schools, parks, walking trails, & major commuter routes. Remaining Tarion Warranty coverage provides additional confidence in this move-in-ready luxury residence. (id:56221)
RE/MAX Escarpment Golfi Realty Inc.
16 Concord Place Unit# 225
Grimsby, Ontario
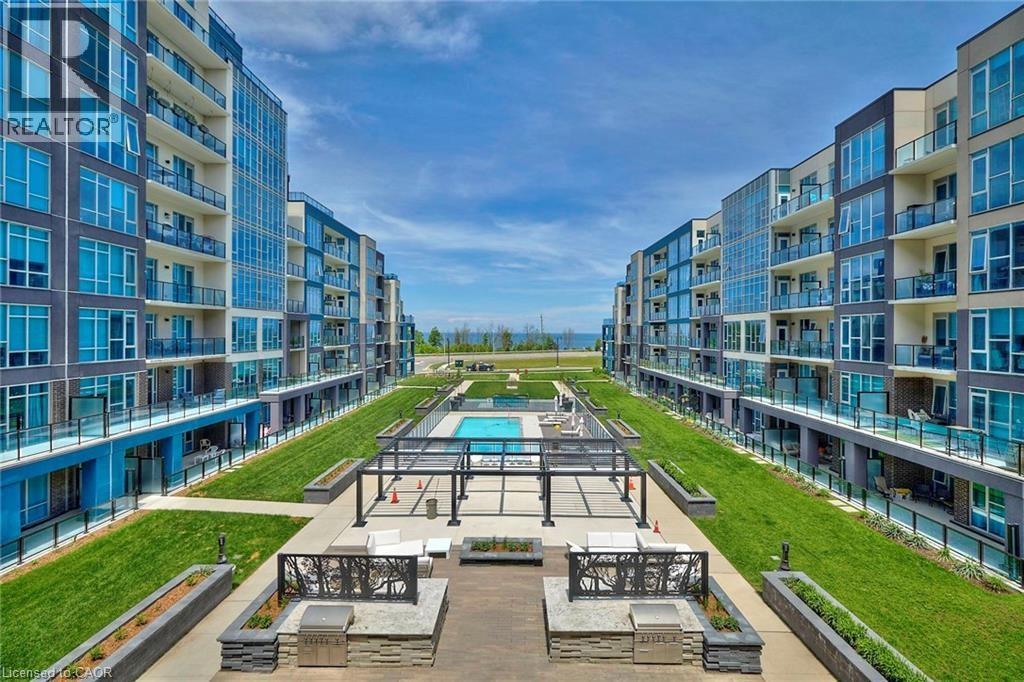
Stylish Condo Living in the Heart of Grimsby Experience low-maintenance living in this beautifully appointed 1-bedroom suite, offering 562 sq ft of smartly designed space and two private enclosed balconies—one off the living area and one off the bedroom. With 9' ceilings, California knockdown finish, wide plank flooring, pot lights, and a sleek modern kitchen with appliances, this unit blends comfort with style. Located in a resort-inspired building, residents enjoy access to a landscaped courtyard, outdoor pool, and close proximity to Grimsby’s vibrant waterfront—home to shops, restaurants, and scenic walking and biking trails. The building is also just one minute from the QEW, providing excellent convenience for commuters. The lease includes gas, water, a storage locker, and one parking space. A minimum one-year lease term is required. (id:56221)
RE/MAX Real Estate Centre Inc.
147 Mary Street
Brantford, Ontario
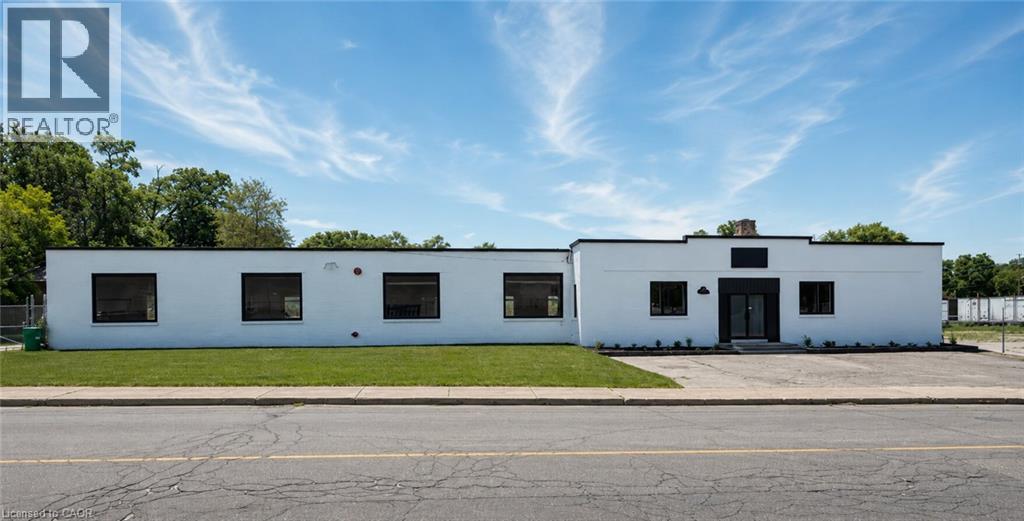
12,500 SF industrial building situated on a 1.1+ acre fully fenced and secured lot with a large outdoor storage area. The building features 200 Amp/600 Volt electrical service, a full sprinkler system, an open gas furnace and radiant heating, three brand new washrooms, two truck-level shipping doors, and one drive-in door. Recent renovations include a new roof, refinished concrete floors, new water service, LED lighting throughout, new windows, and serviced truck-level and drive-in doors. Clean environmental available (id:56221)
Real Broker Ontario Ltd.
104 Marshall Street
Waterloo, Ontario
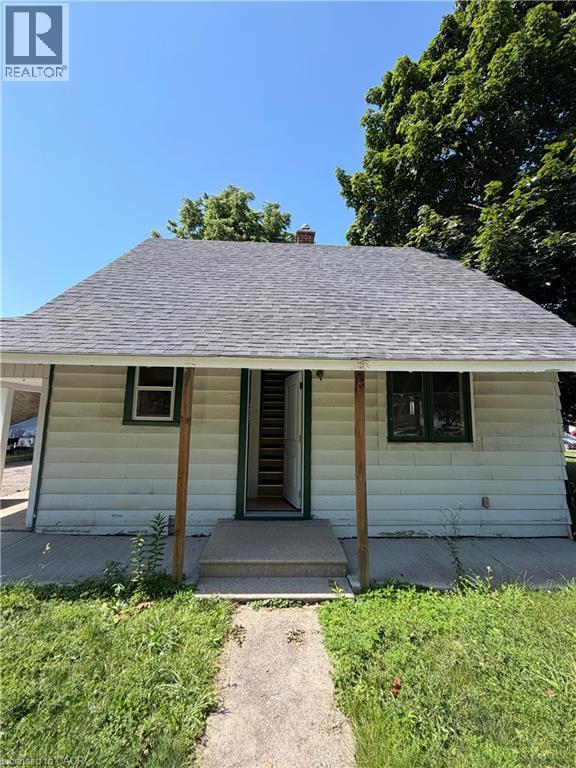
Welcome to 104 Marshall St, Waterloo! This charming 2-bedroom home offers over 1,500 sq ft of comfortable living space, ideal for tenants seeking room to relax, work, and entertain. The home features a functional kitchen and washroom, designed to suit everyday living with ease. In addition to the main living space, this property also includes a spacious 700 sq ft unfinished basement, offering excellent potential for extra storage or a flexible space to suit your needs. Outside, you'll appreciate the practicality of a 4-car driveway, with an additional 2 parking spots available, offering plenty of parking for multiple vehicles, guests, or those who simply want extra space. The backyard shed adds even more convenient storage, keeping tools, equipment, or seasonal items neatly out of the way. This home offers easy access to schools, parks, shopping centers, and public transit, making daily errands and commutes simple and stress-free. Whether you're a small family or professionals looking for extra space and parking, this home checks all the boxes. Don't miss this fantastic leasing opportunity in one of Waterloo's sought-after areas. Book your private showing today and see everything this home has to offer! (id:56221)
Century 21 Right Time Real Estate Inc.
122 King Street
Burford, Ontario
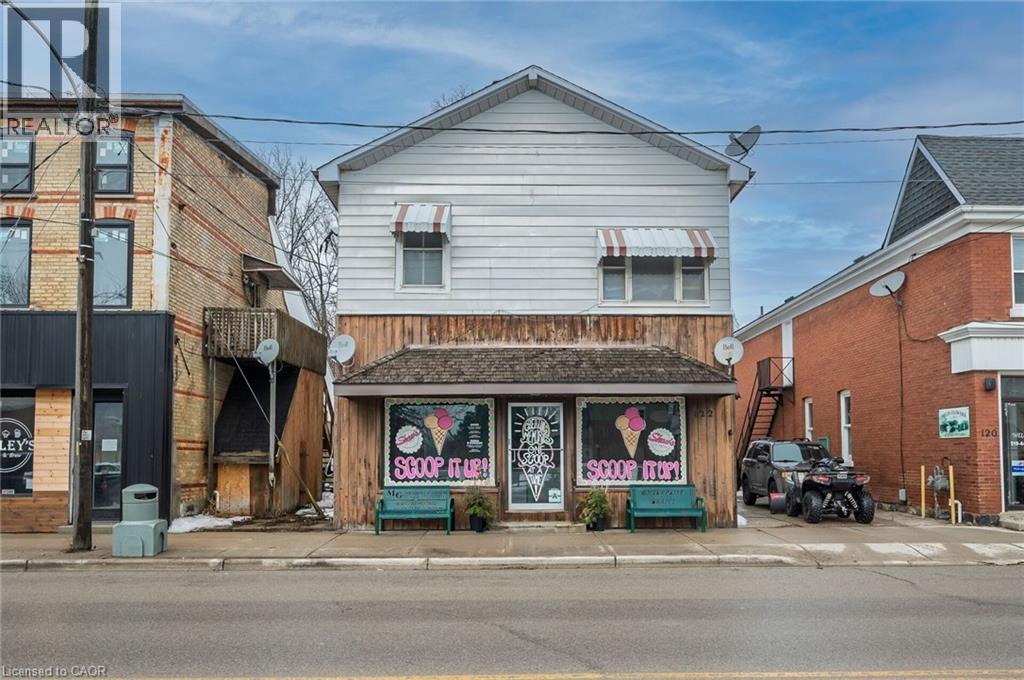
Live, work, and invest - all under one roof in the thriving village of Burford. Offering approximately 4,000 square feet of above-grade space, this well-positioned mixed-use property features a prominent main-floor commercial unit zoned HA-C4 (Hamlet Core Commercial) - supporting a wide range of permitted uses, including retail, restaurant, café, professional office, personal services, bakery, studio space, and more. The commercial unit is just under 1,000 square feet and is currently home to an established ice cream shop, providing stable tenancy and strong visibility along King Street (note business is not for sale). The residential component includes three large 2-bedroom apartments, all fully rented, delivering consistent income from day one. The building also features a main-floor common laundry room plus basement storage and utilities. Four hydro meters are in place, offering the potential to configure separate metering for each unit, providing flexibility for future expense allocation. Located in the heart of Burford, within walking distance to local shops, parks, and Burford District Elementary School, this property appeals to families and long-term tenants alike. Quick access to Highway 403 allows convenient commuting to Brantford, Cambridge, and Hamilton, supporting strong rental demand and long-term growth potential. With established tenants, flexible HA-C4 zoning, multiple income streams, and downtown exposure, this is a rare opportunity to secure a stabilized mixed-use asset in one of Brant County's charming core communities. Position yourself in Burford's main street corridor - opportunities like this don't come along often. (id:56221)
Real Broker Ontario Ltd.
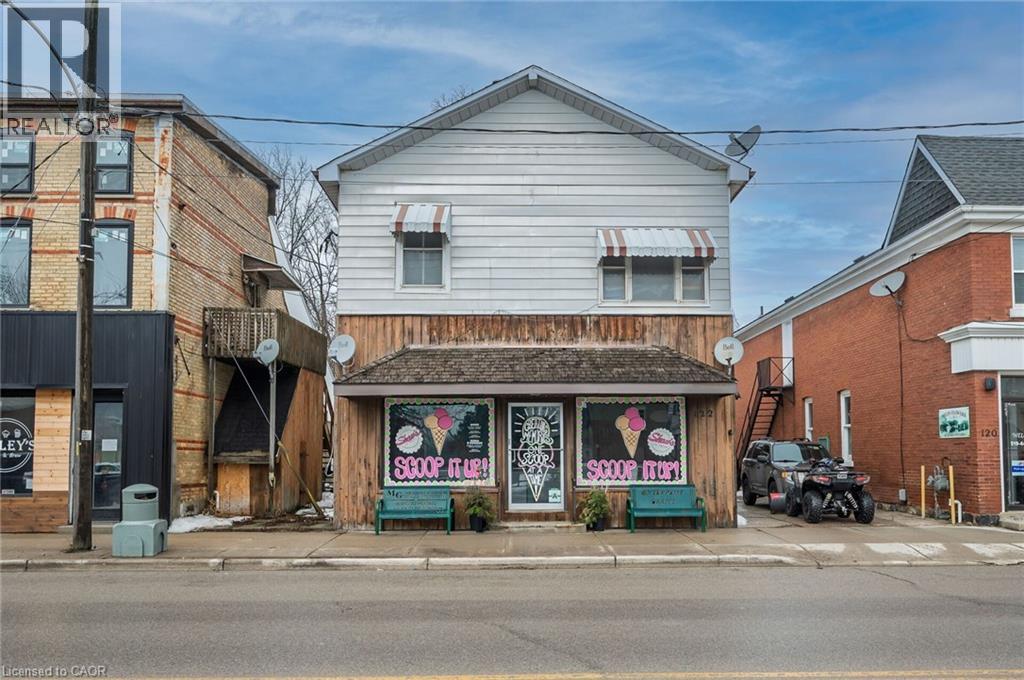
122 King Street
Burford, Ontario
Live, work, and invest - all under one roof in the thriving village of Burford. Offering approximately 4,000 square feet of above-grade space, this well-positioned mixed-use property features a prominent main-floor commercial unit zoned HA-C4 (Hamlet Core Commercial) - supporting a wide range of permitted uses, including retail, restaurant, café, professional office, personal services, bakery, studio space, and more. The commercial unit is just under 1,000 square feet and is currently home to an established ice cream shop, providing stable tenancy and strong visibility along King Street (note business is not for sale). The residential component includes three large 2-bedroom apartments, all fully rented, delivering consistent income from day one. The building also features a main-floor common laundry room plus basement storage and utilities. Four hydro meters are in place, offering the potential to configure separate metering for each unit, providing flexibility for future expense allocation. Located in the heart of Burford, within walking distance to local shops, parks, and Burford District Elementary School, this property appeals to families and long-term tenants alike. Quick access to Highway 403 allows convenient commuting to Brantford, Cambridge, and Hamilton, supporting strong rental demand and long-term growth potential. With established tenants, flexible HA-C4 zoning, multiple income streams, and downtown exposure, this is a rare opportunity to secure a stabilized mixed-use asset in one of Brant County's charming core communities. Position yourself in Burford's main street corridor - opportunities like this don't come along often. (id:56221)
Real Broker Ontario Ltd.
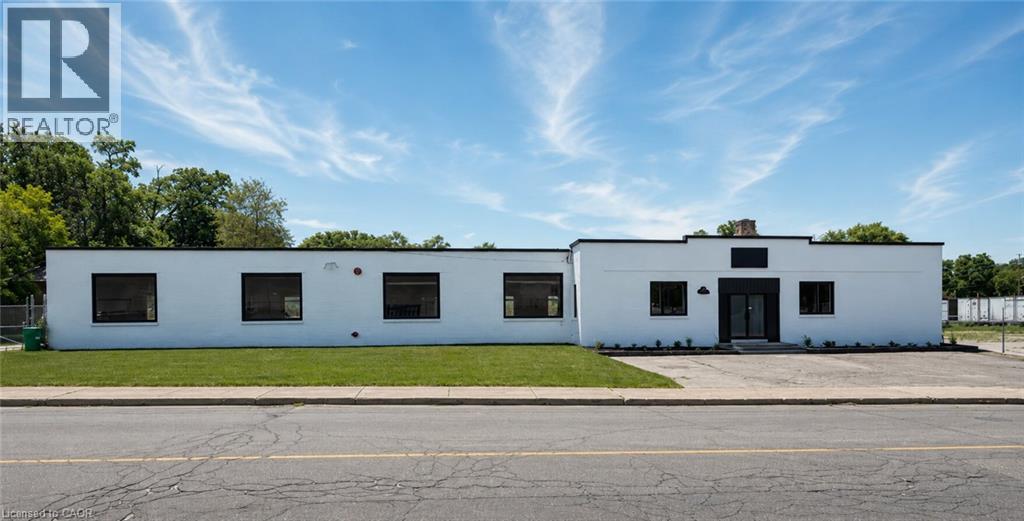
147 Mary Street
Brantford, Ontario
12,500 SF industrial building situated on a 1.1+ acre fully fenced and secured lot with a large outdoor storage area. The building features 200 Amp/600 Volt electrical service, a full sprinkler system, an open gas furnace and radiant heating, three brand new washrooms, two truck-level shipping doors, and one drive-in door. Recent renovations include a new roof, refinished concrete floors, new water service, LED lighting throughout, new windows, and serviced truck-level and drive-in doors. Clean environmental available. (id:56221)
Real Broker Ontario Ltd.
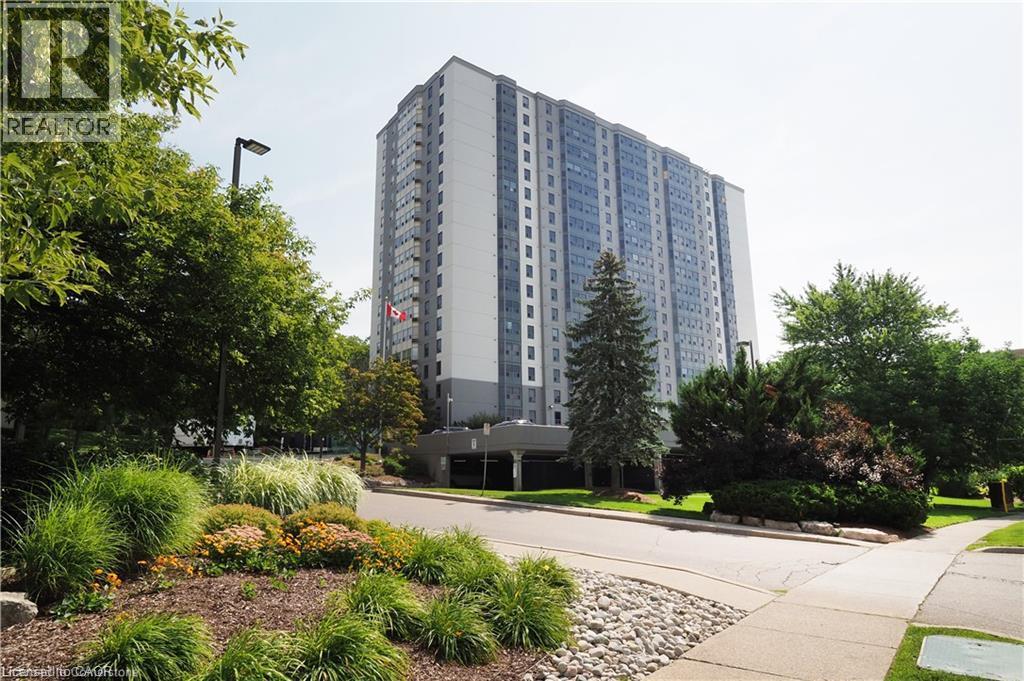
55 Green Valley Drive Unit# 614
Kitchener, Ontario
Welcome to Unit 614 at 55 Green Valley Drive – a spacious and beautifully updated 1-bedroom, 1-bathroom condo offering 868 sq ft of comfortable living space. Freshly painted and filled with natural light this bright and inviting unit features a modernized kitchen with ample cabinet space and updated finishes. The updated bathroom adds a contemporary touch, and the in-suite laundry provides added convenience. Enjoy your morning coffee while taking in peaceful, east-facing views overlooking the woods – a perfect way to start your day. The generous living and dining area offers flexibility for work-from-home setups or cozy entertaining. The large bedroom includes plenty of closet space and room to unwind. This unit includes one parking spot and is ideally located just minutes from shopping, restaurants, the 401, and Conestoga College making it perfect for students, professionals, or anyone seeking a quiet yet well-connected location. Don’t miss your opportunity to live in a clean, updated unit in a well-managed building surrounded by nature – book your viewing today! (id:56221)
Mcintyre Real Estate Services Inc.
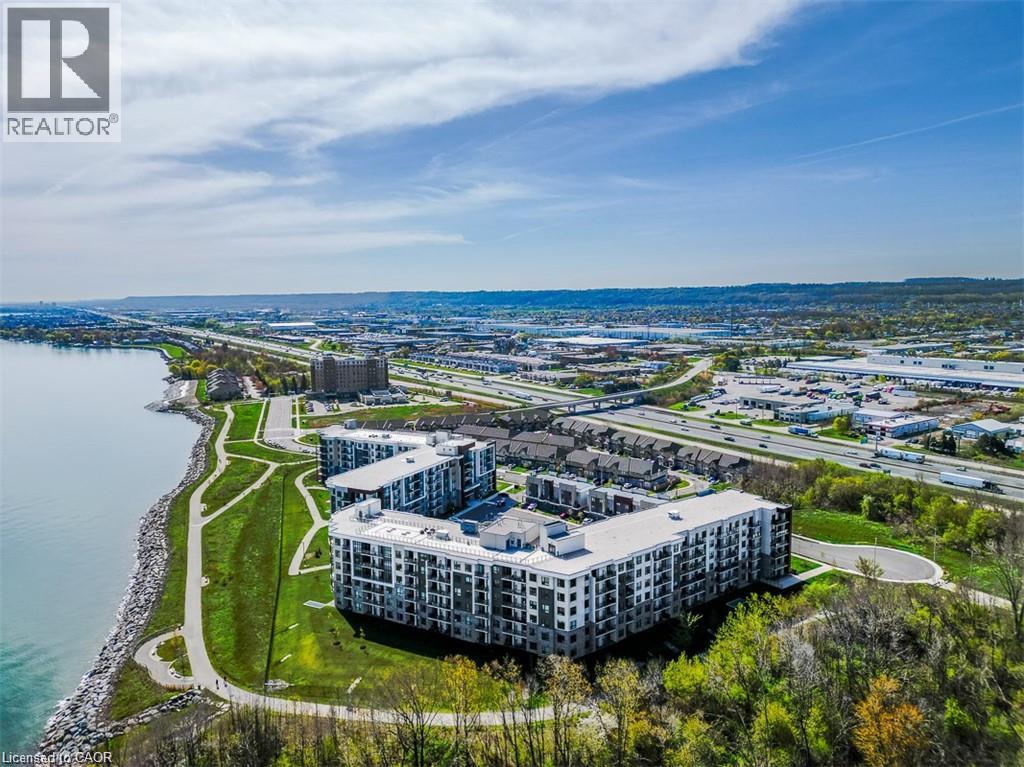
125 Shoreview Place Unit# 102
Stoney Creek, Ontario
Experience effortless waterfront living on the shores of Lake Ontario. This beautifully maintained 1 bedroom + den ground-floor suite offers the convenience todays buyers are looking for—no elevators, no waiting, just easy access for groceries, guests, pets, and everyday living. Inside, you'll find a bright, carpet-free open-concept layout with a modern kitchen featuring stainless steel appliances, breakfast bar seating, and a spacious living area with sliding doors leading to your private patio. Enjoy your morning coffee outdoors or step directly onto the waterfront trails for an evening walk along the lake. The generous primary bedroom features a walk-in closet, while the versatile den is perfect as a home office or guest space. Complete with a 4-piece bath, in-suite laundry, underground parking and a storage locker. Residents enjoy exceptional amenities including a rooftop terrace with panoramic lake views, fitness centre, party room, bicycle storage and ample visitor parking. Surrounded by green space and just a short stroll to the beach, with quick QEW access and everyday amenities nearby, this is the perfect opportunity for first-time buyers, downsizers, professionals or investors looking to enjoy a low-maintenance waterfront lifestyle. (id:56221)
RE/MAX Escarpment Realty Inc.
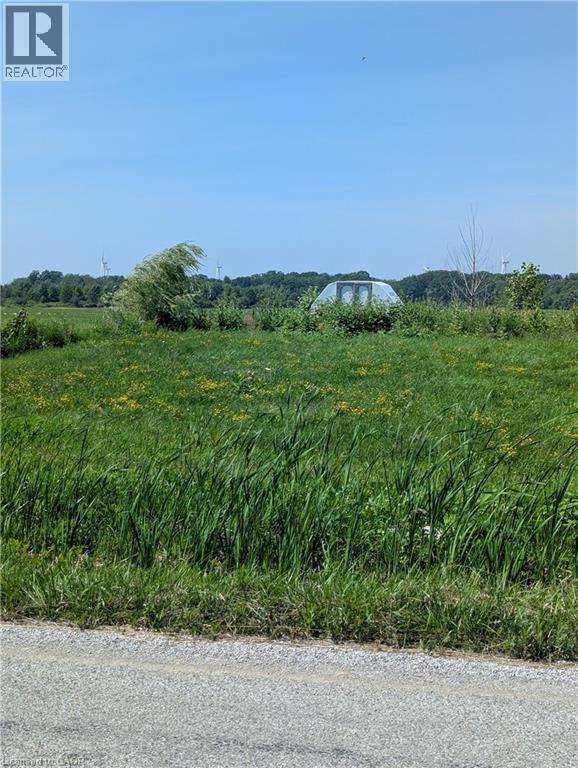
00 South Coast Drive
Walpole, Ontario
Join the friendly community of Lake Erie and Peacock Point. This is your opportunity to build a new modern home by the lake, or a seasonal retreat. 45 Minute Commute to Hamilton/Brantford and the 403. Dunnville or Port Dover with all their amenities is a 20 minute commute. Buyer is responsible for investigations & all costs associated with relevant permits, developmental/lot levies charges. (id:56221)
Royal LePage State Realty Inc.
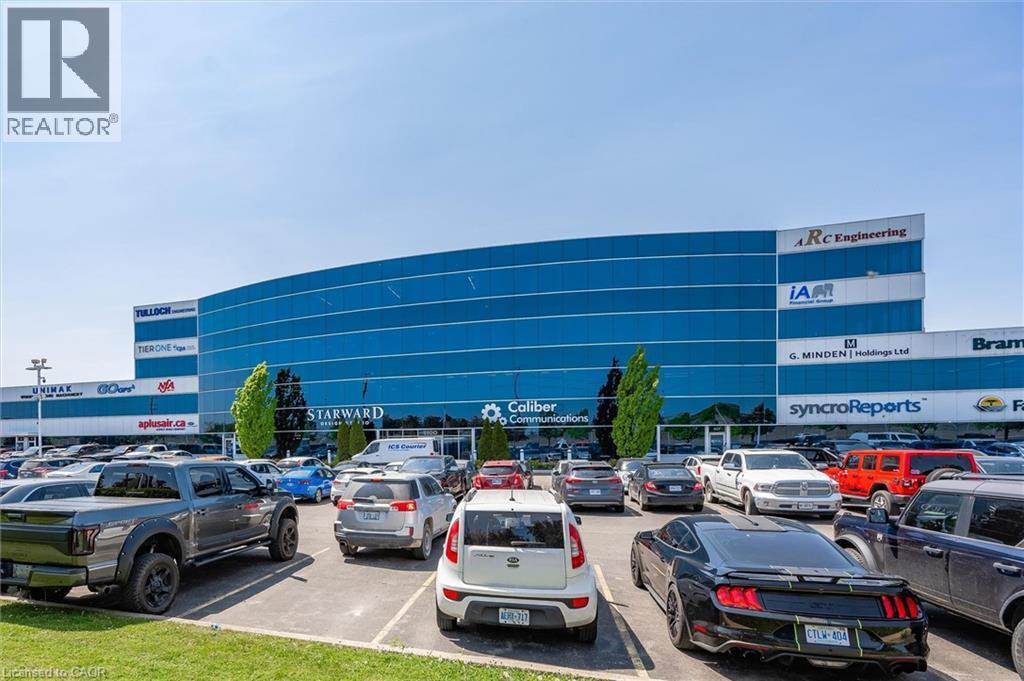
1100 South Service Road Unit# 417
Stoney Creek, Ontario
Professionally finished first class office space along the QEW business corridor, natural light on both sides of exterior of unit, flexible build out allows for many functional office layouts and configurations, great zoning for many allowed uses. (id:56221)
Royal LePage State Realty Inc.

4 Cheltenham Mews
Kitchener, Ontario
Welcome to 4 Cheltenham Mews! Located in the Victoria Commons community, this unit is move-in ready and has many note-worthy upgrades. Step inside - the front entrance is bright thanks to the inset glass that offers extra light. The custom maple coat rack and bench are a welcome addition to this space, as is the convenient entrance to the garage. This unit is carpet-free except for new carpet on the stairs leading to the second and third levels. The kitchen/dining/living space has 9 foot ceilings and hardwood flooring. The kitchen features quartz counters, stainless fridge, gas stove and dishwasher, and plenty of storage in the custom pantry and island. There is a walkout to the deck. The living room features an electric fireplace (wall-mounted TV included). There is a 2-pc powder room on this level. Upstairs there is a convenient laundry closet. The upper level has newly upgraded luxury vinyl flooring in the hallway and both bedrooms. There is lots of storage space with large closets in both bedrooms. The primary bedroom features a 3-pc ensuite. The 4-pc main bath and ensuite both have ceramic flooring. This unit has a single garage and at the end of it there is a bonus room that has space for utilities and also a rough-in for another bathroom. This could be a great space for an office, workout space, storage, or possibly even another bedroom. Very reasonable condo fee of $230 per month. The location is amazing - close to the ION LRT, Kitchener GO station, Tannery District, Google, quick drive to highway 7/8, great amenities close by (shopping, restaurants), and Breithaupt Park and Community Centre. Don't delay - book a showing today!! (id:56221)
RE/MAX Twin City Realty Inc.
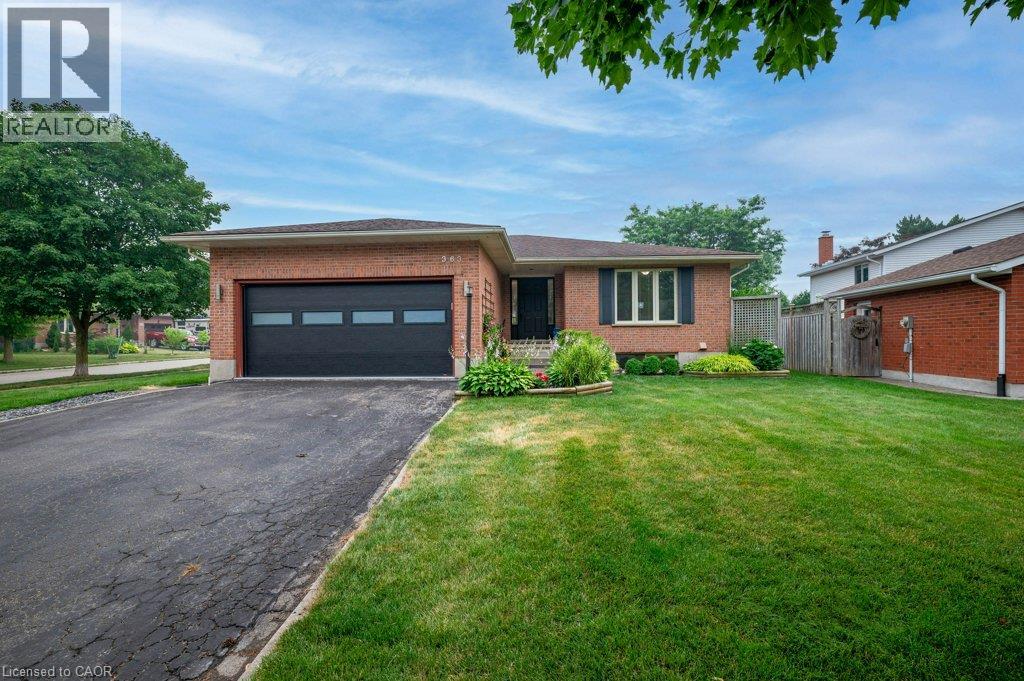
363 Twinflower Crescent
Waterloo, Ontario
Empty nesters and not ready for condo living? Welcome to this bright, open-concept bungalow nestled in Waterloo’s highly desirable Lakeshore North neighborhood. Perfect for downsizers seeking convenient main-floor living or small families looking for a vibrant, established community. You'll love the luxurious main floor bathroom boasting a custom, spa-like 5-piece privilege ensuite bath and the convenience of main floor laundry. This home features custom finishes like 9' ceilings, hardwood flooring, 5 1/4 baseboards and pot lights. The sunken living room is an inviting space perfect for relaxation and offering a seamless transition to outdoor living. The sunny, private backyard is beautifully landscaped and fenced on 3 sides. The design is perfect for entertaining and outdoor enjoyment with a durable composite deck complete with a natural gas BBQ hookup. The rec room has space for all your toys including a snooker table. The lower level also has 9' ceilings and would accommodate a parent with a private bedroom and 3 piece bathroom. There's plenty of parking with a double garage and 3 spots outside for family and friends. All this located in one of Waterloo's premier communities, offering a peaceful, active lifestyle with everything you need just minutes away. It's located just steps from the quiet paths of Pinebrook Park and within close proximity to the stunning trails and reservoir at the Laurel Creek Conservation Area. Add in excellent local schools, community playgrounds, and the nearby Albert McCormick Community Centre and library. Enjoy easy access to premium shopping and dining at Conestoga Mall, local grocery stores, and essential services. It's also conveniently located near major transit routes, the LRT, and Highway 85, making commutes across Waterloo region a breeze. Don't miss the rare opportunity to own a turnkey bungalow in this highly coveted, friendly neighborhood! (id:56221)
Century 21 Heritage House Ltd.
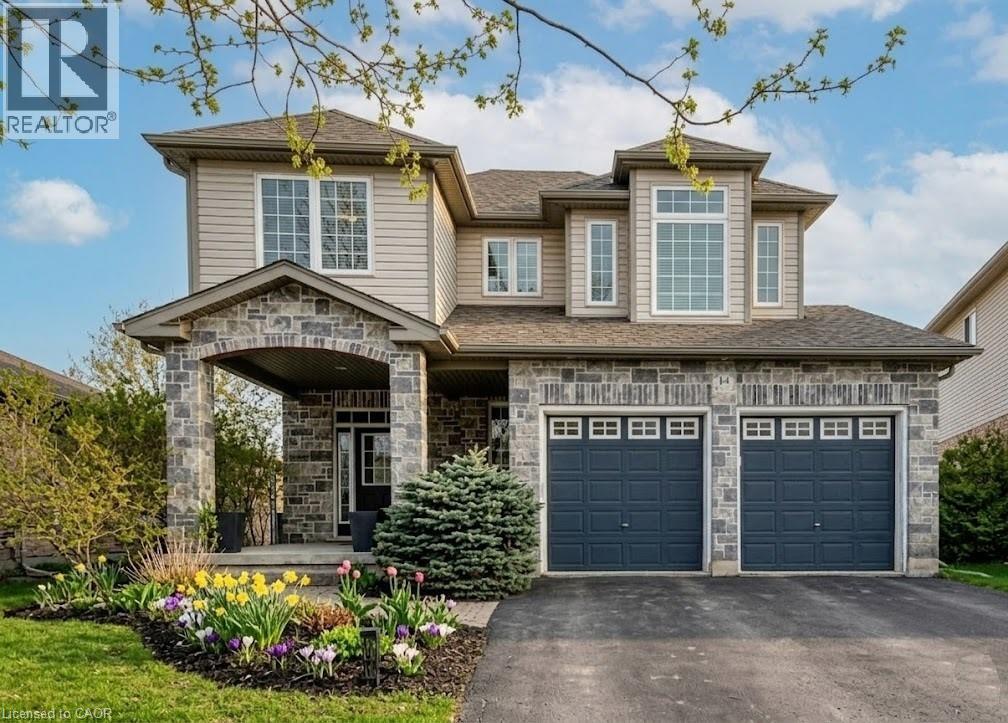
14 La Salle Street
Breslau, Ontario
OVER 3500sf IN THIS BEAUTY OF A FAMILY HOME. Welcome to 14 La Salle Street, a true show-stopper nestled on a quiet street in the charming community of Breslau. This beautifully maintained two-storey home offers 3+1 bedrooms and 3.5 bathrooms, blending style, comfort, and functionality throughout. The bright main floor is filled with natural light and features a 2-piece bathroom, a formal dining area, and an inviting open-concept living room and kitchen—perfect for both everyday living and entertaining. The living room impresses with vaulted ceilings and a cozy gas fireplace as its focal point. The stunning kitchen includes a dedicated dining area, breakfast bar, tiled backsplash, and beautiful stainless steel appliances. A main-floor laundry room with direct access to the garage adds everyday convenience. Upstairs, you’ll find three spacious bedrooms, including an oversized primary suite complete with a private den—ideal for a home office—his and hers walk-in closets, and a stylish 4-piece ensuite. The upper level also features a shared 4-piece bathroom and overlooks the living room below, enhancing the home’s open and airy feel. The fully finished basement offers an exceptional extension of living space with a large open-concept layout, bar, a 3-piece bathroom, ample storage, and a fourth bedroom currently used as a home gym. Step outside to your private backyard oasis, featuring a large deck perfect for entertaining, a built-in hot tub with privacy fencing, a gazebo, and a spacious fully fenced yard. Additional highlights include a double-car attached garage and a double-wide driveway accommodating parking for up to four vehicles. Ideally located just minutes from schools, shopping, restaurants, Highway 8, and the Region of Waterloo International Airport, with convenient access to Guelph, Kitchener-Waterloo, Cambridge, New Hamburg, and Fergus, this exceptional home offers the perfect balance of peaceful living and connectivity. (id:56221)
RE/MAX Twin City Realty Inc.
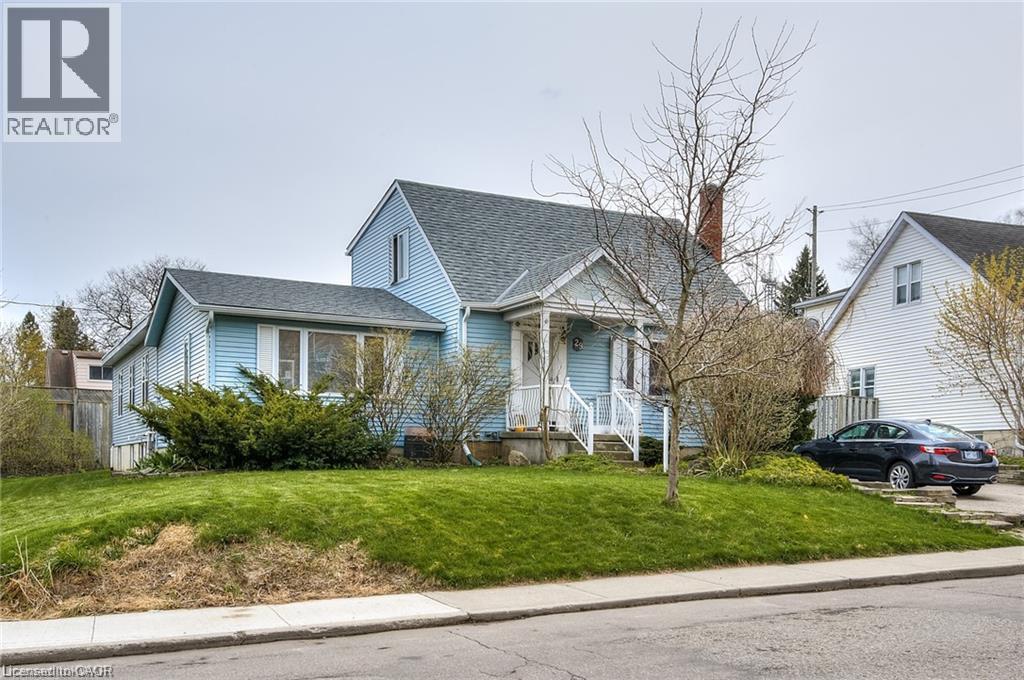
29 Marshall Street Unit# A
Waterloo, Ontario
**AVAILABLE SEPTEMBER 1st** For Lease In The Heart Of Waterloo Starting At Just $900 Per Month Or $3,600 For The Whole House! Perfect For Students Or Young Professionals Looking For An Unbeatable Location. Situated Just Steps From Wilfrid Laurier University And Only A Short Walk To The University Of Waterloo, This Spacious Home Offers Comfortable Living In One Of Waterloo's Most Sought After Neighbourhoods. Enjoy Bright, Well Maintained Living Spaces, Shared Common Areas, Ample Parking, And A Large Private Backyard To Relax Or Study Outdoors. Conveniently Located Within Walking Distance To Uptown Waterloo's Restaurants, Cafes, Grocery Stores, Shopping, Transit, And Everyday Amenities. Conestoga College Waterloo Campus Is Also Nearby, With Quick Access To Highway 85Making Commuting Easy. An Incredible Opportunity To Live In The Centre Of Waterloo's Vibrant University District! (id:56221)
Royal LePage Signature Realty
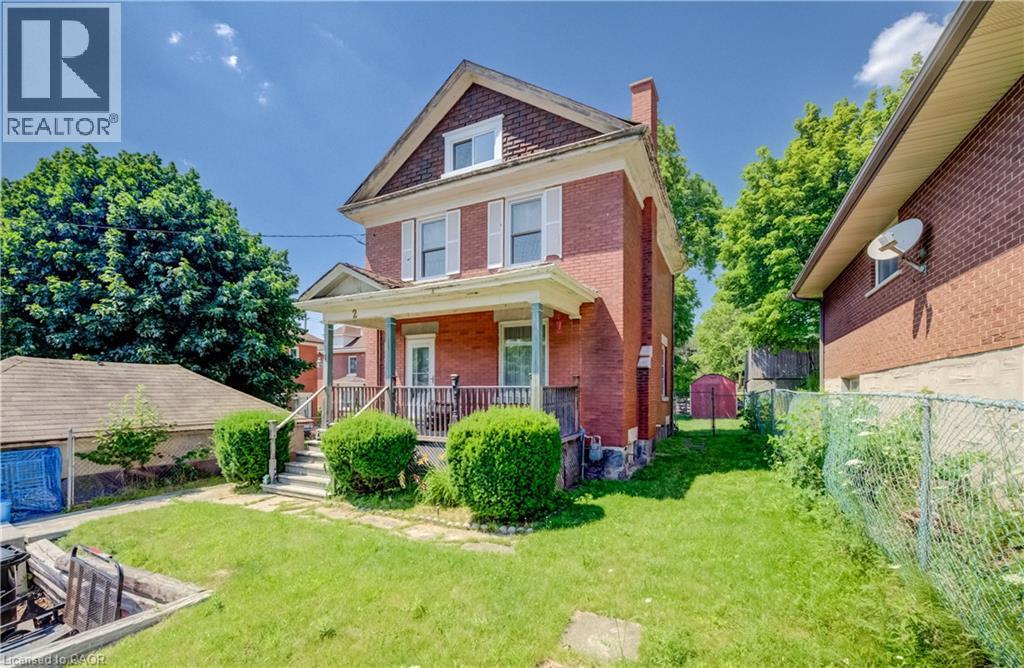
2 Samuelson Street
Cambridge, Ontario
WHERE CHARACTER MEETS OPPORTUNITY. Set on a quiet, established street, this classic brick two-storey home is full of timeless charm and exciting potential. With its solid construction, inviting spaces, and original character, it offers the perfect foundation for someone ready to make it their own. Step inside to a bright and welcoming living room where a large front window fills the space with natural light. The layout flows effortlessly into the dining area before leading to a functional kitchen with plenty of room to personalize over time, whether you're dreaming of a modern renovation or choosing to embrace its existing charm. Offering 3 bedrooms and a full 4-piece bathroom, this home is well suited for first-time buyers, growing families, or anyone looking for a home they can shape around their lifestyle. Each room provides a blank canvas, ready for your vision and personal touch. The lower level unlocks even more possibilities, offering valuable additional space with endless potential. Whether you envision an expanded recreation area, home office, hobby space, or future in-law setup, the opportunity to add value is already here. Outside, the charming covered front porch welcomes you home, while the private backyard offers plenty of room to garden, entertain, or simply enjoy the outdoors. A thoughtful layout, classic curb appeal, and endless possibilities make this a property you can truly grow into. Perfectly situated just steps from schools, parks, public transit, the hospital, and everyday amenities, this is an opportunity to invest in both a home and its future. VIRTUALLY STAGED. (id:56221)
RE/MAX Twin City Faisal Susiwala Realty
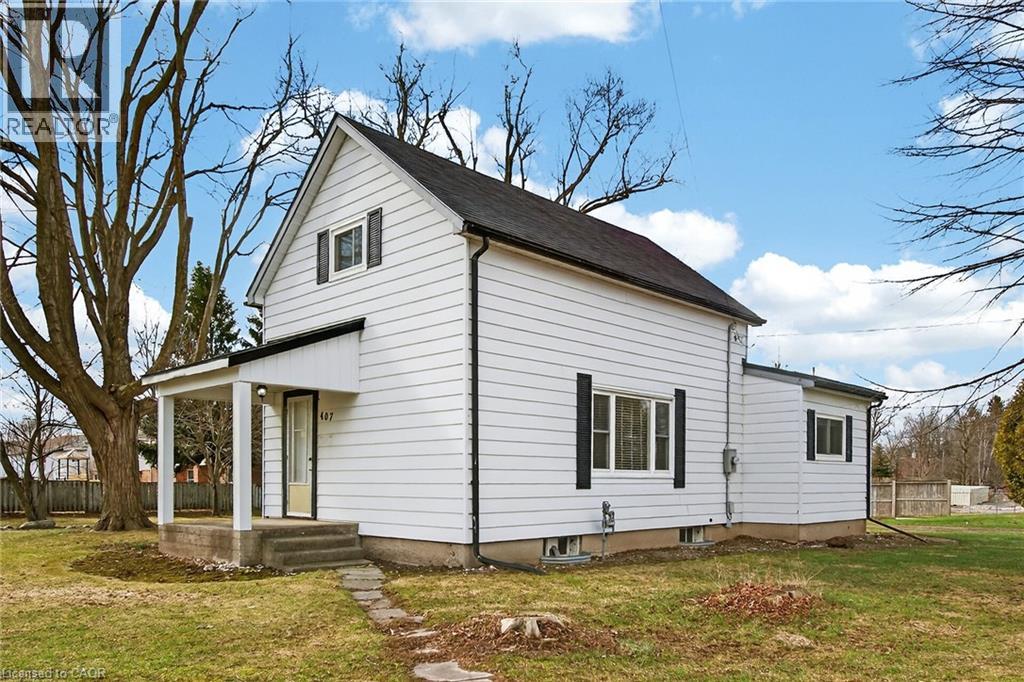
407 Bell Street
Ingersoll, Ontario
Prime redevelopment opportunity on a high-exposure corner lot with two major road frontages, zoned Highway Commercial (HC), offering exceptional potential along a major corridor just minutes from Highway 401. This well-maintained 3-bedroom home sits on a spacious corner lot with two road frontages, offering exceptional visibility and easy access from multiple directions. Ideal for families, investors, or those seeking a live/work opportunity, the home features a functional layout with bright principal rooms, a spacious kitchen, and comfortable living areas-perfect for immediate occupancy or rental income. Zoned Highway Commercial (HC) under the Town of Ingersoll's Zoning By-law 04-4160, this property offers incredible redevelopment potential along a high-traffic corridor just minutes from Highway 401. The HC zoning allows for a wide range of uses including restaurant or drive-thru, gas station, car dealership, retail, service shop, motel, and more, making it ideal for future commercial development. The large lot supports ample building footprint, parking, and excellent traffic flow, while dual frontages provide superior exposure and signage opportunities-perfect for high-visibility businesses. The existing home can continue as a legal use in the interim or be incorporated into future plans.A rare opportunity to secure a versatile property with strong income potential today and exceptional long-term upside. Flexible possession available. Don't miss this unique blend of residential comfort and commercial opportunity! *Opportunity for vendor take-back financing available. (id:56221)
RE/MAX Garden City Realty Inc.
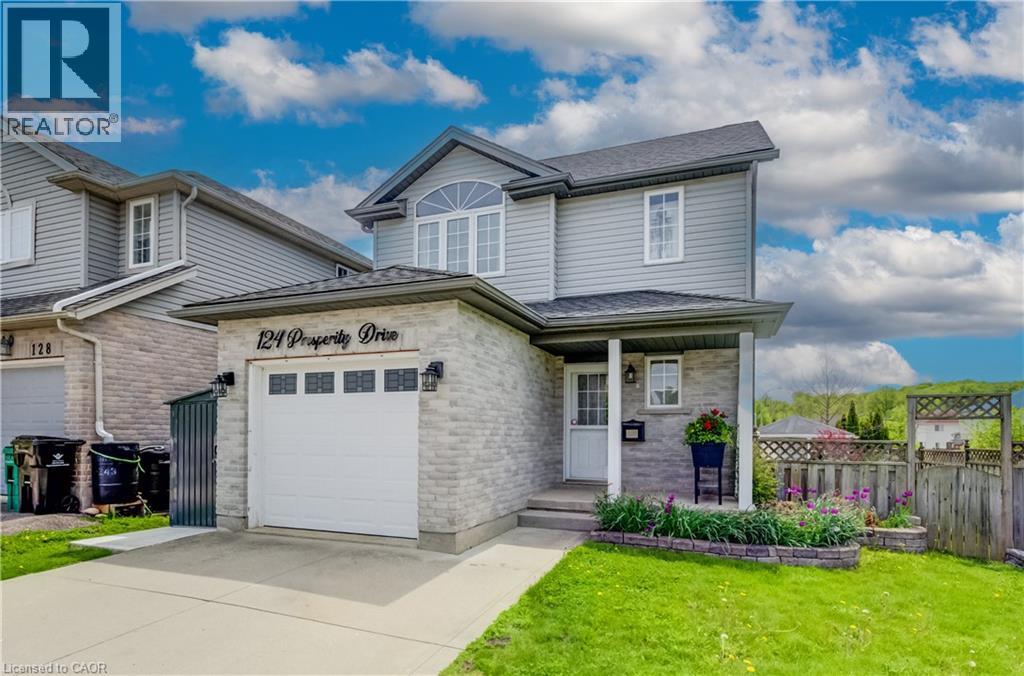
124 Prosperity Drive
Kitchener, Ontario
Welcome to 124 Prosperity Drive—a beautifully maintained family home tucked into one of Kitchener's most desirable neighbourhoods. Offering 3 spacious bedrooms, 3 bathrooms, a finished basement, and an attached garage, this move-in-ready home combines style, comfort, and exceptional value. The bright, open-concept main floor is designed for everyday living and effortless entertaining, featuring hardwood flooring, a spacious living and dining area, and a well-appointed kitchen with plenty of workspace and storage. Upstairs, you'll find a generous primary bedroom with a walk-in closet, two additional spacious bedrooms—providing plenty of room for family, guests, or a home office.and a beautifully updated full bathroom. Step outside and discover your own private backyard retreat. The elevated deck overlooks a fully fenced yard complete with a premium year-round swim spa, creating the perfect space to relax, entertain, or enjoy family time in every season. The custom large shed with lots of storage, rain barrels, garden bed, and fountain make this back yard low maintenance. This home also offers the added benefit of owned solar panels—providing long-term energy savings with no lease payments to assume. Additional updates include the roof (2019), windows (2020 & 2022), reverse osmosis system, updated kitchen lighting, and two rain barrels. Located just minutes from schools, parks, shopping, restaurants, and major highways, this home offers the perfect balance of convenience and peaceful family living. Homes offering this combination of location, thoughtful updates, owned solar panels, and a year-round swim spa are a rare find. Don't miss your opportunity to make 124 Prosperity Drive your next home! (id:56221)
RE/MAX Icon Realty
29 Marshall Street Unit# B
Waterloo, Ontario
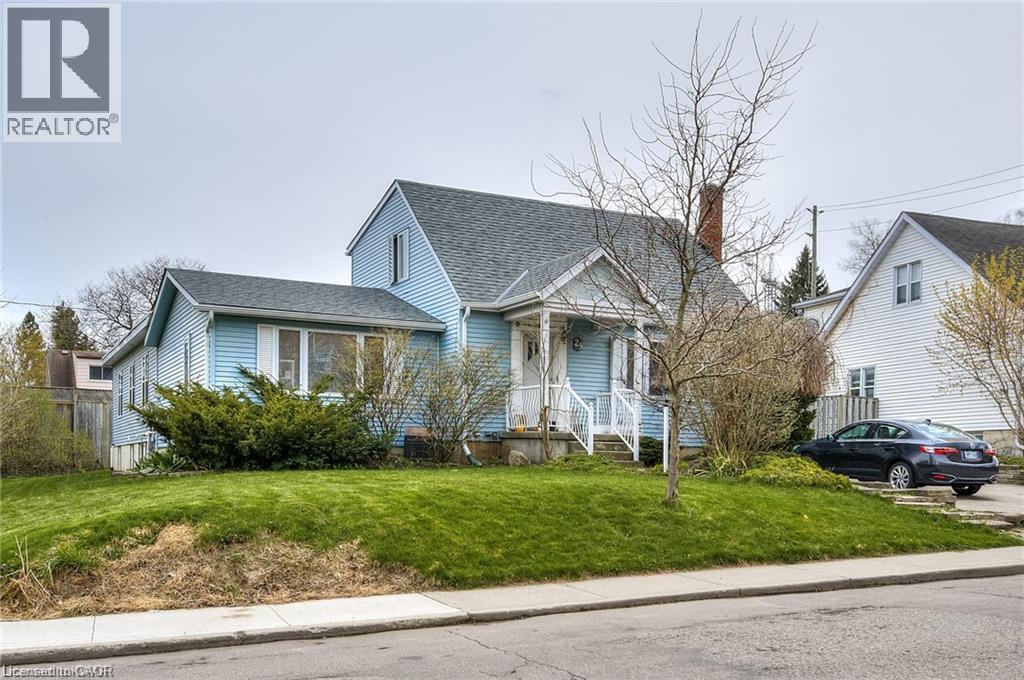
**AVAILABLE SEPTEMBER 1st** For Lease In The Heart Of Waterloo Starting At Just $900 Per Month Or $3,600 For The Whole House! Perfect For Students Or Young Professionals Looking For An Unbeatable Location. Situated Just Steps From Wilfrid Laurier University And Only A Short Walk To The University Of Waterloo, This Spacious Home Offers Comfortable Living In One Of Waterloo's Most Sought After Neighbourhoods. Enjoy Bright, Well Maintained Living Spaces, Shared Common Areas, Ample Parking, And A Large Private Backyard To Relax Or Study Outdoors. Conveniently Located Within Walking Distance To Uptown Waterloo's Restaurants, Cafes, Grocery Stores, Shopping, Transit, And Everyday Amenities. Conestoga College Waterloo Campus Is Also Nearby, With Quick Access To Highway 85Making Commuting Easy. An Incredible Opportunity To Live In The Centre Of Waterloo's Vibrant University District! (id:56221)
Royal LePage Signature Realty
258a Sunview Street Unit# 198
Waterloo, Ontario
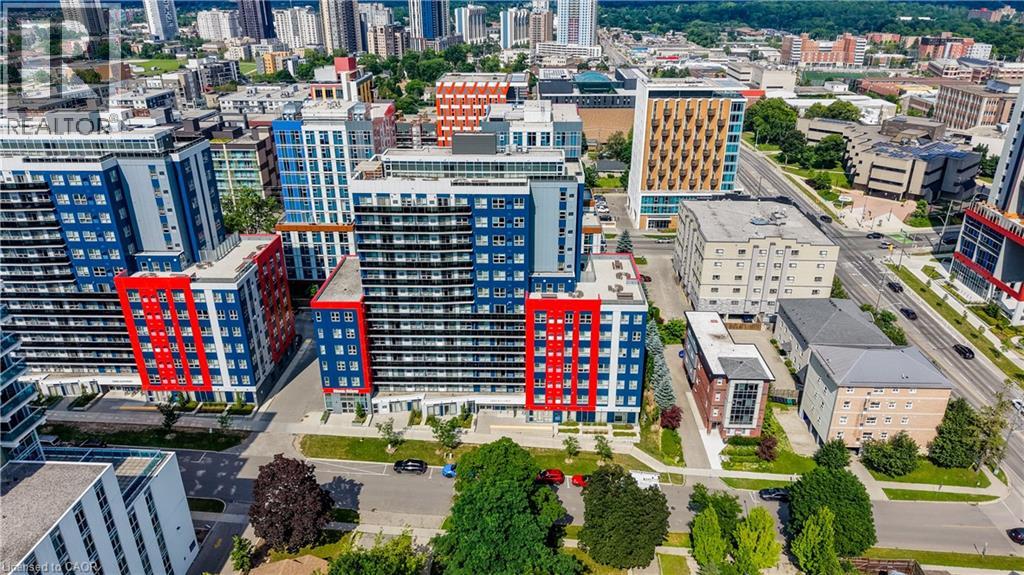
Welcome to #198-258A Sunview Street, a fantastic opportunity to own a beautifully maintained, fully furnished two bedroom condo in one of Waterloo’s most sought after locations. Ideally situated just steps from Wilfrid Laurier University and only minutes to the University of Waterloo, this property is perfect for students, university staff, professionals, or investors seeking strong rental appeal and exceptional convenience. Lovingly maintained and occupied by only one owner, this bright and inviting unit offers a functional layout with two spacious bedrooms and modern finishes throughout. Move in with ease or start generating rental income immediately, as all furnishings are included. The location truly sets this property apart. Enjoy being within walking distance to restaurants, cafe's, shopping, public transit, and the ION LRT, with Conestoga Mall, Uptown Waterloo, major tech hubs, and Highway 7/8 all just minutes away. Whether you are commuting, studying, shopping, or enjoying the vibrant local amenities, everything you need is right at your doorstep. Offering unbeatable convenience, excellent investment potential, and a central Waterloo address, this turnkey condo is an exceptional opportunity you will not want to miss. (id:56221)
RE/MAX Twin City Realty Inc.
203 Lester Street Unit# 1
Waterloo, Ontario
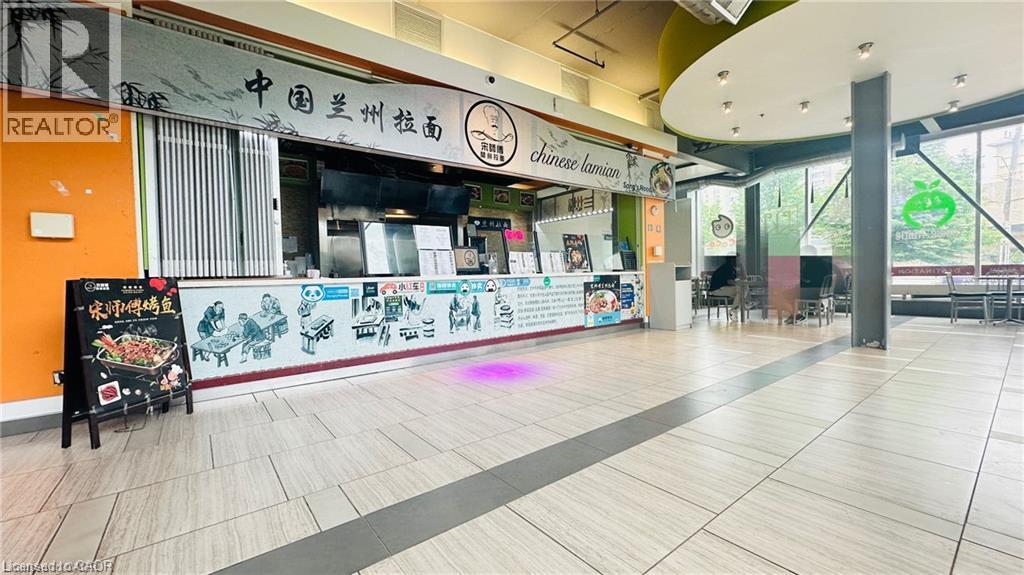
Fantastic opportunity to own a well-established restaurant located between Wilfrid Laurier University and the University of Waterloo! This prime location benefits from extremely heavy foot traffic, with thousands of students passing by the storefront daily.The kitchen area offers approximately 633 square feet, while the entire floor is dedicated to a spacious public dining area, professionally cleaned and maintained by the property management company. The restaurant is equipped with two large commercial exhaust systems, one at the front and one at the rear, allowing for greater flexibility and diversified food concepts.The checkout/front counter features an extra-large marble countertop, and is fully equipped with a cold table and hot food heating station, making it ideal for high-volume service.Don’t miss this excellent opportunity to own arestaurant in one of the most vibrant student hubs—book your showing today! (id:56221)
Solid State Realty Inc.