
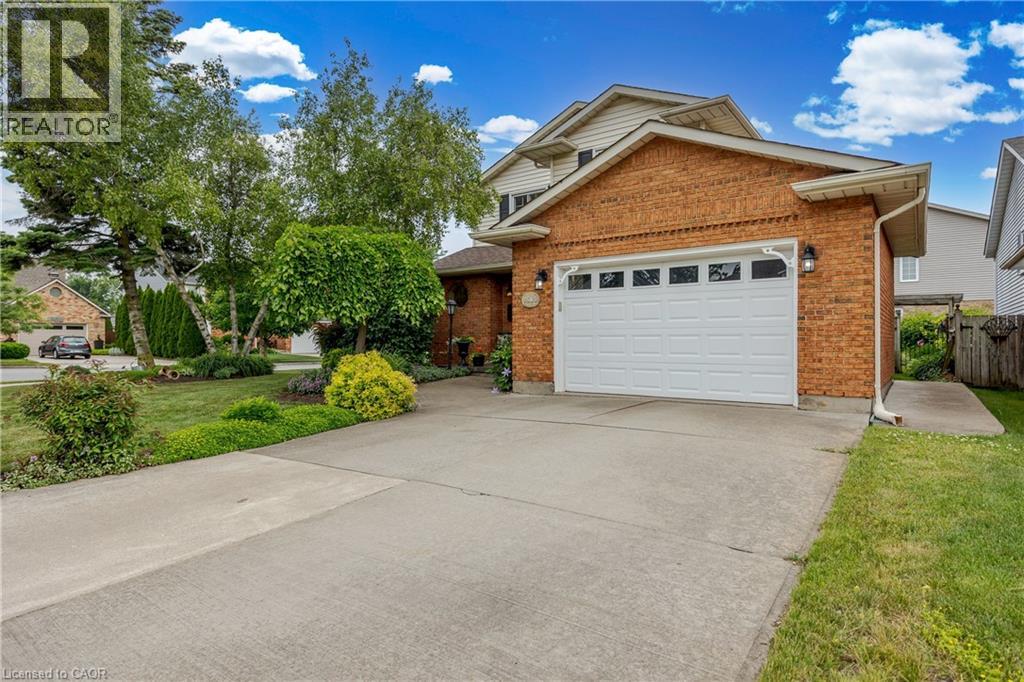
7543 Merritt Avenue
Niagara Falls, Ontario
Welcome to 7543 Merritt Avenue, Niagara Falls - A Place You'll Love to Call Home Step into warmth and charm in this beautiful 3-bedroom, 1.5-bathroom home nestled in a quiet, family-friendly neighbourhood. From the moment you arrive, the manicured lawn, lush gardens, and welcoming curb appeal set the tone for something special. Inside, you'll find an inviting eat-in kitchen perfect for morning coffee and casual meals, while the elegant dining room offers the ideal space for hosting dinner parties or celebrating milestones. Cozy up around not one, but two fireplaces that add a touch of romance and comfort throughout the seasons. The partially finished basement is thoughtfully designed with custom features, creating the perfect space for entertaining or your own private retreat. Enjoy your landscaped gardens from multiple vantage points-sip tea on the charming front porch, relax on the peaceful side patio, or unwind under the beautiful covered deck out back. Thoughtful upgrades include a newer roof, mostly updated windows, and a modern garage door-offering peace of mind and enhancing the home's polished aesthetic. Located close to parks, schools, and bus route, this is a home that combines convenience with serenity. Don't miss your chance to fall in love with 7543 Merritt Avenue. (id:56221)
RE/MAX Escarpment Realty Inc.
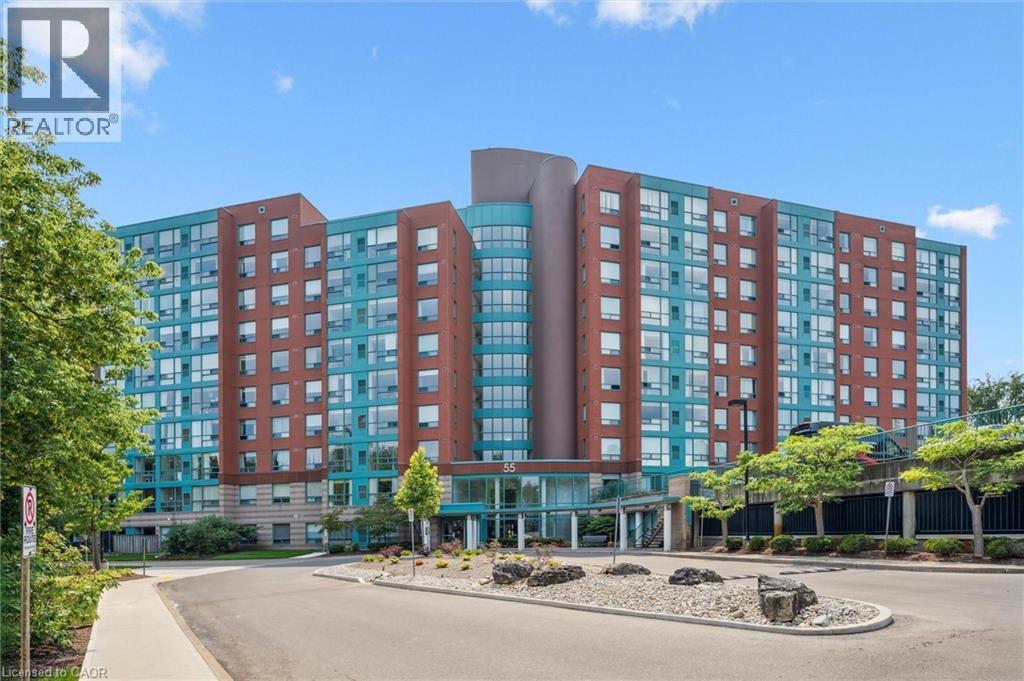
55 Blue Springs Drive Unit# 706
Waterloo, Ontario
Experience the perfect blend of nature and urban sophistication in this meticulously updated, open-concept unit at The Atriums. Featuring premium quartz countertops, designer fixtures, and modern flooring, the bright interior is framed by large windows boasting serene forest views. This rare find offers two spacious bedrooms, two full bathrooms, in-suite laundry, a storage locker, and the ultimate local luxury: two owned parking spaces. Residents enjoy premium building amenities—including a rooftop sun deck, guest suite, workshop, and library—all situated seconds from the expressway, prestigious Universities, and Conestoga Mall. Don't miss this exceptional opportunity; schedule your private viewing today! (Note: Some photos virtually staged). (id:56221)
Royal LePage Wolle Realty
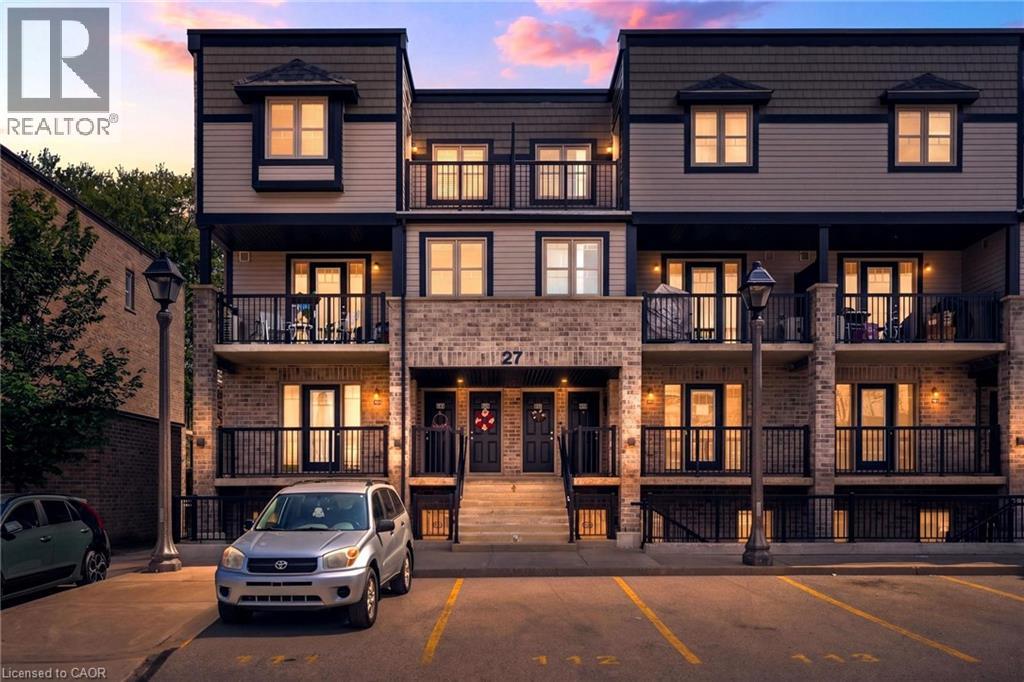
1989 S Ottawa Street S Unit# 27c
Kitchener, Ontario
Welcome to Unit 27C at 1989 Ottawa Street South—a beautifully designed newer 2-bedroom, 2-bath stacked townhouse that blends modern style with peaceful forest views. Backing directly onto the Ebywoods Trail greenspace, this home offers a rare combination of privacy, nature, and everyday convenience—ideal for first-time buyers, downsizers, or investors. The bright, open-concept main floor features high-quality laminate flooring and a spacious living area with sliding doors that lead to a private balcony overlooking mature trees. The kitchen is a true focal point, showcasing a butcher block island, quartz countertops, tile backsplash, and stainless steel appliances—perfect for entertaining or casual meals. You’ll also find a generous dining space, a convenient powder room, and bonus storage on this level. Upstairs, the home continues to impress with two well-sized bedrooms, a full 4-piece bathroom with ceramic tile finishes, and a modern stackable washer and dryer. The primary bedroom includes its own private balcony—an ideal retreat for morning coffee or unwinding at the end of the day. Additional features include parking just steps from your front door, an on-site playground, and easy access to trails, shopping, major highways, and a wide range of amenities. Located in a thriving community, this move-in-ready condo delivers low-maintenance living without compromising on space or style. With every window framing tranquil forest views, this home shows beautifully and offers a level of privacy that’s hard to find. (id:56221)
RE/MAX Twin City Realty Inc.
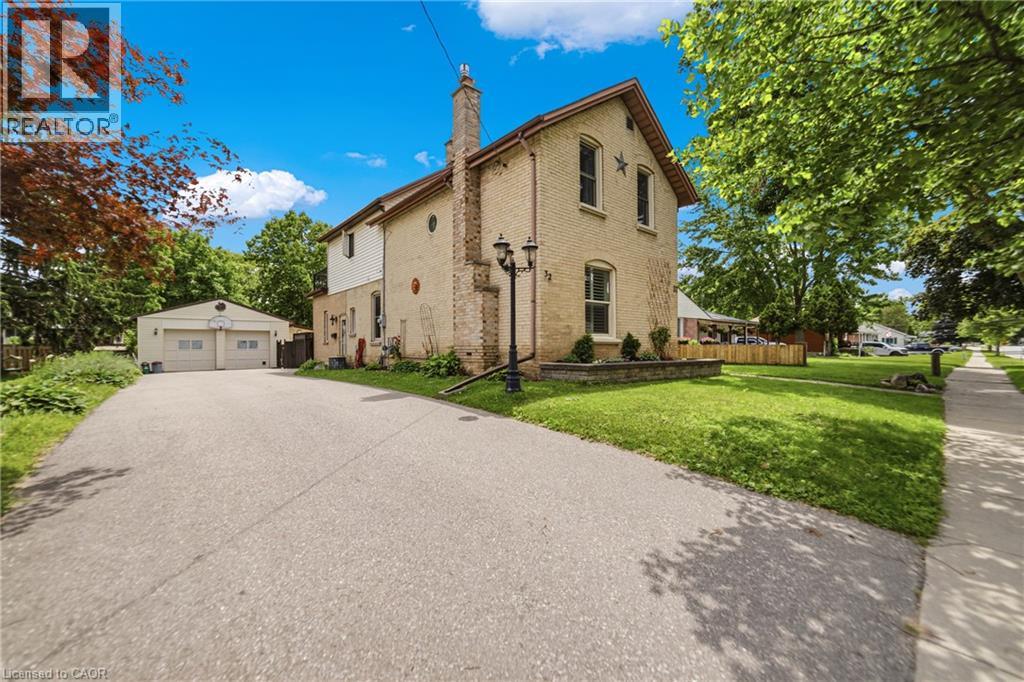
32 Clench Avenue
Brantford, Ontario
Full of character and charm, this 3-bedroom, two-storey home sits on a spectacular 61' x 130' lot in one of Brantford's most sought-after, family-friendly neighbourhoods. Step inside to a warm and inviting main floor, anchoured by a cosy family room with a gas fireplace. Elegant French doors open from the living room onto a formal dining room, ideal for entertaining. The eat-in kitchen has been thoughtfully designed with abundant cabinetry, a breakfast island, stainless steel appliances and a tiled backsplash. A renovated main floor bathroom completes the level. Upstairs, an impressively oversized primary suite awaits, complete with a walk-in closet and a private balcony, the perfect perch to unwind and enjoy the view. Two further generously sized bedrooms and a well-appointed 3-piece bathroom round out the second level. Downstairs, the basement offers a space to relax in additional living space to suit your needs. Outside is where this property truly shines. From the family room, step directly onto a two-tier back deck overlooking your fully fenced backyard retreat: a solar-heated in-ground pool and hot tub set the stage for unforgettable family gatherings and long summer evenings. The detached garage offers generous space for a car or workshop, with a purpose-built addition perfectly suited to pool equipment storage. Perfectly positioned close to schools, transit and every amenity you need. Homes like this don't come along often, book your showing today! *some images digitally altered* (id:56221)
Keller Williams Edge Realty
647 Bains Road
Cayuga, Ontario
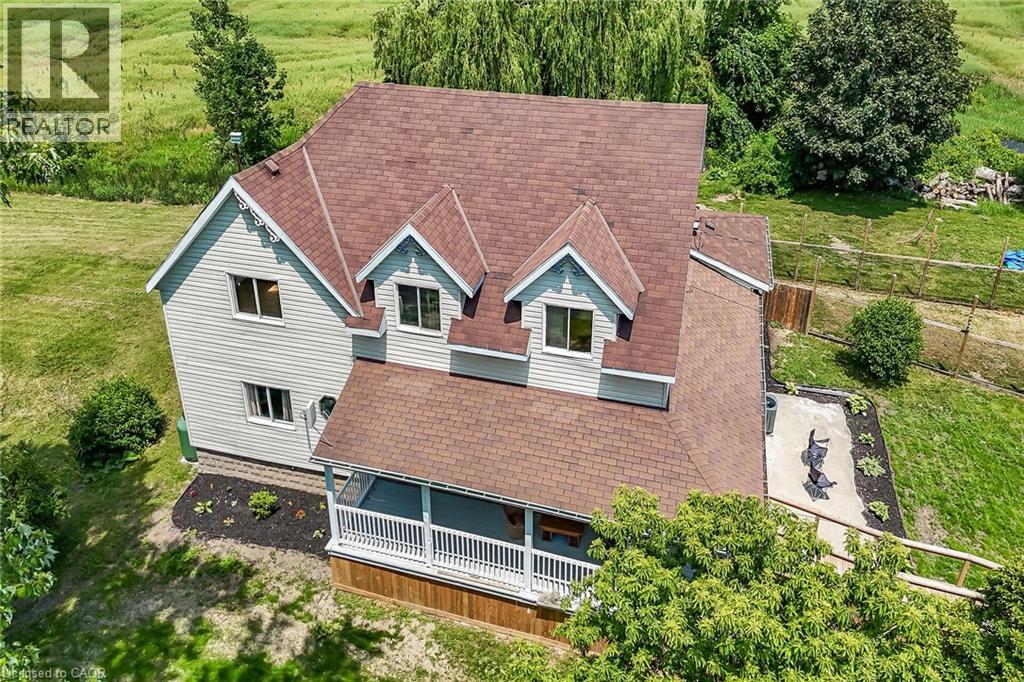
Beautifully updated 2-storey farmhouse on a private, tree-lined 1-acre lot surrounded by farmland with forest across the road. Offering about 3,500 sqft of finished living space, this home features 6 bedrooms and 3 bathrooms. The main floor offers an inviting open-concept layout with a bright living rm featuring a wood-stove fireplace, coffered ceiling and hardwood flooring; a spacious eat-in kitchen with vaulted ceiling, skylights, ample cabinetry, island and granite countertops; a dining area with slate tile flooring; a family rm beside the front foyer; a convenient laundry rm; and a bedroom with an ensuite. Upstairs includes an updated 4pc bath and 4 bedrooms, featuring a spacious principal bedroom with an updated 3pc ensuite. The basement offers a recroom, guest bedroom, gym, and utility rm with a hi-eff furnace, water heater and additional storage space. Outdoor amenities include an accessible ramp to the wrap-around covered veranda, a mudroom entrance, a workshop/storage building and a fenced dog run. Services include 200-amp hydro, drilled water well, and septic system that was updated about 20 years ago. Major 1994 updates included replacement floor joists, wood framing, insulation, windows, skylights, electrical, curved staircase, kitchen cabinetry, hardwood and slate flooring. Recent updates include upstairs bathroom (2026), main-floor bathroom (2018), staircase carpet (2026), lighting (2026), propane furnace (2025), central-air (2025), water softener, ultra-violet & reverse-osmosis water-treatment system (2025), and roof shingles (2021). Located on a paved road near the Grand River, about 45 mins south of Hamilton, 10 mins to Dunnville/Cayuga, and 5 mins to Lake Erie beaches. The peaceful country setting attracts deer, wild turkeys, rabbits and a variety of birds. Ideal for country enthusiasts, contractors, home-based businesses, multi-generational households, or growing families. Enjoy the best of country living while watching your children grow up! (id:56221)
Royal LePage NRC Realty Inc.
171 Otterbein Road
Kitchener, Ontario
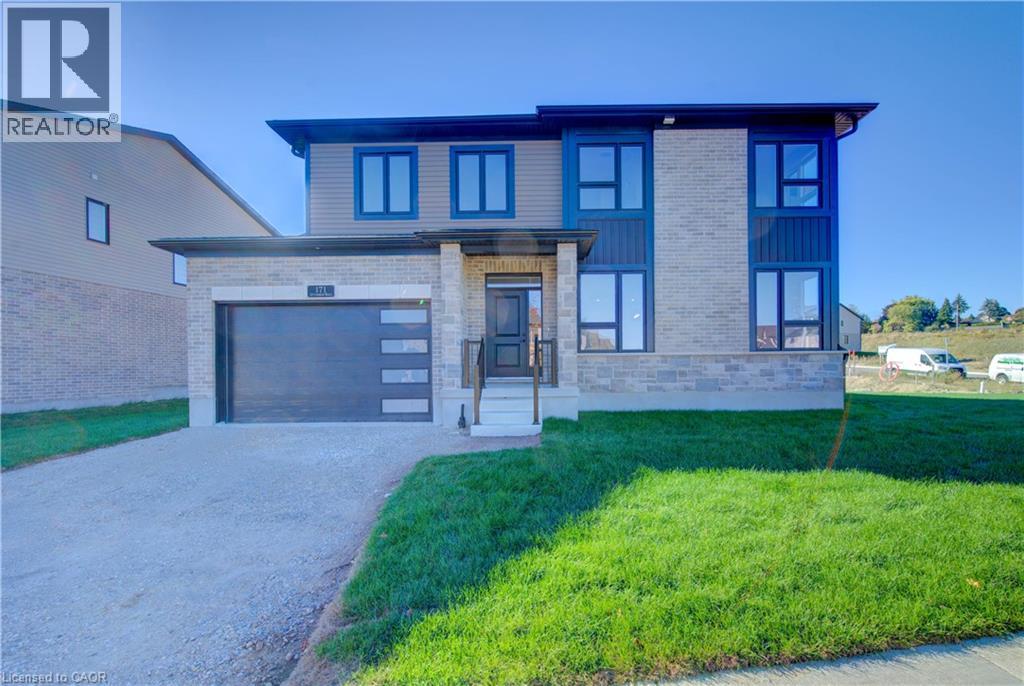
Exceptional Value – HST Rebate Already Applied to the Purchase Price! Enjoy significant upfront savings with the HST rebate already reflected in the advertised price, making this brand-new home an outstanding opportunity for eligible buyers. Built by the trusted team at James Gies Construction, this beautifully designed 1,800 sq. ft. single detached home offers the perfect blend of style, comfort, and functionality for today's family. The open-concept main floor features 9-foot ceilings, luxury vinyl plank flooring, a spacious kitchen with quartz countertops, a generous dinette for family meals, and a bright great room ideal for relaxing or entertaining. A convenient main-floor powder room completes the thoughtfully designed layout. Upstairs, you'll find 3 spacious bedrooms with cozy broadloom, including a private primary suite featuring a walk-in closet and a stylish ensuite. The second-floor laundry room adds everyday convenience and makes family life just a little easier. Ideally located with quick access to Waterloo, Cambridge, Guelph, and the GTA, this home offers the perfect balance of small-town living and convenient commuting. With quality craftsmanship, modern finishes, a functional family-friendly layout, and the HST rebate already built into the purchase price, this is an exceptional opportunity to own a brand-new home at incredible value. Don't miss your chance to make it yours! (id:56221)
RE/MAX Twin City Realty Inc.
325 Mcpherson Street
Gravenhurst (Muskoka (S)), Ontario
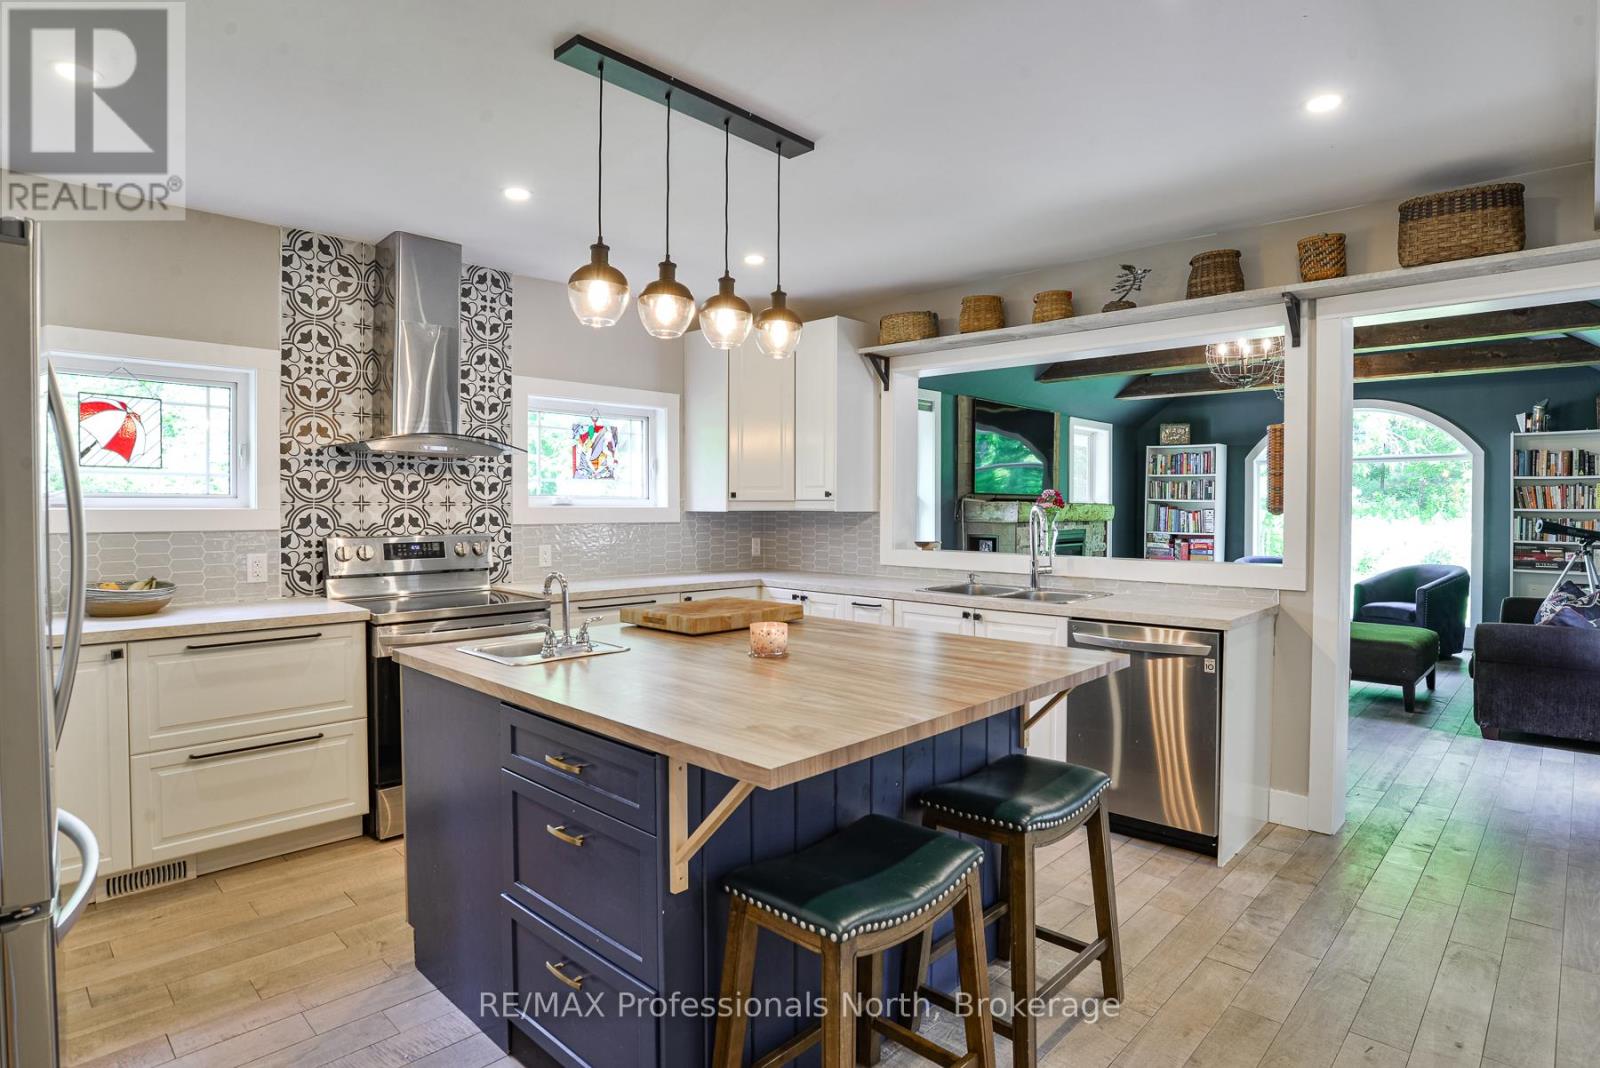
When a home with origins dating back to1899, is granted a new lease on life through a thorough and lovingly inspired renovation, the perfect union of country whimsical and modern comforts are realized. In fact, this resulted in the home being recognized with a Heritage Award by the Municipal Heritage Committee. The 0.86 acre property provides a wonderful country setting complete with perennial gardens and exposed granite outcroppings. The home renovation (2019-2022) included new plumbing, forced air heating, wiring, windows, doors and roof. The tasteful upgrades were thoughtful and well orchestrated to create an incredible living space which has to be witnessed to be truly appreciated. A 24' x 20' double car garage was also built to enhance this incredible property. The home, which offers 3 bedrooms, 2 1/2 baths and a main floor den/guest room is graced by a screened in Muskoka Room on each level, a beautiful primary ensuite bath, new central air and hot water tank in 2025. Your location is exceptional as you are steps away from Muskoka Bay Park which offers a beach on Lake Muskoka, tennis courts and a playground. This really is a unique and extraordinary offering. Come see it today! (id:56221)
RE/MAX Professionals North

591 Wellington Street E
Wellington North (Mount Forest), Ontario
Enjoy the best of both worlds with this spacious 2,177 sq. ft. home offering a peaceful country feel set on the outskirts of town, this versatile property is perfect for families, contractors, or hobbyists alike. A concrete driveway provides ample parking and leads to a 2.5-car garage complete with an attached workshop-ideal for projects, storage, or running a business. This property offers exceptional flexibility. Step inside to a welcoming front entrance featuring custom-built storage unit, offering plenty of space. Large bright living room. Step out of the dinning room to the huge deck perfect for those summer BBQ's with room for the whole family while maintaining the charm and tranquility of country living. Whether you're looking for extra workspace, or a home with room to spread out, do not miss this opportunity. (id:56221)
Century 21 Excalibur Realty Inc
40 Daylily Lane
Kitchener, Ontario
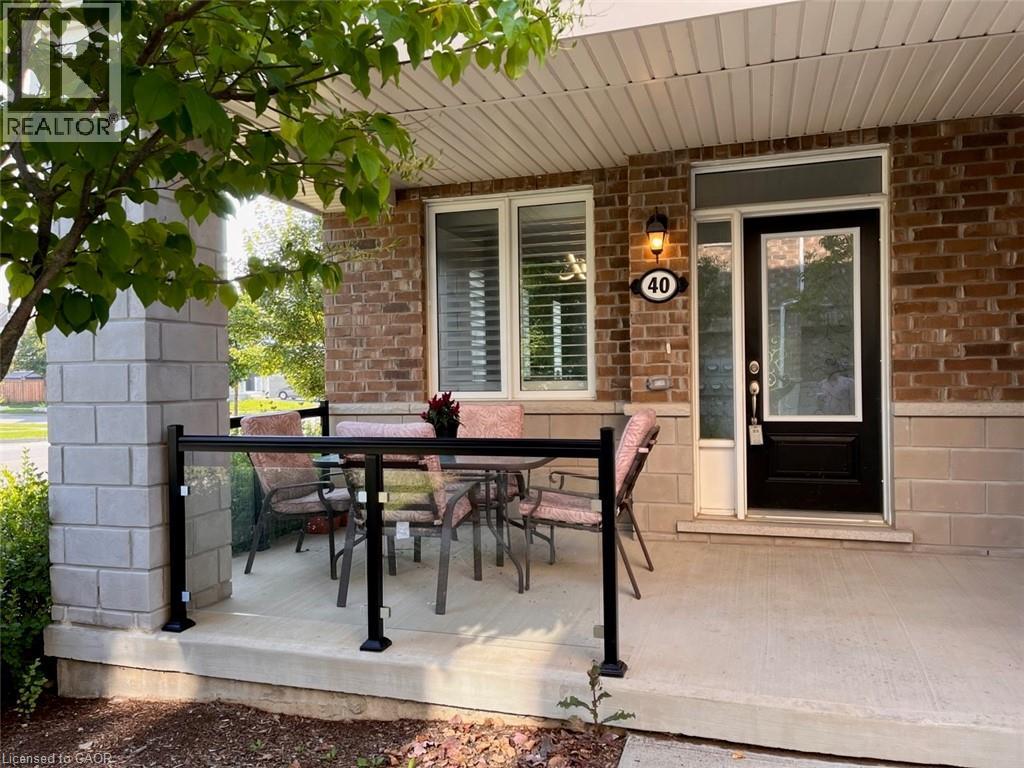
Looking for a two bedroom executive condo that has it ALL in a great family area?! THIS IS IT!! Here are 14 reasons why: 1*Real main floor condo all on one level. 2*Two outdoor sitting areas (front porch and back patio right across from Seabrook Park) for your summer gatherings & BBQ (BBQ is allowed). 3*Unobstructed view from back patio onto the beautiful Seabrook park & playground. 4*Super bright spacious open concept living/ dining area due to the large windows on 2 sides of the condo. 5* Bonus main floor den area makes for a perfect office. 6*Impressive 9' ceilings throughout & efficient LED lights througout. 7* A modern white shaker style kitchen, with granite counters, island with extended breakfast bar & stainless steel appliances. 8*Primary bedroom has a huge walk-in closet and access to back patio. 9*Custom California shutters on all windows. 10*Main floor laundry. 11*Huge full basement that is more than 5' high for your storage convenience. 12*Comes with own exclusive parking spot, also there's plenty of visitor and street parking. 13*Within a couple of minutes walk to the neighbourhood plazas (Seabrook and Fischer-Hallman) & a few minutes walk to RJB Schlegel Park & Recreation Centre, Longo's, Tepperman's Furniture, and all the other stores, banks, restaurants, .. etc. in the plazas at the corner of Huron and Fischer-Hallman. 14*Quick access to 401, schools, public transit (Bus stop is right across the font door on Seabrook). (id:56221)
Peak Realty Ltd.
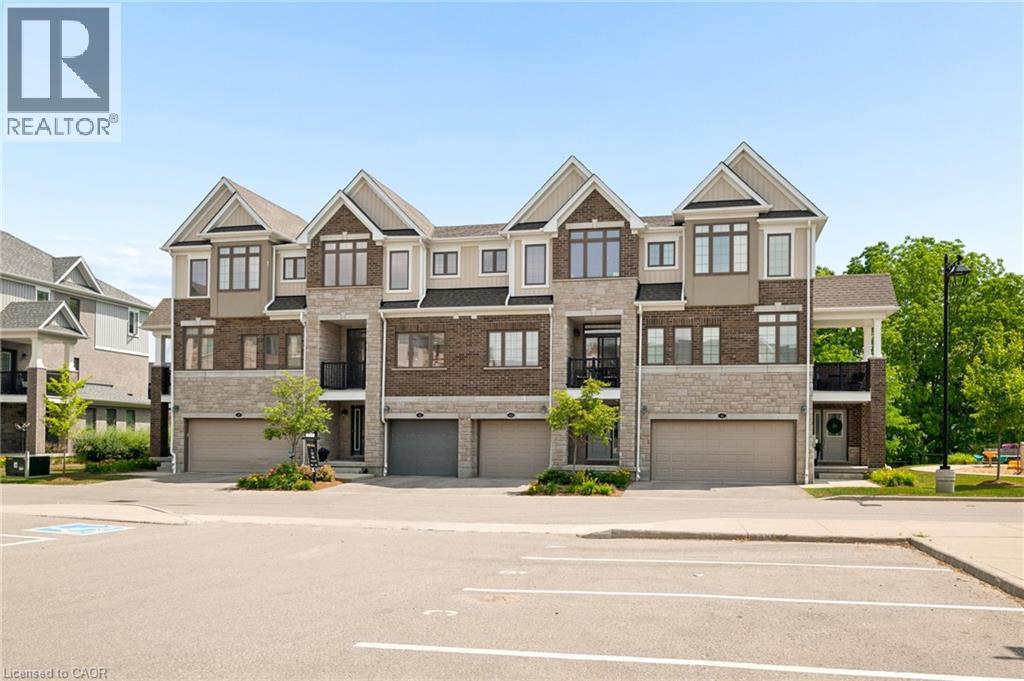
46 Bank Swallow Crescent
Kitchener, Ontario
Experience refined living in this beautifully appointed 3-storey executive townhome, only 6 years old and thoughtfully upgraded throughout. This move-in ready, open-concept home offers 3 generous bedrooms, 2.5 elegant bathrooms, a walk-out basement, two parking spaces, and an EV charger in the garage, perfectly blending luxury with everyday convenience. The chef-inspired kitchen features an upgraded range hood, pantry, under-cabinet pot lighting, and opens to a private balcony, while the spacious living area extends to a beautiful deck with a gas BBQ hookup, ideal for entertaining. Premium builder upgrades include an air purifier, kitchen pantry, upgraded staircase, designer tile, glass shower doors, and enhanced garage air sealing. Located in a sought-after, family-friendly neighbourhood close to top-rated schools, parks, shopping, transit, and commuter routes, this turnkey, low-maintenance home offers an exceptional lifestyle for families, professionals, and down-sizers alike. (id:56221)
Keller Williams Innovation Realty
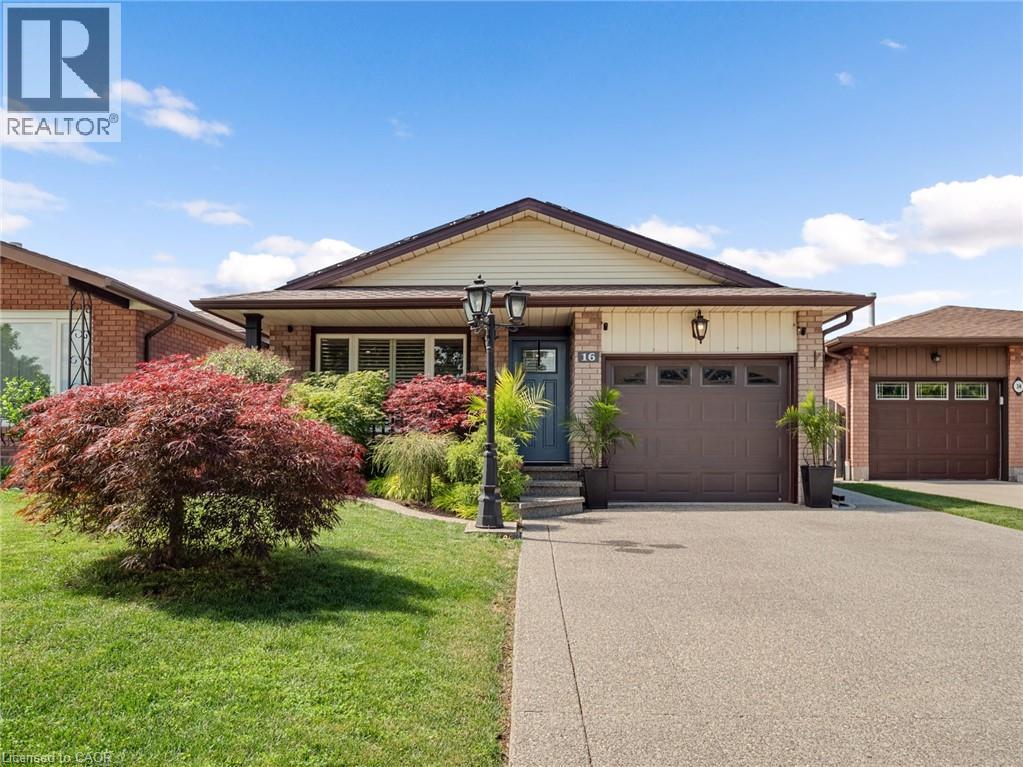
16 Juniper Drive
Stoney Creek, Ontario
STUNNING, RENOVATED 4 LEVEL BACKSPLIT IN STONEY CREEK! This all-brick beauty blends classic curb appeal with major recent upgrades that set it apart from anything else in the area. Step inside to a BRAND NEW KITCHEN featuring quartz countertops, a stainless farmhouse sink, and an open layout that flows seamlessly into the dining and living spaces through elegant archways. The FULLY RENOVATED MAIN BATHROOM brings a spa-like, modern touch with a custom vanity and glass shower. Enjoy energy savings year-round thanks to OWNED SOLAR PANELS on the roof. Step outside to your private backyard retreat, complete with a CUSTOM CEDAR GAZEBO and a built-in WOOD-FIRED PIZZA OVEN — perfect for entertaining. Open-concept main level with ceramic and hardwood floors, finished lower level with rec room and additional bedroom or den. All newer windows. Note the generous lot size. Close to public/Catholic schools, shops, transit, and other amenities, with easy access to the QEW and Stoney Creek. (id:56221)
Keller Williams Complete Realty
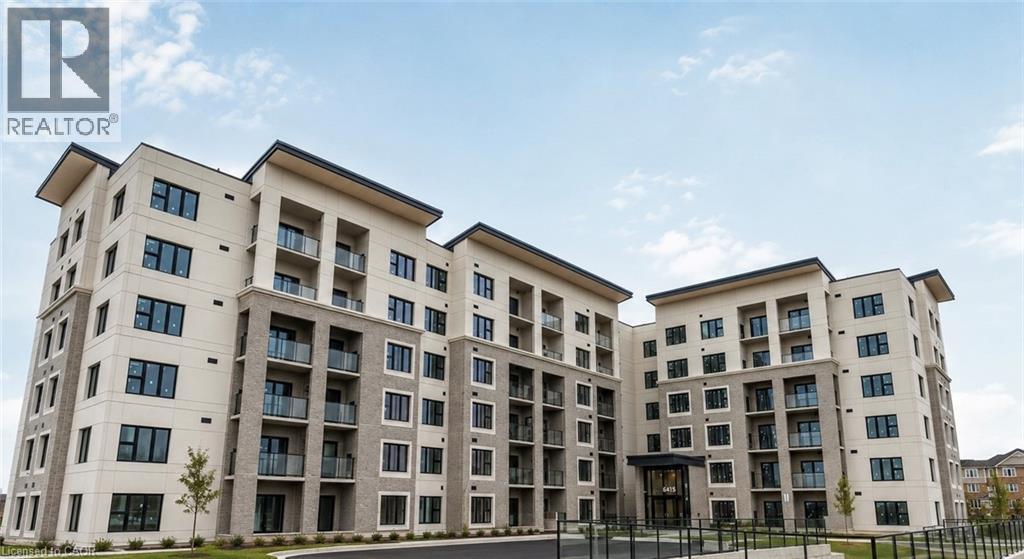
6415 Regional Road 25 Unit# 504
Milton, Ontario
Welcome to the stunning Creekside Condos! This brand-new 2-bedroom, 2-bathroom suite offers 934 sq. ft. of beautifully designed living space plus a private balcony. Featuring 9' ceilings, luxury vinyl plank flooring, oversized windows, and a sleek kitchen with quartz countertops and stainless steel appliances, this home is designed for both style and function. Complete with in-suite laundry, individually controlled heating and cooling, SmartONE home technology, and access to premium amenities including a fitness centre, fully furnished clubhouse, underground parking, and landscaped outdoor spaces. Ideally situated just minutes from Highways 401 & 407, shopping, restaurants, parks, schools, and Milton District Hospital. (id:56221)
RE/MAX Escarpment Realty Inc.