
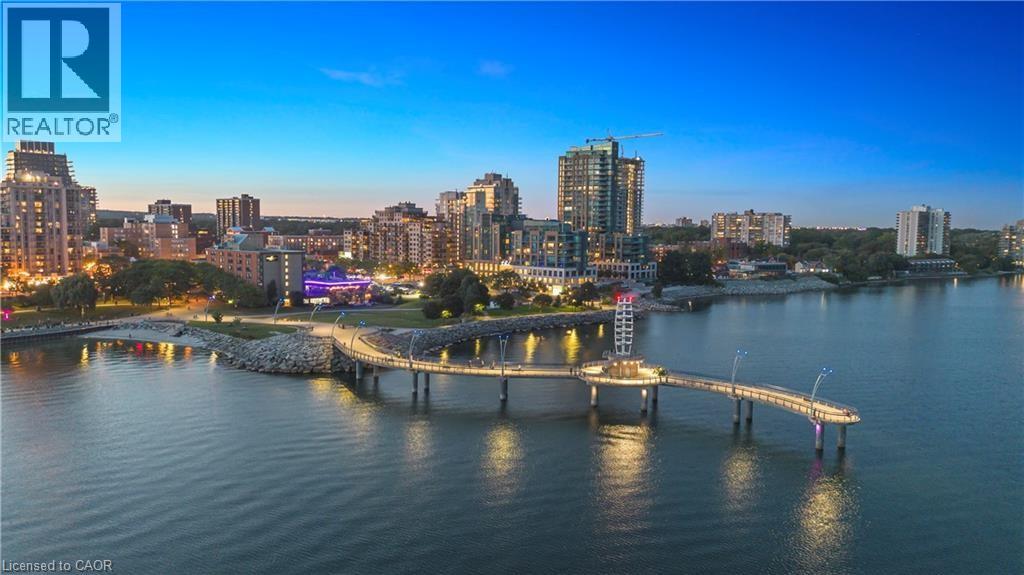
2060 Lakeshore Road Unit# 406
Burlington, Ontario
Become a member of the most prestigious development on the waterfront, The Bridgewater Private Residences. With unparalleled luxury, serenity, and design, it’s sure to meet all your expectations. This lake view suite includes 1 bedroom with double closet, and 5 piece ensuite bath with gorgeous glass enclosed shower and deep surround tub, with double sink and heated floors, additional powder room included for guests. The open-concept chef’s kitchen has integrated Thermador appliances, hardwood floors, stone countertops, 9’ ceilings, and balcony with gas-line for a BBQ. Bosch washer and dryer included as well. Modern and light finishes made the suite bright and spacious. This suite includes 1 parking and 1 locker. At 2060 Lakeshore Road, location meets quality, comfort, and enjoyment. Pristine lake view will make it feel as though you are at an all-inclusive resort. Steps to the park, beach, shops, restaurants, and pop downstairs to the café or fine dining at Isabelle’s. Amenities include indoor swimming pool, well-equipped gym, rooftop terrace, billiards lounge, and gorgeous party room with piano. Welcoming and friendly 24-hour concierge and security make Bridgewayer a step above for you and your guests. Speaking of guests, they can conveniently stay at the adjacent 4-star Pearle Hotel. This truly is a on-of-a-kind suite in the jewel of the waterfront. This type of luxury, style, and size rarely comes along, don’t miss out! (id:56221)
RE/MAX Escarpment Realty Inc.
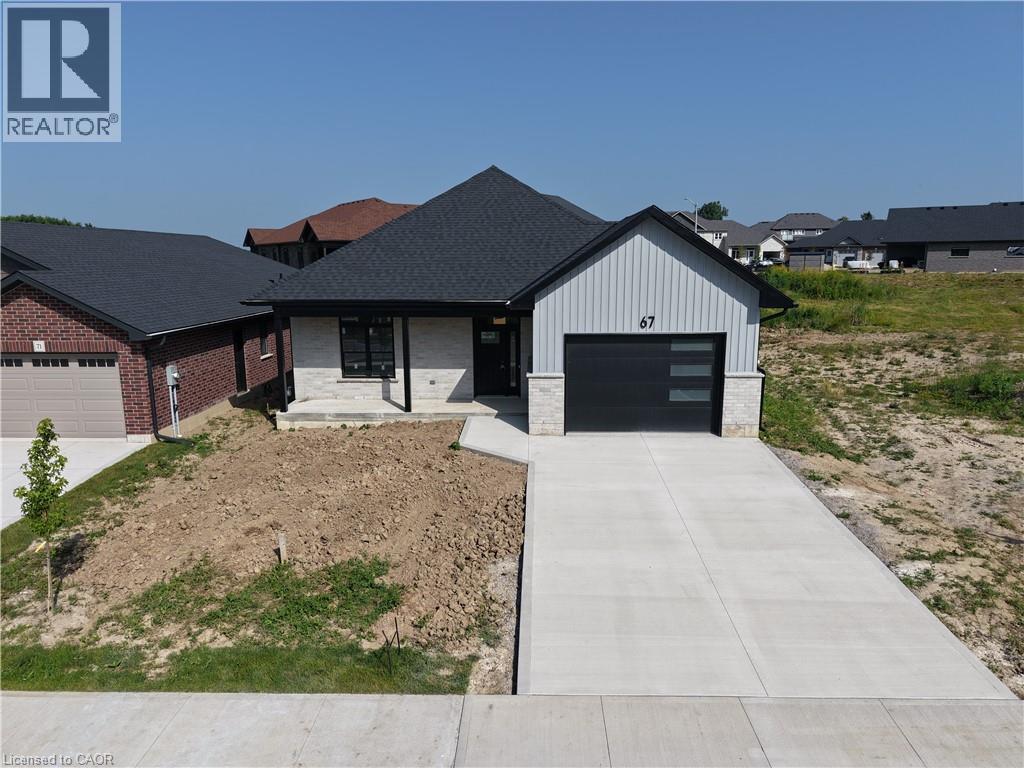
67 S Hunter Drive S
Port Rowan, Ontario
Here’s your chance to be the very first owner of a brand-new build, now underway! This 2-bedroom, 2-bathroom home is being crafted with today’s lifestyle in mind: open-concept living, a stylish kitchen with island, quartz countertops, and seamless flow to the backyard for entertaining. Living room with tray ceiling and fireplace. Main-floor primary bedroom with a walk in closet and an en suite bath. With a full basement ready for finishing and an attached 1.5 car garage, this home is built for both comfort and practicality. In the sought after Ducks Landing subdivision on the shore of Lake Erie! Walking distance to the town amenities of Port Rowan. Minutes to the sandy beaches of Long Point and Turkey Point! Secure your opportunity to own new construction in a growing community before it’s complete! (id:56221)
Peak Peninsula Realty Brokerage Inc.
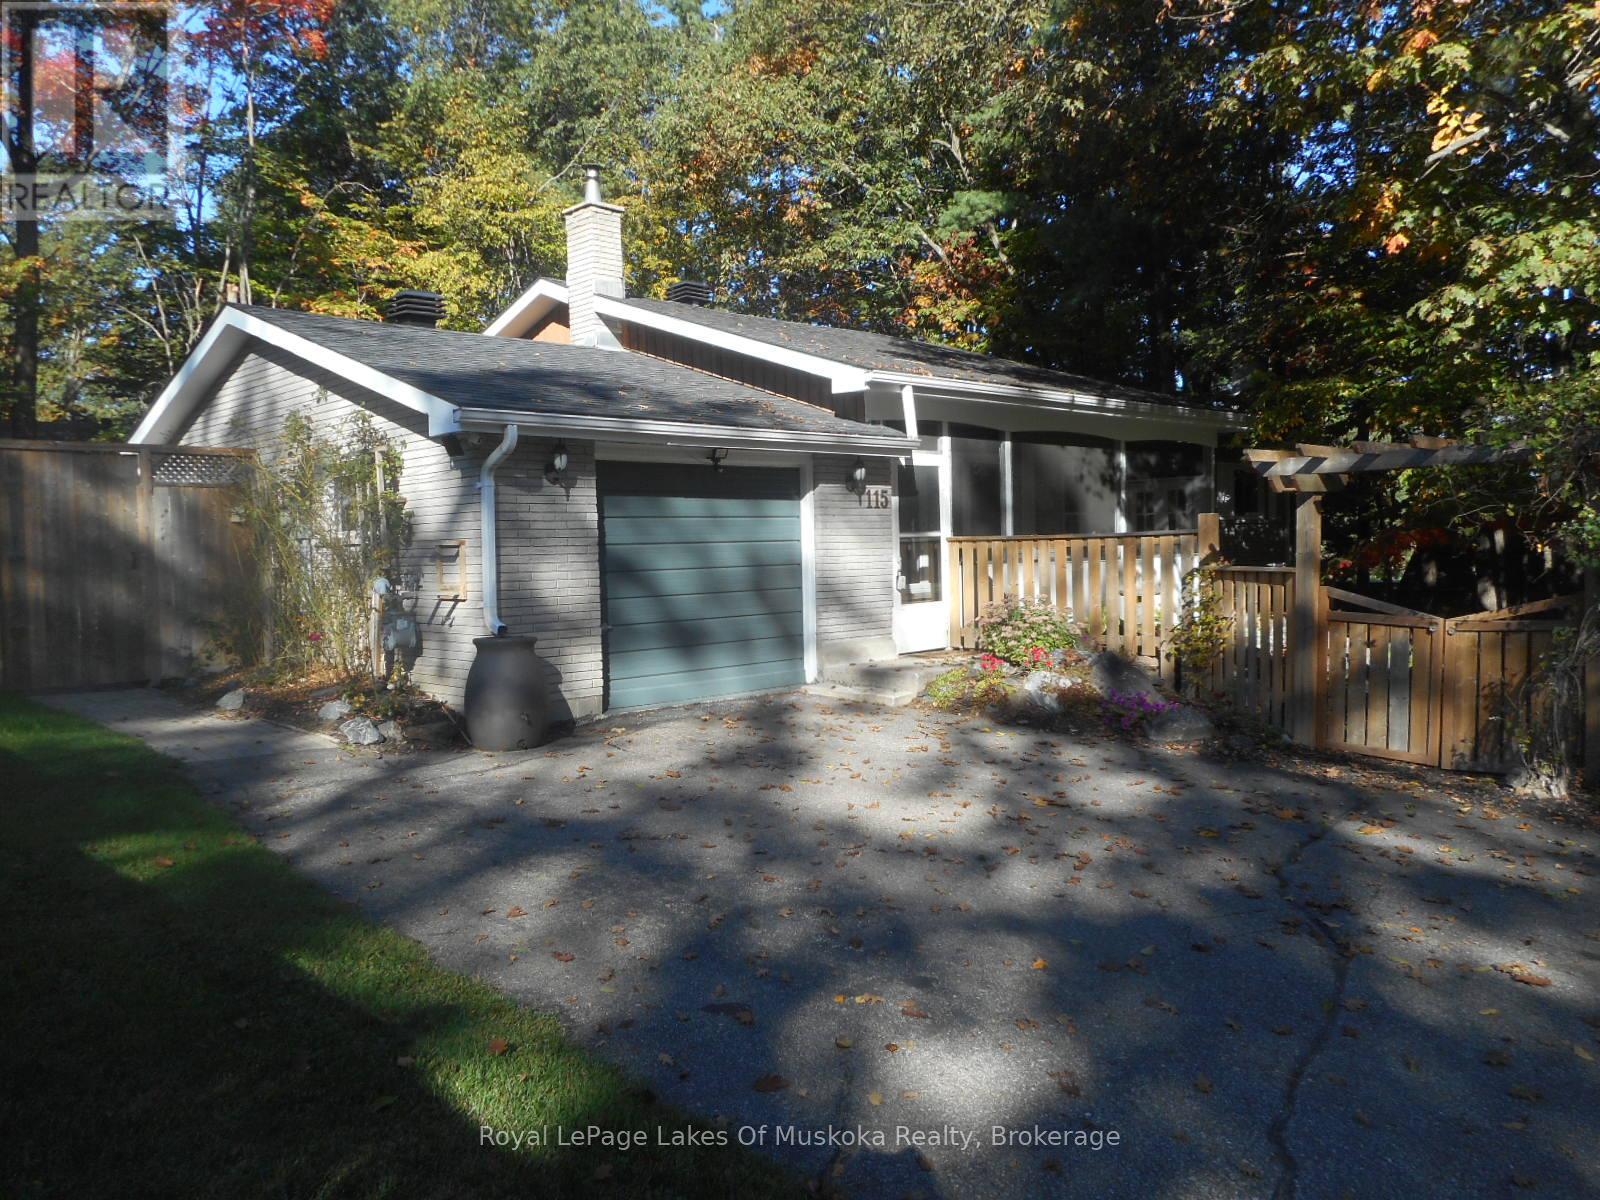
115 Douglas Street
Gravenhurst (Muskoka (S)), Ontario
Nature's Paradise Found. This well maintained bungalow in this sought after neighbourhood is what you are looking for, minutes to the beach, schools and all amenities. The main floor features a spacious living room with a wood burning brick fireplace, eat-in kitchen has walkout to cedar deck and separate walkout to 3 season cedar lined sunroom making it ideal for a hot tub. Primary bedroom has a tasteful 4 piece ensuite with 6ft Maax whirlpool tub and shower with self closing door and corner seat. Laundry has ample space, shelving and storage and is ideally located on the main floor. This is a carpet free home. The fully finished lower level is ready for you to use your imagination, large open space with corner free standing gas stove. Imagine a pool table, work out area, family fun all with large above grade windows letting the natural light in. There is also a den, 3 piece bath and utility room with newer upgraded gas furnace, on the lower level. The attached Garage is currently a heated workshop. Now for the outside, cedar decking, flower and vegetable gardens, BBQ centre gazebo and dining gazebo and storage shed in the rear and waterfall and fish pond with gardens in the front and all completely fenced in. Enclosed front porch completes the privacy and quiet relaxing atmosphere at this home. Ideal for retirees, or a couple just starting out. (id:56221)
Royal LePage Lakes Of Muskoka Realty
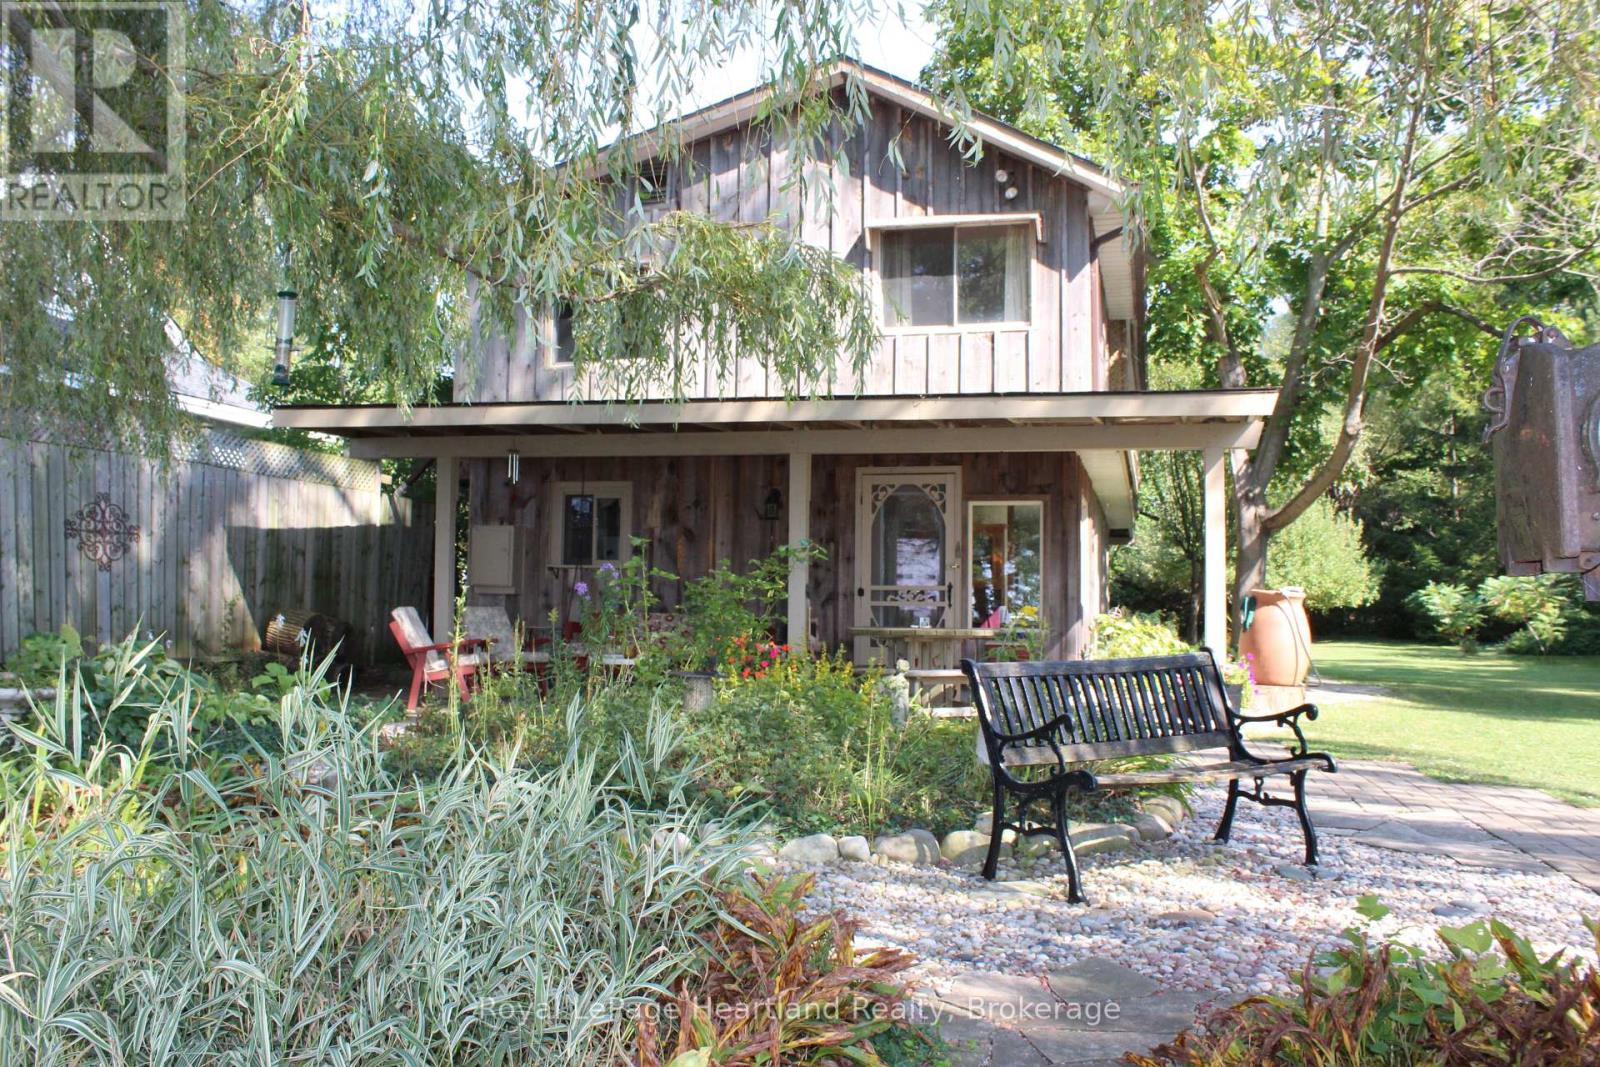
77484 Melena Drive
Bluewater (Bayfield), Ontario
Private Lakefront cottage located just North of Bayfield. Your own private stairs to the beach. Stairs as is. Three season cottage. Located on a municipal road with year round access. A well manicured property with its breathtaking views of Lake Huron will impress you the moment you arrive.This passive solar designed cottage was built to maximize the heat from the sun in the winter and to naturally cool the inside in the summer. There are four bedrooms located on the second floor and a four piece bathroom. Enjoy one of the access points from the primary bedroom onto the oversized wrap around balcony area. Follow down onto the main floor consisting of a generous sized living/entertaining room which leads into the kitchen and dining areas. The Rustic decor and woodworking throughout this cottage is reminiscent of older day authentic cottaging. There is also a sleeping bunkie for some of your guests. An outdoor shower. A second shed containing a wood fired cedar sauna with an additional room perfect for an art studio. The third shed is being used as a tool shed. There is a large sized frog pond with established plants. This cottage has been well maintained and has had several recent upgrades. A brand new 80 foot break wall was professionally installed in 2022. A Significant amount has been spent on erosion protection. This cottage is being sold fully furnished. Contact your REALTOR today to start your new Lake Huron cottage adventure. (id:56221)
Royal LePage Heartland Realty
1465 Falkenburg Road
Muskoka Lakes (Monck (Muskoka Lakes)), Ontario
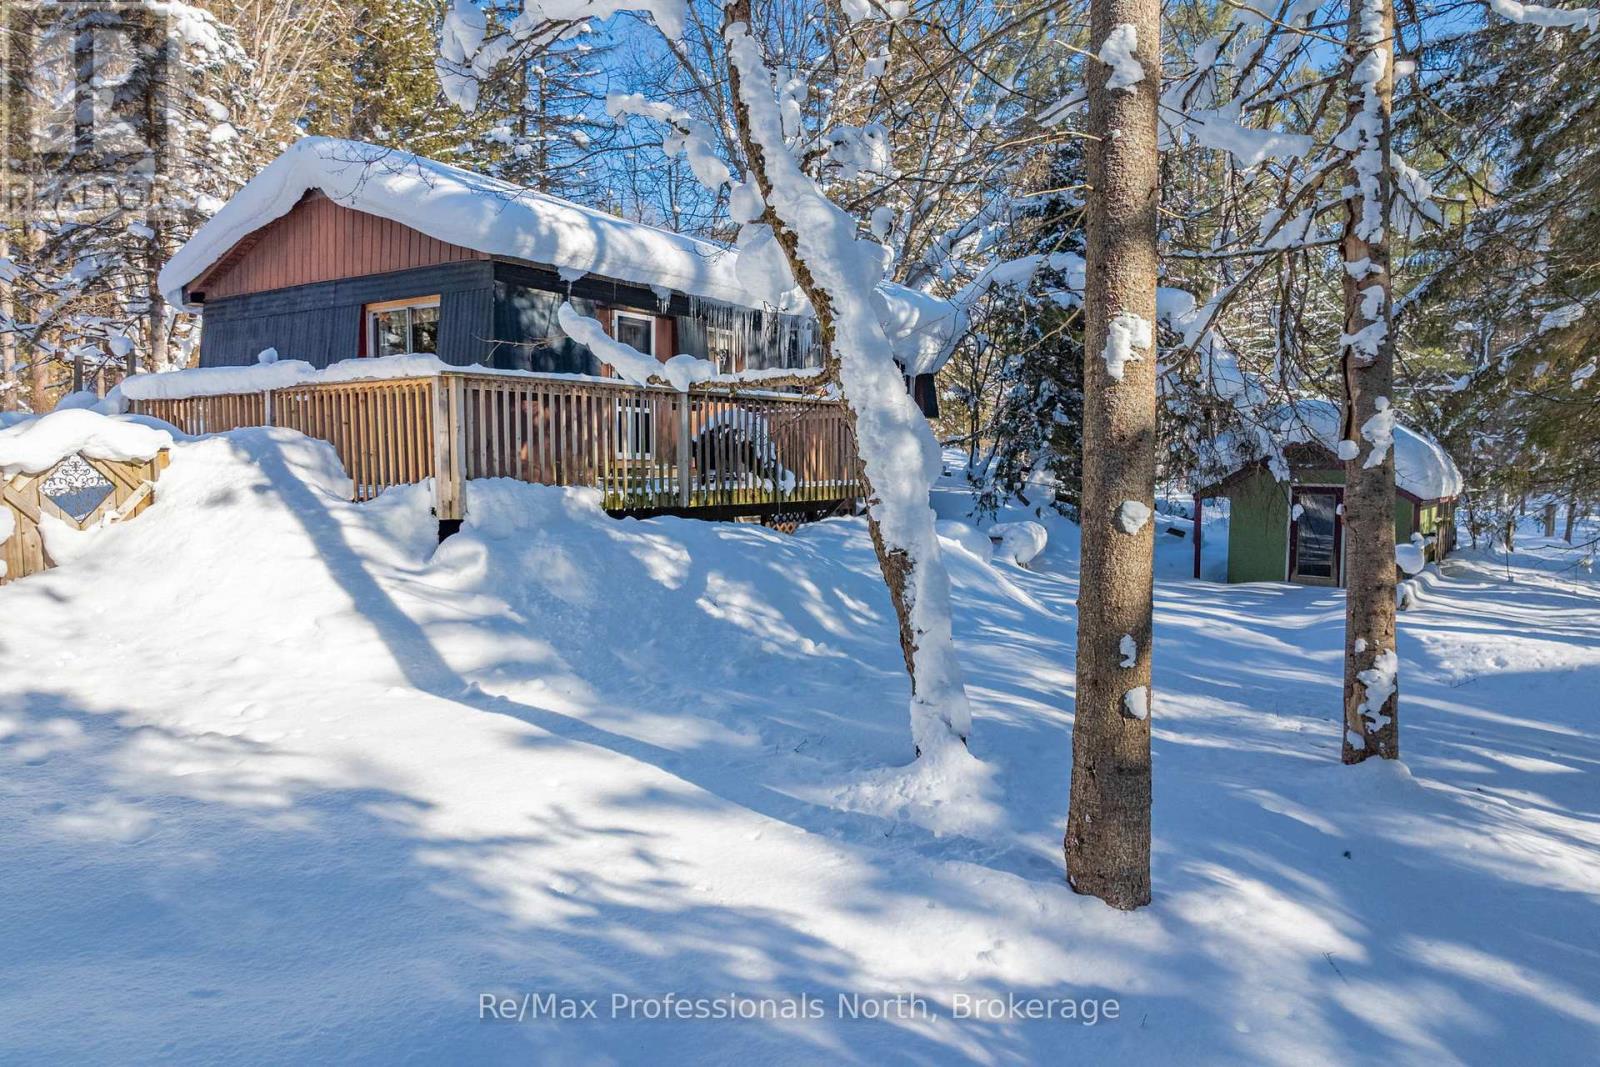
Set on a private and beautifully treed 2-acre parcel of land, this 3-bedroom bungalow offers an excellent entry-level opportunity for buyers looking to create value in a peaceful Muskoka setting, just 15 minutes from downtown Bracebridge. The property is surrounded by mature forest and features a fenced area ideal for pets, established gardens, two storage sheds, and a detached garage with workshop space. Inside, the home is fully livable and functional, with a practical layout, one full bath, and a primary bedroom with a walkout to a future deck or patio area. The unfinished walkout basement offers significant future potential for additional living space; buyers should note that water intrusion has occurred during snowmelt and periods of heavy rain and will require remediation, presenting a clear opportunity for improvement and customization. Heated by a newer propane forced-air furnace and priced well below comparable properties, this home is well suited for buyers seeking privacy, land, and the chance to improve and personalize a property over time. (id:56221)
RE/MAX Professionals North
2147 Governor's Road
Copetown, Ontario
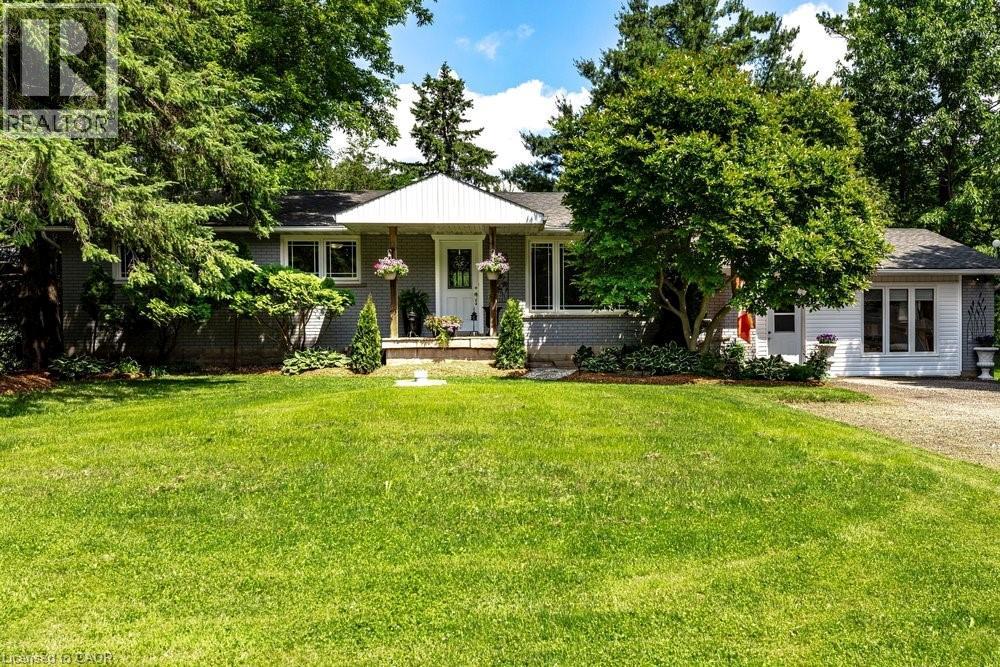
There are homes... and then there are properties that make you stop and imagine your life there. Imagine hosting holiday dinners without wondering where everyone will sit. Imagine your morning coffee on the deck while the garden comes to life. Imagine finally having the workshop you've always wanted... while someone else has already claimed the studio retreat. Imagine giving family members their own private space without giving up your own. Imagine ending every summer day with a swim before relaxing around the fire. That's what 2147 Governors Road is all about. Set on a stunning 100' x 297' property, this beautifully updated bungalow offers generous living spaces, a dedicated home office, an incredible lower level with private entrance for multi-generational living, a pool, gardens, workshop, studio retreat, and enough outdoor space to truly enjoy every season. This isn't just another listing. It's the kind of property that adapts to whatever chapter life brings next. **Office/Den easily converted back to 2nd bedroom on main floor (see virtual photos in listing). (id:56221)
Century 21 Heritage Group Ltd.
464 Beechwood Place Unit# 3
Waterloo, Ontario
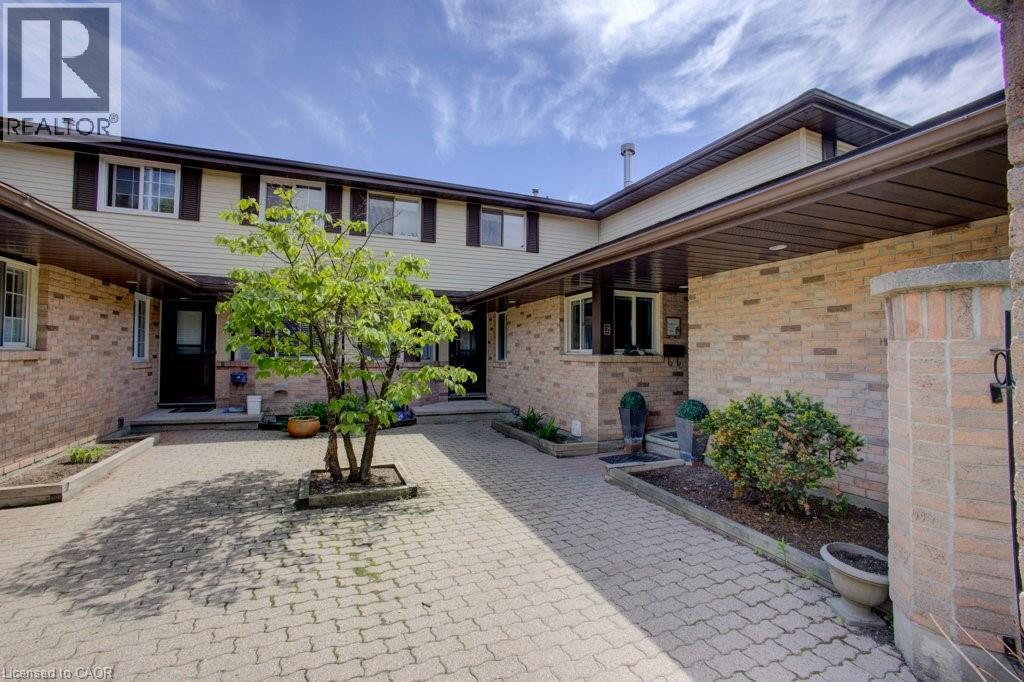
Discover this beautifully updated two storey condo townhouse where modern finishes and functional design come together effortlessly. At the centre of the home is a stunning renovated kitchen featuring sleek quartz countertops, an oversized island perfect for gathering with family and friends, and plenty of workspace for everyday living. The bright and inviting main floor offers a spacious living room with a cozy gas fireplace, patio doors leading to a private balcony, a convenient two-piece powder room, and a flexible bedroom that's ideal for guests, a home office, or hobby space. Upstairs, the open loft style den overlooks the main level, adding character and an abundance of natural light. The generous primary suite provides a peaceful retreat with a beautifully updated ensuite bathroom. The finished lower level extends your living space with a comfortable rec room highlighted by a second gas fireplace, an additional powder room, laundry area, and a mudroom with direct access to the attached garage. Residents enjoy a meticulously maintained condo community complete with an outdoor swimming pool and plenty of visitor parking. Ideally situated close to grocery stores, restaurants, schools, public transit, The Boardwalk shopping district, and only minutes from Uptown Waterloo, this move-in ready home offers the perfect combination of style, comfort, and convenience. (id:56221)
Peak Realty Ltd.
92 - 60 Arkell Road
Guelph (Kortright East), Ontario
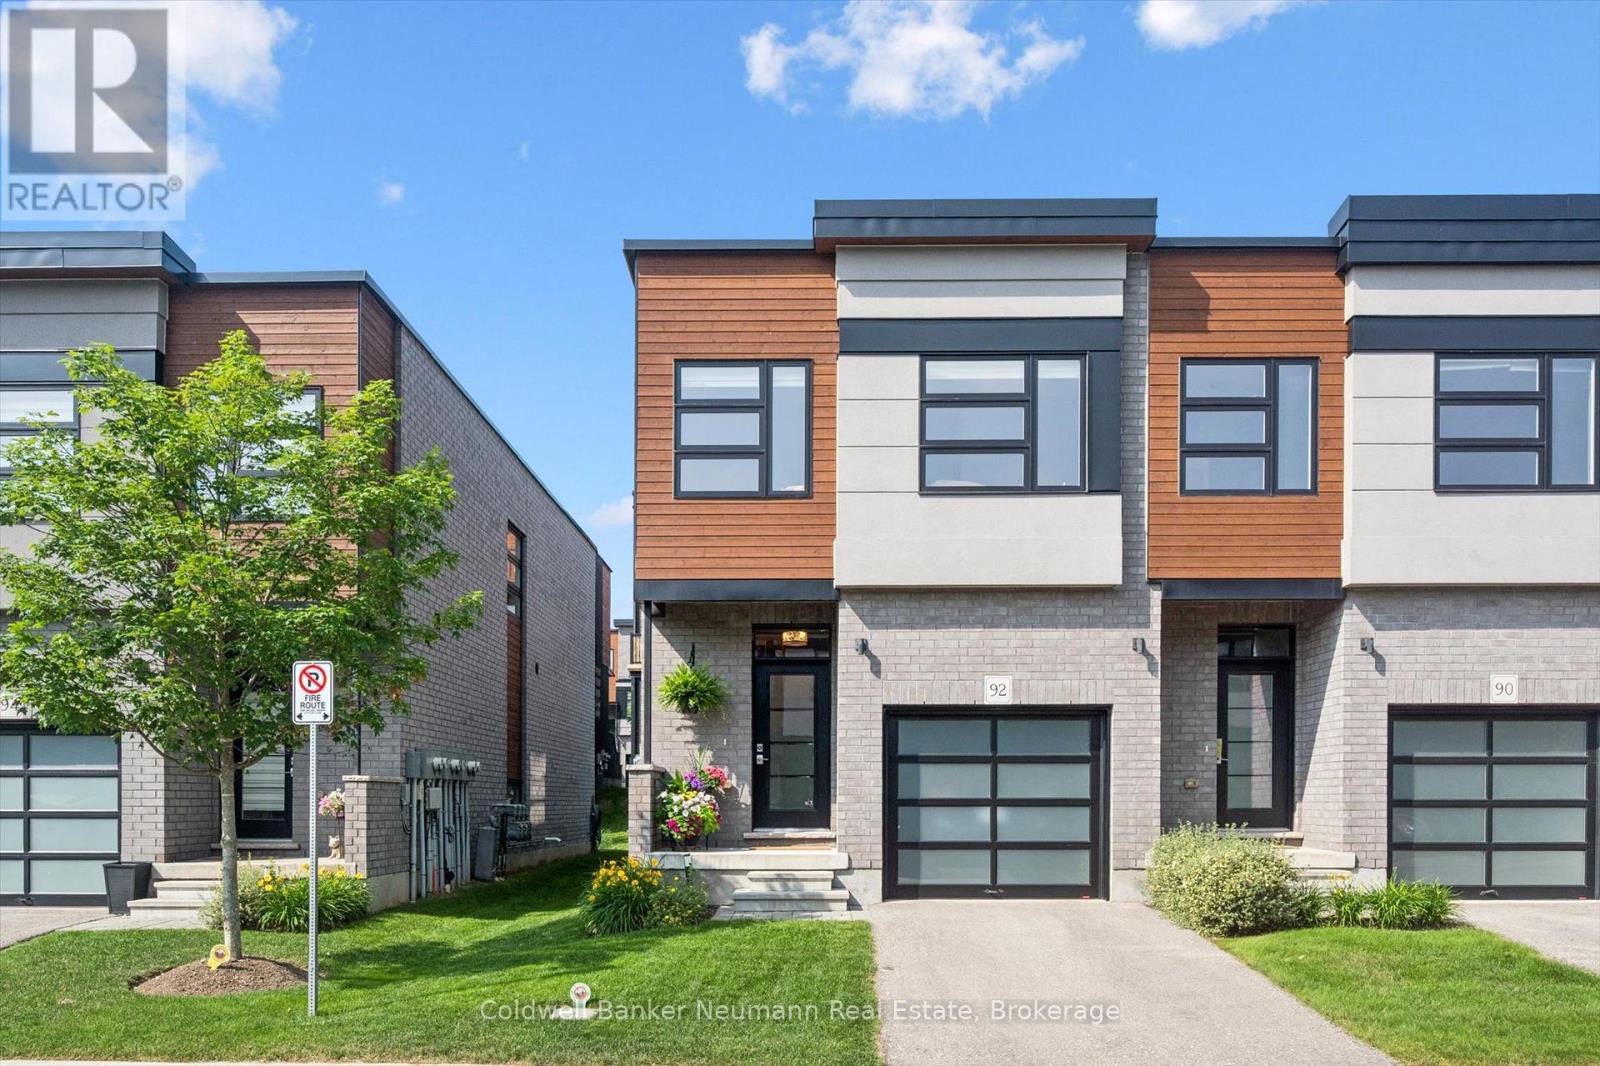
92-60 Arkell Road is the kind of home you walk into and immediately think - someone loved this place. A meticulously maintained end-unit townhome built in 2019, this 1575 sq. ft property has been finished and cared for to a standard that genuinely shows. From the designer-wallpapered foyer with its statement entryway to the spa-inspired ensuite upstairs, every detail has been considered. As an end unit - a premium at purchase - additional windows flood the home with natural light that interior units simply can't match. The main floor opens into a custom kitchen built for people who actually cook - extended cabinetry, a designer quartz island with built-in microwave, stainless steel appliances and a tile backsplash that earns a second look. Rich hardwood flooring runs throughout the open-concept main level, connecting kitchen, dining and living without interruption. A walkout to the private rear patio makes indoor-outdoor living effortless - whether that's a quiet morning or a summer evening with friends. Upstairs, the primary suite at the rear of the home is a genuine retreat. The ensuite features a glass walk-in shower, floating double vanity with undermount lighting and designer wallpaper - finished to a level you'd expect to pay considerably more for. The second bedroom is the larger of the two and works equally well as a guest room, office or flex space. Maple stairs with designer metal spindles and a carpet runner set the tone from the moment you arrive.Private garage, driveway parking and visitor parking. Minutes to the University of Guelph, Clair/Gordon shopping, transit, Highway 6 and the 401. Everything you need, nothing you don't. (id:56221)
Coldwell Banker Neumann Real Estate
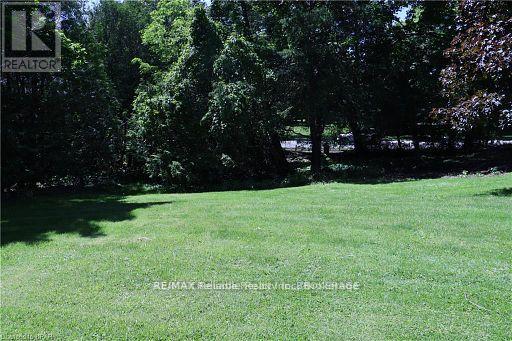
Ptlt 11 Isaac Street
Central Huron (Clinton), Ontario
A fantastic opportunity to own a vacant single-family building lot. Ideally located with municipal services available at the road, this property is ready for your vision. Buyer will be responsible for all service connection and hook-up fees. Don't miss this chance to create the home you've always wanted on a brand-new building lot! (id:56221)
RE/MAX Reliable Realty Inc
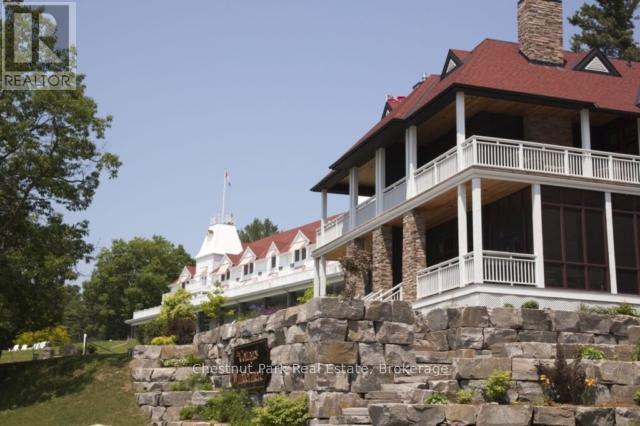
C2 7c - 1003 Matthews Drive
Muskoka Lakes (Watt), Ontario
CHECK OUT THIS AFFORDABLE WAY TO ENJOY A LUXURY MUSKOKA COTTAGE LIFESTYLE - Overlooking beautiful Lake Rosseau, The Cottages at Windermere is a pet-free EQUITY fractional ownership property. Now available in Cottage #2 is a 7-week fraction which includes back-to-back summer weeks, and for those seeking quarter-ownership please inquire about the possibilities. IMAGINE having COMPLETELY CAREFREE time at the cottage where someone else looks after all of the maintenance and you just get to relax & enjoy. South-west exposure, amazing lake views & sunsets abound. Sand beach, public docking, marina amenities & golf course are also conveniently at hand. Plenty of room for family and friends - sleeps 8 with 3BRs plus den. 2,275 sq.ft. interior plus over 800 sq.ft. of outdoor space to enjoy. Property sits adjacent to the historic Windermere House lakeside resort where 5-star service at restaurants, spa and more are only steps away & now open 4 seasons. How does it work? YOU WILL ENJOY the same FOUR (4) Fixed weeks EVERY YEAR with TWO (2) in the summer, plus there are THREE (3) MORE floating weeks included with Cottage 2 Fraction 7C in every calendar year. That's SEVEN (7) WEEKS of Muskoka luxury every year. A detailed schedule of weeks and FAQ's are available upon request. Act fast and your family, friends and/or renters can start enjoying all that Muskoka has to offer - right from this prime location on Lake Rosseau shores! (id:56221)
Chestnut Park Real Estate
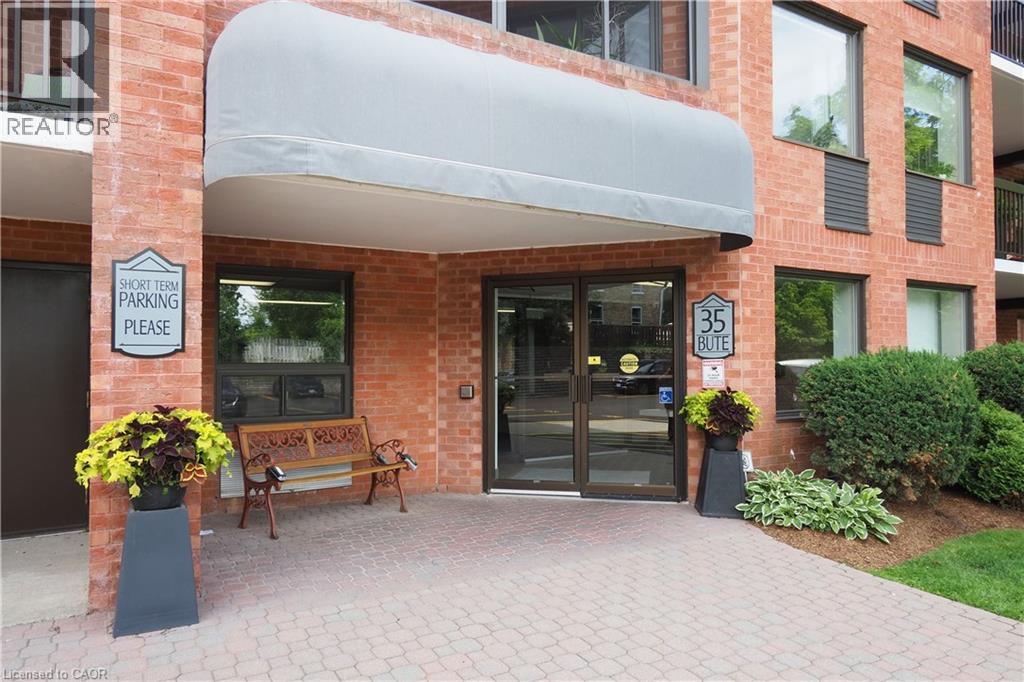
35 Bute Street Unit# 303
Ayr, Ontario
Welcome to the Village Condominiums in Ayr. Located at the end of Bute St and over looking green space, this private setting offers a fabulous place to call home. These condos are known for their generous floor plans with over 1250sq ft to place your furniture... this condo is no exception. It boasts an renovated kitchen open to the greatroom where there is plenty of space for relaxing and dining. This space measures 31'x13' and offers flexibility on furniture placement - you decide what works best for your lifestyle. The kitchen has been updated with new cabinets and counters and has been opened up to overlook the greatroom. The fantastic view from these living spaces is elevated by access to the screened in balcony that runs the length of the unit. A calm spot to enjoy the day in solitude or share with others. The primary bedroom has two closets and a renovated ensuite with a walk in shower and new vanity. The second bedroom offers options - it could be a guest room, den or hobby room - and offers a wonderful view. There is a 2pc bath with a newly installed vanity. Condo has just been painted and it is fresh and neutral so it will be very easy to compliment your taste and design choices. The Village Condominiums offer a well appointed party room with kitchen, bath and walkout to the property. It is perfect for those large family gatherings that require a little more room. The building's front entrance has new furnishings and an inviting area to visit with your neighbours. Building updates include - new elevator, roof and a just paved parking lot. The Village of Ayr offers a great place to call home, conveniently located close to Cambridge, Kitchener, Paris and the 401. Walking trails, a fabulous Community Centre, restaurants and a grocery store are a few more reasons that this just may be the spot for your next chapter to unfold. Can't wait to show you through. (id:56221)
Howie Schmidt Realty Inc.
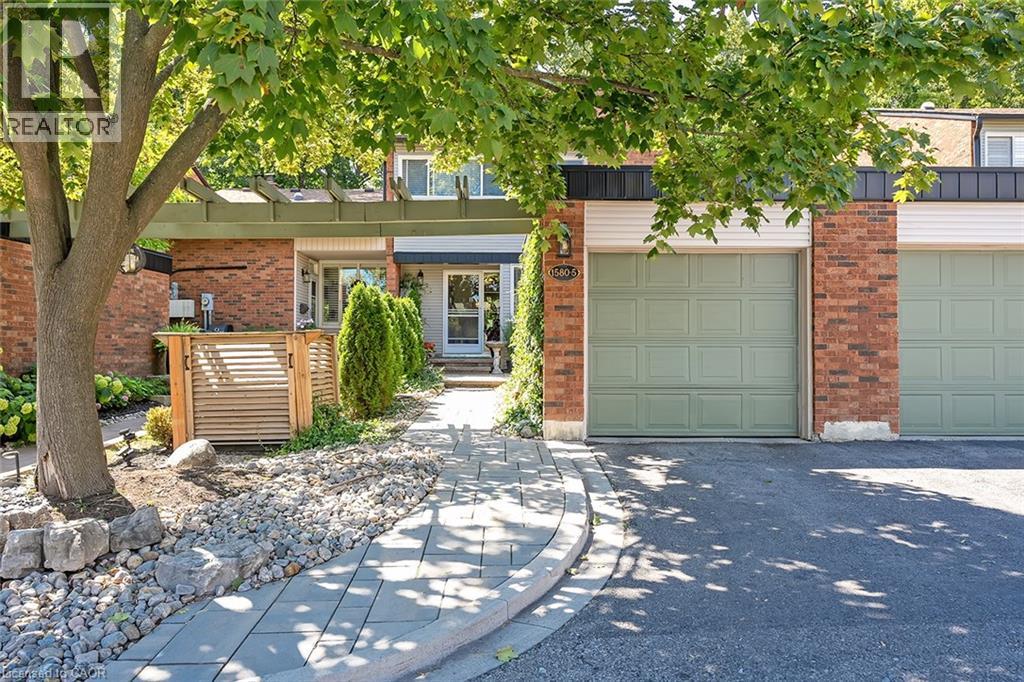
1580 Kerns Road Unit# 5
Burlington, Ontario
This stunning townhome offers 3 bedrooms, 2.5 baths and backs onto a beautiful ravine in Tyandaga! This updated unit boasts almost 1600 square feet of well-appointed space PLUS a finished walk-out lower level! The main level has hardwood flooring throughout, a large family room with a gas fireplace and separate dining room. The kitchen features solid wood cabinetry, stainless steel appliances, quartz counters and a stone backsplash. The main level also has a 2-piece bathroom and screened in porch overlooking the ravine. The upper level includes 3 spacious bedrooms and hardwood flooring throughout. The primary bedroom has a 3-piece ensuite, walk-in closet and its own private screened in porch overlooking the ravine. There is also a 4-piece main bath with a separate tub and shower. The walk-out lower level has vinyl flooring, a large family room with plenty of natural light, a gas fireplace, a laundry room and plenty of storage space! The exterior of the home features a single car garage and beautiful landscaping. The private gated backyard patio overlooks the ravine. This quiet complex boasts an in-ground pool, party room and full snow removal / grass cutting! Situated in a quiet, family friendly neighbourhood and close to schools, parks and all amenities! (id:56221)
RE/MAX Escarpment Realty Inc.