
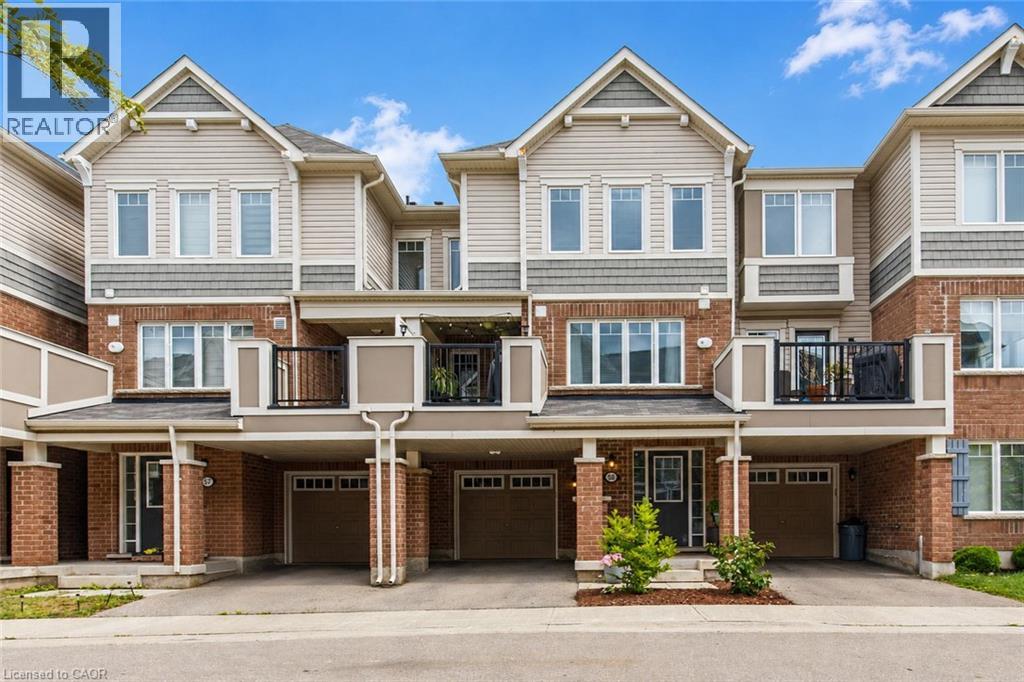
1000 Asleton Boulevard Unit# 58
Milton, Ontario
Welcome to this beautifully updated freehold townhouse, ideally situated on a quiet street in the highly sought-after, family-friendly Willmott neighbourhood. Offering 1,415 sq. ft. of stylish, turnkey living space, this popular model features a functional multi-level layout designed to suit today's lifestyle. The ground level welcomes you with a versatile den—perfect for a home office, playroom, or flex space, along with practical mudroom-style storage and convenient inside access to the full-size garage. Upstairs, the bright and spacious open-concept main floor is completely carpet-free and showcases hardwood flooring throughout. Enjoy a seamless flow between the living, dining, and kitchen areas, complemented by a convenient powder room and a generously sized laundry room. The well-appointed kitchen features a breakfast bar, while the adjoining dining area offers a walkout to your private second-level deck with low-maintenance artificial turf—an ideal space to enjoy your morning coffee or unwind in the evening. The upper level offers three generously sized bedrooms and two full bathrooms, including a comfortable primary retreat with its own ensuite. Complete with parking for two vehicles in the full-size garage and private driveway, this home offers the perfect blend of comfort and low-maintenance living. Ideally located just steps from scenic walking trails, parks, playgrounds, soccer fields, top-rated schools, shopping, and public transit, this move-in-ready home truly has it all! (id:56221)
RE/MAX Aboutowne Realty Corp.
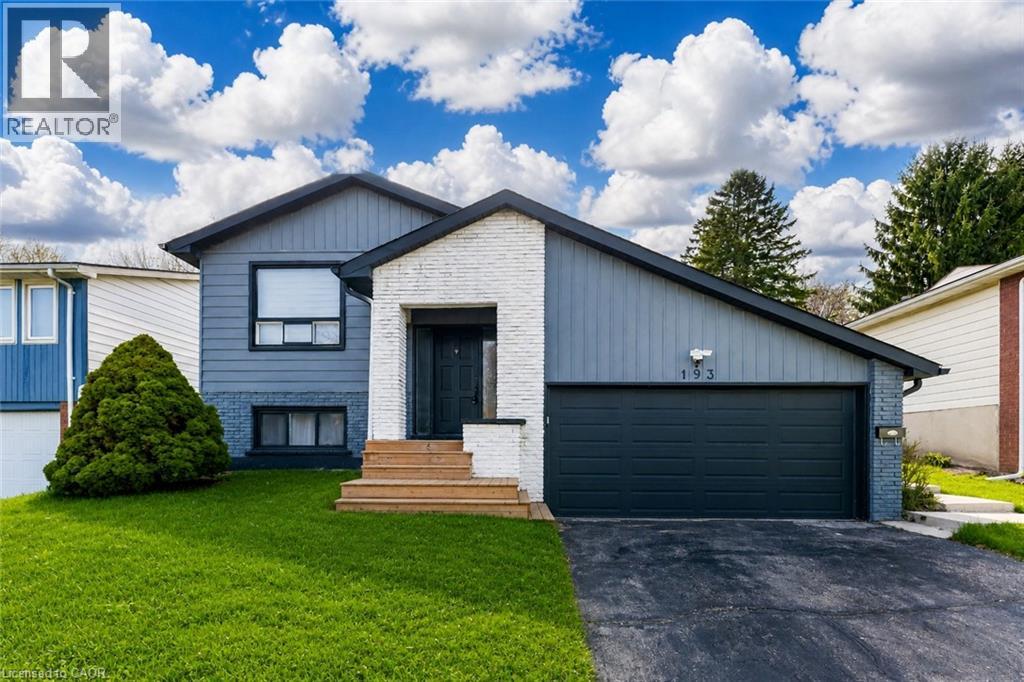
193 Westheights Drive
Kitchener, Ontario
Welcome to 193 Westheights Drive in Kitchener: an exceptional legal duplex nestled in the heart of the highly desirable Forest Hills neighbourhood, where mature trees, established homes, and a true sense of community come together. Situated on a generous 50 x 108 ft lot, this raised bungalow offers investment potential. The upper level welcomes you with a bright and airy living room, where large windows invite in streams of natural sunlight, creating a warm and inviting atmosphere. The kitchen is well-appointed and designed with practicality in mind, featuring a full suite of appliances, ample cabinetry for storage and plenty of counter space to make meal preparation a pleasure. The upper unit includes three generously sized bedrooms, each offering comfortable living space, natural light, and flexibility for families, guests, or even a home office. A spacious 4-piece bathroom completes the level. The lower unit has been thoughtfully updated and converted into a bright and welcoming two-bedroom suite. It features its own well-equipped kitchen, a cozy yet spacious living and dining area, and a beautifully renovated bathroom, offering a modern and comfortable living space. Throughout the home, you’ll find consistent, carpet-free flooring, adding a clean, modern touch while making maintenance easy. Both units are equipped with their own laundry facilities. Additional features include a double attached garage, a private driveway with parking for up to four vehicles and abundant storage space throughout the home. Key mechanical updates provide peace of mind, including a new AC (2022), furnace (2025) and humidifier (2025). Perfectly located just minutes from major highways, Sunrise Shopping Centre, parks, schools and public transit. Whether you’re an investor seeking strong rental potential or a homeowner looking for a mortgage helper, This Home is a rare and valuable opportunity in one of Kitchener’s most established communities. (id:56221)
RE/MAX Twin City Realty Inc.
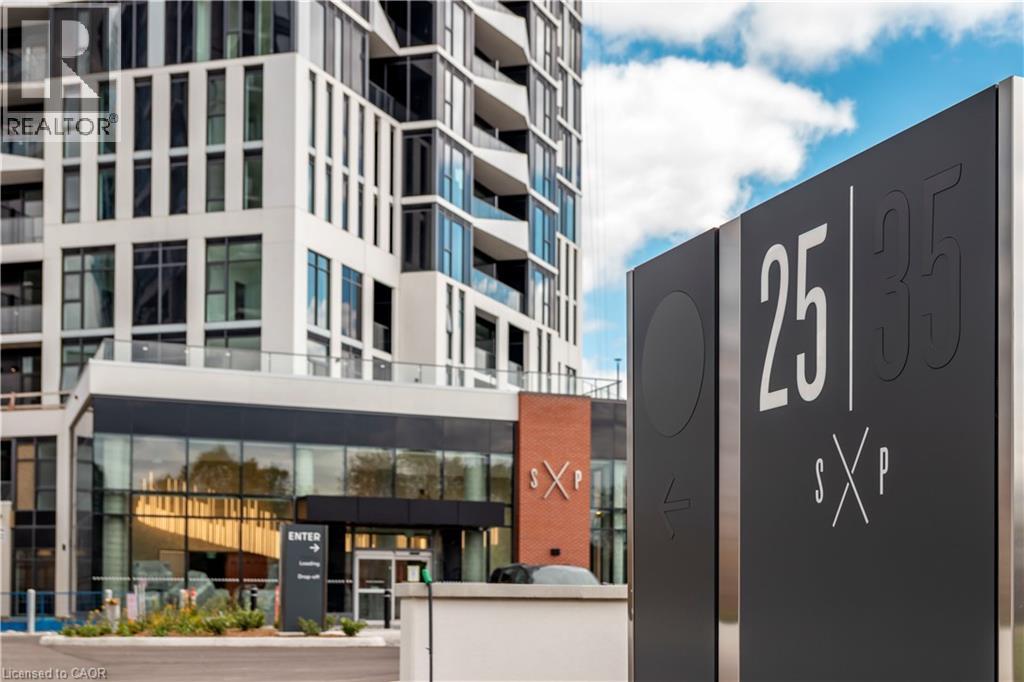
25 Wellington Street S Unit# 2906
Kitchener, Ontario
Spacious corner 1 bed suite at DUO Tower C, Station Park. 572 sf interior + private balcony. Open living/dining with modern kitchen featuring quartz counters & stainless steel appliances. Primary bedroom on corner of building with maximum natural light from 2 directions. In-suite laundry. Enjoy Station Parks unmatched amenities: Peloton studio, bowling, aqua spa & hot tub, SkyDeck gym & yoga deck & more. Steps to transit, Google & Innovation District. (id:56221)
Condo Culture Inc. - Brokerage 2
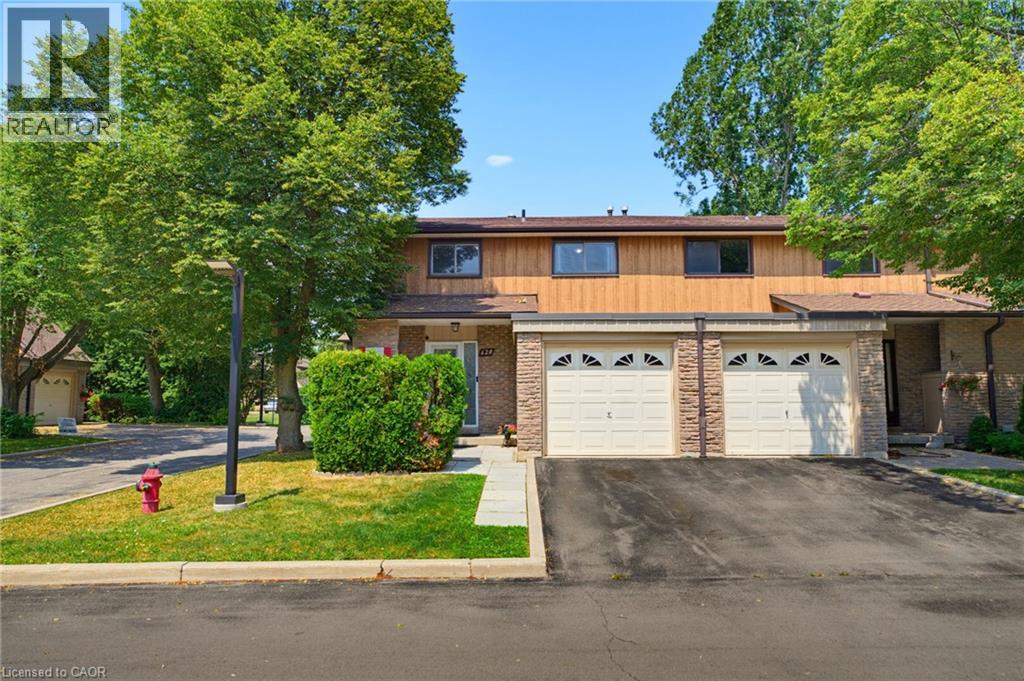
620 Forestwood Crescent
Burlington, Ontario
Nestled in a quiet, family-friendly enclave in South Burlington, this impeccably maintained end-unit townhome offers the perfect blend of comfort, style and convenience. Featuring a bright four-bedroom layout and tasteful updates throughout, makes for a refined home for growing families. The warm and inviting main level features rich bamboo flooring throughout the living & dining areas, with a striking gold-accented light fixture highlighting the dining space, perfect for a full-sized table and entertaining. The beautifully renovated kitchen features updated cabinetry, luxury vinyl plank flooring and newer appliances, offering a space that is as practical as it is inviting. Upstairs, ceiling solar tubes fill the second level with natural light. The spacious primary comfortably accommodates a king sized bed and a generous walk in closet. Three additional bedrooms provide flexibility for children, guests or home office, each offering impressive proportions rarely found in townhome living. The finished basement extends the living space with bright pot lights and endless possibilities. Whether envisioned as a media lounge, children's play area, fitness studio, or a combination of spaces, it adapts effortlessly to changing lifestyles. Step outside to a large private deck surrounded by mature greenery, creating the perfect setting for outdoor entertaining or quiet relaxation. Visitor parking is plentiful, while the condominium fees include lawn care, snow removal when vehicles are not parked in the driveway and water. Ideally located near top-rated schools, Appleby GO Station, and the impressive Skyway Community Centre. Everyday conveniences including shopping, the library, Burlington's waterfront, and a new future Costco just minutes away further enhance the appeal. Combining thoughtful updates, generous living space, and one of South Burlington's most desirable locations, this exceptional home presents an opportunity for both comfortable family living & long term value. (id:56221)
RE/MAX Escarpment Realty Inc.
28 Mccurdy Avenue
Waterdown, Ontario
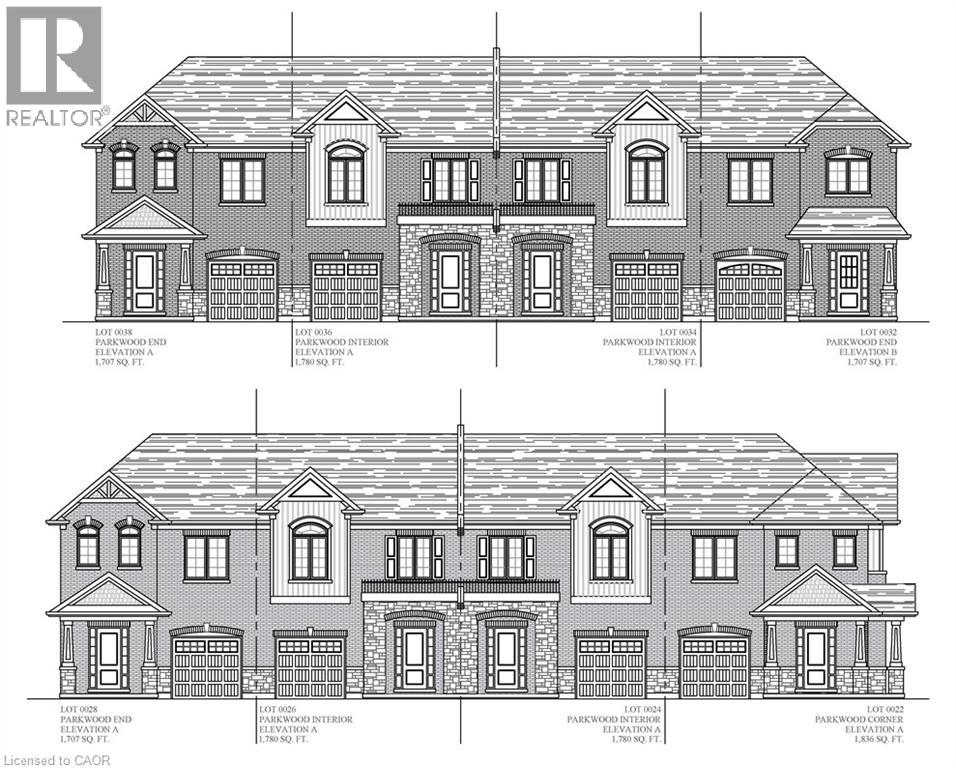
New Construction! Backing onto the newly constructed Clear Skies Park, this end unit townhome is starting construction and will be available to move in early 2027. Featuring over 1,707 sq ft, 3 bedrooms, 2.5 baths, this home is spacious and offers ample room for a growing family. The main floor boasts a large great room and chef's kitchen, perfect for entertaining. The second level has 3 bedrooms including a large master bedroom with ensuite. There is still time to choose your own finishings! Don't miss out, this home will sell fast. (id:56221)
Chettle House Realty Inc.
250 Murray Street
Brantford, Ontario
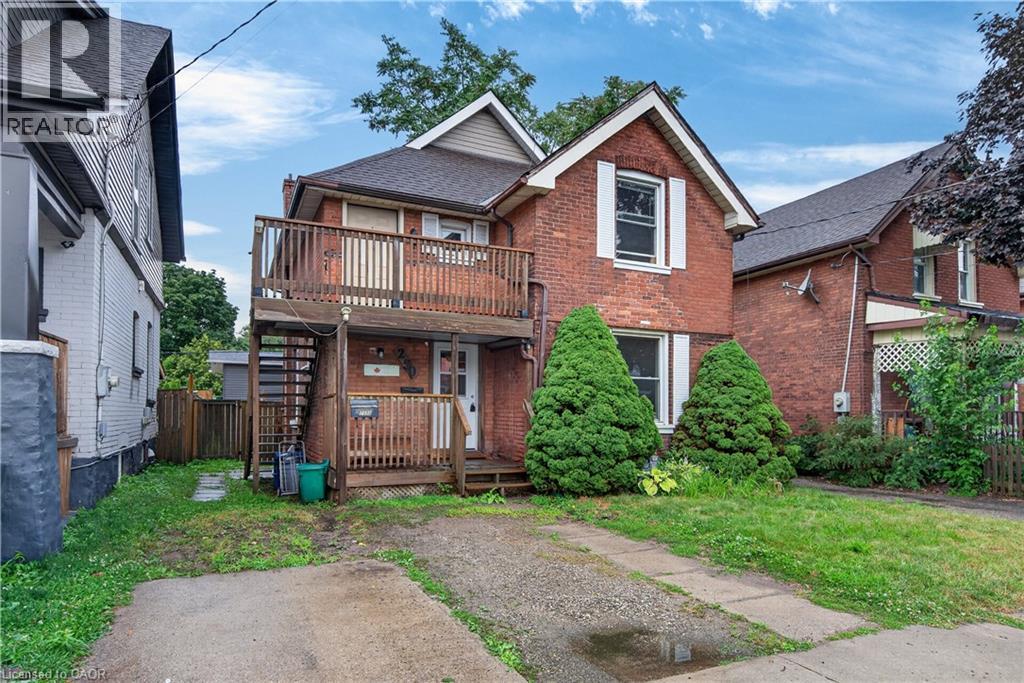
Endless Potential in the Desirable Terrace Hill/East Ward! This charming all brick two storey home offers exceptional flexibility for investors, multi-generational families, or buyers looking to convert it back into a spacious single family residence. Currently configured as a legal duplex, the property features a 1 bedroom main floor unit and a 2 bedroom upper unit, providing excellent income potential or the opportunity to live in one unit while renting the other. Full of character and possibilities, this home could be transformed back into a traditional family home to suit your needs. Situated in the sought after Terrace Hill/East Ward, you’ll enjoy a mature neighbourhood known for its character homes, tree lined streets, and convenient access to schools, parks, shopping, transit, downtown Brantford, and Highway 403. Whether you’re expanding your investment portfolio or searching for a home with future versatility, this property is one you won’t want to miss. (id:56221)
RE/MAX Escarpment Realty Inc.
250 Murray Street
Brantford, Ontario
Endless Potential in the Desirable Terrace Hill/East Ward! This charming all brick two storey home offers exceptional flexibility for investors, multi-generational families, or buyers looking to convert it back into a spacious single family residence. Currently configured as a legal duplex, the property features a 1 bedroom main floor unit and a 2 bedroom upper unit, providing excellent income potential or the opportunity to live in one unit while renting the other. Full of character and possibilities, this home could be transformed back into a traditional family home to suit your needs. Situated in the sought after Terrace Hill/East Ward, you’ll enjoy a mature neighbourhood known for its character homes, tree lined streets, and convenient access to schools, parks, shopping, transit, downtown Brantford, and Highway 403. Whether you’re expanding your investment portfolio or searching for a home with future versatility, this property is one you won’t want to miss. (id:56221)
RE/MAX Escarpment Realty Inc.
833 Scollard Court Unit# 107
Mississauga, Ontario
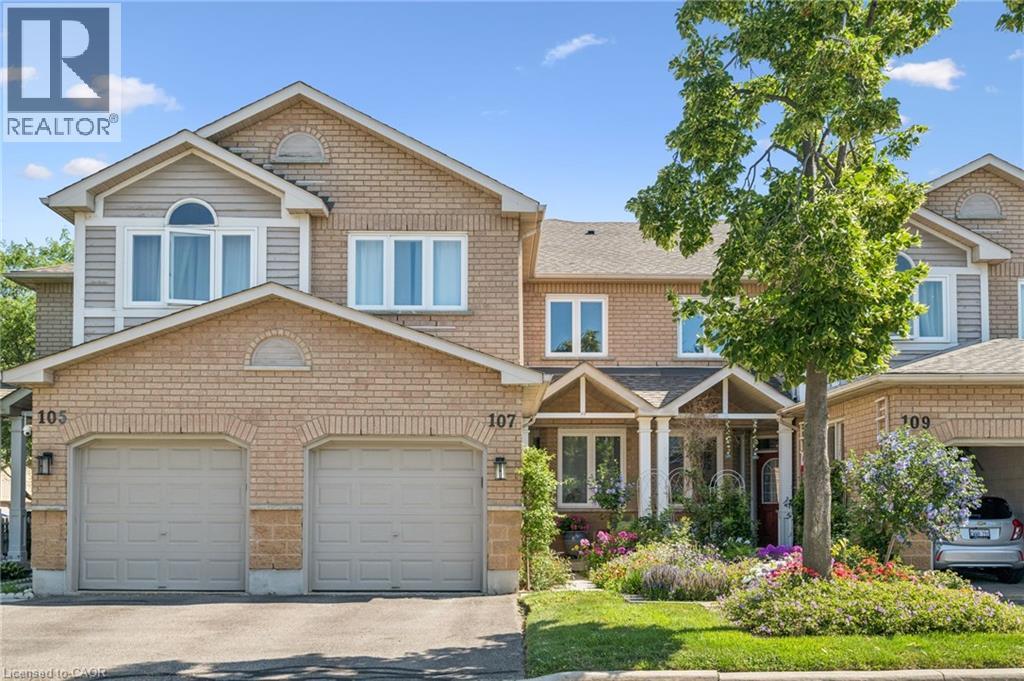
Welcome to #107-833 Scollard Court — where comfort, convenience, and community come together in one fantastic Mississauga address. Offering approximately 1,950 sq. ft. of thoughtfully designed living space, this spacious townhome delivers the ideal blend of functionality, style, and everyday comfort. The standout entertainer’s kitchen is the heart of the home, featuring generous counter space, abundant cabinetry, and a seamless connection to the main living and dining areas — perfect for hosting friends, family gatherings, or cozy nights in. Bright open-concept living spaces and a highly functional layout create a home that feels both inviting and practical for modern living. The oversized primary retreat offers exceptional flexibility, with a layout spacious enough to potentially accommodate a fourth bedroom, nursery, home office, or private sitting area — a rare feature for growing families or multi-functional living needs. Situated in a well-maintained complex in a highly desirable neighbourhood, this location offers the lifestyle buyers are searching for. Enjoy being minutes from Heartland Town Centre, Square One Shopping Centre, restaurants, cafés, parks, community centres, and excellent schools. Commuters will appreciate quick access to Highways 401, 403, and 407, along with nearby GO Transit options. And if travel is part of your lifestyle, you’ll love being approximately just 20 minutes from Toronto Pearson International Airport — making business trips and vacations incredibly convenient. Outdoor enthusiasts will appreciate nearby walking trails, green spaces, and family-friendly parks, while everyday conveniences are truly at your doorstep. Whether you’re a first-time buyer, young family, professional, or downsizer, this home offers exceptional value in an unbeatable location. Great complex. Great space. Great layout. Great lifestyle. This is the kind of home that simply feels right the moment you arrive. (id:56221)
Royal LePage State Realty Inc.
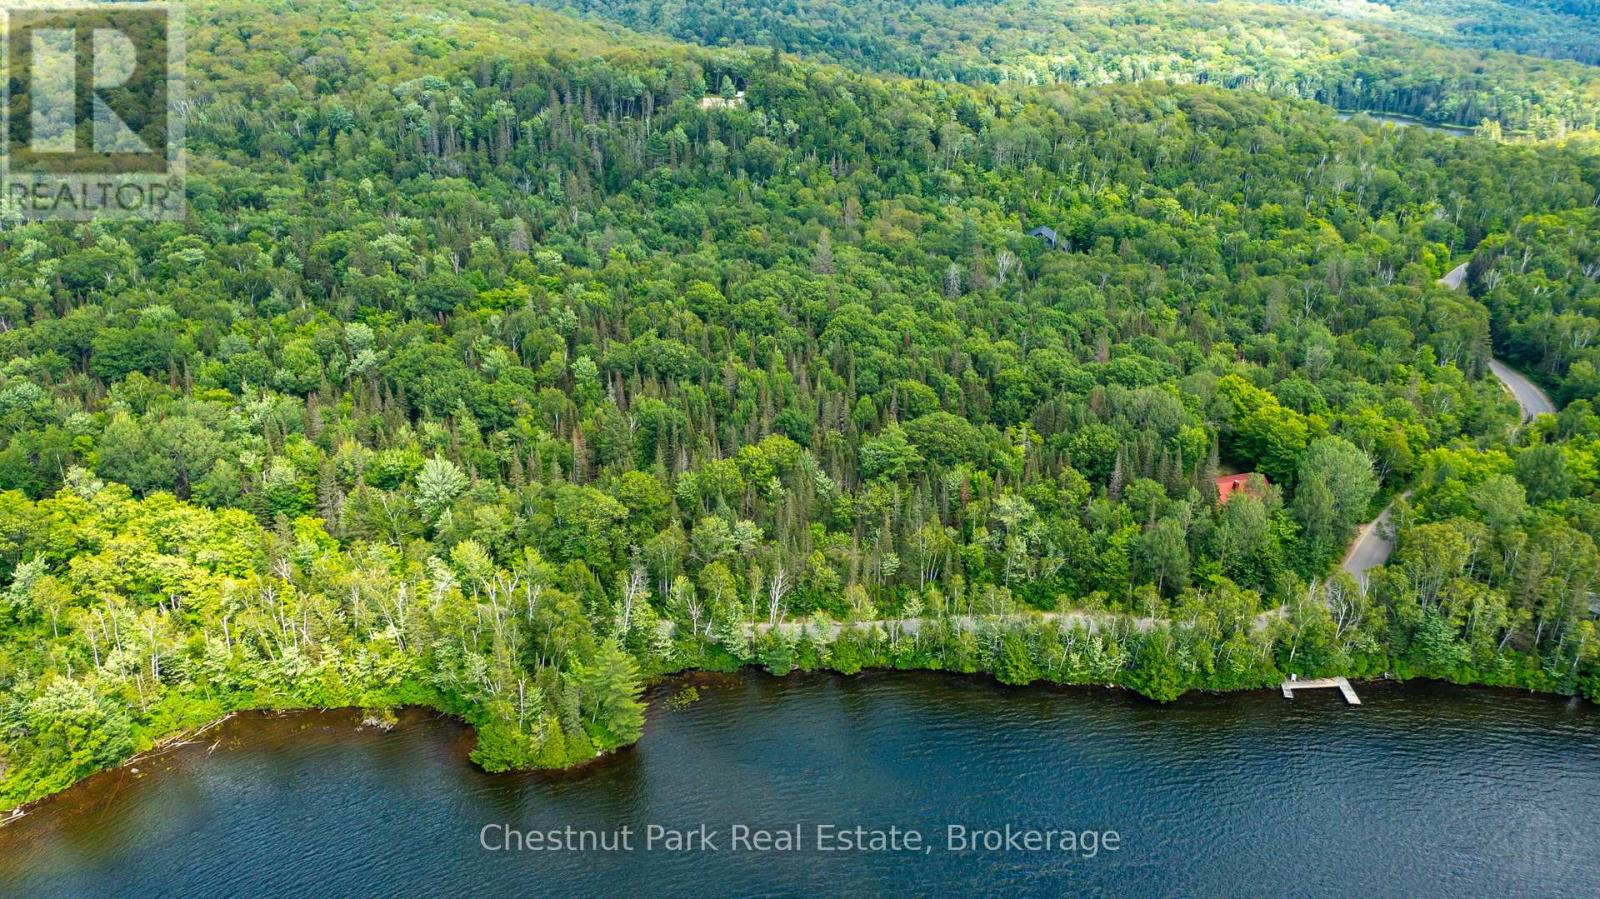
Pt 1 Grass Lake Road
Kearney (Proudfoot), Ontario
Discover the perfect setting to build your dream home or cottage on this stunning 15.56-acre indirect waterfront lot overlooking beautiful Loon Lake in the sought-after community of Kearney. Enjoy picturesque lake views and exceptional privacy in an area known for its natural beauty and year-round recreation.Loon Lake features two public access points, with the boat launch located just 2 minutes from the property, providing easy access to both Loon Lake and Grass Lake. This pristine, spring-fed two-lake chain is lake trout protected, offering crystal-clear, deep water, low-density shoreline development, and outstanding opportunities for boating, swimming, fishing, and exploring. The seller advises that the Municipality may permit the installation of a private dock on the lake side of the road, directly across from the property, subject to municipal approval. Buyers are encouraged to contact the Town of Kearney for permission and requirements. Property boundaries and measurements are approximate. The seller has marked the property to the best of their knowledge; however, buyers are encouraged to complete their own due diligence and satisfy themselves as to lot dimensions, boundaries, and any intended use. (id:56221)
Chestnut Park Real Estate
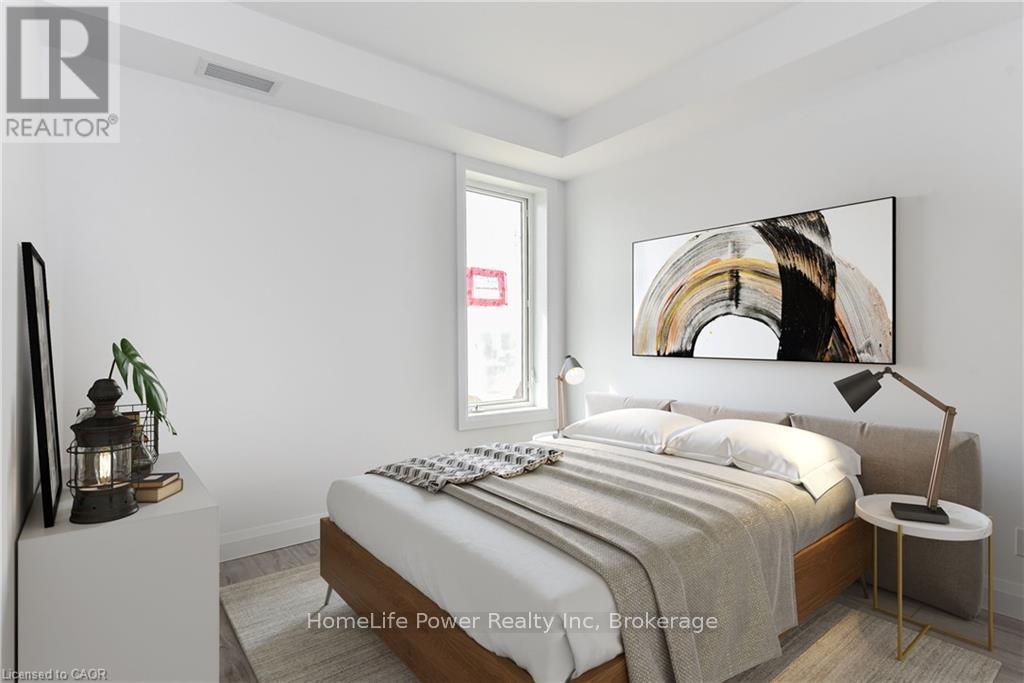
105 - 180 Northumberland Street
North Dumfries, Ontario
***ONE MONTH FREE RENT ON NEW LEASES SIGNED BY SEPTEMBER 30 ***Modern Living in the Heart of Ayr Welcome to Ayr Meadows - where small-town charm meets modern comfort. Located at 170 & 180 Northumberland Street, these recently built, pet friendly, boutique residences offer thoughtfully designed 2-bedroom and 1-bedroom suites featuring a custom kitchen with stainless steel appliances and quartz countertops, vinyl flooring, in-suite laundry, high ceilings, and over-sized windows that create a bright, spacious feel. Enjoy cleaner, fresher indoor air year-round with each unit's VanEE ventilation system, plus secure keyless entry, an elevator, and beautifully landscaped grounds with private garden terraces. Nestled in the heart of Ayr, Ontario, and less than 30 minutes from Kitchener-Waterloo, Cambridge, and Brantford, this peaceful community offers the best of both worlds: tranquil living with convenient city access. Residents enjoy an intimate, close-knit atmosphere. Book a showing to view all one & two bedroom options currently available. Parking available at $40/month. Hydro + water fee of $30/month extra. Sign a new lease by September 30 and receive one month free! (id:56221)
Homelife Power Realty Inc
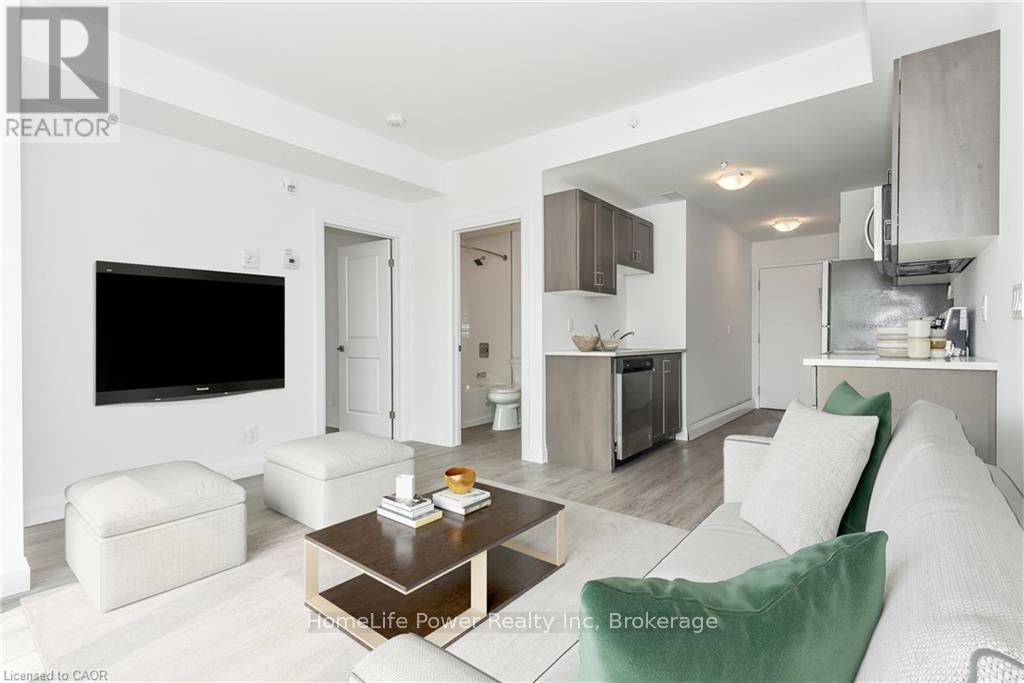
404 - 180 Northumberland Street
North Dumfries, Ontario
***ONE MONTH FREE RENT ON NEW LEASES SIGNED BY SEPTEMBER 30 ***Modern Living in the Heart of Ayr Welcome to Ayr Meadows - where small-town charm meets modern comfort. Located at 170 & 180 Northumberland Street, these recently built, pet friendly, boutique residences offer thoughtfully designed 2-bedroom and 1-bedroom suites featuring a custom kitchen with stainless steel appliances and quartz countertops, vinyl flooring, in-suite laundry, high ceilings, andover-sized windows that create a bright, spacious feel. Enjoy cleaner, fresher indoor air year-round with each unit's VanEE ventilation system, plus secure keyless entry, an elevator, and beautifully landscaped grounds with private garden terraces. Nestled in the heart of Ayr, Ontario, and less than 30 minutes from Kitchener-Waterloo, Cambridge, and Brantford, this peaceful community offers the best of both worlds: tranquil living with convenient city access. Residents enjoy an intimate, close-knit atmosphere. Book a showing to view all one & twobedroom options currently available. Parking available at $40/month. Hydro + water fee of $30/month extra.Sign a new lease by September 30 and receive one month free! (id:56221)
Homelife Power Realty Inc

109 Carling Terrace
North Huron (Wingham), Ontario
Welcome home to this beautifully updated bungalow, perfectly designed for buyers looking to simply unpack and unwind. Offering a fresh, modern start with zero heavy lifting required, this turn-key gem is ideally situated just minutes from local schools and the hospital. The heart of the home features a bright, spacious open-concept kitchen and living area made for everyday living and entertaining friends. Cooking is a delight in the modern eat-in kitchen, complete with sleek finishes and a gas stove. Step just past the main living space to discover a serene, light-filled reading room-your private oasis overlooking a large back deck, perfect for watching the sunrise with your morning coffee. Two comfortable bedrooms and a full bath complete this effortless main floor. Downstairs, the finished basement dramatically expands your square footage. It features a cozy recreation room ideal for movie or game nights, plus a versatile bonus room ready to become your home office, gym, or guest bedroom. With a high-efficiency gas furnace and central air conditioning already in place, your utility bills and maintenance worries stay low. Just turn the key and start your homeownership journey! (id:56221)
Royal LePage Heartland Realty