
Lot 24 Voyageur Drive
Tiny, Ontario
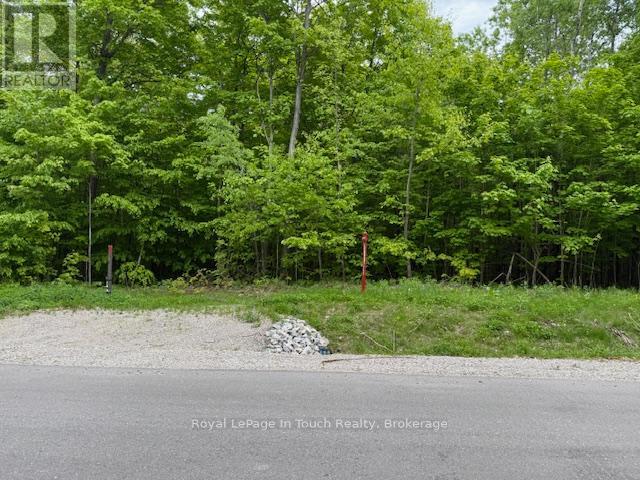
Level treed 3/4 acre re-sale lot located in the Settlement of Toanche in Tiny Township, offering the ideal building site for your new dream home. Natural gas, hydro and Bell Fibreline available. The drive to amenities is a short one for groceries, banking, the hardware store, fuel and more. Enjoy the benefits of this location with the OFSCA trail system 5 minutes away, as well as a boat launch, and 2 marinas to choose from. Development charges apply. Ontario Expands HST Rebate to Lower the Cost of New Homes in Partnership with the Federal Government:: For a new home purchased from a builder, the enhanced relief would generally be available if:the agreement of purchase and sale for the home was entered into with the builder on or after April 1, 2026, and on or before March 31, 2027; and construction of the home begins on or before December 31, 2028, and the home is substantially completed on or before December 31, 2031 (id:56221)
Royal LePage In Touch Realty
0 Dufferin Street
South River, Ontario
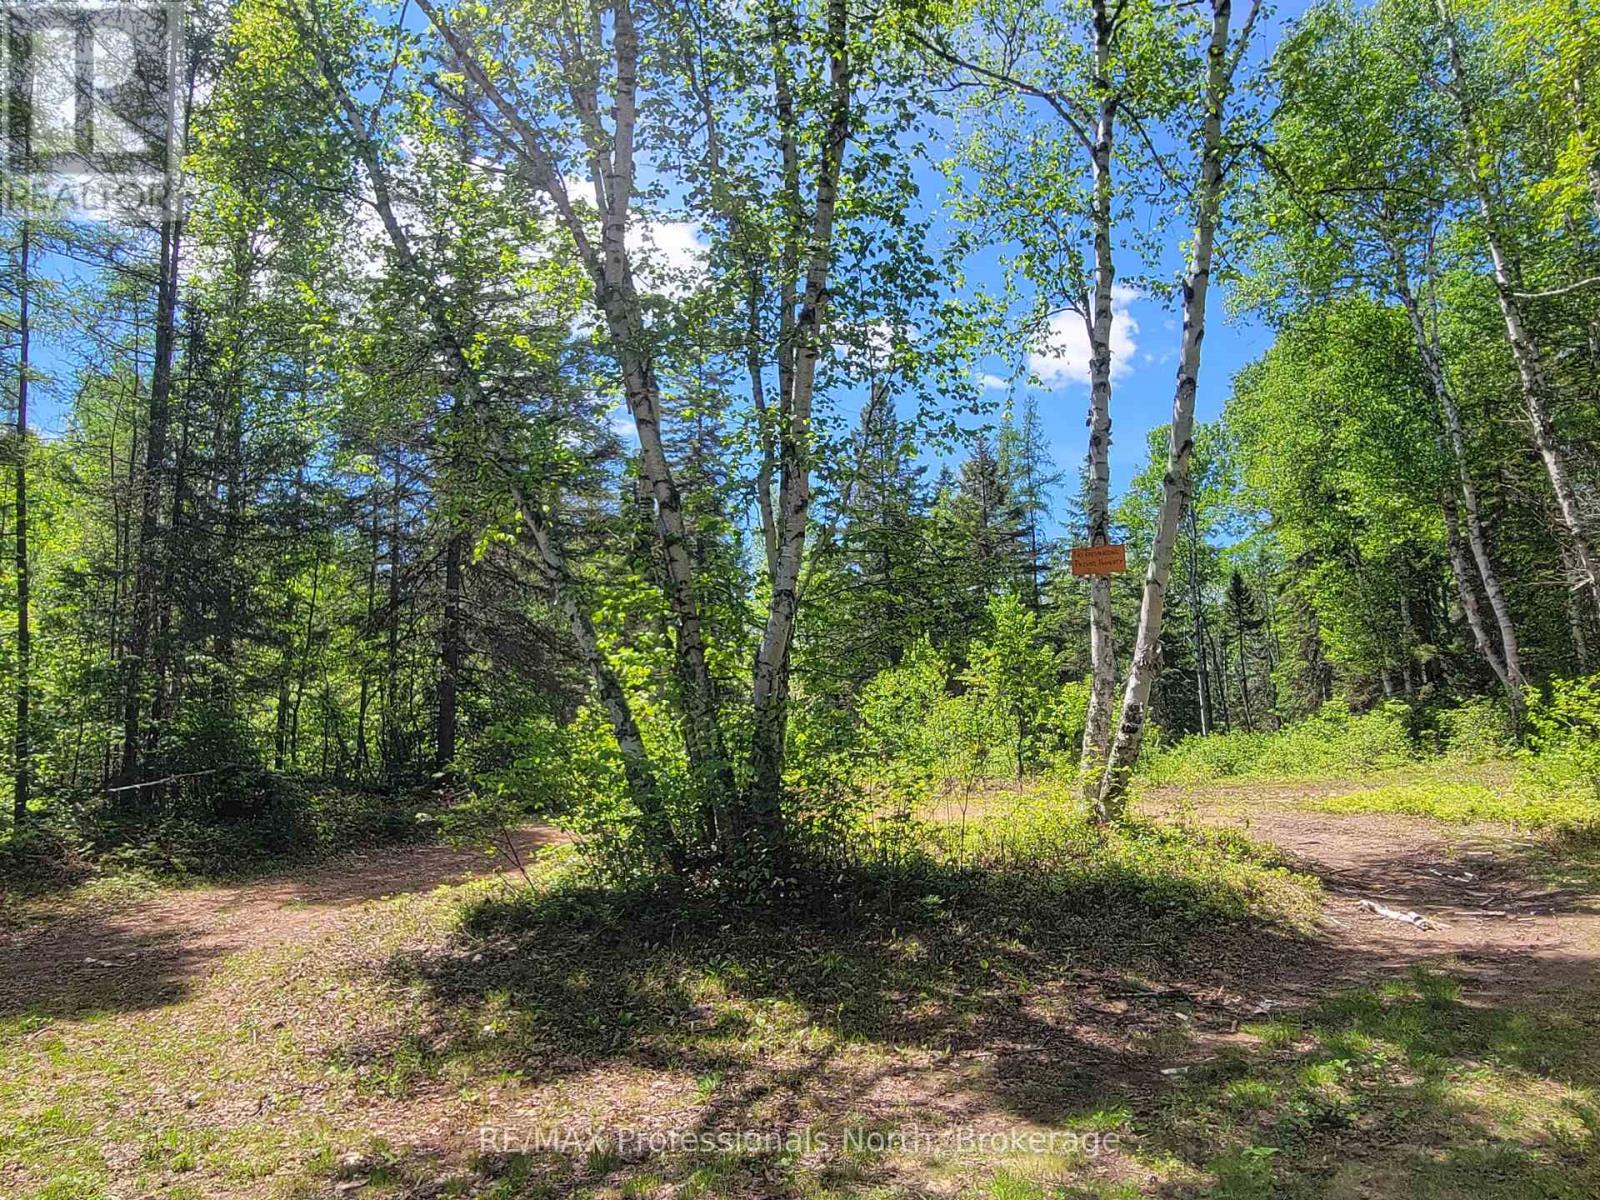
Rare opportunity to own 45+ acres on the edge of South River, in the heart of the beautiful Almaguin Highlands. The property offers plenty of privacy and is made up of two parcels; 3+ acres at the front, and approximately 42 acres at the back, with a natural severance potential. Property is adjacent to a rail line that runs through town, and is a short distance from Hwy 124 & Hwy 11. Zoned residential (RU) with building potential, great for recreational use as well. The back lot is amazing with acres of hardwood bush. Trails run through the property for easy access and you'll likely see plenty of wildlife. The area is known for it's outdoor activities, such as Atving, hiking, boating, fishing, snowmobiling, and more. Highlights in the area include the South River... ideal for kayaking/canoeing; a number of lakes include Lake Bernard & Eagle Lake; shops, cafes, and amenities. Access to Algonquin Park a short drive away. Lots to enjoy!! (id:56221)
RE/MAX Professionals North
0 Woods Road
Parry Sound Remote Area (Lount), Ontario

Private, waterfront getaway in unorganized township on Maeck Lake in the heart of the Almaguin Highlands. Enjoy this 16 acre waterfront property on Maeck Lake with easy access from the main road and 2 secluded cabins built in 2019. The main cabin has 2 bedrooms, a living area which includes an eat-in kitchen and living room with woodstove and sliding doors leading to a 10' x 28' deck w/gazebo. Outdoor 120 gal cistern supplies water to the cabin, hot water available, all leading to a grey water drain. The cabin is fully insulated with 2" x 6" construction and R24 insulated floor, double pane vinyl clad windows, low maintenance Lifetime Smartside tongue and groove panels, propane fridge and stove, small solar system with RV batteries, led lighting, including jacks for cell phones and other devices. The 2nd cabin is a modified trailer with screened-in deck and open space to make your own. Ideal for Airbnb rental or build your own home/cottage with a number of potential building sites. Build to Ontario Code with no building permits required, other than septic & hydro. Hydro available at the property line. Private laneway leads to waterfront with turnaround, boat launch, and newer dock. Maeck Lake Association has a 9.9 HP motor restriction, and no public access to the lake. Property is adjacent to acres of crown land.. Great opportunity... much to appreciate here! (id:56221)
RE/MAX Professionals North
Unit 6 - 8 Golf Links Road
Kincardine, Ontario
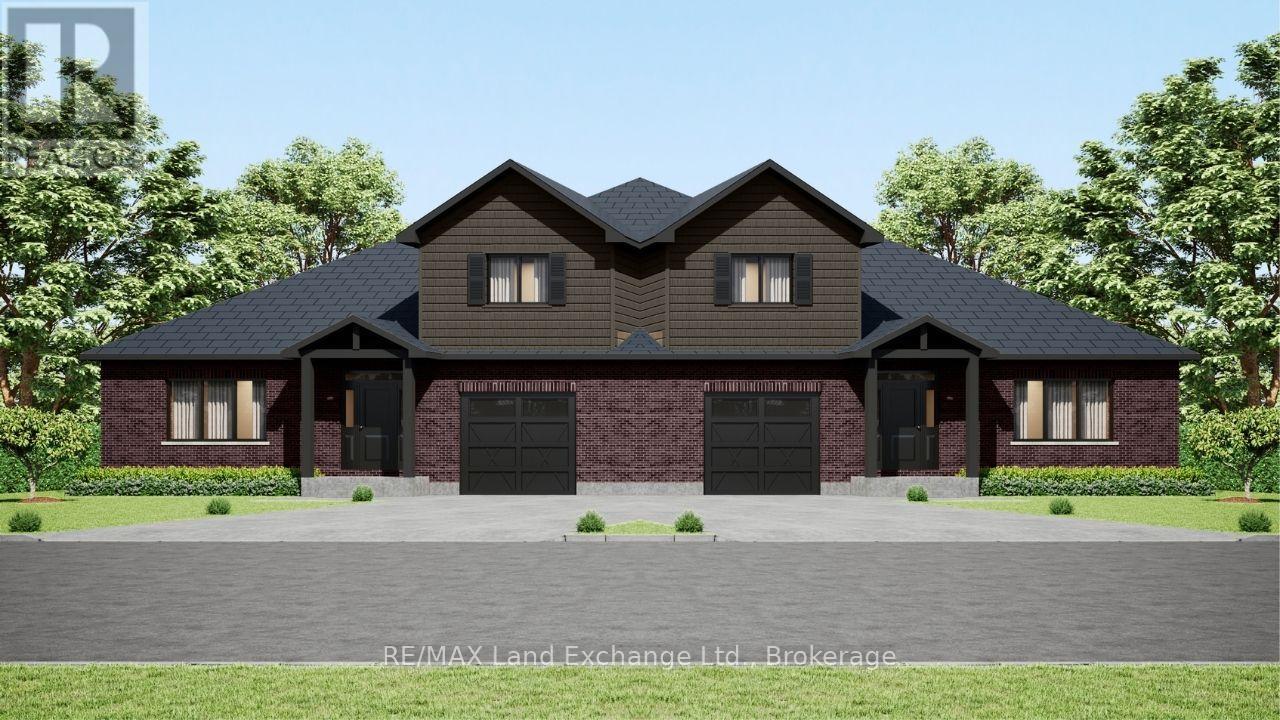
This semi detached freehold home is the newest offering in Bradstones Mews, ideally located just minutes from the beach, hospital, and downtown Kincardine. One of only 36 exclusive residences within a 4.2 acre enclave, this upscale home offers 1,870 sq. ft. of thoughtfully designed living space above ground, perfect for hosting family and friends. The full basement can be finished at an additional cost, adding extra living space. A detailed Builder's Schedule A outlines the extensive finishes and upgrades included in this Bradstones home. As a vacant land condominium, you will own both the spacious 49.9 ft. lot and the home, while only the roadways and infrastructure are maintained through a condominium corporation, with an estimated monthly fee of $190. When comparing lot size, home size, and quality finishes, this development stands out as an exceptional choice. Please note some images are artist renderings and final finishes may vary. (id:56221)
RE/MAX Land Exchange Ltd.

Unit 5 - 8 Golf Links Road
Kincardine, Ontario
Welcome to Bradstones Mews, where this upscale 1,870 sq. ft. semi detached home on a generous lot offers exceptional value and space. With the option to finish the full basement, you could enjoy over 3,100 sq. ft. of total living space without compromise. Designed for comfort and long term accessibility, the main floor features a primary bedroom with a private ensuite. Quality finishes and upgrades throughout include a durable Diamond Steel roof, quartz countertops, 9 ft. ceilings, hot water heater with heat pump, high efficiency GE heat pump with air handler, Cat 6 wiring for phone, internet, and TV, and a whole house surge protector for added peace of mind. Be sure to review the builder's Schedule A for a full list of features and finishes. As construction progresses, the scale and functionality of this well planned layout will truly stand out. Act early to secure the best selection and personalize your finishes. Please note some images are virtual artist renderings and final product may vary. (id:56221)
RE/MAX Land Exchange Ltd.
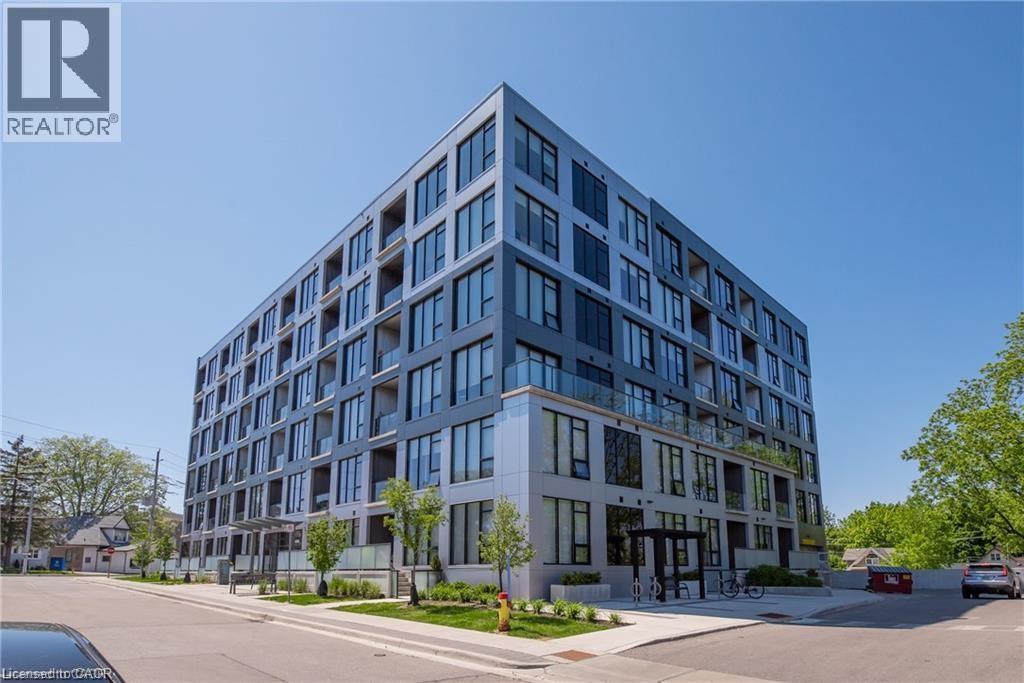
690 King Street W Unit# 522
Kitchener, Ontario
Welcome to 690 King Street West, your next chapter in the heart of the Downtown Uptown core! Take advantage of one of the largest condo units in all of DTK with 951 square feet of well appointed living space. Enjoy the bright, clean and modern finishes in the open concept kitchen with an island perfect for hosting and cooking, stainless steel appliances and quartz stone countertops. The floor to ceiling windows allow for natural light to shine throughout while giving you a view of the city. The oversized living area is perfect for hosting, relaxing, and can be converted into the perfect work from home space! The master bedroom features a walk in closet, and the bathroom features a beautiful glass shower with porcelain and quartz finishes. No need to compromise on laundry - this unit comes with a full size stackable washer/dryer too! There is also an exclusive use locker and an exclusive use underground parking spot included. This unit location is prime as it is between Waterloo and Kitchener's Downtown where you will find many pubs, restaurants and shopping. Leave your car at home and hop on the new LRT which is right outside your door. The new Google Offices are a few minutes walking distance as are the University of Waterloo School of Pharmacy, McMaster's School of Medicine, Communitech and many other Innovation Tech Offices. Midtown is surrounded by new Condo Buildings but the square footage of this unit is unique and is hard to beat and most likely won't be seen again. Book your private showing today! (id:56221)
RE/MAX Twin City Realty Inc.
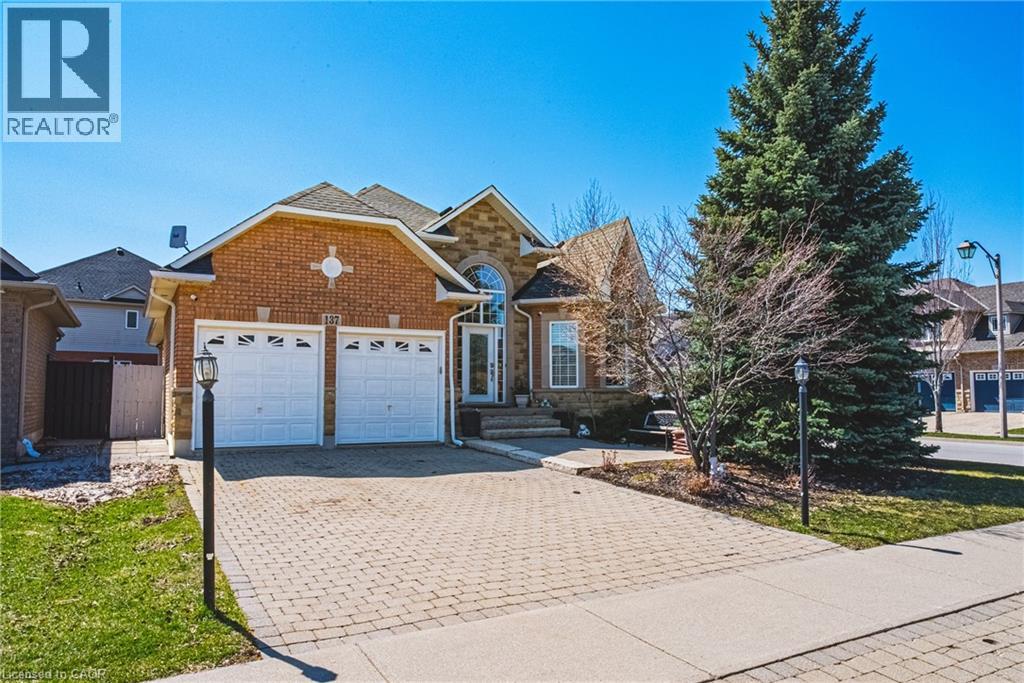
137 Pinehill Drive
Stoney Creek, Ontario
Welcome to this elegant, sprawling bungalow, once a former model home located in the highly desirable Summit Park neighbourhood built in 2008. Offering 2+2 bedrooms, 3 full bathrooms, and over 3,300 sq. ft. of beautifully finished living space. The main floor features impressive vaulted and 9 ft ceilings, along with a sophisticated blend of slate and hardwood flooring. A separate dining room provides the perfect setting for hosting guests. Kitchen with granite countertops, built-in stainless steel appliances, including a gas cooktop, microwave, espresso machine, fridge, and dishwasher. The great room is full of natural lighting, plenty of potlights and speakers, highlighted by a gas fireplace and two sets of French doors that open onto the backyard deck. The spacious primary bedroom serves as a private retreat, lrg walk-in closet and a spa-like ensuite featuring a glass shower, jacuzzi tub, and double sinks. The lower level offers raised flooring, high ceilings and an expansive family room with a gas fireplace, as well as ample space for a potential second kitchen. Two additional bedrooms and a 4-piece bathroom provide flexibility for family or guests, while a large cedar closet offers excellent storage. Conveniently located close to schools, parks, shopping, and highway access, this exceptional home delivers both luxury and everyday convenience. (id:56221)
RE/MAX Escarpment Realty Inc.
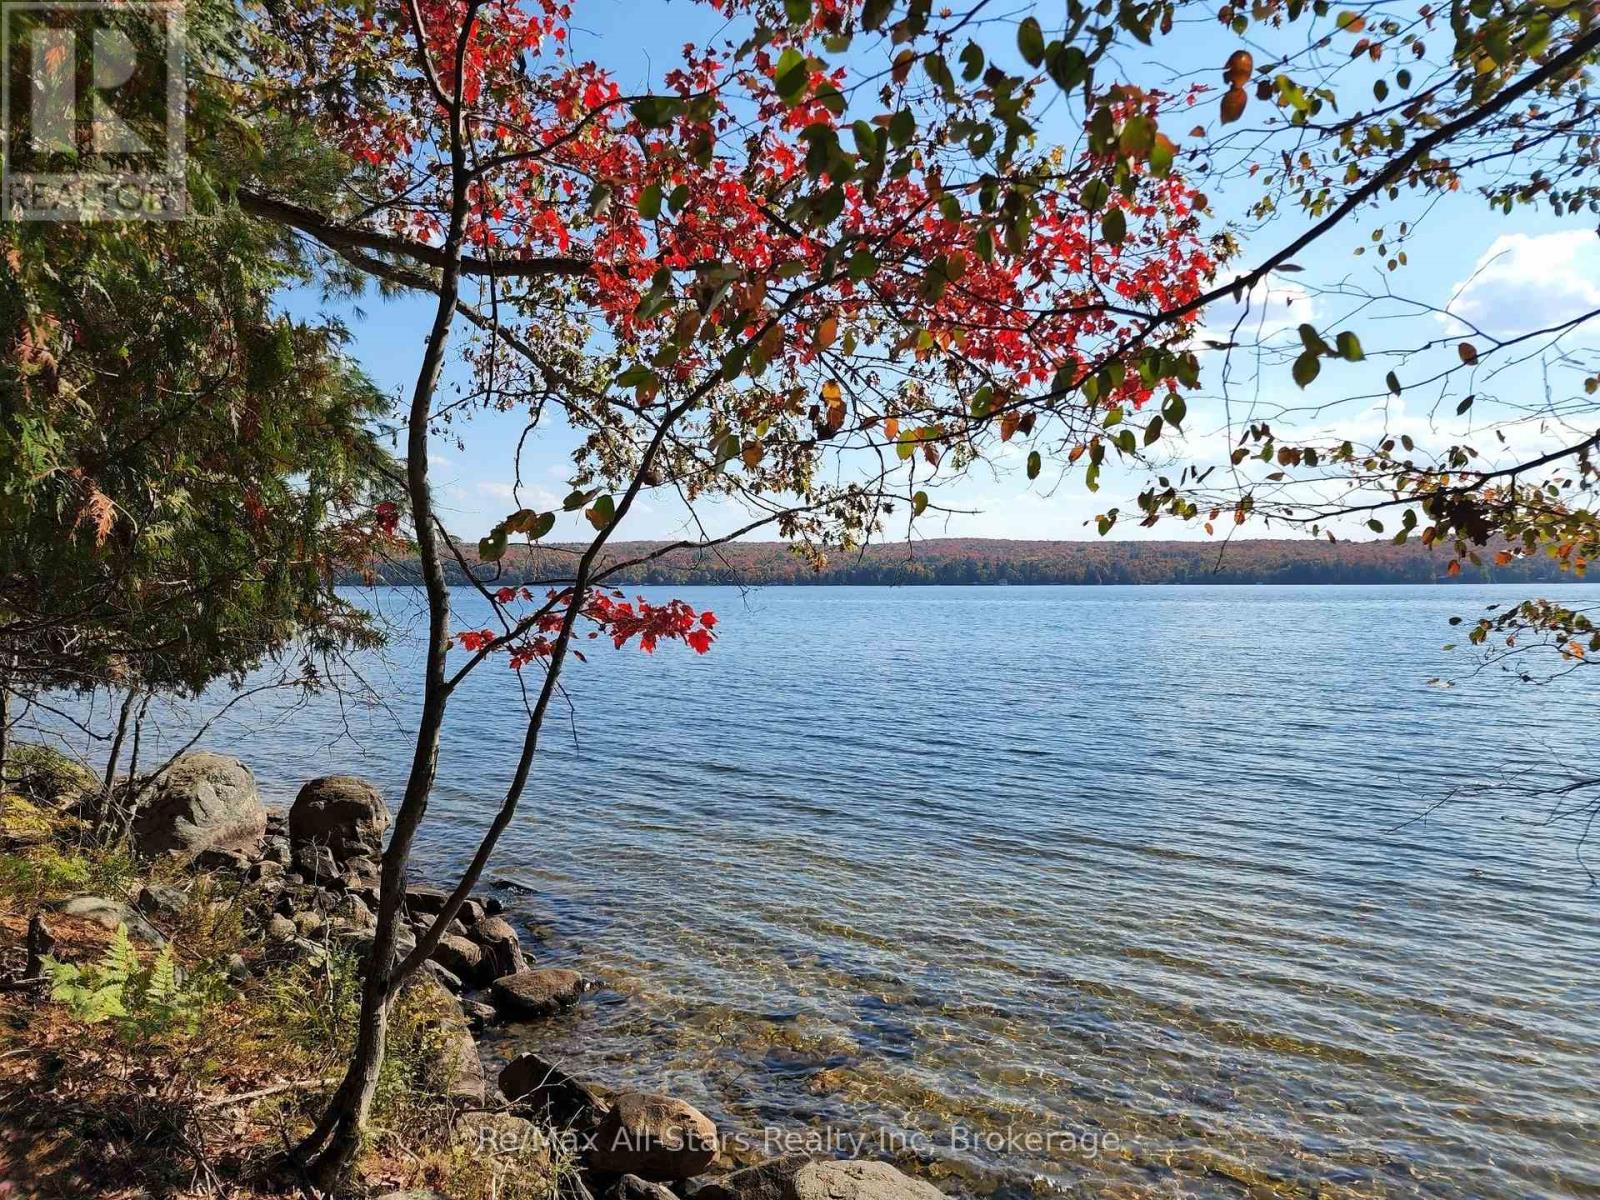
504 Bigwin Island
Lake Of Bays (Franklin), Ontario
Sun, Sand and Big Views! Create your dream cottage on this stunning 1.123-acre, forested lot on prestigious Bigwin Island, nestled on Muskoka's second-largest lake, Lake of Bays. Enjoy a gorgeous sandy waterfront with refreshing southwest breezes and breathtaking views. The lot is level and has gentle access to the lake for all ages. Historic Bigwin Island, a 520-acre private retreat, is home to the renowned Bigwin Island Golf Club, a premier private golf course. An equity membership at Bigwin Island Golf Club may be available, pending approval. (golf memberships are currently sold out; but a waitlist is available). This property has a membership with the Bigwin Island Waterfront Association for access to key services, including parking, ferry transport, garbage pickup and access to the golf cart ring road to get you around the island. (Annual fee). Enjoy the golf cart path for easy transportation to and from the ferry or to walk and explore the iconic island. Explore nearby vibrant communities Baysville, Dorset, and Dwight by boat, each offering dining, galleries, specialty shops, and self-guided Heritage Tours for history enthusiasts. With its many bays and inlets, Lake of Bays is perfect for boating, kayaking, all day boating, fishing and endless water adventures. (id:56221)
RE/MAX All-Stars Realty Inc
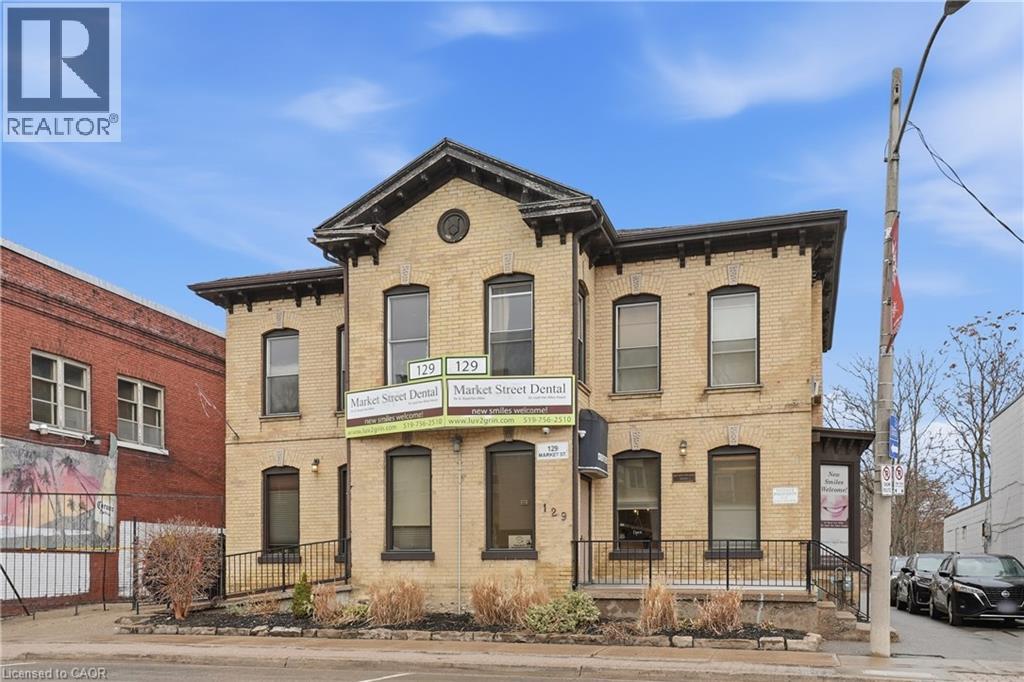
129-131 Market Street
Brantford, Ontario
Exceptional mixed-use opportunity in the heart of downtown Brantford! 129-131 Market St offers incredible flexibility for investors, entrepreneurs, and owner-operators alike. Featuring 4 residential units generating over $4,000/month in income, plus a spacious main floor commercial unit previously operated as a dental practice, this property is loaded with upside and potential. The commercial space lends itself to a wide range of permitted uses including health and wellness, beauty, professional offices, retail, or possible future residential conversion. Ideally located in a prime downtown corridor with strong foot traffic, excellent exposure, and close proximity to shops, restaurants, transit, amenities, and quick Highway 403 access. A rare opportunity to live, work, invest, or reposition in a growing urban market. Also available with 53 & 55 Chatham St for those looking to secure a larger assemblage with future development potential. Don’t miss your chance to invest in your future! (id:56221)
RE/MAX Escarpment Golfi Realty Inc.
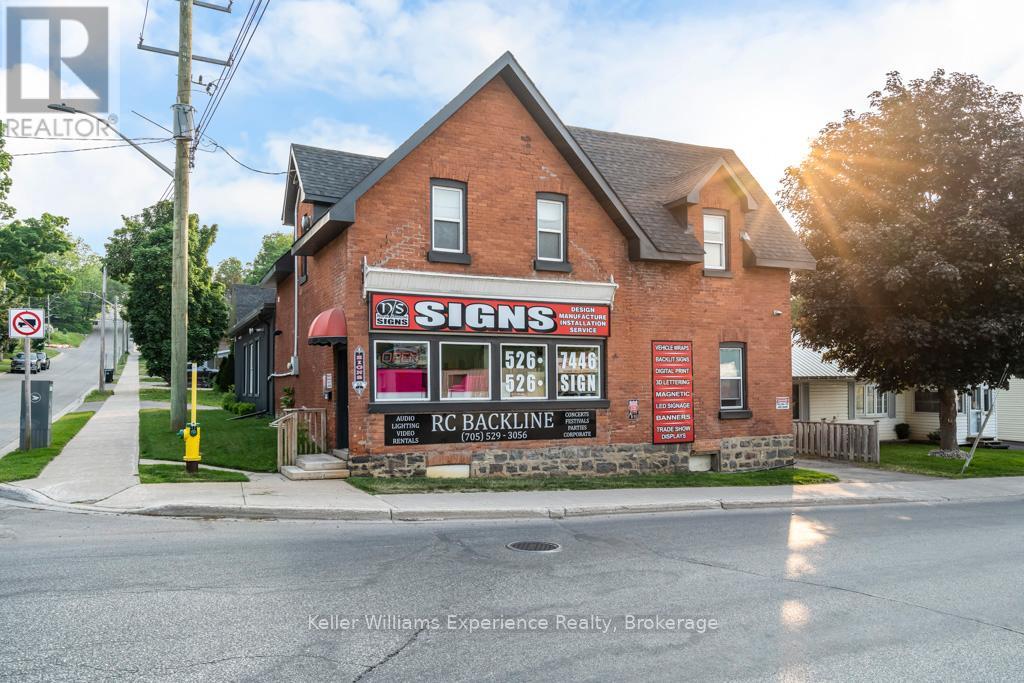
206 Fourth Street
Midland, Ontario
Make a move towards success with this fantastic opportunity to own a well-situated commercial building in a prime location, offering excellent visibility and convenient access.The building features numerous recent upgrades, including newer windows that flood the workspace with natural light and a fully waterproofed basement for additional storage. Additional improvements include a newer furnace, newer roof, updated wiring and plumbing, newer siding, garage door, and a irrigation system. Also included is a modern 2-bedroom apartment, offering the option for on-site living or additional rental income. Secure this upgraded, versatile building with strong income potential in a sought-after location. An excellent opportunity to elevate your business or investment portfolio. The Seller is willing to stay as a Tenant. (id:56221)
Keller Williams Experience Realty
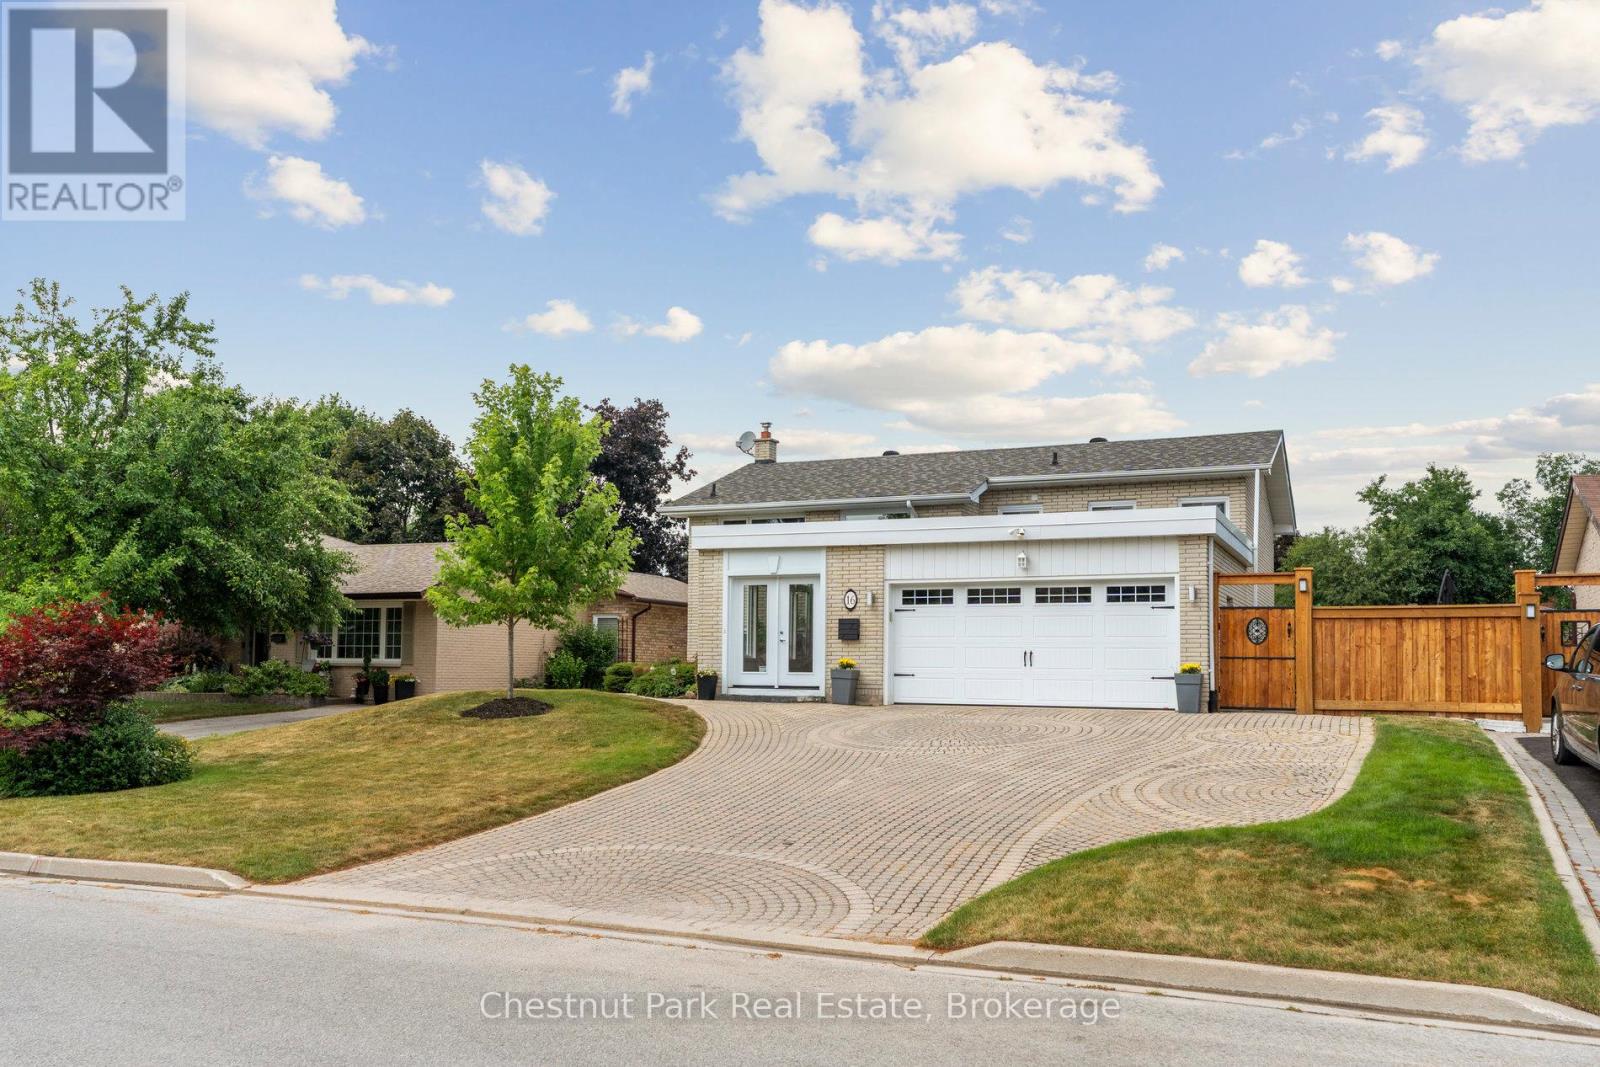
16 Davies Crescent
Barrie (Grove East), Ontario
Welcome to 16 Davies Crescent an updated all brick 4-bedroom, 2-bath raised bungalow tucked into one of Barrie's most established family neighbourhoods. Surrounded by mature trees and pride of ownership, this warm and welcoming home offers a rare blend of functionality, style, and outdoor living. The heart of the home is the spacious custom kitchen featuring stainless steel appliances, gas cooking, and an oversized granite island with seating for eight perfect for family meals or entertaining. Large windows flood the main level with natural light and offer beautiful views over the resort-style backyard, making the kitchen and island seating feel like a true extension of the outdoor space. The front porch has been enclosed in glass, creating a charming, light-filled entry. Downstairs, the bright walk-out lower level includes a large family room with a gas fireplace, a fourth bedroom, full bath, and direct access to your private backyard retreat. Step outside to your own oasis with a saltwater pool, cabana, landscaped gardens, and plenty of space to entertain or unwind. Additional highlights include: double car garage, stone paver driveway, mature trees, and excellent curb appeal. Located close to Royal Victoria Hospital, elementary and high schools, Georgian College, shopping, restaurants, and with quick access to Hwy 400 this is a home that truly checks all the boxes. (id:56221)
Chestnut Park Real Estate

151 Davis Street Unit# 4
Wardsville, Ontario
NEW PRICING WITH REBATES INCLUDED!!! Don’t miss this exciting opportunity to own one of only four beautifully crafted bungalow-style townhomes coming soon to the historic community of Wardsville. Designed with comfort, functionality, and modern living in mind, these thoughtfully planned, single-level homes are ideal for downsizers, first-time buyers, or investors seeking a quiet lifestyle in a welcoming small-town setting. Each TO BE BUILT residence will showcase bright open-concept layouts, quality finishes, and attached garages—offering the perfect blend of style and convenience. Nestled in a peaceful location just minutes from local amenities, scenic trails, and the beautiful Thames River, this is small-town living without compromise. An added bonus: the zoning bylaw has been amended to permit residential use with the option to operate a home-based business. This unique flexibility creates incredible value for entrepreneurs, remote professionals, or anyone looking to seamlessly blend home and work life. All images are artist renderings for illustration purposes only; final specifications, materials, and finishes may vary. Early inquiries are encouraged, as there may be opportunities to customize select finishes and features. Whether you’re looking to invest or settle into the relaxed pace of Wardsville living, these upcoming townhomes offer exceptional versatility and long-term potential. (id:56221)
Real Broker Ontario Ltd.
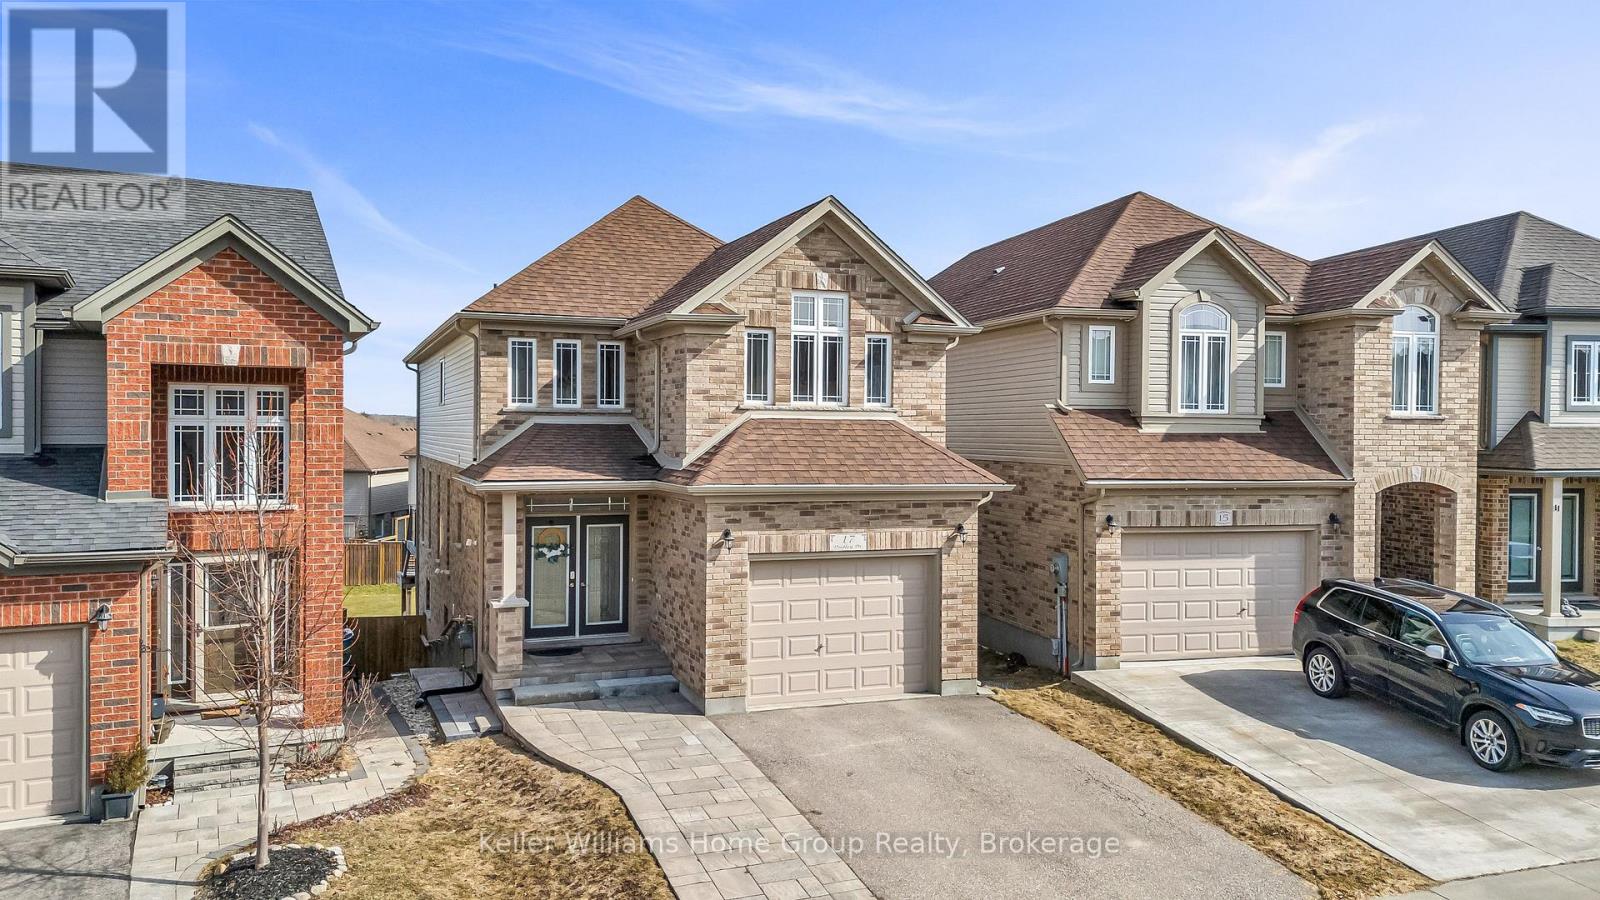
17 Dudley Drive
Guelph (Kortright East), Ontario
We're fortunate to again be listing the type of house that almost everyone is looking to own. This spacious (3000 ft+ of total living space) and beautifully maintained south-end brick home features 9-ft ceilings on the main, as well as a welcoming upgraded ceramic-tiled entry. The main floor also offers a convenient 2-piece powder room, rich hardwood flooring, and a bright, open-concept layout. The modern white kitchen is equipped with quartz countertops, matching stainless steel appliances, and flows seamlessly into the dining area. It's perfect for business or personal entertaining. Walk out through the rear sliders to an elevated deck overlooking a fully fenced, extra-deep backyard. Moving upstairs, you'll find three generously sized bedrooms, including a primary retreat at the rear of the home, complete with a walk-in closet and a stylish 4-piece ensuite with a rain-head style shower. There's also a full 4-piece shared bathroom, added storage, and a second-floor laundry room with tile flooring and drain offering everyday convenience. The elevated front family room is filled with natural light from its large west-facing windows and finished with elegant California shutters. Dark wood stairs add a sophisticated touch throughout. The fully finished, legal 2 bedroom basement features a separate entrance and offers excellent in-law or income potential, and has its own laundry and additional storage space. Further highlights include a 1.5 car garage, central vacuum system, and durable brick exterior. Pride of ownership is evident throughout; this home is exceptionally clean and move-in ready. Walking distance to Jubilee Park, Trails, Ecole Arbour Vista PS. (id:56221)
Keller Williams Home Group Realty
580 Beavercreek Road Unit# 185
Waterloo, Ontario
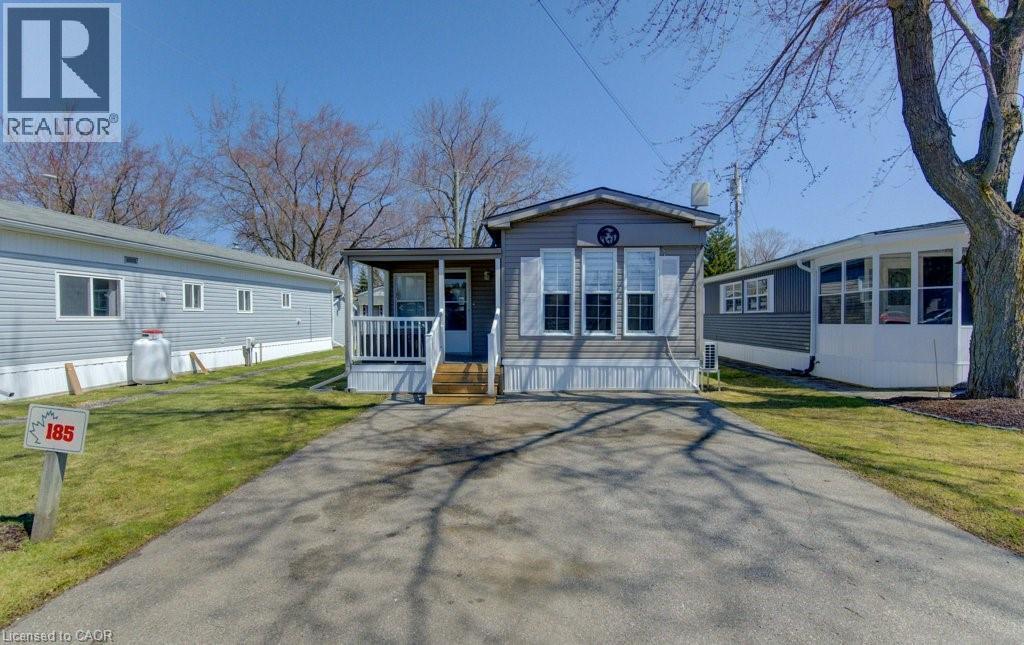
Welcome to 580 Beaver Creek Road Unit 185. This modular home is located on a quiet road within Green Acre Park in Waterloo - close to Laurel Creek Conservation Area. This home offers 776 sq. ft. of living space with one bedroom and a 3-piece bathroom. Upon entering the home from the front, you come into the spacious addition containing the living room with propane fireplace. From there step into the spacious kitchen/dining area with a den located at the front of trailer. The exterior space leaves plenty of room for outdoor dining, lounging and entertaining. Enjoy the comforts of 10-month seasonal living (park closed Jan and Feb) with a turnkey home surrounded by nature, old growth trees and a spacious lot. Notable updates include freshly painted, newer floors. Green Acre Park features a community swimming pool, a games room, a catch and release fishing pond for plenty of outdoor activities. This property is the perfect getaway for the ultimate cottage feel with the modern convenience of amenities around the corner and ample visitor parking. Yearly fees are approx. $10,190 plus HST (includes water & taxes) (park closed Jan & Feb). (id:56221)
Royal LePage Wolle Realty
4987 King Street Unit# 1
Beamsville, Ontario
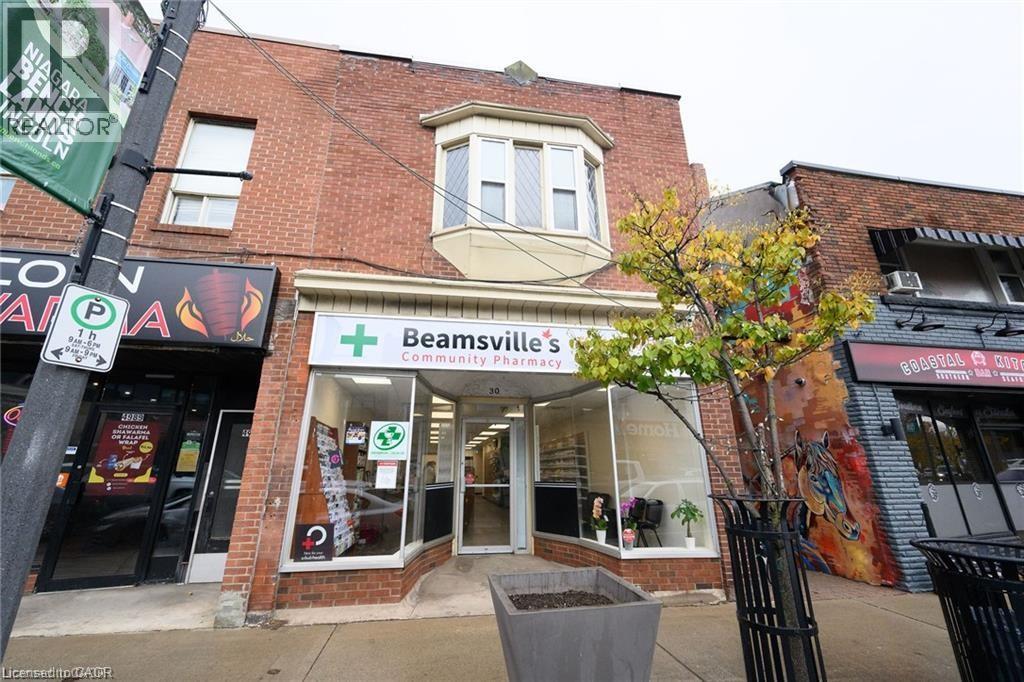
Renovated office space approximately 600 sq ft. Offering 3 exam/counselling room and waiting area. Shared access with Beamsville Community Pharmacy. Fantastic downtown location. A must see opportunity. (id:56221)
Keller Williams Innovation Realty
2 Maplewood Drive
Tiny, Ontario
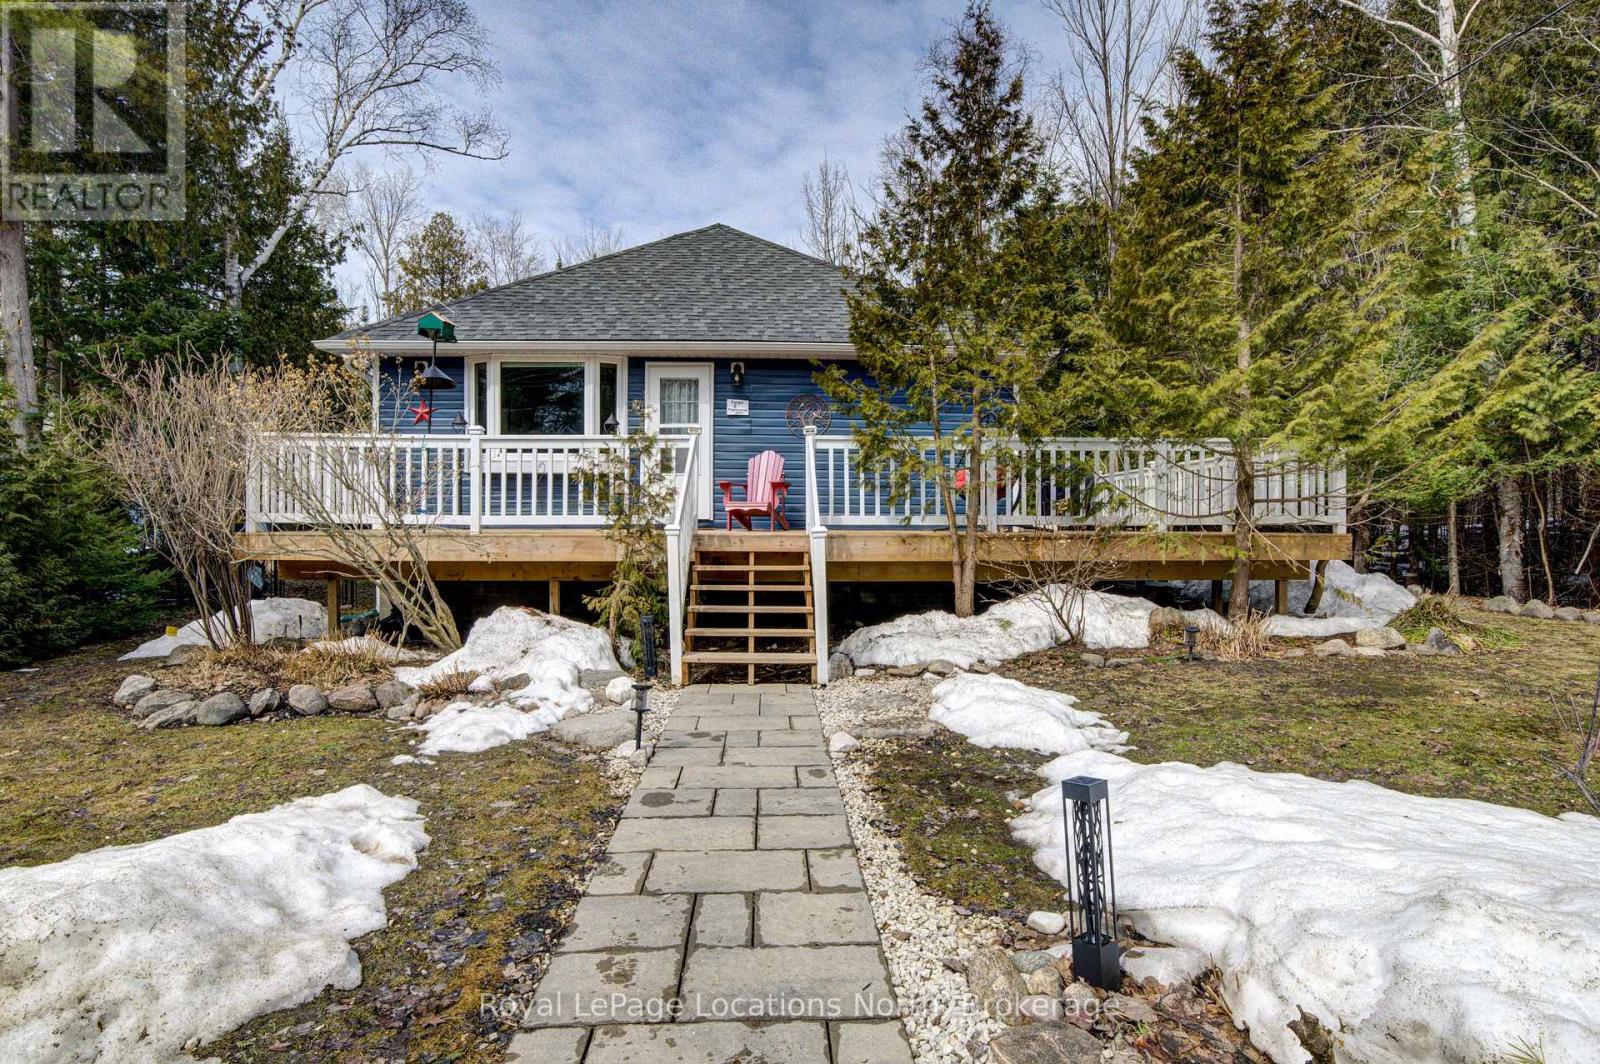
Escape '2 Maplewood Drive'! An exceptional offering for first time buyers or retirees. FULLY RENOVATED. Turn-key. Open concept, 4 season, 2000 sq ft bungalow with a stunning chef's kitchen. This private peaceful sanctuary is far away from the hustle and bustle of the city. But close enough to many conveniences. Relax on one of two beautiful decks, or in the salt water hot tub. Create memories around the fire and count the stars in the large, fully fenced, beautifully landscaped yard, lined with cedars, birch trees, a creek (on 2 sides) and a forest! Deer visit OFTEN! Located steps to the shores of Georgian Bay in friendly Woodland Beach! Between Midland and Wasaga Beach a short drive to Collingwood & Blue Mountain. Enjoy a variety of activities such as cycling, hiking, snowmobiling, ATV-ing, mountain biking, cross-country skiing & snowshoe trails. A short drive to shopping and a wide variety of dining options. FULL home Generac generator, Waterloo biofilter septic system, drilled well, full water filtration system, and forced air gas furnace all add value and comfort. Come and discover this adorable community, walk down to the beautiful beach, and catch a sunset! (id:56221)
Royal LePage Locations North
21 - 20 Water Street South
St. Marys, Ontario
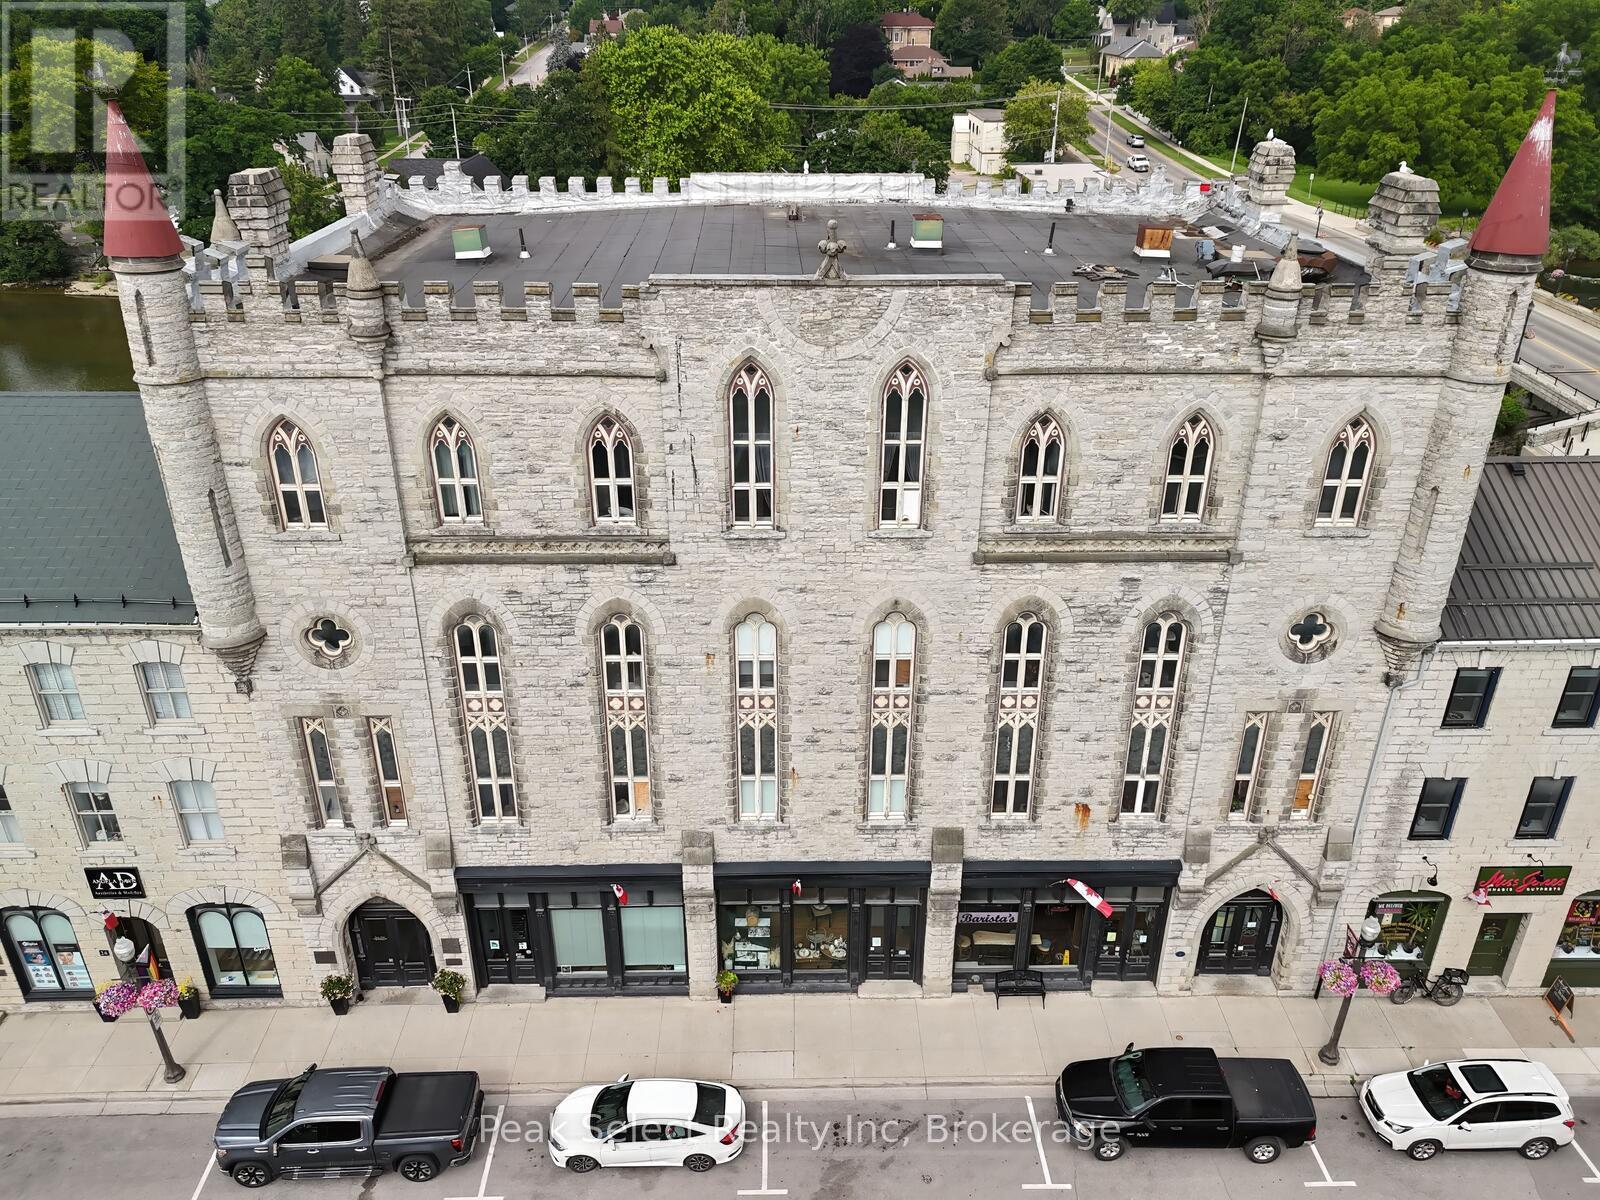
Welcome home to 20 Water Street! Located in the historic Opera House Apartments, this newly renovated 2-bedroom apartment offers fantastic views of the Thames River. Featuring updated bathroom and kitchen areas as well as updated windows, this unit is perfect for those seeking to live in the Heart of St. Marys. Enjoy proximity to the bustling shops on Water Street, and easy access to serene walking trails. This modern unit features a kitchen with an expansive island perfect for entertaining, combined with stainless steel appliances. Experience your personal spa in the upgraded bathroom with a rainfall shower head. Storage is made easy with closets located in both bedrooms and an additional closet across from the primary bedroom. The building features convenient amenities, including elevator and stair access, on-site laundry facilities, and secure entry. Rent is $1,975.00 per month, plus utilities (electricity and water) and hot water tank rental added on. This apartment has just been renovated top to bottom. (id:56221)
Peak Select Realty Inc
2642 Muskoka 169 Road
Muskoka Lakes (Wood (Muskoka Lakes)), Ontario
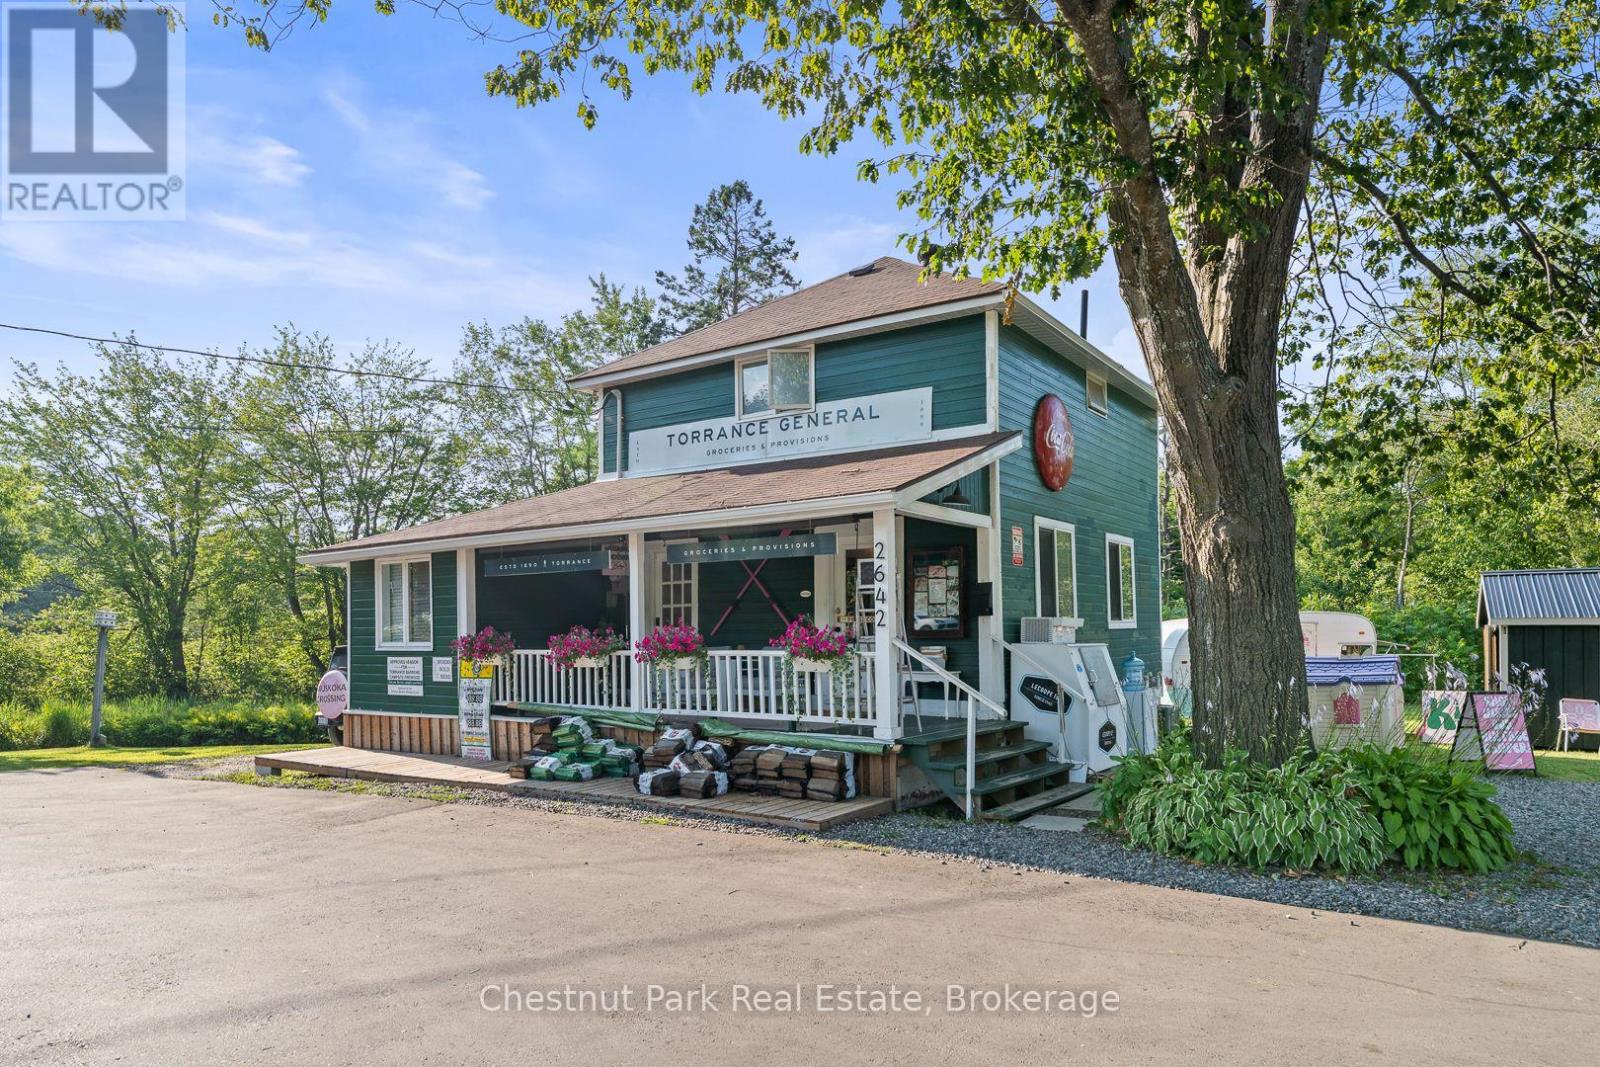
Step into a piece of Muskoka History with this rare opportunity to own the iconic Torrance General Store. Perfectly positioned on a high traffic corridor of Highway 169, directly across from Clear Lake Brewery and surrounded by camps and cottages, this versatile property is brimming with entrepreneurial potential. The main building features a charming, spacious store with a welcoming front porch-ideal for displaying local goods or enjoying your morning coffee. Inside you'll find ample space for groceries, provisions and an area for a boutique or specialty retail. A wide hallway leads to a full kitchen and opens to a back deck, perfect for summer evenings or staff breaks. Upstairs the living quarters offer three decent sized bedrooms and a fresh three piece washroom-ideal for live-work flexibility or housing seasonal staff. A renovated airstream trailer currently serves as a trendy coffee/drink station. The property is perfect for pop up ventures and a generous yard is bursting with potential for picnics, hosting outdoor markets and incorporating classic Muskoka Games into the experience. The current owner has spent over $125K in recent improvements including new roof, soffit, eavestroughs, exterior and interior paint and has paved driveway and parking spaces. Inside a new furnace and A/C unit were installed along with new water system, electrical panel and kitchen and bathrooms were fully renovated. The General Store is already a well known destination and place to stop on the way to the cottage. Move in ready this property is a dream come true for entrepreneurs looking to live and work in the heart of Muskoka cottage country. With excellent road exposure, well established clientele and close proximity to popular destinations this is the ultimate blend of lifestyle and business opportunity. Own a landmark. Create a Business. Build a Dream. (id:56221)
Chestnut Park Real Estate
1441 Cedar Lane
Bracebridge (Macaulay), Ontario
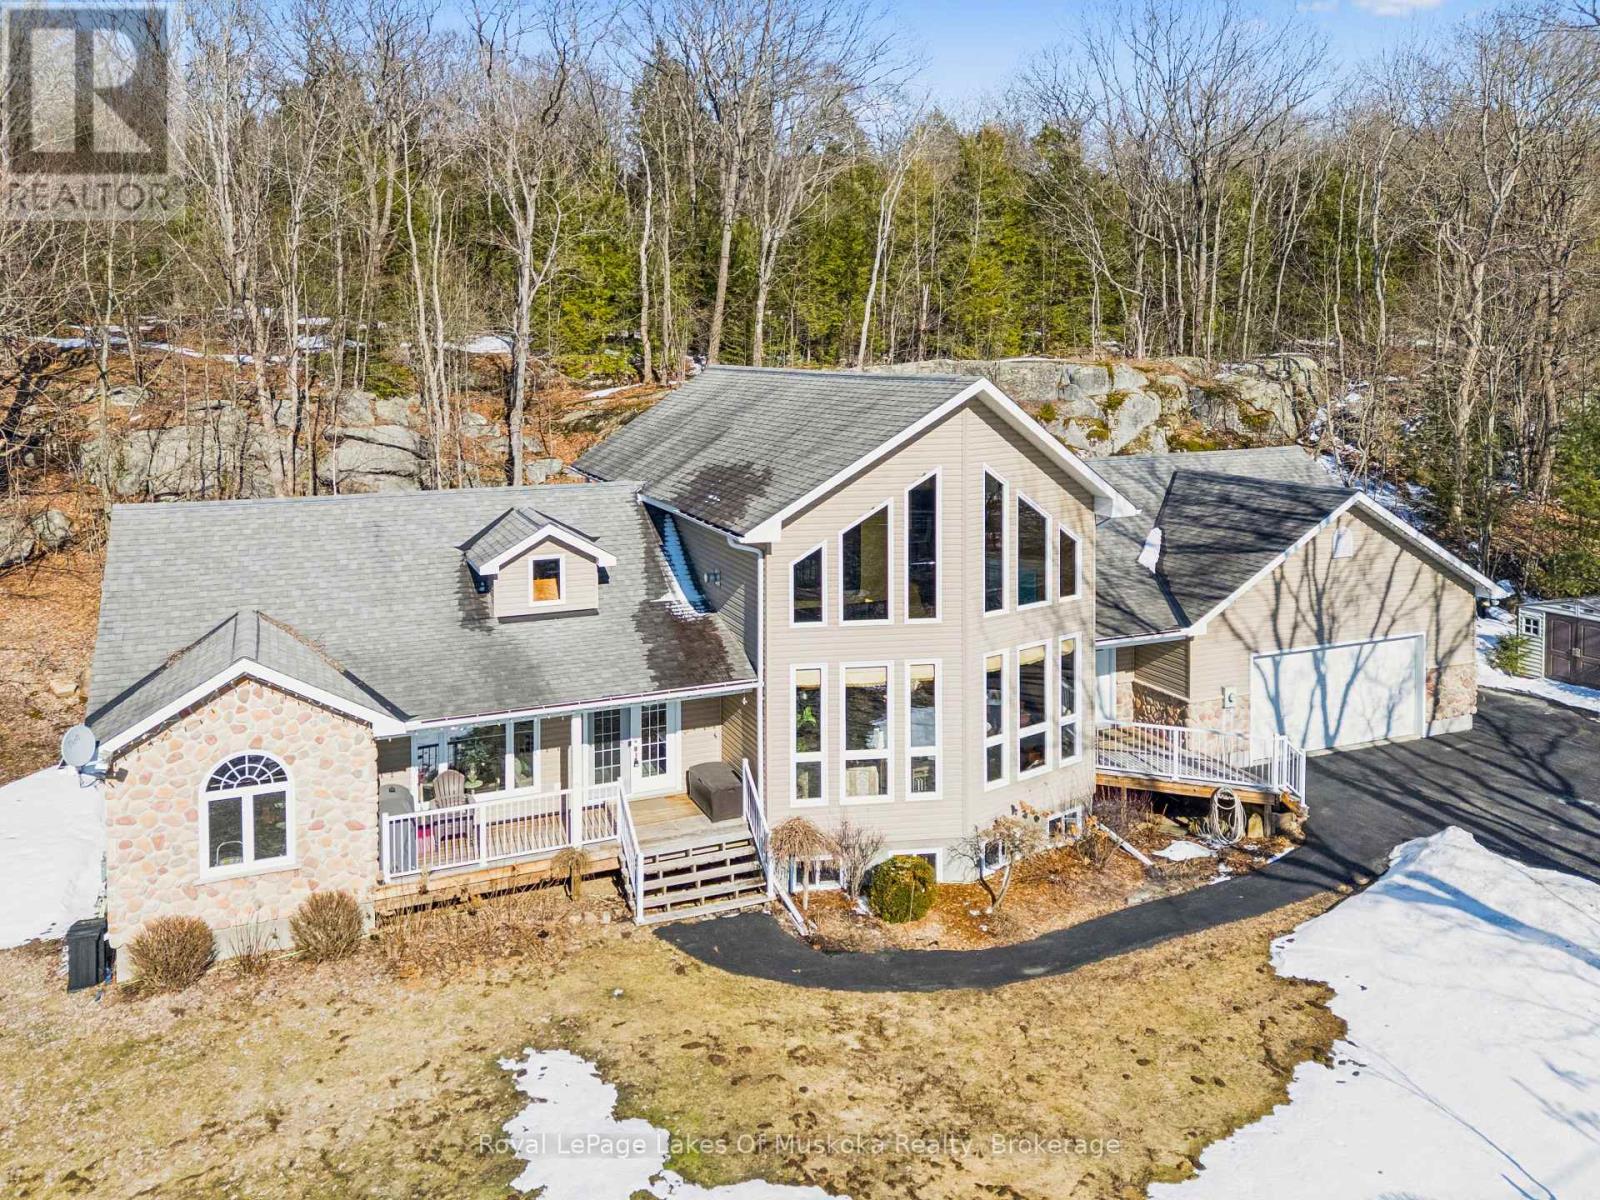
3 HOMES in 1!! 4500 sqft of finished living space, made up of the Main Home & TWO in-law suites. Great for multi-generational living! *** THE MAIN HOUSE: 2636 sqft of living space. A grand living room featuring a beautiful stone, gas fireplace, cathedral ceiling, wood floors, a wall of windows, and open concept to the kitchen with eat-at island counter. The huge dining room, with a backyard view, leads to the very large 3-season Muskoka Room and back deck. The Primary Bedroom Suite is upstairs with vaulted ceiling, a Juliette Balcony overlooking the living room, walk-in closet, 4-pc ensuite plus an oversized Jacuzzi with a forest view. In the basement, there is a large family room, an office (could be a 7th bdrm), utility room & large bedroom. Alternatively, this bedroom could be included in the basement in-law suite to make it a 3-bdrm instead of a 2-bdrm suite. *** IN-LAW SUITES: #1 is an 867 sqft, main floor 2-bdrm with 4pc (6' jacuzzi tub), kitchen, living/dining area, & front covered porch. #2 is an 855 sqft basement unit with 2-bdrm + den, 3pc, kitchen, living/dining area. Both in-law suites have their own private entrances, & are also accessible via locking doors from the Main House. *** SETTING: 2.5 acres of forest & beautifully landscaped yard. This property is well treed behind the house, with the Canadian Shield as a gorgeous backdrop. Nicely set back from the road, with a paved driveway and ample parking. *** LOCATION: Found just on the edge of town, less than 5 minutes to shopping, dining and Hwy 11 access. Just a 3min walk to the Trans Canada Trail. *** THE EXTRAS: 50-year shingles (in 2008), HEPA filter on the furnace, owned gas water heater, automatic Generac Generator. 24x26 attached garage with two doors, and a ramp providing direct access to the home. CLICK ON THE iGUIDE/VIDEO FOR A TOUR. (id:56221)
Royal LePage Lakes Of Muskoka Realty
13 Parkland Drive
Clearview, Ontario
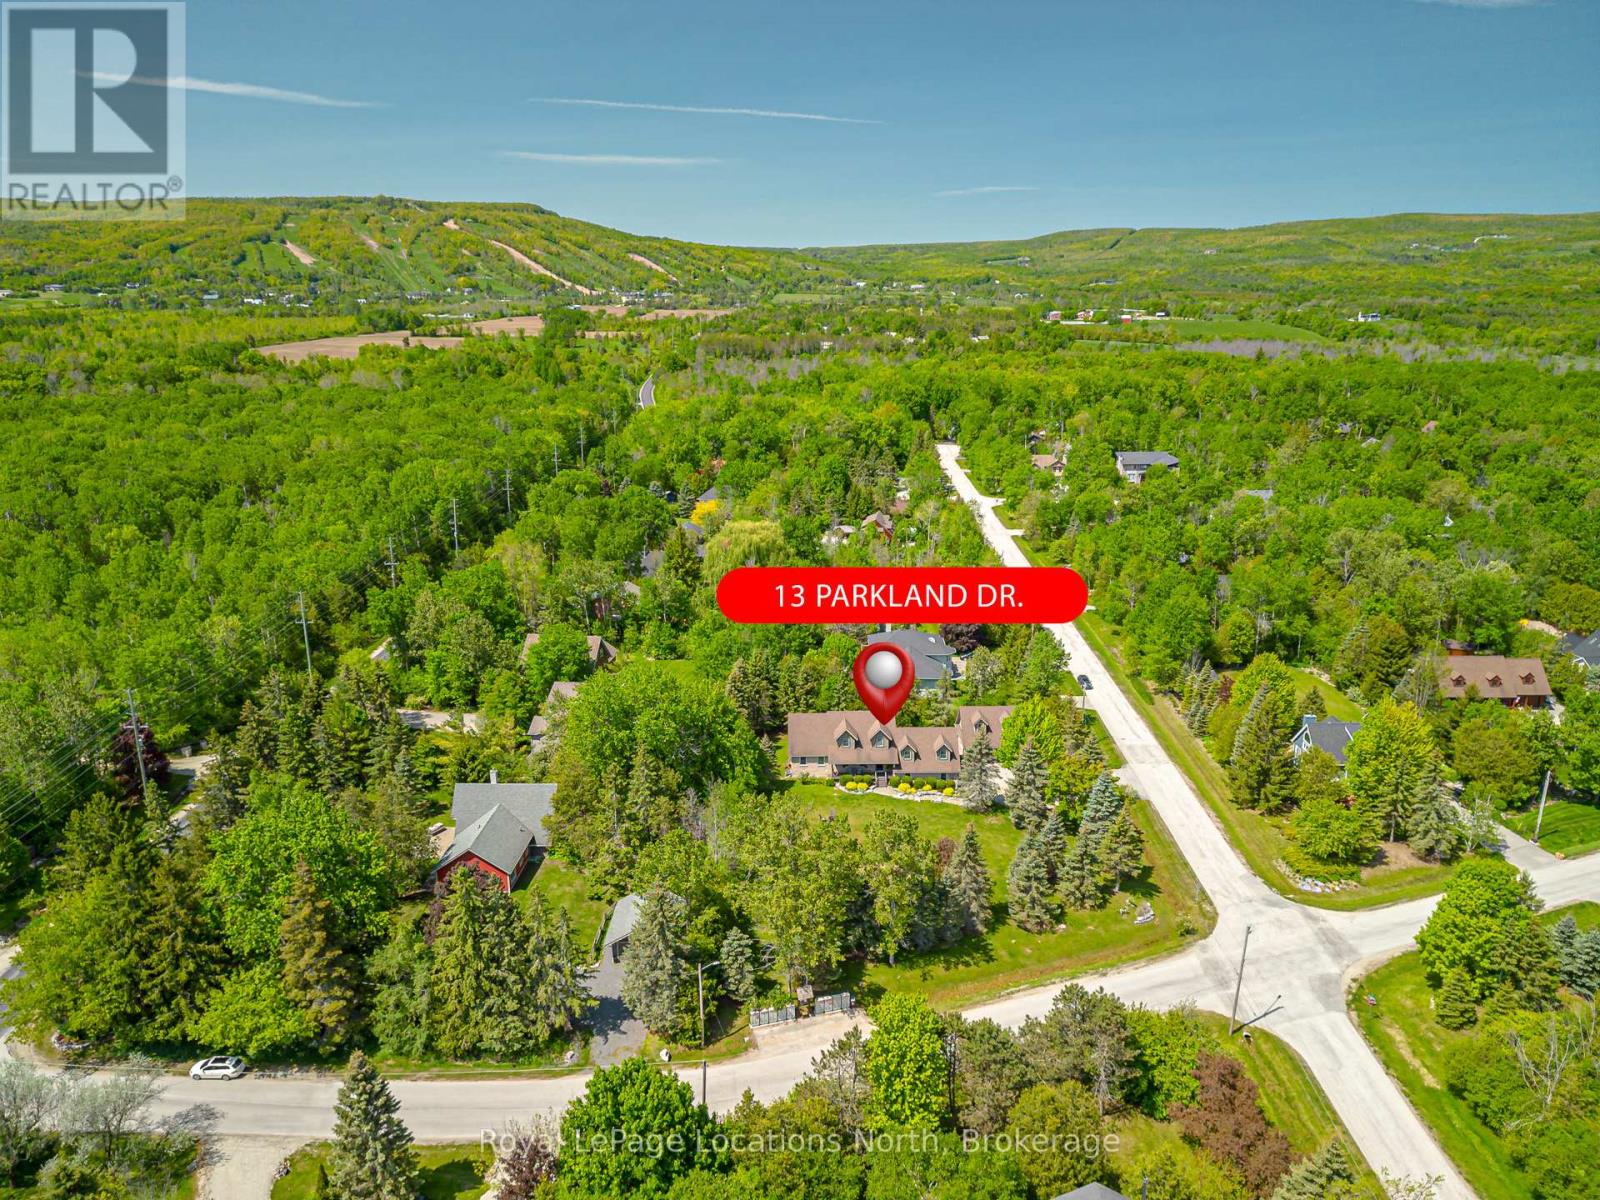
Your Dream Home Awaits in Prestigious Collingwoodlands. Discover the essence of refined country living in this truly exquisite 4-bedroom custom-built residence, nestled within the sought-after enclave of Collingwoodlands. Just minutes from the vibrant town of Collingwood & moments from Oslerbrook Golf Club, Osler Bluff Ski Club, & Blue Mountain Village, this exceptional property places you at the heart of Southern Georgian Bays most celebrated lifestyle & recreation. Crafted with timeless elegance & enduring quality, this home showcases superior craftsmanship, luxurious finishes & a design that seamlessly blends beauty with function. At its heart lies a gourmet chefs kitchen, complete with top-tier appliances, an expansive centre island, and fine detailing perfect for both sophisticated entertaining & everyday enjoyment. The gracious living room opens onto a covered porch, inviting you to begin your day with a coffee in hand, surrounded by natures tranquillity. A spacious dining room creates the perfect setting for memorable gatherings. The main-floor primary suite is a private retreat, featuring a spa-like 5-piece ensuite, walk-in closet, and direct access to a gorgeous 3 season sunroom , which flows out to the BBQ area & beautifully landscaped grounds. Upstairs, you'll find three beautifully appointed bedrooms, a 4-piece bathroom with a soaker tub. A charming loft-style family room is ideal for cozy movie nights or quiet reflection. The fully finished lower level offers exceptional versatility, with a second kitchen, pantry, home office, woodstove, & a spacious rec room/gym, with walk-out access to the heated double garage. Outdoors, relax in your private resort-like oasis, complete with a heated saltwater pool, detached double garage with loft & a heated attached garage with pool access. Professionally styled & lovingly maintained, this extraordinary home invites you to live a life of beauty, comfort & connection in one of Collingwood's most desirable enclaves. (id:56221)
Royal LePage Locations North
8312 Wellington Road 124 Road
Guelph/eramosa, Ontario
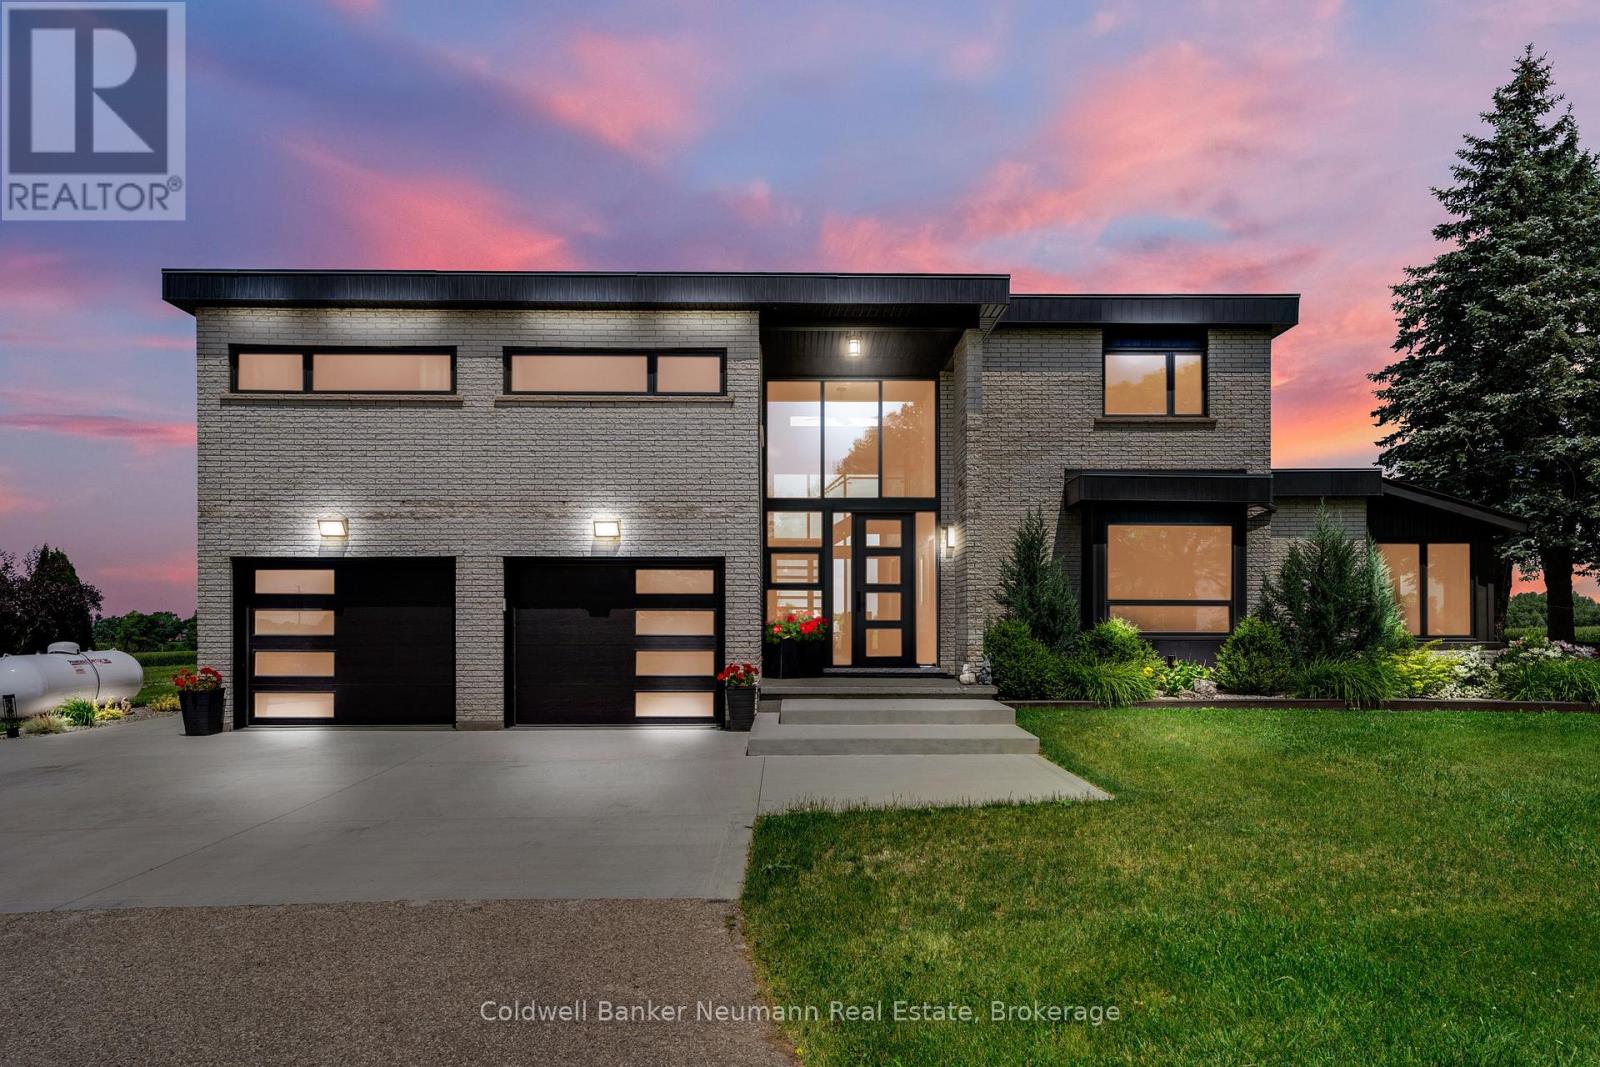
Not your average country property! Welcome to 8312 Wellington Rd 124 nestled on approximately 9.75 acres with a fully renovated 3600 sq ft home. The main floor has fabulous space to entertain family and friends. A spacious dining room with plenty of windows and wide open views to host all your large gatherings and wait until you see the magnificent kitchen with high end Bosch appliances, a 7.5 ft wide island, quartz countertops and storage for days. Then relax in the cosy family room beside the fireplace. This room also contains a large walk-in coat closet and 2 piece bathroom. Need a home office or den, this home has that too! The split floor plan up the beautiful staircase has a primary bedroom to the right all on its own with an extra large walk in closet and a spectacular ensuite bath. The other side of the upstairs has 3 large bedrooms with large closets, an outstanding 4 pc bathroom, large laundry room, and a huge hall closet, storage will never be an issue. So many amazing things to enjoy living here. Everyday you get to enjoy the calming expansive views, nature and privacy with so much room to entertain and plenty of space for kids to run around while you are cooking or relaxing on the oversized TREK deck enjoying the sunset. You get all this peace, privacy and tranquility of country living yet your only a 10 minute drive to the City of Guelph and all the conveniences of shopping, restaurants, nightlife and entertainment. Time to make that move to the fresh country air and clean living. (id:56221)
Coldwell Banker Neumann Real Estate
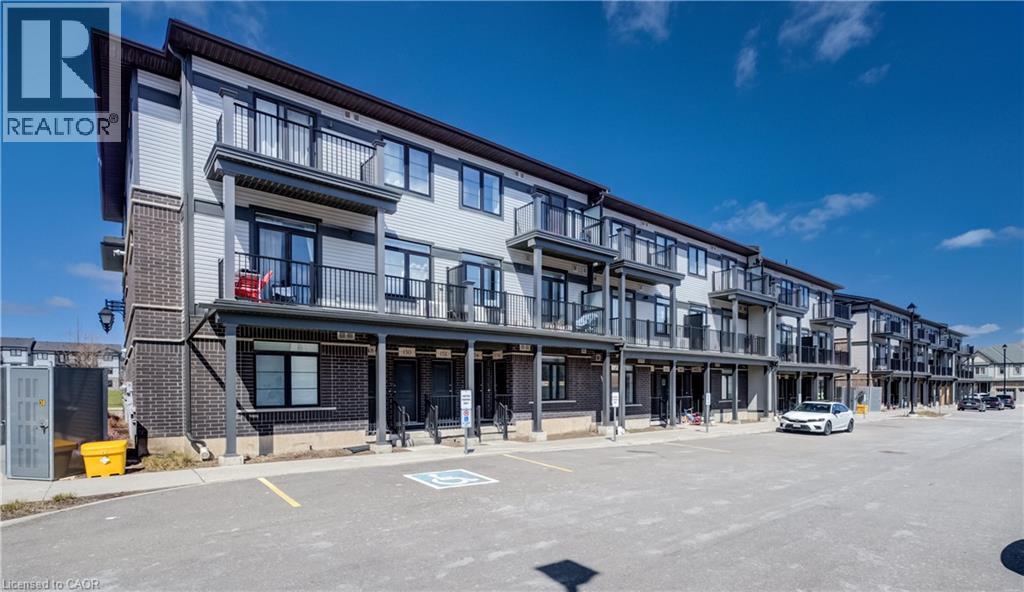
156 Wheat Lane
Kitchener, Ontario
Have you been pondering your next step? Whether upsizing from your first apartment or downsizing into a very comfortable single-level lifestyle, that next step could be right into this bright and cheery, open-concept condo townhome in Huron Woods! 156 Wheat Lane presents two bedrooms and two bathrooms in a modern (2022) and impeccably maintained package, situated within easy walking distance to both the new Cowan Recreation Centre and RBJ Schlegel Park, the numerous amenities at Huron and Fischer-Hallman, and primary schools of both the public and separate boards. Next, step on into the naturally lit and sprawling primary living space. You'll appreciate the high ceilings here, as you carry on through to a gleaming kitchen, enhanced by some of the $20,000 worth of builder upgrades present in this home - namely, upgraded quartz countertops and under-cabinet lighting, with an additional inset for the microwave. Additional storage can be found in the walk-in pantry, en-route to the primary four-piece bath (which also features upgraded tile and quartz counters), and a convenient stacked laundry. Further down the hallway lie two nicely proportioned bedrooms, including the primary suite with its walk-in closet, three-piece ensuite bath, and private access to a balcony overlooking Wallaceton Park - an ideal spot to unwind and take in gorgeous sunsets over the park. Even more highlights include custom Hunter Douglas blinds throughout, oversized windows, and a private assigned parking space. Within walking distance of Huron Natural Area, and an easy hike from numerous parks (and some great winter sledding hills), it's a great option for any active family! Don't miss out on the chance to put down roots in this exceptionally family-friendly community - schedule a tour today. (id:56221)
Chestnut Park Realty Southwestern Ontario Limited
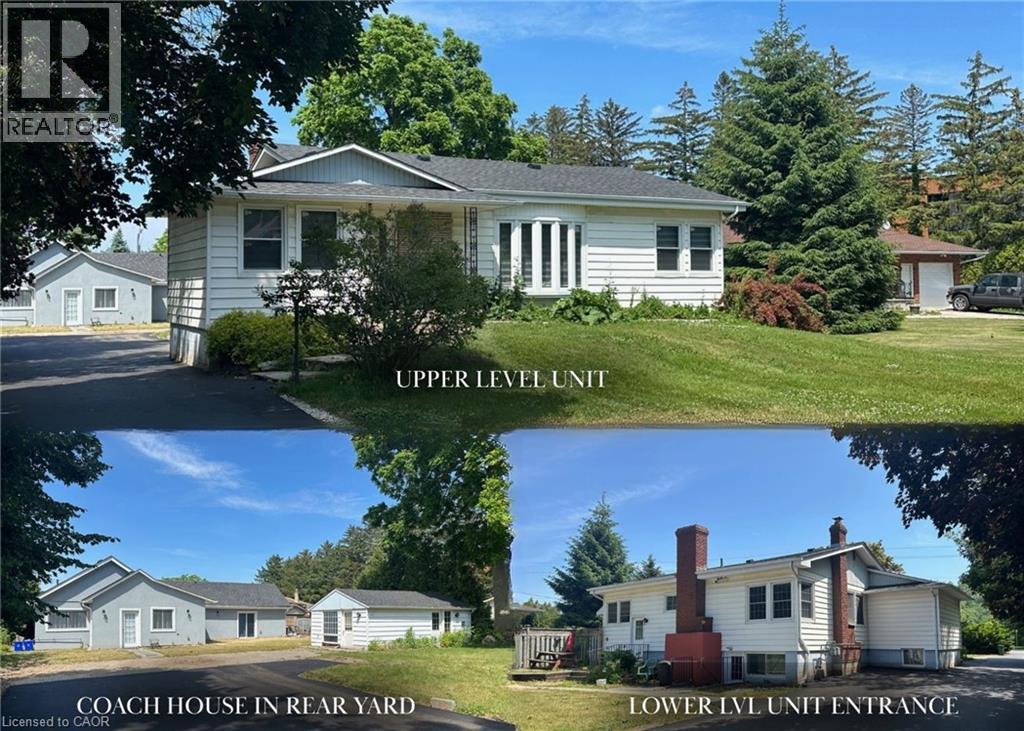
251 King Street E
Stoney Creek, Ontario
Rare Investment & Development Opportunity! This legal, turnkey triplex sits on a massive 79ft x 224ft lot in prime Stoney Creek. Offering incredible versatility, this property features three fully self-contained, permitted units—ideal for a pure investor, land-banker, or owner-occupant seeking a massive mortgage helper. Main Bungalow: Features a spacious 4-bed, 2-bath upper level and a newly renovated 2-bed lower-level apartment with a private entrance and modern finishes. Coach House: A detached, fully renovated 2-bedroom residence with its own separate address, parking, and yard/patio for ultimate privacy. Located in the heart of Stoney Creek with easy access to shopping, schools, buses, and the QEW. Live in one unit and let the rent fund the investment. All units are legal and permitted. A must-see! (id:56221)
Royal LePage State Realty Inc.
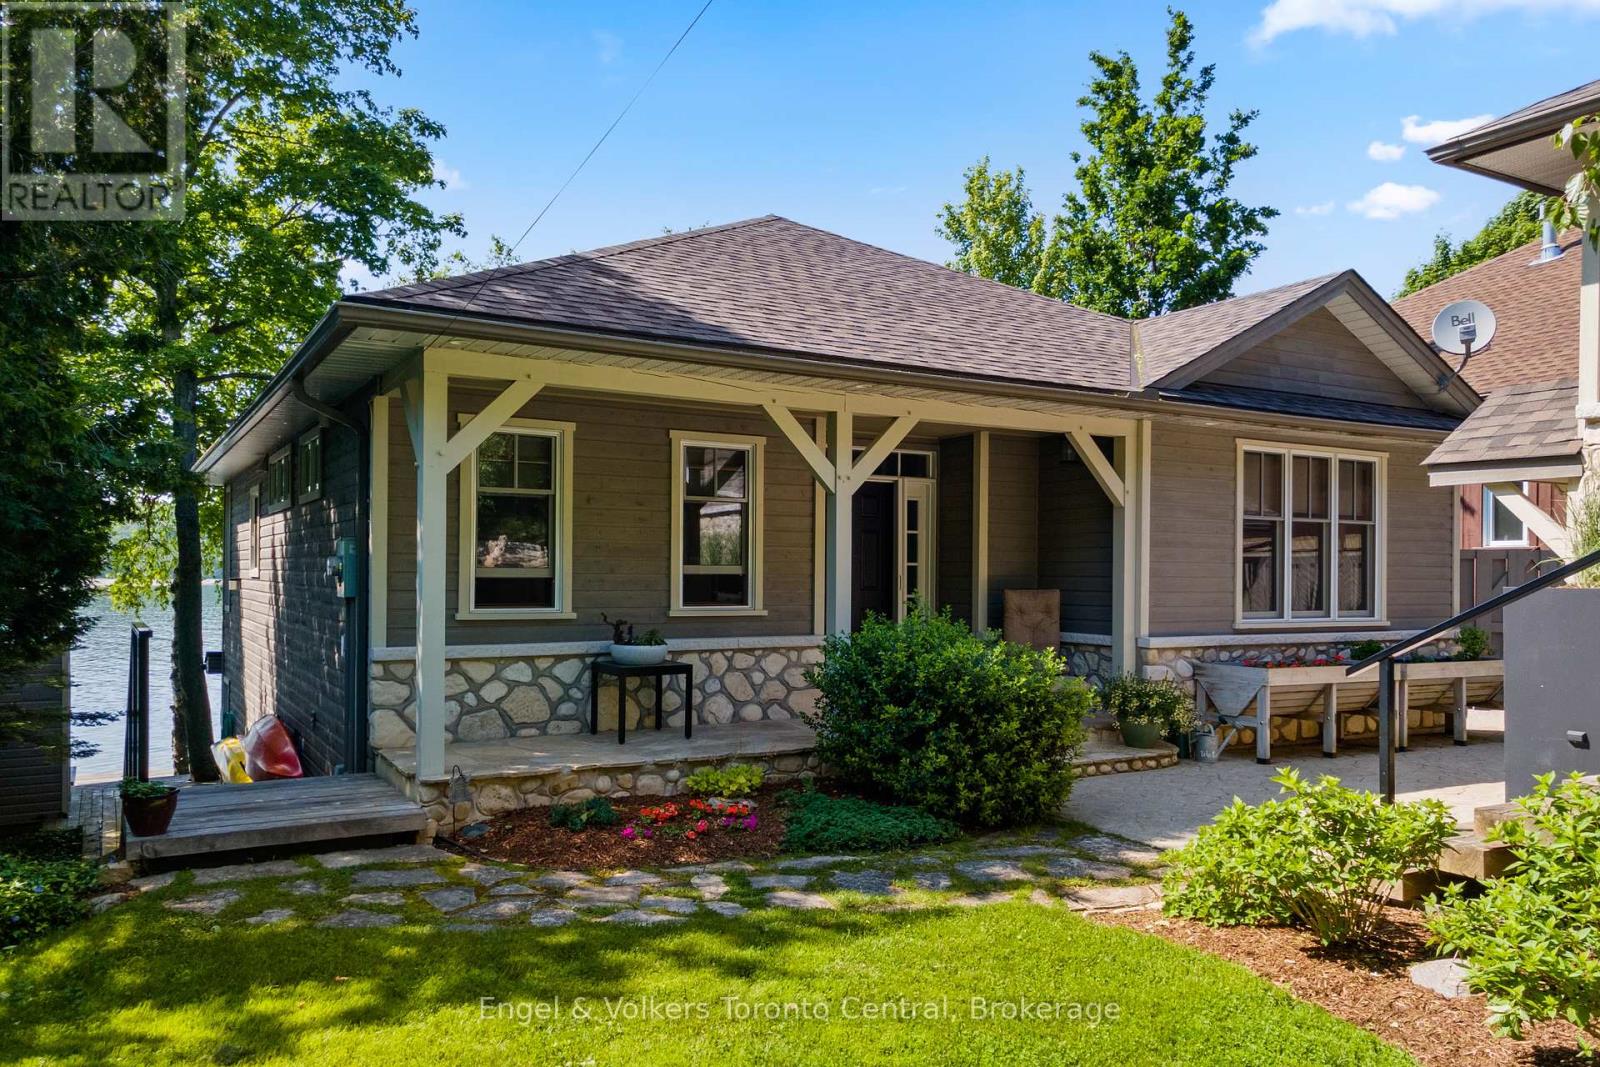
54 William Street
Northern Bruce Peninsula, Ontario
xquisite Waterfront Oasis on Lion's Head Bay - Discover an unparalleled opportunity to own a meticulously crafted waterfront bungalow, ideally situated on the pristine, protected shores of Georgian Bay. This custom-designed residence offers an idyllic escape, just steps from the vibrant marina and the charming village of Lion's Head. From the moment you arrive, the pride of ownership is immediately evident in this impeccably maintained home. Step inside to a thoughtfully laid out bungalow featuring a convenient walk-out lower level, gleaming hardwood flooring, and the inviting warmth of two fireplaces. The unique garage design provides exceptional functionality, boasting a dedicated lower-level workshop and ample storage, perfect for the discerning hobbyist or water sports enthusiast.This is not just a home; it's a lifestyle. Enjoy the ease of a friendly, gentle entrance to the water, perfect for swimming, paddleboarding, or simply dipping your toes in the clear bay. The incredible location on a quiet, no-through street with minimal traffic ensures tranquility and privacy, while offering direct access to the myriad activities the Bruce Peninsula is renowned for. Imagine weekends filled with hiking the Bruce Trail, exploring local caves, or simply unwinding by the water. Lion's Head offers a vibrant community spirit and endless recreational opportunities. Unlike any other lake house you've encountered, this property truly sets itself apart with its exceptional features and prime location. Welcome to the ultimate in lakefront living your private retreat awaits. (id:56221)
Engel & Volkers Toronto Central