
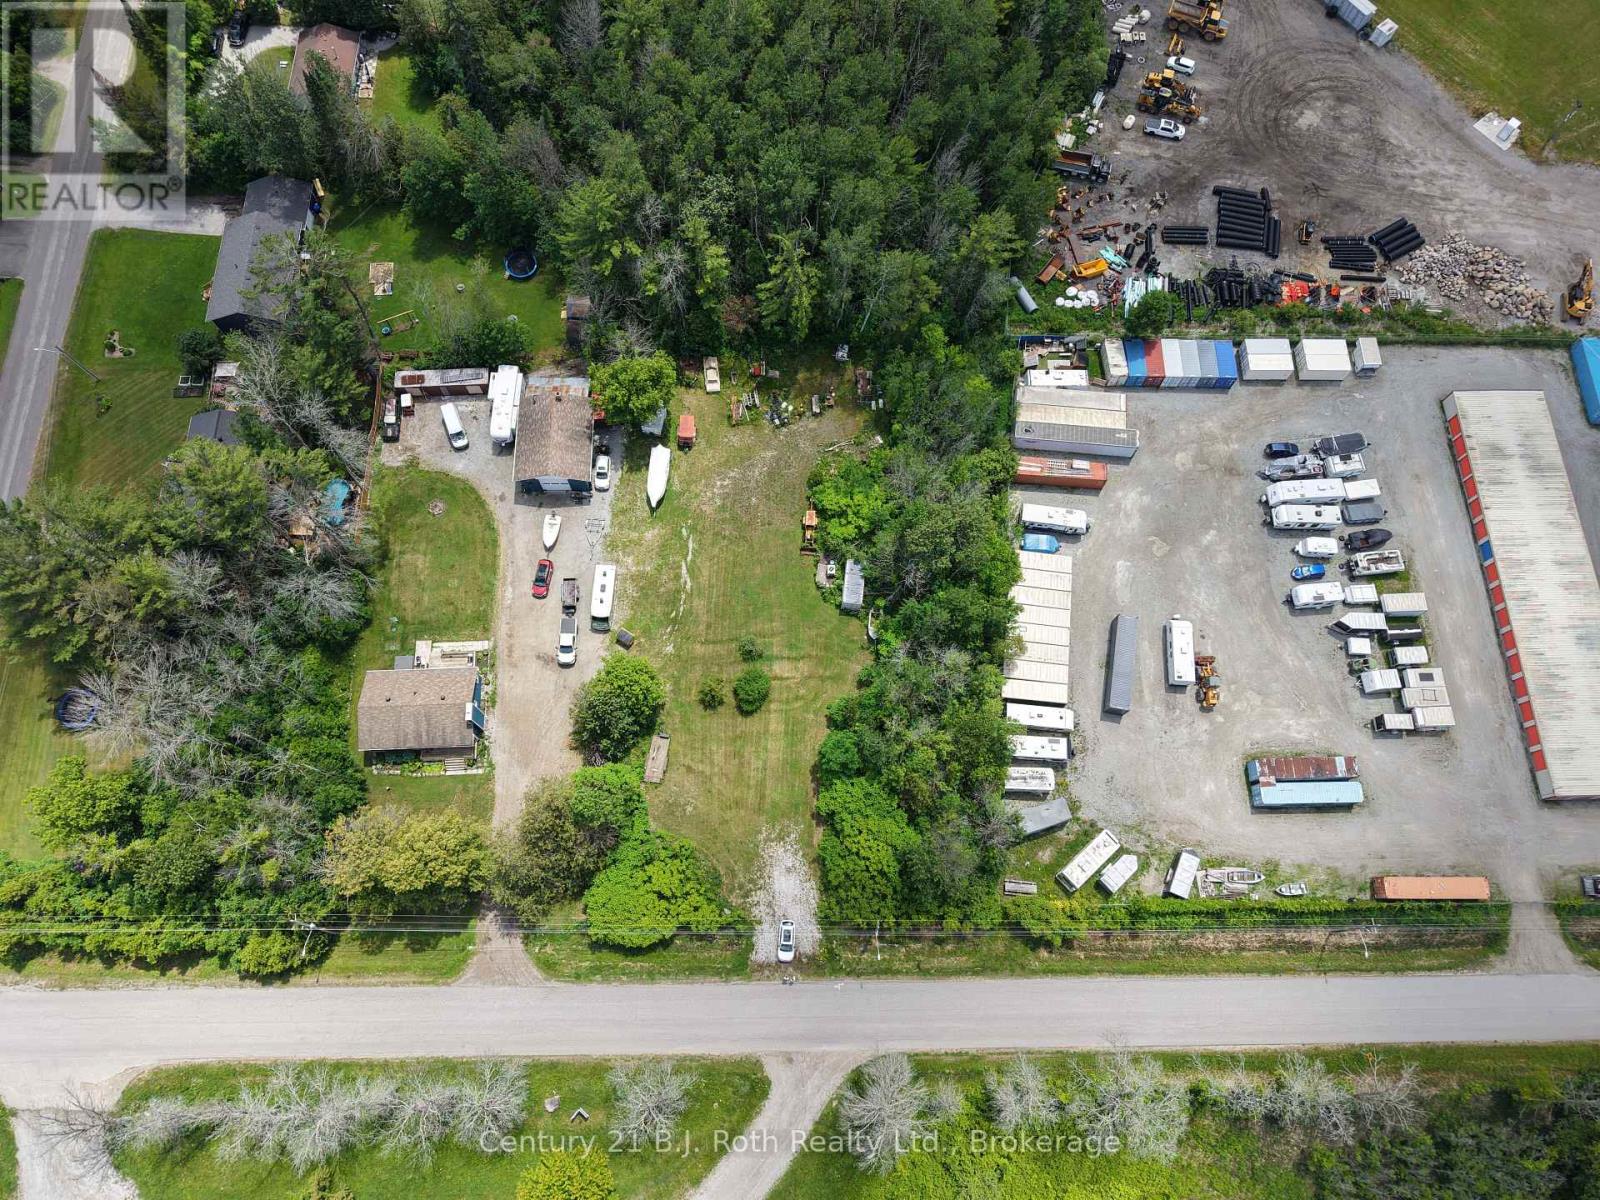
2991 Southorn Road
Severn (Coldwater), Ontario
Vacant building lot. R1 residential zoning. Municipal water and sewer on street. All services and development cost to be determined by buyer. Potential for change of use for commercial purposes. (id:56221)
Century 21 B.j. Roth Realty Ltd.
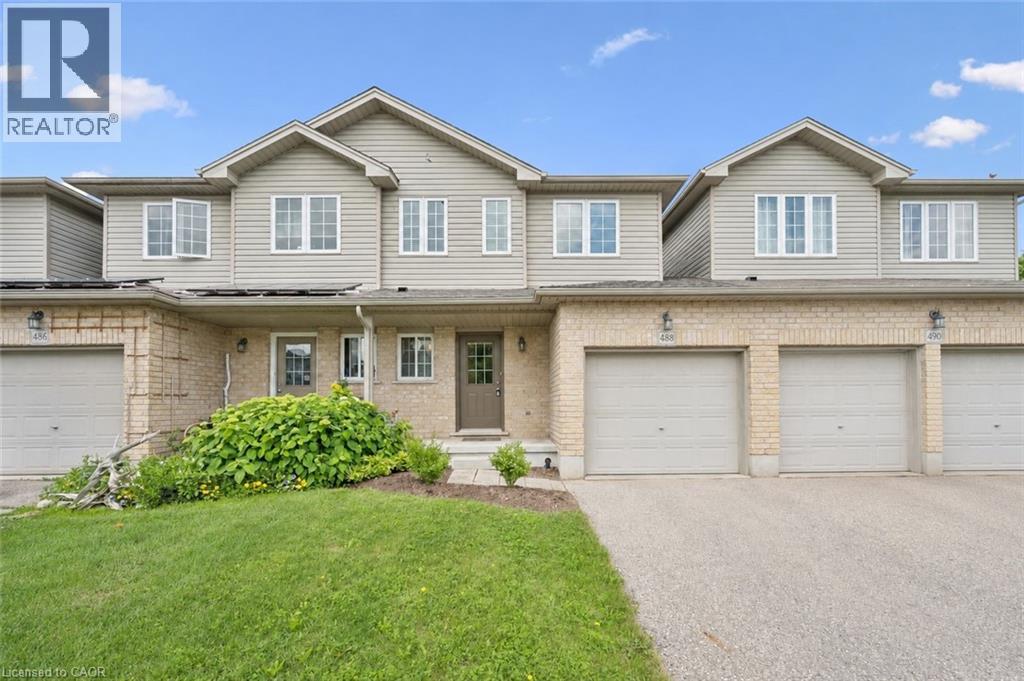
488 Colt Street
Waterloo, Ontario
Bright, impeccably maintained freehold townhouse nestled in Waterloo's highly desirable Lexington neighbourhood. Designed for modern living, the open-concept main floor offers a spacious kitchen complete with stainless steel appliances, a well-appointed dining area, and an inviting great room that seamlessly connects to the outdoors. Step out to the expansive deck, perfect for summer entertaining, morning coffee, or simply relaxing in your private backyard setting, backing onto only one neighbouring property.The carpet-free main floor adds both style and practicality. Upstairs, you'll find three generously sized bedrooms, two full bathrooms, and the convenience of second-floor laundry. Ideally located close to shopping, schools, parks, public transit, and everyday amenities, this move-in-ready home offers the perfect blend of comfort, privacy, and convenience. Roof '23 AC ' 22 (id:56221)
RE/MAX Aboutowne Realty Corp.
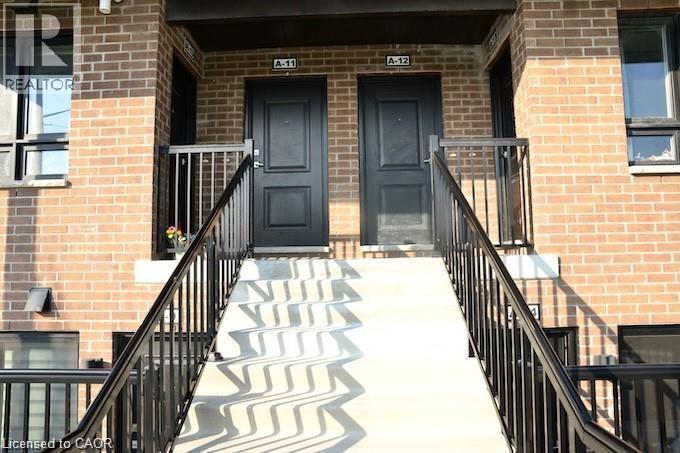
1331 Countrystone Drive Unit# A12
Kitchener, Ontario
BEAUTIFUL Stacked Townhouse Modern 935 sq ft 2 story design condo with 2 balconies located in the sought-after area of Ira Needles Blv and University Avenue. Carper free main floor, hard surface countertops in the functional kitchen, carpet on stairs / upper hall, and primary bedroom. The unit comes with stainless Kitchen appliances and a white washer and dryer. (id:56221)
RE/MAX Twin City Realty Inc.
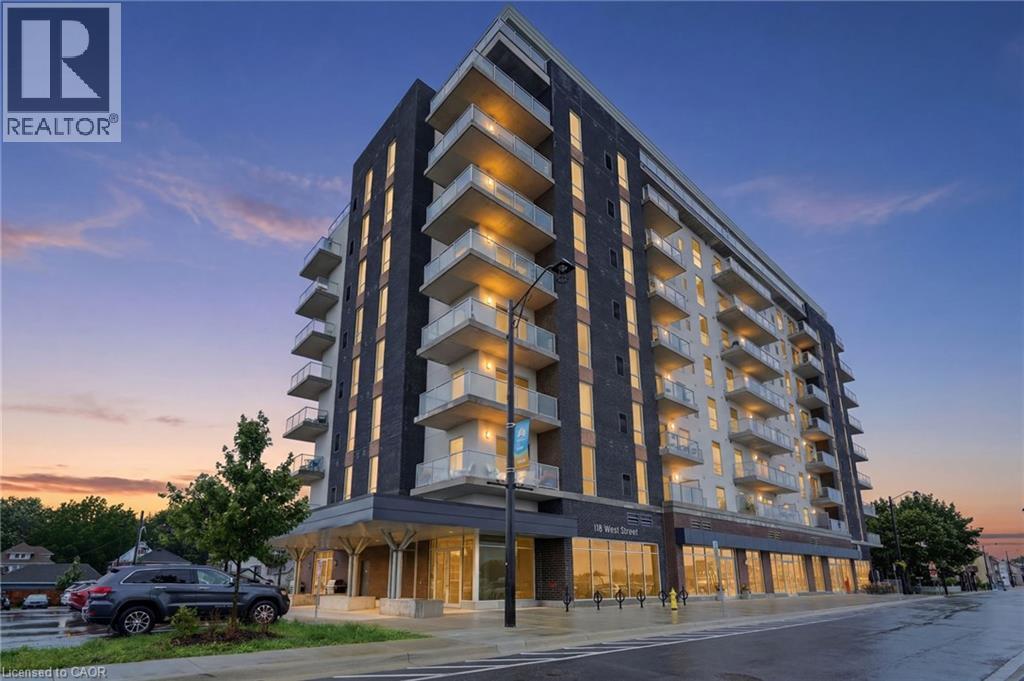
118 West Street Unit# 304
Port Colborne, Ontario
Welcome to waterfront luxury at South Port Condos! Unit 304 presents The Pearl—an exceptional two-bedroom, two-bathroom residence perfectly positioned where the Welland Canal meets Lake Erie. Spanning an impressive 1,103 sq. ft. of contemporary, light-filled living space, this bright suite offers a seamless open-concept layout designed for effortless, low-maintenance living. Step out onto your private balcony to enjoy the fresh air, or cook with ease in a modern kitchen outfitted with brand-new stainless-steel appliances. For ultimate convenience, the unit includes in-suite laundry, a dedicated storage locker, and rare side-by-side parking for two vehicles. Residents of this boutique community enjoy premium amenities, including a fully equipped fitness room, a vibrant party room featuring a communal BBQ space, and a main-floor café ideal for relaxing while watching cruise ships glide down the canal. Situated in the heart of charming downtown Port Colborne, you are just steps from local boutiques, restaurants, scenic walking trails, and popular summer festivals like Canal Days. Offering an idyllic lifestyle with an easy commute to Welland, St. Catharines, and the US border, this turnkey property is perfect for downsizers, professionals, or first-time buyers alike. Schedule your private viewing today! (id:56221)
Michael St. Jean Realty Inc.
44 Hillcrest Lane
Perry, Ontario
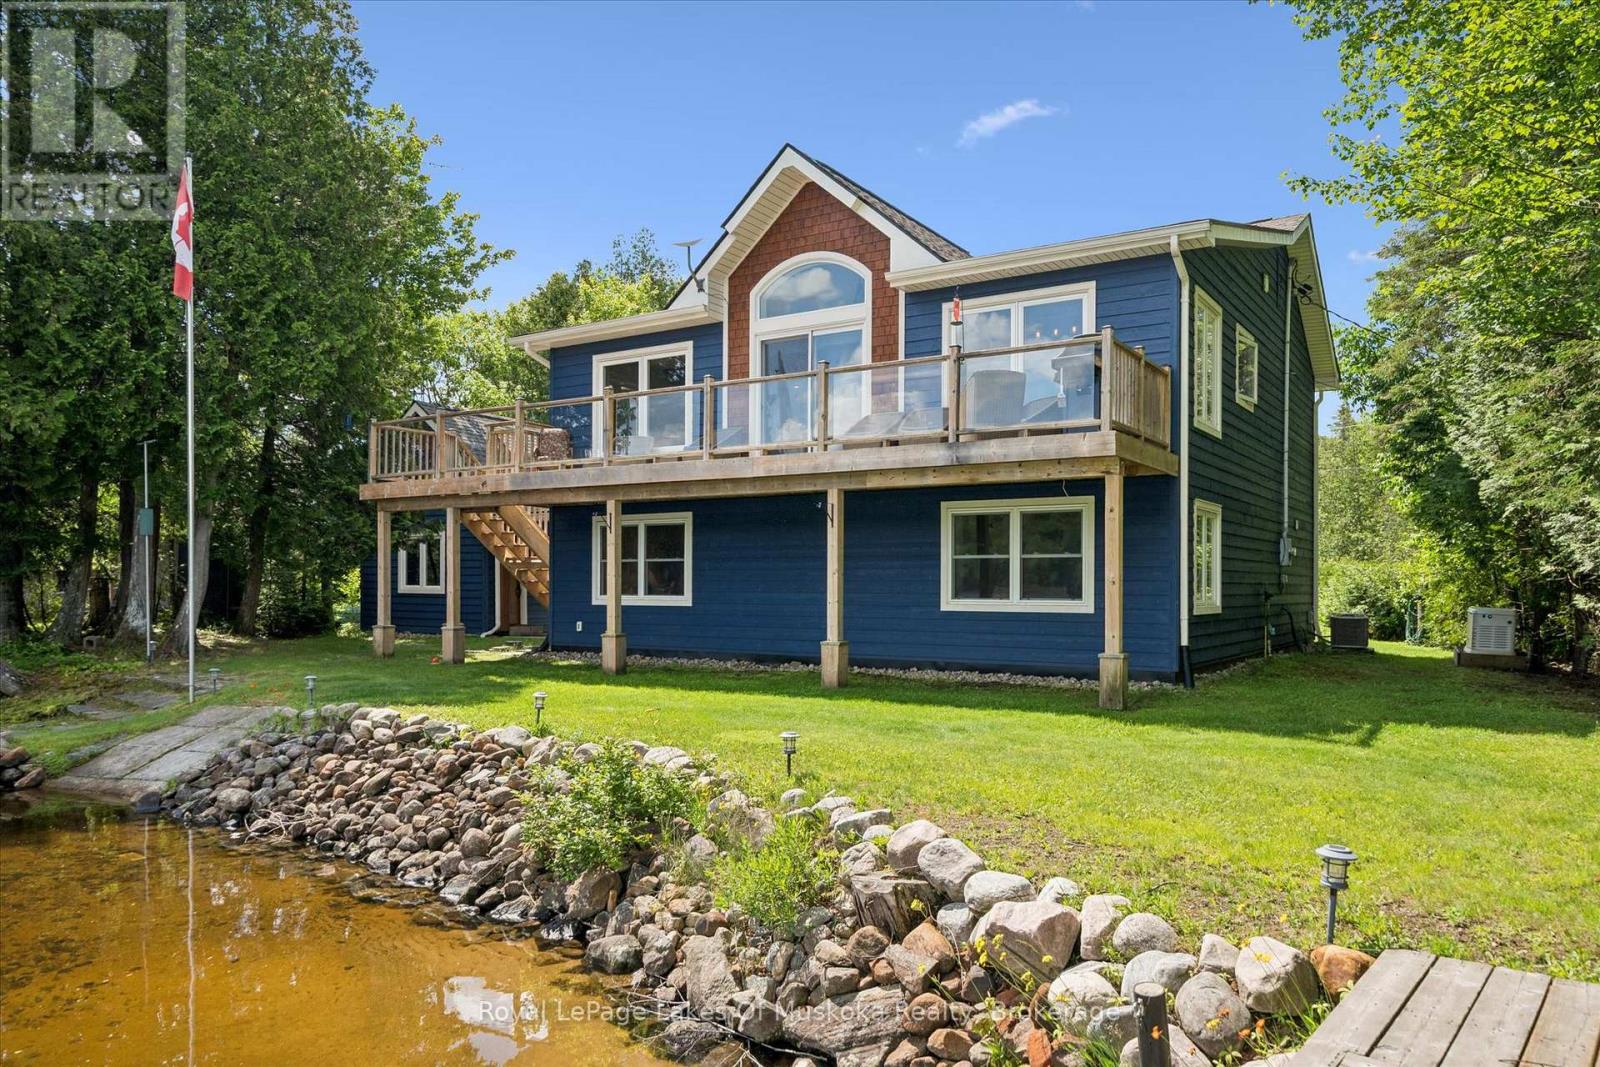
Welcome to 44 Hillcrest Lane, a spectacular four-season waterfront home on the highly sought-after south shore of Bay Lake. Tucked away at the end of a picturesque tree-lined driveway, this 2018 built private retreat offers approximately 2,200 sq. ft. of living space on nearly one acre, with breathtaking lake views from almost every room and positioned just steps from the shoreline. Designed with an upside-down layout to maximize the panoramic waterfront scenery, the upper level features a bright open-concept kitchen, dining, and living area, along with a spacious primary bedroom and ensuite bath. Relax on the lakeside deck, where shaded afternoons provide the perfect setting to enjoy the peaceful surroundings.The lower level offers two generously sized bedrooms, a full bathroom, laundry room, and ample storage, making it ideal for family and guests.Outside, you'll find two private docks, a detached 265 sq ft oversized finished bunkie perfect for guests, grandchildren, a home office, artist's studio, or workshop, plus a detached two-car garage and an additional carport for boats or recreational vehicles.Enjoy peace of mind and year round living with a Generac backup generator & central air and level year round access. Bay Lake is known for its crystal-clear water, exceptional boating and fishing, and welcoming community. Conveniently located just 20 minutes from Huntsville and only minutes to Novar for groceries, the LCBO, and the post office, this property offers the perfect balance of privacy and convenience.Whether you're searching for a year-round waterfront home or the ultimate family cottage, 44 Hillcrest Lane is a rare opportunity to own an exceptional piece of Bay Lake. (id:56221)
Royal LePage Lakes Of Muskoka Realty
7 Invergordon Avenue
Minden Hills (Minden), Ontario
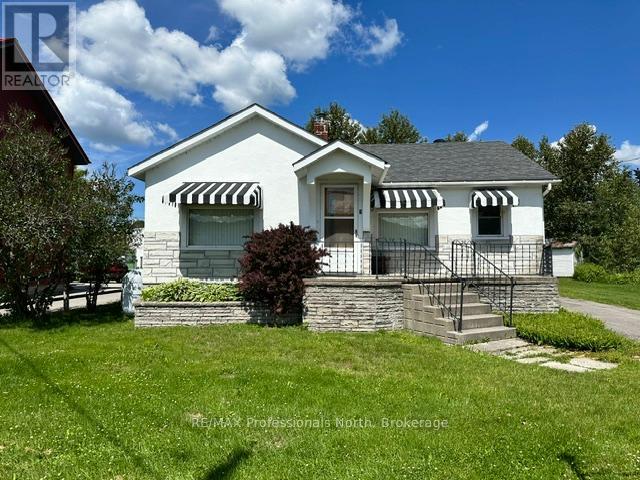
7 Invergordon Avenue in Minden Hills is located across the street from Gull River offering wonderful views of the activity on the water. Be entertained by the paddlers and the people floating down the river in the summer. Walk across the bridge to the downtown for shopping and dining. Enjoy to music drifting from the open patios on some evenings in the summer. You are in the heart of Minden! This two bedroom home was updated 10 years ago with air conditioning, carpet in some areas and some decorating. The large living room offers a view across the river. The dining room is in the middle of the house. The kitchen offers a step back in time with the original solid wood cabinets and there are lots of them! Full four piece bathroom. Such charming details are found in an older home with cabinets built in here and there, some lovely wood trim remains and some updating as well. The full unfinished basement offers a work bench, laundry area and lots of storage. There is a shed in the back yard for outdoor storage. Walking the River Walk, to the library, arena and community center. (id:56221)
RE/MAX Professionals North
280 Palmer Street
Guelph (St. George's), Ontario
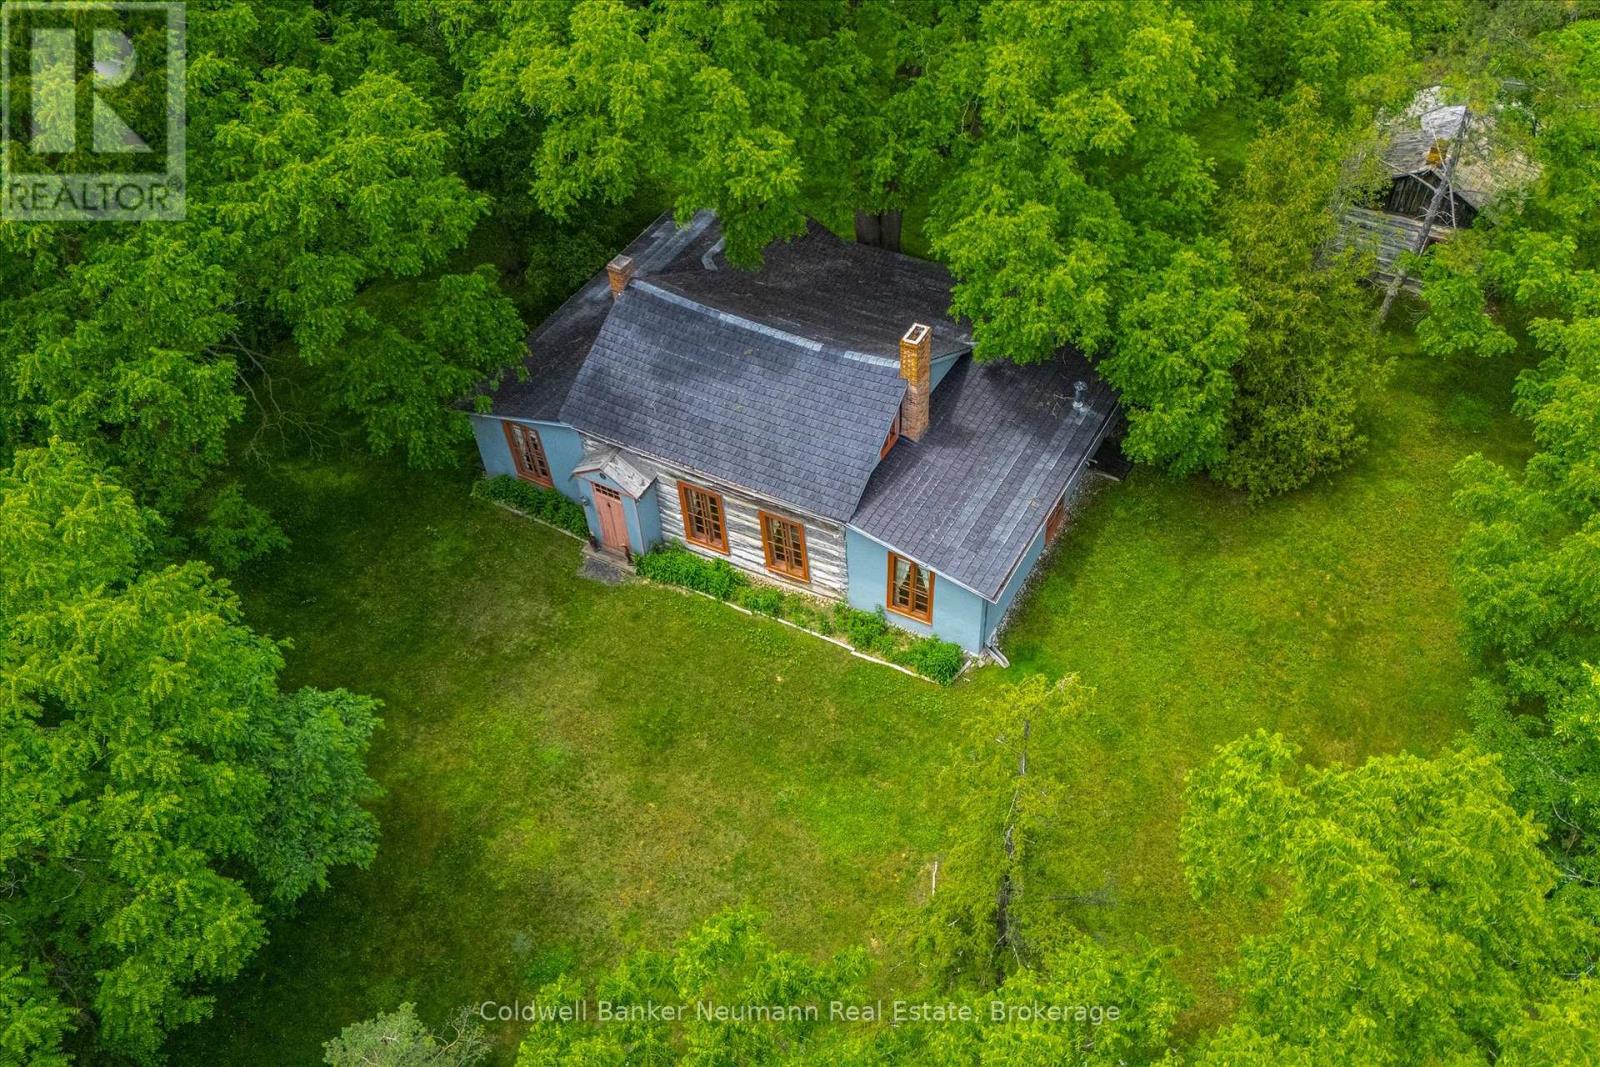
Nestled on just under an acre in the heart of Guelph, Wood Cottage is a remarkable one-and-a-half-storey log home that blends architectural significance with historic charm. Built in 1853 in the Regency style, this distinctive residence features a central gable roof flanked by lean-to frame structures on either side. Expansive main-floor windows frame beautiful views of the property's mature landscape.Lovingly preserved and restored by the current owners for over 65 years, Wood Cottage has been home to only three families throughout its storied history - a quiet measure of how deeply loved this home is. Set high above Stevenson Street at Palmer Street, the nearly one-acre lot is shaded by magnificent trees that form a stunning canopy and an exceptional sense of privacy. As you travel up the private driveway, the pace of city life seems to fall away, replaced by a peaceful, secluded calm.Inside, a welcoming front hallway leads to a formal living room with large windows overlooking the grounds and a wood-burning fireplace. Two main-floor bedrooms offer abundant natural light and distinctive barrel-vaulted ceilings that speak to the home's unique character. At the rear, the formal dining room connects to the kitchen and breakfast nook, while a three-piece bathroom and main-floor laundry add everyday convenience.Upstairs, a charming half-storey room - once the children's bedroom - offers flexible space for a guest room, home office, or creative studio. The property also features a secondary log house from the Luther Marsh area, in northern Wellington County. In 1966 the one-story house was moved to Wood Cottage, for both preservation and to provide additional storage. Wood Cottage is more than a home. It is a treasured piece of Guelph's heritage and a rare opportunity to become the next steward of this extraordinary property. (id:56221)
Coldwell Banker Neumann Real Estate
92 Victoria Road N
Guelph (St. George's), Ontario
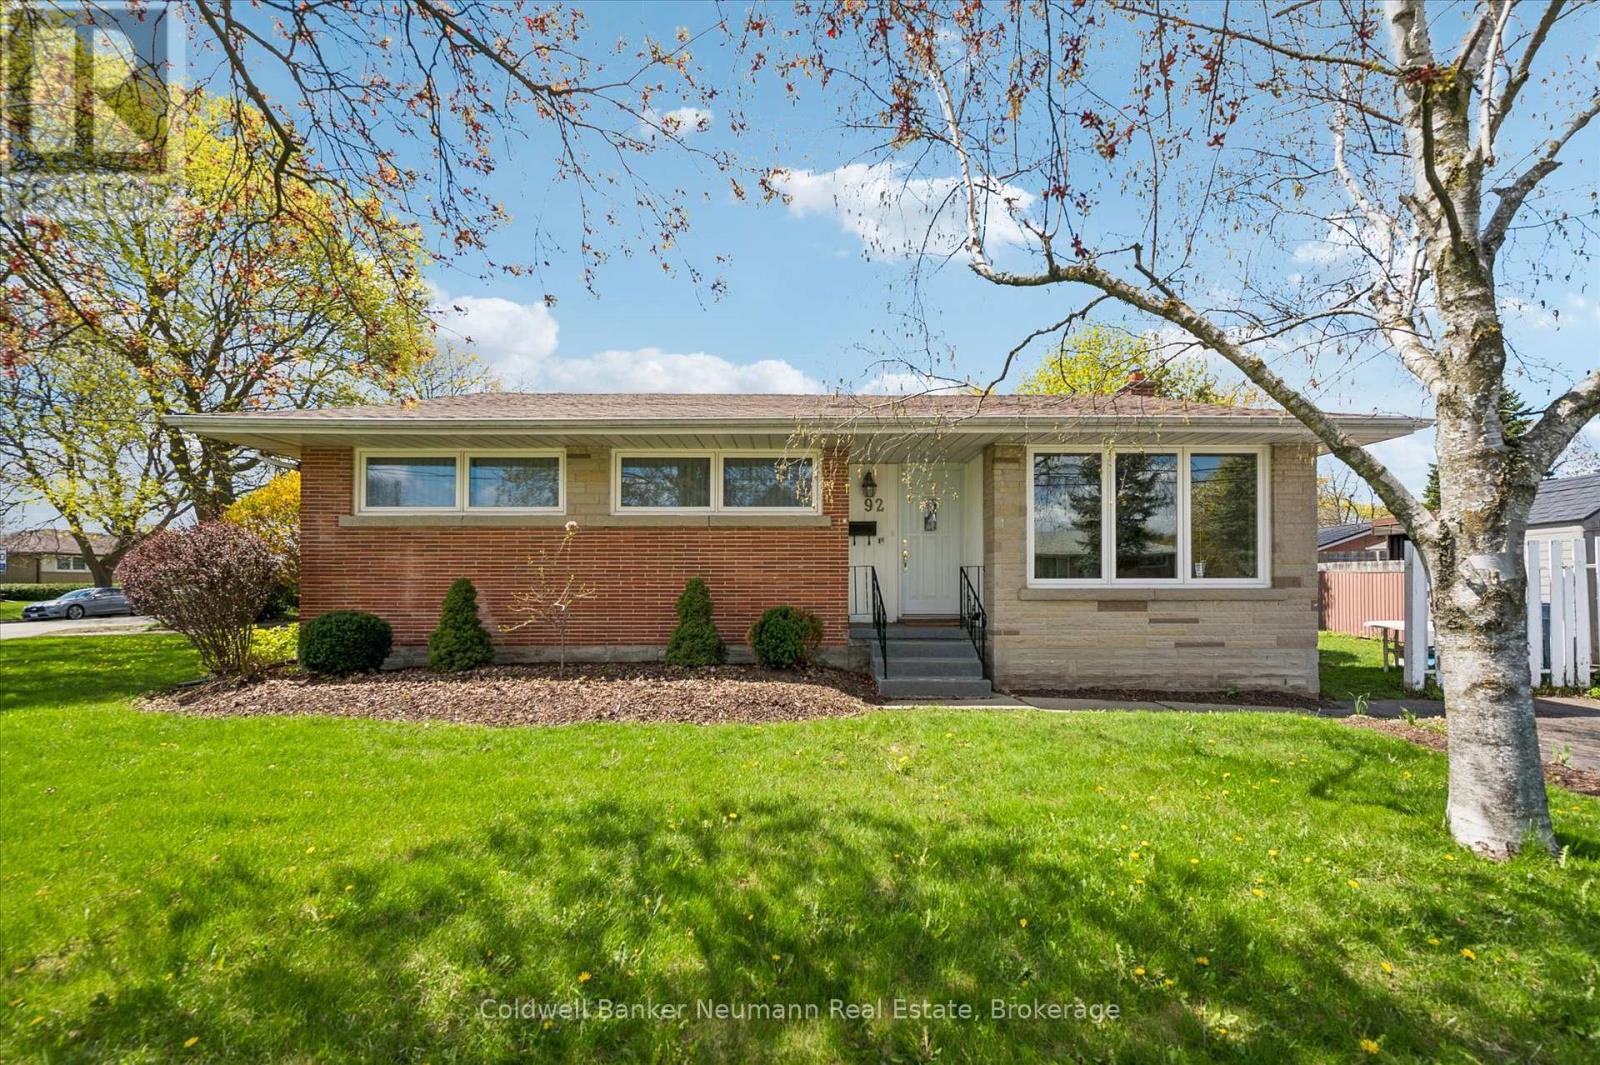
Lovingly cared for by one family and enjoyed by four generations, this charming brick bungalow is a truly proud home - beautifully maintained and filled with decades of cherished memories. The bright, functional main floor features three generously sized bedrooms, a spacious four-piece bathroom, and a sun-filled living room with a large picture window overlooking the front yard. The dining area enjoys backyard views, creating an open and welcoming flow perfect for everyday living and entertaining. The kitchen offers abundant cupboard space with room for a breakfast table. Bonus: A private back entrance leads directly to the basement - an ideal setup for multigenerational living or a rental unit. This spacious lower level offers ample room for a rec area or converted apartment, plus a separate room suited as a bedroom or office. With a three-piece bathroom and laundry already in place makes this property well suited for conversion into two units. Outside, a low-maintenance yard with green space offers room to relax, garden, or play - all on a generous corner lot. A rare opportunity to own a well-loved detached brick home in Guelph with income potential built in. (id:56221)
Coldwell Banker Neumann Real Estate
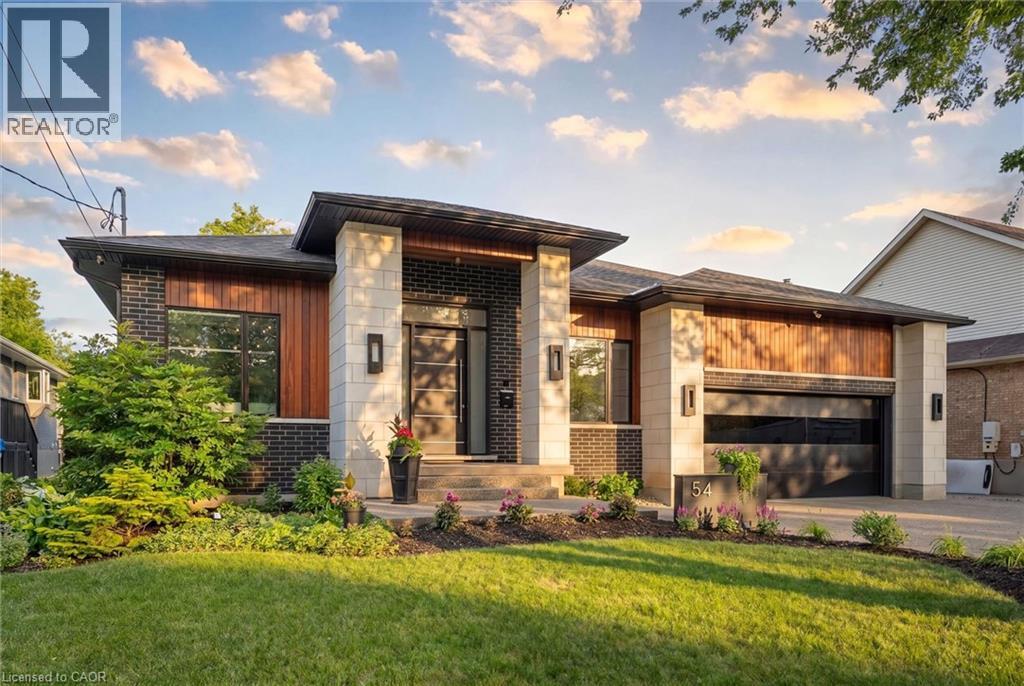
54 Forest Street
Guelph, Ontario
Situated on a private 66 x 150 ft. lot in Guelph's prestigious Old University neighbourhood, this exceptional custom-built bungalow offers a rare opportunity to own one of the areas finest residences. Located on a quiet, tree-lined street just minutes from downtown Guelph, parks, trails, shopping, dining, top-rated schools, and GO Transit, the home combines luxury, privacy, and convenience.Offering nearly 6,000 sq. ft. of beautifully finished living space, the residence showcases soaring ceilings up to 14 feet, premium finishes, custom millwork, and integrated smart home technology. Thoughtfully designed for both everyday living and entertaining, every detail reflects exceptional craftsmanship and quality.The chef-inspired kitchen features premium built-in appliances, an oversized island, walk-in pantry, and dedicated servery. The open-concept layout flows seamlessly into expansive living and dining spaces highlighted by a dramatic linear fireplace, Legrand lighting controls, surround sound, wireless Hunter Douglas blinds, and a stunning open-tread staircase with glass railings.The fully finished lower level offers oversized windows, radiant in-floor heating, a spacious recreation room, dedicated gym with indoor sauna, private office, theatre room, two additional bedrooms and a full bathroom. This versatile space is ideal for growing families, guests, or multi-generational living.Outside, the professionally landscaped and fully fenced backyard provides a private retreat featuring a covered patio, extensive concrete hardscaping, and a premium hot tub, creating the perfect setting for relaxation and entertaining.Additional upgrades exceeding $100,000 include approximately $80,000 in premium home theatre equipment, epoxy garage flooring, hot tub, and sauna. Immaculately maintained and completely move-in ready, this remarkable property represents luxury bungalow living in one of Guelph's most sought-after neighbourhoods. (id:56221)
Eve Claxton Realty Inc
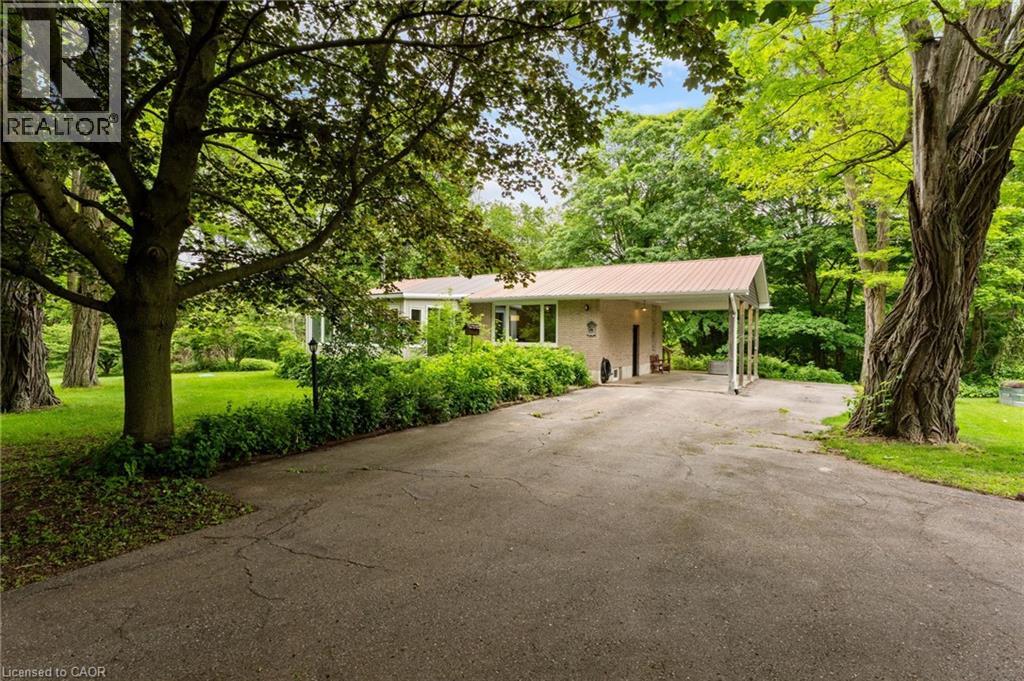
77446 Orchard Line
Bayfield, Ontario
OVER 3 ACRES on ORCHARD LINE!!! Welcome to your own private country retreat just minutes from the shores of Lake Huron. Nestled on 3.3 picturesque acres, this charming 3 bed, 1 bath, bungalow with walkout offers the perfect blend of rural tranquility and convenient access to nearby amenities. As you make your way down the laneway, you'll be greeted by towering mature trees that create an impressive sense of arrival and set the tone for this beautiful property. The home features a durable metal roof, a convenient carport, and a walkout basement offering additional living space potential and easy access to the outdoors. Nature lovers will appreciate the privacy provided by the mature bush area bordering the north and east sides of the property, creating a peaceful setting to enjoy year-round. Recent major improvements include new hardwood flooring throughout, new septic system (2023) and a new drilled well (2023). Outside, pet owners will love the newly installed dog run, while hobbyists and outdoor enthusiasts will appreciate the detached shed (24' x 31') complete with hydro and concrete floor, ideal for storage, a workshop, or recreational equipment. Ideally located just 2 km from Bluewater Golf Course, 5 km from the Village of Bayfield, and only 20 km from Goderich. This property offers the perfect balance of country living and small-town convenience. Whether you're searching for a full-time residence, hobby property, or weekend escape, this scenic acreage delivers privacy, space, and endless possibilities. (id:56221)
Bosley Real Estate Ltd.
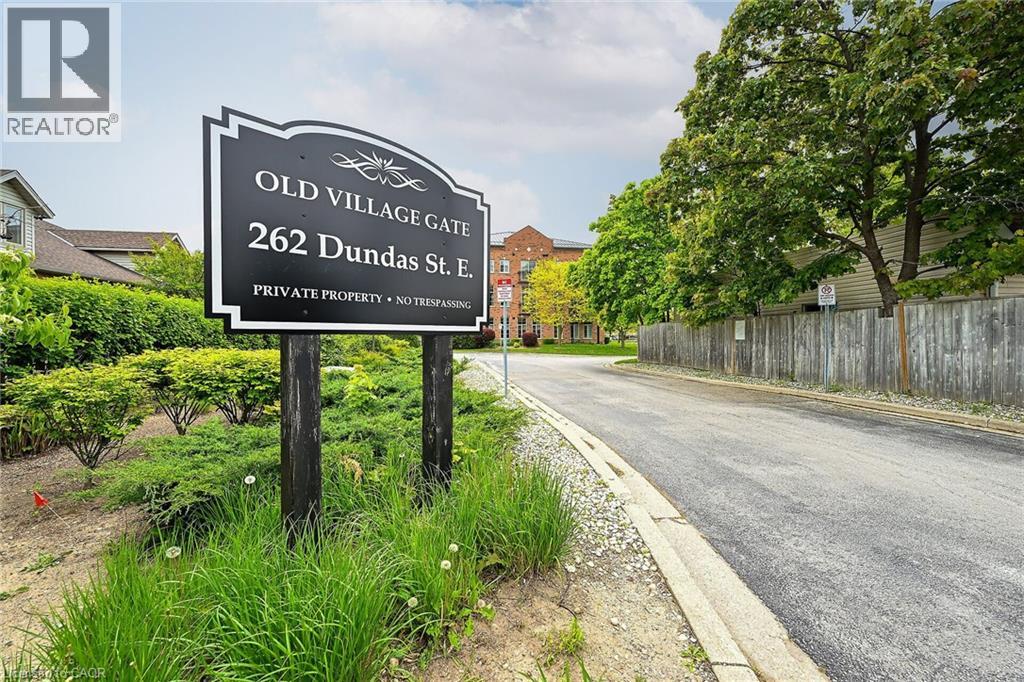
262 Dundas Street E Unit# 315
Waterdown, Ontario
Absolutely meticulously maintained 1+1 condo located in the heart of Waterdown. This spotless unit features 10 foot ceilings, crown molding, transom window, patio sliding doors to private balcony, ceiling fans, in-suite laundry room, and breakfast bar. This wonderful unit is bright and airy with a stunning open concept layout. Double French doors lead to a spacious office or second bedroom if required. Furnace and C/Air replaced 2022. The apartment is within walking distance to all amenities, transportation, and recreational parks and shops. Fantastic unit in a quite and safe location. (id:56221)
RE/MAX Real Estate Centre Inc.
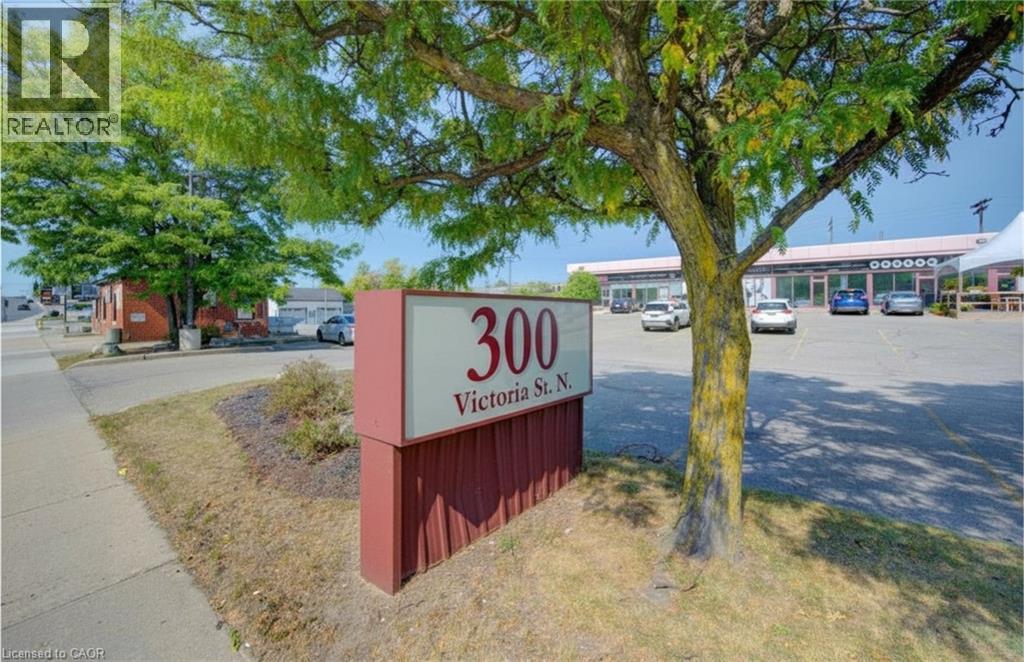
300 Victoria Street N Unit# 8
Kitchener, Ontario
Well-appointed retail/office space in a high-visibility location along busy Victoria Street in Kitchener. This 1,512 sq ft unit features a functional layout with private offices, a boardroom and open workspace - ideal for professional or service based users. The space is largely move-in ready, offering convenience and flexibility. Excellent signage opportunity, strong walkability, easy access to downtown and major highways, plus ample on-site parking. (id:56221)
Coldwell Banker Peter Benninger Realty