
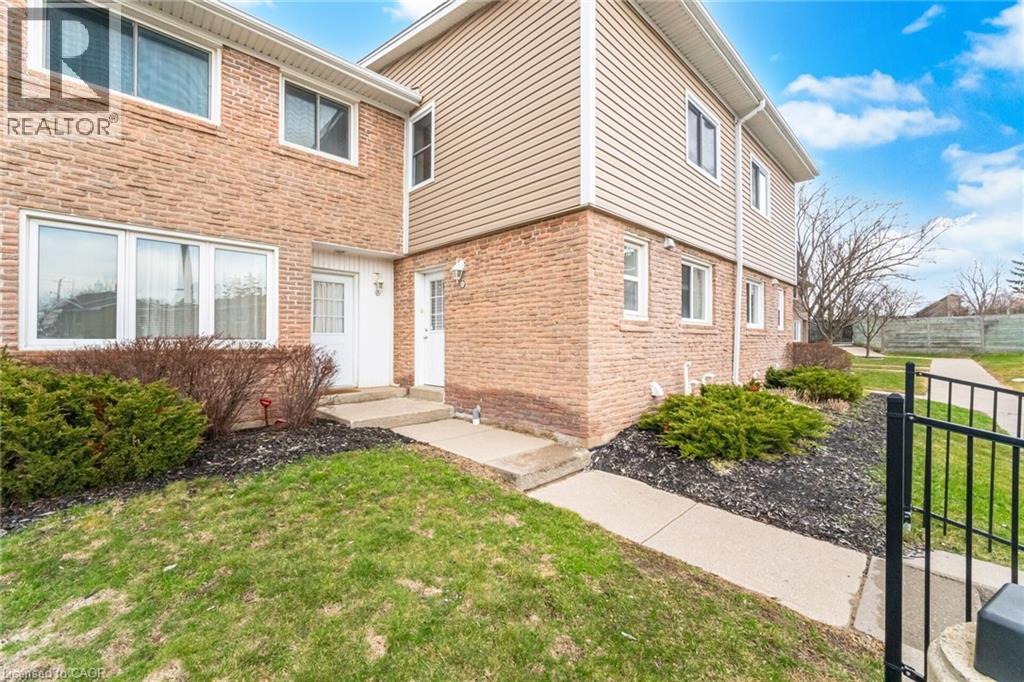
50 Westmount Road W Unit# 20
Kitchener, Ontario
Stunning Townhome in Desirable Forest Hill, Kitchener! Welcome to this beautifully maintained 3-bedroom, 3-bathroom townhome located in the highly sought-after Forest Hill neighbourhood. This move-in-ready home offers the perfect blend of style, comfort, and convenience—you’re going to fall in love! The main level features elegant ceramic and laminate flooring, a striking feature wall in the living room, smooth California ceilings, and plenty of pot lights that create a bright and inviting atmosphere. The modern kitchen is a true showstopper, complete with stainless steel appliances, a sleek glass backsplash, and a convenient 2-piece powder room nearby. Step through the sliding doors to your peaceful backyard—perfect for relaxing or hosting summer BBQs. Upstairs, you’ll find three spacious bedrooms with contemporary laminate flooring and a stylish 4-piece bathroom, ideal for families or guests. The fully finished basement is a standout feature, offering a versatile space for entertaining, relaxing, or working from home—complete with a full bathroom (finished in 2022) for added convenience. It can be used as huge fourth bedroom Additional Highlights: Condo fees include maintenance and water. Pride of ownership throughout—shows AAA! Close to top-rated public and catholic schools, shopping, transit, banks, hospital, scenic trails, and major highways. Don’t miss this incredible opportunity—book your private showing today! (id:56221)
Homelife Miracle Realty Ltd
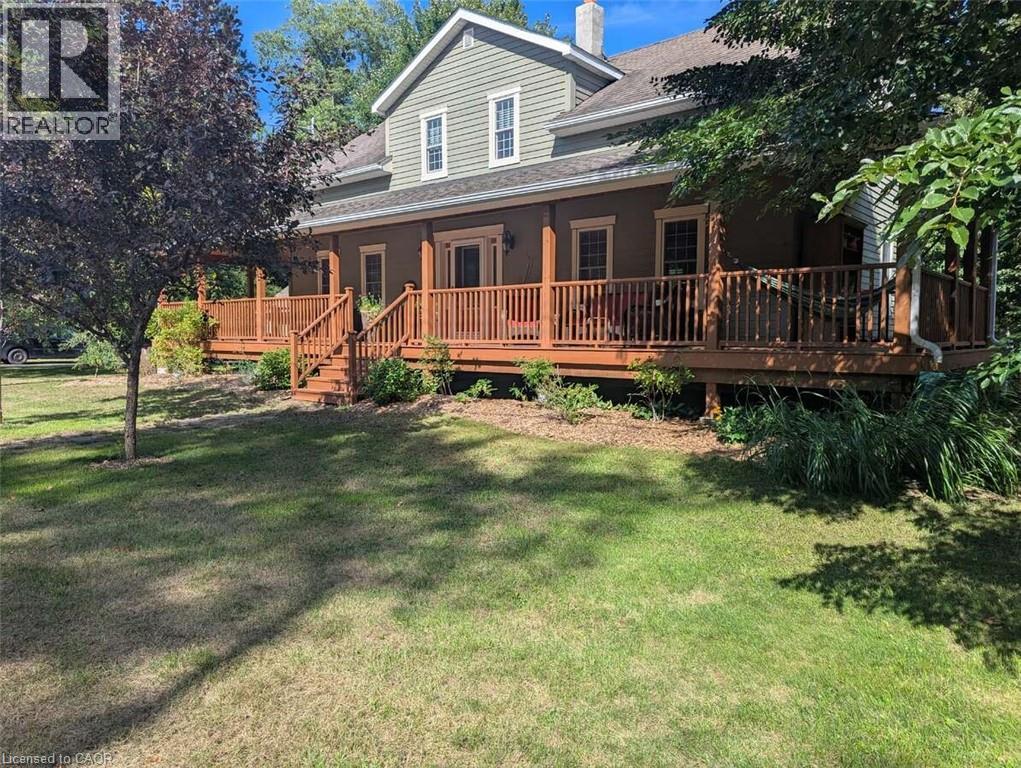
18 Mill Street
Angus, Ontario
*** For more information, please click Brochure button. *** Beautiful three-bedroom, three-bath property sitting on a quiet dead end street. Enjoy relaxing in the hammock on the large covered front deck (57 x 8) or chose the rear deck (25 x 10), which overlooks a small stream running through mature trees in a park-like setting. This home was completely renovated in 2008 including all new wiring, plumbing, mechanical, windows, roof, siding, landscaping, well, septic tank, and more. Many of the original features of the original home were preserved, including a centrally located chimney and much of the mill work, which contributes to the unique character of this home. Custom features include sound-proofing insulation in all bathroom and bedroom walls and in-floor heating in the master bath. The large detached garage (24 x 36) is fully insulated and includes three oversized bays and an upper level perfect for a woodworking or additional storage. The back barn (23x11), which is also insulated and heated is perfect for a home gym or guest bunkie, and it has great potential for a legal ADU. If you are looking for peaceful country living in town, this is the one! (id:56221)
Easy List Realty Ltd.
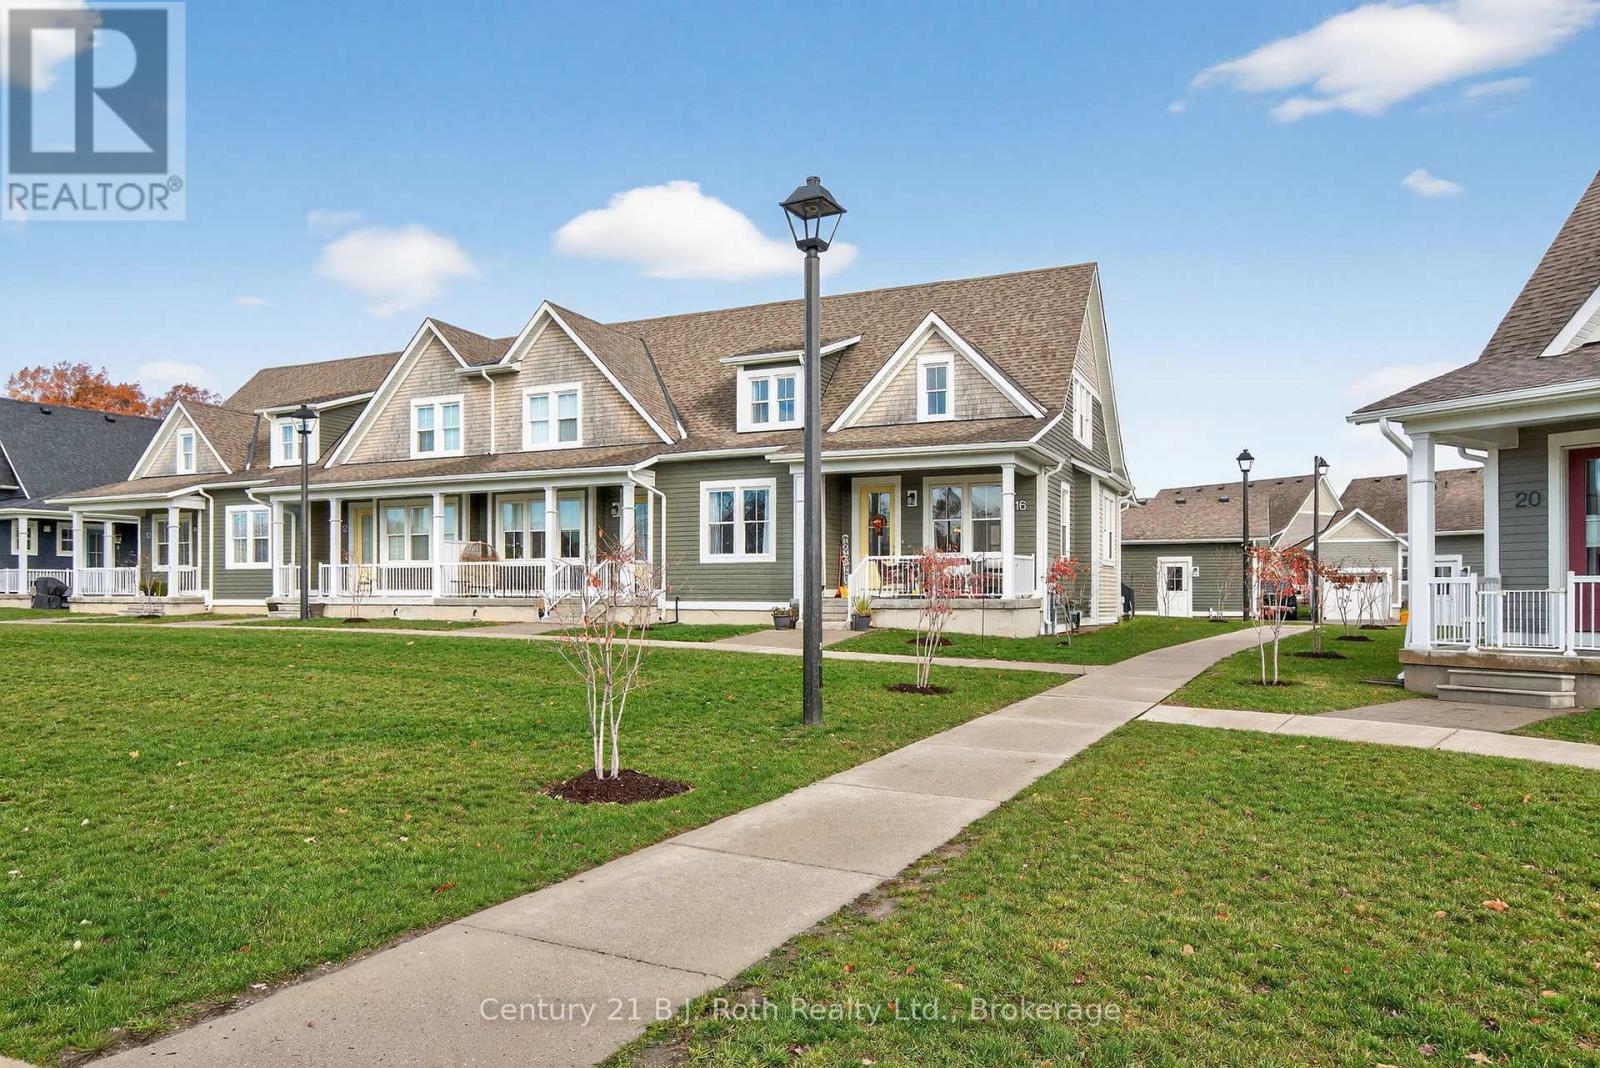
16 Samantha Lane
Midland, Ontario
Welcome to modern, maintenance-free living in this beautifully designed condo semi-detached home built in 2020! With everything - from the structure to the appliances - just five years young, this property offers the perfect blend of contemporary comfort and worry-free ownership.Enjoy easy access to Hwy 12 and Hwy 93, with Walmart, No Frills, LCBO, Shoppers Drug Mart, the OPP station, and other everyday amenities just minutes away. This location offers the best of convenience and community living.The main floor welcomes you with 9-foot ceilings, an open-concept layout, and a modern kitchen featuring an island perfect for entertaining. The primary bedroom includes a generous walk-in closet and a private ensuite for your comfort. Both front and rear entries open onto inviting covered porches, creating the ideal spots to unwind and enjoy the surroundings.The basement, also with 9-foot ceilings, is fully insulated and ready for finishing, while the attic offers exciting potential for development - use the builder's original concept layout or customize to suit your own vision.Say goodbye to outdoor chores - the maintenance fee covers all exterior upkeep, including grass cutting, snow removal, and building maintenance, so you can focus on enjoying your home and lifestyle.Experience the perfect balance of modern design, low maintenance, and great location - your next chapter starts here! (id:56221)
Century 21 B.j. Roth Realty Ltd.
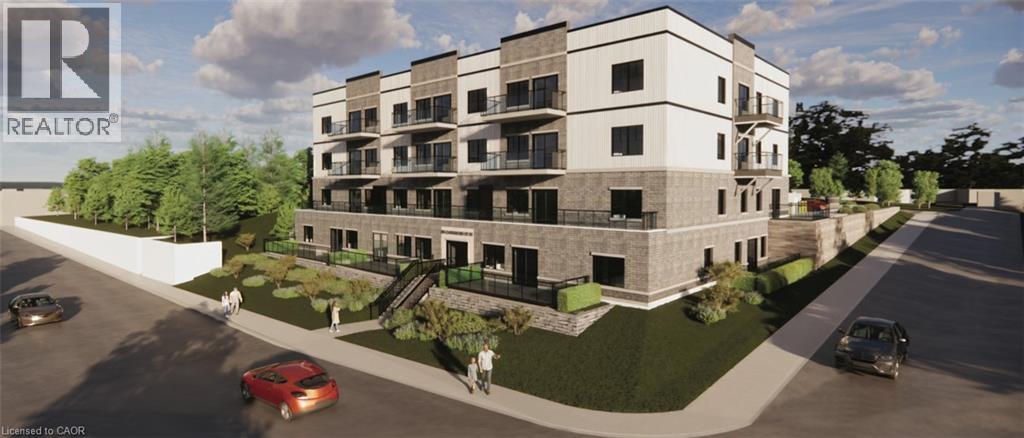
80 Caithness Street W Unit# 306
Caledonia, Ontario
Experience refined living at The Grandview, Caledonia’s newest upscale residence. The entry level Shetland model features 740 square feet of thoughtfully designed space, including a private balcony. This one-bedroom unit offers premium finishes such as a custom Winger kitchen with quartz countertops and backsplash, quartz surfaces in both the tub and shower, six high-quality appliances, premium window treatments, nine-foot ceilings, six-inch baseboards, a dedicated parking spot with an option for an additional space, and sophisticated 7.5-inch luxury vinyl plank flooring. Condo fees include heat, water, sewer, building and grounds maintenance, and insurance. Conveniently located within walking distance to parks, shops, restaurants, and churches, The Grandview is positioned on the southern bank of the river, providing easy access to major highways. (id:56221)
Royal LePage State Realty Inc.
RE/MAX Escarpment Realty Inc.
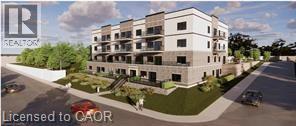
80 Caithness Street W Unit# 203
Caledonia, Ontario
The Grandview presents Caledonia's newest upscale residence, offering luxury living with refined amenities. The Lanark model comprises 1,070 square feet of living space, complemented by a 200 square foot balcony overlooking the Grand River. This spacious unit includes two bedrooms and two bathrooms, featuring high-quality finishes such as a custom Winger kitchen with quartz countertops and backsplash, quartz tub and shower surrounds, six appliances, premium window treatments, nine-foot ceilings, six-inch baseboards, a designated parking space with an option for an additional spot, and sophisticated 7.5-inch luxury vinyl plank flooring. Condominium fees encompass heat, water, sewer, building and grounds maintenance, and insurance. The Grandview is conveniently located within walking distance to parks, shops, restaurants, and churches, and provides easy access to major highways from its southern riverbank location. Interested parties are invited to contact us to select their preferred unit (id:56221)
Royal LePage State Realty Inc.
RE/MAX Escarpment Realty Inc.
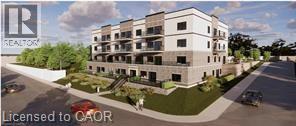
80 Caithness Street W Unit# 105
Caledonia, Ontario
Public Remarks: Experience refined living at The Grandview, Caledonia’s newest upscale residence. The Inverness model features 975 square feet of thoughtfully designed space, including a private balcony with river views. This two-bedroom unit offers premium finishes such as a custom Winger kitchen with quartz countertops and backsplash, quartz surfaces in both the tub and shower, six high-quality appliances, premium window treatments, nine-foot ceilings, six-inch baseboards, a dedicated parking spot with an option for an additional space, and sophisticated 7.5-inch luxury vinyl plank flooring. Condo fees include heat, water, sewer, building and grounds maintenance, and insurance. Conveniently located within walking distance to parks, shops, restaurants, and churches, The Grandview is positioned on the southern bank of the river, providing easy access to major highways. Contact us today to reserve your preferred unit. (id:56221)
Royal LePage State Realty Inc.
RE/MAX Escarpment Realty Inc.
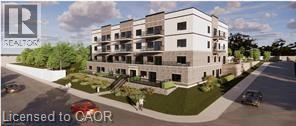
80 Caithness Street W Unit# 303
Caledonia, Ontario
The Grandview presents Caledonia's newest upscale residence, offering luxury living with refined amenities. The Lanark model comprises 1,070 square feet of living space, complemented by a 200 square foot balcony overlooking the Grand River. This spacious unit includes two bedrooms and two bathrooms, featuring high-quality finishes such as a custom Winger kitchen with quartz countertops and backsplash, quartz tub and shower surrounds, six appliances, premium window treatments, nine-foot ceilings, six-inch baseboards, a designated parking space with an option for an additional spot, and sophisticated 7.5-inch luxury vinyl plank flooring. Condominium fees encompass heat, water, sewer, building and grounds maintenance, and insurance. The Grandview is conveniently located within walking distance to parks, shops, restaurants, and churches, and provides easy access to major highways from its southern riverbank location. Interested parties are invited to contact us to select their preferred unit (id:56221)
Royal LePage State Realty Inc.
RE/MAX Escarpment Realty Inc.
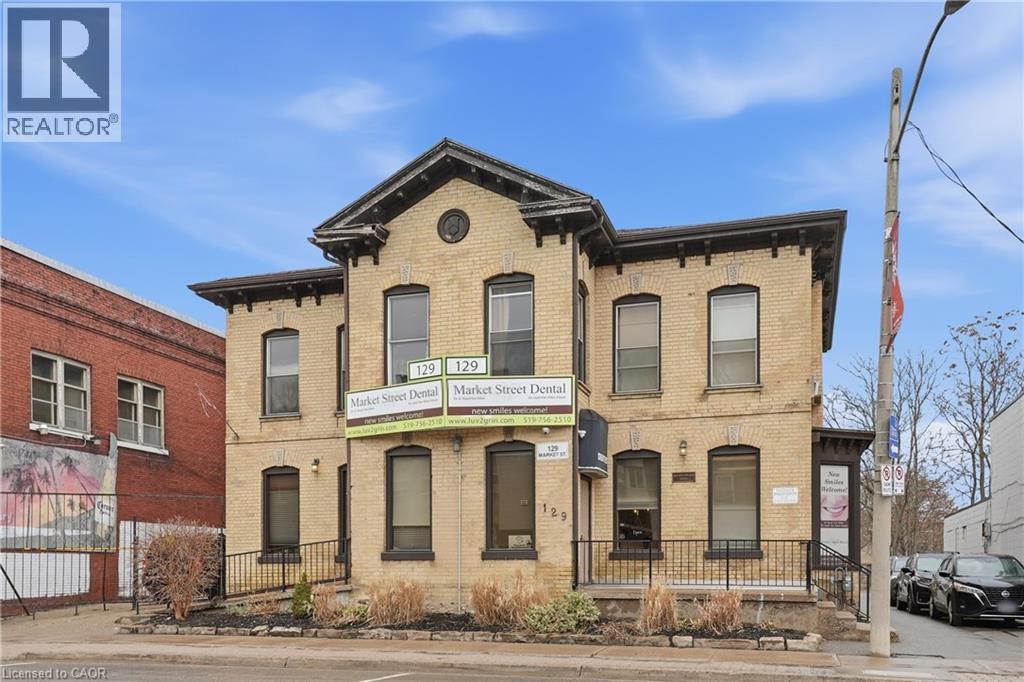
129-131 Market Street
Brantford, Ontario
Exceptional mixed-use opportunity in the heart of downtown Brantford! 129-131 Market St offers incredible flexibility for investors, entrepreneurs, and owner-operators alike. Featuring 4 residential units generating over $4,000/month in income, plus a spacious main floor commercial unit previously operated as a dental practice, this property is loaded with upside and potential. The commercial space lends itself to a wide range of permitted uses including health and wellness, beauty, professional offices, retail, or possible future residential conversion. Ideally located in a prime downtown corridor with strong foot traffic, excellent exposure, and close proximity to shops, restaurants, transit, amenities, and quick Highway 403 access. A rare opportunity to live, work, invest, or reposition in a growing urban market. Also available with 53 & 55 Chatham St for those looking to secure a larger assemblage with future development potential. Don’t miss your chance to invest in your future! (id:56221)
RE/MAX Escarpment Golfi Realty Inc.
314 Marshall Avenue
Welland, Ontario
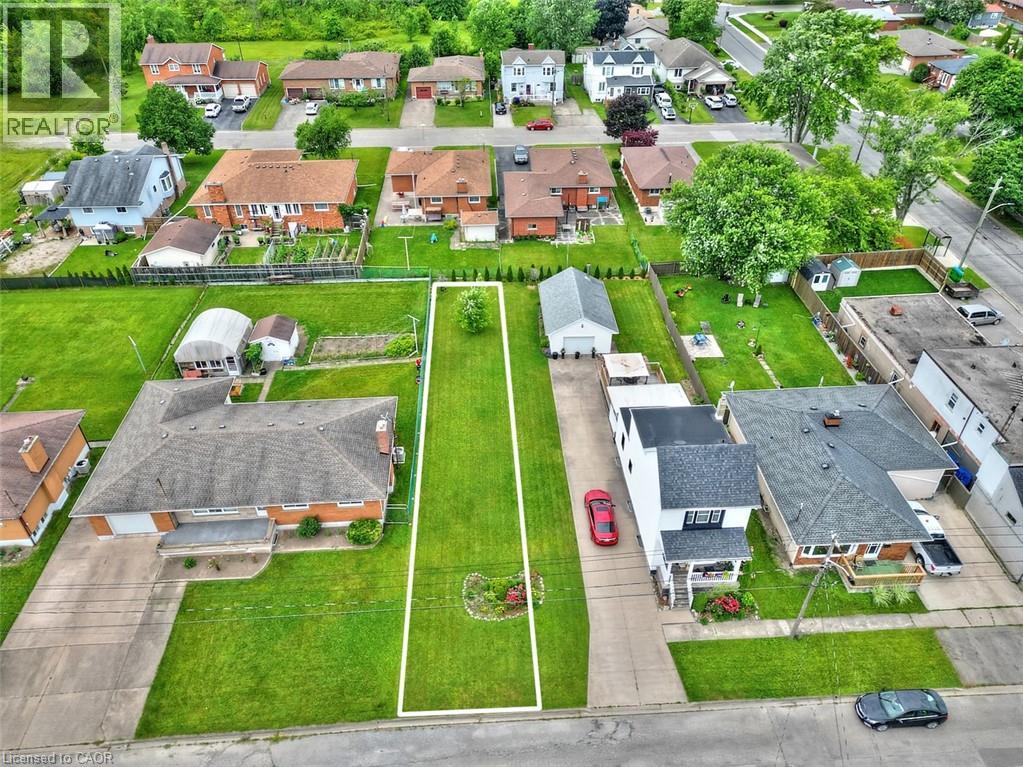
PRIME BUILDING LOT FOR SALE IN WELLAND! $224,999 - 25' X 135' with the option of purchasing more frontage up to 40'. Exceptional opportunity to own a prime building lot in the heart of Welland. Offers endless possibilities for your dream home or investment project! Situated on a quiet street and surrounded by mature homes located in the community of desirable Broadway. This 25 x 135 building lot comes with RL2 zoning. Located in a well-established neighborhood. Lot is not marked or signed. Subject to finalizing severance. (id:56221)
RE/MAX Escarpment Realty Inc.
80 Caithness Street W Unit# 202
Caledonia, Ontario
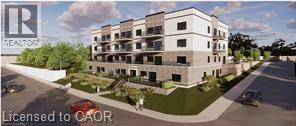
Experience luxury living at The Grandview, Caledonia’s newest upscale residence. The Caithness model boasts 1,115 square feet and exceptional views of the Grand River. This expansive unit features two bedrooms and two bathrooms, offering high-end finishes such as a custom Winger kitchen with quartz countertops and backsplash, quartz surrounds in both the tub and shower, six appliances, premium window treatments, nine-foot ceilings, six-inch baseboards, a dedicated parking spot with an option for an additional space, and elegant 7.5-inch luxury vinyl plank flooring. Condo fees cover heat, water, sewer, building and grounds upkeep, and insurance. Ideally located, The Grandview is within walking distance of parks, shops, restaurants, and churches. Situated on the southern bank of the river, this location offers convenient access to major highways. Call today to secure your choice of unit. (id:56221)
Royal LePage State Realty Inc.
RE/MAX Escarpment Realty Inc.
80 Caithness Street W Unit# 102
Caledonia, Ontario
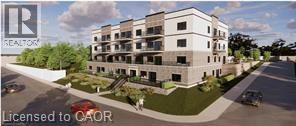
Experience luxury living at The Grandview, Caledonia’s newest upscale residence. The Caithness model boasts 1,115 square feet and exceptional views of the Grand River. This expansive unit features two bedrooms and two bathrooms, offering high-end finishes such as a custom Winger kitchen with quartz countertops and backsplash, quartz surrounds in both the tub and shower, six appliances, premium window treatments, nine-foot ceilings, six-inch baseboards, a dedicated parking spot with an option for an additional space, and elegant 7.5-inch luxury vinyl plank flooring. Condo fees cover heat, water, sewer, building and grounds upkeep, and insurance. Ideally located, The Grandview is within walking distance of parks, shops, restaurants, and churches. Situated on the southern bank of the river, this location offers convenient access to major highways. Call today to secure your choice of unit. (id:56221)
Royal LePage State Realty Inc.
RE/MAX Escarpment Realty Inc.
80 Caithness Street W Unit# 302
Caledonia, Ontario
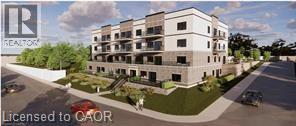
Experience luxury living at The Grandview, Caledonia’s newest upscale residence. The Caithness model boasts 1,115 square feet and exceptional views of the Grand River. This expansive unit features two bedrooms and two bathrooms, offering high-end finishes such as a custom Winger kitchen with quartz countertops and backsplash, quartz surrounds in both the tub and shower, six appliances, premium window treatments, nine-foot ceilings, six-inch baseboards, a dedicated parking spot with an option for an additional space, and elegant 7.5-inch luxury vinyl plank flooring. Condo fees cover heat, water, sewer, building and grounds upkeep, and insurance. Ideally located, The Grandview is within walking distance of parks, shops, restaurants, and churches. Situated on the southern bank of the river, this location offers convenient access to major highways. Call today to secure your choice of unit. (id:56221)
Royal LePage State Realty Inc.
RE/MAX Escarpment Realty Inc.
80 Caithness Street W Unit# 204
Caledonia, Ontario
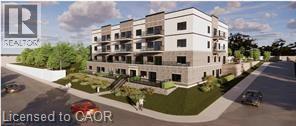
Experience luxury living at The Grandview, Caledonia’s newest upscale residence. The Caithness model boasts 1,115 square feet and exceptional views of the Grand River. This expansive unit features two bedrooms and two bathrooms, offering high-end finishes such as a custom Winger kitchen with quartz countertops and backsplash, quartz surrounds in both the tub and shower, six appliances, premium window treatments, nine-foot ceilings, six-inch baseboards, a dedicated parking spot with an option for an additional space, and elegant 7.5-inch luxury vinyl plank flooring. Condo fees cover heat, water, sewer, building and grounds upkeep, and insurance. Ideally located, The Grandview is within walking distance of parks, shops, restaurants, and churches. Situated on the southern bank of the river, this location offers convenient access to major highways. Call today to secure your choice of unit. (id:56221)
Royal LePage State Realty Inc.
RE/MAX Escarpment Realty Inc.
80 Caithness Street W Unit# 402
Caledonia, Ontario
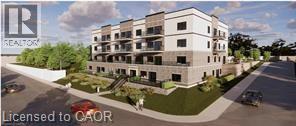
Experience luxury living at The Grandview, Caledonia’s newest upscale residence. The Caithness model boasts 1,115 square feet and exceptional views of the Grand River. This expansive unit features two bedrooms and two bathrooms, offering high-end finishes such as a custom Winger kitchen with quartz countertops and backsplash, quartz surrounds in both the tub and shower, six appliances, premium window treatments, nine-foot ceilings, six-inch baseboards, a dedicated parking spot with an option for an additional space, and elegant 7.5-inch luxury vinyl plank flooring. Condo fees cover heat, water, sewer, building and grounds upkeep, and insurance. Ideally located, The Grandview is within walking distance of parks, shops, restaurants, and churches. Situated on the southern bank of the river, this location offers convenient access to major highways. Call today to secure your choice of unit. (id:56221)
Royal LePage State Realty Inc.
RE/MAX Escarpment Realty Inc.
80 Caithness Street W Unit# 403
Caledonia, Ontario
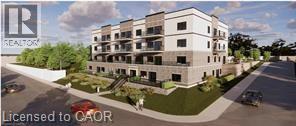
The Grandview presents Caledonia's newest upscale residence, offering luxury living with refined amenities. The Lanark model comprises 1,070 square feet of living space, complemented by a 200 square foot balcony overlooking the Grand River. This spacious unit includes two bedrooms and two bathrooms, featuring high-quality finishes such as a custom Winger kitchen with quartz countertops and backsplash, quartz tub and shower surrounds, six appliances, premium window treatments, nine-foot ceilings, six-inch baseboards, a designated parking space with an option for an additional spot, and sophisticated 7.5-inch luxury vinyl plank flooring. Condominium fees encompass heat, water, sewer, building and grounds maintenance, and insurance. The Grandview is conveniently located within walking distance to parks, shops, restaurants, and churches, and provides easy access to major highways from its southern riverbank location. Interested parties are invited to contact us to select their preferred unit. (id:56221)
Royal LePage State Realty Inc.
RE/MAX Escarpment Realty Inc.
84 Main Street E Unit# 301
Grimsby, Ontario
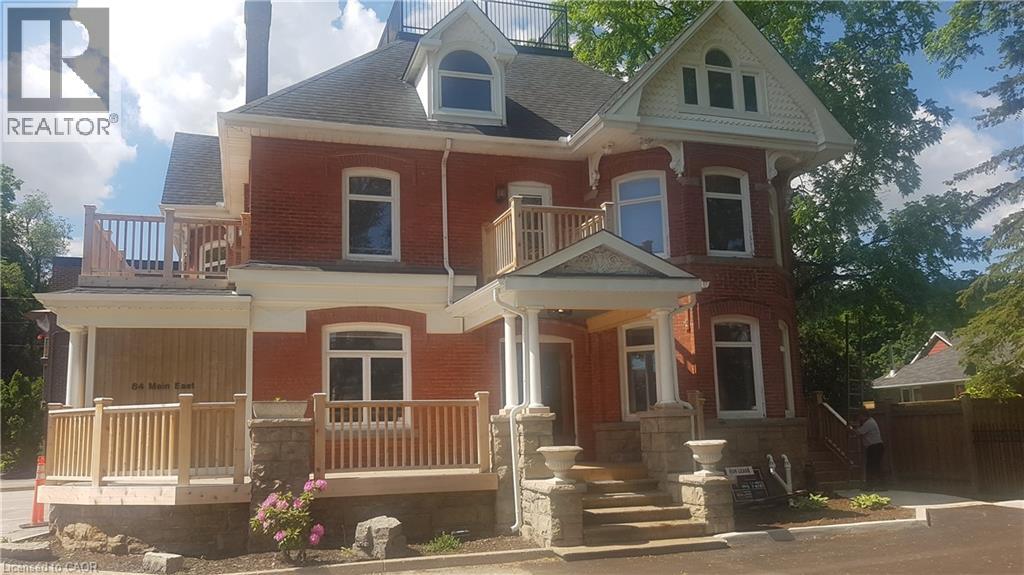
Amazing Character Building! Executive 2 bedroom apartment 1155 sqft, 3rd floor walkup(30 stairs) located in downtown Grimsby. Heat, Hydro Water, and Parking included(all utilities included). Walking distance to everything in Grimsby! (id:56221)
Royal LePage NRC Realty Inc.
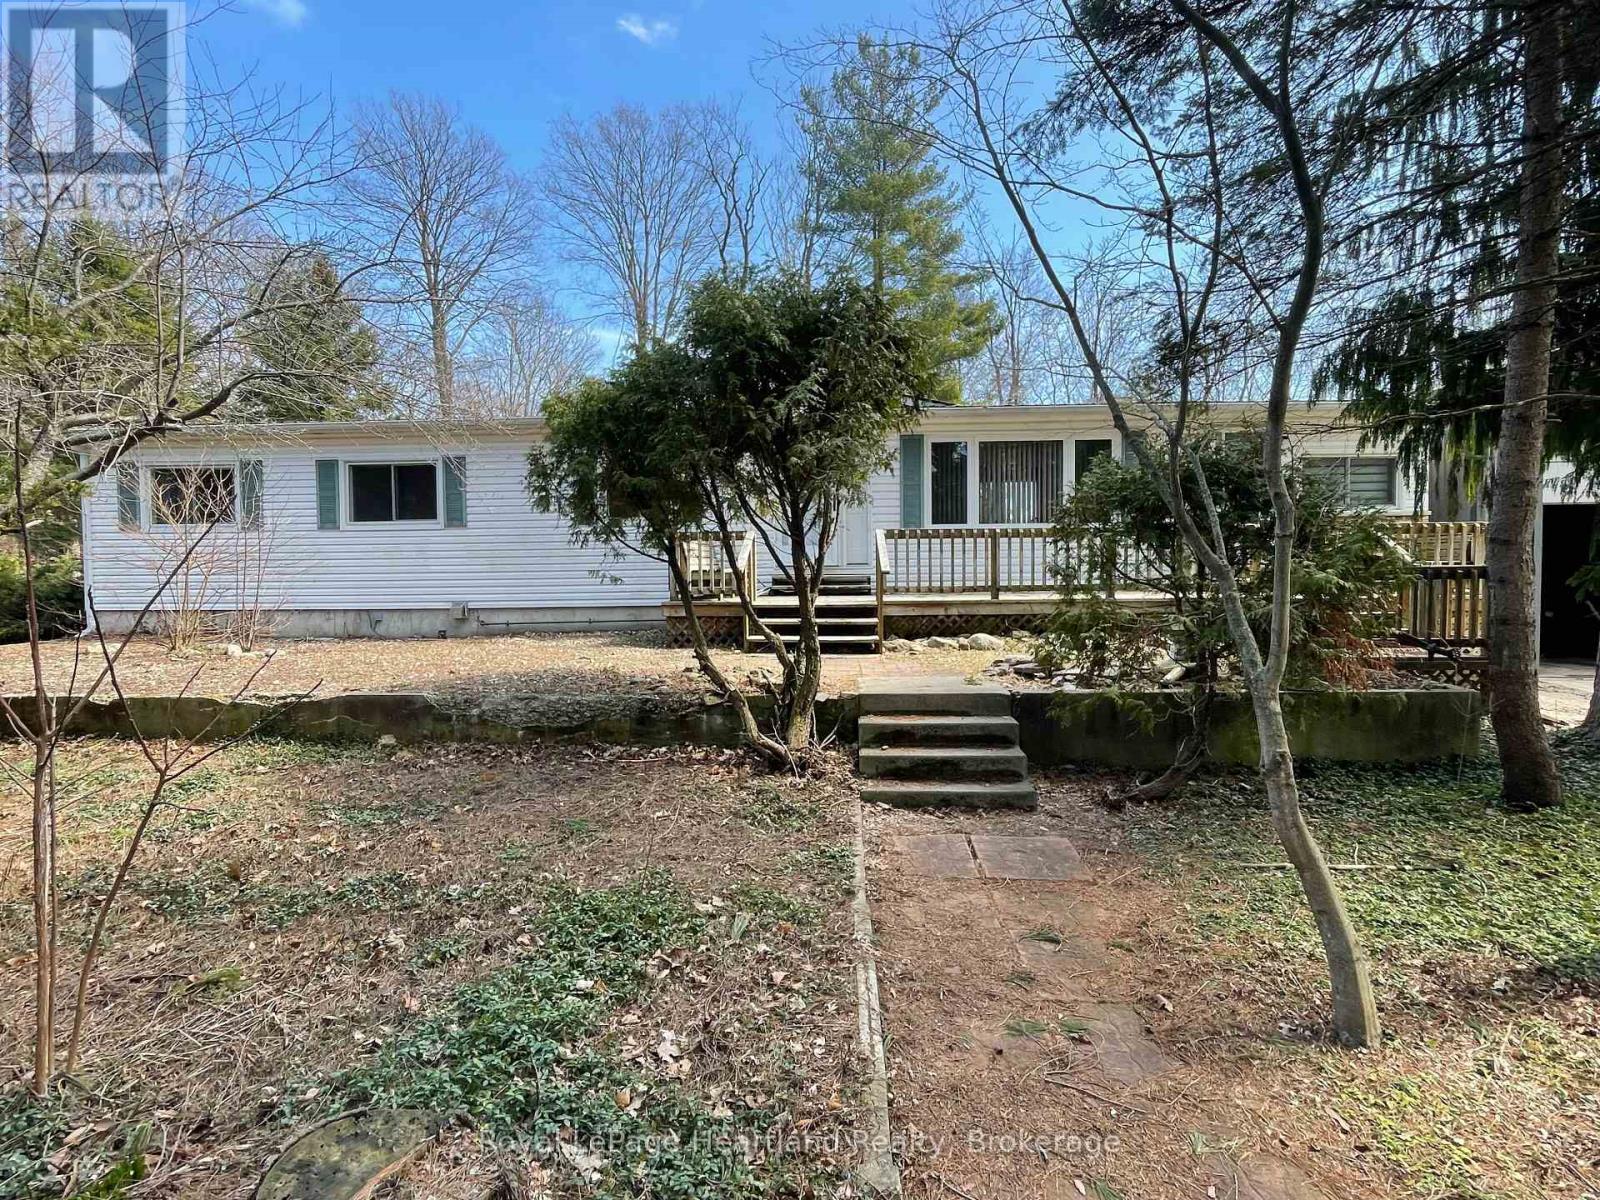
902 White Cedar Dr. - 35791 Bayfield River Road
Central Huron (Goderich), Ontario
INCREDIBLE PRICE!!! Spacious 5 Bedroom Home in 55+ Bayfield Pines Community - Just Minutes from the Beach! Welcome to Bayfield Pines, a sought-after 55+ adult land lease community located just minutes from the sandy beaches of Bayfield and the breathtaking sunsets over Lake Huron. This generous and private 3+2 bedroom, 2-bathroom home offers the perfect blend of country living and potential. Situated on a beautifully treed, oversized lot, this 1797 sq. ft. bungalow offers ample space on the main level, including a kitchen, dining room, living room, family room, sunroom, and 3 spacious bedrooms, including a large primary bedroom with ensuite bathroom and lots of closet space. The main bathroom serves guests and the additional bedrooms. The fully finished, poured concrete, 1350 sq. ft. basement features 2 more bedrooms, an office, two large common areas, a roughed-in bathroom, and a separate entrance-ideal for extended family, hobby space and additional living space. This home is heated with electric baseboard heaters, two airtight wood stoves, and a natural gas wall heater in the sunroom, offering flexibility and charm. Home is being sold "as is", making it a great opportunity for buyers who enjoy renovation projects and want to add personal touches. Whether you're looking to downsize without sacrificing space or seeking a peaceful retreat surrounded by mature trees and privacy, this property has limitless potential. Don't miss out on this rare find in Bayfield Pines! (id:56221)
Royal LePage Heartland Realty
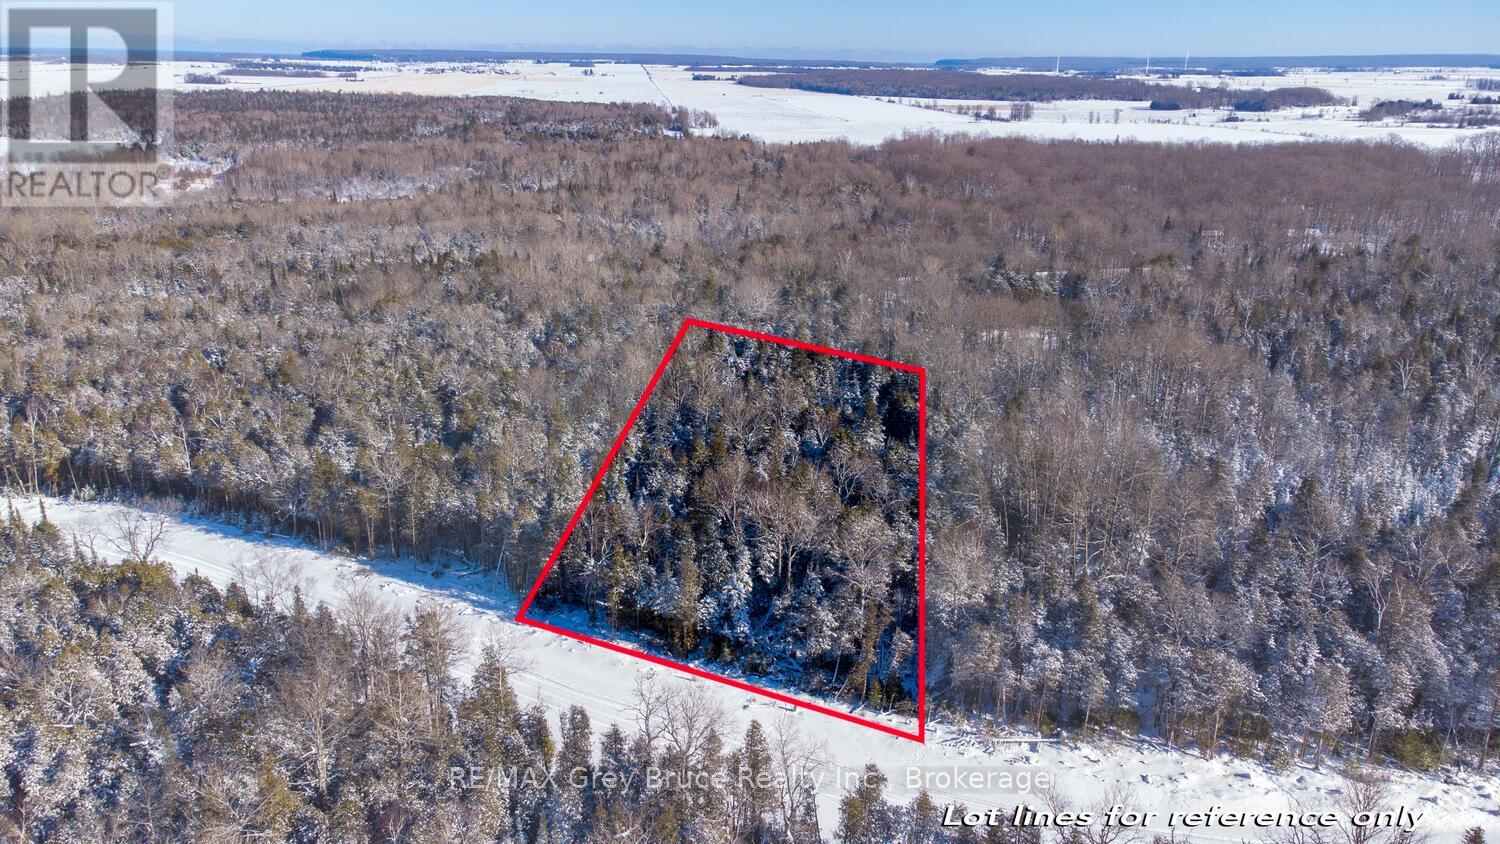
Lot 5 Trillium Crossing
Northern Bruce Peninsula, Ontario
Build Your Dream in Lakewood Community - Bruce Peninsula Living at Its Best! Discover the perfect opportunity to build your custom home, cottage, or retirement retreat in the sought-after Lakewood Community - an established rural enclave designed for those who value nature, privacy, and a relaxed lifestyle. This 1.2-acre vacant lot (Lot 5 Trillium Crossing) offers 166 ft. of road frontage, providing ample space to design your ideal residence with room to breathe. Surrounded by mature trees and natural beauty, this property delivers the peaceful setting today's buyers are searching for. An ideal location for a year-round home, seasonal getaway, or retirement escape. Enjoy desirable western exposure, capturing breathtaking sunset views over the treetops. Direct access to a community walking trail invites four-season recreation, from hiking to snowshoeing and cross-country skiing right from your doorstep. Lakewood Community features exclusive shared amenities, including a private 70-acre inland lake with boardwalk access, canoeing/kayaking (no motorized boats), a dock, pavilion, and tranquil gathering spaces along the way! Perfect for those seeking a lifestyle focused on wellness, nature, and connection. Ideally located in the heart of the Bruce Peninsula, you're just a short drive to Lion's Head for local shops and services, with easy access to Tobermory, Wiarton, and Sauble Beach. Explore nearby attractions including sandy public beaches, the Bruce Trail, and the iconic Grotto, while Lake Huron boat launches and shoreline access are all within reach. Whether you're planning to build a custom cottage, retirement home, or rural residence, this property offers exceptional value in a thriving recreational community. Vendor Take-Back (VTB) financing may be available (50% down, 1-year term). Start building your Bruce Peninsula lifestyle today - your dream property awaits in Lakewood Community! (id:56221)
RE/MAX Grey Bruce Realty Inc.
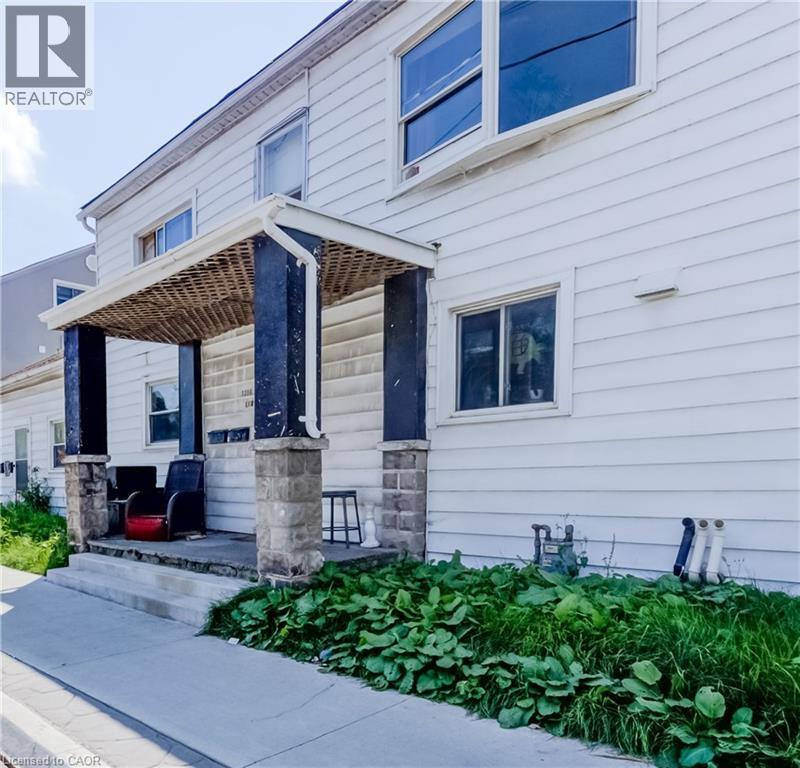
1214-1218 King Street E
Cambridge, Ontario
Excellent Investment Opportunity in Preston South! This fully rented and well-kept 5-unit multi-residential property sits on a large 66 ft x 165 ft lot. It features 2 one-bedroom units, 2 two-bedroom units, and 1 three-bedroom unit, plus a shared laundry room, a double detached car garage. Prime location close to groceries, restaurants, coffee shops, Cambridge Memorial Hospital, banks, and with easy access to Highway 401. A solid addition to any investor’s portfolio! (id:56221)
RE/MAX Twin City Realty Inc.
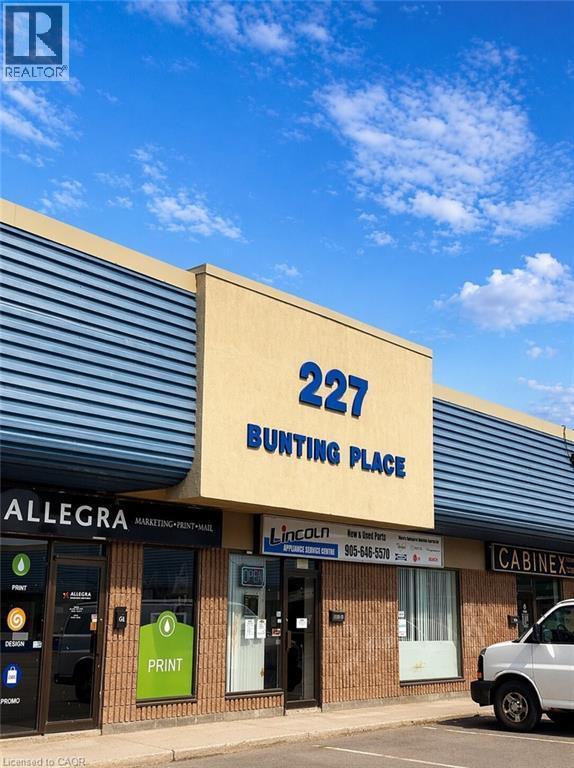
227 Bunting Road Unit# 1
St. Catharines, Ontario
Retail showroom/warehouse space for lease in a large industrial mall with convenient access to the QEW and Hwy 406. Corner unit with strong exposure and a flexible layout suitable for retail, service commercial, light manufacturing, and office uses. Fully sprinklered. Finished mezzanine space. Tenant incentives available, including landlord installation of a drive-in door, if required. Located near Welland Avenue amenities, including shopping, banks, and restaurants, with transit access on Bunting Road. Zoned E1. (id:56221)
Real Broker Ontario Ltd.
393 Old Onondaga Road E
Brantford, Ontario
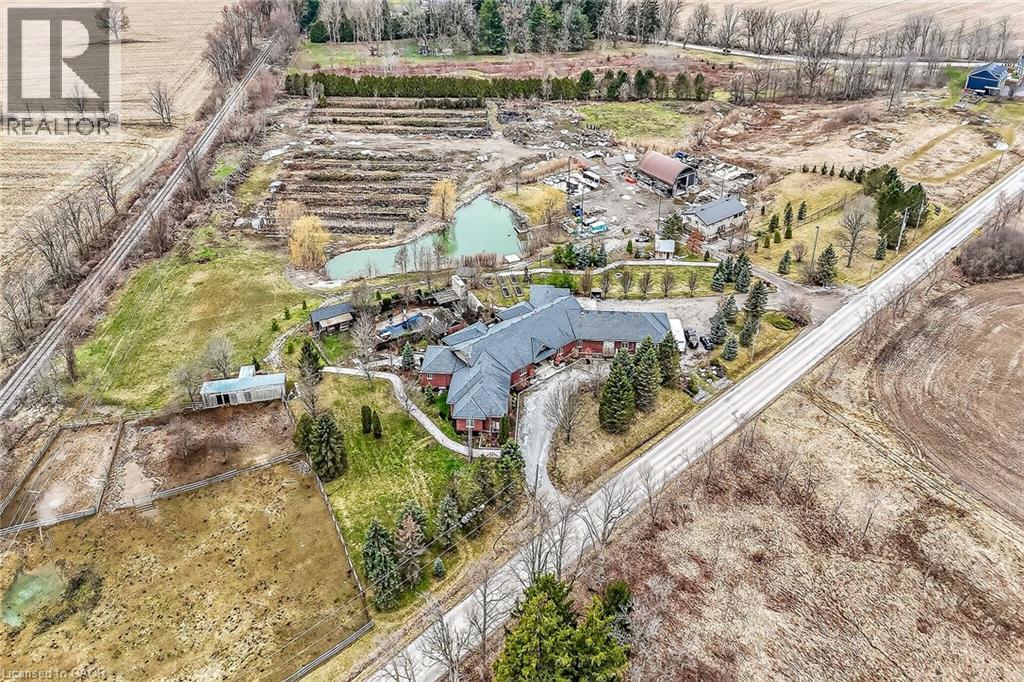
Simply Spectacular 10.56 acre “Rural Masterpiece” - possibly the most intriguing, interesting property to ever come available. An authentic “Country Estate” offering pretty much every indoor & outdoor feature imaginable enjoys prime location - 15 min commute to Ancaster, Brantford, Caledonia & 403. Surrounding beautiful man made lake is all brick 2012 ICF custom built sprawling ranch bungalow introducing 7296sf of opulent living area, 7296sf finished lower level incs patio door walk-out to stamped concrete patio, 2012sf 3-car heated garage, 1776sf detached shop ftrs 3 bedroom residential unit constructed above garage, 2204sf Coverall-style building built-2010, board & baton livestock barn w/adjacent paddocks, in-ground pool-2014, 2 outdoor wood burning furnaces, 2 driveways & multiple hoop greenhouses (requires poly). Gorgeous kitchen sporting hand-crafted “Mennonite” cabinetry, granite countertops, “Viking” 6 burner gas stove, huge WI pantry, man door WO to massive covered deck overlooking pool & pond. Corner gas FP flanks dining area & Great room boasting hardwood flooring, stone pillars & cathedral ceilings leading to grand foyer - continues w/x-wide corridor accessing 6 large bedrooms, primary bedroom ftrs 5pc en-suite & WI closet + 3 modern 3pc bath. Main level mud-room incs laundry station & entry to 2 bedroom in-law unit. Cavernous 10ft hi basement enjoys desired heated floors housing 4 separate residential sections (2x3 bedrooms / 2x2 bedrooms), 4x4pc baths, 4 living/dining room combos & 4 kitchens w/granite countertops. Extras -oak interior doors & staircases, 2 Geo-thermal HVAC systems-2017, drilled water well-2017, 2 water cisterns, multiple septics inc new commercial system 2017, UV purification, fire suppression system, 400 amp hydro, hot tub - list is endless. Ideal for expanding multi-generational family yearning for country life-style - OR - perfect venue for Churches or Organizations looking for Retreat or Outreach Centre. Property for the Ages! (id:56221)
RE/MAX Escarpment Realty Inc.
580 Coldstream Drive Unit# 214
Waterloo, Ontario
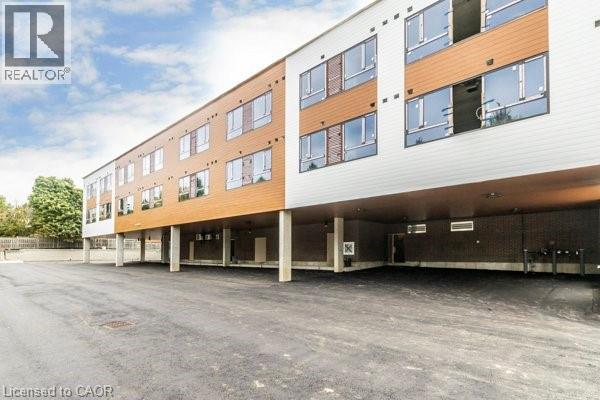
Welcome to 580 Coldstream Drive, where nature meets modern living in one of Waterloo’s most peaceful residential pockets. Overlooking the stunning Laurel Creek Conservation Area, this brand-new rental opportunity offers direct access to scenic trails and endless outdoor recreation. Inside, you'll find thoughtfully designed 1 Bedroom + 1 Den suites featuring full stainless steel appliance packages (LG & Samsung), quartz countertops, vinyl plank flooring, in-suite laundry, and elegant gold-accented finishes. Each unit includes two 3-piece tiled bathrooms, spacious walk-in closets, a water softener, and secure Brivo smart access. 1 Parking spot $100/month. Residents also enjoy on-site amenities such as a fitness center and shared co-working space—blending comfort, convenience, and lifestyle. Don’t miss this chance to live steps from nature while staying connected to all that Waterloo has to offer. (id:56221)
Smart From Home Realty Limited
51 Victoria Street
Port Burwell, Ontario
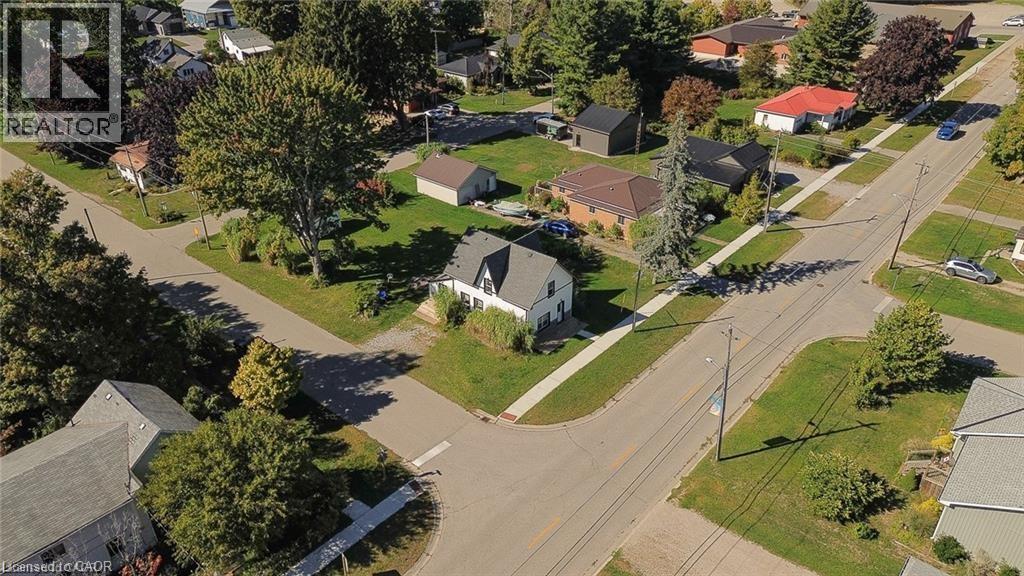
ATTENTION INVESTORS!! 3 SIDE OPEN LOT / POSSIBILITY TO SEVER AND BUILD ANOTHER HOME. You can also live here or rent it out as a cottage. Welcome to 51 Victoria Street, where timeless charm meets modern living in the heart of Port Burwell. This beautifully renovated 3-bedroom, 3-bath home blends cottage-style warmth with contemporary comfort, offering a fresh, move-in-ready retreat just steps from Lake Erie’s sandy shoreline. Inside, you’ll find an inviting open-concept layout highlighted by rustic post-and-beam accents, crisp white walls, and abundant natural light. The brand-new kitchen features quartz countertops, sleek white cabinetry, subway tile backsplash, and stainless-steel appliances—perfect for gathering with friends or family. Every inch of the home has been thoughtfully updated, including the bathrooms, flooring, electrical, plumbing, High Efficiency furnace and Air conditioning, siding, and shingles, giving you peace of mind for years to come. Upstairs, the spacious bedrooms provide a calm escape, while the main level offers easy flow between the kitchen, dining, and living areas. Outside, the property sits on a generous corner lot with mature trees and a short walk to parks, the beach, and local shops. Whether you’re looking for a year-round residence, a weekend getaway, or an investment in one of Ontario’s most scenic lakeside communities, this property captures the relaxed charm of small-town life with the ease of modern finishes. Move in, unwind, and enjoy the best of Port Burwell living—where every day feels like a day at the beach. (id:56221)
RE/MAX Twin City Realty Inc.
23 Duquette Court
Tiny, Ontario
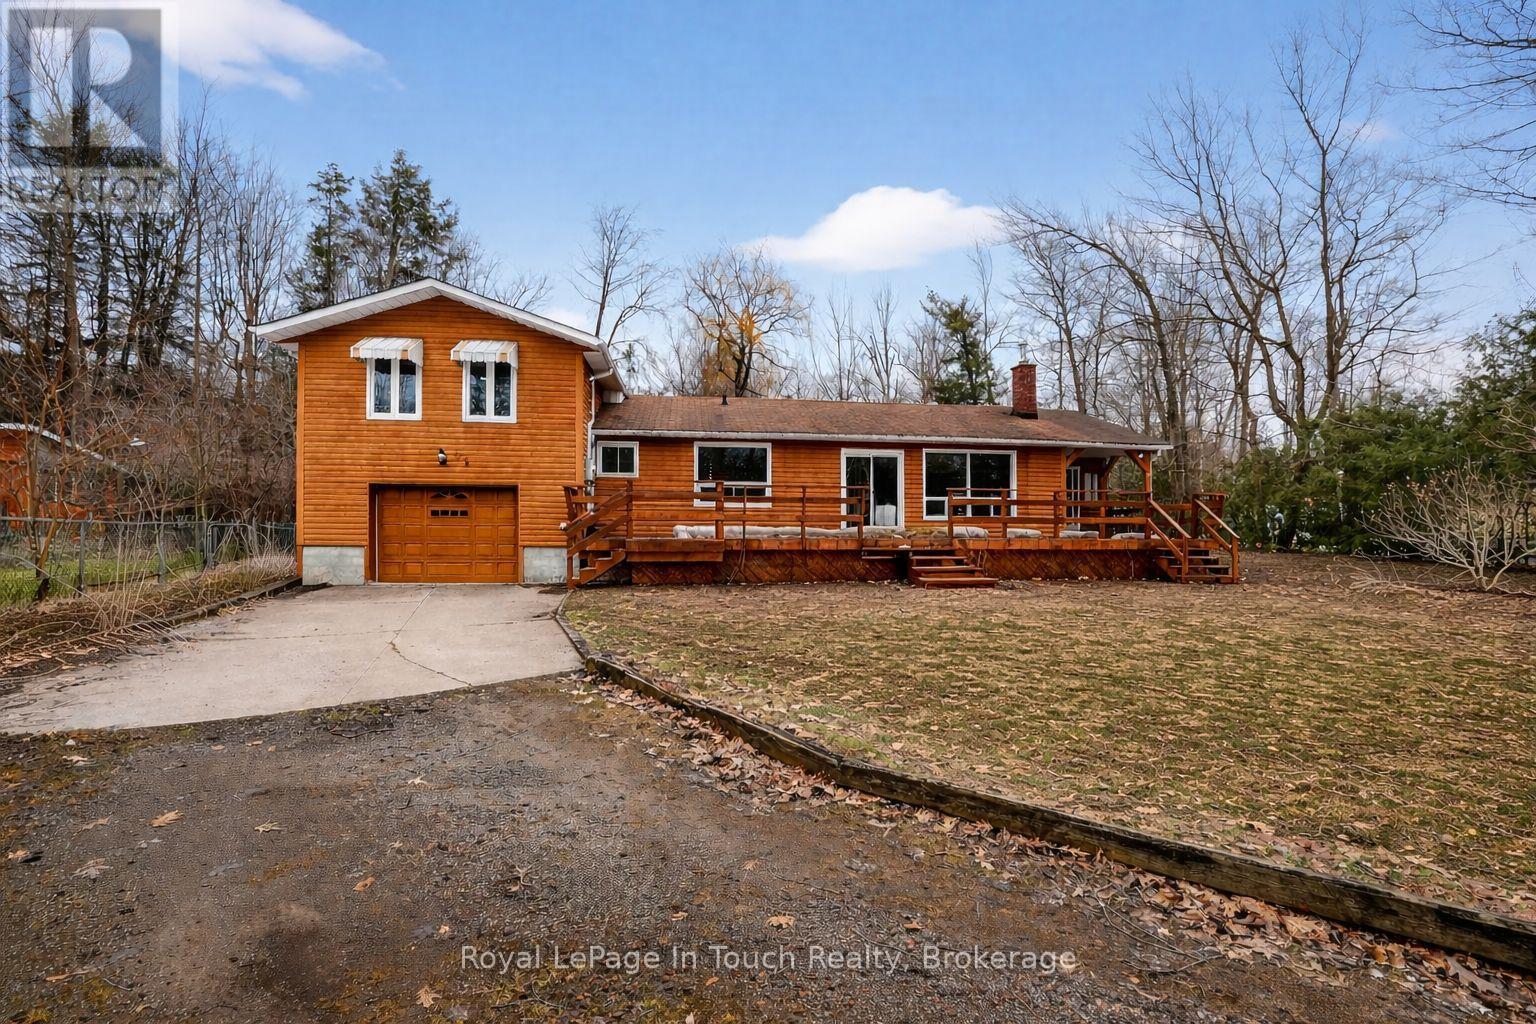
Welcome To The Beach Life! This 3 + 1 Bedroom, 2 Bathroom, Well-Maintained Home Or Cottage, With Additional Bunkie, Sits Just A Short Walk From The Gorgeous Sand Beach And Crystal-Clear Waters Of Georgian Bay. The Main Home Offers A Bright & Convenient Layout With Lots Of Windows, Wood Burning Fireplace And Hardwood Floors. Huge Primary Bedroom With Walk-In Closet & Ensuite Bath. Large Deck Off Of The Living Room, Overlooking The Forest, Provides Both Privacy & Shade After A Relaxing Day At The Beach. Large Forested Backyard Is The Perfect Spot To Entertain, Relax And Enjoy Evenings Around The Bonfire With Friends And Family. Lay-Out And Catch Some Rays While Listening To The Sounds Of Nature That Surrounds You. Huge Bunkie, With Hydro & Second Kitchen, Is Perfect For Guests And Provides A Great Place For Kids Or Grandkids. Three Beach Access "Walk-Downs" Within A Few Minute Walk From The Front Door. Additional Features: Insulated & Heated Garage. New Windows & Patio Doors (2022). New Furnace (2023). New A/C (2020). Water Softener (2024). New Washer/Dryer (2022). New Deck (2022). Forced Air Gas Heat & A/C. High Speed Internet. Municipal Water. Premium Forested 147 x 90 Ft. Lot Provides Maximum Privacy. Located On A Dead-End Street In A Quiet Neighborhood. Walking/Hiking Trails With Tons Of Wildlife. Located Just 1.5 Hours From The GTA, And Close To Town. Don't Miss This Incredible Opportunity To Create Lasting Memories In This Amazing Home By The Beach. (id:56221)
Royal LePage In Touch Realty