
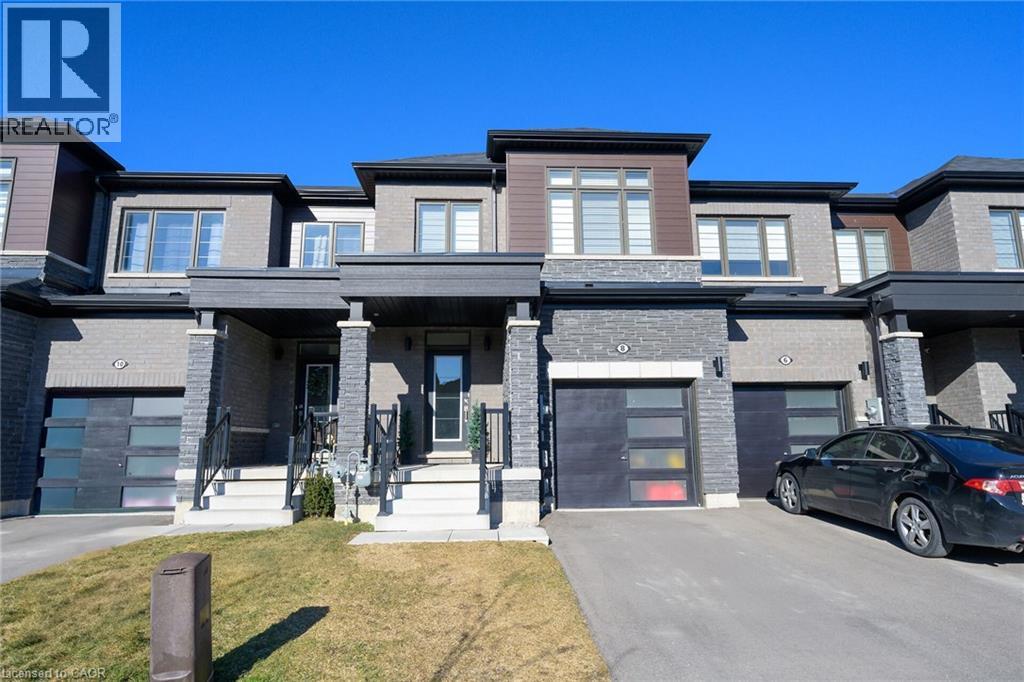
8 Owl Lane
Caledonia, Ontario
Welcome to 8 Owl Lane. This spacious 3-bedroom, 2.5-bath freehold townhouse features the perfect blend of comfort and convenience, with no condo road fees and a prime location in a fantastic neighbourhood. Featuring a single-car garage, hardwood flooring on the main level, and second-floor laundry, this home is ideal for modern living. A great opportunity for first-time buyers or investors. No representations or warranties are made of any kind. Rental equipment, parking fees, and other fees are unknown. RSA. (id:56221)
Royal LePage State Realty Inc.
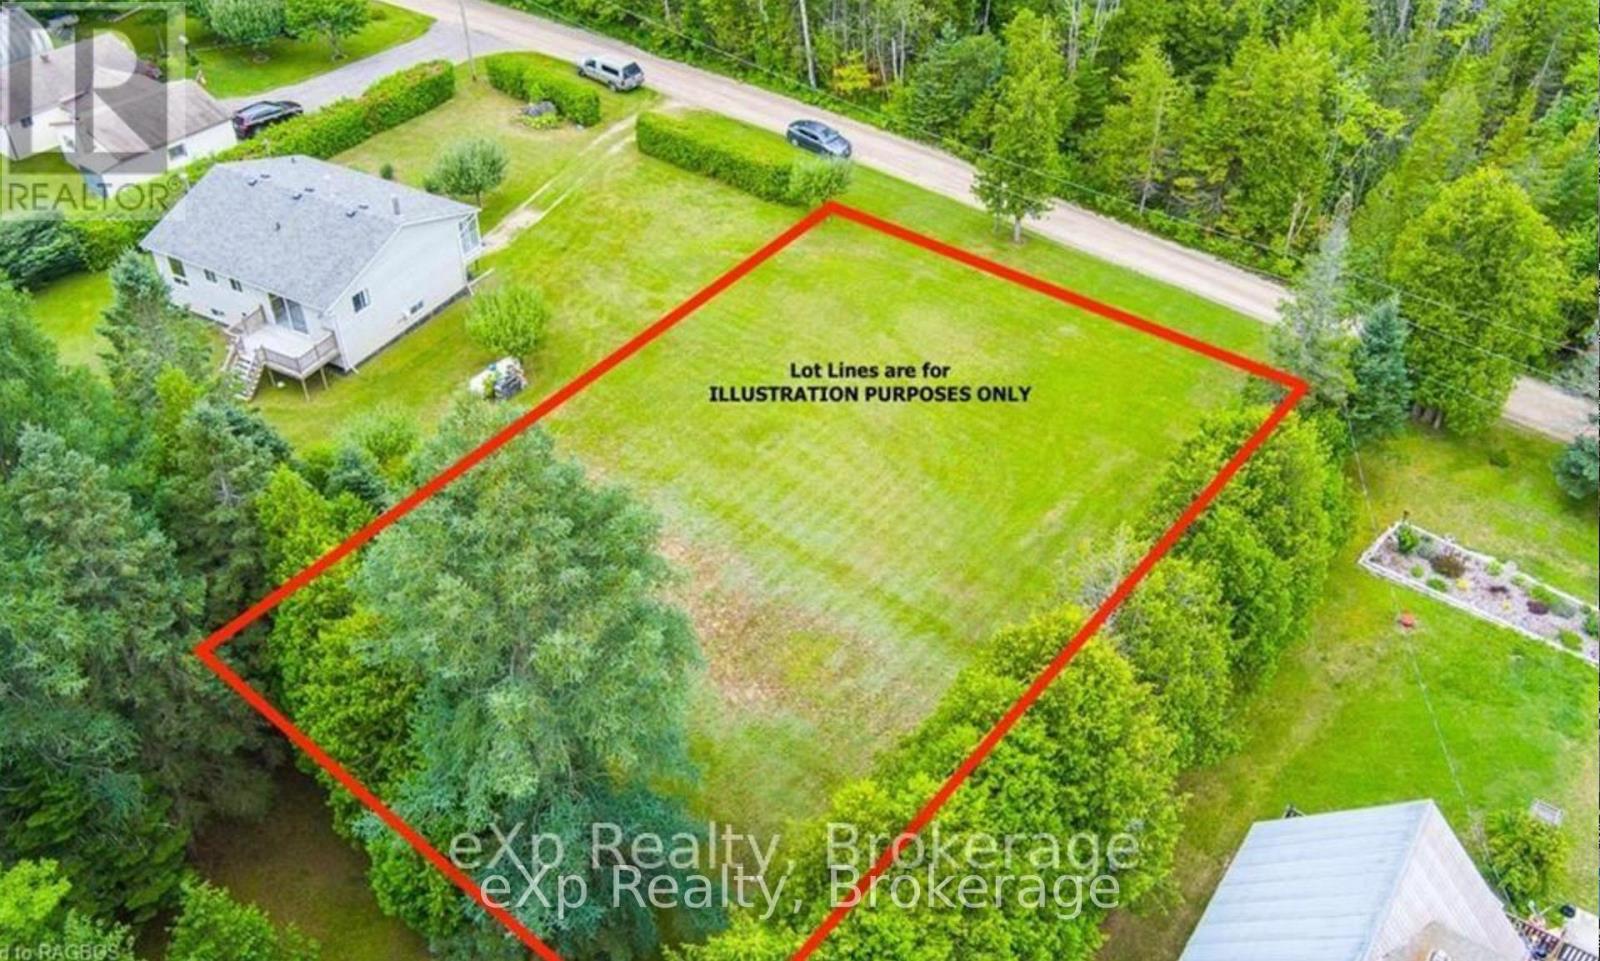
Pt Lt 1 Bell Drive
Northern Bruce Peninsula, Ontario
CLEARED, LEVELED vacant lot and ready to get started at building your dream home or cottage located on this year round maintained road, Bell Drive in the desirable community of Pike Bay!! Located on a quiet road just a 10 minute walk to Lake Huron and close proximity to Pike Bay's general store, LCBO and restaurant. Large yard for stargazing the clear skies on the Bruce Peninsula. The property to the south is for sale offering a great home or cottage and this vacant lot can be added as extra privacy. (id:56221)
Exp Realty
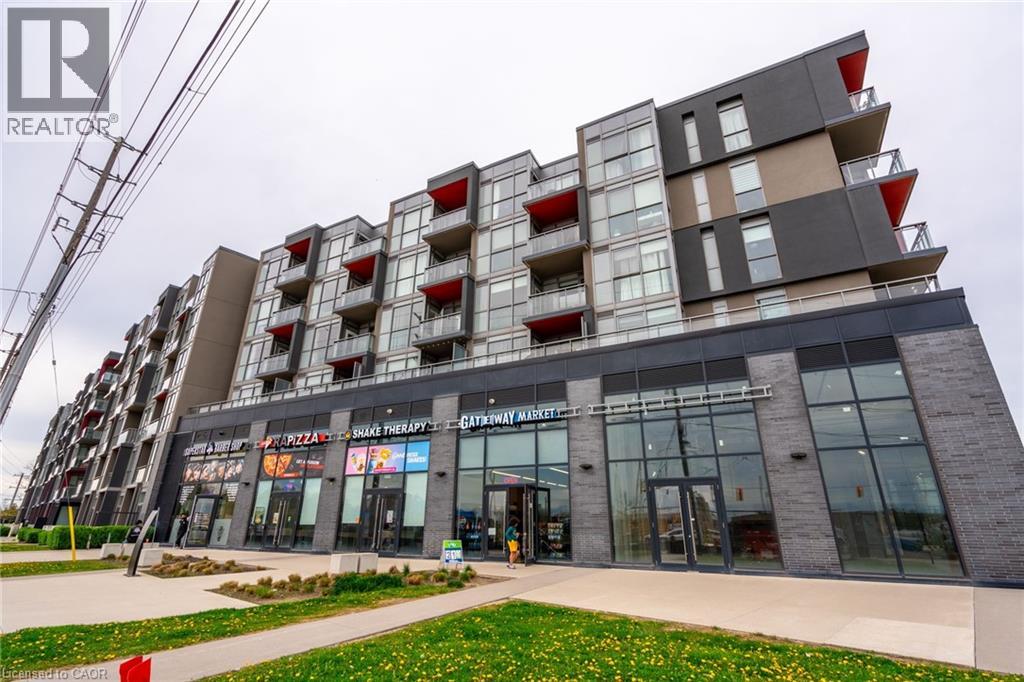
5240 Dundas Street Unit# B418
Burlington, Ontario
Welcome to this stylish and serene one bedroom, one-bathroom condominium in the highly desirable Orchard neighbourhood, nestled within the sought-after LINK building. Overlooking a beautifully landscaped courtyard, this home offers a peaceful setting paired with unbeatable convenience, just steps from Bronte Provincial Park trails, abundant restaurants, gyms, groceries, shops, and easy highway access (QEW, 403, 407, Hwy 5). Inside, the thoughtfully designed space features soaring ceilings and floor-to-ceiling windows that fill the home with natural light with the southern exposure. The modern kitchen is highlighted by quartz countertops, an updated backsplash, and quality finishes throughout. The spacious bedroom serves as a bright and comfortable retreat with a generous closet, while a well-appointed four-piece bathroom and in-suite laundry add to the home’s functionality. Residents enjoy access to an impressive array of amenities, including underground parking with one owned space, one storage locker, ample visitor parking, a fully equipped fitness centre, landscaped courtyard, sauna and steam rooms, plunge pools, lounge area, and BBQ facilities—offering a lifestyle of comfort, convenience, and relaxation. (id:56221)
RE/MAX Escarpment Realty Inc.
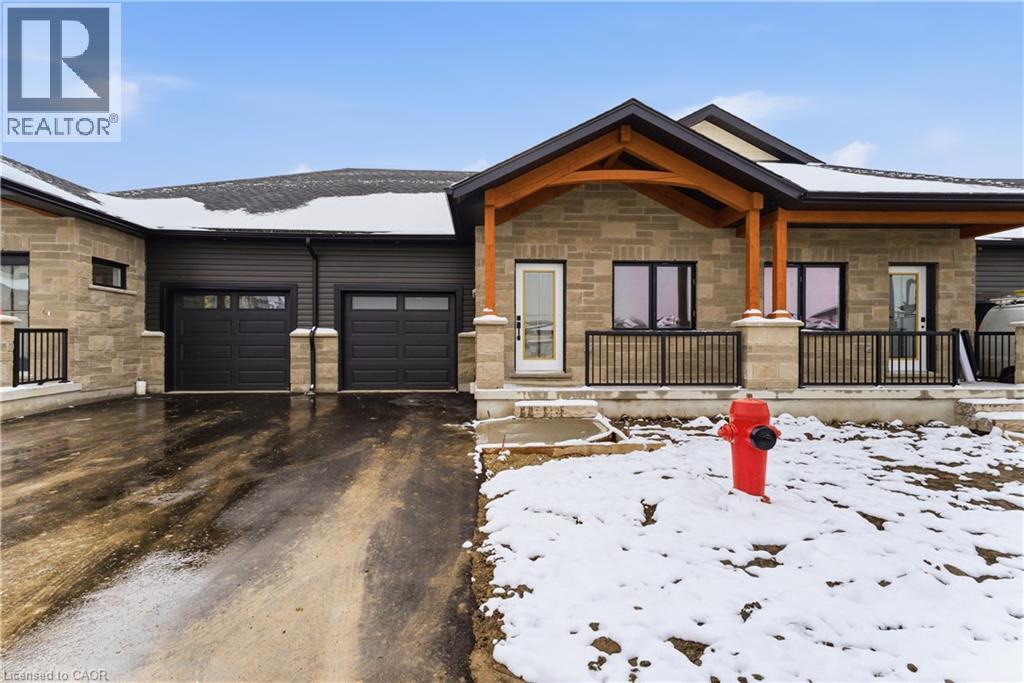
29 Weymouth Street Unit# 18
Elmira, Ontario
Welcome to Pine Ridge Crossing, where modern bungalow living meets exceptional craftsmanship in the heart of Elmira’s desirable South Parkwood subdivision. These thoughtfully designed homes feature high-quality finishes, including 9-foot ceilings, large windows, and a warm, open-concept main floor anchored by a kitchen that showcases quartz countertops, soft-closing drawers, and floor-to-ceiling custom cabinetry with integrated custom shelving. The main level hosts a serene primary suite with a private ensuite, a versatile second bedroom, main-floor laundry, and an electric fireplace, all leading to a covered porch with peaceful views of the pond. For those seeking extra space, Units 18–23 come with fully finished basements that include an additional bedroom, bathroom, and living area, while Units 26–29 offer the flexibility to finish the basement to your exact specifications, adding the same extra bedroom, bathroom, and living space options. Residents enjoy a truly maintenance-free lifestyle with professional snow removal and landscaping covered, and as a special incentive, the builder is paying all common element fees until January 1, 2027. Whether you choose a move-in-ready design or personalize your space through our curated selection packages, you’ll enjoy a quiet small-town feel just 10 minutes from the city; we invite you to experience the quality firsthand by visiting our Model Home at Unit 17, open Thursdays from 4–7 pm and Saturdays from 10 am–1 pm. (id:56221)
Real Broker Ontario Ltd.
2145 Sandringham Drive
Burlington, Ontario
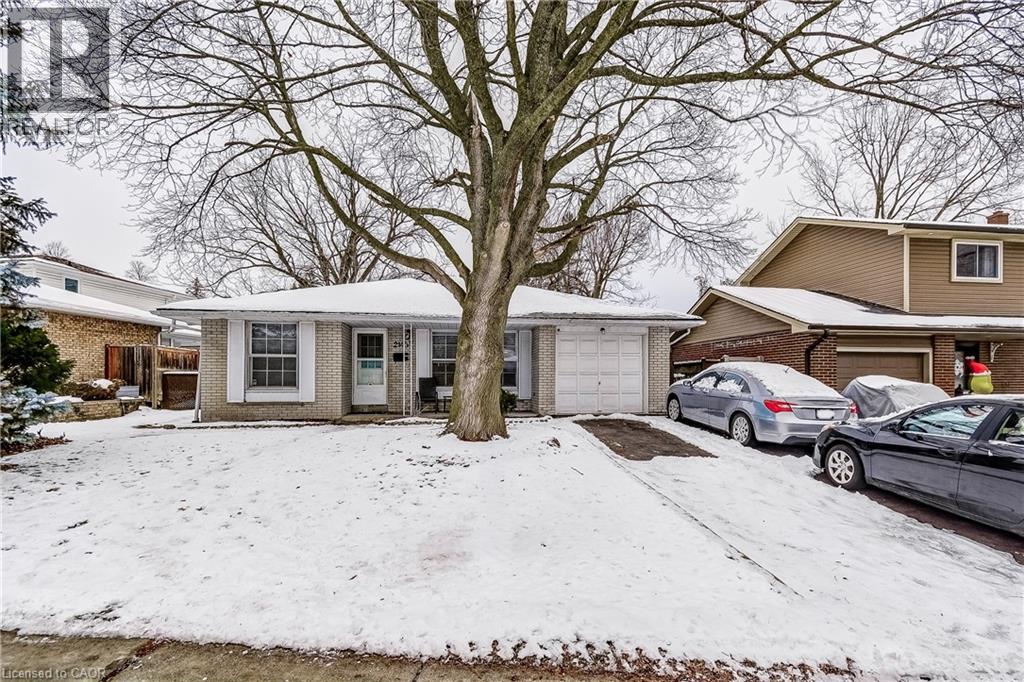
Charming, oversized detached backsplit located on a quiet street in desirable Brant Hills. Set on a generous lot with a single-car garage and parking for up to five vehicles (four in the driveway). Ideally situated within walking distance to shopping, grocery stores, schools, and parks. The spacious primary bedroom features ensuite privileges and sliding glass doors leading to the backyard. All bedrooms offer hardwood flooring throughout. The lower-level family room is bright and generously sized, complete with a gas fireplace and convenient access to a 3-piece bathroom, laundry area, and additional storage. An impressive 536 sq. ft. of crawl space provides exceptional storage options. (id:56221)
Keller Williams Edge Realty
436 Murdock Road
Welland, Ontario
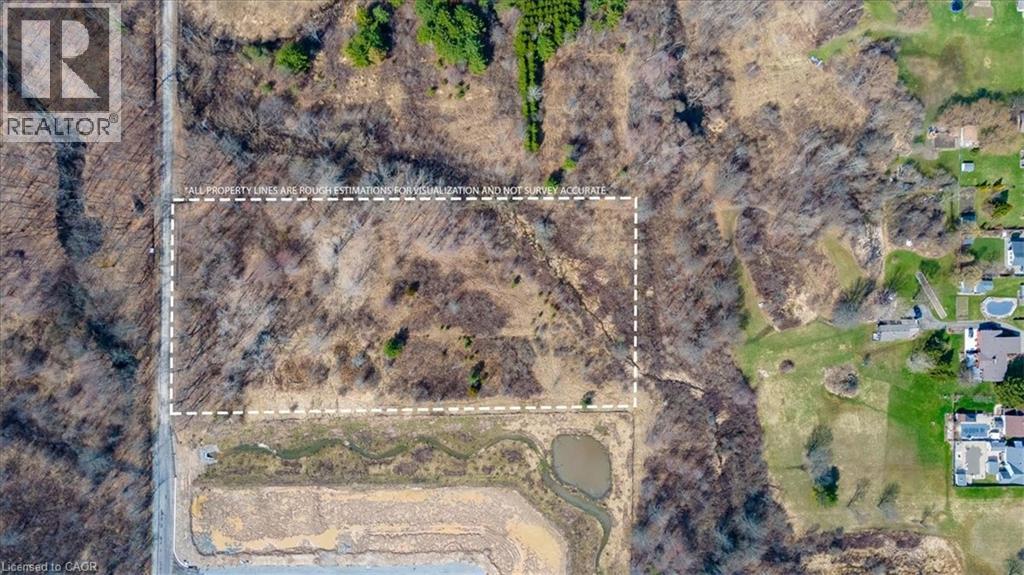
Welcome to 436 Murdock Road in Welland, an exceptional offering for those looking to build or invest in a naturally beautiful setting. This 5-acre parcel presents an opportunity to design and build your own custom home while enjoying the space, privacy, and tranquility of a country setting—without sacrificing access to nearby amenities. Located in a highly desirable and evolving area within Niagara’s wine region and fruit belt, and in close proximity to golf courses, this property offers both lifestyle appeal and long-term potential. Surrounded by ongoing residential development, including estate homes nearby, the area continues to grow—adding to its overall appeal and convenience. Ideally situated within a short drive to the border and approximately 1.5 hours from three international airports. Buyers are advised to verify all information regarding permitted uses, zoning, building restrictions, development potential, availability of services, associated costs, and any required permits. (id:56221)
Real Broker Ontario Ltd.
4, Lvl 1 - 3-111 North Shore Road
The Archipelago (Archipelago North), Ontario
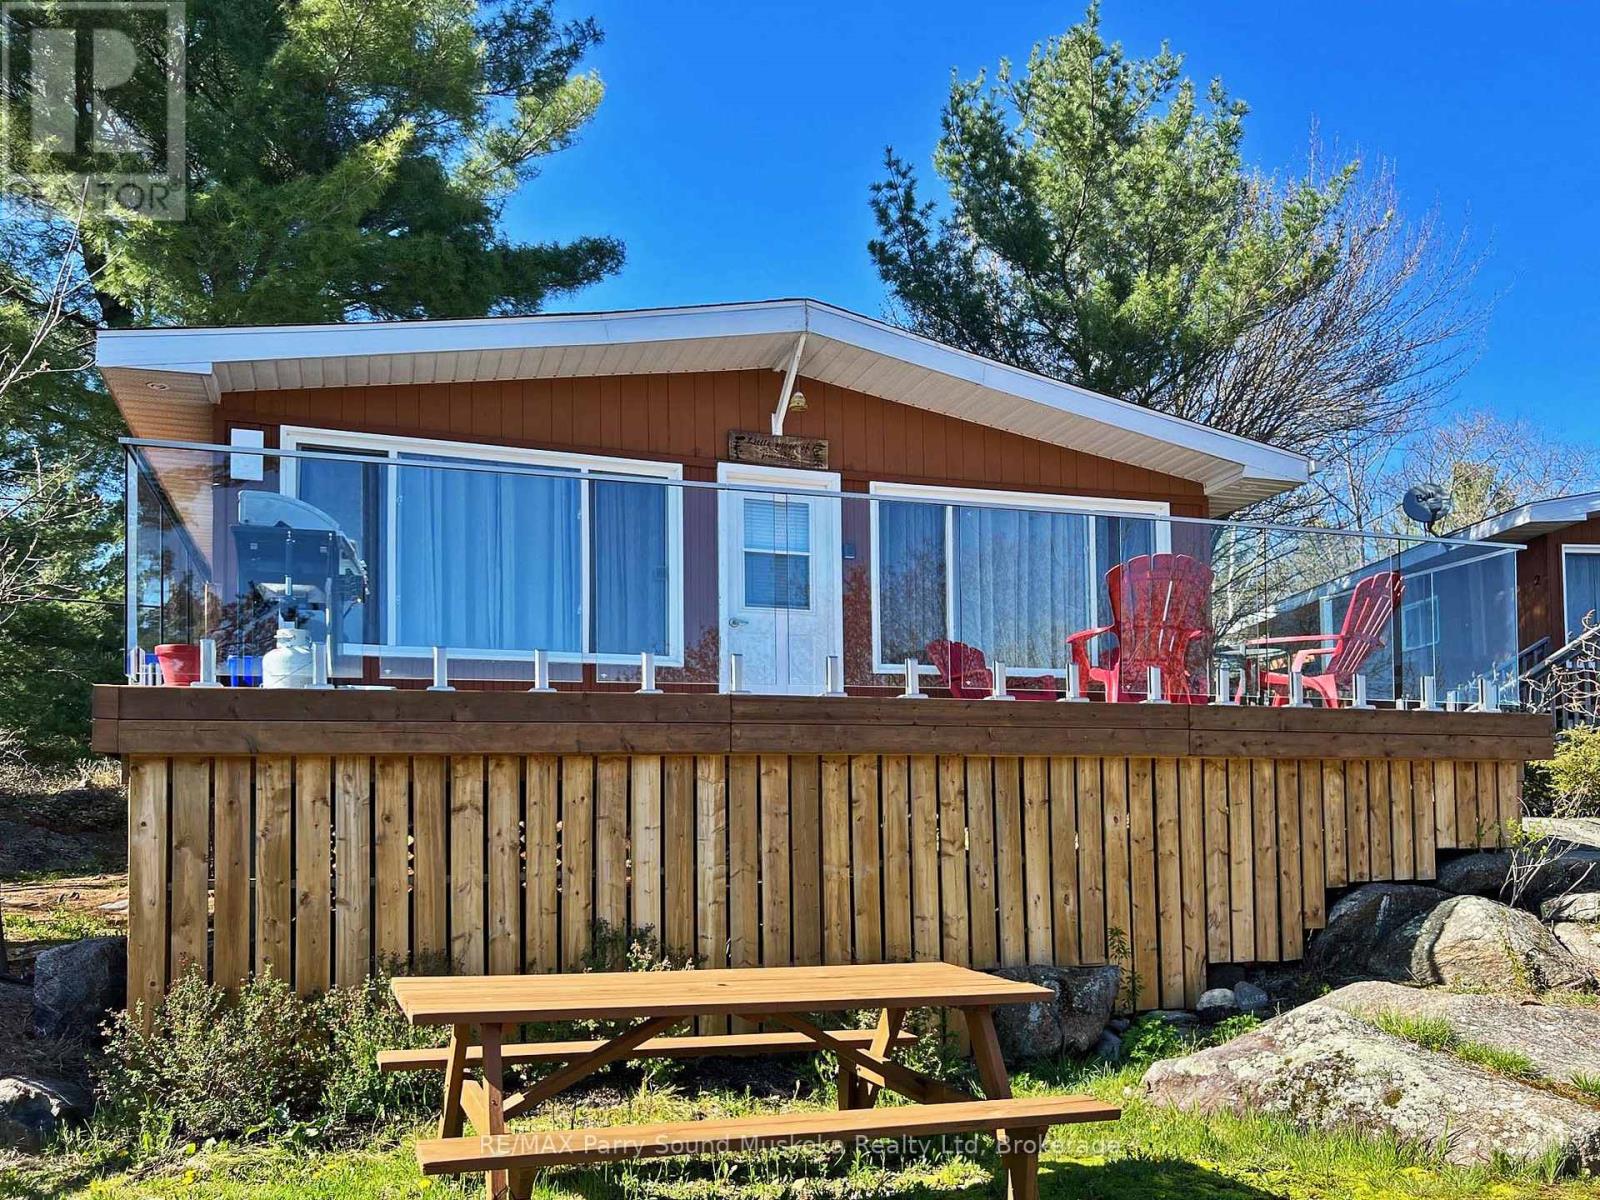
AFFORDABLE GEORGIAN BAY! BRING YOUR SUITCASE and START ENJOYING 'COTTAGE LIFE'! Renowned Pointe au Baril, Desirable Sandy Beach, Western Sunsets! This 3 Season Cottage Condominium Waterfront includes 'Turnkey' 2 bedroom Cottage, Designated Dock Slip, Updated fully equipped kitchen, Furniture & contents, Easy care Laminate floors, Updated 4 pc bath w/custom tile & heated towel rack, Large Private sundeck with new glass railings to enjoy the Bay Views & Breezes, Large shed w/bar fridge, Easy level access to your Cottage Bungalow, No need to worry about grass cutting or property maintenance. Only $366.14 per month includes Dockage, Property Maintenance, Water & sewer, Internet & TV, Families of all ages will love the Private Sandy Beach, Fire pit areas, Swimming pool, Hot tub, Tennis courts, Gym, Great fishing & swimming, Protected waters & bay views, Strong rental income at approx $2400 per week in the high season; Opportunity to rent through Pleasant Cove Resort & help pay expenses, All while enjoying your own Waterfront Condo on Georgian Bay, Explore the 30,000 Islands, Ojibway Club, Pointe au Baril Station Restaurant & amenities, Liquor store, Nurses station, 25 mins to Parry Sound, 2.5 hours to the GTA, INVEST TODAY & MAKE YOUR COTTAGE DREAM A REALITY! (id:56221)
RE/MAX Parry Sound Muskoka Realty Ltd
3795 Aberfeldy Line
Dawn-Euphemia, Ontario
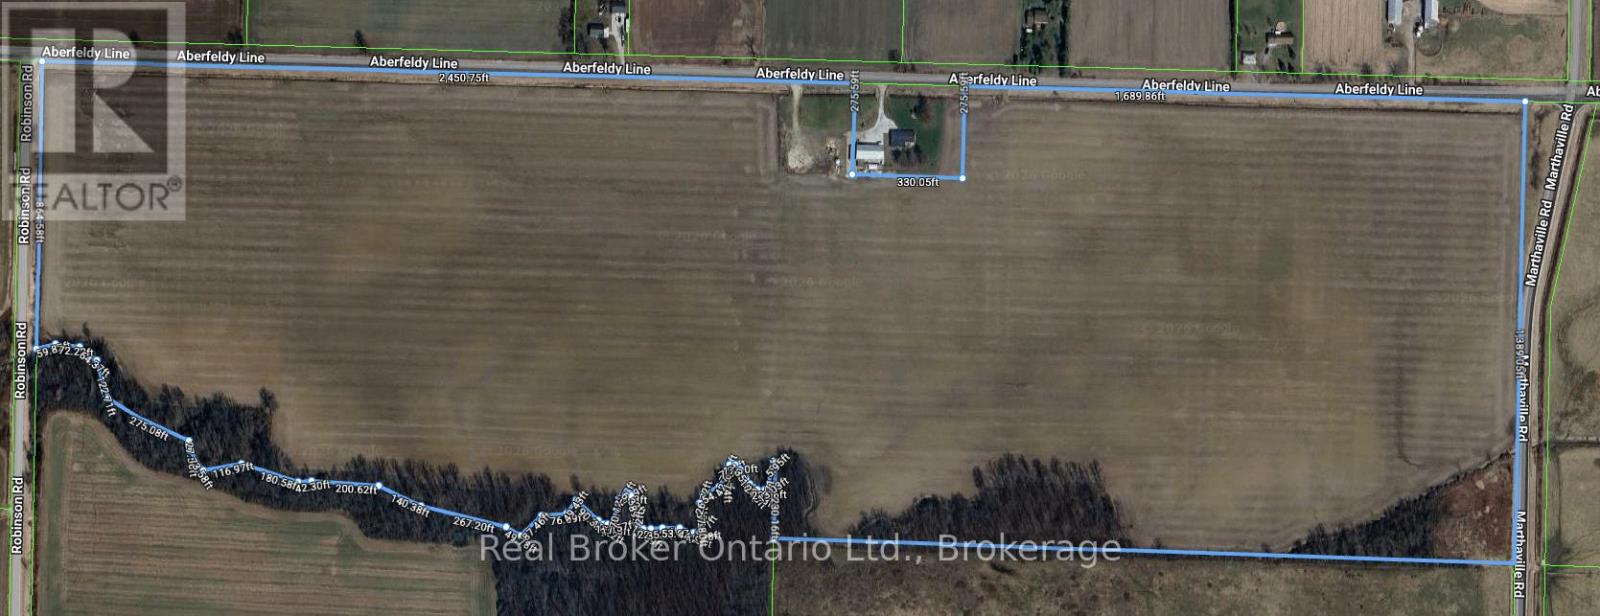
Opportunity to add to your land base! Available for the 2026 cropping season, this bare 131 acre farm offers approximately 115 acres workable! This is an opportunity you don not want to miss! (id:56221)
Real Broker Ontario Ltd.
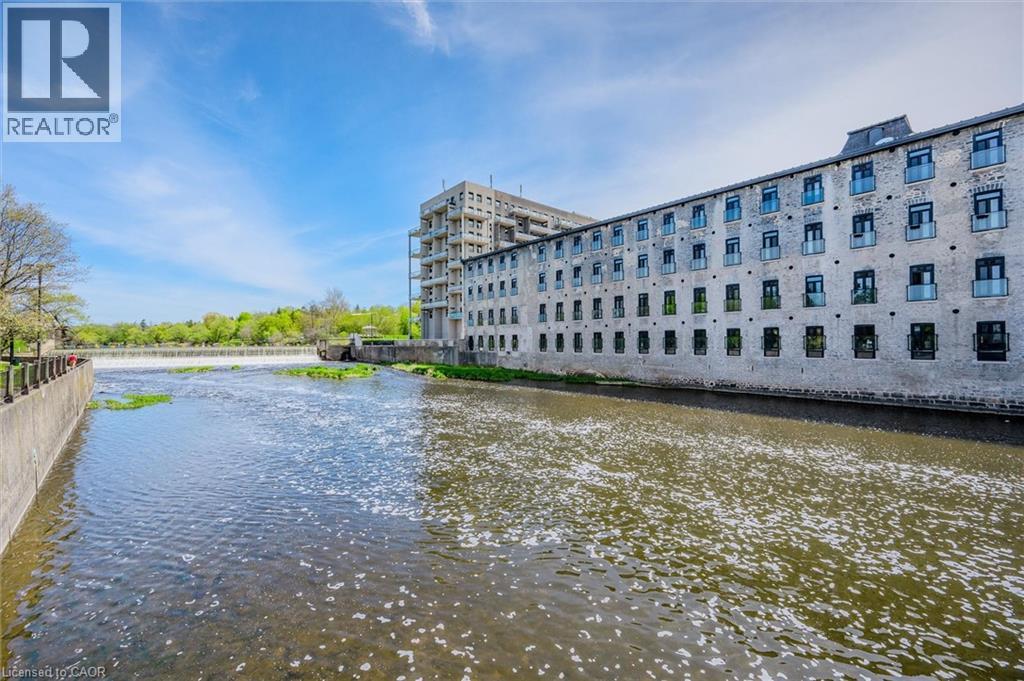
19 Guelph Avenue Unit# 308
Cambridge, Ontario
Welcome to Riverbank Lofts, a boutique historic stone conversion on the Speed River in the heart of Hespeler Village. This rare corner unit offers luxury with 12’ ceilings, exposed beams, and oversized windows showcasing river and waterfall views. Featuring 2 bedrooms with private ensuites, a powder room, and a show-stopping 18’ island kitchen with built-in appliances, servery, and pantry. High-end finishes include European white oak flooring, heated floors in baths and laundry, custom built-ins, automatic blinds, and designer lighting. One of only three units with a private river-view balcony and a 2-car garage. Enjoy amenities like a fitness centre, common lounges, bike storage, and direct access to trails and the river. Steps to shops, restaurants, and cafes, with easy access to Hwy 401—this is elevated loft living in one of Cambridge’s most desirable locations. (id:56221)
Red And White Realty Inc.
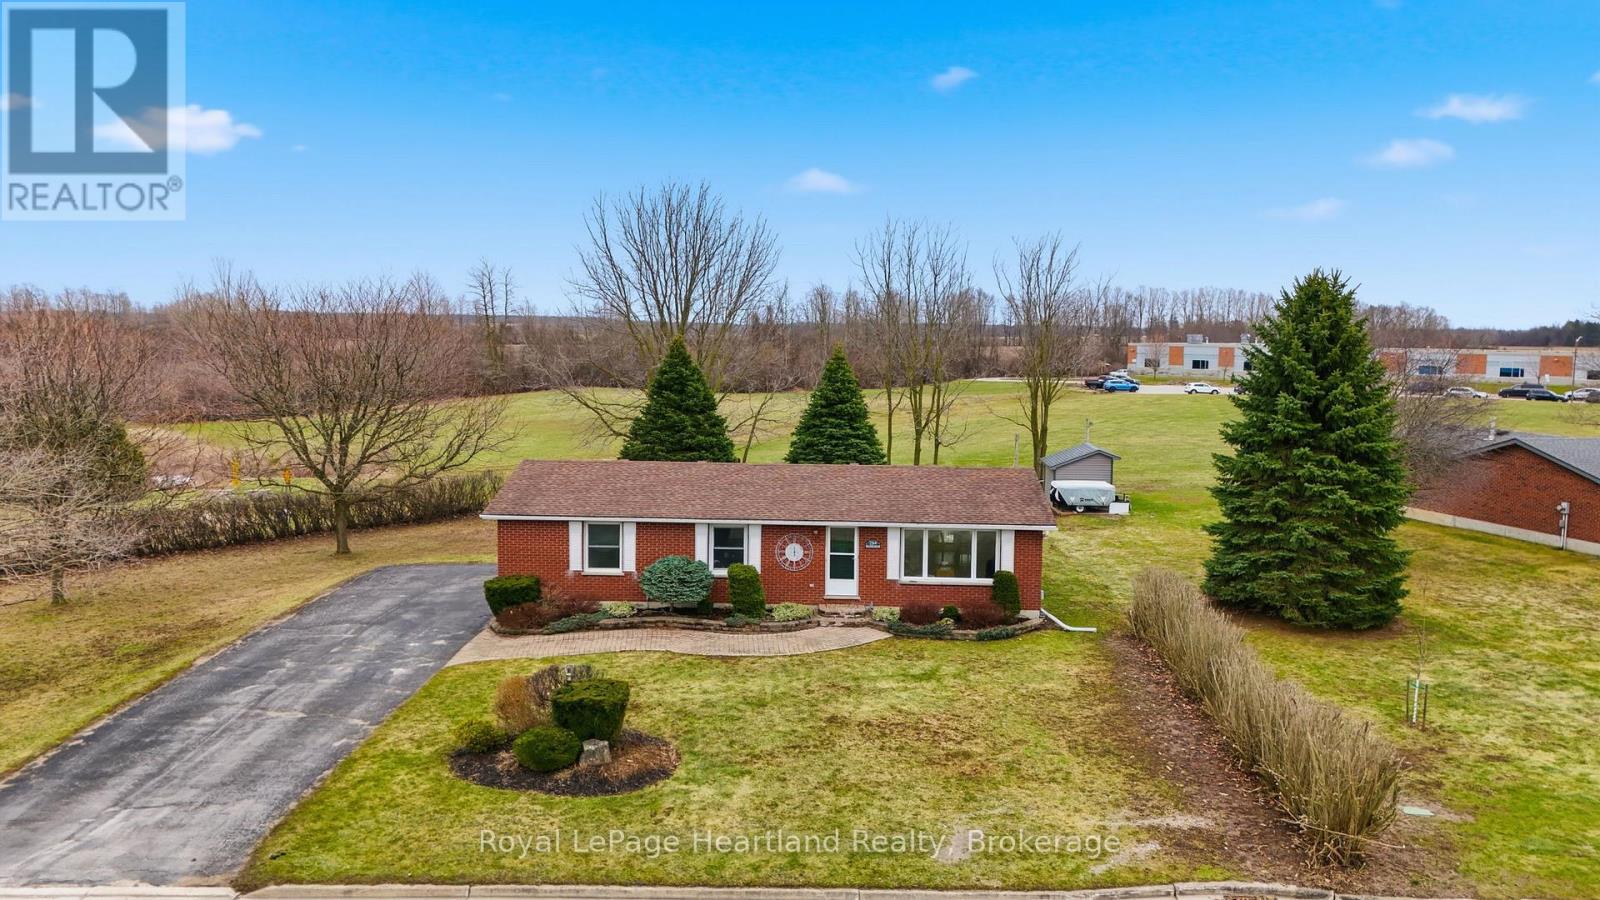
284 Manor Road
North Huron (Wingham), Ontario
Welcome to 284 Manor Road, a solid brick 4 bedroom, 2 full bath bungalow set in a quiet, cul-de-sac within walking distance to elementary catholic & public and secondary schools, the hospital, pharmacy and all shopping & dining that Wingham has to offer. The home pours with natural light from every angle and stunning green space views from your back deck, patio, dining room, kitchen & bedroom windows. Set in the perfect neighbourhood for all ages, whether you are starting out, teaching your kids to ride their bikes and play road hockey or slowing down and retiring. The home features 3 bedrooms and an updated 4 pc bath on the main floor, as well as a finished basement with a 4th bedroom, 3 pc bath, laundry, den, bar, spacious rec room and bonus gym-room or entertainment space. This home could easily be converted to include an in-law suite in the basement. This is your opportunity to own a beautiful home on a spacious lot in a quiet, desirable neighbourhood close to the amenities, it is a true hidden gem. Call Your Realtor Today To View What Could Be Your New Home, at 284 Manor Road, Wingham. (id:56221)
Royal LePage Heartland Realty
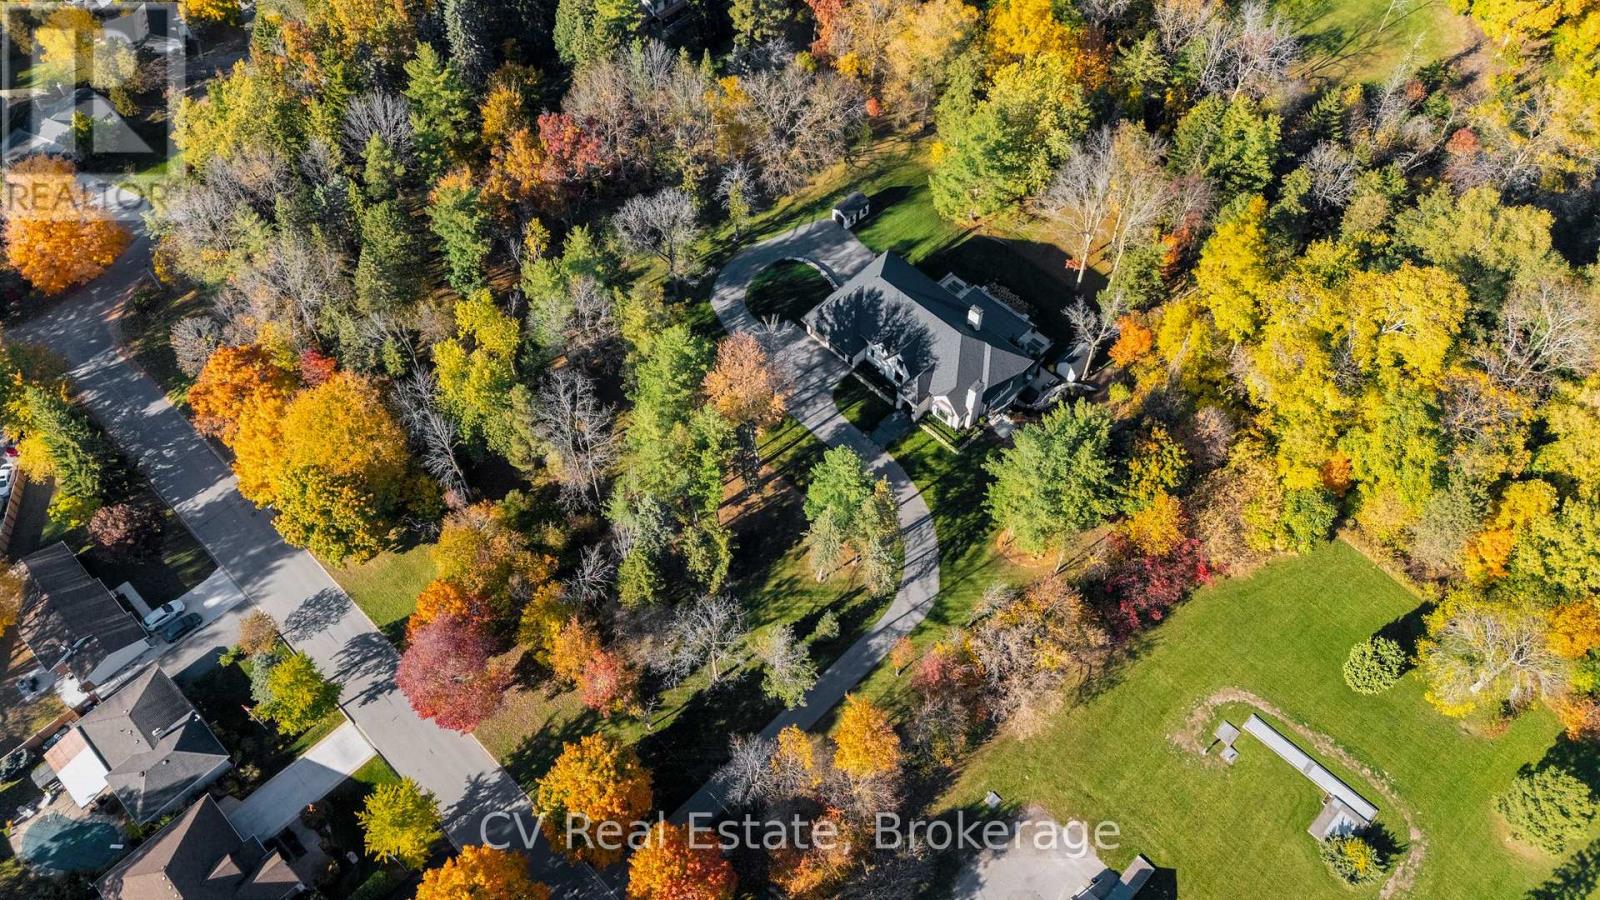
455 William St, Lot 1 Street
Niagara-On-The-Lake (Town), Ontario
Uncommon extra-wide building lot measuring approximately 144 feet by 110 feet, situated in the vibrant heart of Old Town Niagara-on-the-Lake. This property is adjacent to and overlooks a scenic wooded area. Nestled in a sought-after neighbourhood, its just a short stroll from Lake Ontario, waterfront parks, and the beach. Conveniently located near main street shops, dining, wineries, theatres & North America's oldest golf course. Taxes are yet to be established. Utilities are available at the lot line. (id:56221)
Cv Real Estate
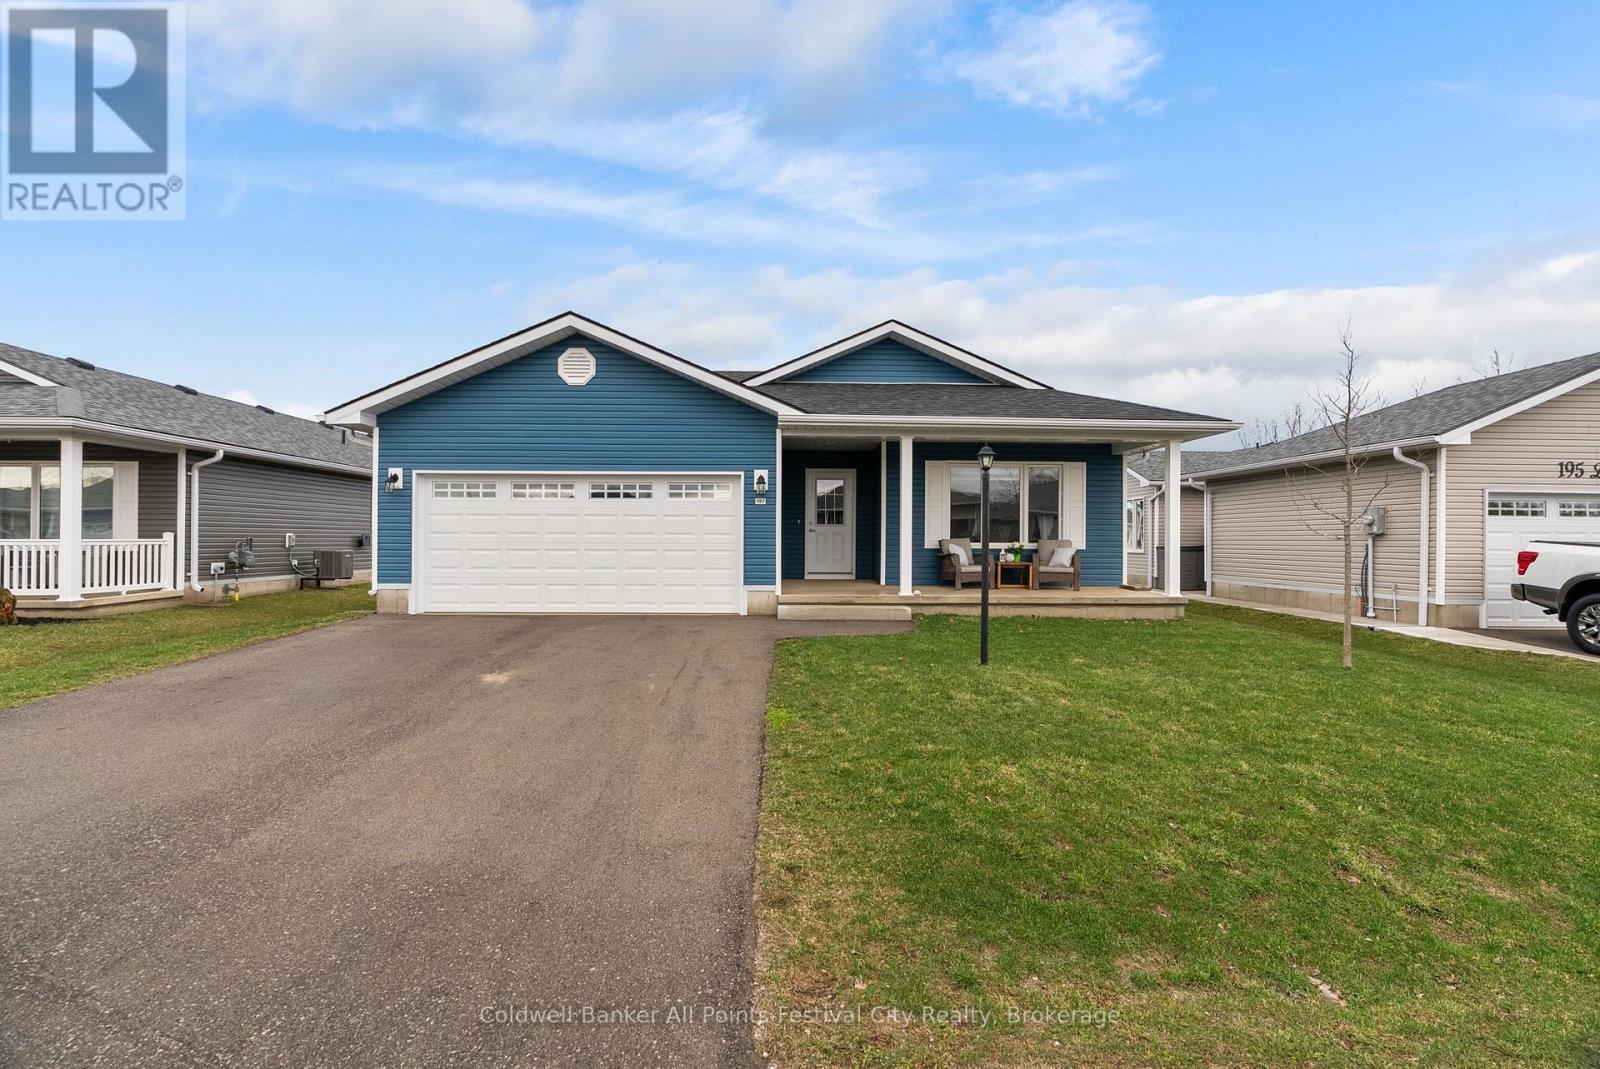
197 Lake Breeze Drive
Ashfield-Colborne-Wawanosh (Colborne), Ontario
Welcome home to 197 Lake Breeze Dr located in the 55+ lifestyle community, The Bluffs at Huron - just north of Goderich, On. This Lakeside model offers 1,276 sqft of one-level living space, all with practicality and convenience in mind. Open concept floor plan with spacious front bedroom or home office, 4pc bath, laundry room, primary suite with walk-in closet and ensuite. Featuring many upgrades including a gorgeous gas fireplace with custom floating shelves, new deck with built-in bbq with counters. The attached, spacious garage offers great additional overhead storage. Morning coffee watching the sunrise on your east-facing covered front porch will be your favourite spot. Almost $80,000 in upgrades in this home! The amenities in this community are endless - newly built dog-run park, pickleball courts, state-of-the-art club house with indoor pool, activities, pool tables, social spaces and more! Beach access awaits for summer days along the shores of Lake Huron. Just a short drive into Goderich for all your needs - call today for more on this lovely lifestyle community. (id:56221)
Coldwell Banker All Points-Festival City Realty
1100 Courtland Avenue E Unit# 605
Kitchener, Ontario
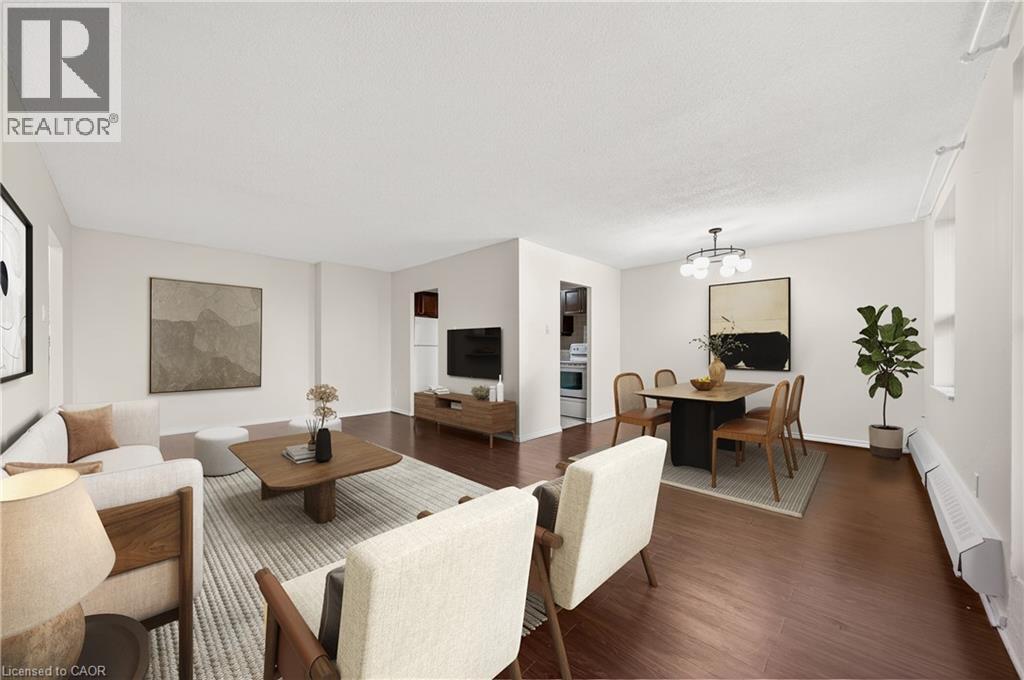
This is the condo you’ve been waiting for! Rarely offered in this size & layout-sun-filled, all-inclusive condo living with southwest exposure. Welcome to 605-1100 Courtland Avenue East in Kitchener. Offering approximately 1,195 SF of carpet-free living space, this expansive 2-bedrm condo stands out with its generous proportions, functional layout, & a private balcony spanning the full width of the unit, an ideal extension of your living space to enjoy afternoon sun & evening unwind. The main living area is exceptionally spacious, featuring an open-concept living & dining layout filled with natural light & direct access to the balcony. Updated flooring, modern light fixtures, & a clean, neutral palette create a move-in ready interior that feels both comfortable & elevated. The kitchen is thoughtfully designed with ample cabinetry, tiled backsplash, laminate countertops, & a dedicated coffee bar/prep area, seamlessly connected to the main living space, ideal for both everyday living & entertaining. Both bedrms are generously sized with excellent closet space, complemented by a well-maintained 4-piece bathrm with tub/shower combination, & multiple in-suite storage areas. 1surface parking space is included. Residents enjoy access to a full suite of amenities, including an outdoor pool, sauna, fitness centre, & party rm-offering a low-maintenance, lifestyle-focused living experience. The location is exceptional: steps to the LRT & minutes to Fairview Park Mall, groceries, restaurants, & everyday essentials. Surrounded by parks & recreation including Wilson Park, Vanier Park, Rockway Gardens & Golf Course, & the Activa Sportsplex. Close to Chicopee Ski & Summer Resort, Grand River Hospital, & a range of public & Catholic schools, with quick HWY/401 access. Condo fees include heat, hydro, water, & building amenities-delivering true all-inclusive living with predictable monthly costs & minimal upkeep. Spacious, bright, & well-located-this is condo living done right. (id:56221)
RE/MAX Twin City Realty Inc.
15111 Highway 35
Minden Hills (Minden), Ontario
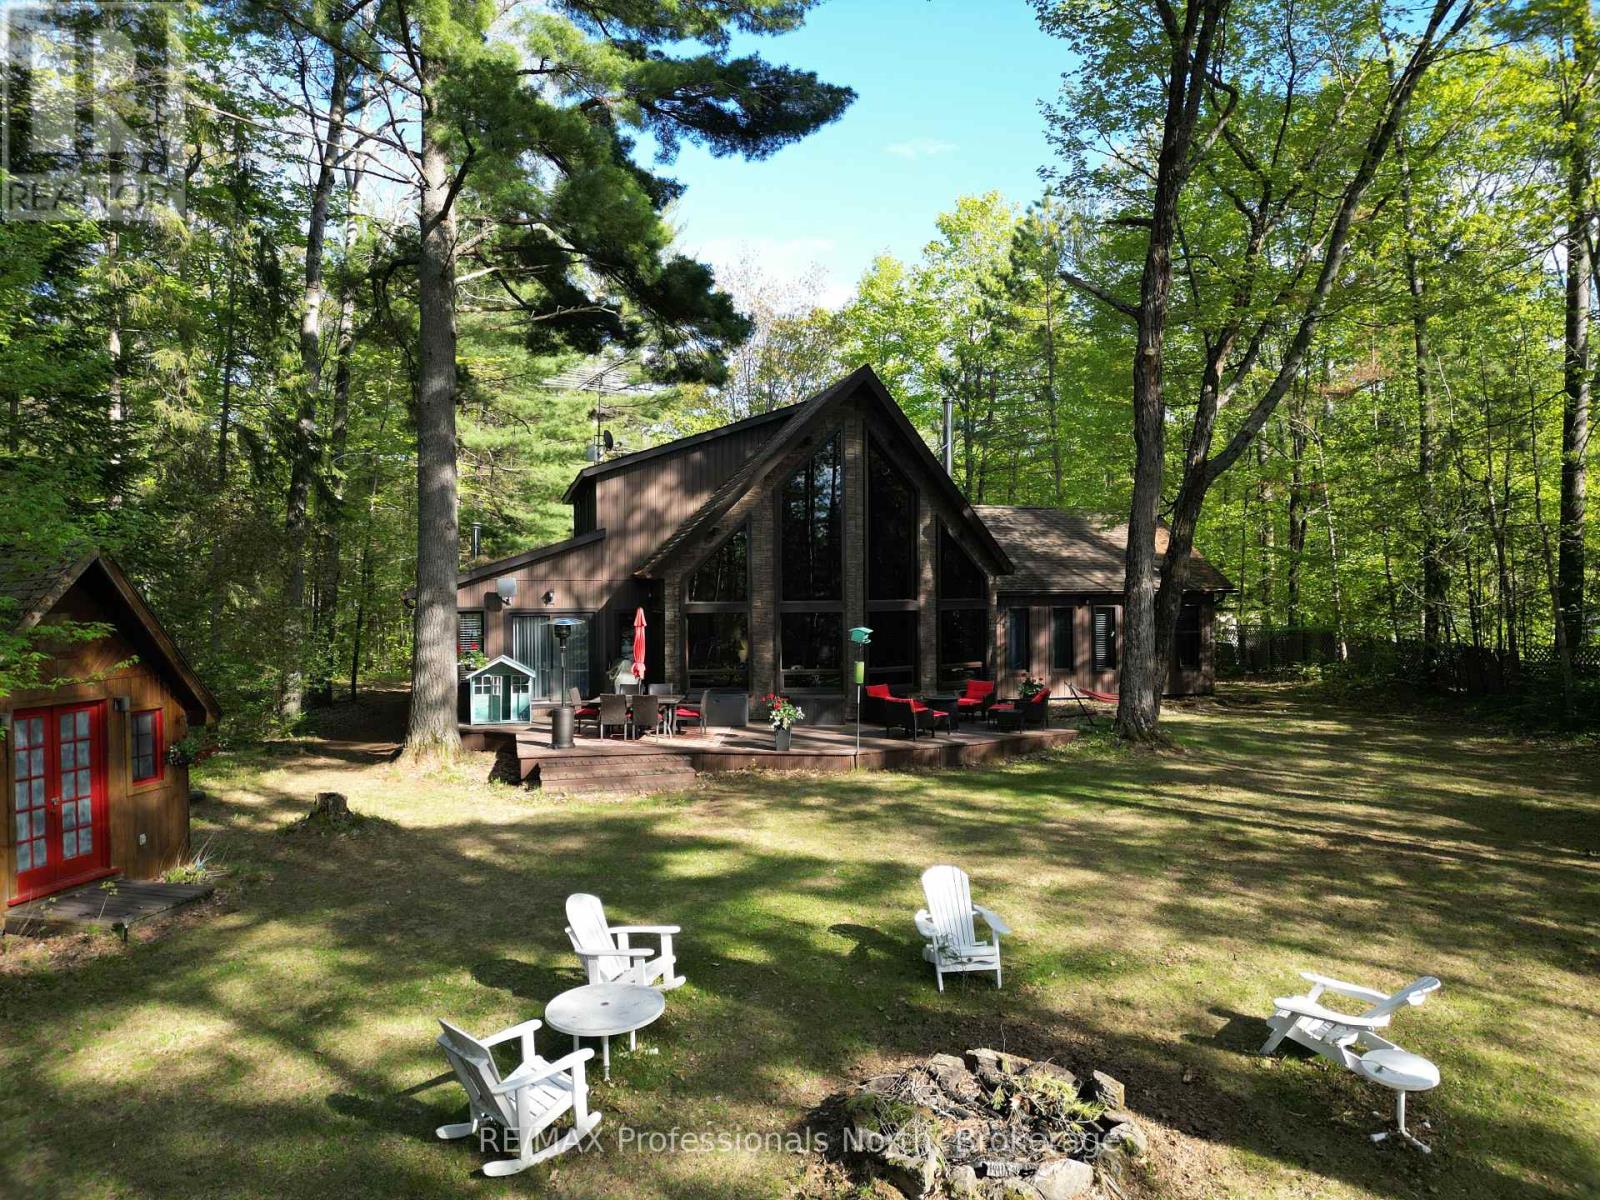
Set on a private, well-treed lot between Carnarvon and Minden, this spacious home offers a quiet setting just a short walk to Twelve Mile Lake's public beach and the well-known Peppermill restaurant. Positioned back from the highway for added privacy, the property also includes an 8' right of way to the lake, providing access to a beautiful shoreline and views across the desirable three-lake chain. With approximately 2,800 sq ft of living space, the home features 4 bedrooms and 3 bathrooms, with a layout that works well for both everyday living and hosting. The open-concept living room is bright and inviting, highlighted by floor-to-ceiling windows and 20' cathedral ceilings. The second-floor primary suite overlooks this space with a Juliette balcony and includes its own private ensuite. Two wood stoves provide added warmth, while the generous dining area offers plenty of space to gather. A 48' x 24' garage with an attached woodshed adds practical storage and room for vehicles or hobbies. With a combination of privacy, lake access, and close proximity to local amenities, this property offers a flexible option for families or those looking to enjoy the Haliburton lifestyle. (id:56221)
RE/MAX Professionals North
71842 Sunview Avenue
Dashwood, Ontario
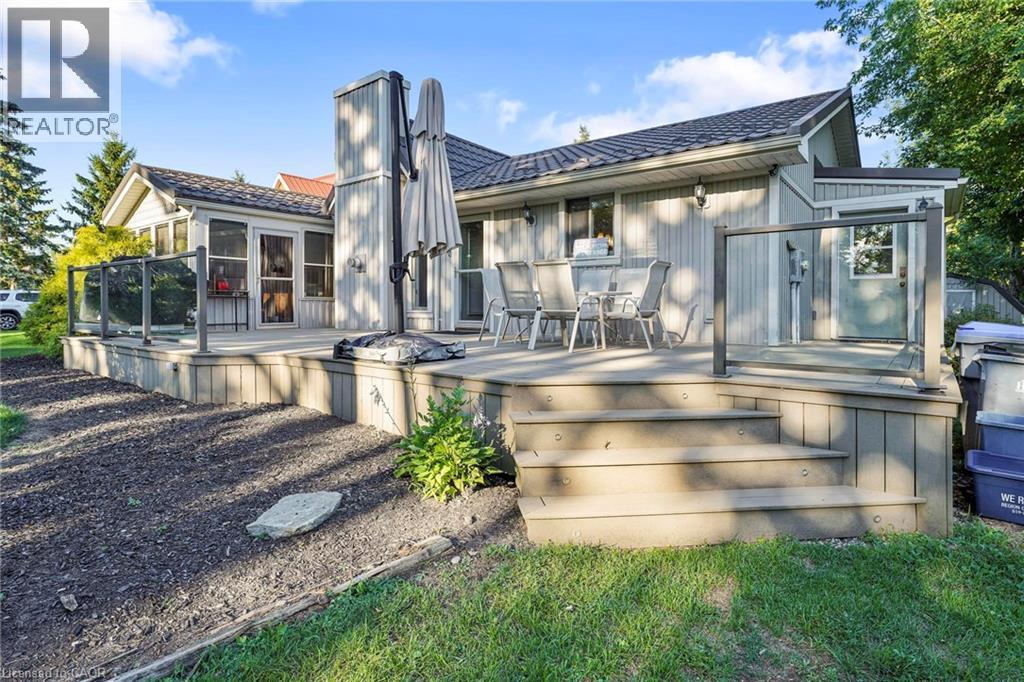
Experience the best of lakeside living with this beautifully maintained year-round home or cottage retreat, offering deeded access to the sandy shores of Lake Huron. Set in a peaceful location just minutes from Grand Bend, this property delivers the perfect balance of relaxation and functionality. Step inside to an open and inviting main living space featuring a stunning cathedral ceiling and a cozy gas fireplace with stone surround and rustic wood mantel. The bright sunroom, finished with warm pine walls and ceilings, provides a comfortable space to unwind year-round. The main level offers three bedrooms, including a primary suite with private access to the back deck and a semi-ensuite bathroom complete with a jacuzzi tub and separate shower. Convenient main floor laundry adds to the ease of everyday living. The lower level features impressive ceiling height just under 8 ft and offers excellent potential for future finishing, whether you’re looking to expand living space, create a rec room, or add additional bedrooms. Recent updates include a new furnace (2023) and tankless water heater, ensuring efficient and reliable comfort. Outdoor living is a standout feature with composite decking on both the front and back of the home, ideal for entertaining or enjoying quiet mornings. The property also includes a durable steel roof, a storage shed with hydro, natural gas BBQ hookup, and a spacious yard with a stone firepit for evenings under the stars. Whether you're looking for a full-time residence or a weekend escape, this property offers incredible value in a sought-after lakeside community. (id:56221)
Revel Realty Inc.
Unit 2 - 8 Golf Links Road
Kincardine, Ontario
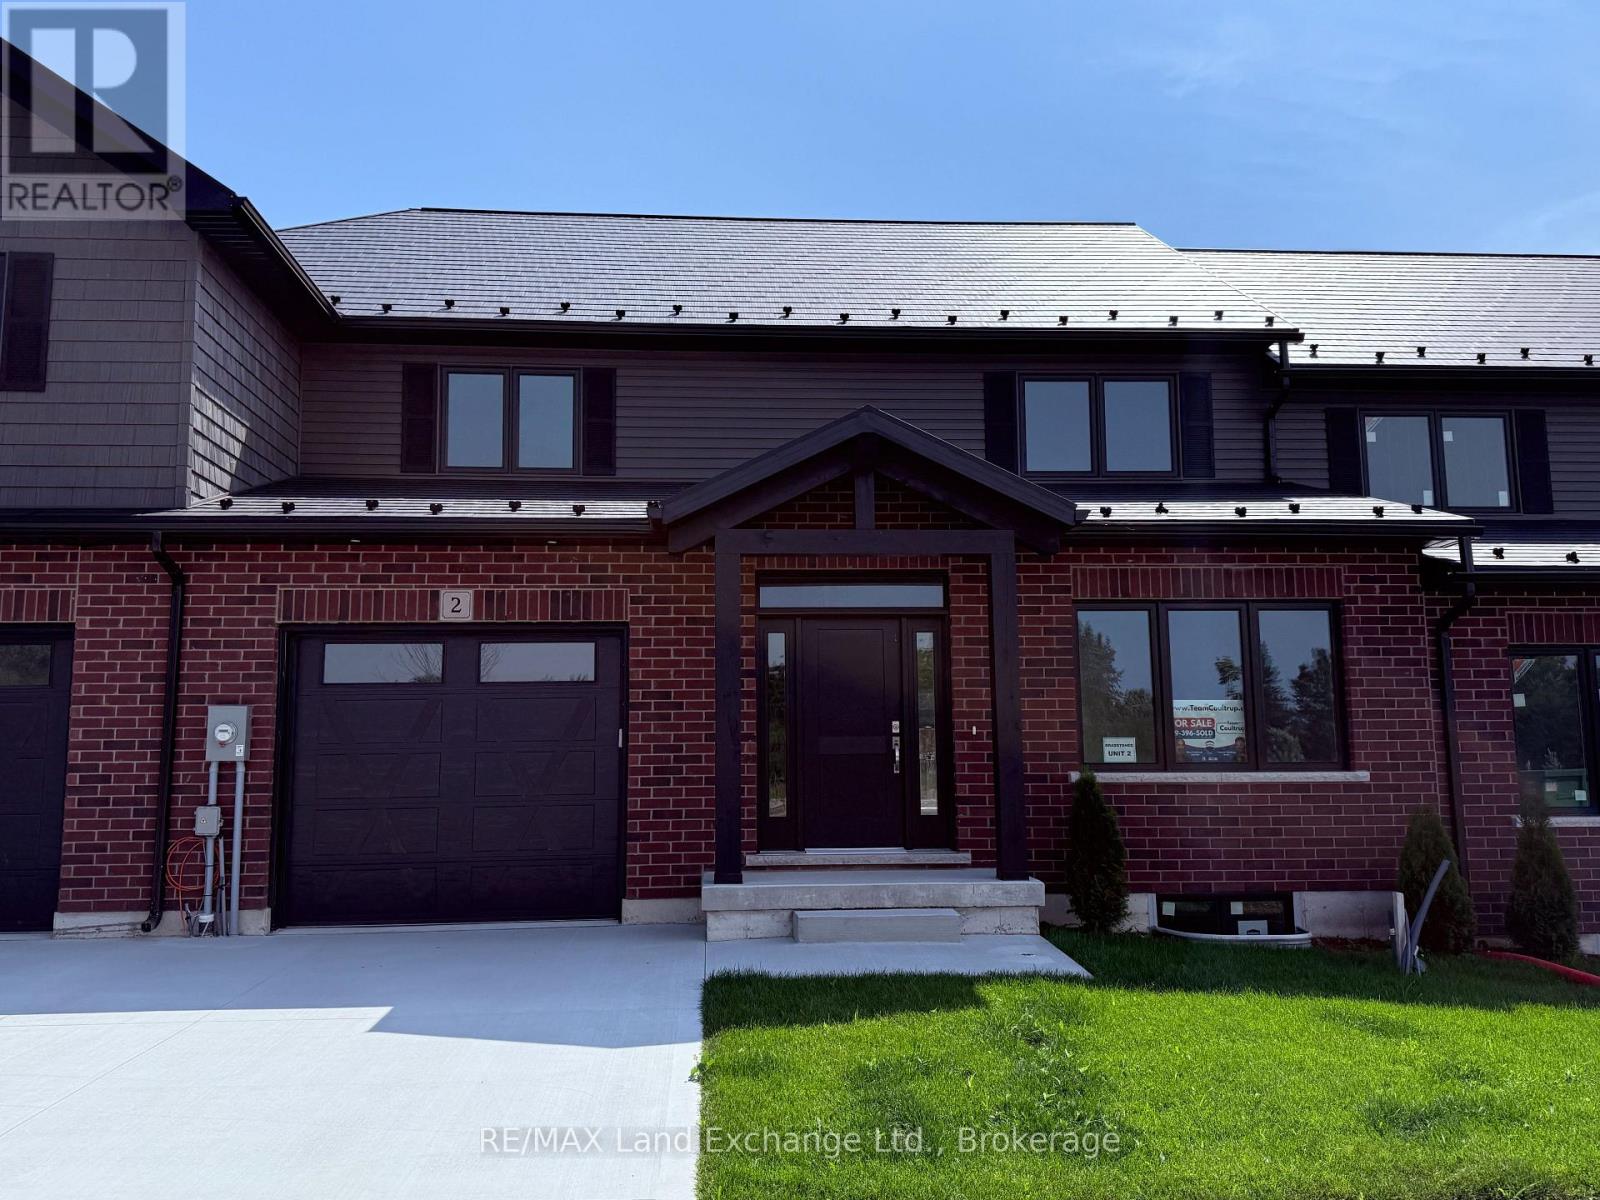
Welcome to 8 Golf Links Road Unit 2, a spacious and thoughtfully designed new home by Bradstones Construction. This home features 2,036 sq.ft.on 2 floors above ground with 3 bedrooms and 2.5 bathrooms, plus a FULL basement with 982 sq.ft. for future finishing or ample storage. This beautifully crafted home features upscale finishes including 9 ft. ceilings, quartz countertops, slow close cabinetry, and dual flush toilets. Built with efficiency in mind, it includes a high efficiency GE heat pump system, air handler, heat pump hot water heater, and an upgraded insulation package to help reduce energy costs. The home comes with full Tarion warranty coverage and a detailed Schedule A outlining all finishes and materials. Registered as a vacant land condominium, you will enjoy ownership of your home and land while sharing in common roadway and infrastructure maintenance. Act now to secure the best selection. Please note some images are created digitally and final finishes may vary. (id:56221)
RE/MAX Land Exchange Ltd.
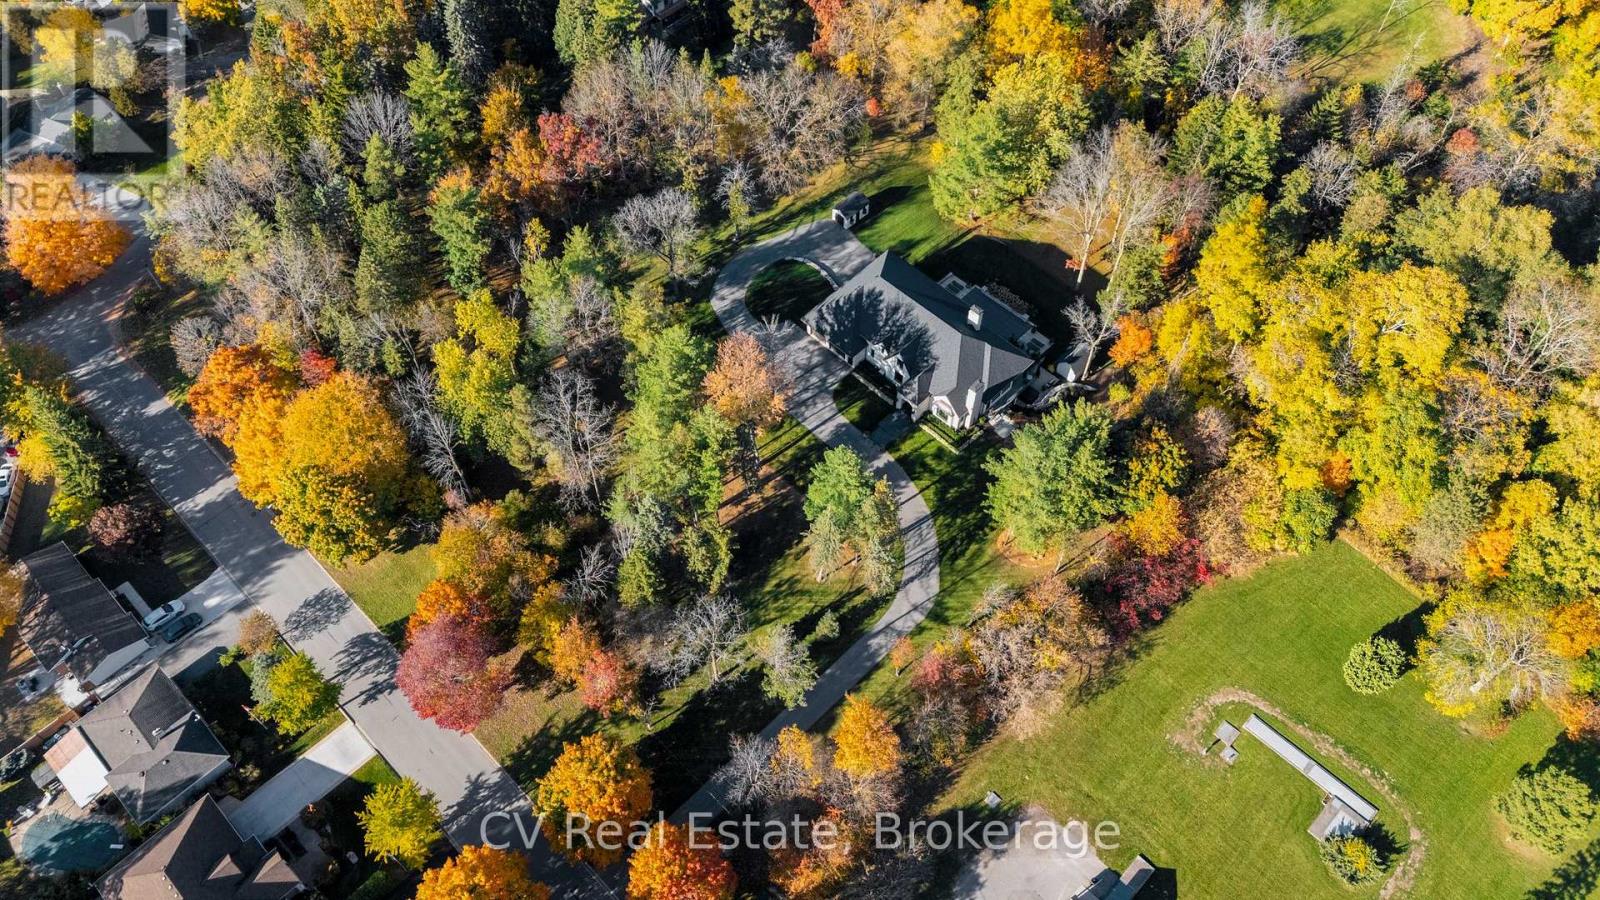
455 William St, Lot 3 Street
Niagara-On-The-Lake (Town), Ontario
Uncommon extra-wide building lot measuring approximately 61 feet by 110 feet, situated in the vibrant heart of Old Town Niagara-on-the-Lake. This property is adjacent to and overlooks a scenic wooded area. Nestled in a sought-after neighborhood, its just a short stroll from Lake Ontario, waterfront parks, and the beach. Conveniently located near main street shops, dining, wineries, theatres & North America's oldest golf course. Taxes are yet to be established. Utilities are available at the lot line. (id:56221)
Cv Real Estate
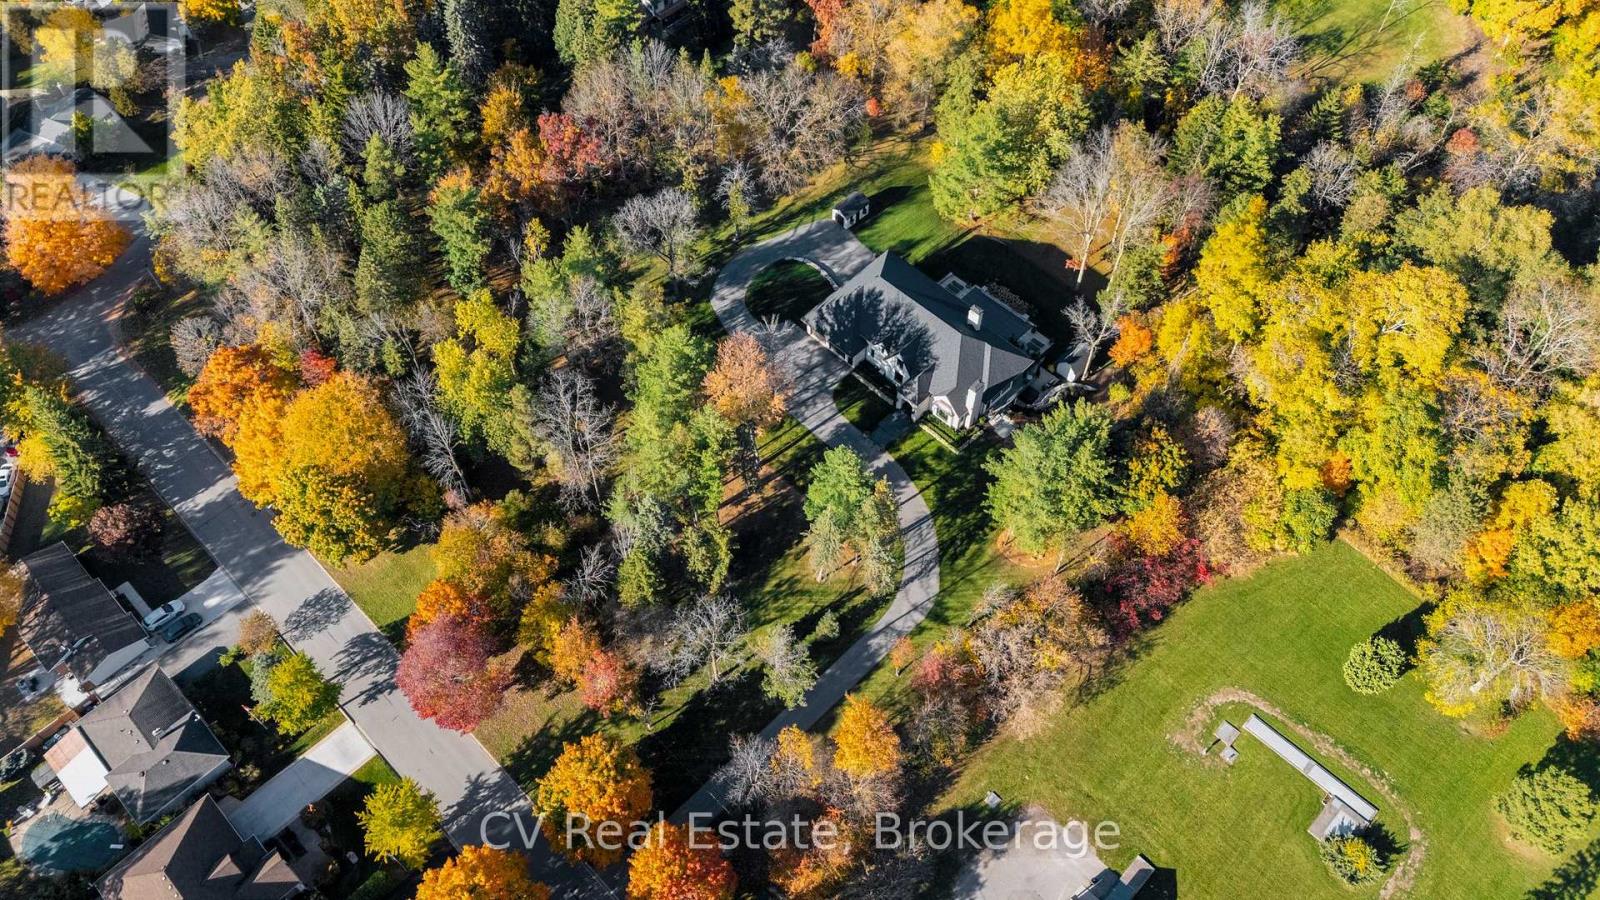
455 William St, Lot 2 Street
Niagara-On-The-Lake (Town), Ontario
Uncommon extra-wide building lot measuring approximately 61 feet by 110 feet, situated in the vibrant heart of Old Town Niagara-on-the-Lake. This property is adjacent to and over looks a scenic wooded area. Nestled in a sought-after neighborhood, its just a short stroll from Lake Ontario, waterfront parks, and the beach. Conveniently located near main street shops, dining, wineries, theatres & North America's oldest golf course. Taxes are yet to be established. Utilities are available at the lot line. (id:56221)
Cv Real Estate
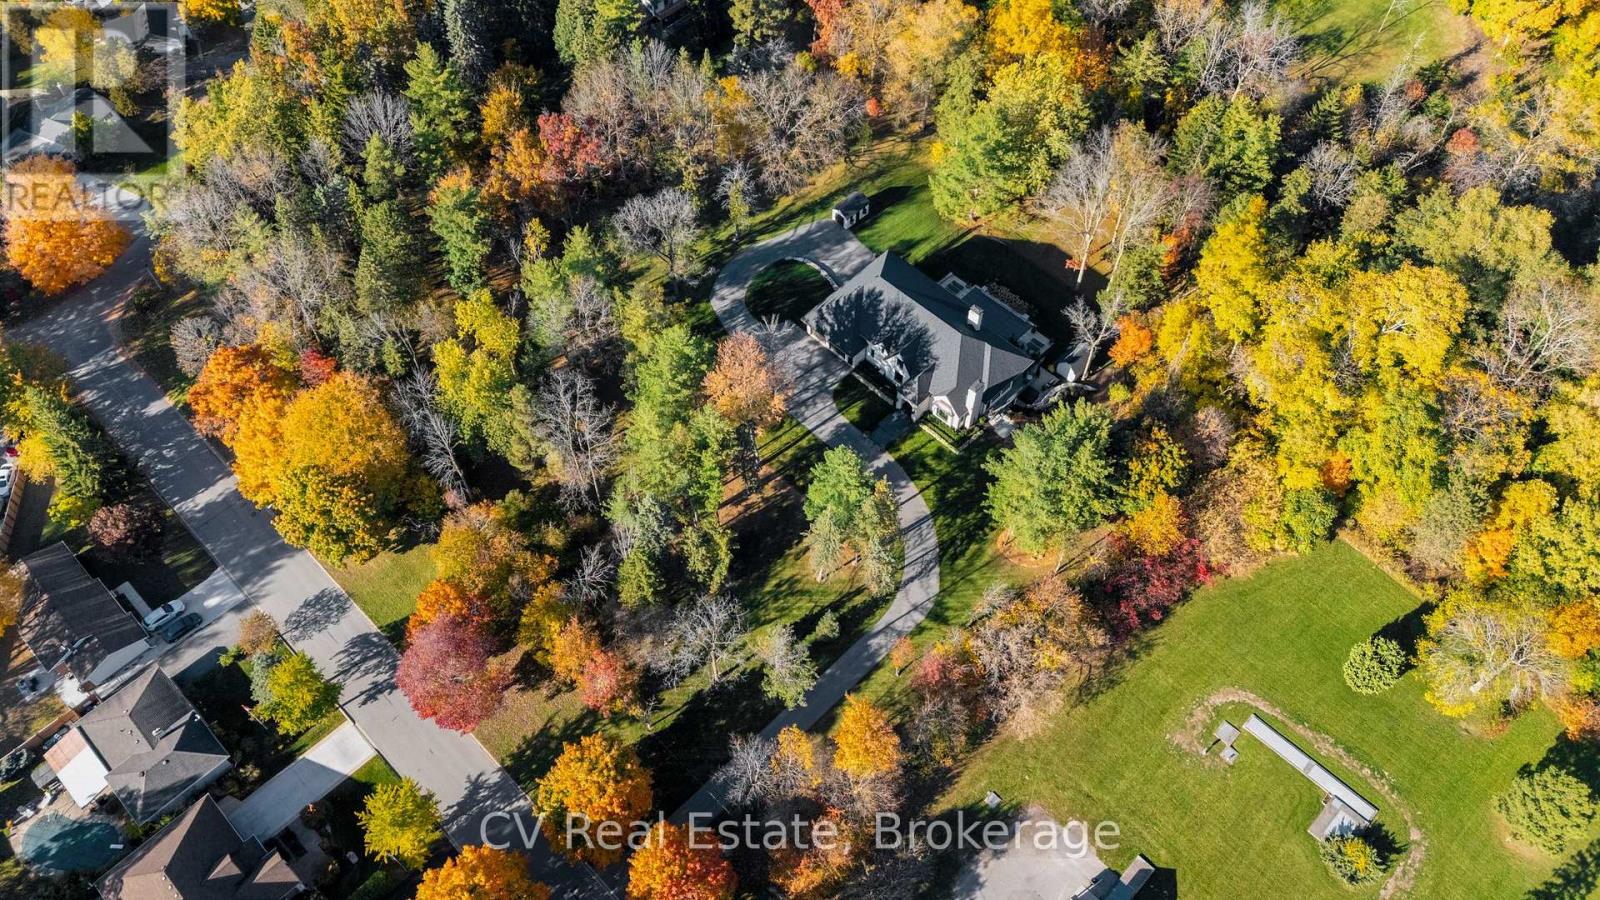
455 William St, Lot 5 Street
Niagara-On-The-Lake (Town), Ontario
Uncommon extra-wide building lot measuring approximately 61 feet by 110 feet, situated in the vibrant heart of Old Town Niagara-on-the-Lake. This property is adjacent to and overlooks a scenic wooded area. Nestled in a sought-after neighbourhood, its just a short stroll from Lake Ontario, waterfront parks, and the beach. Conveniently located near main street shops, dining, wineries, theatres & North America's oldest golf course. Taxes are yet to be established. Utilities are available at the lot line. (id:56221)
Cv Real Estate
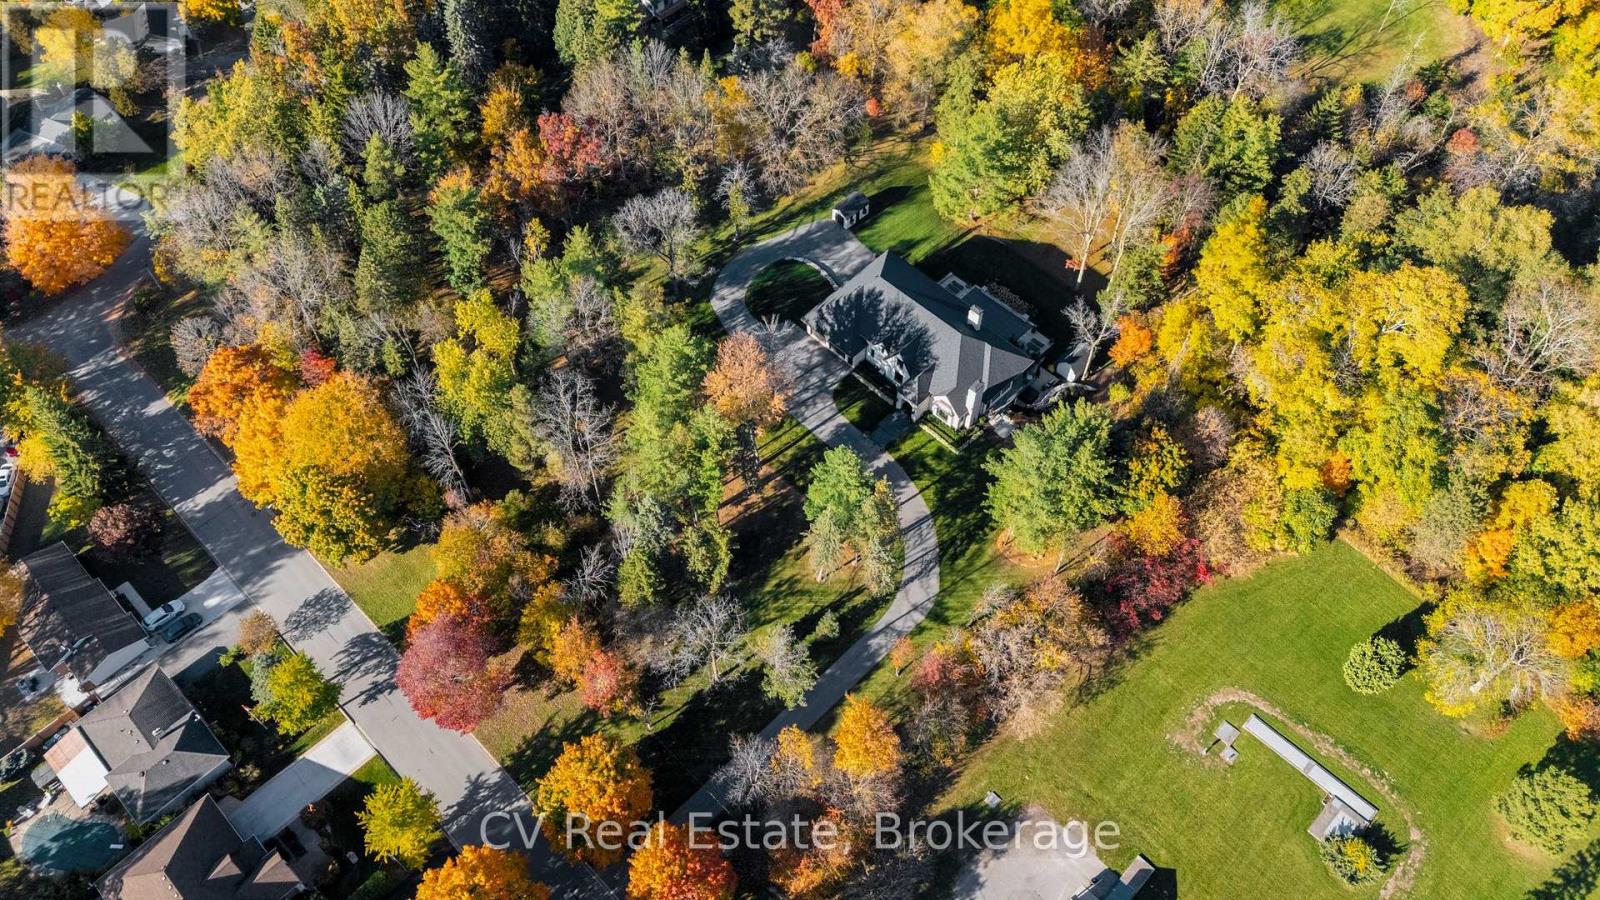
455 William St, Lot 4 Street
Niagara-On-The-Lake (Town), Ontario
Uncommon extra-wide building lot measuring approximately 61 feet by 110 feet, situated in the vibrant heart of Old Town Niagara-on-the-Lake. This property is adjacent to and overlooks a scenic wooded area. Nestled in a sought-after neighbourhood, its just a short stroll from Lake Ontario, waterfront parks, and the beach. Conveniently located near main street shops, dining, wineries, theatres & North America's oldest golf course. Taxes are yet to be established. Utilities are available at the lot line. (id:56221)
Cv Real Estate
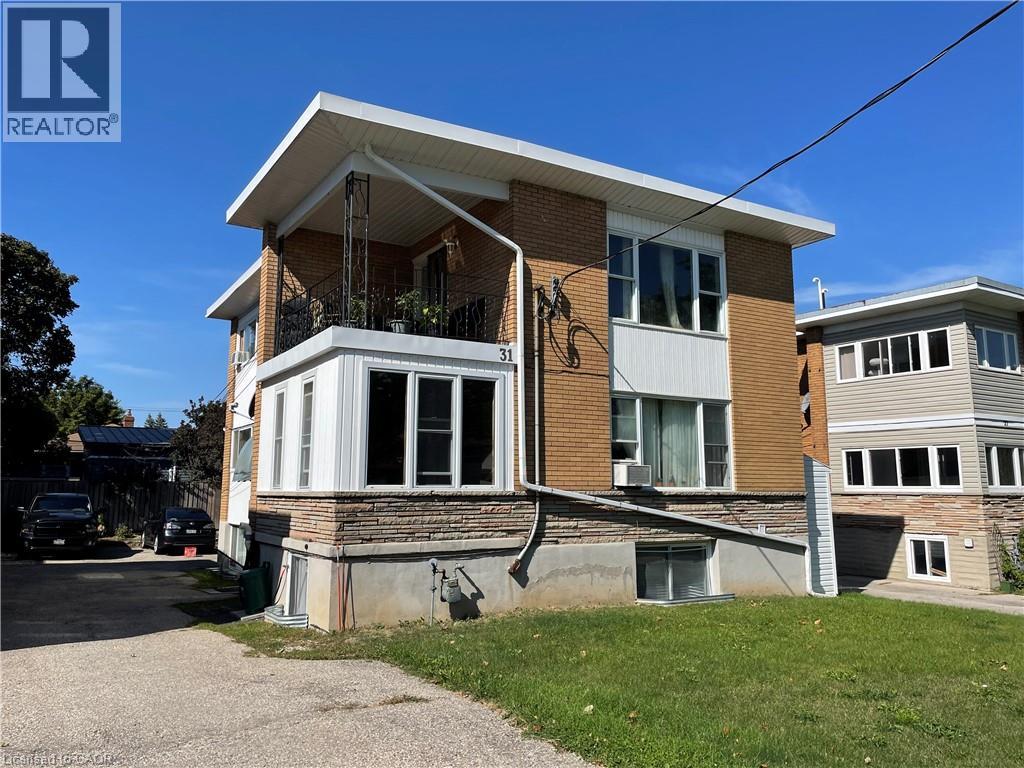
31 Southdale Avenue
Kitchener, Ontario
Unique investment opportunity to own a well maintained 4 plex in a prime Kitchener location, perfectly positioned for both convenience and long term appeal. Tucked just moments from the expressway and surrounded by everyday amenities, this property offers an ideal blend of accessibility and livability that tenants truly value. Inside, you will find a thoughtfully composed unit mix including two spacious 2 bedroom suites, a comfortable 1 bedroom, and a cozy bachelor, each offering its own charm and strong rental potential.Separate hydro meters for each unit. Pride of ownership is evident throughout, reflecting consistent care and attention over time. Whether you are a seasoned investor or looking to step into the multi unit market, this property offers not just solid returns, but a place in a thriving, ever growing community. Financial details attached. Your next smart investment may be waiting right here. (id:56221)
Sutton Group Summit Realty Inc.
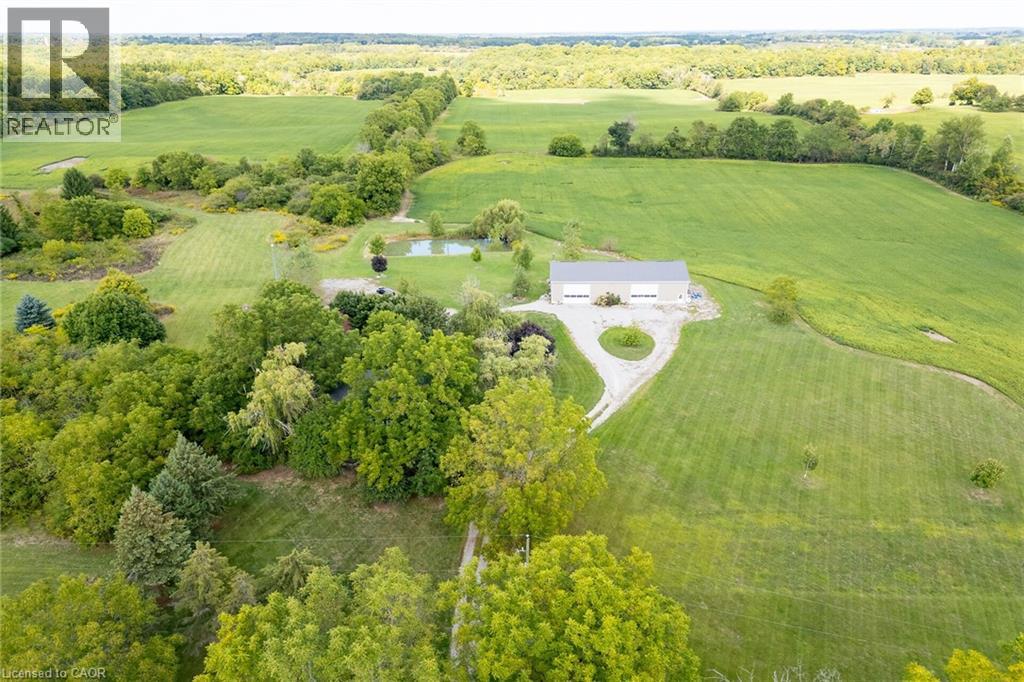
655 Townline Road W
Cayuga, Ontario
Extremely rare opportunity to own this beautiful 100 acre farm in the desired Oneida area of Haldimand County. Offers 58 acres of rolling farmland with the opportunity to add 10-15 acres more with the removal of fence rows, orchard and grass areas. Recreational enthusiasts will appreciate the beautiful hardwood bush, walking trails and two ponds. Incredible 40 x 80 newer outbuilding is sure to impress. One side is fully insulated with a kitchen, woodstove, propane furnace, plywood walls, the perfect spot for large family gatherings. Right side has two large overhead doors which provides plenty of room for your farming equipment or storage. Charming 3 bedroom 1.5 bath house with eat-in kitchen, centre island, wood stove and included appliances. Bright large family room with original pine plank flooring with double patio doors to private side yard. Upper level has 3 roomy bedrooms, an updated 4 piece bath and a handy laundry area. Don't miss out on this opportunity to acquire this 100 acre farm, they don't come up very often! (id:56221)
RE/MAX Escarpment Realty Inc.
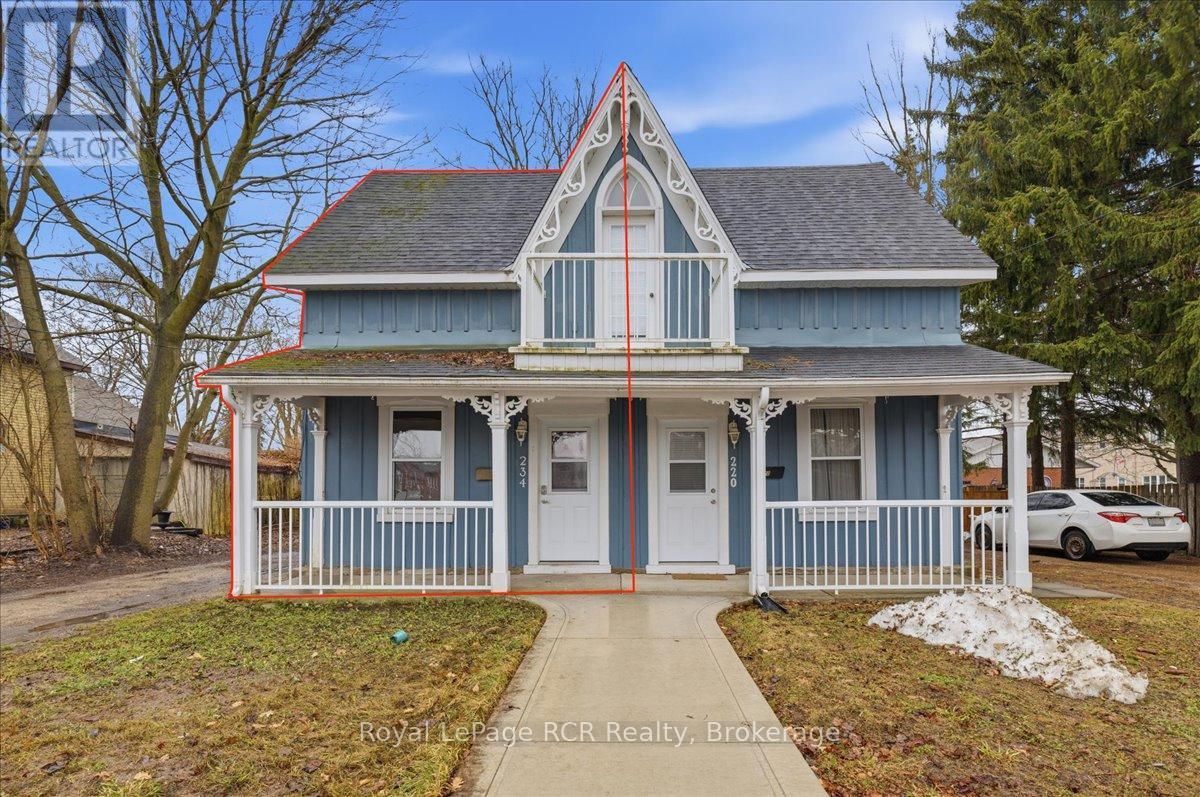
234 Elma Street E
North Perth (Listowel), Ontario
Smart Homeownership Starts HereThis updated semi-detached home offers a practical and cost-effective entry into the Listowel real estate market. Positioned as a sensible alternative to renting, this property is designed for the first-time buyer seeking a move-in-ready space that prioritizes daily functionality and long-term value.Practical Interior LayoutThe home features a straightforward, sensible floor plan that makes efficient use of every square foot:Main Level: The kitchen is designed for daily utility and flows directly into the central living room. For maximum convenience, the full bathroom and laundry facilities are located on the main floor, streamlining your daily routine.Upper Level: Two comfortable bedrooms are situated on the second floor, providing a quiet, private separation from the main living areas.Basement: An unfinished basement provides a dedicated space for seasonal items and household gear, keeping the primary living areas clutter-free.Modern Updates & Key FeaturesThoughtful improvements ensure this home is ready for you to move in and start making it your own:Private Outdoor Space: The backyard is has a surrounding wooden privacy fence, offering a perfect area for your backyard recreational time or gardening.Reliable Systems: With updated mechanicals and a manageable footprint, this home is designed for efficiency and predictable monthly utility costs.The Listowel AdvantageLocated in an established neighborhood, 234 Elma Street East allows you to trade high-density city living for a grounded, small-town atmosphere. You are within easy reach of local shops, dining, and community parks. This property represents a strategic opportunity to build equity in a stable, growing community while enjoying a home that is easy to heat, easy to clean, and easy to maintain. (id:56221)
Royal LePage Rcr Realty
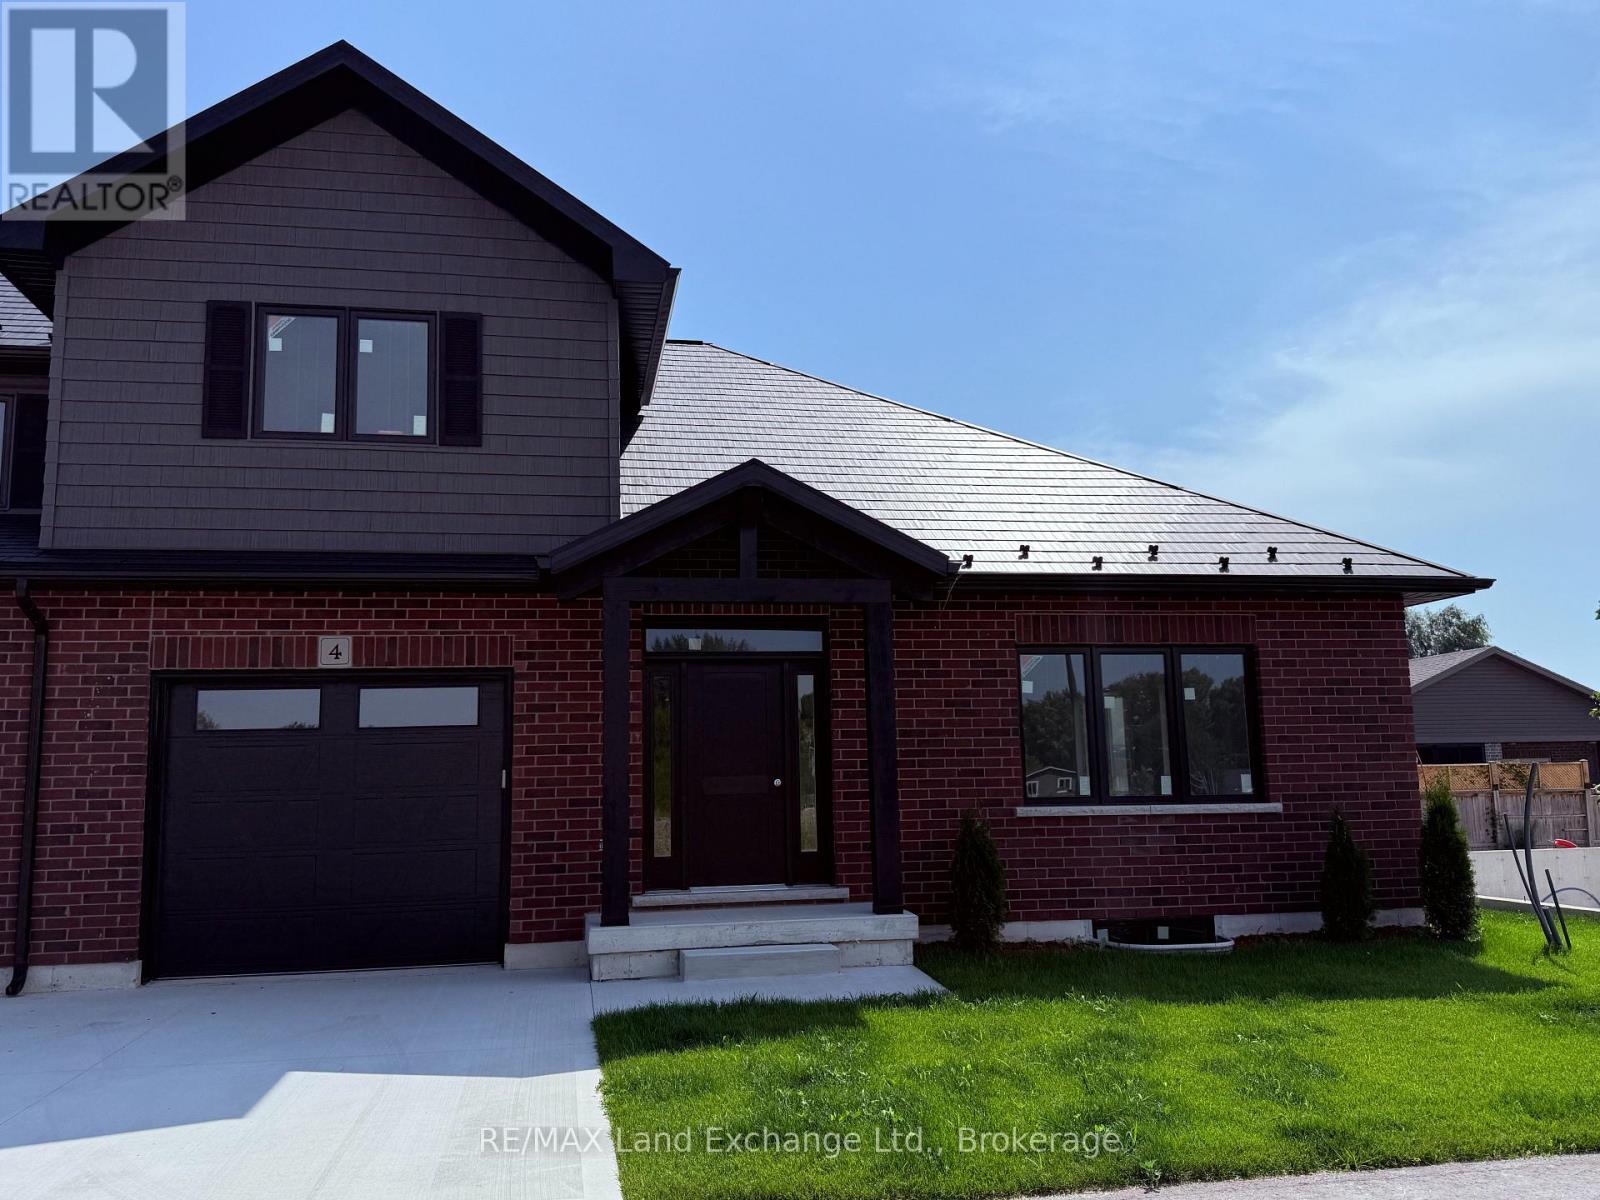
Unit 4 - 8 Golf Links Road
Kincardine, Ontario
NEW PRICE - NO HST . Welcome to Unit 4 at 8 Golf Links Road, located in the prestigious Bradstones Mews community in Kincardine. This upscale townhome offers exceptional space and design, with layouts ranging up to over 2,000 sq. ft. and FULL basements included, providing the opportunity to expand your finished living space to nearly 3,000 sq. ft. (optional). Just a short stroll to the beach and the charming downtown core, this home combines convenience with modern comfort. Built by Bradstones Construction, it features the quality finishes and thoughtful details today's buyers expect (see Builder's Schedule A for full specifications). Offered as a vacant land condominium, enjoy a low monthly fee of $190 covering roadway and infrastructure maintenance, while maintaining full ownership of your home and lot. Don't miss your chance to be part of one of Kincardine's most desirable new developments, contact us today for more information. Some images are digital images, final finishes may vary. (id:56221)
RE/MAX Land Exchange Ltd.