
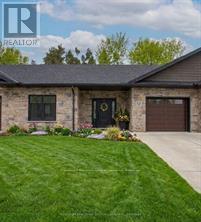
52 - 1182 Queen Street
Kincardine, Ontario
Welcome to your dream home in one of Kincardine's most exclusive private communities! The "Callaway" model is a 2-bedroom condo, with 2 full bathrooms, a gorgeous kitchen, with granite countertops, and a modern open-concept layout, this home is perfect for relaxed living or entertaining guests. Enjoy serene mornings and stunning views from your patio backing onto the Kincardine Golf and Country Club. Just minutes to the shores of Lake Huron, you'll love the peaceful surroundings and easy access to waterfront recreation, trails, and all the amenities Kincardine has to offer. Whether you're downsizing, investing, or looking for a weekend retreat, this stunning condo offers the perfect blend of luxury, comfort, and location. * Please Note - Some images have been virtually staged. * Please talk to the listing agent about possibly picking the finishes for an individual unit. (id:56221)
Benchmark Real Estate Services Canada Inc.
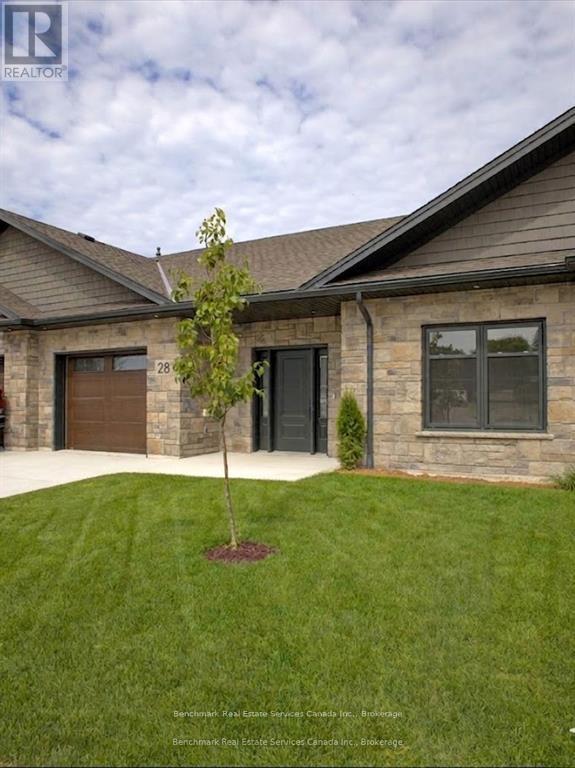
28 - 1182 Queen Street
Kincardine, Ontario
Welcome to your dream home in one of Kincardine's most exclusive private communities! The "Callaway" model, ready for your personal touches, is a 2-bedroom condo, with 2 full bathrooms, a gorgeous kitchen with granite countertops, and a modern open-concept layout, this home is perfect for relaxed living or entertaining guests. Enjoy serene mornings and stunning views from your patio backing onto the Kincardine Golf and Country Club. Just minutes to the shores of Lake Huron, you'll love the peaceful surroundings and easy access to waterfront recreation, trails, and all the amenities Kincardine has to offer. Whether you're downsizing, investing, or looking for a weekend retreat, this stunning condo offers the perfect blend of luxury, comfort, and location. * Please Note - Some images have been virtually staged. * Please talk to the listing agent about possibly picking the finishes for a individual unit. (id:56221)
Benchmark Real Estate Services Canada Inc.
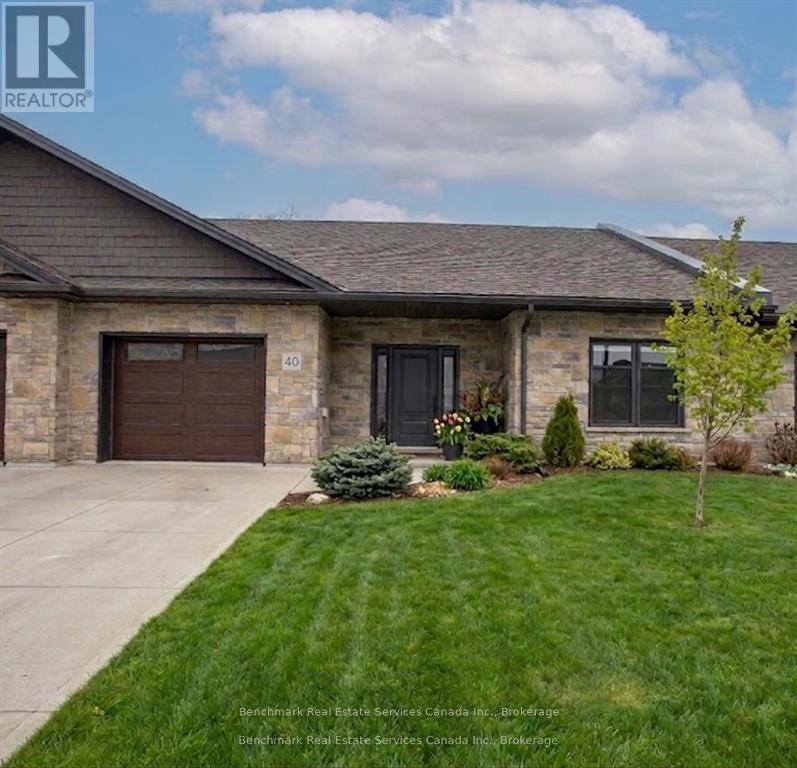
40 - 1182 Queen Street
Kincardine, Ontario
Welcome to your dream home in one of Kincardine's most exclusive private communities! The "Callaway" model is a 2-bedroom condo, with 2 full bathrooms, a gorgeous kitchen, with granite countertops, and a modern open-concept layout, this home is perfect for relaxed living or entertaining guests. Enjoy serene mornings and stunning views from your patio backing onto the Kincardine Golf and Country Club. Just minutes to the shores of Lake Huron, you'll love the peaceful surroundings and easy access to waterfront recreation, trails, and all the amenities Kincardine has to offer. Whether you're downsizing, investing, or looking for a weekend retreat, this stunning condo offers the perfect blend of luxury, comfort, and location. * Please Note - Some images have been virtually staged. * Please talk to the listing agent about possibly picking the finishes for a individual unit. (id:56221)
Benchmark Real Estate Services Canada Inc.
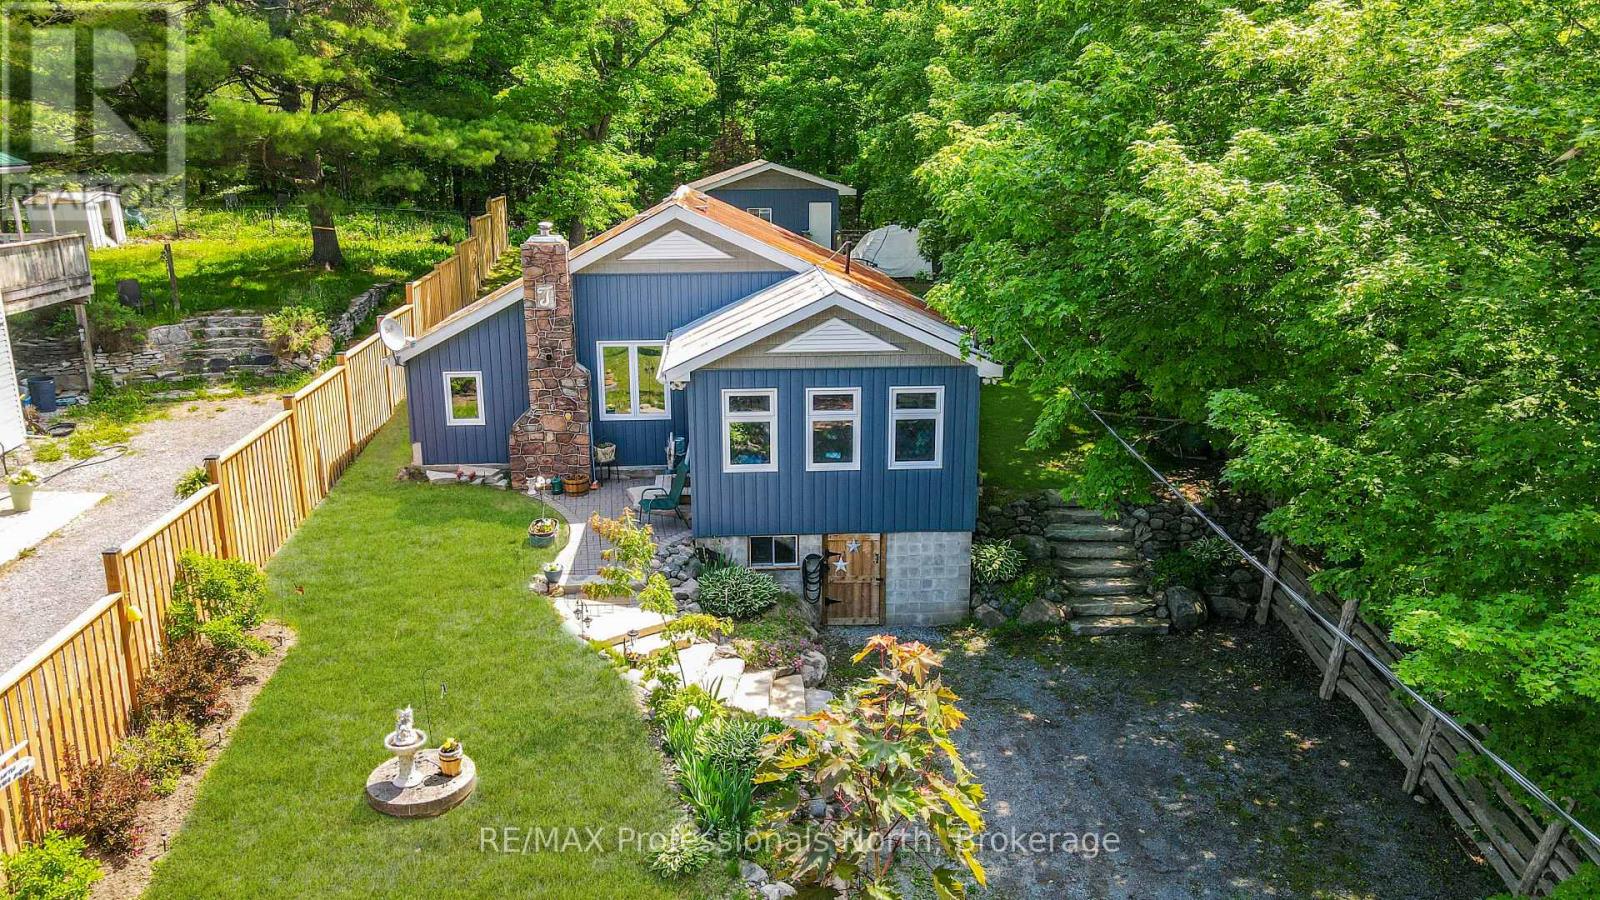
203 Burleigh Street
North Kawartha, Ontario
Welcome to this delightful 2-bedroom, 1-bathroom bungalow nestled in the charming and family-friendly community of Apsley. Offering just over 1,100 square feet of comfortable living space, this well-maintained home is perfectly suited for year-round living, first-time buyers, retirees, or those seeking a peaceful small-town lifestyle. Set on a spacious, beautifully landscaped lot, the property features an abundance of established gardens, creating a picturesque outdoor setting to enjoy throughout the seasons. Enjoy a detached, 300 sq ft garage for extra storage/parking toys or work shop. Inside, you'll find a bright and inviting layout designed for comfortable everyday living. Enjoy peace of mind and year-round comfort with a propane furnace, newly installed heat pump and a Generac generator, ensuring reliability no matter the weather. Conveniently located close to all local amenities, including shops, restaurants, parks, and essential services, this home offers the perfect blend of tranquility and convenience. Don't miss this opportunity to own a charming property in one of the area's most welcoming communities. Whether you're looking to downsize, start a family, or enjoy a relaxed lifestyle, this Apsley gem is ready to welcome you home. (id:56221)
RE/MAX Professionals North
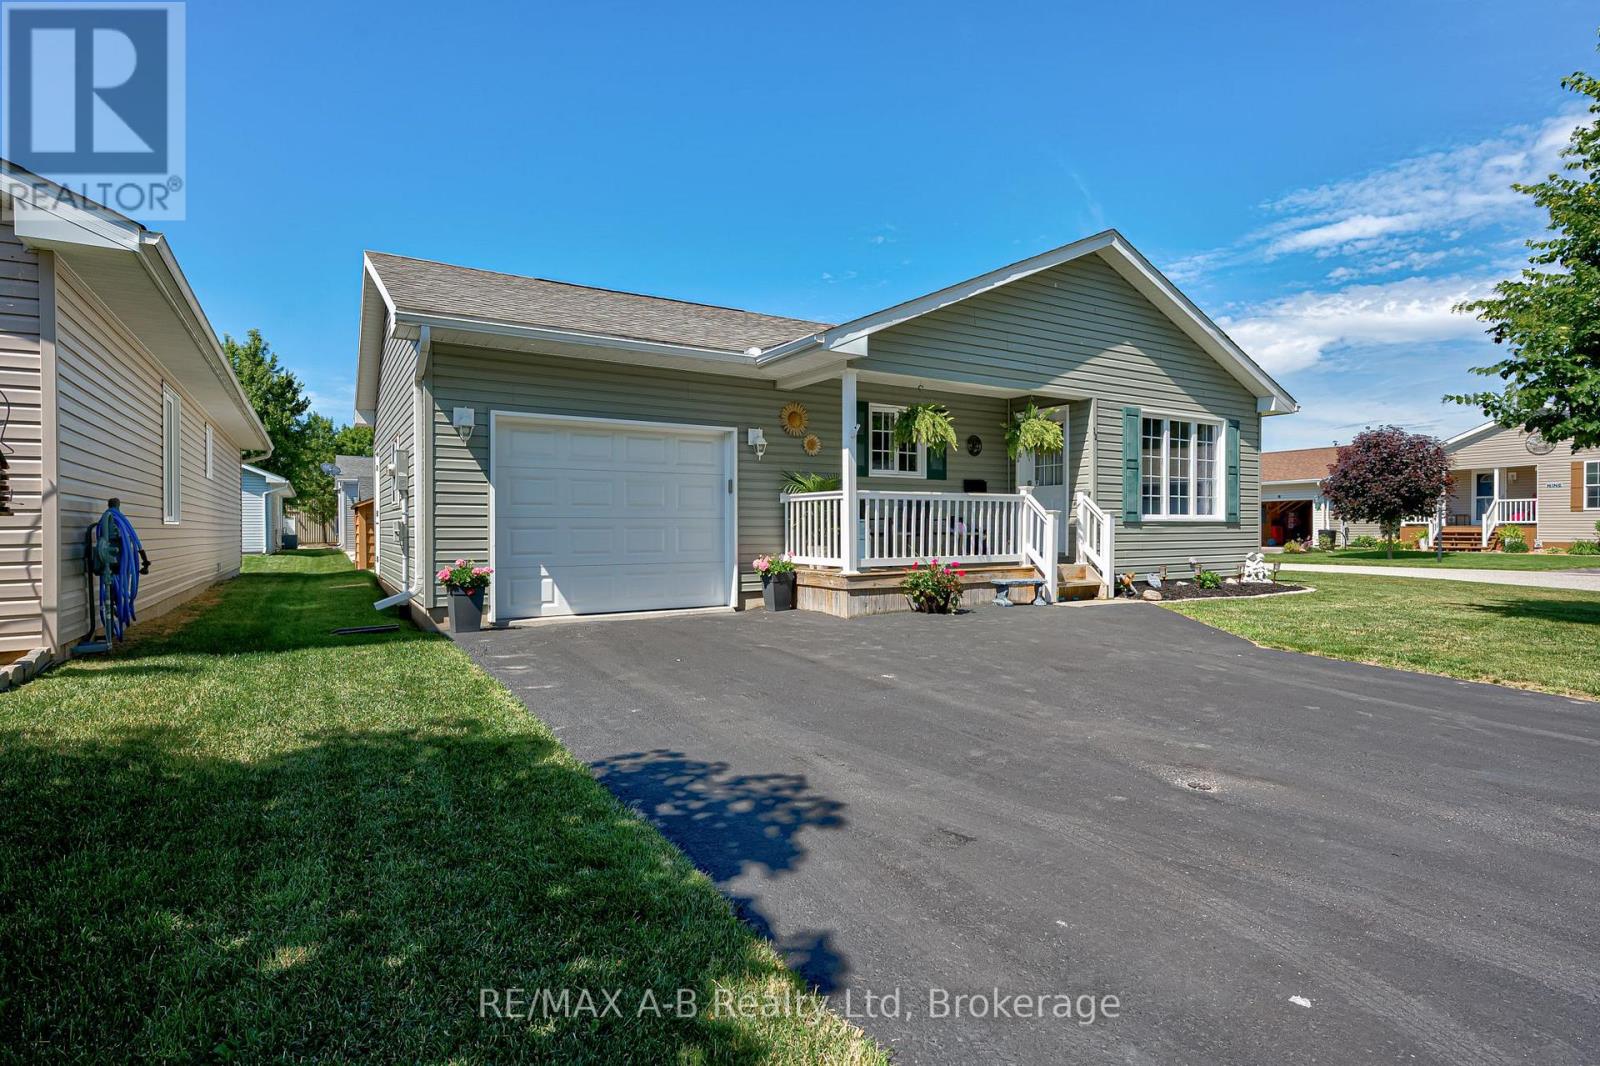
12 Kellestine Drive
Strathroy-Caradoc (Se), Ontario
Welcome to 12 Kellestine Drive in Twin Elm Estates! Enjoy comfortable, low-maintenance living in this beautifully updated home, ideally located just 20 minutes from London and close to shopping, hospitals, and everyday amenities. This well-maintained home features an open-concept layout with a bright living room and spacious kitchen, complete with a large island that's perfect for cooking, entertaining, and gathering with family and friends.Recent upgrades include new flooring, fresh paint, and a stylish backsplash, giving the home a modern, move-in-ready feel.Offering 2 bedrooms and 2 full bathrooms, the primary bedroom includes a private ensuite for added comfort and convenience. Step outside to enjoy the beautifully landscaped yard, a private patio for relaxing or entertaining, and a handy garden shed for additional storage.Don't miss your opportunity to own this lovely home in the desirable Twin Elm Estates community! (id:56221)
RE/MAX A-B Realty Ltd
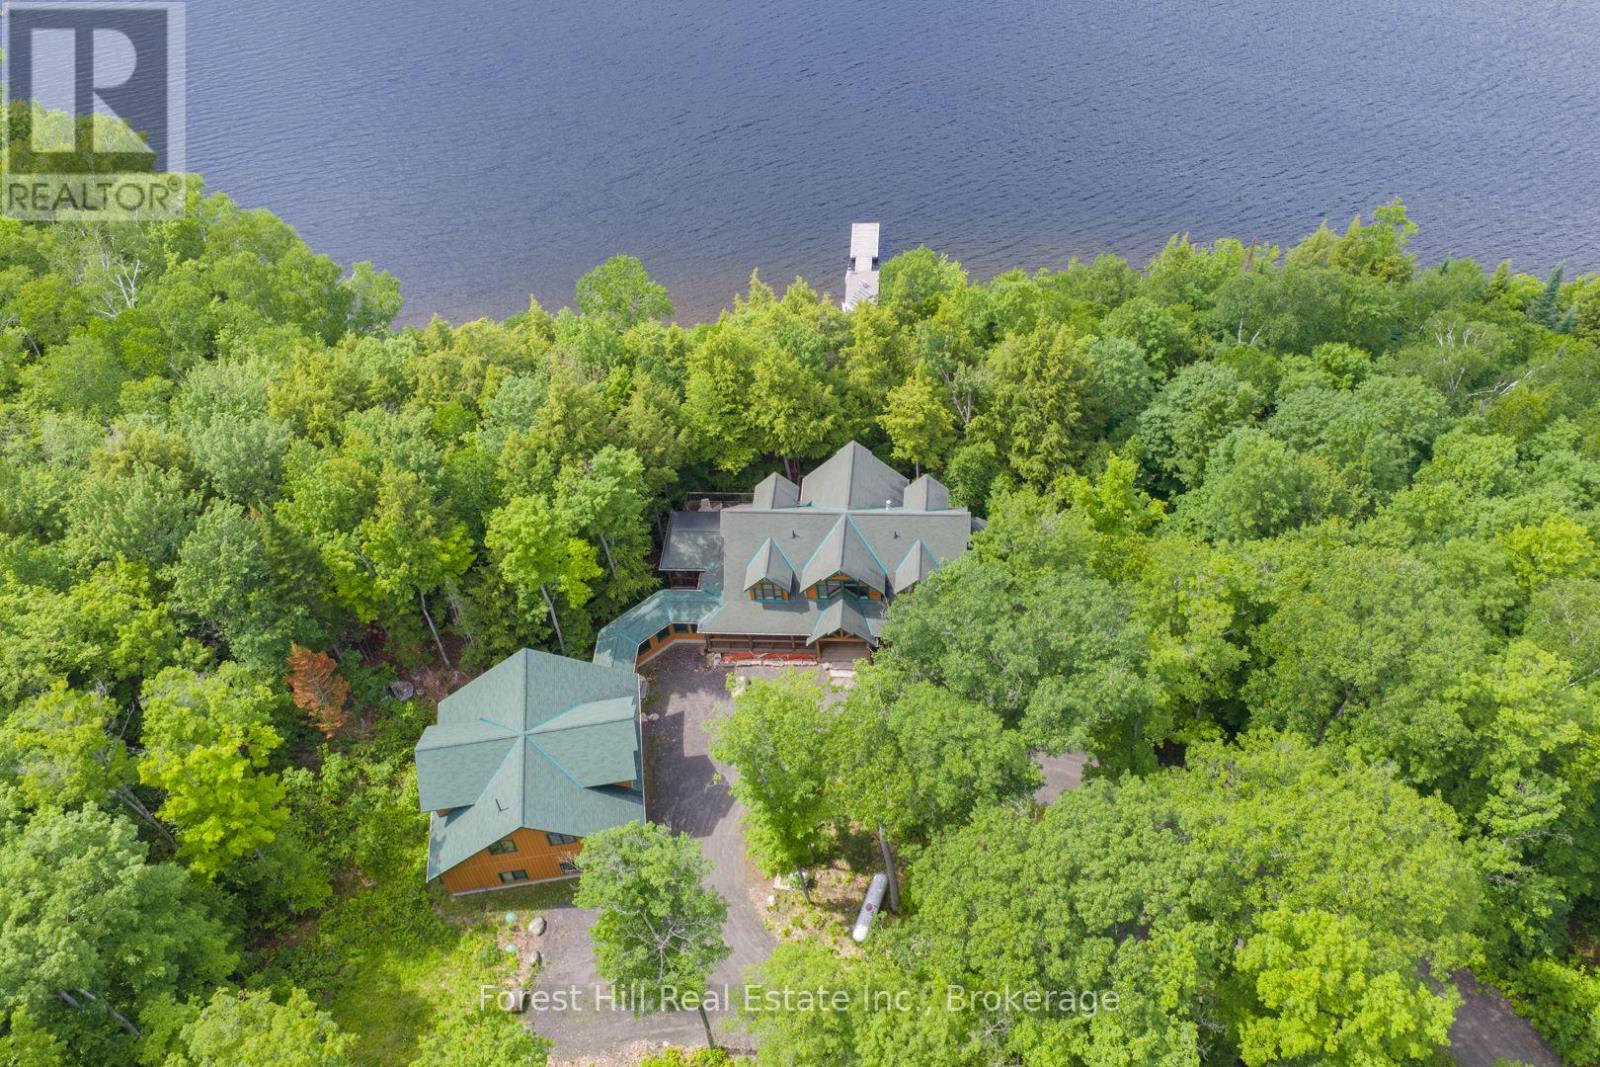
5017 Kawagama Lake Road
Algonquin Highlands (Sherborne), Ontario
Impressively magnificent custom-built log home (True North - 4,560 sf ft) and over-sized, triple-car garage with a 2-bedroom guest loft on 8+ acres with 500+ feet of shoreline PRIVACY + 90' dock system! Pride of ownership, care and maintenance of the buildings and property are quite evident, as one explores this special listing on the south shore of Kawagama Lake, the largest lake in Haliburton with 240' of depth which supports lake trout & bass. This winterized log home is quite visually-striking with features that include its King Post designed entrance, lofted great room with a floor-to-ceiling granite stone fireplace, hardwood + pine flooring and pine accents throughout. The living area is an open concept and shared with a custom-designed kitchen and dining area with walkout to a screened-in gazebo area. The cottage has once slept 16 people and has 6-bedrooms and 4 bathrooms. The basement is finished with in-floor radiant heating and has a lakeside walkout on the ground level. Heated/covered breezeway from main dwelling to the garage/guest quarters. Drilled well, 2 septic systems (i.e. main cottage/home and for the guest area above the garage), geo-thermal heating & cooling system via lake water, backup generator, security system, high-speed internet, etc. The spacious primary bedroom is on the main floor and boasts a sunrise, soaking/jet~streamed Azzura tub, 5-piece bathroom, extra insulation in ceiling and wall for sound reduction and walk-in closet. Beautifully landscaped with granite rock stairs to the lake and a separate trail for an ATV or golf cart. Granite rock designed, outdoor fire pit, located under dark skies, bright stars and planets above. There is a vast network of trails on crown land nearby for hiking, ATVing, snowshoeing, snowmobiling and so much more! Convenient 4-season road access. This fantastic property is located just under 3 hours from Toronto. The SUNSETS and calls of loons, wolves and owls are FREE! Buy-in tennis crt option. (id:56221)
Forest Hill Real Estate Inc.
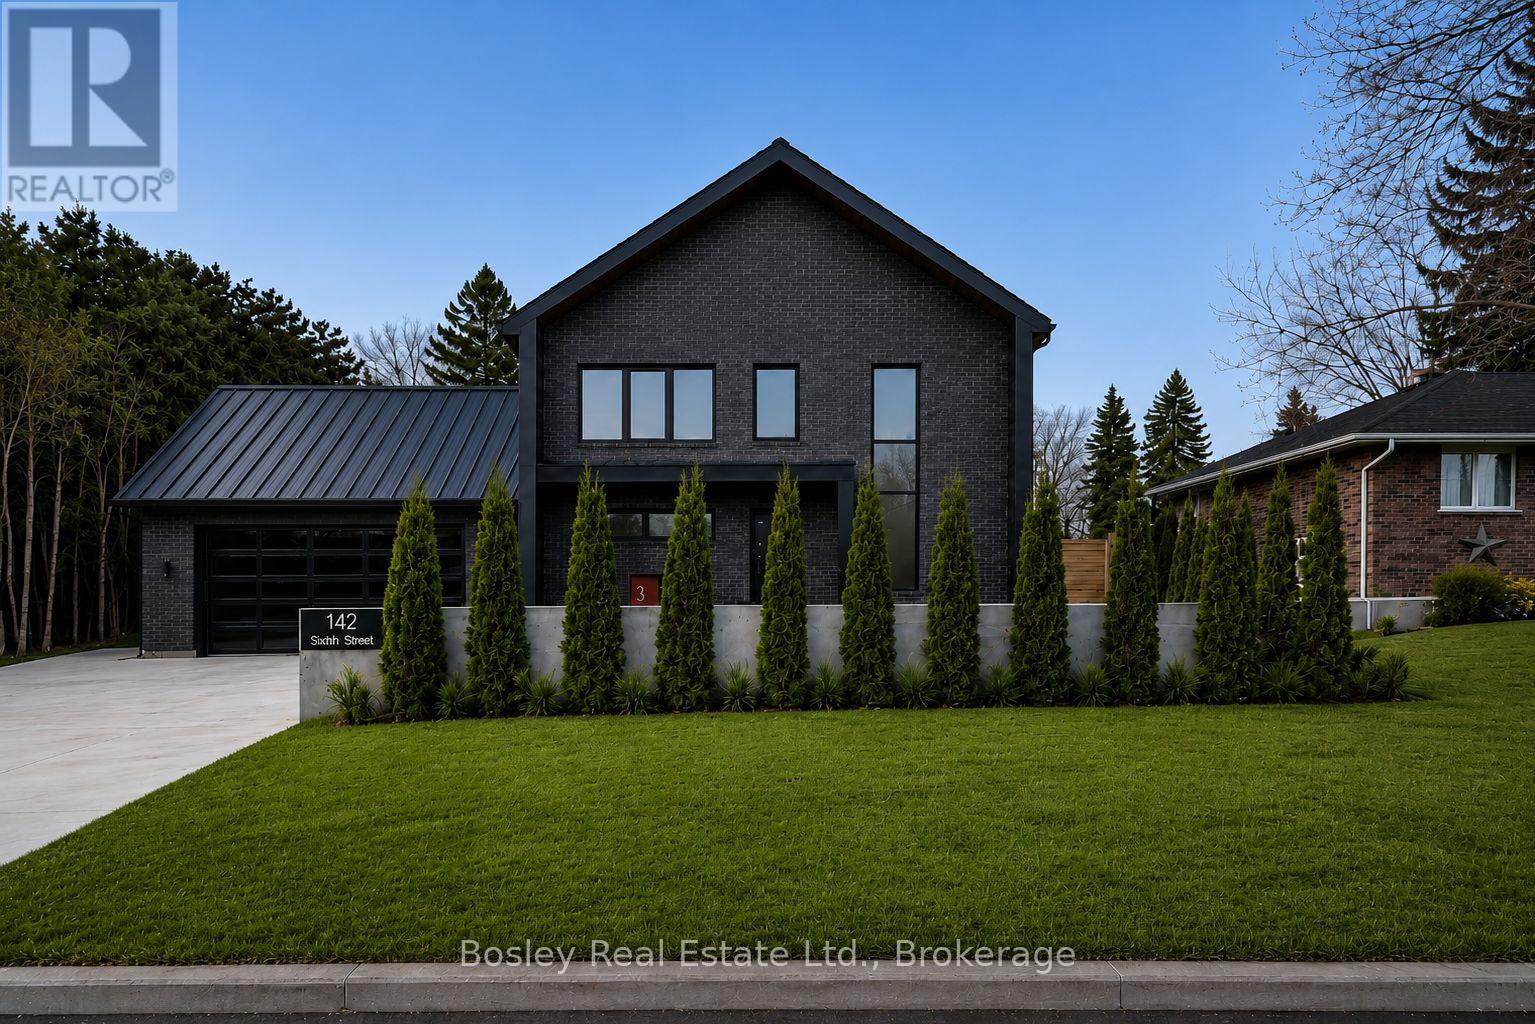
142 Sixth Street
Collingwood, Ontario
Thoughtfully designed and custom built in 2024, this contemporary residence brings together refined architecture, timeless finishes, and an exceptional location in Collingwood's coveted Treed Streets. Just moments from downtown Collingwood, Blue Mountain Village, private ski clubs, trails, and the shores of Georgian Bay, the location offers effortless access to every season.Inside, soaring ceilings and expansive windows fill the home with natural light, creating bright, open living spaces designed for both everyday living and effortless entertaining. The chef's kitchen features premium appliances, custom cabinetry, an oversized island, and a separate butler's pantry, while a dedicated office provides a quiet space to work from home.Upstairs, a loft provides additional living space alongside three spacious bedrooms, including a serene primary suite with a spa-inspired ensuite. A professionally finished flex space complements the home's thoughtful, adaptable layout.Outside, the professionally landscaped backyard is centred around an inground pool, creating a private setting designed for long summer afternoons and evenings spent outdoors.Hydronic in-floor heating throughout the home and oversized garage (currently used as a playroom with additional bathroom rough in), Lutron smart lighting & a standing seam metal roof. Every detail has been thoughtfully considered.An exceptional home where thoughtful design, everyday comfort, and location come together effortlessly. (id:56221)
Bosley Real Estate Ltd.
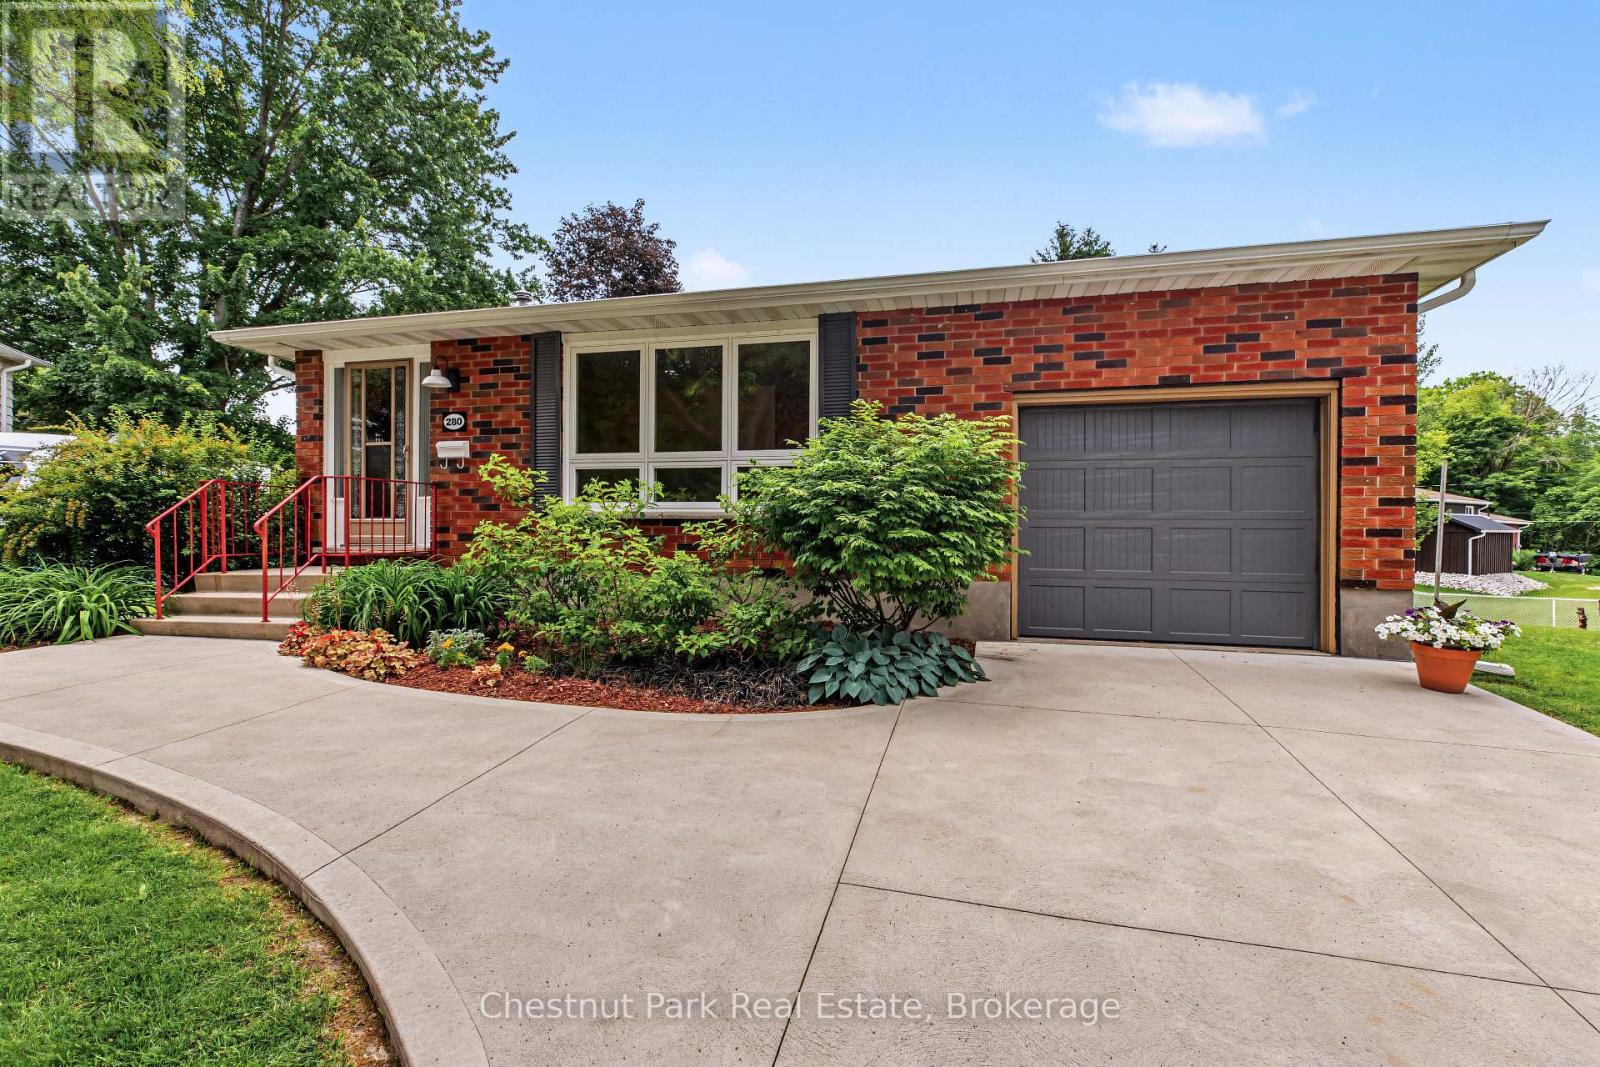
280 8th Avenue E
Owen Sound, Ontario
Welcome to this beautifully maintained and extensively updated 4-bedroom, 2-bathroom home, ideally situated on a quiet cul-de-sac in a desirable family-friendly neighbourhood. Offering a versatile layout that accommodates a variety of lifestyles, this move-in-ready home features a bright and spacious living room along with a welcoming lower-level family room highlighted by a cozy gas fireplace-perfect for everyday living, entertaining, or relaxing with family and friends. The stunning VanDolder kitchen, professionally installed in 2022, serves as the heart of the home and showcases thoughtful design with abundant cabinetry, extra-deep pantry storage, and functional drawers that maximize organization and efficiency. The carpet-free interior is complemented by attractive cork flooring on the upper level, while large updated windows throughout, some enhanced with California shutters, fill the home with natural light. Pride of ownership is evident throughout with numerous recent improvements including all windows replaced in 2022, upgraded attic insulation, an updated electrical panel, and new roof shingles in 2023, providing peace of mind for years to come. Step outside to enjoy the beautifully landscaped grounds, complete with a concrete driveway and front walkway, and a large elevated deck adjacent to the expansive backyard. With ample space for children to play, pets to roam, future gardens, or even the backyard pool oasis you've always envisioned, this impressive outdoor setting offers endless possibilities. Consistently cared for and thoughtfully updated, this exceptional property delivers the perfect blend of comfort, functionality, and value for families, professionals, or anyone seeking a quality home in a sought-after location. Please note some photos used in the listing are virtually staged. (id:56221)
Chestnut Park Real Estate
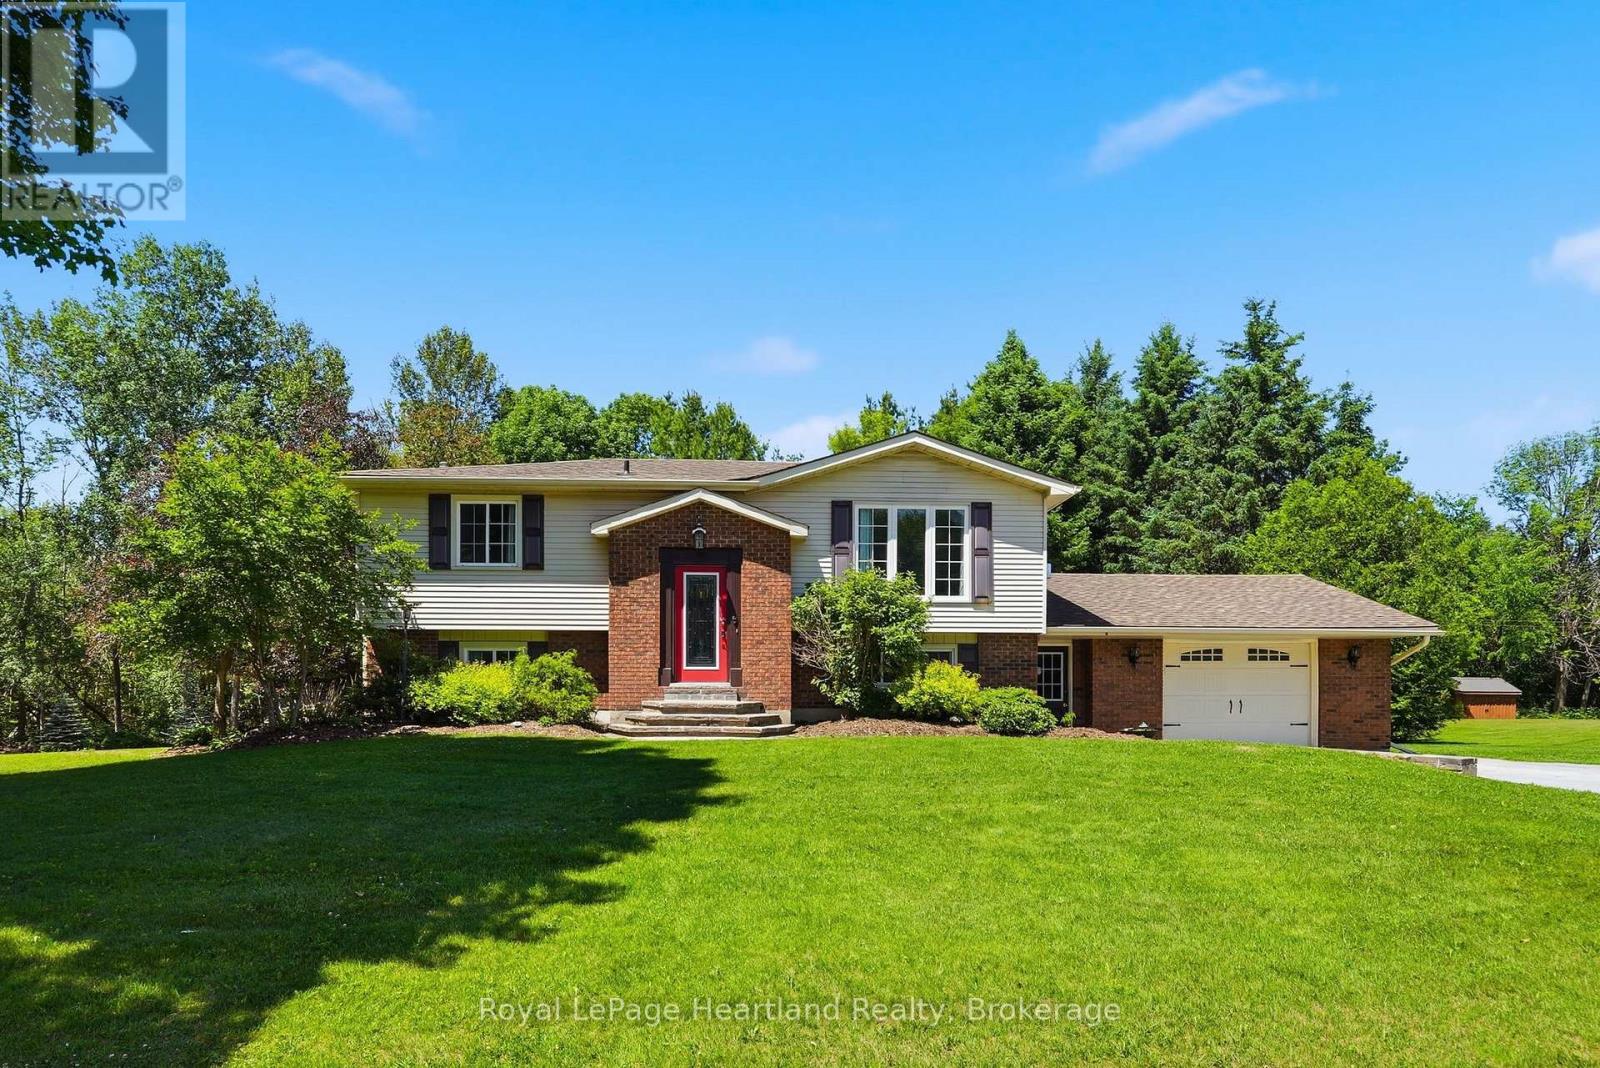
106 Cedar Court
Chatsworth, Ontario
Enjoy quiet community living in this picturesque setting on the sweetest, quiet cul-de-sac in Chatsworth, where you can enjoy the sights and scenes of a family friendly neighbourhood. Let the kids learn to ride their bikes or enjoy an afternoon game of road hockey, or enjoy an evening of laughter at a neighbourhood BBQ. This 3 bedroom, 1 1/2 bath raised bungalow is situated on a massive .98 acre of secluded property, includes an attached 1 1/2 car garage, a fully finished basement with garage access and a walk-out basement to your story book setting backyard. The main floor is pouring with natural light and ample space for the whole family. This house and property will feel like home the moment you walk in. Call Your REALTOR Today To View Your New Home at 106 Cedar Court. (id:56221)
Royal LePage Heartland Realty
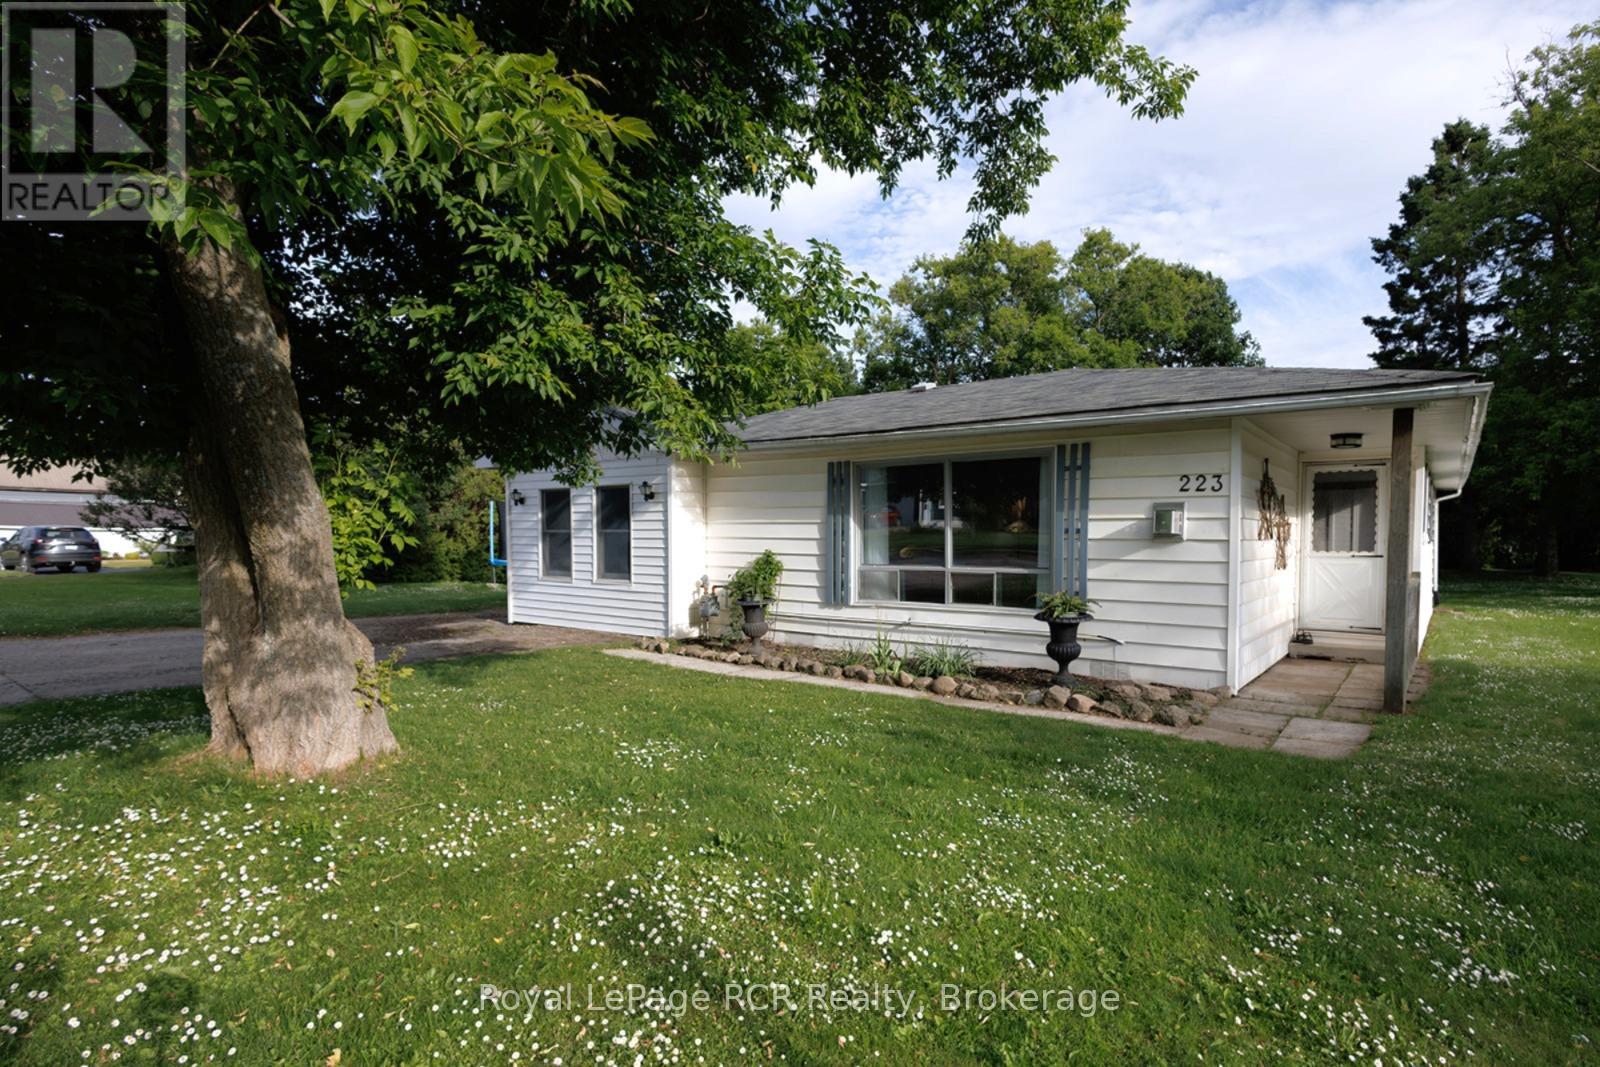
223 Division Street
South Bruce Peninsula, Ontario
If you've been searching for a solid, affordable home, this Wiarton bungalow is the opportunity you've been waiting for. Located in a quiet, established neighborhood, it offers the perfect balance of move-in readiness and the chance to build equity over time. The layout is incredibly practical for anyone starting out. You get the ease of complete main-floor living, featuring three good-sized bedrooms, 1.5 bathrooms, and your laundry setup all on one level. The living space is anchored by a newer, highly efficient gas fireplace keeping the home incredibly cozy. One of the best surprises here is the separate 16ft x 14ft bonus room. It's an ideal setup for a work-from-home office, a gaming room, or a private retreat or 4th bedroom. Outside, the 109ft x 108ft corner lot gives you a massive yard that you rarely find at this price point. The backyard patio is ready for summer BBQs and hosting friends. Instead of paying rent, you can start investing in your own future on a fantastic property in a great location! (id:56221)
Royal LePage Rcr Realty
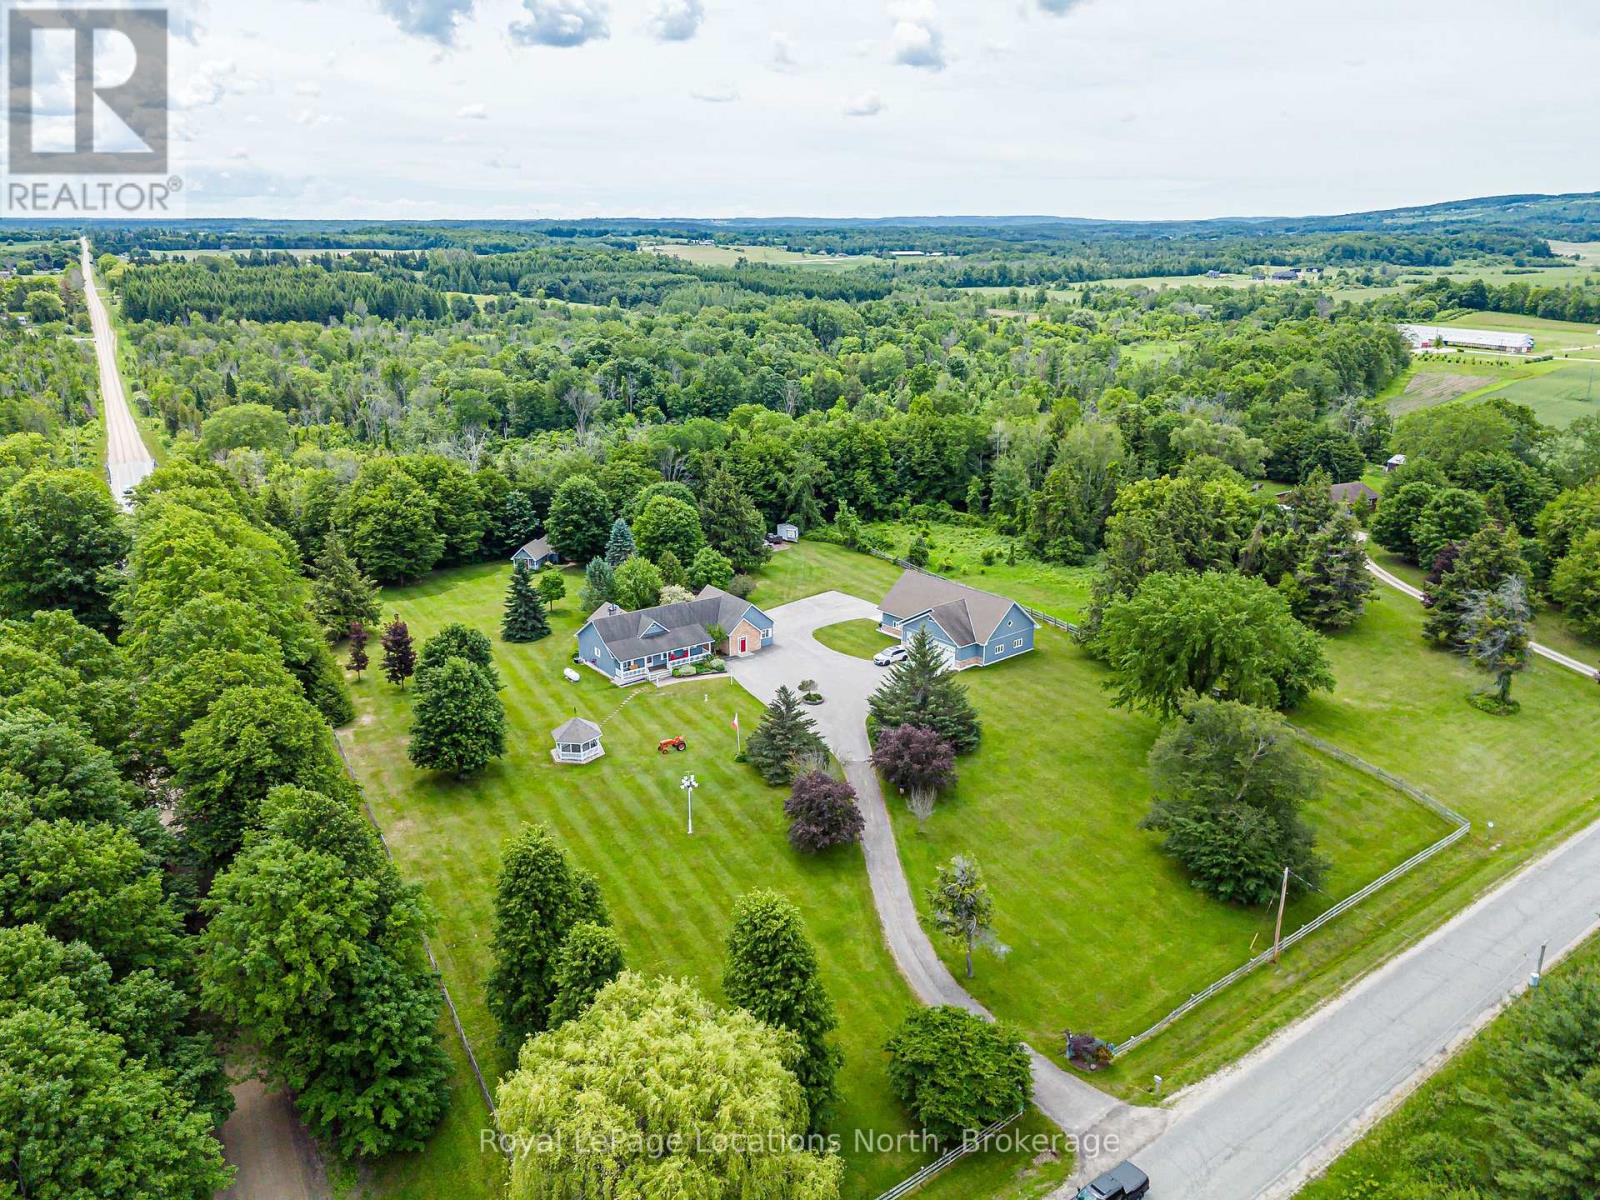
828530 Mulmur-Nottawasaga Townline
Mulmur, Ontario
Minutes from downtown Creemore on the Mulmur-Nottawasaga Townline, this 5.08-acre country estate offers the ideal blend of rural privacy. The home features approximately 4,000+ square feet of total living space with a bright, open-concept layout. At its heart is a custom kitchen complete with solid granite countertops and high-end appliances and integrated storage solutions. The main level transitions into an insulated sunroom addition outfitted with in-floor heating, updated windows, and a sliding door that walks out to a backyard patio featuring a stone fireplace and integrated pizza oven. For ultimate functionality, a professional conversion transformed the original garage into a spacious mudroom entry, laundry room, and dedicated home office or 4th bedroom, all warmed by independent in-floor heating. The home includes three bedrooms and three bathrooms, highlighted by a generous primary suite with a fully renovated ensuite bath and heated floors. The lower level offers excellent versatility, complete with its own separate outside entrance to the basement. Mechanical updates include a domestic hot water boiler system with a forced-air handler (propane) and new central air conditioning (2025). Standout feature is the massive, 2,000+square-foot detached garage and workshop. Designed to handle an RV, boats, or multiple vehicles, the building features three oversized roll-up doors- two 10x10 and one 12x12. The workshop is fully spray-foamed with durable fiberglass walls, floor drains and vaulted ceilings. It functions entirely on its own infrastructure, boasting an independent septic system, clean-up sink, bathroom, 100-amp panel, and its own propane boiler for radiant in-floor heating. The outdoor acreage includes an engineered secondary driveway leading to a large, cleared area perfect for hosting gatherings or campouts. The grounds also feature a powered garden shed and gazebo. This complete rural package offers an exceptional lifestyle opportunity. (id:56221)
Royal LePage Locations North
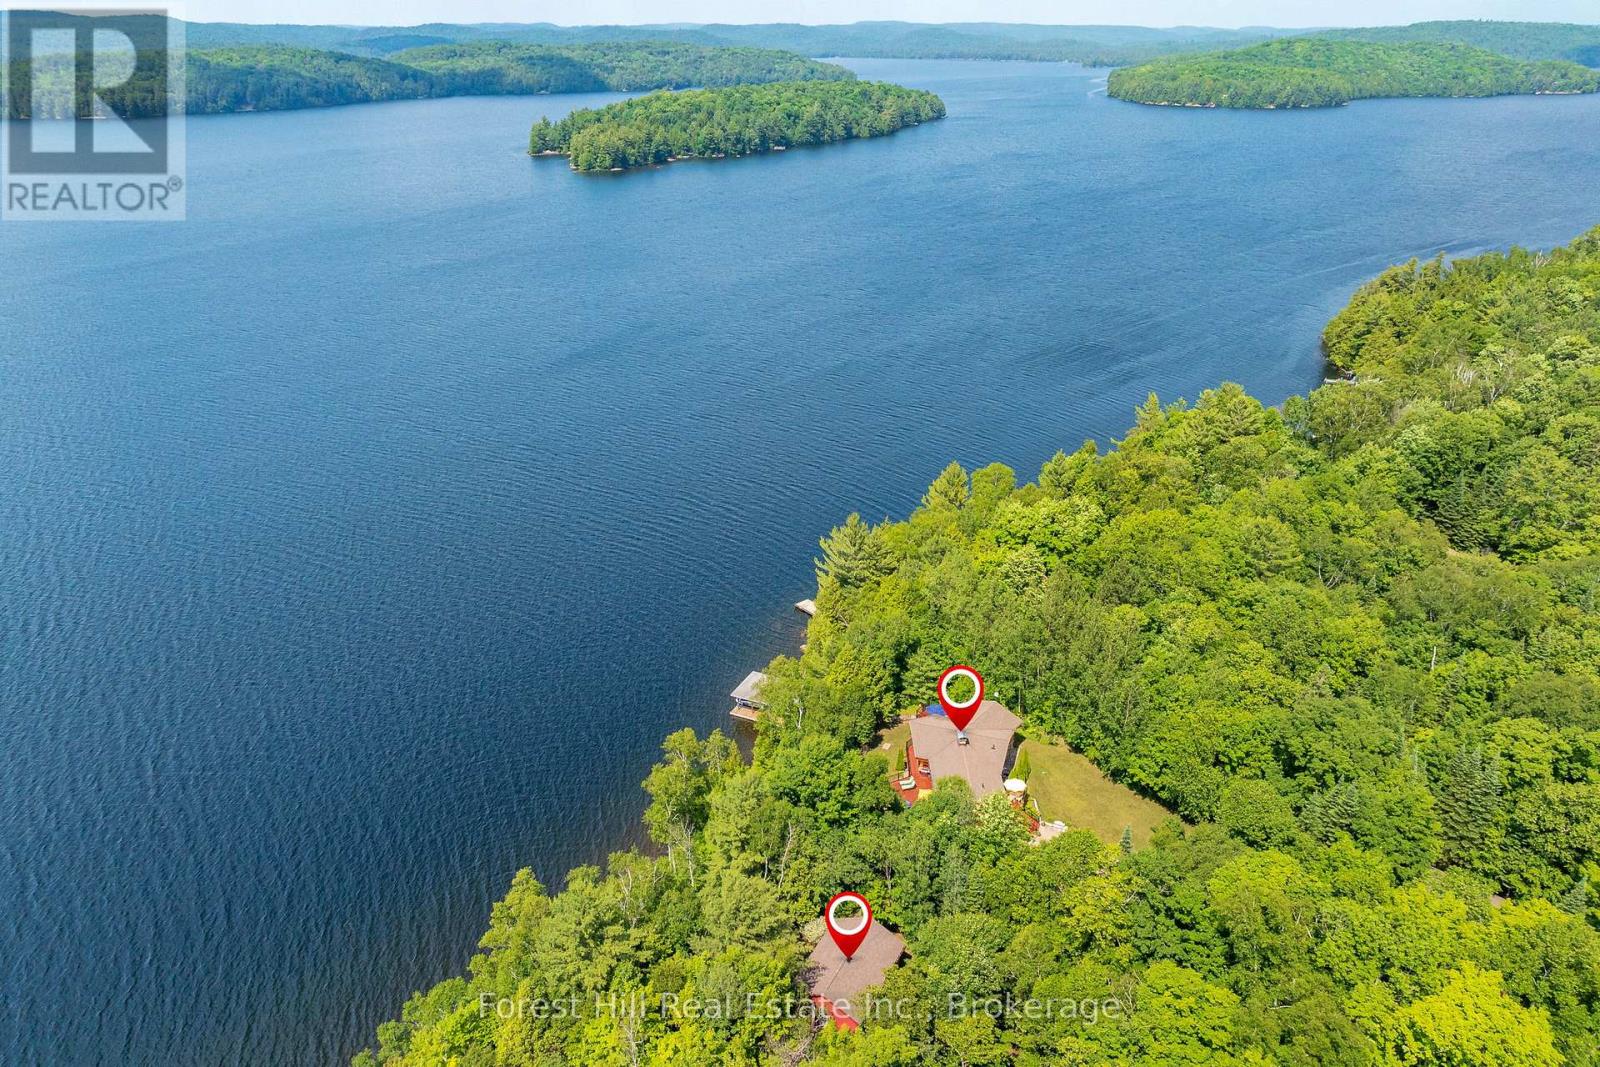
4475 Kawagama Lake Road
Algonquin Highlands (Sherborne), Ontario
Located on one of the premier properties on beautiful Kawagama Lake, the four season lakehouse boasts a majestic sunset view and a charming, fully equipped seasonal guest house or income property shares the same spectacular vista. With a covered boat dock with two boat lifts, separate swimming dock, large garage with ample storage space and a handcrafted, classic woodshed, this property has everything you need for function and comfort. The main lake-house, known as "Loon's End", is suitable for full-time or seasonal residence and offers an open concept main floor with natural, wooded and lakefront views from every window. A spectacular open hearth fireplace is the centerpiece of the living area which opens to an expansive, wrap around deck that affords areas for outdoor cooking, entertaining, dining and private relaxation, all while enjoying the specular panoramic view over the lake. Affectionately known as "The Owl's Nest", the guesthouse includes a fully equipped kitchen, three bedrooms and bathroom with shower. A full deck and outdoor seating area with a fireplace and stone walkway leading to the swim dock offer endless possibilities for outdoor living, dining and activities. A newly installed KOHLER generator services both of the dwellings on the property to ensure continuous access to all functions. This is truly a four season property, offering the opportunity to enjoy the beauty of nature in summer with endless possibilities for swimming, boating, watersports, biking and hiking. Fall colours are on full display on Kawagama Lake Road, winter activities abound and the spring thaw is a magical time of melting snow, rushing streams and the return of the many species of warblers and songbirds to the area. Make this property your own and share the priceless gift of time spent making memories in the magnificence of the natural beauty of the Kawagama Lake region. (id:56221)
Forest Hill Real Estate Inc.