
496 King Street E
Kitchener, Ontario
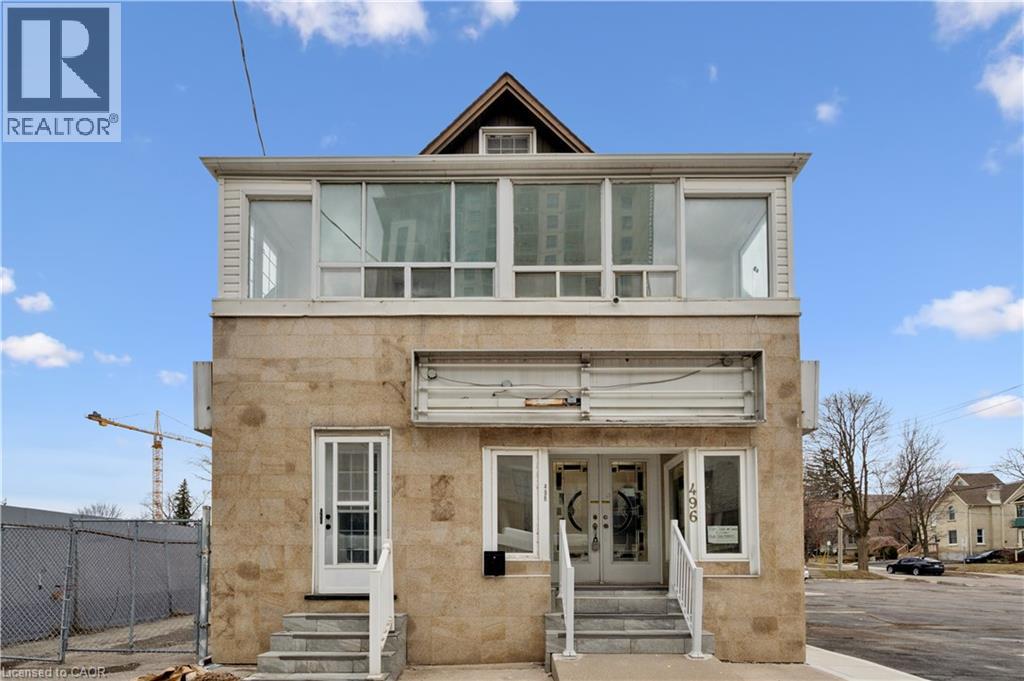
Exceptional opportunity to own a versatile mixed-use building in the heart of Downtown Kitchener along the vibrant King Street East corridor. This high-exposure property benefits from strong pedestrian and vehicular traffic, making it ideal for a wide range of commercial uses. The main floor features a bright, street-facing commercial space, previously operated as a hair salon, offering excellent visibility and signage potential—perfect for retail, service-based businesses, or professional offices. The upper level includes a self-contained residential apartment, providing an excellent opportunity for owner-occupancy, rental income, or live/work flexibility. Situated in a rapidly growing urban hub, this property is just minutes from Downtown Kitchener amenities including restaurants, cafes, retail shops, LRT transit, and major employers. The location also offers convenient access to public transit, nearby hospitals, and key commuter routes, enhancing both business exposure and residential appeal. With flexible zoning allowing for a variety of commercial and residential uses, this property is ideal for entrepreneurs, investors, or end-users looking to establish themselves in one of Kitchener’s most dynamic and evolving areas. (id:56221)
RE/MAX Twin City Realty Inc.
511 King Street Unit# B
Woodstock, Ontario
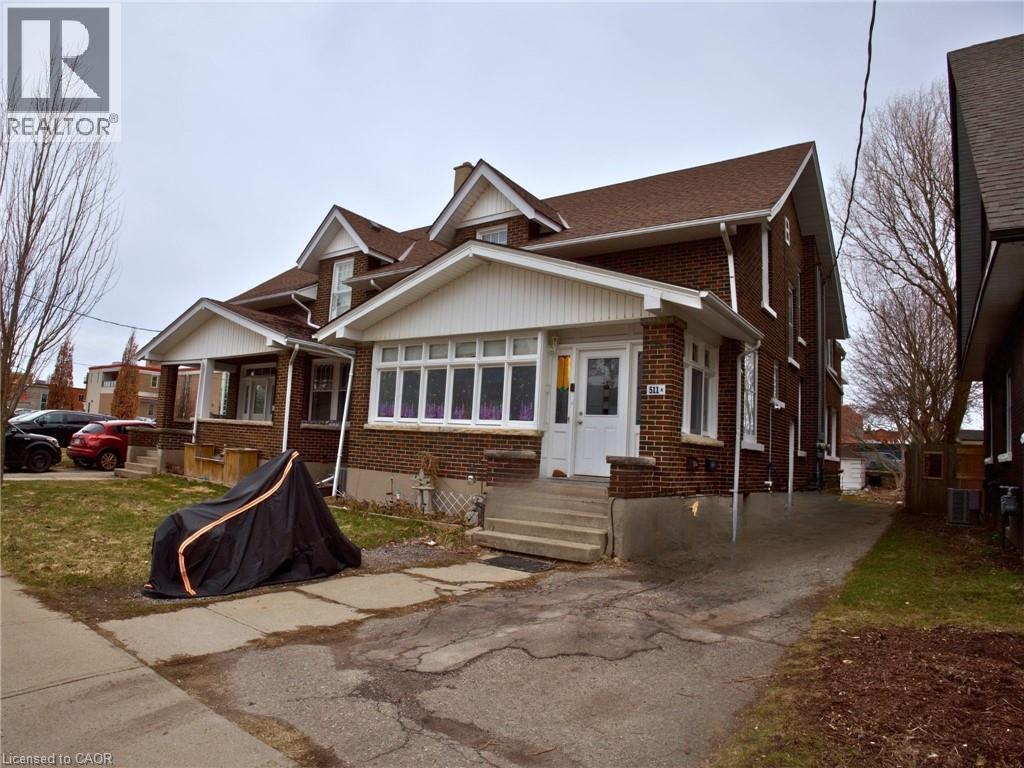
Bright and well-maintained 2-bedroom, 1-bathroom unit available for rent in a convenient, walkable location. This home features a private rear entrance and access to a fenced backyard, offering added privacy and outdoor space. The unit is filled with natural light, creating a warm and inviting atmosphere throughout. Laundry is located in the basement for your convenience. Situated within walking distance to downtown shops, dining, and everyday amenities, this is a great place to call home. (id:56221)
Revel Realty Inc.
496 E King Street E
Kitchener, Ontario
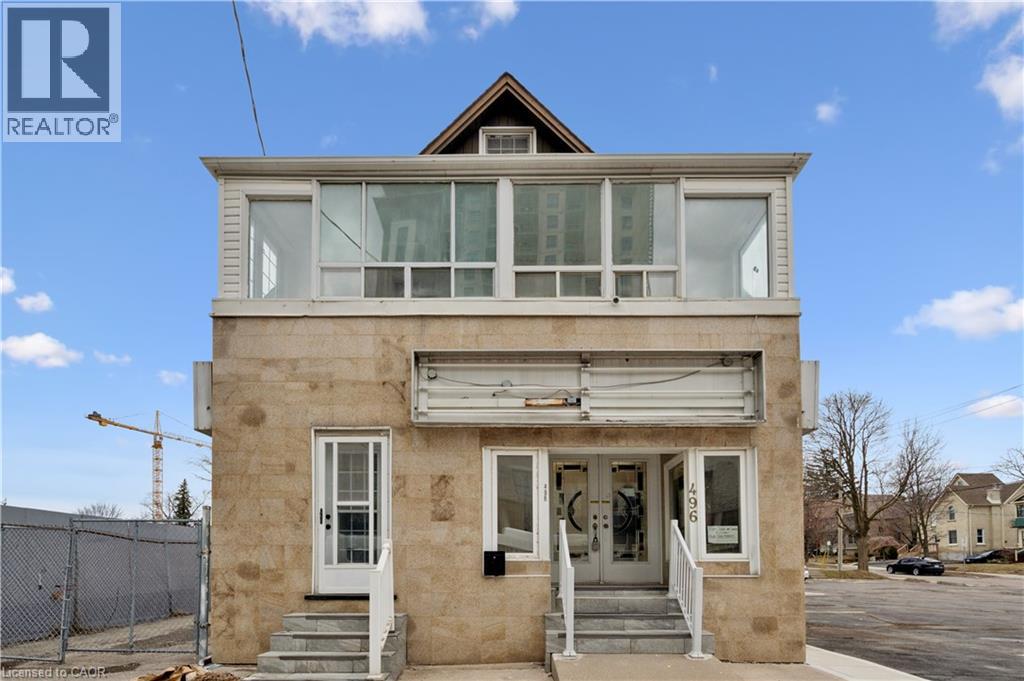
Exceptional opportunity to own a versatile mixed-use building in the heart of Downtown Kitchener along the vibrant King Street East corridor. This high-exposure property benefits from strong pedestrian and vehicular traffic, making it ideal for a wide range of commercial uses. The main floor features a bright, street-facing commercial space, previously operated as a hair salon, offering excellent visibility and signage potential—perfect for retail, service-based businesses, or professional offices. The upper level includes a self-contained residential apartment, providing an excellent opportunity for owner-occupancy, rental income, or live/work flexibility. Situated in a rapidly growing urban hub, this property is just minutes from Downtown Kitchener amenities including restaurants, cafes, retail shops, LRT transit, and major employers. The location also offers convenient access to public transit, nearby hospitals, and key commuter routes, enhancing both business exposure and residential appeal. With flexible zoning allowing for a variety of commercial and residential uses, this property is ideal for entrepreneurs, investors, or end-users looking to establish themselves in one of Kitchener’s most dynamic and evolving areas. (id:56221)
RE/MAX Twin City Realty Inc.
496 King Street E
Kitchener, Ontario
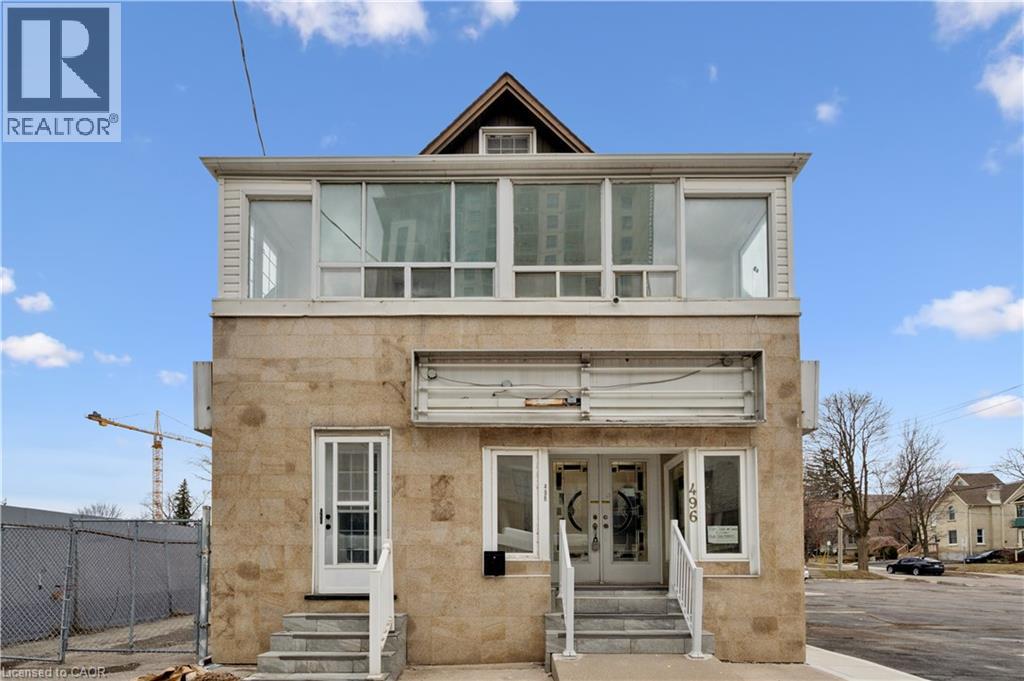
Exceptional opportunity to own a versatile mixed-use building in the heart of Downtown Kitchener along the vibrant King Street East corridor. This high-exposure property benefits from strong pedestrian and vehicular traffic, making it ideal for a wide range of commercial uses. The main floor features a bright, street-facing commercial space, previously operated as a hair salon, offering excellent visibility and signage potential—perfect for retail, service-based businesses, or professional offices. The upper level includes a self-contained residential apartment, providing an excellent opportunity for owner-occupancy, rental income, or live/work flexibility. Situated in a rapidly growing urban hub, this property is just minutes from Downtown Kitchener amenities including restaurants, cafes, retail shops, LRT transit, and major employers. The location also offers convenient access to public transit, nearby hospitals, and key commuter routes, enhancing both business exposure and residential appeal. With flexible zoning allowing for a variety of commercial and residential uses, this property is ideal for entrepreneurs, investors, or end-users looking to establish themselves in one of Kitchener’s most dynamic and evolving areas. (id:56221)
RE/MAX Twin City Realty Inc.
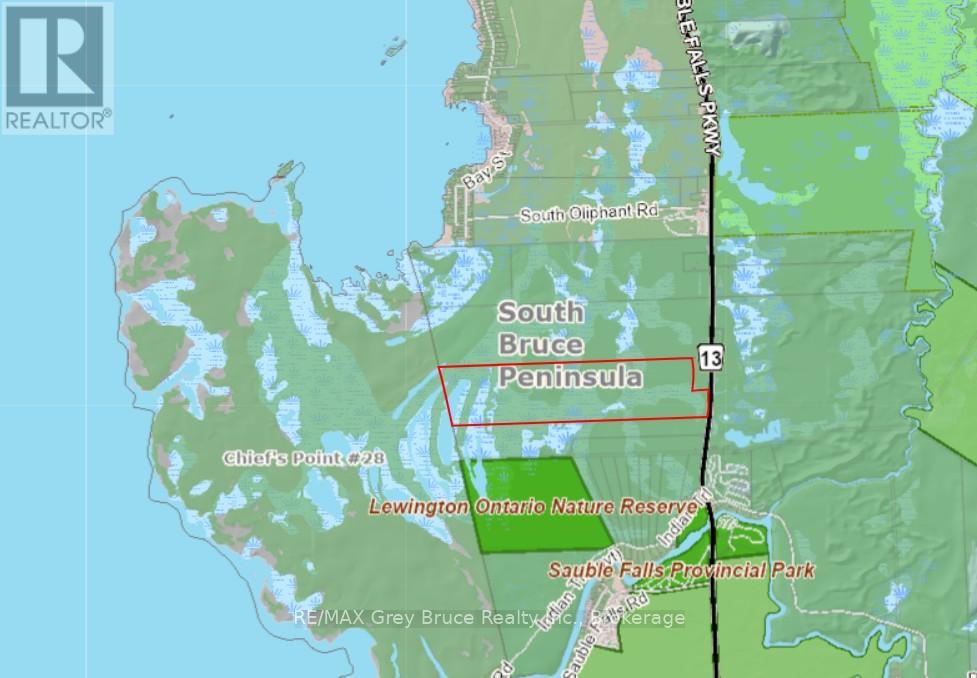
932 Sauble Falls Parkway
South Bruce Peninsula, Ontario
168 acres in North Sauble Beach delivering an extraordinary blend of privacy, adventure, and proximity to a thriving beach town. A designated building envelope at the front of the property provides the opportunity to create your dream home or hunt camp, while the remaining land is protected and perfectly suited for year-round recreation. Explore your own network of cut trails winding through diverse wetlands and rich natural habitat teeming with deer, bear, fox, and other wildlife. Located directly across from groomed cross-country ski trails and moments from established snowmobile and ATV routes, this property is a four-season playground without ever leaving home. Just minutes away, Sauble Beach offers a full range of amenities including a school, medical clinic, pharmacy, bank, grocery store, LCBO, and more, making this a rare chance to own a private wilderness retreat beside one of Ontario's most vibrant beach communities. (id:56221)
RE/MAX Grey Bruce Realty Inc.

165 Pike Creek Drive
Cayuga, Ontario
Welcome to High Valley Estates in the heart of Cayuga, Ontario—where small-town charm meets modern living. Introducing the “Walnut” bungalow, a to-be-built opportunity next door offering over 2,000 sq. ft. of thoughtfully designed living space with 2 bedrooms and 2 bathrooms, perfectly blending comfort and contemporary style. The open-concept layout is ideal for both everyday living and entertaining, featuring a bright, inviting living area and a well-appointed kitchen designed for gathering and connection. The full basement, complete with 9-foot ceilings and a bathroom rough-in, provides endless potential to customize the space to suit your needs—whether it’s a home theatre, fitness area, or private retreat. Set within one of Ontario’s up-and-coming communities, Cayuga offers a welcoming atmosphere with great schools and convenient access to local amenities, from cafés to parks. This is your chance to build and personalize your dream home in a vibrant and growing neighbourhood. (id:56221)
RE/MAX Escarpment Realty Inc.

163 Pike Creek Drive
Cayuga, Ontario
Welcome to High Valley Estates—where small-town charm meets modern living in the heart of Cayuga, Ontario. The “Chestnut” bungalow at 163 Pike Creek Drive offers over 1500 sq. ft. of thoughtfully designed living space with 2 bedrooms and 2 bathrooms, seamlessly blending comfort and contemporary style. The bright, inviting living area is perfect for both relaxing evenings and entertaining, while the elegant, functional kitchen is designed to inspire everything from quiet mornings to lively gatherings. The expansive basement, featuring 9-foot ceilings and a bathroom rough-in, provides a blank canvas ready to suit your lifestyle—whether it becomes a home theatre, gym, or private retreat. Located in one of Ontario’s emerging communities, Cayuga offers a welcoming atmosphere with excellent schools and convenient access to local amenities, from charming cafés to scenic parks. This is more than just a home—it’s an opportunity to settle into a vibrant and growing community. (id:56221)
RE/MAX Escarpment Realty Inc.
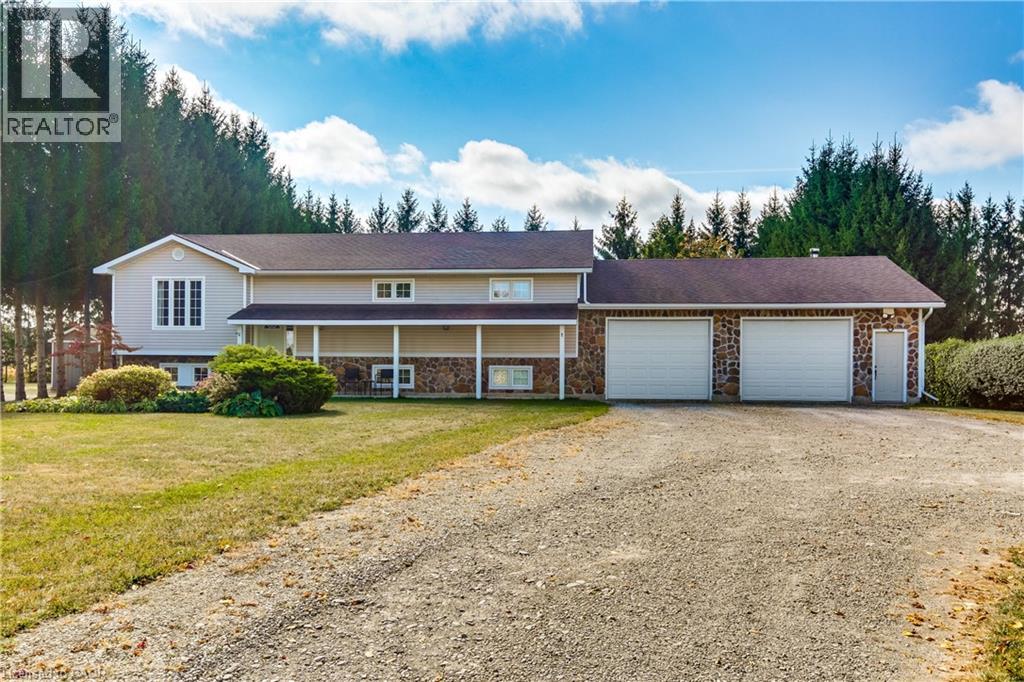
41 Church Street W
Scotland, Ontario
Welcome to a home where timeless elegance meets exceptional craftsmanship. Offering nearly 2,600 sq. ft. of beautifully designed living space, this custom-built residence sits proudly on a stunning 0.87-acre property, framed by natural fieldstone and lush surroundings that create an impressive first impression from the moment you arrive. At the heart of the home, the warm and inviting kitchen features solid oak cabinetry, an integrated pantry, and a stylish breakfast bar—perfect for everyday living and effortless entertaining. The formal dining room opens onto a deck overlooking the expansive backyard, where beautifully landscaped grounds provide endless possibilities, from relaxing outdoor living to the addition of your dream pool. Downstairs, the spacious recreation room with a natural gas fireplace creates the perfect setting for cozy evenings or gatherings with family and friends. A private lower-level guest area with generous closet space offers comfort and convenience for visitors or extended family. For those who appreciate space, functionality, and versatility, this property truly delivers. The oversized 896 sq. ft. attached garage is fully heated and wired with electrical, featuring two 220-volt outlets and a 200-amp electrical panel, making it ideal for hobbyists, trades, or additional workspace. The basement walk-up entrance provides added flexibility and opens the door to potential for a home-based business or separate workspace. In addition, a fully insulated and powered rear outbuilding offers even more room for storage, hobbies, or workshop use. Set within a welcoming community and located close to excellent schools and major routes, this remarkable property offers privacy, space, and quality craftsmanship designed to stand the test of time. (id:56221)
Royal LePage State Realty Inc.
23 Spencer Street
Bracebridge (Monck (Bracebridge)), Ontario
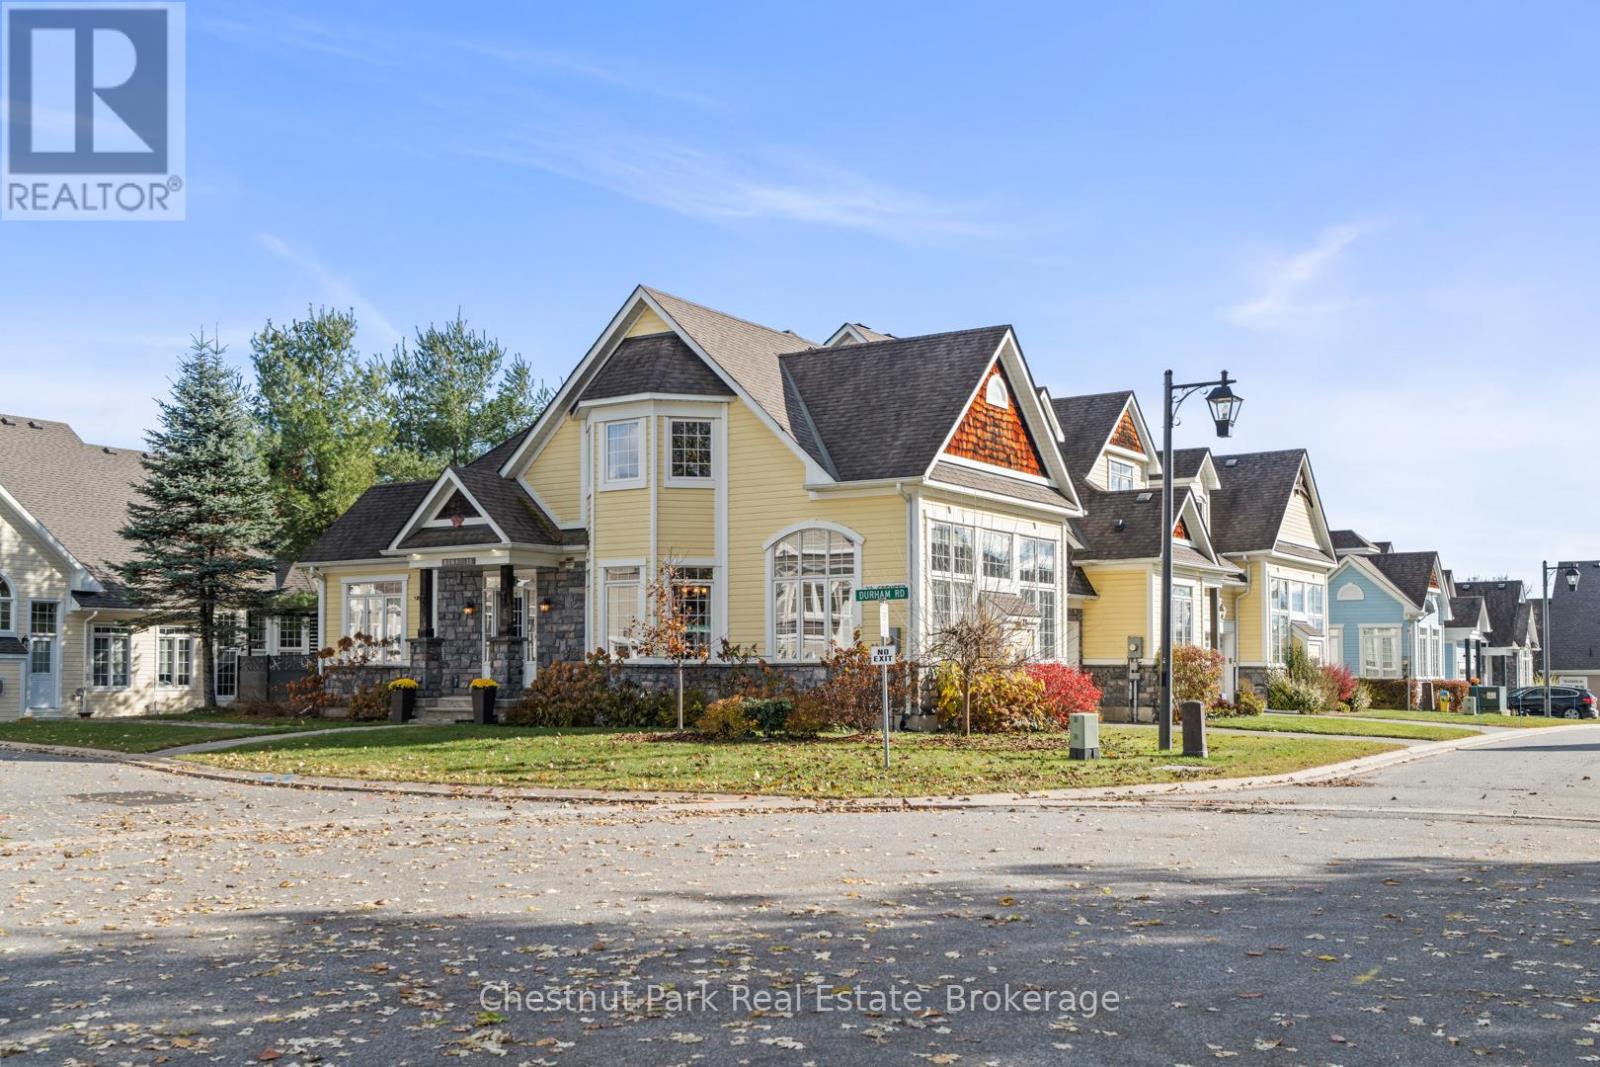
This stunning end unit townhome is located in the highly sought after Waterways community, and offers access to the Muskoka River and a maintenance free lifestyle. Originally built as the Model Home this grand property boasts an array of upgrades and higher end features & finishes. The impressive Great Room has cathedral ceilings, a full height stone fireplace and large windows that gift the space with natural light. The Chef's Kitchen and open concept Dining Room offer an ideal area to entertain and host dinner parties with its large island, granite counter tops and unobstructive views of neighbouring green space and mature trees. The generous main floor Primary suite offers vaulted ceilings, a 5 piece ensuite , walk in closet and direct access to the expansive private deck- a peaceful retreat and perfect place to enjoy morning coffee or unwind at the end of the day. A laundry room/mudroom with access via the single car garage and a powder room complete the main level. Upstairs you will find an inviting open to below loft space overlooking the Great Room along with three spacious Bedroom and a four piece washroom- perfect for family or guests. The lower level is full of potential, with eight foot high ceilings and plumbing roughed in for another bathroom. The home also features an upgraded water filtration system. Mature perennial gardens & landscaped stone pathway add additional curb appeal and fibre internet keeps you connected. Maintenance Free Living at its finest. Lawn Care, complete snow removal and garbage/recycle pick up are provided with your monthly maintenance fee ($287). This beautiful home is situated next to Annie Williams Park, where you will find beach areas, a swim dock, room for your pets to play and year round events including theatre performances and the popular Muskoka Arts & Crafts Show. Enjoy the best of Muskoka living in this quiet, friendly neighbourhood just minutes from downtown Bracebridge and its many shops, restaurants and amenities. (id:56221)
Chestnut Park Real Estate
331 Mariners Way
Collingwood, Ontario
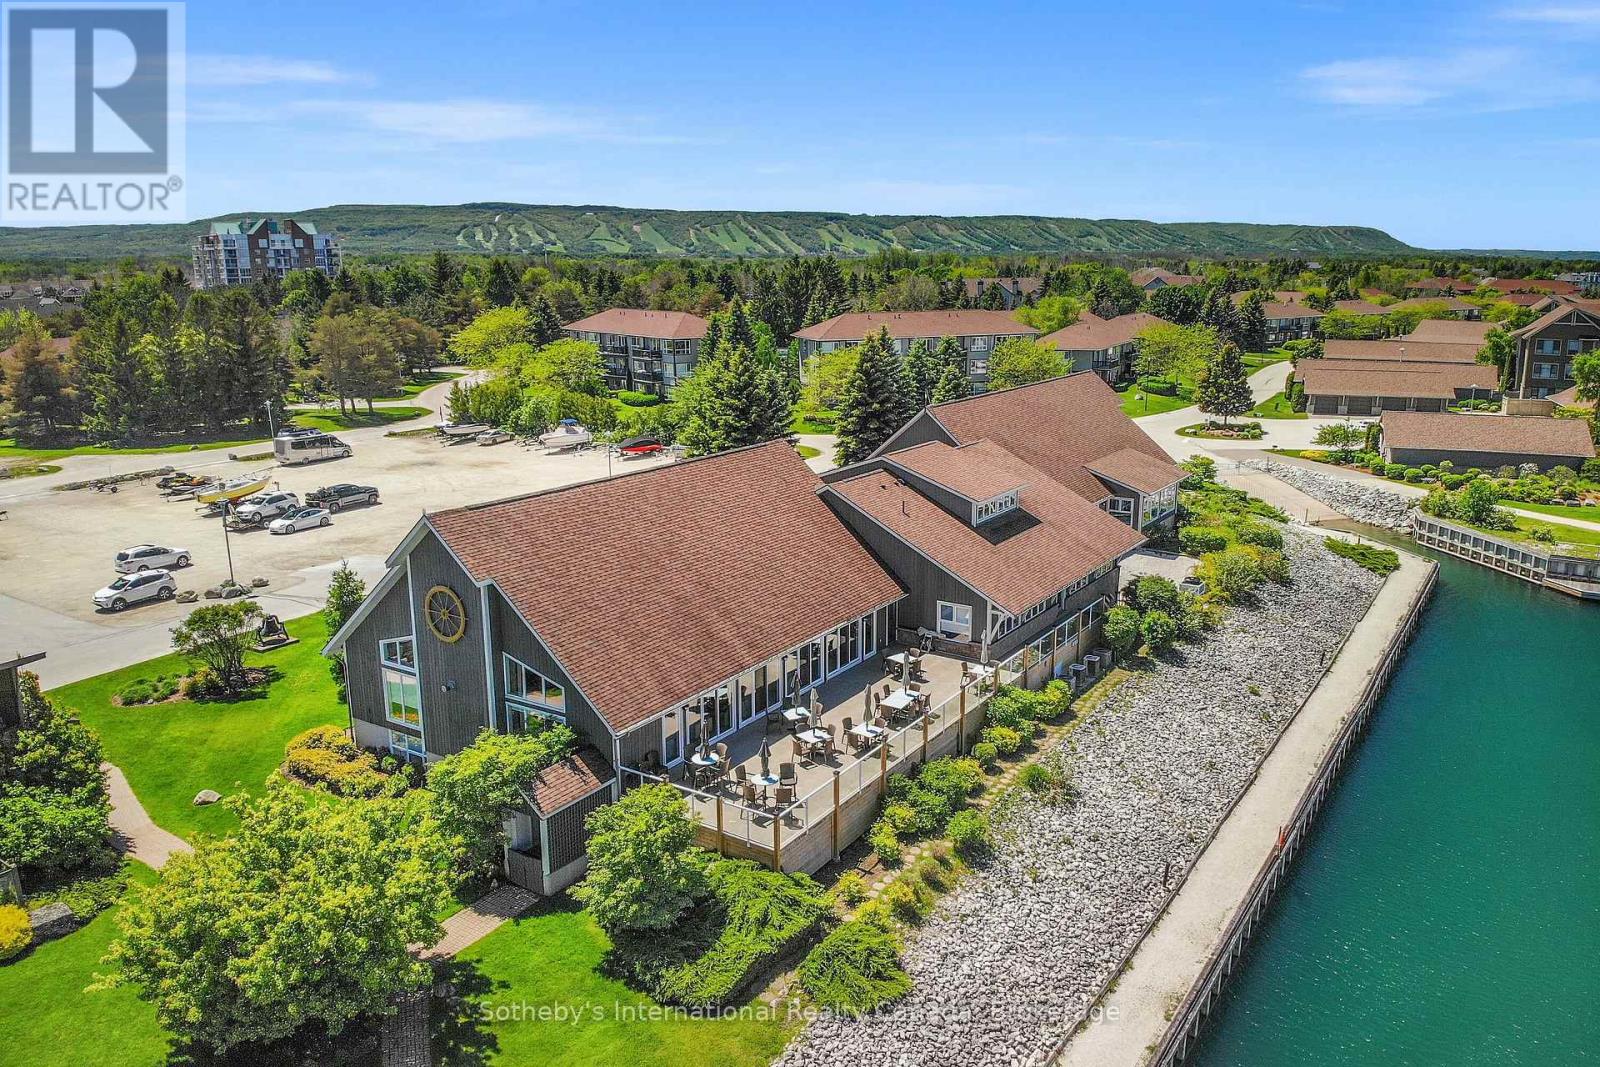
This 2 bedroom, 2 bathroom, 2nd floor unit has gorgeous forest\\landscape views out of the primary suite and living area. An open and bright livingroom with gas f/p, dining area and kitchen that features stainless steel appliances. The Primary suite has double closets and ensuite bath with shower. One large guest bedroom plus a second full bath. Enjoy over 1 mile of walking paths in the community, with over 10 acres of environmentally protected lands including a private marina and boat house, 7 tennis courts, 4 pickleball courts, 2 outdoor pools, a sandy beach, two additional beaches and a deep swimming area off the yacht pier, a volleyball court, kayak racks\\access and putting green. The recreation centre is huge and has an indoor pool, spas, sauna, gym, games room, library, double kitchen, outdoor patio seating, social room with piano and more! Just minutes to shopping or entertainment at the Gayety Theatre, the ski hills at Blue Mountain, and on route to the quaint town of Thornbury, not to mention having Georgian Bay and Wasaga Beach at your finger tips!. Updates include; flooring and trim (2024), water heater (2023), windows (2021), gas line to BBQ (2019). The deck has a view of beautiful trees\\forest which provides a very private and enjoyable outdoor experience. You would own two outdoor storage lockers and have access to two more common storage areas. There is one parking space with additional guest parking in the immediate parking area. (id:56221)
Sotheby's International Realty Canada
33 Houston Lane
Seguin, Ontario
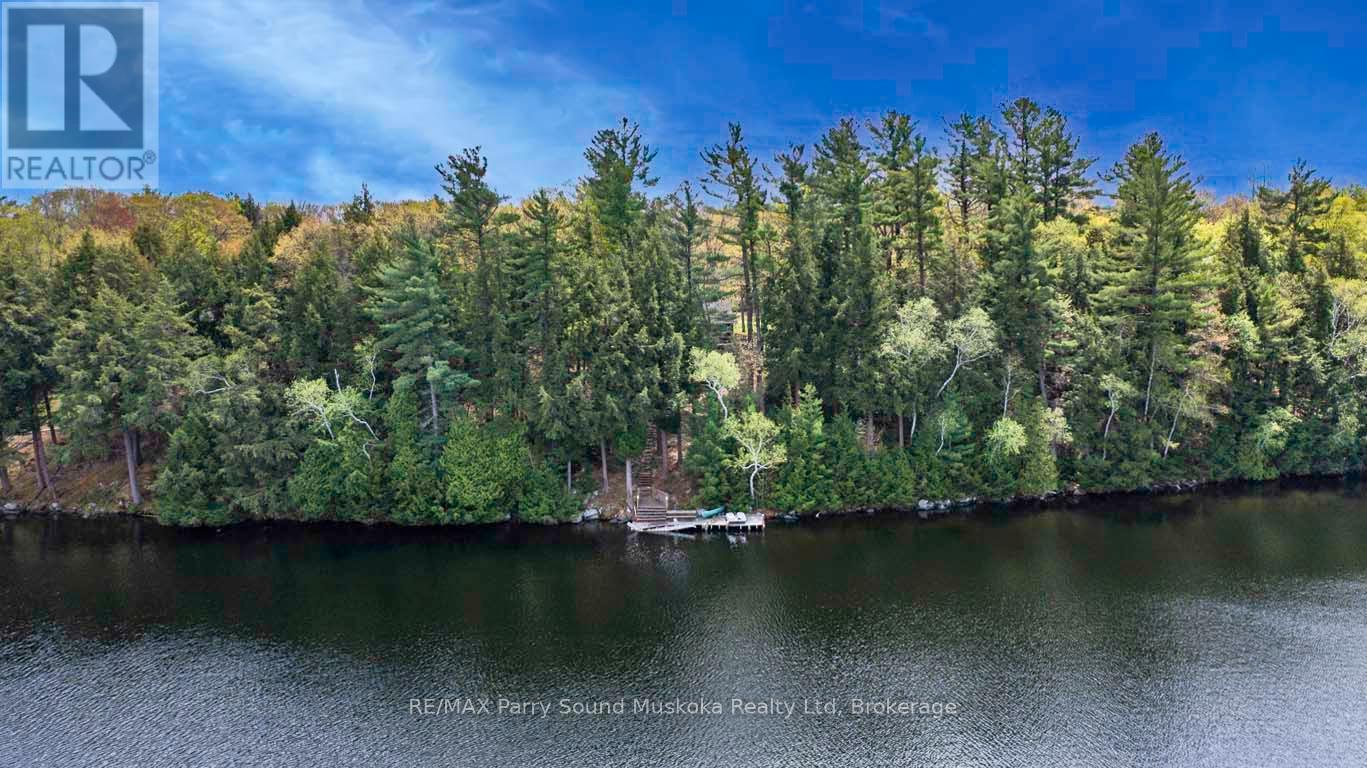
249' WATERFRONT on SPRING FED OTTER LAKE! 2.25 ACRES of PRIVACY! PRIME WEST EXPOSURE! This is the Cottage Getaway you've been waiting for, Panoramic open lake views with Gorgeous Sunset Skies, 1472 sq ft Cottage, 3 bedrooms, 1 bath, Open concept plan, Insulated, Heated water line w new water pump, Detached garage for the toys, Year round road access, New Shingles on Cottage & Garage 2025, OTTER LAKE is a preferred waterway south of Parry Sound, Fantastic for Great Swimming, Boating (enjoy all watersports), Fishing, Full service 'Otter Lake Marina', go by boat or car to 'Resort Tappattoo', Just 10 mins to Parry Sound & mins to Hwy 400 for easy access to the GTA! WATERFRONT DREAMS ARE MADE HERE! (id:56221)
RE/MAX Parry Sound Muskoka Realty Ltd
29 Hansford Drive
Brantford, Ontario
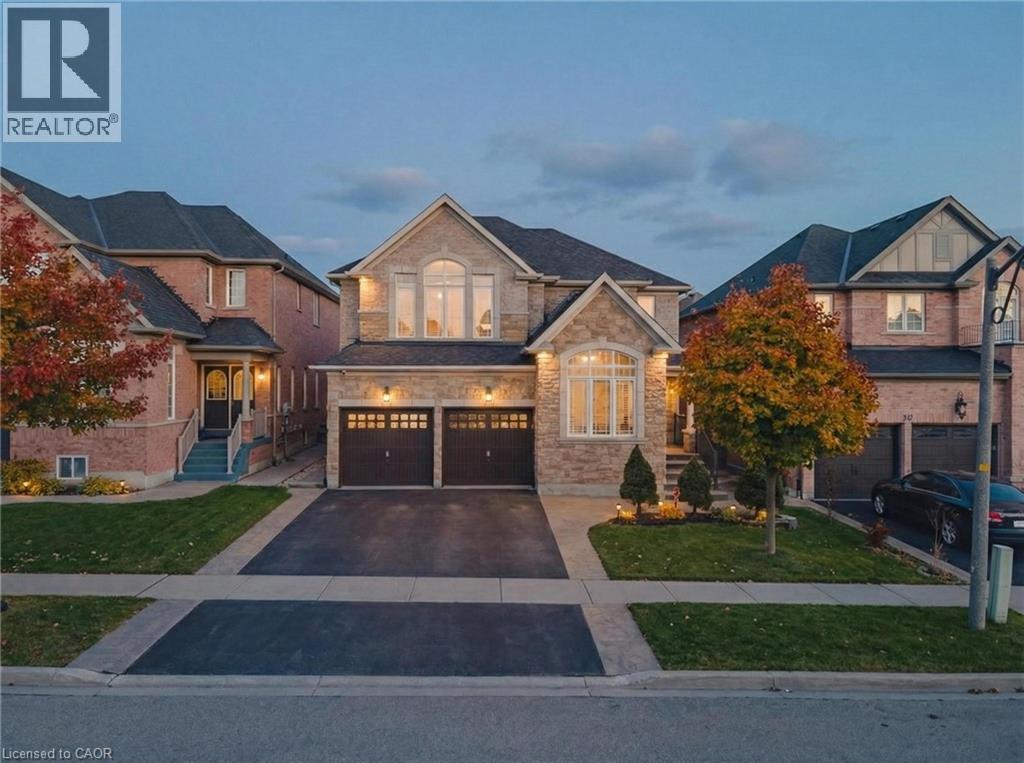
Exceptional 2-storey detached home offering 3,000+ sq ft of spacious, well-designed living with 4 bedrooms and 5 washrooms. An ideal opportunity for growing families, professionals, or investors seeking space, flexibility, and long-term value. Thoughtfully designed layout perfect for entertaining and everyday living. Features include a spa-like primary ensuite, Jack & Jill washroom connecting two bedrooms, and an additional upstairs bedroom with its own ensuite — ideal for guests or multigenerational living. Finished basement with surround sound speakers and a large den, creating the perfect setup for movie nights, extended family living or future customization. Located in a highly sought-after, family-friendly neighbourhood close to schools, parks, transit, highways, and shops. Homes offering this size, layout, and flexibility in such a desirable location are rare — don’t miss your chance to make it yours! (id:56221)
Corcoran Horizon Realty
185 Ena Drive
Huntsville (Chaffey), Ontario
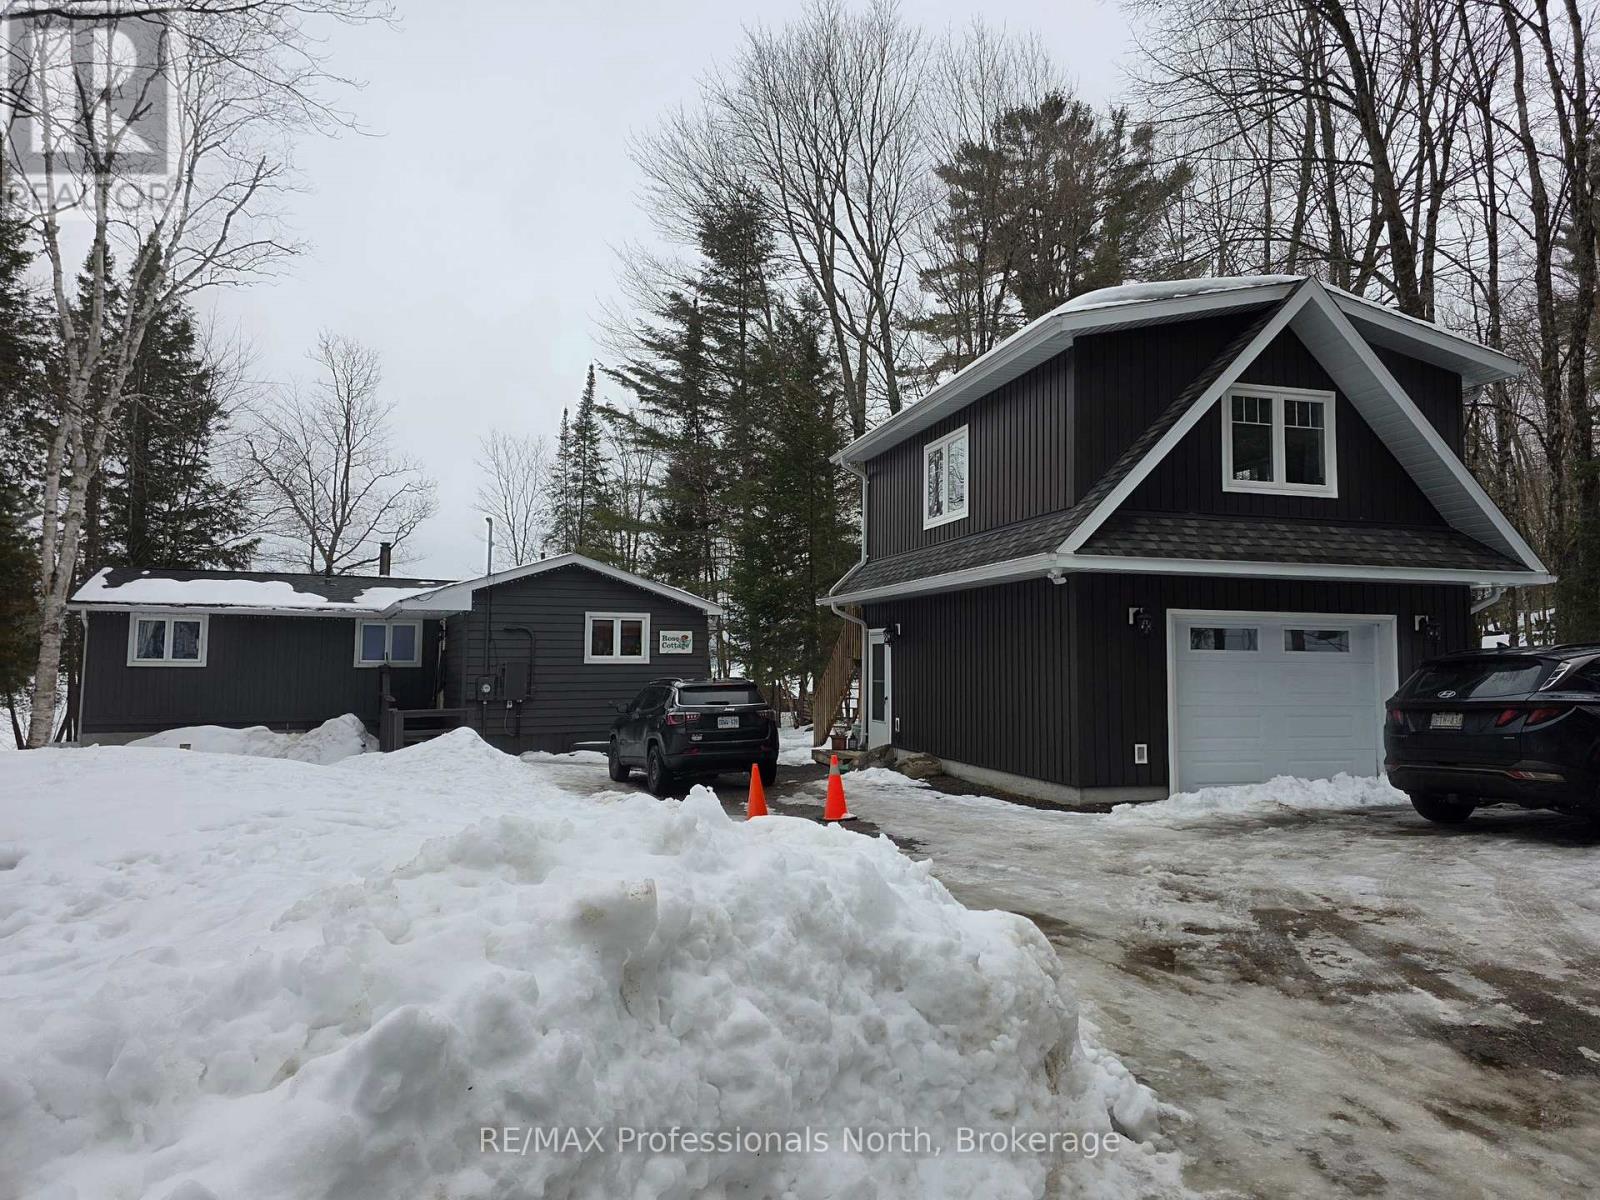
Welcome to serene Harp Lake - only 15 minutes to Deerhurst Resort and 20 minutes to downtown Huntsville. This 3 bedroom and 2 bathroom cottage is situated on a beautiful, flat lot facing South. The cottage has two bedrooms and a full bathroom - the Primary was originally two seperate bedrooms which has been renovated into one large Primary. The thrid bedroom is in the well-appointed loft situated above the newer over-sized single car garage. The quiet road is municipally maintained in summer with a winter maintenance fee of $500 per season. The water is drawn from the lake with a treatment system plumbed in. The crawlspace is accessible from the side of the cottage and is insulated. The forced air propane furnace, water system and electric water heater are located there with loads of extra space for storing summer toys, Christmas decorations and more. The garage loft is insulated and features a 3-piece washroom, kitchen and large open room. The garage below is heated by a propane wall-furnace and is also insulated. The electric water heater for the loft is located here. There is an automatic 12 KW generator connected, ready for any power interuptions to power the whole property. On the waterfront you will find a hard-packed sand bottom - shallow and gradually getting deeper. Great for kids of all ages - and adults, too! In 2018, the apliances and beautiful Muskoka granite counters were installed. Also that year was when the garage and loft were built. 2022 saw the waterfront deck and steps from the cottage installed along with new asphalt shingle cottage roof and paved driveway. In 2024 the septic system was replaced with a completely new tank, filter bed and pump chamber. Near the water is a cozy outdoor firepit overlooking the still water on warm evenings and a BBQ area. (id:56221)
RE/MAX Professionals North
1442 Highland Road W Unit# 913
Kitchener, Ontario
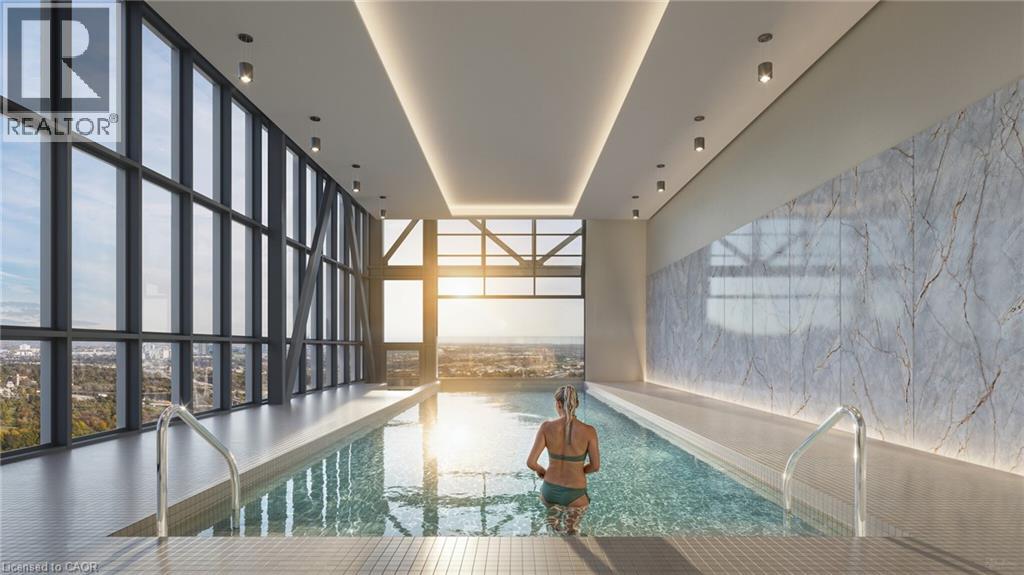
Welcome to your luxury home the desirable Loft layout. Located at NUVO which is the final phase of Avalon, Kitchener’s most coveted residential community. Creating a bold architectural statement against the skyline, NUVO is destined to complement the neighbourhood and add the exceptional to everyday living, in so many ways. NUVO offers the perfect setting to experience the best life has to offer. Start here, and go anywhere. Ideally located near shopping, restaurants, parks, universities, Highway 8 and just minutes from Downtown Kitchener. It all becomes possible here. Community Amenities: Four-seasons rooftop heated pool, Rooftop terrace and lounge, Food Hall, Arcade, Theatre room, Children’s playroom, Smart building system equipped with 1Valet resident app for digital access to intercom and amenity booking, Secure parcel delivery lockers connected to mobile phone, Facial recognition security system, High Fibre optic cables for optimal internet connection, Dog wash station, Fitness studio, Meeting room, Locker storage, Secure indoor bike racks, Underground ground parking (One Assigned per unit and Tenant pays $125, when the tenant needs the parking spot), Pet-friendly (max 12 kg). Several Units to choose, 1 bed & 1.5 beds. Heat and Water are included. PARKING IS NOT INCLUDED IN THE PRICE OF THE UNITS But One is assigned per unit). (Optional - locker $60-parking -$125) Do not miss any time and book your showing! (id:56221)
Century 21 Heritage House Ltd.
2029 Little Hawk Lake Road
Algonquin Highlands (Stanhope), Ontario
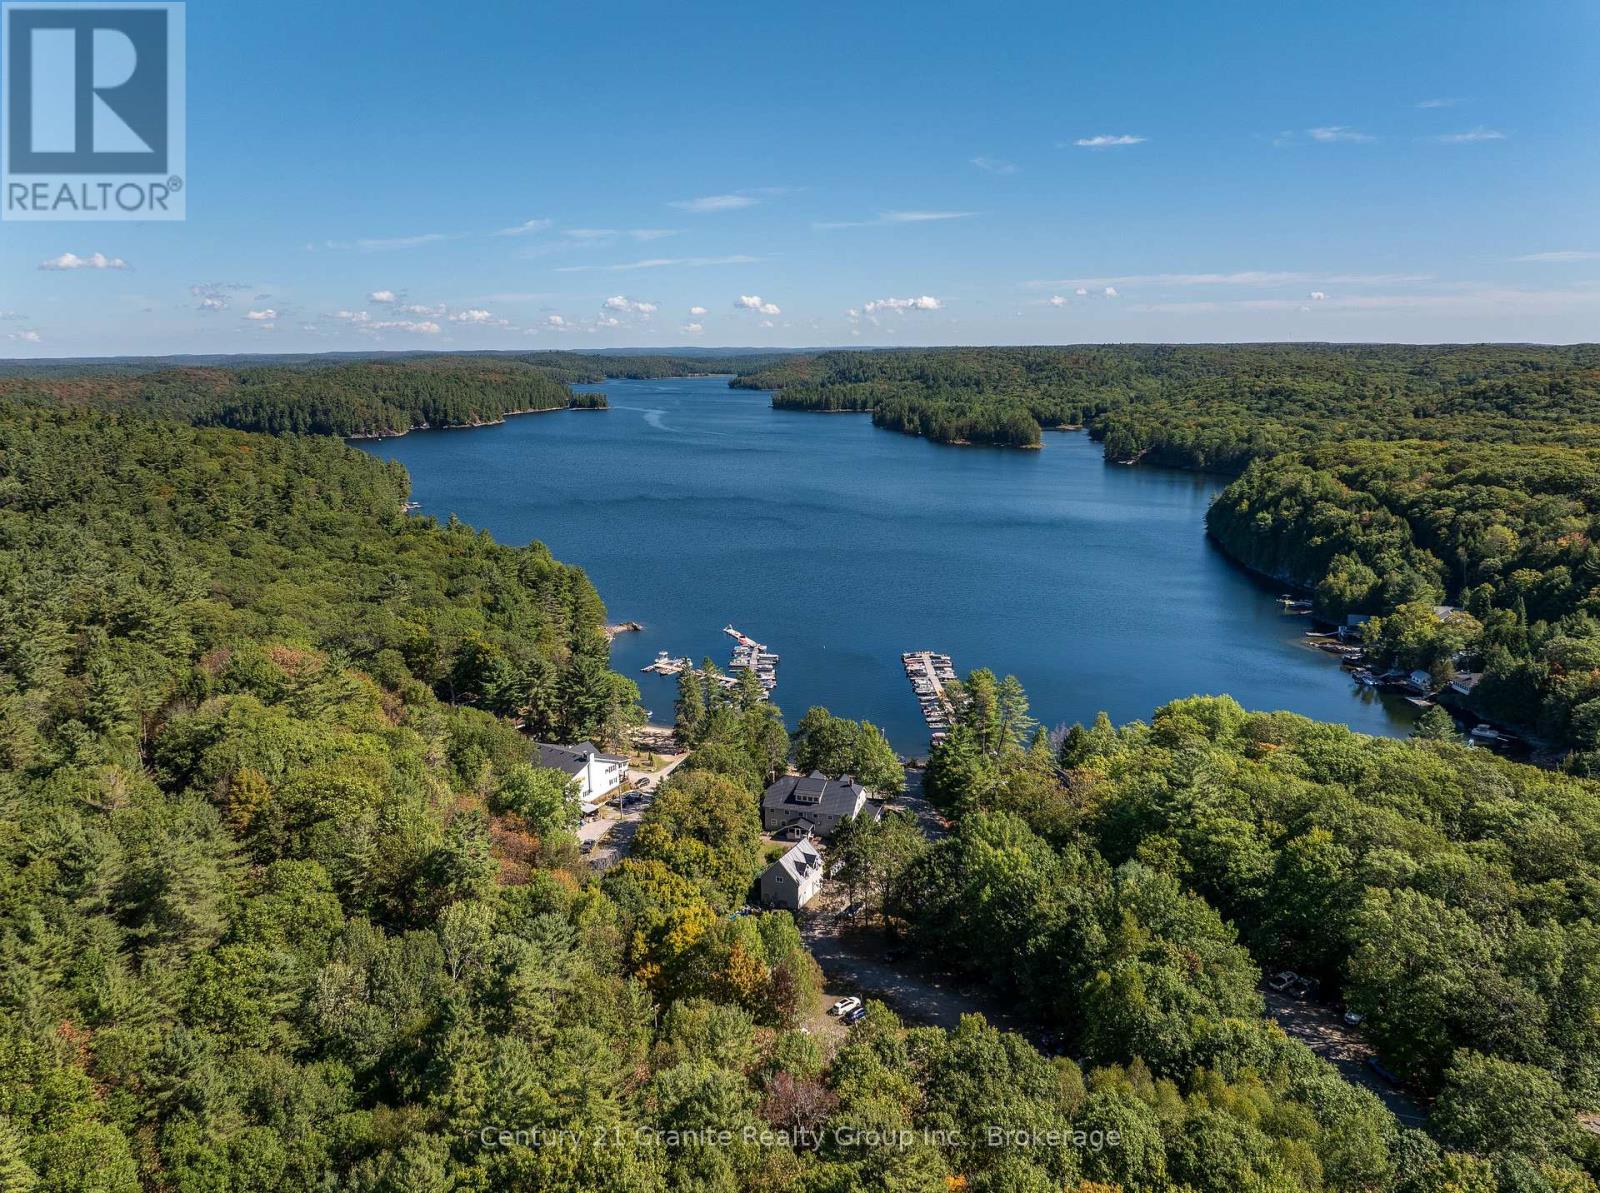
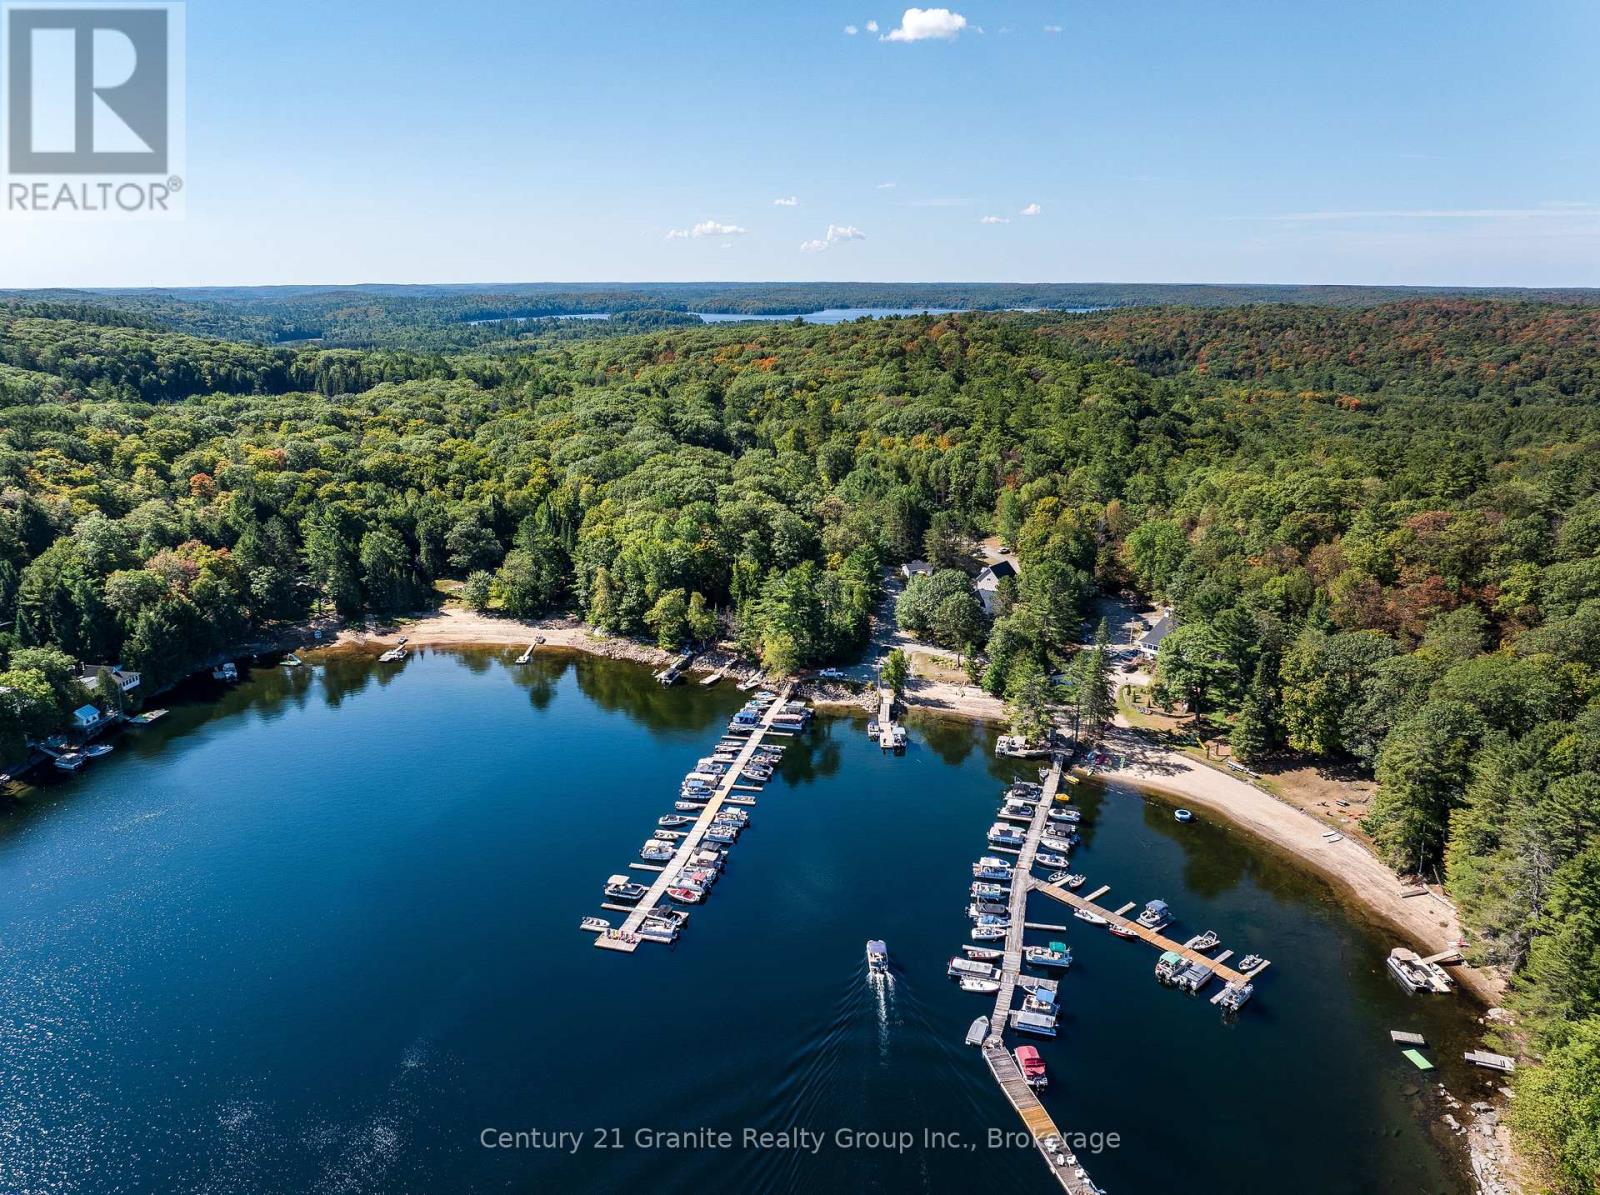
Whether you seek a scalable project for a small business, work-life balance or you are interested in growing an established and profitable year-round commercial enterprise with multiple revenue streams, Oakview Lodge & Marina is perfectly suited to a variety of needs and lifestyles. Sitting on the shore of Little Hawk Lake, Oakview Lodge, with its guest house and marina, has lots to offer outdoor enthusiasts year round. Included in the sale of the lodge are canoes, kayaks, SUP's and paddle boats, so guests can enjoy a variety of water activities, fishing (summer and winter) and swimming in a deep, clean lake. Hiking trails can be enjoyed year-round, there are a number of advanced bike trails to help cycling enthusiasts explore the area, and opportunities to ski, snowshoe and skate are readily available in winter months. The Lodge sits directly on the OFSC B Trail, so snowmobiling guests have some great trails right on their doorstep. Add to this a vibrant arts community and 2 local craft beer breweries. Guests will never be bored! Over the years, Oakview Lodge has been run with a focus on licensed dining and shared accommodation, with owners occupying a third floor, 3-bedroom, luxury unit. In more recent years, the Lodge has successfully embraced the large Cottage Rental market by renting the entire Lodge to one group at a time with a totally hands-off approach, similar to the way the property's 4-season, 2-bedroom, self-contained guest house has been rented. Currently the lodge is being used as a co-living space. Sitting directly on the shore of a lake with primarily water-access cottages, there is always high demand for seasonal docking and parking services, as well as the opportunity to provide boat servicing, wrapping and winter storage. Enjoy income from docking and parking, do additional marine work yourself or sub it out. Zoned C3 (Recreational/Commercial), there are numerous possibilities for this unique property to generate income. (id:56221)
Century 21 Granite Realty Group Inc.
2029 Little Hawk Lake Road
Algonquin Highlands (Stanhope), Ontario
If you are looking for a large property to share and enjoy with family and friends, Oakview Lodge is a must see! Nestled on the shores of Little Hawk Lake, this 7000+ sq ft lodge has been updated to combine rural charm with modern amenities. The main floor consists of 2 smaller and 1 large lounge area with a large island, beverage station and a central stone fireplace. Also on this floor is the main dining area, 2 washrooms and a well-equipped kitchen with 2 new induction stoves. The large pantry/laundry room off of the kitchen leads to a rear screened porch that ensures you can BBQ year-round. Wrapping around the front and side of the lodge is a large 3-season screened porch allowing you to dine and relax while overlooking the lake. The second floor has 6 separate bedrooms, each with their own ensuite and some with private sitting areas. Off of the second floor, is a tiered deck that provides a peaceful outdoor space to enjoy, and leads to the recently landscaped garden with raised beds, perennial gardens and a firepit to gather around. The third floor is a 3-bed luxury unit. With its own washer/dryer off of the large master bedroom, a 4-piece bath, an open-concept living/kitchen/dining area with a large granite island and an attractive propane fireplace, it is completely self-contained. Also on the property is a fully contained 4-season, 2-bed guest house, and a large garage/workshop, with a second floor studio space. Should you choose to occasionally embrace the cottage rental market, this income, combined with income generated by the property's fully leased out dock and parking lot, has the potential to offset many of your property expenses. Marine activities can easily be outsourced with a marina services partnership. Whether you enjoy participating in a variety of outdoor activities, embracing a thriving arts community, relaxing fireside, or simply gathering with family and friends, this property in the Algonquin Highlands has something to offer you! (id:56221)
Century 21 Granite Realty Group Inc.
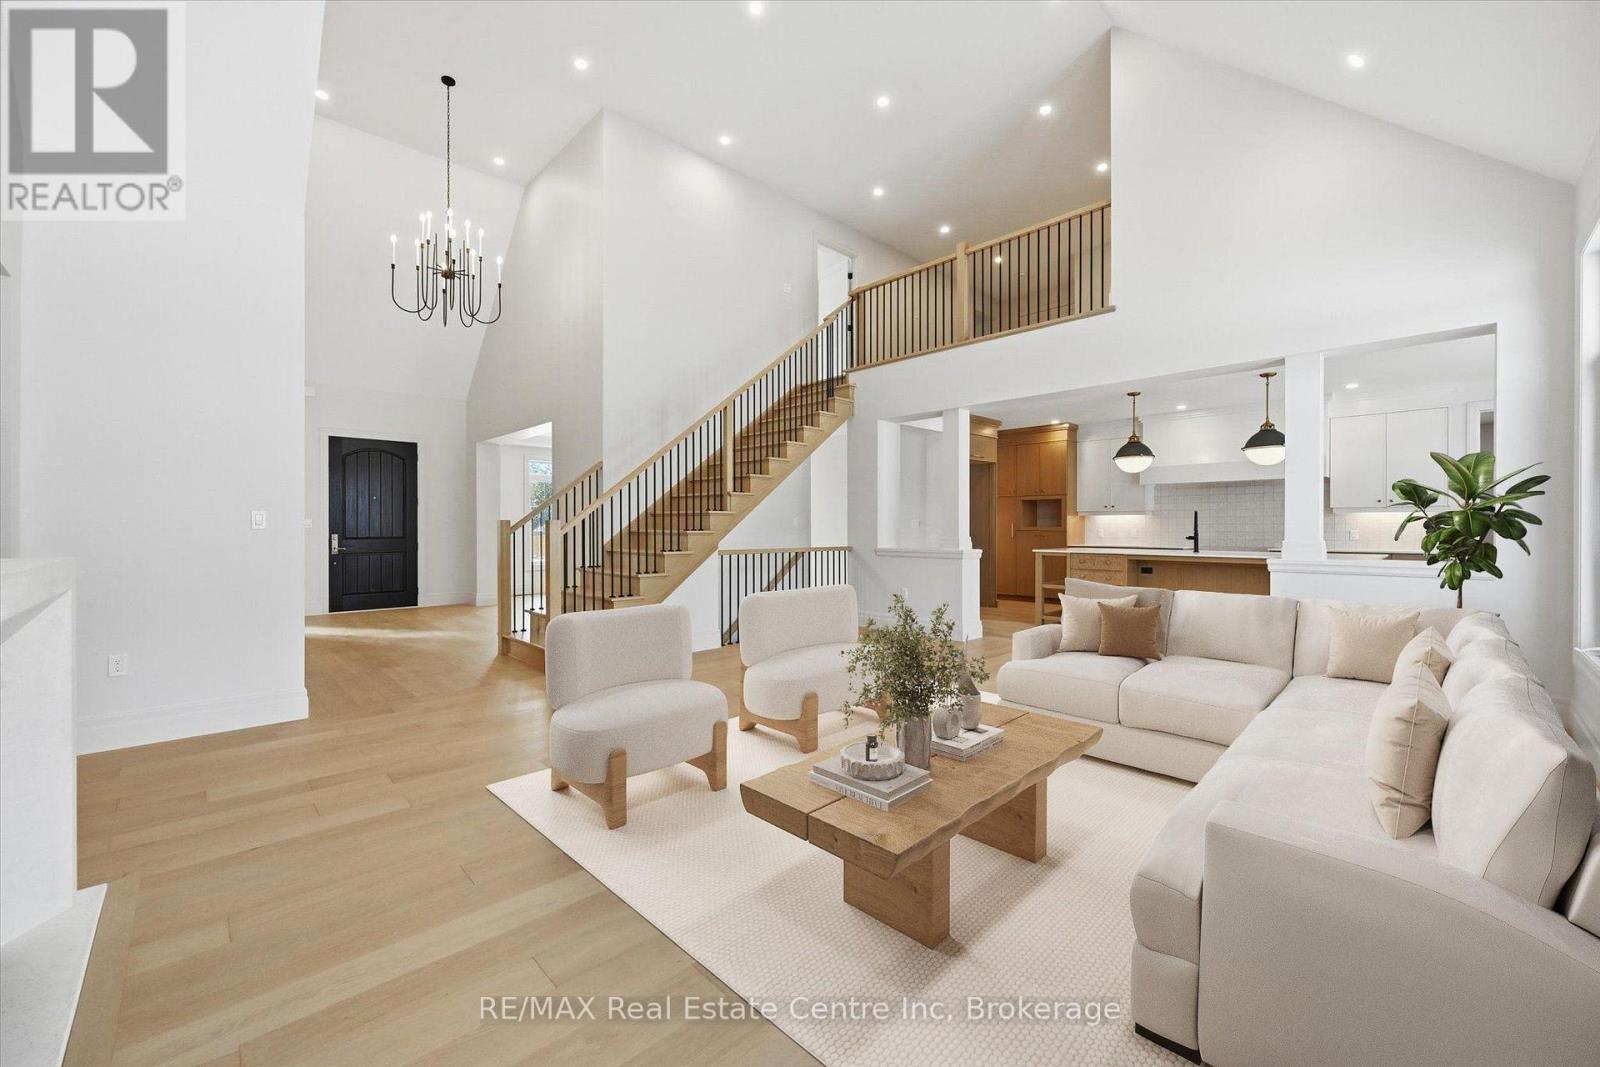
5 Prato Verde Lane
Hamilton (Rockton), Ontario
Brand-new custom build by Charleston Homes offers 3700sqft of living on 1.3-acres backing onto untouched greenspace, never to be developed! Designed W/exceptional craftsmanship & functionality this 3+den home offers main-floor primary suite, architectural detail & upscale finishes. Crafted by Charleston Homes, a name synonymous W/quality, elegance & timeless design. Stone & brick exterior, 3-car garage & covered entry welcomes you. Inside 2-storey great room W/soaring ceilings, windows & fireplace flanked by B/I shelving. Main level continues W/9ft ceilings, wide-plank oak hardwood & lighting design W/over 65 pot lights throughout. Chef-inspired Barzotti kitchen W/2-tone cabinetry, quartz counters, centre island W/bar-seating & pendant lighting. Prep-kitchen W/sink & storage. Eat-in area with garden doors that open to covered patio for seamless indoor-outdoor living. Dining room W/crown moulding & large windows. Front office W/custom B/Is offer ideal space for work from home or enjoying quiet library-style retreat. Main-floor primary suite offers oak floors, crown moulding, dual windows & W/I closet. Ensuite W/soaker tub, W/I shower, dual vanity & luxury finishes. Laundry & 2pc bath complete main level. Ascend the oak staircase to upper level loft area, ideal as teen hang-out, office or lounge. 2nd-floor primary bdrm offers ensuite W/quartz counter & frameless glass shower. Another large bdrm W/vaulted ceiling shares 5pc Jack & Jill bath W/adjacent den/hobby room. Unfinished bsmt W/oversized windows & 3pc R/I is ready for your future design! Outside enjoy covered patio & private lot backing onto greenspace, perfect for relaxing, BBQs or future pool. This exclusive estate sits within a peaceful rural hamlet known for beautiful properties, family-friendly atmosphere & strong sense of community. Rockton Elementary school built in 2020 & Beverly Community Centre are nearby. Mins from Hamilton & Burlington offering access to amenities. Cambridge & Guelph are 30-mins away (id:56221)
RE/MAX Real Estate Centre Inc
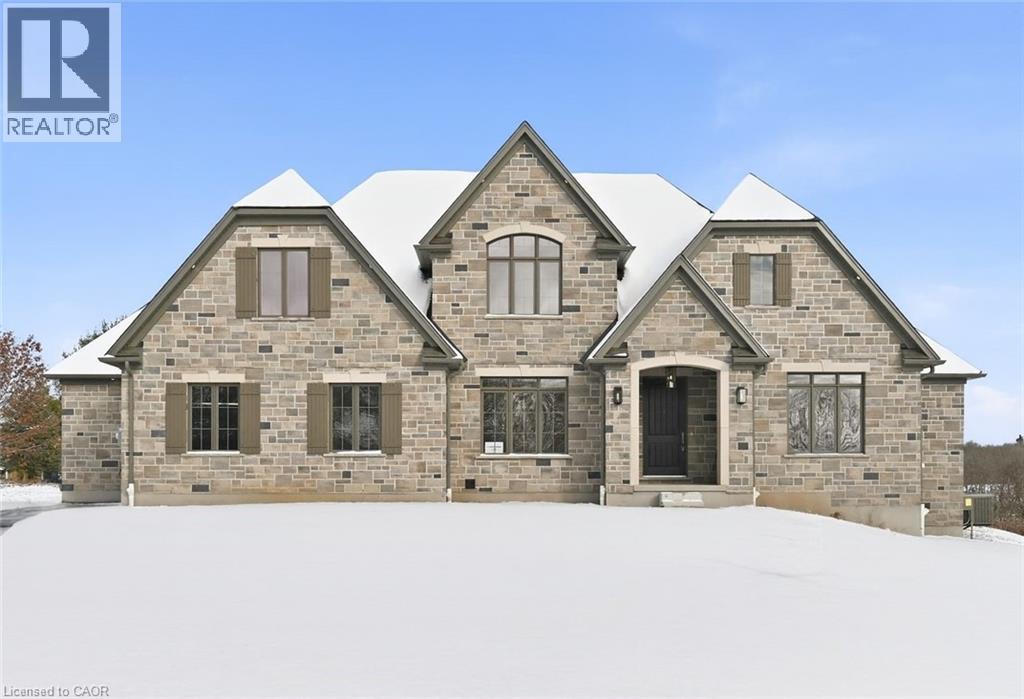
5 Prato Verde Lane
Flamborough, Ontario
Brand-new custom build by Charleston Homes offers 3700sqft of living on 1.3-acres backing onto untouched greenspace, never to be developed! Designed W/exceptional craftsmanship & functionality this 3+den home offers main-floor primary suite, architectural detail & upscale finishes. Crafted by Charleston Homes, a name synonymous W/quality, elegance & timeless design. Stone & brick exterior, 3-car garage & covered entry welcomes you. Inside 2-storey great room W/soaring ceilings, windows & fireplace flanked by B/I shelving. Main level continues W/9ft ceilings, wide-plank oak hardwood & lighting design W/over 65 pot lights throughout. Chef-inspired Barzotti kitchen W/2-tone cabinetry, quartz counters, centre island W/bar-seating & pendant lighting. Prep-kitchen W/sink & storage. Eat-in area with garden doors that open to covered patio for seamless indoor-outdoor living. Dining room W/crown moulding & large windows. Front office W/custom B/Is offer ideal space for work from home or enjoying quiet library-style retreat. Main-floor primary suite offers oak floors, crown moulding, dual windows & W/I closet. Ensuite W/soaker tub, W/I shower, dual vanity & luxury finishes. Laundry & 2pc bath complete main level. Ascend the oak staircase to upper level loft area, ideal as teen hang-out, office or lounge. 2nd-floor primary bdrm offers ensuite W/quartz counter & frameless glass shower. Another large bdrm W/vaulted ceiling shares 5pc Jack & Jill bath W/adjacent den/hobby room. Unfinished bsmt W/oversized windows & 3pc R/I is ready for your future design! Outside enjoy covered patio & private lot backing onto greenspace, perfect for relaxing, BBQs or future pool. This exclusive estate sits within a peaceful rural hamlet known for beautiful properties, family-friendly atmosphere & strong sense of community. Rockton Elementary school built in 2020 & Beverly Community Centre are nearby. Mins from Hamilton & Burlington offering access to amenities. Cambridge & Guelph are 30-mins away (id:56221)
RE/MAX Real Estate Centre Inc.
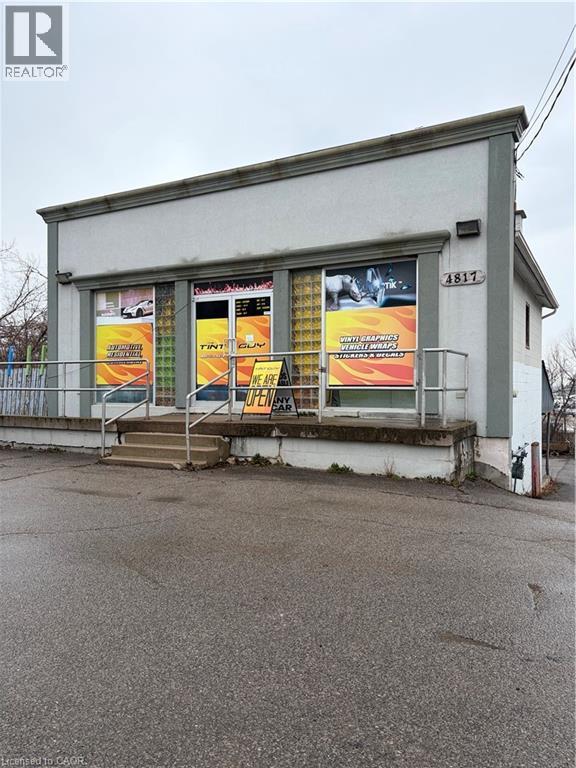
4817 King Street
Beamsville, Ontario
Prime Commercial Building located in quickly growing Beamsville area, on the infamous Niagara Route. (id:56221)
RE/MAX Escarpment Realty Inc.
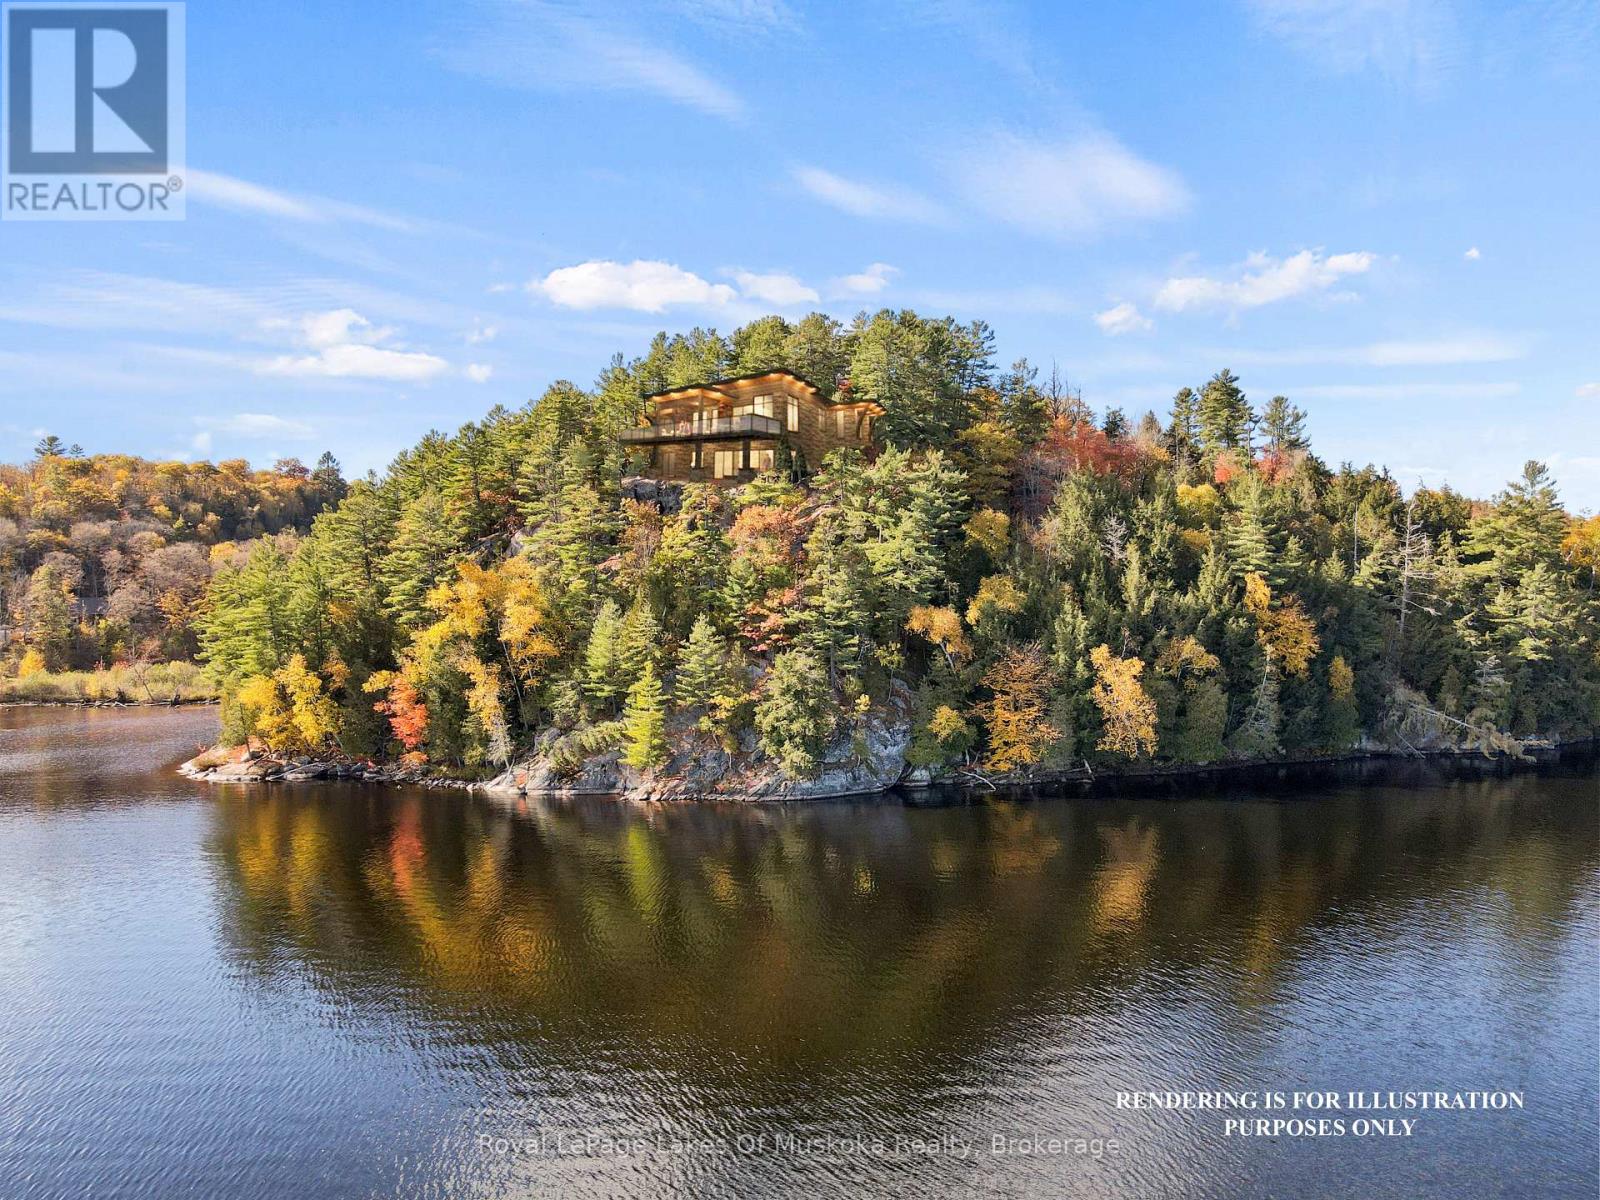
29 Thorburn Lane
Huntsville (Stisted), Ontario
A panoramic paradise with views that truly must be seen to be believed. Nestled amongst the breathtaking landscapes of Lake Vernon in Huntsville, this waterfront property offers a unique blend of unparalleled scenery and ample privacy, making it a rare find in today's market. With over 9 acres and 700 feet of natural shoreline, spectacular southeast vistas that stretch for 7 kilometres await. Prevailing westerly winds make for often calm shores, with sun and moonrises over the lake that are reminiscent of 'The Group of Seven' paintings. Granite outcroppings and mature hardwoods offer dramatic texture and a touch of rugged beauty, creating a pristine canvas of unspoiled terrain. Punctuating the landscape are kettle geological rock formations created by the melting of the last glacier as it receded. 29 Thorburn Lane is not just a lot, it's a gateway to building not only a home but also a lifestyle. The newly created private driveway provides access to the lot. Bell high speed fiber optic internet cable and underground hydroelectricity conduits are at the lot line. The groundwork has been done for your private retreat, family home or investment property. Located in the exclusive community of Ashworth Bay, this offering is only 10 minutes away from Huntsville's vibrant town centre and conveniently close to essential amenities. With access to Huntsville's incredible 4 lakes, you can boat to dinner at one of the local lakeside restaurants or nearby resorts. Future generations of your family will treasure your decision to be part of this unique natural heritage. Don't miss this opportunity to make your Muskoka dream come true. (Vendor will consider VTB mortgage) (id:56221)
Royal LePage Lakes Of Muskoka Realty
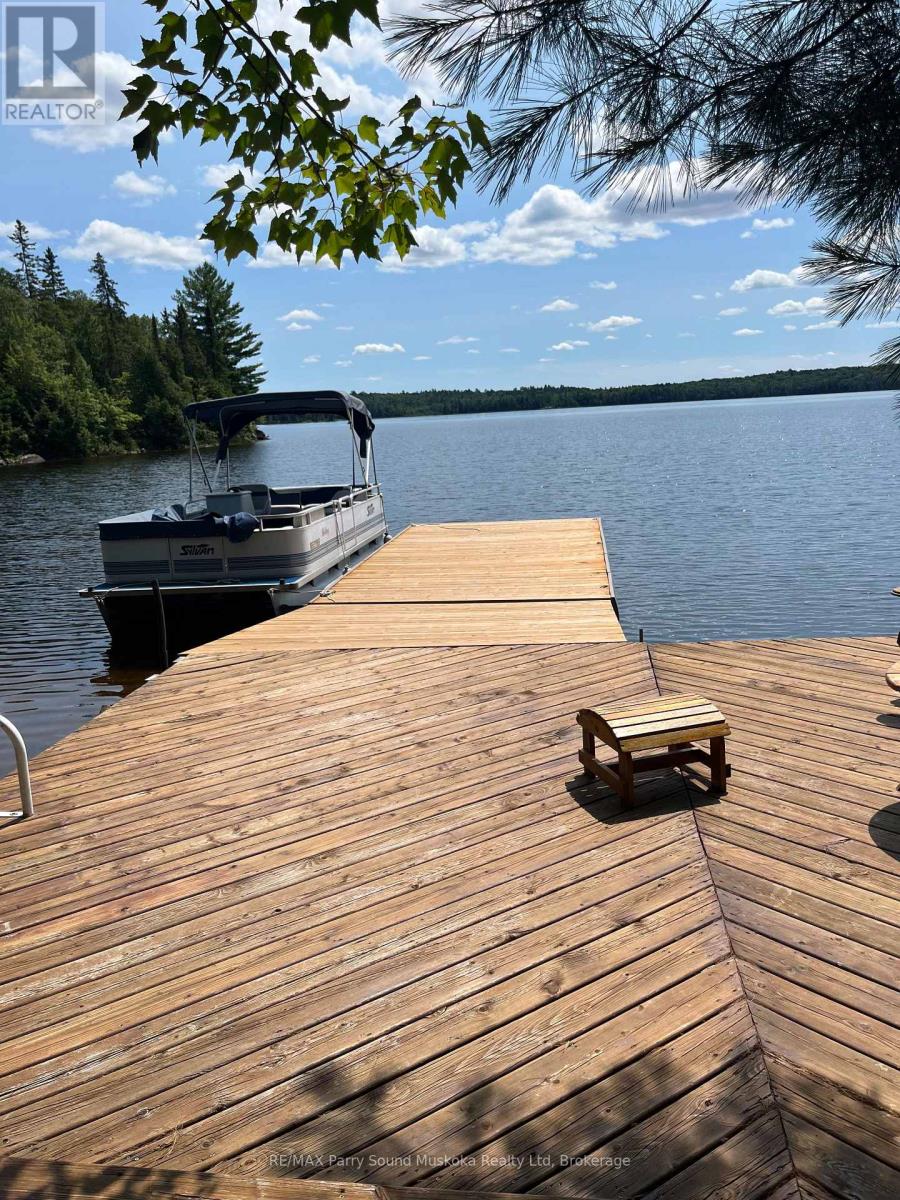
1292 Memesagamesing Lake
Parry Sound Remote Area (Hardy), Ontario
This water access cottage is situated on the popular Lake Memesagamesing offering approx. 10 miles of boating, fishing, swimming and outdoor activities. Sit out on one of the many decks and enjoy the view or sit back and enjoy a book. Area is well known for the White Tailed Deer population. (id:56221)
RE/MAX Parry Sound Muskoka Realty Ltd
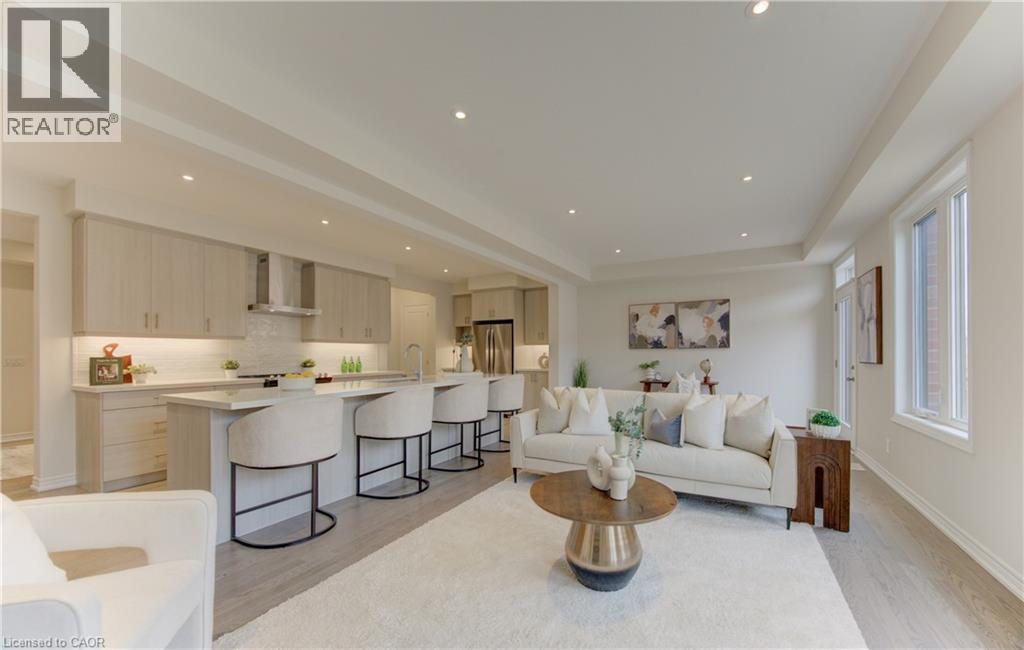
39 Guernsey Drive
Kitchener, Ontario
!!! OPEN HOUSE— SAT & SUN 2–4 PM!!! Heathwood Homes – “The Lemongrass” Model-Luxury 5-Bedroom Detached | Approx. 3,500+ Sq. Ft. | Finished Lower Level Welcome to this stunning Lemongrass model by Heathwood Homes, a beautifully designed 34’ detached residence offering over 3,500 sq. ft. of total living space, including a professionally finished lower level. Thoughtfully crafted for modern family living, this home seamlessly blends elegance, comfort, and functionality. Step into a grand foyer and discover an expansive open-concept main floor, highlighted by a sun-filled Great Room with oversized windows and a cozy fireplace, perfect for everyday living and entertaining. The chef-inspired kitchen features a large center island, extended breakfast counter, and abundant cabinetry, flowing effortlessly into a spacious breakfast area with walkout to the backyard—ideal for indoor-outdoor living. A formal dining room provides the perfect setting for hosting gatherings, while a convenient mudroom with direct garage access enhances everyday practicality. Upstairs, retreat to a luxurious primary suite complete with a spa-like ensuite featuring a freestanding tub, glass shower, dual sinks, and oversized walk-in closets. Generously sized secondary bedrooms—some with private or shared ensuites—offer comfort and privacy for the whole family. The professionally finished lower level expands your living space with incredible versatility, featuring an additional bedroom, full bathroom, wet bar, and dedicated living area—ideal for extended family, guests, or potential in-law suite capabilities. Key Features: Approx. 3,529–3,574 sq. ft. of total living space 5 Bedrooms | 4.5 Bathrooms Finished basement with separate living space Bright open-concept layout with large windows Chef’s kitchen with island & breakfast area Elegant formal dining room Primary retreat with spa-inspired ensuite Double car garage with interior access Premium finishes and energy-efficient construction (id:56221)
Coldwell Banker Peter Benninger Realty
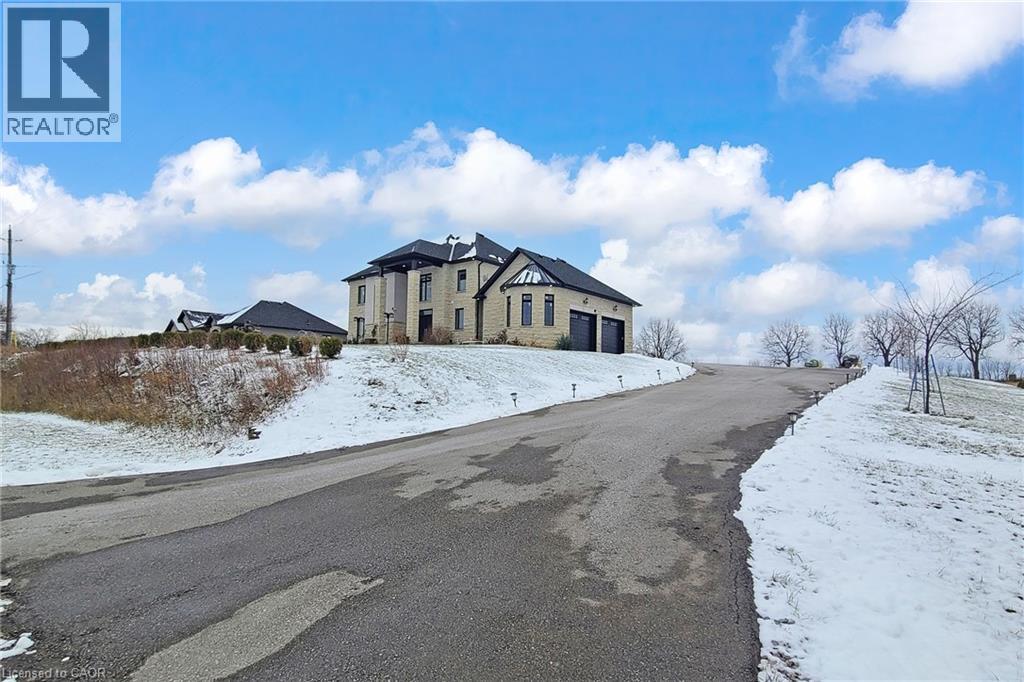
2687 Haldimand 55 Road
Hagersville, Ontario
This is an unparalleled bespoke executive country estate, featuring 6 exquisite bedrooms and 5 luxurious bathrooms, perfectly situated on a hilltop with sweeping views of the undulating countryside. Every detail of this Hagersville masterpiece exudes exceptional craftsmanship and meticulous design. The exterior showcases custom Arriscraft stone, complemented by a grand covered porch, a double garage with oversized 10-foot doors, and an outdoor entertaining haven equipped with a gourmet kitchen, granite countertops, a Weber grill, a gas fireplace, and a spacious patio. Inside, over 4,900 square feet of exquisitely finished living space unfold. The gourmet kitchen features hardwood flooring, quartz countertops, a custom backsplash, and premium stainless steel appliances. The grand great room boasts 18-foot coffered ceilings and a stunning stone fireplace. The main floor includes a versatile bedroom or office, a convenient laundry room, and a lavish primary suite with a chic ensuite, tiled shower, and expansive walk-in closet. Secondary bedrooms include private ensuites and a shared Jack-and-Jill bathroom. The finished basement offers 8 foot ceilings, a sophisticated recreation room, an additional bedroom, and ample storage and utility space. In addition, a newly drilled well ensures safe drinking water and provides for garden irrigation. Ideally located in a safe, friendly community, just 30-minute drive to Costco, No Frills, and Home Depot, and within an hour's reach of London, Waterloo, Mississauga, Hamilton, and Niagara Falls. Homes of this stature are rare-this is a once-in-a lifetime opportunity. (id:56221)
Bay Street Group Inc.
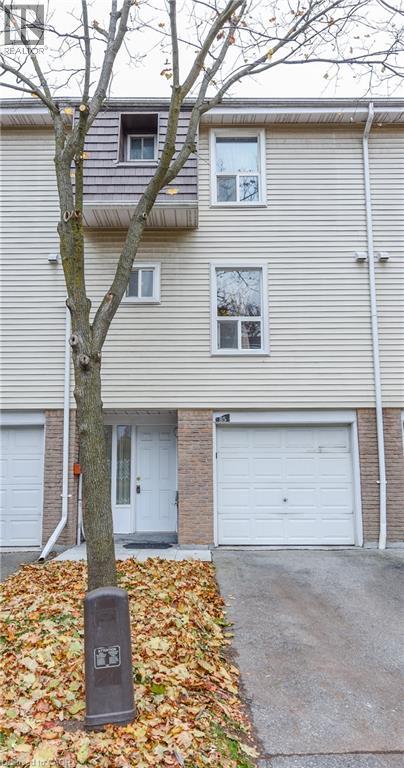
85 Enmount Drive
Brampton, Ontario
Gorgeous 3 Bedroom Town Home. Open Concept Layout. Carpet free. Hardwood Stairs, Laminate Floor Throughout. Fridge, Stove, Hood Range, Washer and Dryer. Entry From Garage To Home. All Window Coverings, All ELF's. New Furnace and Air Condition With 10 Year Warranty. No Sidewalk. 2 Car Parking. Enjoy The Convenience of Nearby Schools, Parks, Place of Worship, Bus Stop, Hospital, And Bramalea City Centre Shopping Mall, With Easy Access To Major Highways. (id:56221)
Homelife Maple Leaf Realty Ltd