
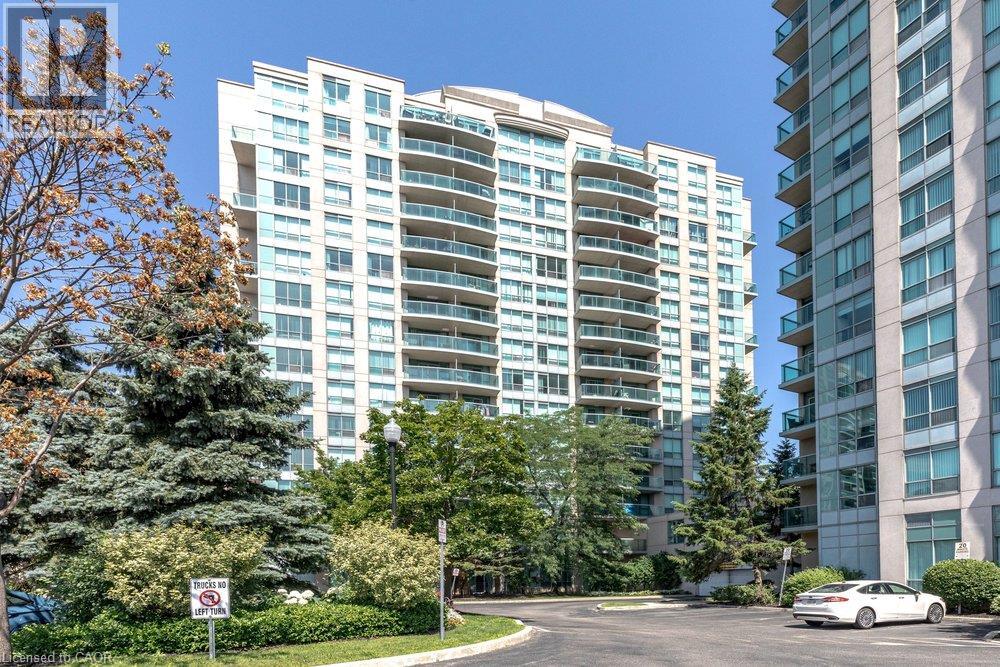
2565 Erin Centre Boulevard Unit# 402
Mississauga, Ontario
Welcome to unit 402 in beautiful Parkway Place! This charming 1-bedroom, 1-bathroom condo boasts exceptional value with its well-maintained interior and inviting layout. Enjoy the ease of hardwood and tile flooring throughout, along with the convenience of ample storage and in-suite laundry. The crown jewel of this unit is the balcony, offering breathtaking views of lush greenspace that captivate in every season. This opportunity also includes one underground parking spot, as well as a storage locker. The building is well-managed and provides top-notch amenities, including 24-hour security, an indoor pool, gym, party room, library, and tennis courts. With condo fees encompassing heat, hydro, and water, this property is a fantastic opportunity for first-time buyers or those looking to downsize. Embrace effortless living in a prime location, just steps away from shopping, highway access, and Credit Valley Hospital. Everything you need is right at your doorstep! (id:56221)
Royal LePage Burloak Real Estate Services
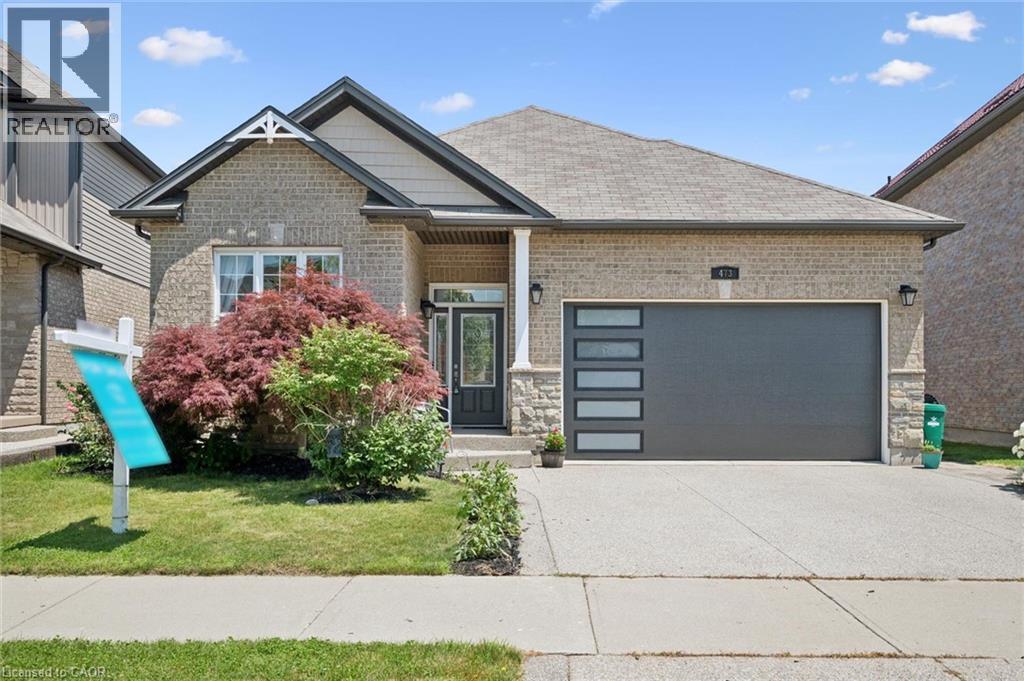
473 Woodbine Avenue
Kitchener, Ontario
Welcome to this beautiful bungalow, perfectly situated on a premium lot backing onto peaceful forest and scenic walking trails. Set on a beautifully landscaped, oversized property with a double-car garage, this home offers the perfect blend of privacy, comfort, and versatility. Step inside to a bright, open-concept main floor featuring soaring cathedral ceilings, a spacious kitchen with an island, abundant cabinetry, and a seamless flow that's ideal for everyday living and entertaining. Convenient main floor laundry adds to the home's thoughtful design. The generous primary suite is a true retreat, complete with a walk-in closet and a private 4-piece ensuite. The fully finished, sun-filled walkout lower level offers exceptional flexibility with a complete in-law suite. Featuring two spacious bedrooms, each with walk-in closets, a full kitchen, separate laundry room, a 3-piece bathroom, and plenty of storage, this space is ideal for multigenerational living, extended family, or guests. Enjoy peace of mind with numerous recent updates, including a new furnace, garage door, washer, and dryer (2026), refrigerator and dishwasher (2023), and all lighting fixtures updated in 2025. Whether you're looking for a home that accommodates multiple generations under one roof or simply want the added convenience and versatility of a fully equipped in-law suite, this exceptional property offers a rare opportunity in a beautiful natural setting. (id:56221)
The Realty Firm Inc.
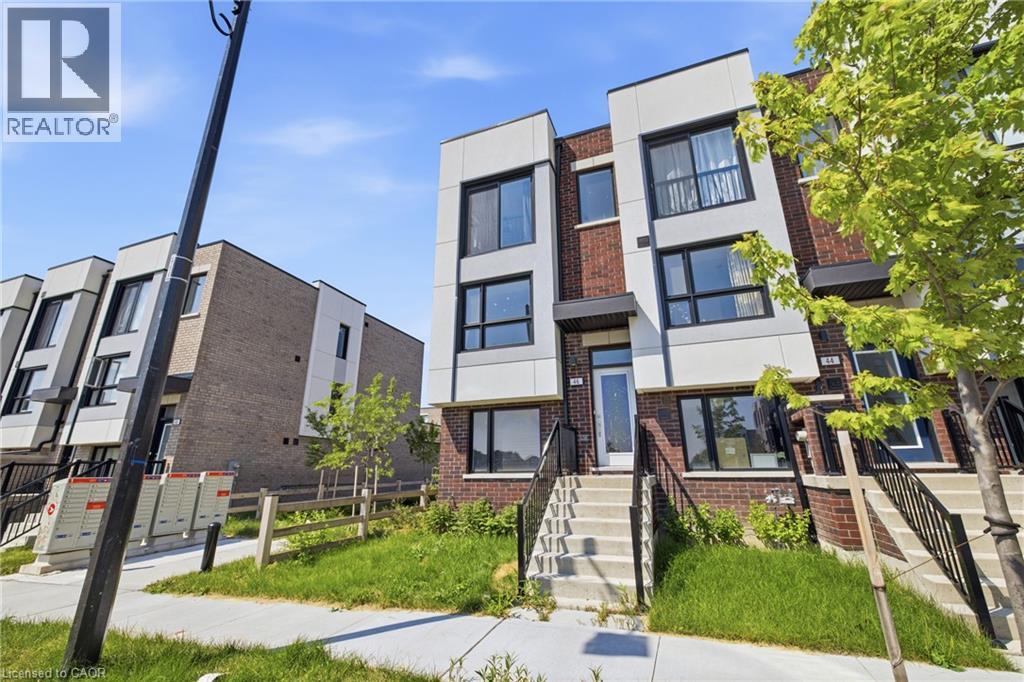
46 Bateson Street
Ajax, Ontario
Welcome to 46 Bateson Street, a freehold end-unit 3-storey townhome offering modern living in a sought-after Ajax neighbourhood. Perfect for first-time buyers, young professionals, or growing families, this newer-built home combines style, functionality, and an unbeatable location. Featuring 3 spacious bedrooms and 1.5 bathrooms, this bright and inviting home offers a thoughtfully designed layout with comfortable living spaces throughout. The open-concept living room flows seamlessly into the kitchen, creating the perfect space for everyday living and entertaining, while the separate dining room provides an ideal setting for family meals and special occasions. Step outside from the living room to your private balcony—perfect for morning coffee, summer BBQs, or relaxing with family and friends. The attached rear garage provides secure parking and additional storage, while the end-unit location offers added privacy and extra natural light. Situated close to parks, schools, shopping, restaurants, and everyday amenities, you'll also enjoy quick and convenient access to major highways, making commuting a breeze. Whether you're looking to purchase your first home or searching for the perfect place to raise a small family, 46 Bateson Street offers the ideal combination of comfort, convenience, and low-maintenance living. Don't miss your opportunity to call this exceptional property home! (id:56221)
Exp Realty
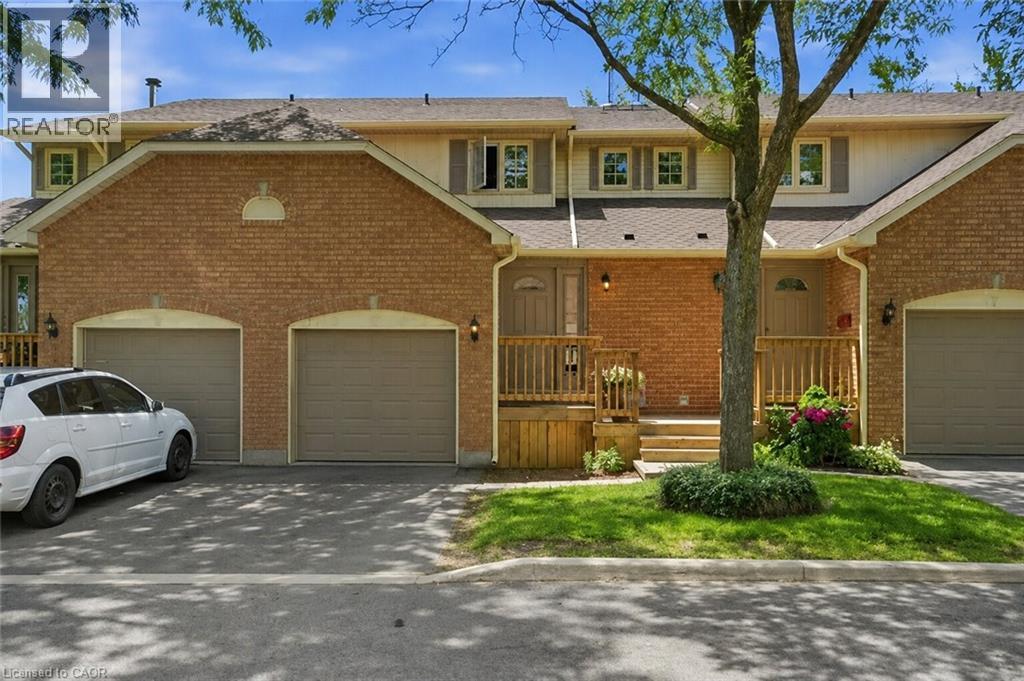
79 Braeheid Avenue Unit# 6
Waterdown, Ontario
Walk the kids to school! Perfectly situated in a family-friendly townhouse complex just a 5-minute walk to Guy Brown Public School, this well-maintained 3-bedroom, 2-bathroom home is ideal for families looking to get settled before the new school year. Enjoy a bright, functional layout, spacious bedrooms, a finished basement for additional living space, and a private backyard. Conveniently located close to parks, shopping, restaurants, and commuter routes, this is a fantastic opportunity to own in one of Waterdown’s most desirable neighbourhoods. (id:56221)
RE/MAX Escarpment Golfi Realty Inc.
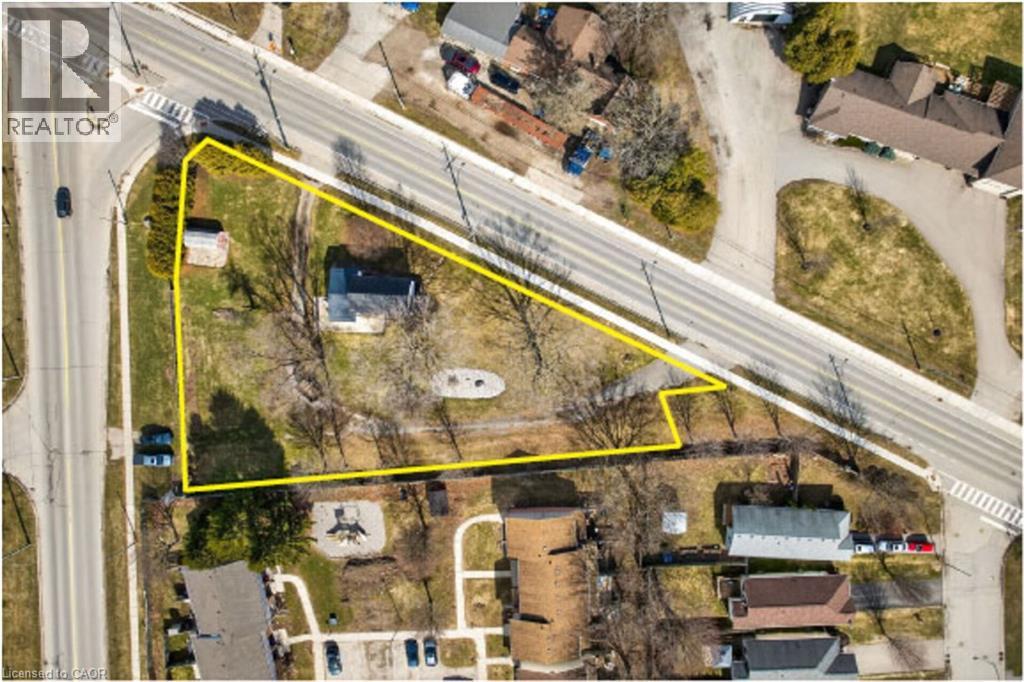
407 Bell Street
Ingersoll, Ontario
Prime redevelopment opportunity on a high-exposure corner lot with two major road frontages, zoned Highway Commercial (HC), offering exceptional potential along a major corridor just minutes from Highway 401. This well-maintained 3-bedroom home sits on a spacious corner lot with two road frontages, offering exceptional visibility and easy access from multiple directions. Ideal for families, investors, or those seeking a live/work opportunity, the home features a functional layout with bright principal rooms, a spacious kitchen, and comfortable living areas-perfect for immediate occupancy or rental income. Zoned Highway Commercial (HC) under the Town of Ingersoll's Zoning By-law 04-4160, this property offers incredible redevelopment potential along a high-traffic corridor just minutes from Highway 401. The HC zoning allows for a wide range of uses including restaurant or drive-thru, gas station, car dealership, retail, service shop, motel, and more, making it ideal for future commercial development. The large lot supports ample building footprint, parking, and excellent traffic flow, while dual frontages provide superior exposure and signage opportunities-perfect for high-visibility businesses. The existing home can continue as a legal use in the interim or be incorporated into future plans.A rare opportunity to secure a versatile property with strong income potential today and exceptional long-term upside. Flexible possession available. Don't miss this unique blend of residential comfort and commercial opportunity! *Opportunity for vendor take-back financing available. (id:56221)
RE/MAX Garden City Realty Inc.
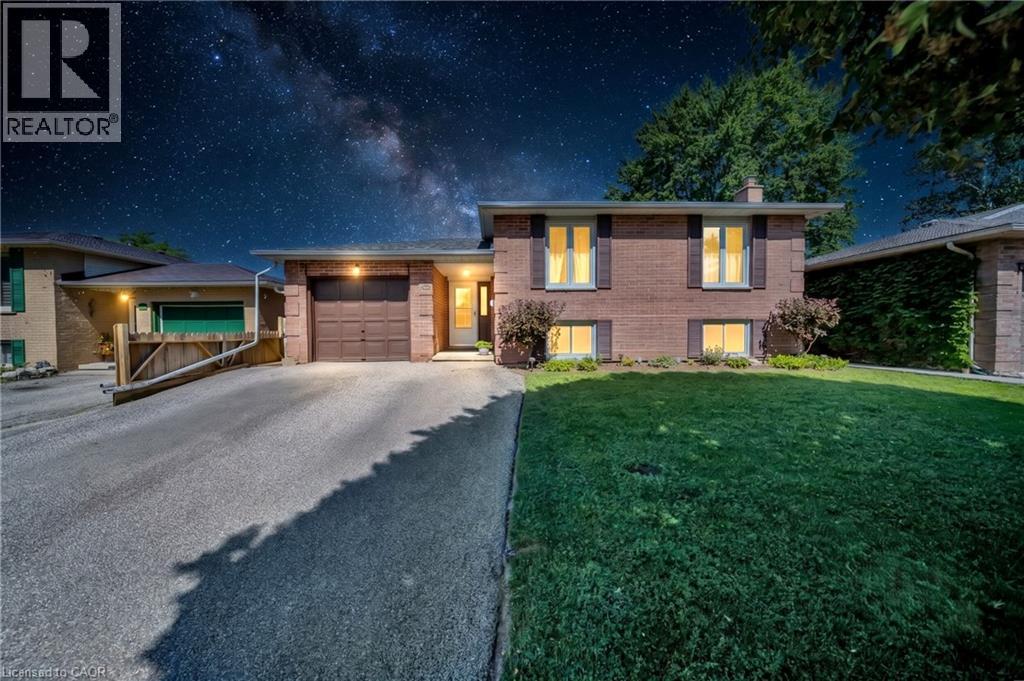
43 Hobart Crescent
Brantford, Ontario
Welcome to 43 Hobart Crescent, a well-maintained raised bungalow located on a quiet crescent in Brantford’s desirable Lynden Hills community. Offering 2+1 bedrooms and 2 full bathrooms, this inviting home features a functional layout, generous living space and an exceptional backyard designed for summer enjoyment. A spacious foyer welcomes you into the home, with stairs leading to the bright and open main level. The living and dining areas feature hardwood flooring, large windows and plenty of natural light. The kitchen offers extensive cabinetry, granite countertops, a tiled backsplash, stainless steel appliances and ample preparation and storage space. The finished lower level provides additional living space with a comfortable family room featuring a gas fireplace, a private third bedroom, a full bathroom, large above-grade windows and generous storage. Inside entry from the attached single-car garage adds everyday convenience. The backyard is a true highlight, featuring an above-ground swimming pool surrounded by an expansive multi-level deck. Two covered gazebo areas provide separate spaces for outdoor dining, lounging and entertaining. The fully fenced yard also offers mature landscaping and a storage shed. Additional features include a brick exterior, private driveway, updated flooring in the foyer and a practical raised-bungalow layout. Conveniently situated near elementary and secondary schools, parks, trails, shopping, everyday amenities and Highway 403 access. 43 Hobart Crescent offers comfortable indoor living and a backyard retreat ready to be enjoyed throughout the warmer months. (id:56221)
Sutton Group - Realty Experts Inc.
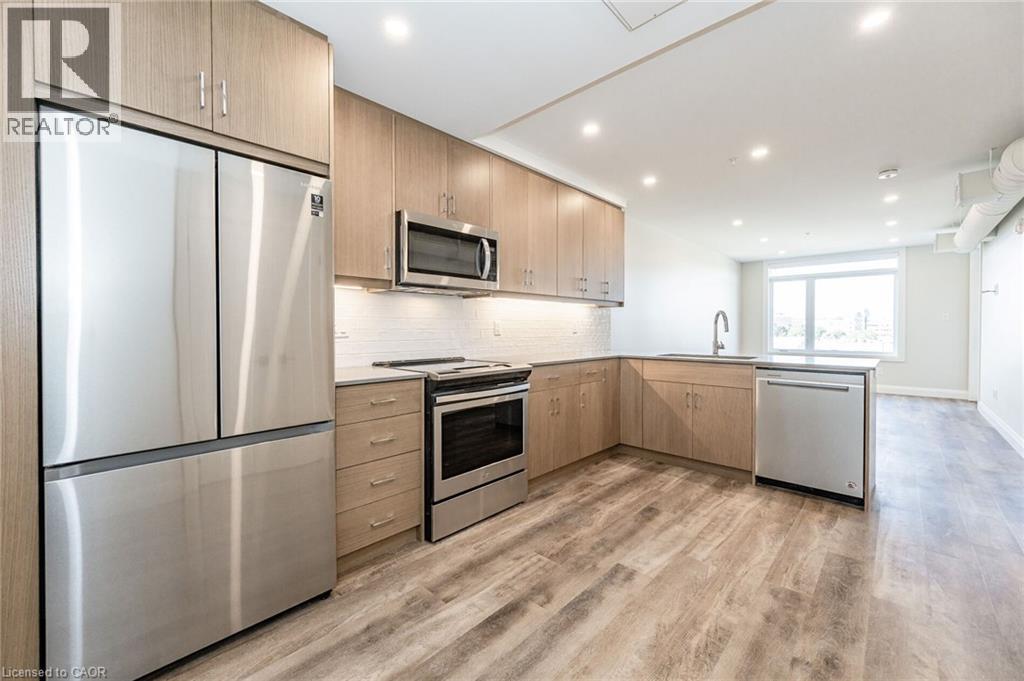
72 Erb Street E Unit# 102
Waterloo, Ontario
REVIVE on Erb is a very new UPTOWN WATERLOO BOUTIQUE RENTAL BUILDING. Featuring cutting edge prop tech with 1Valet Concierge and Salto keyless access systems. This large 1 bedroom accessible unit offers a front foyer, an open kitchen with eat-up bar, stainless appliances, quartz countertops and custom cabinetry. A bright and spacious living area with walk out to a covered private balcony. A large bedroom with an extra spacious closet and a custom closet system. A high-end bathroom and in-unit laundry add the finishing touches to this custom unit. Additional building features include an elevator, outdoor BBQ amenity space, locker units, indoor bike storage, and a bike wash/pet wash station. Don't miss this opportunity to live just 200m from the Uptown Waterloo ION stop and all that Uptown Waterloo has to offer. (id:56221)
Mcintyre Real Estate Services Inc.
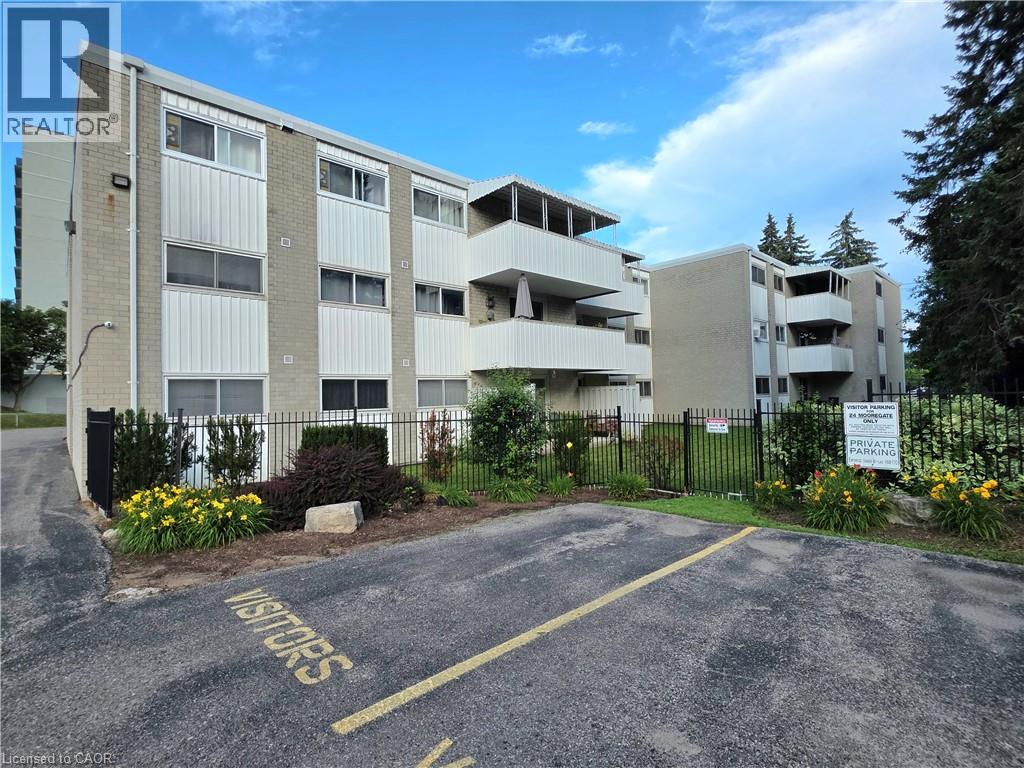
24 Mooregate Crescent Unit# 103
Kitchener, Ontario
ATTENTION FIRST-TIME BUYERS, INVESTORS, DOWNSIZERS & THOSE SEEKING ACCESSIBLE LIVING! This bright, spacious, and move-in-ready 2-bedroom, 2-bathroom ground-floor condo offers exceptional value with the added convenience of stair-free living. Whether you're entering the market, adding to your investment portfolio, downsizing, or looking for a home with easy mobility access, this charming condo is a fantastic opportunity. Step inside to discover a functional open-concept layout featuring attractive laminate flooring, an updated kitchen with newer appliances, modern cabinetry, upgraded countertops, and plenty of workspace for everyday living. The inviting living room walks out to your own private patio—perfect for enjoying your morning coffee, relaxing outdoors, hosting friends with an electric BBQ, or giving your furry companion a convenient place to enjoy the fresh air. The spacious primary bedroom features its own 2-piece ensuite, while the second bedroom is ideal as a guest room, home office, or flex space for today's work-from-home lifestyle. Additional features include an assigned parking space, private storage locker, bike storage conveniently located beside the unit, shared laundry facilities, and nicely landscaped grounds that provide added privacy. Conveniently located close to shopping, schools, parks, walking trails, and everyday amenities, this home also offers quick access to major roadways and three bus routes, making commuting around the city simple and efficient. Affordable, updated, and offering the convenience of ground-floor living, this is a wonderful opportunity for homeowners and investors alike. (id:56221)
RE/MAX Real Estate Centre Inc.
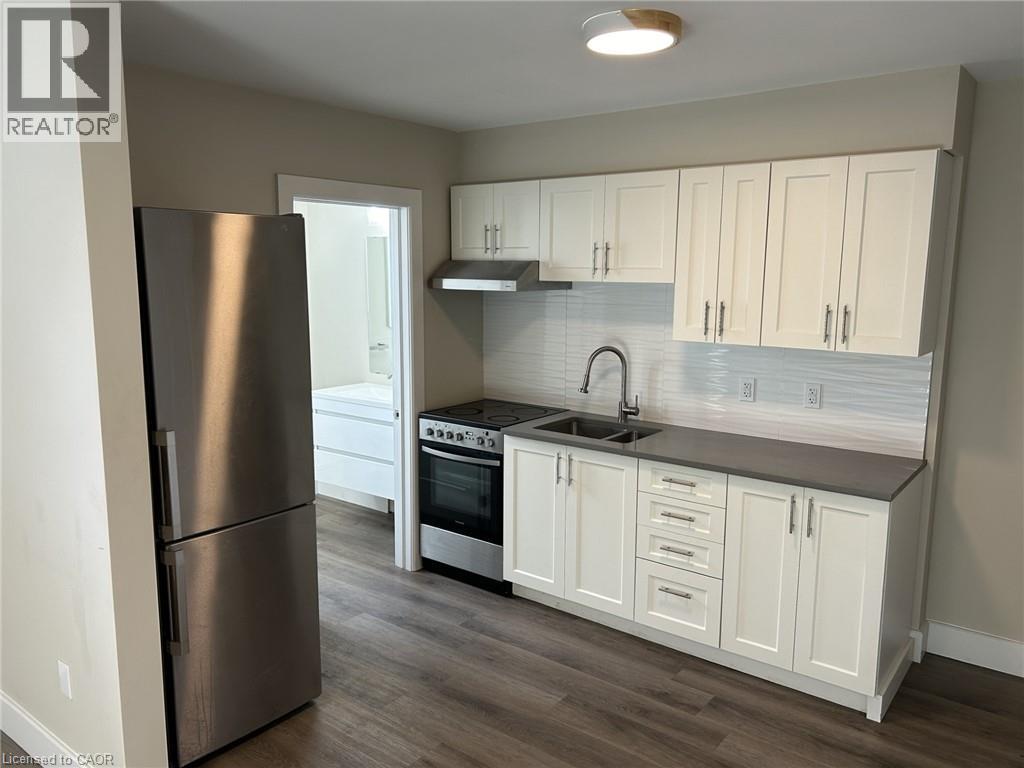
169 David Street Unit# 3
Kitchener, Ontario
In the heart of Victoria Park, Discover the charm of a freshly updated studio apartment nestled in the tranquil yet vibrant downtown core of Kitchener. This modern, airy space offers the perfect blend of comfort and convenience. Currently Vacant - Pet Friendly (id:56221)
Mcintyre Real Estate Services Inc.
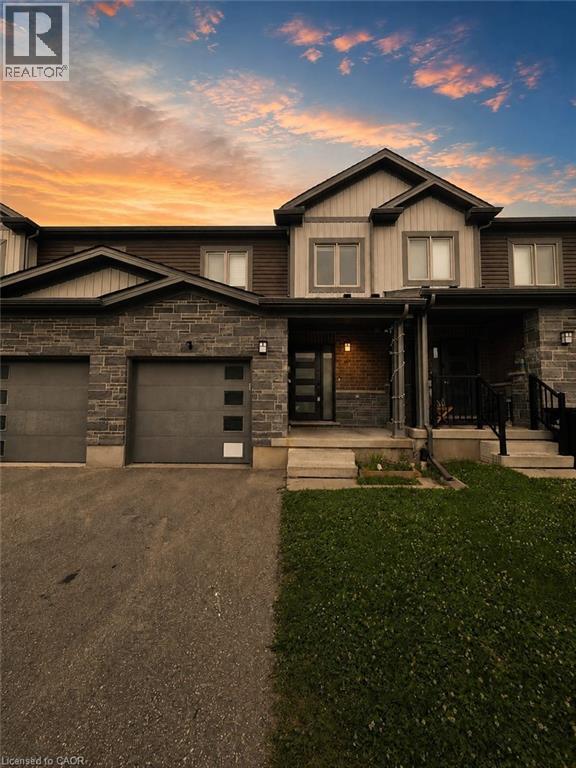
47 Nieson Street
Cambridge, Ontario
Beautiful 3-bedroom, 2.5-bath townhome featuring a bright open-concept layout, carpet-free main floor and Second Floor, modern kitchen with stainless steel appliances, and spacious living and dining areas with walkout to the backyard. The upper level offers a primary bedroom with a walk-in closet and 3-piece ensuite, plus convenient second-floor laundry. Additional features include a single-car garage, driveway parking for two, an unfinished basement for storage, and water softener. Conveniently located close to schools, parks, shopping, and major highways. (id:56221)
Homelife Miracle Realty Ltd.
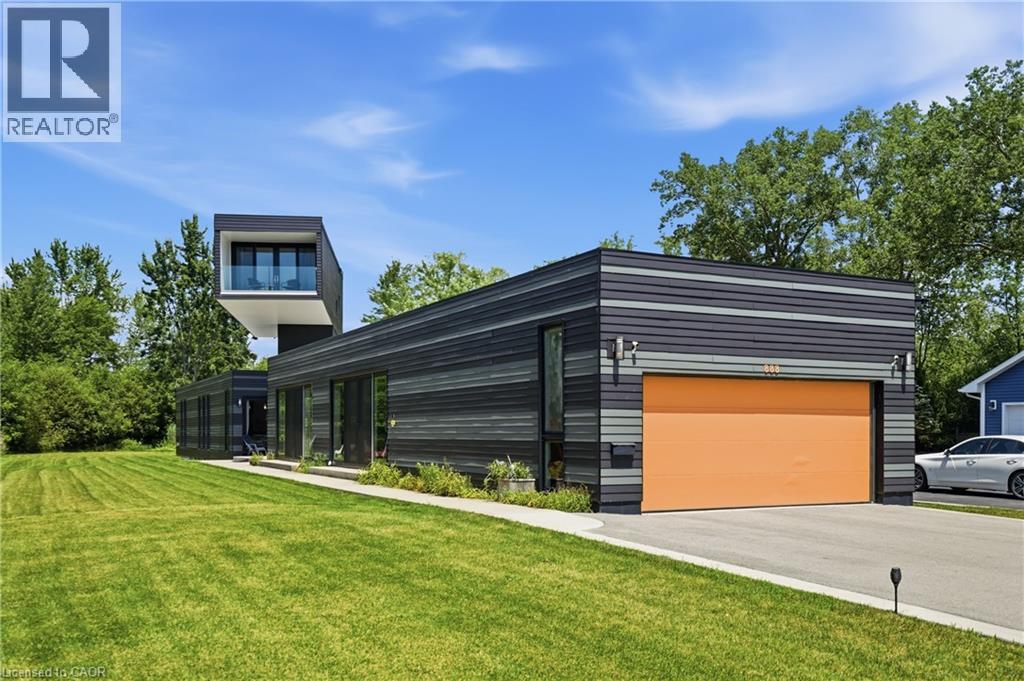
888 Edgemere Road
Fort Erie, Ontario
Architectural Showpiece combining visual symmetry and geometric design. 888 Edgemere Rd delivers an interesting take on modern living with all the necessary primary living spaces, edgy modern design located in premier waterfront community. Home provides 4 bedrooms, 4 bathrooms, large eat-in kitchen with 12 foot, island, walk-in pantry and built-in appliances. The primary suite is an engineering marvel dominating the second floor with spectacular views of Lake Erie, private balcony and luxurious ensuite. Main floor bedroom share jack n’ jill bathroom. The indoor pool is the bonus of this unique home with sliding door walk outs, heated pool, in floor heating, wall fountain. Located on exclusive Edgemere Rd, close to the Border, golf, major highway, shopping and the lovely Niagara Region. Home provides many other features that will impress. (id:56221)
RE/MAX Escarpment Golfi Realty Inc.
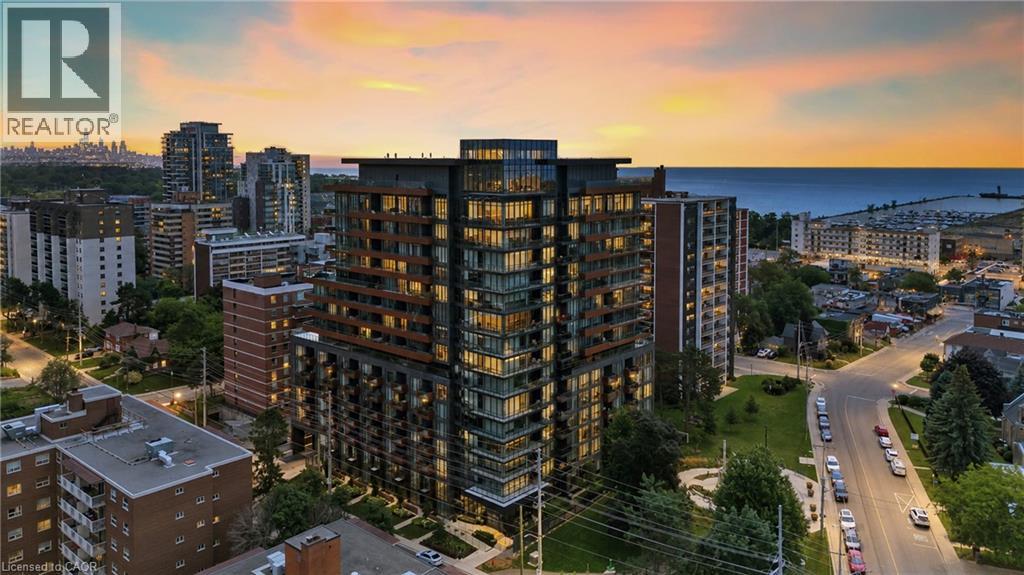
21 E Park Street E Unit# 717
Mississauga, Ontario
Welcome to Unit 717 at TANU Boutique Condominiums, where sophisticated design meets the vibrant waterfront lifestyle of Port Credit. This 1-bedroom suite offers an opportunity to enjoy luxury condominium living in one of Mississauga's most desirable communities. Thoughtfully designed with a bright, open-concept layout, this residence seamlessly combines style, comfort, and functionality.The contemporary kitchen features sleek cabinetry, premium finishes, quality appliances, generous counter space, and a large full-height pantry. The spacious living and dining area is filled with natural light from expansive windows and flows to a private balcony offering southwest views of the lake and surrounding parkland.The primary bedroom offers a peaceful retreat complete with a walk-in closet, while premium upgrades including automatic blackout blinds, a sliding bug screen for the patio door, and a glass-enclosed shower add comfort and convenience.Residents enjoy resort-inspired amenities including concierge service, a fitness centre with yoga studio, coworking lounge, party room with catering kitchen and bar, games room, theatre, guest suite, pet wash station, EV parking, and a landscaped outdoor terrace with BBQs, lounge seating, and a fire pit. The Smart Suite security system connects to your smartphone and concierge.Maintenance fees include building insurance, reserve fund contributions, exterior maintenance, landscaping, 24-hour concierge services, Rogers high-speed internet, and upkeep of the building's amenities. Heat, air conditioning, water, and cable are billed separately.Perfectly situated in the heart of Port Credit, you'll enjoy boutique shopping, restaurants, waterfront parks, trails, the marina, festivals, cafes, and the GO Station within walking distance, with easy access to major highways. Experience the perfect combination of luxury, convenience, and lakeside living at TANU. Includes one parking space and one locker for added convenience. every day. (id:56221)
RE/MAX Niagara Realty Ltd.
9 Price Street Unit# Upper
Brantford, Ontario
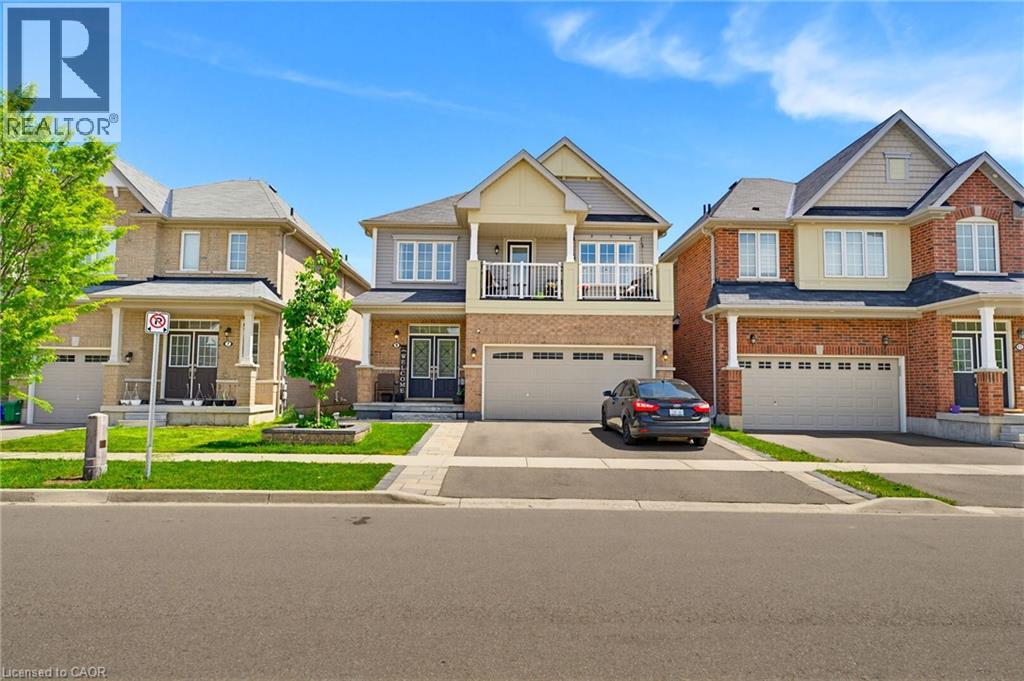
Welcome to 9 Price Street, a bright and spacious 4-bedroom, 2.5-bathroom detached home located in the highly desirable, family-friendly community of West Brant. Featuring generous principal rooms, an abundance of natural light, and a functional two-storey layout, this home offers the perfect blend of comfort and practicality for family living. The open-concept kitchen, dining, and family room provide an inviting space for everyday living and effortless entertaining. Upstairs, the spacious bedrooms offer plenty of room to relax, while the private balcony off the primary bedroom is the perfect place to enjoy your morning coffee or unwind at the end of the day. Convenient bedroom-level laundry adds to the home's everyday functionality. Step outside to a large, fully fenced backyard, reserved exclusively for the main floor tenant, making it the perfect space for children, pets, and outdoor entertaining. The lease includes two parking spaces: one tandem parking spot on the left-hand side of the driveway and one parking space on the left-hand side of the garage. The main floor tenant also has exclusive use of the garage. The right-hand side of the driveway is reserved for the lower-level tenants. Ideally located close to excellent schools, parks, walking trails, shopping, and the upcoming West Brant Recreation Centre, this home offers exceptional convenience in one of Brantford's most sought-after neighbourhoods. Utilities are included in the lease, and tenants will also enjoy access to a designated storage area in the basement. The main floor tenant is responsible for lawn care, snow removal, exterior maintenance, and snow removal for their designated portion of the driveway. (id:56221)
Corcoran Horizon Realty
5055 Greenlane Road Unit# 626
Beamsville, Ontario
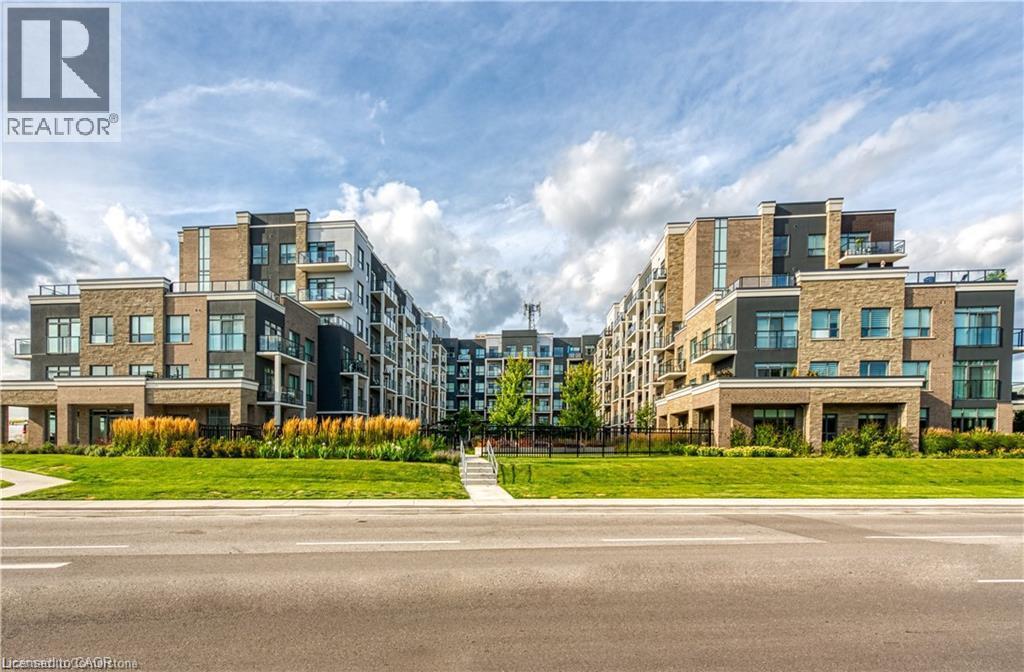
Welcome to the picturesque town of Beamsville, nestled in the heart of wine country. Discover this stunning 1-bedroom plus den unit, featuring a private balcony, a designated parking spot, and a storage locker. Upon entry, you'll be greeted by a generous open-concept kitchen and living room with soaring 9-foot ceilings. The well-proportioned bedroom, charming 4-piece bathroom, additional den, in-suite washer and dryer, and private balcony enhance the unit's appeal. To your right, a convenient office space greets you, while straight ahead lies a beautifully designed kitchen boasting new stainless steel appliances, including a refrigerator, stove, dishwasher, and over-the-range microwave. The kitchen seamlessly transitions into the spacious living room, which opens onto your own private balcony. (id:56221)
RE/MAX Escarpment Realty Inc.
9 Price Street Unit# Lower
Brantford, Ontario
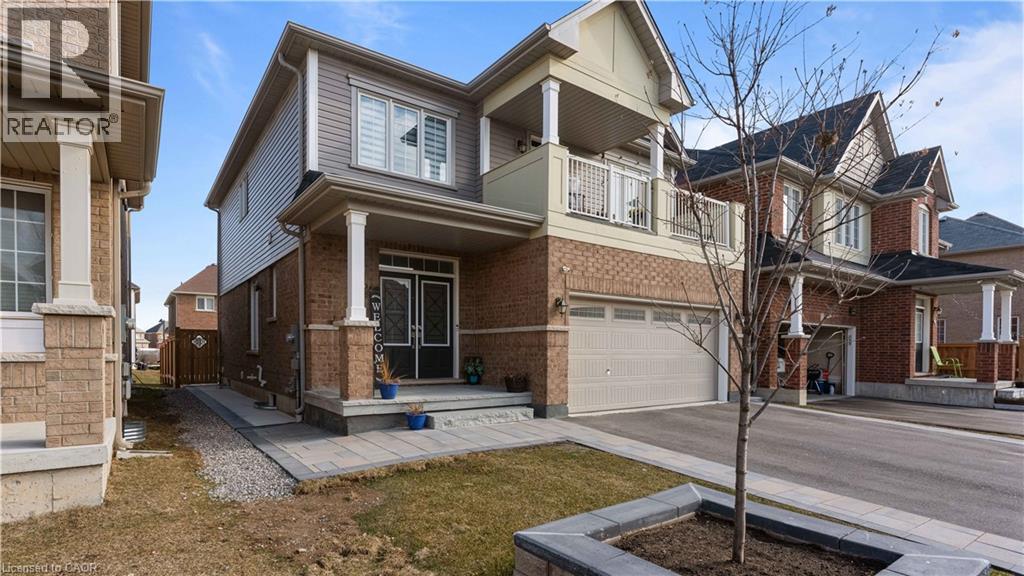
Welcome to the beautifully finished lower-level suite at 9 Price Street in the family-friendly community of West Brant. This bright and thoughtfully designed 1-bedroom, 1-bathroom apartment offers a spacious, open-concept layout that's perfect for a single professional or couple. The modern kitchen features stainless steel appliances, ample cabinetry, and plenty of counter space, flowing seamlessly into the generous living area for comfortable everyday living. The spacious bedroom includes a walk-in closet, while the full bathroom and in-suite laundry add to the home's convenience. One dedicated parking space is included on the right-hand side of the driveway. Rent is all-inclusive, with tenants responsible for internet service and snow removal of their designated parking area. Ideally located close to schools, parks, walking trails, shopping, public transit, and the upcoming West Brant Recreation Centre, this home offers exceptional value in one of Brantford's most desirable neighbourhoods. (id:56221)
Corcoran Horizon Realty
22 Sleeman Avenue
Guelph, Ontario
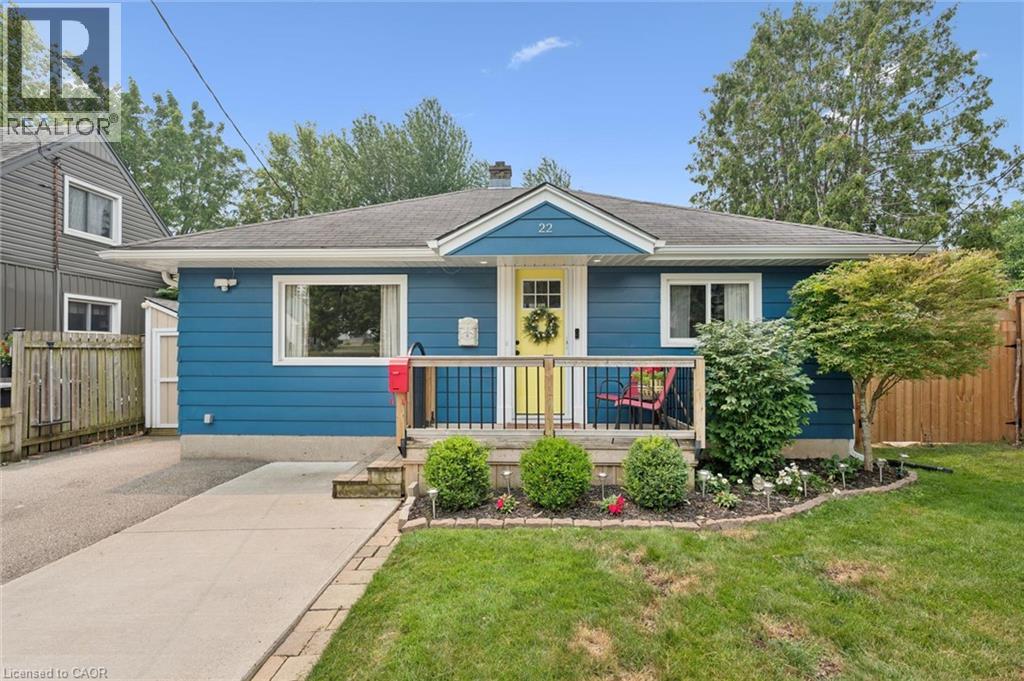
Welcome Home! This charming bungalow is nestled on a spacious 50x107 ft garden oasis, perfectly blending comfort and style. As soon as you arrive, you’ll be greeted by a cheerful, well-maintained home with a welcoming entryway featuring a rollaway screen door and a closet, leading into a bright front living room. To the right, you’ll find two roomy bedrooms and a beautifully updated bathroom. The kitchen was modernized in 2021, complete with new stone countertops and appliances. Enjoy heated floors in the dining room and sunroom for added comfort. The sunroom, added in 2017 by Tropical Sunrooms, features a vaulted ceiling, custom roller shades, and a cozy gas fireplace. Step outside to the private backyard with a wrap-around deck, offering peaceful surroundings and lush gardens — perfect for relaxing or entertaining. There’s a basement bathroom and a brand-new washer and dryer, both installed in 2025, adding extra convenience. The A/C was installed in 2017, and the furnace was updated in 2016. Located close to parks, shopping, highways, and more, this lovely home truly has it all! A must-see for sure! (id:56221)
Forest Hill Real Estate Inc.
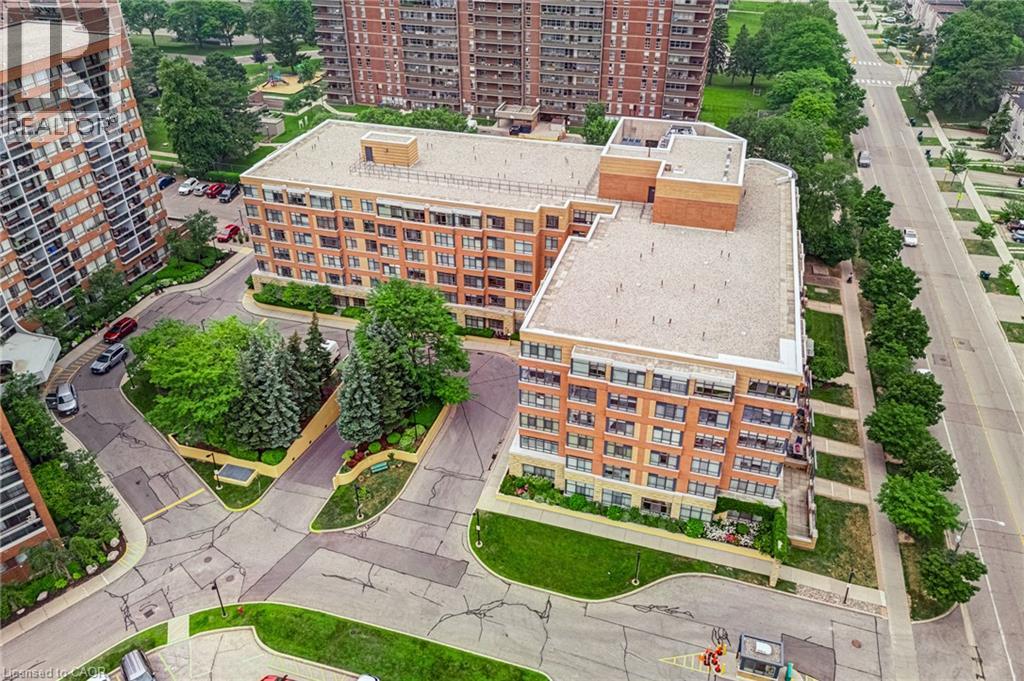
115 Bonis Avenue Unit# 216
Scarborough, Ontario
***Public Open Saturday July 18th & Sunday July 19th From 2:00 To 3:00 PM.*** Located In Sought-After Agincourt, The Gardens At Sheppard Village Delivers Refined Senior Living Designed For Those Adults Aged 65 And Older Seeking Independence With Comfort. This Lifetime Lease Community Offers Luxury, Security, And Easy Access To Shops And Senior Amenities. The Bright And Spacious Marigold Suite Is 946 Square Feet, Featuring Many Kitchen Upgrades With Quartz Counter Tops, Backsplash, Appliance Cupboards And Pantry Drawers, Two Generous Bedrooms, Two Bathrooms With Grab Bars, Ensuite Laundry, Solarium, Underground Parking, And A Storage Locker. An Ideal Blend Of Space And Convenience In A Thoughtfully Planned Retirement Environment. Maintenance Fees Include Property Taxes. The Building Offers Extensive Amenities Including Main Floor Common Areas, A Full Party Room And Kitchen, Games, Exercise And Reading Rooms, Resident Lounges, Hobby/Workshop Space, Coin Laundry, And A Secure Entrance With 24 Hour On Site Security And CCTV. Additional Features Include A Guest Suite, Elevators, Underground Parking, Indoor Pool, Car Wash Bay, Bike/Scooter Storage, Resident Lockers, Garbage Chute, Recycling, Landscaped Grounds, And Full Wheelchair Accessibility With Wide Hallways. Services Offered At Shepherd Gardens: Housekeeping, Laundry, Meal Service At Courtyard Restaurant, Hairdressing/Barber Services & Spa, Pharmacy & Convenience Store, Social & Recreational Programs. Close To Shops, Transit, Toronto Public Library, 401 & Much More. Click On 4K Virtual Tour & Don't Miss Out On This Gem! (id:56221)
Lpt Realty
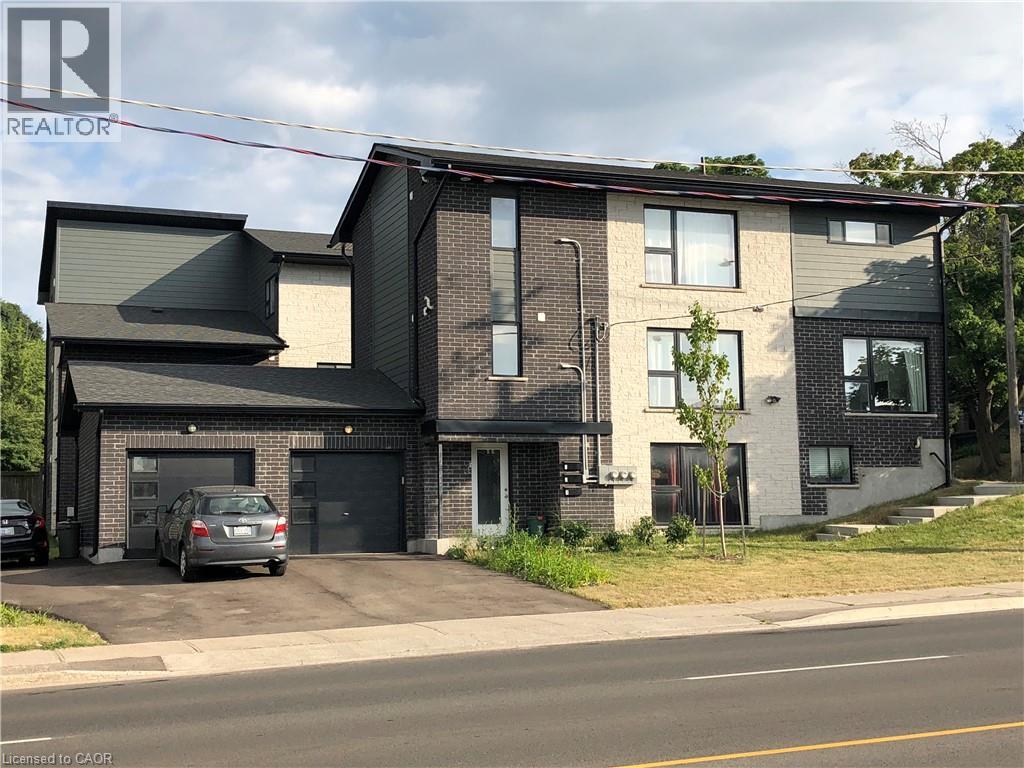
4 Chestnut Street Unit# 2
Kitchener, Ontario
Gorgeous 2 Bedroom 1 FULL Bath with tub Suite! Available September 1st! Newer triplex on MAIN FLOOR and Great Location. Includes 2 Parking Spots (1 Garage parking and 1 outdoor). Includes Stainless Steel Appliances (Fridge, stove, dishwasher, microwave). In-suite Laundry INCLUDED. Welcome to this highly stylish designed home minutes from Downtown Kitchener. This beautiful 2-bedroom suite has all the upgrades you would appreciate including a stunning open concept kitchen and living area that is naturally bright. Close to hi-way, tech district, shopping and much more! $2100+Only Hydro and Gas. Includes Water! (id:56221)
RE/MAX Twin City Realty Inc.
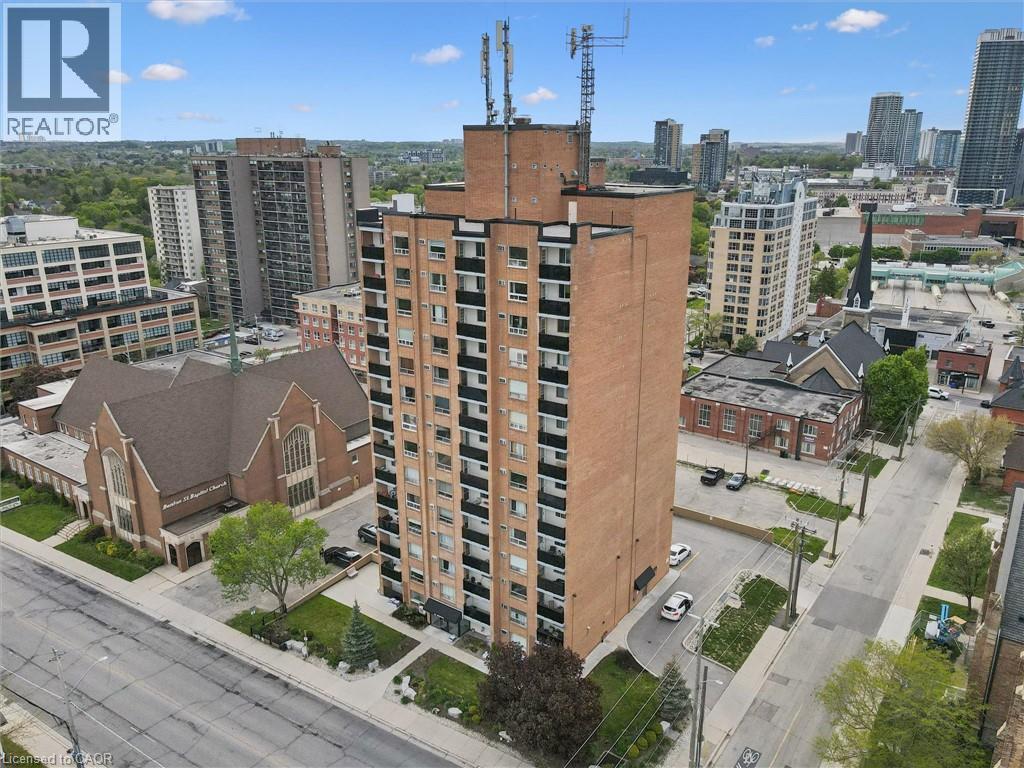
64 Benton Street Unit# 304
Kitchener, Ontario
AFFORDABLE DOWNTOWN LIVING! An exceptional opportunity for first-time buyers, investors, students, or anyone seeking an affordable, low-maintenance lifestyle in the heart of downtown Kitchener. This 1-bedroom, 1-bath condo offers incredible value at an entry-level price point rarely seen in today’s market. Recent updates include flooring & kitchen cabinetry. The functional layout features a bright living area, spacious bedroom, 4-piece bathroom, & a private balcony to enjoy your morning coffee or evening city views. An owned storage locker provides additional convenience & extra space. Enjoy all the benefits of urban living just steps from the LRT, GO Transit, Kitchener Market, restaurants, cafes, Victoria Park, shopping, & Kitchener’s thriving tech corridor. Conveniently located near the University of Waterloo Downtown Health Sciences Campus & with direct LRT access to both universities, this is also an excellent option for parents seeking an alternative to student residence or investors looking to expand their portfolio. The building offers secure entry, on-site laundry, a fitness room, & a library/lounge area. A fantastic opportunity to get into the market, invest, or enjoy convenient downtown living at an unbeatable price. Some photos virtually staged. (id:56221)
RE/MAX Solid Gold Realty (Ii) Ltd.
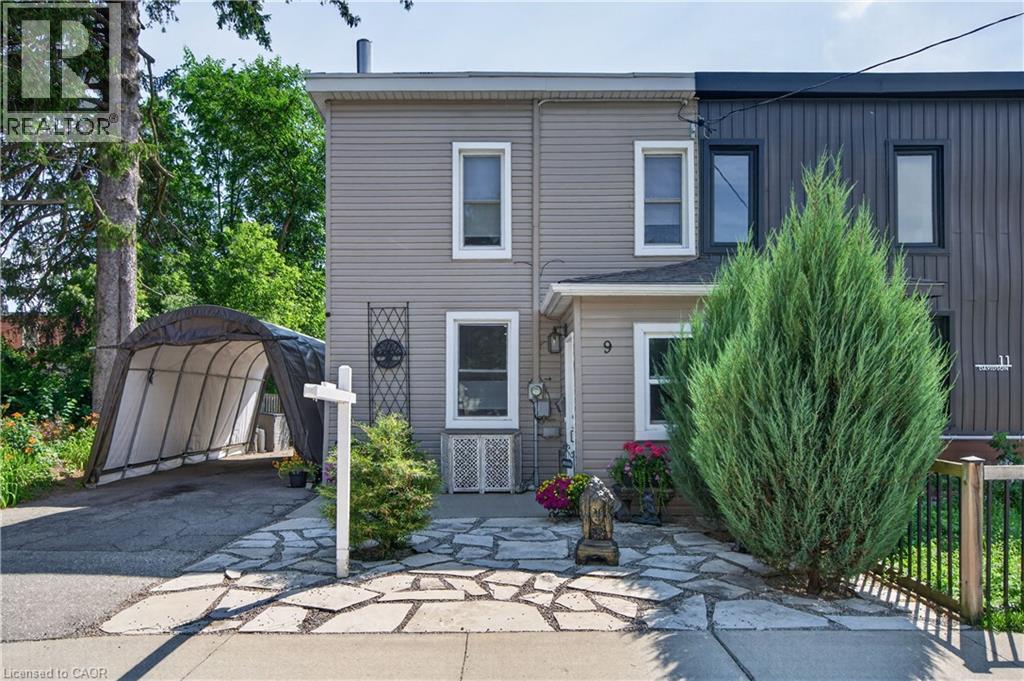
9 Davidson Street
Cambridge, Ontario
Welcome to your oasis in the city! This fully renovated semi-detached gem is waiting for you. The main floor has a spacious living room, fully renovated kitchen with stone counters, an additional powder room and a full laundry space for added convenience. Upstairs are three spacious bedrooms and a bright, updated 4 piece bath with tub. Additional space can be found in the clean and dry basement. The gorgeous backyard includes a deck, and additional dog run behind the detached garage. Private parking with a cover to keep your car clean in the summer and free from snow in the winter. Perfect for a first time family, close to the Grand River and downtown Cambridge with access to transit, parks and schools. Renovated top to bottom with loads of additional features and charm, this home is sure to impress. Book your showing today! (id:56221)
Keller Williams Complete Realty
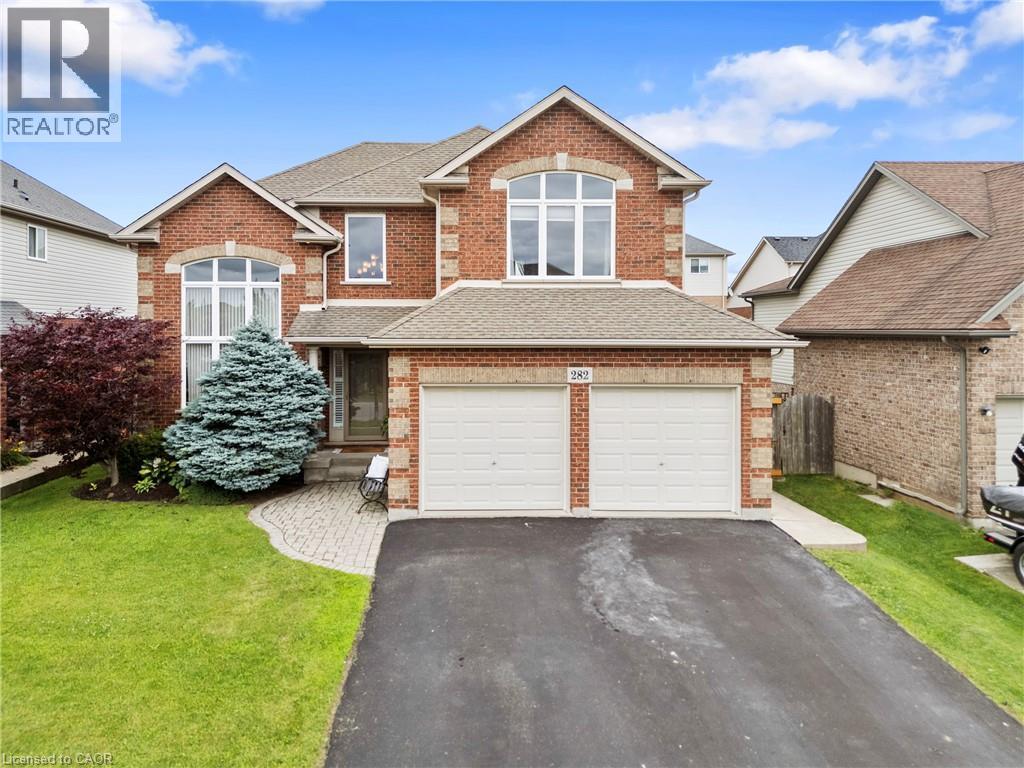
282 Winterberry Boulevard
Thorold, Ontario
Welcome to this mint-condition, fully finished family home nestled on a sought-after street surrounded by wonderful neighbours, excellent schools, and just a short walk to a beautiful park. From the moment you arrive, you'll appreciate the pride of ownership and the warm, inviting feel that carries throughout every room.Thoughtfully updated and meticulously maintained, this home is truly move-in ready. The bright, spacious layout features soaring 9-foot ceilings, a dramatic cathedral entry, a beautiful cove ceiling in the great room, and a vaulted dining room that adds character and elegance. The gorgeous kitchen is highlighted by quartz countertops installed in 2021, stainless steel appliances, and an open-concept design that's perfect for both everyday living and entertaining.The fully finished interior offers exceptional living space for the entire family, while the bright loft provides the perfect area for a home office, playroom, or additional family room. The expanded laundry/mudroom offers abundant storage and convenient access from the double garage.Step outside to enjoy the private, fully fenced backyard complete with a concrete patio and an additional wood deck, creating the perfect setting for summer barbecues, relaxing evenings, or family gatherings.Major updates provide peace of mind, including a new furnace and central air conditioner installed in 2024, replacement of the front window glass and great room window in 2024/2025, and the kitchen sink window glass replaced in 2024/2025. Beautifully maintained from top to bottom, this exceptional home combines quality, comfort, and location in one outstanding package. Situated on one of the area's most desirable family streets, close to parks, schools, and everyday amenities, this is the kind of home your family will love for years to come. (id:56221)
RE/MAX Niagara Realty Ltd.
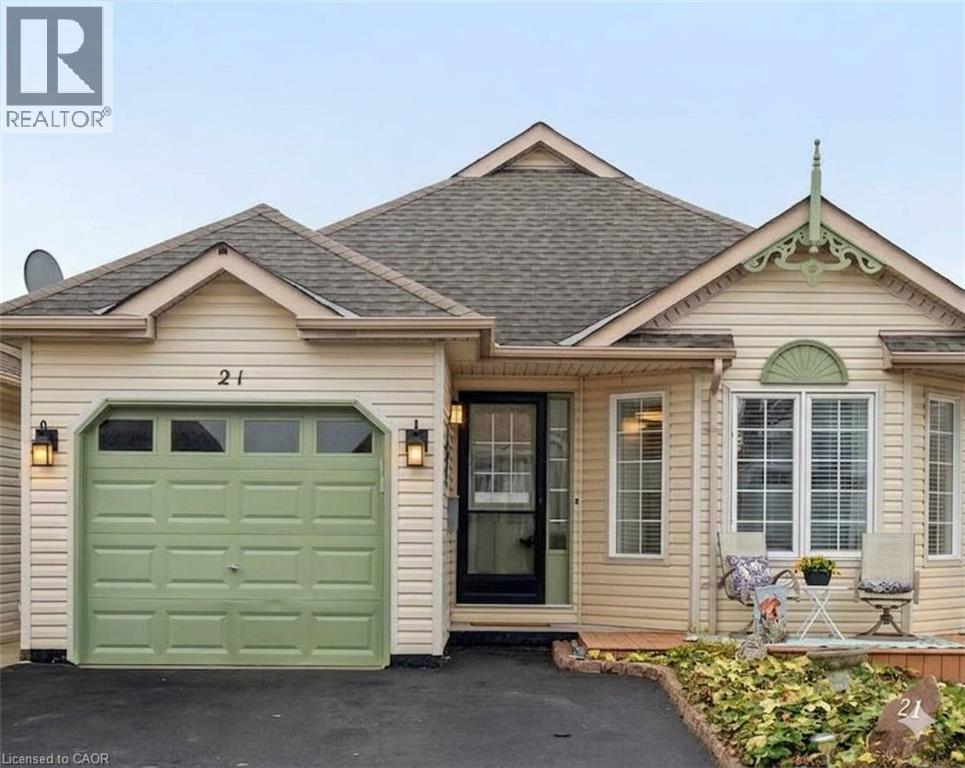
21 Long Point Boulevard
Port Rowan, Ontario
Bright & Updated 2-bed 2-bath Bungalow w Garage & 2-car driveway, Sunroom, front porch & newer deck. Enjoy open concept living in this lovely carpet-free home with laminate flooring: living room with brick gas fireplace and large windows; dining room w/ modern chandelier on dimmer, updated kitchen features new stainless steel microwave,fridge & stove, dishwasher, giant partysized island, expansive white cupboards, and an eat-in area; updated bathrooms - 2PC and 4PC with walk-in tiled shower & solar tube; separate room main floor laundry; large master bedroom with double length closet and large windows facing backyard; 2nd bedroom with large closet and window; walk-out to garage from laundry; walk-out to 3-season room from kitchen; walkout to recently built large deck from sunroom. Take a minute to enjoy the serene backyard and views. The garage includes built-in ceiling storage, handy for storing suitcases and seasonal items. The 3-season room has a portable heater/A/C making it usable year-round. Well-located steps from the Villages of Long Point Bay Club House with: pool, hot tub,sauna,billiards,party room w stage & kitchen,gym, media room, library, workshop, craftroom, and outside patio with BBQ. Enjoy the water feature & green park views from your lovely back deck and landscaped gardens. The Club's common 8 acres incl: a lovely walking path, bocce ball, shuffleboard, lawn bowling, pickleball, community garden, gazebo, and picnic area. Port Rowan is a hidden gem featuring a marina, lakeside park, several summer festivals and markets, grocery stores, gas station, pharmacy, liquor store, worship, hardware, restaurants, clothing stores, ice cream shoppe, library, medical professionals, and most recently a Tim Hortons! Known for bird conservation area, hiking, fishing and watersports, Port Rowan is just a short drive to Long Point Beach, and nearby towns such as Turkey Point, Simcoe, Port Dover, Tilsonburg and Delhi. (id:56221)
Sutton Group Realty Systems
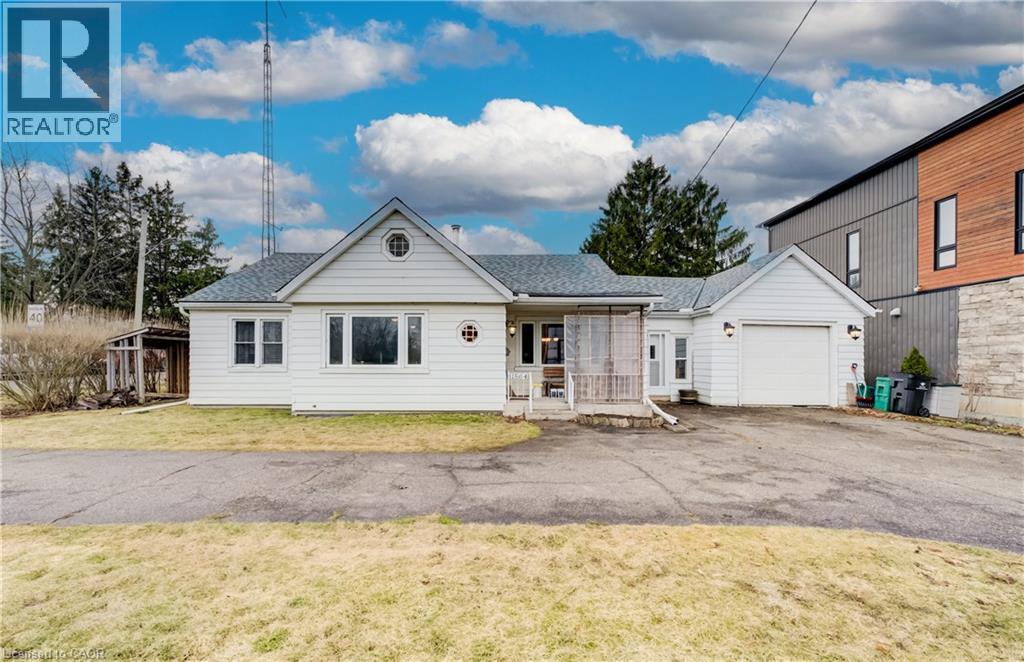
1864 Coronation Boulevard
Cambridge, Ontario
Set in a central location just minutes from downtown Preston, downtown Galt, Galt Country Club, Cambridge Memorial Hospital, and numerous restaurants and shops, this sprawling 1,600 sq ft bungalow sits on an oversized city lot and offers exceptional space for growing or extended families. This oversized city lot is complete with exceptional parking, with a double-wide, double-entrance driveway accommodating up to nine vehicles, plus an extra-deep single car garage. Inside, the home opens into generous principal rooms, including a cozy living area anchored by a wood-burning fireplace capable of heating the entire home. The dining space is equally spacious, easily hosting family dinners or larger gatherings, and connects to a renovated custom kitchen designed with everyday function in mind, featuring ample cabinetry, plenty of counter space, a double-wide deep-well sink, and a gas stove. Down the hall, you’ll find three comfortable bedrooms and a well-sized family bathroom with dual sinks and a separate walk-in shower. A walk-up attic with standing height adds an unexpected bonus for storage. The lower level, complete with a separate entrance, expands your living space even further with a large rec room, in-home workshop, half bathroom, and an impressive amount of storage - ideal for hobbies, teens, or multi-generational living. Outside, the fully fenced backyard is set up for easy enjoyment, with a large concrete patio, gazebo, garden beds, and a storage shed, ready for the summer days ahead. (id:56221)
Royal LePage Brant Realty
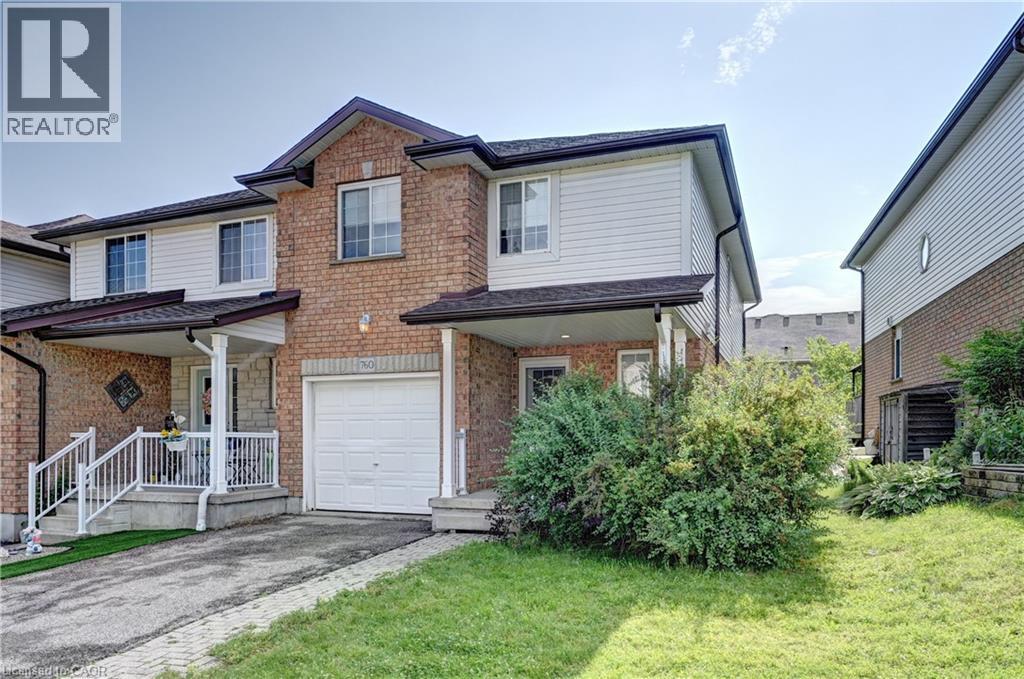
760 Paris Boulevard
Waterloo, Ontario
Welcome to this beautifully maintained freehold end-unit townhome in the highly sought-after Clair Hills community of Waterloo. Featuring over 1,400 sq. ft. of above-grade living space plus a fully finished basement, this spacious home offers 3 bedrooms plus 2 additional bedrooms in the finished basement and 3 bathrooms, making it an excellent choice for growing families, multi-generational living, or buyers seeking added flexibility. The bright main floor features a functional open-concept layout with a spacious living room, an eat-in kitchen, and sliding doors leading to a private backyard deck, perfect for relaxing or entertaining. Upstairs, the generous primary bedroom includes a walk-in closet and semi-ensuite bathroom access, complemented by two additional bedrooms. The fully finished basement features two additional bedrooms, a full bathroom, and a rough-in kitchen, offering excellent flexibility for extended family, guests, a home office, or future in-law suite potential. As an end unit, the home enjoys additional windows, abundant natural light, enhanced privacy, and a larger side yard. Additional features include roof shingles replaced in 2022. Families will appreciate being within the highly regarded Laurel Heights Secondary School boundary, along with excellent elementary schools, nearby parks, walking trails, and playgrounds. Convenient public transit provides easy access to the University of Waterloo. The Boardwalk Shopping Centre, with Costco, Walmart, Landmark Cinemas, restaurants, cafés, medical services, and a wide range of retail amenities, is just minutes away. With quick access to Laurel Creek Conservation Area, The Hydrocut, and major commuter routes, this move-in-ready freehold townhome combines space, flexibility, and an outstanding location in one of Waterloo's most desirable communities. (Some photos have been virtually staged for illustrative purposes only.) (id:56221)
Right At Home Realty Brokerage
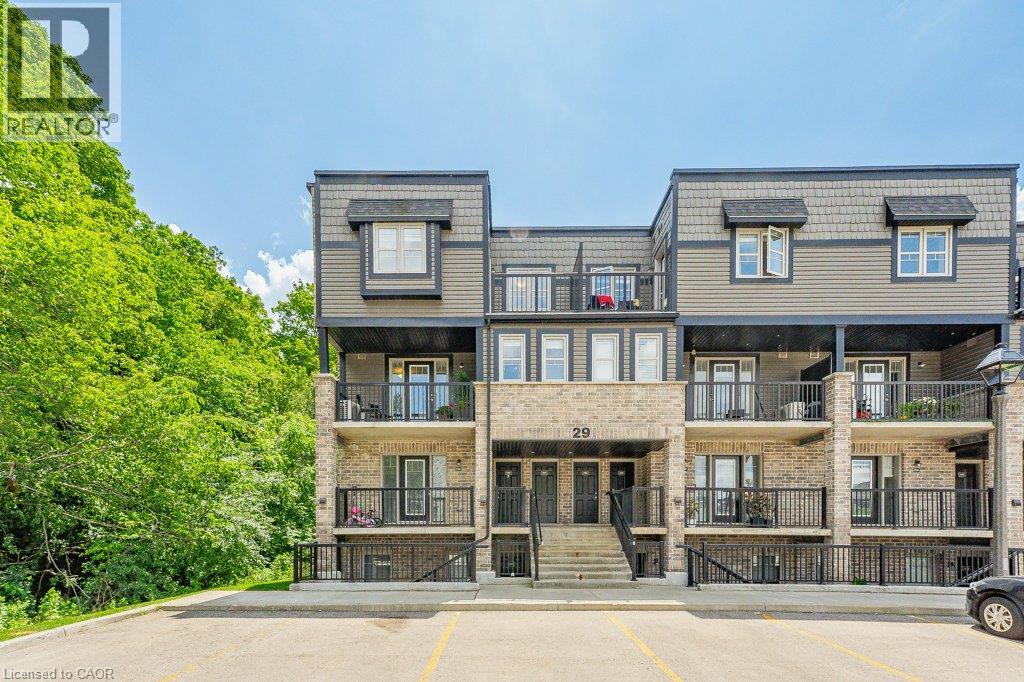
1989 Ottawa Street S Unit# 29b
Kitchener, Ontario
Welcome to this beautiful 2 bedroom and 2 bathroom corner stacked townhouse offering a bright, functional two-storey layout in an excellent location. The open concept main floor is designed for comfortable living and entertaining, featuring a modern kitchen with a island and breakfast bar, granite countertops, stainless steel appliances and walks out to a private balcony overlooking a peaceful forest, creating the perfect setting to enjoy your morning coffee. Upstairs, you’ll find two generously sized bedrooms, a 4-piece main bathroom, and the convenience of stackable laundry. For added value and peace of mind, both the water heater and water softener are owned. Ideally located just minutes from Sunrise Shopping Centre, parks, scenic walking trails, schools, restaurants, and with quick access to Highway 7/8, this home offers the perfect blend of comfort, convenience, and nature. Don’t miss this fantastic opportunity to own a stylish, move-in-ready unit in one of Kitchener’s most desirable locations! (id:56221)
RE/MAX Twin City Realty Inc.
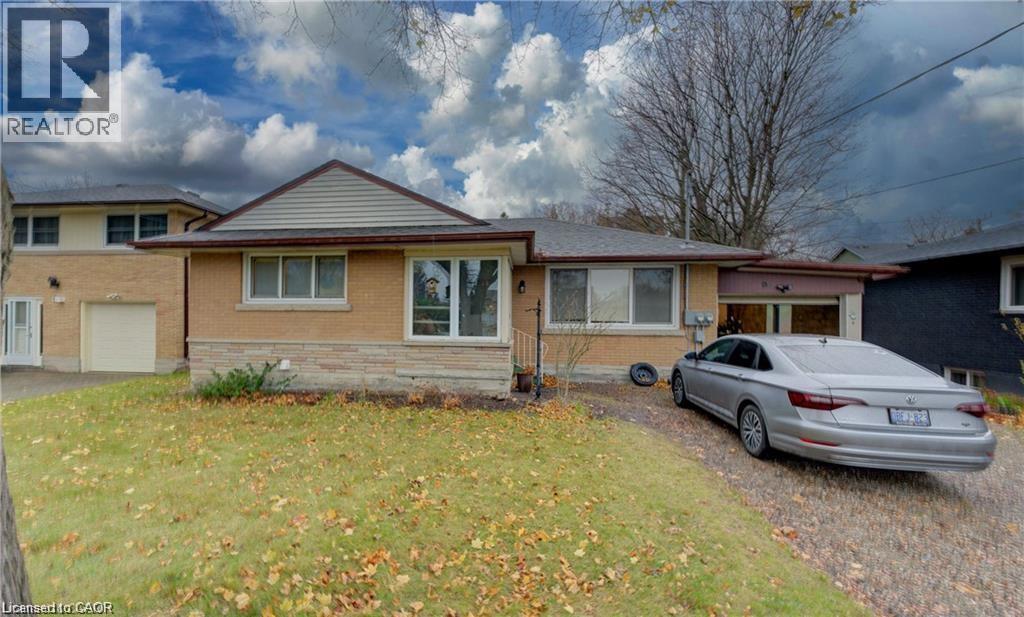
90 Clive Road Unit# Lower Level
Kitchener, Ontario
Searching for a rental that combines convenience, charm, and location? Welcome to 90 Clive Road! This 2-bedroom, 1-bathroom basement unit is ideally situated in Kitchener's East Ward, just steps from Rockway Gardens and Golf Course, picturesque parks and trails, The Aud, and quick access to the expressway. Plus, it’s close to all the essentials, including Fairview Mall, Downtown Kitchener, the Farmers Market, and the LRT, ensuring you’re minutes away from everything! Inside, enjoy modern updates like new flooring, sleek pot lights, a spa-like 5-piece bathroom, and a fully equipped kitchen with stainless steel appliances, quartz countertops, a stylish backsplash, and plenty of storage. For added convenience, this unit includes in-suite laundry and access to a 1-car garage. Don’t miss out—schedule your private tour today! (id:56221)
Flux Realty
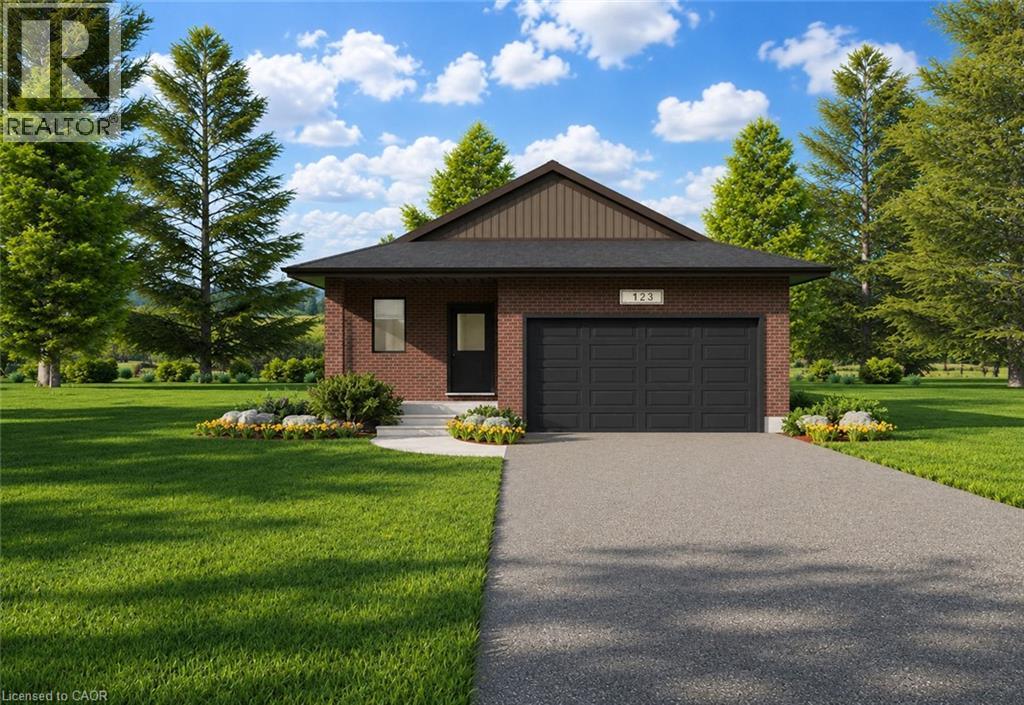
Lot 42 Featherstone Street E
Listowel, Ontario
Welcome to Countryside Meadows, a thoughtfully designed new subdivision in North Perth, where small-town charm meets modern living. Located on the north end of Listowel, this growing community offers the perfect blend of peaceful surroundings and everyday convenience. Spacious layouts, modern finishes and quality craftmanship designed by PK Homes Inc. for today's families and professionals. Enjoy wide streets green spaces and relaxed atmosphere- all while staying connected to town amenities. Minutes to schools, shopping, parks, restaurants and healthcare- everything you need is right where you live. The Jasper is a 1250 sqft- 2 bedroom, 1 bath, bungalow featuring a open concept great room, bright kitchen w/island and granite, 2 car garage and sodded lot. Build your future in a community you'll be proud to call home. Countryside Meadows- where comfort, community and countryside living come together. (id:56221)
Kempston & Werth Realty Ltd.
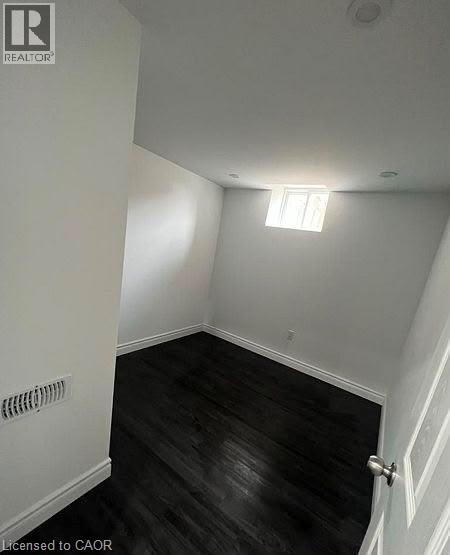
1334 Apollo Street
Oshawa, Ontario
Beautifully maintained 2-bedroom basement apartment offering a perfect blend of comfort and convenience. Thoughtfully designed with an open-concept layout, this inviting space features a bright living and dining area, creating an ideal setting for both everyday living and entertaining.The modern kitchen is complete with granite countertops, stainless steel appliances, ample storage, and the added convenience of in-suite laundry. Large windows and pot lights throughout the unit enhance the space with plenty of natural light, creating a warm and welcoming atmosphere.Situated in a desirable family-oriented neighbourhood, you'll enjoy easy access to schools, parks, playgrounds, shopping, restaurants, public transit, and a nearby school bus stop. Commuters will appreciate being just minutes from Highway 401. One parking space is included. Tenant pays 30% Utility. (id:56221)
Charissa Realty Inc.
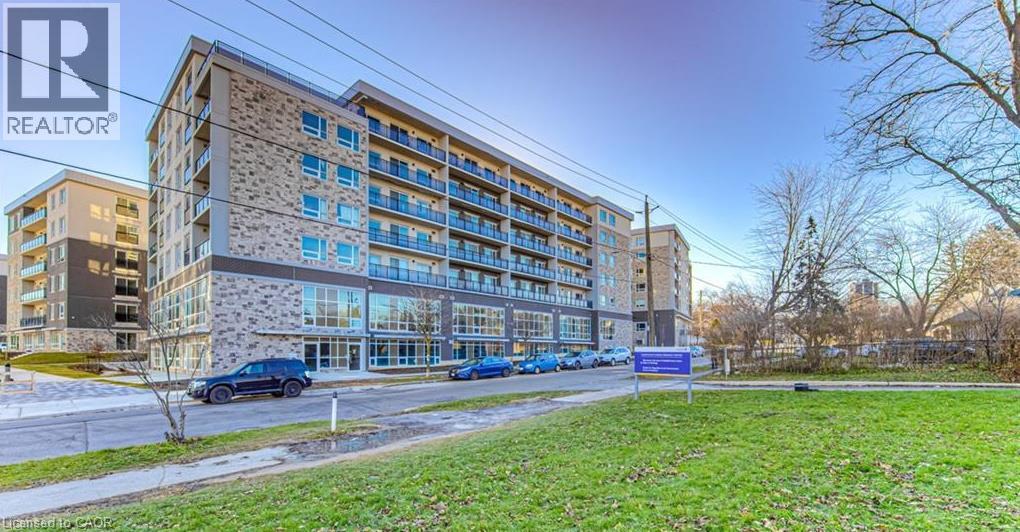
275 Larch Street Unit# 301b
Waterloo, Ontario
**Available August 31st** 3rd floor Corner unit with balcony, fully furnished 1 bedroom + 1 den(currently used as second bedroom) and 1 bathroom. This condo is across the road from WLU's Lazaridis School of Business & Economics ~ walk to Wilfred Laurier, U of Waterloo, shopping, restaurants & transit stops. Newer unit with modern finishes, stainless steel appliances, granite countertops, in-suite laundry, laminate flooring and a 4pc bathroom. Unit comes complete with dishwasher, fridge, stove, stackable in-suite washer & dryer, 2 double bed frames, 2 mattresses, 1 nightstand, 2 desks, 2 chairs, 1 sofa, 1 coffee table, 1 media unit, 1 50 TV, 1 dining table, 4 chairs. The buildings at 275 Larch will include a Games Room, Theatre Room, Business Centre, Yoga Room & Fitness Room. Rent INCLUDES water, gas/heat, central air, & high-speed WiFi. Street parking or rent a spot underground for a reasonable cost from someone in the building. (id:56221)
RE/MAX Real Estate Centre Inc.
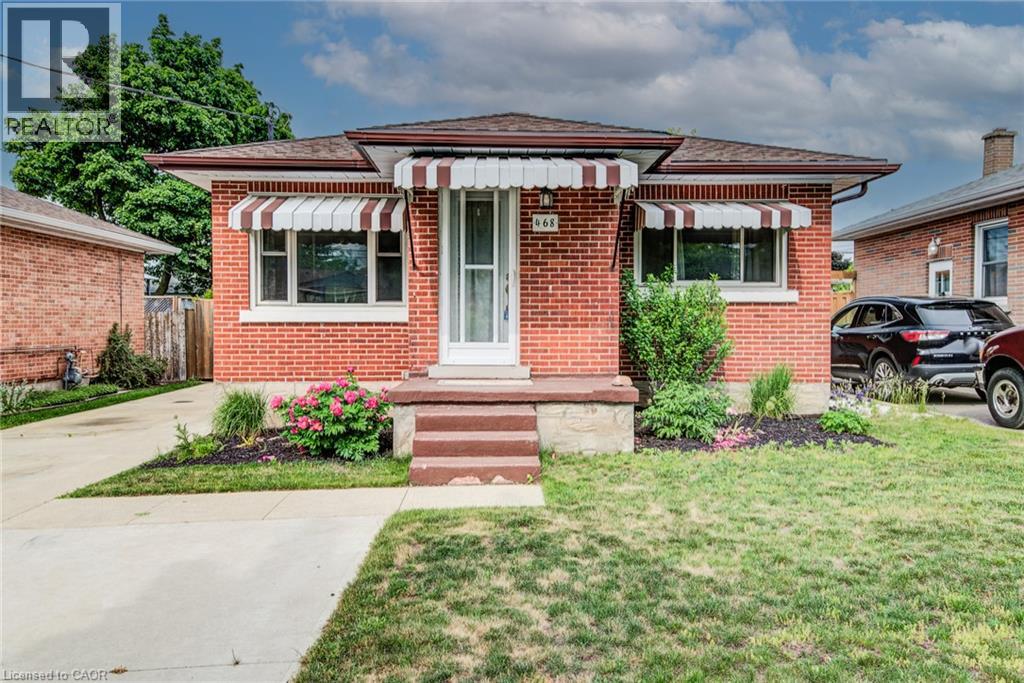
468 Highland Road E
Kitchener, Ontario
Welcome to 468 Highland Road East, Kitchener, a beautifully updated brick bungalow with a fully finished in-law suite, perfect for the first-time buyer looking to offset their mortgage from day one. Upstairs you'll find two well sized bedrooms, one with a walkout to the backyard, an updated kitchen with tiled backsplash, a large bright living room and a fully updated main bath. While the lower level offers a self-contained space with its own entrance, a third bedroom, heated bathroom floors, and a separate laundry. This isn't a project, it's a move-in ready home with potential income built in. Outside, a double-wide driveway gives you plenty of parking, a fully fenced yard for privacy, a poured concrete pad with shed for extra storage, and the oversized backyard has room to breathe, play, or build. Located minutes from Highway 7 and close to downtown Kitchener, transit, and everyday amenities. (id:56221)
Shaw Realty Group Inc.
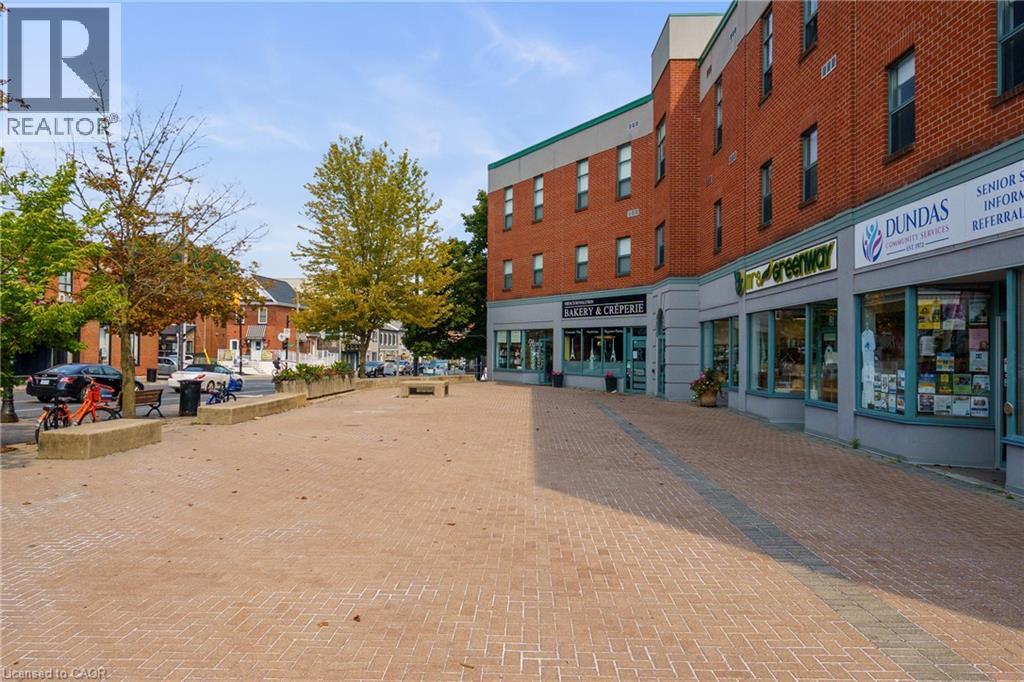
2 King Street W Unit# 207
Dundas, Ontario
Bright and stylish condo in the heart of Downtown Dundas. This 602 sq. ft. 1-bedroom, 1-bath open-concept suite features beautiful views of the valley town and escarpment, a modern kitchen with stainless steel appliances, quartz countertops, and a large island with breakfast bar. Quality finishes, carpet-free flooring, ensuite laundry, condo fees including water, plus exercise room, party room, two underground parking spaces, and locker. Walkable to shops, dining, library, galleries, parks, and scenic trails. Status certificate available. (id:56221)
Coldwell Banker Community Professionals
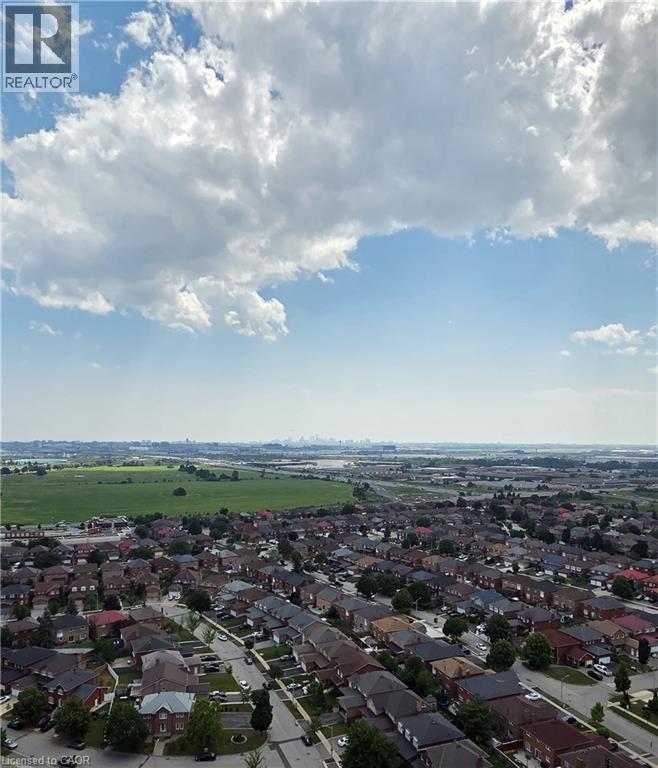
700 Humberwood Boulevard Unit# 2922
Etobicoke, Ontario
Excellent 1 bedroom apartment available at the Mansions of Humberwood is ready for you! With many amenities right at your doorstep, including an indoor pool, hot tub, sauna, fitness center, tennis court and more! Combined with the central location to shopping, entertainment, highway and bus routes makes this building a great location for living. Located on the 29th floor, this unit has amazing views with balcony space to lounge and enjoy! Bonus additions include fitted black-out blinds and patio flooring for the balcony. (id:56221)
Keller Williams Edge Realty
138 Reicheld Road
Selkirk, Ontario
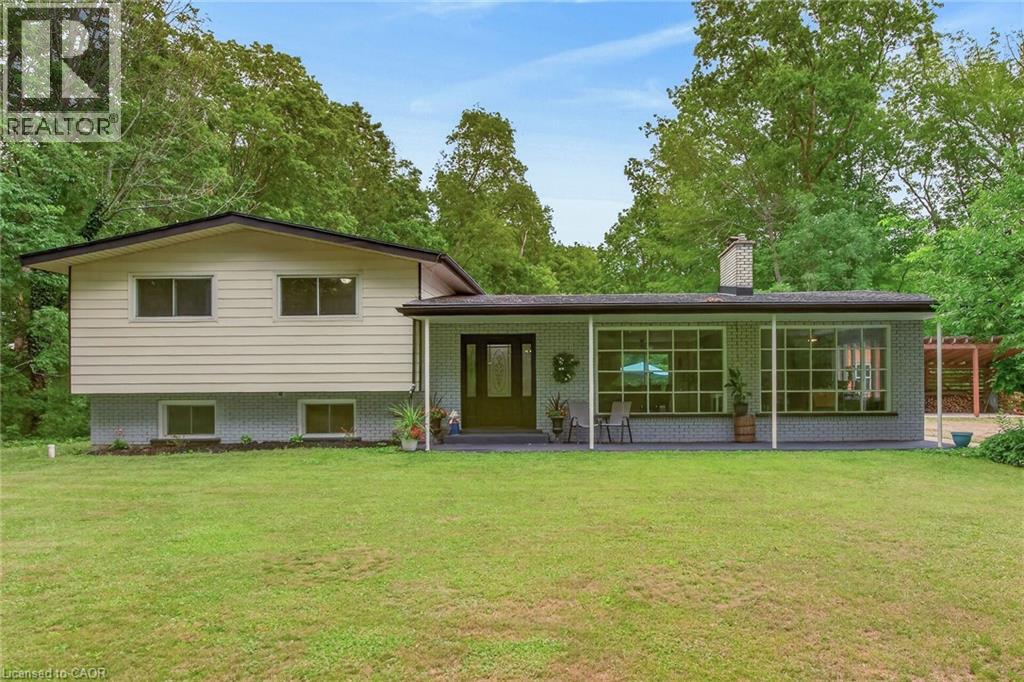
Ideally located, Beautifully presented 5 bedroom, 2 bathroom home situated on 2.92 acre mature treed lot offering a “park like” setting & the privacy and seclusion that even the most discerning Buyer will appreciate all on a dead end street. From the moment you enter the tree lined circular driveway this exceptional property will be sure to impress with great curb appeal, newly built storage / wood shed, oversized detached Quonset garage with hydro, ample parking, brick & complimenting sided exterior, tastefully landscaped, hot tub area, custom fire pit, & extensive paver stone patio for entertaining. The flowing interior layout is set up perfectly for an in law suite with separate walk out basement entrance and features over 2000 sq ft of exquisitely updated living space highlighted by hardwood flooring throughout main floor, updated eat in kitchen with ample cabinetry, formal dining area, living room with fireplace set in brick hearth, additional MF family room, & welcoming foyer. The upper level includes 3 spacious bedrooms & primary 4 pc bathroom. The basement features 2 additional bedrooms, custom designed laundry area, 4 pc bathroom, gym area, ample storage, utility area, & unfinished rec room area to add to the overall living space. Upgrades include A/C – 2026, roof shingles – 2019, furnace – 2017, 3 fireplaces in total, modern decor, fixtures, & lighting, & more. Conveniently located within minutes of Lake Erie, Selkirk, Cayuga amenities, & Port Dover. Relaxing commute to Hamilton, 403, & QEW. A truly Irreplaceable Country setting that can not be replicated. Experience Selkirk Country Living at its Finest! (id:56221)
RE/MAX Escarpment Realty Inc.
1550 Yorkton Court Unit# 9
Burlington, Ontario
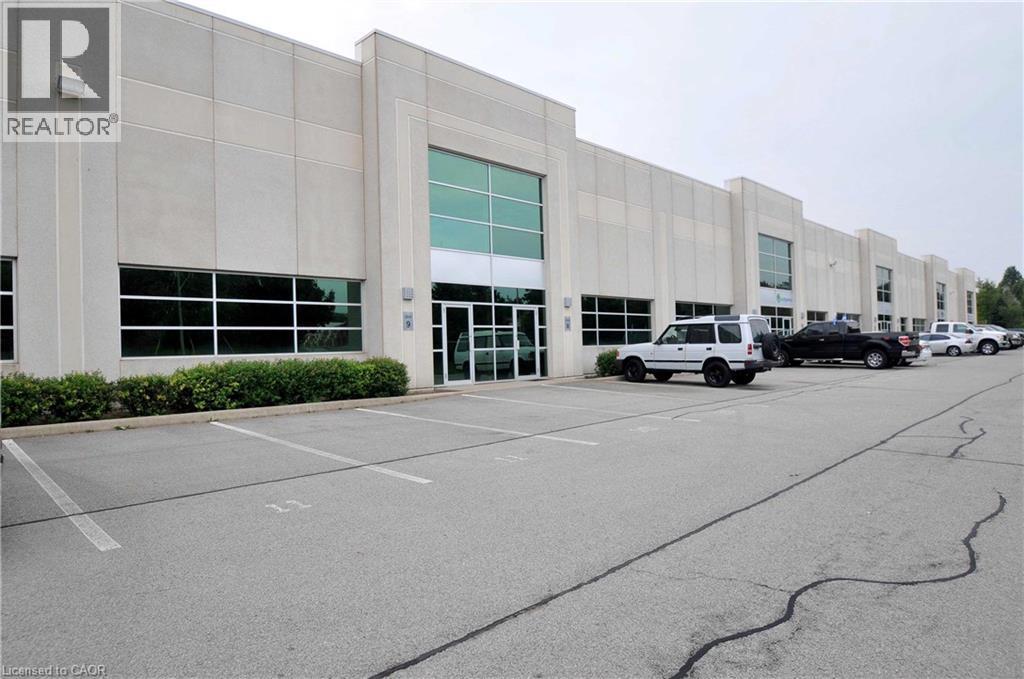
Industrial condominium unit available for sale, ideal for an owner-user seeking a customizable space. Features include 22' clear height, drive-in shipping, and reserved parking plus additional visitor parking. Shared exterior loading dock capable of accommodating large trailers. Excellent access to Highways 403, 407, QEW, and 5/6. (id:56221)
Colliers Macaulay Nicolls Inc.
10 South Creek Drive Unit# 3
Kitchener, Ontario
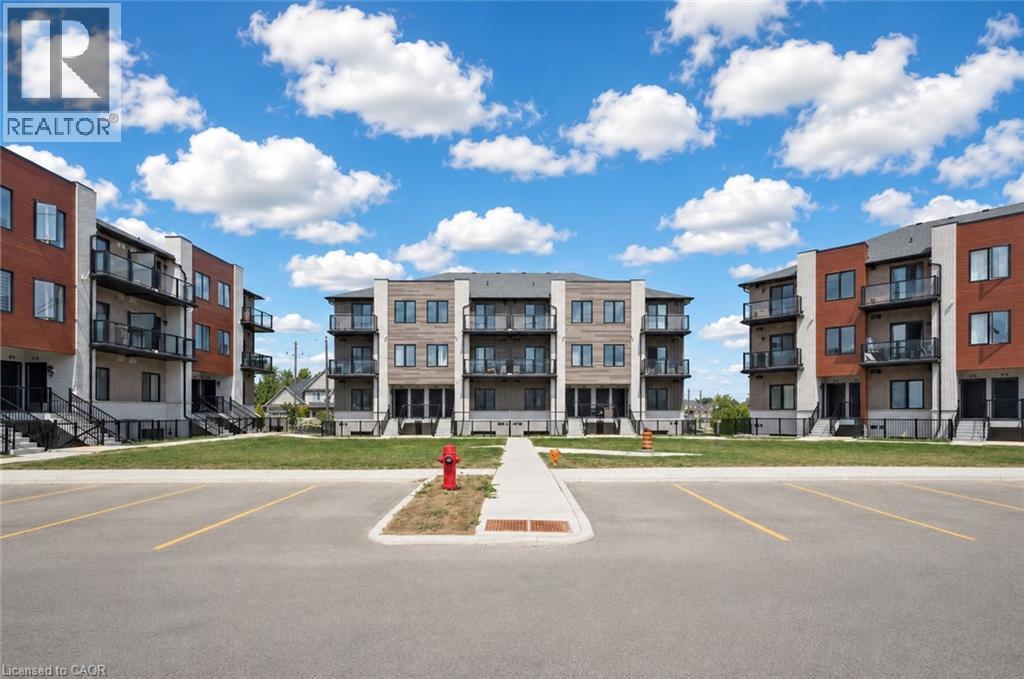
Welcome to 10 South Creek Drive, Unit 3 – a beautifully upgraded, like-new end-unit townhouse located in the highly sought-after Doon South community. Available for immediate occupancy, this bright and modern 2-bedroom, 3 bathrooms home is perfect for families, couples or working professionals. Step inside to a carpet-free, open-concept layout filled with natural light thanks to the additional windows exclusive to this end unit. The stunning upgraded kitchen features elegant blue cabinetry, quartz countertops, stylish finishes, and brand-new stainless steel appliances, making it the perfect space for everyday living and entertaining. The spacious living and dining area offers a warm, inviting atmosphere with direct access to a private balcony, ideal for enjoying your morning coffee or relaxing in the evening. A convenient powder room completes the main level. Upstairs, you’ll find two generous bedrooms and two full bathrooms. The primary bedroom offers its own private balcony, creating the perfect retreat to unwind after a long day. A spacious laundry area adds everyday functionality and convenience. Situated in one of Kitchener’s most desirable neighbourhoods, this home is just minutes from Highway 401, Conestoga College, parks, schools, shopping, restaurants, walking trails and public transit. Don’t miss this incredible opportunity to lease a modern, move-in-ready home in a fantastic location. Book your private showing today and make 10 South Creek Drive, Unit 3 your next home! (id:56221)
RE/MAX Twin City Realty Inc.
220 Forum Drive Unit# 301
Mississauga, Ontario
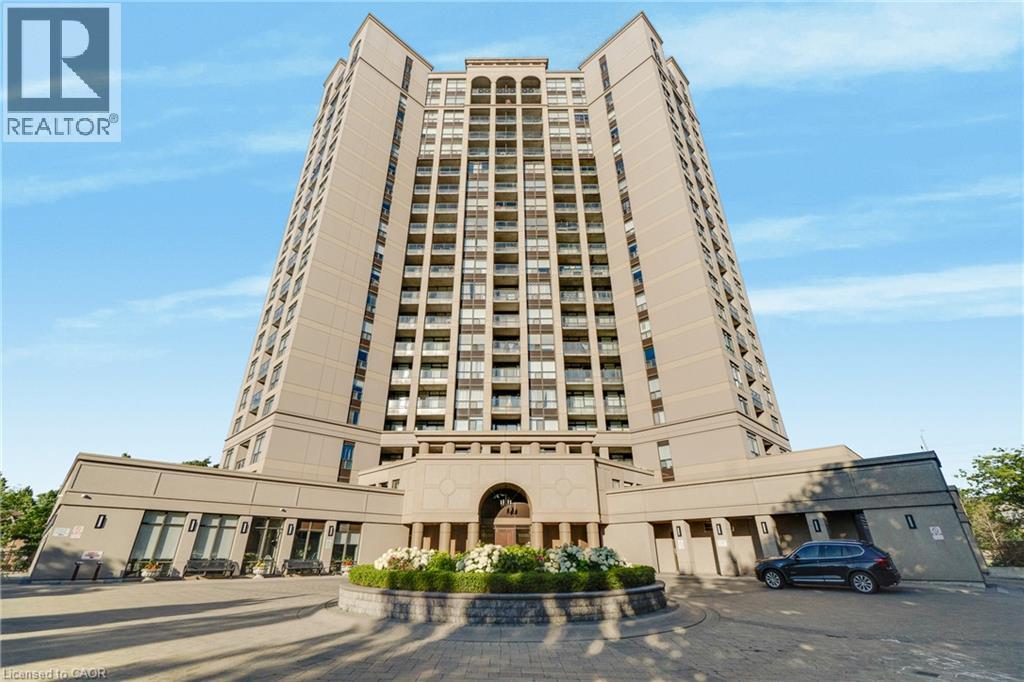
Experience the perfect blend of neighborhood charm, convenience, and exclusive design in this 2-bedroom plus den, 2-bathroom condo! Perfectly situated on the 3rd floor of Tuscany Gates, Unit 301 offers highly desirable lower-level living with incredibly easy access just steps from the elevator and stairs allowing you to bypass long waits and enjoy a quick, effortless transition from the lobby or parking to your front door. Unlike the congested concrete jungle of high-rises right at the core of City Centre, this unique building is nestled in a quieter, highly sought-after residential pocket at Eglinton & Hurontario giving you a welcoming neighborhood feel while keeping the city at your fingertips. The highly functional split-bedroom layout places the bedrooms on opposite sides of the condo for maximum privacy. Large windows invite pleasant, natural light into the living space, creating a warm and welcoming feel. Directly off the kitchen, enjoy a highly versatile den space that easily functions as a formal dining area, a home office, or an extension of your living space. The ultimate standout feature is the private balcony showcasing stunning architectural arches making this the only unit in the entire building with this unique design! Step outside to relax and enjoy your unobstructed views of the city skyline. Complete with in-suite laundry, central A/C, and owned parking. Premium building amenities include an outdoor pool, gym, billiards, and party room. Unbeatable location steps to local transit and the upcoming Hurontario LRT, and minutes to highways 403/401. A truly rare opportunity! (id:56221)
Royal LePage State Realty Inc.
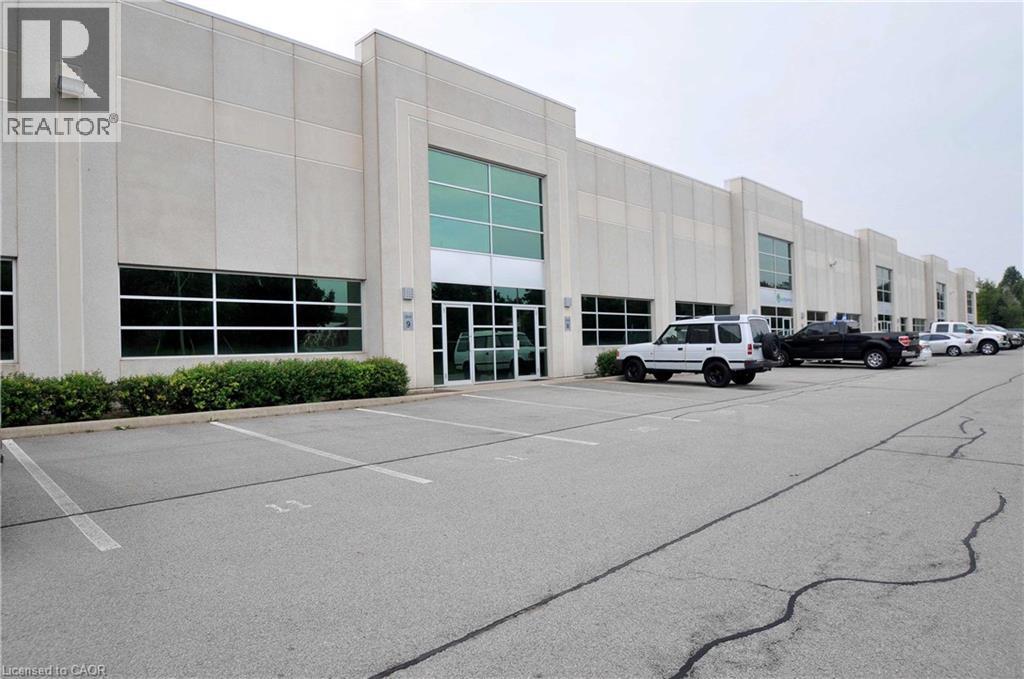
1550 Yorkton Court Unit# 8 & 9
Burlington, Ontario
Industrial condominium unit available for sale, ideal for an owner-user seeking a customizable space. Features include 22’ clear height, drive-in shipping, and reserved parking plus additional visitor parking. Shared exterior loading dock capable of accommodating large trailers. Excellent access to Highways 403, 407, QEW, and 5/6. (id:56221)
Colliers Macaulay Nicolls Inc.
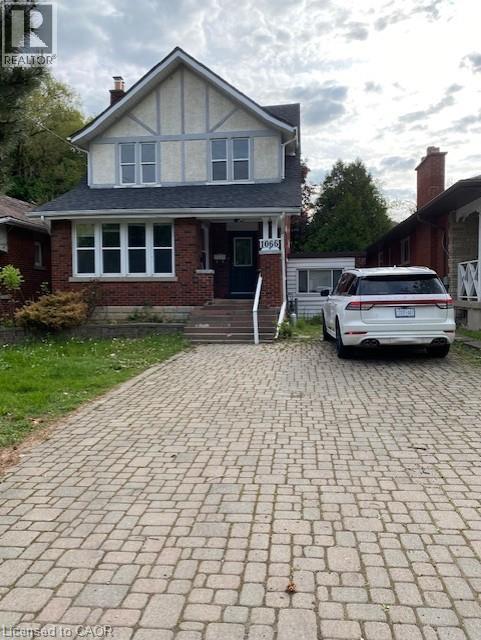
1066 Richmond Street
London, Ontario
Excellent Freehold House with Lower Level Apartment Near Western University! Walking distance to Western University (UWO), This licensed bedrooms, 2 bathroom, 2 story house features a spacious, functional layout designed for shared living. updated kitchen with lots of cabinets and pantry. plus den on main floor. Inlaw suite In The Lower level with 2 additional bedrooms. hardwood floors. Large deck. Parking For 5 Cars. Close to schools, hospital, public transportations, etc. (id:56221)
Leaf King Realty Ltd.
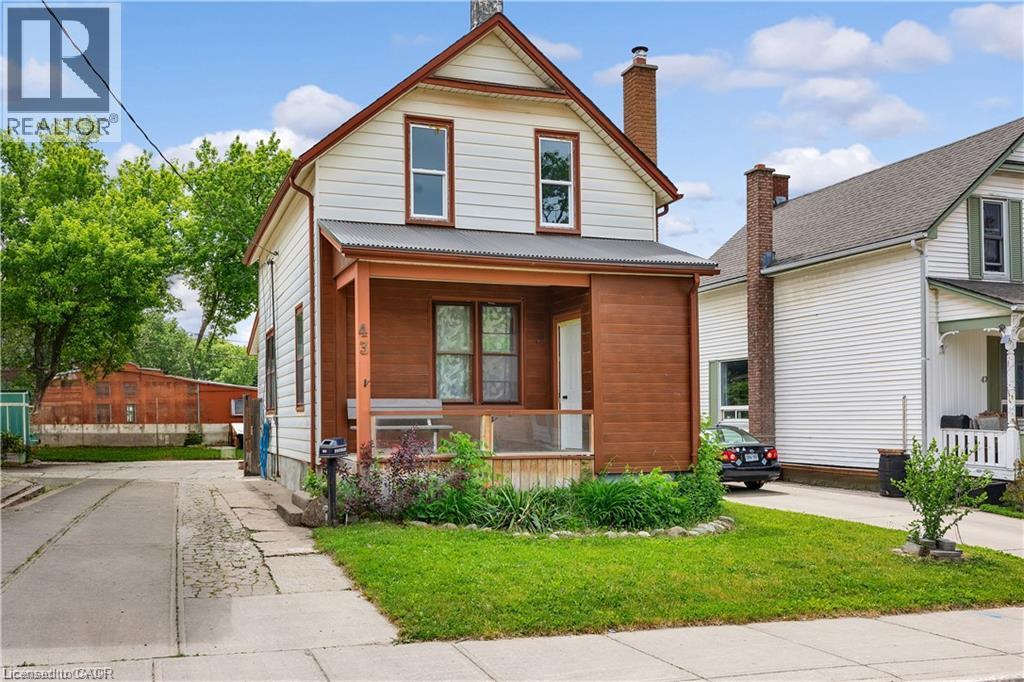
43 Henry Street
Kitchener, Ontario
** OPEN HOUSE SUNDAY JULY 19TH 2:00pm-4:00pm ** Welcome to 43 Henry Street, a charming 1.5-storey detached home nestled in one of Kitchener's TH most desirable central locations. Just steps from Victoria Park, this property offers the perfect blend of character, convenience, and urban lifestyle. Enjoy easy access to downtown Kitchener, local restaurants, cafés, shopping, transit, and year-round community events. Situated in the heart of the city, this home offers incredible potential for first-time buyers, investors, renovators, or those looking to add their own personal touch. With some finishing touches, this property could truly shine. Don't miss this opportunity to own in a vibrant, established neighbourhood and enjoy everything this sought-after central location has to offer. (id:56221)
RE/MAX Twin City Realty Inc.
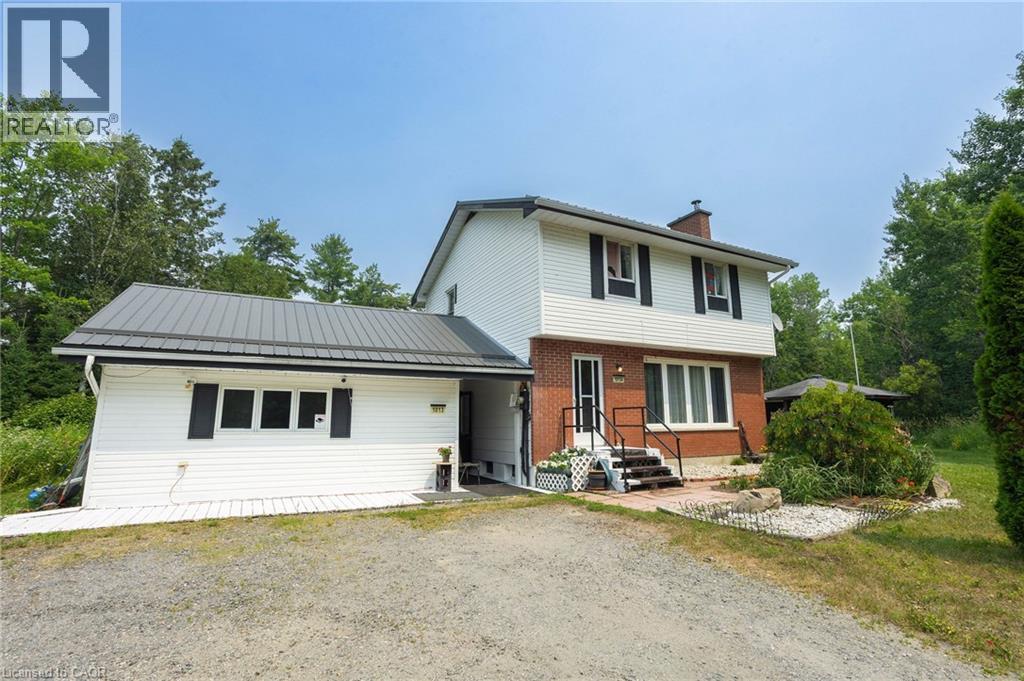
1013 Hopkins Hill Road
Espanola, Ontario
Lovely setting with 585' of frontage on Anderson Lake! This unique home offers privacy with convenient access to all of Espanola's full-service amenities. In its current use, the main floor has a large bedroom with ensuite, a powder room off the hallway, spacious eat-in kitchen with sliding doors to the backyard deck, living room with cozy wood-burning fireplace and a rustic finished basement. The second floor is a self-contained 2 bedroom apartment/in-law suite. With a little effort, this home could be converted back to a 4 bedroom, 3 bathroom family home, and a place for your family to grow and make precious memories. Upgrades include a sturdy metal roof, water system and newer septic. The gardens are lush with beautiful perennials and outside you'll also find a screened-in gazebo and detached 24' x 32' garage with its own hydro service. (id:56221)
Claudine Bichette Real Estate Brokerage
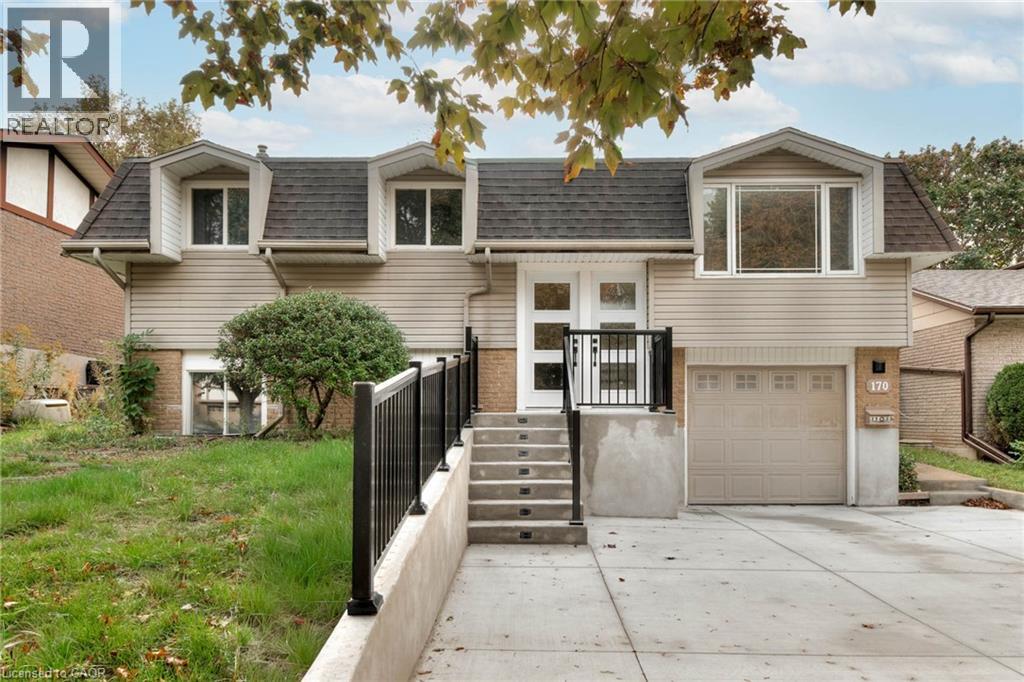
170 Wheatfield Crescent Unit# Lower
Kitchener, Ontario
Welcome to 170 Wheatfield Crescent (Lower Unit), Kitchener – Pioneer Park! This bright and spacious 1-bedroom, 1-bathroom lower unit offers comfort, privacy, and convenience in one of Kitchener’s most desirable neighbourhoods. Featuring a spacious living area, modern kitchen and in-suite laundry, this unit provides everything you need for easy everyday living. Enjoy shared use of the backyard, perfect for relaxing outdoors, along with one parking space on a private double-wide driveway. Located in Pioneer Park, you’ll love being close to Highway 401, Conestoga College, shopping, restaurants, walking trails, and local transit. (id:56221)
Keller Williams Innovation Realty
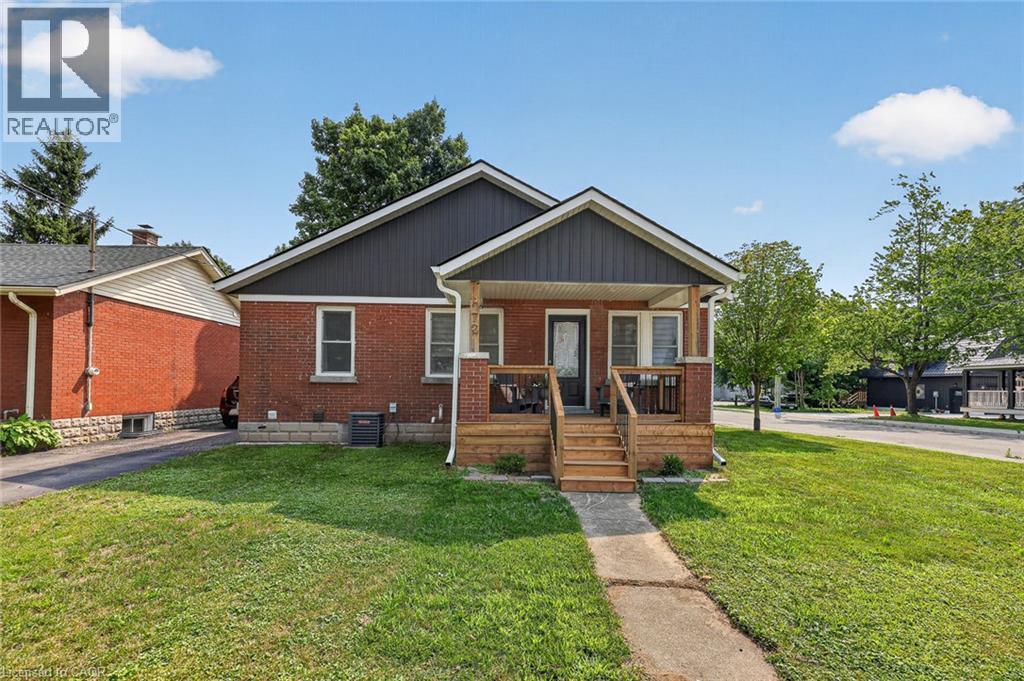
272 N Wellington Street N
Woodstock, Ontario
Maybe it’s your first home. Maybe it’s your next chapter. Either way, this is the kind of home that lets you spend less time maintaining and more time living. Imagine walking through the front door knowing every major update has already been done. Set your groceries on the oversized quartz island, pour yourself a coffee and enjoy a home that’s ready from day one. The beautifully renovated kitchen is the heart of it all, offering full-height cabinetry, stainless steel appliances, a pantry, abundant prep space and an open design that keeps everyone connected whether you’re making dinner, catching up with friends or enjoying a quiet evening at home. The dining area is bright and welcoming with patio doors leading to the deck, making it easy to enjoy dinner outside or unwind after a long day. The fully fenced backyard is just the right size. Enough space for your pet to play, a little gardening if you choose, or simply relaxing outdoors without sacrificing every weekend to mowing and yard work. Inside, the inviting living room is filled with natural light and offers a comfortable place to relax at the end of the day. Two spacious main floor bedrooms and a beautifully updated four-piece bathroom create an easy, functional layout that works just as well for first-time buyers as it does for those looking to simplify life. A practical mudroom with impressive storage helps keep coats, shoes and everyday essentials neatly tucked away. Downstairs, the finished lower level gives you the flexibility every homeowner appreciates. Whether you envision a cozy movie room, home office, fitness area, hobby space or a comfortable retreat for overnight guests, you’ll have the room to make it your own. A second full bathroom, dedicated laundry area and additional storage complete the lower level, making this a true two-bedroom, two-bathroom home with space that adapts as your lifestyle changes. You’ll enjoy being close to schools, parks, shopping and everyday conveniences. (id:56221)
Century 21 Heritage House Ltd.
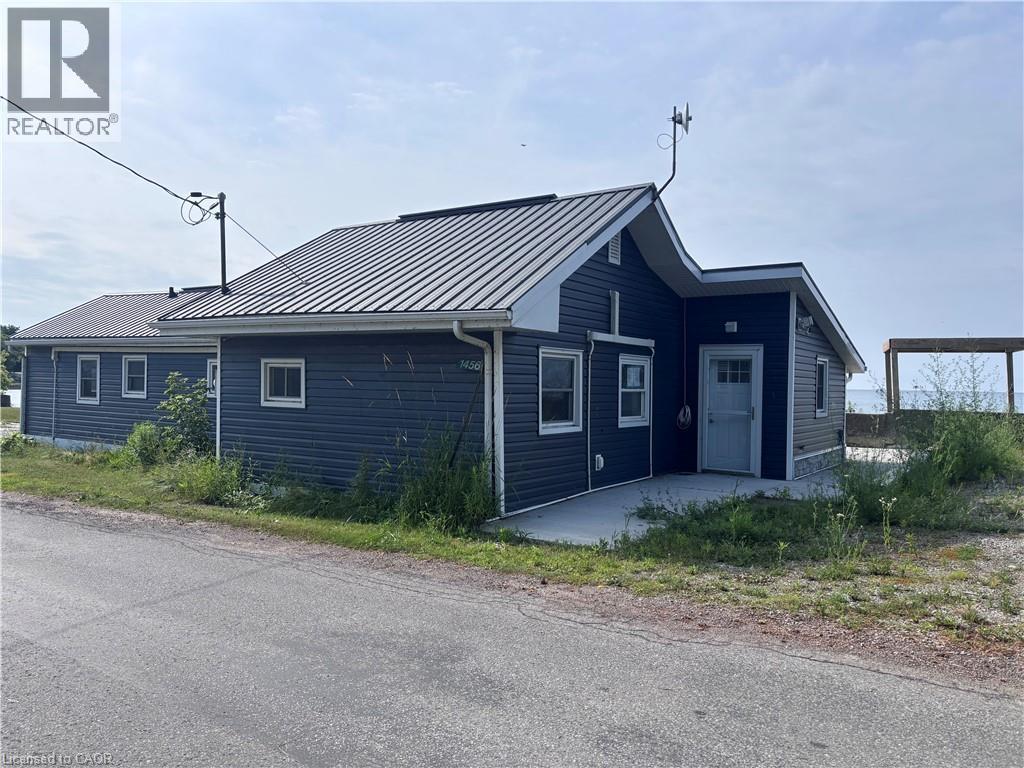
1456 Lakeshore Road
Selkirk, Ontario
Sold as is, where is bases. Seller makes no representations and/or warranties. (id:56221)
Royal LePage State Realty Inc.
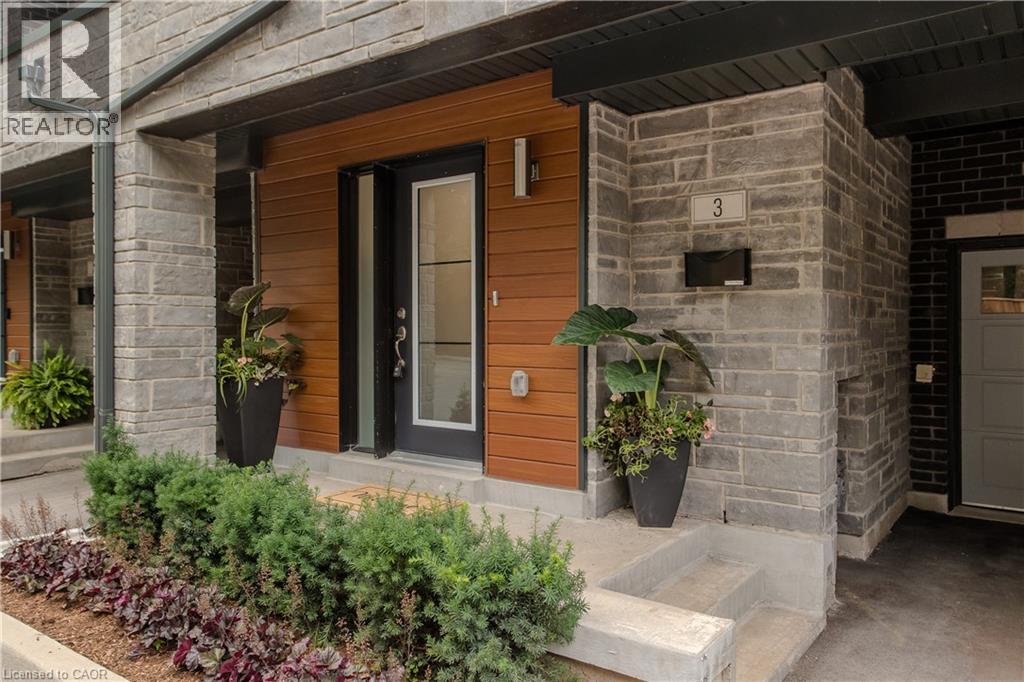
2071 Ghent Avenue Unit# 3
Burlington, Ontario
Discover sophisticated urban living in the heart of Downtown Burlington. This beautifully appointed executive townhome offers 3 bedrooms, 3 bathrooms, and 2254 sf of thoughtfully designed living space. Ideally situated minutes from the lake, Spencer Smith Park, vibrant downtown shops, restaurants, cafes, schools, parks, and the GO Station, this exceptional residence delivers the perfect blend of luxury, convenience, and walkable lifestyle. The welcoming foyer offers inside entry to the oversized garage. The open-concept second level is designed for effortless everyday living and entertaining, featuring wide-plank hardwood flooring, pot lights, oversized windows, and a spacious living room with custom built-ins and an electric fireplace and bonus terrace. The beautifully appointed kitchen showcases quartz countertops, a large island with breakfast bar, stainless steel appliances including a gas stove, pantry, abundant cabinetry, and seamlessly connects to the dining area. A walkout leads to a private deck with steps to the fenced in yard. A convenient 2pc bathroom completes the level. The third level offers two generous bedrooms, a beautifully finished 4pc bathroom, and a convenient laundry room. Occupying its own private level, the primary retreat features a walk-in closet, a spa-inspired 4pc ensuite with double vanity and glass-enclosed shower, and walkout access to a private balcony. Combining exceptional living spaces, quality finishes, multiple outdoor retreats, and an unbeatable downtown location, this executive townhome presents an outstanding opportunity to enjoy one of Burlington's most sought-after urban lifestyles. (id:56221)
Royal LePage Burloak Real Estate Services
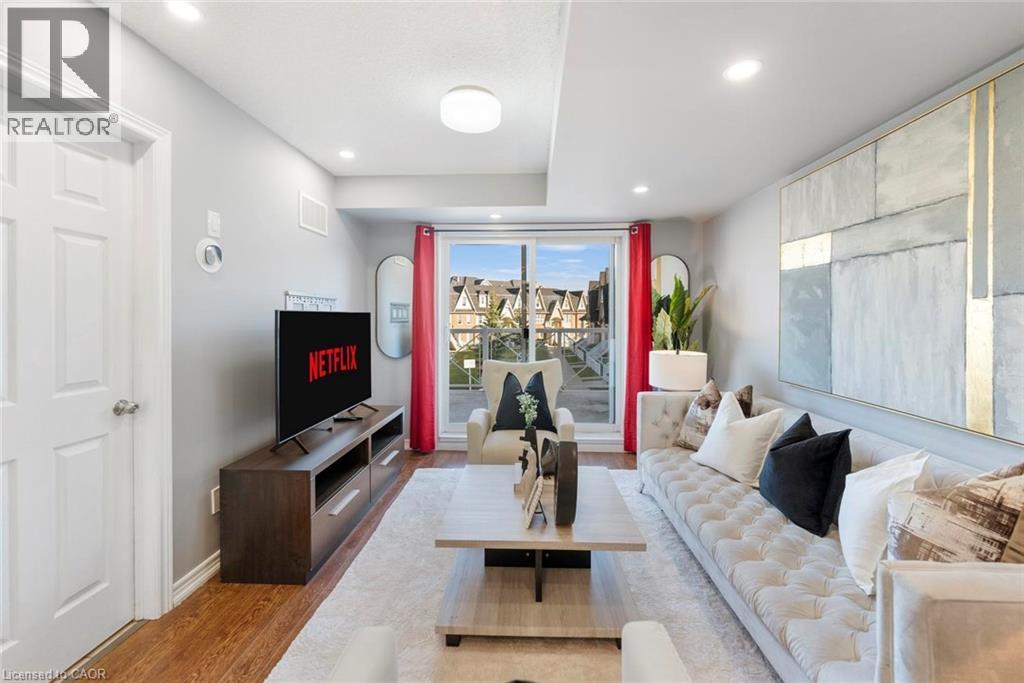
1380 Costigan Road Unit# 13
Milton, Ontario
Lowest Condo Fees in Milton & Rare 2 Parking Spaces! Welcome to this bright and well-maintained end-unit stacked townhouse offering approximately 1,240 sq ft of functional living space. The open-concept main floor features large windows, Extra Large Balcony, and an upgraded kitchen, stylish backsplash, and ample cabinetry. Main Floor Large Living Room with ample day light steals the deal. The upper level offers 2 large bedrooms, 2 full bathrooms, laundry room and spacious Closets. Relax on your private front large Balcony overlooking green space and Sunny views. Rarely offered with TWO parking spaces, including a garage with interior access plus an additional surface parking spot. Low condo fees and a move-in-ready interior make this an excellent opportunity for first-time buyers, downsizers, and investors. Conveniently located close to parks, schools, shopping, transit, and major commuter routes. (id:56221)
Exp Realty (Agent Branch)
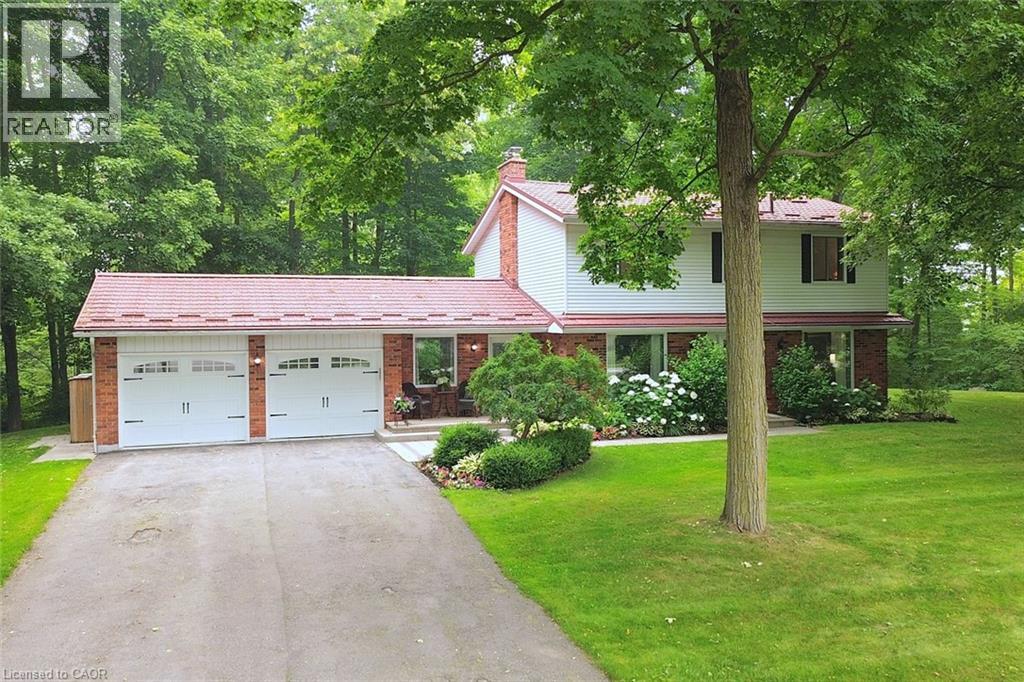
421 8th Concession Road E
Carlisle, Ontario
Gorgeous CARLISLE country property. prof updated and remodeled top to bottom, 4 bed center-hall plan, outstanding 1.7acre lot overlooking pond&stream, surrounded by mature trees. Quality finishes, high-end appliances, large gourmet kitchen, Modern hardwood-look flooring thruout the main level. Large master with ensuite + 3 spacious bedrooms, Lovely mainfloor open concept kitchen/familyroom, convenient main floor office, family room wth wood fireplace. SUPER family home. Tons of parking on south/east edge of Carlisle. Professionally finished lower level in the last year with spacious recroom, workout room, media room and gorgeous laundry room. Other quality upgrades incl: new 2019-$6000 water filtration system, updated septic 2012, 50yr steal shingles 2013, heatpump furnace 2016, a/c 2009, gorgeous Picture Windows 2022, deck 2017. (id:56221)
RE/MAX Escarpment Realty Inc.
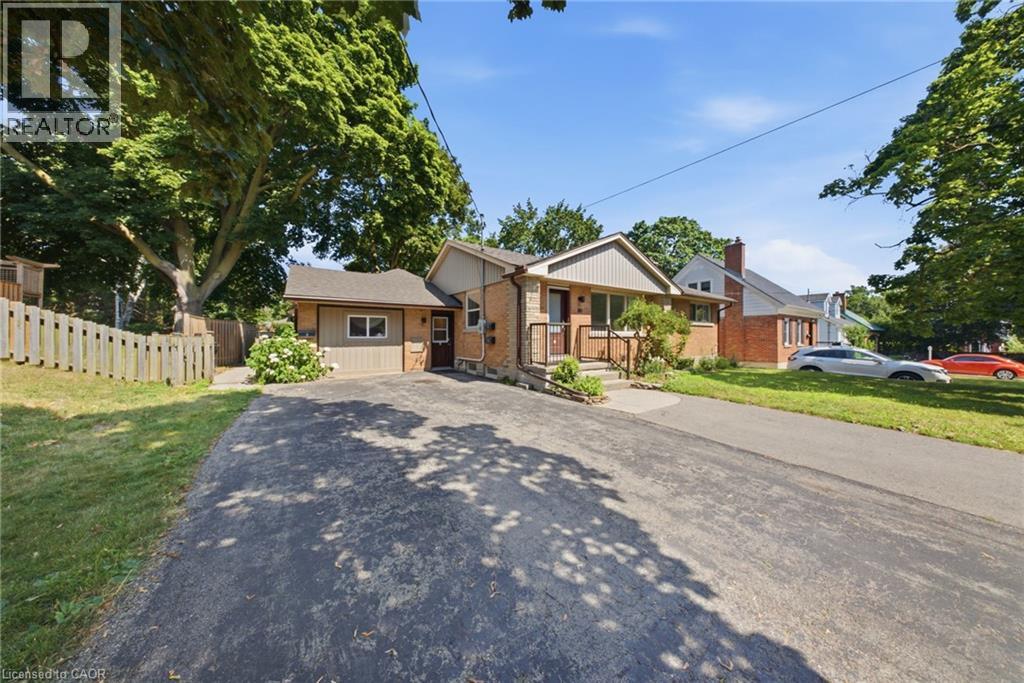
80 Jackson Avenue
Kitchener, Ontario
Cash Flow. Flexibility. Future Potential. Welcome to 80 Jackson Avenue, Kitchener-a rare opportunity to own a legal triplex on an oversized 66x165ft lot in one of Kitchener's most convenient locations.Whether you're looking to expand your investment portfolio, offset your mortgage by living in one unit, or create the ideal multi-generational family compound, this property offers exceptional versatility. With the potential to generate over $6,000 per month in rental income, this is a cash-flow-positive investment that can help build your wealth while you sleep. With two vacant units and the third unit rented at market rent the possibilities are endless.The thoughtfully converted bungalow features three legal self-contained units with modern finishes and in-suite laundry:- A bright and spacious 3-bedroom main floor apartment with an oversized eat-in kitchen, generous living space, and abundant natural light.- A well-appointed 2-bedroom lower-level apartment, ideal for long-term tenants.- A unique split-level 1-bedroom unit featuring an open-concept layout, soaring vaulted ceilings, skylights, and direct access to the backyard-offering a living experience that stands out from the typical rental.The opportunities don't stop there. Sitting on a massive lot, the property offers exciting potential to add an Additional Dwelling Unit (ADU) (subject to municipal approvals), creating another income stream and increasing your long-term return on investment.Located in a quiet, established neighbourhood with access to Highway 7/8 in three minutes or less. The Kitchener Memorial Auditorium Complex, shopping, schools, parks, public transit, and countless nearby amenities make this a location tenants love, investors value and anyone would like to call home. (id:56221)
Real Broker Ontario Ltd.
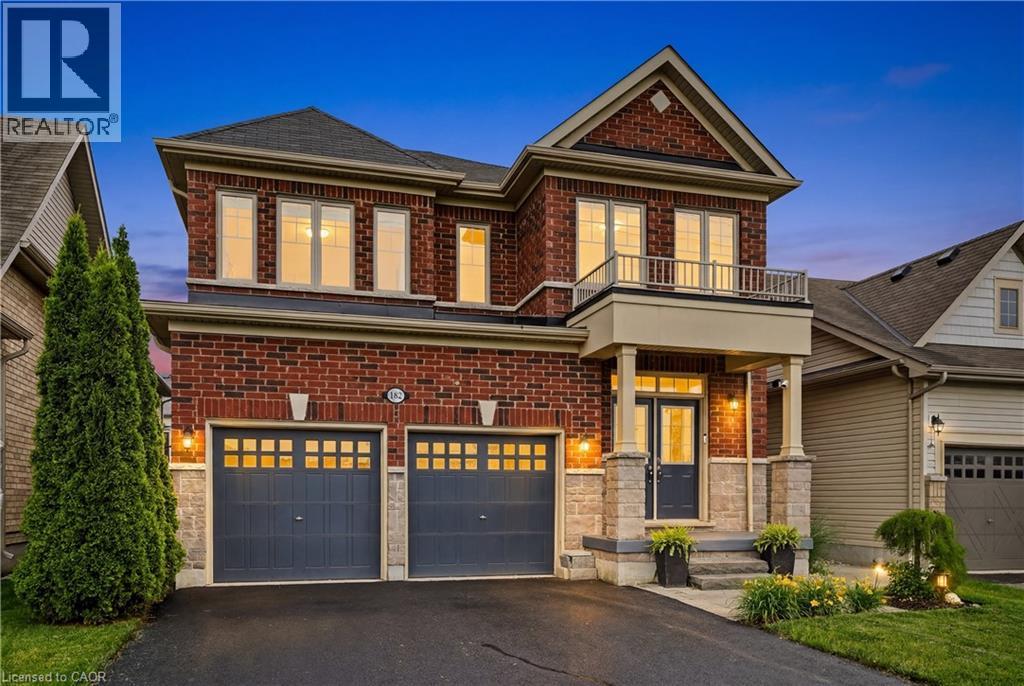
965 Line 9 Road
Niagara-On-The-Lake, Ontario
Welcome to this beautifully maintained stone and brick two-storey home, with over 3300 sq ft of finished living space making it the largest home in the complex. Situated across from picturesque views, offering complete serenity and the perfect setting to enjoy your morning coffee from the inviting front porch. Featuring a spacious double-car garage and oversized driveway, this impressive residence combines style, comfort, and functionality for a large single family or multi-generational family living. Inside, a generous formal dining room provides an elegant space for entertaining, while the bright open-concept layout is designed for modern living. The eat-in kitchen offers abundant cabinetry, ample workspace, a butler's pantry and seamless access to the back deck, creating the ideal indoor-outdoor flow for family gatherings and summer entertaining. Expansive windows throughout the home fill the space with natural light.The upper level boasts four spacious bedrooms, including a luxurious primary retreat complete with dual walk-in closets and a spa-inspired ensuite featuring a relaxing soaker tub. Three additional bedrooms offer exceptional convenience, each with either a private ensuite or direct access to a bathroom, making this home ideal for growing families and guests alike.The fully finished basement extends the living space even more with a large recreation room, an additional bedroom, and a 3-piece bathroom, providing ample flexibility. Step outside to enjoy the fully fenced backyard oasis, complete with a deck, hot tub, and mature trees that provide privacy and a tranquil setting for relaxing or entertaining. Offering generous living space, thoughtful design, and an exceptional location close to St. Davids Public School, which is Top Rated in Ontario, this home is a rare opportunity not to be missed. (id:56221)
Right At Home Realty