
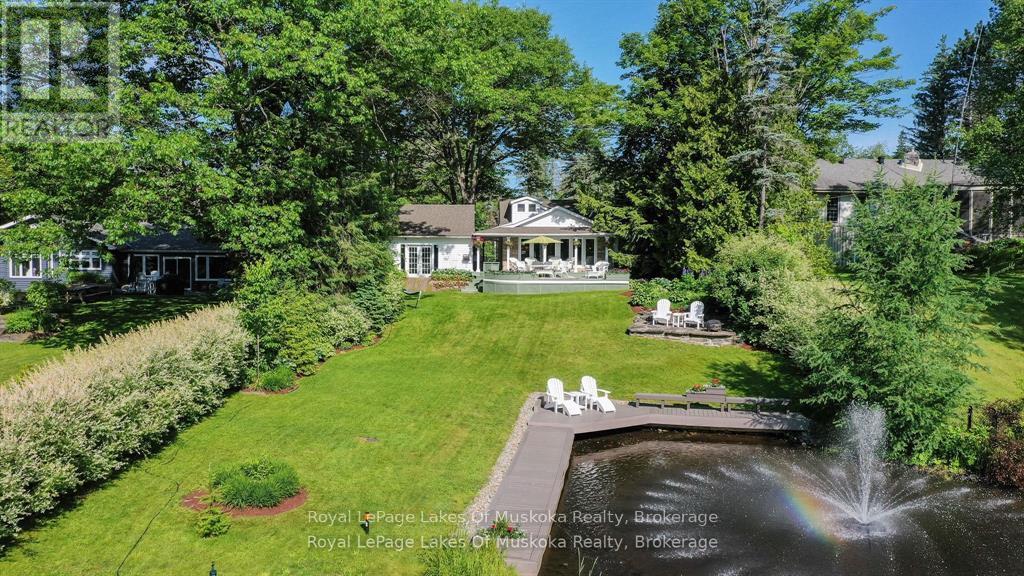
9 Mountview Avenue
Huntsville (Chaffey), Ontario
Complete privacy featured on one of the best lots on Muskoka River on one of the quietest in town streets in Huntsville. The gently sloped thoughtfully and professionally landscaped property offers a private cove with a fabulous fountain and spectacular view of the Lookout mountain and Muskoka forest...you will forget you live only a couple of blocks to the vibrant downtown core. This lovely recreational residence is nestled back from the road and is a stand out from the street or the river. Beautiful 4 bedroom home has been a beloved family recreational residence for many years. The interior features the quintessential open concept primary rooms with vaulted ceilings and window wall overlooking your breathtaking property and riverfront. Living room with attractive gas fireplace, kitchen seating at counter, dining suitable for those who like to entertain, main level family or sitting room with views of your porch and gardens. Hardwood floors, front foyer with arched entry, bedrooms with corner windows to maximize natural light, are all thoughtful design features of this beautiful home. The 2nd level is an ideal office or kids room. Lower level features another bright beautiful room currently used as a bedroom but can be a gym, office or whatever you may need. The double car garage has a rear door for lawn mower, kayaks, etc. The lot features a private cove with a high end composite walkway around it and an idyllic fountain in the middle. The dock is also composite and has ample space for your boat parking. There is a large patio on the riverside for dining and bbqing. Another granite sitting area is for thoughtful viewing of the panoramic views that you will want to take in with your coffee or glass of wine. The lot, the residence, and the views create a rare package that is difficult to find. This one of a kind opportunity includes some furnishings that could be available for you to enjoy. (id:56221)
Royal LePage Lakes Of Muskoka Realty
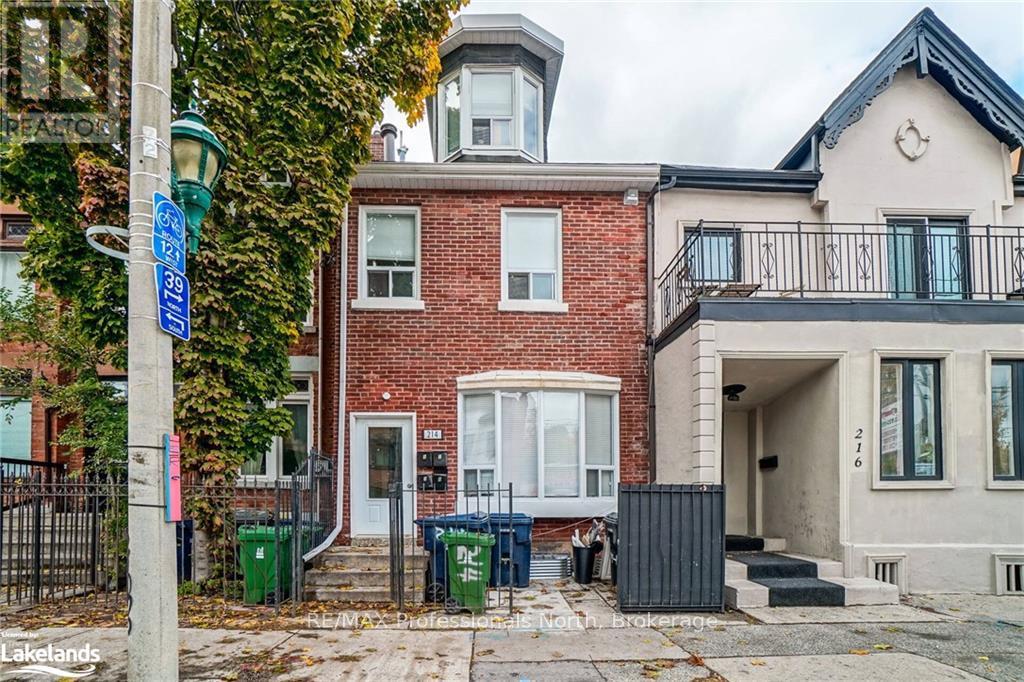
214 Gerrard Street E
Toronto (Cabbagetown-South St. James Town), Ontario
Prime DOWNTOWN Location. Income Producer ++. Walk to Subway, George Brown College, Toronto Metropolitan University. Fourth apartment in Lower level is 3 bedrooms. All other units have walkouts to private decks/patios. Laneway parking for 4 vehicles (id:56221)
RE/MAX Professionals North

104 Garment Street Unit# 1608
Kitchener, Ontario
Welcome to 104 Garment Street, Kitchener! This beautiful 1 bed, 1 bath condo unit in the heart of Kitchener features a modern design, with a great layout and several great features. The open concept kitchen and dining area creates a great space for relaxation, with several upgrades including stainless steel appliances, granite countertops with a full backsplash, and an island with convenient breakfast bar. The incredibly large windows provide plenty of natural light in the space, and the spacious outdoor balcony is perfect for outdoor enjoyment and entertaining. A spacious bedroom provides you with generous closet space, and the updated 4-piece bathroom features tiled flooring and upgraded vanity. As a bonus, laundry is also included in the unit! The building has many amazing amenities, including a roof top terrace, fitness center, party room, and theatre. Located in Kitchener’s Innovation District, you are conveniently located within walking distance to downtown, Google Pharmacy school and all the city’s amenities, such as Walking Trails, parks and restaurants. (id:56221)
RE/MAX Twin City Realty Inc.

24 Marilyn Drive Unit# 101
Guelph, Ontario
Welcome to this exceptionally spacious ground floor condominium suite at 24 Marilyn Drive in Guelph, offering over 1,700 square feet of beautiful living space and peaceful views overlooking Riverside Park. This incredibly spacious suite has luxury vinyl flooring and neutral paint creating a bright and modern atmosphere from the moment you step inside. The large windows throughout the home allow for an abundance of natural light to fill the living spaces. The eat in kitchen provides ample cabinetry and room for an informal dining area, making it the perfect place to enjoy morning coffee or casual meals. The kitchen flows seamlessly into the open concept living room and dining area, creating an expansive space ideal for entertaining guests or relaxing with family. The thoughtful layout allows for comfortable everyday living while still offering the scale and flexibility that downsizers and families alike appreciate. The primary bedroom is generously sized and features a large closet, plenty of additional storage space, and a convenient two piece ensuite bathroom. Two additional bedrooms provide flexibility for guests, hobbies, or a home office, while the main bathroom serves the remainder of the suite. Underground parking and an exclusive storage locker provide everyday convenience and additional storage space. Residents of 24 Marilyn Drive enjoy access to excellent building amenities including a library, exercise room, and party room. The grounds are beautifully maintained and offer covered parking for residents as well as plenty of visitor parking for when friends and family come to visit. The location is truly exceptional, just steps from Riverside Park, one of Guelph’s most beloved outdoor destinations. Enjoy peaceful walks through the gardens, visit the iconic floral clock, or take the grandkids to the newly updated playground. Don't miss out on this rare and spacious condominium offering an outstanding combination of comfort, lifestyle, and location. (id:56221)
RE/MAX Twin City Realty Inc.
12 Sarnia Street
Bluewater (Bayfield), Ontario
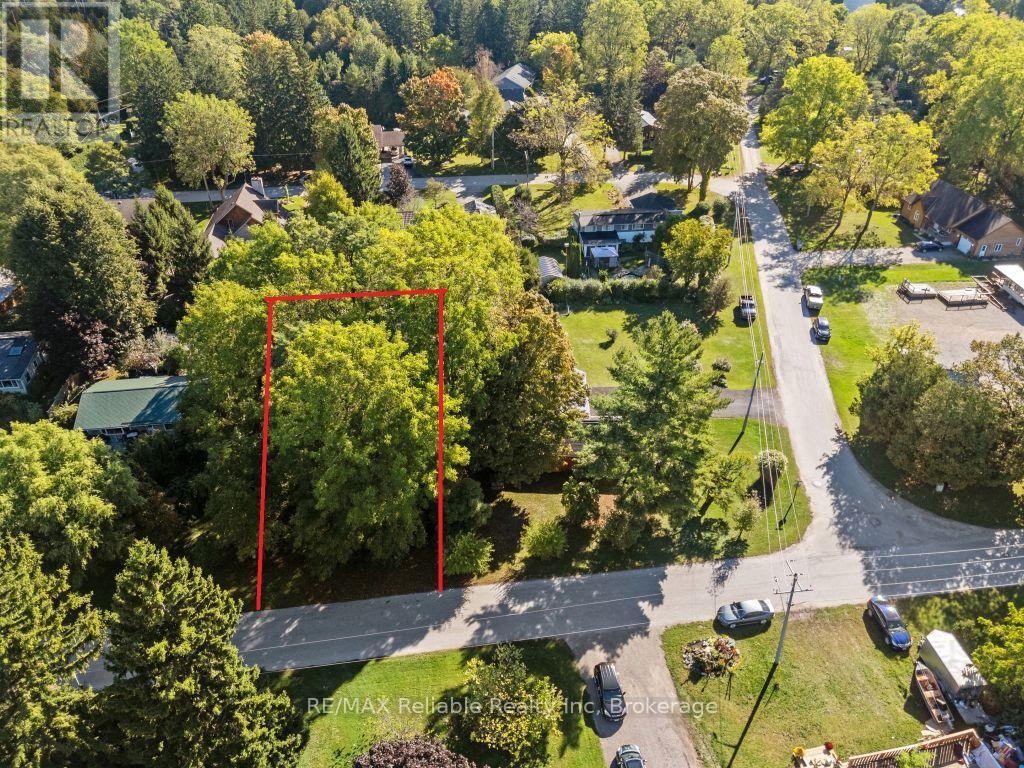
Build your dream home or cottage on this lush, green property in the heart of Bayfield. Measuring 76' x 143', this spacious lot is surrounded by mature shade trees and established gardens, offering a private and picturesque setting. A large storage shed is already in place, adding convenience and utility as you plan your build. Located in Bayfield's east side, this property combines natural beauty with small-town charm, just waiting for your vision. Applications for water and sewer hookup can be made to Bluewater Municipality. (id:56221)
RE/MAX Reliable Realty Inc
49 Wellington Street W
South Huron (Exeter), Ontario
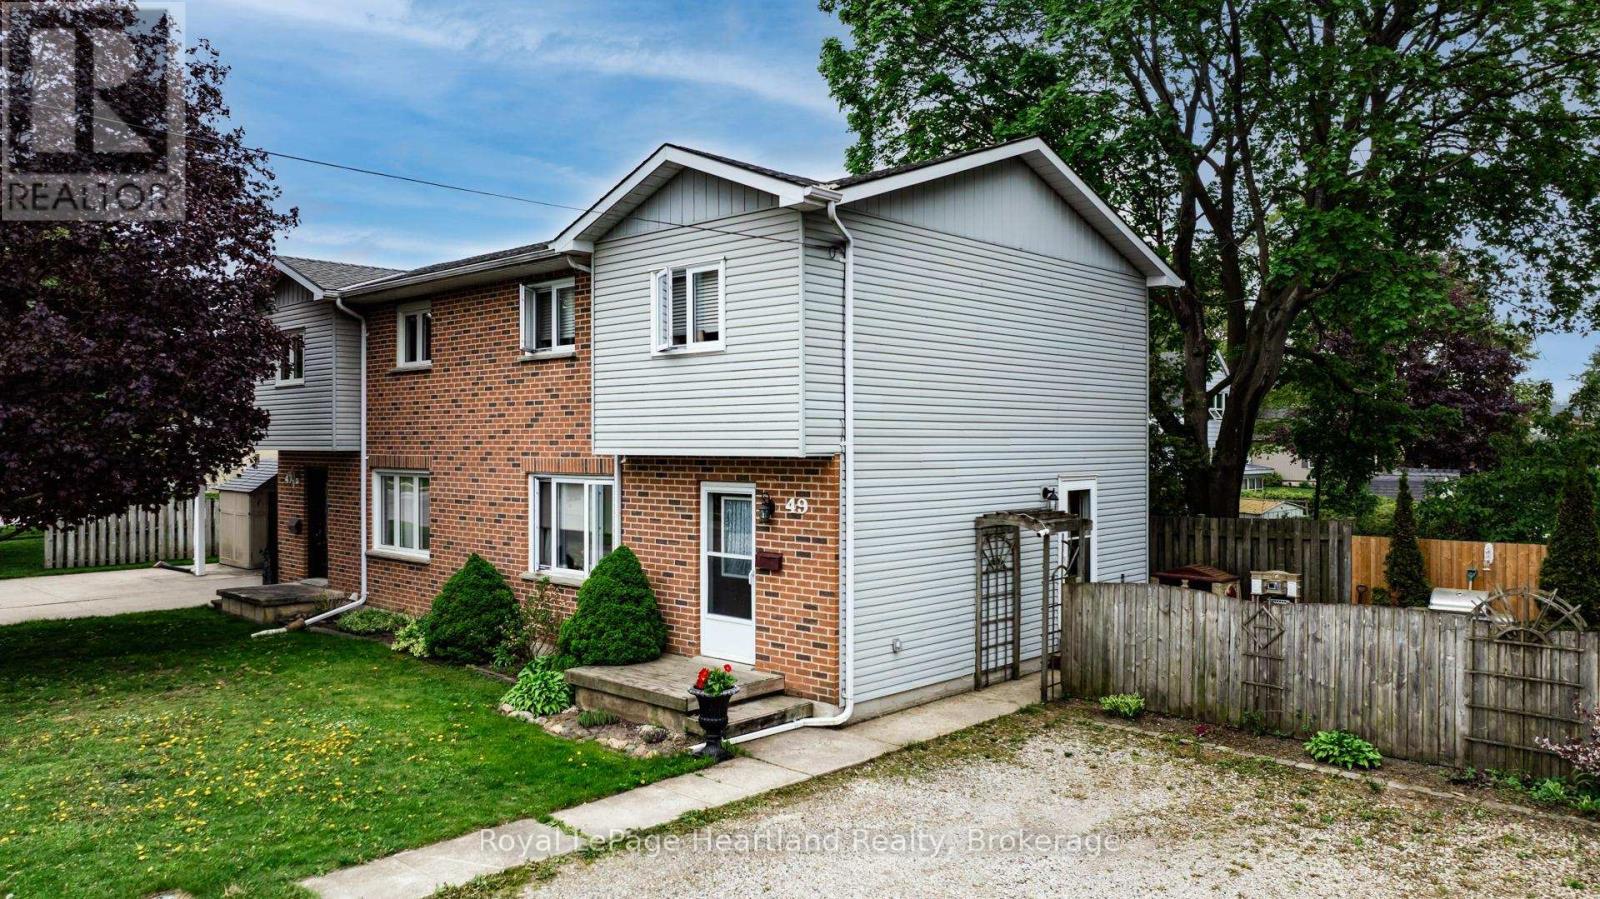
An Ideal Opportunity to Enter the Real Estate Market or Expand Your Investment Portfolio - Now Priced to Sell! This charming and spacious two-storey, 1,200 sq. ft. semi-detached home, built in 1993, is located in the heart of Exeter and offers excellent value for first-time buyers, families, or investors. With interest rates easing and the spring market gaining momentum, now is a great time to make your move and get ahead of the seasonal surge in buyers. The main floor features a bright kitchen and large living area, perfect for everyday living and entertaining, along with a convenient 2-piece powder room. Upstairs, you'll find three comfortable bedrooms and a beautifully updated 4-piece bathroom. The finished basement adds even more versatile living space with a large recreation room, plus a laundry and storage area complete with a roughed-in shower. The home is heated by a forced-air gas furnace and includes central A/C (2012) for year-round comfort. Updates include a new patio door (2023), updated upper bathroom, and windows and carpet (2016). Step outside to enjoy a private, fully fenced backyard, ideal for kids, pets, or relaxing outdoors as the warmer weather arrives. A large driveway offers parking for up to four vehicles. Freehold property with NO condo or community fees. Vacant possession available after May 1st. If you've been waiting for an affordable home in a welcoming community, this is one you won't want to miss. Book your showing today! (id:56221)
Royal LePage Heartland Realty
1442-6 West Oxbow Lake Road
Lake Of Bays (Finlayson), Ontario
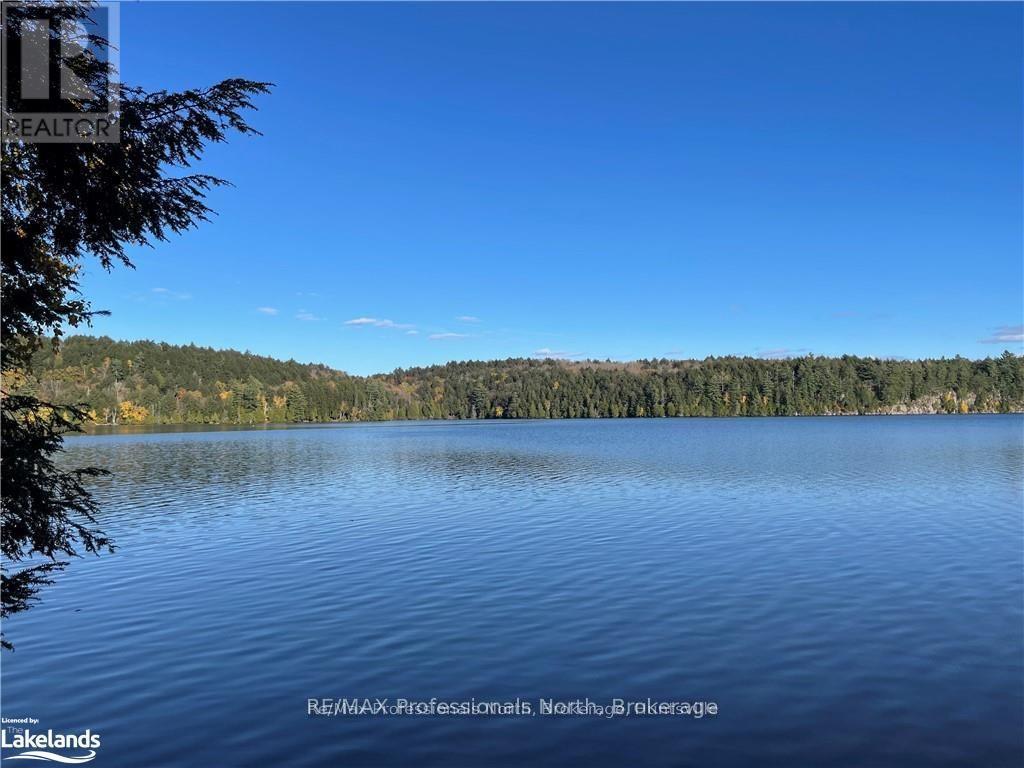
Absolutely stunning lakefront lot on spectacular Oxbow lake. Being on this lake is like being in Algonquin Park. Gorgeous views , pristine, clear lake, stunning hard bottom sand shoreline. This lot offers second to none privacy. Perfect elevation for a " walkout basement" Level off road to gently sloping building site to more gentle slope to lake. Truly a remarkable lot. Newly created lot, hydro will be installed by seller prior to closing of this transaction. (id:56221)
RE/MAX Professionals North
0 Channel Drive
The Archipelago (Archipelago North), Ontario
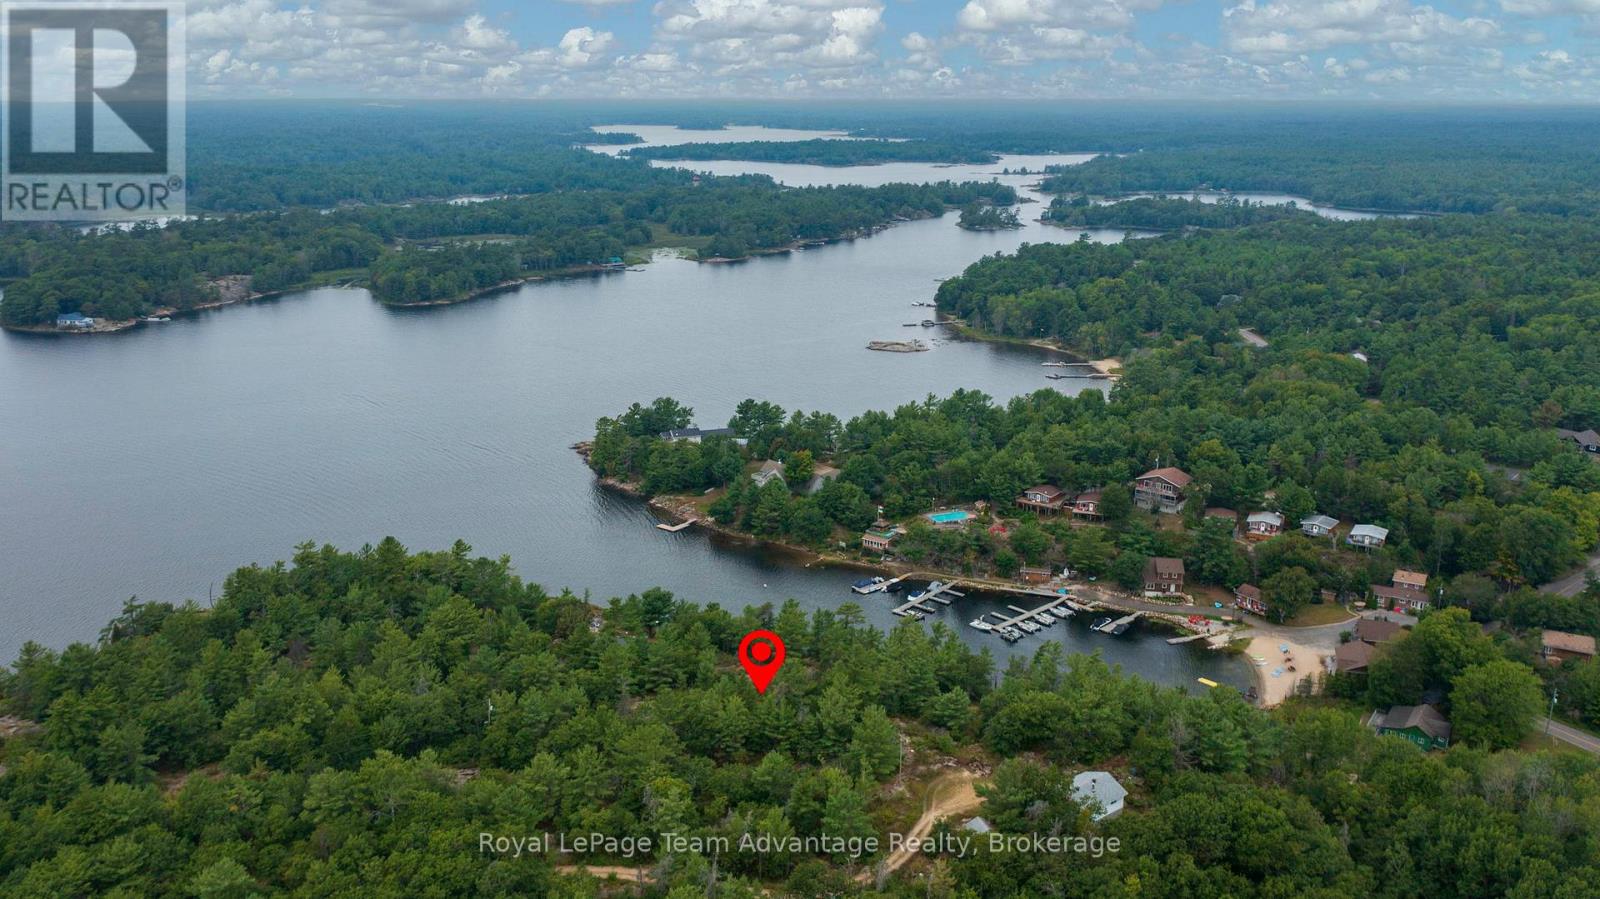
Rare road-access Georgian Bay waterfront lot in desirable Pointe Au Baril. This 1.14-acre parcel with 203 ft of granite shoreline offers elevated open-water views, incredible sunsets and sheltered waters perfect for swimming and secure mooring. Multiple building sites provide flexibility for your dream cottage or year-round home. Enjoy the rugged beauty of Georgian Bay with amenities close by and just 30 minutes to Parry Sound. Experience four-season living, exceptional boating, fishing and swimming in summer plus snowmobiling, ATVing, winter fishing and endless trails when the snow arrives. This property is more then a lot; its a gateway to the Georgian Bay lifestyle. Realtor must accompany all showings; no trespassing. Seller may consider a vendor take-back mortgage. (id:56221)
Royal LePage Team Advantage Realty
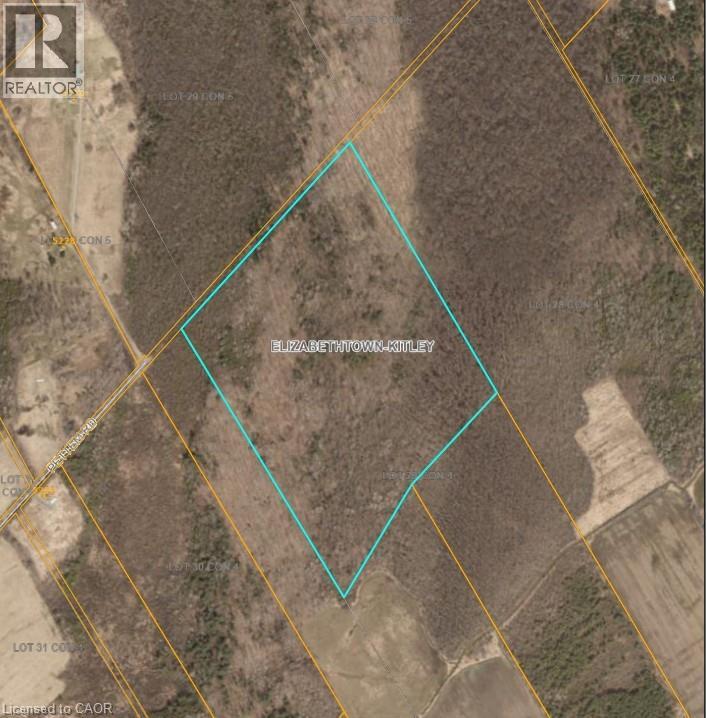
Pt Lt 29 Con 4
Elizabethtown, Ontario
Approximately 52 acres of vacant land offering privacy and wide open space. Ideal for agricultural, recreational, or future investment purposes (subject to zoning). (id:56221)
RE/MAX Escarpment Realty Inc.
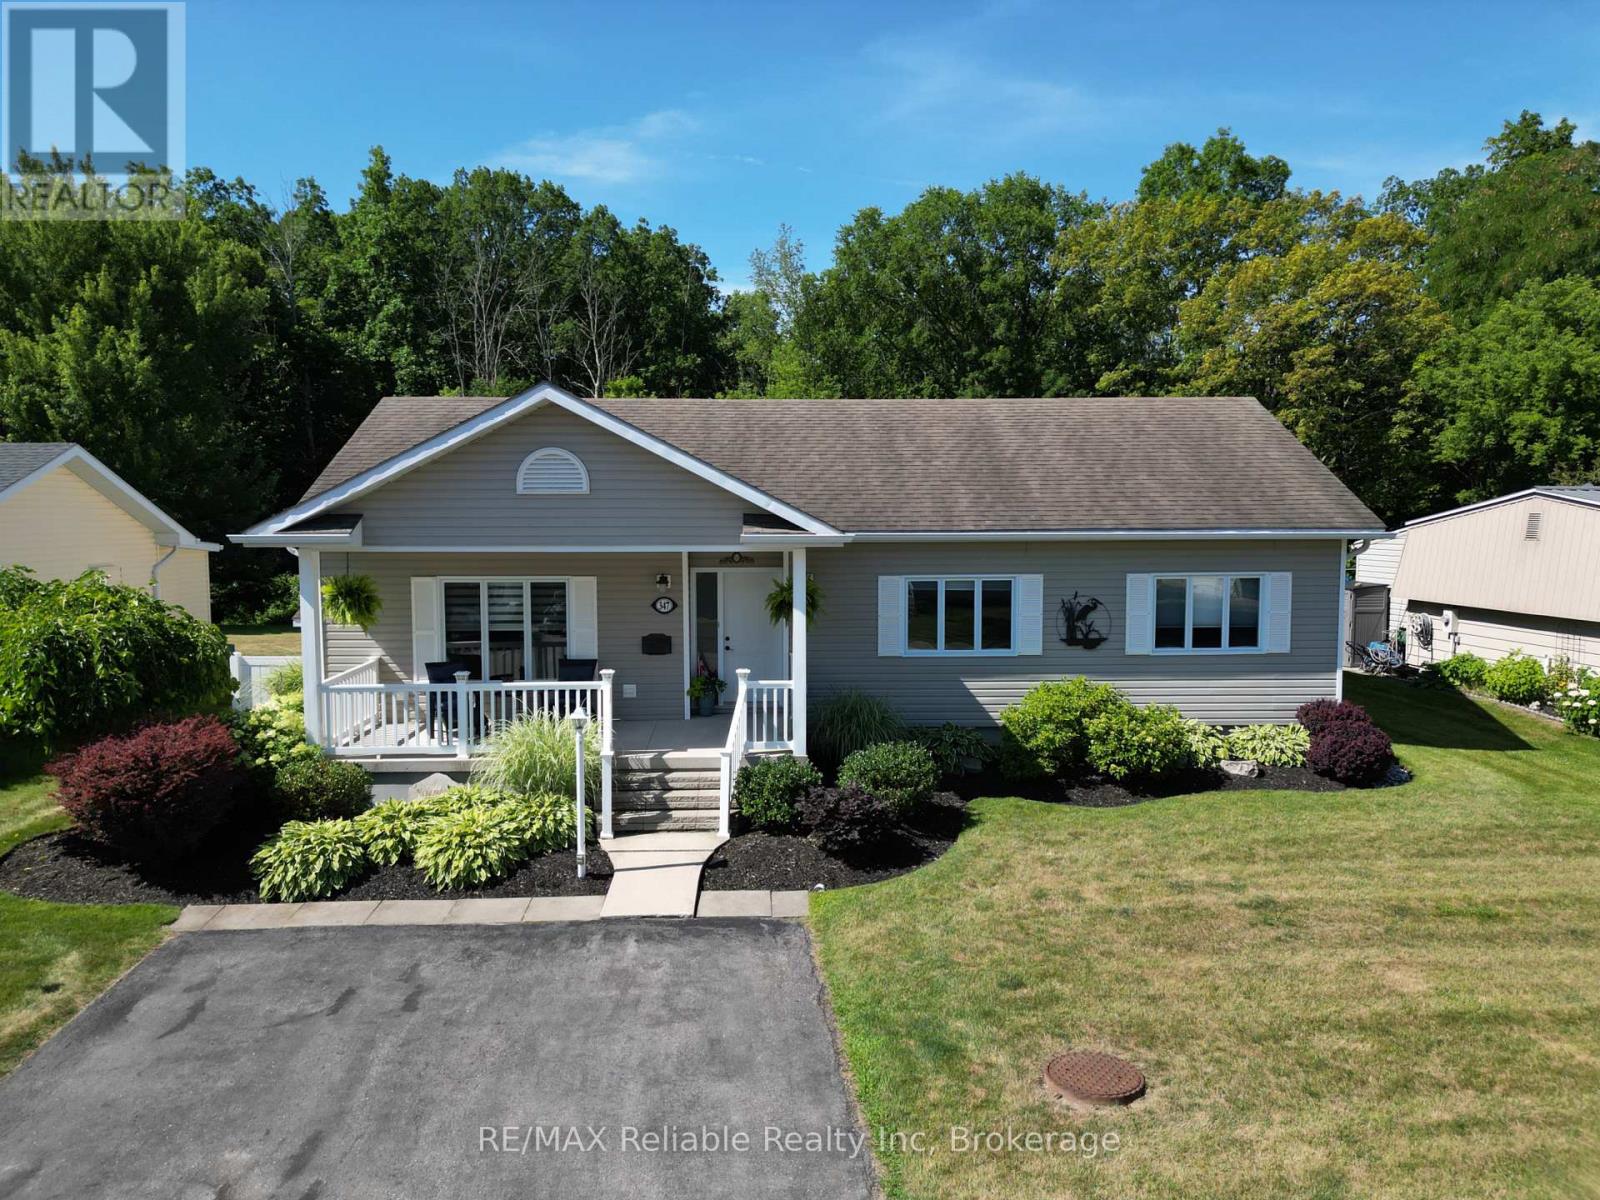
347 Shannon Boulevard
South Huron (Stephen), Ontario
Welcome to your new home in Grand Bend! Nestled in the heart of Grand Cove, a vibrant 55+ lifestyle community just across from the Oakwood Resort golf course. This beautifully updated home offers comfort, privacy, and an unbeatable location. Live the resort lifestyle every day with access to a wide range of amenities: an inground pool, tennis and pickleball courts, woodshop lawn bowling, walking trails, and not one but two clubhouses. One features a gym, kitchen, billiards, and a regular schedule of social events, while the second offers a large deck overlooking a peaceful pond-perfect for relaxing or gathering with friends. Step inside to discover a stylishly renovated home featuring new vinyl plank flooring, fresh paint throughout, and an updated kitchen with modern appliances. The spacious family room at the back of the home is filled with natural light from large windows that frame your private backyard, backing directly onto the walking trails. The oversized primary bedroom easily fits a king-sized bed plus your dressers, and includes a walk-in closet. A second bedroom offers space for guests or a home office setup. The 5 piece bathroom includes your washer and dryer for ultimate convenience. Enjoy outdoor living with both a covered front porch surrounded by well maintained landscaping and a private, covered back deck with an outdoor ceiling fan. There's a large 13 ft x 15 ft attached garage/workshop at the rear of the home with a generator hookup and an additional garden shed. Gas furnace, gas fireplace, and air conditioning keep you comfortable year-round. Just a one-minute stroll from extra visitor parking and the tennis courts, this home blends convenience, community, and comfort. Land lease is $900/month for new owner and includes use and maintenance of the tennis courts, lawn bowling, walking trails, clubhouses, inground pool, gym, woodshop, and snow removal, and visitor parking. Learn more about the lifestyle & activities: https://www.grandcovehoa.com/ (id:56221)
RE/MAX Reliable Realty Inc
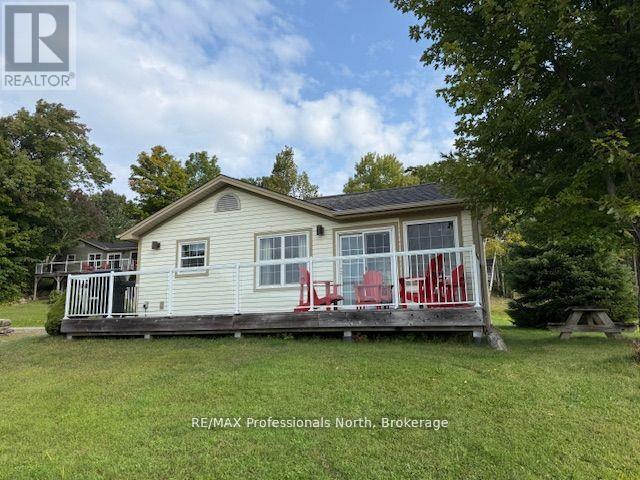
126-5 - 1052 Rat Bay Road S
Lake Of Bays (Franklin), Ontario
Exceptional and affordable family vacation gateway. Enjoy 5 weeks of fractional ownership including one prime fixed week every July and 4 floating weeks throughout the year. This spacious 3- bedroom, 2 bath, fully winterized cottage offers post card-perfect lake views, as being a "first row cottage" there are no other cottages blocking the view. Also offers a large lakeside deck, a bright Muskoka room and a cozy stone fireplace. This cottage comes fully furnished and equipped for comfort and convenience. Blue Water Acres features outstanding amenities such as an indoor heated swimming pool, hot tub, exercise room, games room, owners lounge, several outdoor tennis/ pickleball courts, playground and a superb sand beach with docking facilities. Canoes, kayaks are available for use at the beach. This resort community also offers winter ice skating, snow tubing/ sledding and endless walking trails in the woods. With all these outstanding year round facilities it is guaranteed , no one in the family ever will be bored spending time here. Also close by you can enjoy downhill skiing, golfing, snowmobiling, fine dining. The town of Huntsville is within 15 minutes drive for convenience. Resort fees include all utilities, maintenance, internet, TV. All you need to do is to show up and enjoy. (id:56221)
RE/MAX Professionals North
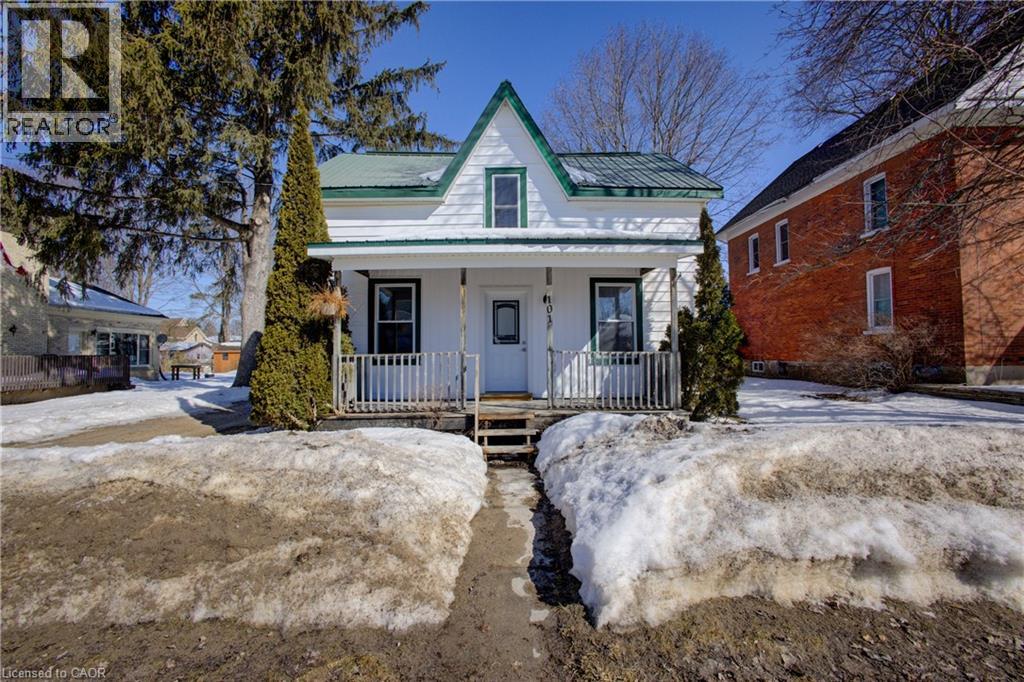
101 John Street E
Wingham, Ontario
Welcome to 101 John St E, Wingham, a fully renovated 1.5-storey detached home offering 4 bedrooms, 2 bathrooms, and 1,527 sq ft of move-in ready living at a great price point. This home has been thoughtfully updated throughout: new kitchen, new 4-piece bathroom, upgraded staircase, all-new flooring, and brand new windows throughout (2024). The primary bedroom features its own private 3-piece ensuite. The upper level and crawl space have been spray foam insulated for year-round efficiency, and fresh vinyl siding gives the home standout curb appeal front and back. The main floor offers a conveniently located bedroom, spacious dining room, and main floor laundry. Step outside to a generous 46 x 132 ft lot with deck, porch, shed, and ample backyard space, perfect for entertaining or relaxing. Located in the heart of Wingham; Schools, hospital, rec centre, and community trails all within minutes. Whether you are a first-time buyer or investor, this one checks every box. (id:56221)
Shaw Realty Group Inc.
360 Pearl Street Unit# 804
Burlington, Ontario
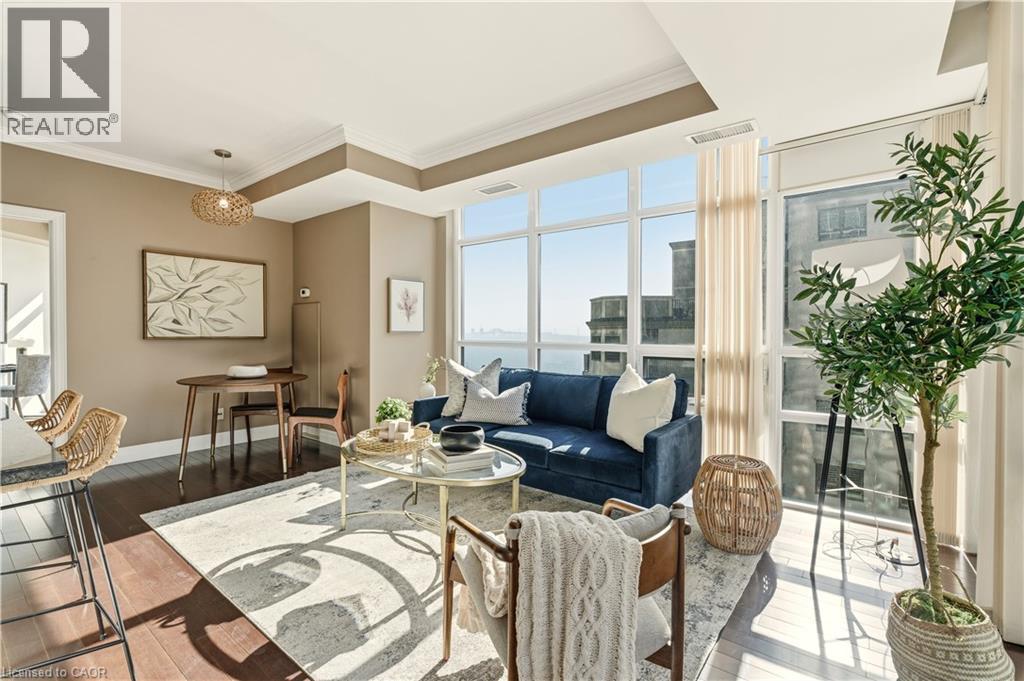
Welcome to the highly sought-after 360 Pearl—a premier building in the heart of downtown Burlington with gorgeous lake and escarpment views in every direction. This beautifully updated 2-bed, 2-bath suite offers an open-concept layout, floor-to-ceiling windows, and 9 ft ceilings, creating a bright and sophisticated living space. The kitchen impresses with custom cabinetry, pot drawers and slide-out shelving, stainless steel appliances which include a gas stove, a generous island for entertaining, and granite countertops. The Great Room is wrapped in windows, showcasing lake views and providing a seamless walkout to your expansive wrap-around balcony. The primary suite offers its own balcony access, a spacious walk-in closet with built-in organizers, and a spa-inspired ensuite with a large glass shower and extended vanity. The second bedroom features stunning lake views and a custom Murphy bed—perfect for easily transitioning between a home office and guest space. A stylish 4-piece bathroom with granite finishes and convenient in-suite laundry complete the interior. This unit truly shines for those who love to entertain. The building offers exceptional amenities including a rooftop terrace with BBQs, state-of-the-art gym with a steam room, party room, games room, movie theatre, and 24-hour concierge/security. Walk to Burlington’s best restaurants, boutique shops, Spencer Smith Park, and waterfront events. Includes 1 parking space (Level B #4) and 1 locker (Level B #57) (id:56221)
Royal LePage Burloak Real Estate Services
56 Wellington Street S
Goderich (Goderich (Town)), Ontario
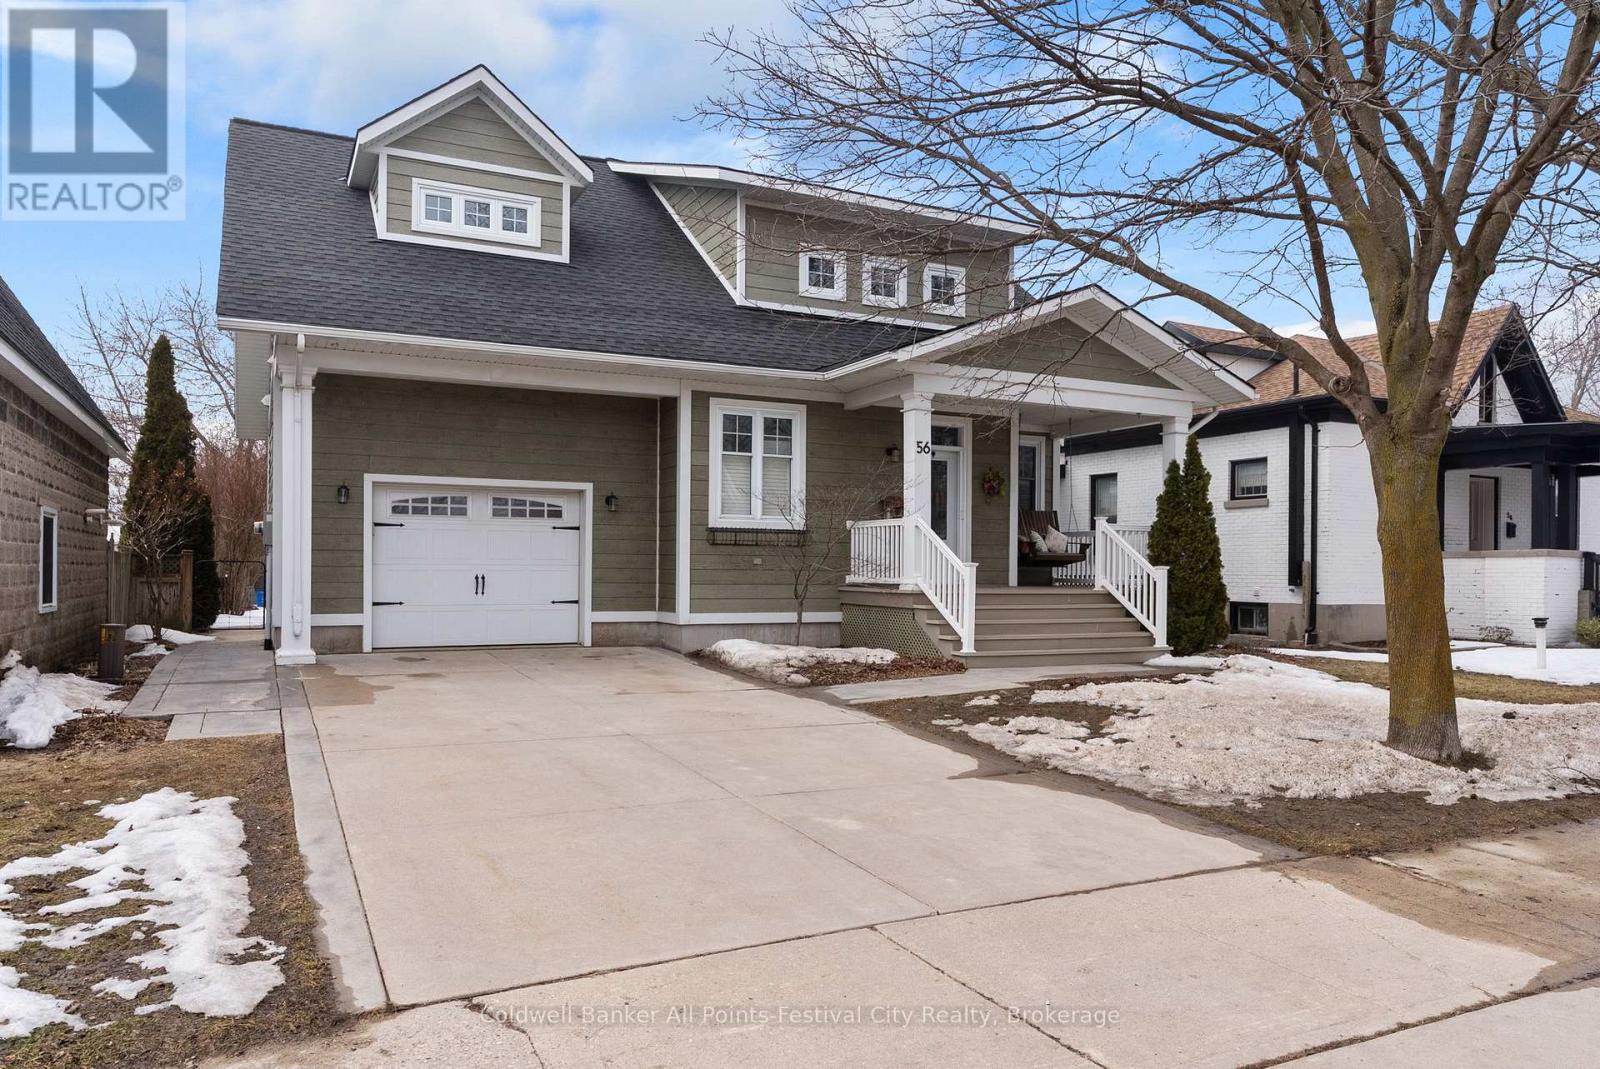
Gorgeous Craftsman-inspired home offering style, space, and thoughtful finishes. This beautifully appointed 3-bedroom, 4-bath home welcomes you with a covered front veranda with porch swing and classic dormer details that enhance curb appeal. Inside, the open-concept main floor features a bright living area centred around a gas fireplace with a hidden TV cabinet above, flowing seamlessly to the kitchen with peninsula seating and an adjacent butler's pantry for extra storage and prep space. Sliding access from the main living area leads to a screened-in covered patio-perfect for morning coffee or warm summer evenings. Practical conveniences include an attached garage, a fully fenced yard for privacy and pets, and a second-floor laundry that simplifies everyday routines. The primary suite is a standout, with a stunning window bench seat that creates a cozy, light-filled space to relax. Ensuite with walk-in shower, generous dual closets and piano windows makes this primary an oasis after a long day. The lower level has a great family setup with bright and airy rec room, 2pc bath and plenty of storage. Beautifully appointed finishes, designed for both comfort and entertaining, this home combines Craftsman charm with contemporary function. Located just 2 blocks from historic downtown Shopper's Square and our famous Lake Huron sunsets - this location offers walking distance to so much that west-end Goderich has to offer! (id:56221)
Coldwell Banker All Points-Festival City Realty
8870 County 93 Road
Midland, Ontario
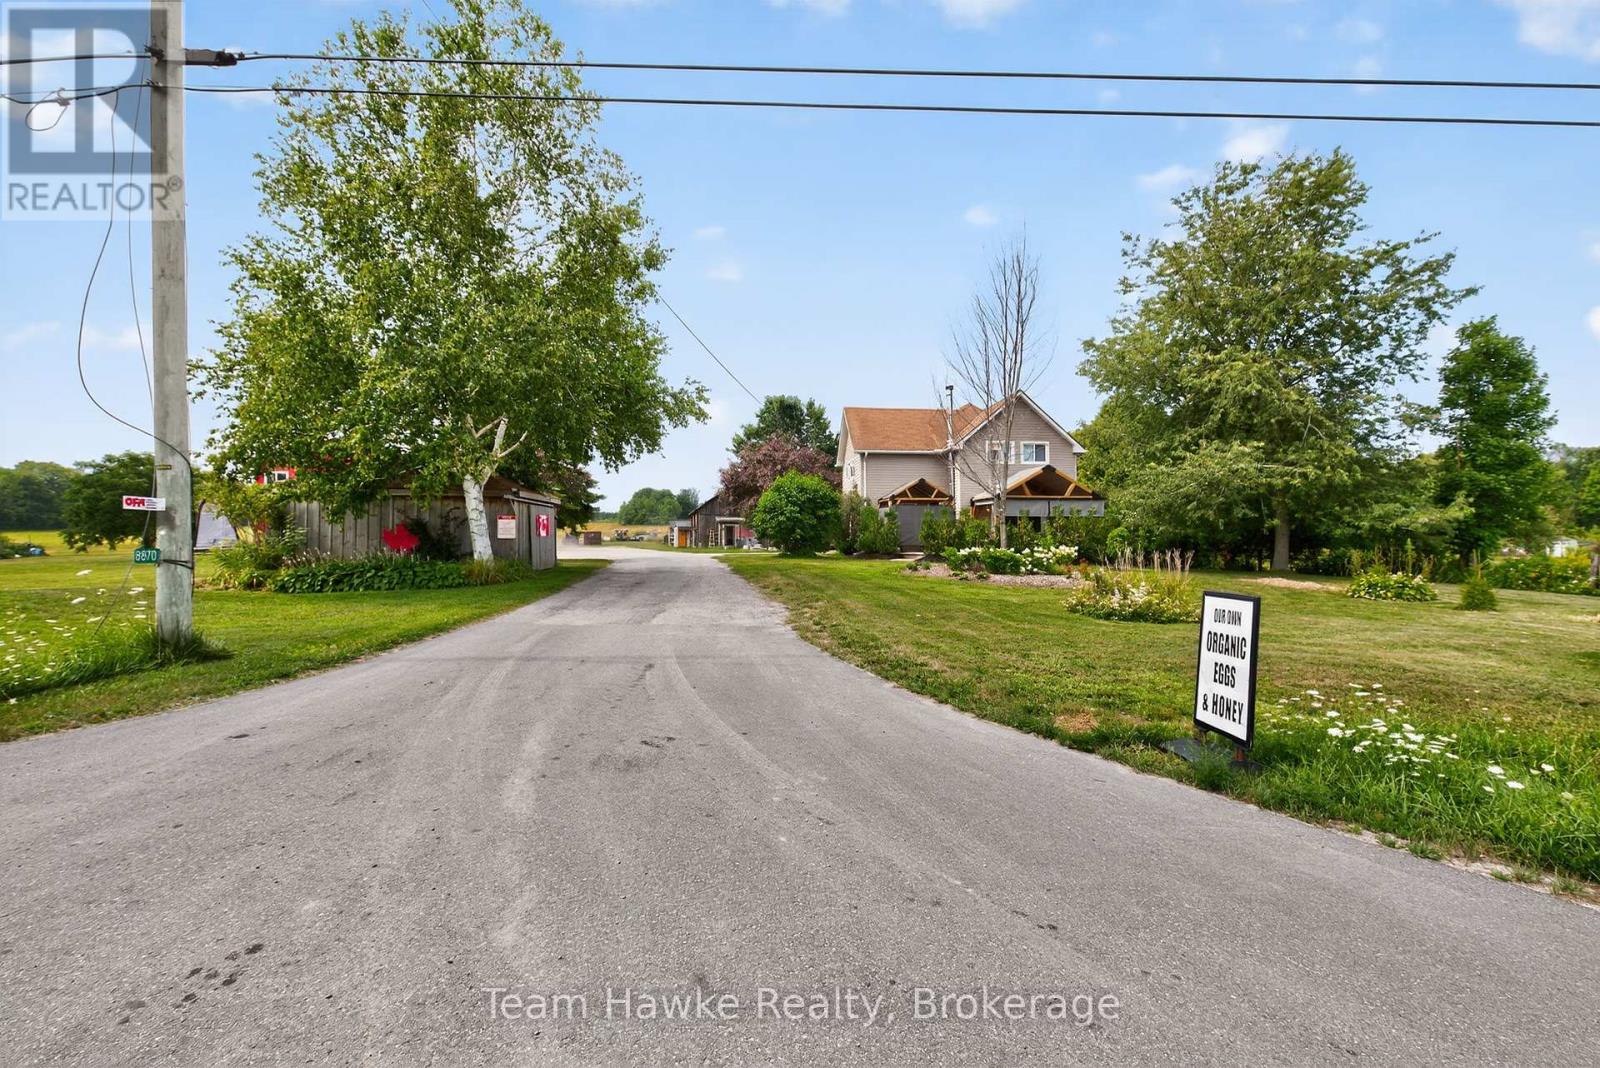
Great development opportunity on HWY 93 in Midland. Sewers and water are going to be coming across this property in the near future. Potential for commercial development on the highway with over 100 acres left for a residential development. This property has frontage on the HWY as well as Marshall Road increasing the development potential. Currently, the property has a very well maintained century home, an ongoing farm, along with a 3,600 square foot machine shop that is currently zoned as a machine shop. This property is close to hospitals, shopping, Huronia Regional Air Port. Current zoning is Rural RU-11, EP. There is approximately 8 acres that are zoned EP. Propane tank is used for the drive shed only. Lot Dimensions: 202.68 ft x 5,385.54 ft x 65.98 ft x 1,809.33 ft x 1,312.05 ft x 3,389.39 ft x 401.00 ft x 199.92 ft x 382.29 ft x 234.12 ft x 388.85 ft (id:56221)
Team Hawke Realty
8870 County 93 Road
Midland, Ontario
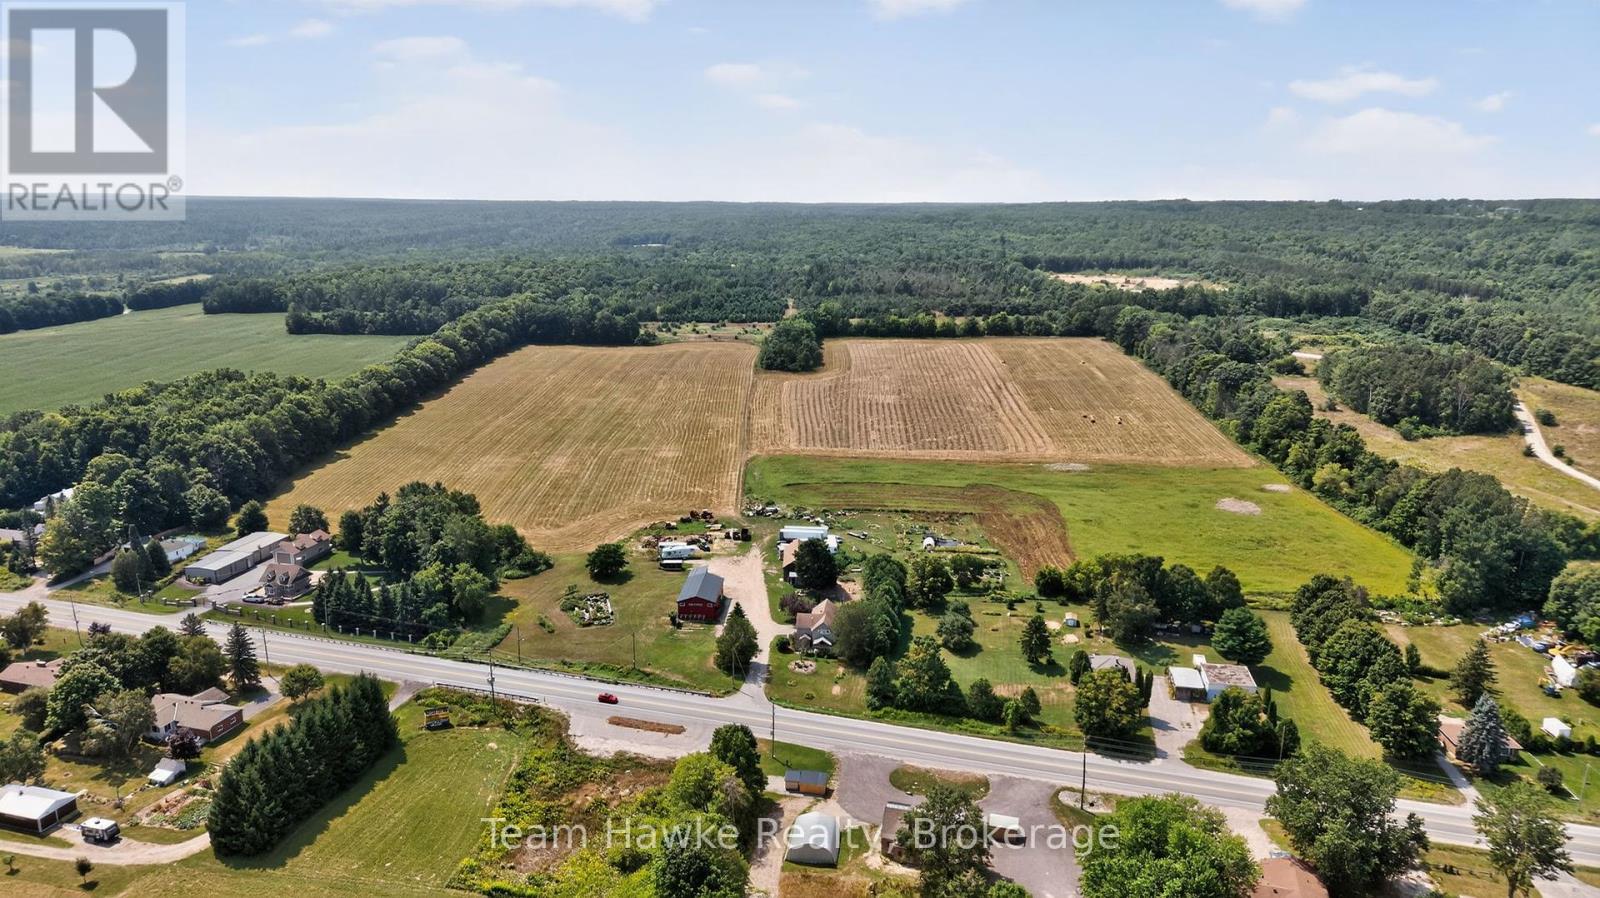
Great development opportunity on HWY 93 in Midland. Sewers and water are going to be coming across this property in the near future. Potential for commercial development on the highway with over 100 acres left for a residential development. This property has frontage on the HWY as well as Marshall Road increasing the development potential. Currently, the property has a very well maintained century home, an ongoing farm, along with a 3,600 square foot machine shop that is currently zoned as a machine shop. This property is close to hospitals, shopping, Huronia Regional Air Port. Current zoning is Rural RU-11, EP. There is approximately 8 acres that are zoned EP. Propane tank is used for the drive shed only. Lot Dimensions: 202.68 ft x 5,385.54 ft x 65.98 ft x 1,809.33 ft x 1,312.05 ft x 3,389.39 ft x 401.00 ft x 199.92 ft x 382.29 ft x 234.12 ft x 388.85 ft (id:56221)
Team Hawke Realty
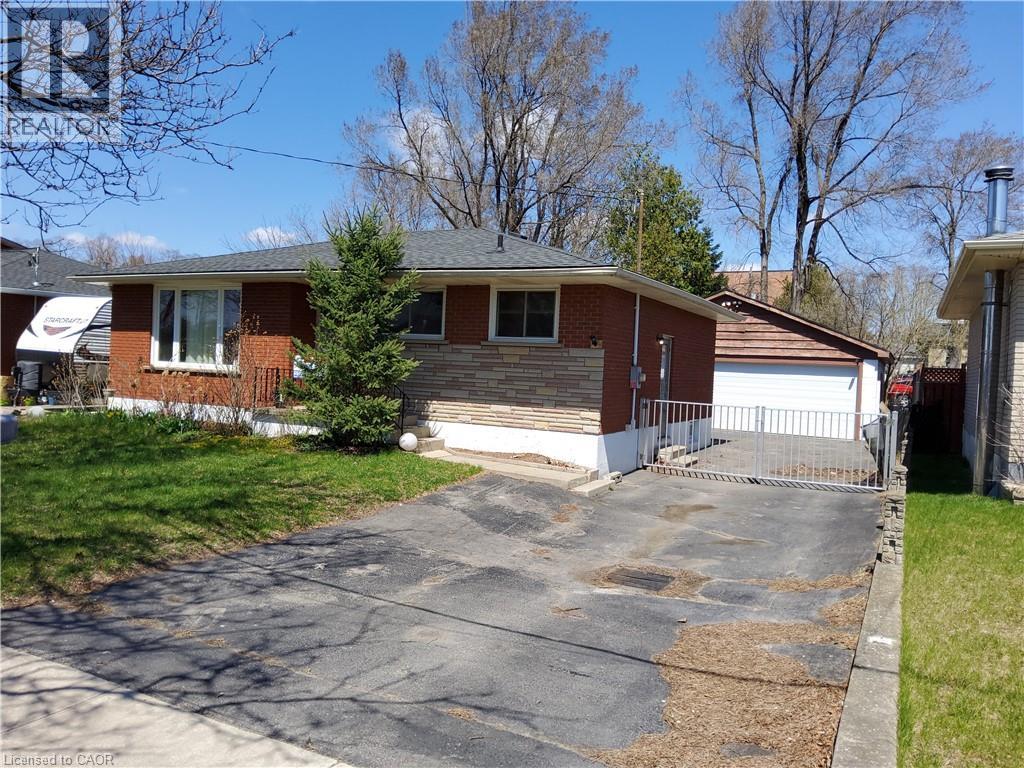
7 Usher Street
Brantford, Ontario
$3500/Month Rental Income. 3+1 Bed Bungalow, 2 bath, 3 car heated garage. Garage has 240 volt & own breaker panel. Lower level is finished with nice sized family room with bar. This home could easily be In-Lawed with private side entrance. Tenant will vacate with No issues if New owner does not want to assume. Priced to sell! (id:56221)
RE/MAX Escarpment Realty Inc.
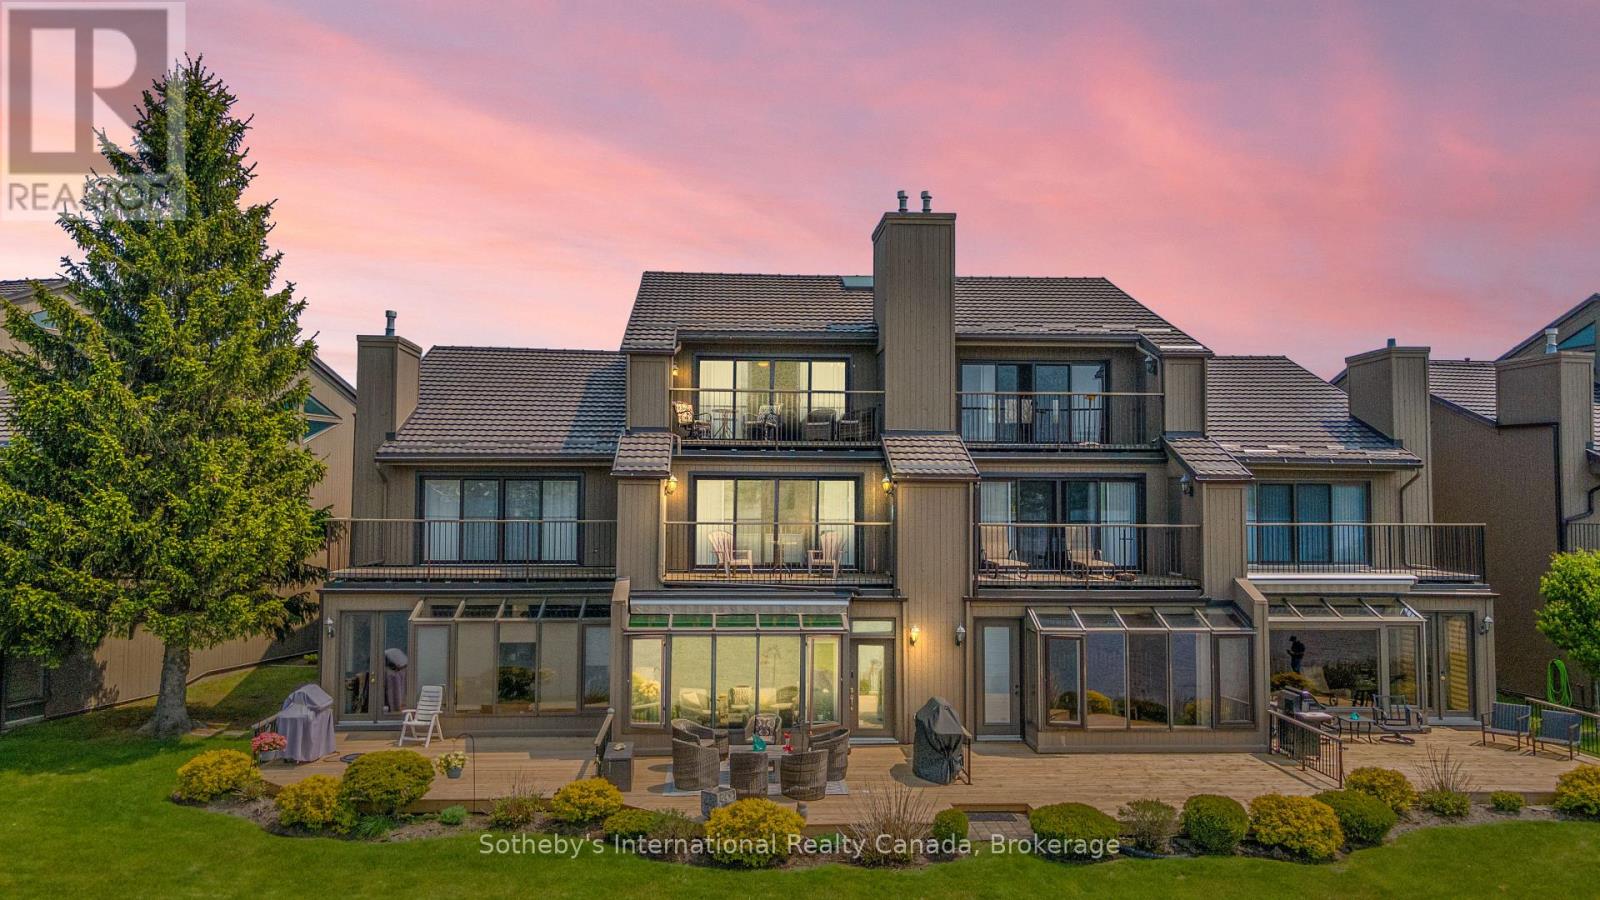
10 - 8 Beck Boulevard
Penetanguishene, Ontario
Welcome to Tannery Cove, Penetanguishene's exclusive waterfront townhouse community, where maintenance-free living meets the allure of waterfront living. This impressive 2,550 sq ft townhouse boasts 2 bedrooms plus a loft, providing ample space for relaxation and comfortable living. With 3.5 bathrooms, convenience and privacy are at the forefront of this property. As you enter the main level, you'll be greeted by an open concept kitchen, dining room, beverage bar and sunken living room with a gas fireplace and solarium. The kitchen features bar seating, a counter-depth Sub Zero refrigerator, stainless steel stove with electric induction stovetop, and microwave, ensuring that every culinary endeavour is met with ease. Walkout to the spacious deck with ample room for seating, BBQing and a convenient retractable awning. The main level also showcases a powder room and an office with storage. On the second level, the primary bedroom features a gas fireplace, a walkout to a balcony that overlooks the water, and a luxurious 5-piece ensuite with jet tub. The second bedroom also boasts its own balcony and 3-piece ensuite. Another full bathroom and a laundry closet complete this level. The third level offers a spacious loft with a vaulted ceiling and skylights. This versatile space features built-in beds and a walkout to the balcony to soak in the breathtaking sunset views. Convenience continues with an attached single-car garage. Take advantage of the pristine shoreline, which is clean, deep, and naturally beautiful. Situated in a desirable location, this property is in proximity to downtown, Dock Lunch, Discovery Harbour, a dog park, schools, community center, shopping center, golf courses, fishing spots, scenic trails, & marinas. NEW FURNACE July 2024. **EXTRAS** Condo Fees Cover Essential Amenities Such As The Dock Slip (With 30 Amp Service And Water Hookup for a boat up to 40 feet), Swimming Pool, Ground Maintenance & Snow Removal, Building Insurance, Common Elements (id:56221)
Sotheby's International Realty Canada
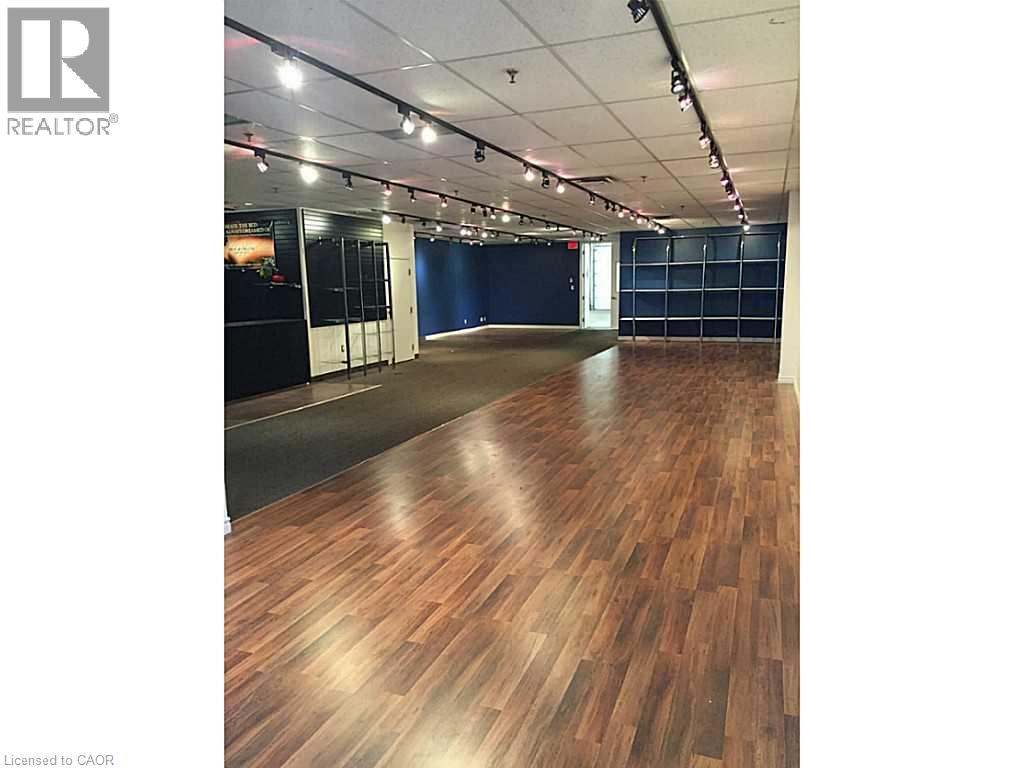
1800 Appleby Line Unit# 8
Burlington, Ontario
Total of 3,360 Sq. Ft. with Approximately 2300 sq.ft. of showroom/office space and 1060 sq.ft. of clean warehouse. Unit has great exposure and signage to Appleby Line, Burlington. Taxes, maintenance and insurance is estimated to be $5.95 per sq. ft. per annum for 2026. This unit will be available May 1st 2026 with the possibility of it being available sooner speak to the listing agent. (id:56221)
Martel Commercial Realty Inc.
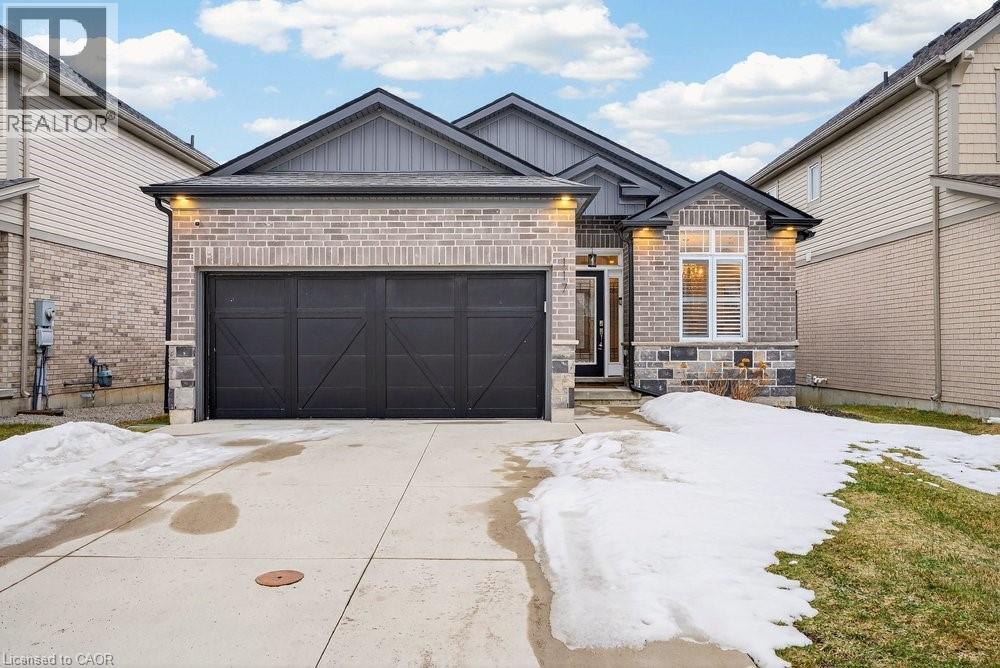
117 Monarch Street
Welland, Ontario
Impeccable 3+1 BR, 3 bath bungalow offering over 1400 sq ft plus a fully finished basement this 8 year old Mountainview built home located on the west side of Welland with easy access to Webber Rd for the commuter, is not to be missed! Gorgeous finishes throughout including the custom kitchen with extended height & pantry cabinets, quartz counters, & island with breakfast bar; engineered hardwood floors throughout the main level; 9' main floor ceilings; primary with a beautiful ensuite that features a stand alone soaker tub, separate shower & double sinks; the primary also hosts a walk out to a private deck that's perfect for your morning coffee or nightcap. The lower level rivals the main floor finishings with recent carpet; wet bar/kitchenette; large bedroom; family room built-ins flanking the shiplap surround for the electric fireplace; built in speakers; tons of pot lights and a laundry room that might let you actually enjoy doing laundry! The exterior does not disappoint with the brick and stone façade, concrete double drive, inground sprinklers, the back offers a tiered deck that leads to the hot tub and lower stamped concrete patio in the fully fenced backyard. This is one to truly experience live! (id:56221)
Royal LePage State Realty Inc.
1678 Fern Glen Road W
Perry, Ontario

Fantastic opportunity to have room to roam and great privacy. The circular driveway, lined with apple trees and maples, brings you onto this high and dry 22 acres of mixed farm fields, hardwoods and large open yard. This property comes complete with fenced in paddock area along with multiple fenced and gated pastures. There is a large barn complete with driveway up to the main level loft area, stalls in the lower walkout area and covered storage for machinery. There are even 2 separate hand water pumps for farm water without having to carry. The large insulated, heated garage / workshop is perfect for the handyman or hobbyist. The property is run entirely off-grid with 8 new, large, deep cycle battery bank, an adjustable solar array and available wind turbine. Gas generators are on standby to charge the batteries if need be. The farm house has an open kitchen and dining area overlooking the back fields. The living room is centered around the fireplace which is currently blocked off but would be a great spot for a new woodstove insert. Primary heat is with an outdoor woodburning furnace along with a stand alone propane fireplace. The main floor, primary bedroom, has a huge walk-in closet area and ensuite privileges. Main floor laundry with gas propane dryer. There are 2 more bedrooms and a sitting area on the second floor with a 2 pc bath. If you've ever wanted to have that quintessential small farm all set up for you start living the more simple life, than this is your prime opportunity. (id:56221)
Cv Real Estate
15 - 670 Balm Beach Road
Midland, Ontario
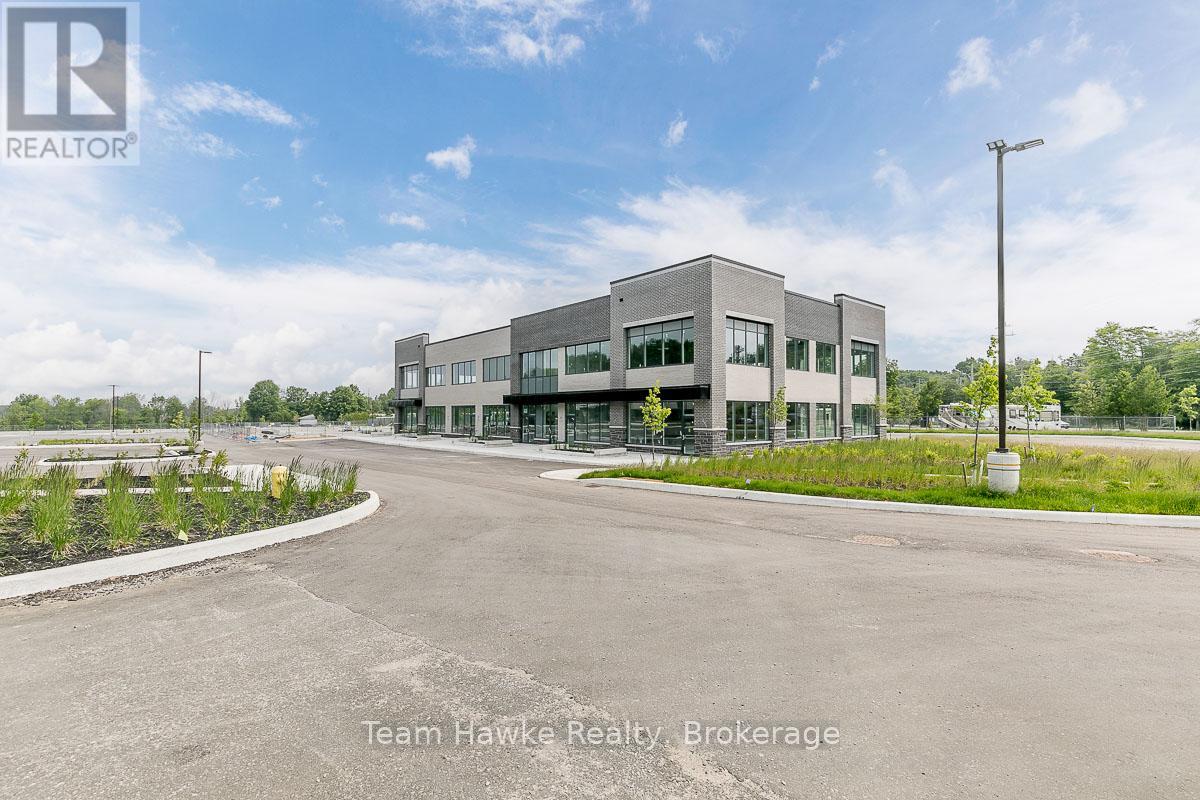
Welcome To Midland Town Centre. Units Are Available For Immediate Occupancy. This Upscale Master Planned Development Is Conveniently Located At Sundowner Rd & Balm Beach Rd E. Minutes From Georgian Bay Hospital. The Site Offers Multiple Entrances, Road Signage, And Ample Parking. This Site Features Retail, Medical, Professional Offices And A Designated Standalone Daycare Facility. Great Opportunity To Establish Your Business In This Modern Plaza. Note: Square footage includes the gross up percentage. (id:56221)
Team Hawke Realty
Sotheby's International Realty Canada
Aura Signature Realty Inc.
213-215 - 710 Balm Beach Road E
Midland, Ontario
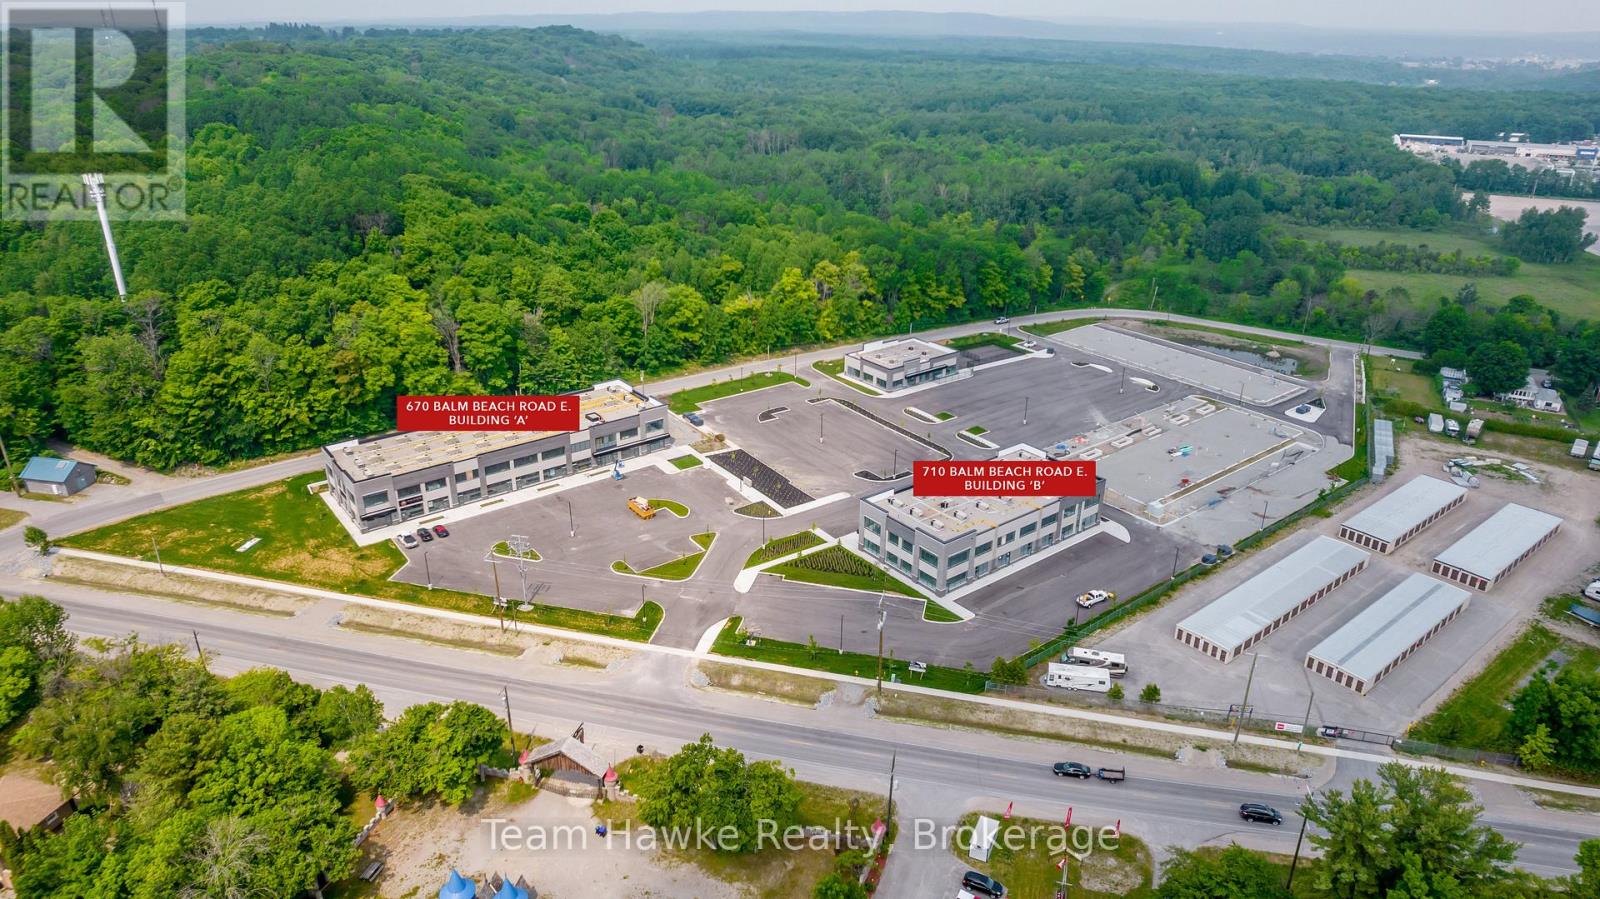
Welcome To Midland Town Centre. Units Are Available For Immediate Occupancy. This Upscale Master Planned Development Is Conveniently Located At Sundowner Rd & Balm Beach Rd E. Minutes From Georgian Bay Hospital. The Site Offers Multiple Entrances, Road Signage, And Ample Parking. This Site Features Retail, Medical, Professional Offices And A Designated Standalone Daycare Facility. Great Opportunity To Establish Your Business In This Modern Plaza. Note: Square footage contains a gross up percentage. (id:56221)
Team Hawke Realty
Sotheby's International Realty Canada
Aura Signature Realty Inc.
203-205 - 710 Balm Beach Road E
Midland, Ontario
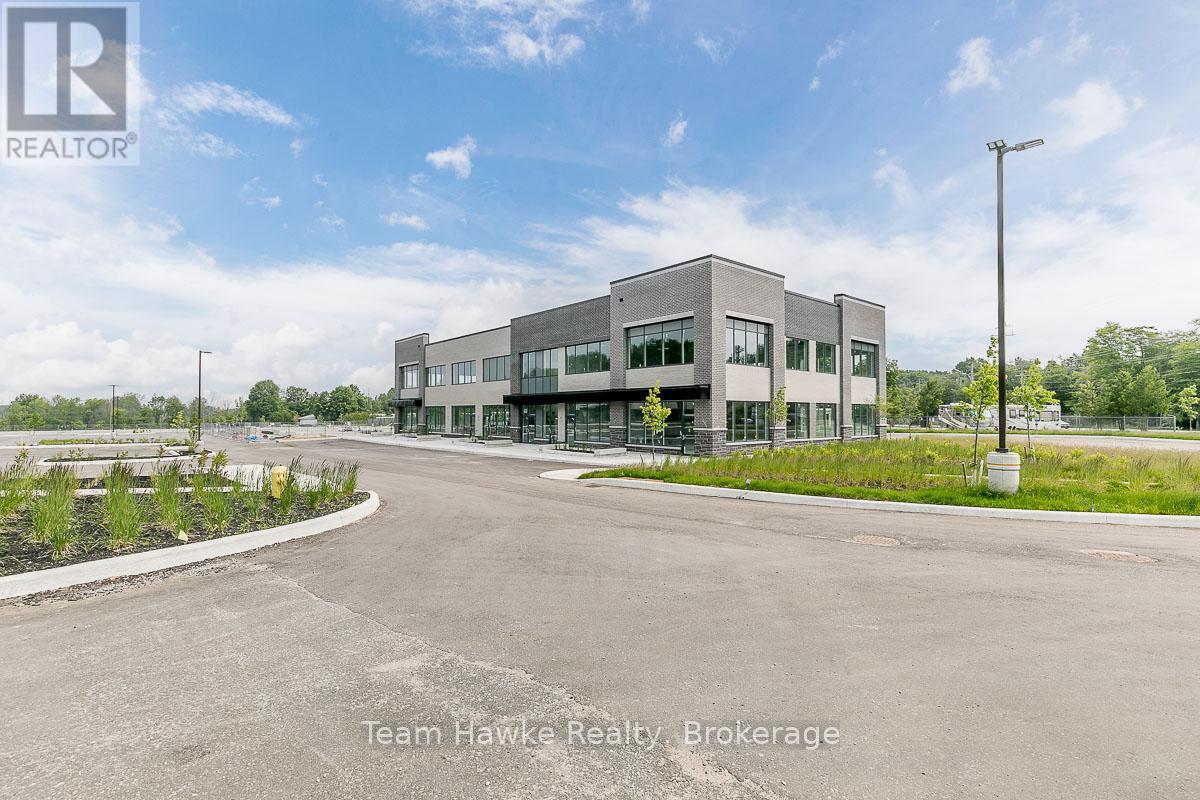
Welcome To Midland Town Centre. Units Are Available For Immediate Occupancy. This Upscale MasterPlanned Development Is Conveniently Located At Sundowner Rd & Balm Beach Rd E. Minutes From GeorgianBay Hospital. The Site Offers Multiple Entrances, Road Signage, And Ample Parking. This Site FeaturesRetail, Medical, Professional Offices And A Designated Standalone Daycare Facility. Great OpportunityTo Establish Your Business In This Modern Plaza.The total sq footage reflects the gross up included**EXTRAS** Immediate Occupancy Available. Ample Parking. Other Units Available And Can Be Combined ToAchieve A Larger Space. Note: Square footage contains a gross up percentage. (id:56221)
Team Hawke Realty
Sotheby's International Realty Canada
Aura Signature Realty Inc.