
59 Decou Road
Simcoe, Ontario
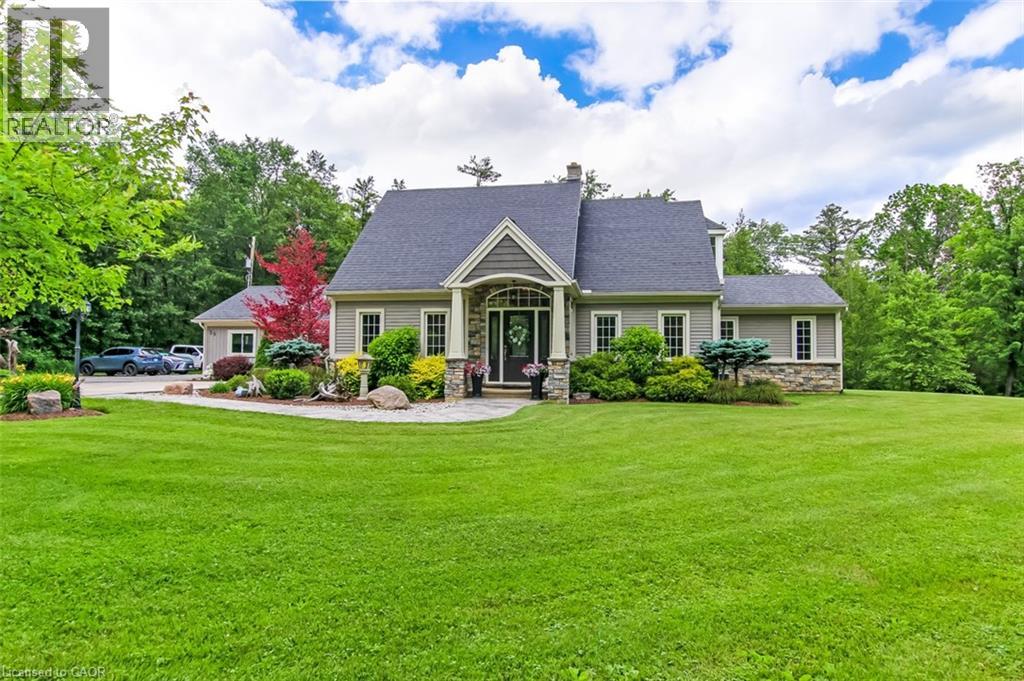
Welcome to a truly exceptional property offering the perfect blend of privacy, nature, and convenience, all within town limits. Situated on a 1.5-acre treed lot and set well back from the road, this impressive 5 BR, 4-bath home provides a peaceful retreat while remaining close to everyday amenities. Substantially rebuilt and expanded in 2015, the home showcases quality craftsmanship and thoughtful design throughout. From the moment you enter, you'll appreciate the character of the original staircase winding to the upper level, where 2 large BR and a 4pc bath await. Off the welcoming foyer is a bright home office. The main floor primary suite features 2 walk-in closets, & ensuite with dbl vanity and a large tiled shower. Everyday living is made easy with a side entry mudroom with built-in storage, bench seating, and organization for the family, along with m/f laundry and a 2pc bath. The heart of the home is the spectacular open-concept kitchen, dining, and great room—designed for both family living and entertaining. The chef-inspired kitchen features a massive granite island, abundant cabinetry, w/i pantry, s/s appliances, & beverage station with sink & bar fridge. The dining area opens directly to the rear deck, while the great room offers pot lighting, gas f/p, and expansive windows framing picturesque views of the private backyard. The lower level adds functional living space with 2 more bedrooms, 3pc bath, bonus room & lots of storage. Outside, the property continues to impress. Enjoy the attached dbl-car garage, covered patio, and shop/garage with upper-level storage. The beautifully landscaped grounds provide room to roam, privacy, a firepit for evenings under the stars, and a large rear deck overlooking the serene natural surroundings. Properties offering this much space, privacy, and quality within town limits are rarely available. This is a home where you can enjoy the sights and sounds of nature every day while still being minutes from everything you need. (id:56221)
Coldwell Banker Big Creek Realty Ltd. Brokerage
4113 South Portage Road
Huntsville (Brunel), Ontario
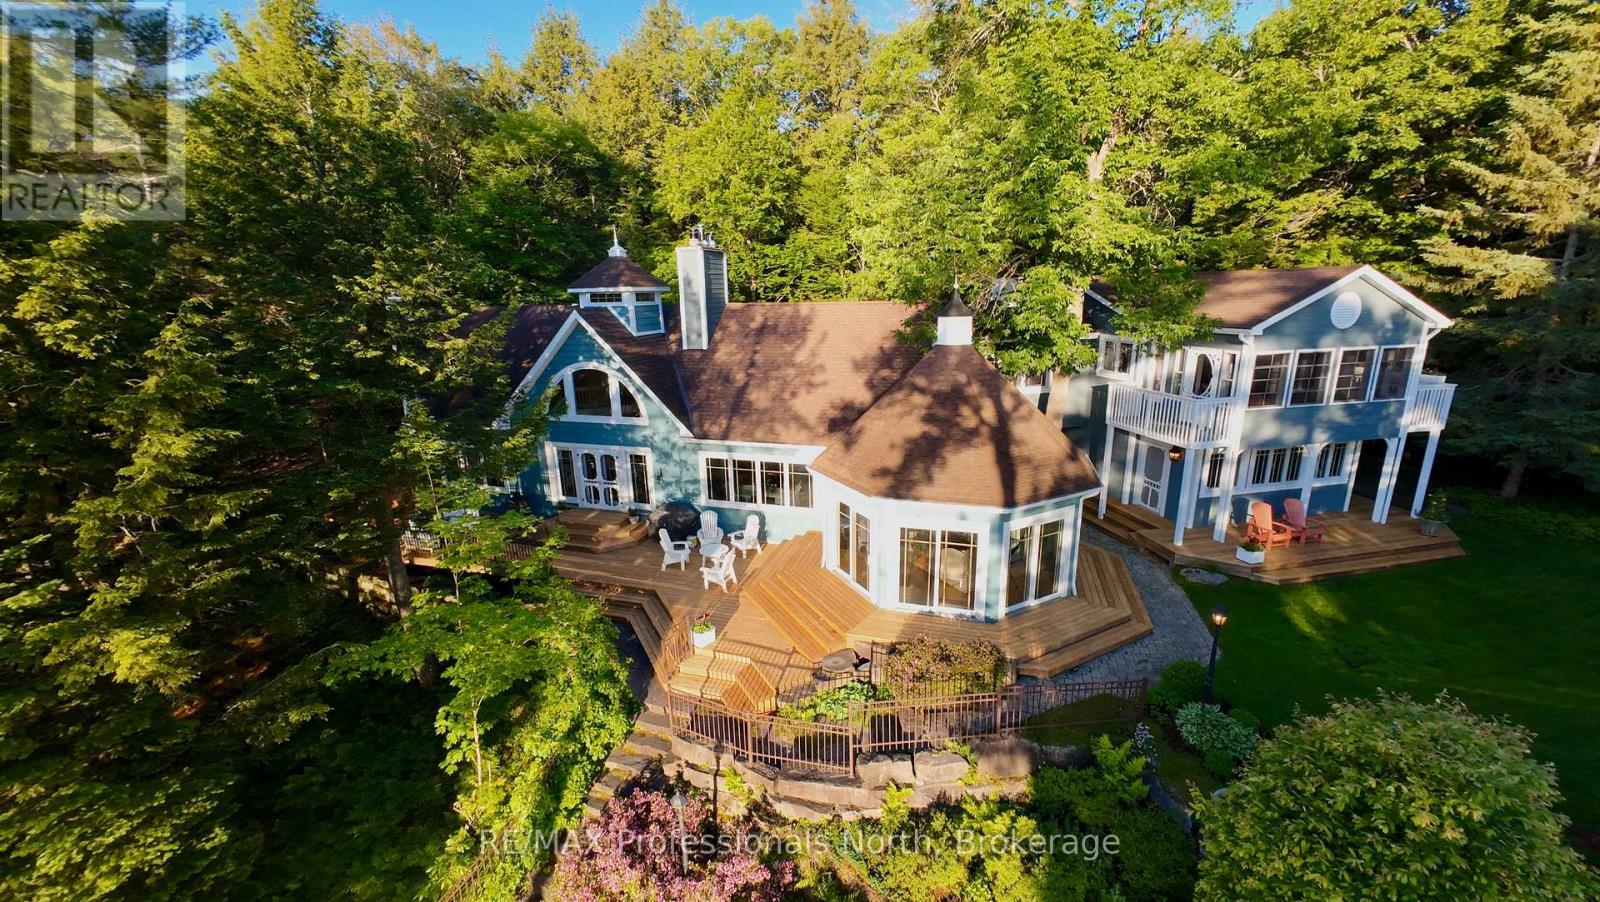
Welcome to 4113 South Portage Road on beautiful Lake of Bays, where this exceptional cottage property enjoys a private setting on Still Bay in a quiet, recessed area with minimal boat traffic. The meticulously maintained grounds feature a level lawn perfect for children, vibrant perennial gardens, granite pathways leading to the firepit, sandy beach, boathouse, dock, lakeside deck, and gazebo, all surrounded by mature trees and shrubs that provide outstanding privacy and natural beauty. A detached garage with an attached potting shed includes a private upper-level guest suite with its own entrance, offering a bedroom with ensuite, kitchenette, living area, and sunroom with captivating lake views, while also connecting to the cottage's second floor. At the waterfront, the boathouse is equipped with two hydraulic boat lifts, and the nearby gazebo provides a peaceful vantage point to take in the long lake views. Inside, the cottage is rich with character, featuring stained glass accents, custom painted details, and unique décor themes that flow throughout the home. The main floor is highlighted by an octagonal Muskoka Room with vaulted ceilings and walls of windows framing stunning lake vistas, while the spacious kitchen is designed for entertaining with dual workstations and sinks, double ovens, a vintage wood cook stove, bar area, wine storage, white marble countertops, two dining areas, and direct access to the expansive tiered lakeside deck. The formal dining room comfortably hosts large gatherings and is anchored by a dramatic two-storey stone fireplace overlooking the water. A second stone fireplace warms the generous living room, offering both grand entertaining space and intimate corners for quiet relaxation. A main-floor bedroom or office with its own ensuite adds flexibility, while the upper level is dedicated to the luxurious primary suite, complete with sitting and office areas, two walk-in closets, a freestanding wood stove, and a spa-inspired ensuite. (id:56221)
RE/MAX Professionals North

1072 Holiday Park Drive
Bracebridge (Macaulay), Ontario
Sitting on a north branch of the Muskoka River just north of Bracebridge you will find this charming 3 bedroom, 1.5 bathroom home/cottage tucked in the serenity of mature forest and a gentle river passing in front. Perfect for anyone that values the quieter environment and slower pace of life. The current owner has enjoyed canoeing up and down the river, hiking along and well past the quiet private road in summer and snowshoeing and cross country skiing in winter. Holiday Park Drive is a privately maintained year round road less than 10 minutes from downtown Bracebridge (id:56221)
Sotheby's International Realty Canada
35 Barker Boulevard
Collingwood, Ontario
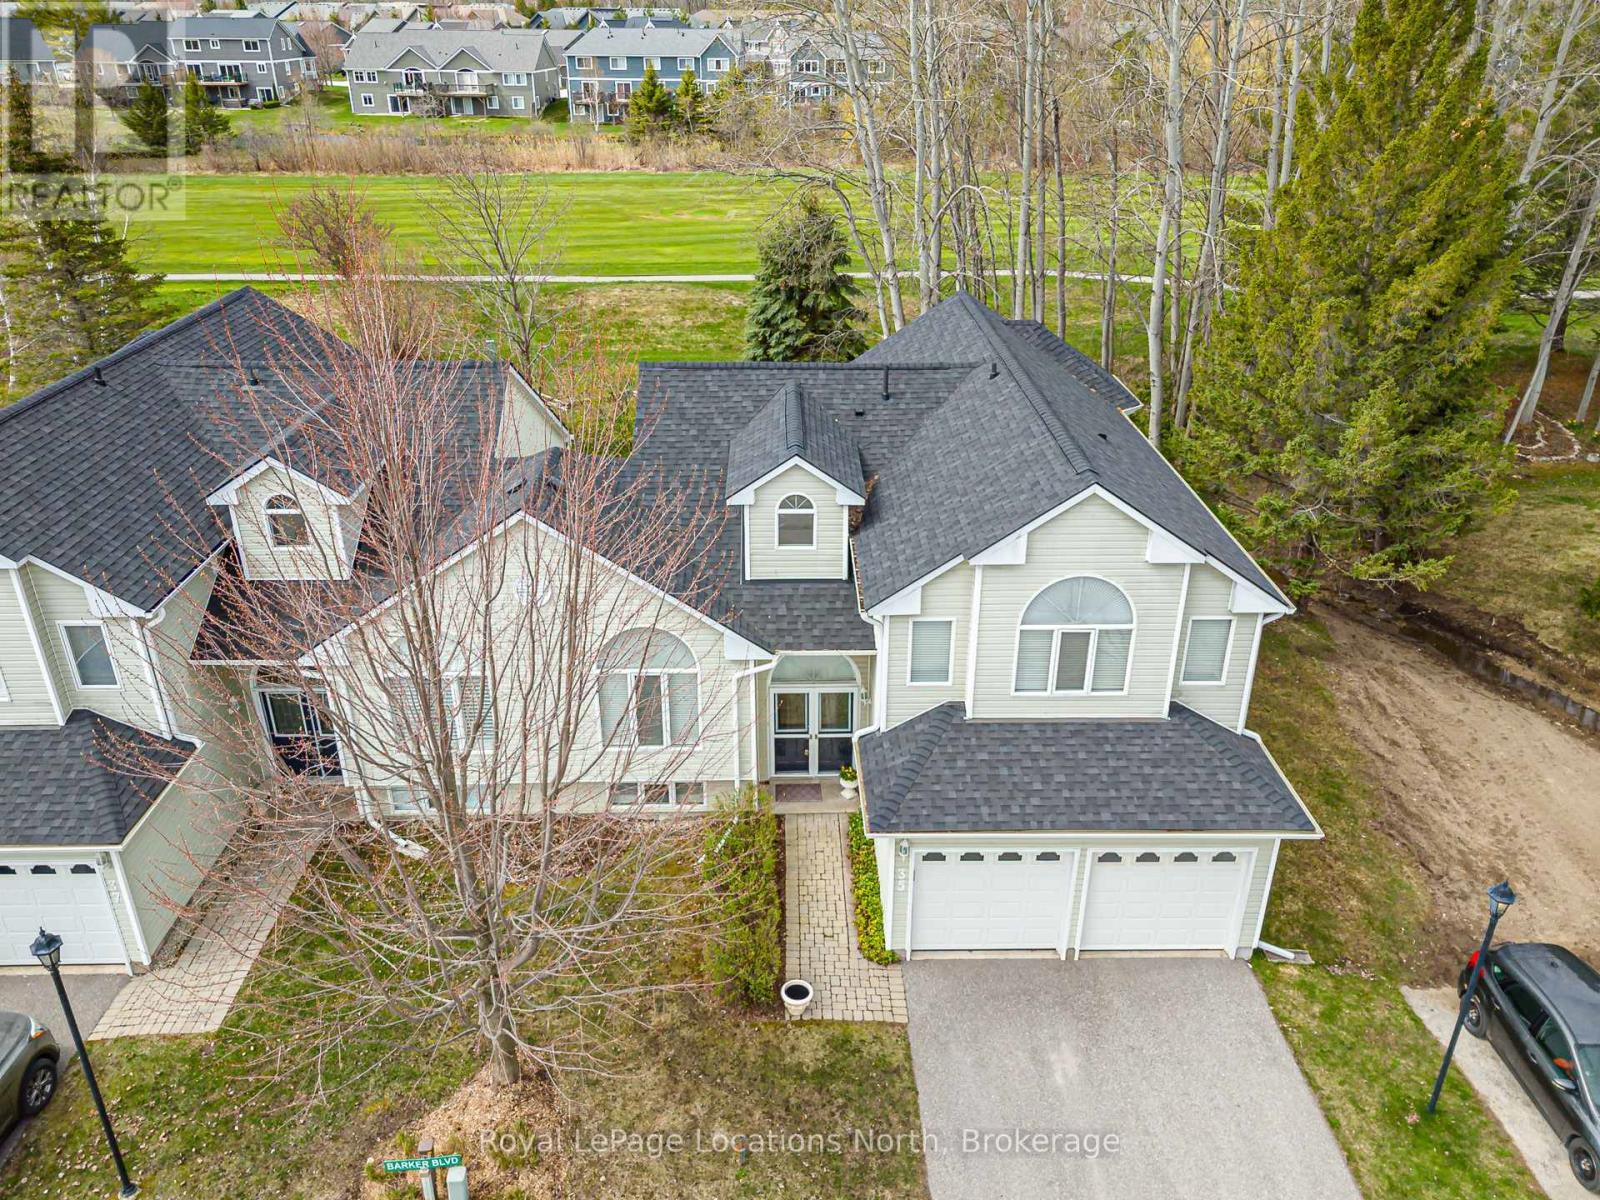
Discover the perfect blend of comfort and elegance in this meticulously maintained, one-owner semi-detached home. Nestled in a quiet, friendly neighborhood, this residence offers a thoughtful layout designed for both relaxing daily life and vibrant entertaining. *Interior Highlights - The main level welcomes you with impressive vaulted ceilings that span the living and dining areas, creating an airy, sophisticated atmosphere. The heart of the home is undoubtedly the large, sunny custom kitchen, featuring a generous island that serves as a natural gathering spot for guests. The home boasts two spacious bedrooms, each featuring its own private ensuite bathroom for ultimate convenience. The cozy family room is anchored by a warm fireplace, creating an inviting retreat. This level also includes a versatile den and a convenient 3-piece bathroom. Enjoy the ease of inside entry from the double car garage, providing security and protection from the elements. * Outdoor & Lifestyle Features - This home seamlessly connects indoor and outdoor living with multiple access points to your private backyard oasis, featuring a premium location that backs onto the 7th fairway of the Cranberry Golf course. The Upper Deck is Accessible directly from the kitchen, perfect for morning coffee or alfresco dining. The family room leads out to a patio area where you can unwind in your private hot tub. Located just a short walk from the community pool, you can enjoy summer days by the water without the maintenance.Whether you are looking for a peaceful sanctuary or a home built for hosting, 35 Barker Blvd delivers on every front. Don't miss your chance to join this sought-after community! (id:56221)
Royal LePage Locations North
19 Rosecliff Place
Cambridge, Ontario
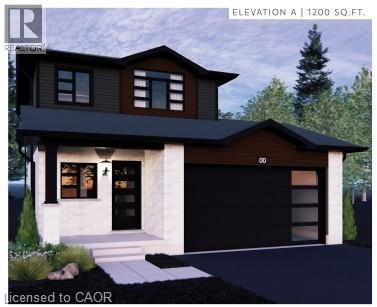
TO BE BUILT – The Pinehurst Welcome to the opportunity to build your dream home in a welcoming community. Thoughtfully designed for modern living, The Pinehurst offers the perfect blend of comfort, style, and energy efficiency. This beautifully crafted two-storey detached residence features 3 spacious bedrooms, 1 bathroom, and a bright open-concept layout that brings family and friends together with ease. This model is designed with sustainability and long-term savings in mind, while offering the flexibility to personalize select finishes and upgrades to suit your lifestyle. Buyers have the option to add two additional bathrooms, including a main-floor powder room and a private ensuite bathroom for the primary bedroom. The main floor seamlessly connects the kitchen, dining area, and great room, creating an inviting space for both everyday life and entertaining. Large windows and a sliding patio door allow for an abundance of natural light throughout the home. Upstairs, you'll find a generous primary bedroom complete with a walk-in closet, along with two additional bedrooms and a well-appointed main bath. The unfinished basement provides excellent potential for future living space, a home gym, recreation room, or additional storage. Complete with an attached garage, covered front porch, and quality craftsmanship throughout, this home presents an exceptional opportunity to create a space that truly feels your own. Conveniently located close to parks, schools, shopping, and everyday amenities, this desirable property offers the perfect balance of comfort, convenience, and modern design. (id:56221)
Corcoran Horizon Realty
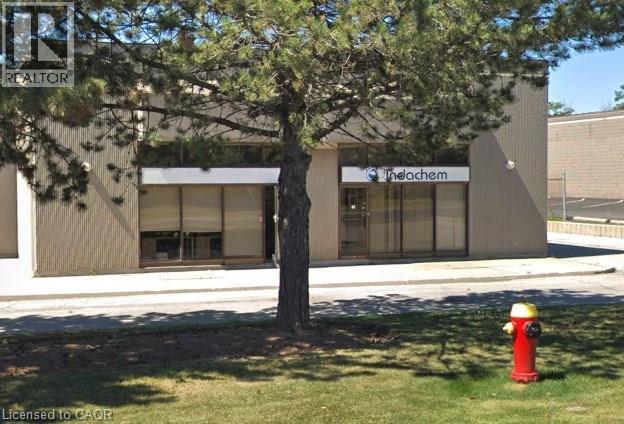
4129 Harvester Road Unit# G
Burlington, Ontario
Prime Location for your business on Harvester Rd with easy access to public transit, highways, and ample parking TMI for 2026 is $5.48 psf. 2510sq ft unit. Unit is available immediately. HVAC repair/replacement and maintenance included in TMI. Offices, boardroom and showroom. (id:56221)
RE/MAX Escarpment Realty Inc.
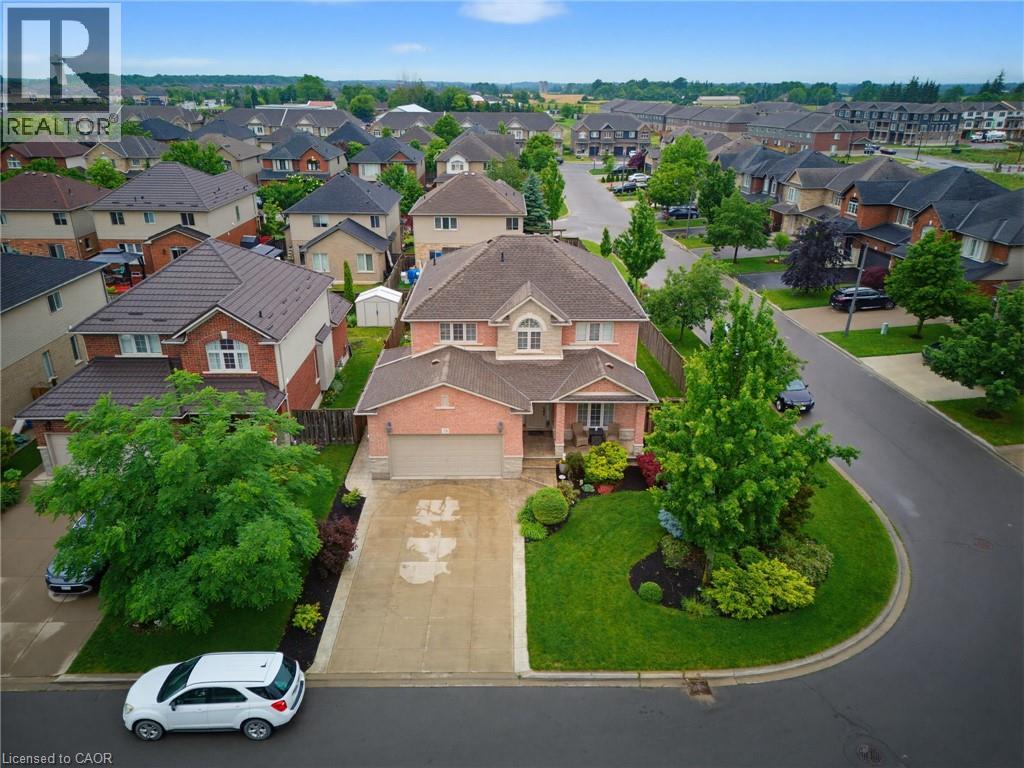
73 Degrow Crescent
Binbrook, Ontario
I AM PLEASED TO SHARE THE DETAILS OF THIS BEAUTIFUL WELL MAINTAINED 2 STORY HOME APPROX 2489 SQFT. LOCATED IN A QUIET SOUGHT-AFTER BINBROOK NEIGHBOURHOOD. ALL BRICK & STONE EXTERIOR. DOUBLE GARAGE, 4 CAR CONCRETE DRIVEWAY SITUATED ON A BEAUTIFULLY LANDSCAPED FRONT AND REAR YRD. THE INTERIOR BEGINS WITH A WELCOMING ENTRY WITH OAK STAIRS. OPEN CONCEPT MAIN LEVEL FLOOR PLAN WITH 9FT CEILING, LARGE EAT-IN KITCHEN WITH GRANITE COUNTER TOPS, AMPLE CABINETRY.SLIDING DOORS OFF DINETTE TO A FULLY FENCED IN LRG REAR YARD, LARGE FAMILY ROOM WITH FLOOR TO CEILING STONE GAS FIREPLACE WITH CUSTOM SHELVING. 4 BDRMS, 3.5 BATHS, BASEMENT PROVIDES ADDITIONAL LIVING SPACE WITH LRG REC ROOM, BATHROOM, PLENTY OF STORAGE AREA. THE HOME IS STEPS AWAY SHOPPING, PARKS, SCHOOLS AND PLENTY OF OPEN GREEN SPACES. THIS HOME OFFERS COMFORT, SPACE AND STYLE IN A GREAT FAMILY FRIENDLY COMMUNITY. (id:56221)
Royal LePage State Realty Inc.
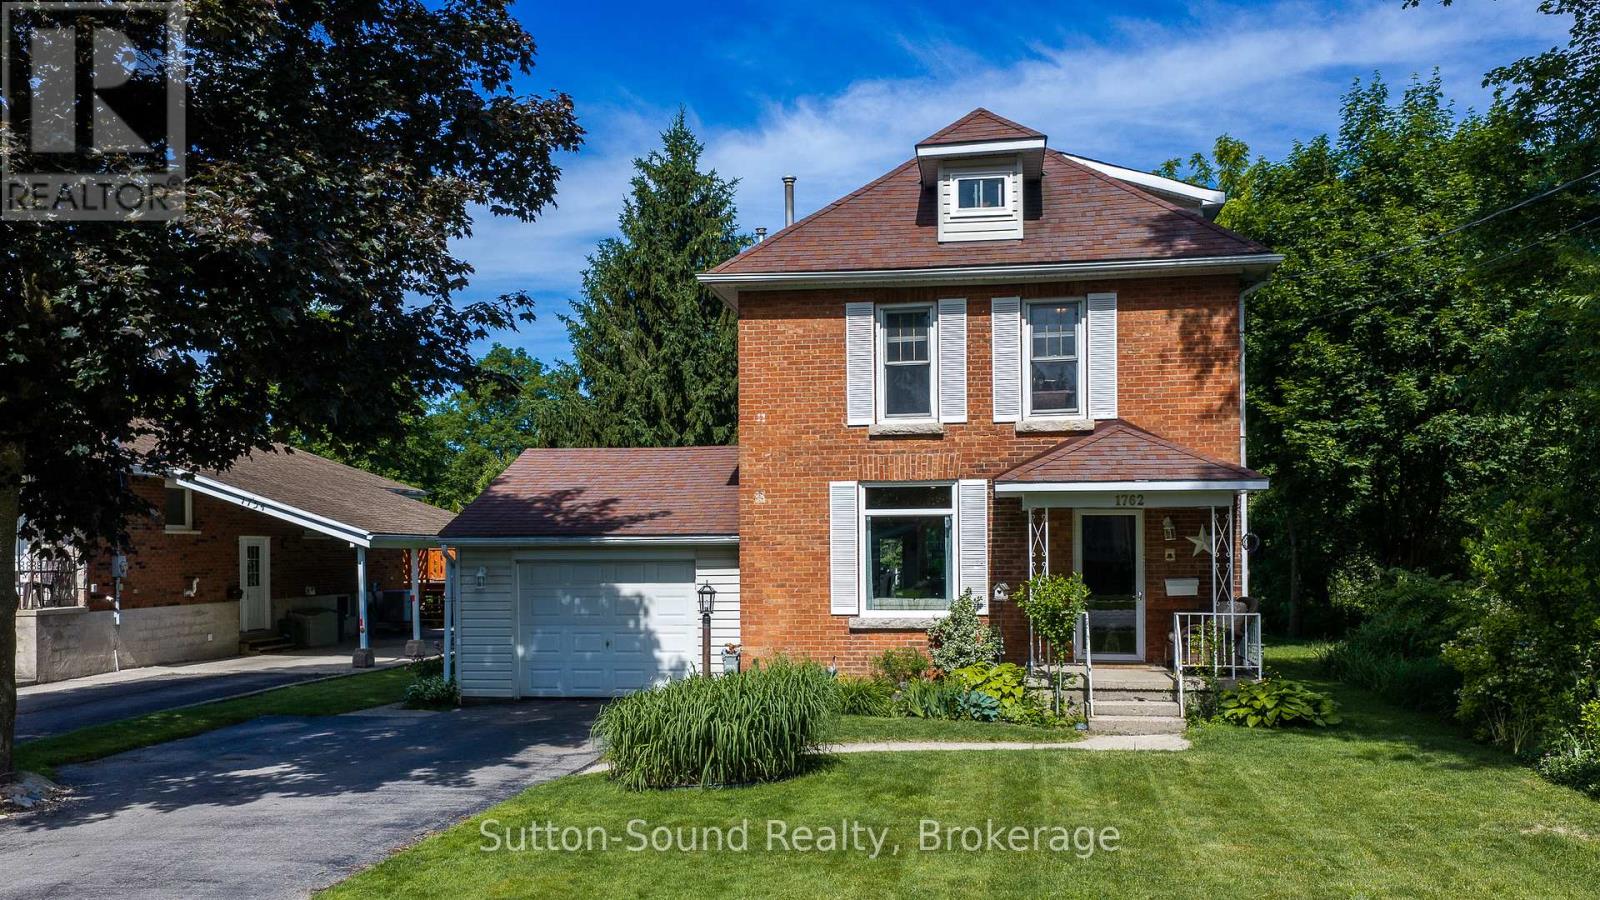
1762 6th Avenue E
Owen Sound, Ontario
Welcome to a home where memories are waiting to be made. Nestled on a large, park-like lot in one of Owen Sound's most sought-after east side neighbourhoods, this charming 2 1/2 storey brick home with attached garage offers the space, character, and location families have been searching for. Imagine children playing beneath mature trees, summer evenings spent on the new back deck, and weekend walks to nearby parks, schools, and amenities. The backyard is a peaceful retreat, complete with established gardens and a setting that feels more like your own private park than an in-town property. Inside, you'll find generous living spaces filled with natural light. The bright dining room is ideal for family gatherings and holiday celebrations, while the inviting living room features a fireplace and built-in bar with sink-perfect for entertaining or relaxing after a long day. The main floor also offers a convenient powder room, kitchen, and laundry room. Two staircases lead to the second level, where you'll discover three spacious bedrooms and a 5-pc piece bathroom. The third floor provides an impressive bonus space ready to adapt to your lifestyle-whether you envision a primary retreat, home office, playroom, fitness area, media room, or creative studio. With 200-amp service, efficient mechanicals including a tankless water heater, and some windows recently updated, many important improvements are already in place. The home is ready for its next owners to add their own style and personal touches while building a future in a location that continues to be highly desired. If you've been dreaming of more space, a larger yard, and a family-friendly neighbourhood close to everything Owen Sound has to offer, this is an opportunity you won't want to miss. (id:56221)
Sutton-Sound Realty
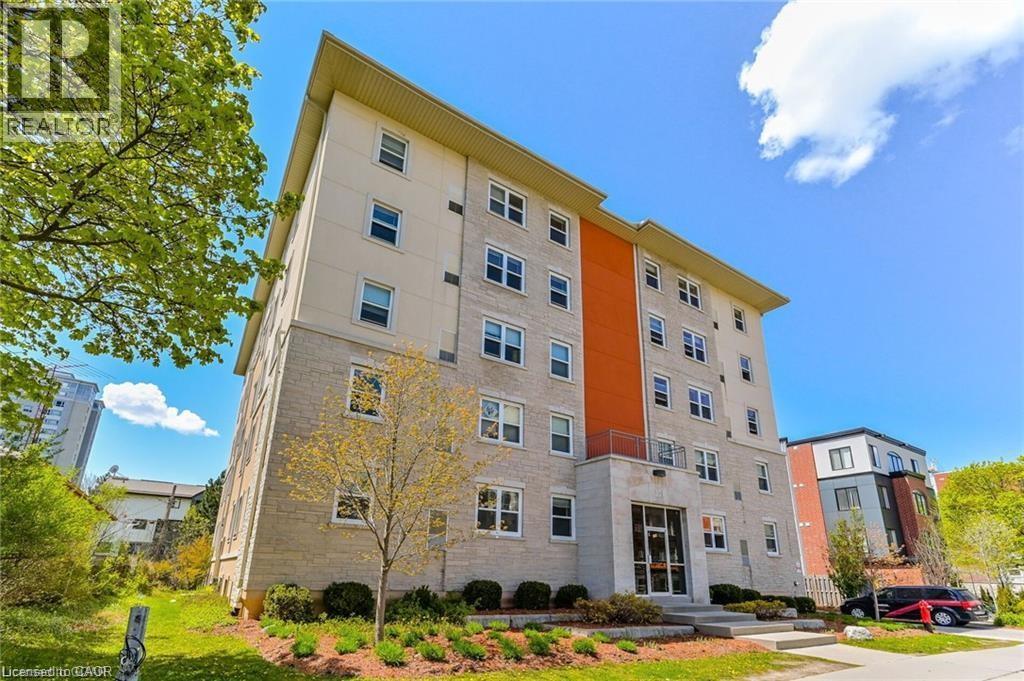
271 Lester Street Unit# 203
Waterloo, Ontario
PARENTS LOOKING FOR AN INVESTMENT While your child attends UofW or Laurier this Fall? Prime Investment Opportunity – Fully Furnished 5-Bedroom Unit Near Universities. Potential Monthly Rental Income: $4,300+/mth | Low Condo Fees | Parking Included This turn-key 5-bedroom, 2-bathroom condo offers an exceptional investment opportunity in a highly sought-after building, steps from University of Waterloo and Wilfrid Laurier University. Designed to maximize rental income, this unit comes fully furnished with zero property management fees, ensuring hassle-free cash flow from day one.Key Features include: Spacious Living Area: Open-concept living, dining, and kitchen, fully furnished with modern finishes. Five Bedrooms: Each bedroom features large windows and under-bed storage, dresser drawers, providing functional and comfortable living spaces for tenants. Secure Building: 24-hour security and a well-managed building ensure a safe environment and high tenant retention. Prime Location: Walk to campus, shopping, restaurants, and other local amenities. Parking: Rarely available in this building, included with the unit. Included Furnishings & Appliances: Refrigerator, stove, dishwasher, microwave, hood fan, beds with mattresses, desks with chairs, under-bed storage cabinets, dining table with chairs, couch, chairs, coffee table, window coverings, and lighting fixtures. Perfect for investors seeking a reliable, high-demand rental property, OR A parent looking for a solid investment while their child attends UofW or Laurier! Can be available for your child looking to attend University in the fall. You can't beat the location - hurry before it's gone! (id:56221)
RE/MAX Solid Gold Realty (Ii) Ltd.
69 Clarke Street N
Woodstock, Ontario
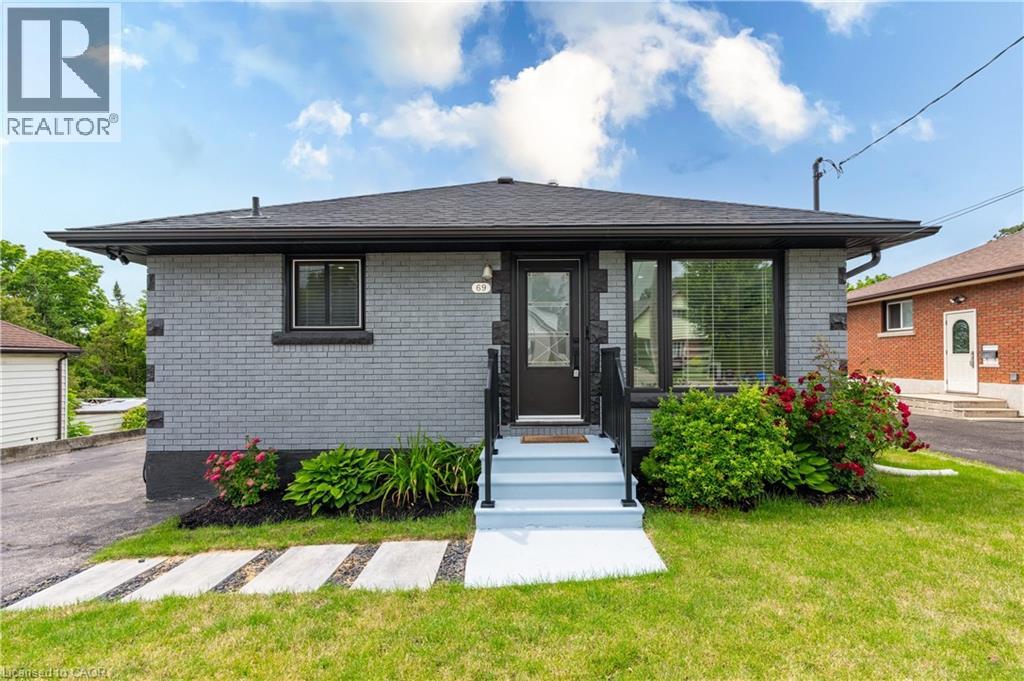
Rare opportunity to own a fully renovated up/down duplex in a prime Woodstock location close to schools, shopping, public transit, recreation facilities, and convenient access to Highways 401 and 403. Situated on an impressive 50.7' x 214' lot, this property offers flexibility for investors, multi-generational families, or buyers seeking a mortgage helper. A fantastic option for friends, siblings, or two families looking to enter the housing market together and build equity while sharing ownership of a quality income-producing asset. Over 2,000 sq ft of finished living space, separate living areas, kitchens, laundry facilities, and a private entrance to the lower level, the layout provides privacy and independence for both households. The main level features a renovated kitchen with quartz countertops, backsplash, modern cabinetry, living room, three bedrooms, updated bathroom, and direct access to a substantial two-level rear deck through patio doors. The lower level offers a second renovated kitchen with stainless steel appliances, living area, two bedrooms, updated bathroom, separate entrance, and its own laundry facilities. Since purchasing the property in 2024, the current owner has added a massive two-level deck, patio doors, upgraded insulation, new water softener, and window coverings. Major mechanical updates include 2023 shingles, furnace, and central air conditioning. Pride of ownership is evident throughout this owner-occupied property. A detached garage with hydro, double-wide driveway, and parking for multiple vehicles further enhance the property's versatility. The deep 214-foot lot remains highly functional despite the extensive deck addition and offers ample outdoor space for recreation, entertaining, gardening, or future enjoyment. Whether you're looking to expand your investment portfolio, offset your mortgage with rental income, accommodate extended family, or purchase with friends, this move-in-ready duplex presents an outstanding opportunity. (id:56221)
Makey Real Estate Inc.
69 Clarke Street N
Woodstock, Ontario
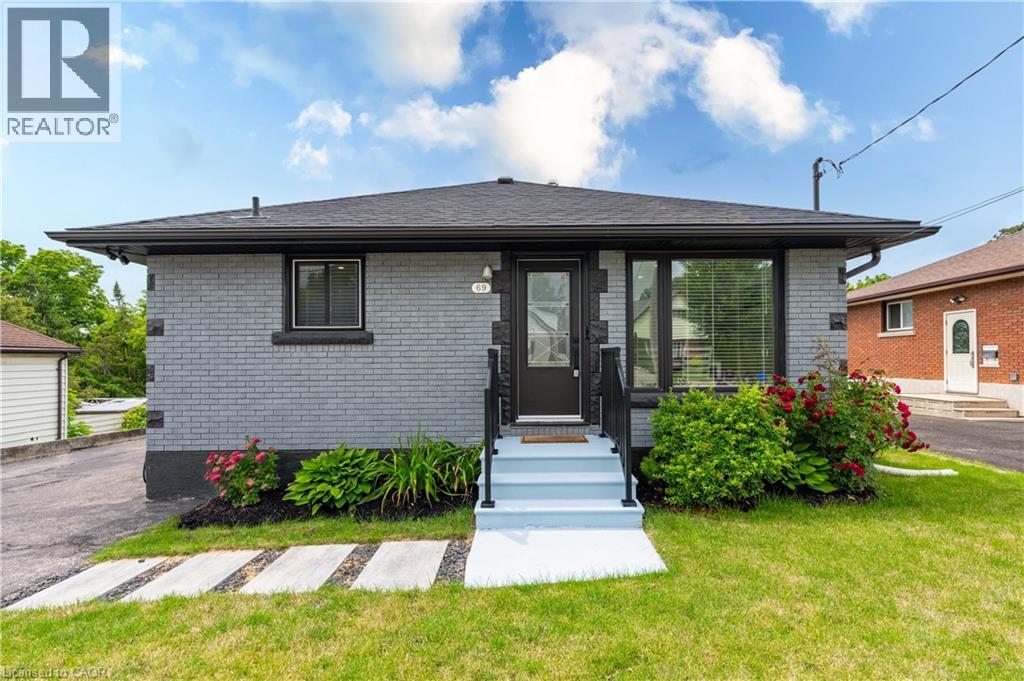
Rare opportunity to own a fully renovated up/down duplex in a prime Woodstock location close to schools, shopping, public transit, recreationfacilities, and convenient access to Highways 401 and 403. Situated on an impressive 50.7' x 214' lot, this property offers flexibility for investors,multi-generational families, or buyers seeking a mortgage helper. A fantastic option for friends, siblings, or two families looking to enter thehousing market together and build equity while sharing ownership of a quality income-producing asset. Over 2,000 sq ft of finished living space,separate living areas, kitchens, laundry facilities, and a private entrance to the lower level, the layout provides privacy and independence forboth households. The main level features a renovated kitchen with quartz countertops, backsplash, modern cabinetry, living room, threebedrooms, updated bathroom, and direct access to a substantial two-level rear deck through patio doors. The lower level offers a secondrenovated kitchen with stainless steel appliances, living area, two bedrooms, updated bathroom, separate entrance, and its own laundryfacilities. Since purchasing the property in 2024, the current owner has added a massive two-level deck, patio doors, upgraded insulation, newwater softener, and window coverings. Major mechanical updates include 2023 shingles, furnace, and central air conditioning. Pride of ownershipis evident throughout this owner-occupied property. A detached garage with hydro, double-wide driveway, and parking for multiple vehiclesfurther enhance the property's versatility. The deep 214-foot lot remains highly functional despite the extensive deck addition and offers ampleoutdoor space for recreation, entertaining, gardening, or future enjoyment. Whether you're looking to expand your investment portfolio, offsetyour mortgage with rental income, accommodate extended family, or purchase with friends, this move-in-ready duplex presents an outstandingopportunity (id:56221)
Makey Real Estate Inc.
4128 Palermo Common
Burlington, Ontario
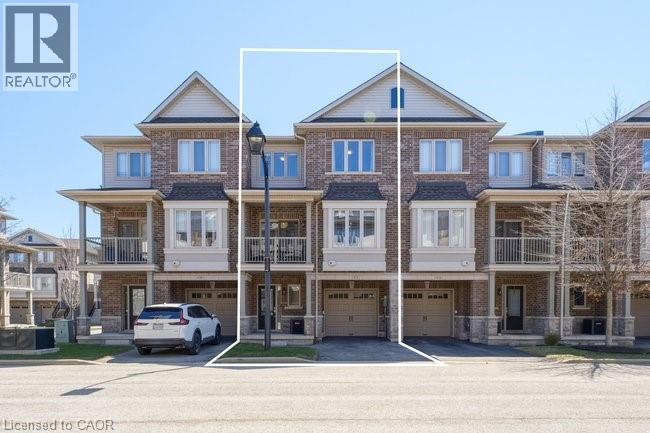
Three-storey freehold townhome in one of Burlington's most convenient locations, thoughtfully updated from top to bottom. New hardwood staircase with iron pickets, engineered hardwood on the second and third levels, renovated bathrooms, and smart home features which include a Nest thermostat, video doorbell, smart smoke detectors and smart lighting with dimmers throughout. The main level has a versatile den that works well as a home office or sitting area, plus a coat closet and access to the garage. Step upstairs to the second level where nine foot ceilings, pot lights, and an open kitchen, living, and dining area give the space a bigger feel. Glass patio doors lead out to a covered terrace. The kitchen has extended cabinetry, quartz countertops, stainless steel appliances, a new microwave, dual sinks and black faucet, and a pantry with built in organizers. Head up to the third level and you've got two bedrooms, both with engineered hardwood, a primary suite with a walk-in closet with built-in organizers, and a fully renovated bathroom with an oversized shower, Pierdeco designer column, quartz vanity, and black hardware. Laundry is on this level too with full sized Washer and Dryer. Tucked away in a quiet, private enclave yet right in the middle of everything Burlington has to offer, top rated schools, parks, shopping, the QEW, and Appleby GO Train are all minutes away. One car garage, owned furnace and AC. All you need to do is move in. (id:56221)
RE/MAX Escarpment Realty Inc.