
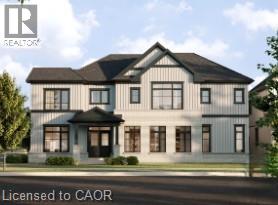
114 Menno Street
Breslau, Ontario
A thoughtfully planned new home community ideally located near the scenic Grand River in Kitchener. Introducing The Wild berry, a stunning 2,809sq. ft. Single Detached home situated on a 40' lot, offering 4 bedrooms, 3.5 bathrooms, great for growing families who love to entertain. The open-concept main floor is anchored by a spacious Living/Dining Room and a bright Family Room warmed by a free gas fireplace, all flowing effortlessly into the L-shaped Kitchen with a large island, flush breakfast bar, and adjoining Breakfast area. A private Home Office completes the main level, ideal for working from home. Upstairs, the impressive Primary Bedroom features two walk-in closets and a spa-like ensuite with a freestanding tub, while three additional bedrooms - 3 with cathedral ceilings - share a well-appointed bath. A main-floor Laundry Room with side-by-side appliances and a tub adds everyday convenience. The unfinished basement offers excellent potential, complete with a free 3-piece bathroom rough-in, ready for future customization. Conveniently located close to parks, trails, schools, shopping, and major commuter routes, this new home located at the Grand River offers the perfect balance of nature and urban convenience. (id:56221)
Corcoran Horizon Realty
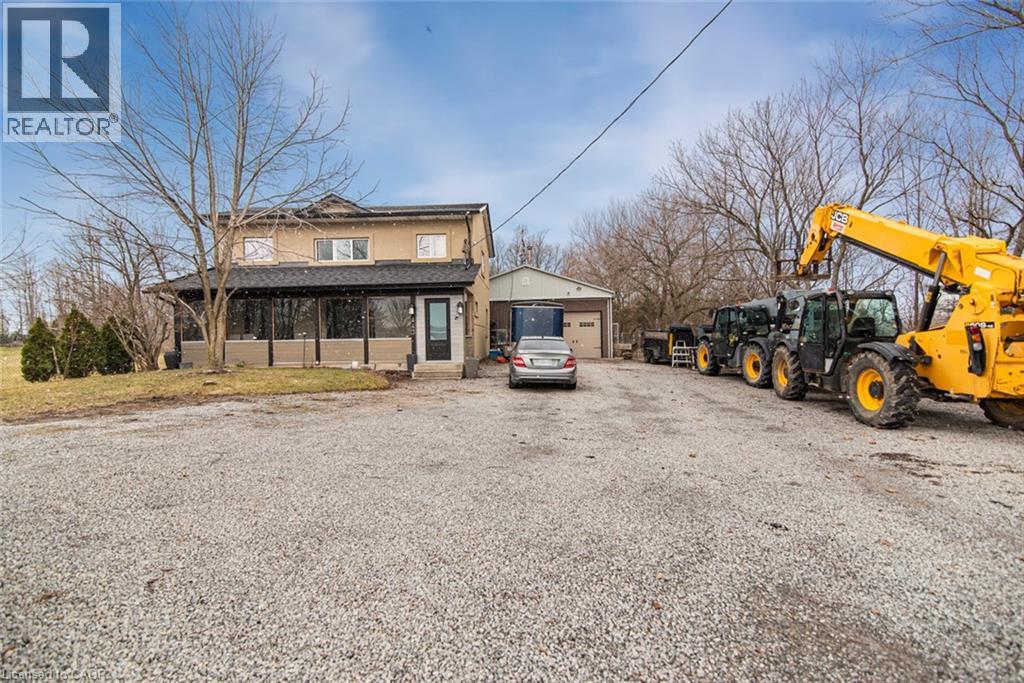
443 Eleventh Road E
Stoney Creek, Ontario
Beautifully renovated 4 bedroom, 2.5 bathroom 2 storey home on the Stoney Creek Escarpment. Living/dining combination with laminate flooring. Gorgeous custom kitchen features large island with wine fridge, quartz countertops, under cabinet lighting, soft close doors and drawers, ceramic flooring and backsplash, electric stove and gas rough in at stove, and stainless steel appliances. Sunken family room with surround sound speaker system, built-in shelving, crown moulding, laminate flooring, and garden doors to private rear patio and hot tub. Main floor laundry with quartz countertop and ceramic flooring. Main floor office/den with laminate flooring. Master suite boasts his and hers closets and 4-piece ensuite with double vanity, ceramic flooring, and 4’ x 4’ walk-in shower. 4-piece main bathroom with linen closet, natural stone flooring and tub surround. All three bathrooms have heated floors. Incredible 32’ x 48’ detached workshop with 16’ ceiling, perfect for the hobbyist or handy person. Huge front driveway with lots of parking. 0.34 acre private country property just minutes from the QEW, Costco, and all amenities. Hobbies paradise, try sellers motivation! (id:56221)
Royal LePage State Realty Inc.
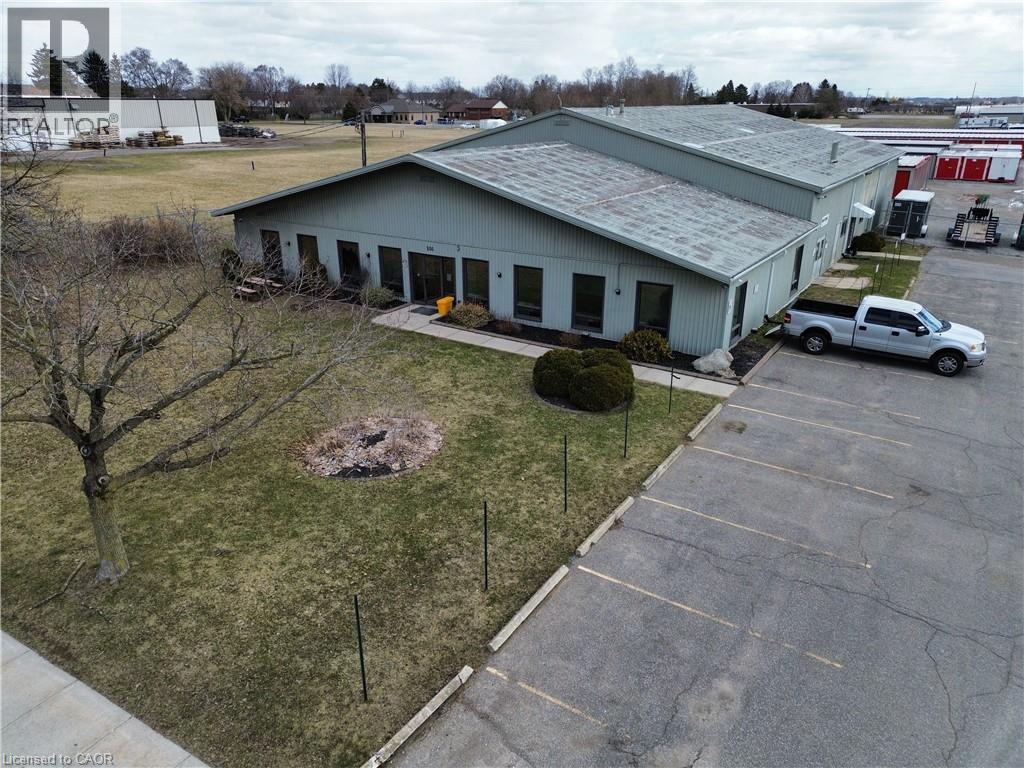
101 Donly Drive S Unit# 3
Simcoe, Ontario
***Please Note: ALL UTILITIES included*** Nicely finished office space located on a busy street Simcoe. Approximately 2000 sq ft giving you plenty of room to take your business to the next level. Featuring: 4 offices, 2 washrooms, reception area, lunch room with kitchen and storage room. 5 designated parking spaces + 1 shared handicap space along with a place to put your signage. Available immediately! (id:56221)
Royal LePage Trius Realty Brokerage
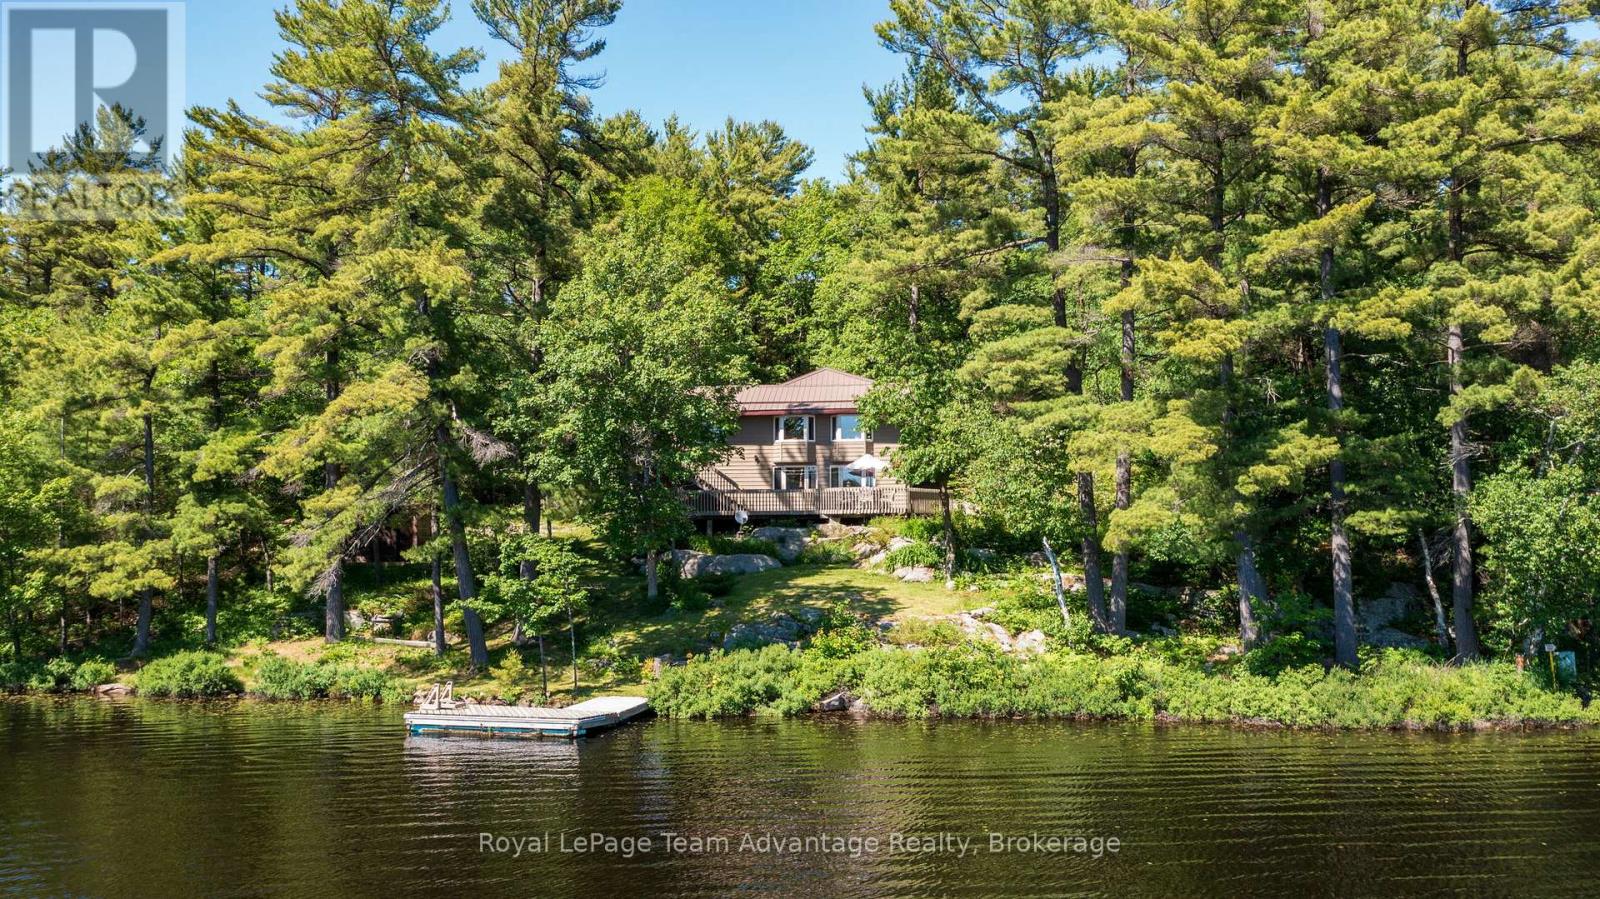
39 Wood Duck Trail
The Archipelago (Archipelago North), Ontario
A rare opportunity to own a four-season home on beautiful Naiscoot Lake. Set in a classic Northern Ontario landscape, this property offers attractive lake views and a quiet, private setting. Loved by the same owner for 36 years, this south-facing home features B.C. red cedar siding and a durable metal roof. The interior includes 2 bedrooms and 1 bath, with a full finished walkout basement that adds flexible living space. Outdoors, extensive decking overlooks the water, while a sheltered back patio provides an additional area to relax. A sauna building sits near the shore, and additional outbuildings offer excellent storage for seasonal gear and equipment. Practical features include a drilled well, generator backup, and fibre-optic internet availability, ensuring convenience and reliability throughout the year. Close to amenities in Pointe au Baril, 30 minutes to Parry Sound, and approximately 3 hours from the GTA, the location offers both privacy and accessibility. Most of pristine Naiscoot Lake is surrounded by crown land, offering an untouched northern landscape and abundant wildlife. The lake is known for its clean, quiet waters and good fishing, with access to Big & Little Wilson Lakes. There are many opportunities for fishing, swimming, and picnicking along the lake system. The area also connects to the historic Canadian Canoe Route and offers hundreds of acres of crown land to explore. Don't miss this rare chance to secure a year-round property on sought-after Naiscoot Lake. (id:56221)
Royal LePage Team Advantage Realty
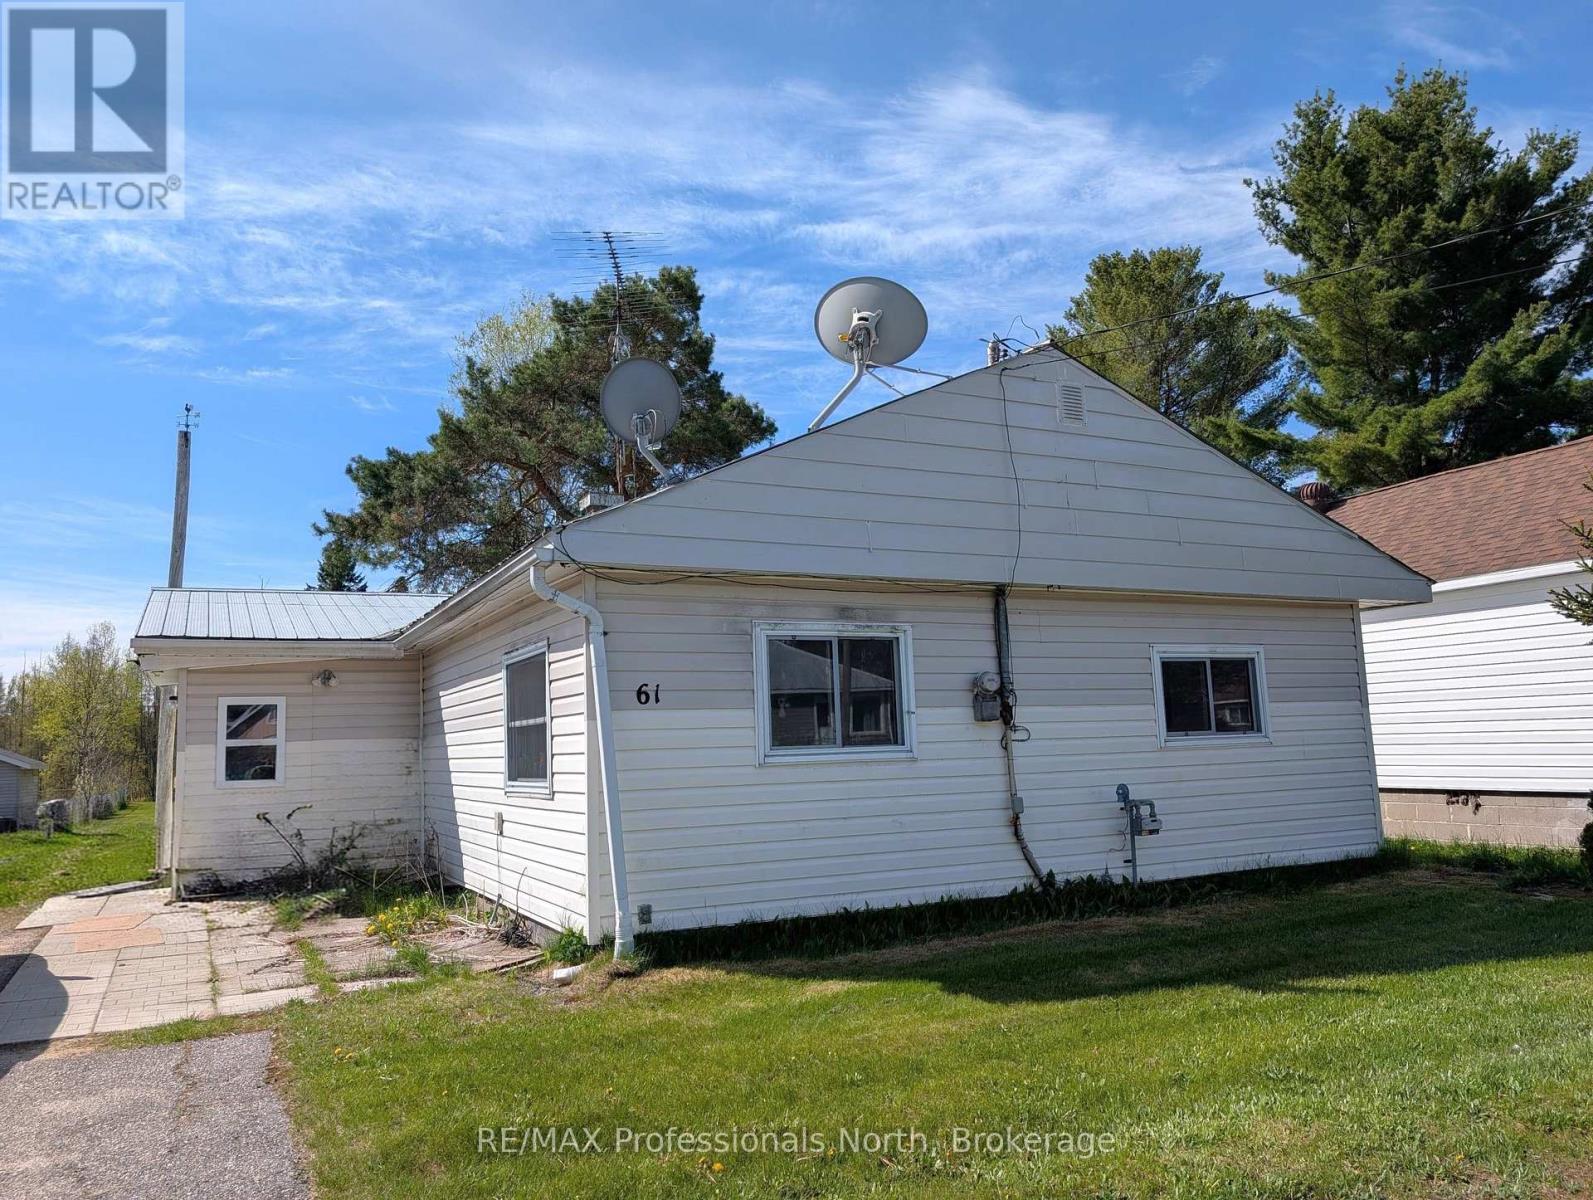
61 Riverside Avenue
South River, Ontario
In 1960, the owners at the time, moved a mobile home onto this double lot and over the years added on. The mobile portion has a crawl space and the addition has a full basement which houses the laundry, utility services and a extra bedroom or storage room. The patio at the rear of the home was closed in for extra living space, now used as a large bedroom. Completing the main floor, a spacious eat-in kitchen with tons of cupboards, large living/dining room with plenty of storage, 2 more bedrooms, and a 4 pc bathroom. Efficient forced air gas furnace. The home is currently used as a rental, will require a minimum 24 hour notice for all showings. Priced to sell... ideal for first time home owners or an affordable retirement home. Property being sold "as is". (id:56221)
RE/MAX Professionals North
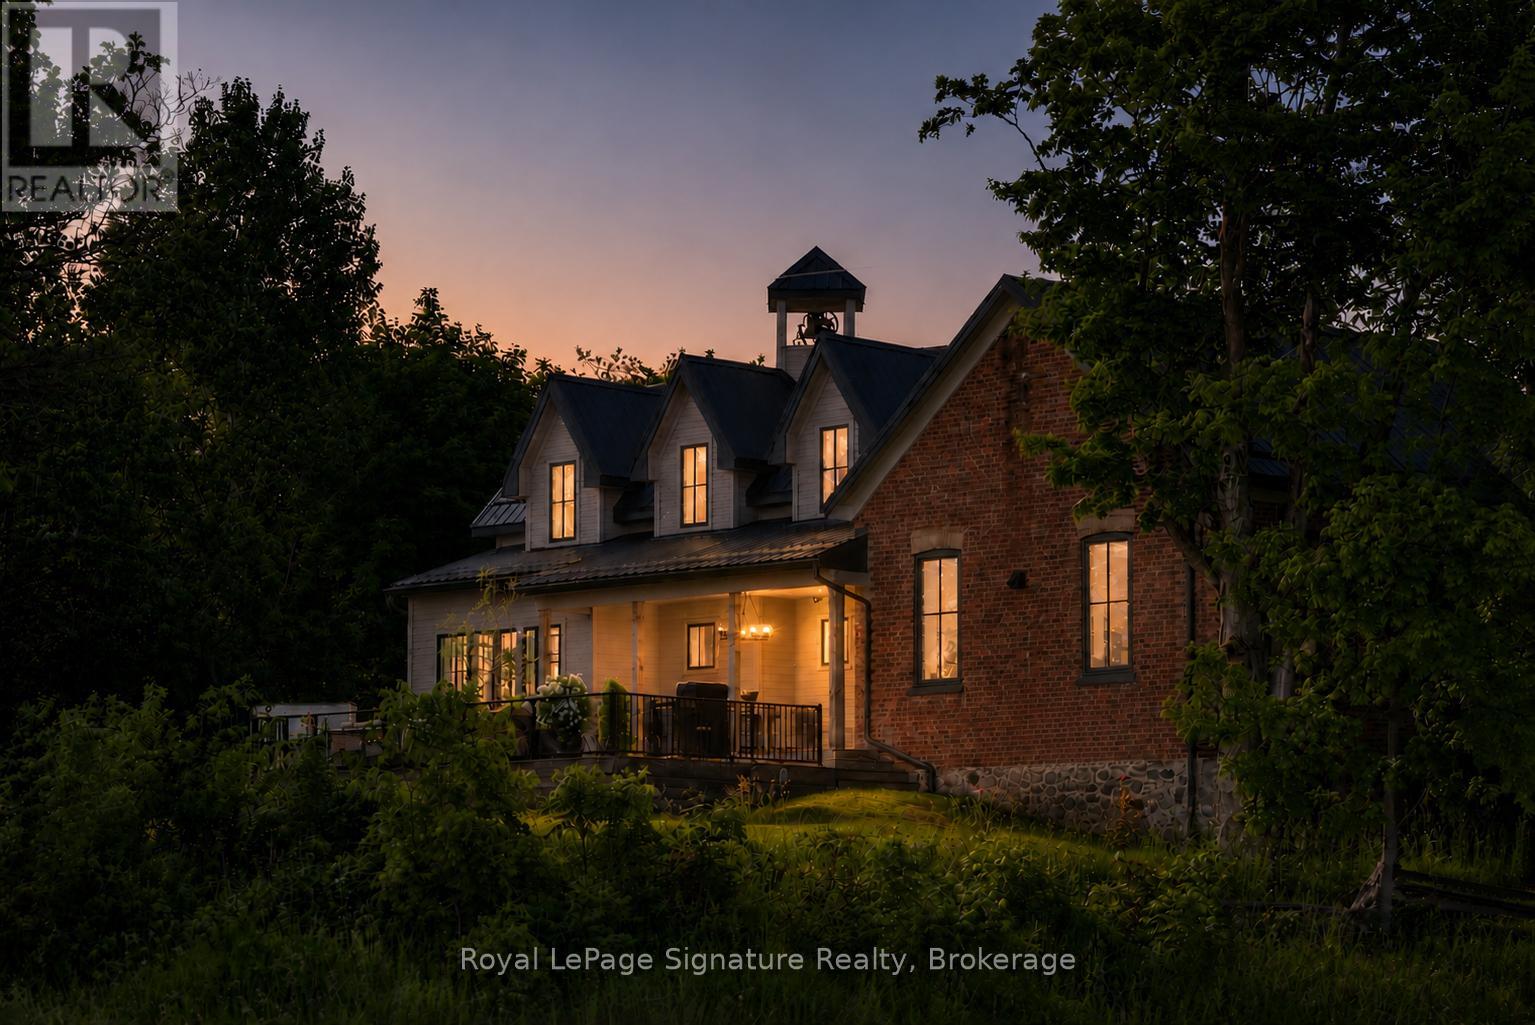
356598 The Blue Mountains- Euphrasia
Grey Highlands, Ontario
Steeped in history and thoughtfully reimagined, this over-100-year-old former schoolhouse has been lovingly transformed into a one-of-a-kind home. Taken back to the studs, a full renovation and seamless addition were completed in 2022, blending heritage charm with modern comfort and efficiency. Surrounded by large farm properties, the home offers a true country feel perched on 3/4 of an acre. Enjoy peaceful rural living while being just 7 minutes from downtown Thornbury, with schools, shopping, restaurants, coffee, the marina, beach, pier, and Georgian Bay all close at hand.The bright, open-concept main floor is ideal for entertaining and everyday living, featuring a stunning kitchen with a massive island, built-in appliances, and generous storage, flowing into the dining and living areas. A cozy wood stove anchors the living room, adding warmth and character. The main level also includes a primary bedroom with ensuite & walk-in closet, main-floor laundry, and a custom mudroom with built-ins. Upstairs are two generously sized bedrooms and a beautifully finished 5-piece bathroom. The lower level offers exceptional functionality with a crawl space basement-half with approximately 5-foot clearance for storage, and the original section with 6'5" ceilings and a walk-out, perfect for bikes, lawn equipment, or recreational gear. Outdoors, enjoy fenced vegetable and produce garden beds, a storage shed, and easy access to trails, the Beaver River, and some of the area's most sought-after road and gravel biking routes. Walk to the beloved Blackbird Bakery, a rare and charming country neighbour. Rich in local history yet completely renewed, this home even features the restored original school bell-still working and loved by neighbours. A rare opportunity to own a piece of the past, beautifully updated for modern living. (id:56221)
Royal LePage Signature Realty
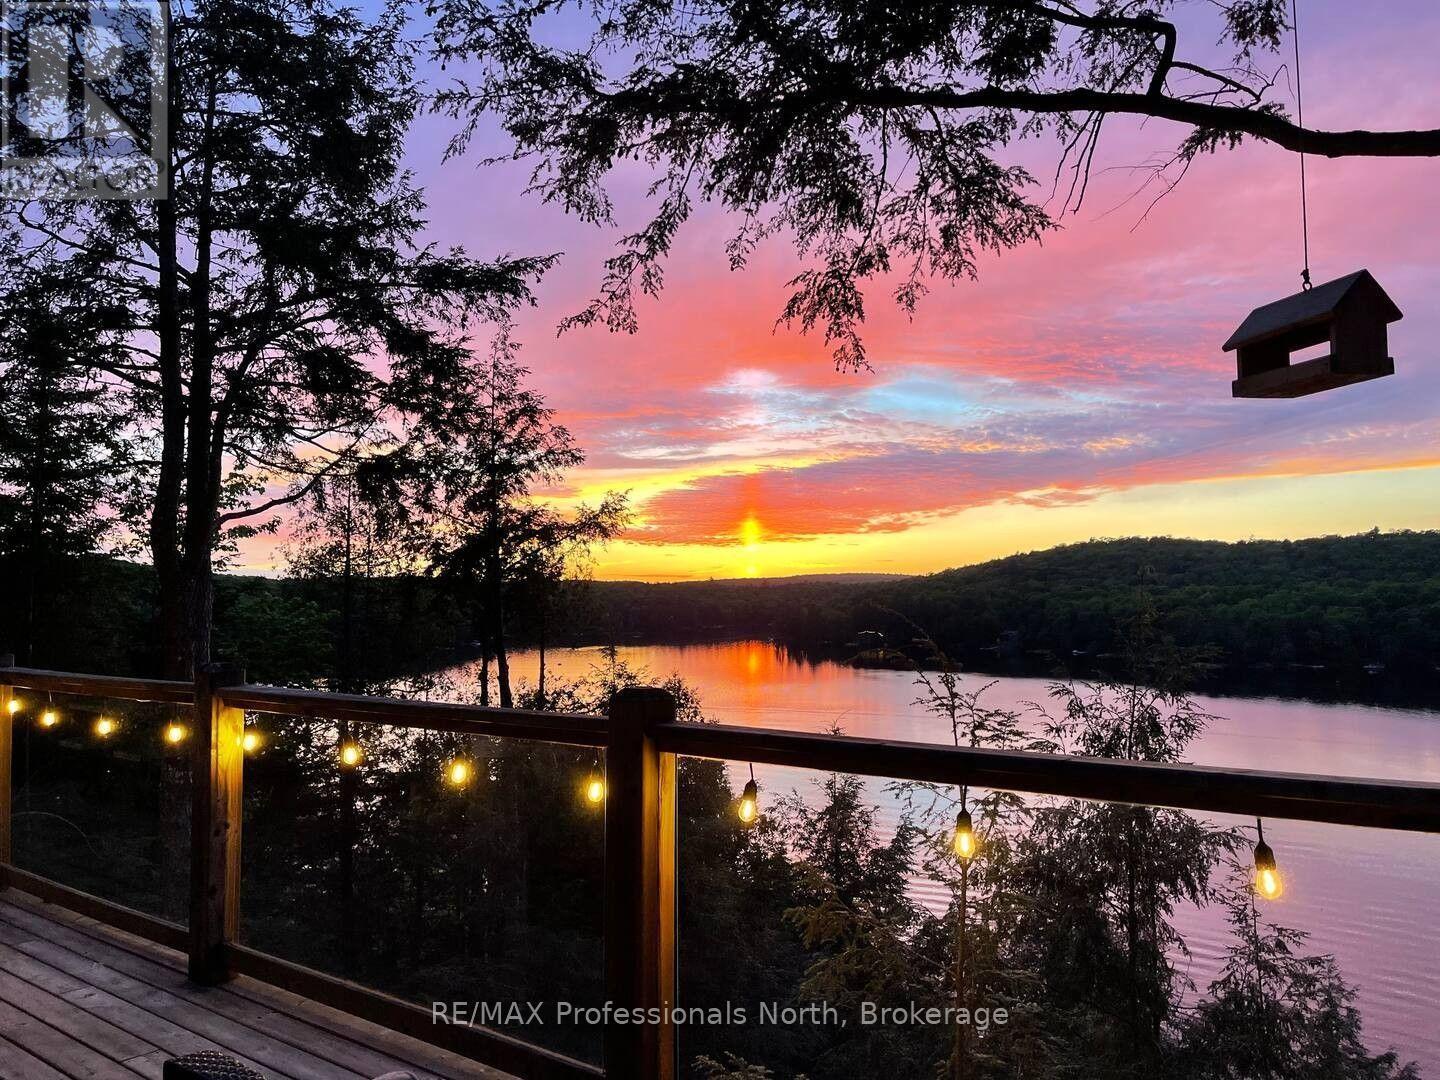
1325 Watts Road
Dysart Et Al (Havelock), Ontario
Perched among the trees overlooking beautiful Little Kennisis Lake, this 4-season waterfront cottage offers privacy, stunning lake views, and the perfect setting to enjoy the Haliburton Highlands year-round. Set on just under an acre with 140 feet of waterfront, the property showcases the beauty of the Canadian Shield with granite outcroppings, mature trees, and deep, clean water ideal for swimming, boating, and fishing. The open-concept cottage is designed to capture the views, featuring vaulted ceilings, skylights, and expansive windows that fill the space with natural light. The living area is centred around a cozy wood-burning fireplace, creating a warm gathering space after a day on the lake or exploring the surrounding trails. The updated kitchen overlooks the dining and living areas, making it ideal for entertaining family and friends. The main floor offers 3 bedrooms and a full bathroom, while the loft provides additional flexible space for guests, a home office, or a quiet retreat. The walkout lower level adds even more living space with a recreation area and direct access outdoors. Approximately 120 steps lead to the private waterfront, where you'll find a large dock with deep water access, a lakeside deck, and a firepit area perfect for relaxing and enjoying summer evenings. Located on a year-round municipally maintained road, the property features a drilled well, high-speed internet, and plenty of parking for vehicles and recreational toys. Enjoy all that the Kennisis Lake community has to offer, including nearby Kennisis Lake Marina with boat rentals, fuel, pickleball courts, a fry shack, and ice cream/coffee bar. Outdoor enthusiasts will love the close proximity to Haliburton Forest, offering hiking, mountain biking, ATV and snowmobile trails, and endless year-round adventures. Currently a successful vacation rental with excellent income potential. A rare opportunity to own a private waterfront getaway on sought-after Little Kennisis Lake. (id:56221)
RE/MAX Professionals North
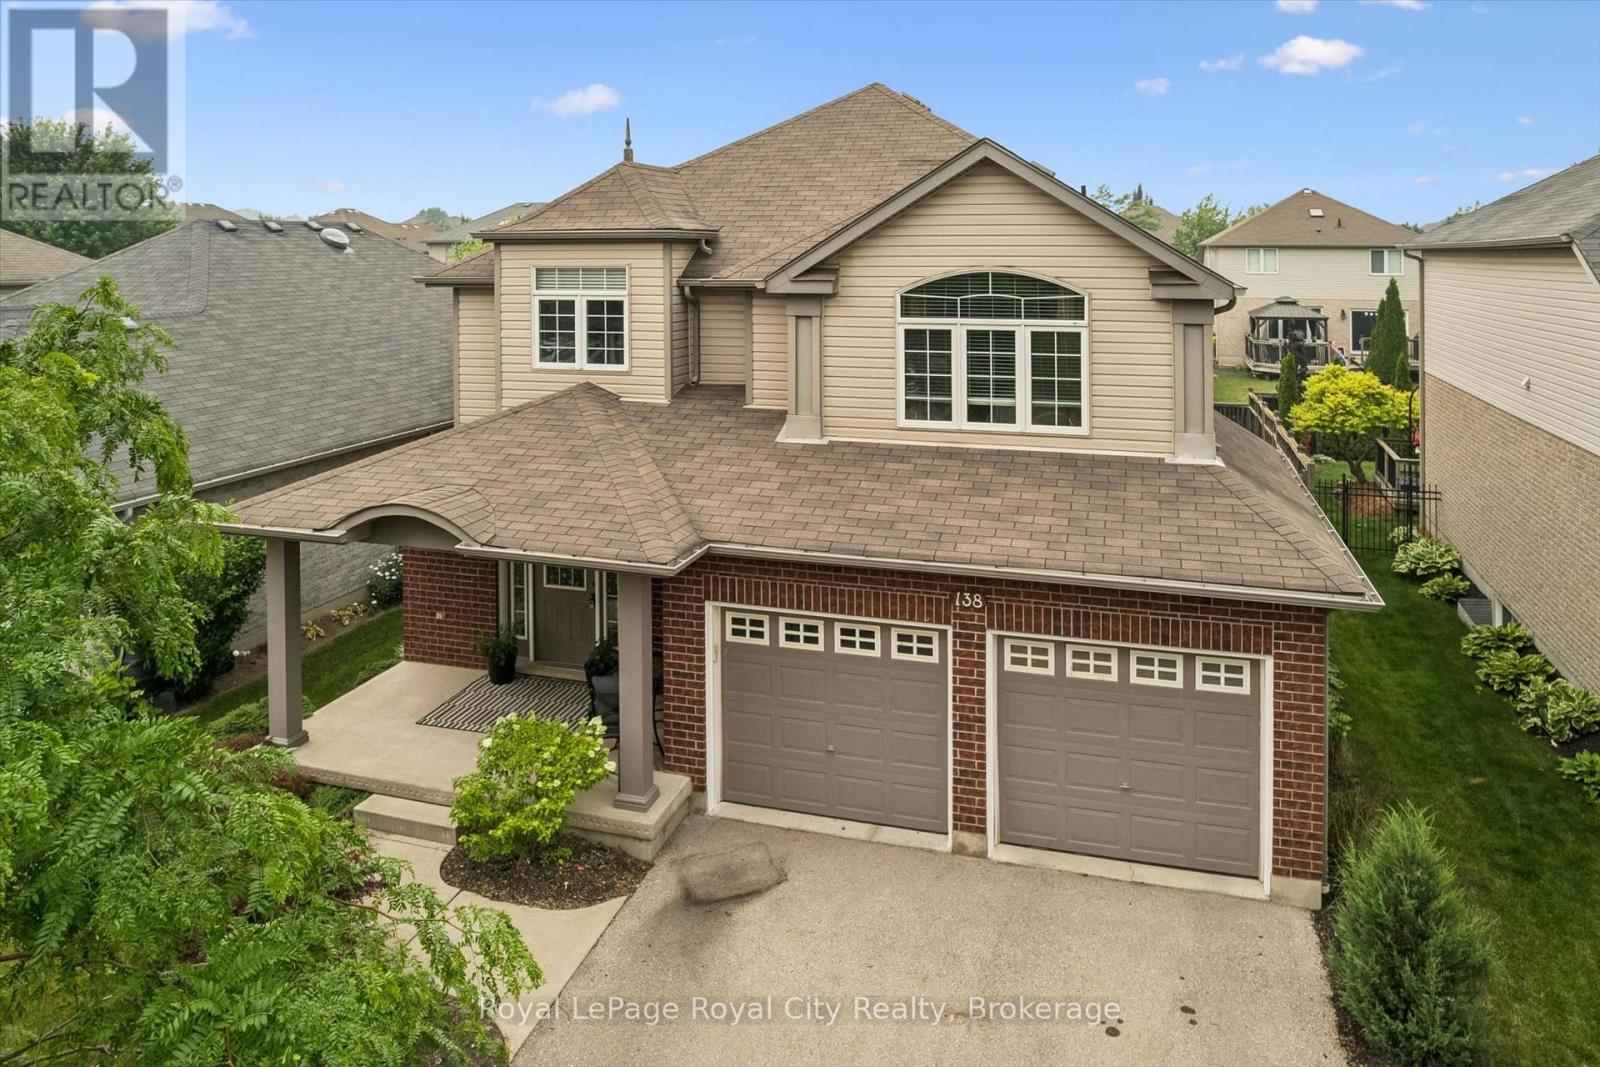
138 Flanders Road
Waterloo, Ontario
Perfectly positioned in the family friendly community of Breslau, this beautifully maintained home offers the ideal blend of comfort, style, and convenience. Filled with natural light, the welcoming interior features spacious principal rooms and a functional layout designed for both everyday living and effortless entertaining. The kitchen overlooks the backyard and flows seamlessly into the main living spaces, creating a warm and inviting atmosphere for gathering with family and friends. Upstairs, you'll find generously sized bedrooms and comfortable accommodations for the entire family, while the lower level offers excellent storage space and the opportunity to customize it to suit your family's needs. Outside, the fully fenced backyard offers plenty of room to relax, entertain, garden, or simply enjoy the outdoors. Located just minutes from Kitchener, Waterloo, Guelph, major commuter routes, and the Region of Waterloo International Airport, this home combines the charm of a close-knit community with the convenience of city amenities nearby. A wonderful opportunity to put down roots in one of the region's most desirable and growing communities. (id:56221)
Royal LePage Royal City Realty
1024 Lutterworth Pines Road
Minden Hills (Lutterworth), Ontario
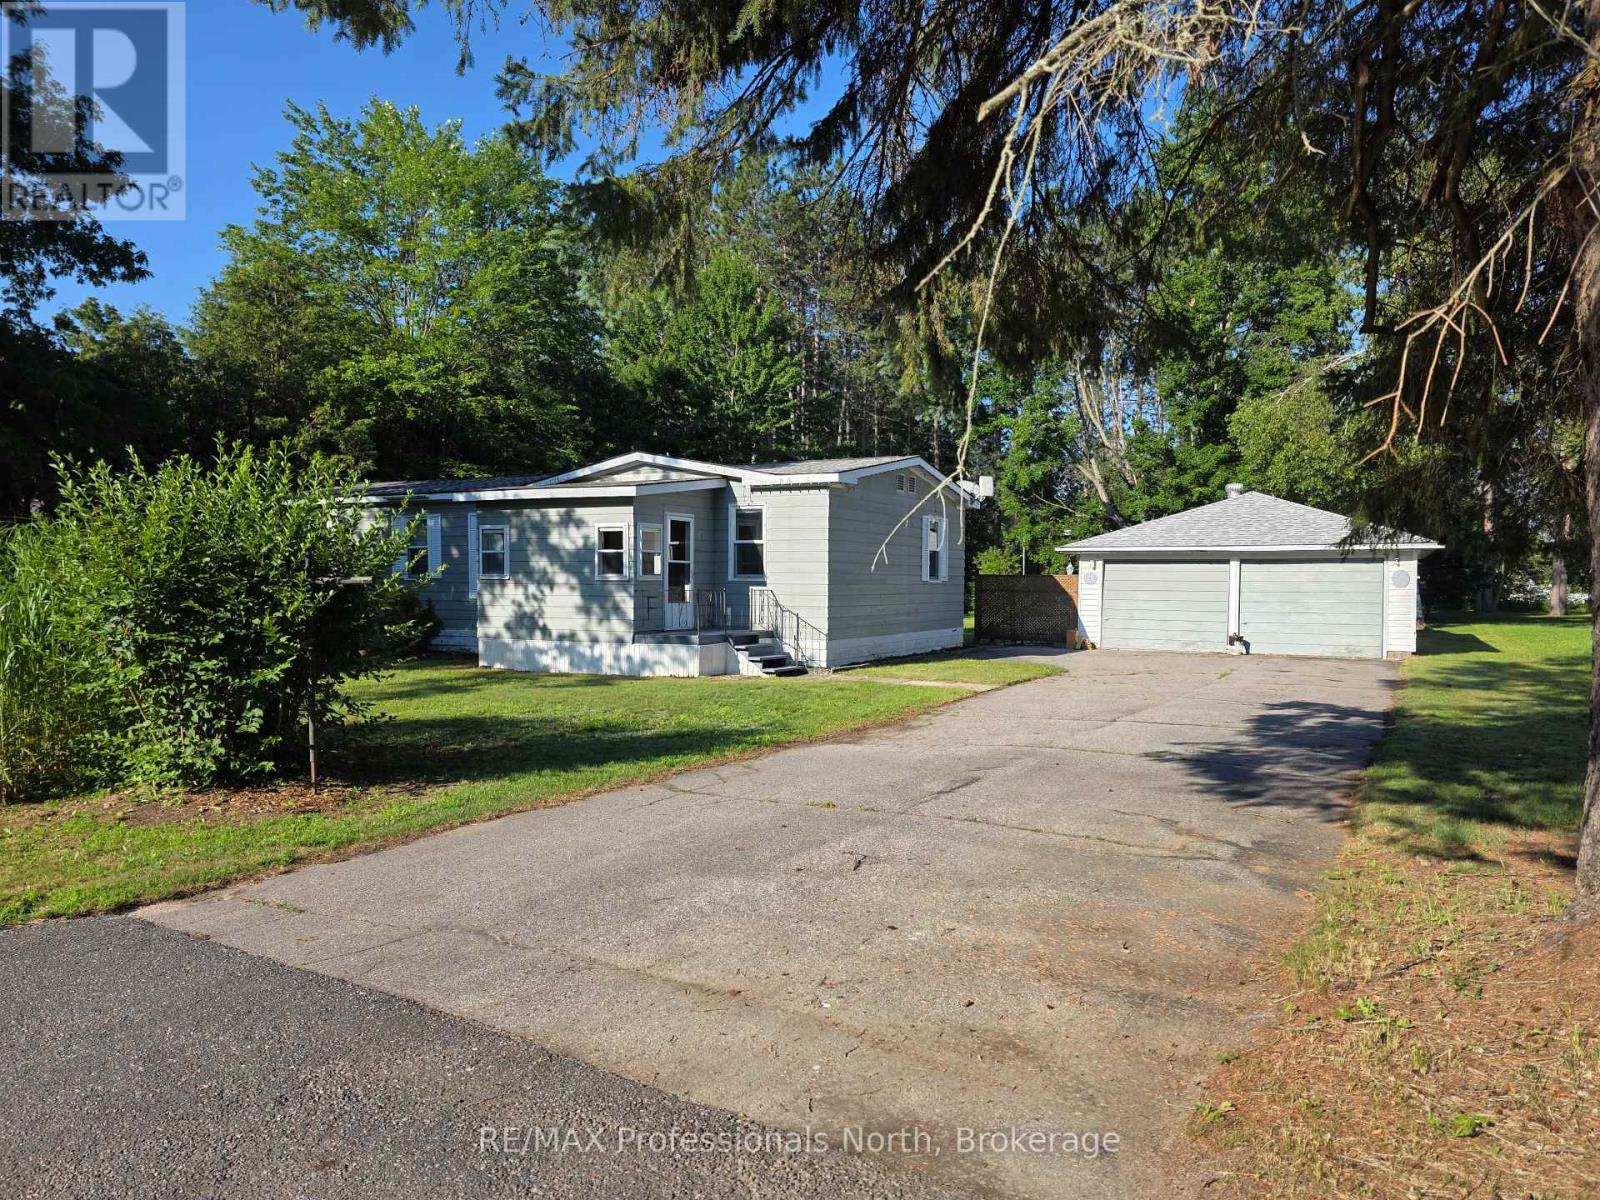
Ready to plunge into home ownership? Check out this home only 5 minutes from Minden. There is more to this house than meets the eye. A side entrance/bonus room makes the perfect family or hangout space. A sunroom at the front of the house, and a mud room at the back all provide extra space. The primary bedroom is generous in size, with an ensuite washroom, and the second bedroom was once three bedrooms, so it could be turned back to a 3 bdrm. home quite easily. Heated by an electric furnace, there is also a propane stove in the bonus room, and electric baseboard heaters. The real gem of this home is the spacious back yard. It is private, and the lot is deep giving room for games, gardens, and entertaining. The finishing touch is a 2-car garage with an attached shed at the back that is perfect for a workshop or storing your riding lawnmower and tools. (id:56221)
RE/MAX Professionals North
73 Cashman Creek Road
Kearney (Proudfoot), Ontario
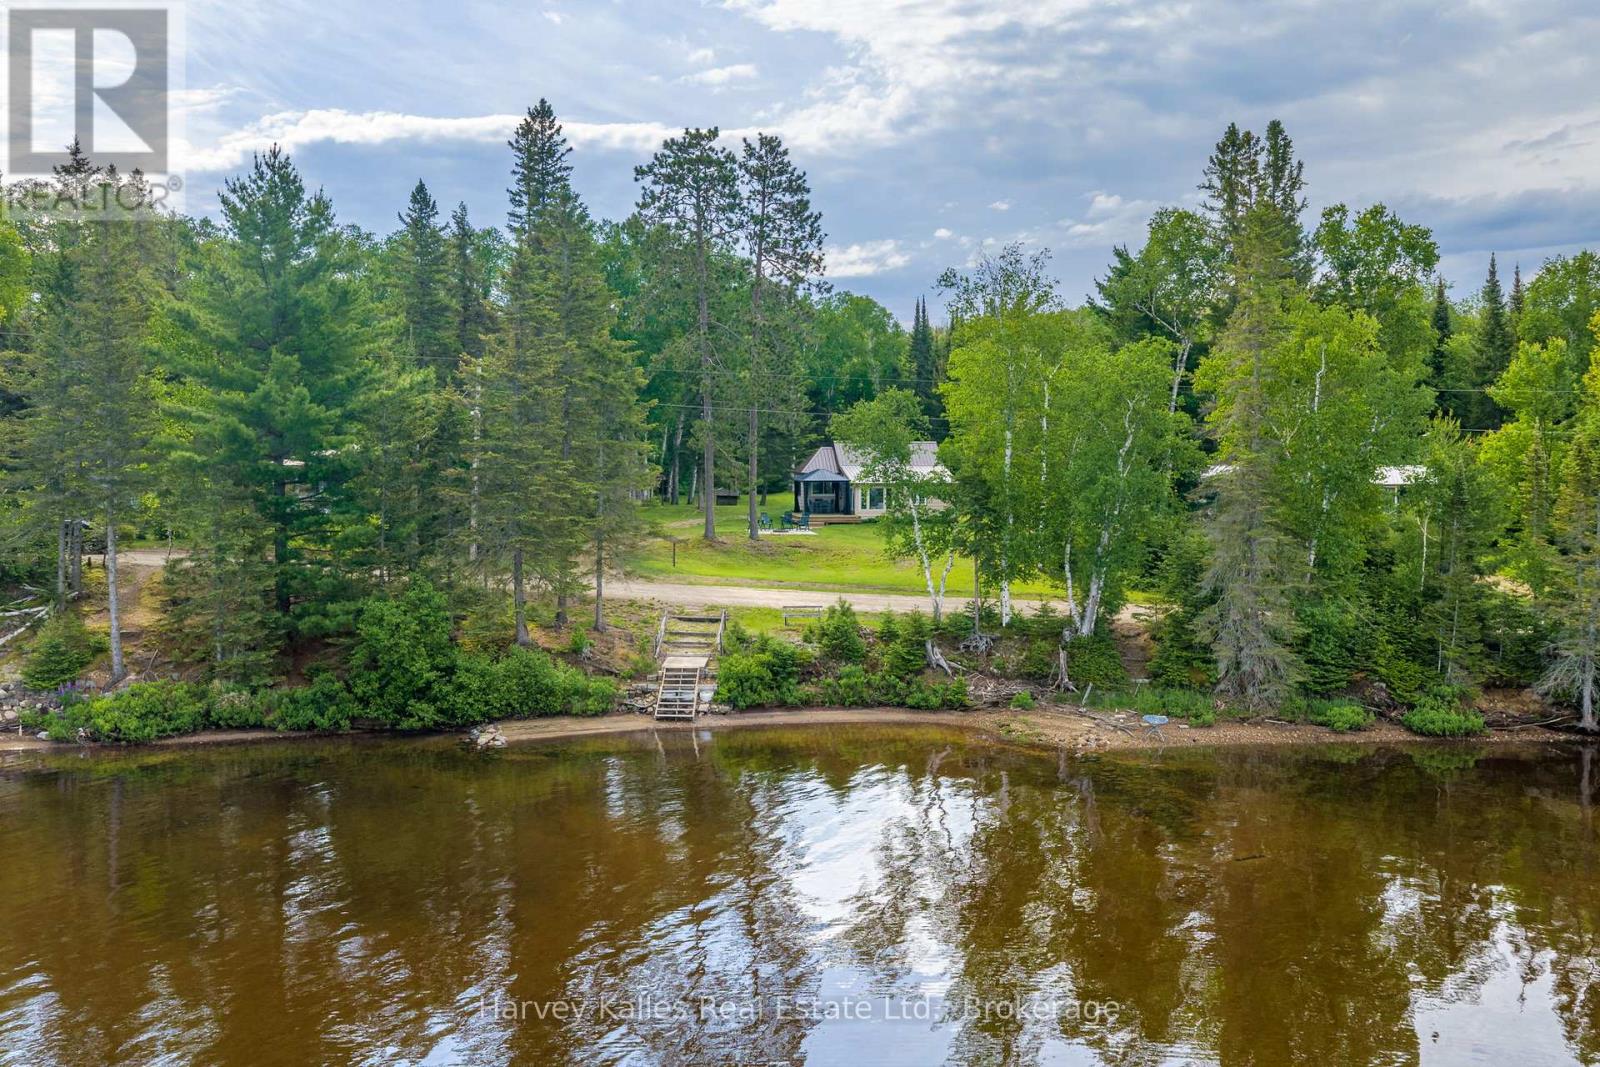
Classic 2 bedroom, 1 bathroom waterfront cottage with 100' of sandy, west-facing shoreline on Sand Lake and with Cashman Creek running along the back of the property. Inside, the cottage is fully equipped for summers at the lake, with a full kitchen, 3-piece bathroom, a living room with high ceilings, and a perfect sunroom overlooking the lake; all very practical and reflecting the original style. The lower level is unfinished, with a separate entrance that provides space for utilities, preventing them from taking up valuable space in your living areas. Multiple outbuildings add utility to the property, including a workshop, a carport to shelter your boat or vehicle, a bunkie with space for guests, and a large storage shed. The setting includes a level lot, sandy beachfront, creek frontage, with year-round sunsets across the water, and shoreline access on both Sand Lake and Cashman Creek. A lightly used cottage road separates the shoreline from the main cottage, serving only a handful of nearby properties and connecting a small group of cottages along this stretch of shoreline. (id:56221)
Harvey Kalles Real Estate Ltd.
83 Rolph Street Unit# 206
Tillsonburg, Ontario
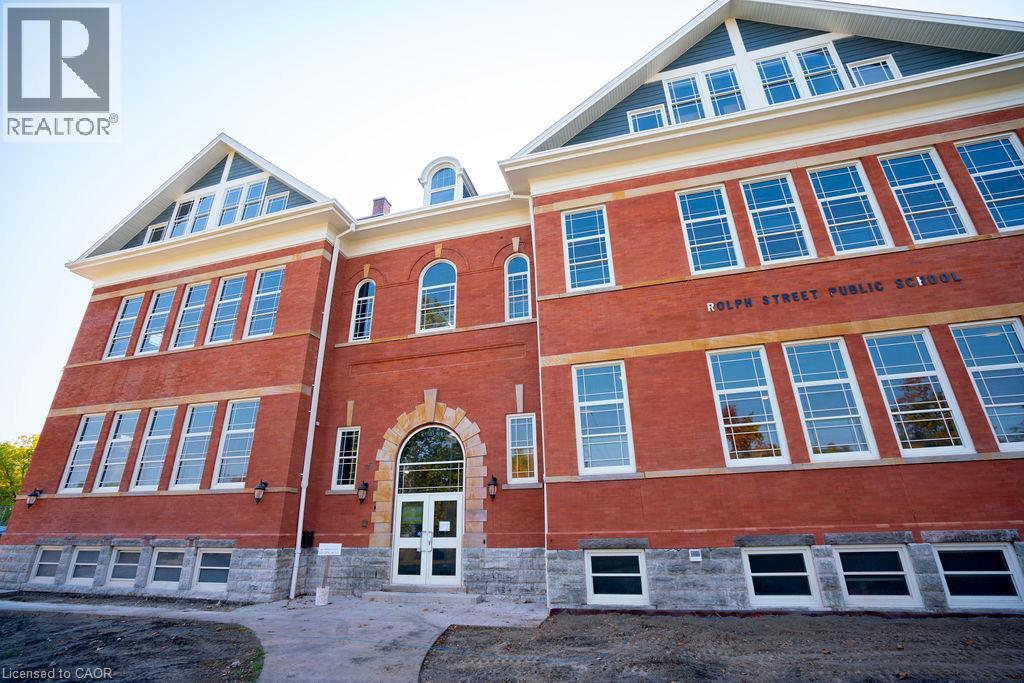
Experience unparalleled luxury living at the prestigious Oxford Estates in the heart of Tillsonburg. This spacious three-bedroom suite is distinguished by soaring ceilings over 13 feet high, expansive grand windows filling every room with natural light, and refined architectural details such as custom trim, exposed brick walls, and striking hardwood flooring. Designed for both comfort and style, the gourmet kitchen boasts gleaming granite countertops, sleek modern cabinetry, and premium finishes ideal for entertaining or everyday living. Enjoy peace of mind knowing your home is professionally managed and supported by an attentive on-site superintendent. Located steps away from vibrant downtown Tillsonburg, Oxford Estates combines convenience and community charm. Walk effortlessly to local parks, grocery stores, churches, and the hospital, immersing yourself in a neighborhood that perfectly balances urban amenities with a welcoming small-town feel. Parking available for $50 per spot. Discover more about this exclusive property at www.oxfordestates.ca or explore detailed features of Unit 206 at https://www.oxfordestates.ca/hully. Your luxury lifestyle awaits at Oxford Estates. (id:56221)
Coldwell Banker The Real Estate Centre
150 Hotchkiss Street
Gravenhurst (Muskoka (S)), Ontario
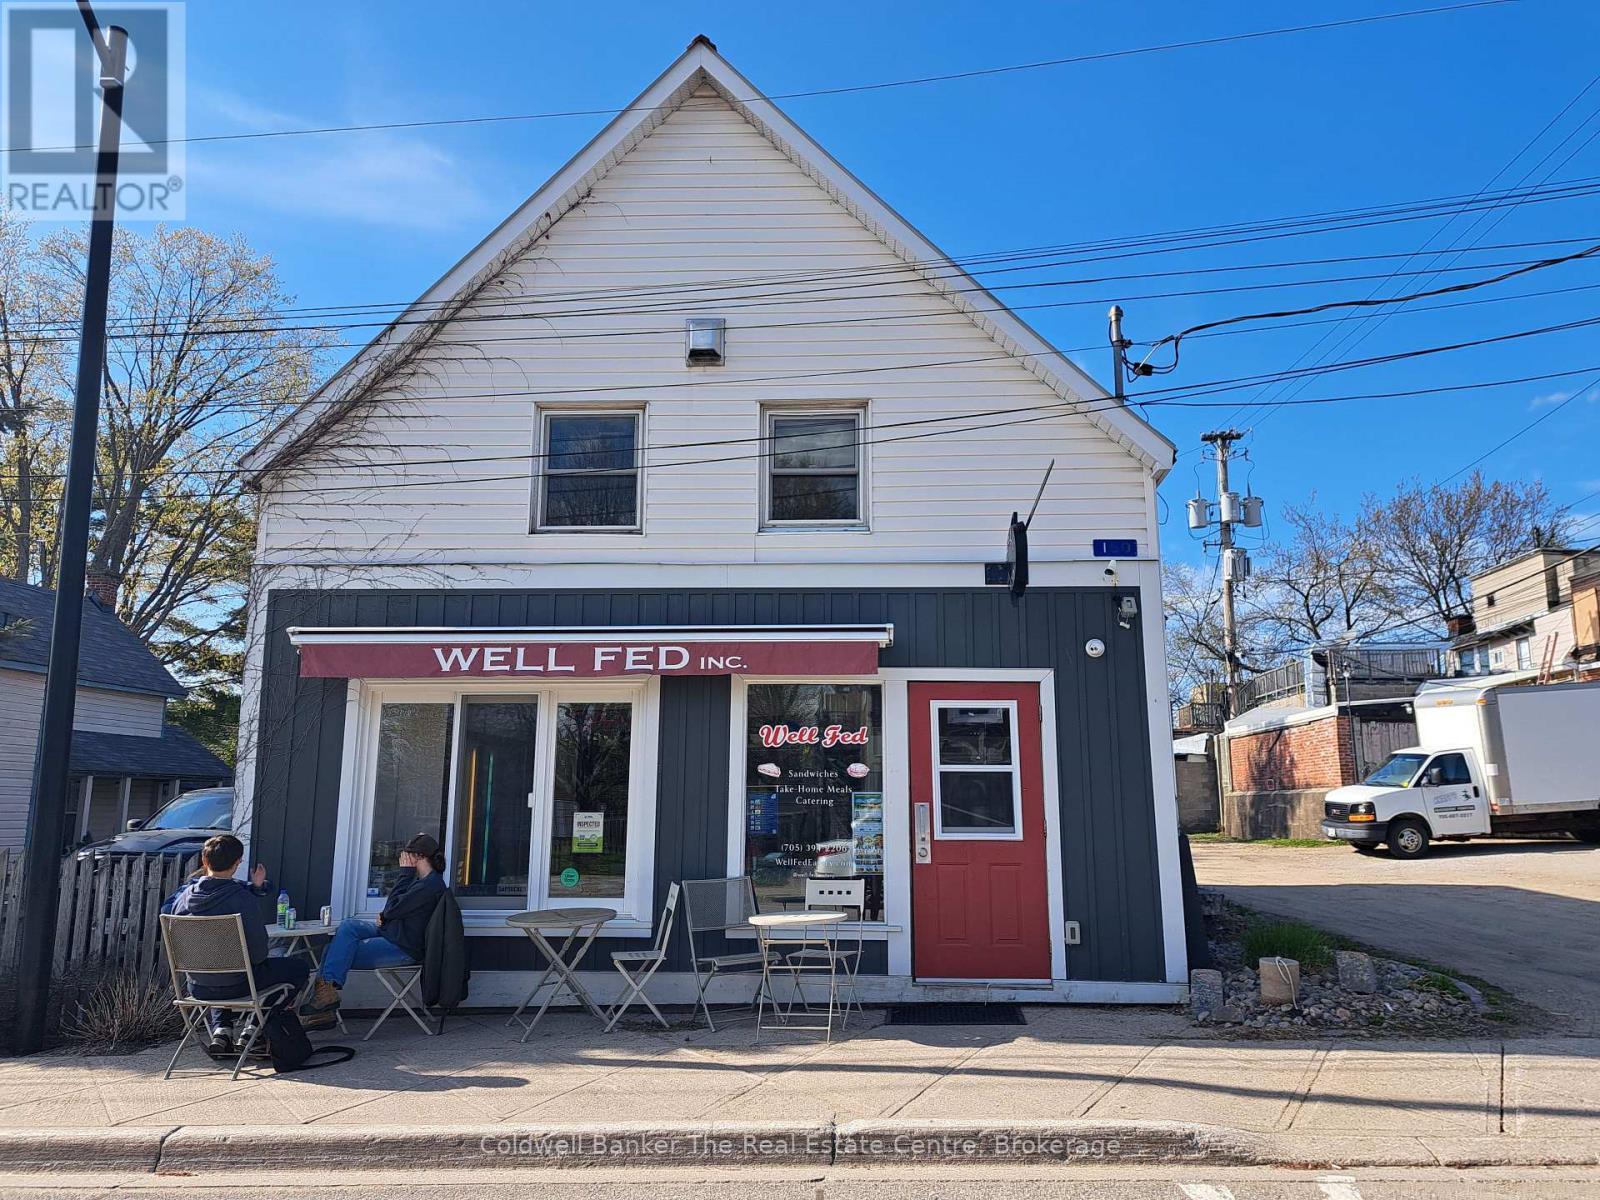
Live, work and play the Muskoka way. This income producing building in downtown Gravenhurst offers a Quick Service Restaurant on the main level that has a 2 year lease in place. The second level is a one bedroom apartment recently renovated which includes an in suite combination washer/dryer and is ready to rent at current rates. If you're looking for a live-in investment move in upstairs and let the retail rent pay a portion of your mortgage. Where can you buy income property for this price! The building is turn key with separate utilities in place. (id:56221)
Coldwell Banker The Real Estate Centre
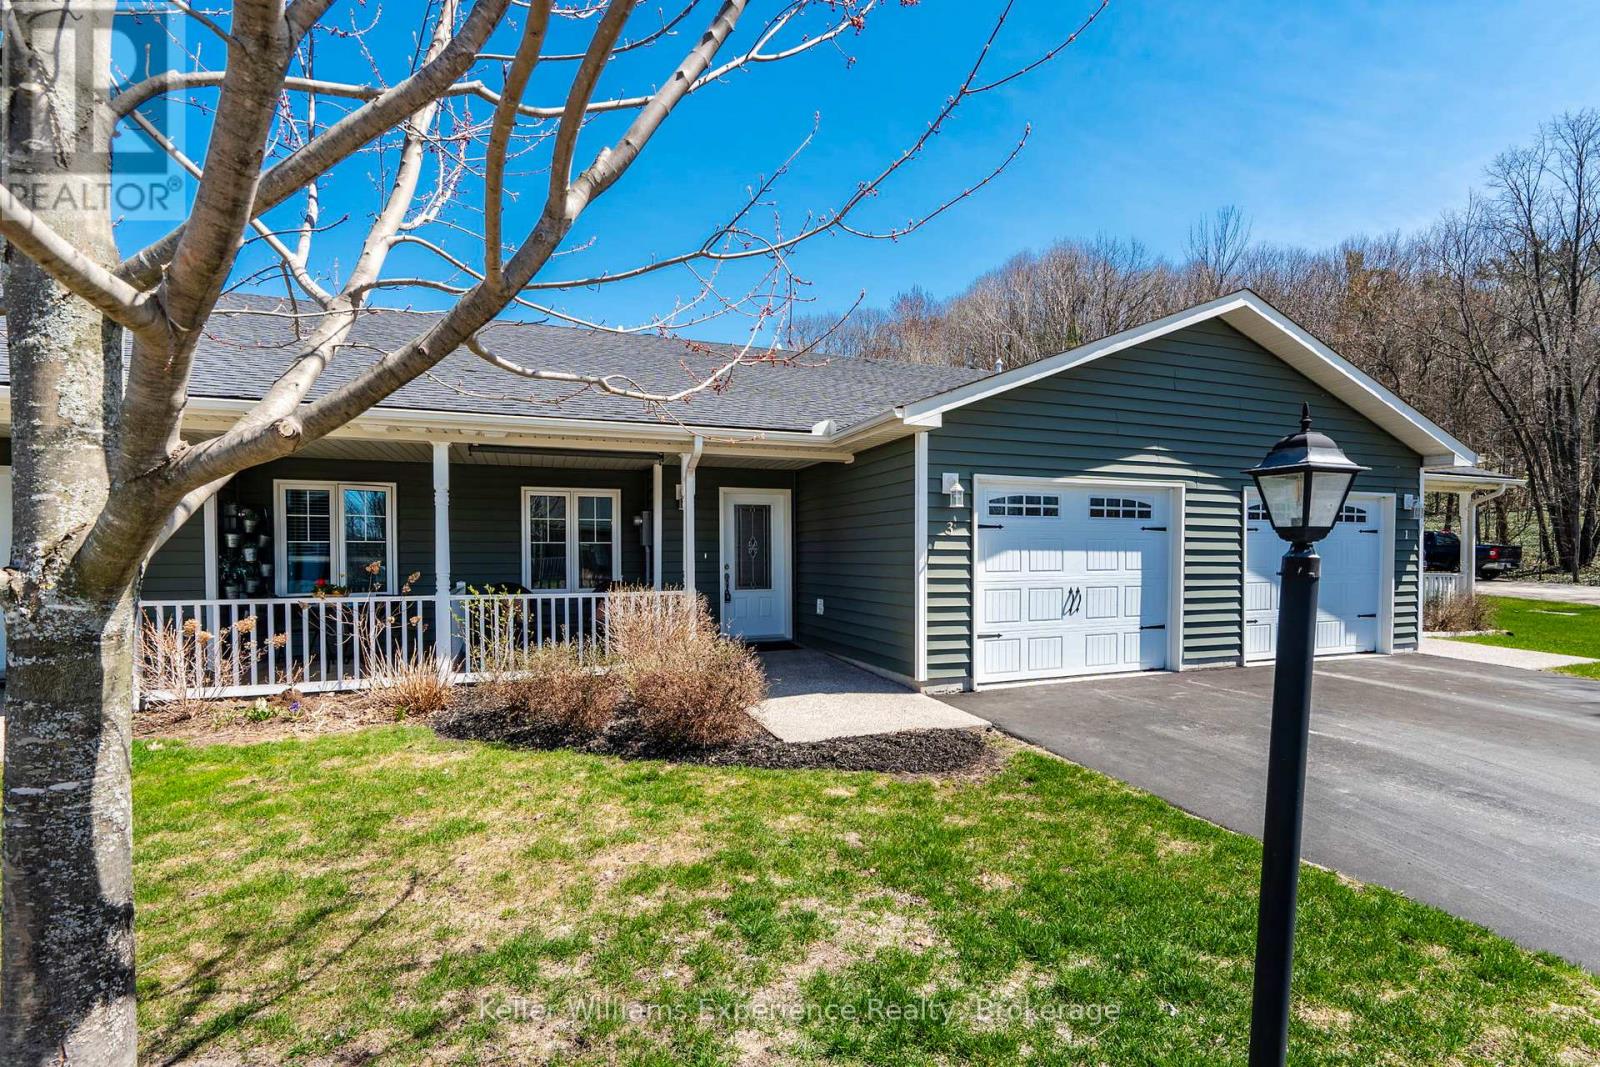
3 Chamberlain Crescent
Penetanguishene, Ontario
Welcome to easy, elegant living in the sought-after Bay Moorings land lease community by the shores of Penetanguishene Bay. This beautifully finished 2-bedroom, 2-bathroom bungalow offers the perfect blend of comfort, style, and low-maintenance living in a vibrant 55+ adult lifestyle neighbourhood. Designed for effortless single-floor living, the open-concept layout is both inviting and functional, featuring engineered hardwood flooring throughout and a cozy gas fireplace that anchors the main living space. The bright and airy kitchen, dining, and living areas flow seamlessly-ideal for entertaining or enjoying quiet, everyday moments at home. The spacious primary bedroom offers a private retreat, complete with a walk-in shower in the ensuite, while the second bedroom provides the perfect space for guests, a home office, or hobby room. Thoughtful finishes and quality craftsmanship are evident throughout. Step outside to your backyard oasis, where a generous patio invites you to relax, entertain, or enjoy your morning coffee. With additional space for gardening, you can truly make the outdoor area your own. Bay Moorings is known for its friendly, welcoming atmosphere where neighbours quickly become friends. Residents enjoy a strong sense of community with plenty of opportunities to connect, and the newly completed clubhouse offers a fantastic space to gather, host events, and take part in social activities year-round. Set within a peaceful enclave just minutes from the water, this home is perfect for those looking to embrace a relaxed, turnkey lifestyle without compromise. (id:56221)
Keller Williams Experience Realty
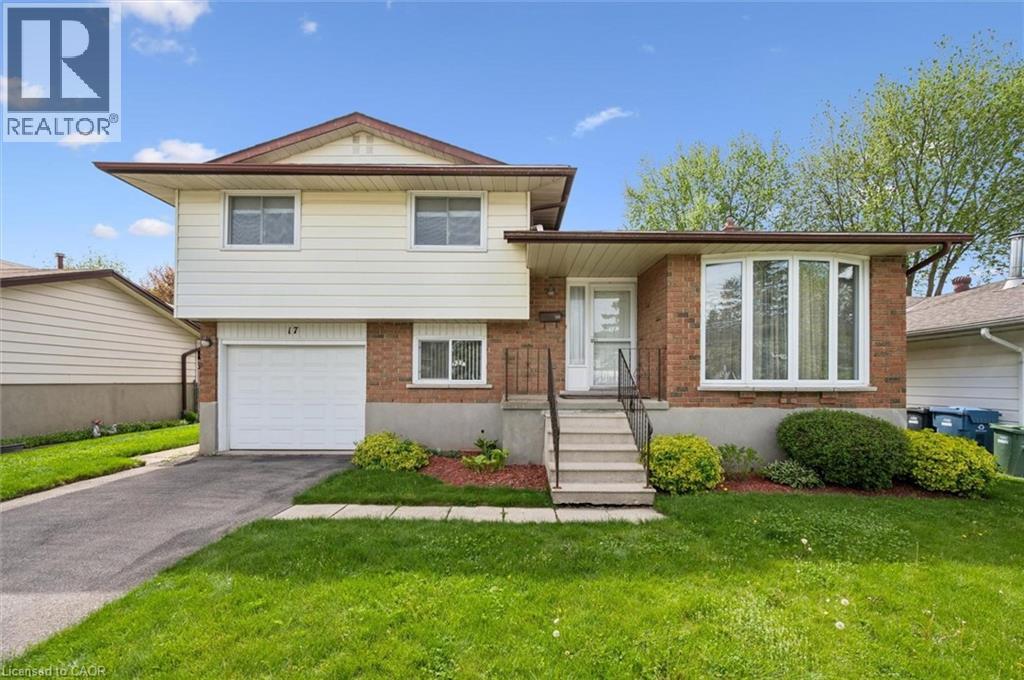
17 Glenda Court
Guelph, Ontario
Welcome to 17 Glenda Court, a fantastic 3-bedroom side-split tucked away on a quiet court in a great family-friendly neighbourhood! Offering multiple living spaces, a beautiful property and a partially finished basement, this home is perfect for growing families, first-time buyers or anyone looking for a comfortable place to call home. Upon entering, you’re welcomed by a bright and airy living room featuring a large picture window allowing the natural light to pour into the space. The kitchen offers white cabinetry, ample counter space and an oversized window above the double sink overlooking the backyard—creating a bright and functional space for everyday living. Upstairs, you’ll find 3 generously sized bedrooms, all featuring hardwood floors and ample closet space, along with a 4-piece bathroom complete with an oversized vanity and shower/tub combo. The lower level offers even more flexible living space with a large room ideal as a secondary family room, kids’ playroom, home office or workout area, as well as a convenient powder room. Downstairs, the finished basement features a retro-inspired bar area and recreation space—perfect for entertaining family and friends. Step outside to your expansive back patio, where you can relax, entertain and take in the view of the beautiful, treed backyard. Offering a wonderful sense of peace and serenity, this outdoor space is perfect for enjoying quiet mornings, relaxing summer evenings and entertaining. Additional updates include the furnace and AC, both replaced within the last 2 years. Located just a short stroll to Marksam Park, Westwood Public School and St. Peter Catholic Elementary School, this home is perfectly positioned for families. Enjoy easy access to Highway 6 for commuters, while being just minutes from Costco, the West End Community Centre, shopping, restaurants, amenities and everything else you could possibly need (id:56221)
RE/MAX Real Estate Centre Inc.
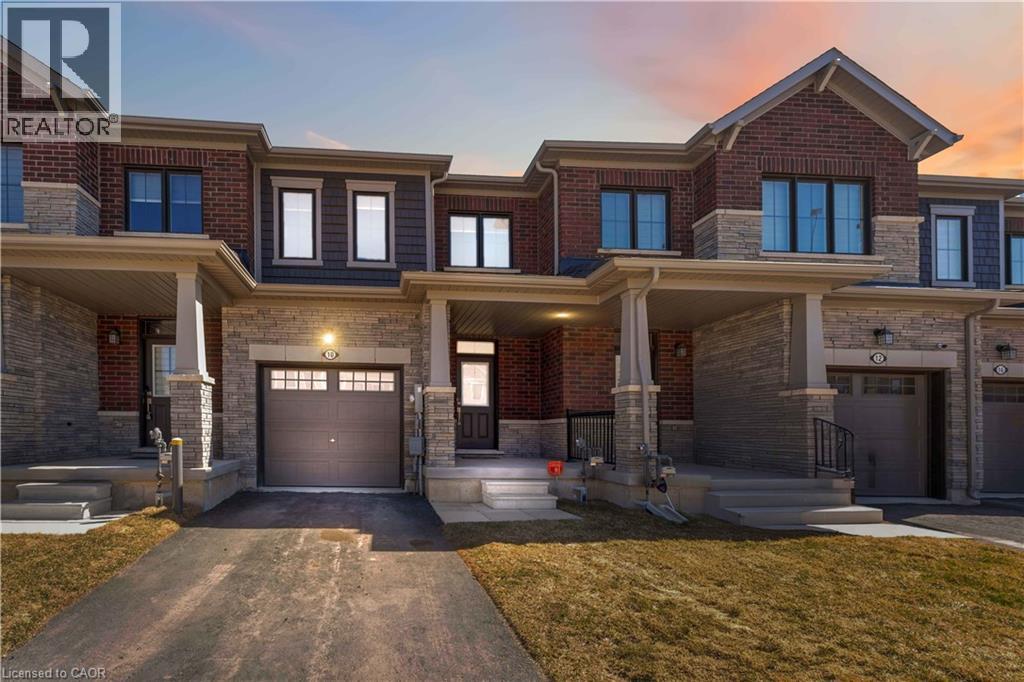
10 Lemon Avenue
Thorold, Ontario
Welcome to 10 Lemon Avenue, a spacious townhome located in the heart of Thorold. This beautiful 3-bedroom, 3-bathroom home boasts a thoughtfully designed open-concept layout, perfect for modern living. As you enter, you are welcomed by a bright and inviting foyer, setting the tone for the rest of the home. The main floor is designed to maximize space and light, with stunning flooring that flows seamlessly through the living and dining areas.Large windows allow natural light to flood the space, making it feel airy and bright.The chef-inspired kitchen is the heart of the home, featuring stainless steel appliances, a central island, ample cabinet storage, and a pantry. Whether you're cooking for family or hosting guests, the kitchen is both functional and stylish. The adjacent dining area is ideal for family meals or dinner parties, and the open concept ensures you're always part of the conversation.On the main floor, you'll also find a convenient powder room, adding extra comfort and practicality. The built-in garage, accessible from inside the home, offers additional storage and ease of entry. Completely Separate Driveway like a Detached Property. Upstairs, the large primary bedroom serves as a private retreat, complete with a 4-piece ensuite bathroom and a generous walk-in closet. Two additional spacious bedrooms, each with ample closet space, share a well-designed 4-piece bathroom. The upper floor also houses the laundry area, and the full, unspoiled basement offers potential for customization.The home is equipped with stylish zebra blinds throughout, providing both privacy and light control. Ideally located, 10 Lemon Avenue is close to Seaway Mall, Mel Swart Lake Gibson Conservation Park, and local schools. With quick access to Highway 406, commuting to St. Catharines or Niagara Falls is easy. 10 Minutes to Brock University. (id:56221)
Royal Canadian Realty
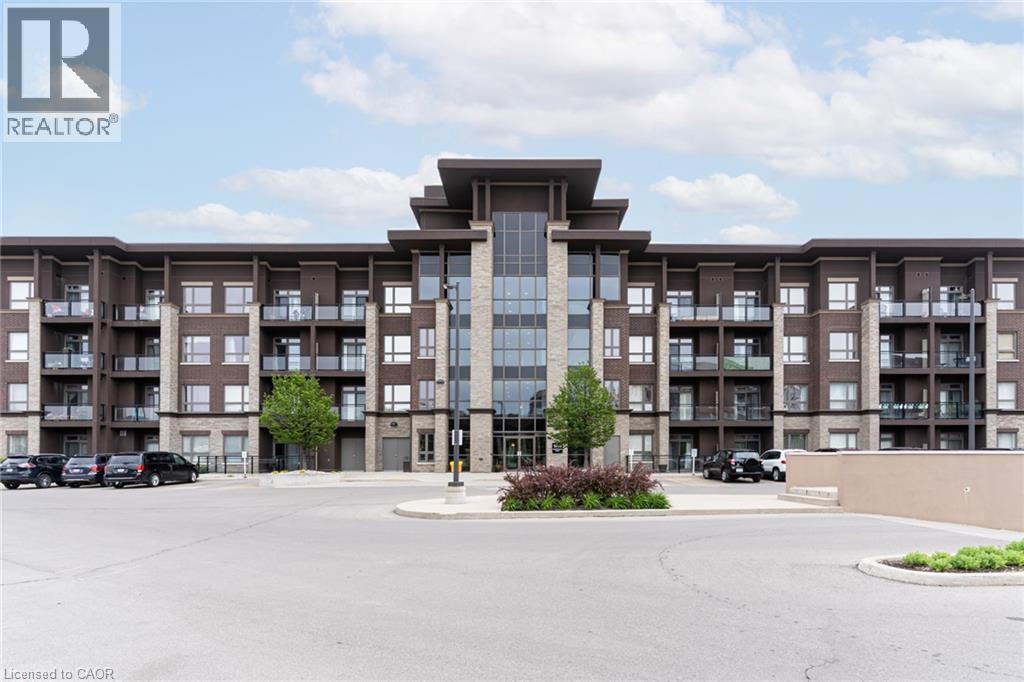
5010 Corporate Drive Unit# 235
Burlington, Ontario
Open Concept, approximately 535 sq ft unit with 1 bedroom 1 bath, insuite laundry, 1 parking and 1 locker. Walking distance transit, restaurants, shopping, park, library, Rec/Community Centre Easy highway access and minutes to Go Train. Amenities include gym, party room, Rooftop patio with bbq's, geothermal heating and cooling. Possession: September 1st/TBA (id:56221)
Royal LePage Burloak Real Estate Services
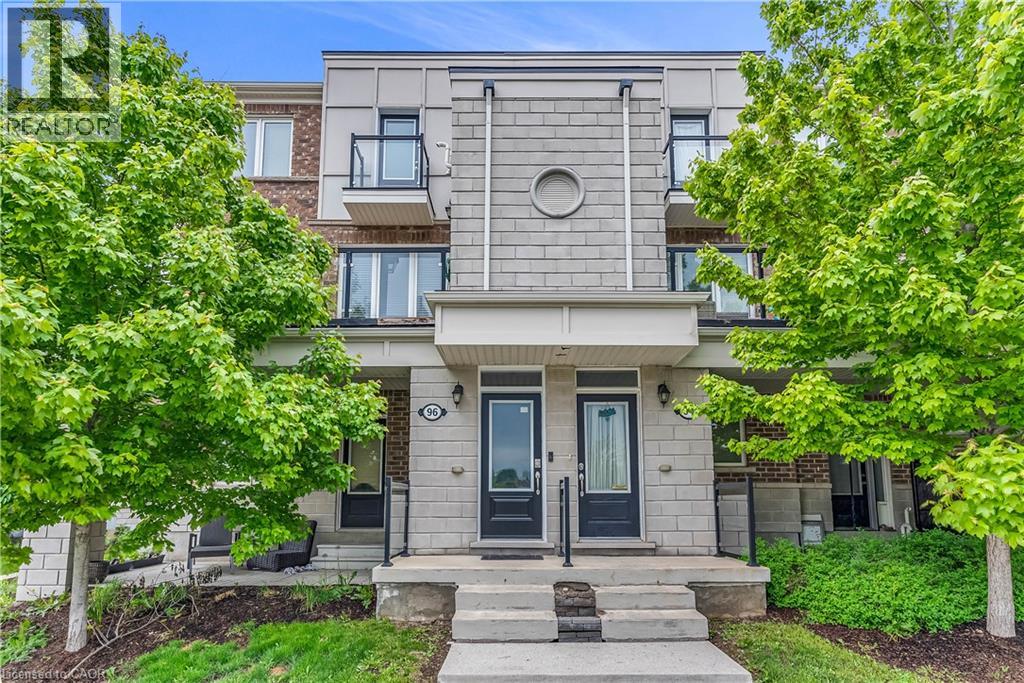
96 Daylily Lane
Kitchener, Ontario
Welcome to this beautifully maintained 3-bedroom, 2-bathroom stacked townhouse located in the highly sought-after Huron area of Kitchener. Perfectly combining comfort and convenience, this home offers a spacious open-concept layout ideal for modern living. Step into the updated kitchen featuring a stylish backsplash and ample counter space, perfect for cooking and entertaining. The living and dining areas flow seamlessly together, leading out to a large balcony that overlooks a serene pond, a perfect spot to enjoy your morning coffee or unwind after a long day. Both washrooms have been thoughtfully updated with new vanities, adding a fresh and modern touch. This home also includes two dedicated parking spaces for your convenience. Situated close to schools, parks, trails, and all amenities. Don’t miss out on this scenic and stylish home in a growing community, book your private showing today! (id:56221)
RE/MAX Twin City Realty Inc.
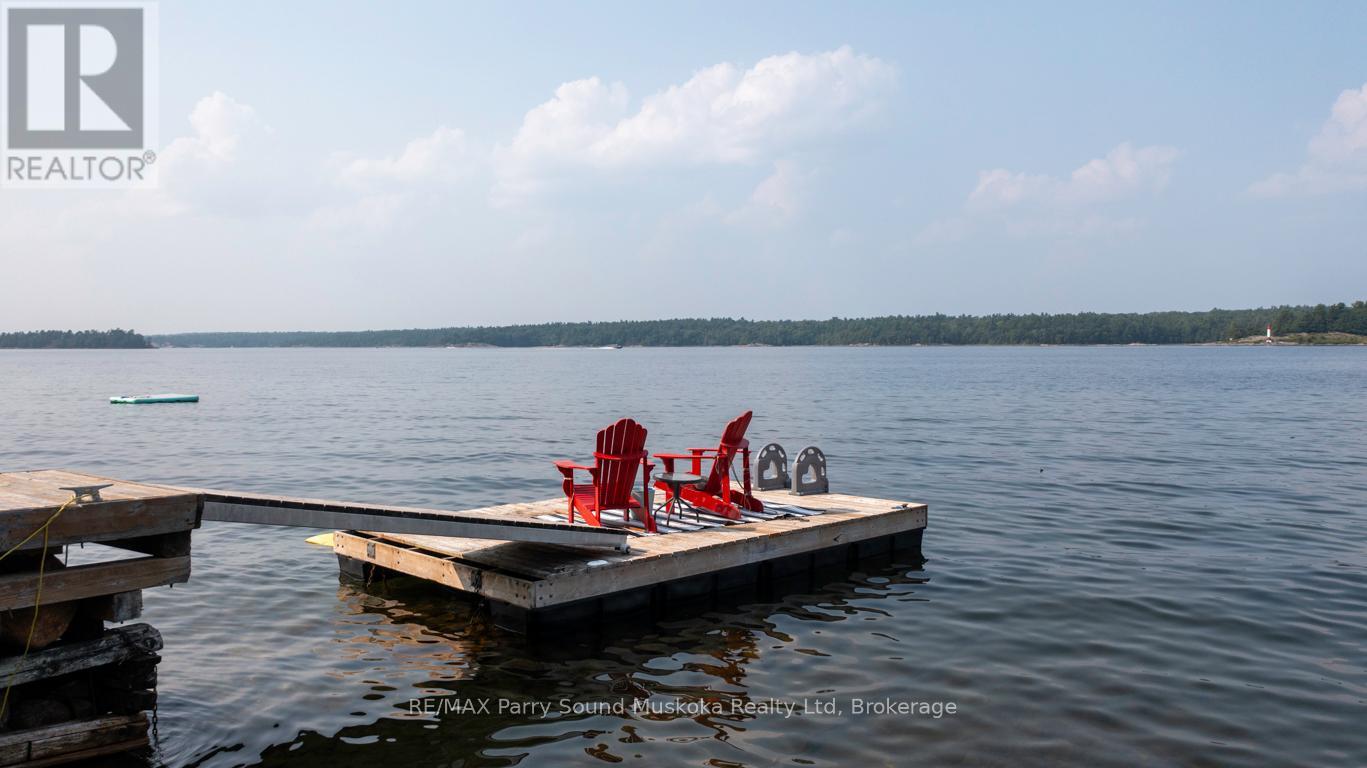
Lot 206 - 808 Paradise Lane E
Parry Sound, Ontario
AFFORDABLE PARRY ISLAND WATERFRONT COTTAGE RETREAT! STUNNING WEST VIEWS over KILLBEAR POINT! *Property is on Leased Land on Stunning GEORGIAN BAY1 (Land lease $3580/year + taxes), Don't miss this charming 2+1 bedroom, 1-bathroom cottage, Enjoy a sandy beach shoreline, Deep water dockage, Cozy cottage offers numerous updates over the years, Large sunroom overlooking water, Wrap around decking to enjoy the lake breezes, Heat pump/Split unit offering air conditioning & heat, Updated kitchen & flooring, Updated 3 pc bath w step in shower, Laundry, Convenient shed w hydro, Serene Getaway and Fantastic family retreat! (id:56221)
RE/MAX Parry Sound Muskoka Realty Ltd
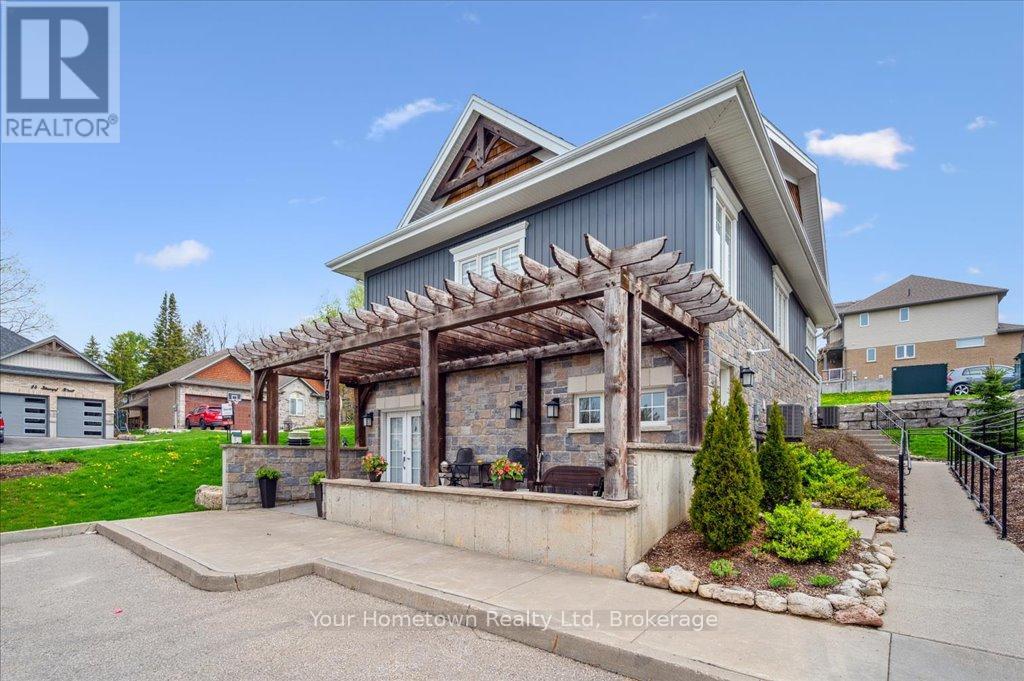
27b - 27 Stumpf Street
Centre Wellington (Elora/salem), Ontario
Affordable & Stylish 2-Bedroom Bungalow Condo in Desirable Elora Heights! Welcome to exceptional value and effortless living just minutes from the heart of Elora. This beautifully maintained 2-bedroom bungalow condo offers an affordable opportunity to own in the highly sought-after Stumpf Street Elora Heights community, where comfort, style, and convenience come together. Step inside through the double-door entry into a bright, welcoming space. The open-concept layout features a generous living and dining area - perfect for entertaining or relaxing at home. The kitchen is designed for everyday ease, complete with stainless steel appliances, ample cabinetry, and plenty of counter space. The primary suite offers a peaceful retreat with two large closets and a modern tiled ensuite featuring a sleek glass-door shower. The second bedroom is spacious and versatile, with a large closet and an added walk-in utility/storage room. A second full bathroom with a deep tub provides comfort for both residents and guests. Enjoy low-maintenance bungalow living with your own private patio -i deal for morning coffee or evening relaxation. Your dedicated parking space is conveniently located right outside your door, and winter maintenance like walkway shovelling is taken care of for you. Best of all, this home delivers affordability without compromising lifestyle. Located just steps from the Grand River and minutes to downtown Elora, you'll enjoy easy access to boutique shops, excellent dining, and vibrant local culture. Don't miss this rare chance to own a stylish, move-in-ready home at an accessible price point in one of Ontario's most charming communities. (id:56221)
Your Hometown Realty Ltd
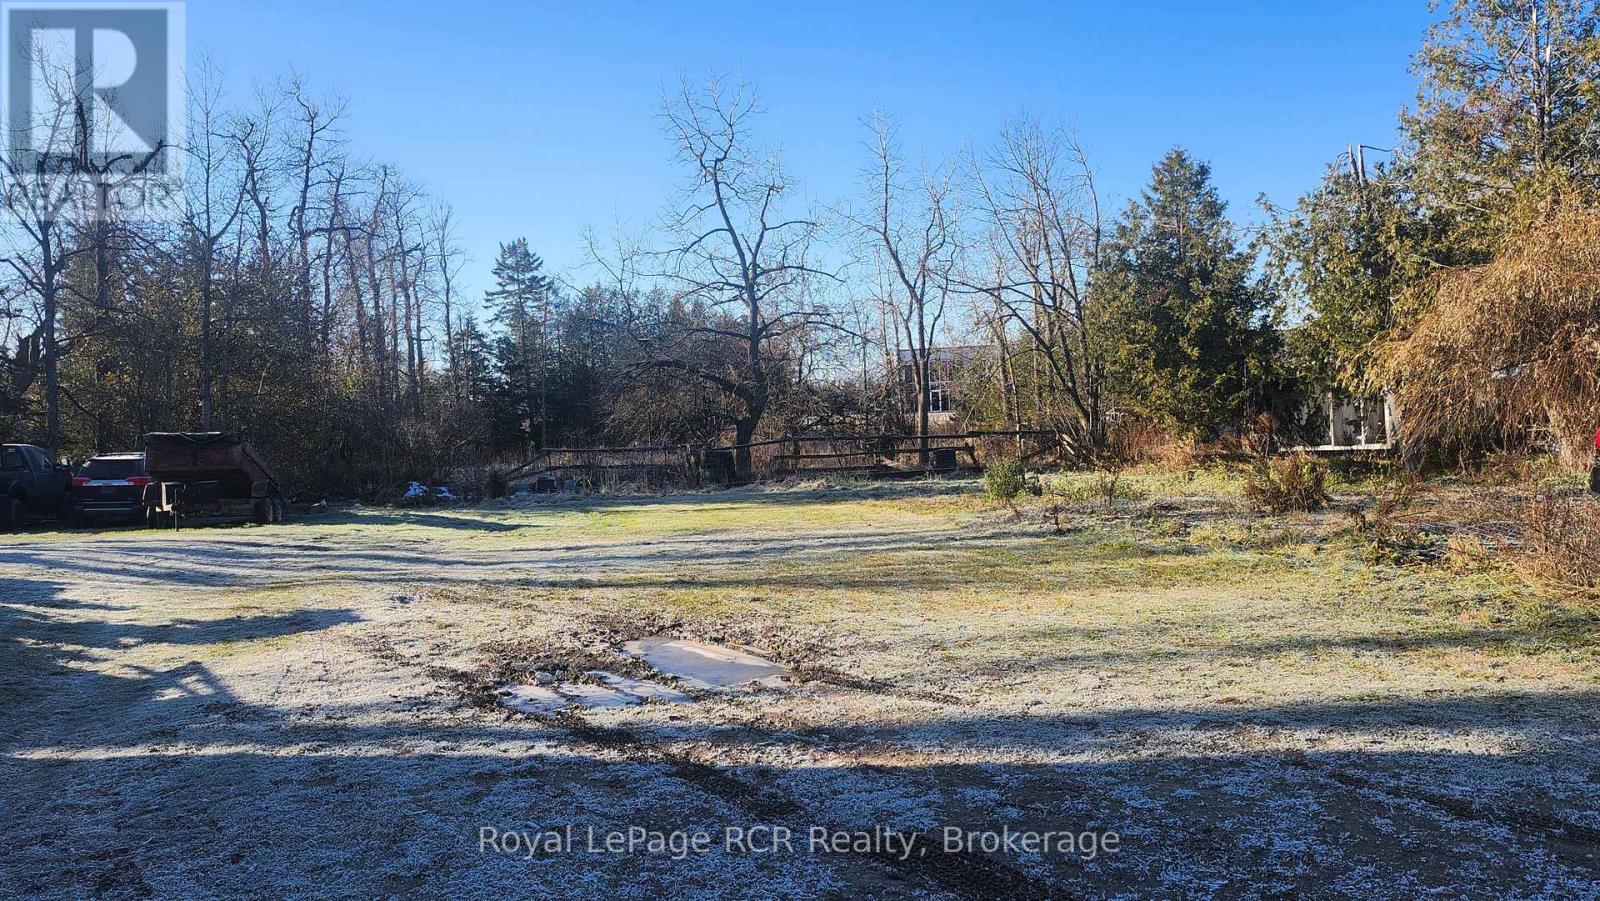
56 Dundalk Street
Southgate, Ontario
Vacant Residential Building Lot ( 60 ft. X 142 ft.). Close To Downtown. Possible To Build Up To Six Units. Gas, Water, Sewer and Hydro Available At Lot Line (id:56221)
Royal LePage Rcr Realty
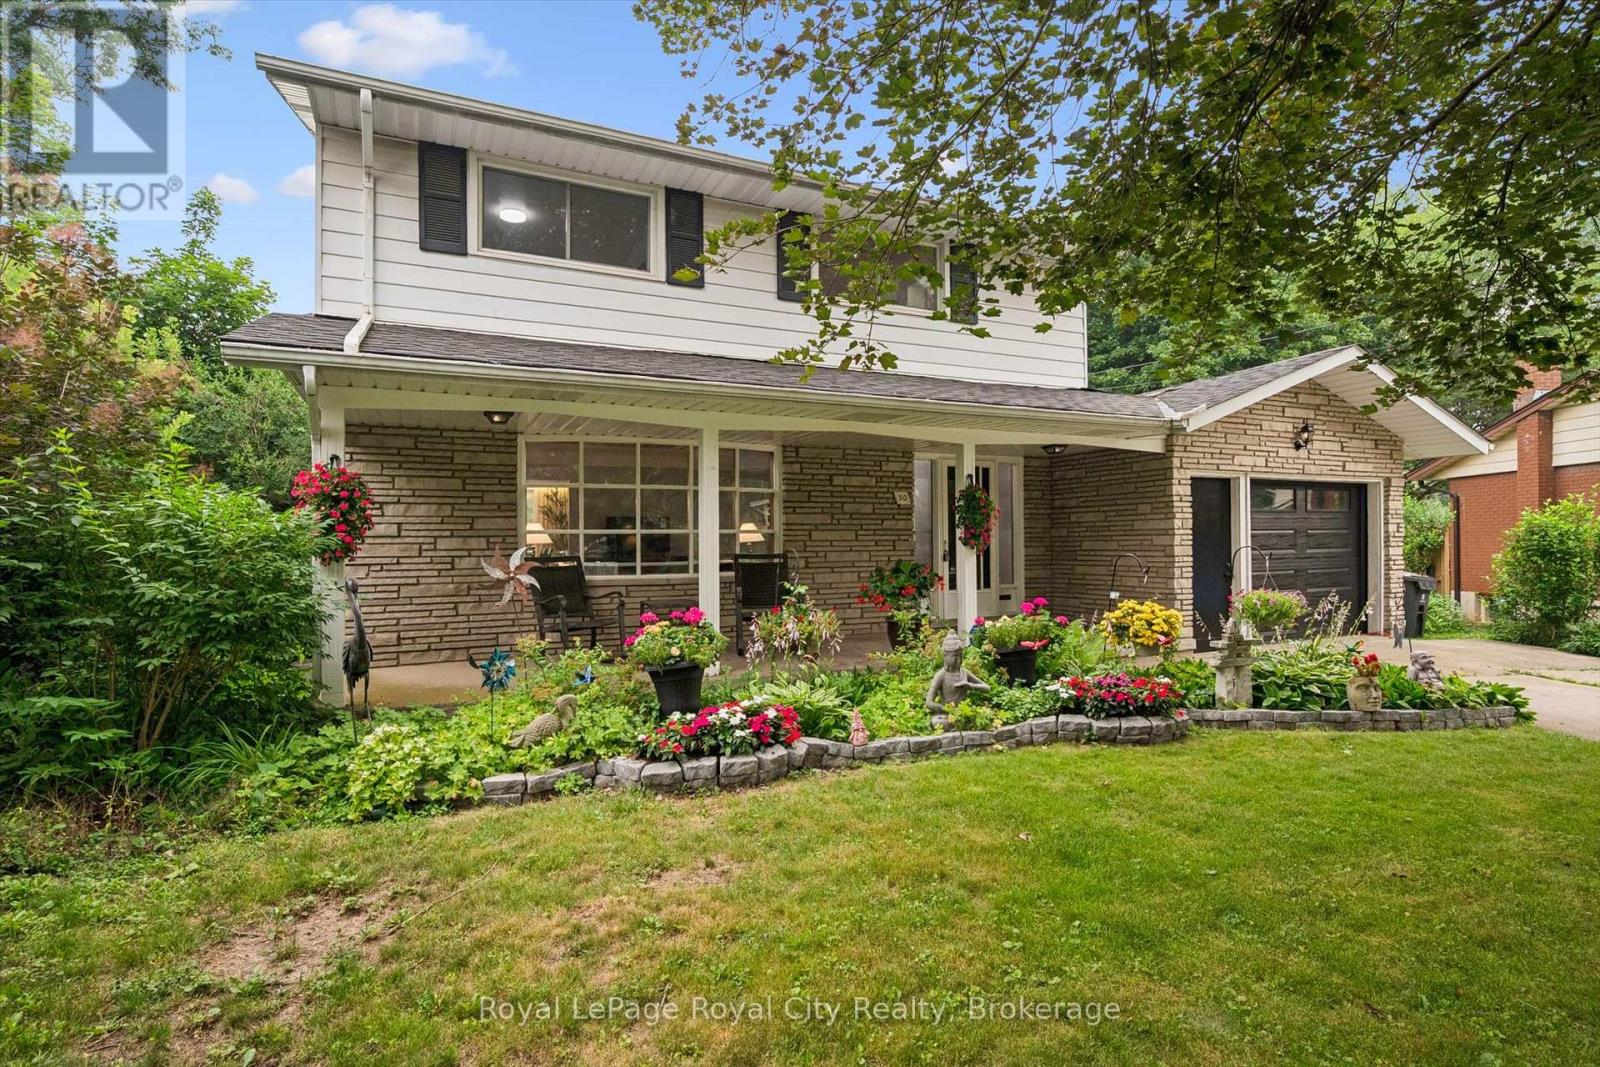
30 Westminster Avenue
Guelph (St. George's), Ontario
Welcome to 30 Westminster Avenue, a beautifully maintained 4-bedroom, 3-bathroom detached home nestled in the heart of Guelph's sought-after St. George's neighbourhood. With over 2,100 square feet of thoughtfully finished living space, this elegant two-storey residence offers the perfect blend of comfort and functionality for family life and effortless entertaining. The main level welcomes you with bright, airy living and dining spaces, flowing seamlessly into a well-appointed kitchen featuring stainless steel appliances and abundant cabinetry. A separate family room opens directly to the backyard, blurring the line between indoor comfort and outdoor enjoyment. Upstairs, four generously sized bedrooms await, anchored by a serene primary suite complete with its own private ensuite - a true personal retreat. The fully finished basement adds even more versatility, boasting a spacious recreation room and dedicated office, ideal for work, play, or relaxation. Step outside to discover the true showstopper: an impressive 45' x 133' lot enveloped by mature trees and lush greenery. Here, a sprawling deck, beautifully landscaped gardens, and a sparkling inground pool combine to create your own private summer oasis. An attached garage and private driveway offer parking for up to seven vehicles, adding everyday convenience to this exceptional setting. Just moments from top schools, parks, and everyday amenities, this remarkable home offers the space, setting, and lifestyle today's families are searching for. Don't miss your chance to make this your new home. (id:56221)
Royal LePage Royal City Realty
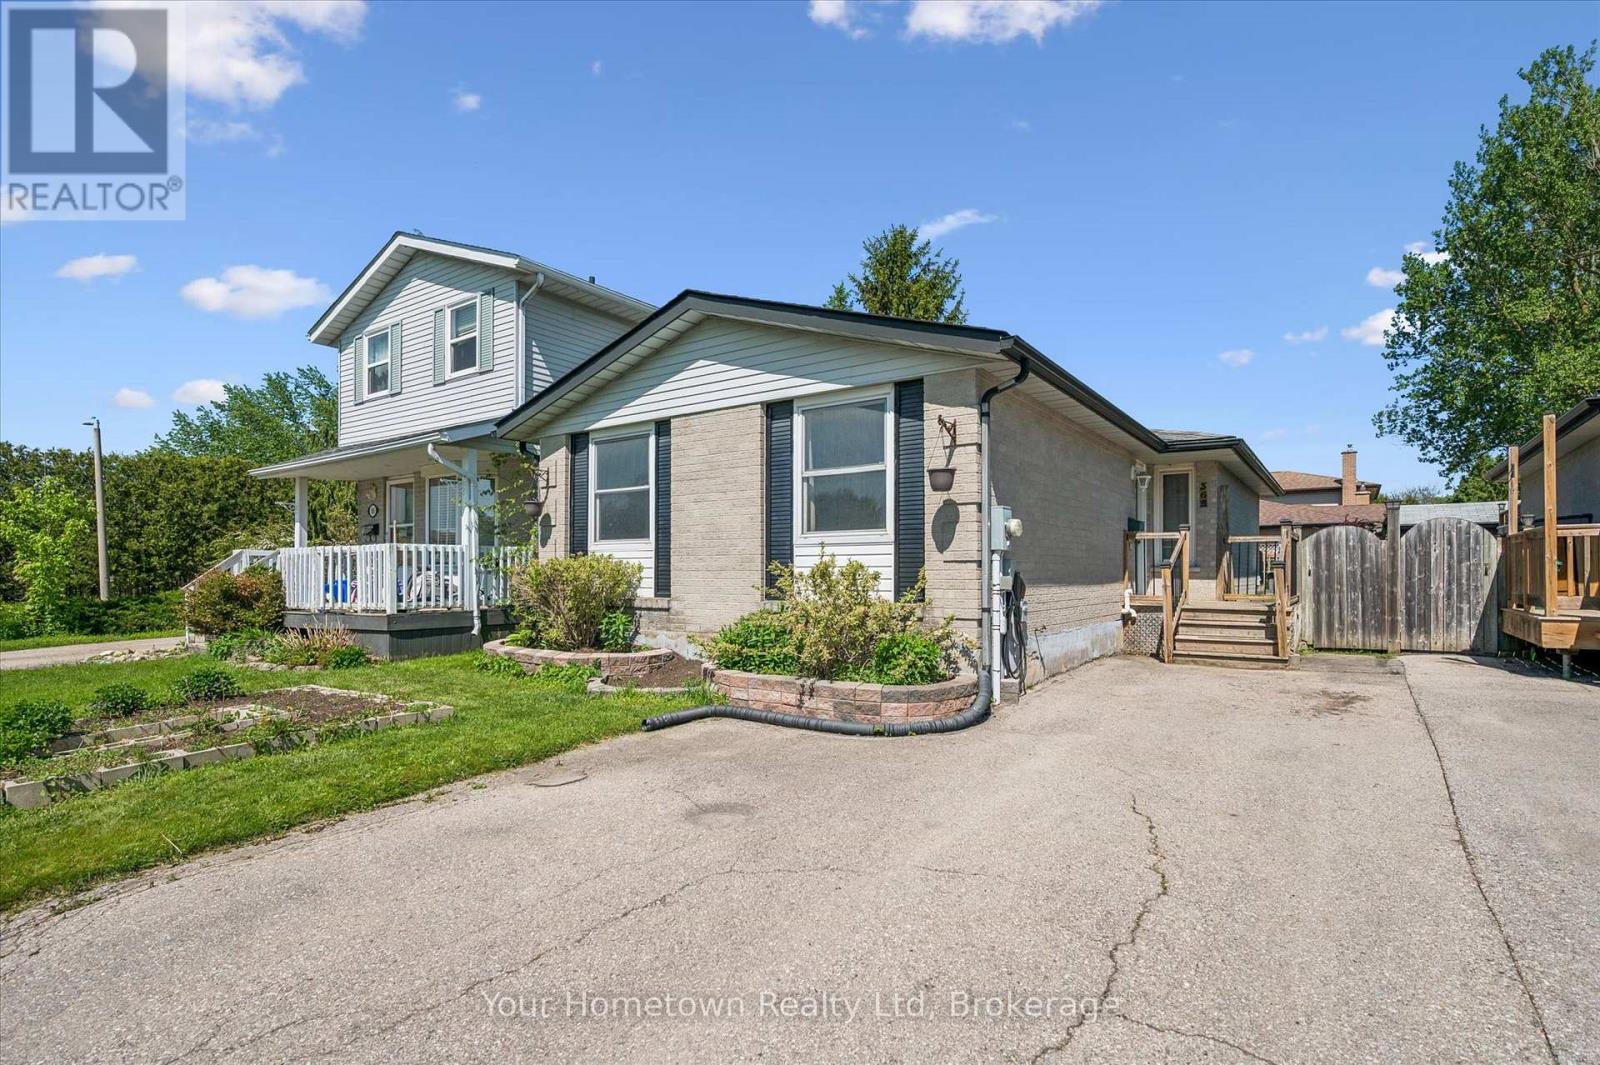
369 Strathallan Street
Centre Wellington (Fergus), Ontario
Welcome to Strathallan Street! Perfect for first-time buyers, downsizers, or anyone seeking the convenience of one floor living. This two bedroom up, two bathroom bungalow offers the ideal blend of functionality and value. Designed with a practical layout, the home features welcoming living spaces, kitchen with ample storage, and comfortable bedrooms to accommodate family, guests, or a home office. The primary bedroom offers the convenience of a nearby full bath, while a second lower bathroom and third bedroom adds flexibility for family or visitors. Whether you're enjoying a quiet morning coffee on the sundeck, entertaining friends, or simply appreciating the ease of bungalow living, this home is ready to suit your lifestyle with manageable outdoor space, low-maintenance living, and a location close to everyday amenities, schools, parks and shopping. This is a great opportunity to step into homeownership or simplify! (id:56221)
Your Hometown Realty Ltd
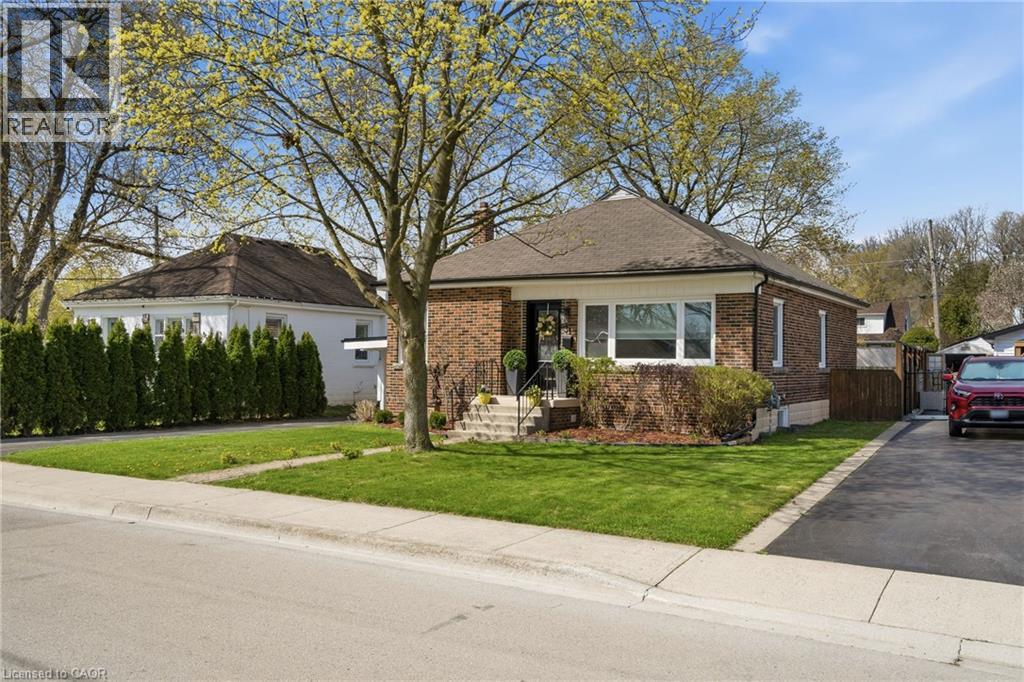
31 Cameron Avenue
Dundas, Ontario
WELCOME TO 31 CAMERON AVENUE - a beautifully renovated bungalow on a quiet street in highly sought-after Cootes Paradise, nestled in the charming valley town of Dundas. Renovated from top to bottom, this exceptional 3-bedroom, 2-bathroom home is the definition of move-in ready. The stunning kitchen was updated in 2019 and features stainless steel appliances (2019), a new dishwasher (2025), and elegant quartz countertops. Both bathrooms were stylishly renovated in 2026, while gleaming hardwood floors were refinished in 2019. Major updates include a high-efficiency furnace (2019), washer and dryer (2019), upgraded lighting, and a renovated lower-level family room with updated electrical (2019 & 2026). Additional improvements include the main sewer line to the city (2019), waterproofing (2019), backwater valve (2019), sump pump (2019), and owned hot water tank (2021). All windows and exterior doors were replaced in 2019, with new window coverings and light fixtures added in 2026, Freshly painted throughout(2026). Step outside to enjoy the large fenced yard with deck (2019), a gorgeous shed (2019), and a new carport roof (2019). This quaint and beautifully maintained home is just steps to the Niagara Escarpment and Dundas Driving Park, with an easy walk to downtown Dundas shops, schools, and parks. Minutes to McMaster University, McMaster Hospital, conservation areas, and scenic walking trails, bus route and shopping nearby. A truly special property you'll be proud to call home - absolutely no disappointments! (id:56221)
RE/MAX Escarpment Realty Inc.
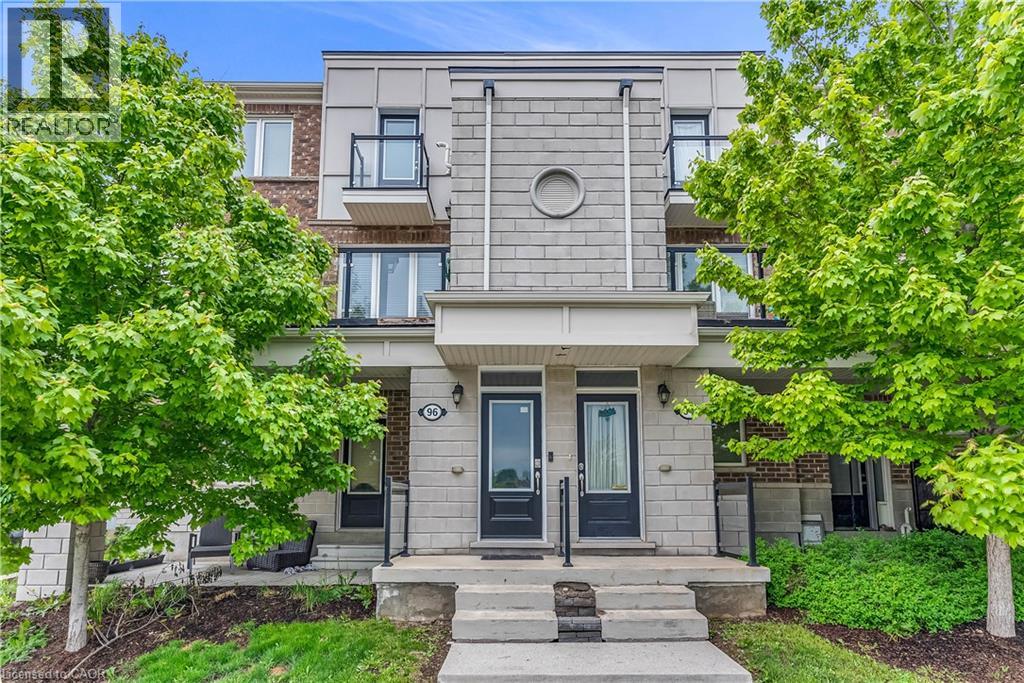
96 Daylily Lane
Kitchener, Ontario
Welcome to this beautifully maintained 3-bedroom, 2-bathroom stacked townhouse located in the highly sought-after Huron area of Kitchener. Perfectly combining comfort and convenience, this home offers a spacious open-concept layout ideal for modern living. Step into the updated kitchen featuring a stylish backsplash and ample counter space, perfect for cooking and entertaining. The living and dining areas flow seamlessly together, leading out to a large balcony that overlooks a serene pond, a perfect spot to enjoy your morning coffee or unwind after a long day. Both washrooms have been thoughtfully updated with new vanities, adding a fresh and modern touch. This home also includes two dedicated parking spaces for your convenience. Situated close to schools, parks, trails, and all amenities. Don’t miss out on this scenic and stylish home in a growing community, book your private showing today! (id:56221)
RE/MAX Twin City Realty Inc.
0 Lodge Lane Pt Lot 13 Lane
Joly, Ontario
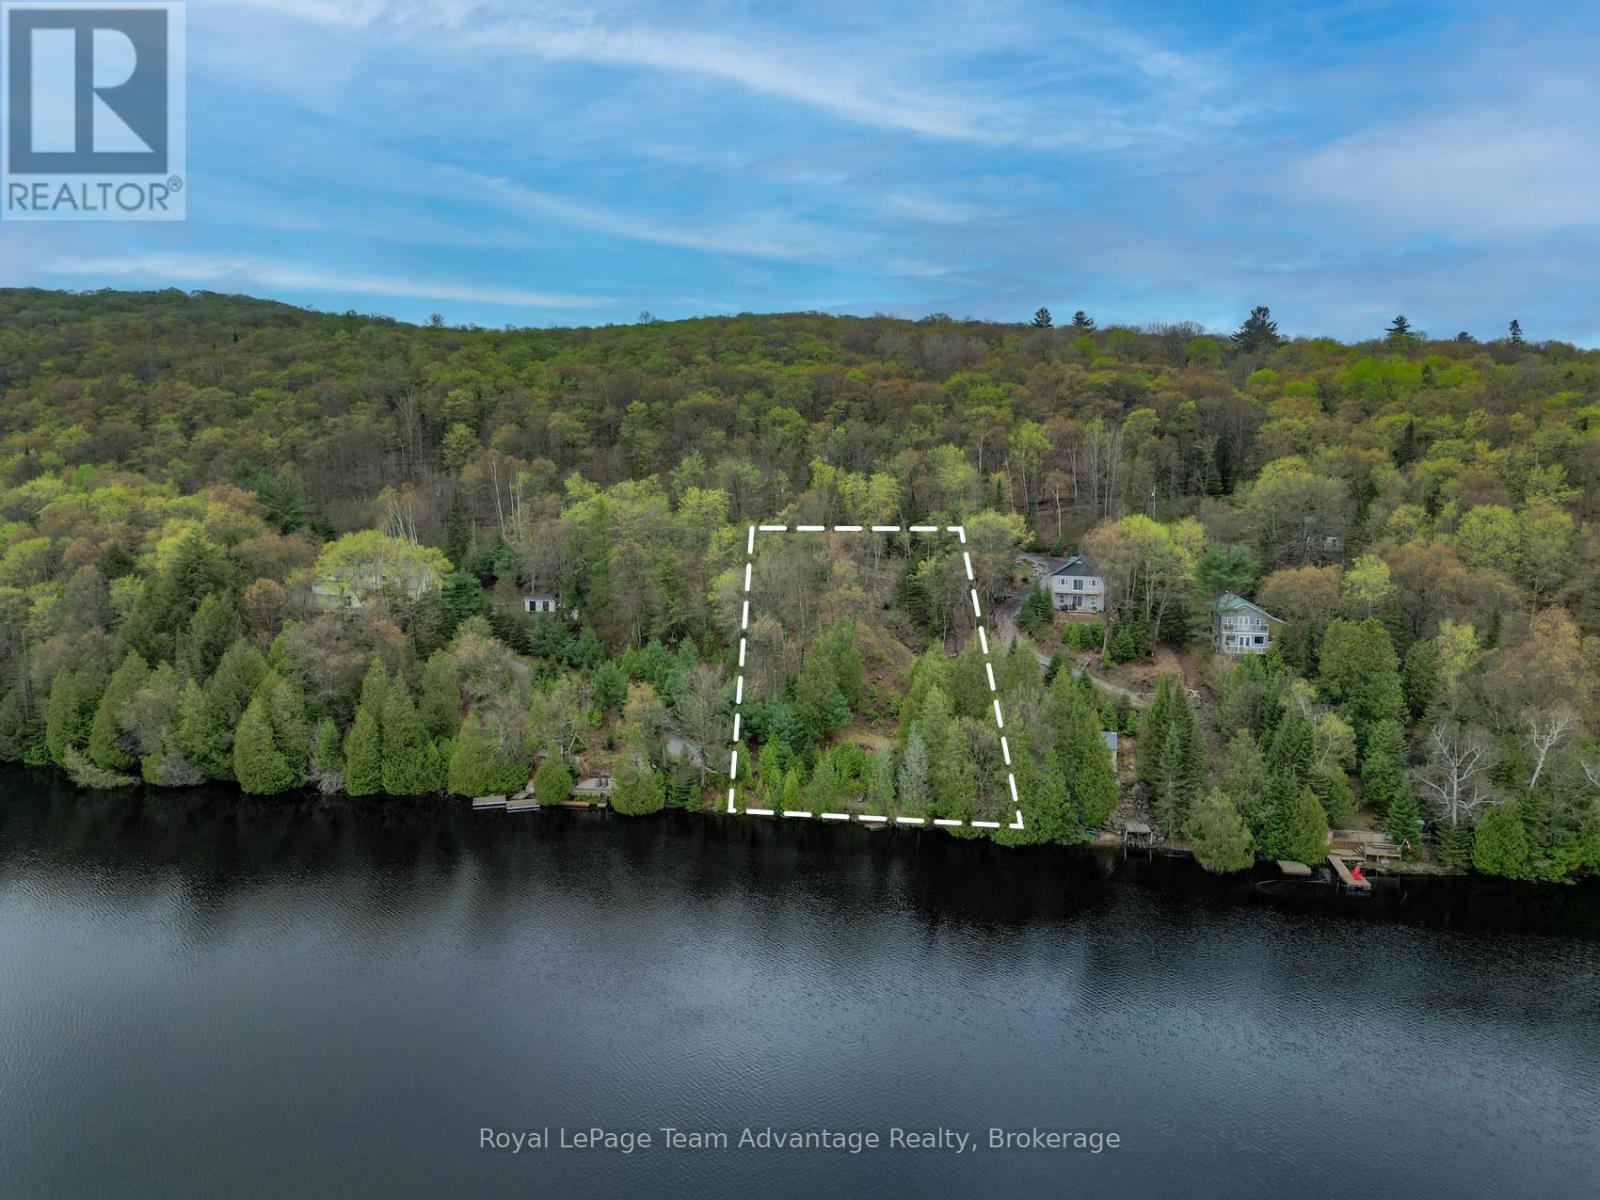
WATERFRONT BUILDING LOT - Set along the shoreline of Forest Lake, this beautiful 0.764-acre waterfront lot offers 105ft of clean, east-facing frontage and the kind of setting that invites you to slow down and enjoy Northern Ontario lake life. Wake to stunning sunrises, calm waters and the quiet beauty of a truly private escape. Well treed and naturally sloped toward the lake, the property provides an ideal canvas for a thoughtfully designed home or cottage that captures the views. Hydro is available on the lot, and the sellers have already invested in building plans tailored to the property's topography. A previously approved septic permit application has since expired, offering future owners a valuable head start as they bring their vision to life. Accessed by a seasonal road and conveniently located near Sundridge and South River, this property offers both privacy and accessibility. Whether you're dreaming of a simple lakeside retreat or a custom-built getaway for generations to enjoy, this is a rare opportunity to own a special piece of Northern Ontario waterfront. (id:56221)
Royal LePage Team Advantage Realty
0 Mission Drive
Minden Hills (Lutterworth), Ontario
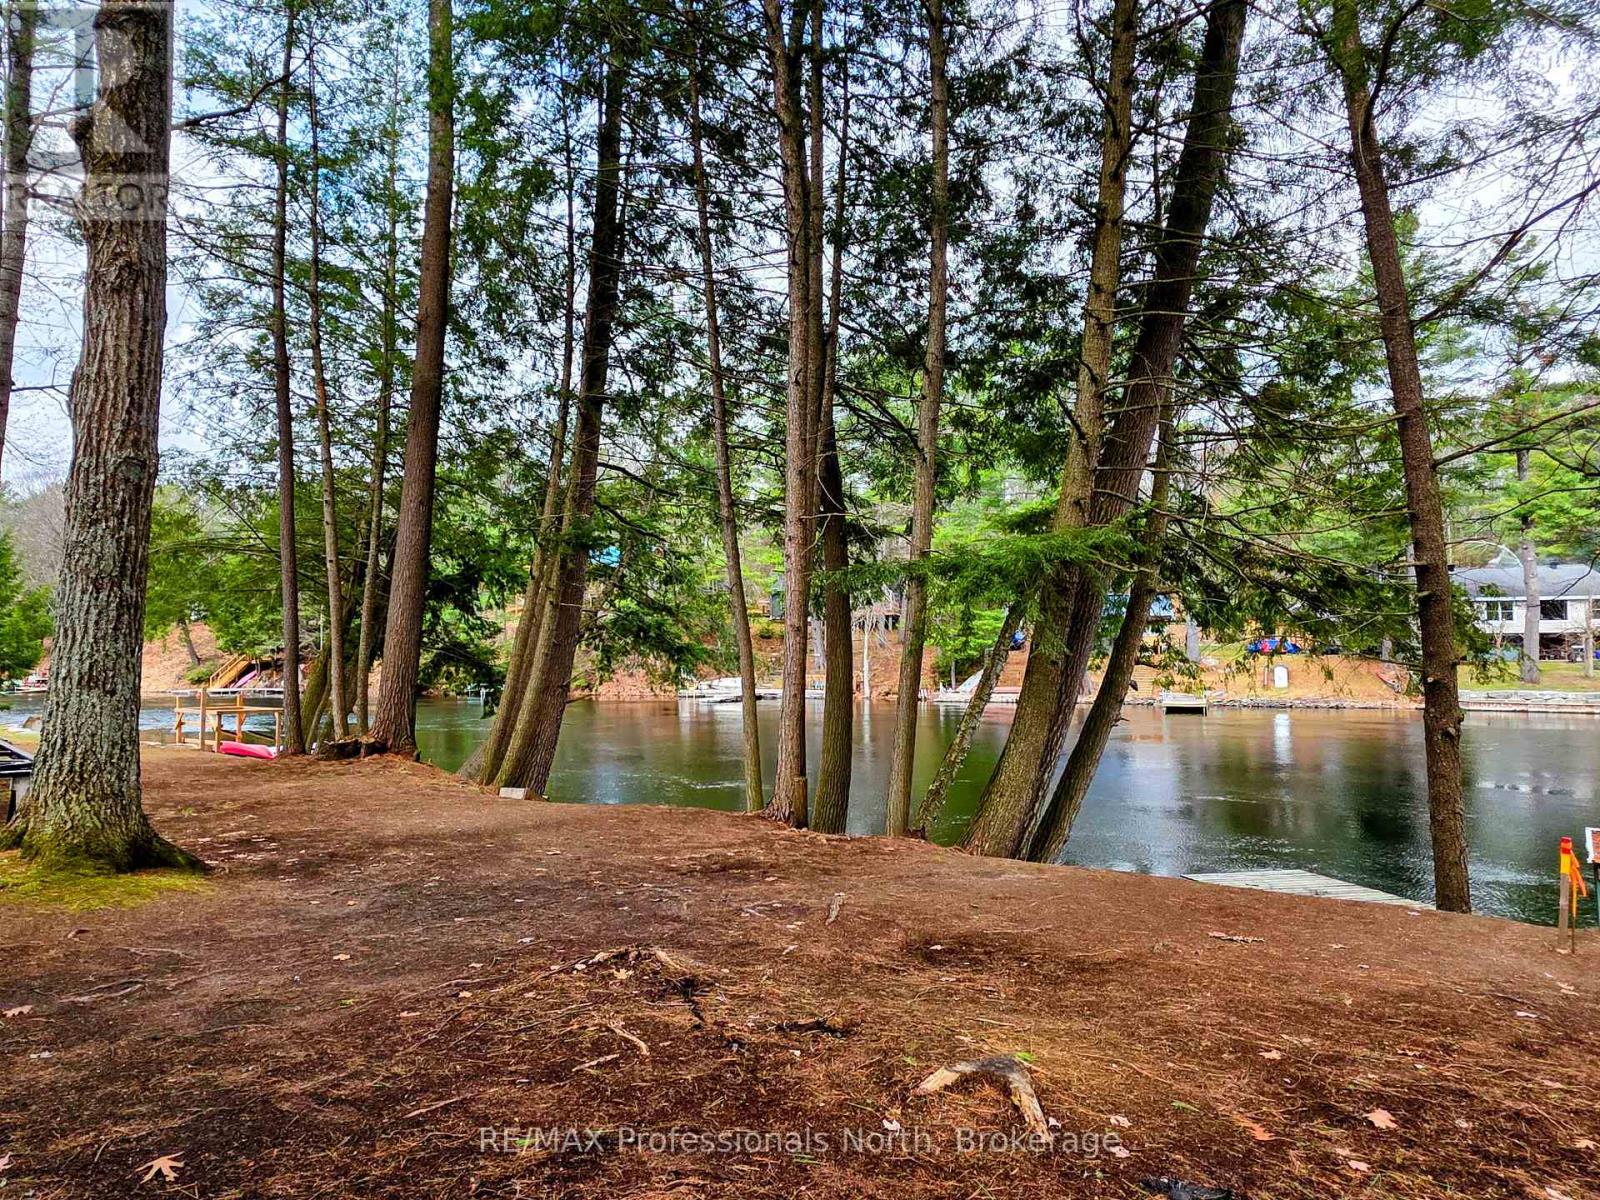
Follow the winding, quiet road to the loveliest community on the Gull River, just outside of Norland. This waterfront lot is clean, has a driveway and is ready for you to build your getaway spot. The river frontage offers great swimming and boating. You can boat all the way into Moore Lake, East Moore, and with small craft continue on into Black Lake. There is a steel dock on the property (wooden slats stored elsewhere and will be there for closing) and there is even a stockpile of wood ready for the next owner. The road is maintained year-round and hydro is at the lot line. Check it out! (id:56221)
RE/MAX Professionals North
7 Levi Simon Trail
Penetanguishene, Ontario
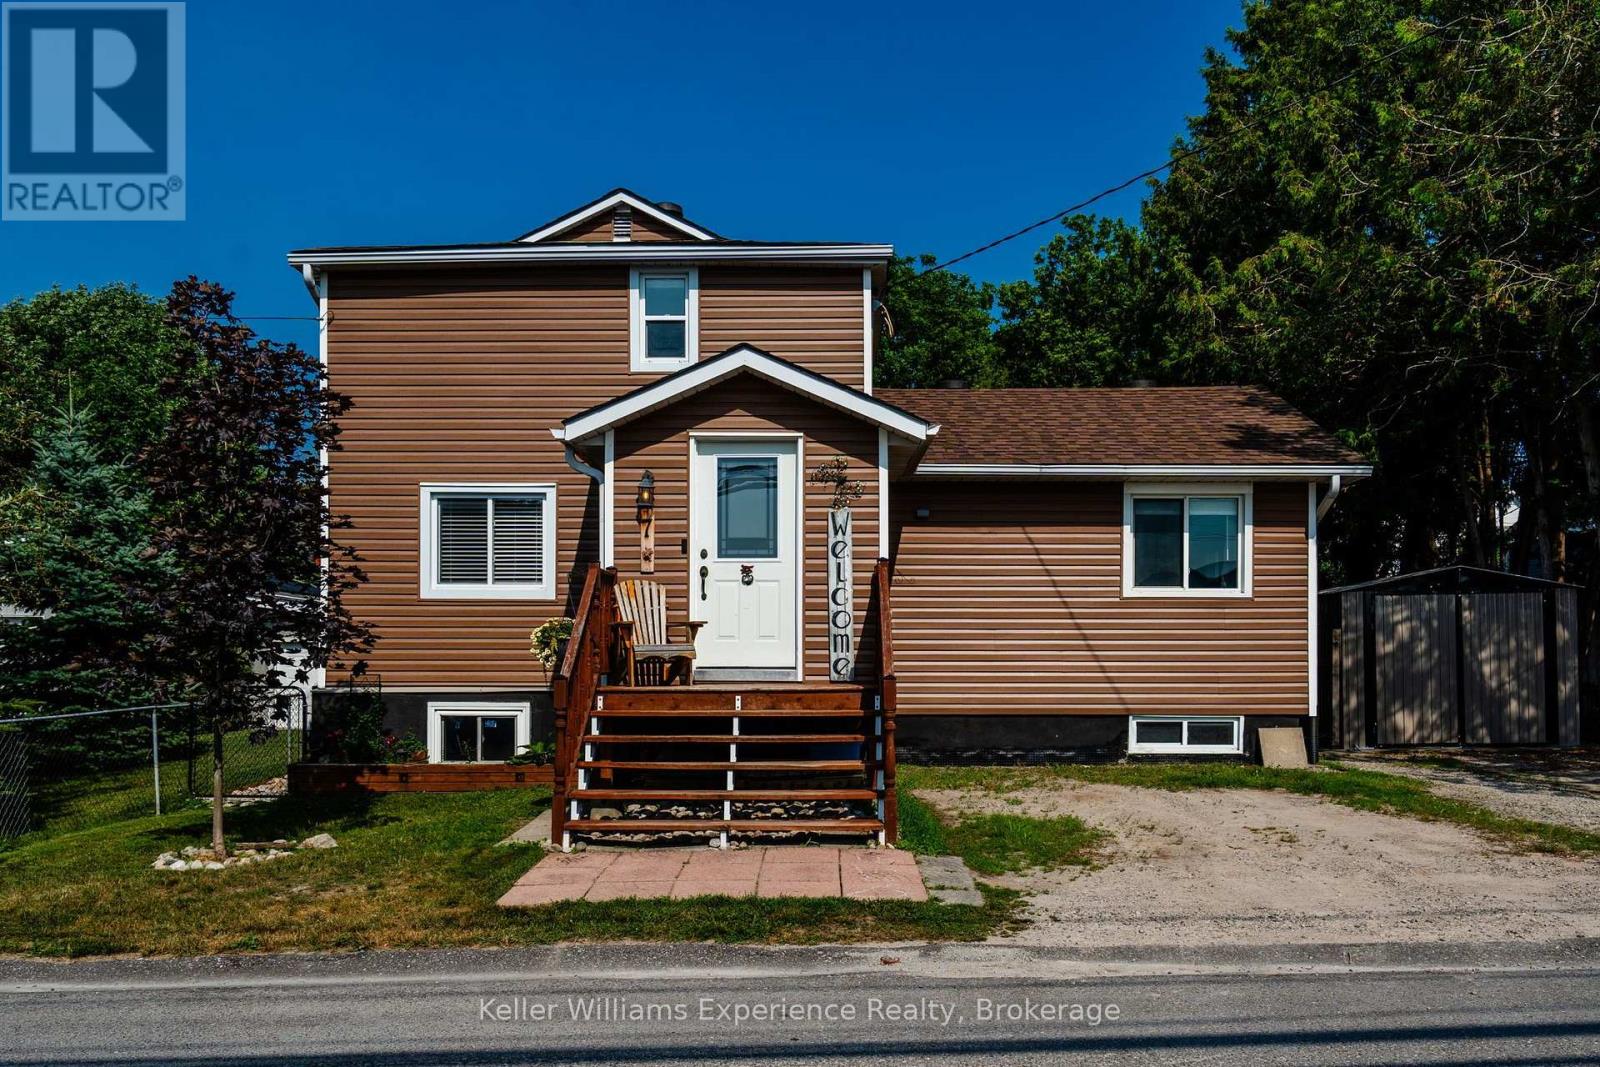
Welcome to this charming 2-storey family home in the heart of Penetanguishene! Offering 3 bedrooms and 2 bathrooms, this home is full of style and character, providing a refreshing alternative to the typical cookie-cutter property. Perfect for first-time buyers or growing families, you'll appreciate the warm, inviting layout and the partially finished basement that offers additional living space for a family room, home office, playroom, or gym. Step outside to enjoy the fully fenced backyard, ideal for children, pets, and entertaining, along with a large storage shed for all your outdoor equipment and seasonal items. Conveniently located within walking distance to parks, schools, and the beautiful shores of Georgian Bay, this home combines comfort, charm, and an unbeatable location. Don't miss your opportunity to make this wonderful family home your own! (id:56221)
Keller Williams Experience Realty
88 Robertson Street
Collingwood, Ontario
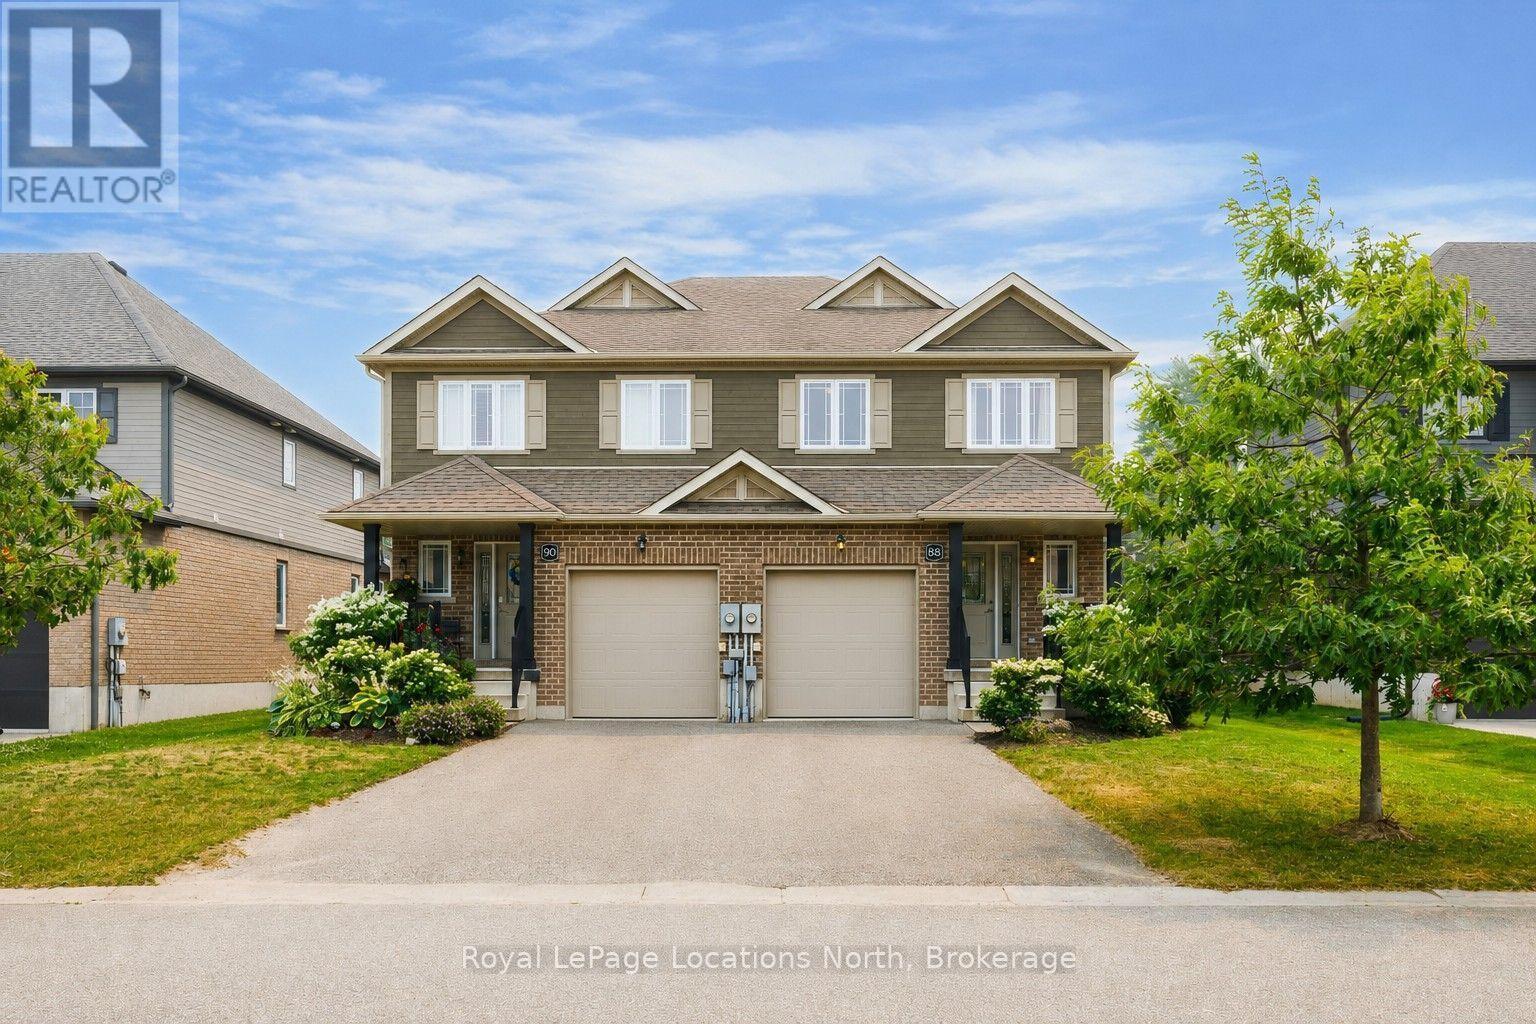
Built by Sunvale Homes, this well-maintained semi-detached residence is located in Collingwood's Pretty River Estates community, just minutes from downtown, Georgian Bay, Blue Mountain, schools, parks, trails, and everyday amenities. Offering 3 bedrooms and 2.5 bathrooms, the home features a functional open-concept main floor where the living room, complete with a gas fireplace, flows seamlessly into the dining area and kitchen. A walkout from the main living space leads to an expansive deck with privacy fencing, providing plenty of room for outdoor dining, entertaining, or simply enjoying the beautifully landscaped backyard. Upstairs, the spacious primary suite includes a walk-in closet and a five-piece ensuite. Two additional bedrooms and a full bathroom provide comfortable space for family, guests, or a home office. The unfinished basement offers excellent storage and the flexibility to create additional living space tailored to your needs. An attached single-car garage and private driveway complete the property. Thoughtfully designed inside and out, this home offers comfortable everyday living in a well-established Collingwood neighbourhood, with easy access to everything the area has to offer. (id:56221)
Royal LePage Locations North
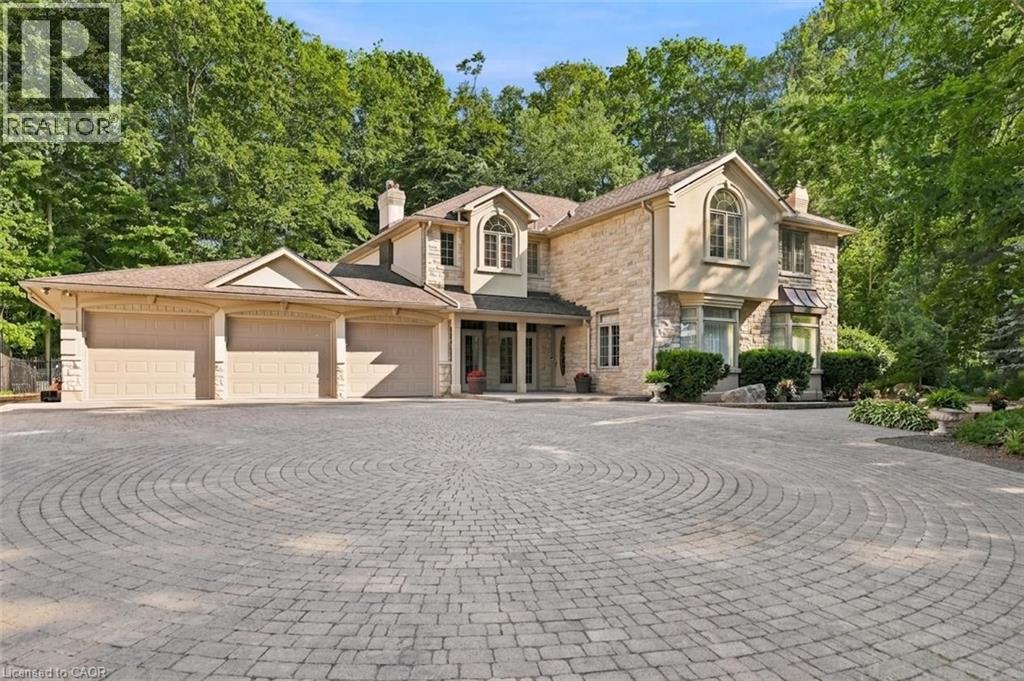
709 Glasgow Street
Kitchener, Ontario
An extraordinary estate situated on a RARE 1-ACRE treed property, this once-in-a-generation residence offers over 4,000 square feet of beautifully appointed living space, a triple-car garage, elegant interiors, and exceptional outdoor amenities. The thoughtfully designed main floor blends sophistication and comfort with a formal dining room featuring custom built-ins, a sunken living room with a gas fireplace and family room overlooking the spectacular grounds. The adjoining morning room is the perfect place to enjoy peaceful forest views. At the heart of the home, the kitchen with soaring 13-foot cathedral ceilings and walls of windows that fill the space with natural light. Three sets of French doors open to the covered porch and outdoor living areas. Step outside to your private 1-acre retreat surrounded by towering mature trees. Designed for entertaining, the backyard features a custom pergola, outdoor BBQ area, fire table and a spectacular 34-foot swimming pool, creating an unmatched setting for relaxation and gatherings. Upstairs, the luxurious primary suite offers two sets of French doors leading to a private balcony overlooking the pool and treed property. Four additional spacious bedrooms and two beautifully appointed family bathrooms provide exceptional space for a growing family. The finished lower level includes a fitness room, rec room, oversized games room with a built-in beverage centre, and a thoughtfully designed change room with custom built-ins and a Suitmate drying system—ideal after a day by the pool. Perfectly positioned in one of Kitchener's most sought-after neighbourhoods, this exceptional home is minutes from Westmount Golf & Country Club, Belmont Village, Uptown Waterloo, top-rated schools, universities, parks and walking trails. A truly distinguished family estate where timeless architecture, exceptional craftsmanship, and breathtaking grounds combine to create one of Waterloo Region's premier residences. (id:56221)
RE/MAX Twin City Realty Inc.
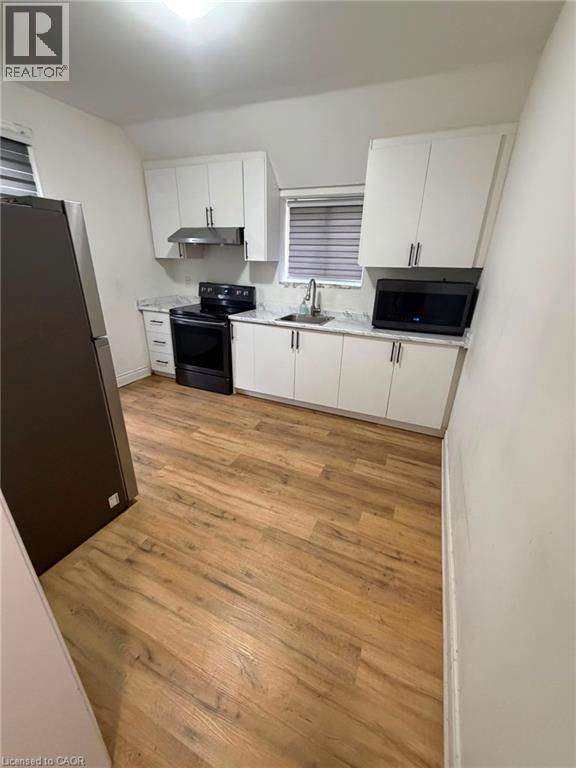
133 Alfred Street
Brantford, Ontario
Welcome to this well-maintained 2-bedroom, 1-bathroom home, offering a bright and functional layout. The home features spacious bedrooms with ample closet space, a full bathroom, convenient storage, and an in-suite stacked washer and dryer. Enjoy a private driveway and a comfortable living space in a great location, close to everyday amenities. Perfect for those seeking a clean, move-in-ready home. (id:56221)
Right At Home Realty
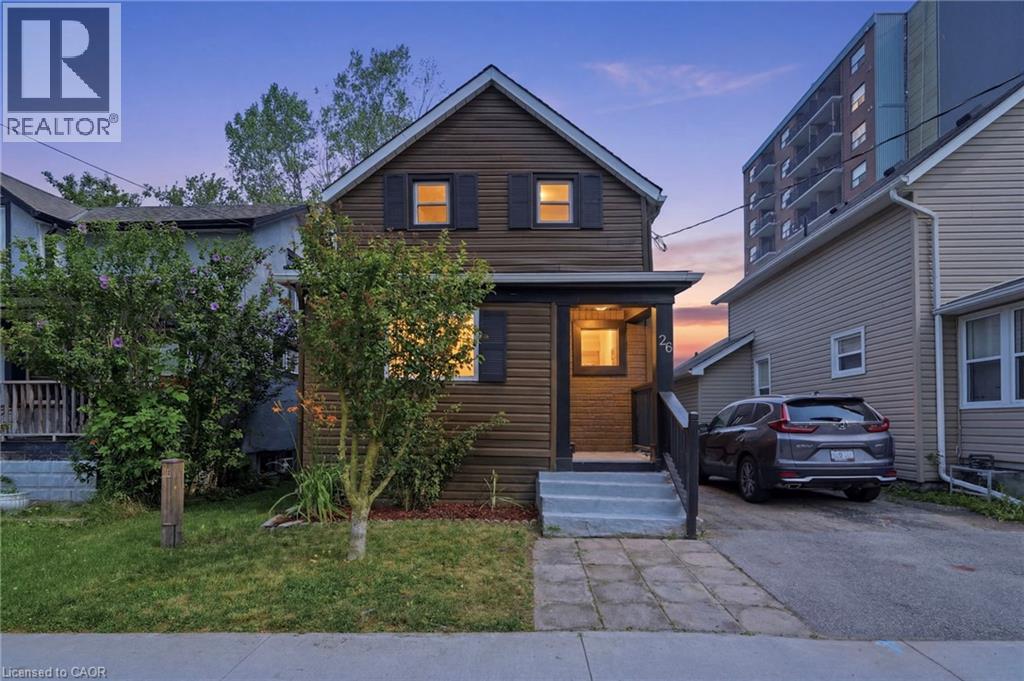
26 State Street
Welland, Ontario
Welcome to this beautifully renovated and stylish updated three-bedroom, two-bathroom detached two-storey family home, ideally situated on a quiet, child-friendly cul-de-sac in Central Welland's highly desirable State Street neighbourhood. This move in ready, turnkey home offers the perfect blend of style, comfort and convenience with modern finishes and contemporary design throughout. The bright open-concept main floor features soaring ceilings, elegant LED pot lighting, and large sun-filled windows that create a warm and inviting atmosphere. The stunning updated kitchen showcases quartz countertops, stainless steel appliances, and direct access to the oversized rear deck and fully fenced backyard, making it the perfect space for outdoor entertaining, summer barbecues, and family gatherings. Upstairs you'll find three spacious bedrooms and beautifully updated bathrooms with stylish modern finishes, while a convenient two-piece powder room on the main floor adds everyday functionality. Recent improvements include the roof, private deck, fencing, and numerous interior updates, providing peace of mind and making this a truly turnkey opportunity. Located just steps from the Welland Canal, parks, walking trails, schools, shopping, restaurants, public transit, and everyday amenities, this home also offers the convenience of being within walking distance to downtown Welland. Ideal for first-time home buyers, growing families, professionals, or investors seeking a fully renovated home in one of Welland's most desirable locations. (id:56221)
Michael St. Jean Realty Inc.
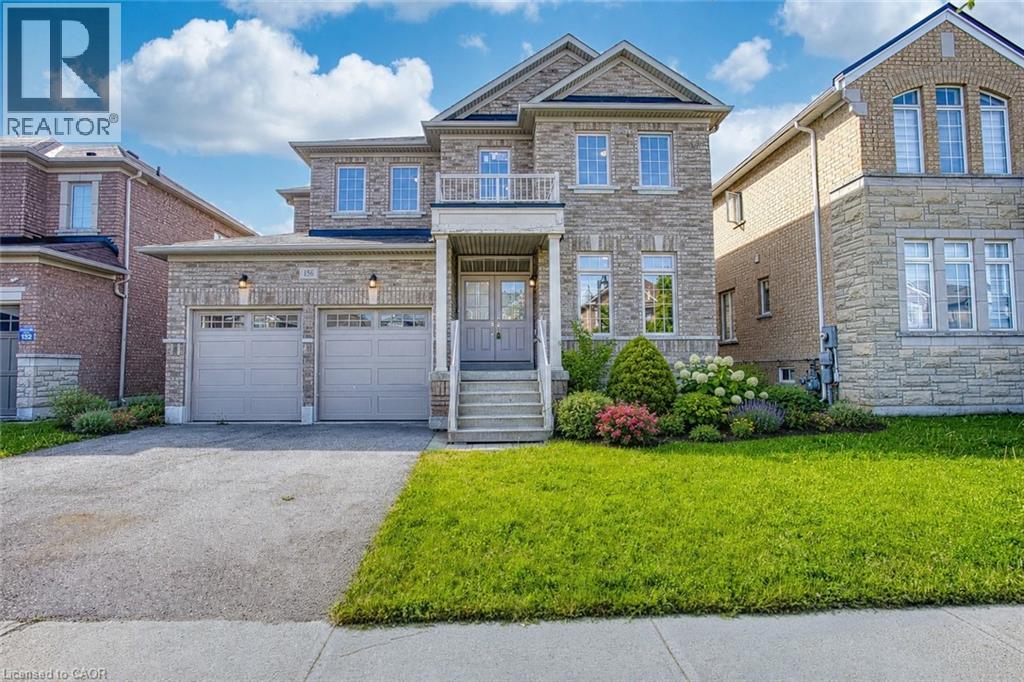
156 Mcknight Avenue
Waterdown, Ontario
Welcome to 156 McKnight Ave, Waterdown. Step into a home that truly lives as beautifully as it looks. Located in one of Waterdown's most sought after neighbourhoods, this inviting property offers generous, light filled spaces designed for the way modern families actually live. The main floor impresses with large, well-proportioned primary rooms that lend themselves to easy entertaining and everyday comfort, along with a versatile bonus room, perfect as a home office, playroom, or guest space. Natural light pours throughout, creating a warm and welcoming atmosphere at every turn. Downstairs, a spacious unfinished basement presents a blank canvas ready for your vision. Whether that's a recreation room, home gym, or additional living space, the possibilities are yours to define. Outside, enjoy a fully fenced backyard, ideal for kids, pets, and summer gatherings. Set within a beautiful, established neighbourhood that checks every box. Top rated schools, scenic parks, and everyday amenities are all just minutes away. A rare opportunity to settle into a home that offers space, light, and community in equal measure. Don't miss your chance to make 156 McKnight Ave yours. (id:56221)
Exp Realty
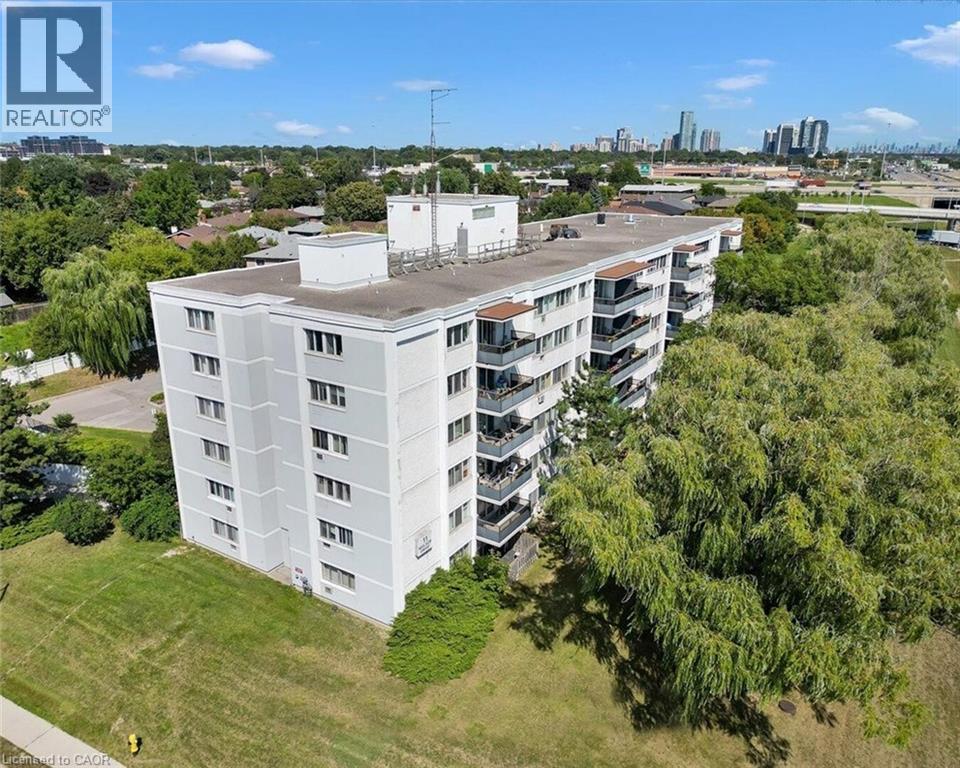
11 Neilson Drive Unit# 609
Toronto, Ontario
Welcome to this beautifully updated 3-bedroom, 1.1-bathroom condo in Etobicoke Gardens offering 1200 sqft of bright, functional living space with stylish finishes, spacious principal rooms and a large private balcony overlooking treetops and city views. Thoughtfully renovated throughout, this move-in ready unit combines modern comfort with an unbeatable Etobicoke location close to transit, parks, shopping and major highways. The updated kitchen features crisp white cabinetry, S/S appliances, stylish subway tile backsplash and warm wood countertops. A large breakfast bar with seating overlooks the open-concept living space, making it ideal for both everyday living and entertaining. The spacious living and dining area is filled with natural light and offers an airy, open feel with seamless access to the oversized private balcony—the perfect place to enjoy your morning coffee or unwind at the end of the day while taking in the peaceful elevated views. Retreat to the generous primary bedroom featuring a walk-in closet and a private 2-piece ensuite bathroom. Two additional well-sized bedrooms offer excellent flexibility for families, guests, a home office or roommate setup and are serviced by an updated 4-piece bathroom with modern finishes and a clean, timeless design. Convenient in-suite laundry adds to the everyday functionality of the home. Residents of Etobicoke Gardens enjoy access to excellent building amenities including visitor parking, a party/meeting room, sauna, BBQ area, squash/racquet court and more. Ideally located in the Markland Wood neighbourhood, just minutes to Highway 427, the QEW, Pearson Airport, Sherway Gardens, parks, trails, golf courses and TTC transit. Enjoy easy access to shopping, restaurants and everyday amenities while being surrounded by mature trees and established residential streets (id:56221)
RE/MAX Real Estate Centre Inc.
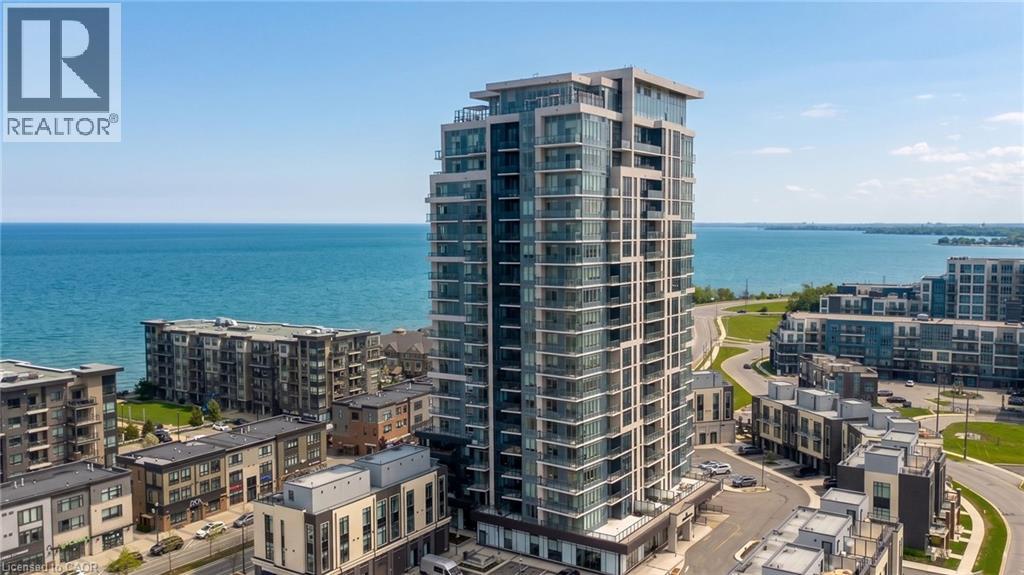
385 Winston Road Unit# 505
Grimsby, Ontario
Welcome to Odyssey Condos in the popular Grimsby on the Lake community. This bright and spacious 2 bedroom suite features beautiful north-west facing views with both lake and sunset views to enjoy every day. The open concept layout offers a modern white kitchen with quartz countertops, stainless steel appliances, built-in microwave, and plenty of cabinet space. The living and dining area is bright and functional with lots of natural light. Both bedrooms are generously sized, including a large primary bedroom with a spacious ensuite featuring a glass enclosed shower. Enjoy the convenience of condo living while being steps to restaurants, shops, cafes, waterfront trails, and more. Easy access to the QEW and Grimsby GO, including future train service which just broke ground, makes commuting simple. A great opportunity to enjoy lakeside living in one of Grimsby's most desirable communities. (id:56221)
RE/MAX Realty Services Inc
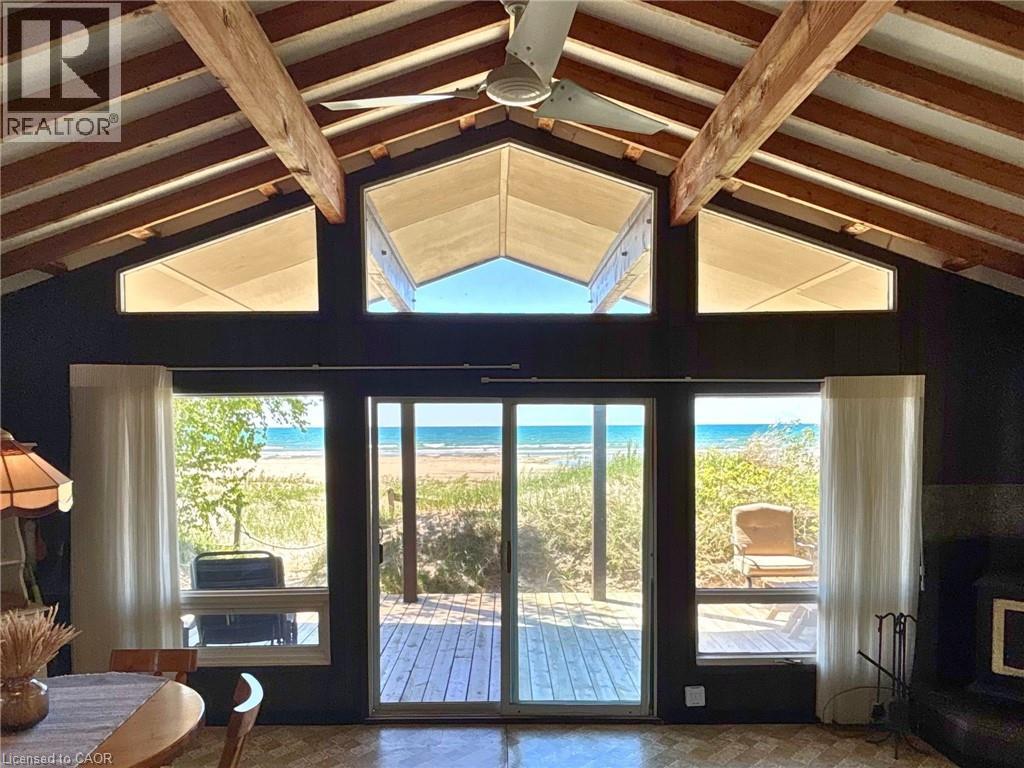
64 20th Street S
Saugeen Indian Reserve, Ontario
Discover this vintage cottage that fronts directly onto the expansive white sand beach of Lake Huron. A rare offering in an exceptional setting, where sunsets stretch across the water and the shoreline becomes an effortless part of everyday life. From the L-shaped deck, the lifestyle unfolds outdoors: a covered section for lounging and taking in uninterrupted beach views, and an adjoining space designed for outdoor dining and BBQs; perfectly set up for entertaining just steps from the sand. Inside, the cottage is designed around light, views, and flow. A vaulted ceiling enhances the sense of space, while a full wall of floor-to-ceiling windows, with a seamless glass sliding door, frames the shoreline like a living piece of art. The open-concept kitchen, dining, and living area sits directly within this view corridor, keeping the beach and water ever-present as the backdrop to daily life. There are three good-sized bedrooms, along with a three-piece bathroom, offering comfort and functionality after long beach days. Outdoors, a patio with firepit sets the scene for evening campfires under the stars. An oversized shed provides excellent storage for beach and cottage essentials, and there is easy access to a utility basement for added practicality. Best of all, the property is designed for ease of use: no lawn to maintain, just sand, shoreline, and sunsets. Just a short stroll away, The Trading Post offers a classic cottage touchpoint with ice cream and everyday essentials, adding to the charm and walkability of the area. The cottage is offered fully equipped with furniture, kitchenware, and tools (with select décor exclusions), making it a truly turnkey opportunity. Beachfront opportunities along this tightly held stretch of Lake Huron’s white sand shoreline are seldom available. It’s the kind of place families return to generation after generation, and once you’re here, you understand why. (id:56221)
R.w. Dyer Realty Inc.
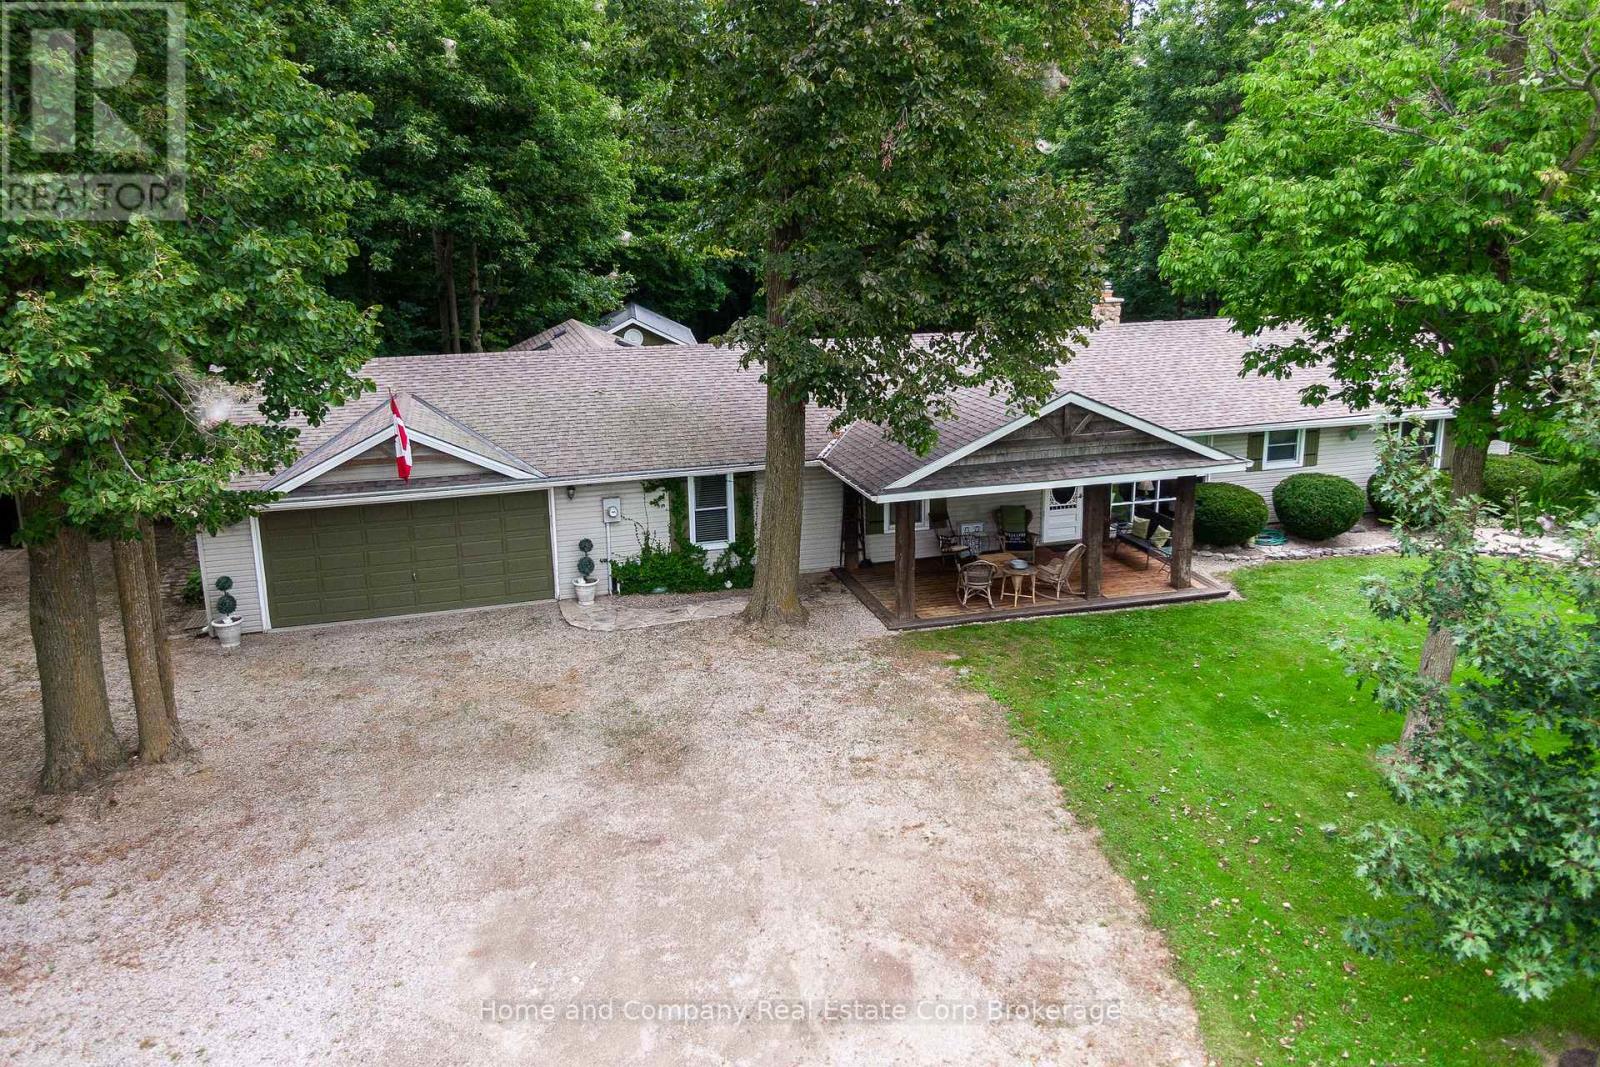
5132 10 Line
St. Marys, Ontario
Welcome to your private dream home in the country-a sprawling ranch bungalow nestled on 1.89 acres of serene, natural beauty on a paved road. This lovingly maintained property offers the perfect blend of comfort and style, surrounded by a small forest with trails perfect for peaceful walks or outdoor adventures. Inside, you'll find 4+ spacious bedrooms, two beautifully appointed bathrooms, and an oversized family room ideal for gatherings. There's also a cozy living room where you can warm up by the woodstove, a formal dining room for special occasions, and a bright kitchen with a sit-up peninsula, a built-in bar, and an eating/games area with patio doors that open to the stunning backyard. The laundry is conveniently tucked in the organized pantry. Main floor living at its best! Step outside to enjoy the meticulously landscaped yard, complete with an above-ground pool for summer fun and a fire pit for cozy evenings under the stars, and fruit trees for your enjoyment. This home is more than just a place to live; it's a lifestyle, offering the perfect mix of tranquility, privacy and convenience. Whether you're looking for a family home or a peaceful retreat, this property is ready to welcome you. Schedule your viewing today and start making memories in this beautiful, hard-to-find-, one-of-a-kind home. Located close to St. Marys, 20 minutes to Stratford and 45 to London. It's all here - you deserve this! (id:56221)
Home And Company Real Estate Corp Brokerage
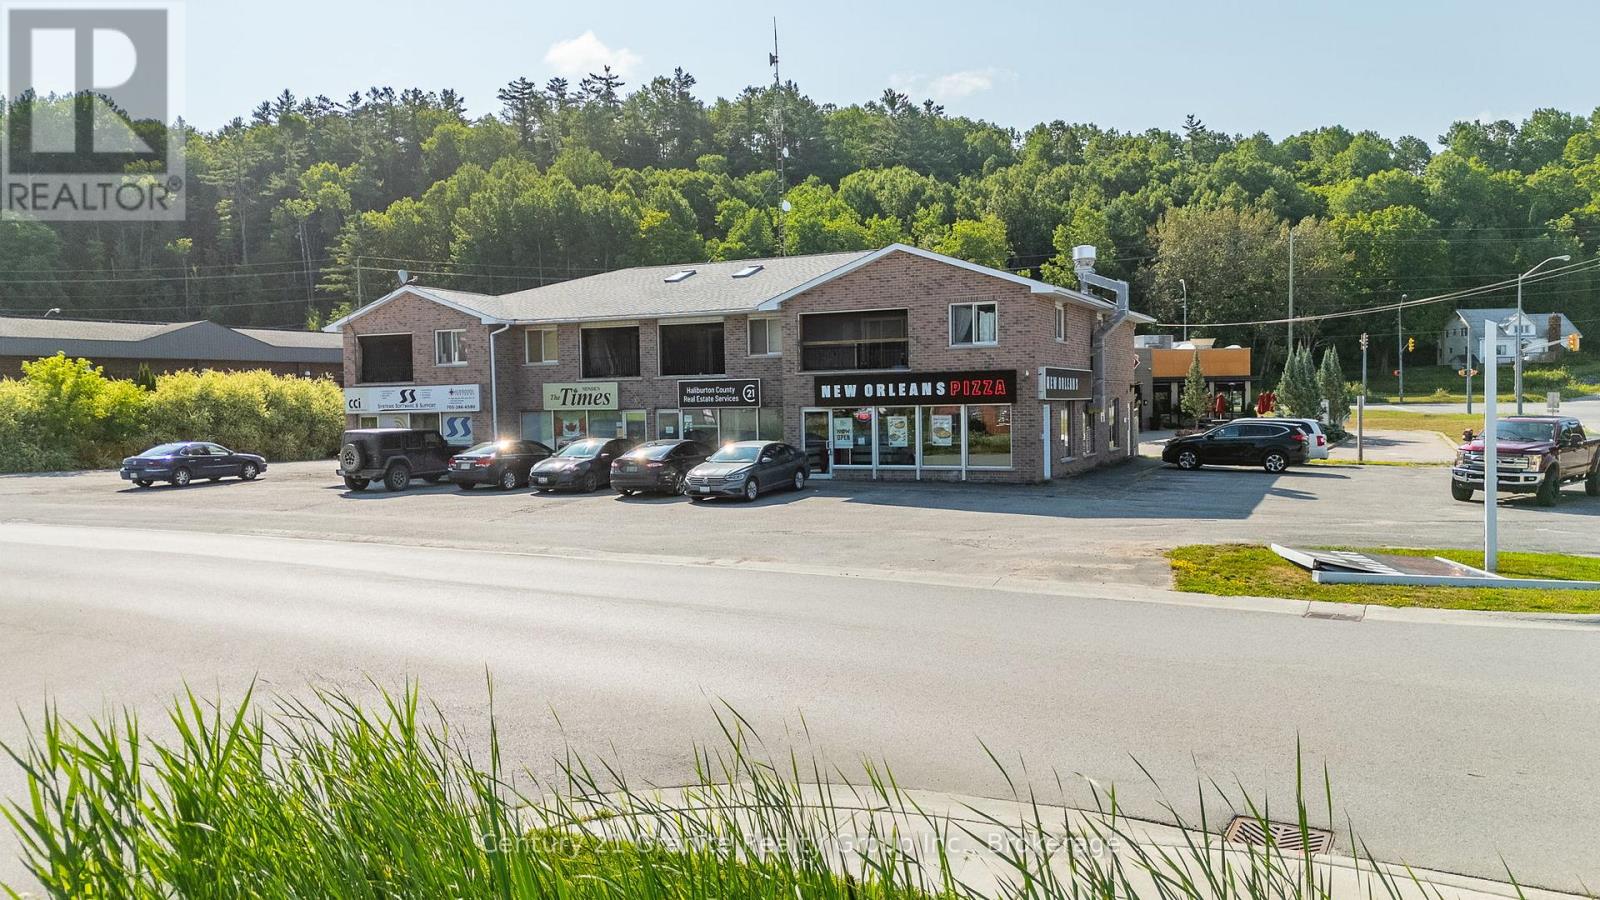
2 Iga Road
Minden Hills (Lutterworth), Ontario
A staple in Minden's business community for decades, this fully tenanted, mixed-use building is ideally located just off Highway 35 in a high-traffic, easily accessible area. The property features four established commercial storefronts on the main level, all leased to long-term tenants, along with four residential units on the second floor, offering a stable and diversified income stream. The building is well-maintained and managed, with ample on-site parking for both commercial patrons and residential tenants. This is a turn-key investment in a thriving location that continues to play a key role in Minden's business landscape. Income and expense statements available to qualified buyers upon request. (id:56221)
Century 21 Granite Realty Group Inc.
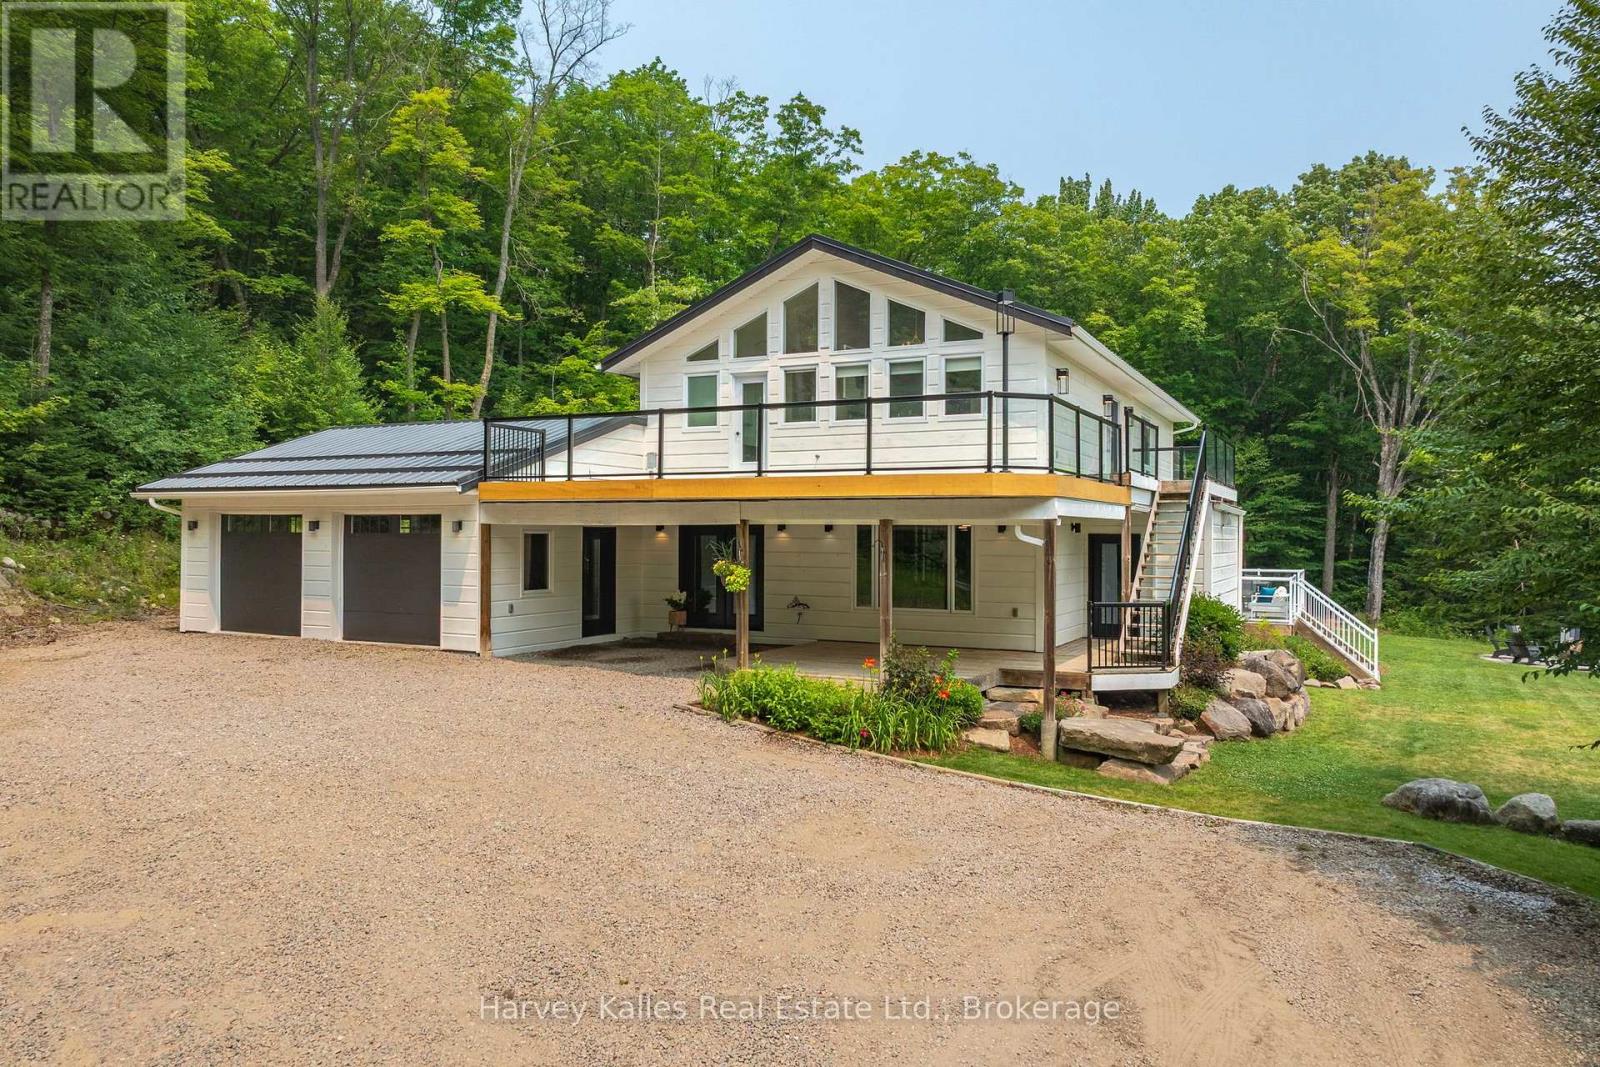
1106 North Pickerel Lake Road
Armour, Ontario
Set well back from the road on 100 acres, this modern country farmhouse offers complete privacy, with trails winding through the property, a rustic cabin tucked into the woods, and room to explore gardening, raising livestock, and enjoying a more self-sufficient lifestyle. Designed with family living in mind, the main floor brings the kitchen, dining, and living spaces together in a functional and connected layout. A modern country kitchen features built-in, high-end appliances, a large island and ample storage, while the dining area opens onto a large deck overlooking a level lawn suited to kids, gatherings, and outdoor entertaining. Warm wood ceilings, a stone fireplace, and a thoughtful mix of modern finishes and country character carry throughout the home. On the second level, four bedrooms are arranged to suit both family living and guests. The primary suite includes vaulted ceilings, a private deck space, a walk-through closet with built-in shelving, a 3-piece ensuite, and laundry. Two children's bedrooms are connected via a walk-through design, with built-in bunk beds in each room and a fun hidden play nook. A fourth guest bedroom features vaulted ceilings and built-in cabinetry, while a 5-piece bathroom includes a soaker tub, a separate shower, and a water closet. The partial basement adds a cozy recreation room with a wet bar, a bright fifth bedroom, and a 3-piece bathroom. The attached, heated two-car garage includes interior entry to the home and a rear overhead door, making it easy to pull vehicles, trailers, lawn equipment, or recreational toys through. From the forest trails and ultimate privacy to the cabin in the woods and the open yard surrounding the home, this property is designed to be enjoyed well beyond its walls. (id:56221)
Harvey Kalles Real Estate Ltd.
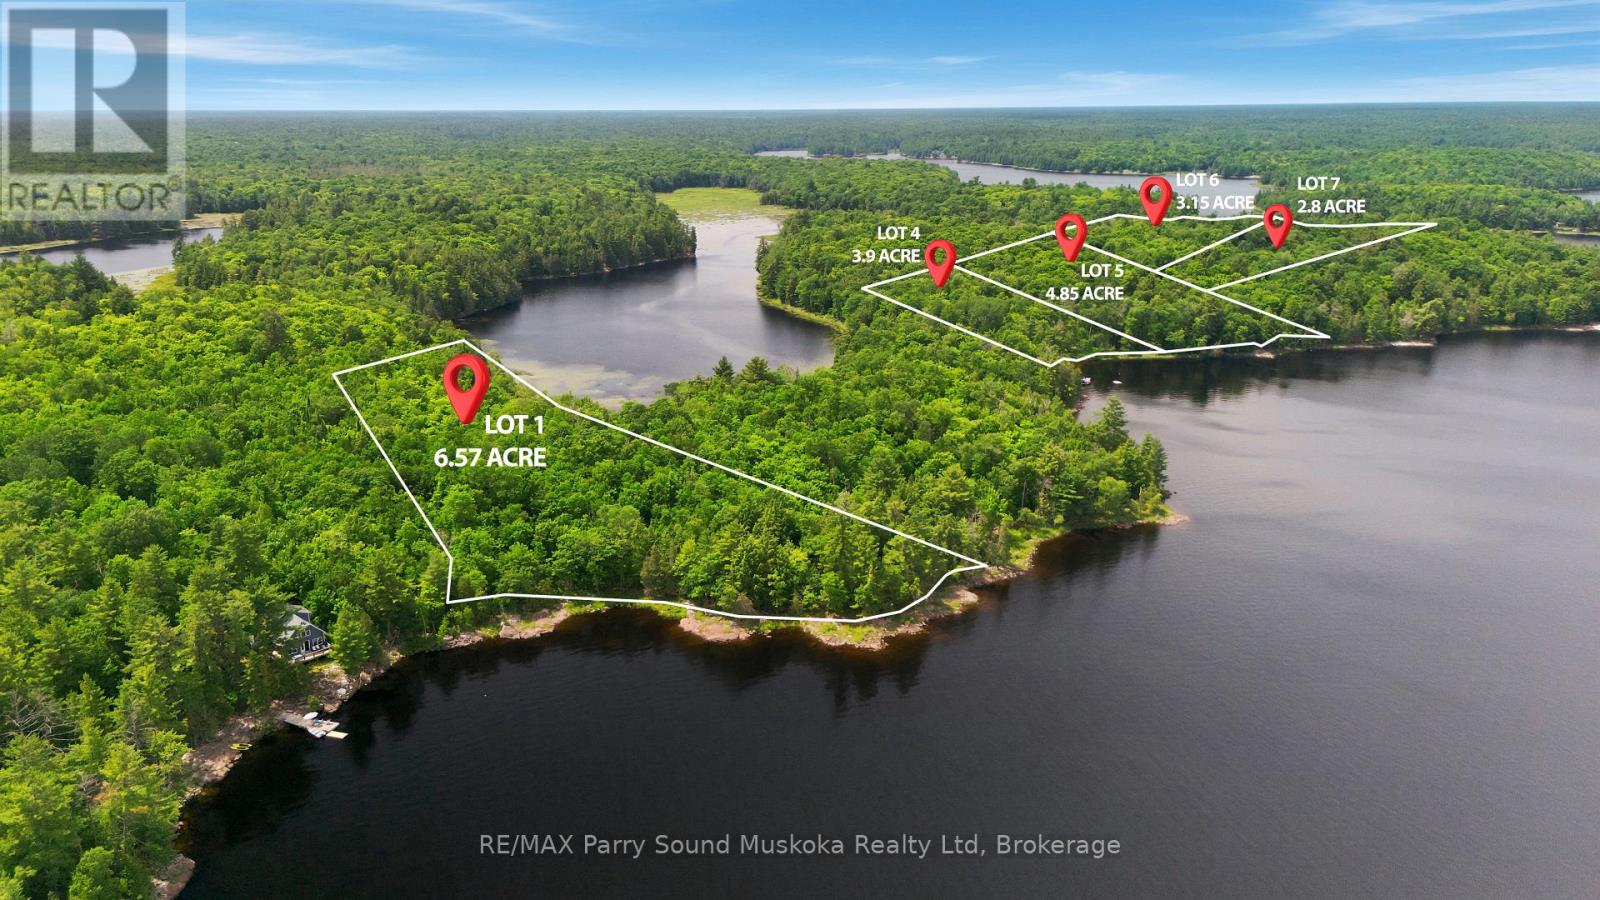
1 W/a Lake Wahwashkesh
Whitestone (Dunchurch), Ontario
STUNNING BUILDING LOT on LAKE WAHWASHKESH featuring 6.05 acres and 466 feet of pristine natural shoreline. Lot 1 is one of five waterfront lots being offered for sale. Enjoy expansive lake views, a desirable eastern exposure with breathtaking sunrises, deep water ideal for docking, and a peaceful forested setting offering exceptional privacy. Multiple potential building sites provide the perfect opportunity to create your dream waterfront cottage.Spend your days boating, enjoying fantastic fishing, swimming, paddling, and exploring the Parry Sound District's largest lake, spanning 4,253 acres with over 106 km of shoreline. With more than 30% of Lake Wahwashkesh's shoreline protected as Crown land, its rugged natural beauty will be preserved for generations to come.In addition to its exceptional Lake Wahwashkesh frontage, the property also features frontage on McCormacks Pond, offering even more natural beauty to enjoy. The property includes convenient deeded mainland parking. Seller advises that a preliminary septic review has been completed through the North Bay-Mattawa Conservation Authority. Buyers are encouraged to complete their own due diligence regarding permits, approvals, and future development. Two public boat launches and a marina are located less than a 10-minute boat ride away, making access to the property both easy and convenient. Hydro is located nearby; buyers are advised to complete their own due diligence regarding availability and connection.Whether you're dreaming of a seasonal getaway or creating a legacy family retreat, this is a rare opportunity to secure one of Lake Wahwashkesh's most spectacular waterfront properties. HST is included in the purchase price. Possible Vendor Take Back (VTB) financing available for qualified purchasers. Contact the listing agent for more details. (id:56221)
RE/MAX Parry Sound Muskoka Realty Ltd
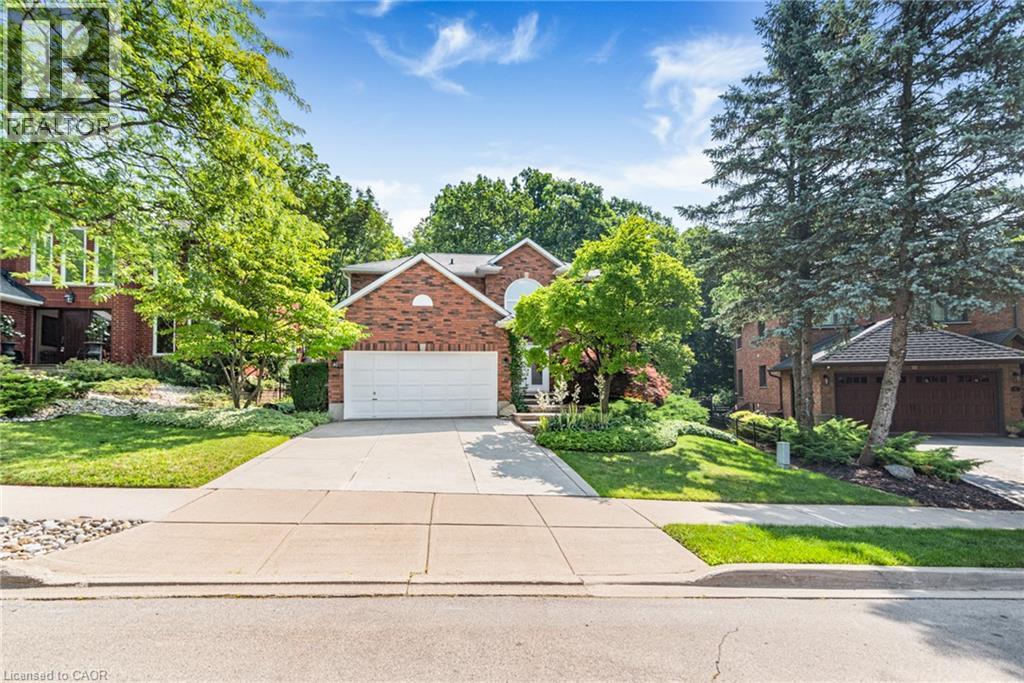
59 Renata Court
Dundas, Ontario
Executive 4-bedroom, 3.5-bathroom home on premium pie-shaped lot which backs onto conservation and ravine. Situated on a quiet court in Dundas's Coote's Paradise, the home has been lovingly owned and upgraded by the same family for 36 years. Entrance to the foyer immediately opens to the upper level, creating an airy and bright first impression. The main floor offers an expansive living room and formal dining room bracketed on each end by large windows. The eat-in kitchen includes a wall of pantry cupboards and desk, with custom stained-glass door leading to a deck overlooking the professionally landscaped backyard and ravine beyond. The main floor also boasts an expansive family room with a gas fireplace and two skylights that flood the space with natural light. Upstairs, the primary bedroom includes two walk-in closets and a 6-piece ensuite. Three additional bedrooms share a 5-piece bathroom, and one bedroom is currently being used as a home office. All bedrooms have large closets and windows. The fully finished basement, completed in 2018, adds over 1000 sq feet of additional living space: recreation room with home theatre and drop-down screen, kitchen area, 3-piece bathroom, workshop and craft room. The oversized lot is fully fenced, features a flagstone patio, perennials, and gate onto the protected greenspace, guaranteeing privacy and ample room for outdoor gatherings. Property includes a double car garage, double concrete driveway and roughed in central vac. Updates include owned water heater (2018), water softener (2018), Leaf Guard system (2012) and BBQ gas lines (2018). A rare offering on one of Coote's Paradise's most sought-after courts. Minutes from Hwys, 5, 6 and 403 which allows for easy commutes. Perfectly placed near downtown Dundas, Conservation trails, McMaster University and corresponding hospitals. (id:56221)
Sutton Group Innovative Realty Inc.
5 Myiinggan Miikaans Lane
Christian Island 30 (Beausoleil First Nation), Ontario
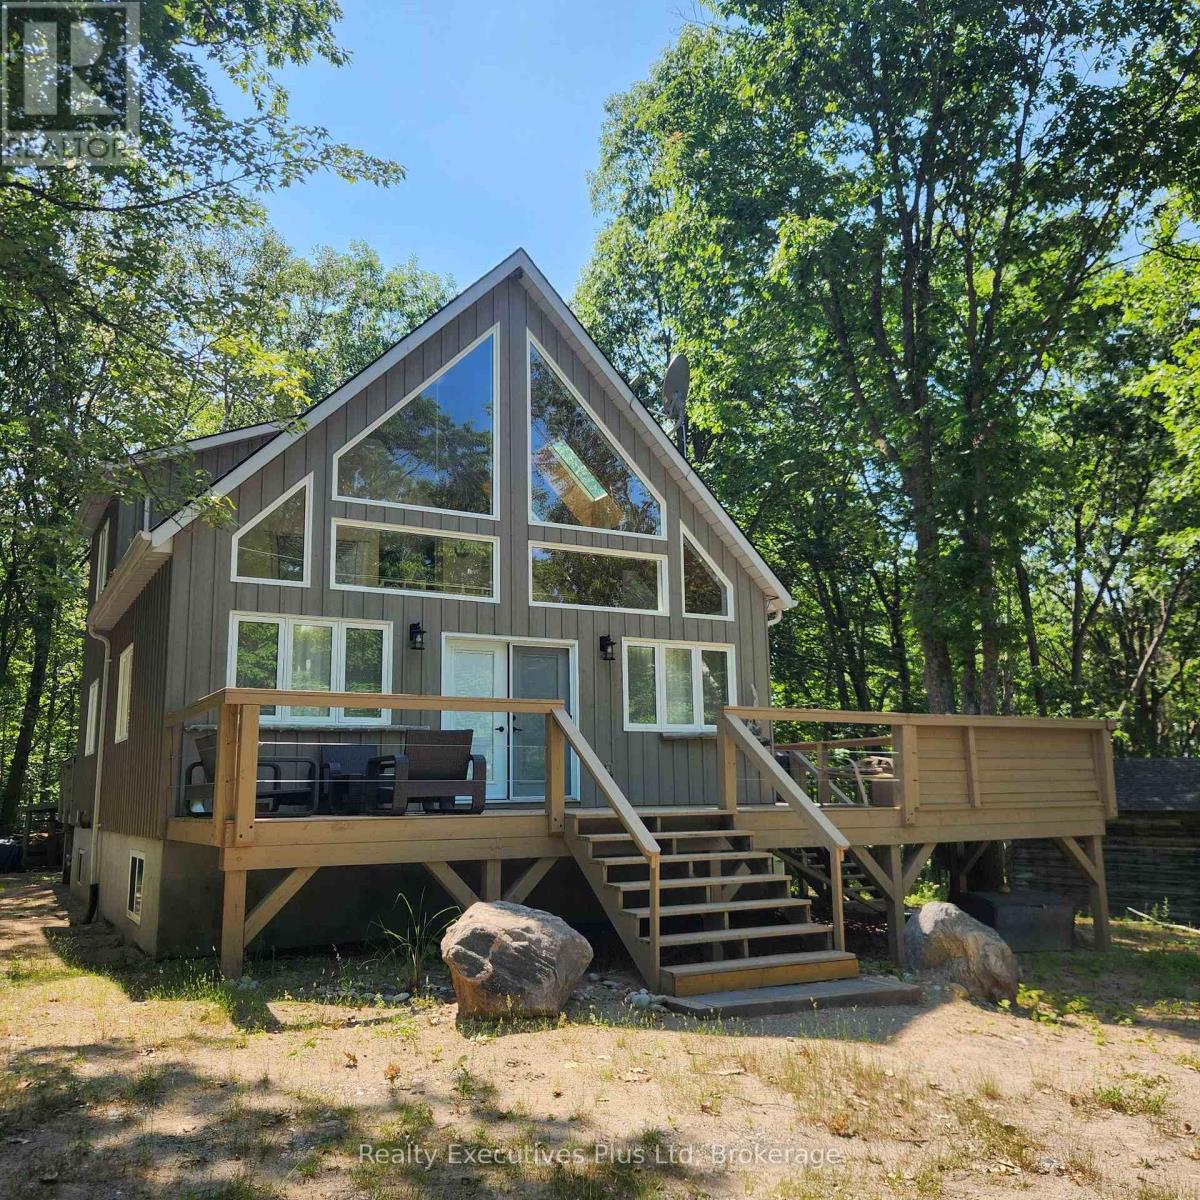
Enjoy an amazing island family cottage just steps from a Caribbean-like sandy beach in the sunshine overlooking the clear blue waters of Georgian Bay! Located at Big Sand Bay on leased Indigenous land (Leasehold), just a 20 minute ferry ride from Cedar Point in North Tiny Township, on Christian Island, this large, newer (13 years), 2,328 sq.ft. 2 storey fully finished and furnished cottage has everything you need to enjoy spring, summer & fall on the island! The cottage has a +1,500 sq.ft. main level where you have a full kitchen with fridge, electric stove & DW The combination dining/living room with walk out to a deck overlooking the front is grand with hardwood floors & lots of light from floor to ceiling windows and skylights . The comfortable and cozy primary bedroom is on the main level including a walkout to the back deck and a 4pc bath. Rounding out the main level is a large utility/laundry room and pantry with walkouts to the rear and front decks. The upper level features 2 good sized bedrooms and there is a separate 3 pc washroom for that level. The basement is fully finished with family room, rec room, a 4th bedroom and a 2 PC bathroom. Don't miss the 288 sq.ft. workshop/garage with hydro for storing all your water toys and tools! New high speed fibreoptic cable internet is already connected. There is a drilled well with treatment system and a newer septic system which has been pumped in the last 3 years. There is a propane generator if the power goes out! . Enjoy Big Sand Bay with its gorgeous soft sand entry and shallow water perfect for kids and family. This is a fantastic island opportunity and don't miss it! See it now! (id:56221)
Realty Executives Plus Ltd
101-103 Sarah Street
Brantford, Ontario
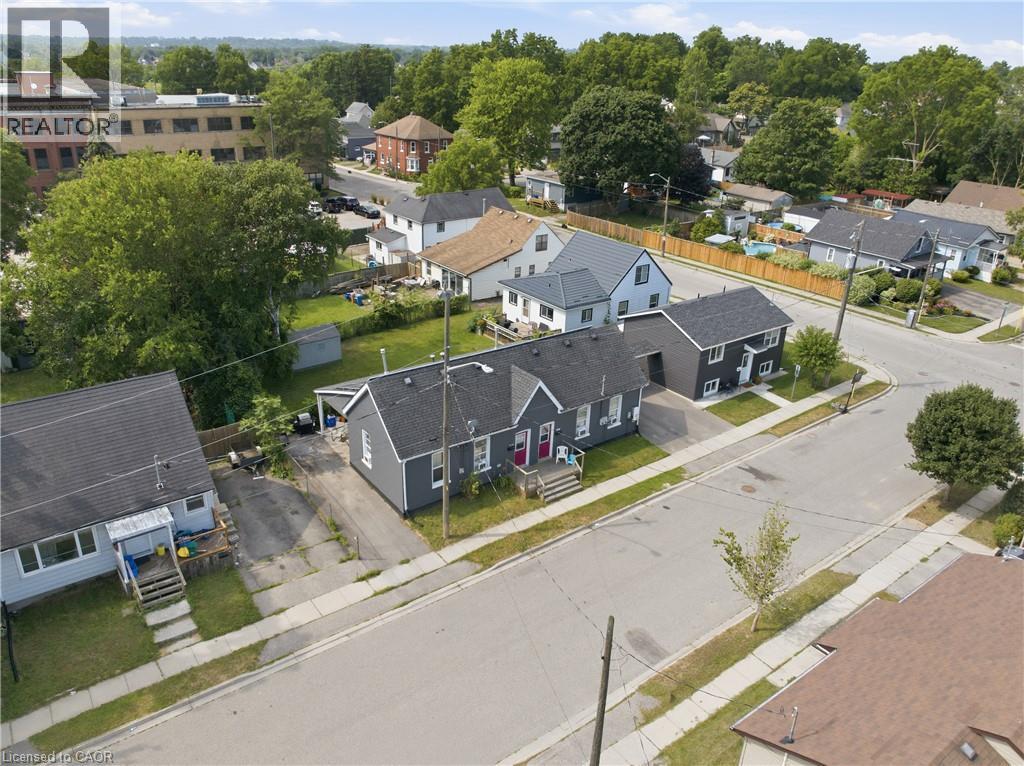
Rare investment opportunity! Welcome to this side-by-side bungalow triplex offering exceptional versatility and an impressive approximate 7.5%cap rate. The property features two original 2-bedroom, 1-bath units, each with a crawl space, plus a newly constructed (2022) 4-bedroom, 2-bath unit complete with a full basement. All three units are currently tenanted on month-to-month leases, providing immediate income withfuture flexibility. Each unit has been tastefully updated with modern finishes, is completely carpet free, and offers a functional layout that appealsto today's tenants and homeowners alike. Whether you're a savvy investor looking to expand your portfolio or a first-time buyer or downsizerhoping to offset your mortgage by living in one unit while collecting rental income from the others, this property offers outstanding potential.Ideally situated close to shopping, schools, parks, transit, and all everyday amenities, with convenient access to Highway 403 for commuters.Opportunities to own a property like this are few and far between. (id:56221)
RE/MAX Escarpment Golfi Realty Inc.
65 Turner Avenue
Kitchener, Ontario
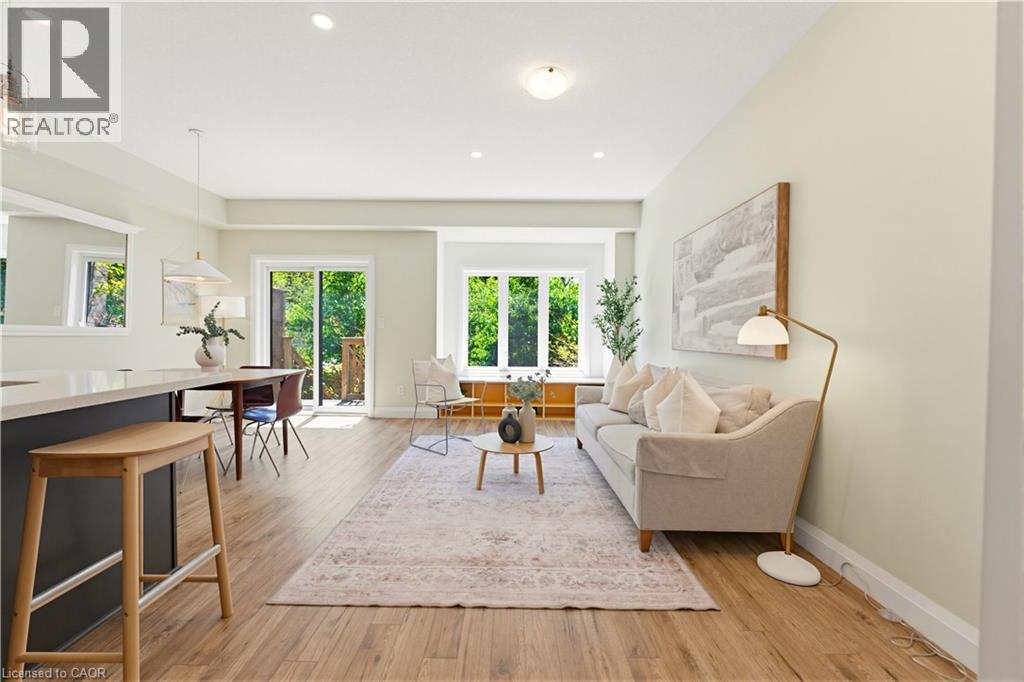
This beautifully maintained home offers an exceptional blend of quality craftsmanship, thoughtful design, and low-maintenance living. The bright main floor features an open-concept layout where the living room, dining area, and kitchen flow seamlessly together. Double doors lead directly to the patio and sunny south-facing garden, creating a wonderful indoor-outdoor connection for entertaining or relaxing at home. Upstairs are three bedrooms, including a spacious and private primary suite with its own ensuite bathroom. The additional bedrooms share a separate full bathroom. A large landing and convenient upper-level laundry add to the home’s practical layout. The unfinished basement and extra-deep garage provide excellent space for storage, hobbies, DIY projects, or multiple vehicles. The home is filled with high-quality finishes and upgrades, including 9-foot ceilings on the main floor, solid maple cabinetry, quartz countertops, comfort-height bathroom vanities, a Nest smart thermostat, and a gas range for cooking enthusiasts. Excellent insulation and quality windows keep the home warm and draft-free in winter and comfortably cool in summer. Recent improvements include upgraded under-cabinet lighting with a warm ambient glow and soft fade function, gas lines for both the BBQ and kitchen stove, new water softener (2026), 240V garage receptacle, and fresh paint throughout. Garden lovers will appreciate the bright southern exposure that allows indoor plants and tropicals to thrive. The front yard features established lavender bushes, a young maple, and a cherry tree that blossoms beautifully in spring. The charming backyard is private, sunny, and filled with mature trees, honeysuckle, trumpet vines, peonies, echinacea, tiger lilies, lavender, and coneflowers. Located on quiet yet well-connected Turner Avenue, the home is within walking distance of Starbucks, shops, and a CrossFit gym, while Stanley Park Conservation Area and downtown Kitchener are only minutes away. (id:56221)
Royal LePage Wolle Realty
60 Frederick Street Unit# 2505
Kitchener, Ontario
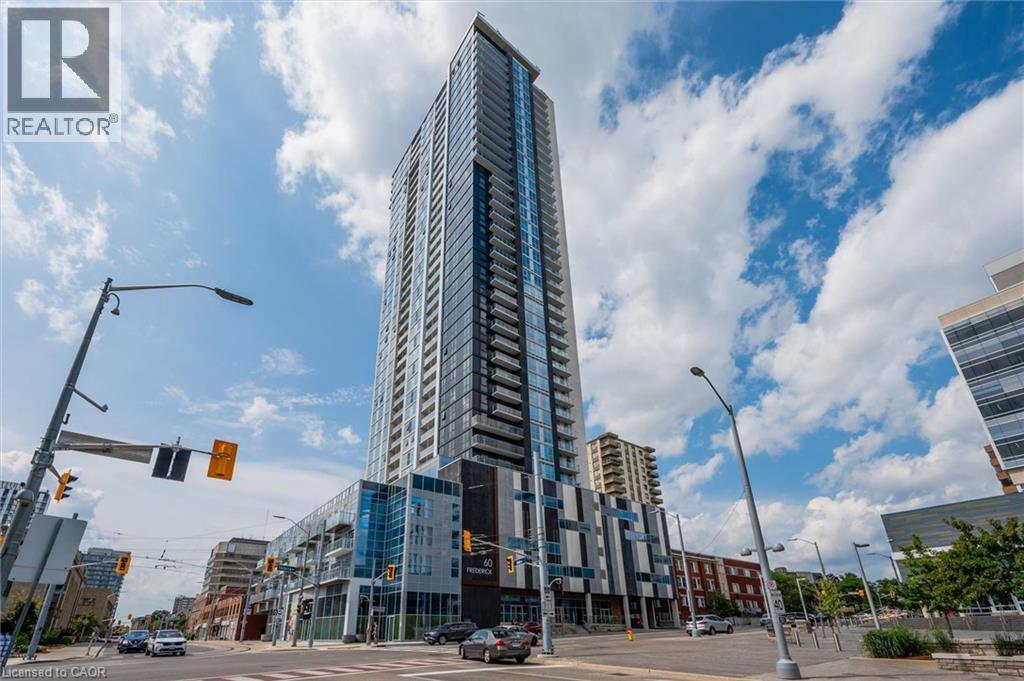
Welcome to DTK Condos in the heart of downtown Kitchener. This bright and modern 1 Bedroom suite offers an excellent opportunity for first-time buyers, investors, or anyone seeking a low-maintenance urban lifestyle. Located on the 25th floor, the unit features a functional open-concept layout, floor-to-ceiling windows, contemporary finishes, quartz countertops, stainless steel appliances, and in-suite laundry. Condo fees include most utilities, including internet. Residents enjoy premium amenities such as a 24-hour concierge, fitness centre, yoga studio, party room, and rooftop terrace with BBQs. Conveniently located near transit, restaurants, shopping, and entertainment. A fantastic opportunity to own in one of downtown Kitchener’s most desirable condo communities. Book your private viewing today (id:56221)
Exp Realty
5779 Third Line
Guelph/eramosa, Ontario
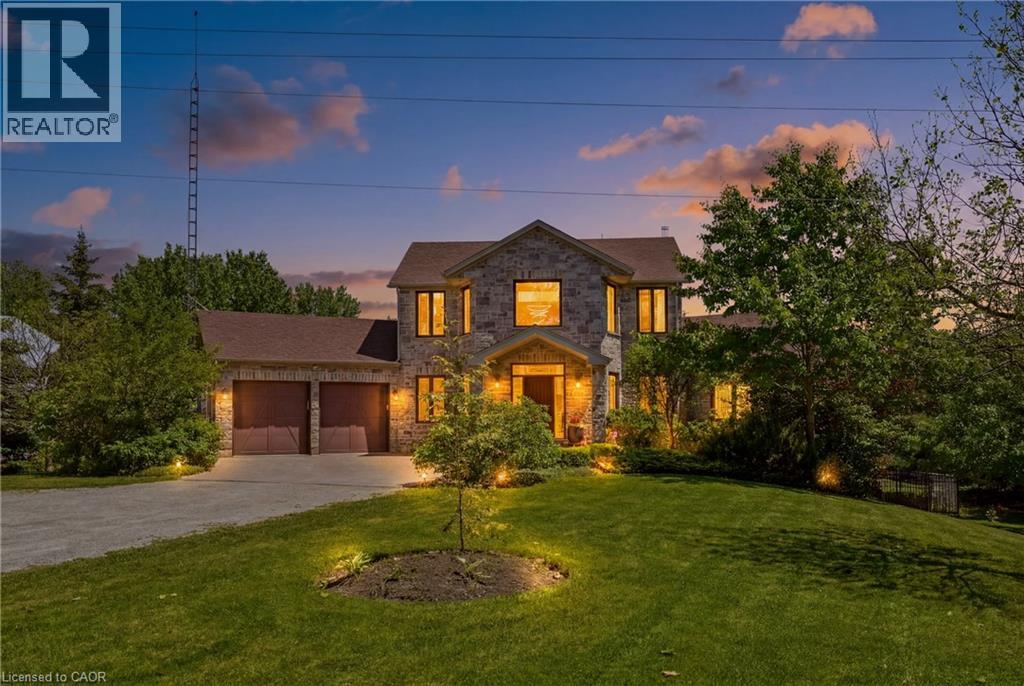
Set on nearly 2 private acres just 15 minutes from Downtown Guelph, this architecturally distinctive custom estate is the kind of property that stops you the moment you walk through the door. Soaring ceilings, oversized windows, and a stunning floating staircase set the tone immediately — this is not your average rural home. Thoughtfully transformed since 2023, the renovation touches every corner with intention. The open-concept main floor is anchored by a dramatic floor-to-ceiling double-sided stone fireplace that commands the space while keeping it warm and livable. The beautifully renovated kitchen features a quartz island and stainless steel appliances, designed equally for quiet mornings and entertaining evenings. Upstairs, the primary retreat offers vaulted ceilings and a spa-inspired ensuite that genuinely feels like an escape. With over 2,500 sq ft above grade and a finished walkout lower level, there is space here for every season of life — whether that means a home office, a guest suite, a gym, or simply room to breathe. Step outside and the property delivers again. A heated saltwater pool, pergola, fire pit, and professionally landscaped grounds create a resort atmosphere that is entirely your own. A rare 10,000 sq ft productive garden adds something few properties at any price point can offer. And with nearly 2 acres of mature trees, genuine privacy, and usable green space on the desirable Toronto side of Guelph, the setting is as practical as it is beautiful. Updated mechanicals, including a new furnace in 2025, mean nothing has been left to chance. This is true move-in ready living. (id:56221)
RE/MAX Icon Realty
189 Kent Street S
Simcoe, Ontario
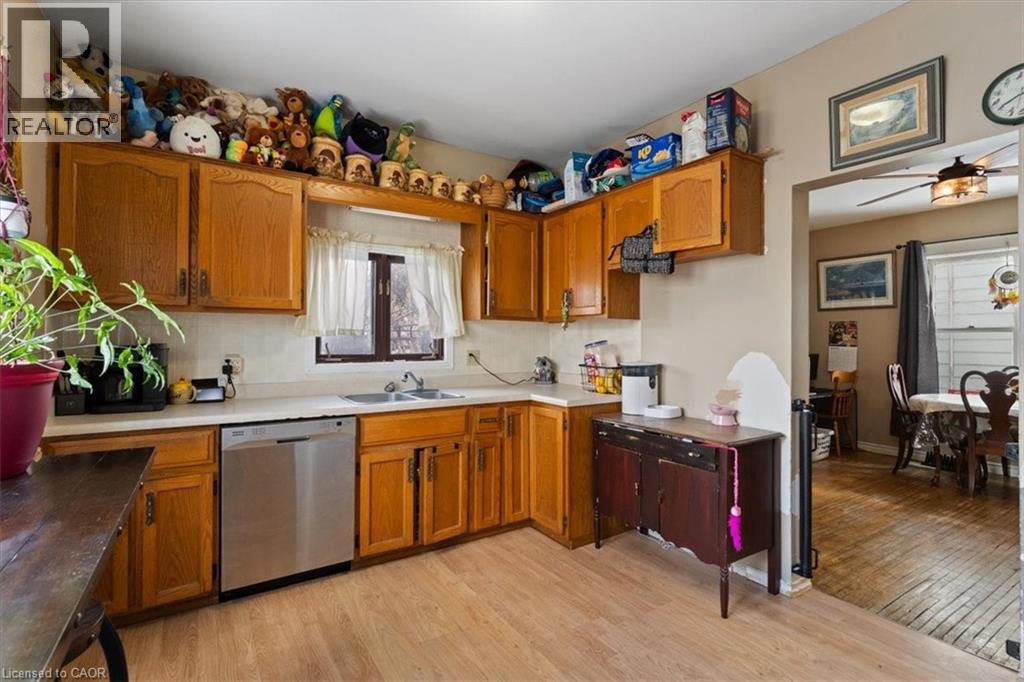
Very spacious home for your family! Large principle rooms and tons of natural light in this century home. Great location close to all amenities. Enclosed front porch offers extra room for a 3 season hang out. Original hardwood floors in the living and dining room give you a cozy farm house feeling. The kitchen has plenty of oak cupboards and large windows bring in the warm sunlight. Note: appliances are not included. Upstairs has 3 generous sized bedrooms with great closet space. This home has tons of potential and awaits your personal touch. The basement is dry and spacious. Hydro panel recently upgraded to breakers. The tenants are moving out in September. Central Air was installed by the tenant and runs, however the owner cannot warrant it's condition. (id:56221)
Royal LePage State Realty Inc.
357 Whip Poor Will Road
French River, Ontario
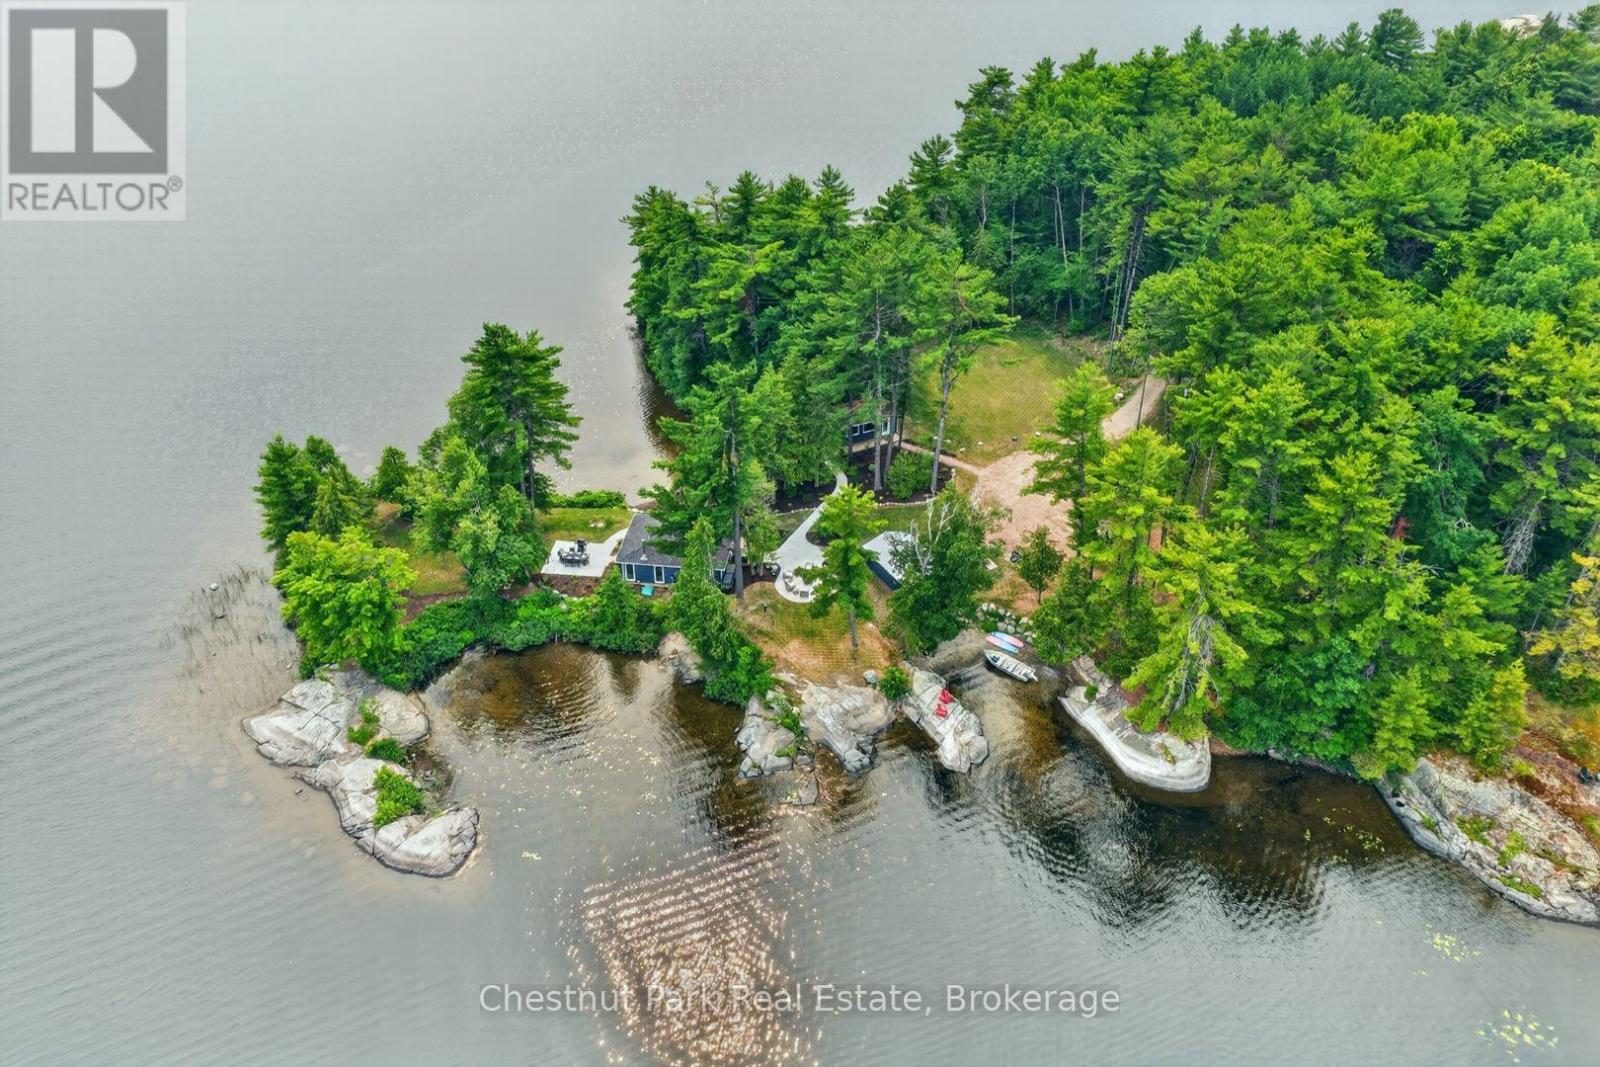
There are cottages on the water and then there are places that make you forget the rest of the world exists. Set on approximately five acres at the very tip of a private point on the French River, this is one of those exceptionally rare properties where nature takes centre stage. With Crown land vistas stretching across a lake-like setting and virtually no neighbouring cottages in sight, you'll find a level of privacy that's becoming increasingly difficult to find. Surrounded by water on every side, the sun follows you from morning through evening, while panoramic views of untouched shoreline and rolling forests create a backdrop that never grows old. Life here unfolds outdoors. Spend your mornings with coffee overlooking the water, your afternoons choosing between two sandy beaches, and your evenings gathered around the fire as the river settles into complete silence. Multiple seating and dining areas invite you to slow down, reconnect, and enjoy every corner of this remarkable property. The cottage itself has been thoughtfully transformed, blending modern Muskoka-style luxury finishes with timeless cottage character. Bright, inviting spaces framed by windows in every direction ensure the outdoors is always part of the experience, while the wood-burning fireplace offers the perfect place to unwind after a day on the water. Family and friends will feel right at home in the beautifully finished guest cabin, complete with its own bathroom, sleeping accommodations, and propane fireplace, creating a welcoming retreat while still offering everyone their own space. With extensive renovations throughout, beautiful landscaping, endless parking, a detached garage, and a setting that simply cannot be recreated, this is more than a waterfront property, it's a place where generations will gather, traditions will begin, and memories will be made. Opportunities to own a point of this calibre on the French River are incredibly rare. Once you experience it, you'll understand why. (id:56221)
Chestnut Park Real Estate
490 Garafraxa Street E
Centre Wellington (Fergus), Ontario
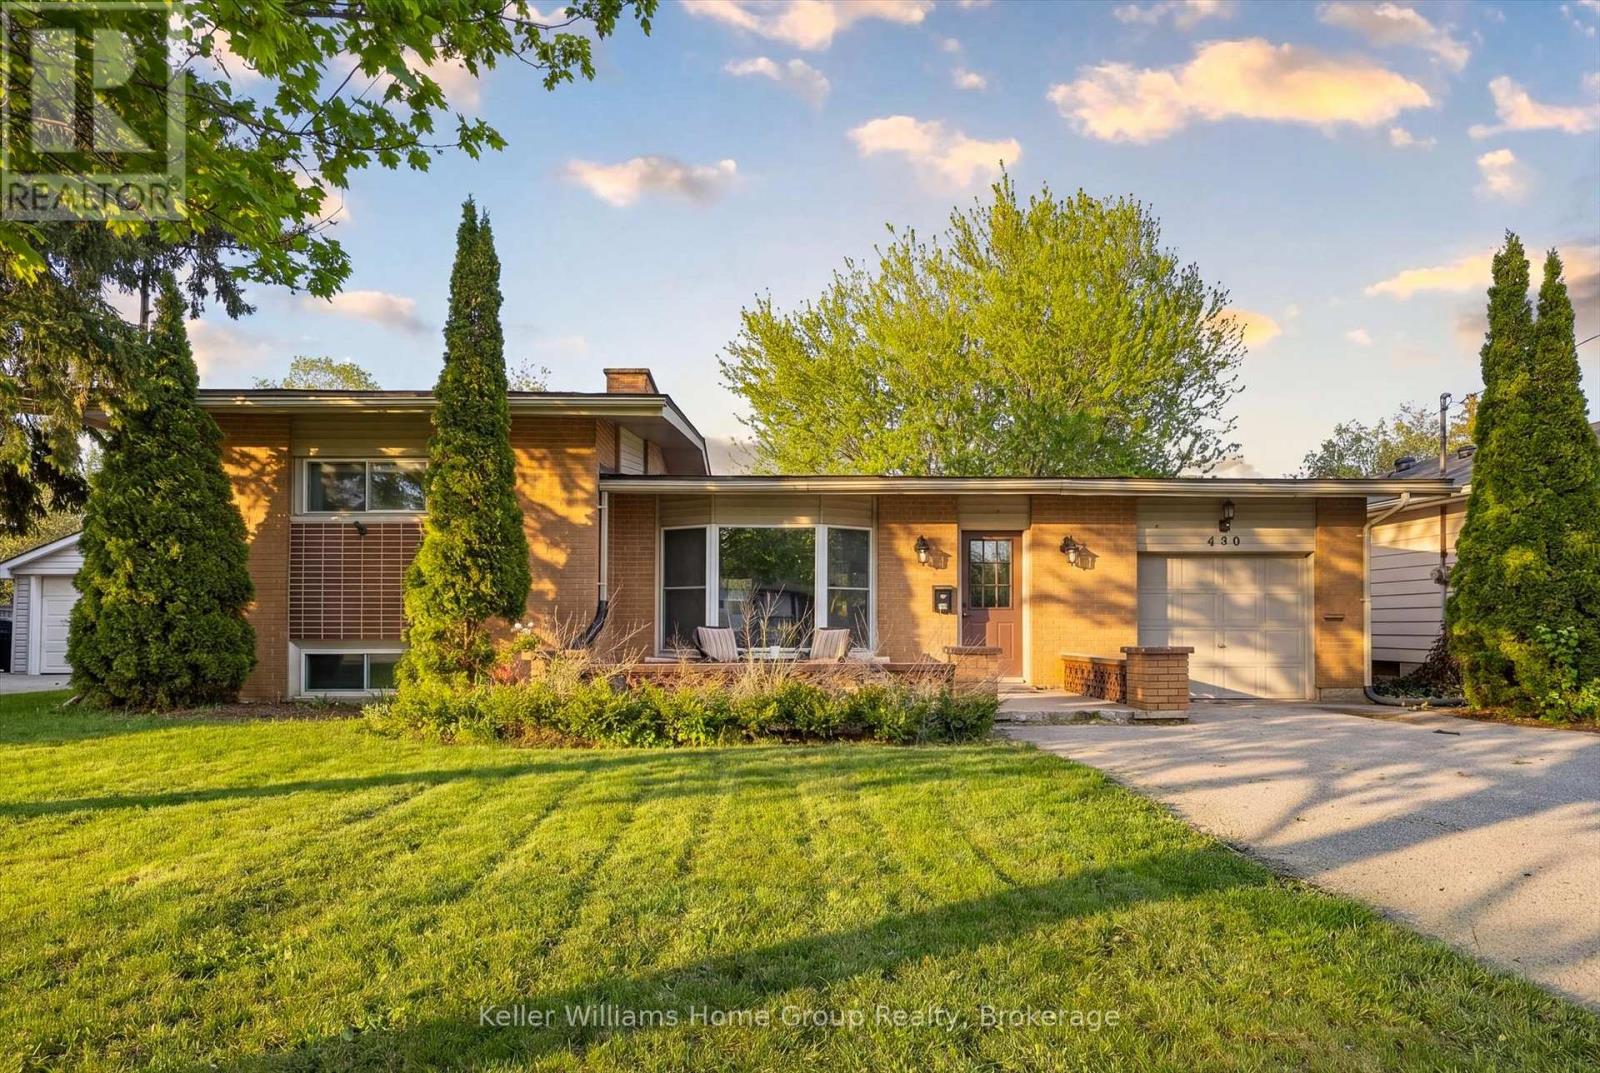
Welcome to this beautifully updated 1960 sidesplit, offering nearly 2,000 sq ft of finished living space in a prime, convenient location. The open-concept main floor is bright and inviting, featuring an updated kitchen with modern finishes and a spacious living area anchored by a stunning stone fireplace. With 3 comfortable bedrooms, 2 full baths, and an attached garage, this detached home delivers the space, function, and charm families are looking for. A fantastic opportunity to get into the market at a true first-time-buyer price-move-in ready, stylish, and perfectly set up for everyday living. (id:56221)
Keller Williams Home Group Realty