
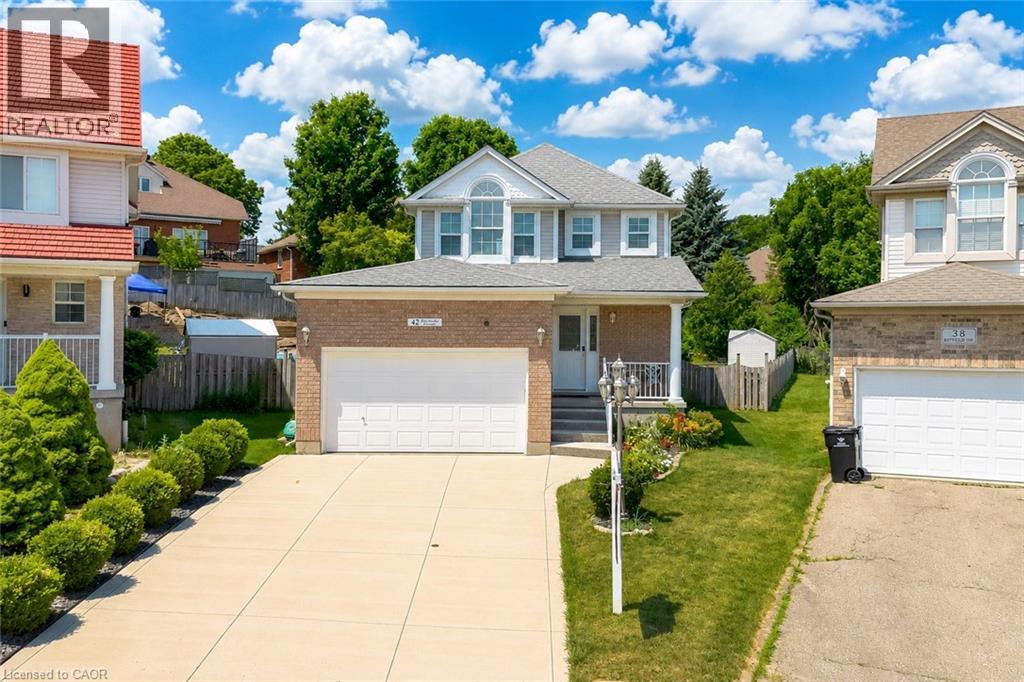
42 Briarmeadow Crescent
Kitchener, Ontario
Welcome to 42 Briarmeadow Crescent, Kitchener: Where Comfort, Style & Location Come Together! Nestled in Kitchener’s most sought-after family-friendly Lackner woods neighborhoods, this beautifully maintained 2-storey home offers outstanding curb appeal with lush landscaping and parking for 5 vehicles (1 garage + 4 driveway spaces), this home is ready to impress from the moment you arrive. Situated on a generous 26 x 155 ft. lot, this property offers one of the deepest backyards in the area. Step inside to a welcoming foyer that opens into a thoughtfully designed floor plan featuring the spacious living room provides the perfect setting for relaxing with family or hosting guests. The beautifully appointed kitchen featuring stainless steel appliances, granite countertops, elegant maple cabinetry, chic backsplash, and abundant cabinet space. Upstairs, there are 3 generously sized bedrooms including the spacious primary retreat with its own private ensuite complete with a luxurious Jacuzzi tub and separate standing shower. 2 additional spacious bedrooms share a well-appointed 4-pc bathroom, making this an ideal layout for growing families. The fully finished basement offers an expansive recreation room with endless possibilities along with 2pc bathroom with rough-in plumbing to convert it into a full 3pc bathroom. Step outside into your own private oasis. The fully fenced, pool-sized backyard is one of this home’s standout features, offering incredible space Complete with a large deck and gazebo for family gatherings, summer BBQ's, entertaining guests or simply relaxing in peace. Note: There is sprinkler system which owner is not using but can be operational. Situated in the desirable Lackner Woods community, you’ll enjoy access to excellent schools, parks, trails, shopping, public transit, Chicopee Ski & Summer Resort and Highway 7/8, 401. This exceptional home has been lovingly maintained and Opportunities like this don’t come often. Book your private showing today. (id:56221)
RE/MAX Twin City Realty Inc.
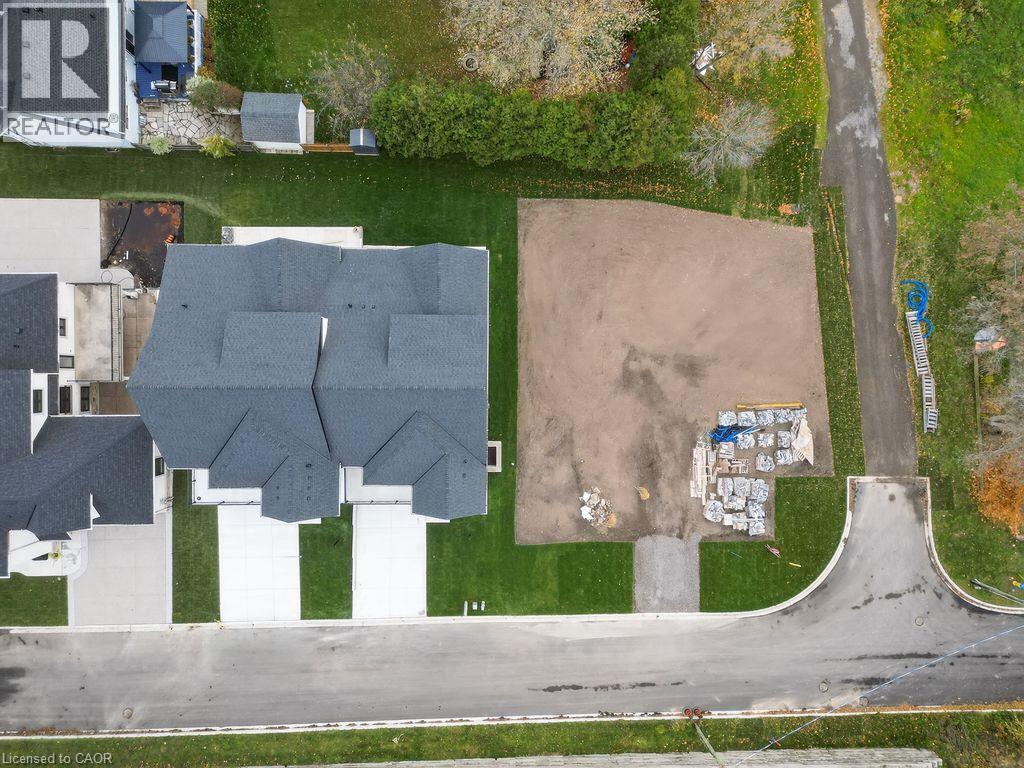
422-424 Robinson Street N
Grimsby, Ontario
Rare Development Opportunity in the Heart of Grimsby! Build your dream home or next investment project on this prime vacant lot located at 424 Robinson St N. Nestled in a highly sought-after, family-friendly neighbourhood, this lot is perfectly suited to accommodate a stunning semi-detached build-virtually mirroring the gorgeous, freshly built property right next door at 428 Robinson St N. To make your development seamless, the complete architectural drawings and building plans from neighbouring build are available and can be transferred to the buyer upon request. Enjoy the perfect blend of small-town charm and modern convenience: you are just minutes away from downtown Grimsby shops, local schools, parks, scenic views of the Niagara Escarpment, the Bruce Trail, and the shores of Lake Ontario. With fast, easy access to the QEW, this location is an absolute commuter's dream. Bring your builder or use the plans provided - opportunities like this don't last long! (id:56221)
Royal LePage State Realty Inc.
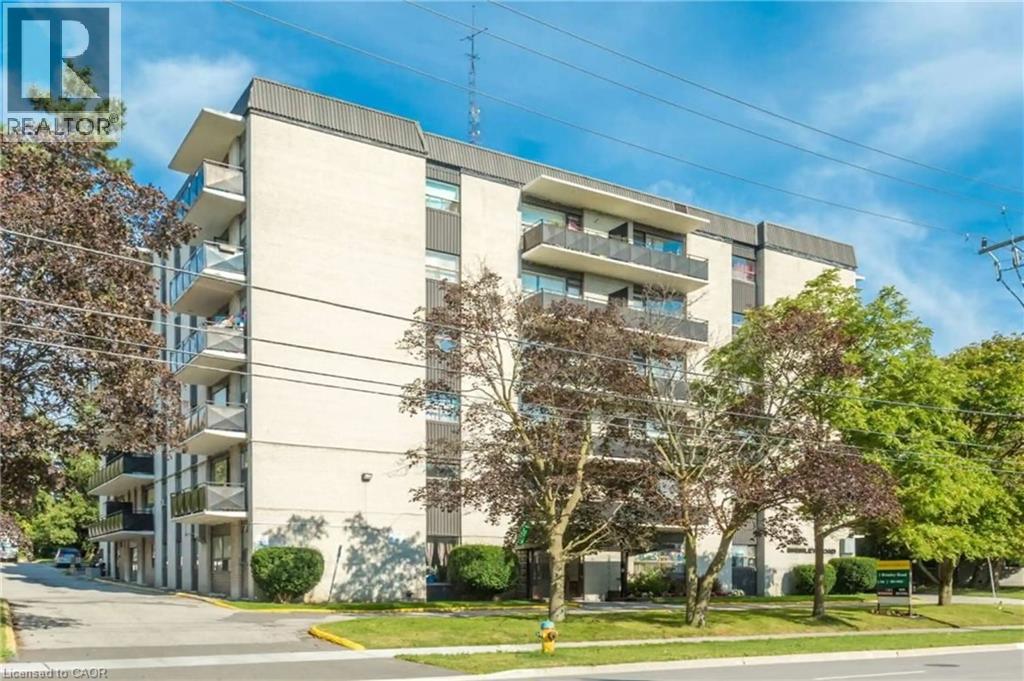
1 Brimley Road Unit# 206
Scarborough, Ontario
Bright and beautiful 1-bedroom, 1 bathroom apartment offering stylish, comfortable living in the heart of Scarborough. This spacious suite features a functional layout with generous principal rooms. Set within a well-maintained mid-rise building, residents enjoy peace of mind with 24-hour security surveillance, convenient on-site laundry facilities, and accessible elevators. Ideally located close to shopping, schools, parks, public transit, and major commuter routes, this suite offers exceptional value and flexibility for families, young professionals, and downsizers alike. (id:56221)
Chestnut Park Realty Southwestern Ontario Ltd.
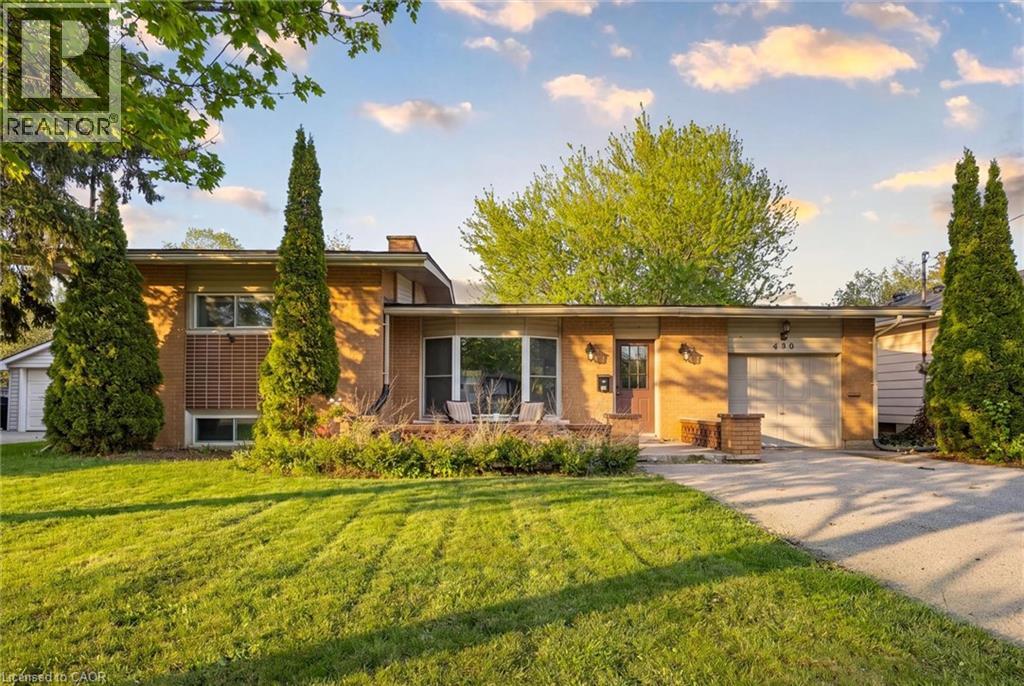
490 Garafraxa Street E
Fergus, Ontario
Welcome to this beautifully updated 1960 sidesplit, offering nearly 2,000 sq ft of finished living space in a prime, convenient location. The open-concept main floor is bright and inviting, featuring an updated kitchen with modern finishes and a spacious living area anchored by a stunning stone fireplace. With 3 comfortable bedrooms, 2 full baths, and an attached garage, this detached home delivers the space, function, and charm families are looking for. A fantastic opportunity to get into the market at a true first-time-buyer price-move-in ready, stylish, and perfectly set up for everyday living. (id:56221)
Keller Williams Home Group Realty
128 Spruce Street
Tiny, Ontario
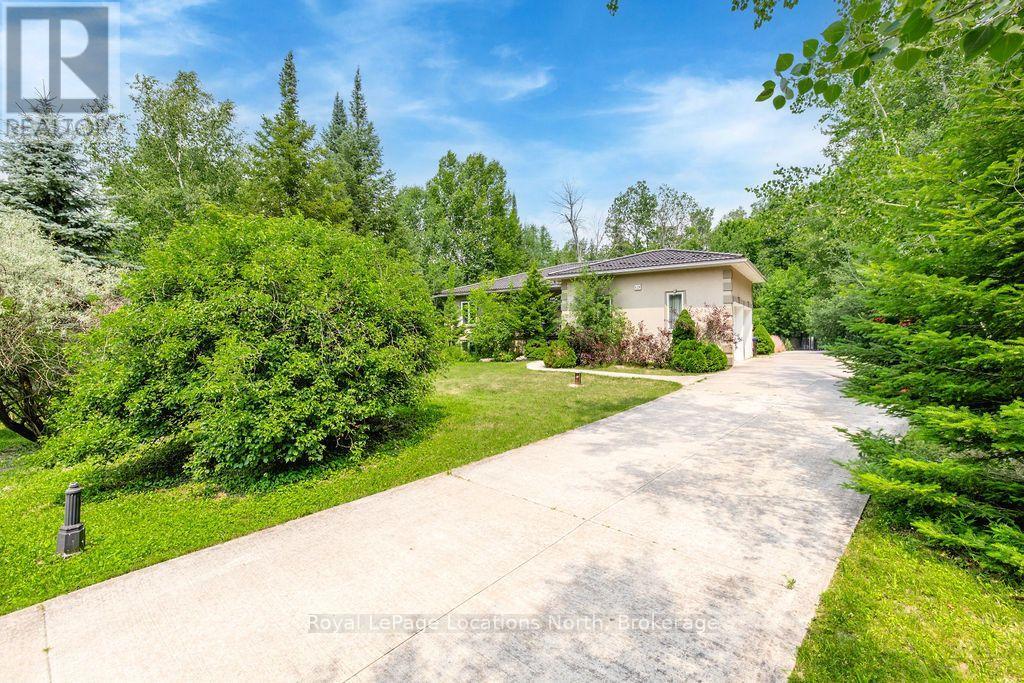
Welcome to this well-maintained home in the heart of Tiny Township, perfectly situated on a generous 114' x 325' lot on one of the area's most sought-after streets. Offering the perfect balance of privacy, space, and comfort, this property is ideal for families, retirees, or anyone looking to enjoy the peaceful lifestyle Tiny Township is known for.Built in 2005, this home features 3 bedrooms, 3 bathrooms, and a functional layout with plenty of room for everyday living and entertaining. The bright main level flows effortlessly, while the finished basement provides additional living space that's perfect for a family room, recreation room, home office, or guest retreat. Lovingly maintained over the years, this home is ready for its next chapter and awaits someone to bring their own personal touches and updates to make it truly their own. Outside, you'll appreciate the attached two-car garage and the expansive yard, offering plenty of room to relax, entertain, and enjoy the peaceful surroundings. The durable steel roof provides added peace of mind, while the mature lot offers the privacy and space that buyers are looking for. Located on one of Tiny Township's most desirable streets and surrounded by wonderful neighbours, this home offers the quiet, welcoming atmosphere that makes this community so special. Enjoy being just minutes from Tiny Township's beautiful beaches while also having quick access to all the shopping, restaurants, entertainment, schools, and everyday amenities of Wasaga Beach. Whether you're looking for a year-round residence or a place to enjoy the best of Georgian Bay living, this location truly offers the best of both worlds. Don't miss your opportunity to make this wonderful property your own. (id:56221)
Royal LePage Locations North
2 Swan Lane
Tay (Port Mcnicoll), Ontario
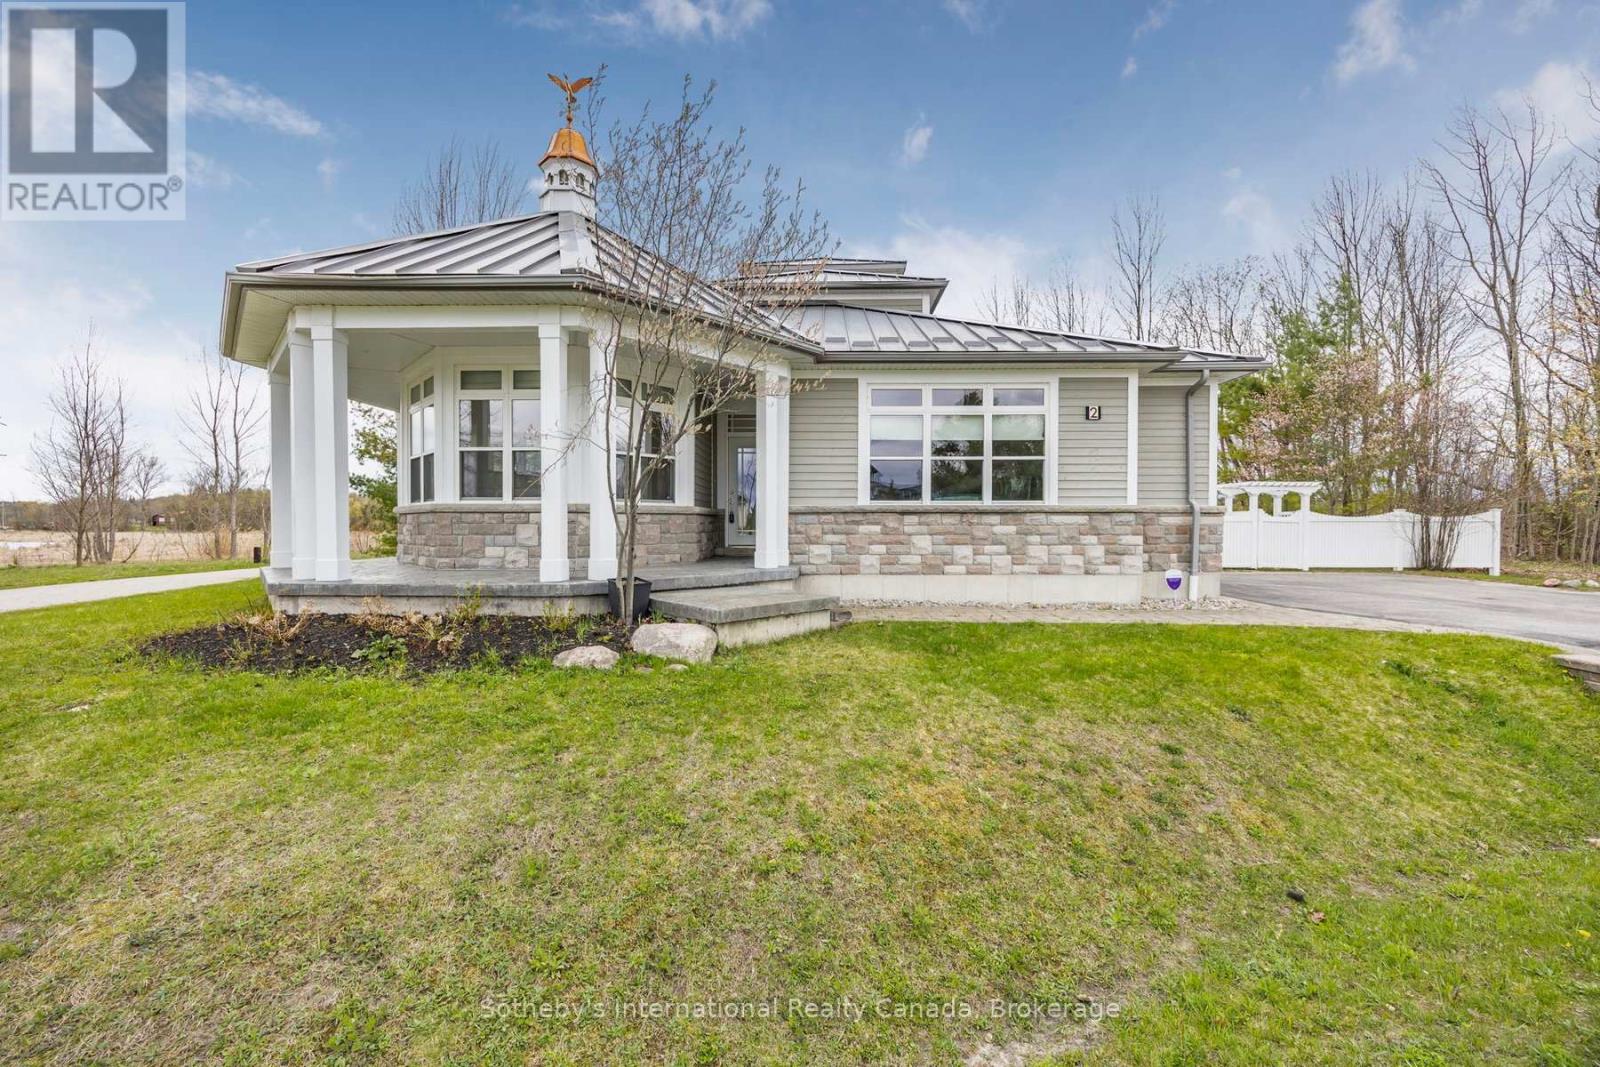
With its cupola, refined rooflines, and inviting front porch, the home makes a striking first impression.. Tucked at the end of a quiet cul-de-sac in a gated waterfront community in Port McNicoll, this Cape Cod-inspired home offers over 3,000 sq ft of light-filled living space. Inside, the layout flows beautifully from the welcoming foyer to a bright, hexagon-shaped dining room overlooking the porch, an ideal space to host dinners or sip your morning coffee. Vaulted ceilings and oversized windows create a sense of openness in the main living area, where a gas fireplace and walkout to the screened-in porch set the tone for relaxed comfort. The main-floor primary suite includes a walk-in closet and 4-piece ensuite, while a nearby home office offers a quiet and inspiring place to work from home. The centrally located kitchen is designed for ease and connection, opening into the heart of the house. Upstairs, two bedrooms share a full bath. One of the bedrooms connects to a balcony, while the second enjoys its own private balcony, perfect for morning sun or quiet moments with a book. Built-in floor-to-ceiling shelving in the hallway offers the ideal space for a personal library or curated display. A loft overlooks the living room and opens to a shared balcony, blending style with function. At the top, a lookout sitting room with transom windows offers treetop views and a peaceful space for reading, reflection, or stargazing. The basement provides ample storage, while the large double garage adds practical convenience. Outdoors, enjoy evenings around the stone fire pit or listen to birdsong from the comfort of your screened-in porch. A public walking trail runs along the northern side of the property. With multiple marinas just minutes away, this property is perfectly situated for boaters seeking quick access to launch points on Georgian Bay. Just a short drive to Midland for shopping, dining, and essential amenities, this home offers a refined four-season lifestyle. (id:56221)
Sotheby's International Realty Canada
287 Westmeadow Drive
Kitchener, Ontario
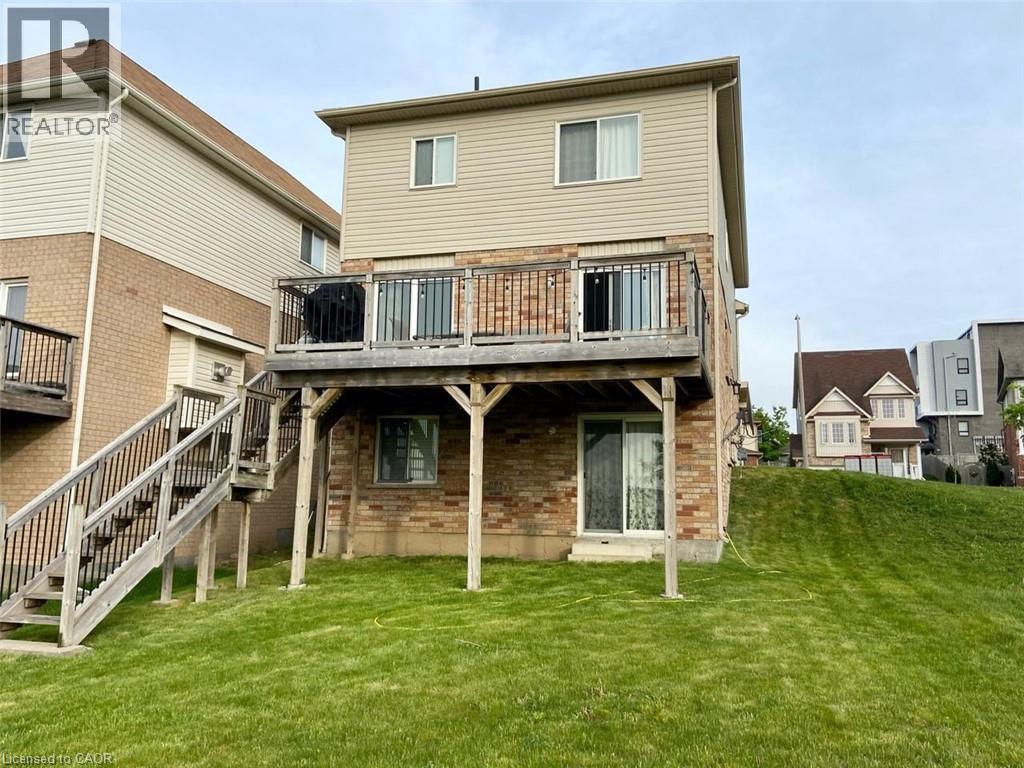
Welcome to this beautifully maintained 3-bedroom, 3-bathroom home located in the highly desirable Beechwood neighbourhood. The bright, open-concept main floor features a spacious living room, dining area, and a well-appointed kitchen with a large island and an abundance of counter space. Upstairs, the primary bedroom offers a private ensuite and walk-in closet, along with two additional bedrooms and a versatile family room that provides extra space for relaxing, working, or entertaining. Step outside to the private rear deck with no rear neighbours. The property backs onto a park, offering added privacy, green space, and convenient access to outdoor recreation. Amazing location close to Costco, Walmart, The Boardwalk, shopping, restaurants, and everyday amenities, this move-in-ready home offers a functional layout in a fantastic neighbourhood. (id:56221)
Keller Williams Innovation Realty
54 Coriano Street
Stratford, Ontario
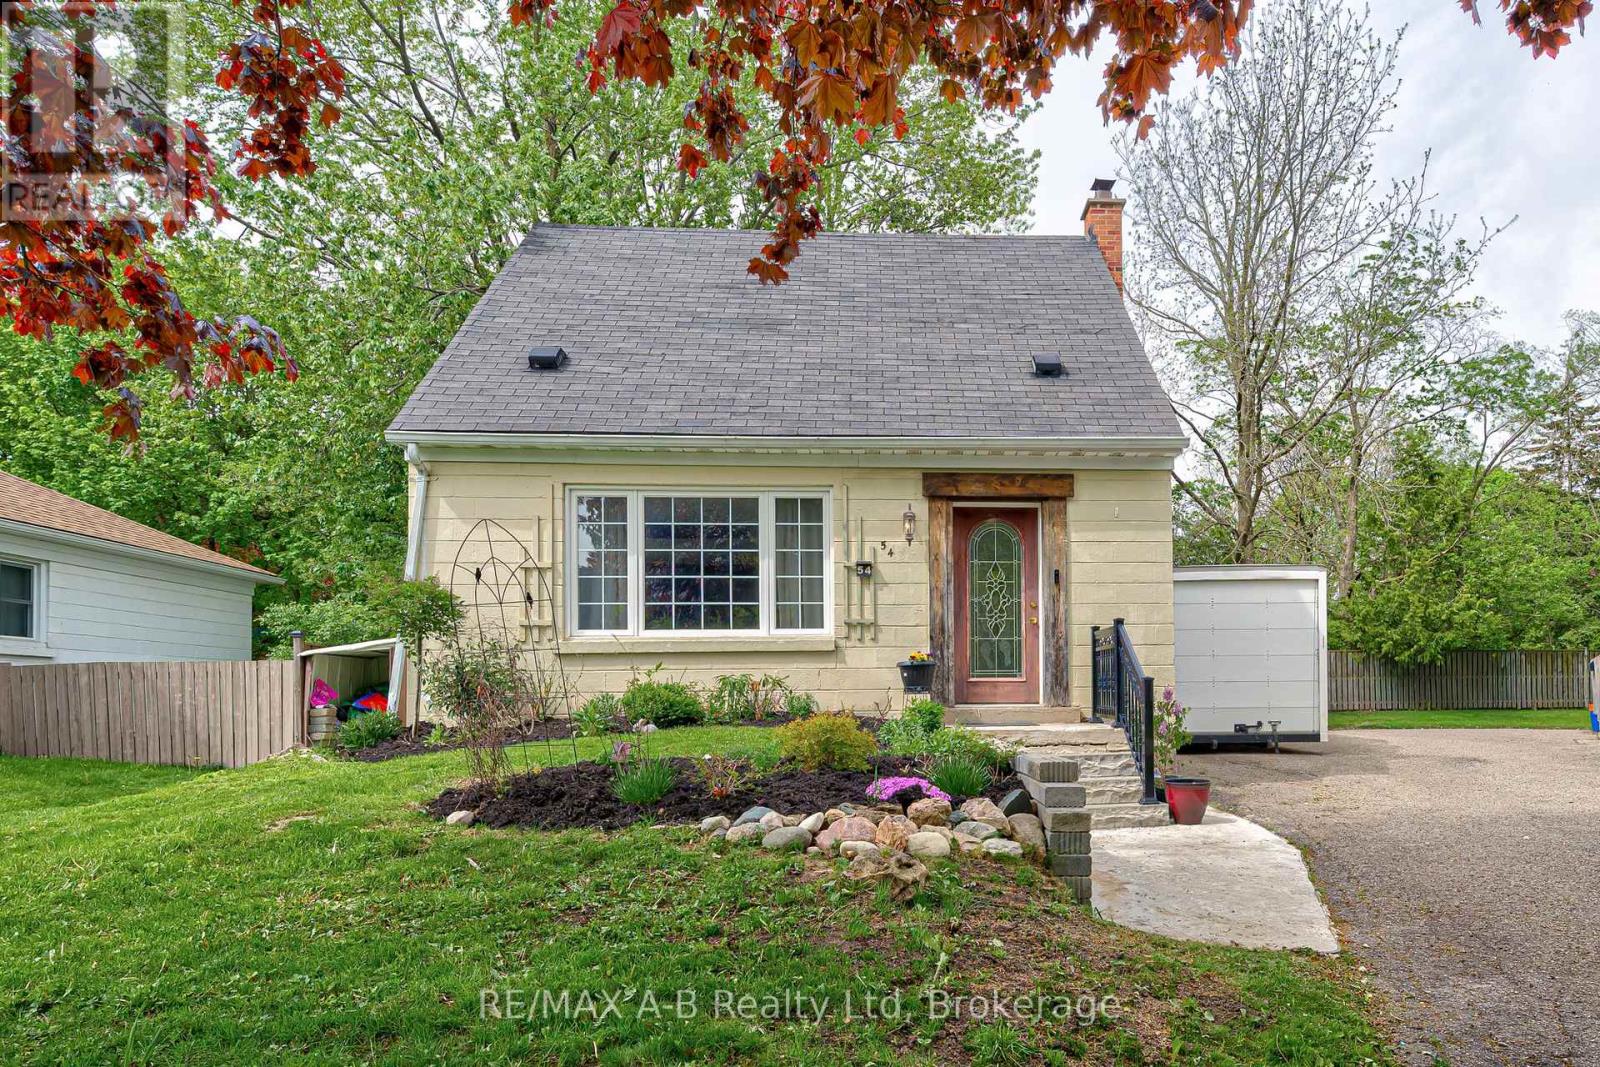
Welcome to 54 Coriano Street -a beautiful 3 bedroom, 2 bathroom home located in one of Stratford's most sought-after neighbourhoods. Blending modern updates with timeless character, this home offers an inviting open-concept main floor perfect for everyday living and entertaining.The bright and spacious kitchen features a large island, hard surface countertops, and plenty of workspace, flowing seamlessly into the living room complete with a cozy gas fireplace and ample room for gatherings. Upstairs, you'll find two comfortable bedrooms, while the finished basement offers an additional bedroom and a luxurious bathroom with heated floors and a relaxing tub. Step outside to enjoy the private backyard retreat .Situated on a quiet, mature street in the desirable Avon Ward, this home is ideally located close to parks, schools, and amenities. (id:56221)
RE/MAX A-B Realty Ltd
294 Huron Road
Kincardine, Ontario
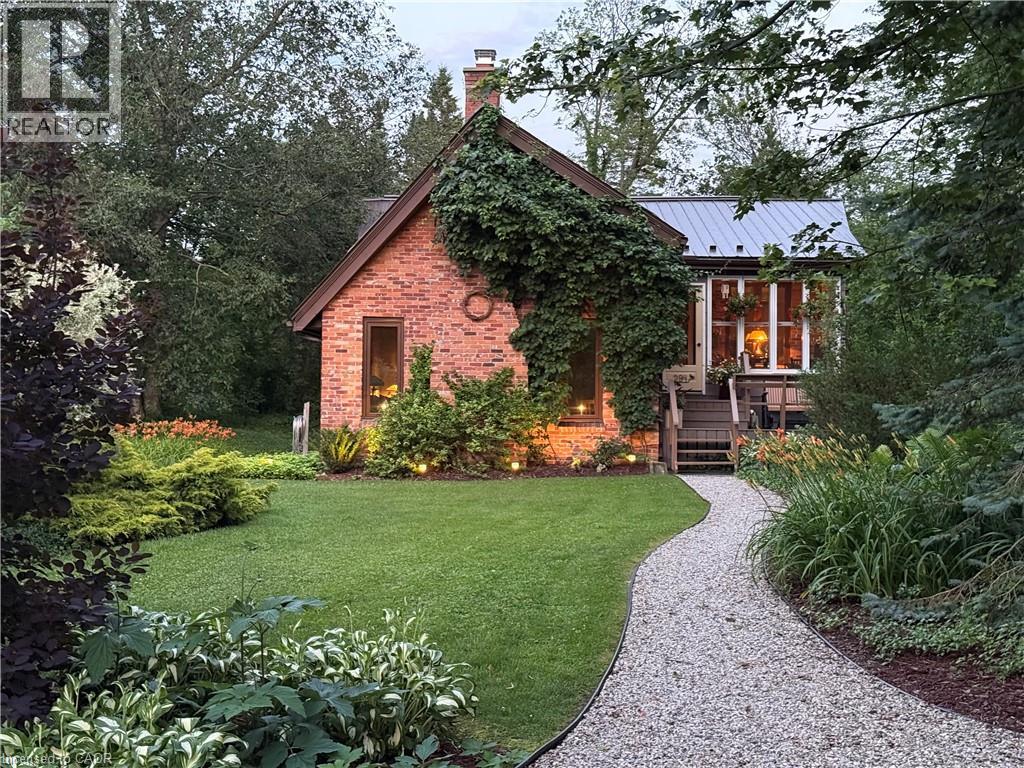
Welcome to this cozy dwelling in the beautiful lakeside community of Point Clark. This charming English cottage-style retreat blends timeless character with modern comfort, creating an idyllic getaway or year-round home. Enter this cottage through the sunroom that bridges the beauty of nature with the indoors. Inside you’ll find a warm and inviting, light-filled dining and kitchen space anchored by maple hardwood floors. The thoughtfully designed, custom kitchen features built-in Thermador appliances, quartz countertop, open shelving and a separate coffee bar, making it as functional as it is beautiful. The large gathering room offers warmth and rustic style complete with gas fireplace and a cathedral ceiling with an exposed timber beam. Offering 1 bedroom; 1 bathroom; two custom-built, bed nooks, and a separate bunkie large enough for a double bed, this cottage comfortably accommodates family and guests while maintaining its cozy charm. Enjoy peaceful mornings in the window filled front porch, or relax on the front or rear decks. After a day at the beach or for an early morning routine to connect with nature, enjoy the privacy of the outdoor shower. The west-facing exposure fills the home with warm afternoon light and provides a delightful backdrop for evening entertaining and fabulous sunsets. Outside, you’ll appreciate the professionally landscaped grounds, ample parking, and storage shed, all designed for easy cottage living. Numerous updates include Andersen premium wood windows and entrance doors, a gas furnace, central air conditioning, gas water heater, gas fireplace, a new rear deck, outdoor shower, and a whole-home standby generator for added peace of mind. If you are searching for that perfect year-round residence or peaceful family cottage, just moments from the sandy shores of Lake Huron, this picturesque Point Clark property offers comfort, style, and the relaxing lifestyle you’ve been looking for. (id:56221)
Keller Williams Innovation Realty
102 (A-C) Sarah Street
Brantford, Ontario
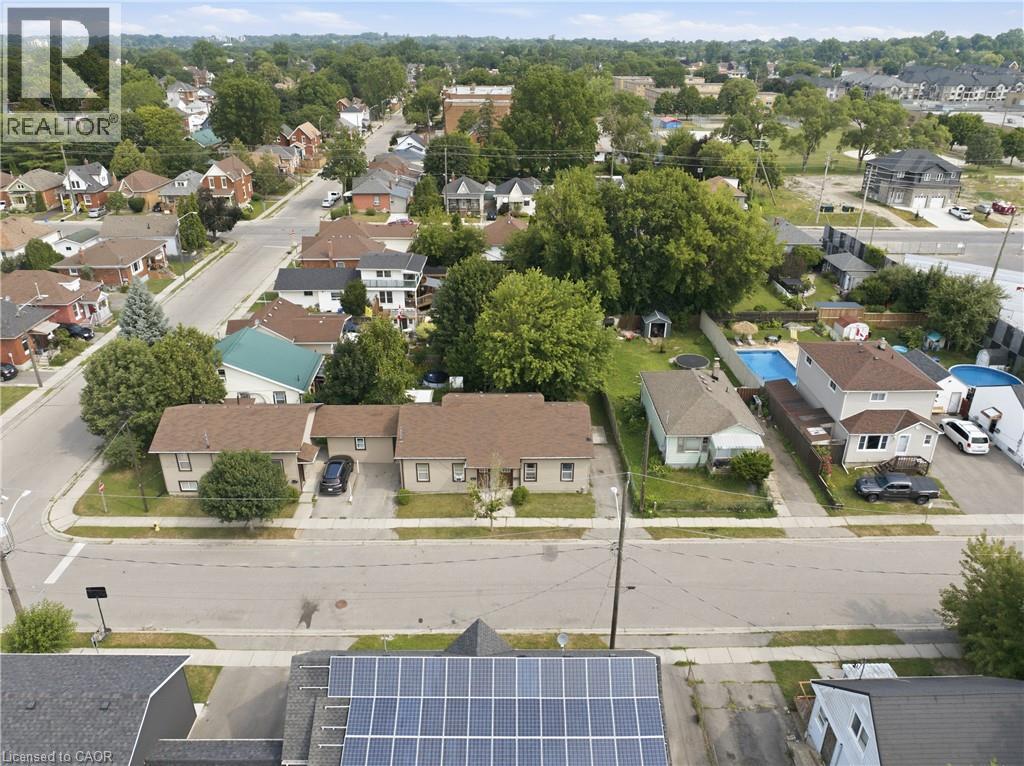
Rare investment opportunity! Welcome to this side-by-side bungalow triplex offering strong, reliable income and outstanding long-term potential.The property features two updated 2-bedroom, 1-bath units, each with a crawl space, plus a newer 3-bedroom unit built in 2016. All three unitsare carpet free, thoughtfully updated, and offer functional layouts that appeal to quality tenants. Currently generating an approximate 4.5% caprate, all three units are leased until December 31, 2026, providing stable, predictable rental income for investors seeking a turnkey addition totheir portfolio. Ideally located close to shopping, schools, parks, public transit, and with quick access to Highway 403, this property offersconvenience for both tenants and owners alike. Looking to expand your investment? 102 Sarah St. can also be purchased together with 101Sarah St., located directly across the street, creating an exceptional opportunity to acquire two rare bungalow triplexes in one strategicinvestment. Don't miss your chance to own this unique income-producing property. (id:56221)
RE/MAX Escarpment Golfi Realty Inc.
1132 Irish Line Road
Dysart Et Al (Guilford), Ontario
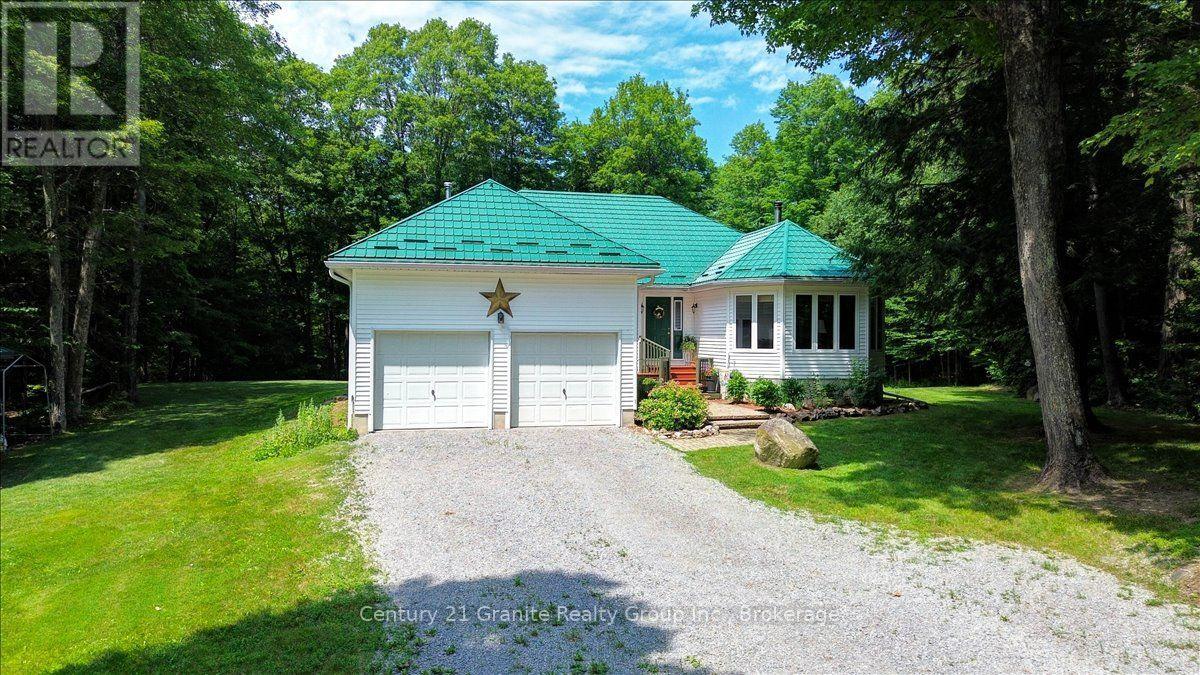
Escape to your own private country retreat on 28 acres of beautifully treed land, complete with winding trails, stunning gardens, and exceptional privacy. This meticulously maintained property offers the perfect blend of peaceful rural living and modern comfort, all just a short drive into Haliburton.The spacious bungalow features over 3200 square feet of thoughtfully designed living space, including 3 bedrooms and 2 bathrooms. The generous primary bedroom offers a private 3-piece ensuite and plenty of closet space, while the open-concept kitchen and dining area create an inviting space for entertaining family and friends. The living room is filled with natural light and showcases vaulted ceilings and a cozy wood-burning double-sided fireplace, adding warmth and character throughout the seasons. The fully finished lower level expands your living space with a large recreation room, den/office, laundry room, home gym, and relaxing sauna, providing plenty of room for work, play, and wellness. Step outside to enjoy the beautifully landscaped grounds, the gorgeous screened in porch or spacious back deck overlooking the peaceful backyard. Explore your own network of trails through the forest, tap your maple trees and make your own maple syrup in the charming Sugar Shack, or simply enjoy the serenity that surrounds you. Completing the property is a double attached garage and bonus storage shed. A wonderful opportunity to own a truly special Haliburton property where privacy, nature, and pride of ownership come together. (id:56221)
Century 21 Granite Realty Group Inc.
306 Lakeside Drive
Goderich (Goderich (Town)), Ontario
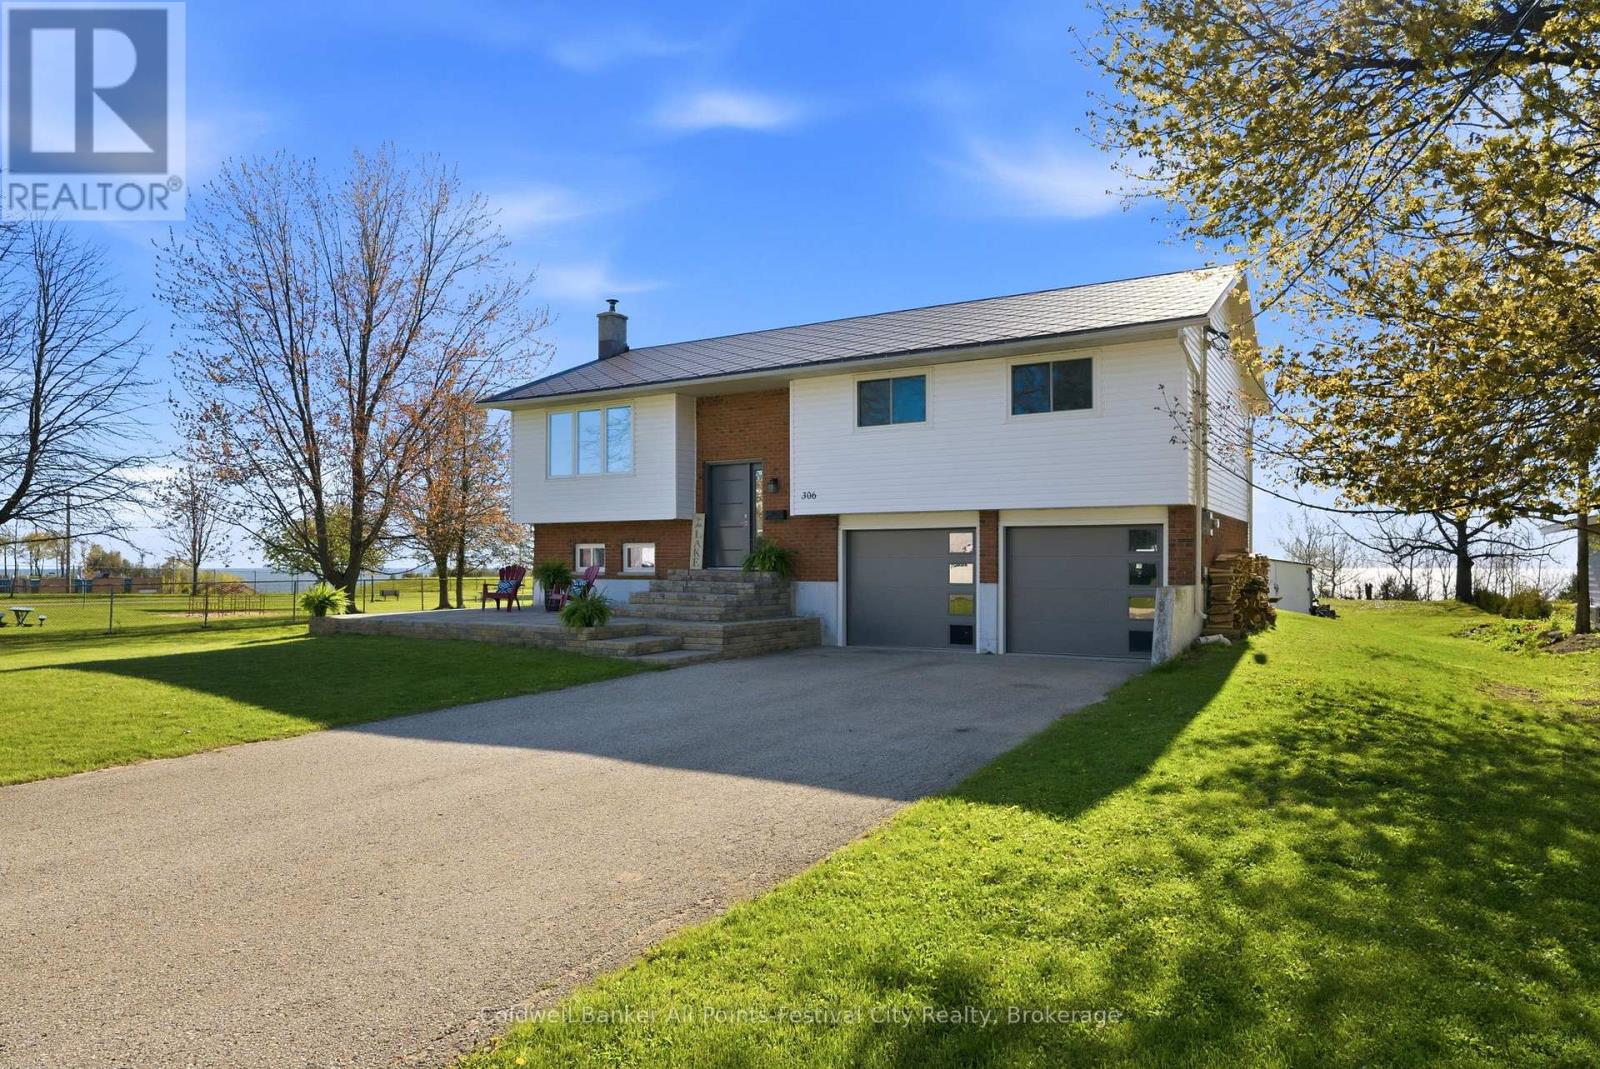
Experience true waterfront living at 306 Lakeside Drive in beautiful Goderich. This lakefront property offers stunning views of Lake Huron and front-row seats to some of the best sunsets inthe world. Featuring 3 bedrooms and 2 bathrooms, this home provides a comfortable and functional layout ideal for families, retirees, or anyone seeking a peaceful lakeside retreat. The bright, open living spaces are filled with natural light and designed to showcase the incredible waterviews, while the kitchen offers ample storage and workspace for everyday living.Wake up to the sound of the waves and step outside to enjoy your own slice of shoreline.Whether you're entertaining guests, relaxing with a coffee, or spending your days by the water, this property delivers the ultimate lakefront lifestyle. The steps to Rotary Cove give access to the beach and boardwalk. Located just minutes from downtown Goderich, you'll have easy access to shops, dining, and amenities while enjoying the tranquility of waterfront living. A rare opportunity to own a 3-bedroom, 2-bath lakefront home, on 1.74 acres, in one of Ontario's most sought-after coastal communities. (id:56221)
Coldwell Banker All Points-Festival City Realty
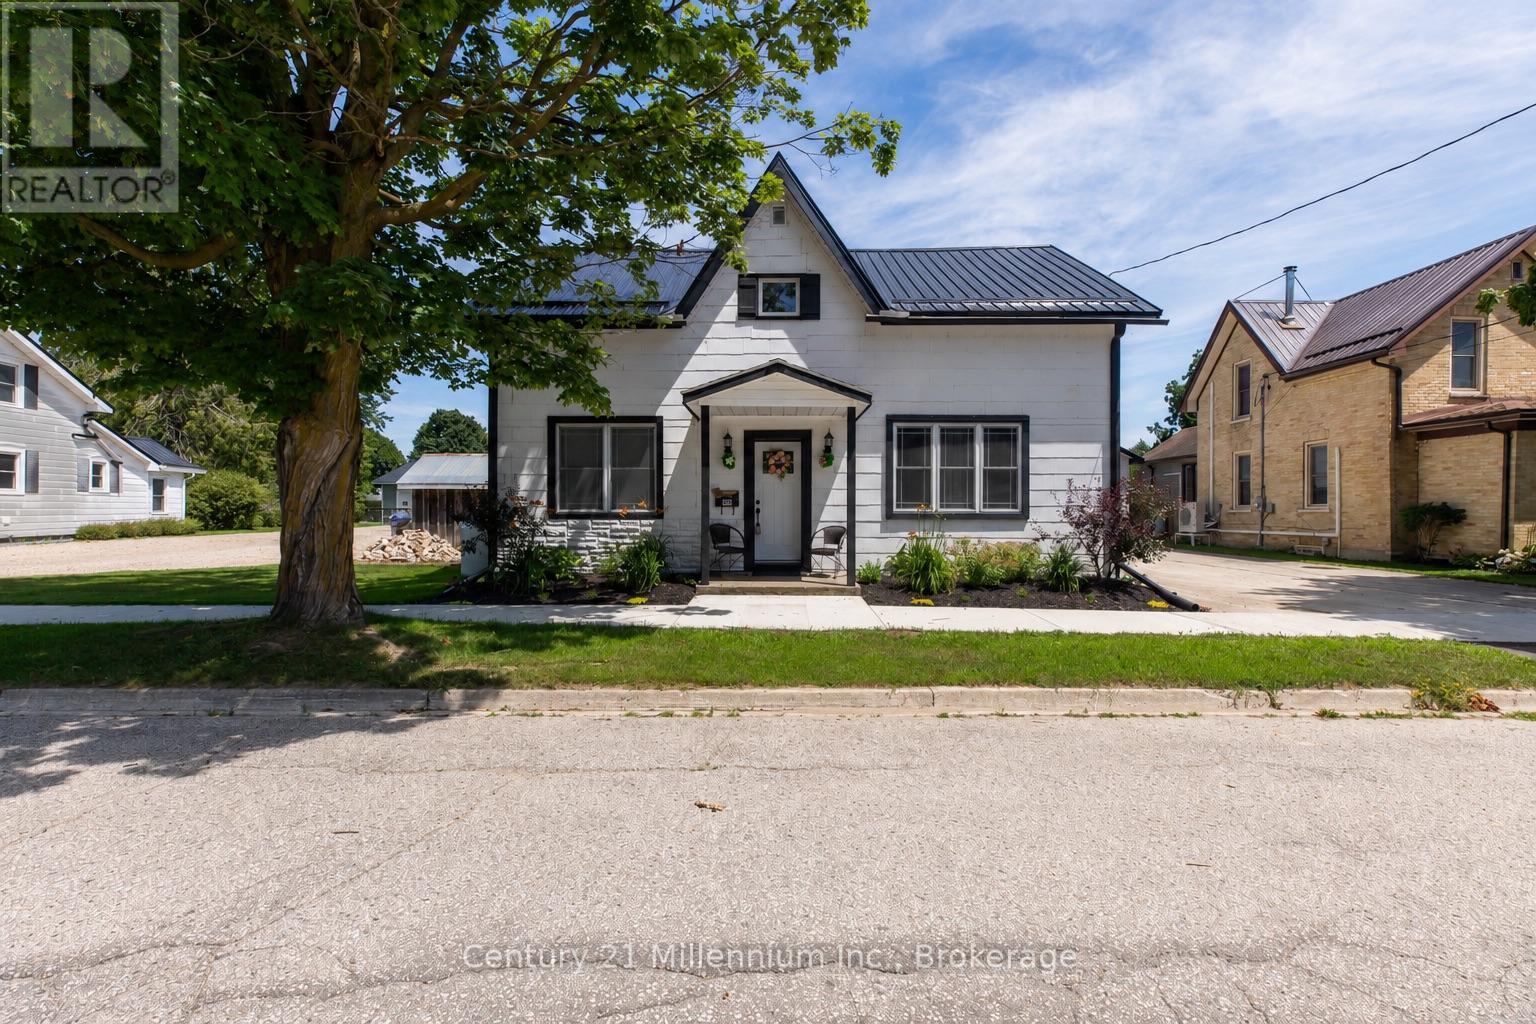
544 Louisa Street
West Grey, Ontario
Welcome to this beautifully renovated, turnkey 1 3/4-storey home in the charming village of Ayton. Warm, impressive & welcoming, this thoughtfully updated residence blends the character of the past with modern amenities throughout. Originally built in 1880 as the Becker House & rebuilt in 1948, the home was raised to create a full basement with concrete-block walls, a concrete floor & generous ceiling height, while the plumbing & electrical wiring were also modernized. The main level features a classic staircase with updated carpeting, inviting living & dining areas & an oversized eat-in kitchen with attractive wood cabinetry, a large island with built-in storage & comfortable counter seating. A versatile primary bedroom suite offers the option of convenient main-floor living or can be used as a spacious family room. A 4-piece bathroom with main-floor laundry completes this level.Upstairs are 3 generously sized bedrooms, excellent closet space throughout, including an impressive walk-in closet large enough to serve as a dressing room, plus a second 4-piece bathroom. The full basement provides substantial storage, a utility area & excellent ceiling height. Additional features include a combination wood & propane furnace, updated windows & exterior doors, R60 attic insulation, a metal roof, updated electrical service & panel, drilled well, septic system, hot water heater, water softener & LeafFilter eavestroughs with a transferable warranty. The detached one-car garage/workshop offers metal cabinetry, workbenches, shelving, a welding station, metal roof & 60-amp service, while the concrete driveway provides parking for approximately 8 vehicles. Set on a spacious 66-by-165-foot lot, the backyard is fenced on approximately 2 sides & features a fire pit & garden shed, creating an inviting outdoor space. Move right in, reap the benefits of the multitude of improvements & enjoy this artistically designed home in a peaceful village setting beneath the night stars. (id:56221)
Century 21 Millennium Inc.
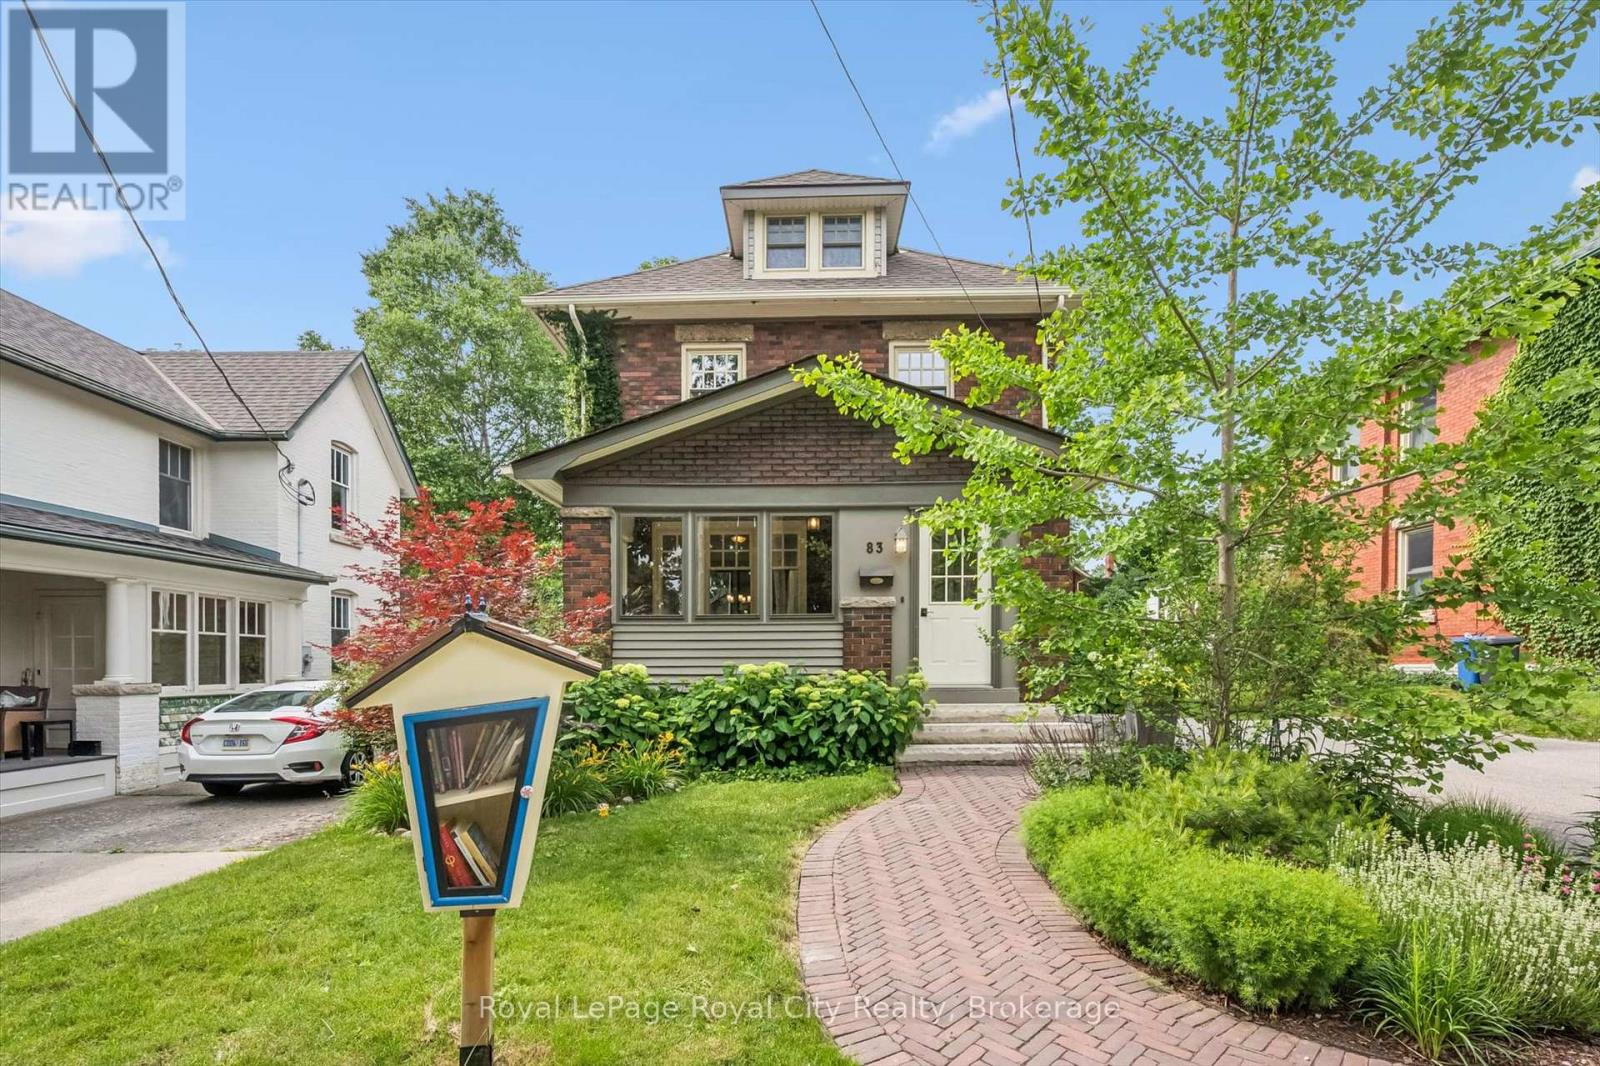
83 Durham Street
Guelph (Downtown), Ontario
Some houses check boxes. Others capture your heart. 83 Durham Street is one of those rare homes that simply feels like home. Nestled on one of Downtown Guelph's most picturesque and sought-after streets, this stunning 2.5-storey red brick home blends classic architecture with the warmth and comfort that only a truly special property can offer. Filled with natural light and original charm, every room invites you to slow down and stay awhile. The thoughtfully designed kitchen serves as the heart of the home, showcasing premium chef-inspired appliances, exceptional functionality, and the perfect setting for everything from casual family meals to memorable gatherings. Two gas fireplaces add warmth and character-one in the main floor living room and another in the versatile third-storey loft, ideal as a family room, home office, or private retreat. Offering generous living spaces across three finished levels, there's plenty of room for the entire family to spread out, gather together, and create lasting memories. Whether hosting holiday dinners, enjoying quiet evenings on the porch, or taking in the changing seasons, this home offers a lifestyle that's both elegant and inviting. Outside, the property is simply exceptional. Meticulously maintained gardens, mature trees, and breathtaking landscaping create a private outdoor retreat, while the detached garage adds convenience and functionality. Positioned in the heart of Downtown Guelph, you're just a short stroll to cafés, restaurants, boutique shops, parks, schools, and trails. Steeped in character and rich with charm, 83 Durham Street is more than just a house-it's a place to put down roots, create memories, and truly feel at home. An exceptional offering in one of Downtown Guelph's most treasured neighbourhoods, this home beautifully balances historic elegance with everyday living. (id:56221)
Royal LePage Royal City Realty
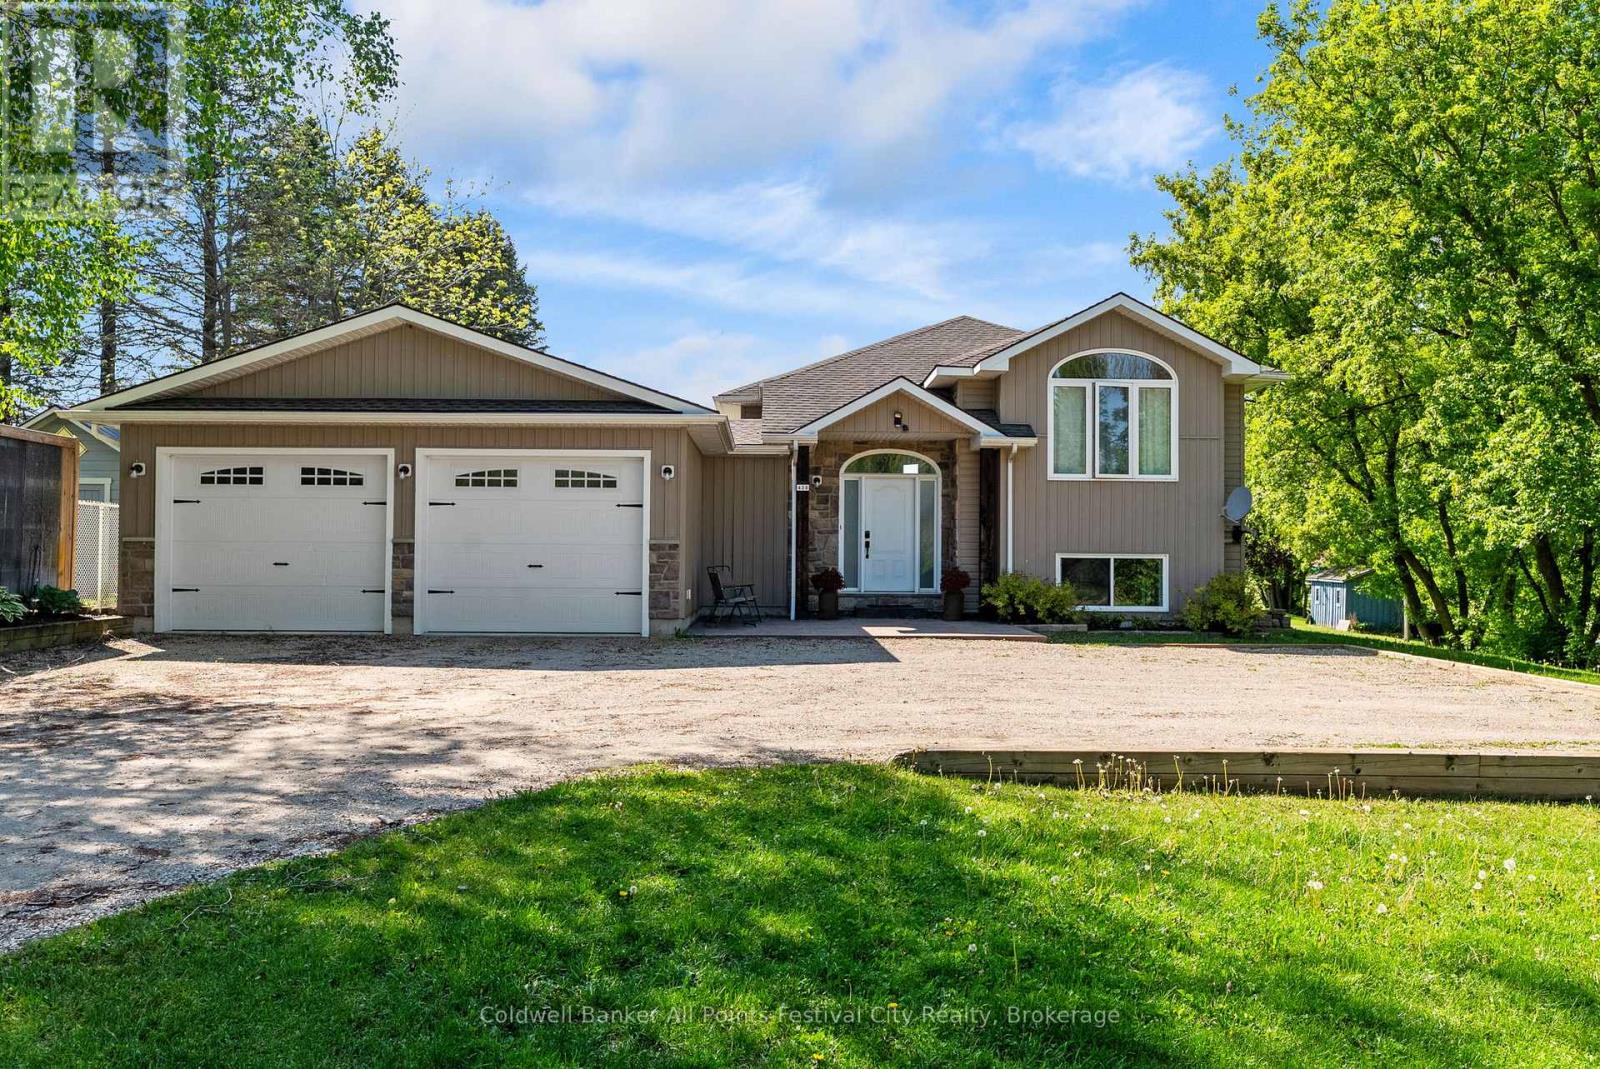
438 Ross Street
Huron-Kinloss (Lucknow), Ontario
Why go through the stress, delays, and rising costs of building when this custom-crafted home is already waiting for you? Built in 2008, this striking post-and-beam raised bungalow combines timeless craftsmanship with modern comfort. Stone accents, foyer with soaring ceiling, and an abundance of natural light create a warm and inviting atmosphere from the moment you arrive. The custom kitchen is designed to be the heart of the home, featuring a large island, quality finishes, and expansive windows that frame beautiful views of the oversized backyard. The fully finished lower level offers additional living space for family gatherings, entertaining or simply spreading out and enjoying everyday life. Outside, the impressive 3/4 acre lot provides room to play, garden, relax, and enjoy the privacy that is becoming increasingly difficult to find. A standout feature is the attached insulated shop, added in 2022 and equipped with in-floor heating - perfect for home gym, entrepreneurs, vehicle enthusiasts, or anyone who appreciates functional workspace year-round. This is more than a home; it's a thoughtfully designed property where craftsmanship, comfort, and practicality come together on a scale that's hard to replicate today. (id:56221)
Coldwell Banker All Points-Festival City Realty
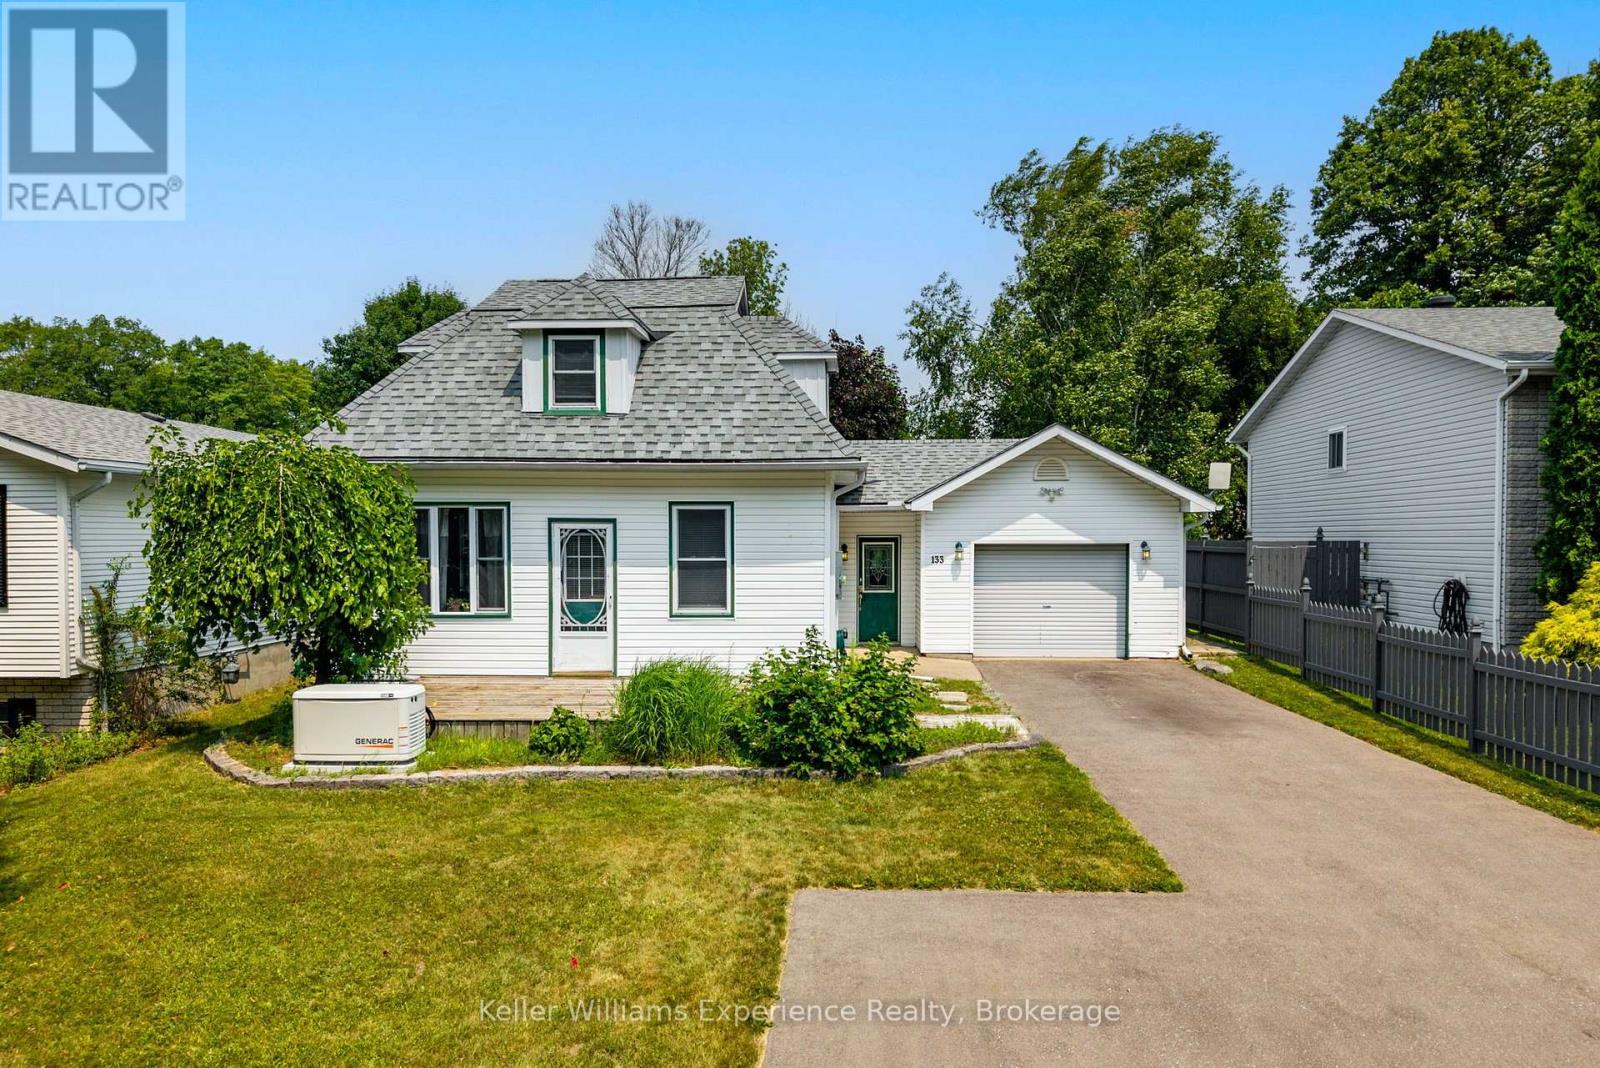
133 Burke Street
Penetanguishene, Ontario
Welcome to this incredibly well-kept and charming home in a family-friendly Penetanguishene neighbourhood, within walking distance of schools and close to parks, trails, local amenities and the beautiful waterfront. The paved driveway offers plenty of parking and leads to an attached, oversized deep garage with a workshop at the rear. Enter through the practical breezeway, a welcoming and useful everyday entrance before stepping into the bright, spacious kitchen and dining area. Patio doors fill the space with natural light and lead to the deck and fully fenced backyard, perfect for children, pets and outdoor entertaining. The main floor also offers a comfortable living room, a bedroom and a full bathroom, with two additional bedrooms and a second bathroom upstairs. A cozy finished basement provides even more room to relax. Complete with central air, a new furnace, hot water heater and Generac system, this solid and adorable home is a wonderful option for first-time buyers, young families or anyone looking to downsize. (id:56221)
Keller Williams Experience Realty
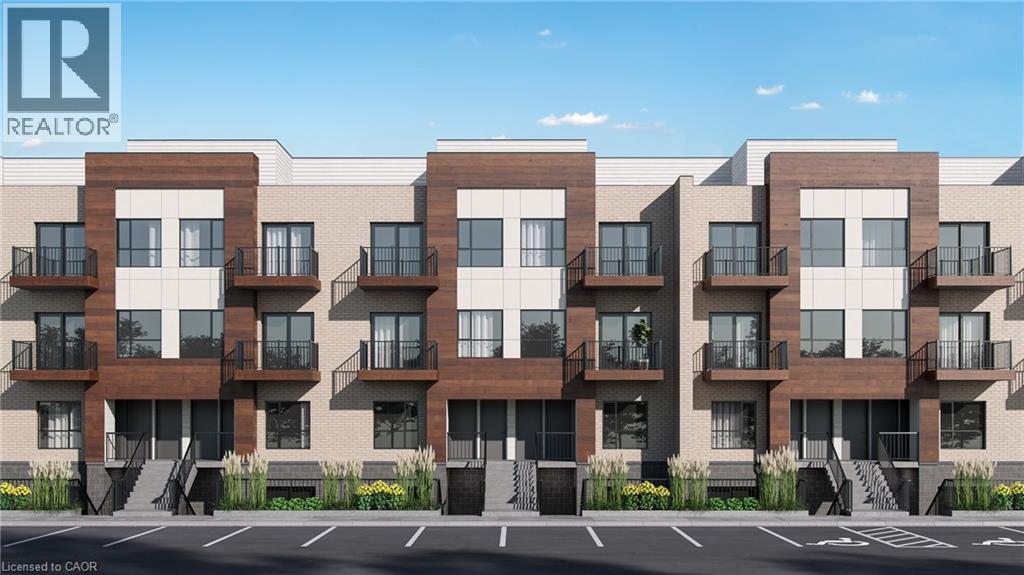
20 Palace Street Unit# E2
Kitchener, Ontario
Welcome to this 2 bedroom, 2 bathroom carpet free CONDO! With many upgrades throughout and within walking distance to parks, shopping, public transit, restaurants and so much more - this is a perfect unit. This bungalow style home with custom blinds throughout is waiting for you to call it home. The open concept kitchen comes complete with modern white shaker style cabinets, quartz countertops, large island and stainless steel appliances. The large laundry room offers extra storage space as well! This home comes complete with an exclusive parking spot just steps away from your front door as well a private balcony facing McLennan Park. The close proximity to Highway 7/8 will make it easy to get around in Waterloo Region with quick and easy access to the 401 as well, perfect for commuters! Do not wait! This rental will not last long! (id:56221)
Condo Culture
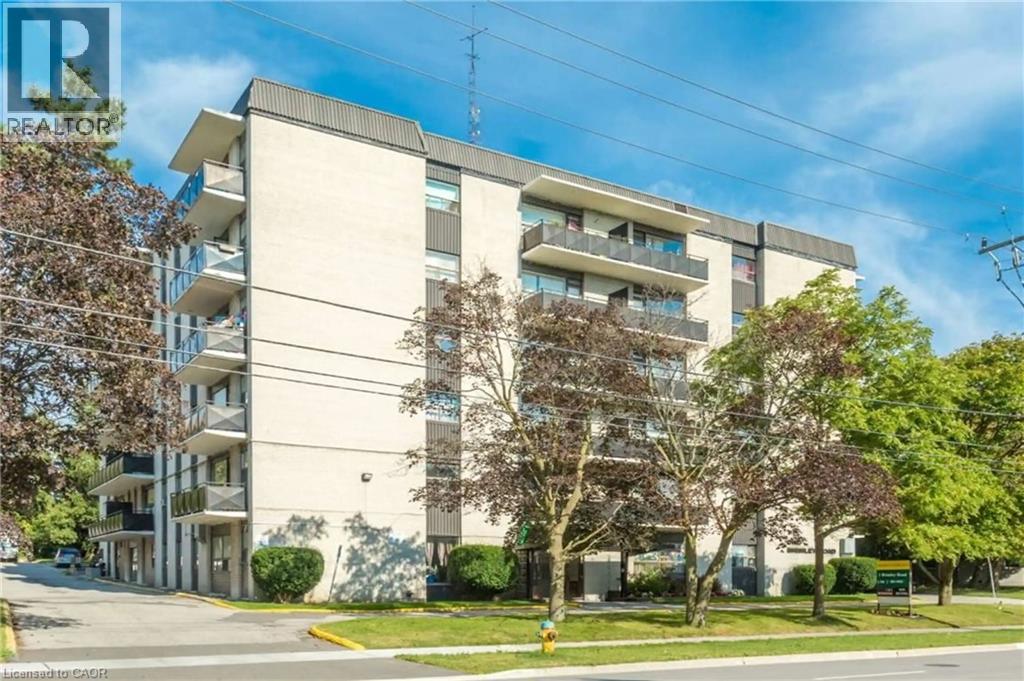
1 Brimley Road Unit# 109
Scarborough, Ontario
Welcome to this beautifully renovated 2-bedroom plus den, 1 bathroom apartment offering stylish, comfortable living in the heart of Scarborough. Thoughtfully updated with modern finishes, this spacious suite features a bright, functional layout with generous principal rooms and a versatile den that's perfect for a home office, nursery, or additional living area. Set within a well-maintained mid-rise building, residents enjoy peace of mind with 24-hour security surveillance, convenient on-site laundry facilities, and accessible elevators. Ideally located close to shopping, schools, parks, public transit, and major commuter routes, this suite offers exceptional value and flexibility for families, young professionals, and downsizers alike. (id:56221)
Chestnut Park Realty Southwestern Ontario Ltd.
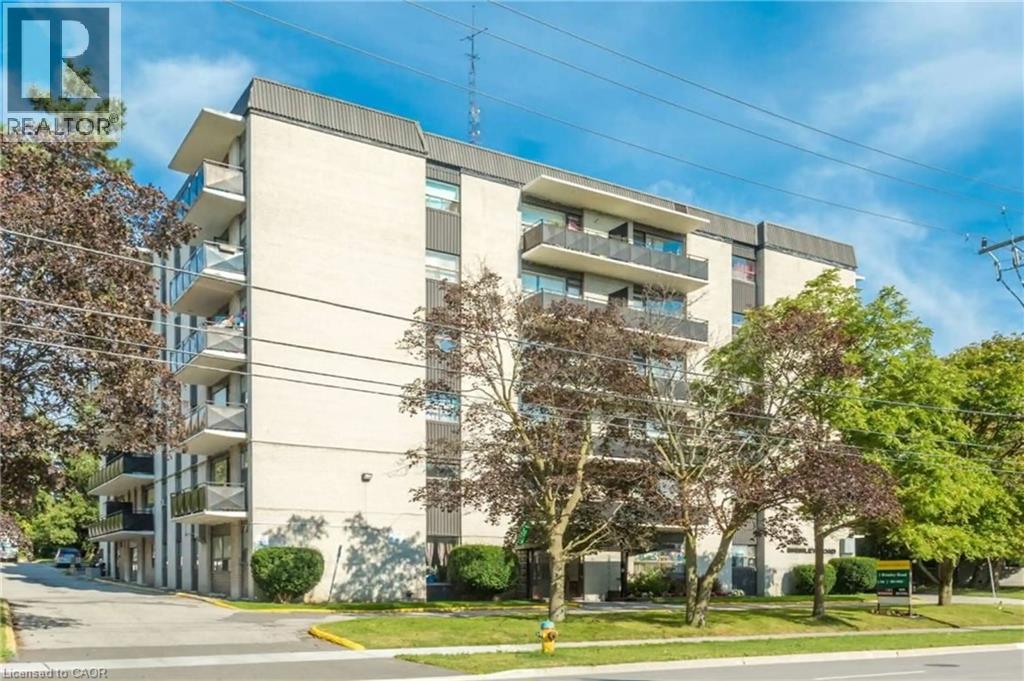
1 Brimley Road Unit# 102
Scarborough, Ontario
Spacious 1-bedroom plus den, 1 bathroom apartment offering stylish, comfortable living in the heart of Scarborough. This suite features functional layout with lots of natural light in the main living area. Set within a well-maintained mid-rise building, residents enjoy peace of mind with 24-hour security surveillance, convenient on-site laundry facilities, and accessible elevators. Ideally located close to shopping, schools, parks, public transit, and major commuter routes, this suite offers exceptional value and flexibility for families, young professionals, and downsizers alike. (id:56221)
Chestnut Park Realty Southwestern Ontario Ltd.
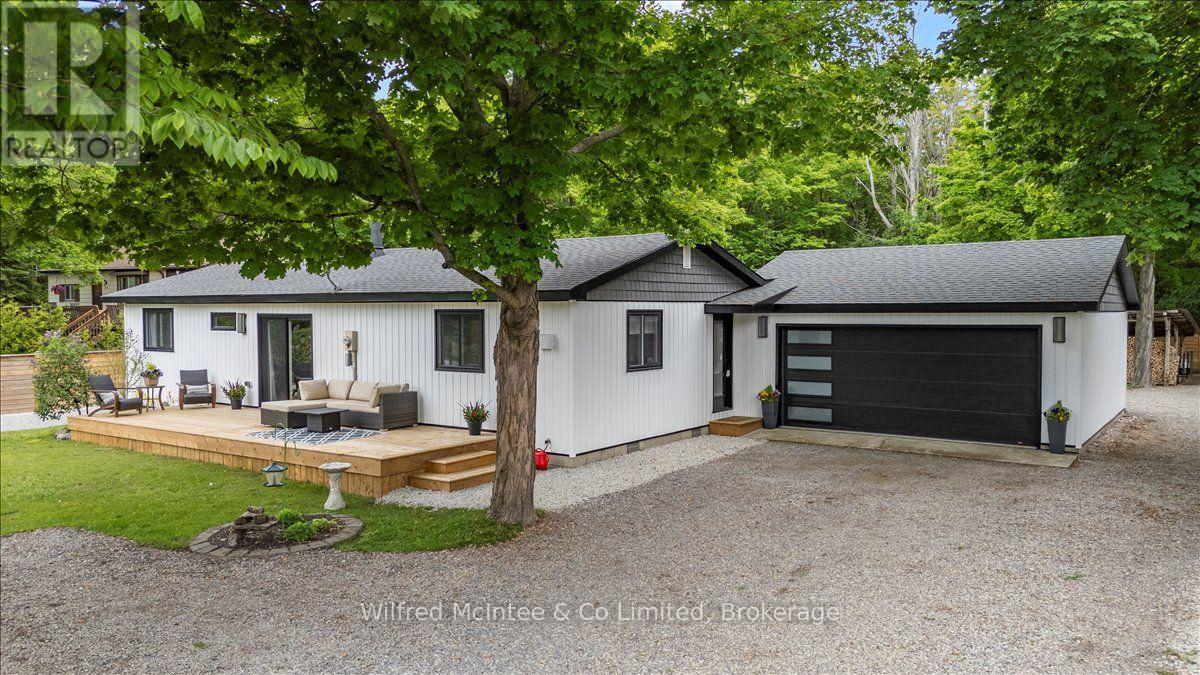
38 Allister Place
South Bruce Peninsula, Ontario
EXCEPTIONAL SAUBLE BEACH BUNGALOW w/HEATED DOUBLE GARAGE, GREAT LOCATION, BEAUTIFUL LANDSCAPED LOT, AND A LONG LIST UPDATES! Nestled on a quiet cul-de-sac, this nicely renovated 2-bed/1.5-bath bungalow w/double garage sits on a landscaped 100 x 150 ft lot that backs onto County land with no rear neighbours, creating a peaceful setting. You are just a leisurely stroll or short bike ride to the 6th Street beach access and Sauble's famous sand beach and sunsets. Stepping inside, the bright, open interior welcomes you with luxury vinyl plank floors, a generous sized eat-in kitchen, spacious yet cozy living room w/wood stove, and sliding doors to the south facing front deck. The thoughtful layout is completed by two bedrooms, a gorgeous four-piece spa like bath w/deep soaker tub, tiled shower and live-edge vanity, a vestibule w/back deck access, and laundry/mudroom w/handy half bath adding convenience to everyday life. Stepping outside you'll appreciate the large rear deck, covered hot tub (included), fully fenced yard w/landscape lighting & fire pit, storage shed with firewood lean-to, and the heated & insulated attached double garage. Parking is never an issue with a wide double driveway up front and a second laneway leading to a large rear parking pad with black quarry gravel - ideal for the boat, RV, trailer and all the motorized toys. Major improvements over the past 5 years include; new vinyl siding, soffit/fascia, roof shingles (house, shed, and gazebo), new septic bed, new gas furnace, all new windows & doors, front and back decks, vinyl plank flooring, 4pc & 2pc bathrooms, 200 amp panel, hot water heater (owned), water pump, garage door, fencing all around, firepit area, and 2nd laneway to rear parking area. Bonus, kitchen appliances (Fridge, Stove, Washer & Dryer) and hot tub included. Perfect starter home, easy downsizing option, or awesome 4 season cottage escape! This move-in-ready gem offers privacy, modern comfort and the ultimate Sauble Beach lifestyle! (id:56221)
Wilfred Mcintee & Co Limited
01 Sale Road
Lake Of Bays (Franklin), Ontario
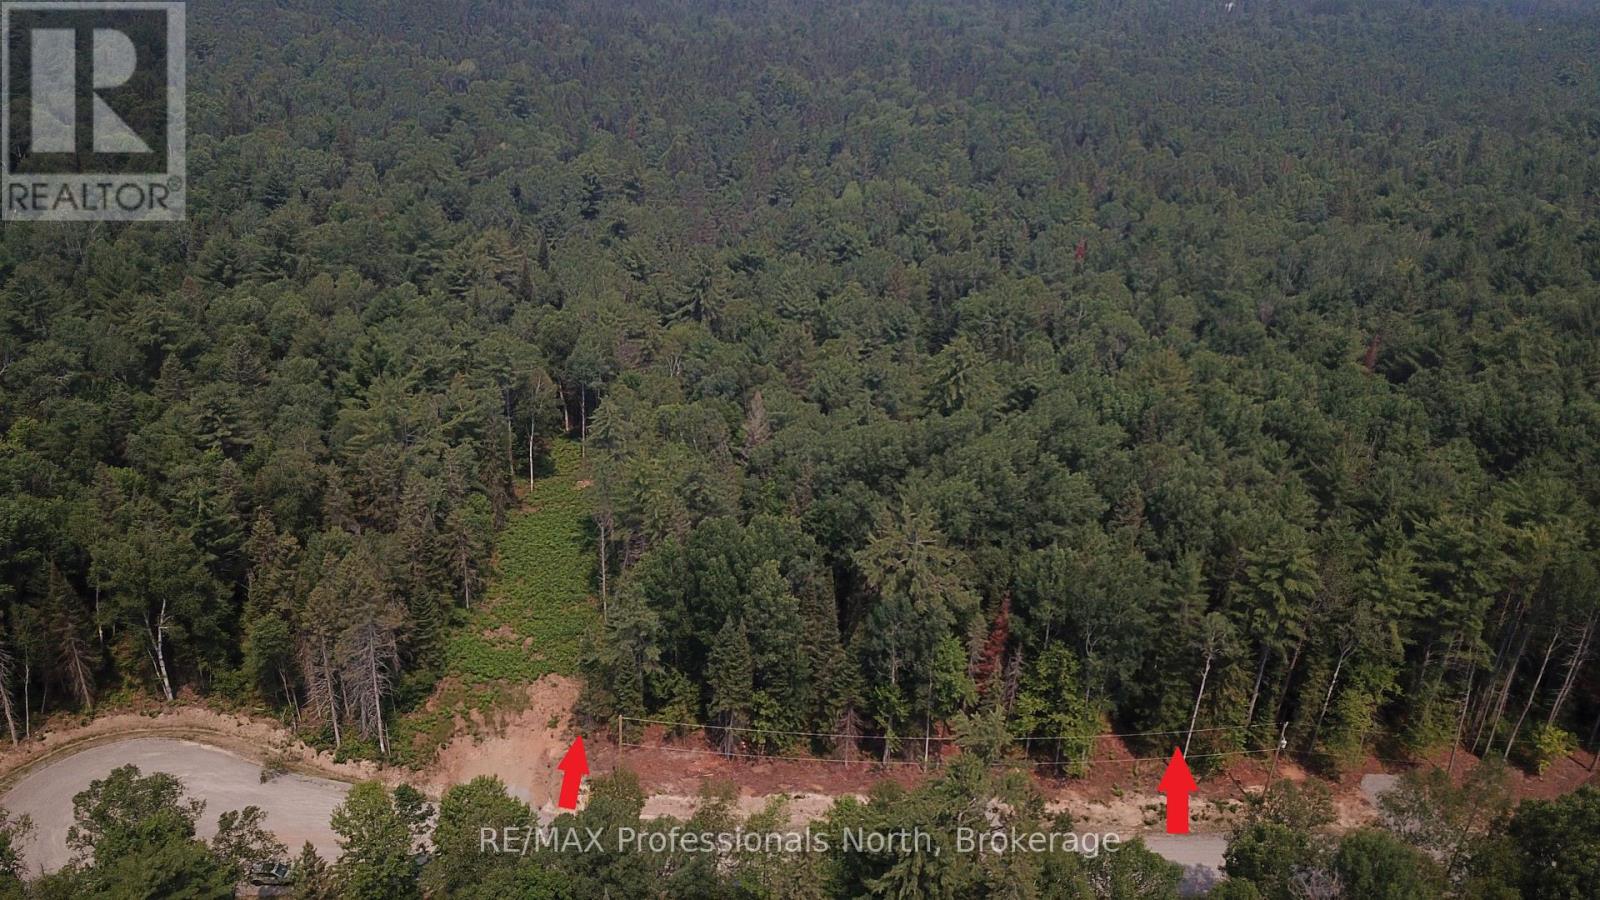
Newly created lot in the quaint Village of Dwight on dead-end road. At just under 2 acres, this beautiful lot is nicely forested with sandy soils, and lots of options for building sites. Just a short walk to incredible Dwight Beach, Irwin Memorial Public School, dining, shopping, and more. This lot is directly across from a 68 acre parcel that forms part of the Lower Oxtongue River Muskoka Heritage Area, and world-renowned Algonquin Provincial Park is just a short drive away. This lot has everything except you and your dream home in the woods. Taxes not yet assessed. Vendor is related to listing Realtor. HST in addition to purchase price. (id:56221)
RE/MAX Professionals North
Lt 14 Hungry Bay Road
Georgian Bay (Baxter), Ontario
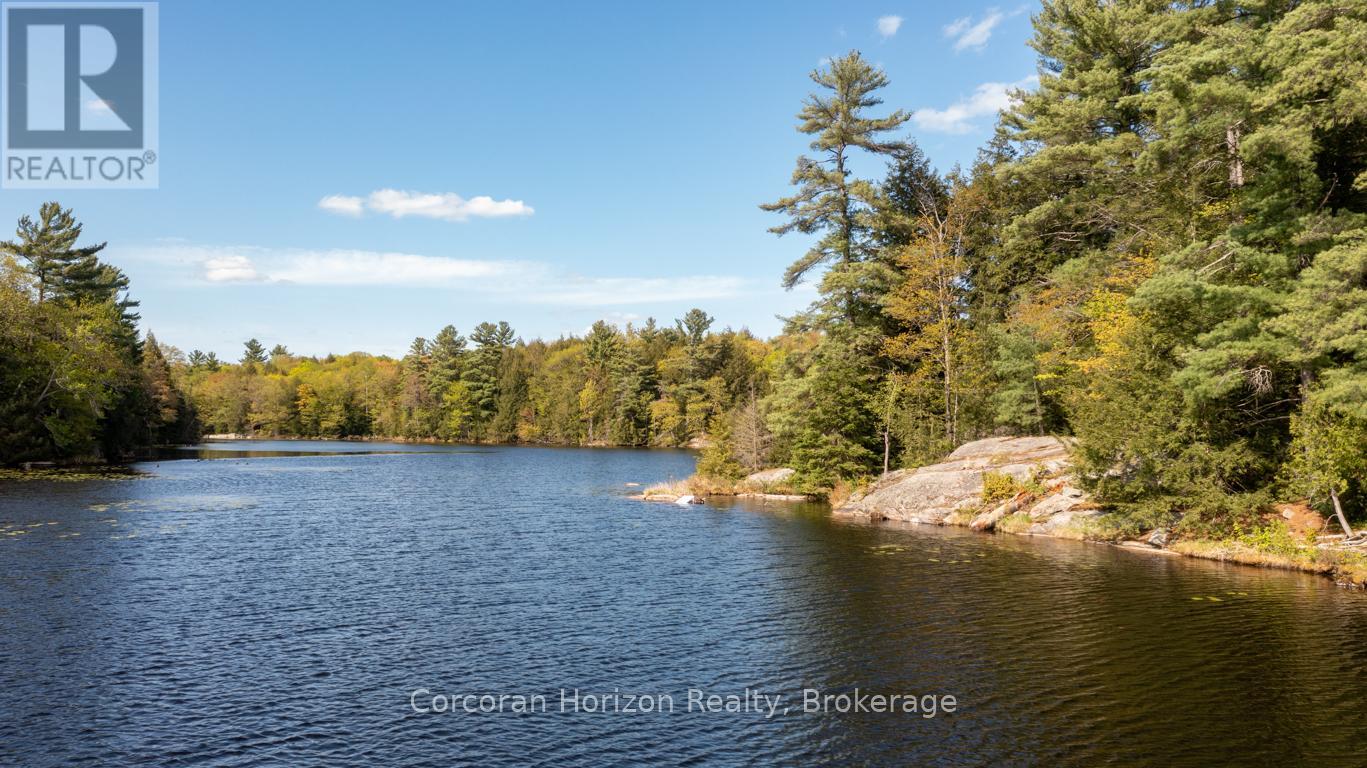
Excellent Opportunity! Own a large waterfront property over 80 Acres on the Northeast side of beautiful Six Mile Lake. Nicely treed with some open forest. Good access to the property on a township maintained road. With snowmobile trails a minute away, trails throughout the property to use for recreational activities such as snowmobiling, ATVing, hunting, bird watching and walking. Exceptional western exposure for picture perfect sunsets. This property would be the perfect place to settle down and build a new home, country retreater private estate overlooking the lake. Enjoy all the lake has to offer, excellent boating, swimming, fishing and just enjoy being around nature. Not many pieces available like this. The property has over 5,000 feet of waterfrontage. (id:56221)
Corcoran Horizon Realty
42 Carson Lake Crescent
South Bruce Peninsula, Ontario
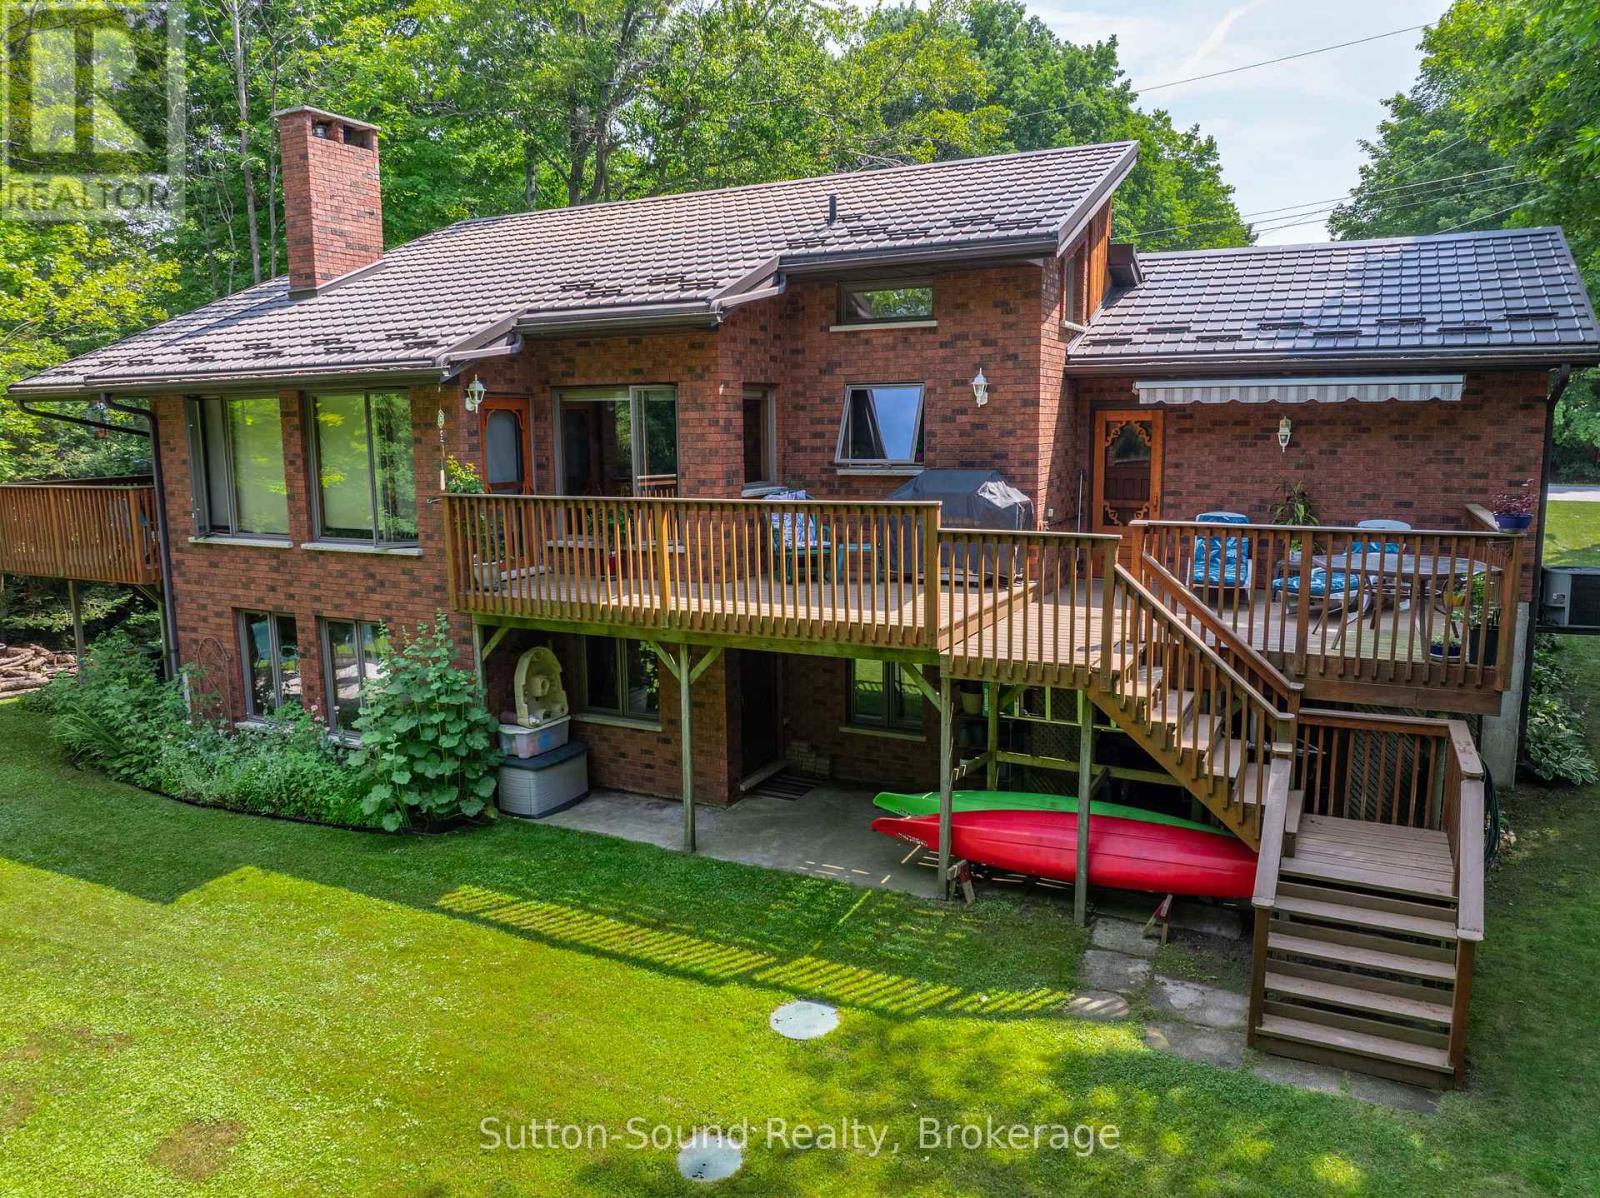
Welcome to your forever family home! Ideally located in a quiet, mature subdivision just minutes from the sandy beaches, shops, and restaurants of Sauble Beach, this beautifully maintained 2+3 bedroom, 2.5-bathroom brick bungalow offers the perfect combination of space, comfort, and lifestyle.The bright, open-concept main floor features soaring cathedral ceilings and a bank of windows, creating a warm and inviting space for both everyday living and entertaining. The natural gas fireplace anchors the living, dining, and kitchen areas, adding comfort and charm to the heart of the home. The spacious primary bedroom features a cheater ensuite for added convenience, while the second bedroom offers direct access to a private balcony overlooking the beautifully landscaped backyard-an ideal place to enjoy your morning coffee. Convenient main-floor laundry completes the level.The fully finished walk-out lower level expands your living space with two additional bedrooms plus a versatile third room ideal for a home office, playroom, or hobby space. This lower level provides excellent flexibility for family, guests, or additional living needs. Step outside to enjoy the private backyard and mature landscaping, offering plenty of space for outdoor entertaining, gardening, or simply enjoying the outdoors.Additional features include an attached garage, central air conditioning, and a durable metal roof. Whether you're searching for a year-round family home or a place to enjoy everything the Sauble Beach area has to offer, this property is ready to welcome you home.Book your private showing today and discover everything this home has to offer! 31 ft x 14 ft deck. Garage 18 ft x 12 ft. (id:56221)
Sutton-Sound Realty
Lot 42 Featherstone Street
North Perth (Wallace), Ontario
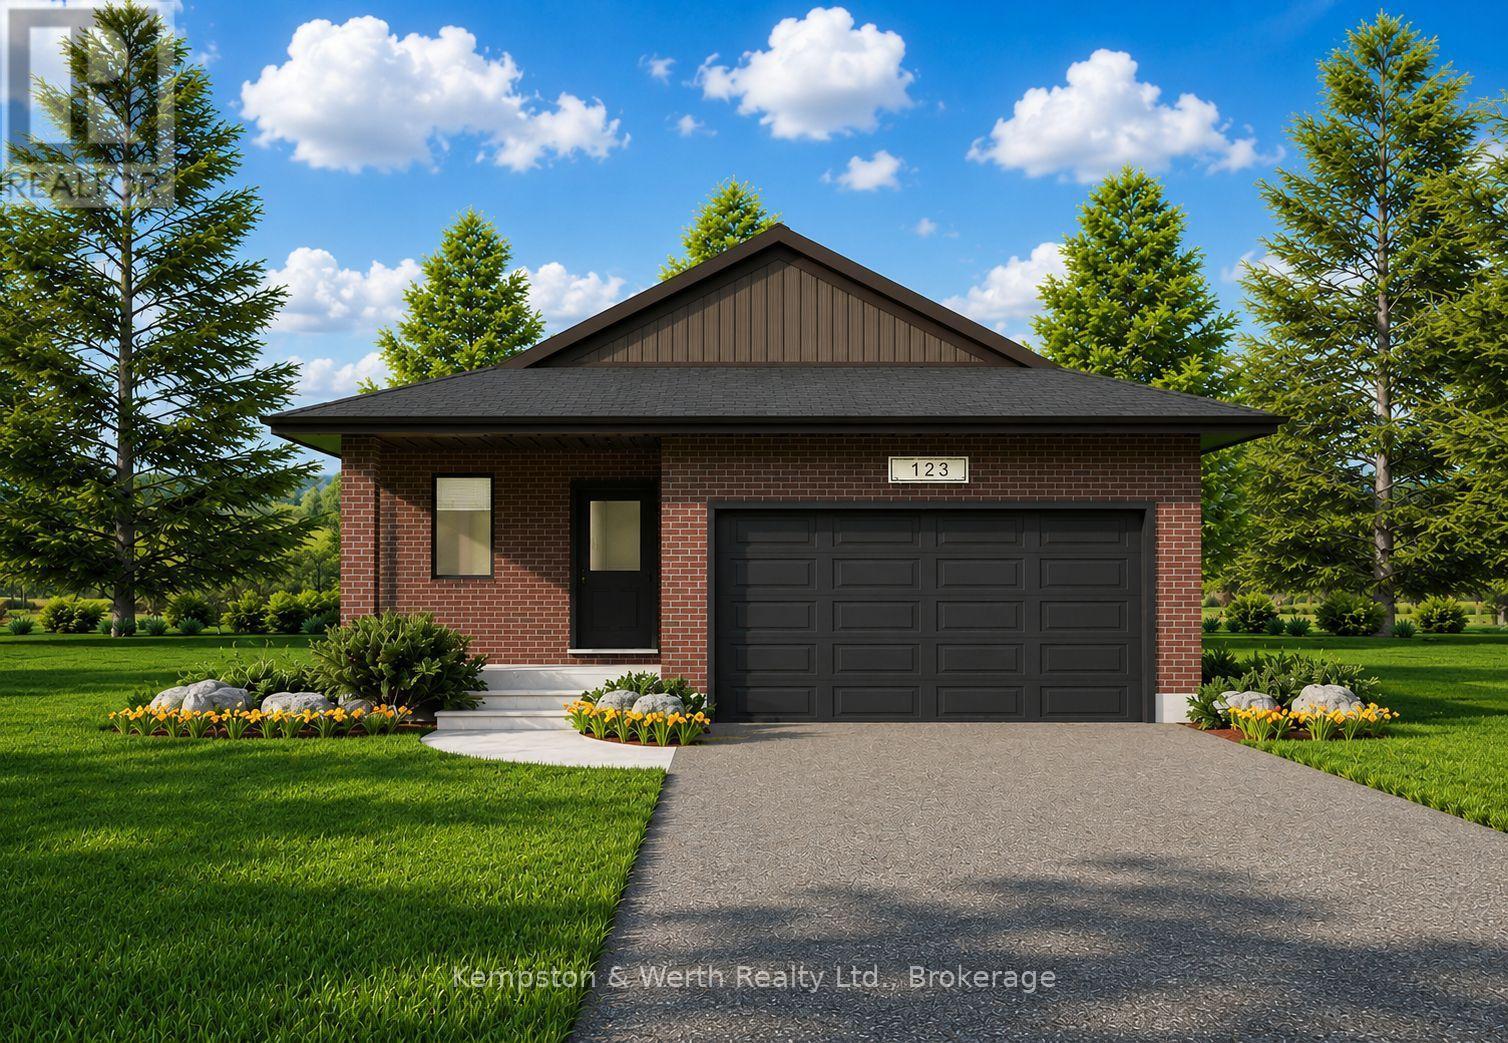
Welcome to Countryside Meadows, a thoughtfully designed new subdivision by PK Homes Inc where small-town charm meets modern living. Located on the north end of Listowel, this growing community offers the perfect blend of peaceful surroundings and everyday convenience. Spacious layouts, modern finishes and quality craftmanship designed by PK Homes Inc. for today's families and professionals. Enjoy wide streets green spaces and relaxed atmosphere- all while staying connected to town amenities. Minutes to schools, shopping, parks, restaurants and healthcare- everything you need is right where you live. "The Jasper" is a 1250 sqft- 2 bedroom, 1 bath, bungalow featuring a open concept great room, bright kitchen w/island and granite, 2 car garage and sodded lot. Build your future in a community you'll be proud to call home. Countryside Meadows- where comfort, community and countryside living come together. (id:56221)
Kempston & Werth Realty Ltd.
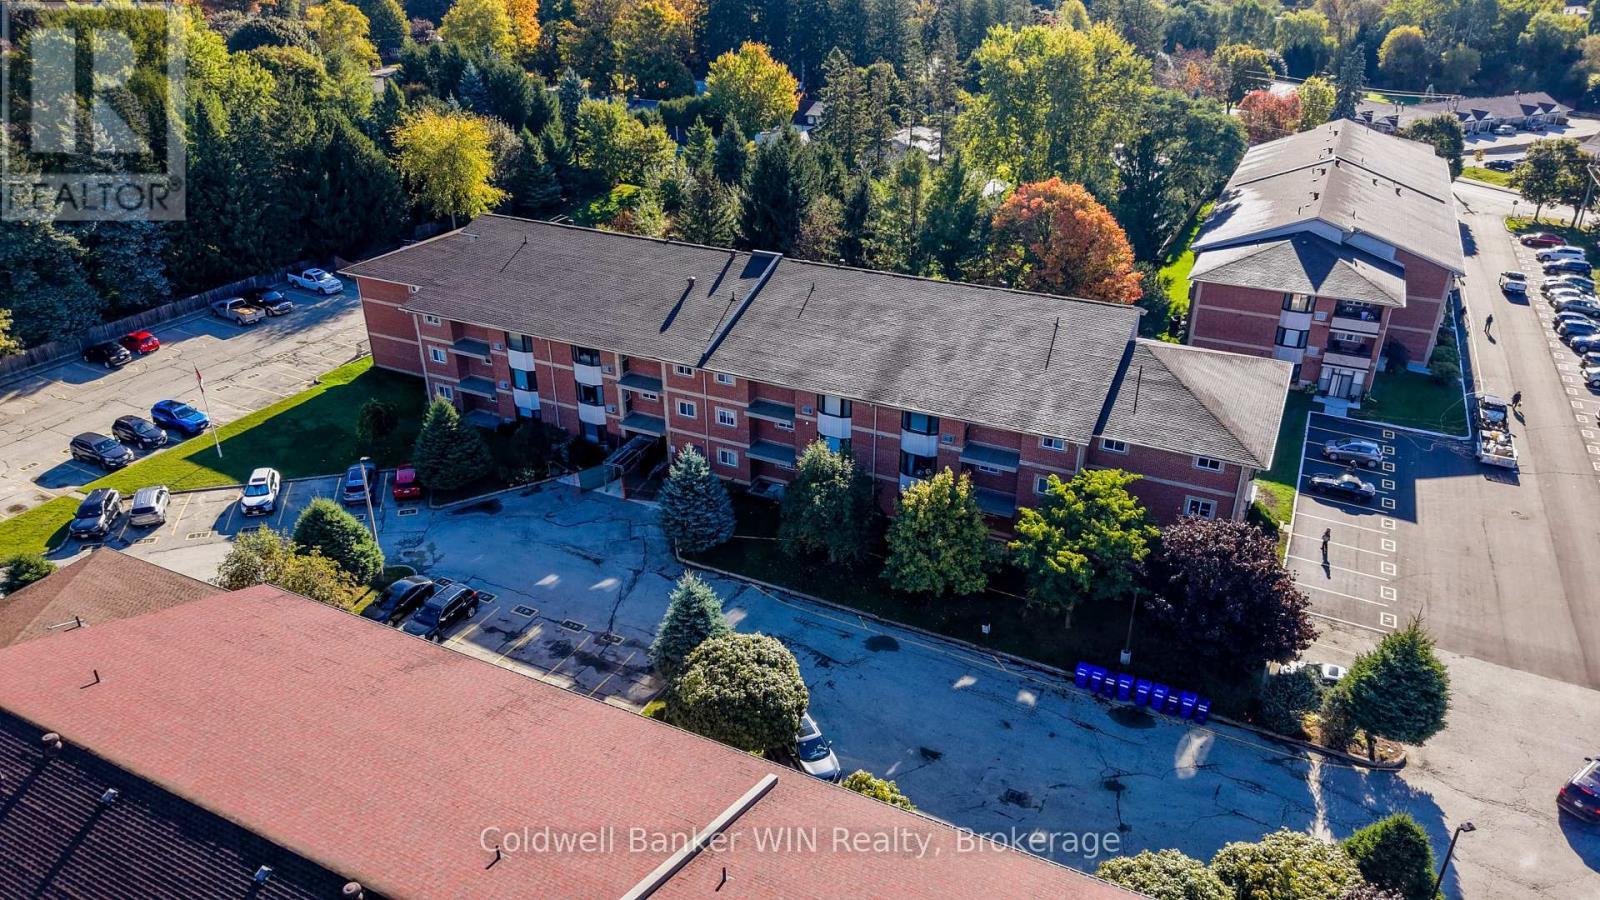
306 - 440 Durham Street W
Wellington North (Mount Forest), Ontario
You will be pleasantly surprised by this well maintained and updated 2-bedroom third floor unit with a wonderful southerly exposure. No waiting for the elevator here. Upgraded sound reducing laminate flooring runs from the foyer, kitchen living room along the hall to and through the washroom. The oversized principal bedroom features a large walk-through wardrobe closet which also provides an en suite connection to the washroom. A walk out onto the open-air patio provides a beautiful view. The kitchen is well defined by a half-height wall, thereby providing a good dining area.. Another feature of this move-in ready unit is a large storage room which also accommodates full size laundry appliances. Bonus is the close proximity of the designated parking space to the wheel chair accessible controlled entrance way. This self-managed building has a long history of being well maintained. (id:56221)
Coldwell Banker Win Realty
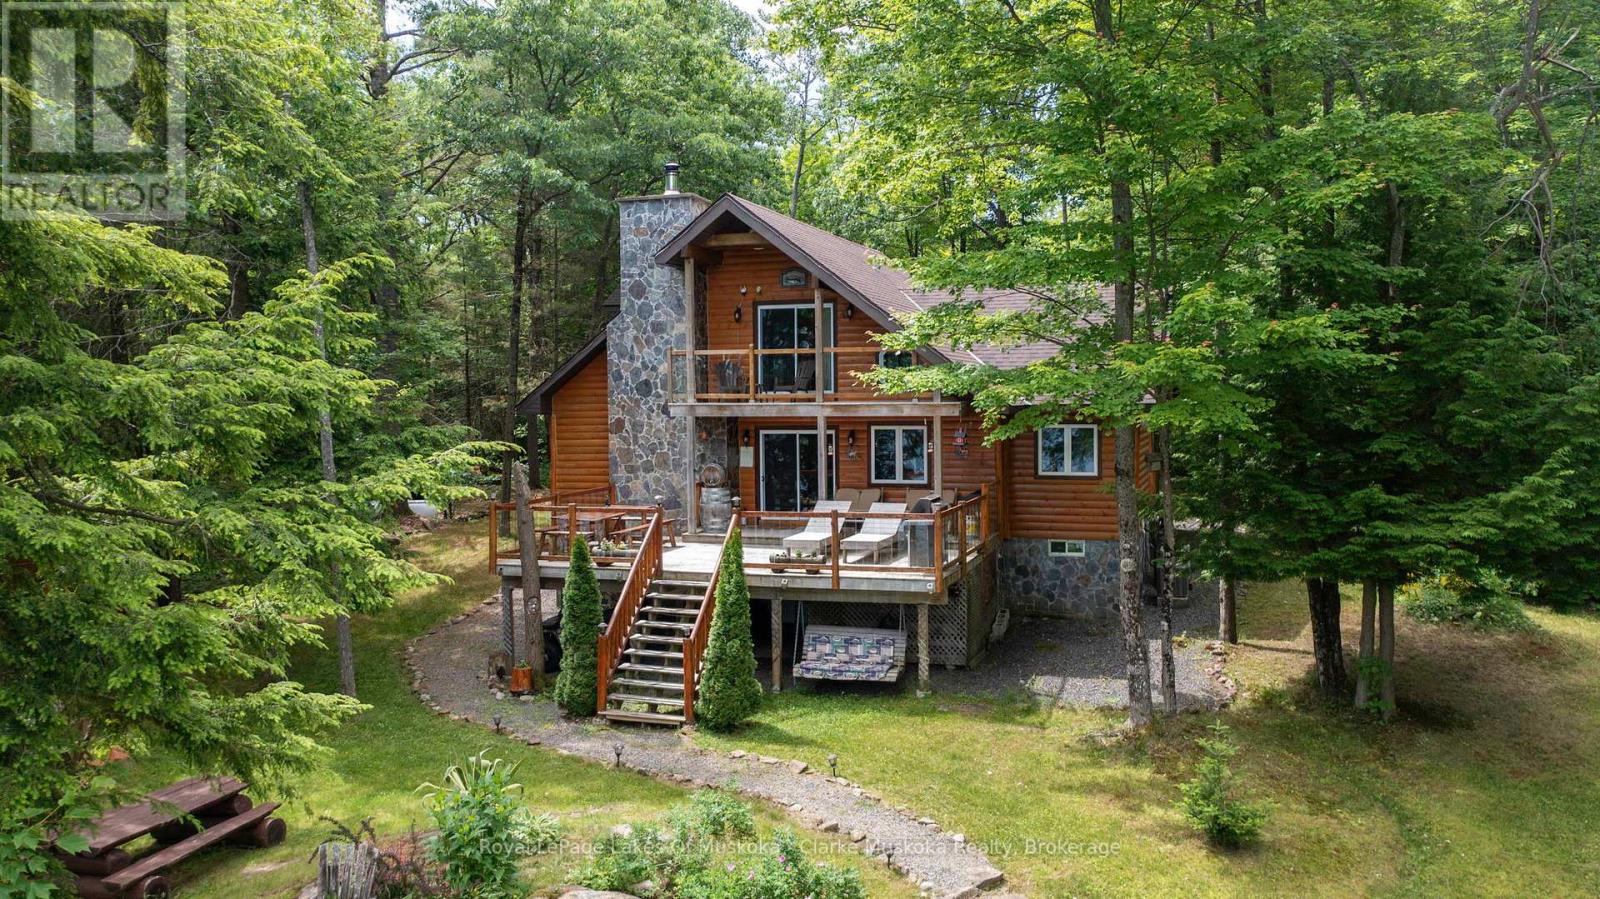
1 - 1041 Summit Road
Muskoka Lakes (Wood (Muskoka Lakes)), Ontario
Welcome to your private lakeside retreat on beautiful Bastedo Lake. Set on 9.02 acres of serene, forested land, this peaceful property boasts 450 feet of water frontage on a non-motorized lake, ideal for quiet paddling, swimming, and enjoying the natural beauty around you. The quiet, tree-surrounded setting offers exceptional privacy a true escape from the everyday. This turnkey cottage comes fully furnished, including all interior and exterior furniture plus water toys, making it ready for you to move in and start enjoying immediately. The cozy cottage features everything you need for a relaxing Muskoka getaway, including a steam sauna and a charming outdoor pizza oven, perfect for entertaining family and friends. In addition to personal enjoyment, Bastedo Lodge has generated significant rental income during the high season, with the opportunity to rent year-round, offering excellent investment potential. Located just 15 minutes from Bala and 25 min from Port Carling & Gravenhurst, you'll enjoy a perfect balance of seclusion and nearby amenities. This is more than a cottage-it's a lifestyle. Come experience the peace, privacy, and charm of 1041-1 Summit Road. (id:56221)
Royal LePage Lakes Of Muskoka - Clarke Muskoka Realty
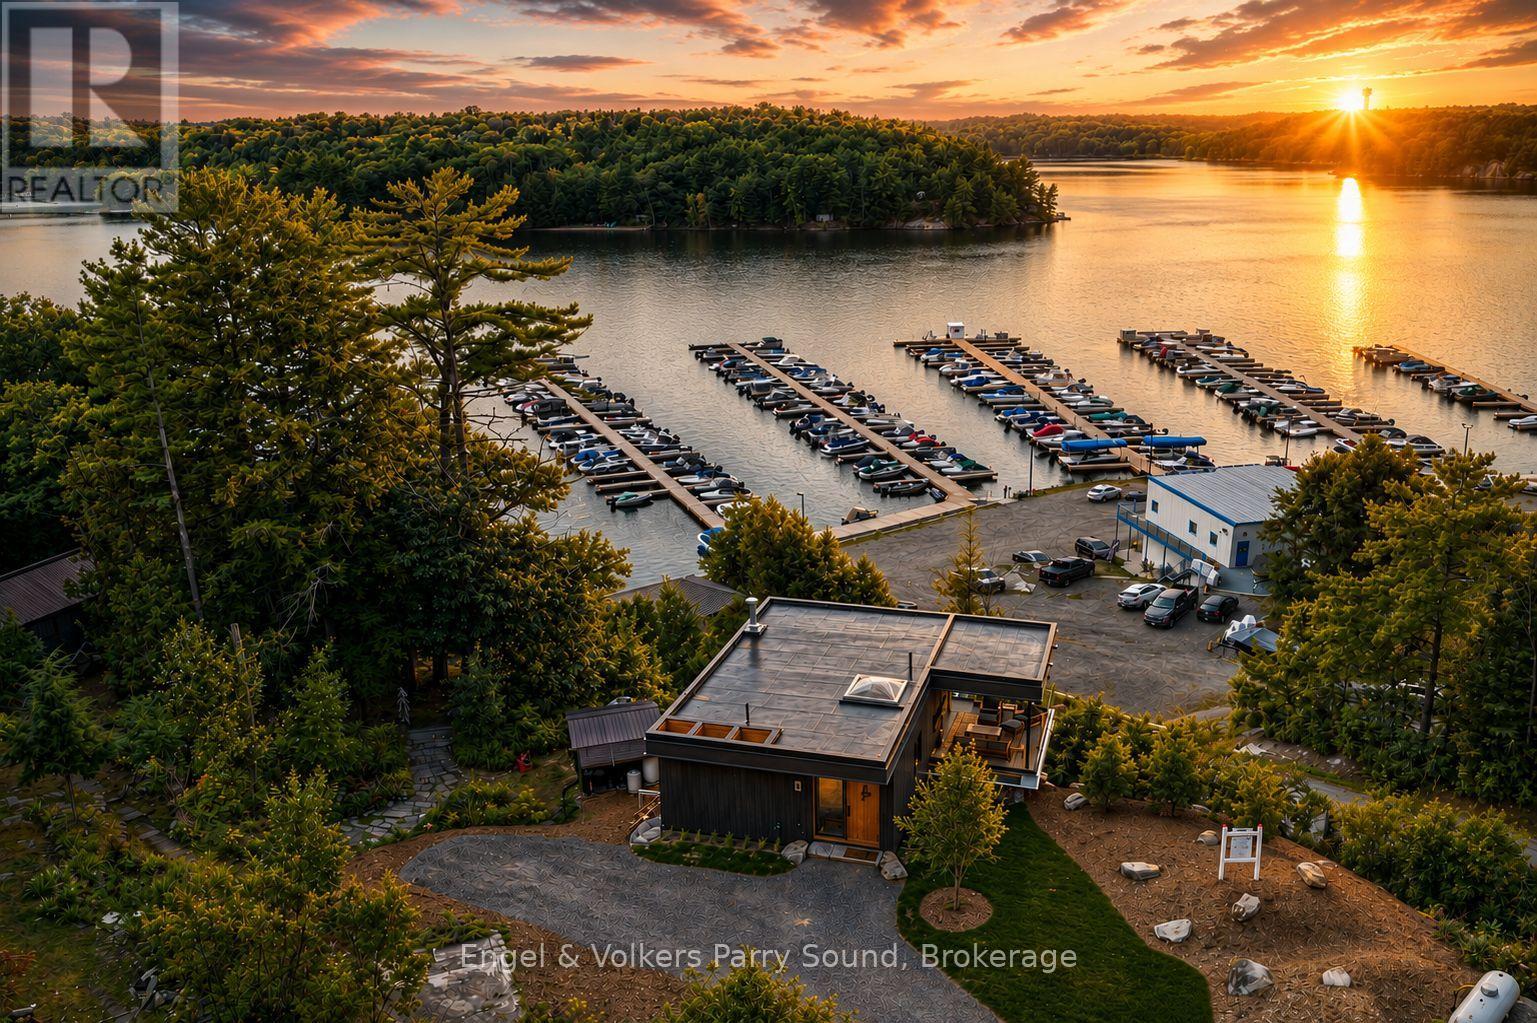
49 Glenn Burney Road
Seguin, Ontario
MODEL HOME NOW OPEN! Welcome to The Lodge at Glenn Burney. A collection of ten uniquely designed private villas overlooking the rugged shores of Georgian Bay. This distinctive community of detached freehold homes boast grand western sunset views surrounded by mature 100' windswept pines conveniently located minutes south of the growing town of Parry Sound. This is truly the very best Parry Sound has to offer with floor to ceiling windows enhancing views & natural light, open concept main floor living features chef inspired kitchens & cozy fireplaces. The villas offer spacious walk-in closets, private terraces with protected views of Georgian Bay, spa-like ensuites & the ability to individualize the villas with the Developer's selections & finishing details package. To ensure absolute comfort in your villa, a state-of-the-art elevator can be added to ease any mobility concerns as well as a funicular to allow for easy access & enjoyment throughout the entire property without the need to use stairs. Resort-inspired amenities include concierge service, on-site rental management for owner's use at their discretion, housekeeping & the renowned Glenn Burney restaurant will anchor the community & provide room-service to all residents. 2.5 hrs from Toronto & only 15 minutes from nearby Parry Sound Airport. Designed by the internationally renowned firm BBB Architects and built by Hall Homes. This is turn-key living at its finest. Welcome to The Lodge at Glenn Burney, welcome home. (id:56221)
Engel & Volkers Parry Sound
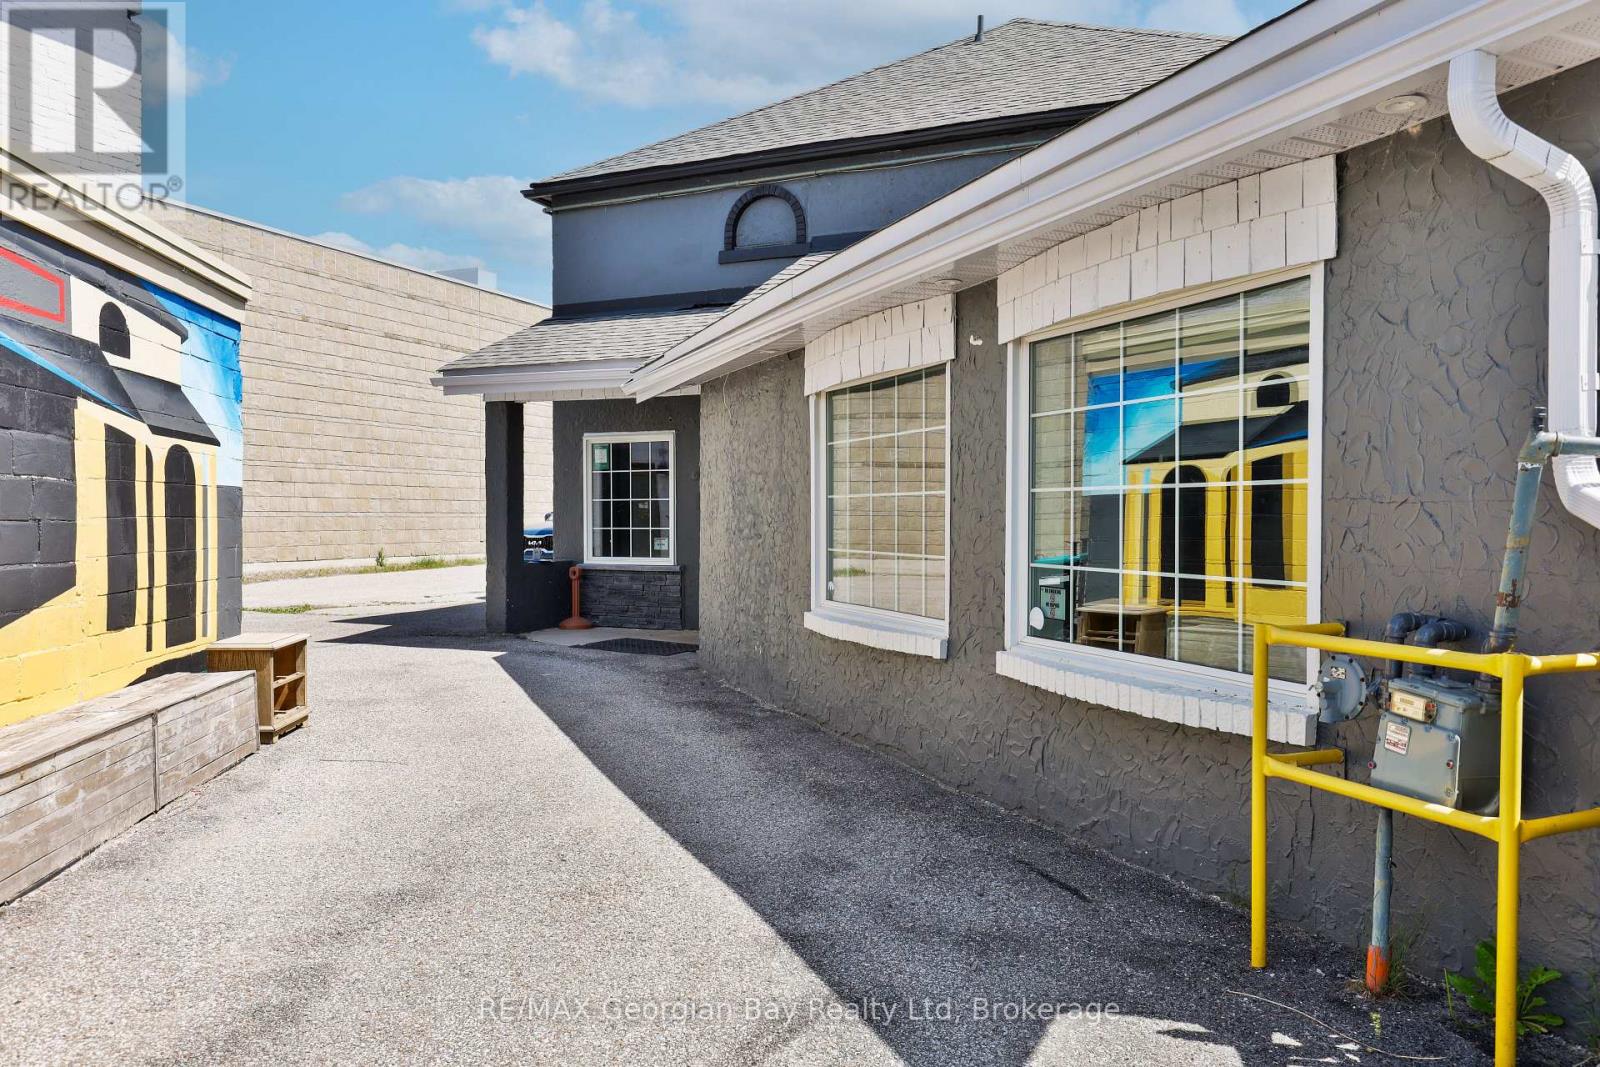
337 King Street
Midland, Ontario
Prime Downtown Midland Investment Opportunity Two Buildings for one, Endless Potential! Here's your chance to own a rare, dual-building commercial property in the heart of downtown Midland, a location rich in charm, history, and business potential. These two versatile, well-established buildings have been part of a successful family-run business for over 50 years and are now ready for their next chapter. Together, they offer 4,235 sq. ft. of space2,666 sq. ft. from a former pub and 1,569 sq. ft. of additional commercial space ready to be reimagined to suit your vision. Set in a high-visibility location with ample foot traffic, the property offers two driveways, private rear parking, and immediate possession; making it ideal for launching or expanding a variety of ventures, including: Restaurant or wine bar, Boutique retail, barber or café, Office suites or co-working space, Medical, dental, or wellness clinic, Or a mix of other business types, Located just a short walk to beautiful Georgian Bay, this property benefits from steady local traffic year-round and a notable influx of tourists during the summer months, adding even more exposure and opportunity for growth. With its ideal location, strong layout, and parking convenience, this is a once-in-a-lifetime investment opportunity in one of Midlands most desirable areas. Don't wait - book your private showing today and explore the potential firsthand. (id:56221)
RE/MAX Georgian Bay Realty Ltd
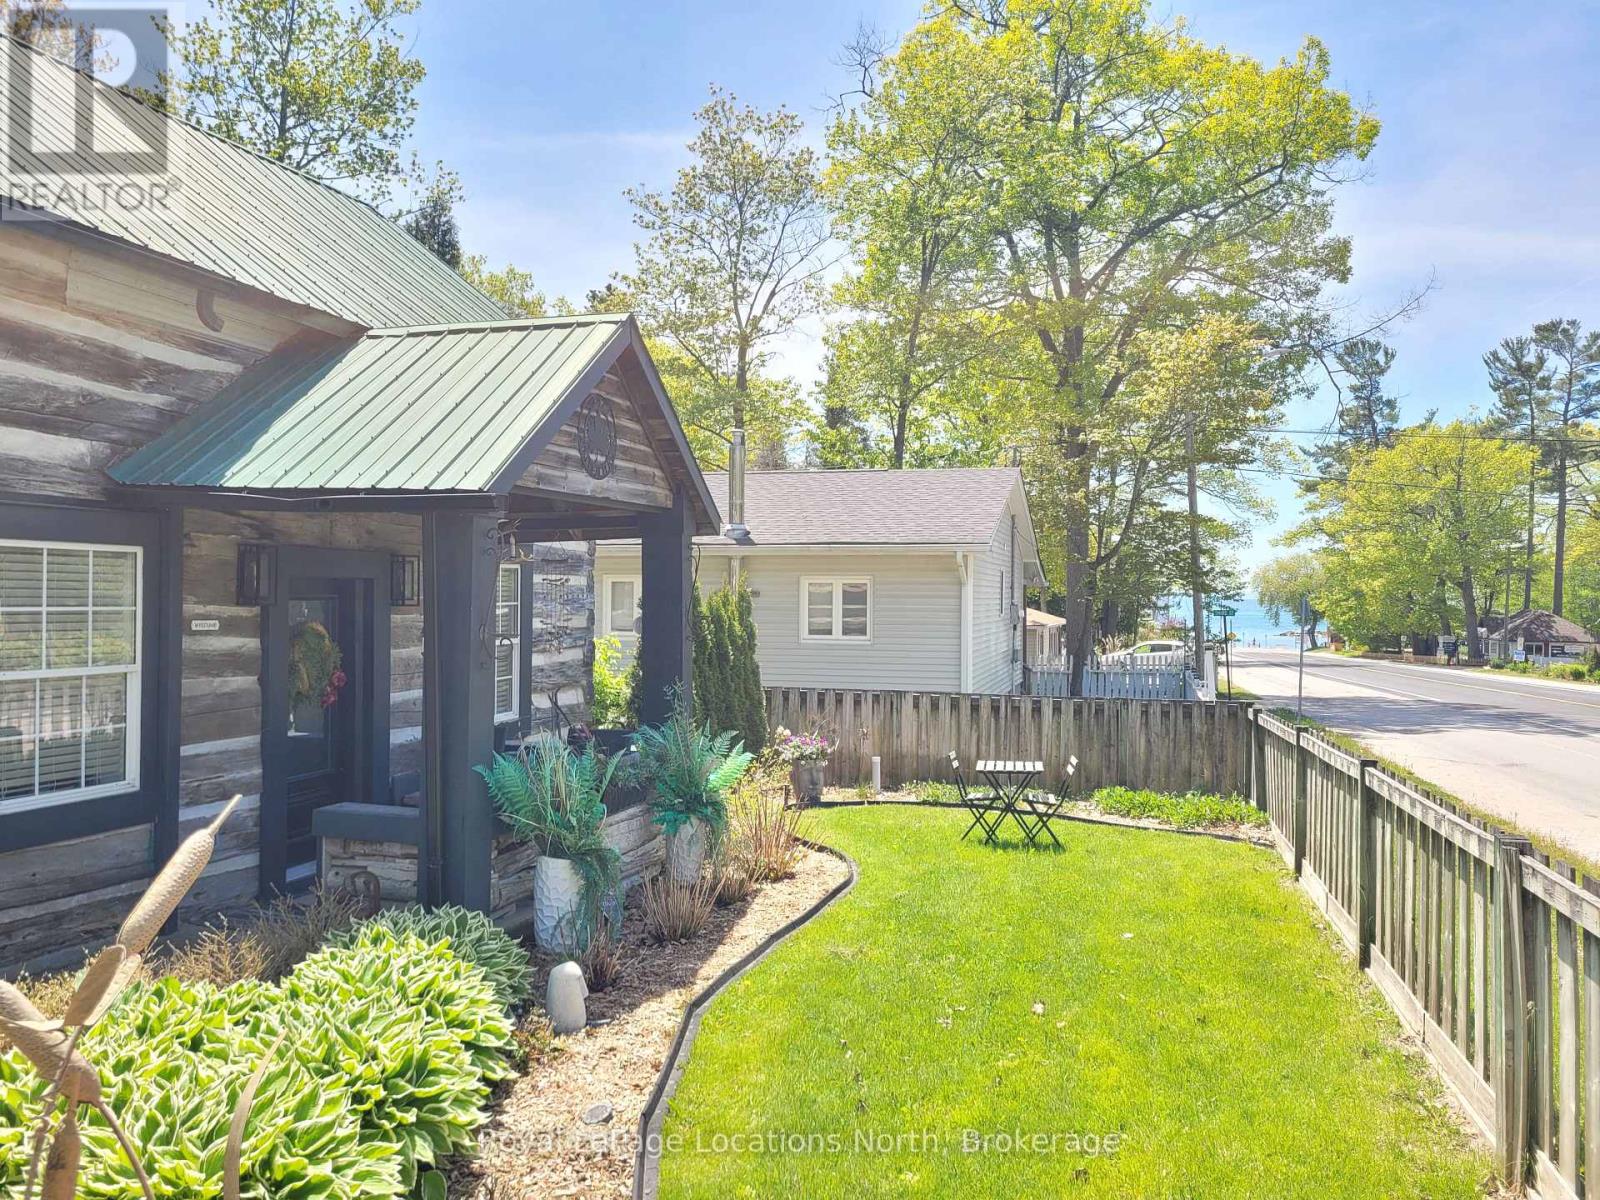
347 Balm Beach Road W
Tiny, Ontario
Welcome to your perfect Balm Beach retreat, where modern upgrades meet the laid-back lifestyle of one of Georgian Bay's most beloved waterfront communities. Whether you're searching for a year-round residence, weekend getaway, or income-generating investment property, this exceptional home checks every box. Completely renovated with quality and comfort in mind, this property offers the peace of mind that today's buyers are looking for. Major improvements include new plumbing and electrical systems (2022), a high-efficiency gas furnace (2026), water softener, iron filter and UV water treatment system (2022), spray foam insulation, lawn irrigation system, all new appliances (2022), and smart home technology throughout. The result is a truly move-in-ready home where the heavy lifting has already been done. Inside, you'll find a bright and welcoming interior featuring 3 comfortable bedrooms and 2 full bathrooms, thoughtfully designed for both everyday living and entertaining. The open-concept living spaces create a warm and inviting atmosphere, perfect for gathering with family and friends after a day at the beach. Location is everything, and this home delivers. Enjoy the convenience of being just a short walk from Balm Beach's famous sandy shoreline, local restaurants, seasonal events, and breathtaking Georgian Bay sunsets. Spend your days swimming, boating, paddleboarding, cycling, or simply enjoying the relaxed beach-town atmosphere that makes this community so desirable. Rarely does a property combine this level of renovation, lifestyle, and investment opportunity in such a sought-after location. Simply unpack, relax, and start enjoying everything Balm Beach has to offer. (id:56221)
Royal LePage Locations North
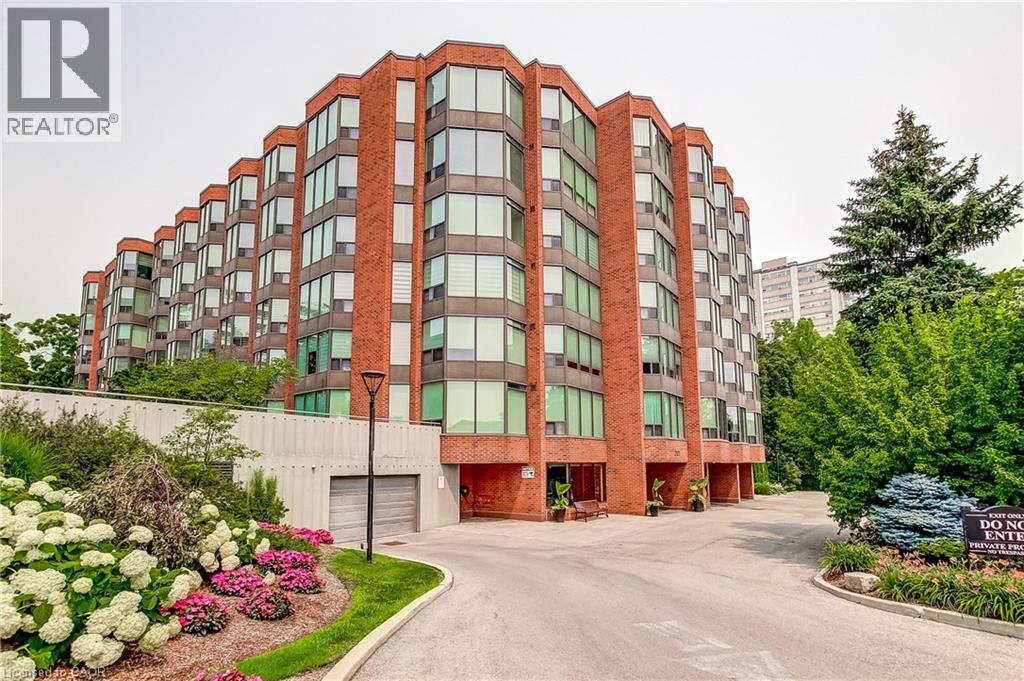
2121 Lakeshore Road Unit# 501
Burlington, Ontario
Village Gate condominiums offer a location walking distance to downtown shops, restaurants, Spencer Smith, the waterfront trail and major highways and offers a low maintenance lifestyle with every convenience at your fingertips in one of Burlington’s most sought-after Lakeshore areas. Your guests will be welcomed by an updated lobby, well maintained grounds and a quiet atmosphere, indicating that this professionally managed community is a pleasure to live in. This 2 bedroom, 2 bath corner suite offers spacious and thoughtfully planned living space with a quiet treed setting and peaceful views of the manicured grounds, Rambo Creek and Lake Ontario. Designed for style and functionality, the updated kitchen features quartz counters, stainless-steel appliances, a stylish backsplash and a breakfast bar. The open concept living and dining areas enjoy eastern exposure, filling the space with natural light through the tree-lined windows and the generous layout grants enough room for multiple seating areas to entertain comfortably. An adjacent sunroom with French doors, and glimpses of the lake provides an ideal space for a home office, reading room or dinette. The primary suite is equipped with a large walk-in closet and an ensuite, his and her sinks, standalone shower. Additional highlights include a spacious second bedroom, a 4-piece bath, side by side in-suite laundry, a front coat closet, custom walk-in pantry, and a separate storage locker. Enjoy the benefits of TWO UNDERGROUND PARKING SPOTS, ample visitor parking, and condo fees inclusive of all utilities, cable, and internet. (id:56221)
Realty World Legacy
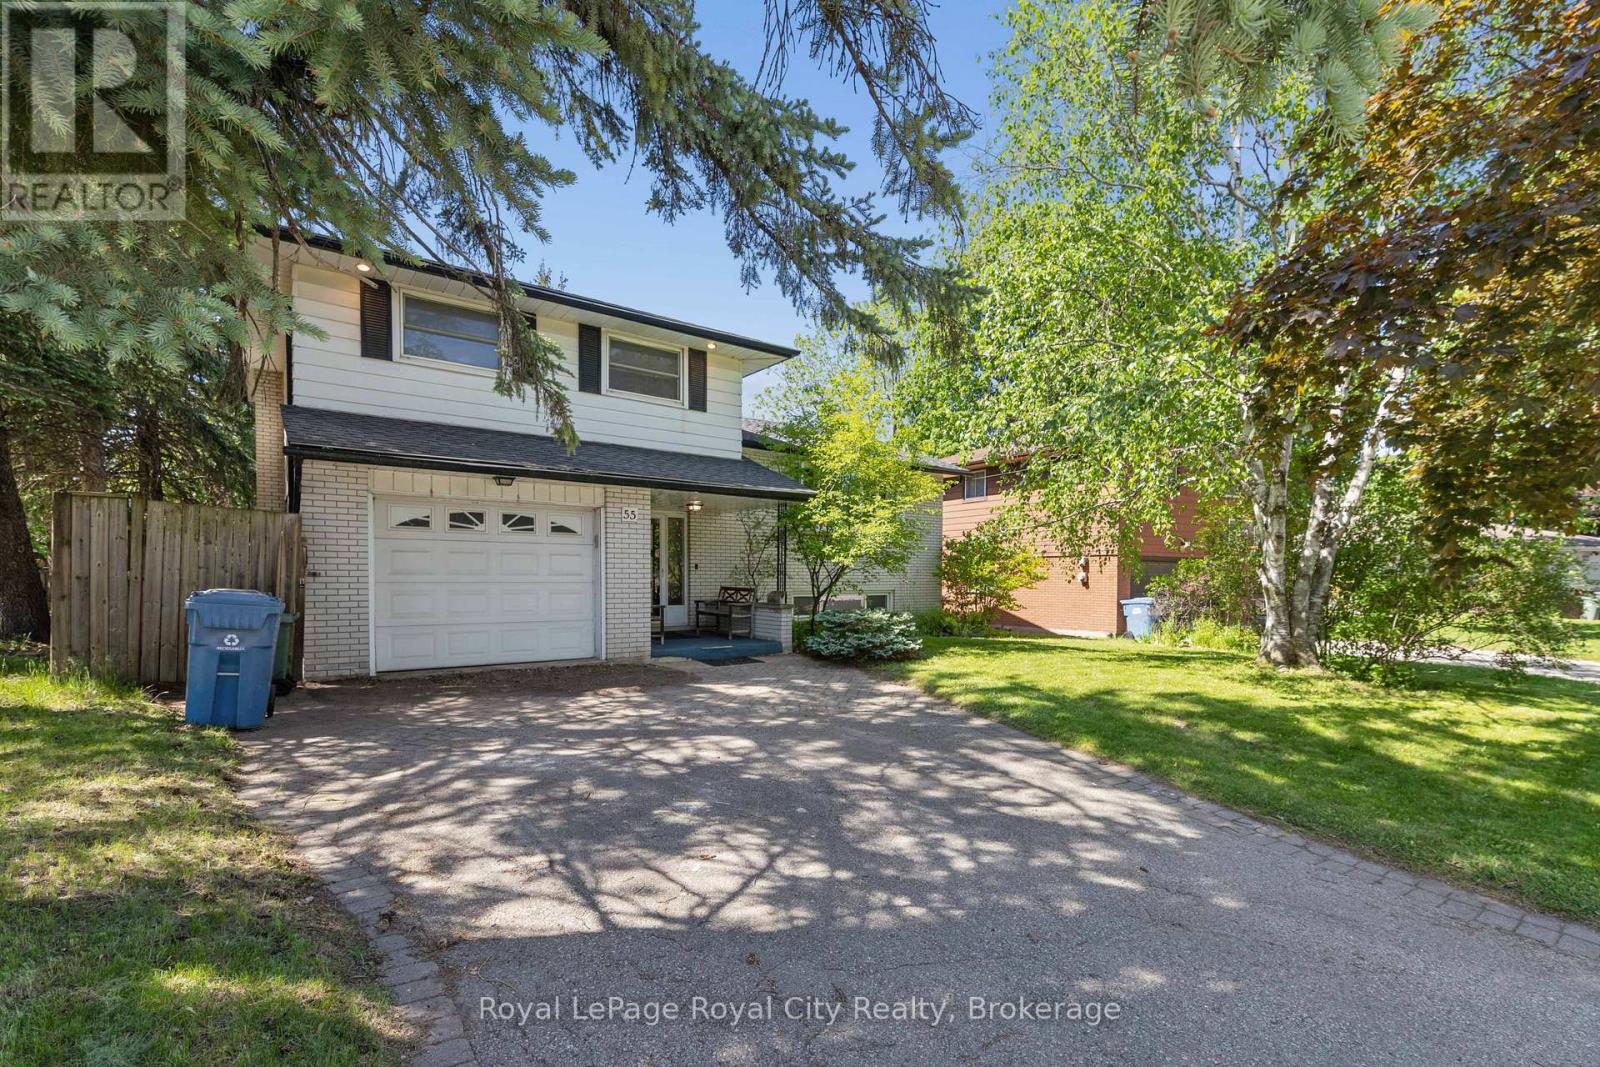
55 Lonsdale Drive
Guelph (Riverside Park), Ontario
When opportunity presents itself ... you need to open the door! In this case, you'll be opening the door to a 4 level sidesplit, set in a mature central-north end, family-oriented neighbourhood. It offers a fantastic opportunity with great space and a chance to update and put your personal touches on a solid home. A good-sized foyer greets you and offers access to the attached garage, a ground level family room with sliders to the rear yard as well as 2pc powder room. Up a few stairs you'll find the living room, dining room and an eat-in kitchen. The upper level has a 4pc bath and 3 bedrooms. The lower level has a rec room, laundry and den area while the lowest level is perfect for storage and the mechanicals. Close to schools, trails and shopping. (id:56221)
Royal LePage Royal City Realty
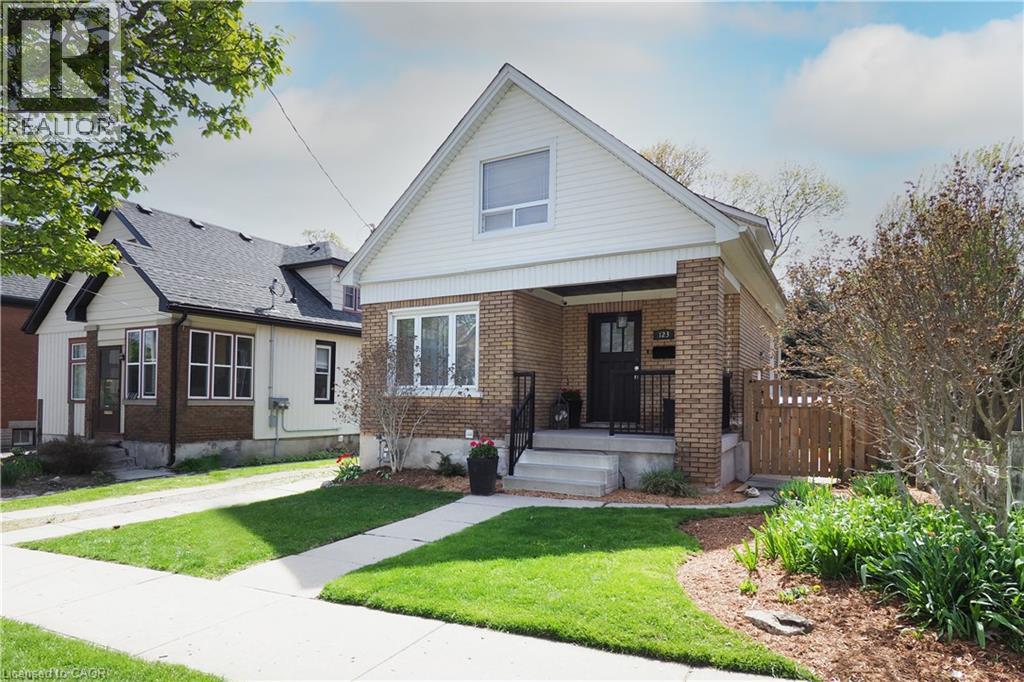
123 Samuel Street
Kitchener, Ontario
Welcome to 123 Samuel Street—a home that instantly feels like it’s been waiting for you. There’s a warmth here that you notice the moment you step onto the generous front porch, the kind of space where morning coffees become rituals and neighbours still wave hello. Inside, the home opens up in a way that surprises you—bigger, brighter, and more welcoming than you expect. The brand-new kitchen is the heart of it all, thoughtfully designed for real life. With its quartz counters, stainless steel appliances, and abundant storage, it’s a space that makes everyday moments feel special. The main floor flows with fresh, modern flooring and natural light, carpet-free and easy to love. Three beautifully updated bathrooms add comfort and peace of mind, while new lighting, paint & sliding doors give the home a refreshed feel. Step outside and you’ll find spaces meant for connection and quiet moments alike—a deck off the living room for summer evenings, a fully fenced yard for kids or pets to play, and a brand-new 10’ x 12’ shed ready for hobbies, storage, or creative projects. This neighbourhood is part of the magic. The East Ward is one of Kitchener’s most beloved communities—tree-lined, walkable, and full of character. You’re steps from the best of the city: the AUD, Centre In The Square, the KPL Main library, the Kitchener Market, incredible restaurants, and the GO/VIA Rail station. Schools, parks, and everyday conveniences are all close by. The lower level offers even more possibility. With its separate entrance, shared laundry, and dedicated hydro meter, it can easily become a spacious in-law suite again—perfect for extended family, guests, or a mortgage helper. Major updates like the roof (2016), furnace, A/C, windows, electrical (2014) and water softener (2023) mean you can simply settle in and start making memories. This is a place to grow, to gather & to feel at home. Opportunities like this don’t come often. Book your private viewing today. (id:56221)
Home And Property Real Estate Ltd.
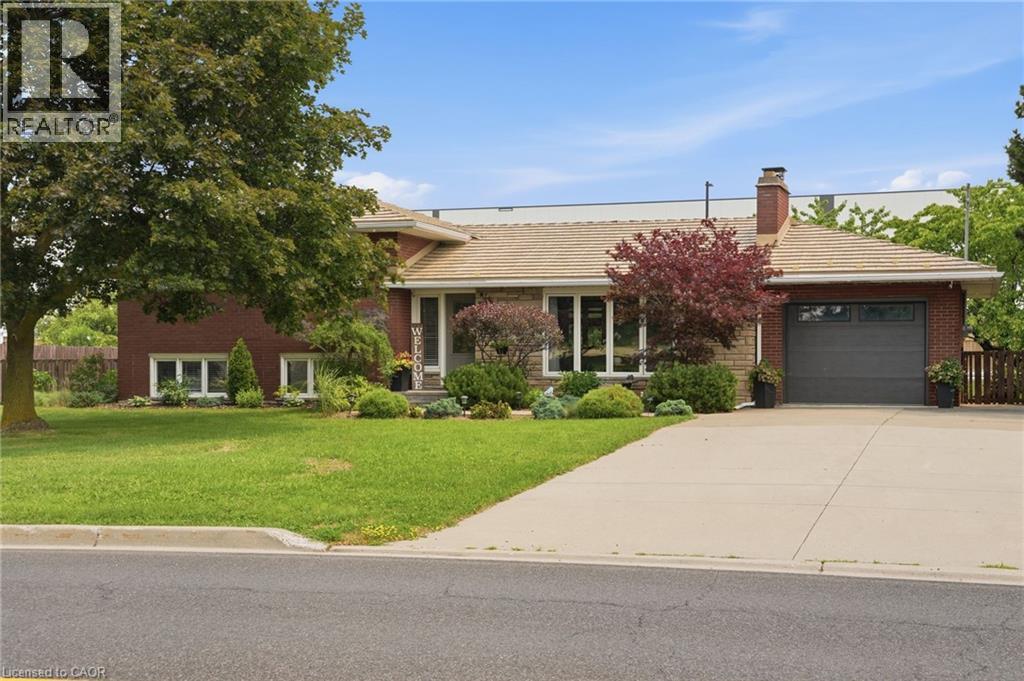
328 Mcneilly Road
Stoney Creek, Ontario
Welcome home to 328 McNeilly Road—a bright and welcoming 3-bedroom sidesplit set on an oversized lot surrounded by lush landscaping, mature greenery, and fruit trees, offering the perfect blend of privacy and convenience. Filled with natural light, this home features a beautifully updated kitchen with quartz countertops, stainless steel appliances, a stylish tile backsplash, and plenty of space to gather. The lower-level family room offers a cozy retreat with a feature accent wall, built-in cabinetry, and a walk-up to the backyard. This level also features a beautifully updated bathroom with a walk-in tile shower, heated floors, and a convenient laundry area. Relax in the 3-season sunroom overlooking the expansive, beautifully landscaped backyard. Additional highlights include a durable metal roof, updated electrical panel, pot lights, a large concrete driveway, and an attached garage. Ideally located in Stoney Creek with quick access to the QEW, parks, schools, shopping, and everyday amenities, this home is perfect for commuters while offering a peaceful, established setting. This one truly needs to be seen to be appreciated. Book your private showing today! (id:56221)
Voortman Realty Inc.
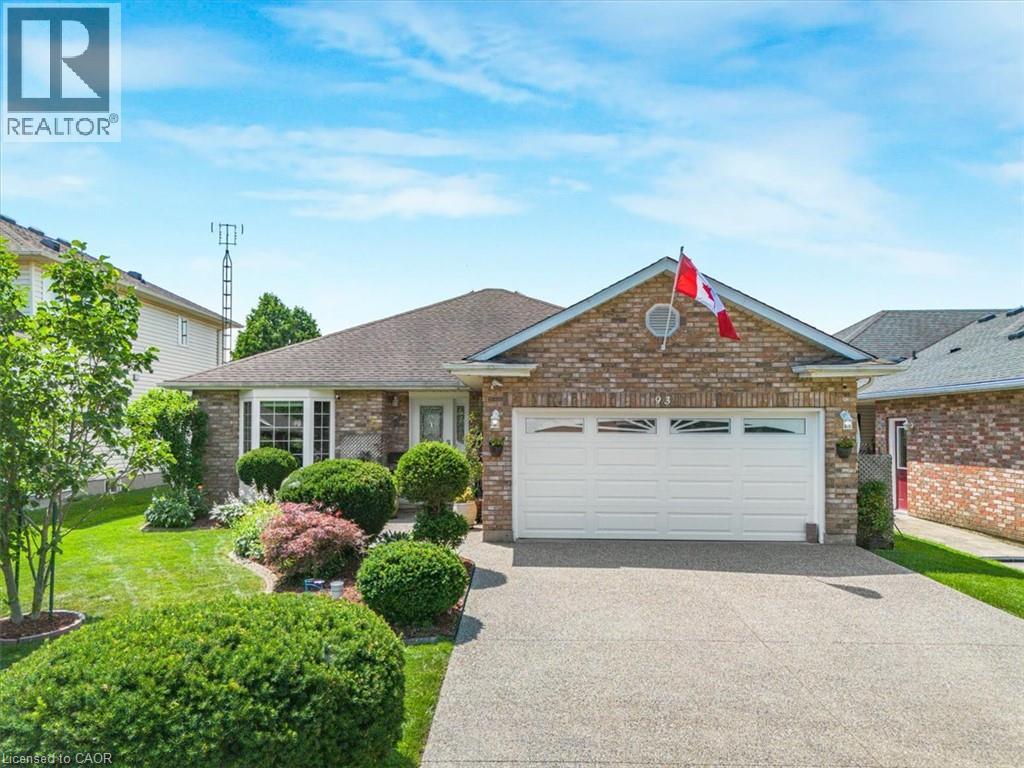
93 Wellandvale Drive
Welland, Ontario
Solid All-Brick North End Bungalow! Welcome to this beautifully maintained 3+1 bedroom, 2+1 full bathroom all-brick bungalow, ideally situated in one of the North End's most desirable neighbourhoods. The main floor features beautiful hardwood and ceramic flooring, a spacious and functional layout, and plenty of room for comfortable family living. The primary bedroom offers a private ensuite with direct access to a relaxing hot tub room—your own personal retreat. The fully finished basement provides exceptional additional living space, complete with a fourth bedroom, a full bathroom, and a fruit cellar, making it ideal for extended family, guests, or entertaining. This home has been extensively updated with a brand-new kitchen featuring a stylish backsplash, large quartz countertops, a new family room window, central vacuum, a Maytag gas stove, a refrigerator (less than one year old), washer and dryer (approximately three years old), a new front entry door, and new French patio doors. Step outside to your private backyard oasis, surrounded by mature cedar trees for exceptional privacy. Enjoy the beautiful two-tier composite deck (2020), complete with a fully functional and meticulously maintained hot tub for year-round enjoyment, along with a storage shed for added convenience. Located within walking distance to shopping, schools, parks, and everyday amenities, this exceptional home combines quality construction, thoughtful updates, and an unbeatable North End location. Move in and enjoy everything this wonderful property has to offer! (id:56221)
Keller Williams Edge Realty
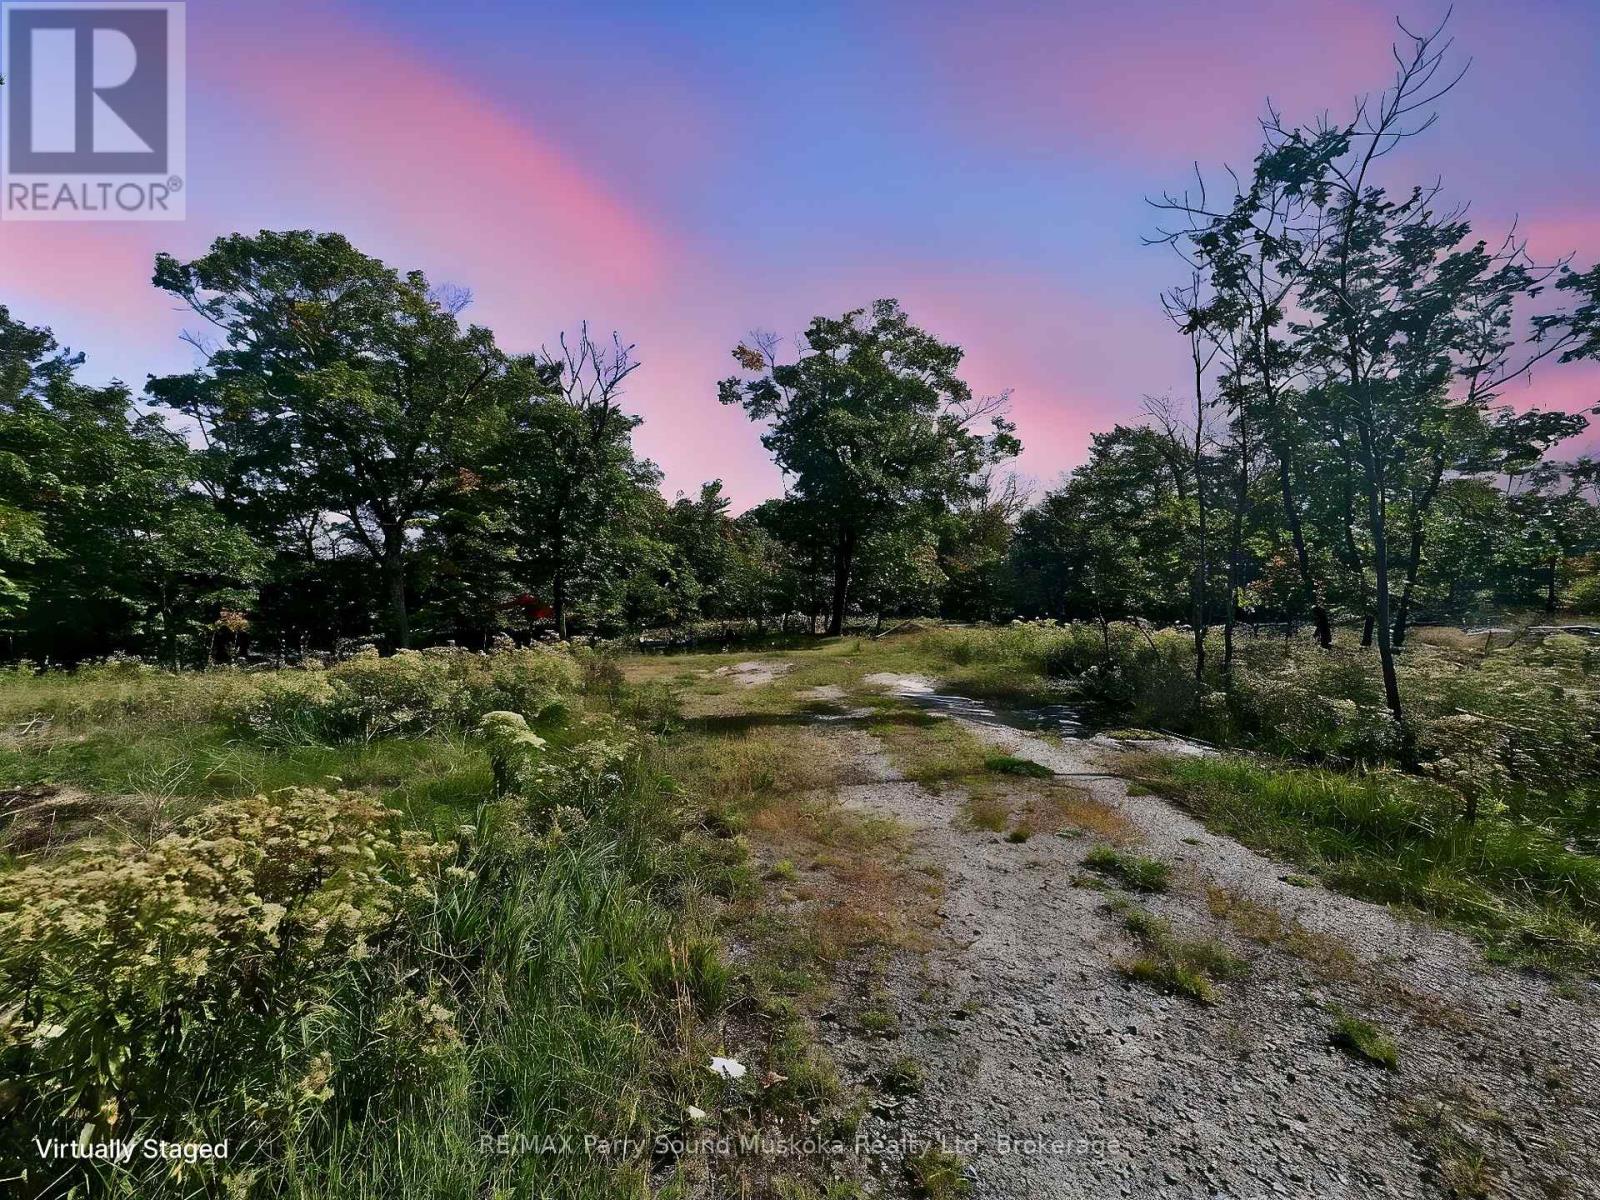
112 Bayview Drive
Carling, Ontario
ESCAPE THE CITY TO BEAUTIFUL COTTAGE COUNTRY! Here is your chance to build your dream home or cottage on .75 acre in Carling/Bayview Subdivision, 101' X 338', Year round municipal road w/ deeded access to Private Bayview Beaches/Boat access on Georgian Bay, Nearby Hydro, Just a short walk to the beach & to launch your boat, Bayview Subdivision gives you the potential for A SHARED DOCK ON GEORGIAN BAY! ACCESS TO 6 PRIVATE BEACHES! BOAT LAUNCH! LIVE, LOVE, INVEST IN THE NORTH! (id:56221)
RE/MAX Parry Sound Muskoka Realty Ltd
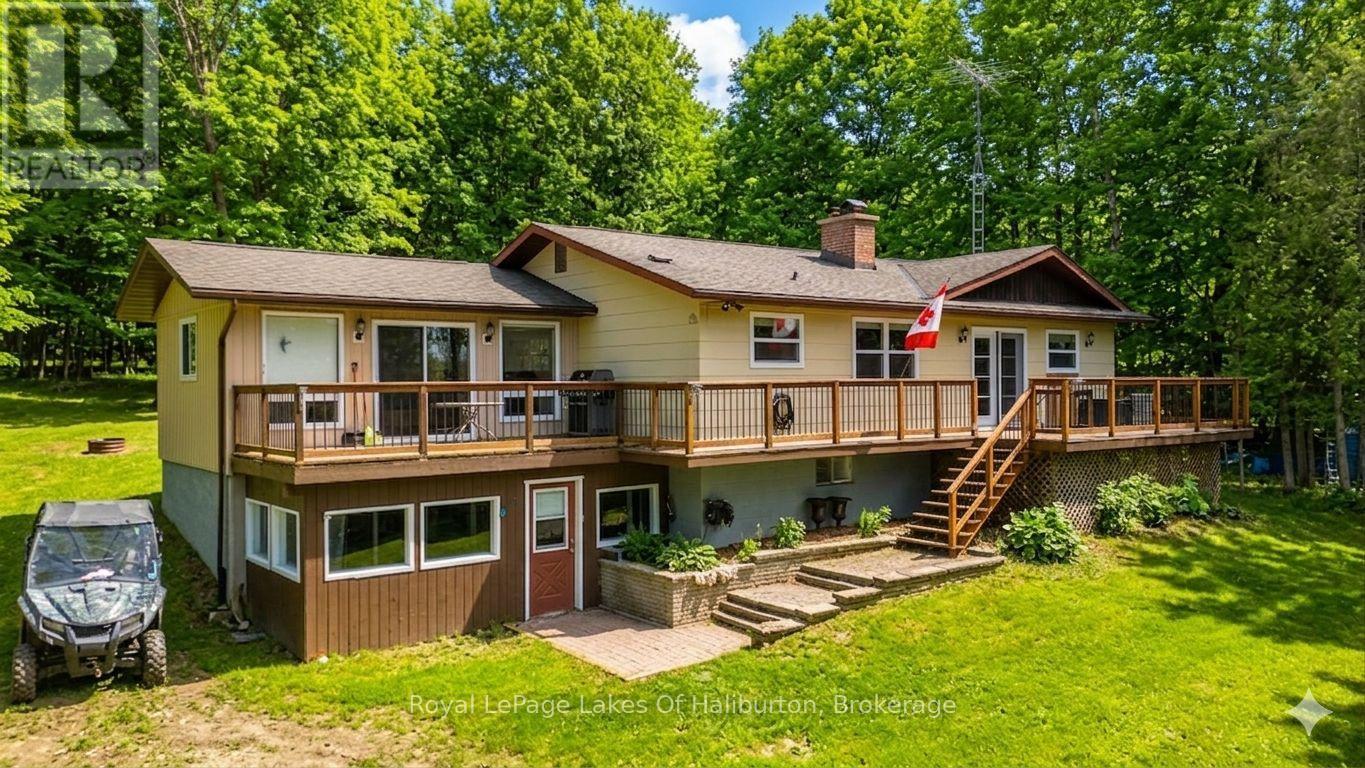
1096 Chelsea Lane
Algonquin Highlands (Stanhope), Ontario
Discover the perfect blend of rustic charm and modern comfort in this beautiful country home, set in a private, peaceful setting. Step inside the open-concept living area, where a large kitchen with island flows seamlessly into the dining and living spaces. A double-sided brick fireplace warms both the master suite and kitchen, while a double-sided propane fireplace adds cozy charm to the living room. Hardwood flooring and many recent upgrades bring a fresh, modern feel to this inviting home. The lower level offers lots of extra living space with a spacious family room, ideal for movie nights or gatherings. Outside, you'll find an oversized single-car garage and a large bunkie - perfect for guests, hobbies, or extra storage. Whether you're seeking a year-round residence or a weekend getaway, this property delivers the perfect blend of comfort, style, and nature. Enjoy shared access to Maple Lake, complete with a sandy beach - perfect for swimming, kayaking or simply soaking up the sun. Whether you're seeking a year-round residence or a weekend escape, this property offers the tranquility of country living with the bonus of waterfront enjoyment. (id:56221)
Royal LePage Lakes Of Haliburton
364 Forestry Tower Road
Kearney (Proudfoot), Ontario
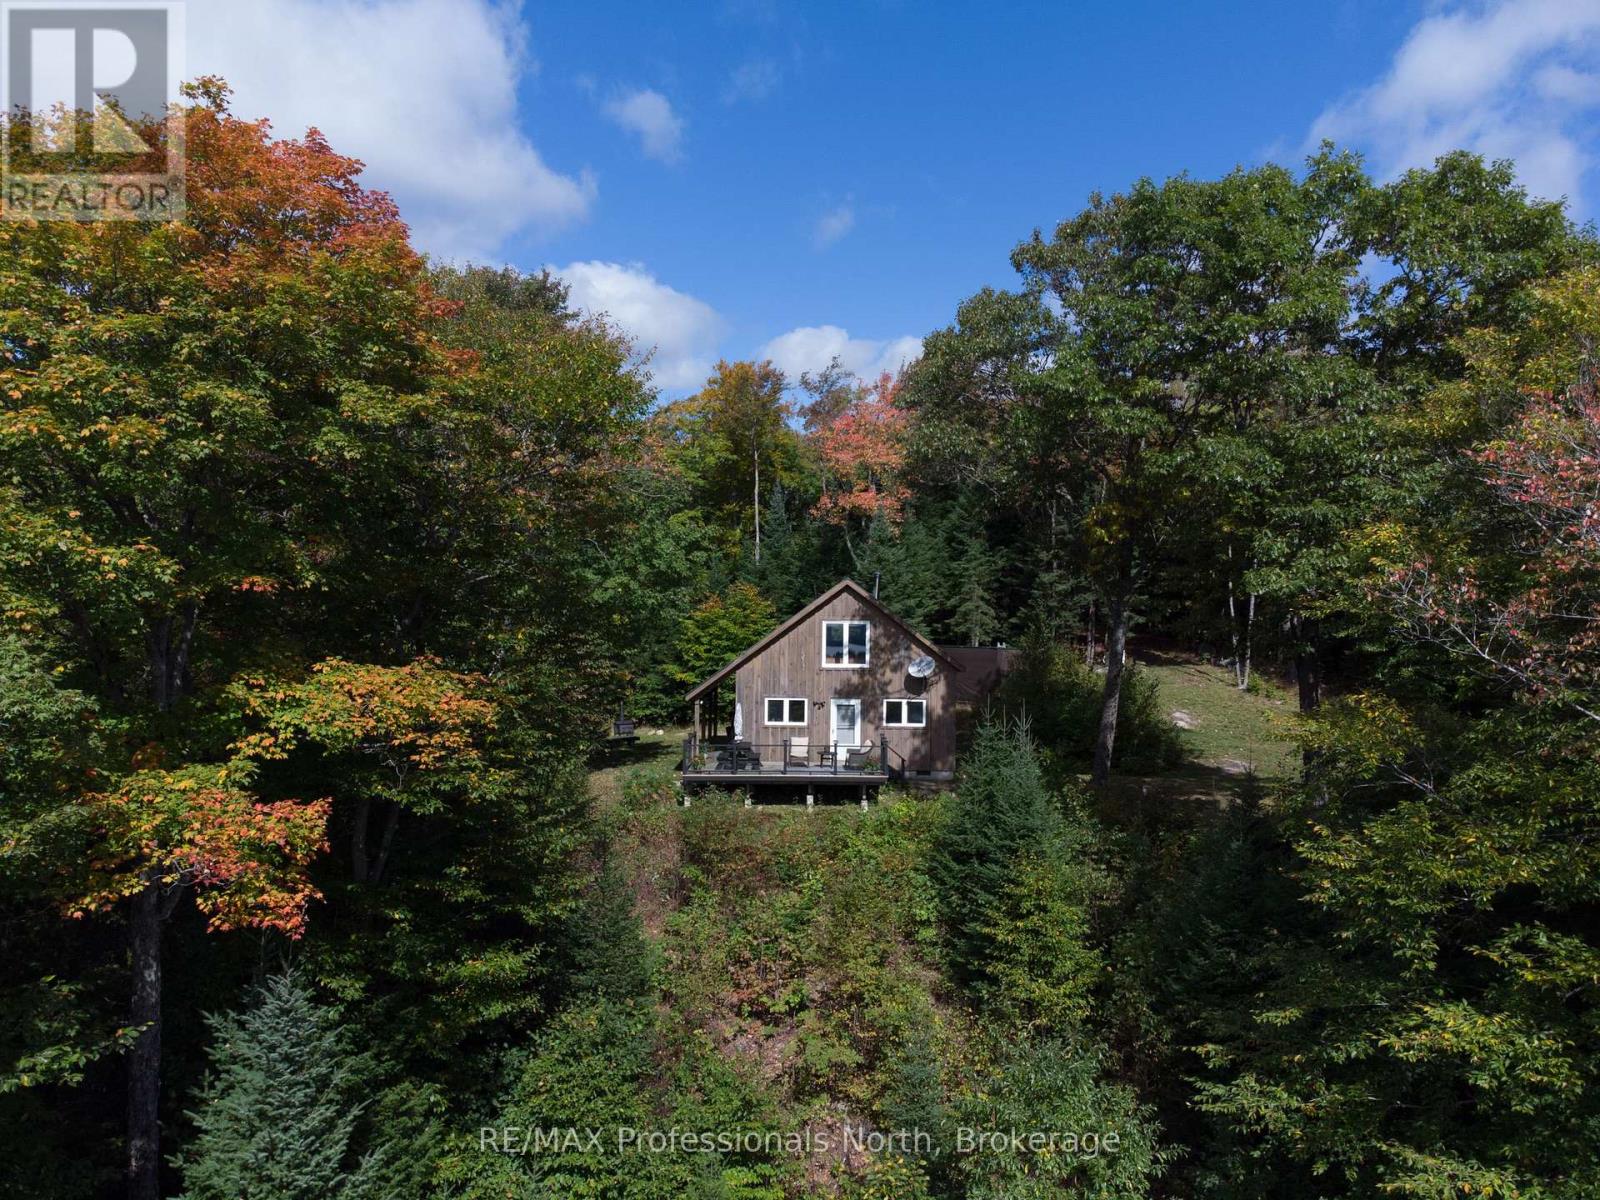
If you're craving true solitude, stunning vistas, and the freedom to live immersed in nature, this 80-acre off-grid sanctuary is your dream come true. Perched high above a pristine lake and valley, the fully winterized cabin offers breathtaking, panoramic views and absolute silencebroken only by birdsong or the distant rustle of wildlife. Built for year-round comfort, the spacious cabin features warm wood finishes, a soaring cathedral ceiling, and large windows that frame the beauty of the surrounding forest. From the living room to the loft, nature is always in view. Its a perfect base for wildlife watching, hiking, snowmobiling, and backcountry exploringright from your doorstep. Live off the land without sacrificing comfort. The cabin runs on propane and two included generators (one propane-powered Generac, one gas-powered), providing electricity and power for the stove, refrigerator, and lighting. Water is fresh from your own dug well, filtered and UV sterilized, with a full septic system already in place. A propane on-demand hot water boiler is also included (not yet installed).Stay cozy with the recently installed wood stove, complete with stone and tile surround, and enjoy the durability of spray-foam insulation, a steel roof, and new flooring throughout. The crawlspace has been recently foam spray insulated and the floor has been vapor sealed. The driveway has been reinforced with over $7,000 in gravel for reliable 4WD access year-round.This is a turn-key opportunity, furniture, appliances, snowblower, lawn mower, and both generators are included. Whether youre tracking moose, birdwatching, or simply seeking space to breathe, this property offers the ultimate off-grid experience for those who want to live close to the wild. (id:56221)
RE/MAX Professionals North
395 Kingscourt Drive Unit# 4
Waterloo, Ontario
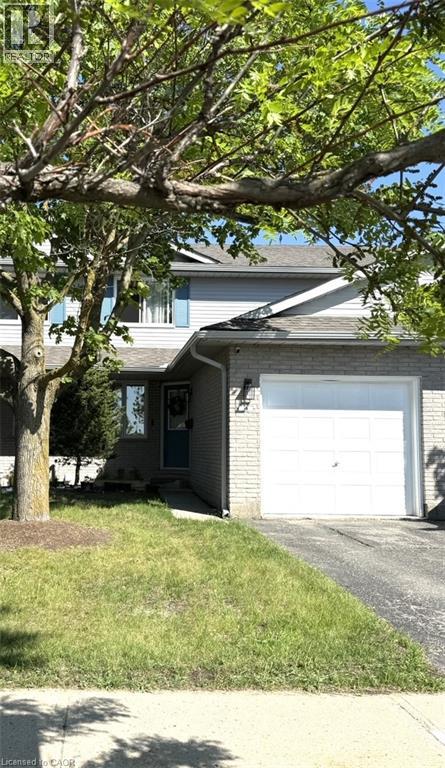
Welcome to this beautifully maintained 2-bedroom, 1.5-bathroom townhouse on Kingscourt Drive. This charming unit offers a perfect blend of comfort, convenience, and modern amenities. The home features a spacious layout with a finished rec room in the basement, white appliances, and a gas furnace with central air conditioning. The kitchen includes a breakfast nook with seating, while the dining room features a mirror. Curtain rods are installed in the bedrooms, living room, and dining room, with an additional rod to be added above the sliding door. The condo corporation handles all lawn care and snow removal, including the driveway and front door area. This pet-friendly home welcomes cats and small dogs (non-smokers only) and includes 2 parking spots. Don’t miss this opportunity to enjoy low-maintenance living in a prime Waterloo location! (id:56221)
Chestnut Park Realty Southwestern Ontario Ltd.
1561 Lovering Line
Severn, Ontario
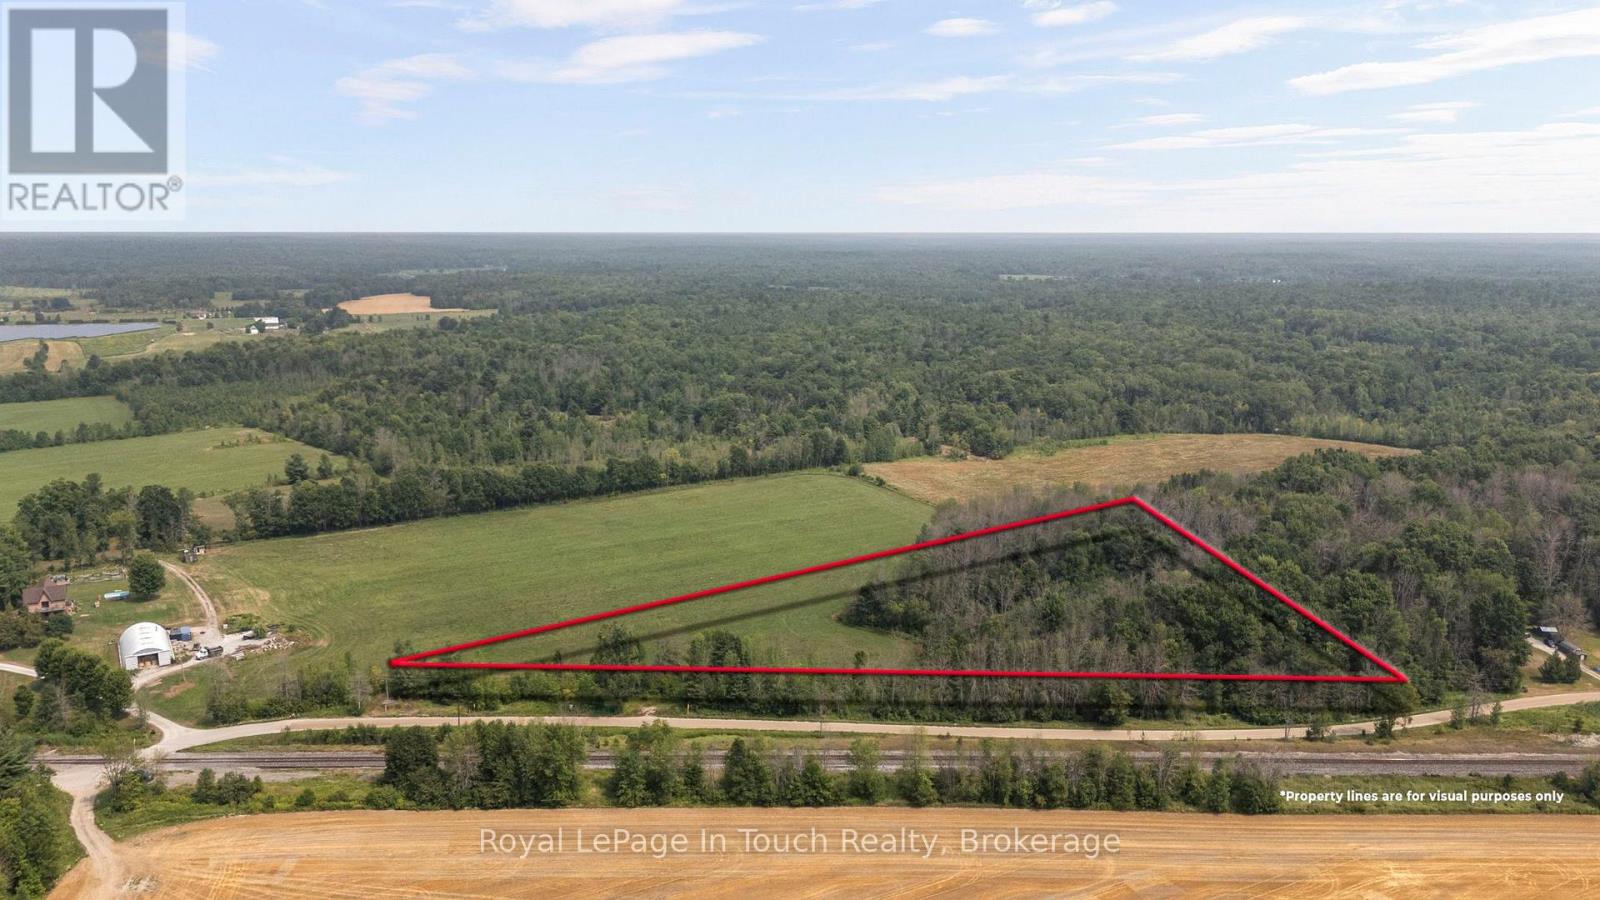
SEVERN TOWNSHIP This property in The Heart of Severn Township ideal for Those Dreaming of Privacy, Space, and a Custom Home Build. Surrounded by Mature Trees and Nature, The Property Presents The Perfect Canvas for Your Country Retreat or Year-Round Residence. Located just Minutes from MacLean Lake Boat Launch, Outdoor Adventures are Always within Reach Boating, Fishing, and Snowmobiling/ATV Trails at your Doorstep. Enjoy The Tranquility of Rural Living while being only 15 minutes to Coldwater for All Your Essentials. High Speed Internet Starlink/Eastlink Hydro at the Road, Whether You Are Planning Your Dream Home, A Getaway, or an Investment, This Property Delivers on Location, Lifestyle, and Potential. The Buyer is Acquiring The Property for Development, and The Development Fees and Building Permit is Not Included in The Purchase Price, The Buyer is Responsible for All Fees Pertaining to Building. (id:56221)
Royal LePage In Touch Realty
28 Harriet Street
Penetanguishene, Ontario
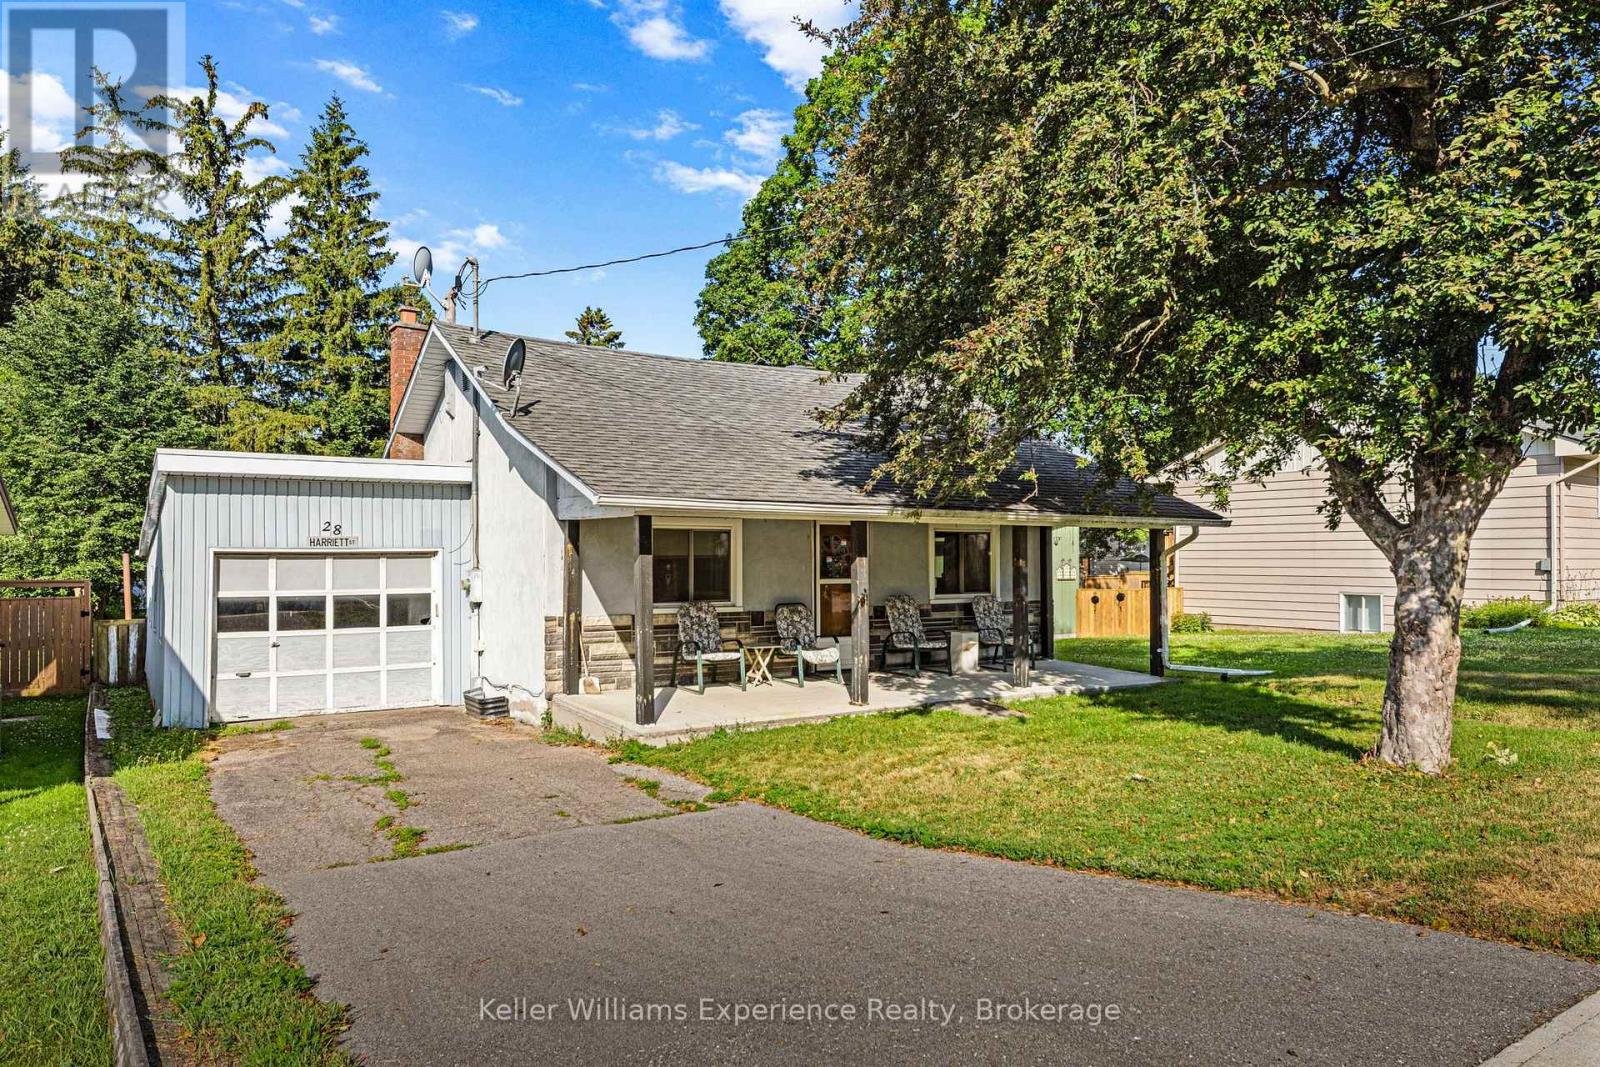
Welcome to this charming 3-bedroom bungalow nestled on a generous 49' x 165' lot in the heart of Penetanguishene. This home is an excellent opportunity for first-time buyers, downsizers, or anyone looking for a property in a convenient location.Inside, you'll find a functional layout with three bedrooms, a spacious living area, and the convenience of main floor living with a fully unfinished basement offering endless potential, ready for your finishing touches to create additional living space. The attached garage provides additional storage or parking, while the large backyard is perfect for entertaining, gardening, or simply enjoying the outdoors. Enjoy peace of mind with several major updates already completed, including new windows in 2023 and a new roof and furnace in 2020. Ideally situated close to schools, the arena, shopping, and everyday amenities, you'll love the convenience of this family-friendly neighbourhood. Don't miss your chance to own this affordable Penetanguishene gem. (id:56221)
Keller Williams Experience Realty
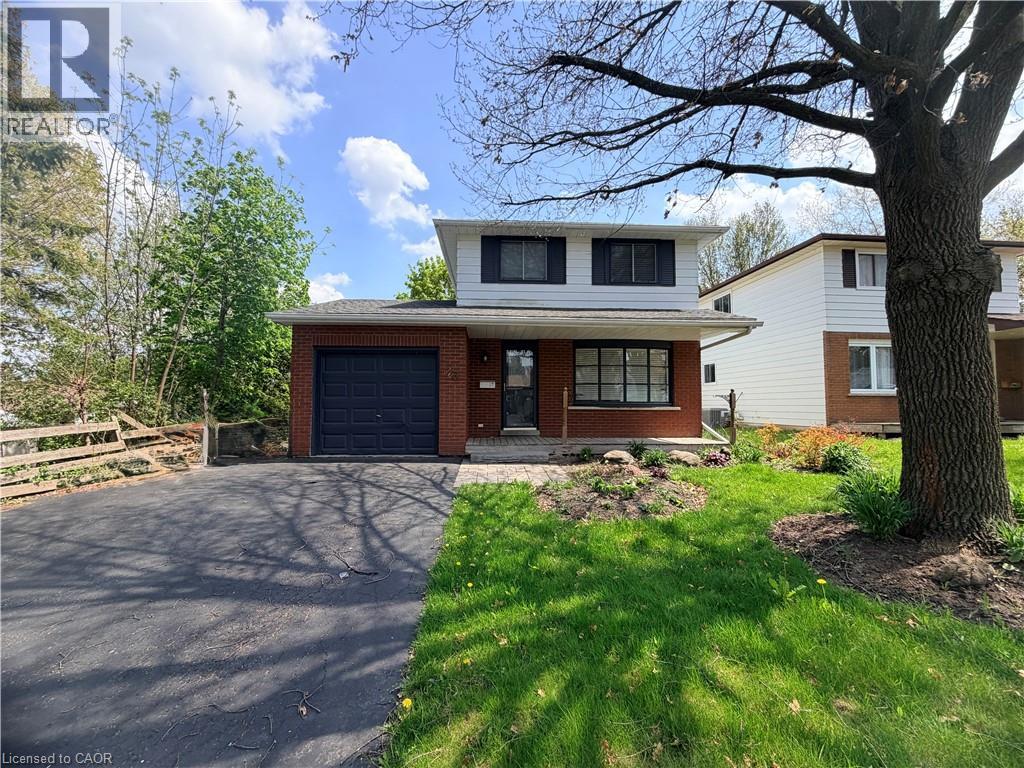
43 Forest Glen Crescent
Kitchener, Ontario
Welcome to this exceptional 2 storey 1970s family home in the highly desirable Forest Heights neighbourhood. Nestled on a quiet crescent in a mature, tree-lined community, this move-in-ready residence perfectly blends comfort, and unparalleled outdoor living. Step outside to your private summer oasis on the oversized lot and covered deck ideal for memorable family cookouts in this truly a family sized backyard. The kitchen is bright and and the dinette area opens to the backyard. Upstairs, three bedrooms await along with the 4-piece bath. The recreation room in the basement provides additional living space - perfect for gatherings. Additionally there is a attached garage and ample. Forest Heights is a family-friendly haven with abundant amenities: multiple parks and trails (including Forest Heights Park and the Community Trail), playgrounds, sports fields, tennis courts, soccer pitches, a skateboard park, running track and the Forest Heights Community Centre with gymnasium, indoor pool and programs. Fantastic schools like Driftwood PS, Westheights PS and Forest Heights Collegiate are nearby, along with convenient shopping at The Boardwalk, Sunrise Centre and Highland Hills Mall, plus easy access to restaurants and groceries. Just minutes away are broader attractions like Chicopee Ski & Summer Resort, Kitchener’s vibrant markets, parks, and cultural sites—offering the perfect balance of suburban tranquility and urban convenience. This stunning property offers great living, fun-filled outdoor space and a welcoming community. Don’t miss your chance to make 43 Forest Glen Crescent your forever home! (id:56221)
RE/MAX Real Estate Centre Inc.
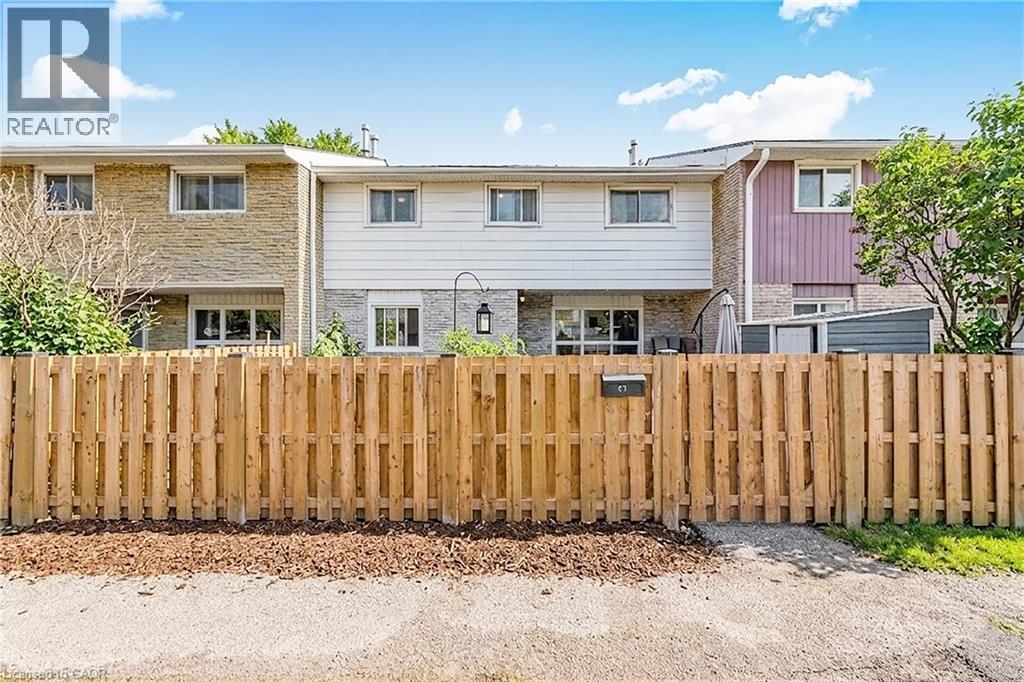
423 Westwood Drive Unit# 43
Kitchener, Ontario
Welcome to this beautifully maintained condo townhouse located in Kitchener’s desirable Westwood neighbourhood. Surrounded by mature trees and quiet streets, this home offers a wonderful blend of space, comfort, and low-maintenance living. Step inside to a bright and inviting main floor featuring a spacious living area that’s perfect for both everyday living and entertaining. The eat-in kitchen offers ample cabinetry and workspace, creating a practical and welcoming hub for family meals and gatherings. A convenient 2pc powder room completes the main level. Upstairs, you’ll find well-sized bedrooms and a full bathroom. The finished lower level adds valuable flexibility with additional living space ideal for a family room, home office, or recreation area. This level also features a three-piece bathroom, laundry area, and extra storage. Enjoy the benefits of easy condo living, where exterior maintenance is taken care of, while still having your own private outdoor space to relax and unwind. Residents also enjoy access to an in-ground pool and playground, making this a great community for families and those who appreciate outdoor amenities. The location is exceptional — just minutes to The Boardwalk shopping district, parks, schools, public transit, and both universities. Commuters and investors alike will appreciate the convenience and strong rental appeal of this area. Whether you’re a first-time buyer, downsizer, or investor, Unit #43 offers outstanding value and an opportunity to own in a well-established community. Recent Updates include: Central Air (2024), Basement Finished (2023), Kitchen and Bathroom updates (2021). Condo fees include: water, 1 parking spot, pool maintenance, landscaping, snow removal, and general insurance (owners need to get their own content insurance). Pool is open May-October. 2nd parking spot is by waitlist with a monthly rental of approximately $40/month. (id:56221)
Red And White Realty Inc.
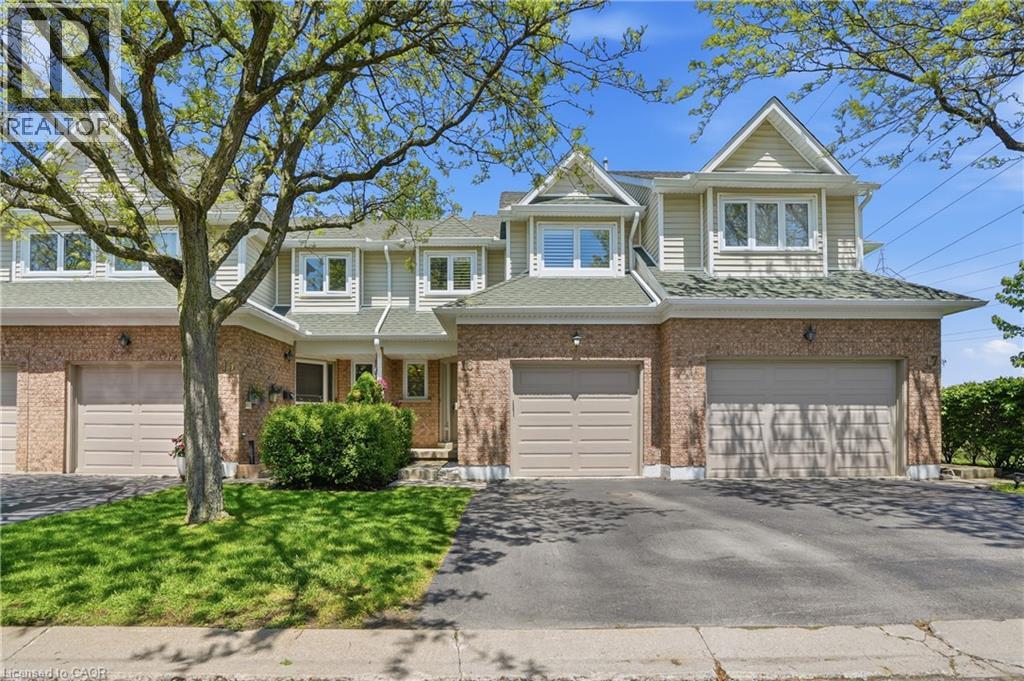
2215 Cleaver Avenue Unit# 16
Burlington, Ontario
Welcome to this fantastic opportunity in the highly sought-after Headon Forest community! Perfect for first-time buyers, young families, or thoselooking to downsize without compromise, this move-in-ready home offers comfort, updates, and a functional layout in a quiet and family-friendlycomplex. Step inside to an inviting open-concept main floor featuring a spacious family room and dining area with beautiful hardwood flooring-ideal for everyday living and entertaining. The bright kitchen offers plenty of cabinetry and convenient access to your private backyard, creatingthe perfect space to enjoy summer evenings or morning coffee. A main floor powder room adds everyday convenience. Upstairs, you'll find threegenerous bedrooms and two full bathrooms, including a spacious primary retreat complete with a private ensuite and walk-in closet. The finishedlower level extends your living space with a renovated basement (2021), featuring a laundry area and an additional bedroom-perfect for guests,a home office, or growing families. Plus, there's a rough-in available for an additional basement washroom, offering future potential to customizethe space even further. Enjoy peace of mind with major updates already completed including furnace and A/C (2020), basement renovation(2021), and stylish window shutters (2021). Located in a desirable neighbourhood close to parks, schools, shopping, and all amenities, this hometruly checks all the boxes. Don't miss your chance to make it yours! (id:56221)
RE/MAX Escarpment Golfi Realty Inc.
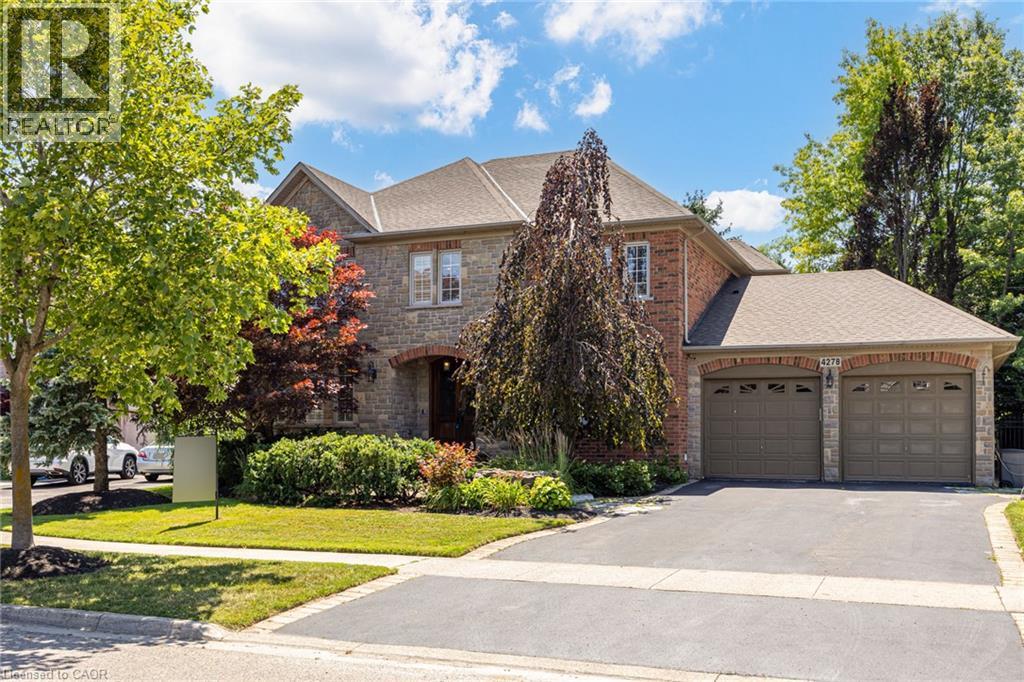
4278 Clubview Drive
Burlington, Ontario
Overlooking the Millcroft Golf Course and a picturesque ravine, this home offers 3,559 sq. ft. above grade with a fully finished lower level in one of Burlington's most sought-after neighbourhoods. Defined by its setting, scale, and timeless layout, this is the kind of property that rarely becomes available. Designed with spacious principal rooms throughout, the main level includes a dedicated home office and an expansive kitchen, dining, and family room that flow naturally together. Upstairs, four generously sized bedrooms include a spacious primary suite with a gas fireplace, walk-in closet, and five-piece ensuite, while two additional bedrooms each feature their own ensuite. The fully finished lower level offers additional living space with a large recreation area, a full bath with sauna, walk-up access to the tandem garage, and a versatile bonus room suited to a home office, gym, hobby room, or guest space. Outside, mature trees and beautifully landscaped grounds frame an interlock patio, multiple outdoor living areas, and a stunning two-tier waterfall overlooking the ravine and golf course. Additional highlights include heated floors in every bathroom, an oversized tandem garage, parking for up to eight vehicles across the garage and driveway, and proximity to top-rated schools, parks, shopping, restaurants, and commuter routes. (id:56221)
Royal LePage Burloak Real Estate Services
1540 Georgian Bay Water
The Archipelago (Archipelago North), Ontario
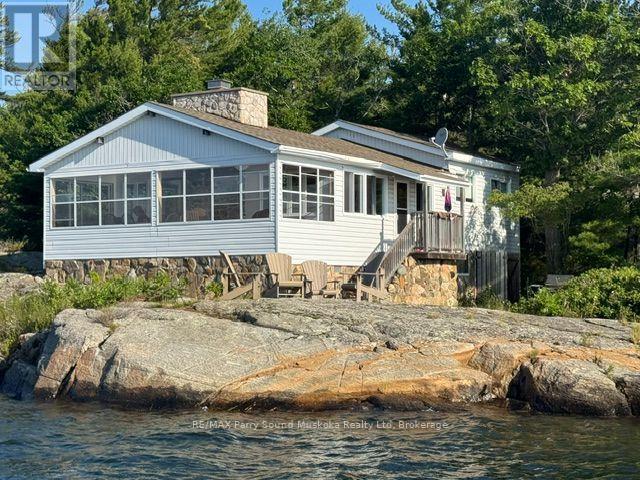
Built in 1945 and offered for sale for the first time in 36 years, this charming property enjoys fantastic south, west and east-facing views. Take in beautiful sunrises and glorious sunsets right from the front room! The main cottage features an enclosed front porch, built-in closets, with beautiful glass-panel railings offers the perfect place to relax and enjoy the view, baseboard heating throughout, a stone fireplace with an insert and glass doors in the living room, 200-amp hydro service, laundry; washer and dryer and a generator. Additional highlights include a private beach, an 8' x 24' dock, and water filtration and UV systems. Built in 2010, the bunkie features a principal bedroom measuring approximately 10'6" x 11'8", a three-piece bathroom measuring 7'4" x 6'6", and an open-concept kitchen, living and dining area measuring 13'8" x 17'6". A 7'6" x 3'9" hallway provides additional pantry and storage space, while the spacious 12' x 18' outdoor deck offers the perfect place to relax. Ideally located just five minutes from the marina or the Ojibway Club-a wonderful Georgian Bay retreat with views in almost every direction! Local amenities include an LCBO, Home Hardware, nursing station with ambulance service and a nurse practitioner, and a community centre, all accessible by boat or car. (id:56221)
RE/MAX Parry Sound Muskoka Realty Ltd
86 Osborne Street
Central Huron (Clinton), Ontario
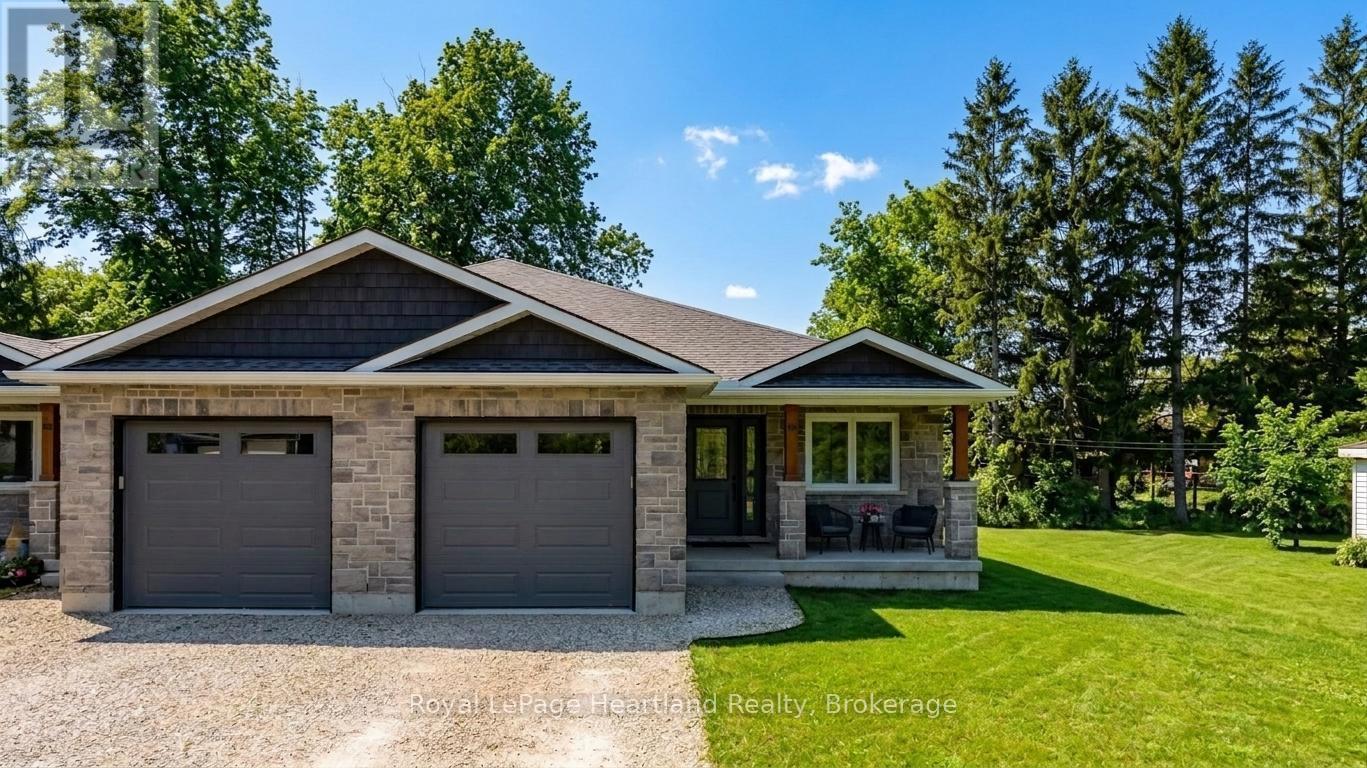
Welcome to this beautifully designed semi-detached bungalow, nestled in a tranquil neighbourhood a perfect haven for individuals and families alike. Just a couple years old, this home boasts a modern aesthetic and impeccable upkeep, ensuring a comfortable living experience. Inside, you'll find three inviting bedrooms and three well-appointed bathrooms, providing plenty of space for everyone. Each bedroom radiates a cozy ambiance, promoting restful nights. The primary bedroom stands out with its luxurious ensuite bathroom, expansive walk-in closet, and an additional double-door closet, offering generous storage solutions for your belongings. Elegance is evident throughout, with tasteful finishes that enhance the home's charm. The kitchen is a culinary enthusiast's dream, featuring stylish cabinetry that combines form and function. Outfitted with stainless steel appliances, it exudes modern appeal, while the spacious breakfast bar is perfect for quick meals or lively gatherings with loved ones. A standout feature of this property is the unfinished basement, presenting a blank canvas for your creativity. Whether you envision a home office, a recreational area, or extra guest accommodations, the possibilities are endless.The attached single-car garage ensures convenient parking and additional storage, keeping your vehicle protected from the elements. For those who cherish outdoor living, enjoy the newly constructed deck and freshly poured concrete patio ideal spaces for relaxation, entertaining, or savouring your morning coffee amidst the beauty of nature. This expansive semi-detached bungalow offers a harmonious blend of comfort and style. With its exceptional features and amenities, its an ideal choice for investors, young families, or retirees seeking a welcoming place to call home. (id:56221)
Royal LePage Heartland Realty
59 3rd Avenue Sw
Arran-Elderslie, Ontario
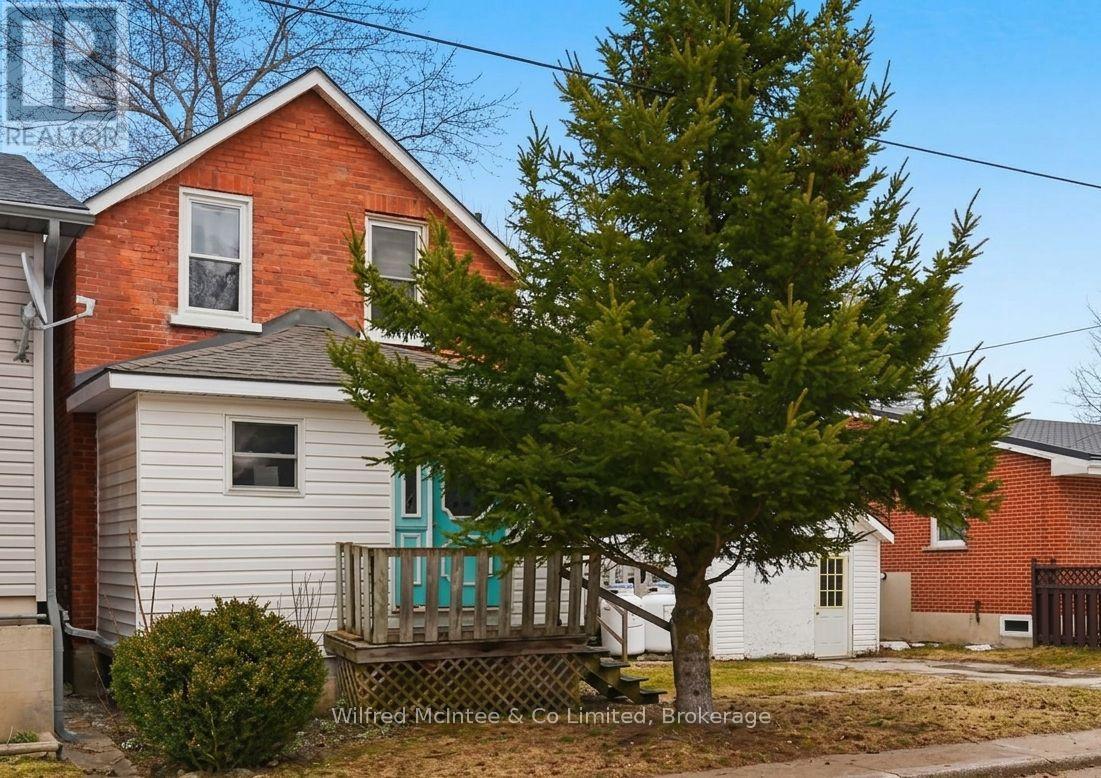
Amazing opportunity in Chesley! 2 bed 2 bath renovated home has a logical floorplan and details that make the most of the approximately 1100sqft space - upgraded kitchen, 2 upgraded bathrooms, plenty of closets and built in storage, main floor laundry, side mud room and enclosed front porch. 1 car detached garage currently used as additional storage space, has potential to convert into a home office, hobby space, or back into a garage. (id:56221)
Wilfred Mcintee & Co Limited
3055 Gelert Road
Minden Hills (Snowdon), Ontario
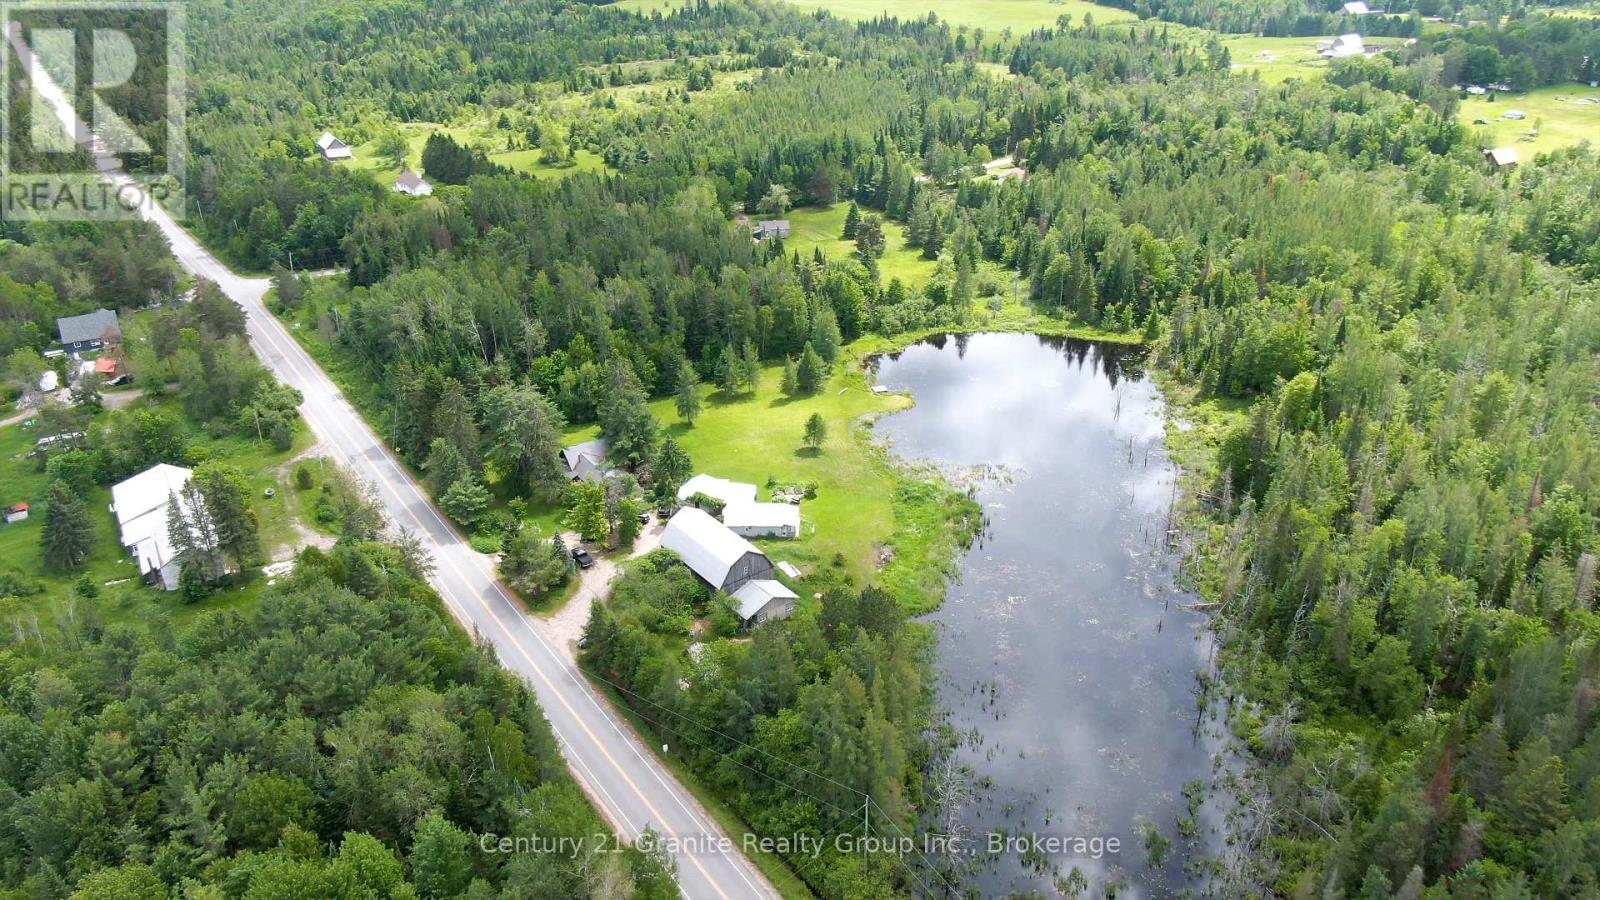
Located in Gelert and home to Lambs and Ivy Collectibles and Norm's Smokehouse, this iconic property is now available as the Webers prepare for retirement. After 40 years of operating their farmgate businesses, they are looking for new stewards of this unique 11 acre estate. The property features a three bedroom, three bathroom, 1800sqft home built in 1890, which has been thoughtfully expanded over the years to include an artist studio and sunroom overlooking a large backyard and pond. The grounds also include a large barn, a separate building with a commercial kitchen, a greenhouse, a workshop/garage and a drive shed - offering ample space to develop your own vision, amidst mature gardens and local wildlife, and become part of the community. The equipment of Norm's Smokehouse are included. Two new water systems including UV systems have been recently installed in July. The inventory of Lamb's and Ivy is available to purchase should you wish to continue this legacy. (id:56221)
Century 21 Granite Realty Group Inc.