
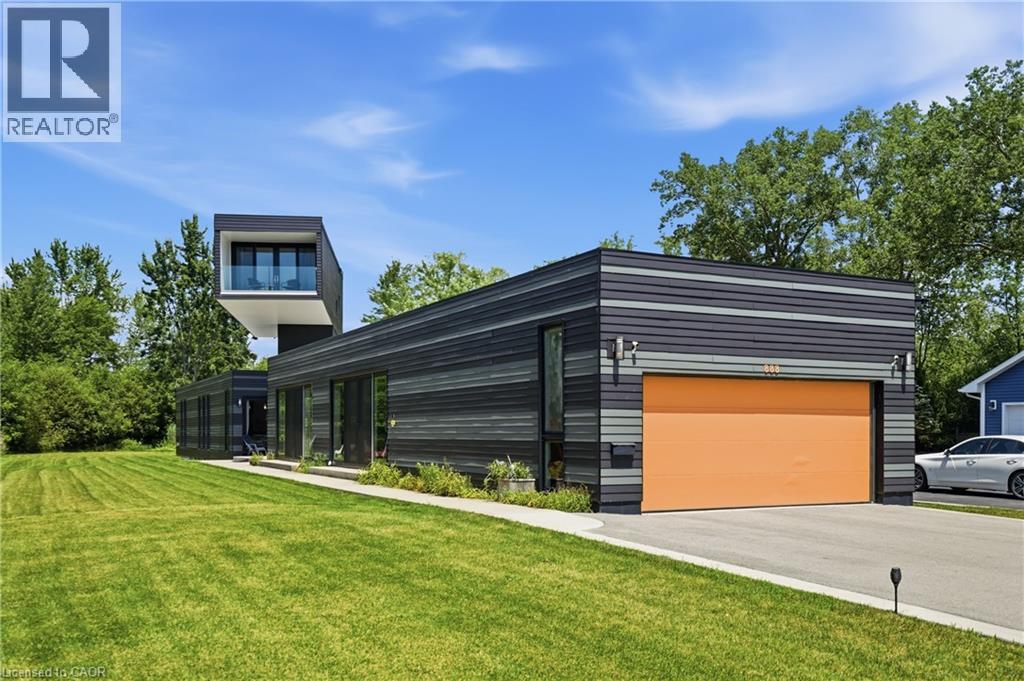
888 Edgemere Road
Fort Erie, Ontario
Architectural Showpiece combining visual symmetry and geometric design. 888 Edgemere Rd delivers an interesting take on modern living with all the necessary primary living spaces, edgy modern design located in premier waterfront community. Home provides 4 bedrooms, 4 bathrooms, large eat-in kitchen with 12 foot, island, walk-in pantry and built-in appliances. The primary suite is an engineering marvel dominating the second floor with spectacular views of Lake Erie, private balcony and luxurious ensuite. Main floor bedroom share jack n’ jill bathroom. The indoor pool is the bonus of this unique home with sliding door walk outs, heated pool, in floor heating, wall fountain. Located on exclusive Edgemere Rd, close to the Border, golf, major highway, shopping and the lovely Niagara Region. Home provides many other features that will impress. (id:56221)
RE/MAX Escarpment Golfi Realty Inc.
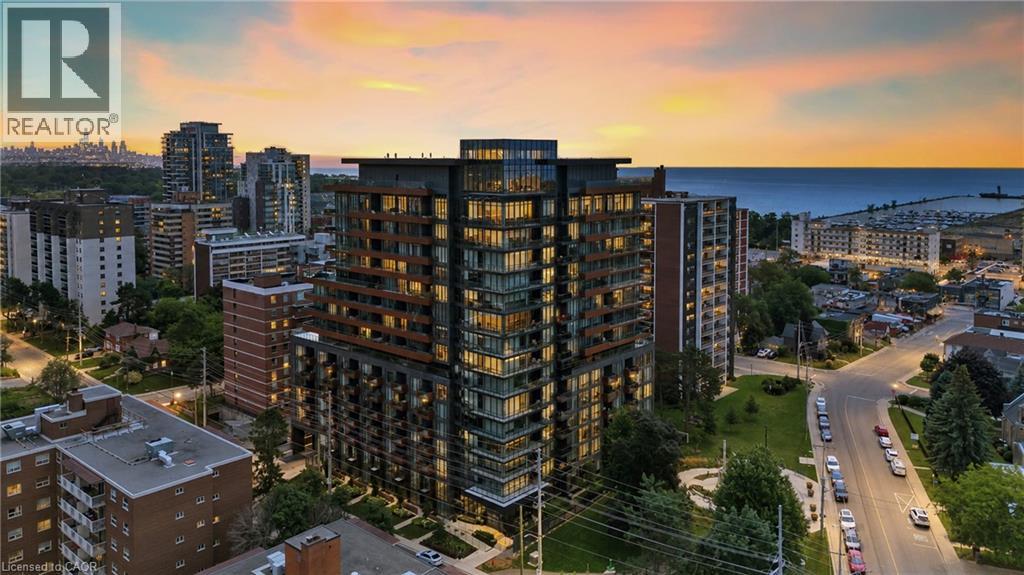
21 E Park Street E Unit# 717
Mississauga, Ontario
Welcome to Unit 717 at TANU Boutique Condominiums, where sophisticated design meets the vibrant waterfront lifestyle of Port Credit. This 1-bedroom suite offers an opportunity to enjoy luxury condominium living in one of Mississauga's most desirable communities. Thoughtfully designed with a bright, open-concept layout, this residence seamlessly combines style, comfort, and functionality.The contemporary kitchen features sleek cabinetry, premium finishes, quality appliances, generous counter space, and a large full-height pantry. The spacious living and dining area is filled with natural light from expansive windows and flows to a private balcony offering southwest views of the lake and surrounding parkland.The primary bedroom offers a peaceful retreat complete with a walk-in closet, while premium upgrades including automatic blackout blinds, a sliding bug screen for the patio door, and a glass-enclosed shower add comfort and convenience.Residents enjoy resort-inspired amenities including concierge service, a fitness centre with yoga studio, coworking lounge, party room with catering kitchen and bar, games room, theatre, guest suite, pet wash station, EV parking, and a landscaped outdoor terrace with BBQs, lounge seating, and a fire pit. The Smart Suite security system connects to your smartphone and concierge.Maintenance fees include building insurance, reserve fund contributions, exterior maintenance, landscaping, 24-hour concierge services, Rogers high-speed internet, and upkeep of the building's amenities. Heat, air conditioning, water, and cable are billed separately.Perfectly situated in the heart of Port Credit, you'll enjoy boutique shopping, restaurants, waterfront parks, trails, the marina, festivals, cafes, and the GO Station within walking distance, with easy access to major highways. Experience the perfect combination of luxury, convenience, and lakeside living at TANU. Includes one parking space and one locker for added convenience. every day. (id:56221)
RE/MAX Niagara Realty Ltd.
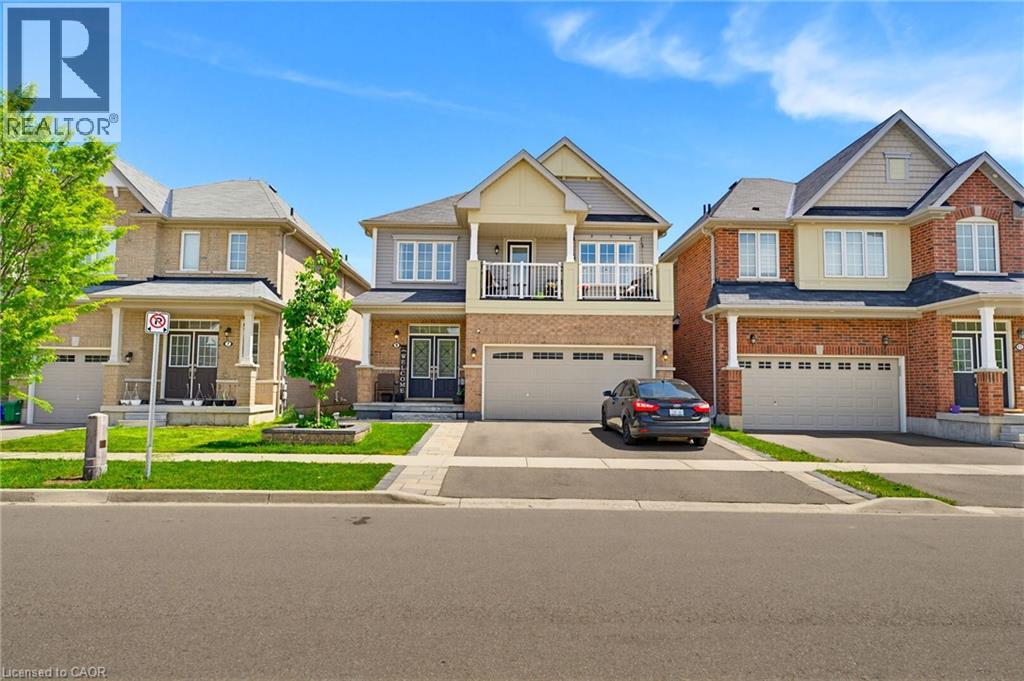
9 Price Street Unit# Upper
Brantford, Ontario
Welcome to 9 Price Street, a bright and spacious 4-bedroom, 2.5-bathroom detached home located in the highly desirable, family-friendly community of West Brant. Featuring generous principal rooms, an abundance of natural light, and a functional two-storey layout, this home offers the perfect blend of comfort and practicality for family living. The open-concept kitchen, dining, and family room provide an inviting space for everyday living and effortless entertaining. Upstairs, the spacious bedrooms offer plenty of room to relax, while the private balcony off the primary bedroom is the perfect place to enjoy your morning coffee or unwind at the end of the day. Convenient bedroom-level laundry adds to the home's everyday functionality. Step outside to a large, fully fenced backyard, reserved exclusively for the main floor tenant, making it the perfect space for children, pets, and outdoor entertaining. The lease includes two parking spaces: one tandem parking spot on the left-hand side of the driveway and one parking space on the left-hand side of the garage. The main floor tenant also has exclusive use of the garage. The right-hand side of the driveway is reserved for the lower-level tenants. Ideally located close to excellent schools, parks, walking trails, shopping, and the upcoming West Brant Recreation Centre, this home offers exceptional convenience in one of Brantford's most sought-after neighbourhoods. Utilities are included in the lease, and tenants will also enjoy access to a designated storage area in the basement. The main floor tenant is responsible for lawn care, snow removal, exterior maintenance, and snow removal for their designated portion of the driveway. (id:56221)
Corcoran Horizon Realty
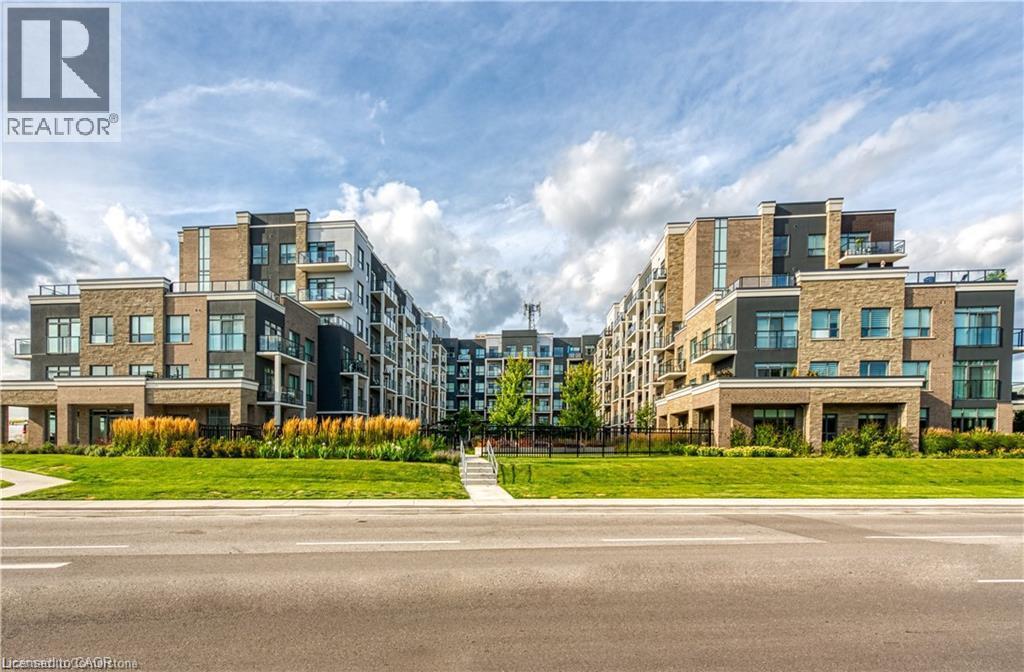
5055 Greenlane Road Unit# 626
Beamsville, Ontario
Welcome to the picturesque town of Beamsville, nestled in the heart of wine country. Discover this stunning 1-bedroom plus den unit, featuring a private balcony, a designated parking spot, and a storage locker. Upon entry, you'll be greeted by a generous open-concept kitchen and living room with soaring 9-foot ceilings. The well-proportioned bedroom, charming 4-piece bathroom, additional den, in-suite washer and dryer, and private balcony enhance the unit's appeal. To your right, a convenient office space greets you, while straight ahead lies a beautifully designed kitchen boasting new stainless steel appliances, including a refrigerator, stove, dishwasher, and over-the-range microwave. The kitchen seamlessly transitions into the spacious living room, which opens onto your own private balcony. (id:56221)
RE/MAX Escarpment Realty Inc.
9 Price Street Unit# Lower
Brantford, Ontario
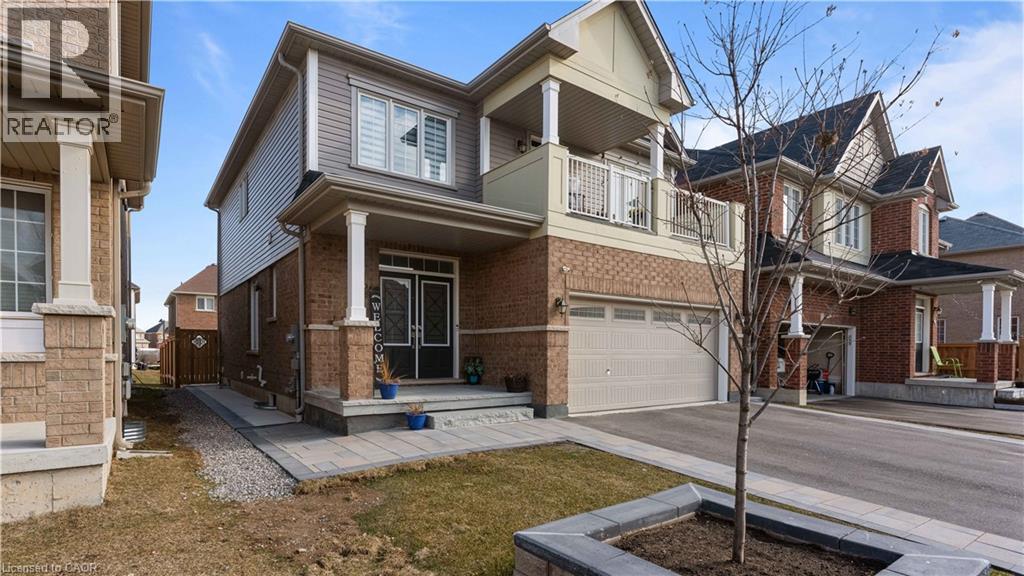
Welcome to the beautifully finished lower-level suite at 9 Price Street in the family-friendly community of West Brant. This bright and thoughtfully designed 1-bedroom, 1-bathroom apartment offers a spacious, open-concept layout that's perfect for a single professional or couple. The modern kitchen features stainless steel appliances, ample cabinetry, and plenty of counter space, flowing seamlessly into the generous living area for comfortable everyday living. The spacious bedroom includes a walk-in closet, while the full bathroom and in-suite laundry add to the home's convenience. One dedicated parking space is included on the right-hand side of the driveway. Rent is all-inclusive, with tenants responsible for internet service and snow removal of their designated parking area. Ideally located close to schools, parks, walking trails, shopping, public transit, and the upcoming West Brant Recreation Centre, this home offers exceptional value in one of Brantford's most desirable neighbourhoods. (id:56221)
Corcoran Horizon Realty
22 Sleeman Avenue
Guelph, Ontario
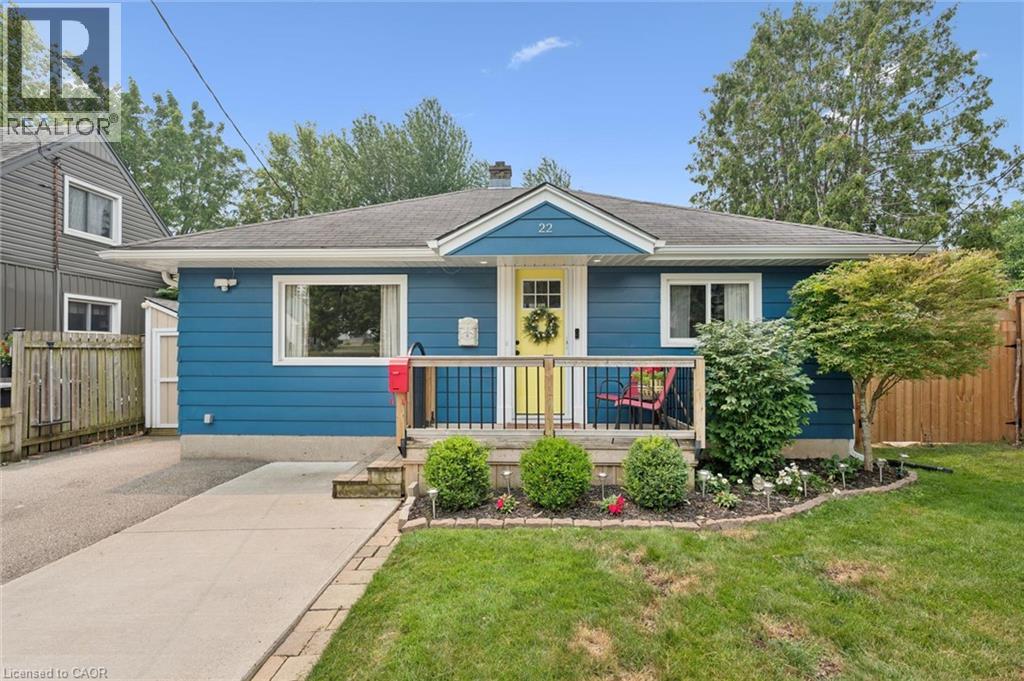
Welcome Home! This charming bungalow is nestled on a spacious 50x107 ft garden oasis, perfectly blending comfort and style. As soon as you arrive, you’ll be greeted by a cheerful, well-maintained home with a welcoming entryway featuring a rollaway screen door and a closet, leading into a bright front living room. To the right, you’ll find two roomy bedrooms and a beautifully updated bathroom. The kitchen was modernized in 2021, complete with new stone countertops and appliances. Enjoy heated floors in the dining room and sunroom for added comfort. The sunroom, added in 2017 by Tropical Sunrooms, features a vaulted ceiling, custom roller shades, and a cozy gas fireplace. Step outside to the private backyard with a wrap-around deck, offering peaceful surroundings and lush gardens — perfect for relaxing or entertaining. There’s a basement bathroom and a brand-new washer and dryer, both installed in 2025, adding extra convenience. The A/C was installed in 2017, and the furnace was updated in 2016. Located close to parks, shopping, highways, and more, this lovely home truly has it all! A must-see for sure! (id:56221)
Forest Hill Real Estate Inc.
115 Bonis Avenue Unit# 216
Scarborough, Ontario
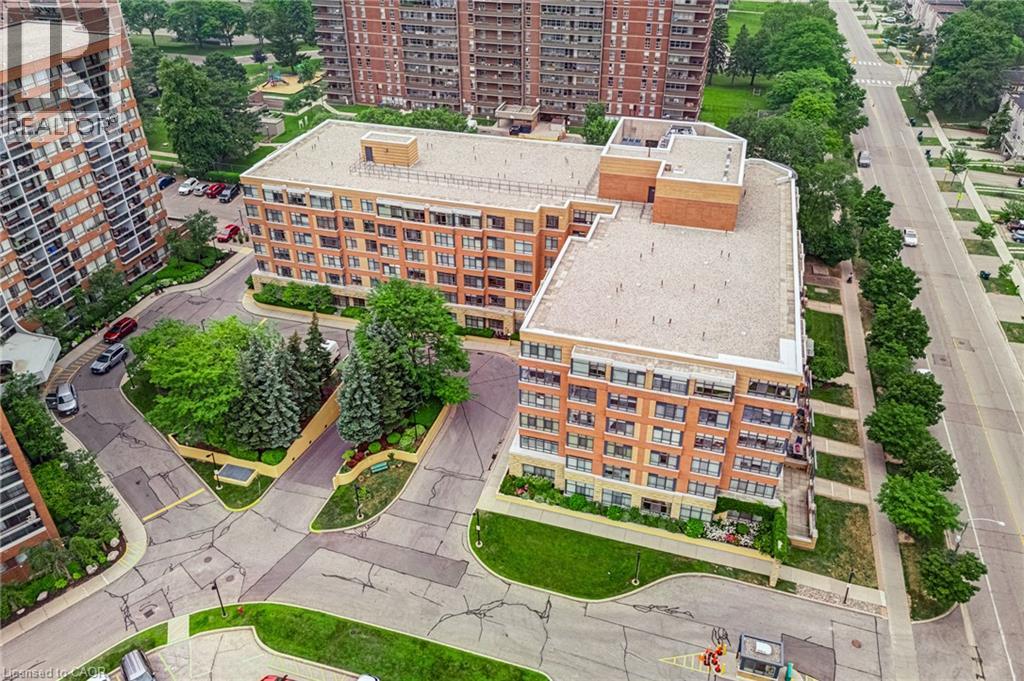
***Public Open Saturday July 18th & Sunday July 19th From 2:00 To 3:00 PM.*** Located In Sought-After Agincourt, The Gardens At Sheppard Village Delivers Refined Senior Living Designed For Those Adults Aged 65 And Older Seeking Independence With Comfort. This Lifetime Lease Community Offers Luxury, Security, And Easy Access To Shops And Senior Amenities. The Bright And Spacious Marigold Suite Is 946 Square Feet, Featuring Many Kitchen Upgrades With Quartz Counter Tops, Backsplash, Appliance Cupboards And Pantry Drawers, Two Generous Bedrooms, Two Bathrooms With Grab Bars, Ensuite Laundry, Solarium, Underground Parking, And A Storage Locker. An Ideal Blend Of Space And Convenience In A Thoughtfully Planned Retirement Environment. Maintenance Fees Include Property Taxes. The Building Offers Extensive Amenities Including Main Floor Common Areas, A Full Party Room And Kitchen, Games, Exercise And Reading Rooms, Resident Lounges, Hobby/Workshop Space, Coin Laundry, And A Secure Entrance With 24 Hour On Site Security And CCTV. Additional Features Include A Guest Suite, Elevators, Underground Parking, Indoor Pool, Car Wash Bay, Bike/Scooter Storage, Resident Lockers, Garbage Chute, Recycling, Landscaped Grounds, And Full Wheelchair Accessibility With Wide Hallways. Services Offered At Shepherd Gardens: Housekeeping, Laundry, Meal Service At Courtyard Restaurant, Hairdressing/Barber Services & Spa, Pharmacy & Convenience Store, Social & Recreational Programs. Close To Shops, Transit, Toronto Public Library, 401 & Much More. Click On 4K Virtual Tour & Don't Miss Out On This Gem! (id:56221)
Lpt Realty
282 Winterberry Boulevard
Thorold, Ontario
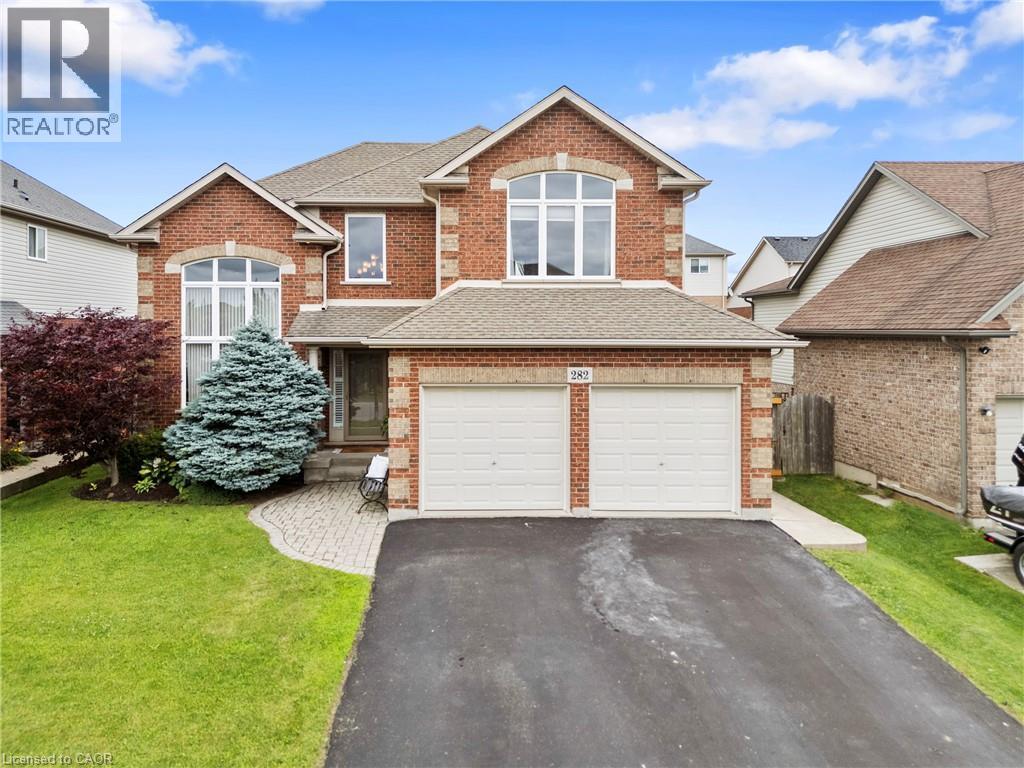
Welcome to this mint-condition, fully finished family home nestled on a sought-after street surrounded by wonderful neighbours, excellent schools, and just a short walk to a beautiful park. From the moment you arrive, you'll appreciate the pride of ownership and the warm, inviting feel that carries throughout every room.Thoughtfully updated and meticulously maintained, this home is truly move-in ready. The bright, spacious layout features soaring 9-foot ceilings, a dramatic cathedral entry, a beautiful cove ceiling in the great room, and a vaulted dining room that adds character and elegance. The gorgeous kitchen is highlighted by quartz countertops installed in 2021, stainless steel appliances, and an open-concept design that's perfect for both everyday living and entertaining.The fully finished interior offers exceptional living space for the entire family, while the bright loft provides the perfect area for a home office, playroom, or additional family room. The expanded laundry/mudroom offers abundant storage and convenient access from the double garage.Step outside to enjoy the private, fully fenced backyard complete with a concrete patio and an additional wood deck, creating the perfect setting for summer barbecues, relaxing evenings, or family gatherings.Major updates provide peace of mind, including a new furnace and central air conditioner installed in 2024, replacement of the front window glass and great room window in 2024/2025, and the kitchen sink window glass replaced in 2024/2025. Beautifully maintained from top to bottom, this exceptional home combines quality, comfort, and location in one outstanding package. Situated on one of the area's most desirable family streets, close to parks, schools, and everyday amenities, this is the kind of home your family will love for years to come. (id:56221)
RE/MAX Niagara Realty Ltd.
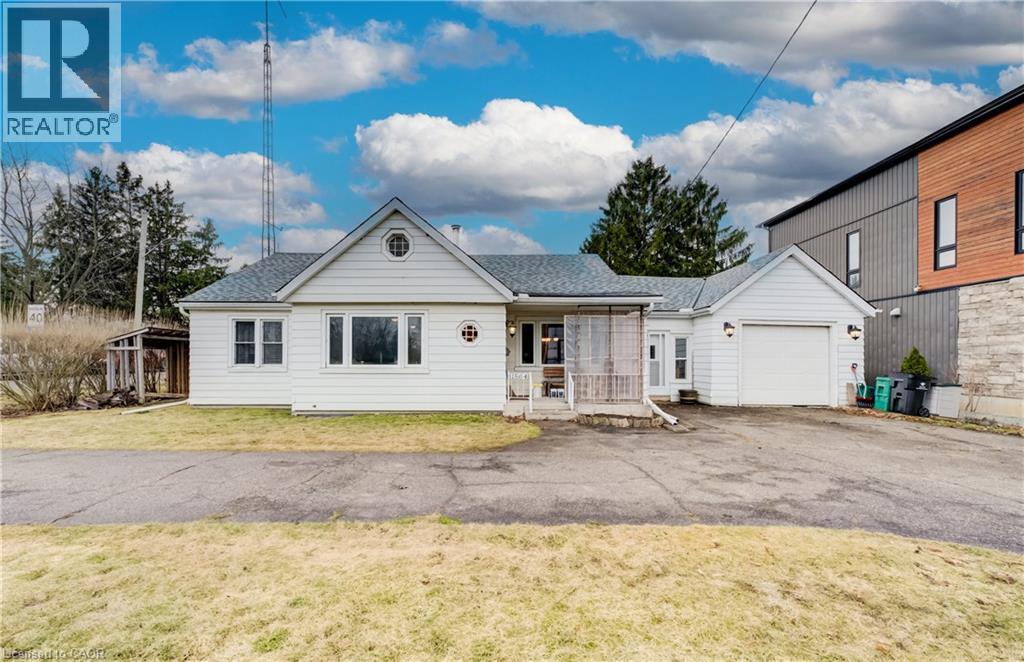
1864 Coronation Boulevard
Cambridge, Ontario
Set in a central location just minutes from downtown Preston, downtown Galt, Galt Country Club, Cambridge Memorial Hospital, and numerous restaurants and shops, this sprawling 1,600 sq ft bungalow sits on an oversized city lot and offers exceptional space for growing or extended families. This oversized city lot is complete with exceptional parking, with a double-wide, double-entrance driveway accommodating up to nine vehicles, plus an extra-deep single car garage. Inside, the home opens into generous principal rooms, including a cozy living area anchored by a wood-burning fireplace capable of heating the entire home. The dining space is equally spacious, easily hosting family dinners or larger gatherings, and connects to a renovated custom kitchen designed with everyday function in mind, featuring ample cabinetry, plenty of counter space, a double-wide deep-well sink, and a gas stove. Down the hall, you’ll find three comfortable bedrooms and a well-sized family bathroom with dual sinks and a separate walk-in shower. A walk-up attic with standing height adds an unexpected bonus for storage. The lower level, complete with a separate entrance, expands your living space even further with a large rec room, in-home workshop, half bathroom, and an impressive amount of storage - ideal for hobbies, teens, or multi-generational living. Outside, the fully fenced backyard is set up for easy enjoyment, with a large concrete patio, gazebo, garden beds, and a storage shed, ready for the summer days ahead. (id:56221)
Royal LePage Brant Realty
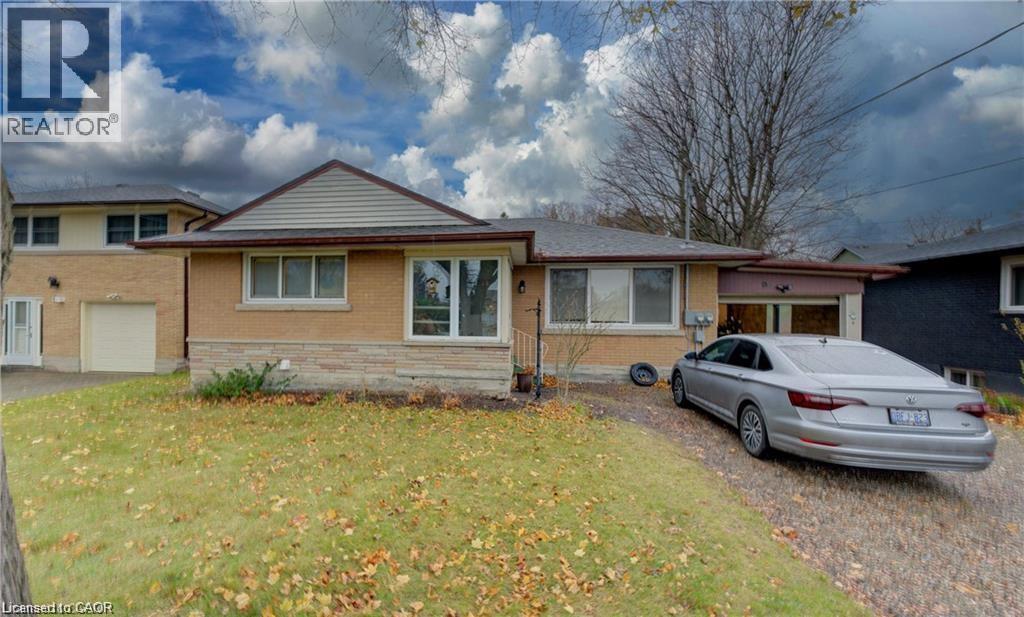
90 Clive Road Unit# Lower Level
Kitchener, Ontario
Searching for a rental that combines convenience, charm, and location? Welcome to 90 Clive Road! This 2-bedroom, 1-bathroom basement unit is ideally situated in Kitchener's East Ward, just steps from Rockway Gardens and Golf Course, picturesque parks and trails, The Aud, and quick access to the expressway. Plus, it’s close to all the essentials, including Fairview Mall, Downtown Kitchener, the Farmers Market, and the LRT, ensuring you’re minutes away from everything! Inside, enjoy modern updates like new flooring, sleek pot lights, a spa-like 5-piece bathroom, and a fully equipped kitchen with stainless steel appliances, quartz countertops, a stylish backsplash, and plenty of storage. For added convenience, this unit includes in-suite laundry and access to a 1-car garage. Don’t miss out—schedule your private tour today! (id:56221)
Flux Realty
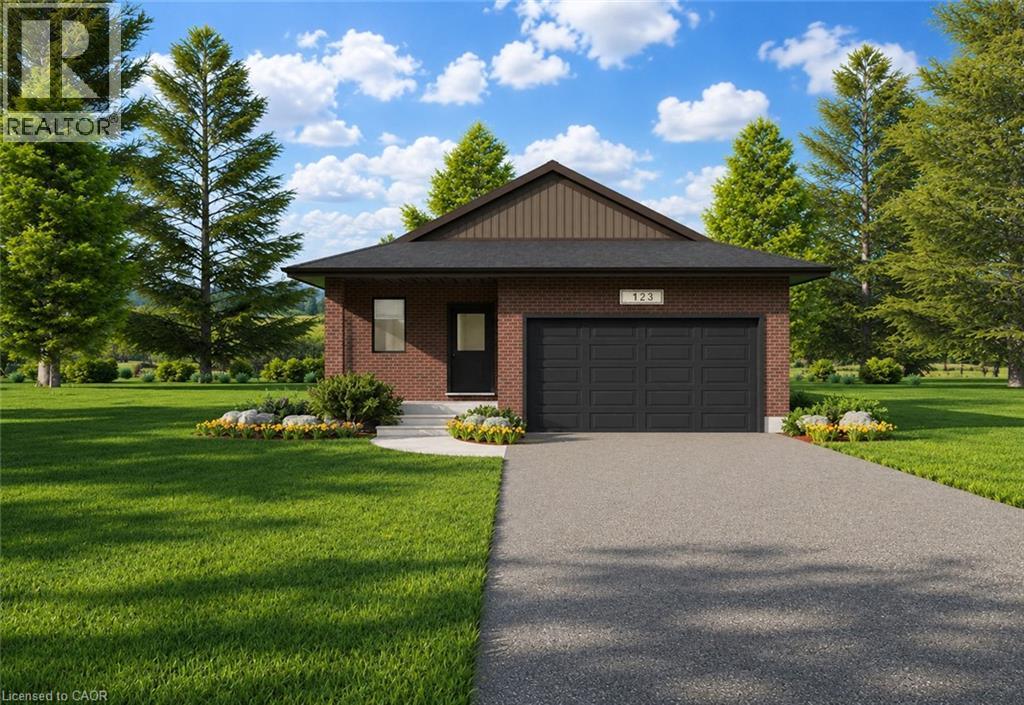
Lot 42 Featherstone Street E
Listowel, Ontario
Welcome to Countryside Meadows, a thoughtfully designed new subdivision in North Perth, where small-town charm meets modern living. Located on the north end of Listowel, this growing community offers the perfect blend of peaceful surroundings and everyday convenience. Spacious layouts, modern finishes and quality craftmanship designed by PK Homes Inc. for today's families and professionals. Enjoy wide streets green spaces and relaxed atmosphere- all while staying connected to town amenities. Minutes to schools, shopping, parks, restaurants and healthcare- everything you need is right where you live. The Jasper is a 1250 sqft- 2 bedroom, 1 bath, bungalow featuring a open concept great room, bright kitchen w/island and granite, 2 car garage and sodded lot. Build your future in a community you'll be proud to call home. Countryside Meadows- where comfort, community and countryside living come together. (id:56221)
Kempston & Werth Realty Ltd.
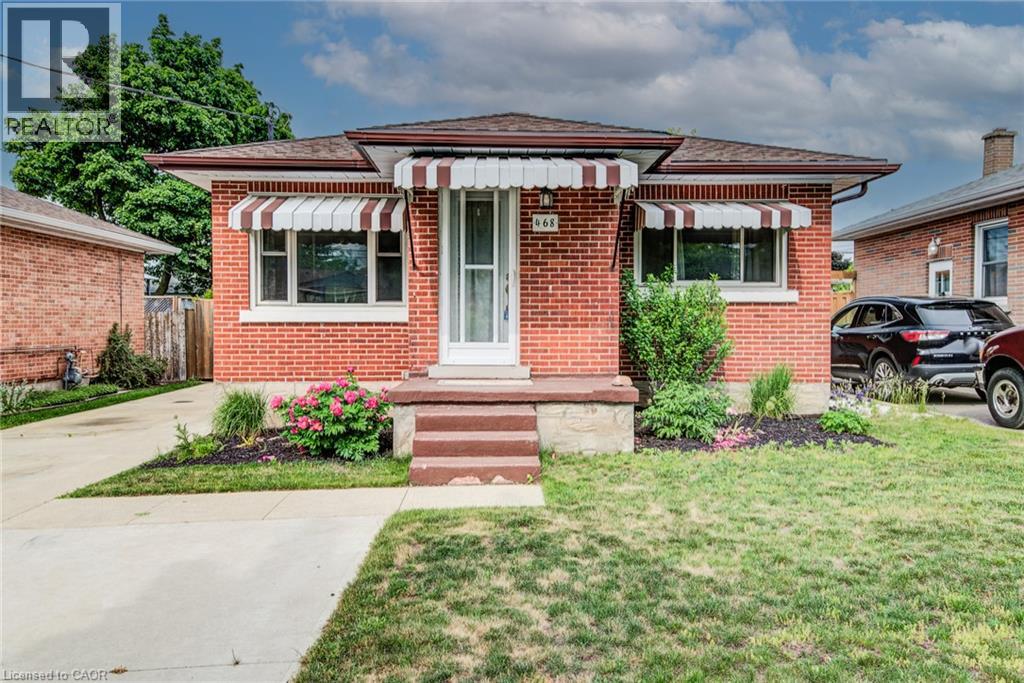
468 Highland Road E
Kitchener, Ontario
Welcome to 468 Highland Road East, Kitchener, a beautifully updated brick bungalow with a fully finished in-law suite, perfect for the first-time buyer looking to offset their mortgage from day one. Upstairs you'll find two well sized bedrooms, one with a walkout to the backyard, an updated kitchen with tiled backsplash, a large bright living room and a fully updated main bath. While the lower level offers a self-contained space with its own entrance, a third bedroom, heated bathroom floors, and a separate laundry. This isn't a project, it's a move-in ready home with potential income built in. Outside, a double-wide driveway gives you plenty of parking, a fully fenced yard for privacy, a poured concrete pad with shed for extra storage, and the oversized backyard has room to breathe, play, or build. Located minutes from Highway 7 and close to downtown Kitchener, transit, and everyday amenities. (id:56221)
Shaw Realty Group Inc.