
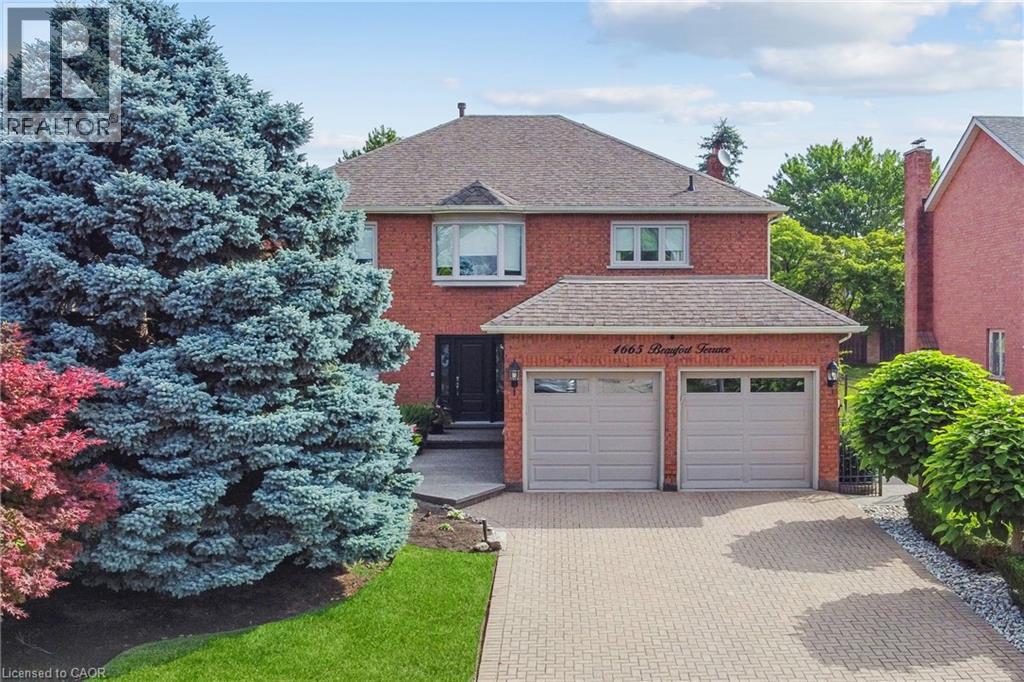
4665 Beaufort Terrace
Mississauga, Ontario
Tucked away in a prestigious enclave of executive homes, this 4-bedroom, 3-bathroom detached residence has been lovingly maintained and thoughtfully updated by its original owner. The main floor offers a spacious and functional plan. Step inside to a bright and inviting layout designed for both family living and entertaining. The formal living and dining are perfect for hosting gatherings while the separate family room provides a warm retreat for everyday relaxation. The modernized kitchen features custom cabinetry, built-in stainless-steel appliances, granite countertops, and a spacious breakfast area with large windows overlooking the picturesque backyard. Step out onto the expansive covered deck and take in the beautifully landscaped gardens-fully irrigated for easy maintenance. The backyard oasis also includes a gazebo, perfect for outdoor dining, and a charming garden shed for additional storage. Completing the main level is a convenient powder room, a well-equipped laundry room with ample storage, and direct access to the oversized double-car garage. Upstairs, the primary suite features a spacious layout, large window and a private ensuite bathroom with a soaking tub and separate shower. Three additional generously sized bedrooms offer plenty of closet space and share a well-appointed main bathroom. Located in the highly sought-after Erin Mills community, this home offers easy access to top-rated schools, major highways, Erin Mills Town Centre, parks, walking trails, and Credit Valley Hospital. Whether you're commuting or enjoying the nearby amenities, this location is second to none. Don't miss this rare opportunity to own a beautifully maintained home in one of Mississauga's premier neighborhoods! (id:56221)
Century 21 Miller Real Estate Ltd.
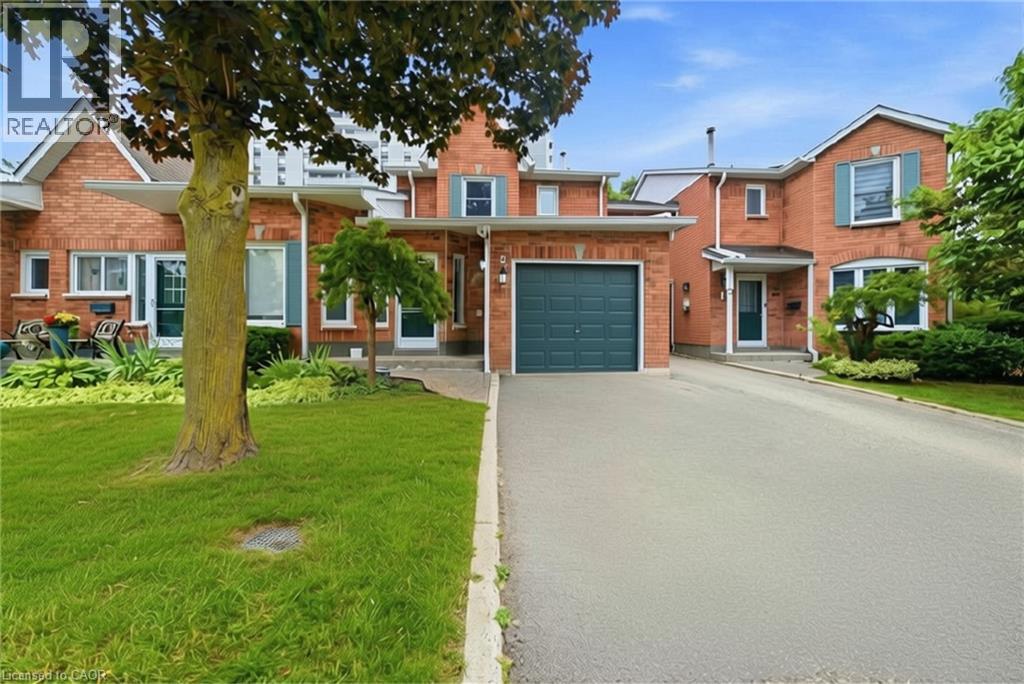
2155 Duncaster Drive Unit# 2
Burlington, Ontario
Welcome to **2155 Duncaster Drive, Unit #2** in Burlington, a beautifully renovated 3-bedroom, 3-bathroom condo townhome offering stylish finishes and exceptional living space from top to bottom. Every detail has been thoughtfully updated, including a brand-new kitchen featuring **quartz countertops**, engineered hardwood flooring throughout the main level, new carpeting on the second floor and in the finished walkout basement, fresh paint throughout, and new interior doors, trim, hardware, baseboards, modern lighting, and pot lights. **Quartz countertops continue throughout all three bathrooms**, creating a clean and cohesive design. The functional main floor is perfect for everyday living and entertaining, offering a bright, open-concept layout with convenient walkout access to a private deck. Upstairs, you'll find three spacious bedrooms, including a generous primary suite with **double-door entry**. The primary bedroom features a beautifully renovated 4-piece ensuite complete with **built-in cabinetry**, quartz countertops, and updated finishes. All three bathrooms have been fully renovated with new toilets, vanities, sinks, fixtures, and glass shower and tub enclosures. A skylight above the staircase fills the upper level with natural light, while two gas fireplaces—one in the living room and another in the finished walkout basement recreation room—provide warmth and comfort. The finished walkout basement offers additional living space with direct access to the backyard, making it ideal for a family room, home office, or entertaining. Located in a sought-after Burlington community close to parks, schools, shopping, restaurants, and major commuter routes, this move-in-ready condo townhome offers the perfect blend of modern updates and everyday convenience. (id:56221)
RE/MAX Escarpment Realty Inc.
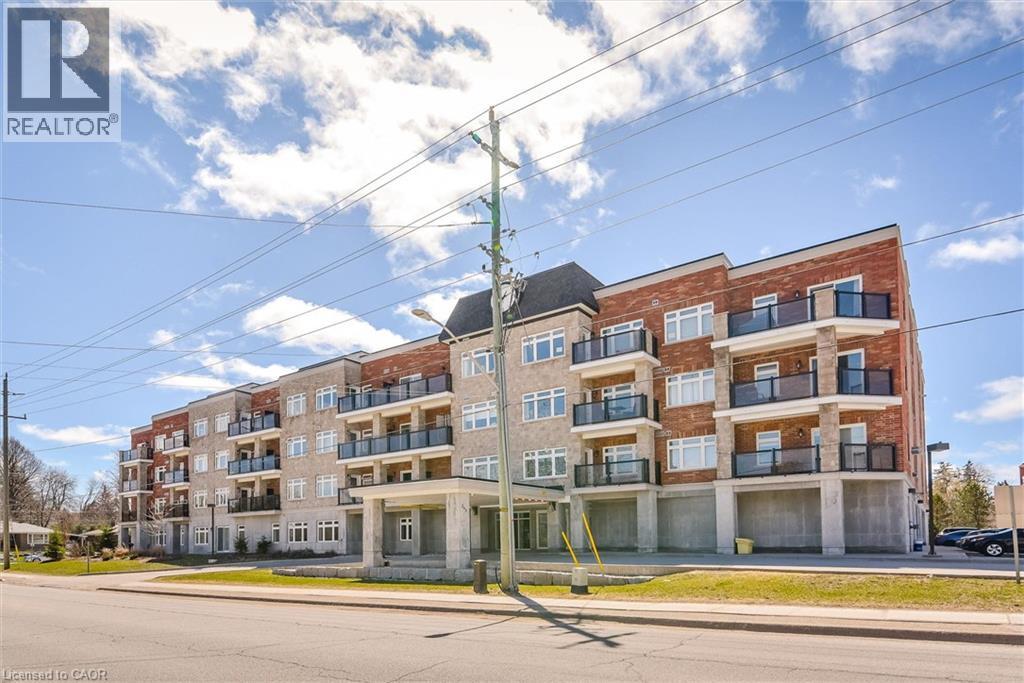
245 Scotland Street Unit# 101
Fergus, Ontario
Nestled in the prestigious Pierpoint condominium, this beautifully maintained ground-floor suite offers the perfect blend of comfort, convenience and community. With over 1,200 sq. ft. of thoughtfully designed living space, this bright 2-bedroom, 2-bathroom home is ideal for downsizers, retirees or professionals seeking a low-maintenance lifestyle without compromising on space.The heart of the home is the open-concept kitchen, featuring abundant oak cabinetry, a large centre island with breakfast bar, stainless steel appliances and seamless flow into the dining and living areas. Large windows fill the space with natural light, while hardwood flooring, crown moulding and neutral décor create an inviting atmosphere throughout. The spacious primary offers a walk in closet and private 3-piece ensuite, while the second bedroom is perfectly suited for guests, a home office or hobby room. A second bath includes 2 pieces and convenient in-suite laundry with additional storage. Step outside to your covered ground-floor patio, an ideal space for morning coffee, gardening or relaxing with friends. Ground-level access means no waiting for elevators, while still enjoying the security and amenities of this exceptionally well-managed building.Residents of Pierpoint enjoy an impressive array of amenities including a welcoming lobby, beautifully appointed party room with full kitchen, billiards room, fitness centre, lounge, library, workshop, landscaped grounds and ample visitor parking.Located just steps from the Grand River, scenic walking trails and the historic charm of downtown Fergus, you'll enjoy easy access to boutique shopping, restaurants, cafés, the Fergus Market, churches, parks, the Sportsplex, Groves Hospital and year-round community events. Grocery stores, pharmacies and banking are all nearby, while Guelph, Elora, Kitchener-Waterloo and Highway 6 are within an easy commute. (id:56221)
RE/MAX Real Estate Centre Inc
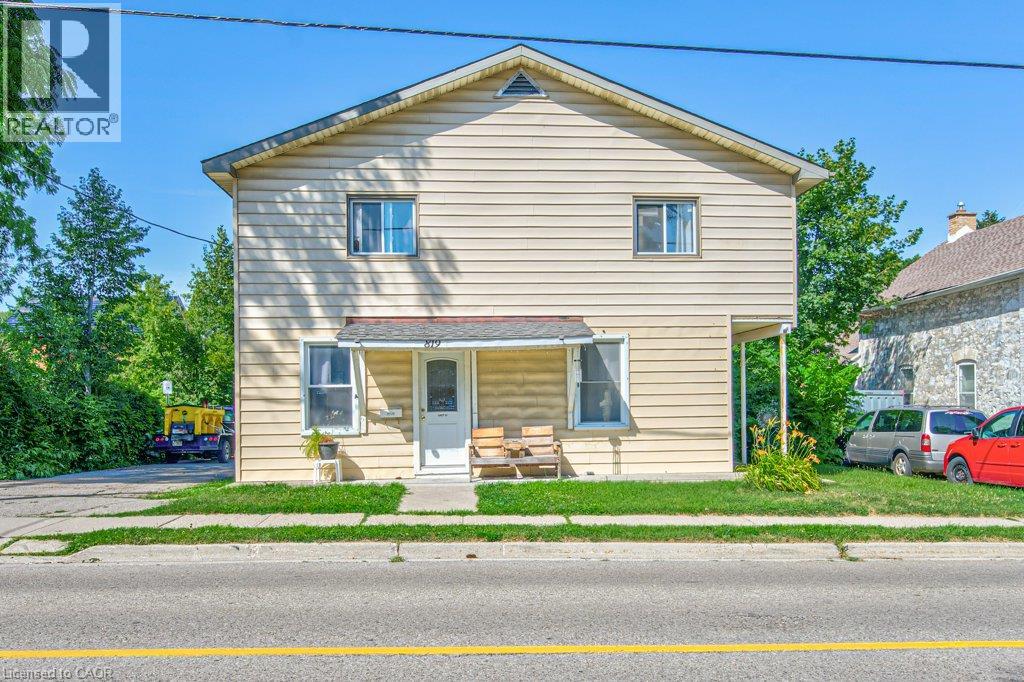
819 Duke Street
Cambridge, Ontario
An exceptional turnkey investment opportunity offering strong income potential with multiple revenue streams. This well-maintained legal multi-unit property features three residential units plus a heated 30' x 30' detached garage/shop with an additional 12' x 25' side addition, creating flexibility for investors, tradespeople, or future owner-occupants. Unit 1 is a spacious approximately 2,000 sq. ft. four-bedroom home featuring a large family room, sunroom, and 1.5 bathrooms. The current tenant pays $1,550/month plus gas and hydro, with the owner sharing the water expense. The unit offers significant upside, with an estimated market rent of approximately $2,300/month plus utilities. Unit 2 is a bright two-bedroom apartment currently rented for $1,800/month all inclusive, while Unit 3 is a one-bedroom suite generating $1,350/month all inclusive. The detached heated garage/shop measures approximately 30' x 30', with an additional 12' x 25' side addition, and has previously generated $1,700/month in rental income. It is currently owner-occupied, presenting an excellent opportunity for additional future revenue or personal use. Additional highlights include a forced-air gas furnace, central air conditioning serving the main residence, ample parking, and a highly desirable Cambridge location close to schools, parks, shopping, public transit, and major commuter routes. With below-market rents in the largest unit and the potential to lease the garage separately, this property offers immediate cash flow with outstanding future income growth potential. Whether you're expanding your investment portfolio or looking for a property with multiple income sources, 819 Duke Street delivers exceptional versatility and long-term value. (id:56221)
Shaw Realty Group Inc.
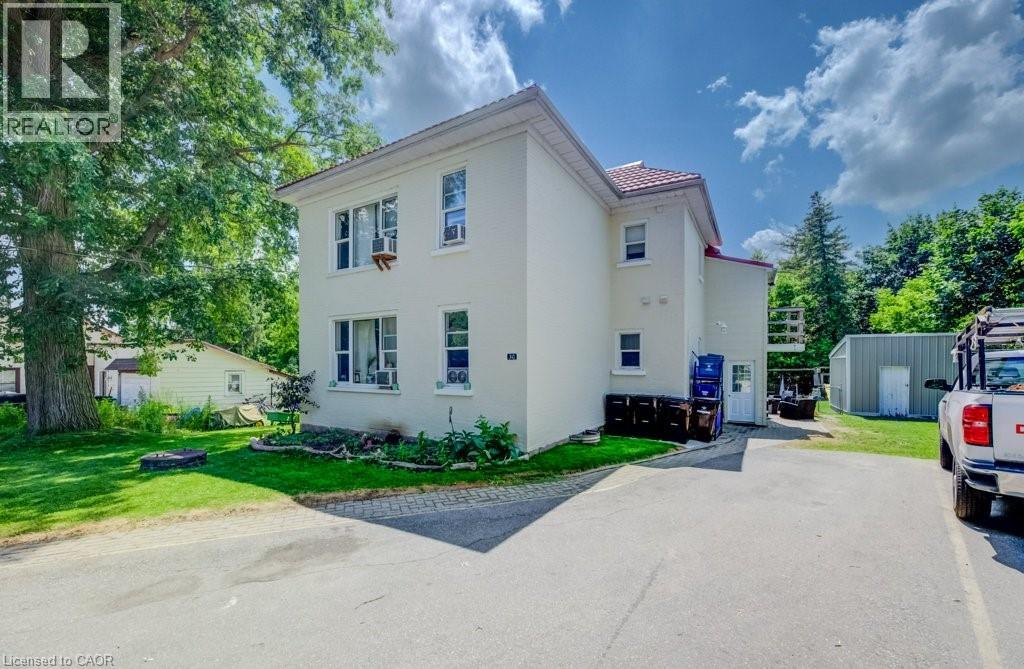
30 Foell Street
Baden, Ontario
A rare chance to own a fully tenanted, income-producing fourplex backing onto open farmland. Two 2-bedroom units and two 1-bedroom units, every one occupied and generating revenue from day one. Pride of ownership shows throughout this property, and the heavy lifting is done. Unit 1 was completely refreshed this year with a new kitchen, new bathroom, luxury vinyl plank flooring, new doors, fresh paint, and new appliances. The remaining three units have all been renovated in recent years, including updated kitchen cabinetry, countertops, and modern laminate and vinyl flooring. The big-ticket items are covered too: a durable metal roof, updated windows throughout the main levels, a gas water heater installed in 2020, and a parking lot freshly paved in 2022 with two spaces per unit for a total of eight spots. Smart mechanics make this an easy hold. Each unit runs on its own breaker panel, and tenants pay their own hydro while the landlord covers water and gas. Coin-operated laundry in the shared basement adds a bonus income stream. House-hackers, take note: live in one unit and let the other three carry the mortgage. Set on a sought-after dead end street along a Grand River Transit route, with quick access to the city and farmland views out back. Immediate possession with tenants in place. Opportunities like this rarely surface. (id:56221)
Shaw Realty Group Inc.
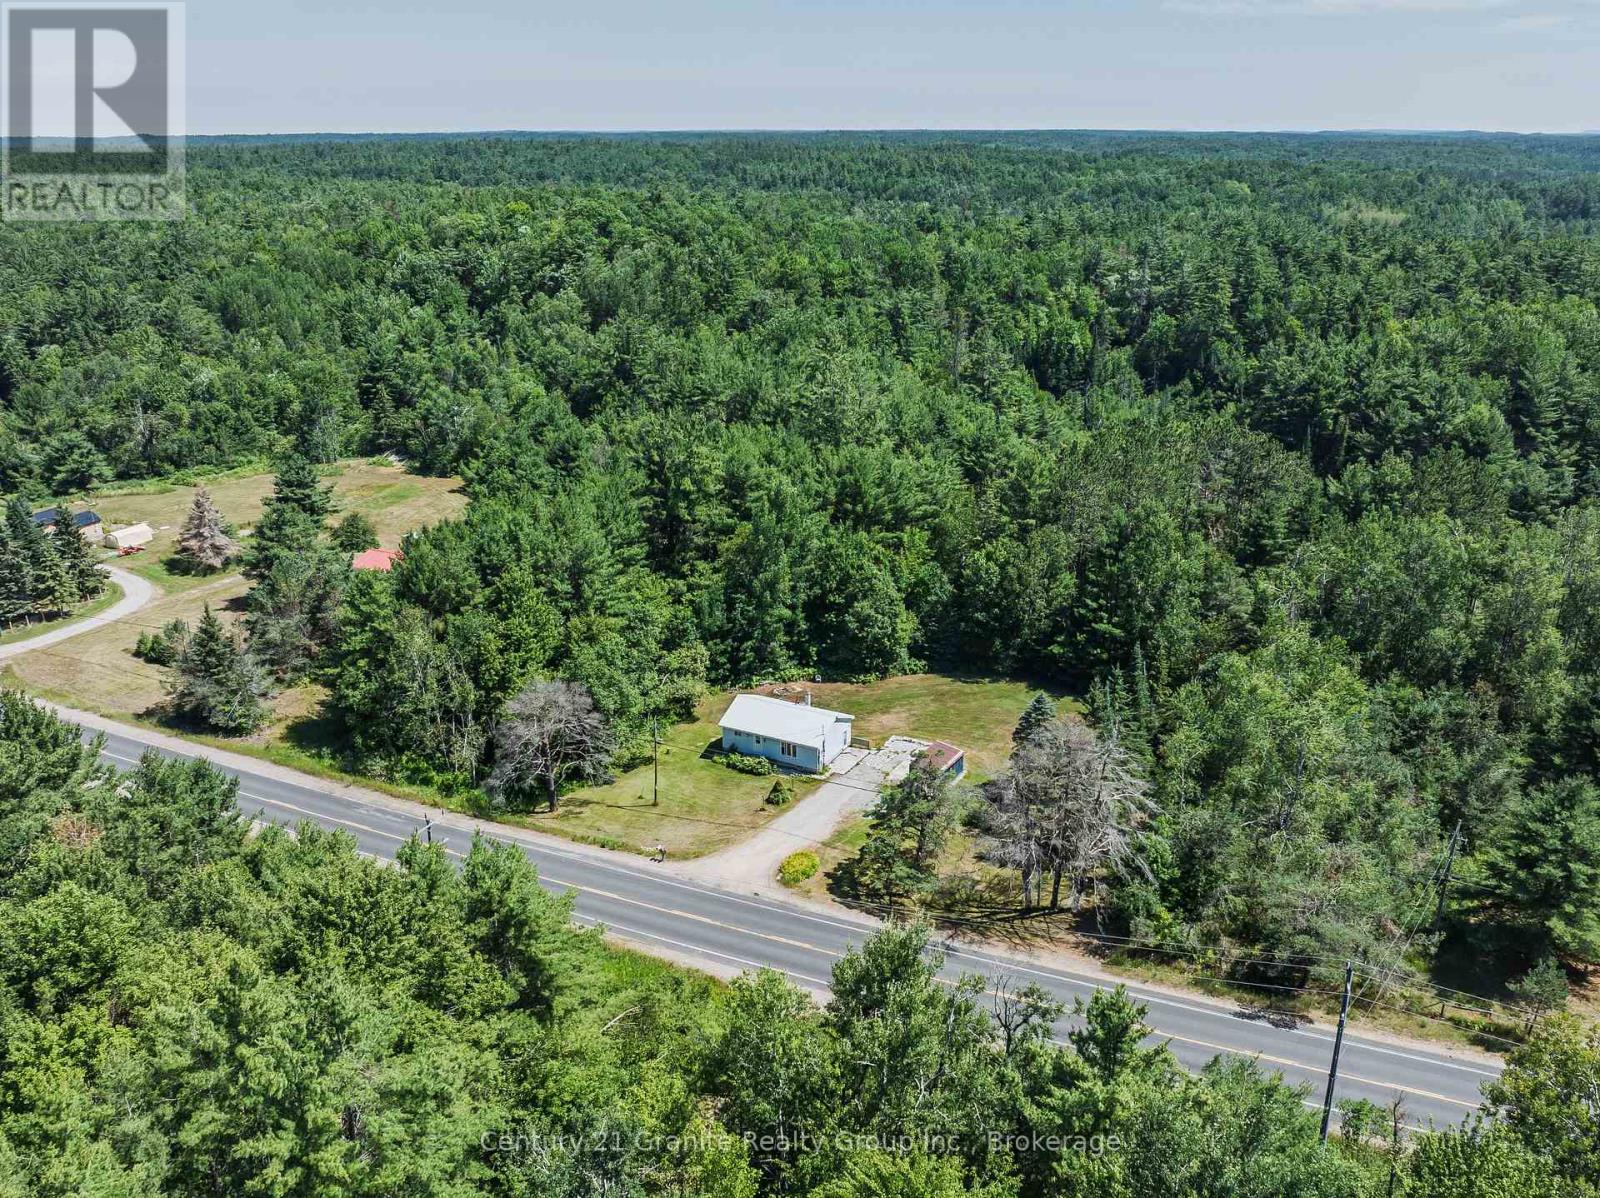
4750 County Road 121
Minden Hills (Snowdon), Ontario
Opportunity awaits with this 2-bedroom home situated on a generous 1.148-acre lot just minutes from Kinmount. This property is ideal for investors, contractors, or buyers looking for a renovation project in a peaceful rural setting. The home requires significant repairs and updating and features an unfinished basement ready for your vision. Key features include a durable metal roof and a drilled well, providing a solid starting point for restoration or redevelopment. With over an acre of land, there's plenty of room to expand, garden, or simply enjoy the privacy of country living while remaining conveniently close to the amenities of Kinmount. Bring your vision and unlock the potential this property has to offer. Property is being sold in "as is, where is" condition with no representations or warranties by the seller. (id:56221)
Century 21 Granite Realty Group Inc.
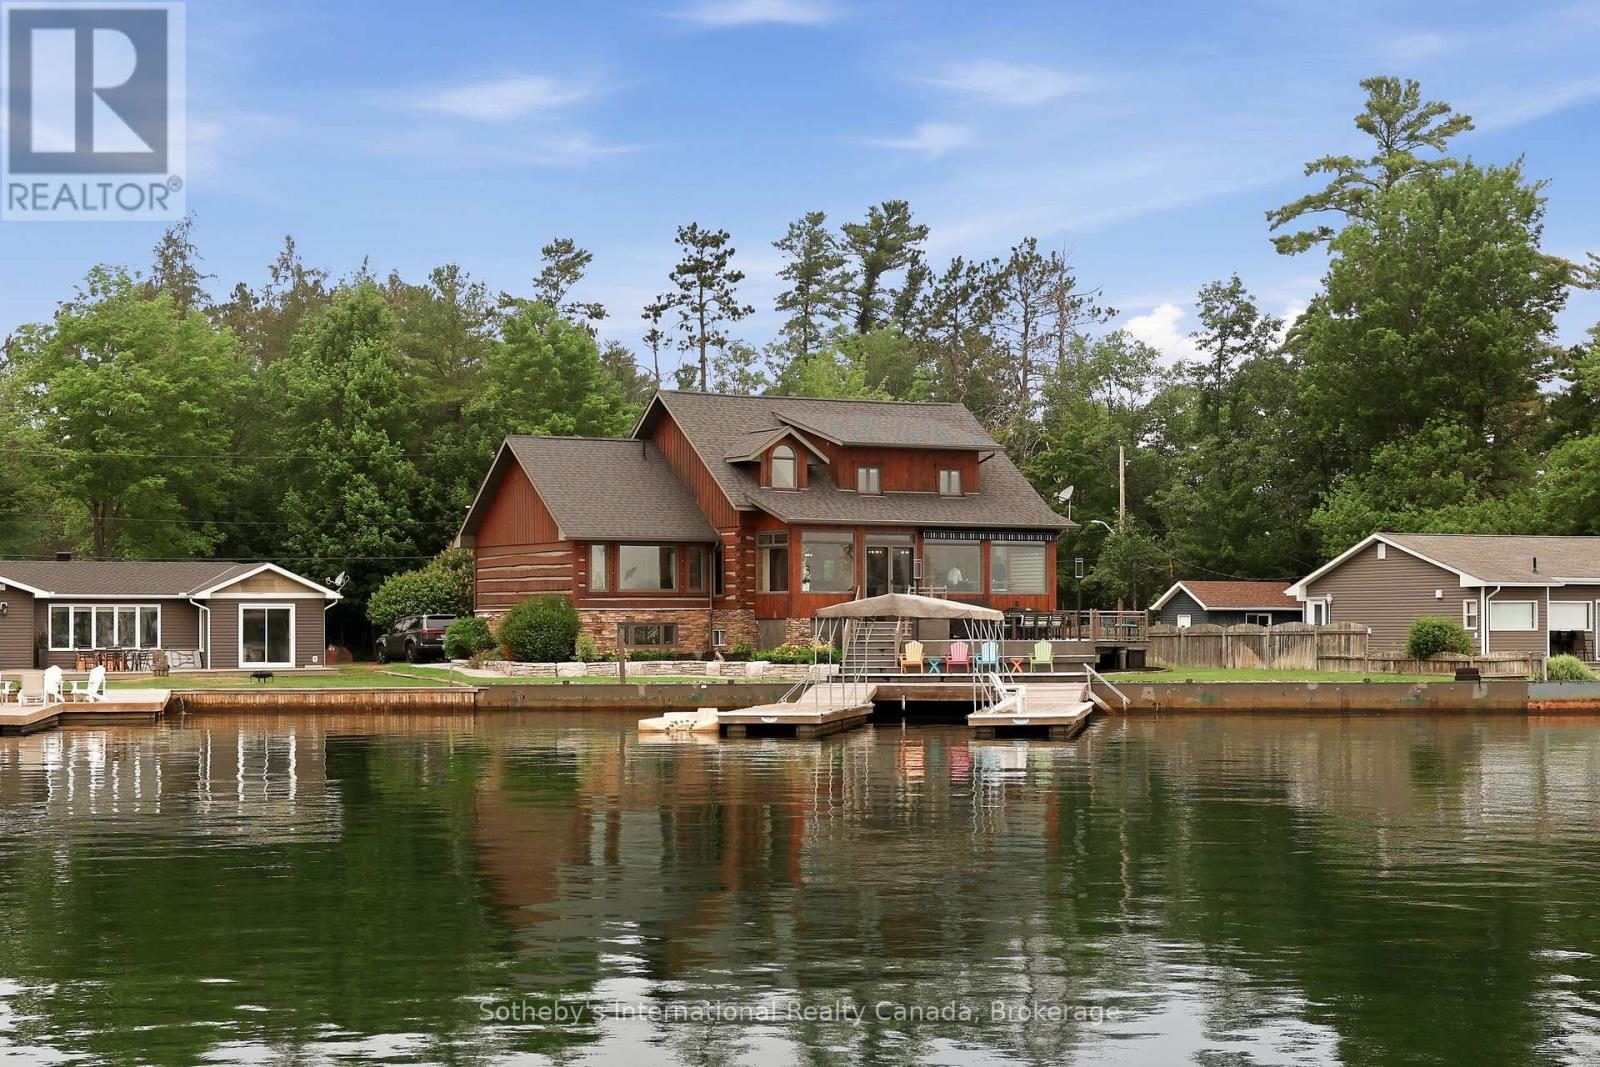
44 Alagash Drive
Sault Ste Marie, Ontario
Positioned along the renowned St. Mary's River, this distinguished waterfront residence offers an exceptional blend of comfort, craftsmanship, and lifestyle in one of Sault Ste. Marie's most desirable waterfront settings. Thoughtfully designed as both a year-round residence and executive retreat, the home features 3,665 sq. ft. of beautifully finished living space, including 5 bedrooms, 2.5 bathrooms, and a finished lower level ideal for recreation, guests, or a home office. Premium finishes are evident throughout, highlighted by a chef-inspired kitchen with Wolf, Sub-Zero, and Miele appliances, porcelain flooring, and a luxurious primary suite complete with a steam shower and walk-in closet. Recent upgrades, including a new boiler system, updated electrical, new drywall, a Generac whole-home generator, dual heating systems, and heated front steps, provide exceptional comfort and peace of mind. Outside, the waterfront becomes an extension of the home. Enjoy mornings on the dock, afternoons boating the scenic St. Mary's River, and unforgettable excursions onto the breathtaking waters of Lake Superior. A double-slip dock with canopy and quiet bay setting create the perfect backdrop for boating, fishing, and entertaining. Conveniently located just minutes from Sault Ste. Marie Airport, the property offers outstanding accessibility for owners and guests alike. Further enhancing this offering is the opportunity to purchase the separate rear property, featuring a three-car detached garage and a 677 sq. ft. guest residence with two bedrooms and one bathroom-ideal for extended family, guests, or creating a true multi-building family estate. Beautifully renovated, meticulously maintained, and thoughtfully designed, this is a rare opportunity to own an exceptional waterfront home on one of Northern Ontario's most celebrated waterways. (id:56221)
Sotheby's International Realty Canada
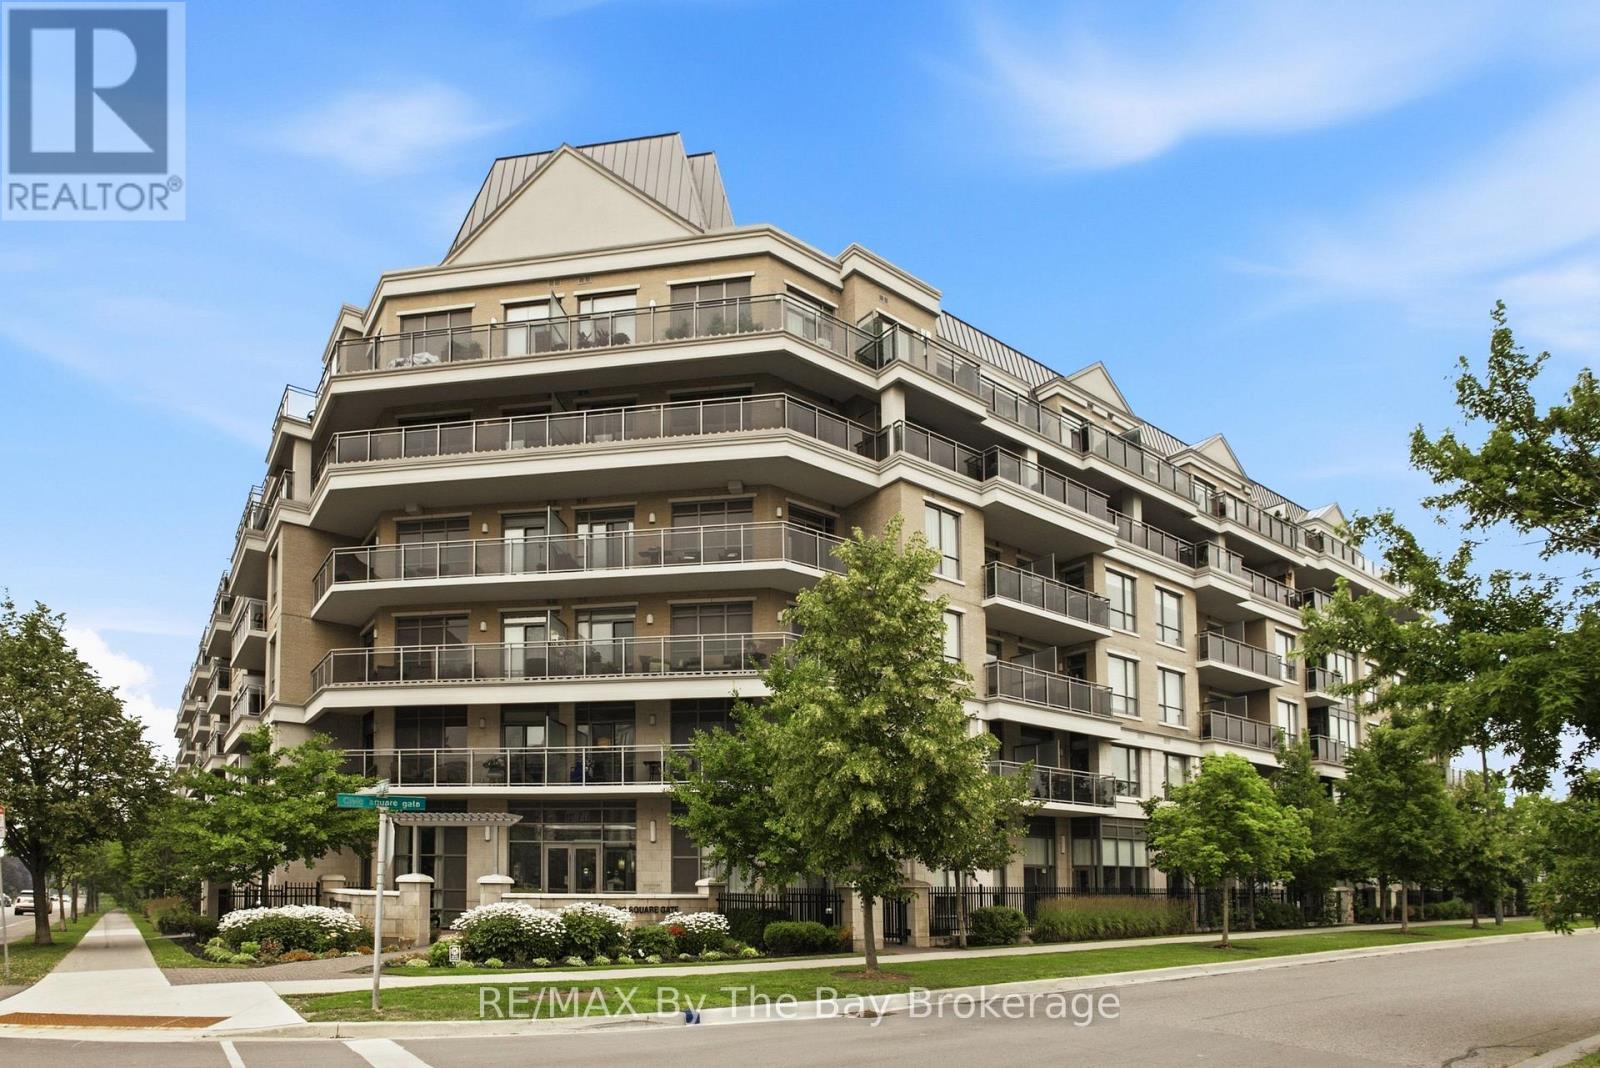
112 - 111 Civic Square Gate
Aurora (Bayview Wellington), Ontario
Welcome home to this beautifully upgraded ground-floor suite in Aurora's highly sought-after Ridgewood II. Thoughtfully designed for comfortable living and entertaining, this exceptional 2-bedroom residence features one of the building's most desirable outdoor spaces-a stunning 316 sq. ft. west-facing terrace with direct street access, a natural gas BBQ hookup, water line, and electrical outlet. Step inside to a bright, open-concept layout where 10-foot smooth ceilings and abundant natural light create an airy feel. Hardwood flooring flows throughout the living areas and bedrooms, with travertine flooring in the kitchen and bathrooms. The upgraded kitchen offers stainless steel appliances, granite countertops, under-cabinet lighting, pot lights, and a spacious breakfast bar that naturally invites conversation and gathering. The living and dining area extends seamlessly to the terrace, creating an ideal indoor-outdoor living experience. Whether hosting friends, tending your garden, or enjoying a morning coffee, this private outdoor retreat is truly something special. Both bedrooms feature floor-to-ceiling windows and blackout window coverings, while the primary suite also enjoys direct access to the terrace and his-and-her closets. The spa-inspired en-suite showcases travertine flooring, marble countertops, a frameless glass shower with upgraded tile work, rainfall showerhead, Jacuzzi tub, upgraded faucets, and pot lighting. The second bathroom features travertine flooring, marble countertops, upgraded tile work, modern fixtures, and pot lights. Residents of this smoke-free building enjoy concierge service, an outdoor saltwater pool, indoor hot tub, fitness center, party room, guest suite, and pet spa. Close to shopping, restaurants, parks, transit, schools, Aurora Town Square, the Aurora GO Station, and commuter routes. A rare opportunity to enjoy elegant finishes, exceptional outdoor living, premium amenities, and convenience in a sought-after Aurora community. (id:56221)
RE/MAX By The Bay Brokerage
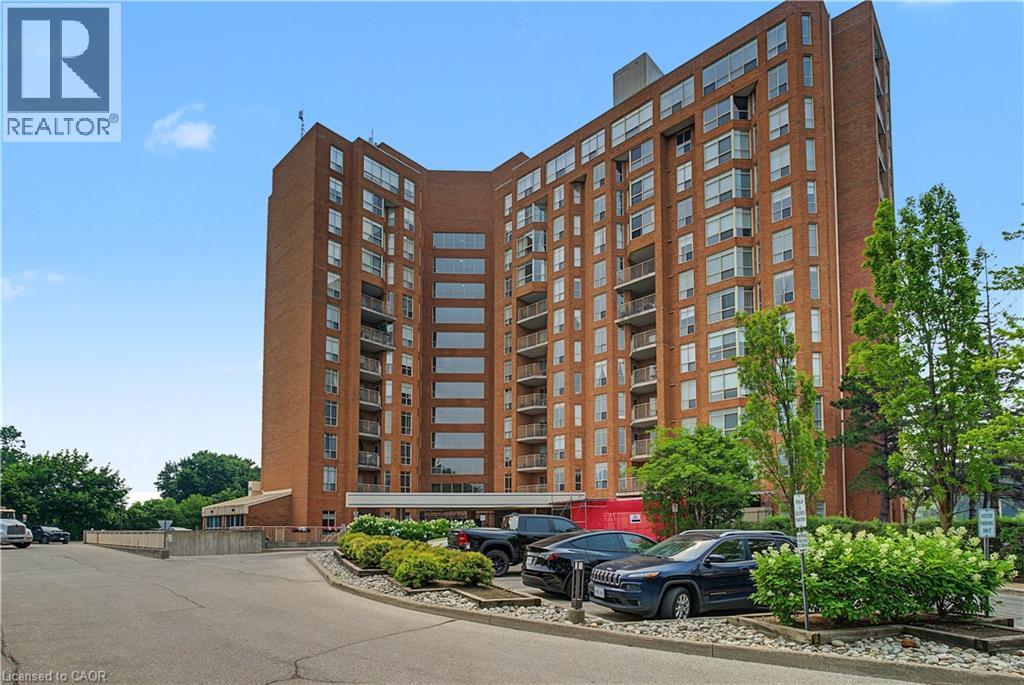
1414 King Street E Unit# 803
Kitchener, Ontario
Want to be a part of an amazing community with great amenities and tonnes of activities? Look no further; welcome home to the beautiful end unit #803 at 1414 King St E in the highly sought-after Eastwood Community. This large end unit is beautifully done, featuring 3 bedrooms, a spacious living room, separate dinning room, laundry, bathroom and a large storage locker on the same floor. It even has a nice large patio to take in the views. Location is great, being close to malls, shops, golf, restaurants, coffee shops etc. but the amenities inside are even better! The property features bowling, shuffleboard, fitness, billiards, library, games room, quilting room, workshop and more. All new windows are to be installed starting in Sept. This unit is very well-maintained and a must-see! (id:56221)
RE/MAX Twin City Realty Inc.
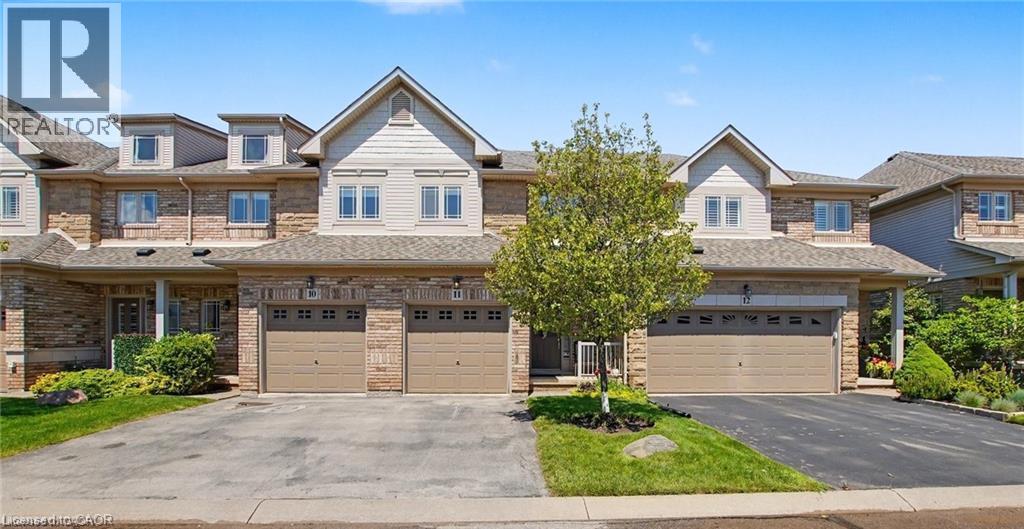
2169 Orchard Road Unit# 11
Burlington, Ontario
Welcome to this beautifully maintained Losani-built townhome nestled in the highly sought-after enclave of The Greystones. Features include 3 spacious bedrooms and 4 baths. 9' ceilings and hardwood flooring on the main level. The eat-in kitchen features maple cabinets, granite counters, ceramic backsplash and walkout to back patio. The separate dining room features a coffered ceiling. The primary bedroom has double door entry, a roomy walk-in closet and 3 pc ensuite. Convenient upper level laundry. The fully finished basement with cold room, powder room, and potlights adds additional living space. Inside entry to garage. Upgrades include roof, furnace, A/C, and hot water tank all in 2022. Located in the popular Orchard community this home is steps from a scenic walking trail, top rated schools, and shopping. Don’t miss your opportunity to live in one of Burlington’s most coveted communities. Book your private showing today! (id:56221)
RE/MAX Escarpment Realty Inc.

80938 Falls Reserve Line
Ashfield-Colborne-Wawanosh (Colborne), Ontario
Nestled on 1.4 acres of mature trees and complete privacy, this exceptional Benmiller property is more than just a home-it's your private retreat. Beautifully maintained and thoughtfully updated, every room is tastefully appointed, while every window frames a peaceful view of the surrounding landscape. The hardest decision you'll make each day is where to relax-enjoy your morning coffee on the upper balcony, unwind in the hot tub, gather around the firepit with family and friends, or spend quiet evenings under the gazebo watching the stars. Inside, the open-concept main floor is warm, bright, and inviting, featuring rich maple hardwood floors, an abundance of windows across the back of the home, quartz countertops, and a sunroom anchored by a Regency propane fireplace. Main-floor laundry adds everyday convenience, creating a home that's both functional and beautiful. Upstairs, you'll find two generous bedrooms and a beautifully renovated spa-inspired bathroom featuring a luxurious soaker tub, oversized glass and tile shower, and custom finishes. The fully finished walkout lower level offers a spacious family room with a wet bar, third bedroom, and a stunning full bathroom complete with an oversized tiled walk-in shower and heated floors, with direct access to the patio and hot tub. Just when you think you've seen it all, the detached heated and insulated 900 sq. ft. shop steals the show. Above, an additional 900 sq. ft. finished loft with its own heat pump offers endless possibilities-whether it's a home office, guest retreat, fitness studio, games room, art studio, or the perfect space for teenagers to call their own. Completing the package is a 14 kW Generac backup generator, providing year-round peace of mind. Located just minutes from Goderich, the Benmiller Inn, and Falls Reserve Conservation Area, this is a property where luxury, privacy, and lifestyle come together in perfect harmony. Some homes check the boxes. This one exceeds every expectation. (id:56221)
Royal LePage Heartland Realty
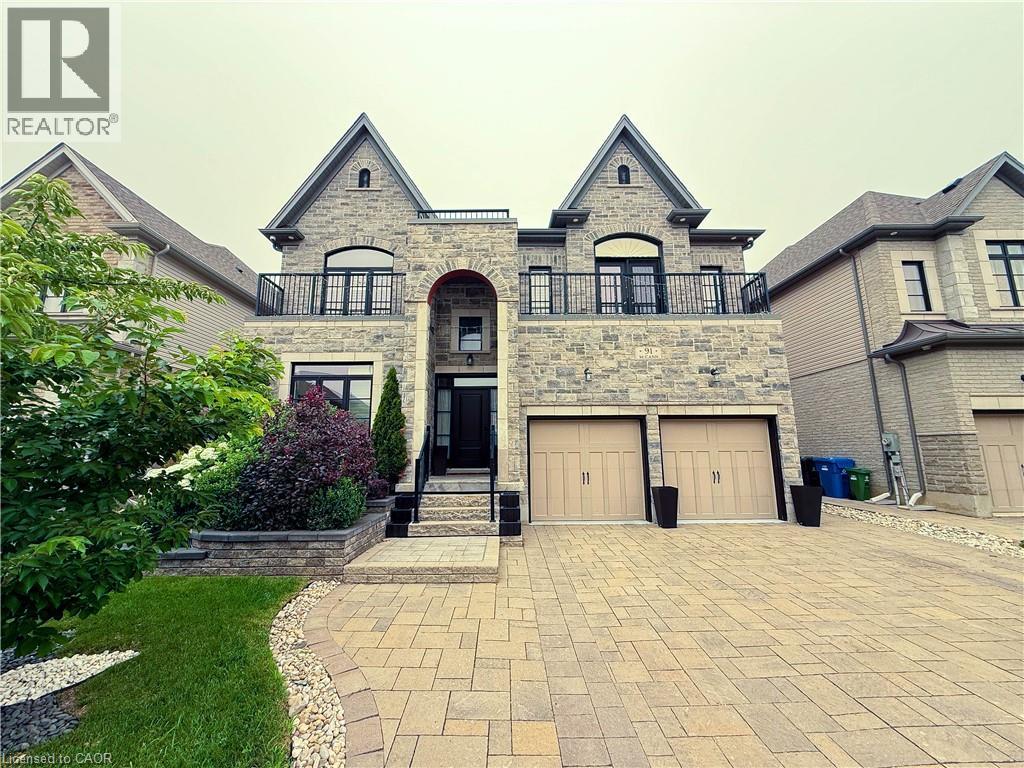
91 Mccann Street
Guelph, Ontario
Welcome to 91 MCCANN ST, GUELPH, a delightful single-family residence that’s practically winking at you from the heart of GUE, CAN! This two-story charmer isn't just a house; it's a passport to a life filled with giggles and good times, ready to be filled with your unique brand of joy. Imagine the possibilities within these two whimsical stories! Each level offers a fresh canvas for your grand adventures, from quiet mornings with a cup of coffee to boisterous game nights that echo with laughter. This isn't just a place to live; it's a stage for your life's most playful moments, all wrapped up in a neat, multi-level package. Ready to embark on your next great adventure? Don't just dream it, come and see it! And the most amazing feature of this house the backyard, its has a pool, hot tub and BBQ area. Always feel like taking a your own private vacation in the backyard. BASEMENT NOT INCLUDED. (id:56221)
Keller Williams Innovation Realty