
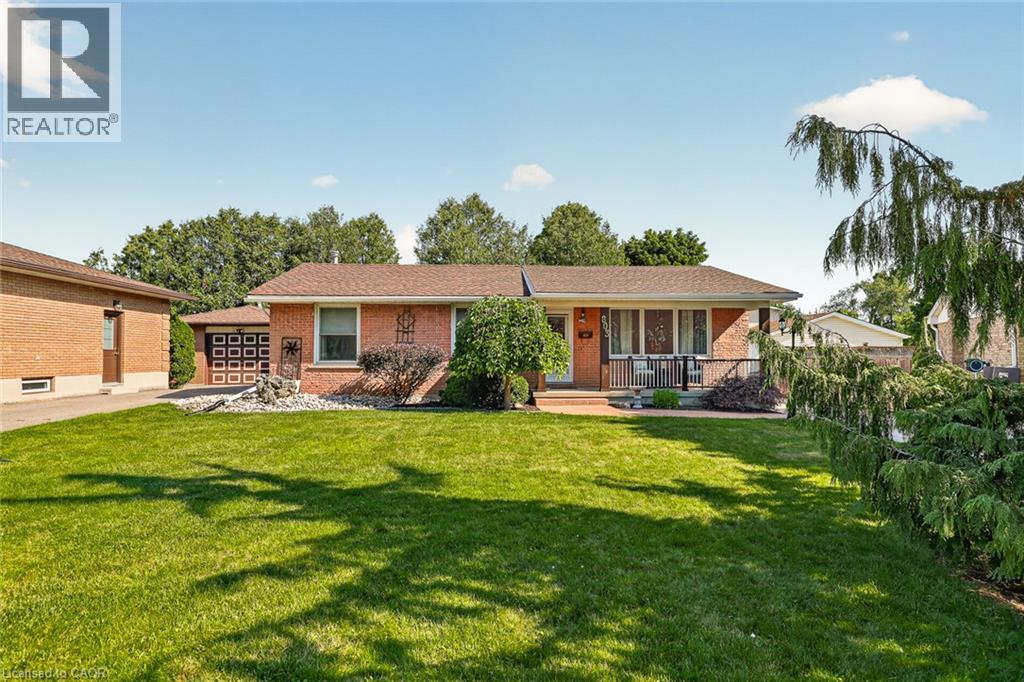
803 Gladstone Drive
Woodstock, Ontario
Start each day with a coffee in your private, fully fenced backyard, enjoy an evening stroll along the nearby walking trails, then unwind in the spectacular family room with the warmth of the gas fireplace. Tucked away on one of Woodstock’s most desirable cul-de-sacs, this beautifully maintained bungalow offers the perfect balance of comfort, quality and everyday living. Rich hardwood flooring welcomes you into bright, inviting living spaces designed for both relaxing and entertaining. The beautifully renovated kitchen features granite countertops, abundant cabinetry, pantry storage and a peninsula that’s perfect for casual meals, morning conversations or helping prepare dinner together. The stunning family room addition is filled with natural light, surrounded by windows and overlooks the backyard, creating a peaceful space you’ll enjoy every season. The oversized primary bedroom offers room to truly relax, while the updated bathroom with its walk-in glass shower adds a touch of everyday luxury. A second main floor bedroom provides flexibility for guests, a home office or hobbies. Downstairs, the finished lower level expands your living space with a spacious recreation room warmed by a cozy gas stove, built-in bar, third bedroom with its own full bathroom, generous laundry room and exceptional storage. The detached garage provides space for parking, projects or extra storage, while the mature yard offers privacy without demanding endless upkeep. Located close to parks, schools, shopping, restaurants and everyday amenities, this move-in ready home is ideal for anyone looking to simplify life without compromising on space or comfort. Thoughtfully updated, meticulously cared for and perfectly positioned in one of Woodstock’s most established neighbourhoods, this is a home you’ll appreciate more with every passing day. Whether you’re downsizing, right sizing or simply searching for a quieter pace, this home delivers the space you need and the lifestyle you’ll love. (id:56221)
Century 21 Heritage House Ltd.
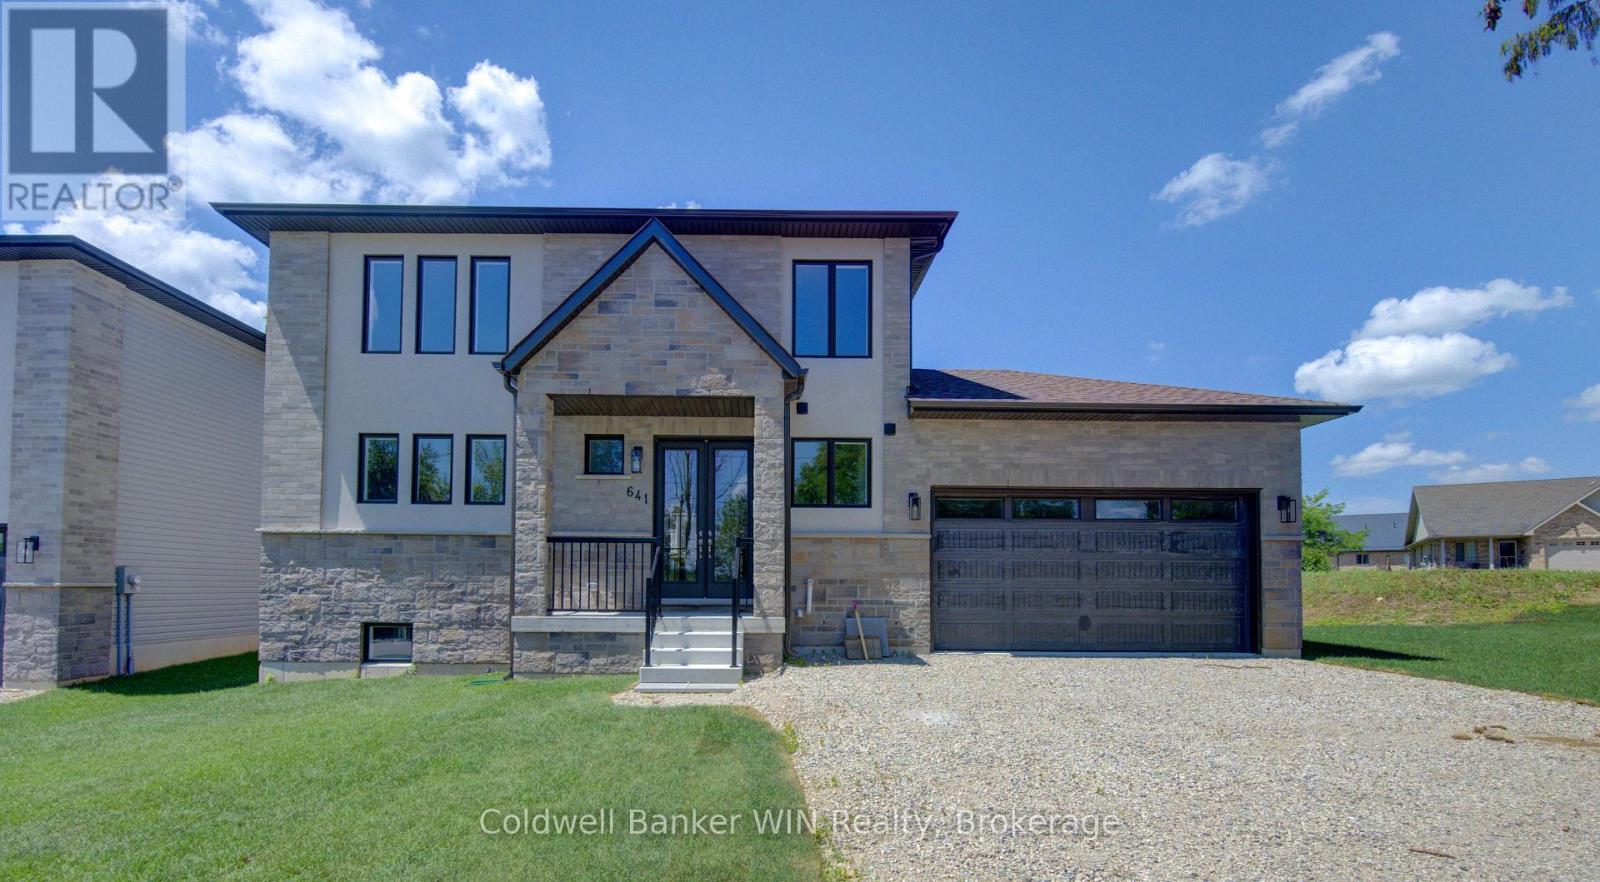
641 Martin Street
Wellington North (Mount Forest), Ontario
With the Aspen model you will be able to enjoy the benefits of a new home with a country like setting instead of a new subdivision while still enjoying the benefits of "in town" living. This home is located close to parks & playgrounds, sports fields, the medical center and the hospital. This Tarion warrantied new 3 bedroom 2 1/2 bath home sits on a lot with a southerly exposure overlooking the Saugeen River Valley. The floor plan provides a large family and dining/entertainment area and flows nicely to the bedroom area on the upper level of the home. The family bath is located centrally for easy access from the secondary bedrooms while the principal bedroom enjoys a private 3 pc en suite with a tiled walk-in shower with jack & Jill sinks. The entrance from the garage leads you into a combination mudroom/laundry room. The 2 pc washroom and clothes closet are conveniently located close to the living area. Enjoy the view and bask in the sun from the covered front porch or relax in the shade on an optional deck at the rear. This home is ready for immediate occupancy. (id:56221)
Coldwell Banker Win Realty
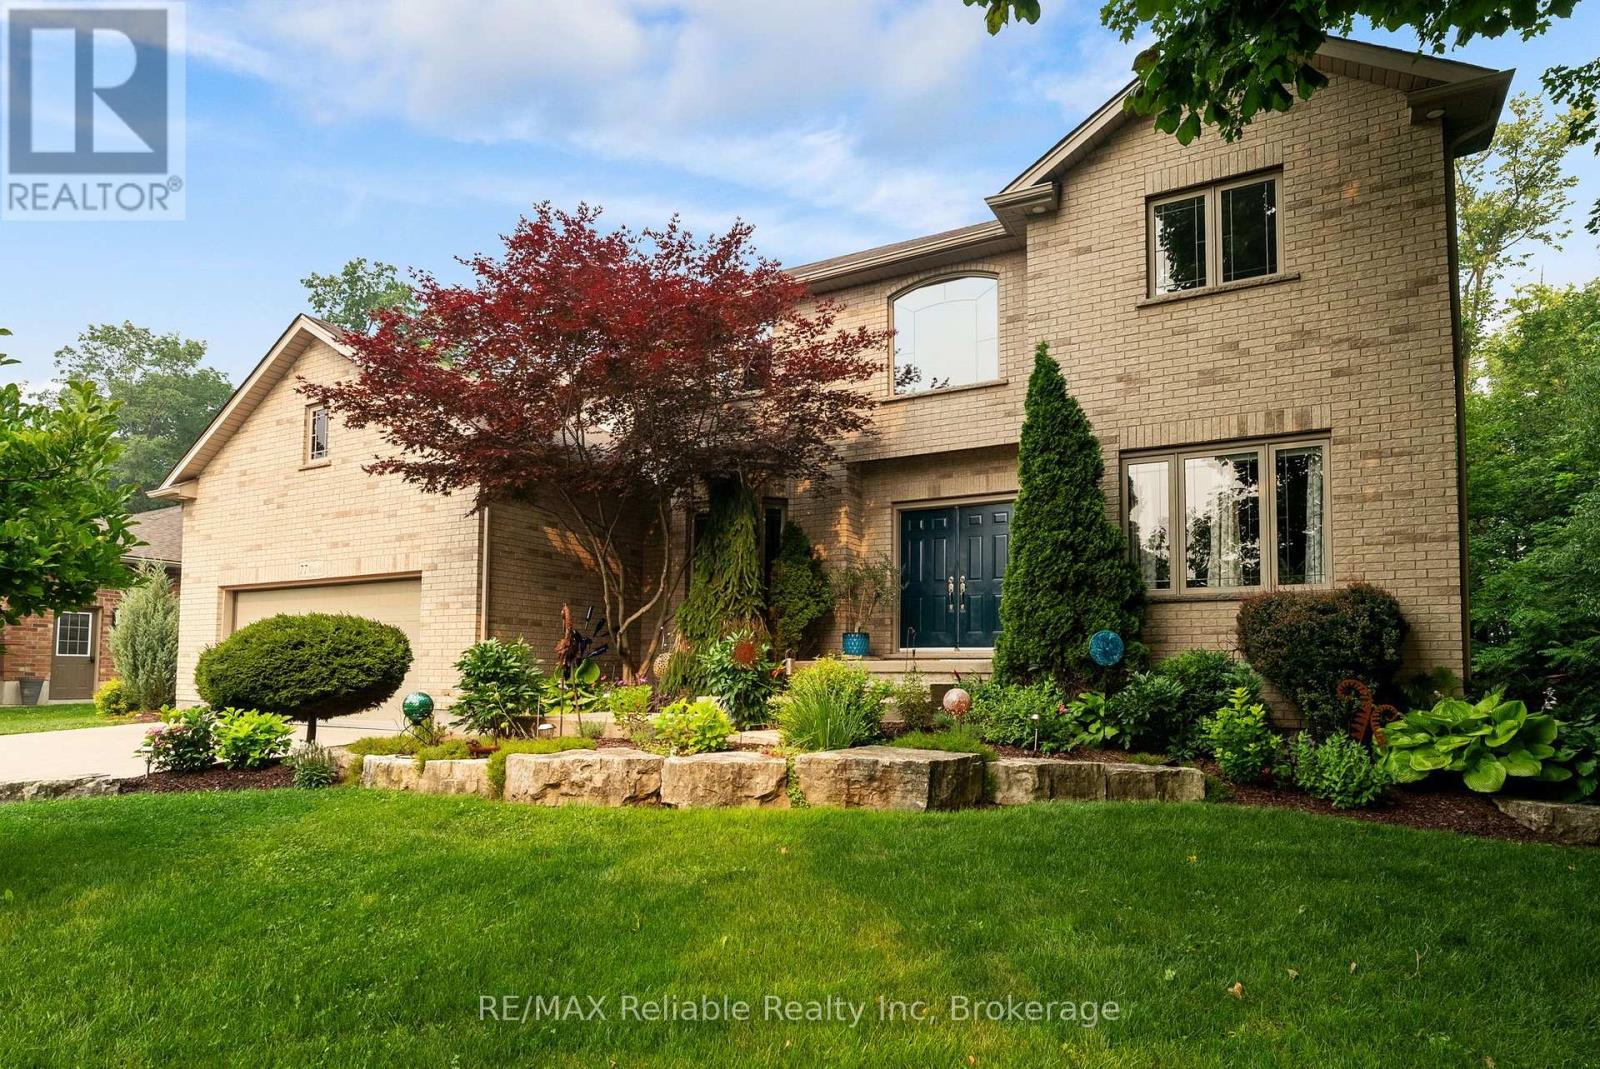
77 West Street
Huron East (Seaforth), Ontario
Welcome to 77 West Street, Seaforth-a timeless two-storey brick home offering exceptional space, classic curb appeal, and pride of ownership throughout. Boasting just over 3,000 square feet of well-maintained living space, this impressive residence is designed for comfortable family living and effortless entertaining. The heart of the home is the great-sized kitchen, featuring an abundance of cupboard space, a large centre island and a bright ear-in dining area overlooking the peaceful beautiful treed backyard. A separate formal dining room provides the perfect setting for family dinners and special occasions. The main floor also offers a welcoming family room with a cozy gas fireplace, a convenient office area for working from home, a spacious living room ideal for relaxing or entertaining, plus a two-piece bathroom combined with the laundry area. Upper level, you will find four generous bedrooms. The impressive primary suite is accessed through double doors and features a private luxurious 5 piece ensuite complete with a Jacuzzi tub, and plenty of space to unwind plus a balcony area overlooking main level areas. The fully finished lower level adds even more living space with a large 13 x 21' recreation room, two additional bedrooms, an exercise room, and full four piece bath plus lots of storage area. With 6 bedrooms, multiple living areas and a thoughtfully designed layout this exceptional home is ideal for growing families or those who love to entertain. (id:56221)
RE/MAX Reliable Realty Inc
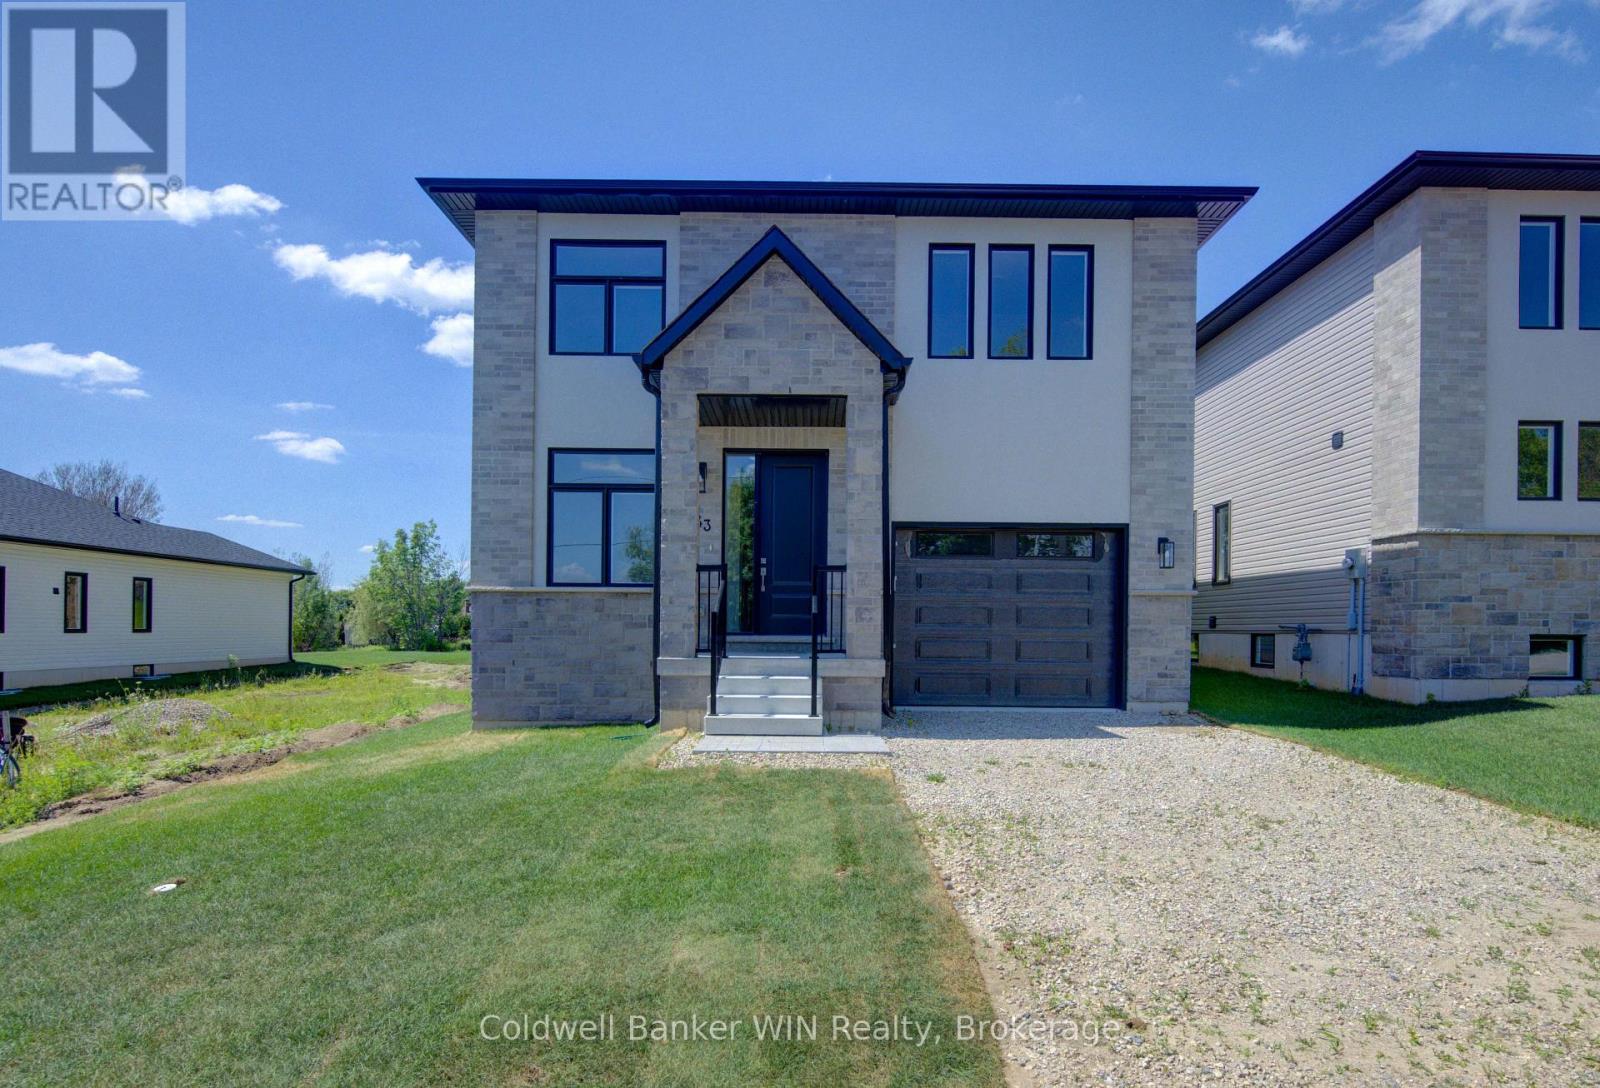
643 Martin Street
Wellington North (Mount Forest), Ontario
With the Fernwood model you will be able to enjoy the benefits of a new home with a country like setting instead of a new subdivision while still enjoying the benefits of "in town" living. This home is located close to parks & playgrounds, sports fields, the medical center and the hospital. This Tarion warrantied new 3 bedroom 2 1/2 bath home sits on a lot with a southerly exposure overlooking the Saugeen River Valley. The floor plan provides a large family and dining/entertainment area and flows nicely to the bedroom area on the upper level of the home. The laundry has been located on this level for ease and convenience. The family bath is located centrally for easy access from the secondary bedrooms while the principal bedroom enjoys a private 3 pc en suite with a tiled walk-in shower with jack & Jill sinks. As well as a walk-in closet. The entrance from the garage leads you into a combination mudroom/laundry room. The 2 pc washroom and clothes closet are conveniently located close to the living area. Enjoy the view and bask in the sun from the covered front porch or relax in the shade on an optional deck at the rear. This home is ready for immediate occupancy. (id:56221)
Coldwell Banker Win Realty
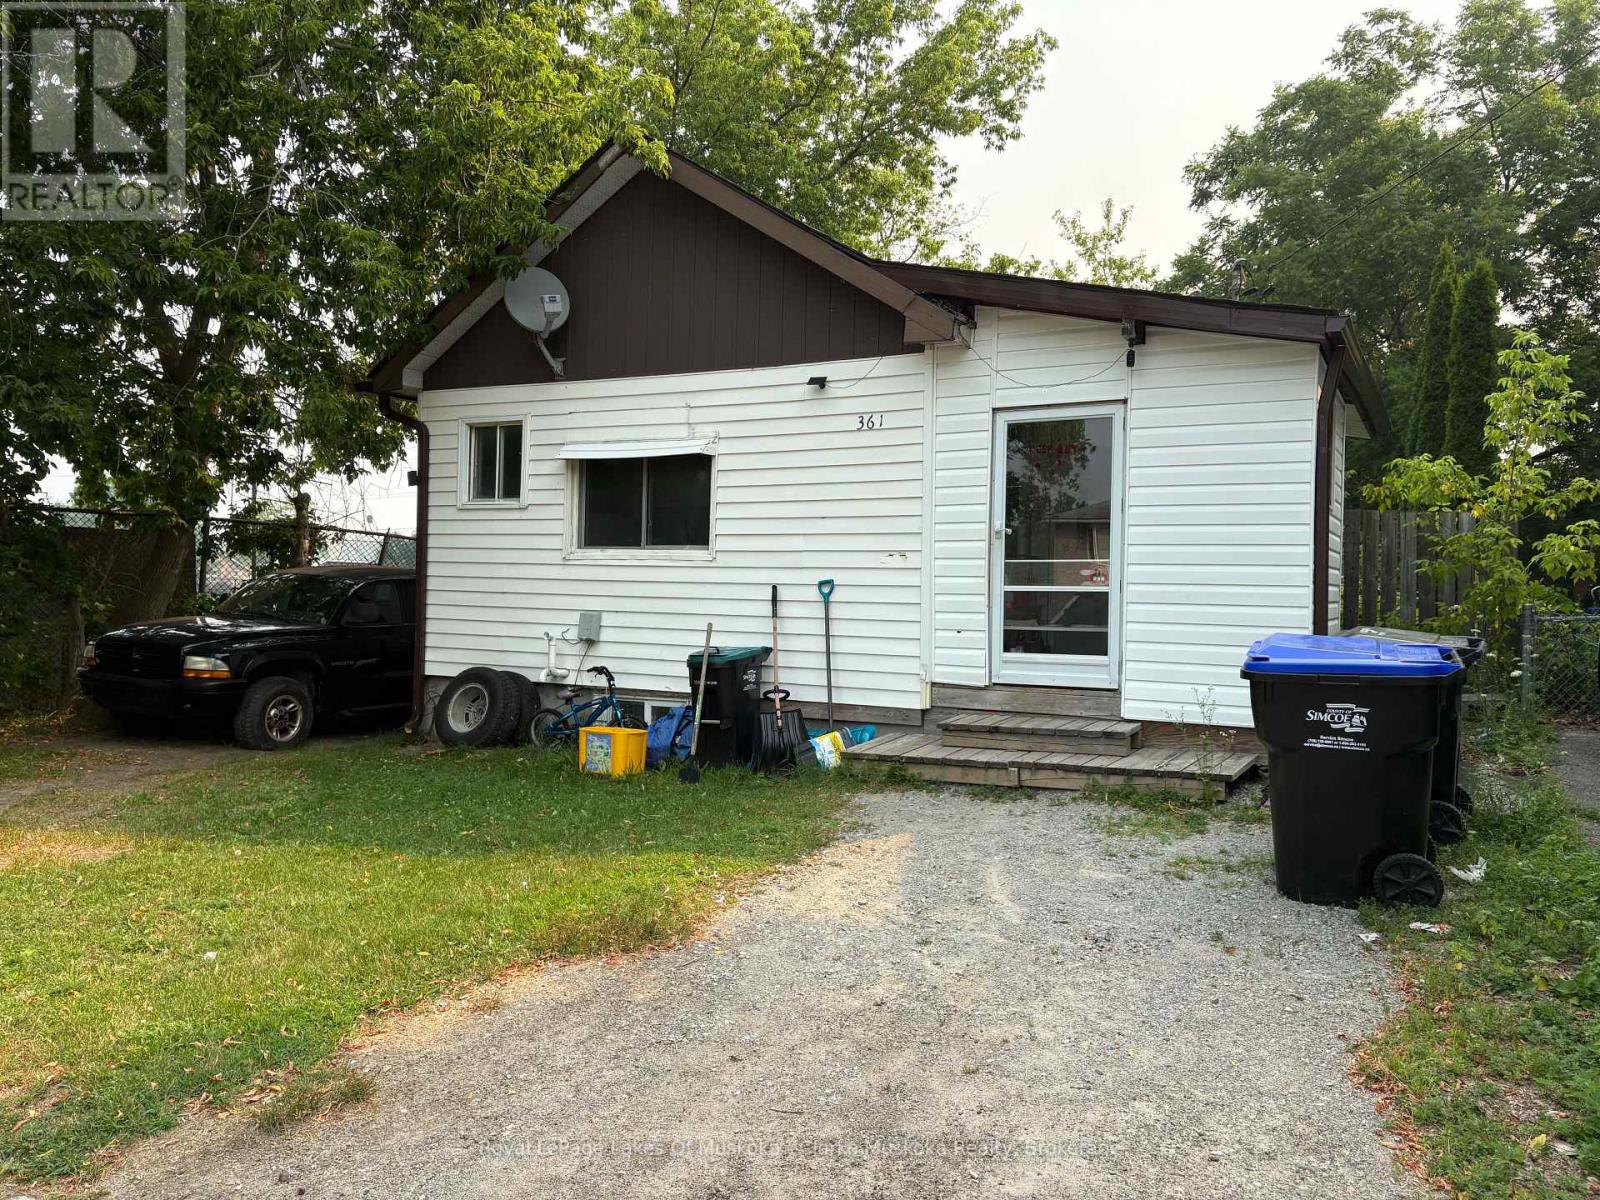
361 Fitton Street
Midland, Ontario
Ideal for first-time buyers, investors, or those looking to downsize, this home offers a functional layout with plenty of potential. Natural light fills the main living areas, creating a bright and comfortable space. The living room flows into the kitchen, which features appliances and room for a dining table. Just off the kitchen is a versatile bonus room that could be used as a home office, hobby room, storage area, or gym. The bedroom offers a large closet and a window that brings in plenty of natural light. Outside, you'll find a spacious deck overlooking the backyard, complete with a storage shed and ample parking at both the front and side of the home. With a practical layout and room to make it your own, this property is a great opportunity. (id:56221)
Royal LePage Lakes Of Muskoka - Clarke Muskoka Realty
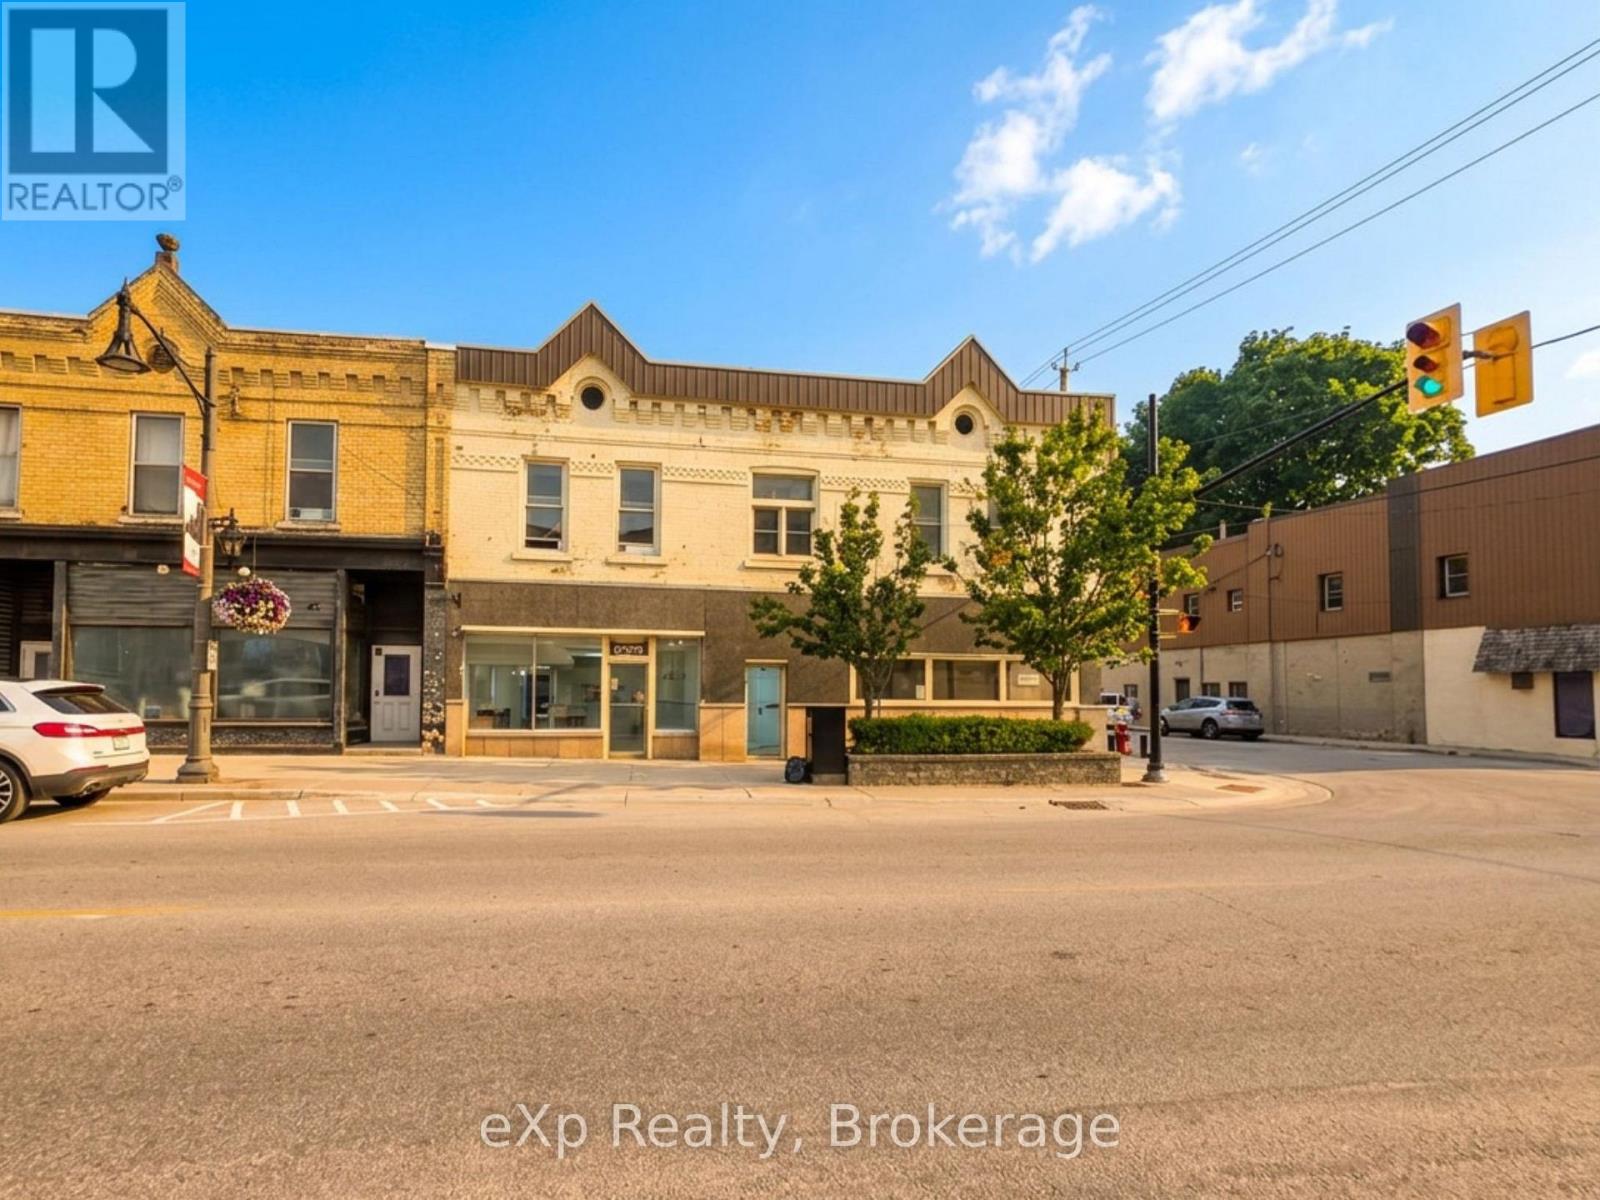
62 1st Avenue S
Arran-Elderslie, Ontario
Commercial Lease Opportunity in Downtown Chesley! This versatile 1,081 sq. ft. space offers an exceptional opportunity for entrepreneurs and established businesses alike. Featuring 9-foot ceilings and a large washroom, the space is well-suited to a wide range of commercial uses, including retail, professional services, food and beverage, or health and personal care. Whether you're launching a new venture or expanding your current operation, this flexible space provides endless possibilities. You will benefit from excellent visibility, high pedestrian traffic, and a walkable location just steps from local shops, restaurants, and amenities. Landlord will pay taxes and water. Tenant responsible for utilities. (id:56221)
Exp Realty
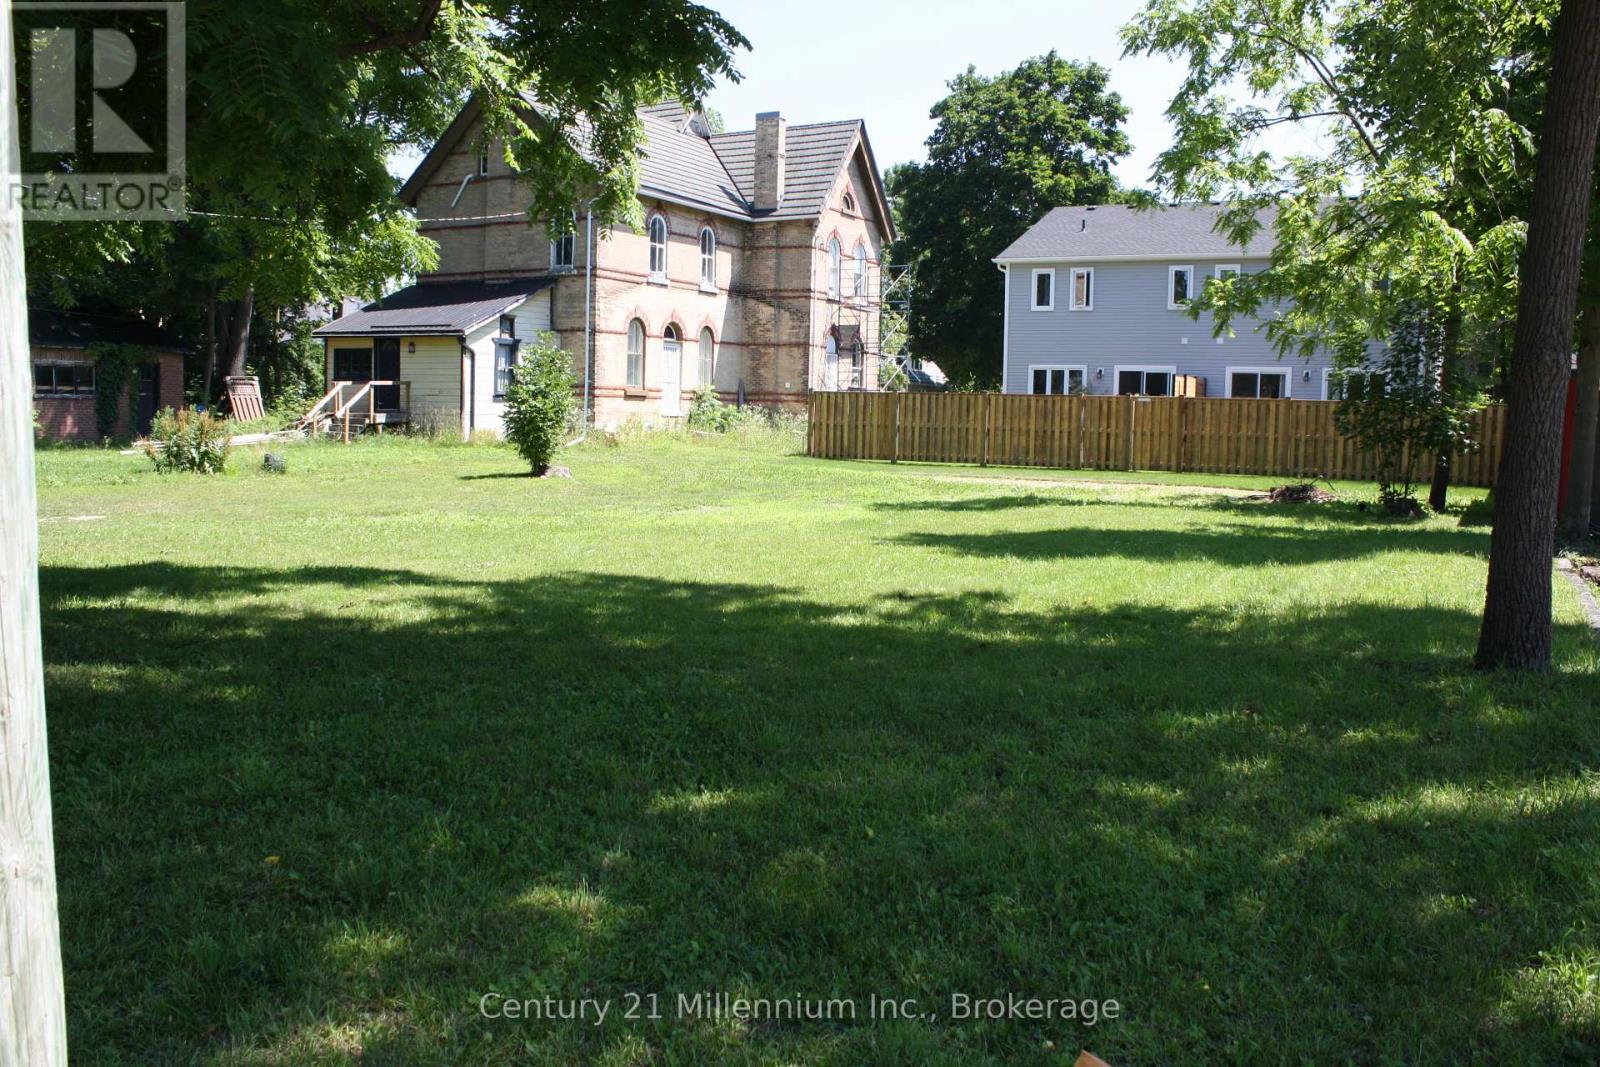
Na 3rd Ave Sw Avenue S
Arran-Elderslie, Ontario
Fully serviced R2 Zoned 99.07' x 69.67 residential lot is ideally situated in a quiet, high-and-dry neighborhood with mature trees, offering privacy. Zoning will allow a duplex up /down design build units Affordable price point. With, natural gas, hydro, available at the lot line this property truly ready for your vision, whether it is your dream home or a smart investment build. Builders, a partnership may exist for excellent shared investment opportunity with developer. Bring your ideas ! Enjoy easy access Schools, parks, and everyday amenities are all nearby, offering the perfect balance of small-town charm and modern convenience. (id:56221)
Century 21 Millennium Inc.
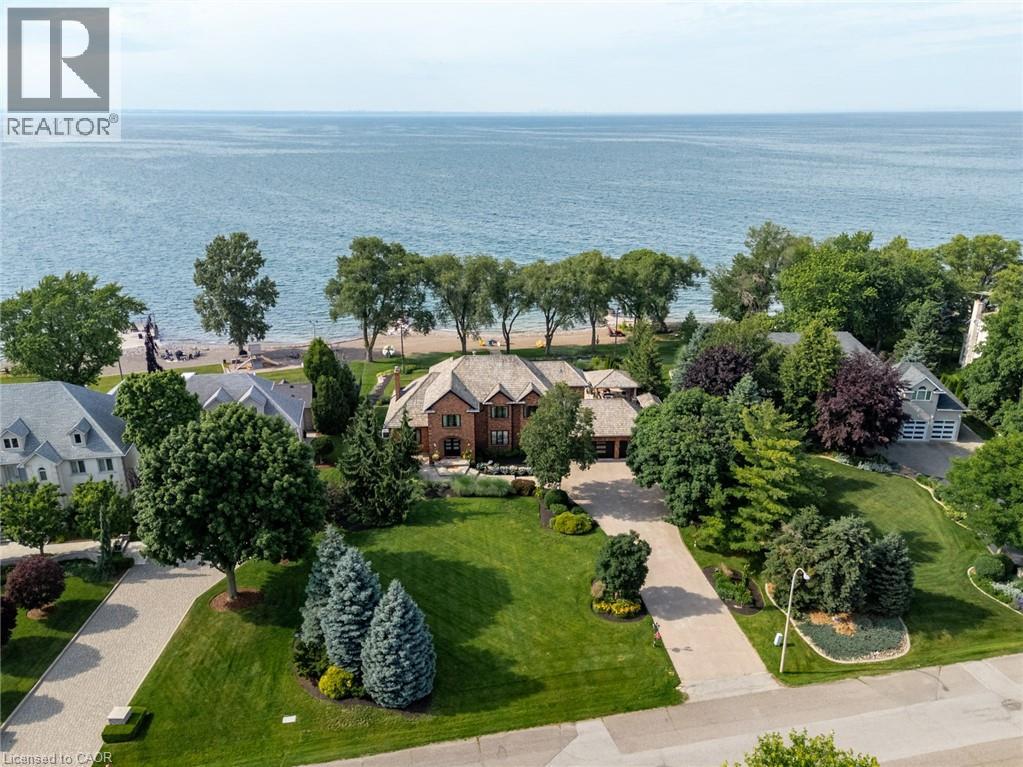
17 Lochside Drive
Stoney Creek, Ontario
Some homes are built to impress. This one was built to be remembered. Tucked away on a prestigious private cul-de-sac, this timeless all-brick waterfront estate is a Stoney Creek icon, admired for its exceptional curb appeal, interlock stone driveway, meticulous landscape and nearly 150 feet of owned shoreline. From morning coffee by the water to evenings gathered around a beach bonfire, this property offers a lifestyle few can experience. Spend summer days poolside, unwind in the hot tub, watch the game from the cabana, or tee up a few golf balls into the lake from your own private beach. Inside, every space tells a story. This home has welcomed gatherings of more than 200 guests, yet remains equally suited to intimate family dinners, holiday traditions, and everyday moments. The sunken family room with its inviting wet bar naturally draws conversation, while the kitchen overlooking the backyard is where everyone wants to gather. The sunroom is the perfect spot to enjoy the views with a morning coffee or evening cocktail, it's a space you'll find yourself drawn to day after day. An expansive formal living and dining room provides the perfect setting for celebrating life's biggest occasions. Upstairs, the double-door primary retreat offers breathtaking waterfront views, a private balcony, and a peaceful escape at day's end. The entertainer's lifestyle continues in the lower level, featuring a custom theatre, billiards area with a second wet bar, fitness room, and a wine cellar reminiscent of a Tuscan estate. This is more than a home—it is a legacy property where unforgettable memories have been made and where the next chapter is ready to begin. Luxury Certified. (id:56221)
RE/MAX Escarpment Realty Inc.
Pt Lt 27 Con 1 Ebr Pt 2 Barney's Boulevard
Northern Bruce Peninsula, Ontario
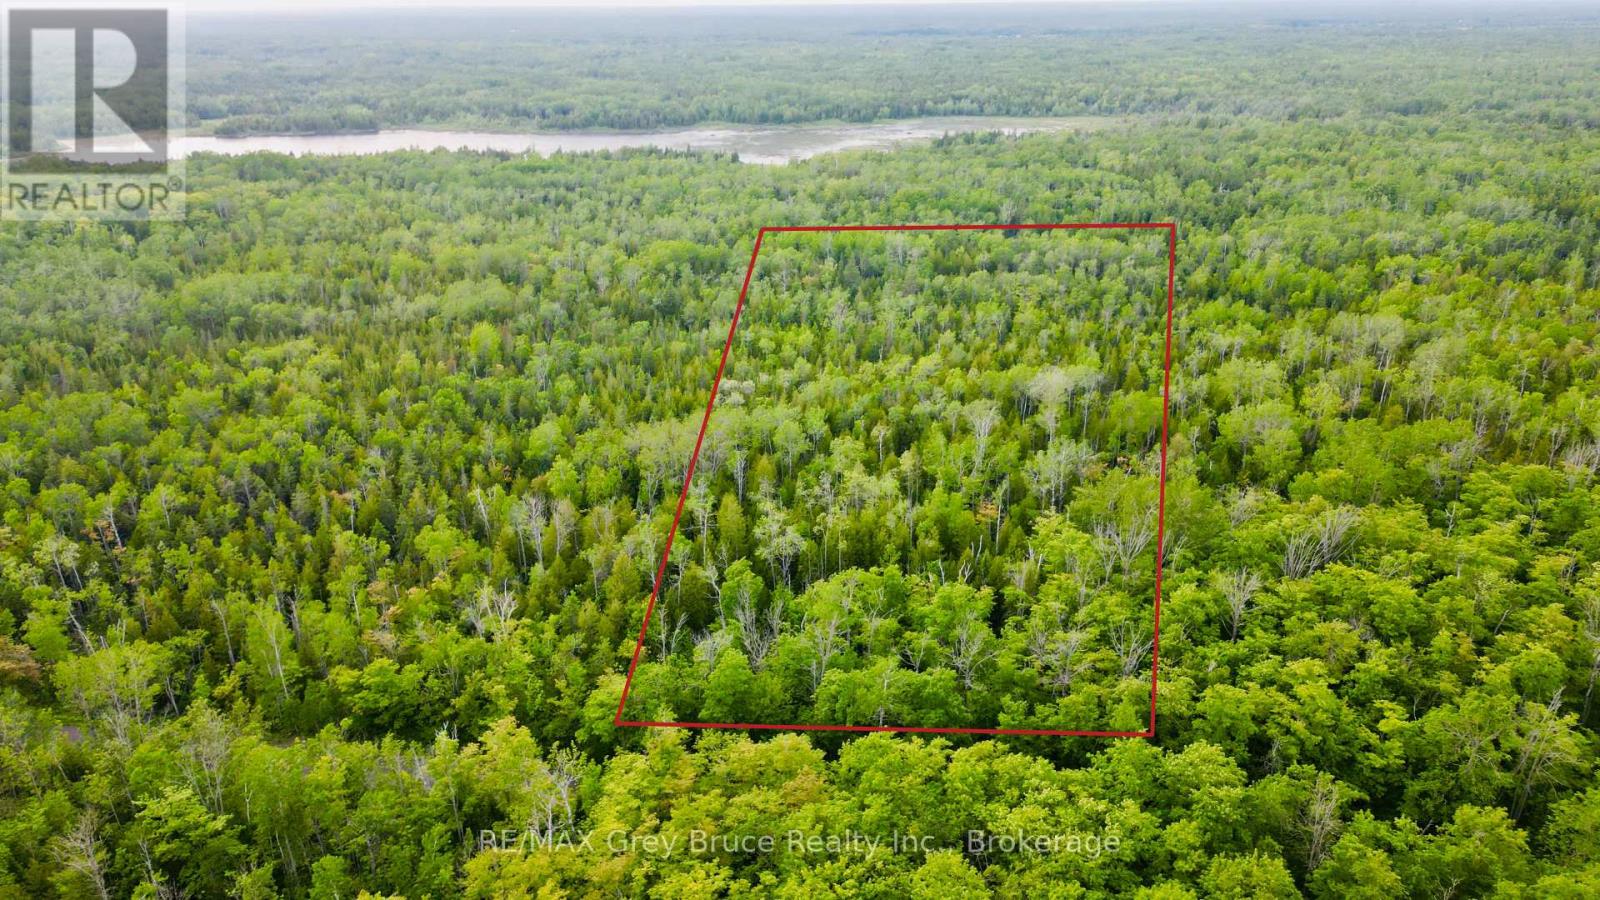
Beautiful and well treed 25 acres of mixture of hardwood bush, located on a year round paved road in Miller Lake. Property measures 859 feet along the roadside and is 1263 feet deep. Public access nearby just up the road. Property makes for a nice recreational property or you create a neat space for a year round country home or cottage nestled amongst the hardwoods. Property is centrally located between Lion's Head, Ferndale and Tobermory for shopping and other amenities of various kinds. Rural services are available such as garbage and recycling pick up. The road is plowed during winter time. Taxes: $594.29. For more information, feel free to reach out to the Municipality regarding building and septic at 519-793-3522 ext 226. All the information is right here in the overview. Drive up and have a closer look! (id:56221)
RE/MAX Grey Bruce Realty Inc.
1125 Providence Drive
Algonquin Highlands (Stanhope), Ontario
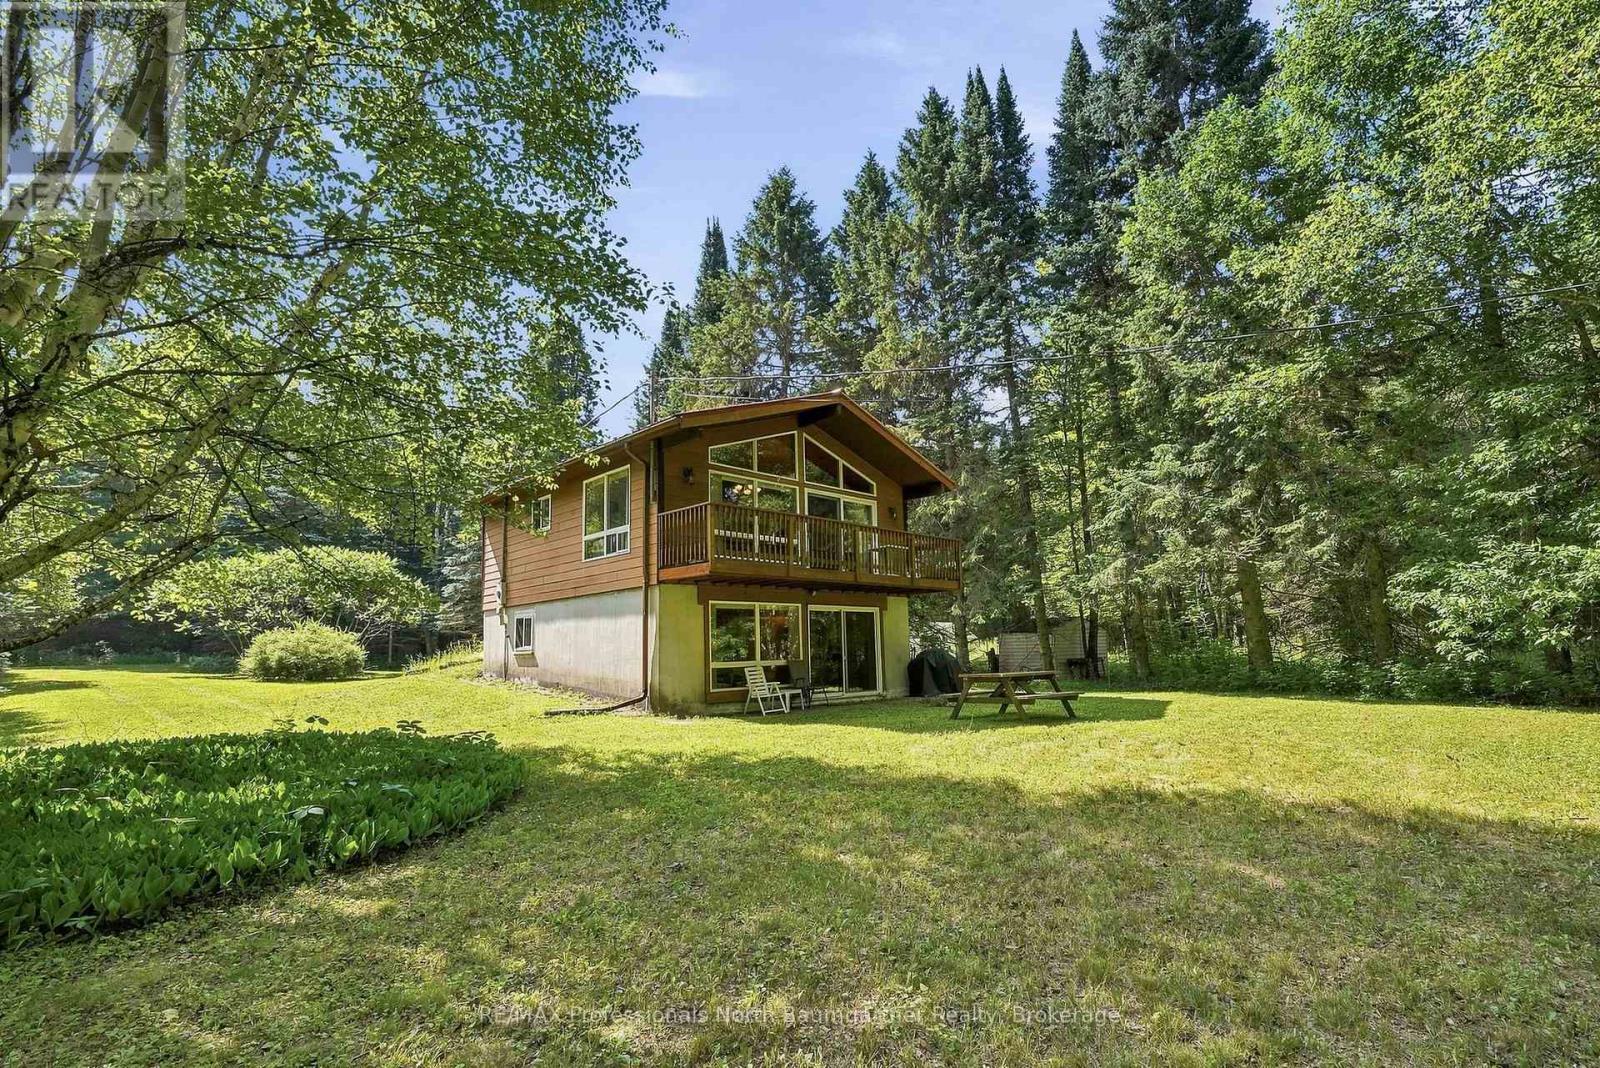
Welcome to your private woodland retreat near Maple Lake! Nestled on a beautifully level 0.78-acre lot adorned with mature silver maple trees, this charming, well-maintained 2-bedroom, 2-bathroom two-storey cottage offers the perfect blend of privacy and comfort. Step inside to discover a warm, inviting interior featuring gorgeous pine ceilings, custom oak cabinetry, and a cozy convection stove beautifully surrounded by flagstone. For ultimate convenience, the home also features main level laundry, a convenient downstairs shower, and numerous quality updates completed over the years-including a durable metal roof and a UV water filtration system. Enjoy seamless indoor-outdoor living with a walk-out to the spacious front deck, ideal for entertaining or soaking in the peaceful surroundings. Outside, the property includes a handy storage shed and plenty of room to roam, all situated on a year-round private road with sought-after deeded waterfront access just down the road, making this rare gem ready for its next owners. (id:56221)
RE/MAX Professionals North Baumgartner Realty
440 David Avenue
Tay (Port Mcnicoll), Ontario
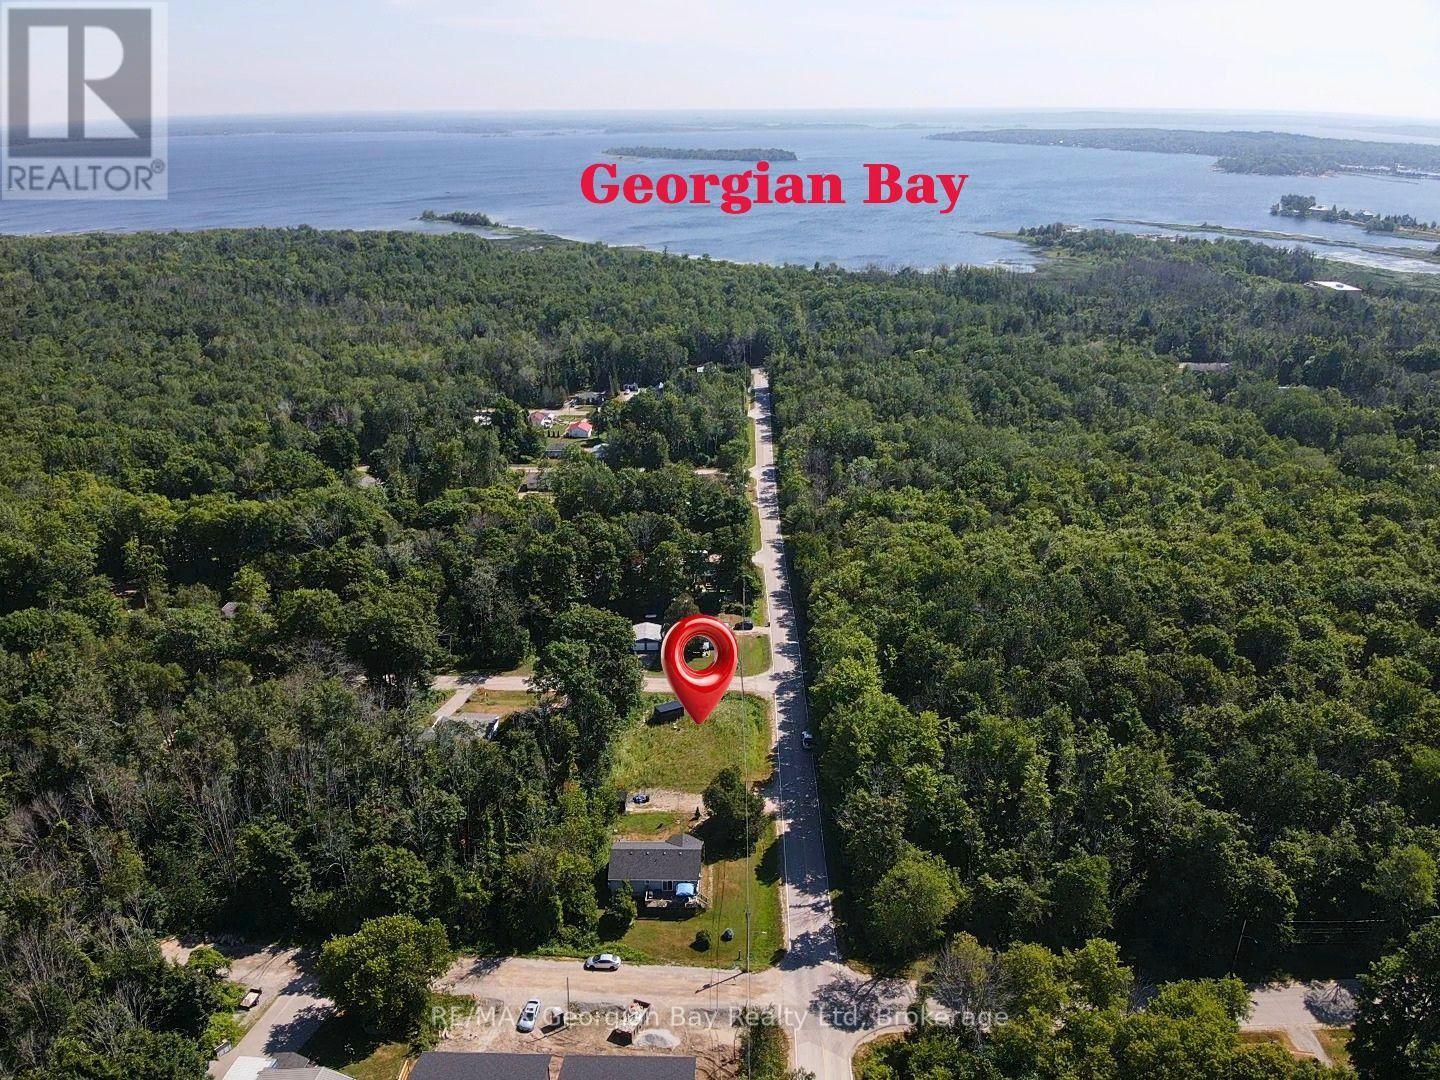
HERE'S WHY 440 DAVID AVENUE COULD BE YOUR NEXT MOVE: READY FOR YOUR VISION - Whether you're dreaming of your first home, your forever home, or a peaceful weekend retreat, this level 62' x 110' corner lot offers the perfect place to bring those plans to life. THE PREP WORK IS DONE - Recently surveyed and zoned R2-36, with the holding provision removed, much of the groundwork has already been completed. A topographic survey and lot grading/drainage plan are also available to help move your project forward. BUILD WITH CONFIDENCE - Municipal water is available, hydro is nearby, and the property is ready for the next steps toward construction, with a Site Plan Agreement required prior to obtaining a building permit. SMALL-TOWN LIVING BIG-TIME LIFESTYLE - Located in the growing community of Port McNicoll, you'll be just minutes from Georgian Bay, marinas, beaches, trails, parks and everyday amenities, while still enjoying quick access to Highway 12, Highway 400 and nearby Midland. A GREAT OPPORTUNITY TO BUILD SOMETHING OF YOUR OWN - Vacant lots that are this well prepared don't come along every day. If you've been waiting for the right place to build, this could be it. Buyer is responsible for all land development charges and permit fees and must verify all building possibilities, permitted uses, servicing requirements and development approvals with the Township of Tay. (id:56221)
RE/MAX Georgian Bay Realty Ltd
18 Gateway Avenue
West Lincoln, Ontario
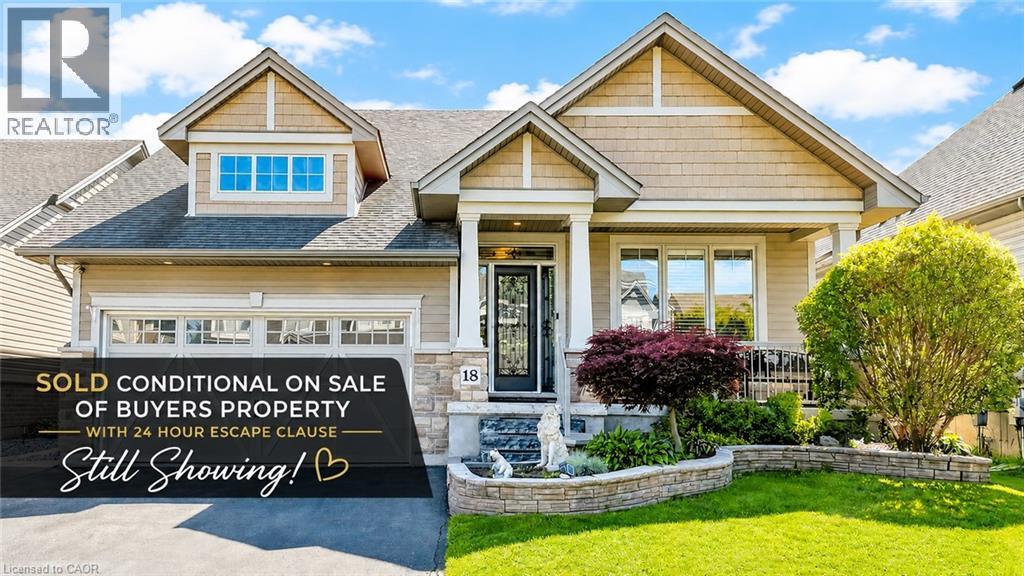
Welcome to 18 Gateway Avenue, a beautifully maintained custom-built bungalow offering the perfect blend of main-floor living, family functionality, and exceptional entertaining space in one of Smithville's most sought-after family-friendly neighbourhoods. Featuring 2+2 bedrooms, 3 full bathrooms, a fully finished lower level, and an oversized 3-car garage, this move-in ready home offers a thoughtfully designed layout ideal for growing families, downsizers, and multi-generational living. Step inside to a spacious foyer and bright open-concept living areas designed for comfortable everyday living and effortless entertaining. The inviting living room is anchored by a cozy gas fireplace and flows seamlessly into the kitchen and dining area, creating the perfect gathering space for family and friends. The spacious primary bedroom retreat features a walk-in closet and private ensuite bathroom, while a second main-floor bedroom offers flexibility for guests, a nursery, or home office. With no carpet throughout, the home provides both style and easy maintenance. The fully finished lower level expands your living space with two additional bedrooms, a full bathroom, and a large recreation room ideal for movie nights, a games room, home gym, teenage retreat, or home office setup. Outside, discover your own entertainer's backyard complete with a covered rear porch, interlock patio, above-ground pool, and fully fenced yard—perfect for summer gatherings, family fun, and relaxing evenings. A charming covered front porch adds welcoming curb appeal and the perfect place to enjoy your morning coffee. Conveniently located close to parks, schools, shopping, and everyday amenities, this exceptional bungalow delivers the space, flexibility, and lifestyle today's buyers are searching for in the heart of Smithville. (id:56221)
RE/MAX Escarpment Realty Inc.