
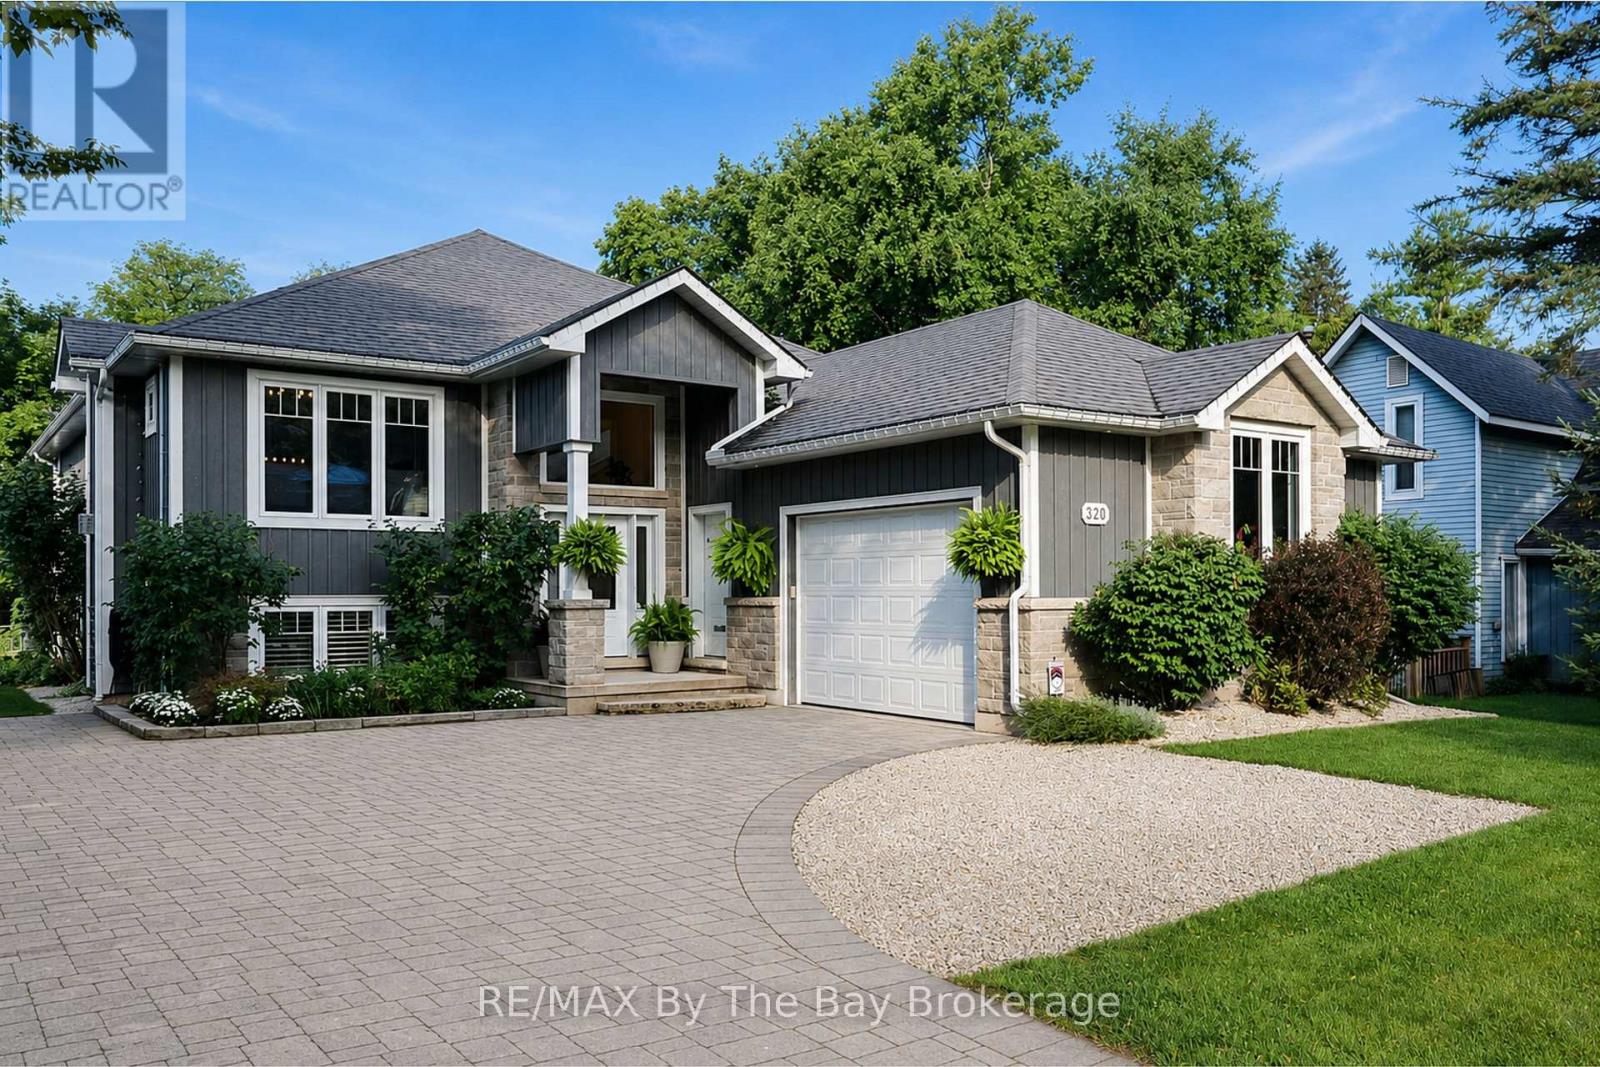
320 Birch Street
Collingwood, Ontario
Welcome to 320 Birch Street, ideally situated in Collingwood's coveted Treed Streets - one of the area's most established and sought-after neighbourhoods. Set on an impressive 66 x 166 ft. lot, this exceptional home offers timeless style, generous living space and outstanding indoor-outdoor living.The interiors balance warmth and refinement, with generous principal rooms, quality finishes and an easy flow for everyday living and entertaining. A light-filled kitchen with large custom island with granite countertops lots of cabinetry, open concepts to a spacious dining and living room. Offering five bedrooms in total, the home provides excellent flexibility for family, guests and working from home, complemented by four full bathrooms plus a powder room, a fireplace and an attached double garage. Outside, the private backyard is a destination of its own. An inviting 16' X 11' covered back deck with storage underneath, pool, hot tub, expansive patio area, fire pit and thoughtfully designed recreation and entertaining spaces create a relaxed, resort-like atmosphere and a seamless extension of the home - perfect for summer afternoons, outdoor dining and evenings with family and friends. Just moments from historic downtown Collingwood, the shores of Georgian Bay and Blue Mountain Village, enjoy easy access to some of the area's best dining, boutique shopping, golf, biking and hiking trails. Central air, generator, dog run, this home has been thoughtfully finished with loads of upgrades. An exceptional opportunity to enjoy the best of Southern Georgian Bay living in one of Ontario's most sought-after four-season destinations. (id:56221)
RE/MAX By The Bay Brokerage
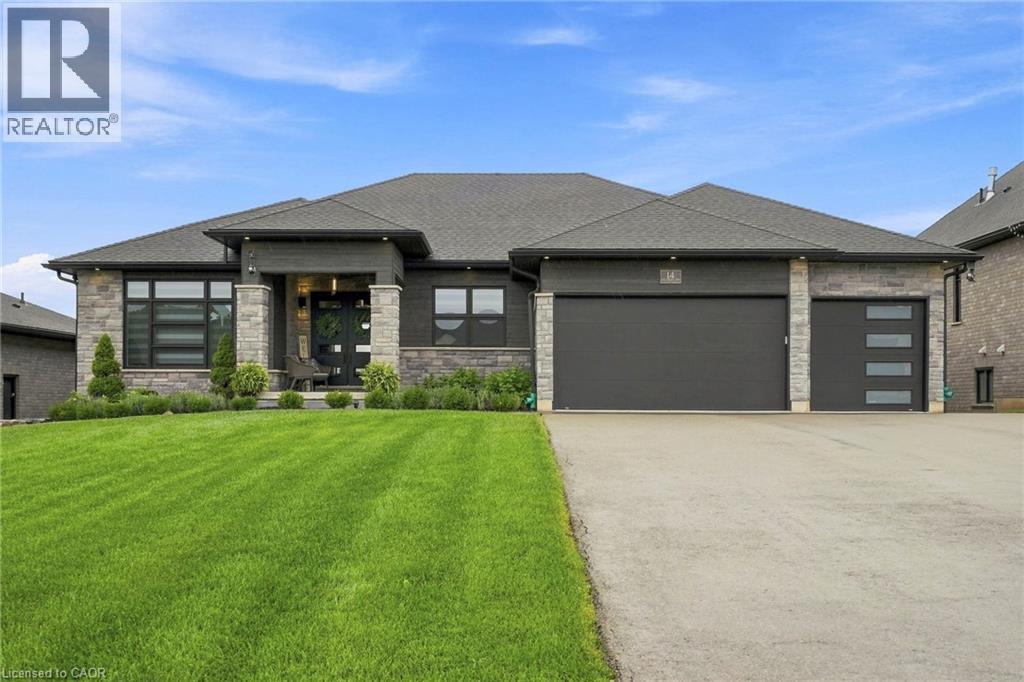
14 Hudson Drive
Brantford, Ontario
Two homes, one address and a feeling of arrival the moment you turn onto this quiet cul-de-sac. Set on a premium 0.44-acre greenspace lot, this custom 2022 bungalow greets you with striking stone and brick, a triple-wide driveway and a modern silhouette pulled from the pages of a design magazine. Step inside and soaring nine and ten-foot ceilings draw your eye upward, while wide-plank luxury vinyl flooring and custom ceiling work carry you through a space built to impress. The chef's kitchen invites you to linger, with quartz counters, premium Fisher & Paykel appliances and a walk-in pantry made for real entertaining. The living room's tray ceiling and built-ins make it a natural gathering place. Downstairs, a fully finished legal in-law suite unfolds with its own entrance, kitchen, laundry and ensuite primary bedroom, sound-insulated for true privacy and perfect for multi-generational living or rental income. Every comfort is considered, from in-floor boiler heat and two gas fireplaces to a whole-home Generac generator and an owned reverse osmosis and water softening system. Outside, an extended composite deck and cozy three-season sunroom beckon you to slow down, framed by professional landscaping and finished walkways that welcomes you home. With six bedrooms, five bathrooms and a triple garage, this meticulously upgraded estate wears its pride of ownership proudly. Come see it and fall in love. Don’t be TOO LATE *! *REG TM. RSA (id:56221)
RE/MAX Escarpment Realty Inc.
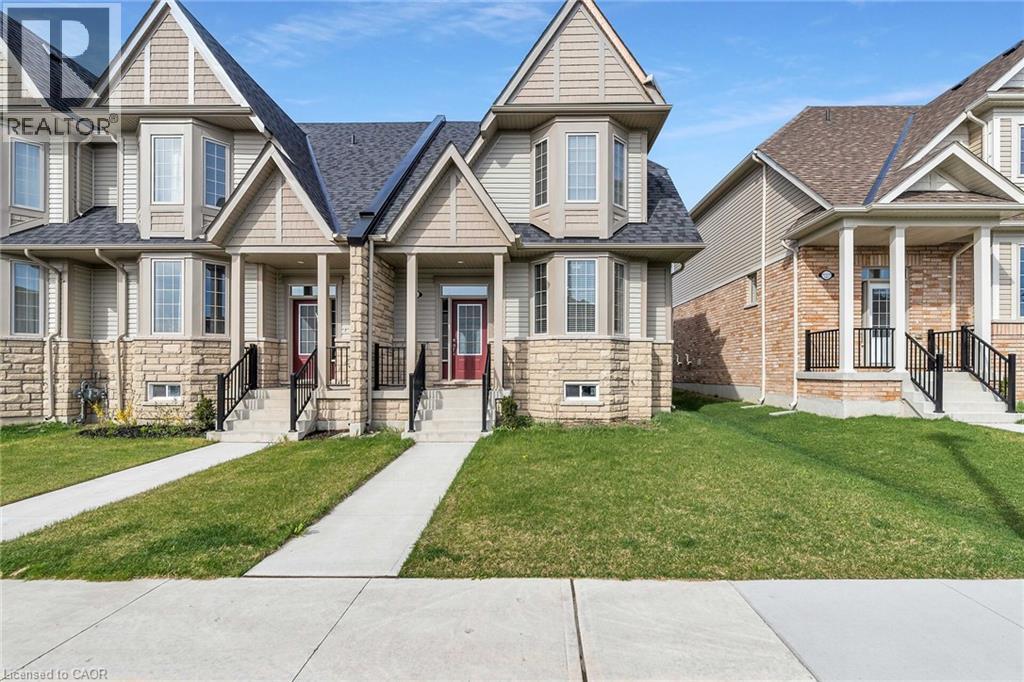
210 Farley Road Unit# 5
Fergus, Ontario
Welcome to 5-210 Farley Rd! The perfect townhouse is now on the market! This immaculate, 2-storey, 2122 sq. ft. corner unit features 3 bedrooms, 2.5 bathrooms, and a 2-car garage. Walk into this bright home and take in the 9 ft ceilings and oversized windows. The layout is fantastic, with the formal living and dining room right off the entrance — perfect for family living and entertaining. They lead directly into the heart of the home: the kitchen, a chef's dream! It offers ample storage and counter space, stainless steel appliances, plus a large island complete with a breakfast bar and dining area. The great room offers even more space with built-ins and a cozy gas fireplace — the perfect spot for movie night. The main floor is completed by a laundry room and mudroom with garage access. Upstairs, you'll find two generously sized bedrooms and a full bathroom. The luxurious primary suite features a private 4-piece ensuite and a walk-in closet. In the basement, you'll find immense potential! Unfinished with a rough-in for a bathroom, envision a home office or the ultimate recreation room — it's yours to create! The backyard is private and fully fenced, with a beautiful patio and green space — a great summer oasis! Perfectly situated in a quiet, family-friendly community. (id:56221)
Lifestyle International Realty Inc.
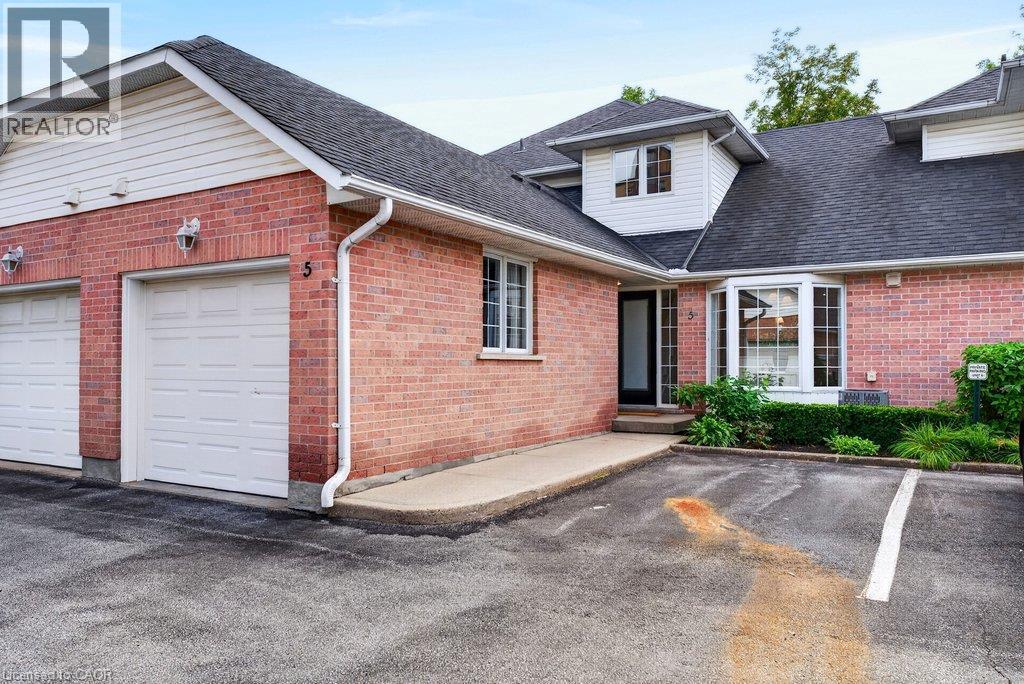
2435 Woodward Avenue Unit# 5
Burlington, Ontario
Completely updated top-to-bottom 1,355 sq.ft. plus professionally finished lower level in convenient central core Burlington location. The open concept main level features a beautiful kitchen with quartz island and backsplash, a living/dining space with a gas fireplace and walk-out to patio, a laundry room, powder room, and primary bedroom with 3-piece ensuite. The upper level is highlighted with a bedroom and 4-piece ensuite. The lower level is fully finished with a rec room and additional bedroom with 3-piece ensuite privilege. Additional features include luxury vinyl floors, vaulted ceiling, pot lighting, never-used stainless steel appliances, inside entry, 1 car garage, 1 outdoor parking space, and visitor parking. 2+1 bedrooms, 3.5 bathrooms. (id:56221)
RE/MAX Escarpment Realty Inc.
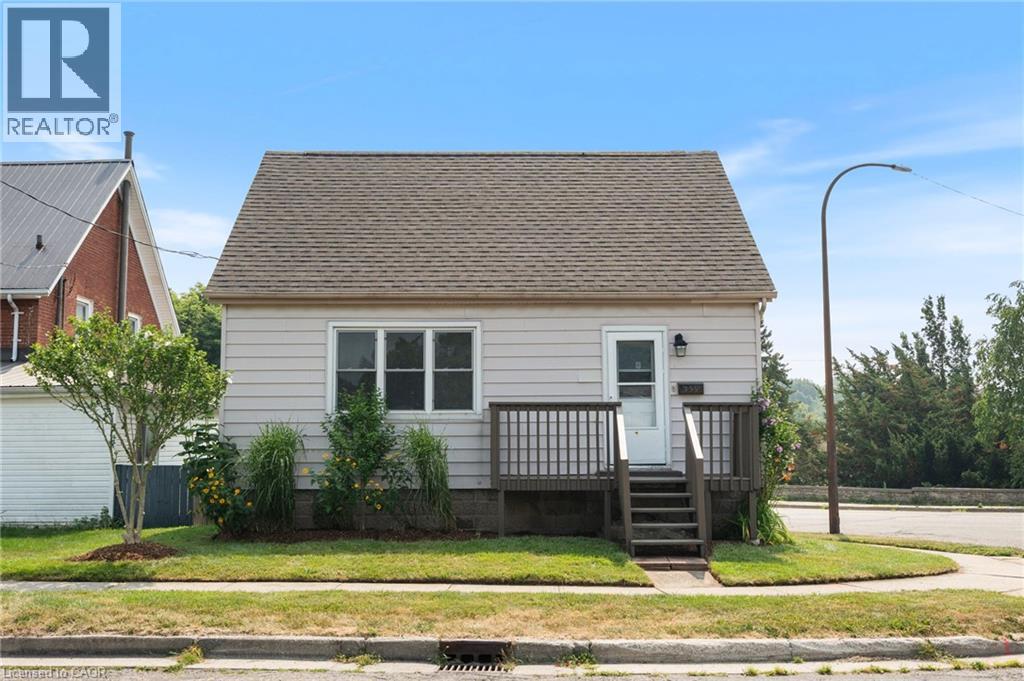
339 Colborne Street N
Simcoe, Ontario
Welcome to 339 Colborne Street N, Simcoe! This charming and updated 1.5-storey home is the perfect opportunity for first-time buyers or anyone looking for a move-in-ready property at an affordable price. Offering 3 bedrooms, 1 bathroom, fresh paint throughout, beautiful hardwood floors, and a bright eat-in kitchen, this home blends classic character with modern comfort. Situated on a desirable corner lot beside Wellington Park, you'll love having green space, playgrounds, and walking trails just steps from your front door. Conveniently located close to schools, shopping, and everyday amenities, this home offers both comfort and convenience in one package. (id:56221)
RE/MAX Erie Shores Realty Inc. Brokerage
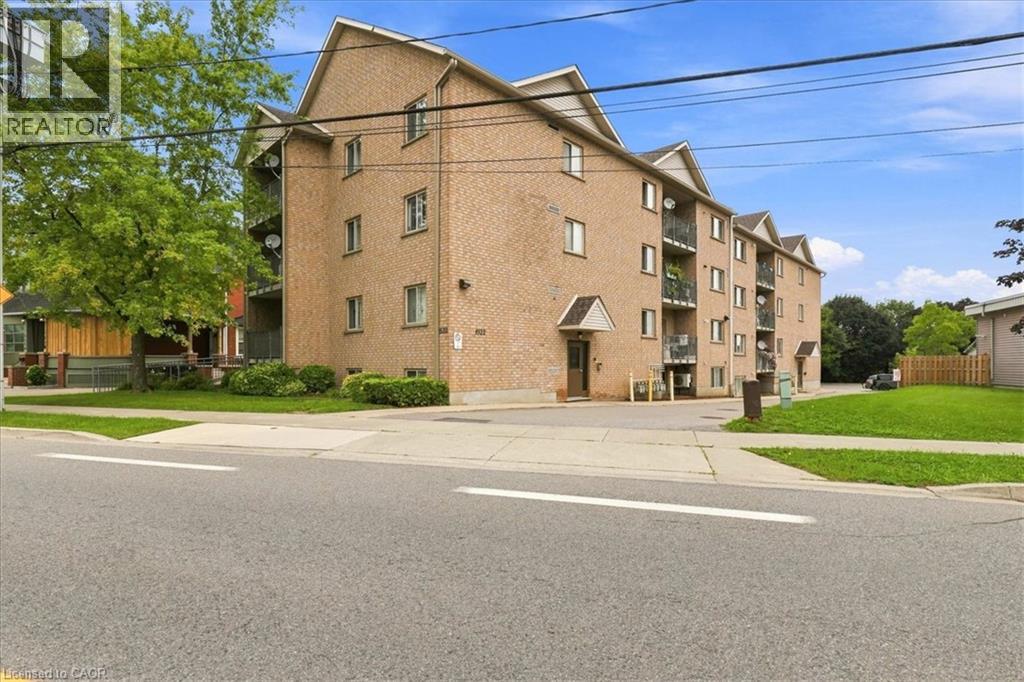
1522 King Street E Unit# 403
Kitchener, Ontario
Welcome to 403-1522 King St. E Kitchener. This apartment features a large open concept main floor with a private balcony, update eat in kitchen, renovated bath, in unit laundry with additional storage, 2 large bedrooms, and 1 exclusive parking space. Located across from Rockway Gardens and only 1 min to jump on the expressway. Close to shopping, bus routes, parks, schools, and more. Book your viewing today! (id:56221)
RE/MAX Real Estate Centre Inc.
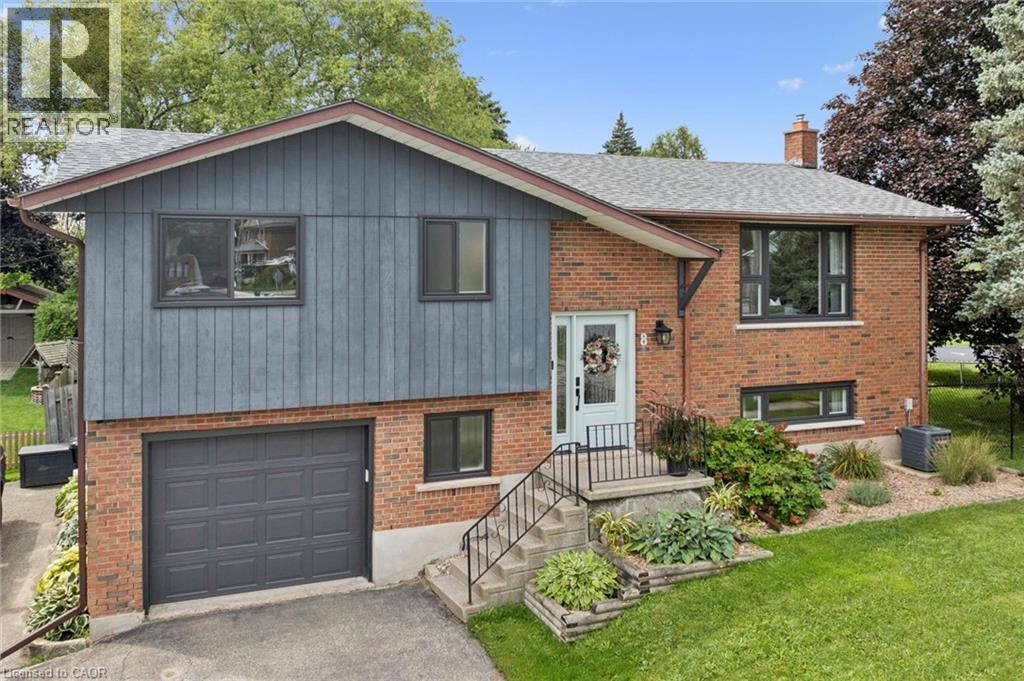
8 Christian Street
Baden, Ontario
Welcome to 8 Christian Street in Baden. From the moment you walk in, you notice the thought and care that went into this newly renovated home. Enjoy the PROFESSIONALLY DESIGNED kitchen with top of the line craftsmanship and all new appliances in 2025. Have peace of mind knowing this home has been updated with a new roof (2020), new windows (2023), and a new 200 amp electrical panel (2024). Situated in an ideal location within walking distance to both Sir Adam Beck P.S. and W-O high school. It's less than a 5 minute drive to the highway for commuters, a top notch Recreation Facility and hiking trails. Move right in and put your feet up! (id:56221)
Royal LePage Wolle Realty
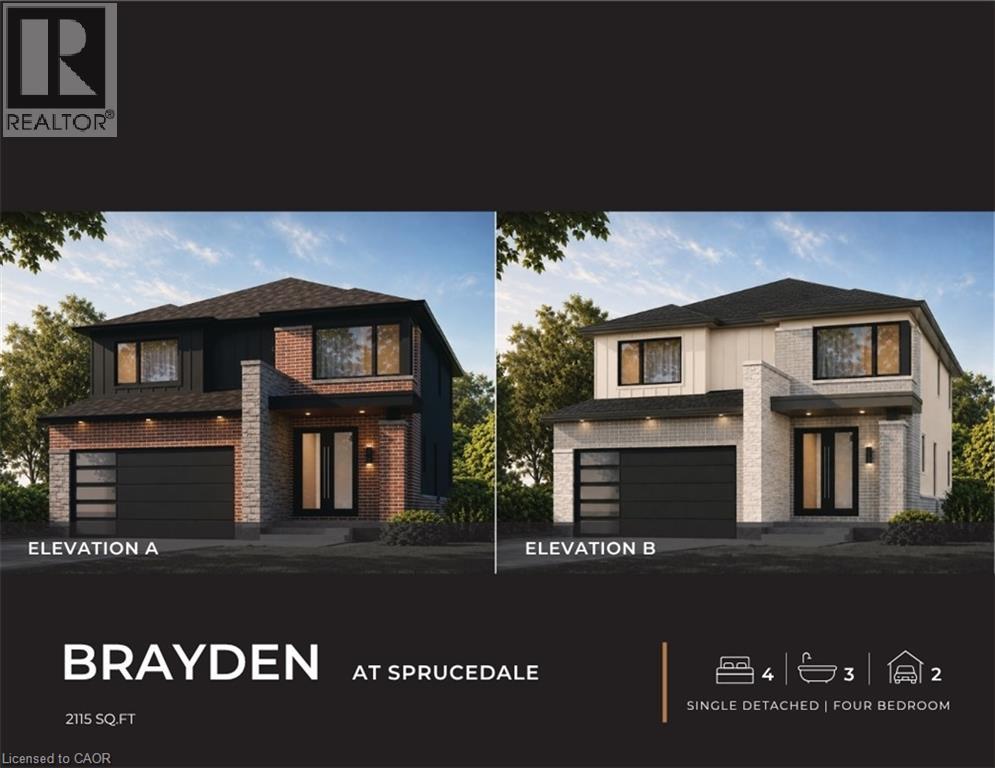
56 Sprucedale Crescent
Kitchener, Ontario
ANOTHER QUALITY BUILD BY NEW VILLA GROUP! The Brayden features an open concept main floor with imported ceramic and engineered hardwood flooring. Spacious eat in kitchen with a large centre island. Quality custom cabinetry with soft close cabinets and quartz countertops. The second floor does not dissapoint with 4 large bedrooms including the massive primary bedroom complete with a spa inspired 5 piece ensuite with a stand alone soaker tub and a large glass walk in shower. Second floor laundry room. 9 foot ceilings through the main, second and basement levels. 8ft interior doors all come standard. Located in a sought after crescent location close to all amenities this quality home is sure to impress. (id:56221)
RE/MAX Twin City Realty Inc.
177 York Road
Dundas, Ontario
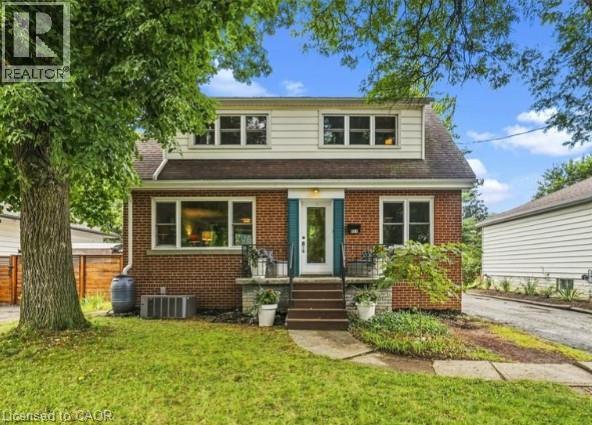
A rare combination of walkable Dundas living, nature at your doorstep and a versatile three-level layout. Set on a generous 50 x 100 lot with the forest directly across the street, this detached 1.5 storey home is approximately a 10-minute walk from downtown Dundas, with Highway 403 only minutes away. Inside are three bedrooms on the upper level, additional finished bedroom space in the basement and three bathrooms, one on every level. The finished lower level adds flexibility for guests, family, a home office or recreation space. Recent improvements include a new furnace and upgraded electrical panel in 2026, new washer and dryer, basement improvements, updated windows and freshly refinished kitchen cabinetry. The upper-level bathroom has also been refreshed with new tile flooring and paint. Step outside and you’re immediately connected to Dundas’ natural surroundings, while still being close enough to walk downtown for dinner, coffee or shopping. With a substantial lot, flexible living space and a location that puts both downtown Dundas and nature close by, 117 York Road offers a combination that’s difficult to find. (id:56221)
Keller Williams Edge Realty
2942 Coulson Court
Mississauga, Ontario
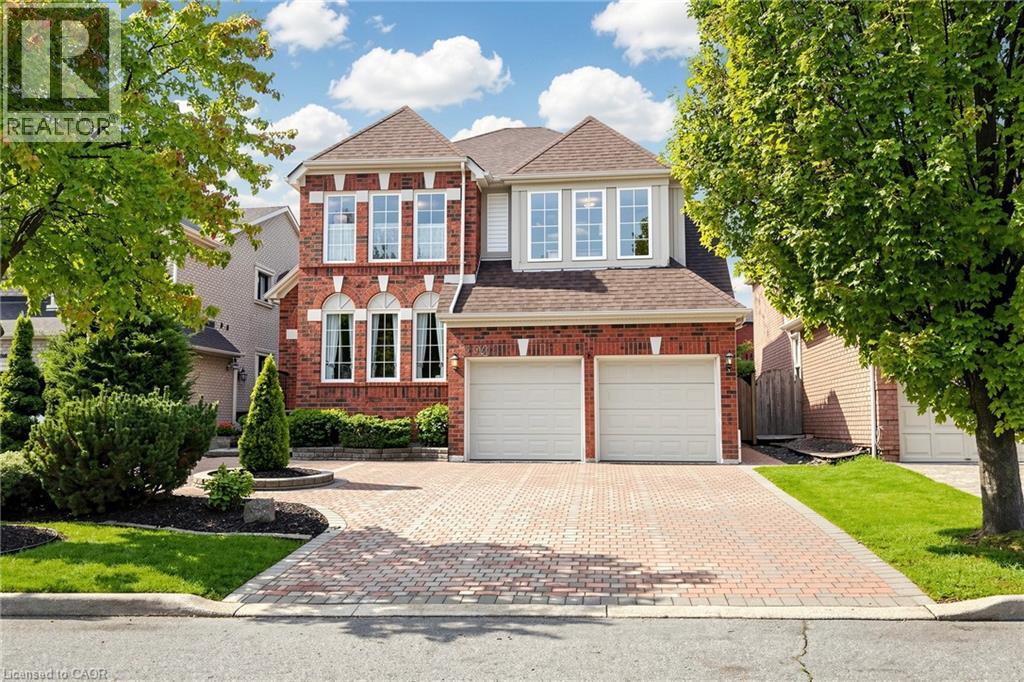
Welcome to 2942 Coulson Court. Tucked away on a quiet court, this spacious 5-bedroom, 4-bathroom detached home offers a thoughtfully designed layout perfect for family living. Step inside to a stunning cathedral-ceiling foyer and hardwood floors throughout the living room, dining room, and great room. The great room features a cozy fireplace and opens to the bright, well-appointed kitchen, with abundant cabinetry and complete appliances. The adjacent breakfast area provides a walkout to the backyard deck, creating an effortless indoor-outdoor flow. A versatile main-floor bedroom with a 4-piece Jack-and-Jill ensuite is ideal for guests, a home office, or multigenerational living. Upstairs, 4 spacious bedrooms include a generous primary suite with walk-in closet and luxurious 5-piece ensuite, plus 3 additional bedrooms and a 5-piece bath. The fully finished basement adds even more living space with a large recreation room, gas fireplace, wet bar and 2-piece bathroom, perfect for movie nights, entertaining or family gatherings. Step outside to your private backyard oasis, complete with a spacious deck, beautifully landscaped gardens and a charming pond with waterfall, a peaceful setting to relax, entertain and enjoy the outdoors. Ideally located in a highly regarded school district with access to John Fraser, St. Aloysius Gonzaga, Castlebridge and Our Lady of Mercy schools. Just steps from Castlegreen Meadows Park and close to major highways, public transit, shopping, recreation centres and everyday amenities. A wonderful opportunity to enjoy space, comfort and an unbeatable family-friendly location! (id:56221)
RE/MAX Escarpment Realty Inc.
1291 Gordon Street Unit# 327
Guelph, Ontario
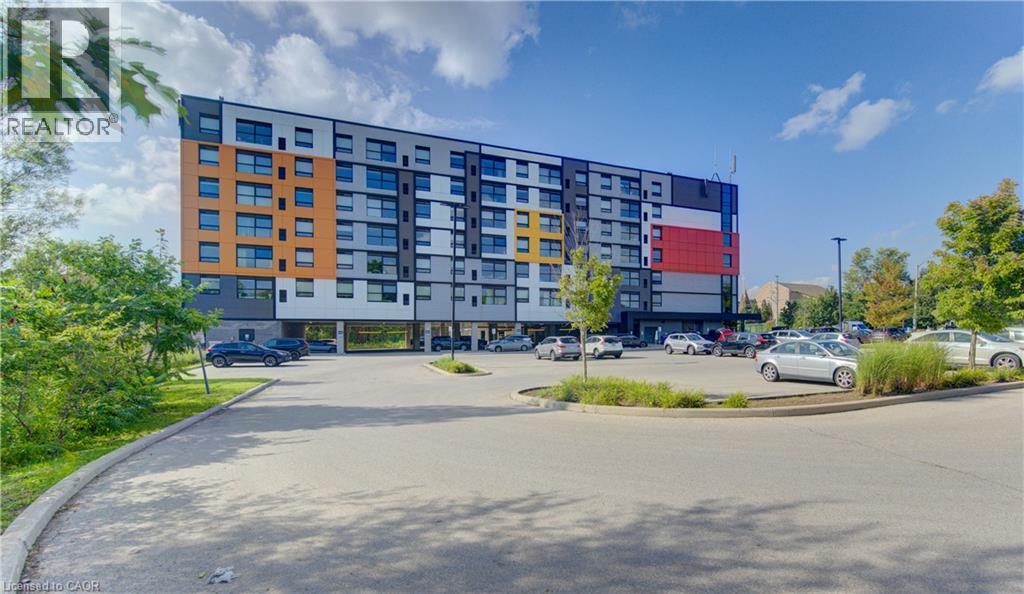
This 4 bedroom Condo apartment in the Solstice Condominiums is located in the sought after South-End District perfect for student rental or coexistent living. This suite offers an ultra modern kitchen with stainless steel appliances and quartz counter tops. All bedrooms have their own 3 pc ensuite bathroom. The condominium building offers a media room, study room, security and visitor parking. This unit also has its own designated parking space. A direct bus route to the university is located across the street of the building. This unit is ideal for an investment or a parent purchasing a place for their Son or Daughter while they attend School. Currently, three rooms are vacant and one Tenant remaining is on a month to month lease. (id:56221)
RE/MAX Twin City Realty Inc.
RE/MAX Real Estate Centre Inc
155 Doon Road Unit# Upper
Kitchener, Ontario
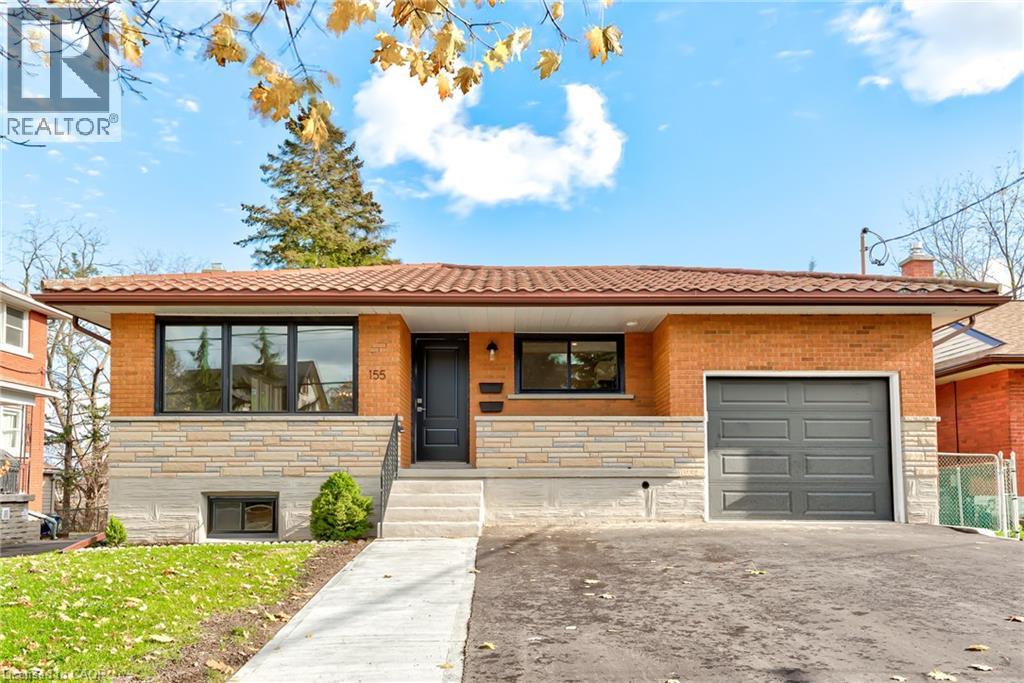
Welcome to this beautifully renovated and bright 3 bedroom basement suite, thoughtfully updated in 2021 with modern finishes and comfortable living in mind. From the moment you step inside, you’ll appreciate the spacious layout, contemporary design, and abundance of natural light. The stylish open concept kitchen is the heart of the home, featuring sleek stainless steel appliances, a generous island with seating, and plenty of cabinetry for storage. The kitchen flows effortlessly into the bright living and dining areas, creating a welcoming space that is perfect for everyday living and entertaining. Three well appointed bedrooms offer plenty of space for family, guests, or a home office, while the beautifully finished bathroom features a modern double vanity and tiled shower and tub combination. In suite laundry adds an extra level of convenience to this thoughtfully designed home. Located on a quiet residential street, you’ll enjoy easy access to nearby parks, a golf course, shopping, schools, public transit, and major highways, making both everyday errands and commuting a breeze. Clean, modern, spacious, and move in ready, this fantastic lease opportunity offers comfortable living in a convenient location. Don’t miss your chance to call this one home! (id:56221)
Real Broker Ontario Ltd.
18 Princess Street Unit# 3
St. Catharines, Ontario
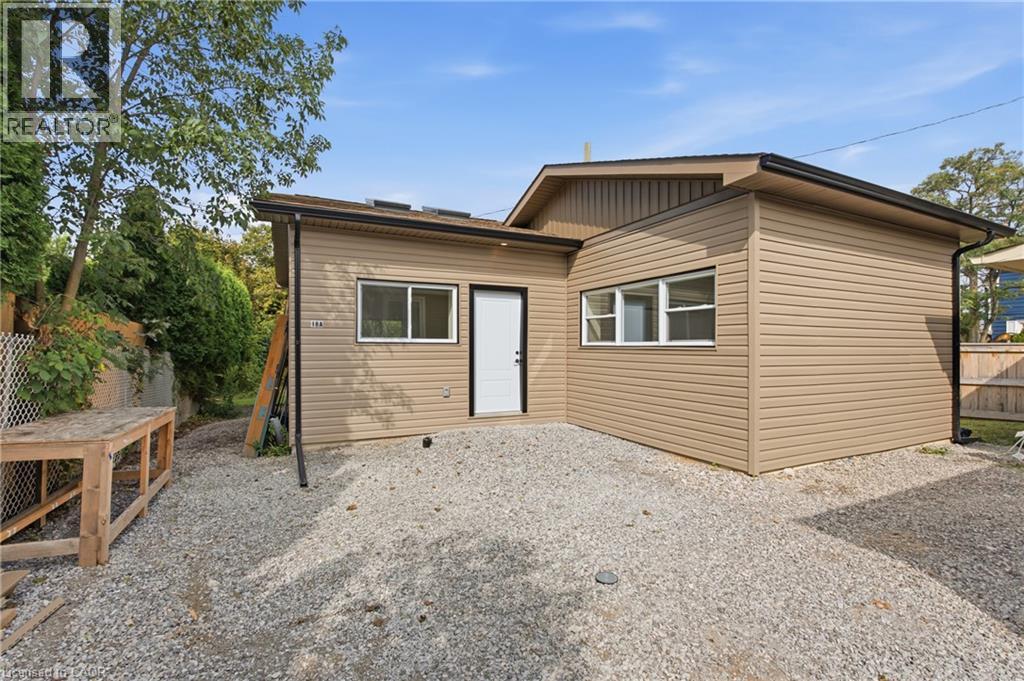
This is not your typical rental suite. Tucked away in a quiet East Chester neighbourhood, this brand-new, fully detached garden suite feels like a private little home of its own. Step inside and you are immediately welcomed by dramatic vaulted ceilings soaring over 12 feet high, multiple skylights and an abundance of natural light. Thoughtfully designed with style, comfort and privacy in mind, the 511 sq. ft. layout offers a beautiful open-concept kitchen and living area, one bedroom, a modern three-piece bathroom and convenient in-suite laundry. The kitchen is fully equipped with a fridge, stove, dishwasher and microwave, while a dedicated heat pump provides efficient heating and air conditioning year-round. Outside, enjoy your own private backyard oasis, a truly rare feature that makes this one of the most distinctive garden suites you will find. One parking space and water are included. Tenant pays hydro. Conveniently located minutes from Highway 406, public transit, parks, schools and the St. Catharines Golf & Country Club. Offered at $1,850 per month plus hydro. No smoking. First and last month's rent required. (id:56221)
RE/MAX Escarpment Realty Inc
148 Hedley Street
Cambridge, Ontario
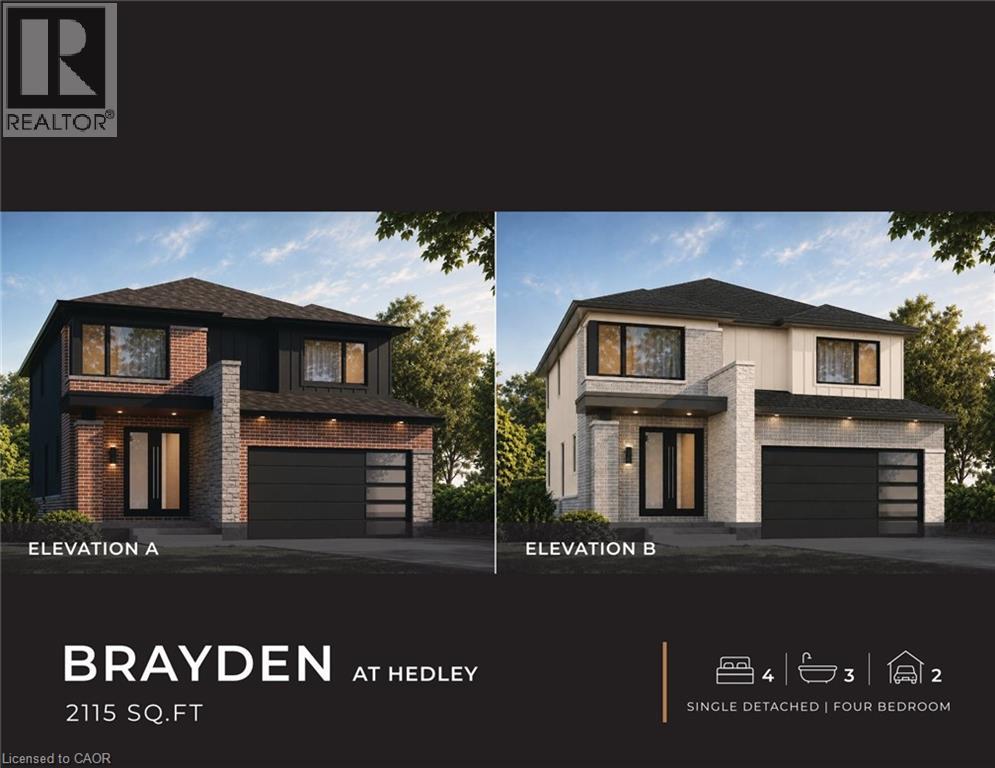
ANOTHER QUALITY BUILD BY NEW VILLA GROUP! The Brayden features an open concept main floor with imported ceramic and engineered hardwood flooring. Spacious eat in kitchen with a large centre island. Quality custom cabinetry with soft close cabinets and quartz countertops. The second floor does not dissapoint with 4 large bedrooms including the massive primary bedroom complete with a spa inspired 5 piece ensuite with a stand alone soaker tub and a large glass walk in shower. Second floor laundry room. 9 foot ceilings through the main, second and basement levels. 8ft interior doors all come standard! All this and the home is located in a quiet Preston location close to schools, shopping, parks and great 401 access! (id:56221)
RE/MAX Twin City Realty Inc.
127 Pine Tree Harbour Road
Northern Bruce Peninsula, Ontario
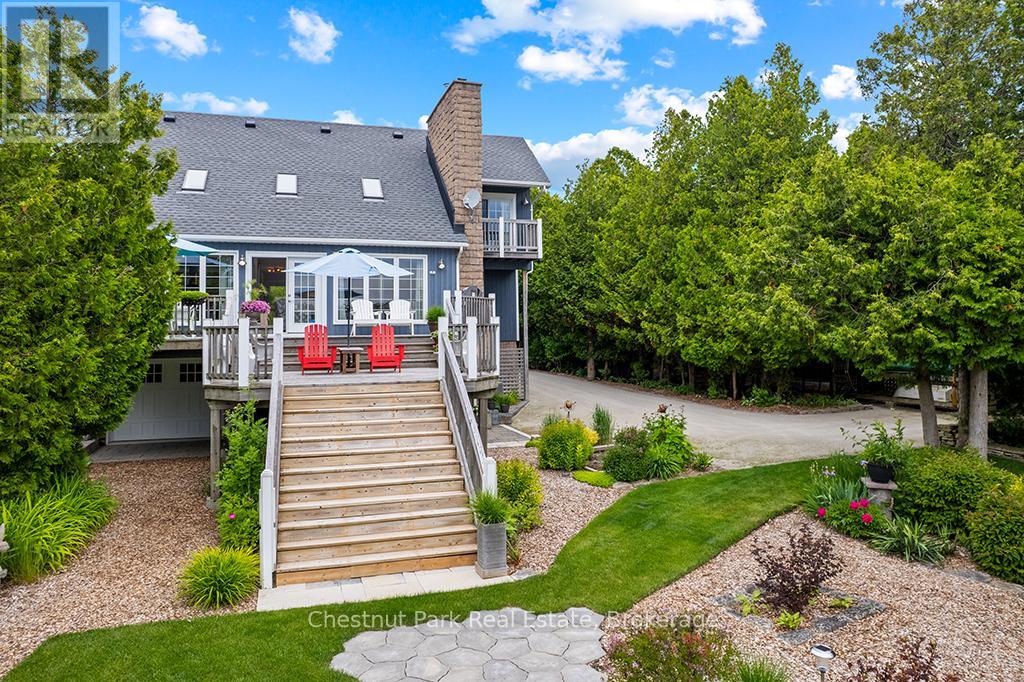
Experience Lake Huron living at its finest at 127 Pine Tree Harbour Road. Set along 183 feet of pristine shoreline and nearly an acre of beautifully landscaped grounds, this exceptional waterfront property blends privacy, natural beauty and sophisticated year-round comfort. Extensively renovated, the home offers nearly 3,000 sq. ft. of finished living space across three levels, with a bright contemporary aesthetic complemented by the relaxed character of the Bruce Peninsula. The open-concept main level is designed for both entertaining and everyday enjoyment, featuring a stunning kitchen with coastal-inspired bleached oak cabinetry and built-in appliances. The adjoining great room impresses with vaulted ceilings, skylights, expansive windows, an Eramosa stone fireplace hearth and striking wood-and-metal railings. Natural light fills the home, while spectacular lake views provide a breathtaking backdrop from many principal rooms. Three spacious bedrooms and three full bathrooms include a beautiful primary retreat with ensuite privileges and generous walk-in closet area. Two additional bedrooms each feature private balconies overlooking the surrounding landscape. Recent improvements include newer windows, high-efficiency forced air furnace, central air and roof shingles. Outside, enjoy crystal-clear water, deep-water swimming, a protected docking area and direct access to open-water boating, with the sheltered shoreline ideal for kayaking and paddleboarding. Located approximately 20 minutes from Lion's Head, Tobermory and Bruce Peninsula National Park, with ATV and recreational trails nearby. Whether a refined waterfront residence, executive cottage or family retreat, this remarkable property offers an extraordinary opportunity to experience the very best of Lake Huron living. (id:56221)
Chestnut Park Real Estate
8323 Line 12 Street
Wellington North, Ontario
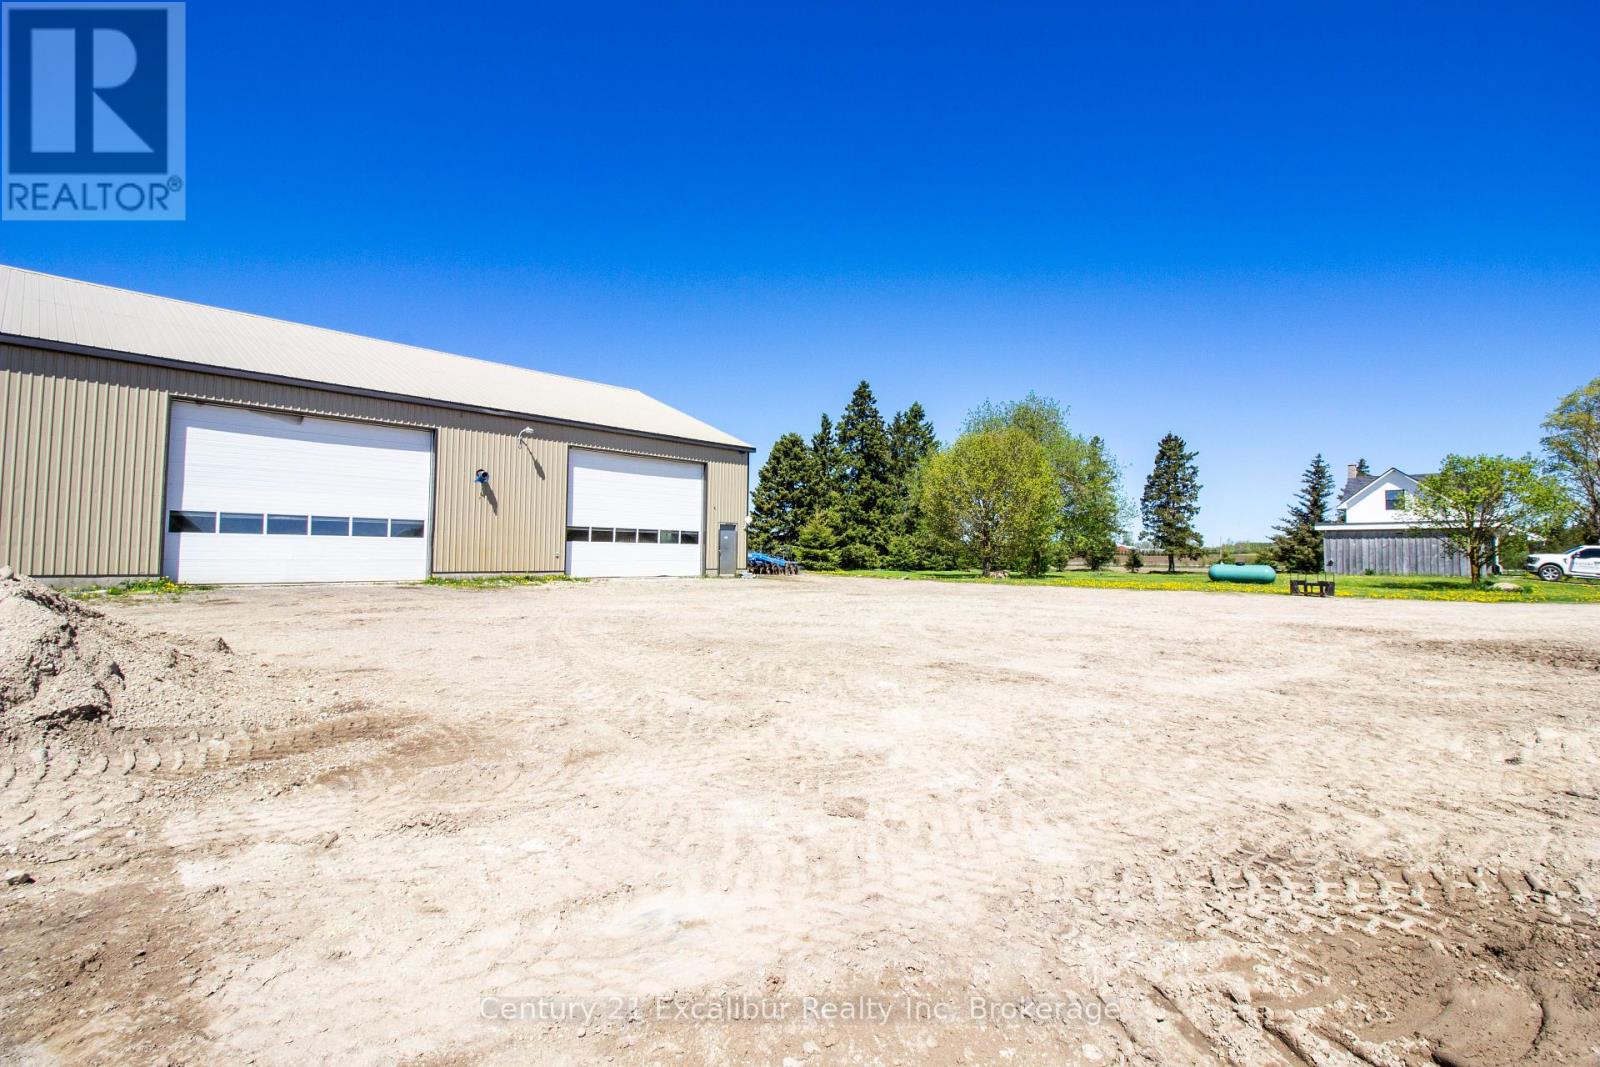
Excellent leasing opportunity in Conn, Ontario! Offering approximately 4,000 sq. ft. of usable space, this versatile shop is well suited for a contractor, agricultural operation, storage or home-based business. Two oversized garage doors provide convenient access for vehicles, trailers and equipment, while the large parking area offers plenty of room for staff and outdoor maneuvering. Complete with a bathroom and a practical, flexible layout, this property is ready to support your growing business. Uses subject to zoning and landlord approval. (id:56221)
Century 21 Excalibur Realty Inc
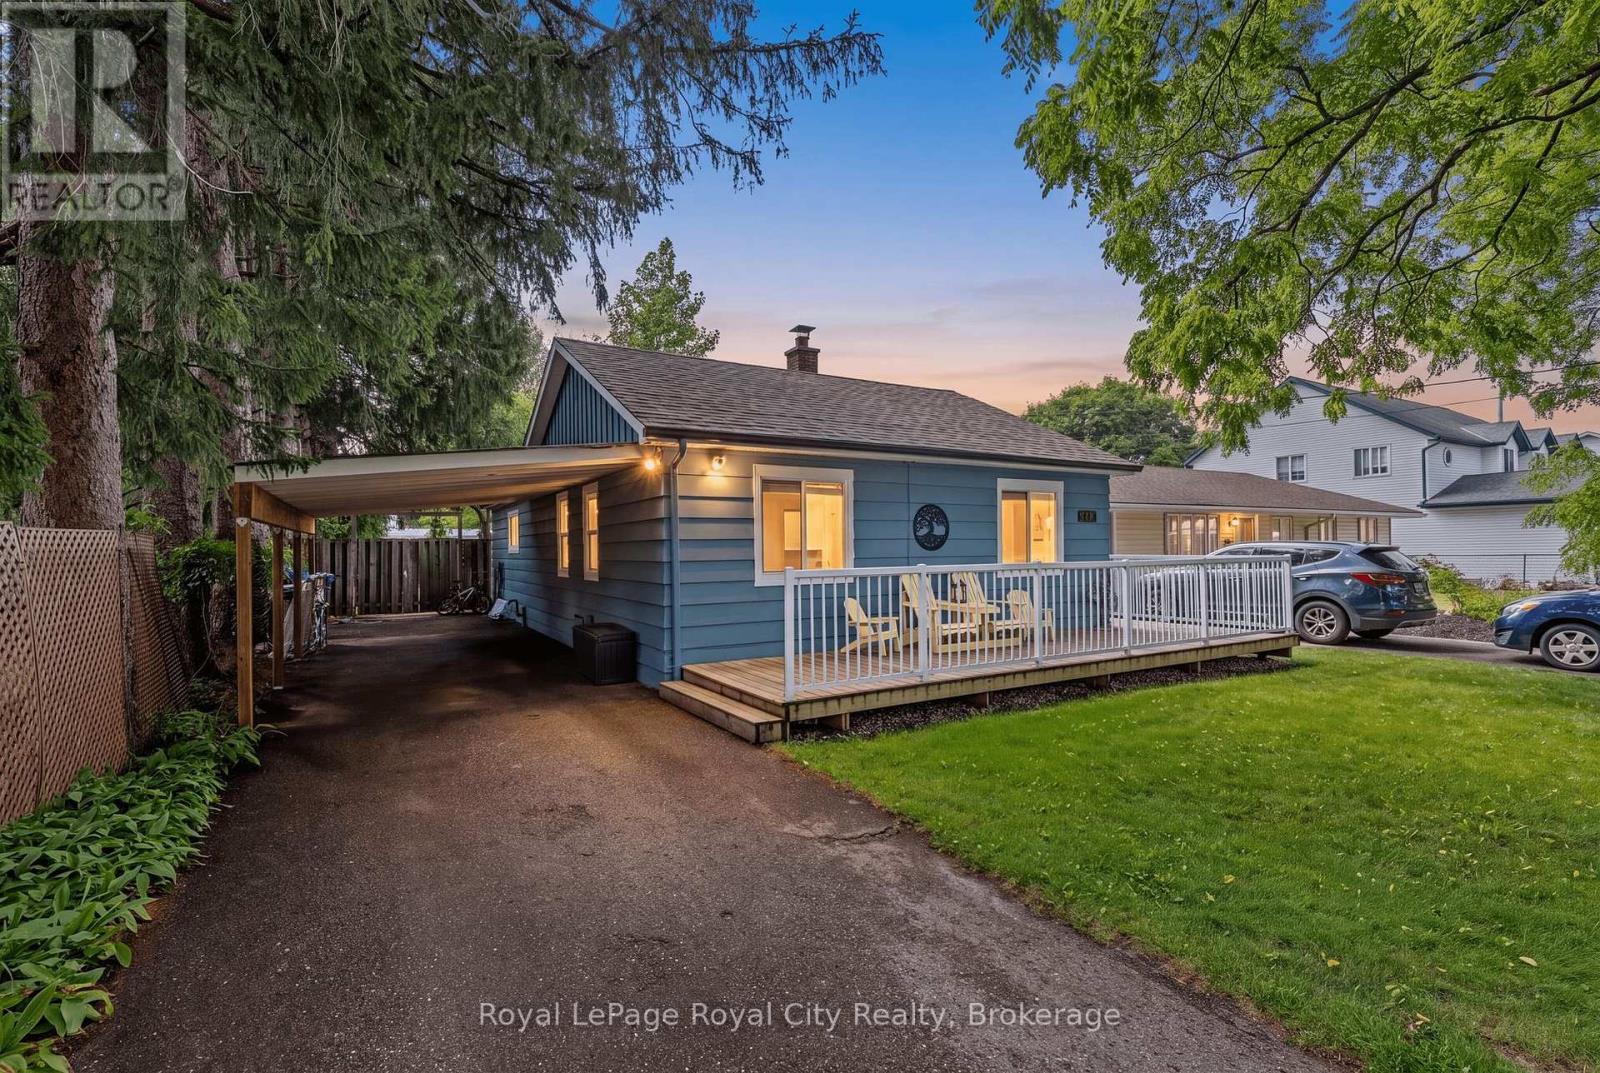
245 Mackenzie Street
Guelph/eramosa (Rockwood), Ontario
Welcome to 245 MacKenzie Street, a beautifully maintained single-story home offering over 900sq ft of highly functional living space on a picturesque, mature lot in Rockwood. Step onto the expansive front porch and enter into a bright, welcoming foyer with a front coat closet. The main level features a spacious living room ideal for family relaxation, flowing effortlessly into an oversized eat-in renovated kitchen with plenty of prep and dining space. Tucked away for privacy are three well-proportioned bedrooms, including a generous primary bedroom, and a centrally located 4-piece bathroom. Main-floor laundry adds everyday convenience, while a dedicated mudroom entry provides direct access to the backyard and lower level. Outside, enjoy a long driveway with a covered carport, plus a fully fenced yard framed by towering trees. Located just steps from downtown shops, local parks, and the scenic Rockwood Conservation Area! (id:56221)
Royal LePage Royal City Realty
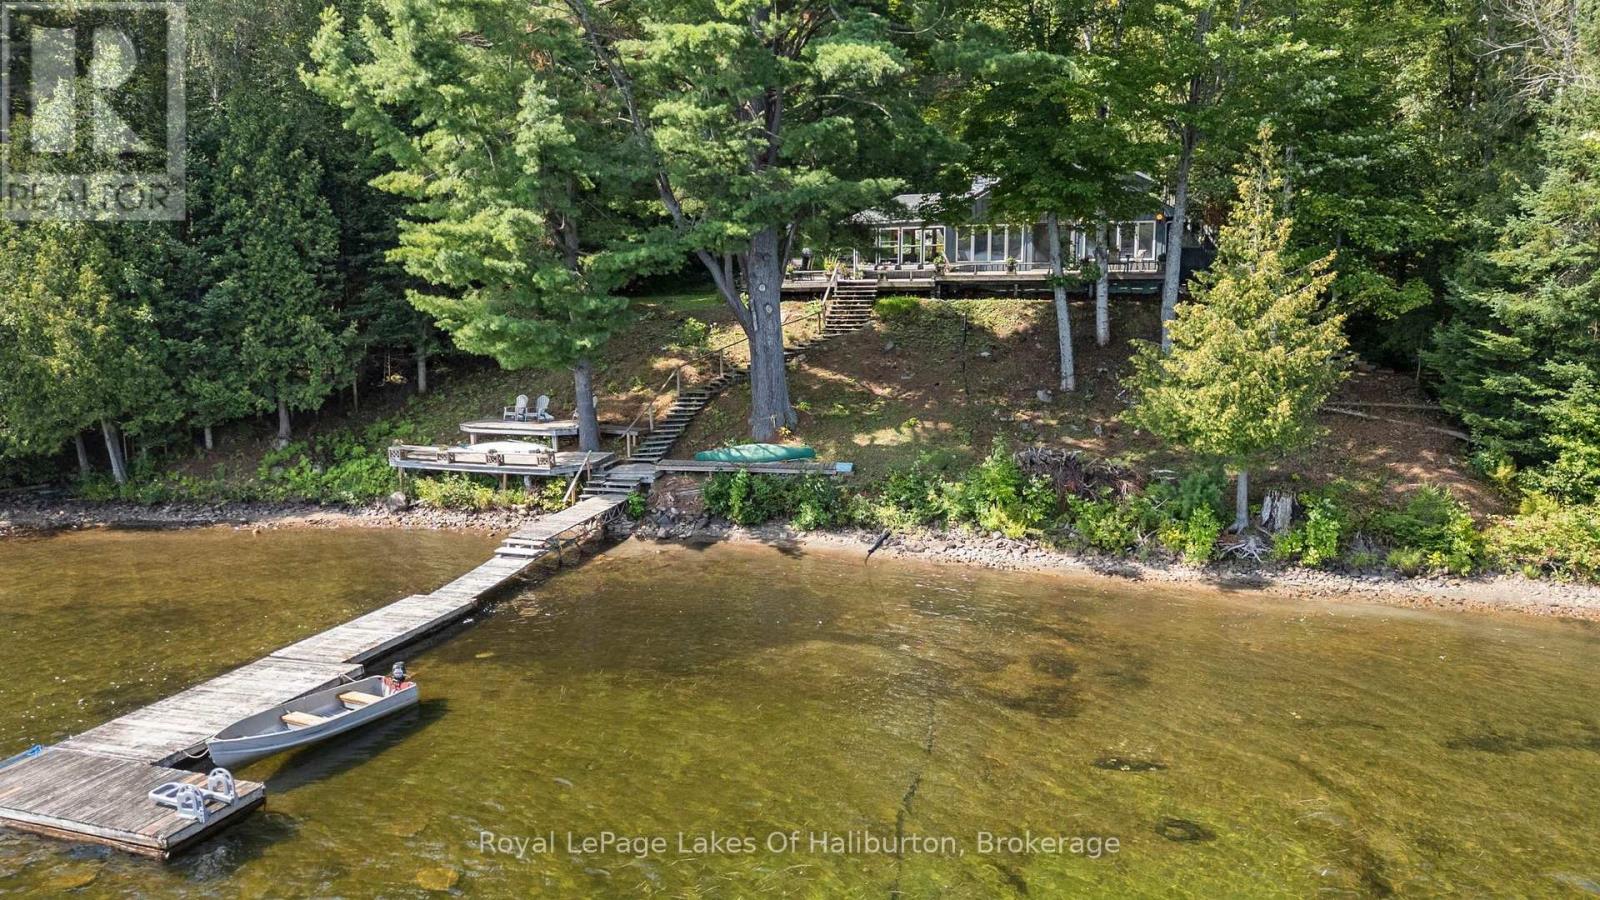
1035 Triple Creek Lane
Algonquin Highlands (Stanhope), Ontario
Welcome to prestigious Boshkung Lake. Nestled among majestic white pines on a gently sloped 1-acre lot, this private, turnkey retreat boasts 201 feet of shoreline flanked by peaceful creeks on both sides, offering expansive east-facing views and magnificent sunrises. Enjoy unobstructed vistas across a famed 3-lake chain providing endless boating and fishing from the extensive decking, dedicated lakeside deck, and floating dock. Inside the fully winterized main cottage, cathedral pine ceilings and pine floors frame a sun-drenched open-concept layout. The living and dining areas feature floor-to-ceiling windows, electric baseboard heat, a classic stone fireplace, and double doors leading to the lakeside deck. Highlights include an open pine kitchen with abundant cupboards, a stunning pine sunroom with peaceful lake views, 3 bedrooms, a loft, a 3-piece bath with walk-in shower, and a 2-piece ensuite. Upgrades include newer shingles, a 200-amp breaker panel, and a GenerLink system for easy generator hookup. Adding incredible value is the original 2-bedroom guest cottage with a 3-piece bath and kitchenette and living space for seasonal guests. Four-season infrastructure for the main cottage includes a heated waterline, UV light filtration system, sediment filter, and large-capacity septic system. Situated on a year-round private road and close to Highway 35, you are minutes from Carnarvon, 20 minutes to Minden, 25 minutes to Haliburton, and under an hour to Bracebridge for all amenities and for an easy GTA commute. Turn key and ready for immediate enjoyment and lifetime memory-making. (id:56221)
Royal LePage Lakes Of Haliburton
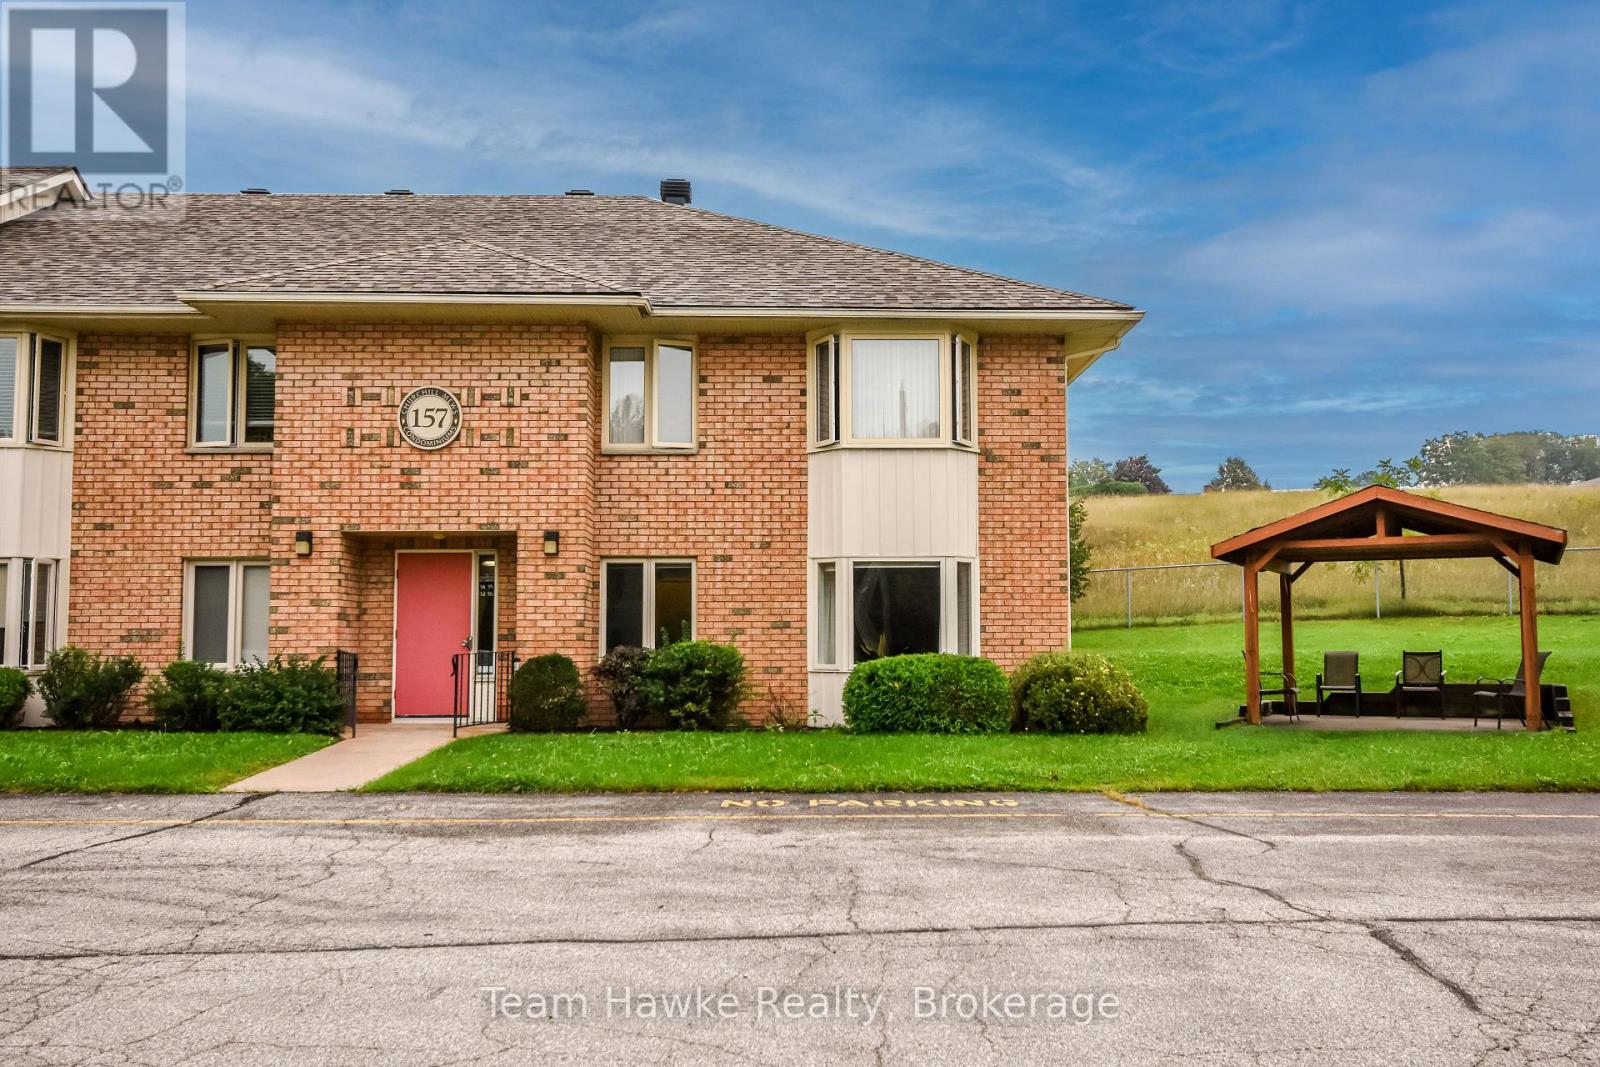
15 - 157 Church Street
Penetanguishene, Ontario
Easy Condo Living in the Heart of Penetanguishene! Enjoy the convenience and carefree lifestyle of condo living without the maintenance of a traditional home. This well-located 2-bedroom condo features a large primary bedroom, 4-piece bath, storage room, and recent heat pump providing efficient heating and A/C, plus electric baseboard heat. Enjoy your own private parking space (#15) and shared coin laundry. Centrally located just minutes to Georgian Bay, shopping, library, restaurants, and local marinas. Condo fees are $499.41/month and water is approximately $44.75/month. A great opportunity for first-time buyers, downsizers, or those looking for an easy-to-maintain home. Quick closing available! (id:56221)
Team Hawke Realty
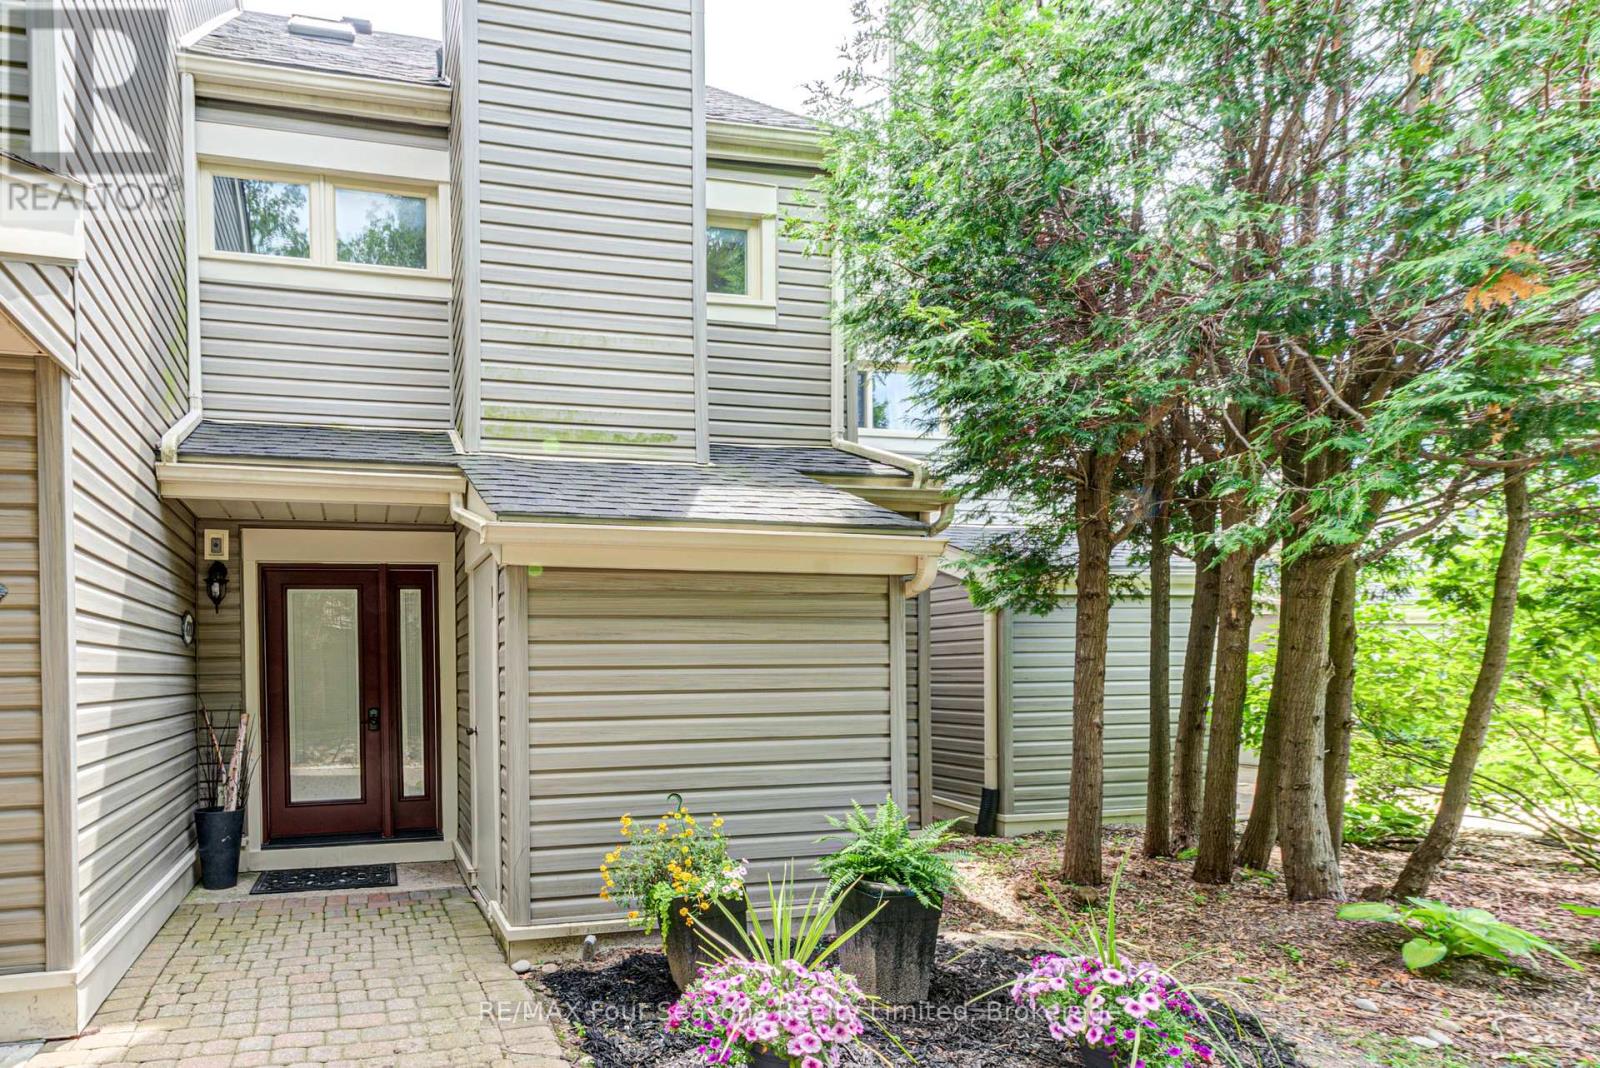
471 Oxbow Crescent
Collingwood, Ontario
Stunning 3 bedroom, 2 bathroom townhouse located in a very quiet neighbourhood within the popular Living Stone Resort (formerly Cranberry Resort). Move-in ready condition with many upgrades including: Van Dolder custom front door, living room and kitchen vinyl flooring, heat pump/air conditioner and fan on the gas fireplace. Three levels of separate spaces, beginning with your custom front door on the main level. The long foyer leads to two renovated bedrooms and a renovated 4 piece bathroom with in-floor heating. The impressive second level with vaulted ceiling adds an openness to this space. Living room with gas fireplace, gourmet kitchen with quartz countertops, soft close cabinetry and high end stainless steel appliances including an induction stove. Light, bright dining area with sliding doors to the deck offers great entertaining space. The large deck provides views to Osler Ski Hills, Living Stone recreation centre, tennis courts and green space. Lofted master bedroom is on the third level. Sliding barn door leads to a fantastic ensuite bathroom with floor to ceiling river stone tiles and custom glass shower door. The large lockable storage closet in the main floor bathroom allows for excellent seasonal rental potential. Location doesn't get much better, 7 minutes to the ski hills, 5 mins to downtown Collingwood, a few minutes walk to the golf course, Georgian trail and across the road is the lake. Some furniture is negotiable. Large window in the main floor bedroom could be made into a sliding door to the back if permission from the condo corporation is obtained by the buyer. Condo is managed by Elite, a very well run condo corporation with reasonable monthly maintenance fees. (id:56221)
RE/MAX Four Seasons Realty Limited
55 Duke Street W Unit# 2510
Kitchener, Ontario
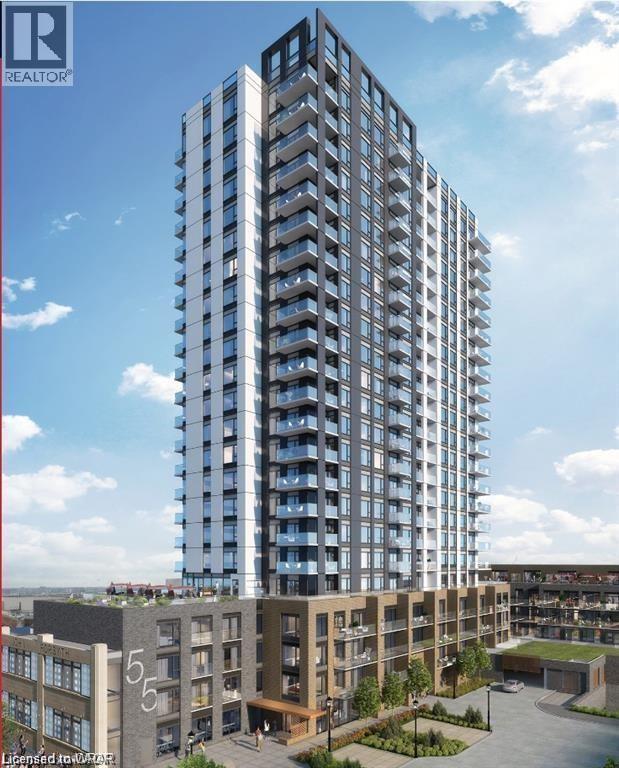
This is the unit you have been waiting for...a luxurious and spacious one bedroom, penthouse suite with over 800 sq ft and the best view of the city from the 25th floor and the 221 sq ft terrace. Welcome to the Young Condos, a newer building right in the heart of downtown Kitchener! This place is a commuter's dream, sitting right between two LRT stops heading in both directions and super close to all the good stuff. You'll have prime access to KW's Tech Hub, awesome cafes & restaurants, great shops, beautiful parks, and scenic trails. But that's not all! This suite also comes with an underground parking spot, a storage locker with bike rack, stylish features like 10' ceilings, floor to ceiling windows, sleek stone countertops, stainless steel appliances, chic cabinetry, trendy laminate plank flooring and a large walk-in closet in the bedroom. And guess what, you can do your laundry right in the comfort of your own space. The building's amenities are also off the charts. You've got a rooftop running track, a full fitness zone, electric charging stations for your eco-friendly ride, a car wash bay, a pet spa for your furry friends, and even a protected dog run. If you're into biking, there's a fixit room for your wheels. And when you're ready to soak up some sun, head to the terrace or fire up the BBQ on the regular terrace with a lounge. Plus, there's a concierge service and a ground floor business work space with internet. This place is hot, so don't miss out! The pictures are not current and are from the when it was vacant. (id:56221)
RE/MAX Twin City Realty Inc.
54 Bruce Street
Cambridge, Ontario
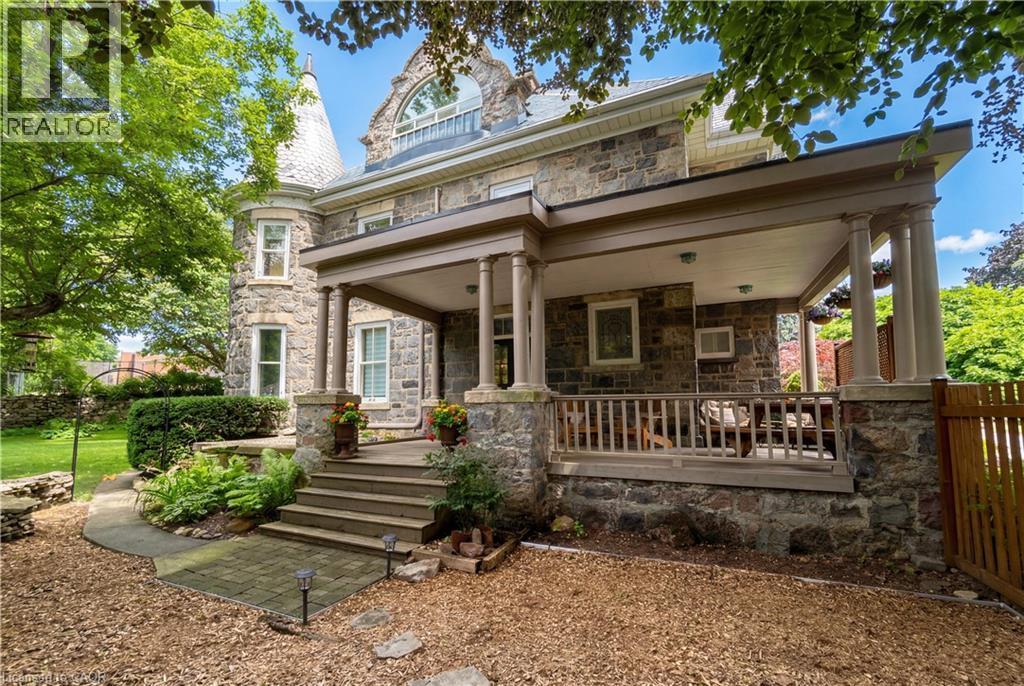
A rare opportunity to own one of Galt's landmark stone homes. Built in 1859 by master stone masons Thomas and James Dalgleish and recently added to Cambridge's Heritage Registry, this three-storey residence offers 4,780 sq ft, 6 bedrooms and 5 bathrooms on a generous, fully fenced lot. Character is everywhere: deep stone walls, arched window openings, original woodwork, stained glass, pocket doors, and two wood-burning fireplaces anchoring the main living spaces. Just as important, the heavy lifting is done. Over $200,000 in renovations since 2022 includes a full electrical upgrade removing knob and tube, updated plumbing, air conditioning on all three floors, refinished hardwood, and a fully renovated European-style kitchen with custom cabinetry and new appliances. The third floor is a self-contained suite with its own kitchen, bathroom, separate entrance, and a private sunroom off the bedroom. Ideal for extended family, guests, or a home office wing, it offers flexibility rarely found in a heritage property. Outside: mature trees, two covered porches, and a large detached 2-car garage. Downtown Galt, the farmers' market, and the Grand River are a five-minute walk away. A heritage dossier prepared by architect Eric Rodrigues, Founding Principal of Boldera Architecture, accompanies the listing, providing both an assessment of the home's architectural significance and a roadmap for its future. More than 160 years on, 54 Bruce Street is ready for its next chapter. (id:56221)
Chestnut Park Real Estate Limited
152 Sunrise Court
Ridgeway, Ontario
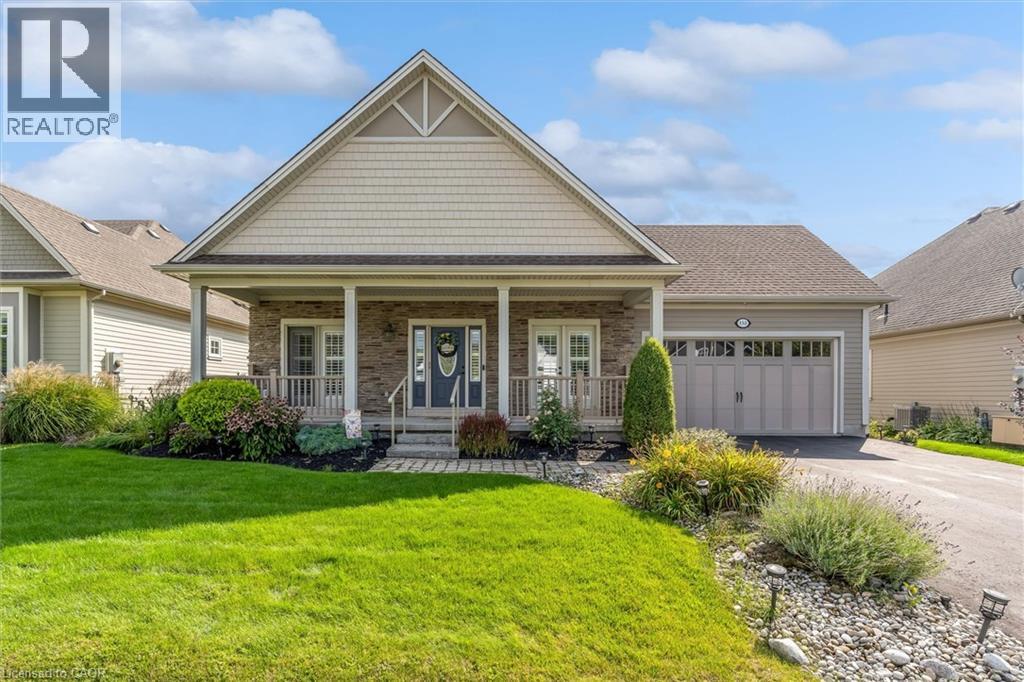
Ridgeway By The Lake is an exclusive adult lifestyle community just minutes from local beaches, shopping, and scenic walking trails. Built by award winning Blythwood Homes, surrounded by quality custom homes, this beautifully detailed bungalow features 2 bedrooms on main floor and 3 full baths. High end finishes and designer touches. Move right in! The bright, open-concept kitchen, living, and dining area overlooks a mature, private yard with views of the pond and adjacent nature preserve. Lovely floor plan with flow from entrance to kitchen to open living room with exceptional views. Plenty of natural light and welcoming details. The main-floor primary suite includes double closets, and a full ensuite with a whirlpool tub. French door walkouts from the kitchen and the second bedroom lead onto the covered front porch. Optional main-floor laundry. Enjoy quiet afternoons in the screened lanai off the main level. Garage access door. Downstairs, the finished lower level has a spacious and bright recreation room with a gas fireplace and a full walk-out to the patio. New air conditioner 2026, owned hot water heater 2019. Oversized den/ 3rd bedroom. Loads of storage space. Underground sprinkler system, rough in EV charger in garage. Optional community clubhouse membership for a fee, provides access to a heated in-ground pool, gym, and party room for private events, brochure available in supplements. (id:56221)
Keller Williams Edge Hearth & Home Realty
1040 Bay Street
Port Rowan, Ontario
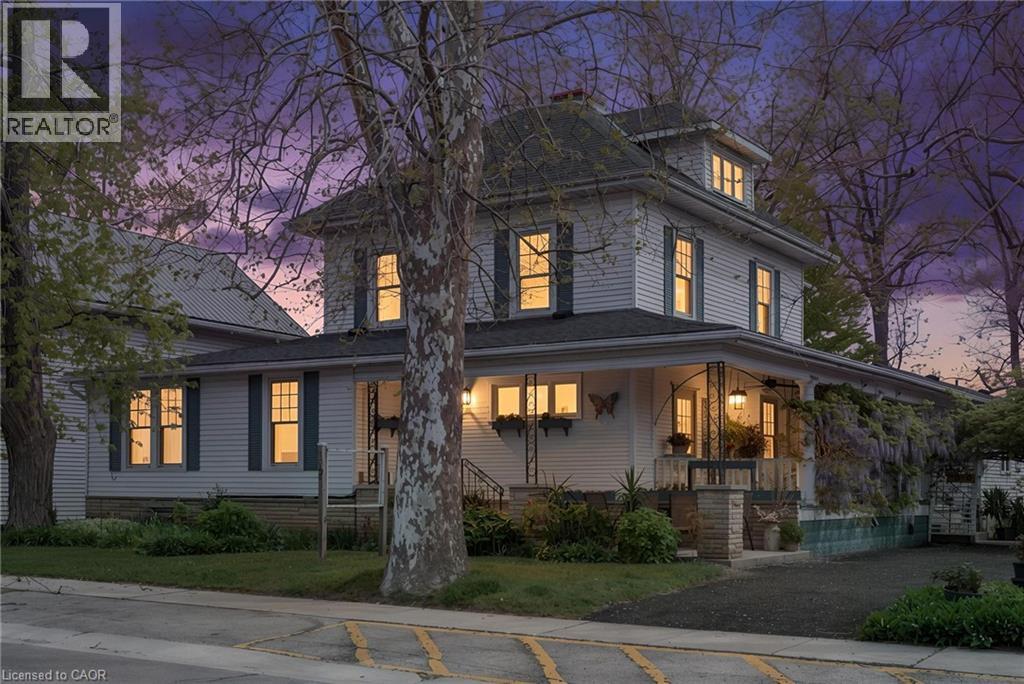
A Truly Iconic Port Rowan Property! Welcome to 1040 Bay Street, a legendary home and business opportunity in the heart of beautiful Port Rowan. Situated on an ovrszd 101' x 172' lot, this remarkable property offers a rare combination of historic charm, commercial potential, and an unbeatable DT location. Set along Port Rowan’s Main Street, you are just steps from the village’s shops, restaurants and amenities, with an easy stroll through DT to the pier, lighthouse and shores of Lake Erie. Originally constructed in 1910, this gorgeous Southern-style home is rich with character and timeless details, offering a wonderful glimpse into years gone by. Mature trees frame the circumference of the property, providing shade, privacy and beauty throughout the expansive gardens and grounds. The property consists of two distinct components, making it ideally suited for cont'd use as a home and B&B. The original two-storey residence features a welcoming reception area, a spacious living/dining area, kitchen and separate study on the main flr. Upstairs offers 3 bdrms, 1 bath and a bonus room, while the large attic presents an exciting opportunity for additional finished living space or future expansion. Connected to the main residence is a separate accommodation wing constructed in the early 80s featuring 4 bdrms, each with its own ensuite bathroom—an ideal setup for accommodating guests and taking advantage of the strong tourism appeal of Port Rowan and the surrounding Long Point area. A partially finished bsmnt provides additional living space, laundry facilities and excellent utility. Outside, the oversized lot is a defining feature, offering an abundance of room, mature landscaping and endless possibilities rarely found in a DT setting. Whether you're looking to cont' the B&B operation, create a unique live/work prprty, or bring your own vision to one of PR’s most recognizable historic homes, 1040 Bay Street is an exceptional opportunity to own a piece of Port Rowan history. (id:56221)
RE/MAX Erie Shores Realty Inc. Brokerage