
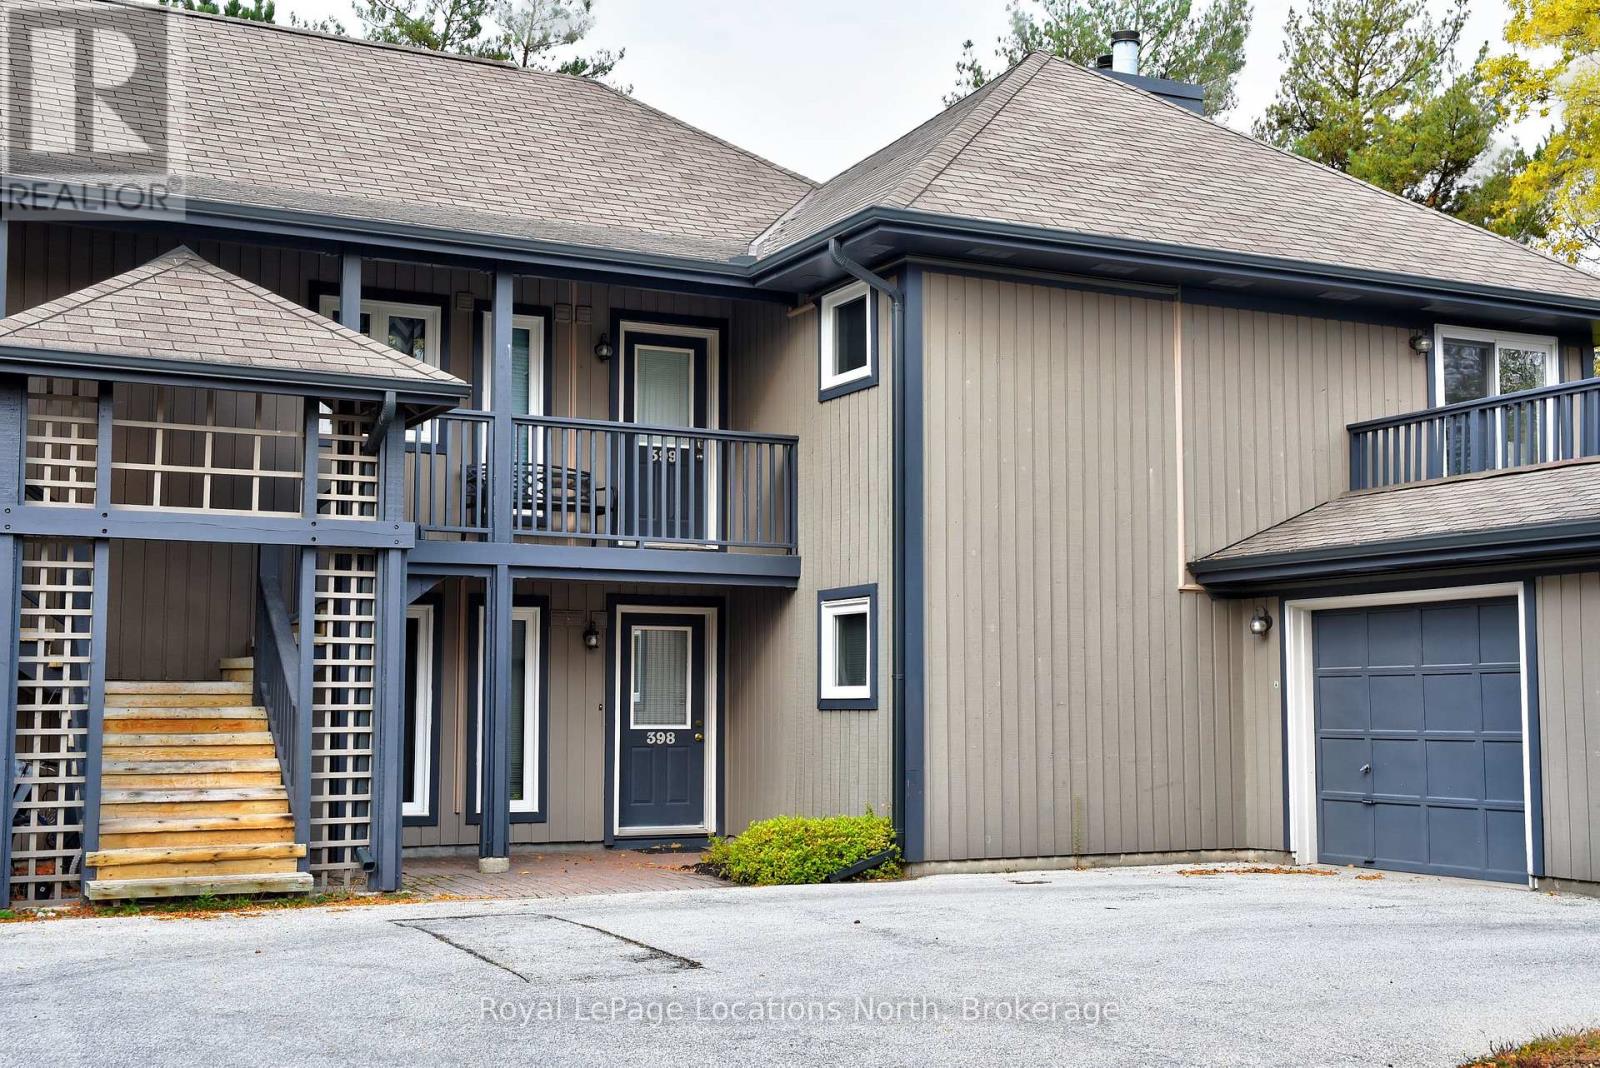
4 - 398 Mariners Way
Collingwood, Ontario
Lighthouse Point 3 bdrm 2 bath ground floor condo with garage in Collingwood, Ontario, is just minutes to all major ski resorts: Blue Mountains, Osler Ski Club, Craigleith Ski Club, Alpine Ski Club and The Peaks. Attractive open concept living, dining and kitchen area features a cozy wood-burning fireplace, flat screen TV and walk-out to patio and BBQ surrounded by green space and gardens. Immaculate kitchen and dining area includes breakfast bar with five stools for casual meals and dining table seating six. All new wood flooring throughout! Ideal family accommodation for your winter season rental: spacious master bedroom has queen bed, ensuite and walk-out to patio; guest room has double bed and kid's room features twin beds. Main floor laundry. WiFi available. Utilities extra. Garage has one indoor space and exclusive parking space in front of garage. Visitor parking. Enjoy Lighthouse point amenities in winter including 16,000 square-foot recreation centre with gym, pool, whirlpools, saunas, children's activity room and more! (id:56221)
Royal LePage Locations North
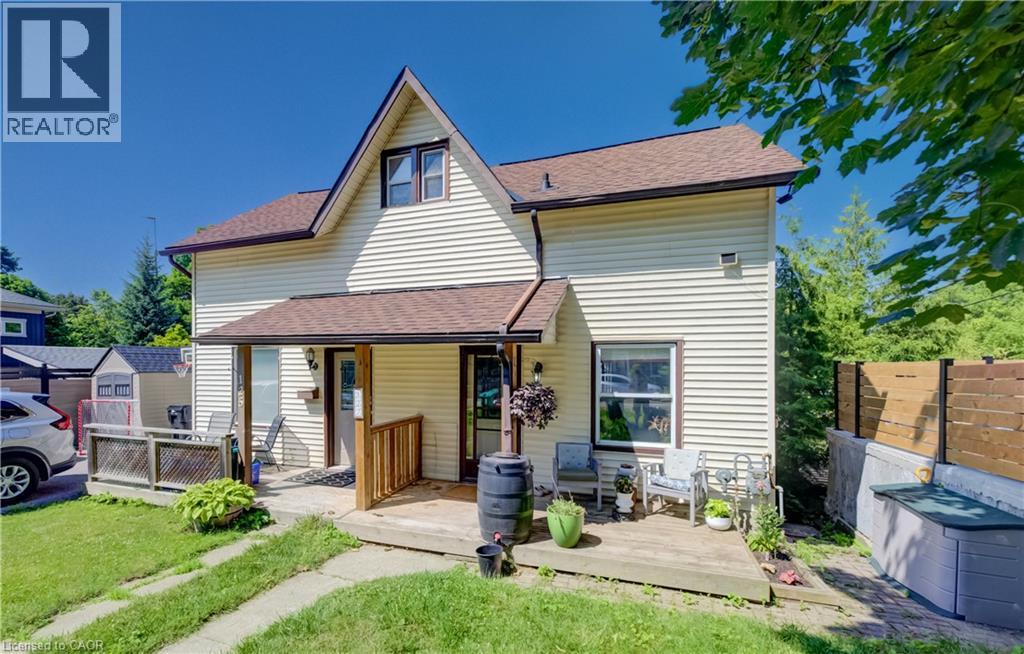
127 Henderson Street
Cambridge, Ontario
Located in the desirable and quaint Village of Hespeler, this semi-detached home at 127 Henderson St. combines both affordability and location. Minutes from the 401, with a fully self-contained basement studio, this is a genuine mortgage helper in a location that keeps getting more desirable. The main floor is bright and functional with laminate flooring, an updated kitchen (2021) with vaulted ceiling, stainless steel appliances and an eat-in area, plus the convenience of main floor laundry. Off the kitchen, an upper deck (2021) gives you a dedicated spot to BBQ and entertain through the warmer months. While a spacious covered front porch welcomes you home. Upstairs is a large primary bedroom and a clean 3-piece bath, a straightforward, comfortable layout for a single professional, couple, or downsizer. The basement studio is fully self- contained with its own entrance, appliances, in-suite laundry, and a updated 4-piece bath. Rent it out immediately or convert it back to a rec room, the flexibility is built in. 3 car parking accessed via the laneway off Bella Street, plus a new storage shed (2021). An excelle (id:56221)
Shaw Realty Group Inc.
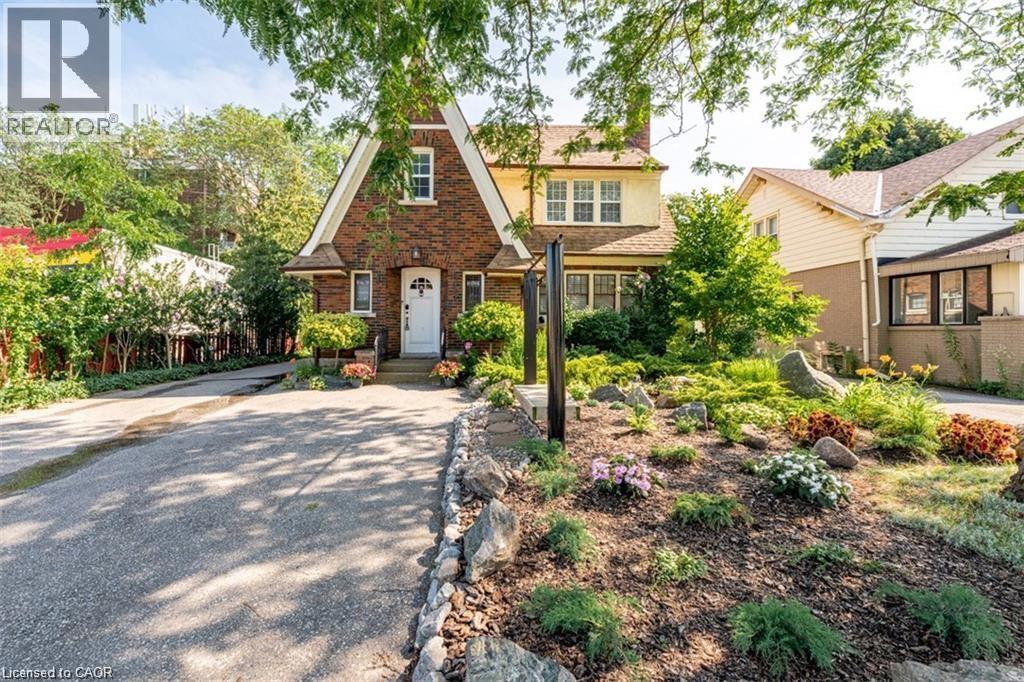
6942 Lundys Lane
Niagara Falls, Ontario
Absolutely charming character home located in the heart of Niagara Falls! Lovingly maintained, this spacious home offers a large formal living room, separate dining room, functional kitchen, three generously sized bedrooms, and two full bathrooms. Ideally situated in a convenient location, the property features ample parking, a beautifully maintained yard, and is available as a long-term furnished rental (excluding bedroom beds). Available for September 1st occupancy. Tenants are responsible for hydro, gas, water, and internet, as well as lawn maintenance and snow removal. A $100 key deposit is required. No smoking and no pets. Seeking AAA+ tenants, preferably a working couple. Please note that one rear room at the back of the home is excluded from the lease and will be retained by the landlord for storage. (id:56221)
RE/MAX Escarpment Golfi Realty Inc.
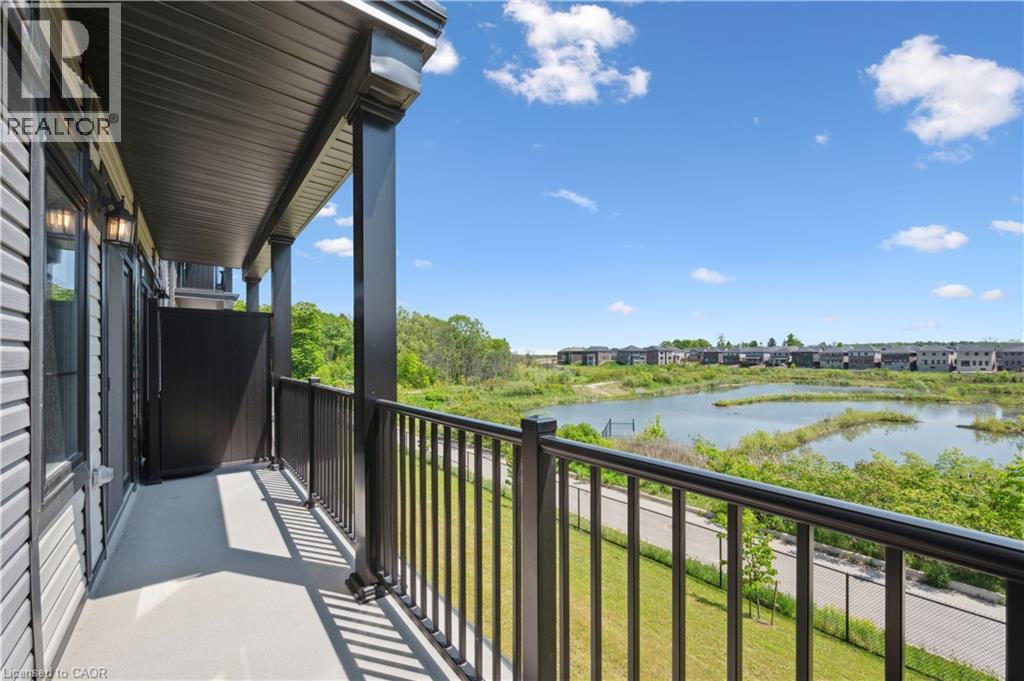
22 Lomond Lane
Kitchener, Ontario
Welcome to 22 Lomond Lane: The Elegant “Pearl” Model by Fusion Homes! Experience stylish, low-maintenance living in this beautifully designed 1,205 sq. ft. home by the award-winning Fusion Homes. Offering 2 spacious bedrooms, 2.5 bathrooms, and an exceptional selection of premium upgrades. This Never Lived in Before unit is Priced at $569,239, with the opportunity to secure for an effective price of $524,990 after applicable rebate incentives, this stunning home combines contemporary finishes, thoughtful design and over $38,401 in upgrades already included! Step inside to discover a bright and open-concept layout featuring a carpet-free main floor. The modern kitchen showcasing quartz countertops throughout, an upgraded undermount sink with upgraded faucet, stylish backsplash, flush breakfast bar, under-cabinet lighting and soft-close cabinetry in both the kitchen and bathrooms. The spacious living and dining areas flow seamlessly together, creating the perfect space to host family and friends or simply unwind after a long day. Elegant oak railings with oak spindles add warmth and sophistication throughout the home, while upgraded satin chrome square door hardware enhances the modern aesthetic. Upstairs, the primary suite offers a peaceful retreat complete with a beautifully upgraded ensuite featuring a sleek frameless glass shower door for a spa-inspired feel. A second generously sized bedroom and additional bathroom provide flexibility. This home comes fully equipped with a 6-piece stainless steel electric appliance package, water softener and air conditioner, ensuring comfort and convenience from day one. Additional features include one parking stall. This is your opportunity to own a beautifully upgraded, move-in-ready home in a growing and desirable community. Stylish finishes, smart design, and unbeatable value make 22 Lomond Lane a property you won’t want to miss! Book your showing today and experience the Fusion Homes difference. (id:56221)
RE/MAX Twin City Realty Inc.
14 Riverdale Road
Parry Sound, Ontario
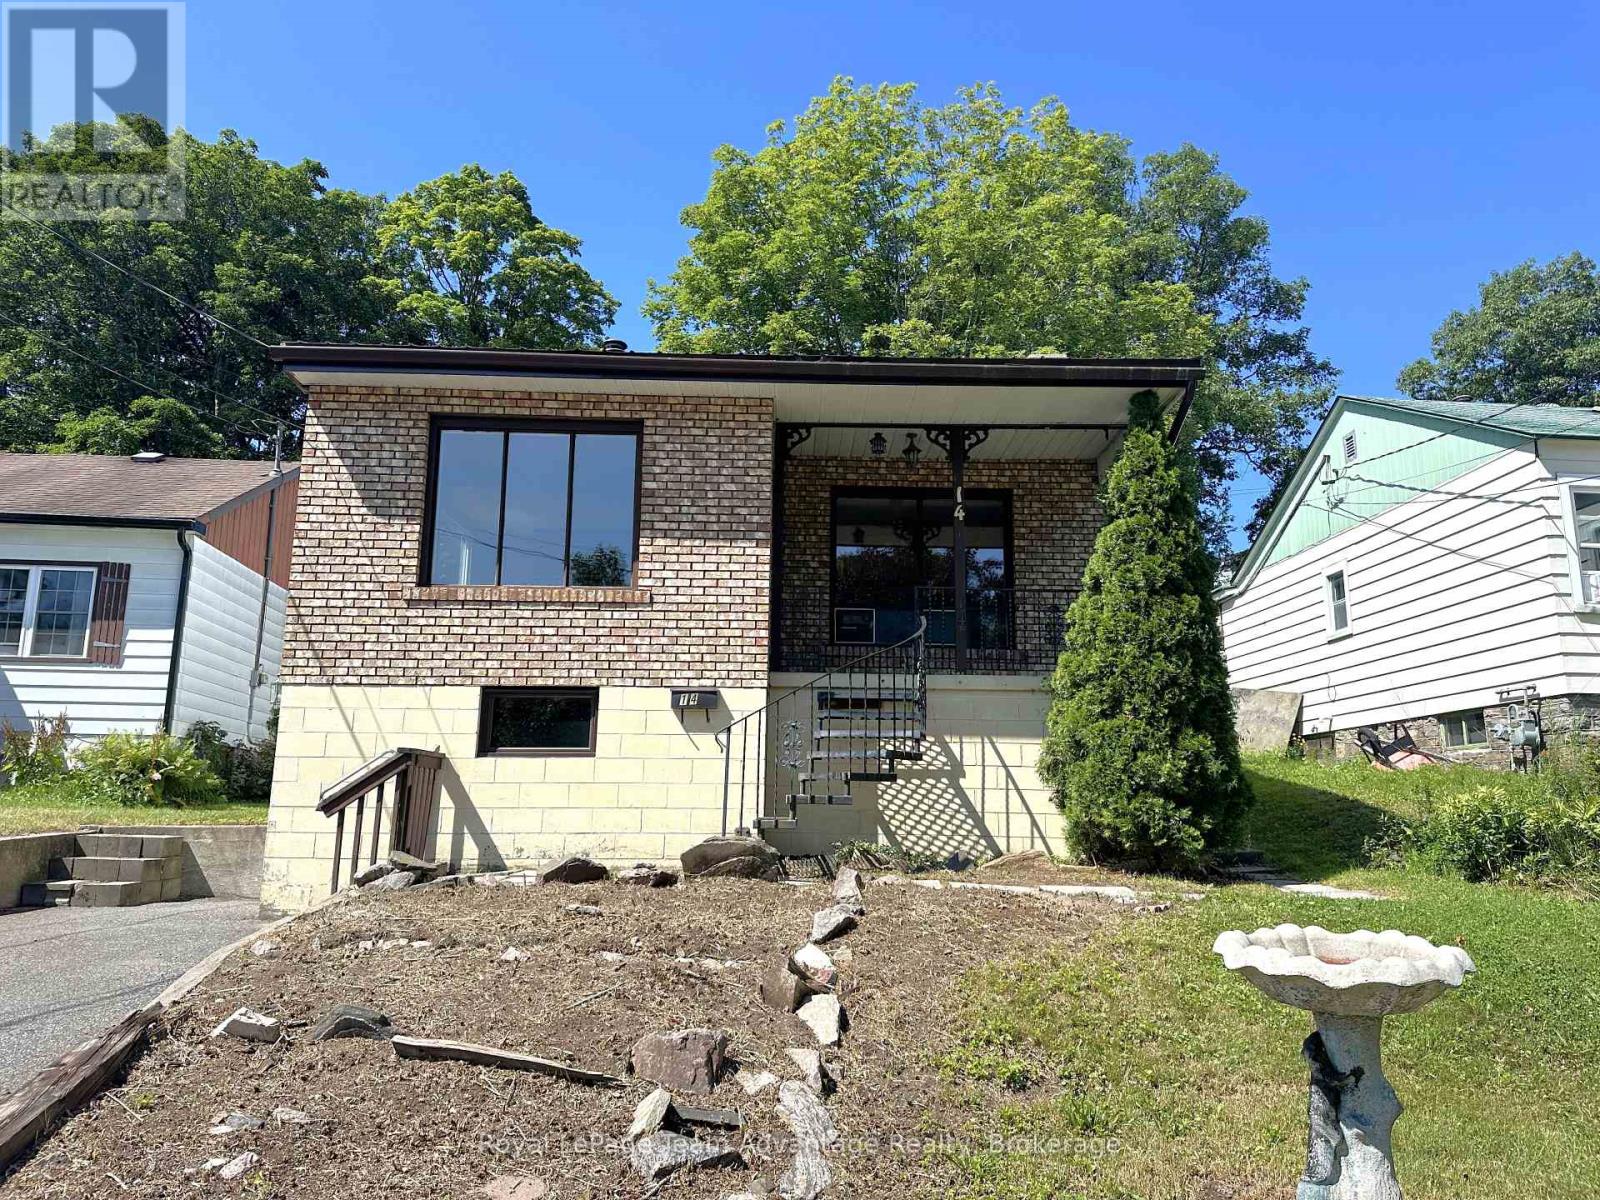
14 Riverdale Road offers comfortable in-town living with the convenience of municipal water, sewer, and natural gas service. A durable metal roof, brick and vinyl exterior, and concrete foundation provide lasting peace of mind, while the private driveway offers parking for two vehicles.Inside, the home features approximately 968 sq. ft. of living space with three bedrooms, a 4-piece bathroom, separate living and dining rooms, along with the convenience of main floor laundry. The covered front porch and rear deck provide welcoming outdoor spaces to enjoy your morning coffee, unwind at the end of the day, or gather with family and friends.The unfinished walk-out basement offers excellent storage. Fully winterized and zoned R1, the property is well suited for first-time buyers, investors, or those looking to downsize while remaining close to everyday amenities.Being sold in its current condition, this property presents an excellent opportunity for buyers to update and personalize the home while building equity over time. Located within walking distance of schools, the hospital, parks, the library, recreation facilities, and shopping, 14 Riverdale Road is a practical choice for anyone looking to enjoy the convenience of in-town living. (id:56221)
Royal LePage Team Advantage Realty
424043 Concession 6
West Grey, Ontario
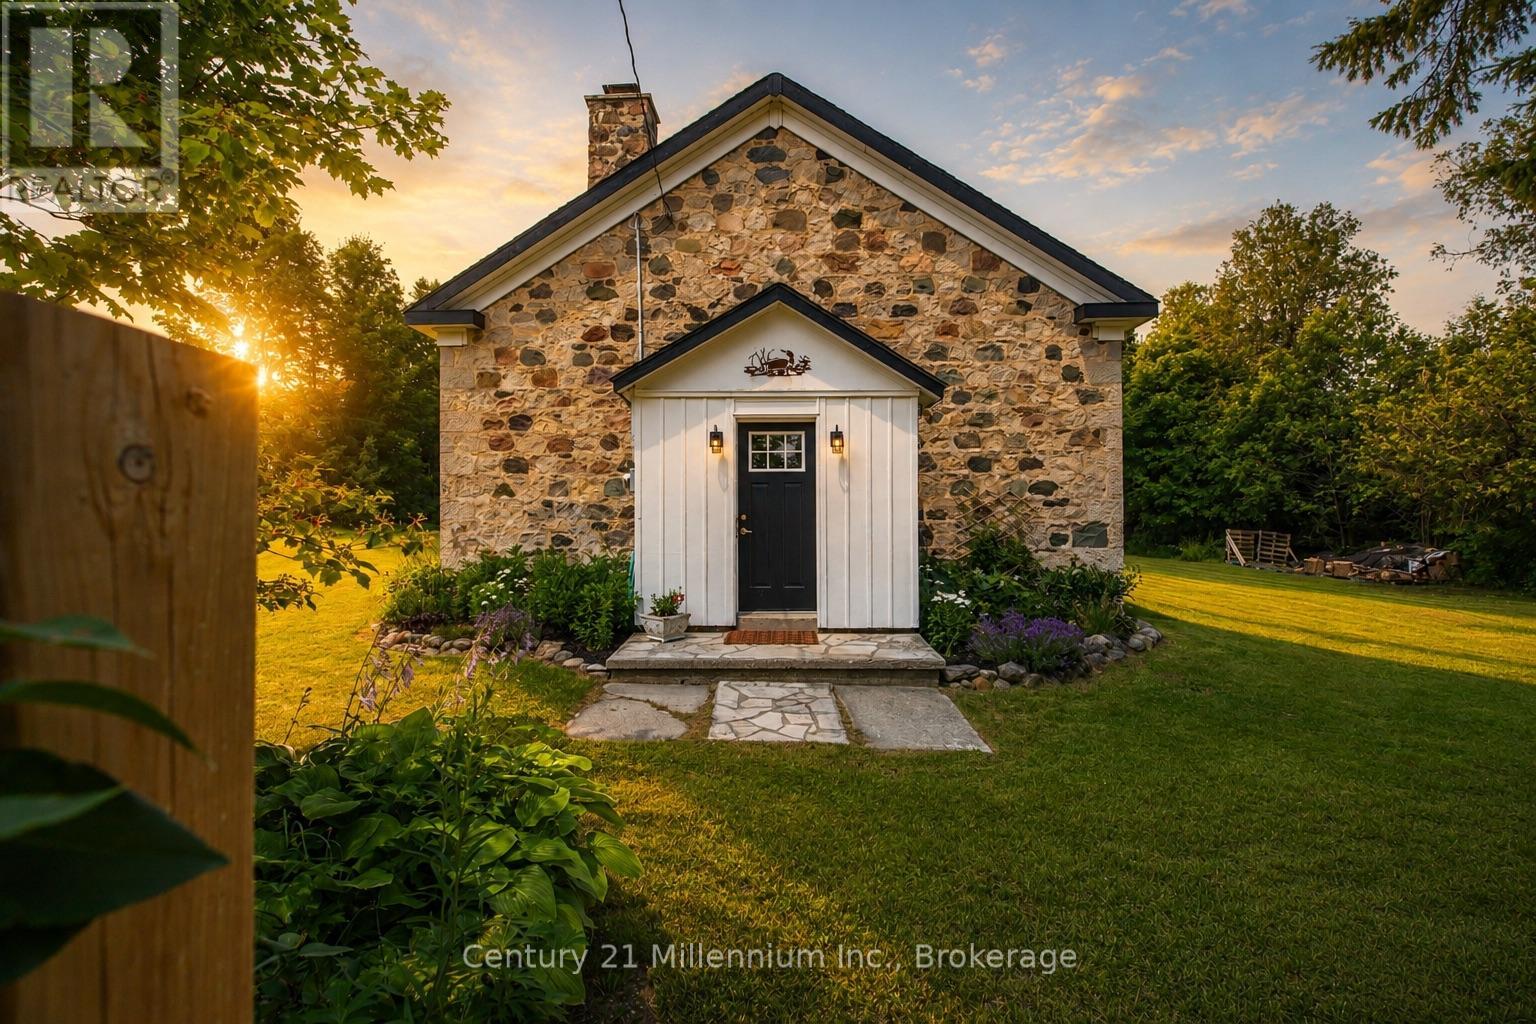
Tucked behind mature trees and framed by open countryside, this private one-acre retreat offers a rare blend of history, character and country living. The stone bungaloft has a timeless presence, while the heated enclosed porch provides a charming and practical entrance into the home. Inside, original maple floors, wainscoting and exposed stone walls showcase the home's authentic details. A magnificent stone fireplace with heat recovery anchors the living room, while a pellet stove in the dining area adds warmth and atmosphere. Tall windows, soaring ceilings and natural stone create an interior that feels open and welcoming. The stylish kitchen offers crisp cabinetry, ample storage and a thoughtfully designed layout. Convenient main-floor living includes the primary bedroom, laundry and a three-piece bathroom with shower. Above, the open loft features a second bedroom with 2 large closets and a versatile office or sitting area overlooking the main level. Outside, expansive lawns, gardens, mature trees and peaceful rural views provide plenty of room to relax and enjoy the surroundings. A firepit area creates an inviting place to gather, while two sheds offer useful storage. Directly across from a conservation area, this special property provides a beautiful connection to nature while remaining just outside Markdale and close to its shops, services and amenities. (id:56221)
Century 21 Millennium Inc.
33 Bruce Street E
Goderich (Goderich (Town)), Ontario
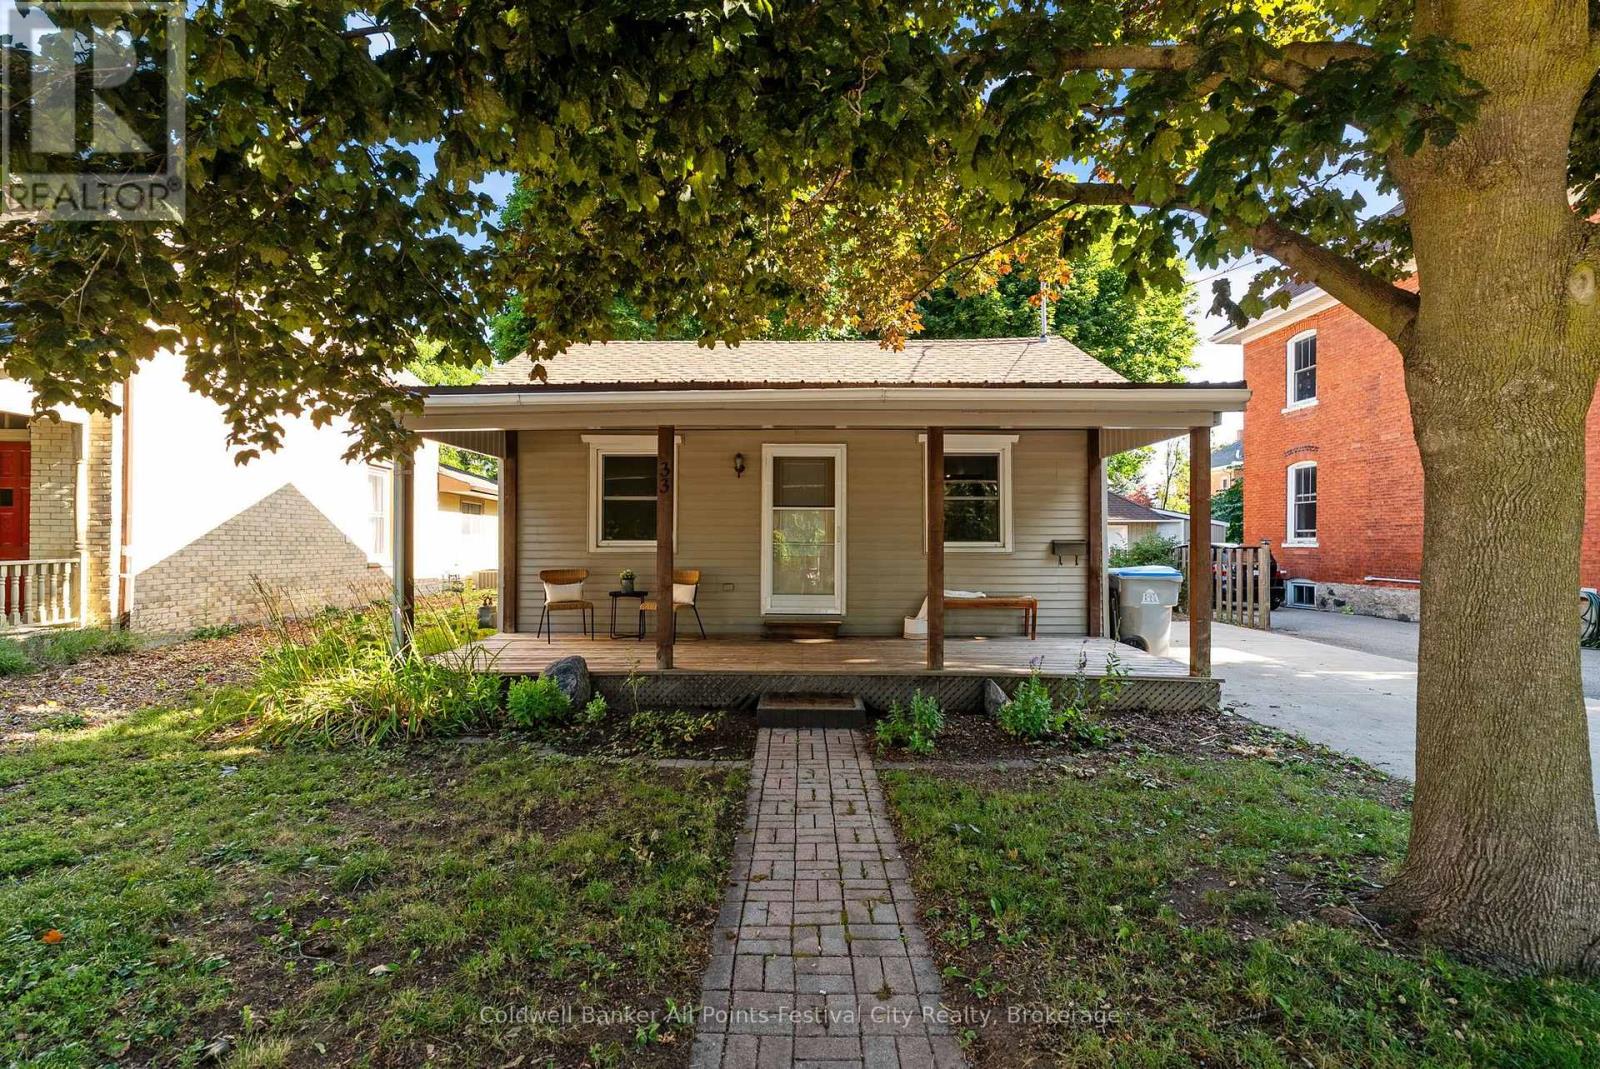
Sometimes the right home isn't the biggest or the fanciest - it's the one that feels easy the moment you step inside. Freshly renovated, move-in ready, and offering exceptional value, 33 Bruce St. E. is the kind of property that appeals to first-time buyers, downsizers, and savvy investors alike. Step inside and you'll immediately appreciate the bright, open-concept layout where the living room, dining area, and kitchen meld together perfectly, creating a welcoming space that's ideal for everyday living and comfort. Recent renovations throughout the home include updated flooring, fresh paint from top to bottom, and new appliances that are being installed prior to closing. A brand-new central air unit is also being added, while the furnace is less than a year old, giving buyers added confidence for years to come. Designed for the ease of complete main floor living, the home features three comfortable bedrooms, a 4-piece bathroom, and conveniently located main floor laundry. The side entrance offers additional flexibility, while the covered front porch extends your living space outdoors, offering a welcoming spot to visit with neighbours and just sit back and relax. The backyard provides just the right amount of outdoor space, with a patio ready for your patio set and a storage shed that adds practical storage. Affordable, thoughtfully updated, and ready to be enjoyed, 33 Bruce St. E. offers exceptional value in today's market. Whether you're looking for a place to call home or an excellent addition to your investment portfolio, this property is well worth your attention. (id:56221)
Coldwell Banker All Points-Festival City Realty
46 Forest Street
Parry Sound, Ontario
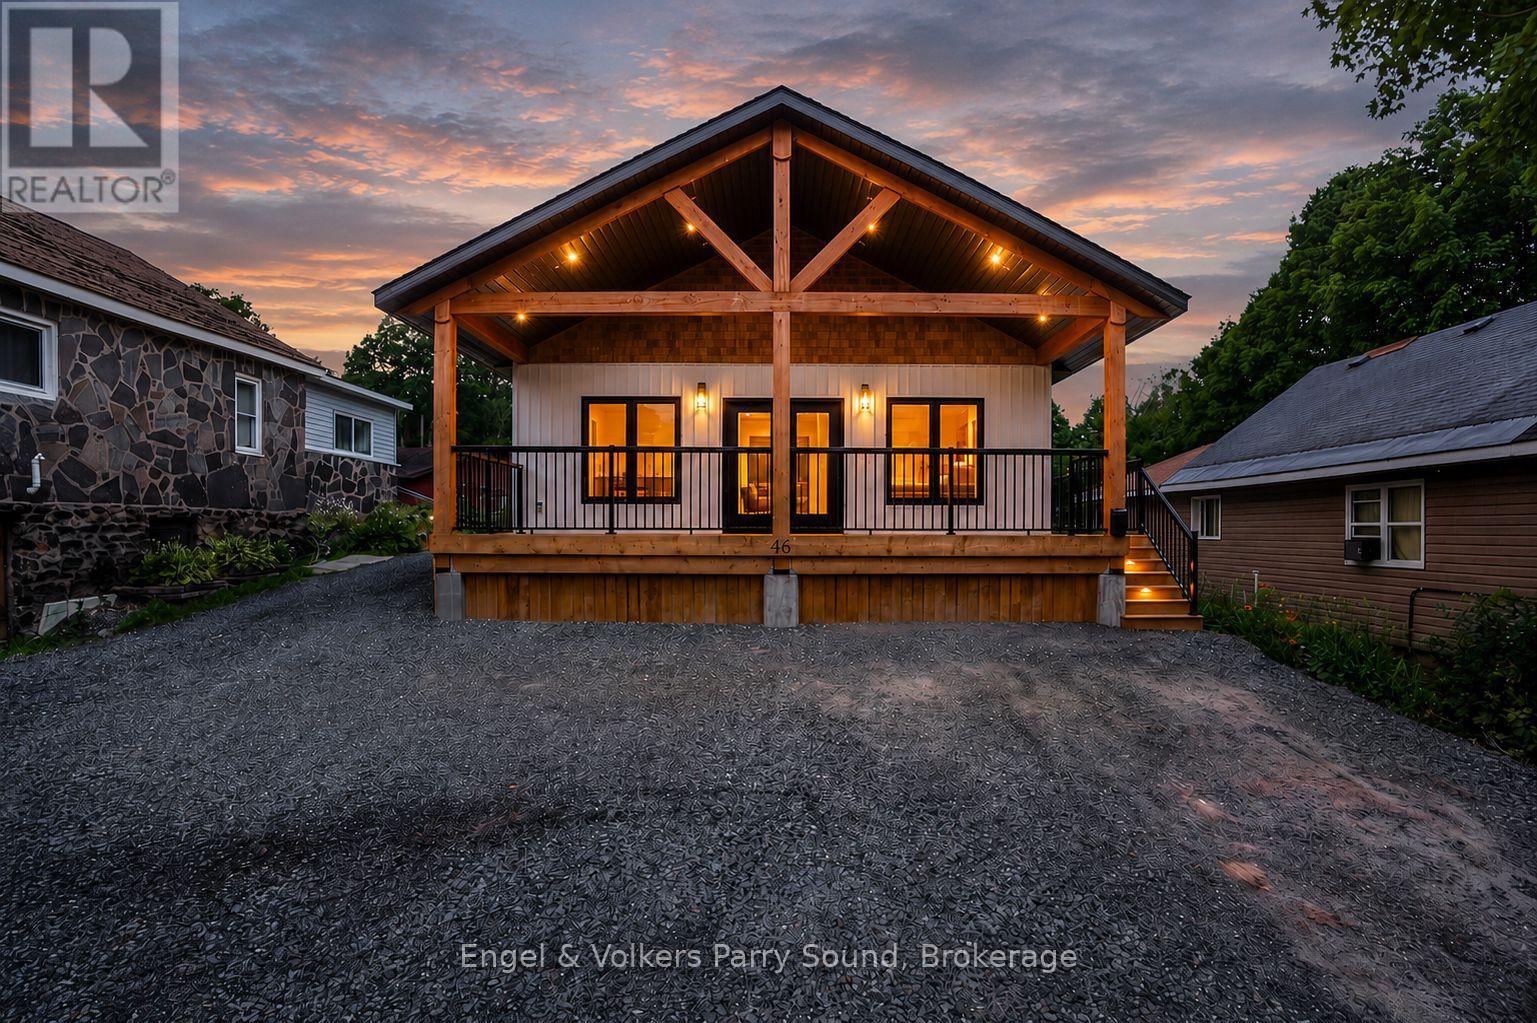
Modern comfort meets effortless living in this never-lived-in Beaver Lumber home, ideally situated on municipal services in the heart of Parry Sound. Thoughtfully designed with quality craftsmanship and low-maintenance living in mind, this turn-key residence is ideal for first-time buyers, downsizers, retirees or those seeking a stylish year-round home. Offering 3 bedrooms and 1 bathroom, the bright open-concept layout is filled with natural light thanks to its desirable west-facing exposure. The contemporary kitchen flows seamlessly into the living and dining areas, creating an inviting space for everyday living and entertaining. A welcoming wraparound porch extends your living space outdoors, providing the perfect setting to enjoy warm summer evenings with family and friends. Built on an energy-efficient ICF foundation and finished with durable vinyl siding, LED lighting and quality Beaver Lumber craftsmanship, this home offers peace of mind and minimal maintenance for years to come. Set on an impressive lot over 300 feet deep, there's exceptional space for future outbuildings, recreational activities, gardens, or simply enjoying the privacy of your own backyard retreat. Ideally located just moments from the Parry Sound Fitness Trail, West Parry Sound Health Centre, the Charles W. Stockey Centre and Tower Hill Heritage Garden, Tower Hill Museum, Trestle Brewing Company, Legends Distillery, schools, shopping, and the stunning shores of Georgian Bay, this is an exceptional opportunity to enjoy the best of in-town living with room to grow. Some images are digitally staged. All appliances included. (id:56221)
Engel & Volkers Parry Sound
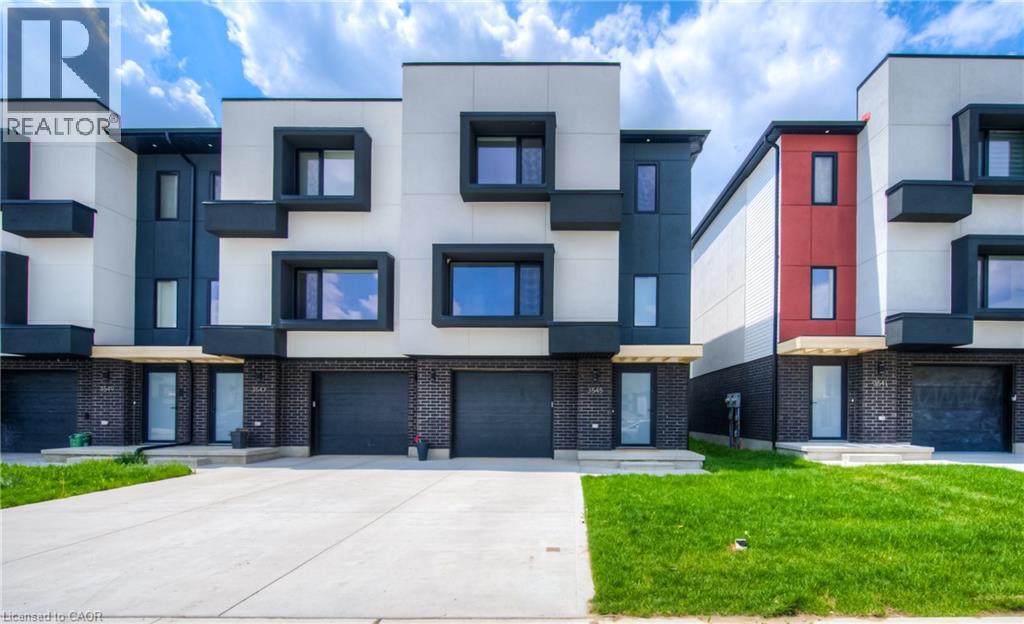
3545 Emilycarr Lane
London, Ontario
ULTRA-MODERN TOWNHOME WITH HIGH-END FINISHES THROUGHOUT. This beautiful, spacious end-unit offers hardwood floors and a custom kitchen, complete with a large island and an oversized pantry. The main living space includes a formal dining space, a powder room, and an open-concept living area with large windows. A walkout leads to the rear deck, perfect for outdoor relaxation. Upstairs, you'll find 3 bedrooms, including the primary suite with a stunning 3pc ensuite and walk-in closet. With over 1900 square feet of living space, this home also features an upper-level laundry, a total of 2.5 bathrooms, and a walkout basement. Notable highlights include upgraded lighting, a garage door opener, and parking for 3 vehicles in the tandem concrete driveway and garage. This home is in close proximity to the Bostwick YMCA, Highways 401 and 402, walking trails, parks, the Wonderland Commercial Corridor, and a variety of restaurants and retail shops. Truly sophisticated living awaits! Heat, hydro, gas, tenant insurance, water, to be paid by the tenant(s). Good credit is required, and a full application must be submitted. AVAILABLE Immediately! Virtually staged. (id:56221)
RE/MAX Twin City Faisal Susiwala Realty
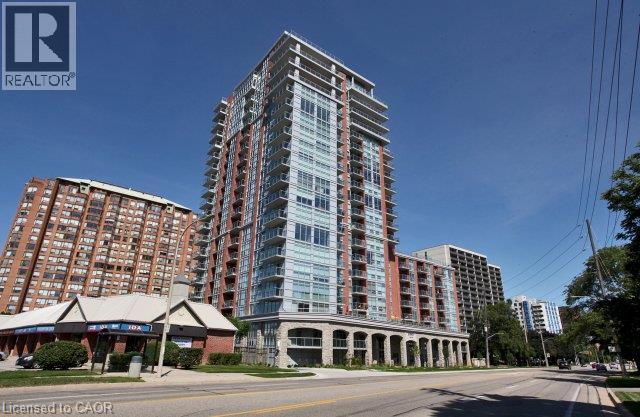
551 Maple Avenue Unit# 905
Burlington, Ontario
Luxury Living In Burlington. Modern 1 Bedroom + Den. Upgraded Kitchen, Fitness Room, Rooftop Pool, 24 Hr Concierge/Security. Close To Many Amenities Including Transit, Grocery, Downtown, Waterfront, And More. (id:56221)
One Percent Realty Ltd.
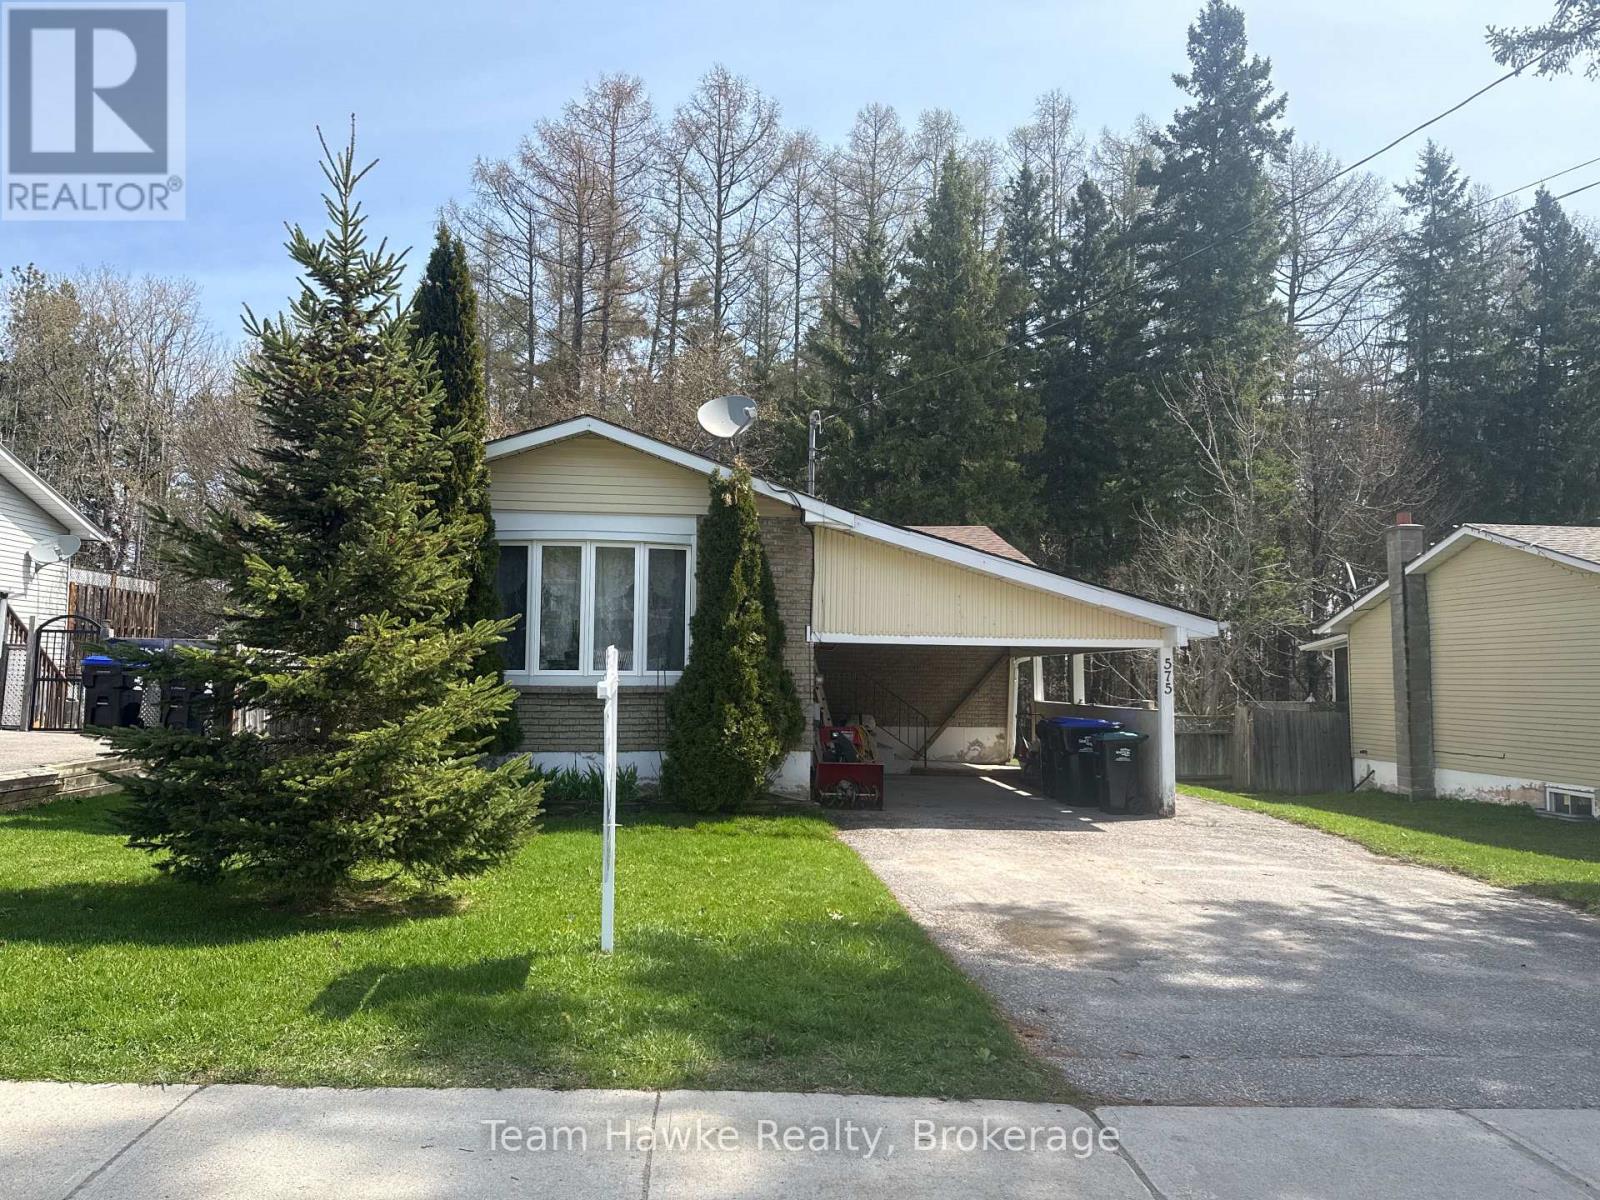
575 Simcoe Avenue
Tay (Port Mcnicoll), Ontario
Check out this three bedroom bungalow backing onto greenspace in Port McNicoll. This home features gas heat w/ central air, a spacious living room dining room combination, and updated shingles within the last 5 years. The lower level features a second full kitchen, a four-piece bathroom, and a large, open living room space. With the separate side entrance, you could easily convert this to a legal in-law apartment. Don't miss out! (id:56221)
Team Hawke Realty
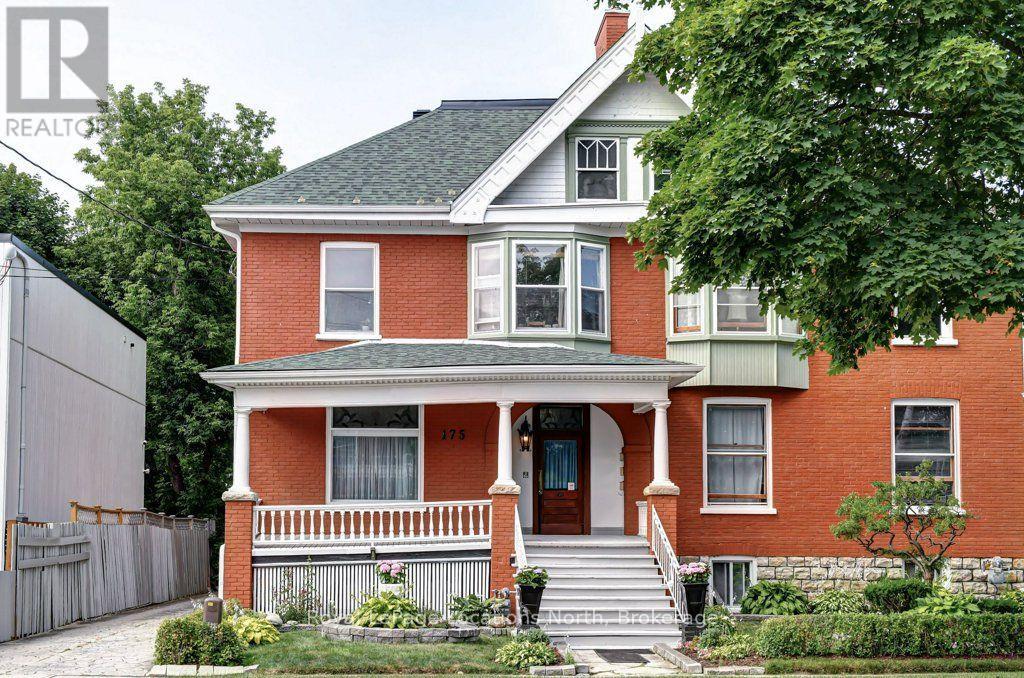
175 Second Street
Collingwood, Ontario
Step back in time while securing your financial future with this remarkable century-old triplex. Located just two blocks from Collingwood's vibrant downtown core, this property perfectly blends historic character with income potential. It is an ideal find for savvy investors, multi-generational families, or buyers looking to live in one unit while renting the others. This grand century home exudes curb appeal with its welcoming covered front porch and timeless craftmanship. The building is thoughtfully divided into three distinct 2-bedroom self contained rental units. Location is everything and this property delivers the ultimate Collingwood lifestyle. A short stroll to Hurontario St's boutique shops, restaurants, cozy cafes and local farmer's market. As well just minutes from the shores of Georgian Bay, scenic walking and biking trails, and a short drive to the ski hills of Blue Mountain or the Beaches of Wasaga Beach. Three independent income streams in a high demand rental market. Separate Meters/utilities, Ample on stie parking for tenants, zoning and location protect long-term property value. Don't miss your chance to own a piece of Collingwood's history schedule your private viewing today. (id:56221)
Royal LePage Locations North