
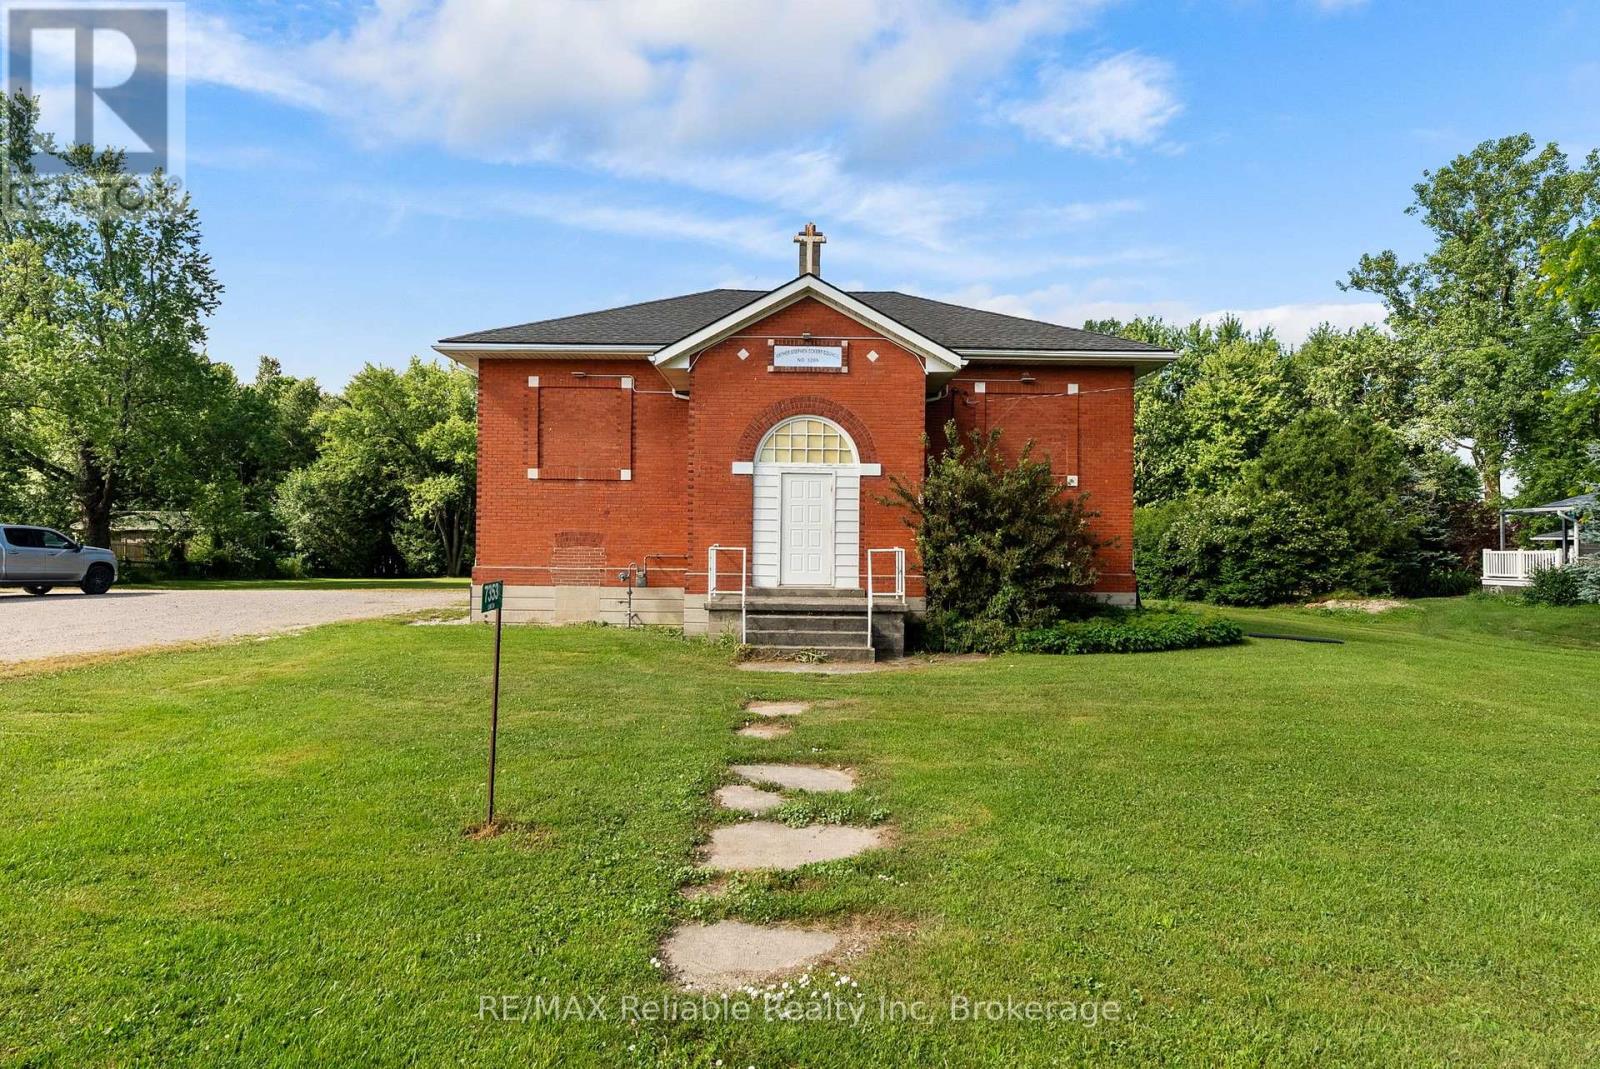
7353 Line 34 Line
West Perth (Hibbert), Ontario
Step into a unique piece of local history with this solid red brick former schoolhouse, originally built approximately 1923 offering approximately 2097 square feet of open concept space, this distinctive property has high ceilings which adds character and ready for your vision. Situated on a generous lot measuring approximately 194 feet frontage with 235 feet deep (about 1.05 acres), the property provides ample outdoor space while enjoying a convenient central location. The open layout offers endless possibilities with PR zoning, creative uses, subject to applicable approvals. Some permitted uses include Community Centre, Conservation area, Dog Park and Golf course. (id:56221)
RE/MAX Reliable Realty Inc
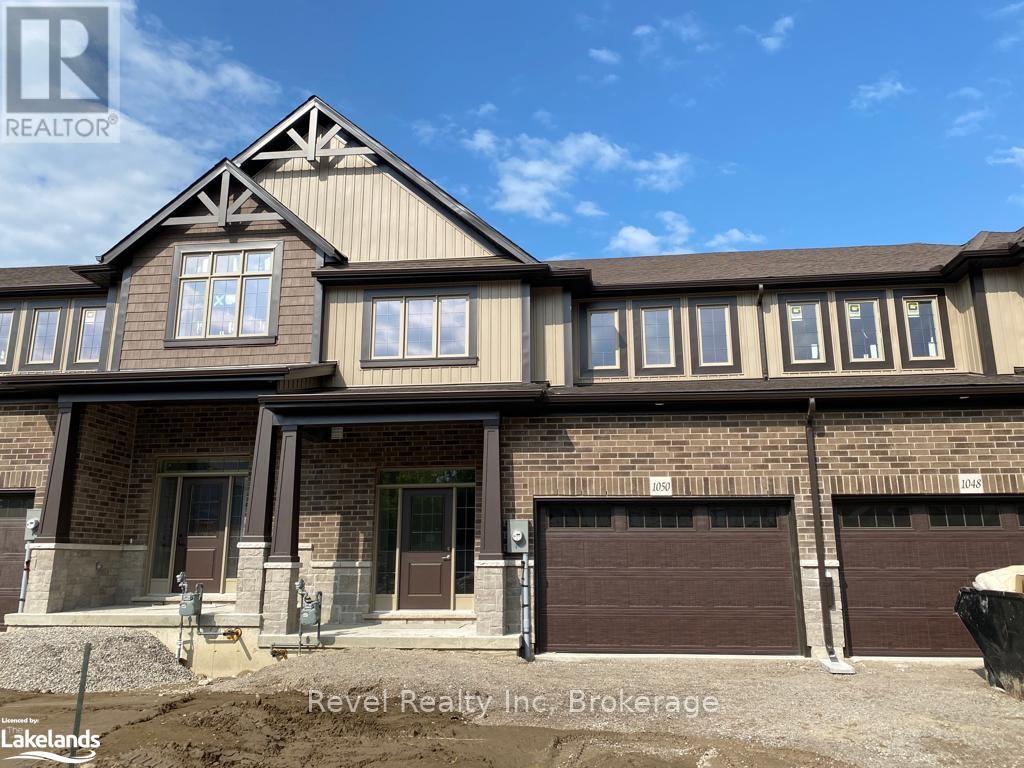
1050 Wright Drive
Midland, Ontario
Welcome to this stunning newer townhome in the heart of downtown Midland! Bright, modern, and filled with natural light, this spacious home offers a stylish open-concept layout designed for comfortable everyday living.Featuring 3 bedrooms and 3 bathrooms, there is plenty of space for professionals, or anyone looking to enjoy a low-maintenance lifestyle in a convenient, family-friendly neighbourhood. Walk to the hospital, schools, shopping, parks, restaurants, and other local amenities-all while enjoying the comfort of a beautiful newer home.A fantastic opportunity to live close to everything Midland has to offer!Tenant is responsible for all utilities, including gas, hydro, water/sewer, and hot water tank rental, as well as lawn maintenance and snow removal. (id:56221)
Revel Realty Inc
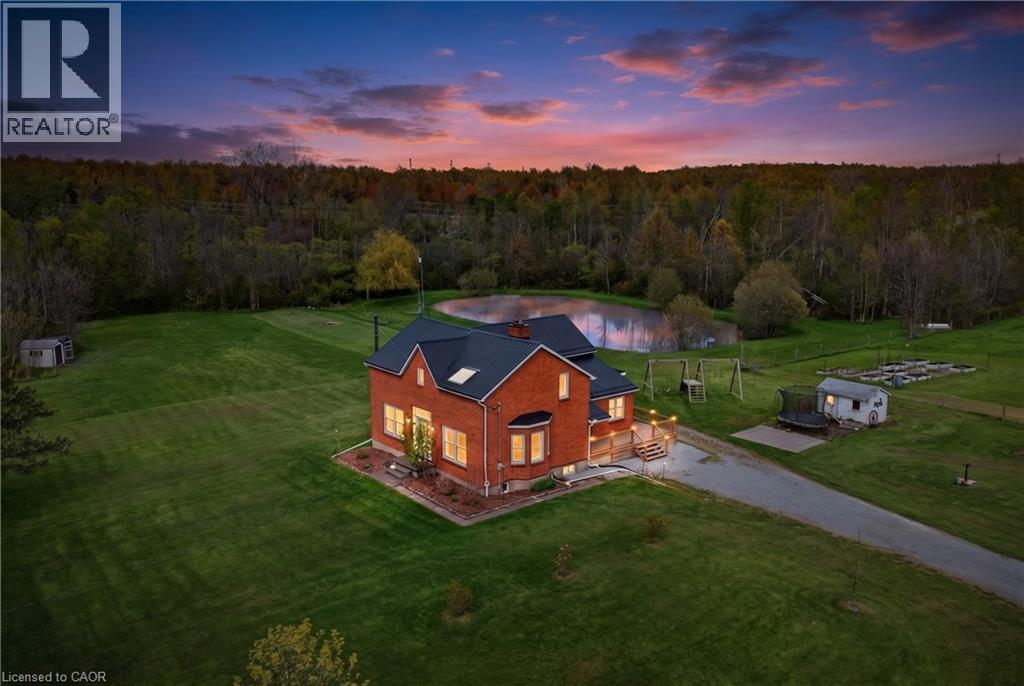
2266 Pettit Road
Fort Erie, Ontario
Welcome to a rare 5.36-acre hobby farm and country retreat on a quiet Fort Erie road, minutes from the QEW. This beautifully updated brick farmhouse delivers the rural lifestyle Niagara buyers are searching for: private acreage, mature woods, a private pond with a dock, and walking trails just behind the property that wind through forest and across streams. Paddock areas, raised box gardens, fruit trees, a livestock shed, and chicken and guinea coops mean the property is move-in ready for homesteading, hobby farming, horses, or simply room to breathe. Inside, warm and light-filled living spaces are anchored by a striking two-storey family room with catwalk and a cozy main-floor sitting room with woodstove, perfect for quiet mornings with a book. Large windows pour natural light and scenic views into every season, from sunrise coffee on the back deck to autumn walks toward the Niagara River Parkway and winter evenings skating on your own pond. For the workshop or hobbyist, a recently built 28x40 detached garage with 60-amp service, poured concrete floor and foundation walls offers serious storage and shop space. Extensive updates deliver true peace of mind: steel roof (2020), most windows replaced, new back slider, new side deck and covered porch, WETT-certified main-floor fireplace (2022), updated copper wiring and plumbing, generator hookup with surge protection, pump and pressure tanks, and backup sump pump. The home offers 3+1 bedrooms and 2 full plus 2 half bathrooms, with a renovated primary and two more bedrooms upstairs, plus a main-floor bedroom for guests or multigenerational flexibility. Location is the rare part: 3 minutes to the QEW, 7 to shopping, 16 to Costco, and just over 20 to St. Catharines. This is rural-luxury acreage living without the trade-offs, the kind of Fort Erie country property where every season brings something to love. (id:56221)
Exp Realty (Team Branch)
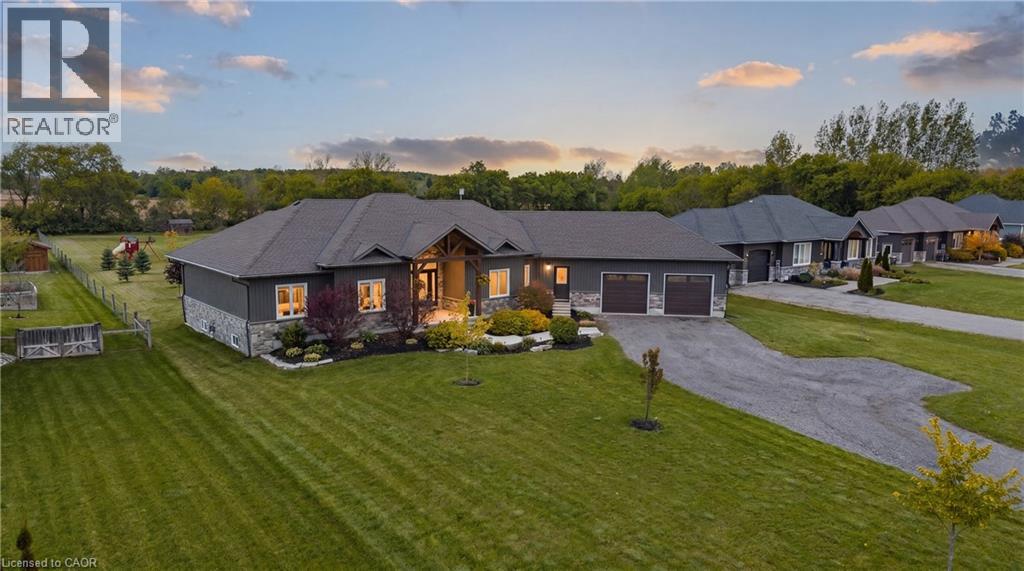
236 Burford Delhi Townline Road
Scotland, Ontario
Where modern comfort meets peaceful country living. Set on a beautifully maintained 1.24-acre property in Scotland, this impressive 2018-built home delivers the perfect blend of privacy, comfort, and endless outdoor potential. Recent exterior updates and refreshed timber accents create warm curb appeal from the moment you arrive. Inside, soaring ceilings, engineered hardwood flooring, and inviting spaces instantly make you feel at home. The bright dining area features an impressive 11-foot ceiling, while the spacious primary retreat offers a renovated ensuite, walk-in closet, and relaxing jacuzzi tub. The finished basement adds incredible flexibility with a recreation room, dry bar, cold cellar, garage access, and a 3-piece bath rough-in with exciting future in-law or multigenerational living potential. Convenient access from the attached double garage into both the main home and basement adds everyday functionality. Step outside to where this property truly shines. Enjoy peaceful mornings in the covered gazebo, evenings around the fire pit, and effortless entertaining on the massive 40 x 20 deck overlooking endless green space. Surrounded by mature fruit trees, including an apple tree, two cherry trees, and beautiful ornamental trees, this backyard offers privacy, beauty, and room to truly live. Complete with parking for 12 vehicles, owned water filtration system, fibre internet availability, septic system, storage shed, sump pump, central air, and flexible closing available, this is the lifestyle property you've been waiting for. (id:56221)
Exp Realty
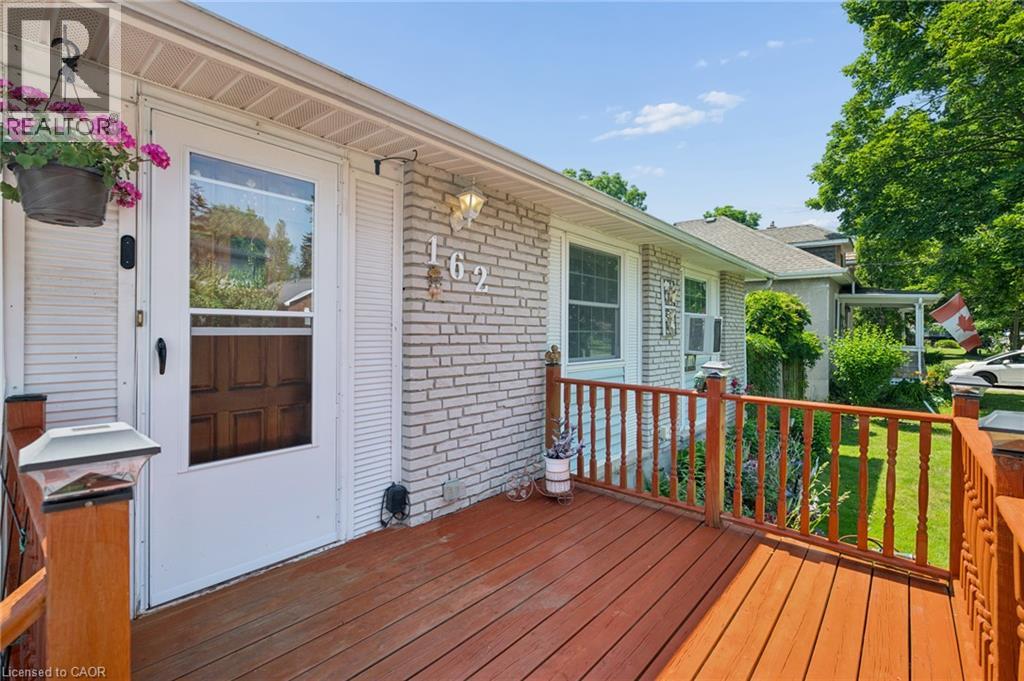
162 Tiffany Street
Cambridge, Ontario
Welcome home to this charming 3-bedroom bungalow in the heart of desirable Preston, where comfort, convenience, and lasting memories come together. Whether you're searching for the perfect place to raise a family or looking to simplify without compromising on space, this home offers the lifestyle you've been waiting for. From busy weekday mornings to peaceful evenings, every space has been thoughtfully designed for the moments that matter most. Picture family dinners around the table, children playing in the backyard, grandchildren visiting on weekends, or enjoying a quiet morning coffee as you settle into the next chapter of life. It's the kind of home where traditions begin, milestones are celebrated, and everyday moments become lifelong memories. Warm, welcoming, and ready for its next owners, this is more than just a house, it's a place to truly call home. (id:56221)
Real Broker Ontario Ltd.
Keller Williams Innovation Realty
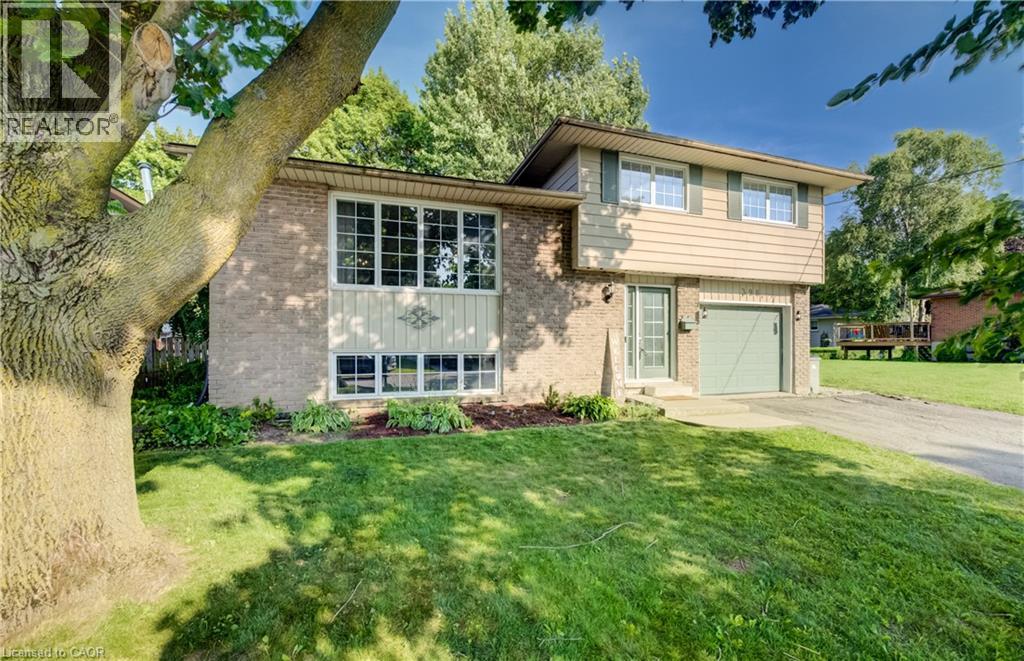
398 Boyne Avenue
Listowel, Ontario
Welcome Home to Comfort & Convenience in the Heart of Listowel! Nestled on a quiet, private street just moments from charming Main Street in Listowel, this beautifully maintained 3-bedroom, 2-bathroom home offers the perfect blend of comfort, convenience, and small-town charm. From the moment you arrive, you'll appreciate the pride of ownership that shines throughout this move-in-ready home. Warm and welcoming, it offers a comfortable layout that is ideal for first-time buyers, young families, or those looking to downsize into the perfect retirement residence. Situated on a large, private lot, you'll have plenty of outdoor space to enjoy gardening, entertaining, or simply relaxing in your own peaceful backyard retreat. The quiet, low-traffic location provides a sense of privacy while still being just a short walk or drive to Main Street, where you'll find shopping, restaurants, parks, and all the amenities Listowel has to offer. With three spacious bedrooms, two full bathrooms, and a home that has been exceptionally well cared for, this property offers the perfect combination of functionality and comfort. Whether you're starting your homeownership journey or looking for a place to enjoy your retirement years, this charming home is ready to welcome you. Don't miss your opportunity to own this wonderful property in one of Listowel's desirable neighbourhoods. New Energy efficient heatpump with AC in 2024. Book your private showing today and experience all the warmth and charm this beautiful home has to offer! (id:56221)
RE/MAX Solid Gold Realty (Ii) Ltd.
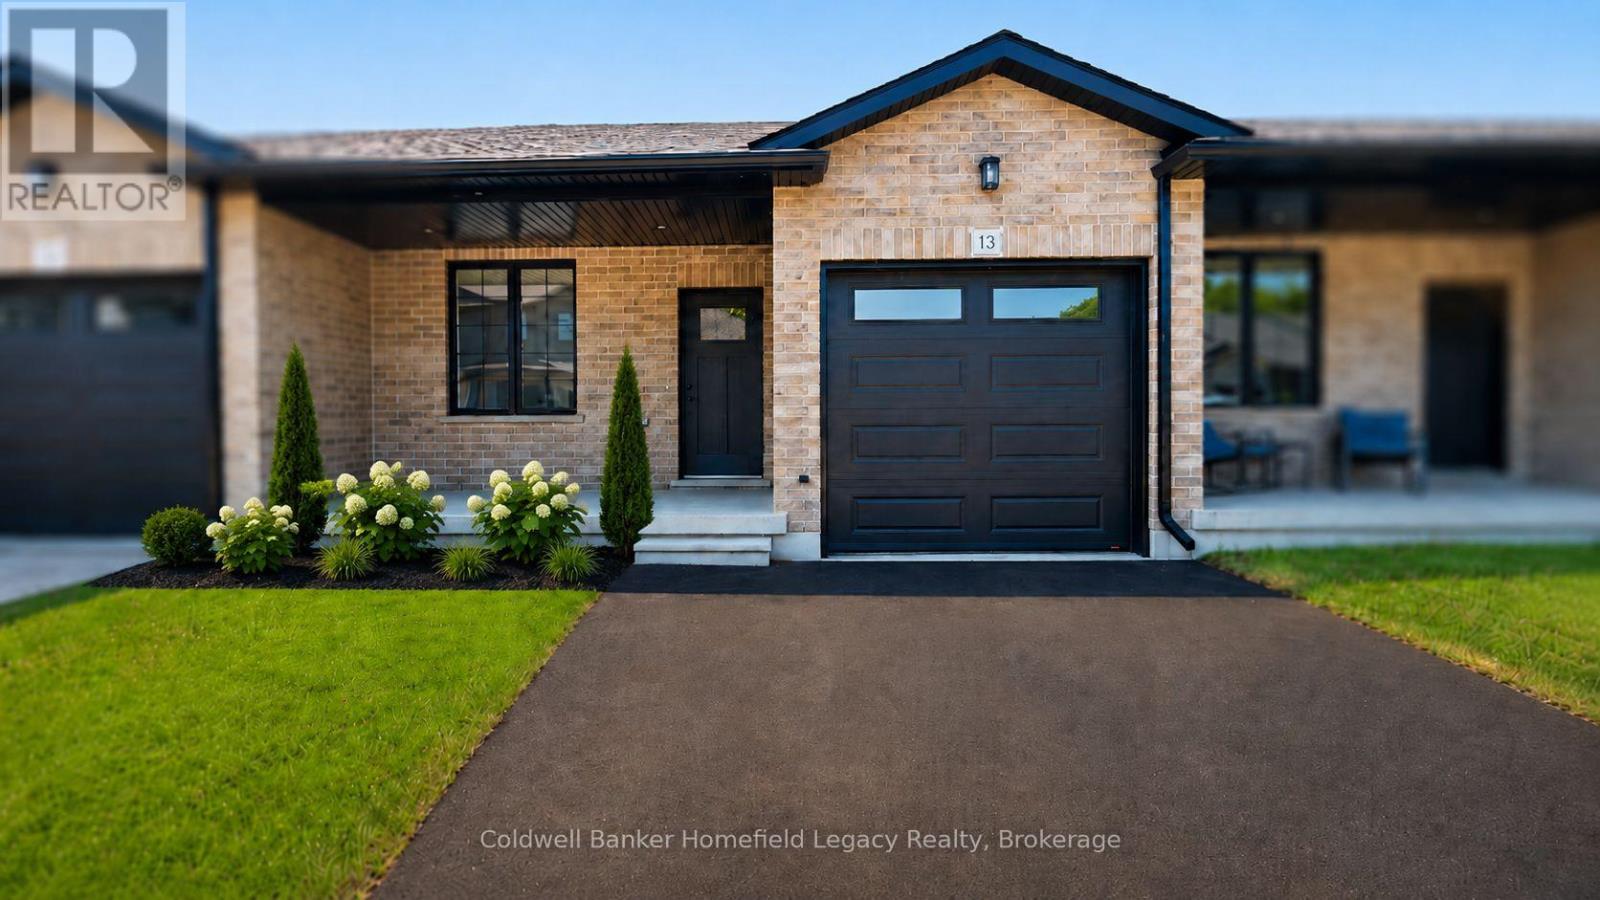
13 - 165 Egan Avenue
St. Marys, Ontario
Welcome to Unit 13 at 165 Egan Avenue, a brand-new bungalow offering comfortable one-floor living with valuable additional space in the finished lower level.The bright, open-concept main floor features luxury vinyl plank flooring and a modern kitchen with quartz countertops, ample cabinetry, a pantry and a functional layout that flows naturally into the dining and living areas. Patio doors provide direct access to the rear deck and bring plenty of natural light into the principal living space.The primary bedroom includes a private three-piece ensuite and walk-in closet. A second bedroom, full bathroom and separate main-floor laundry room add everyday convenience, while the second bedroom is also well suited for use as a den or home office.The finished lower level substantially expands the home's living space with a large recreation room, an additional bedroom and a third full bathroom. The remaining unfinished area provides valuable storage and is well suited for future use as a home office, hobby room or compact home gym.Additional features include an attached garage, central air conditioning and modern, neutral finishes throughout. This vacant land condominium includes ownership of both the home and lot, while the monthly common-element fee contributes to maintenance of the private roadway. Unit 13 is move-in ready and available for immediate occupancy.Some listing photographs have been virtually staged. (id:56221)
Coldwell Banker Homefield Legacy Realty
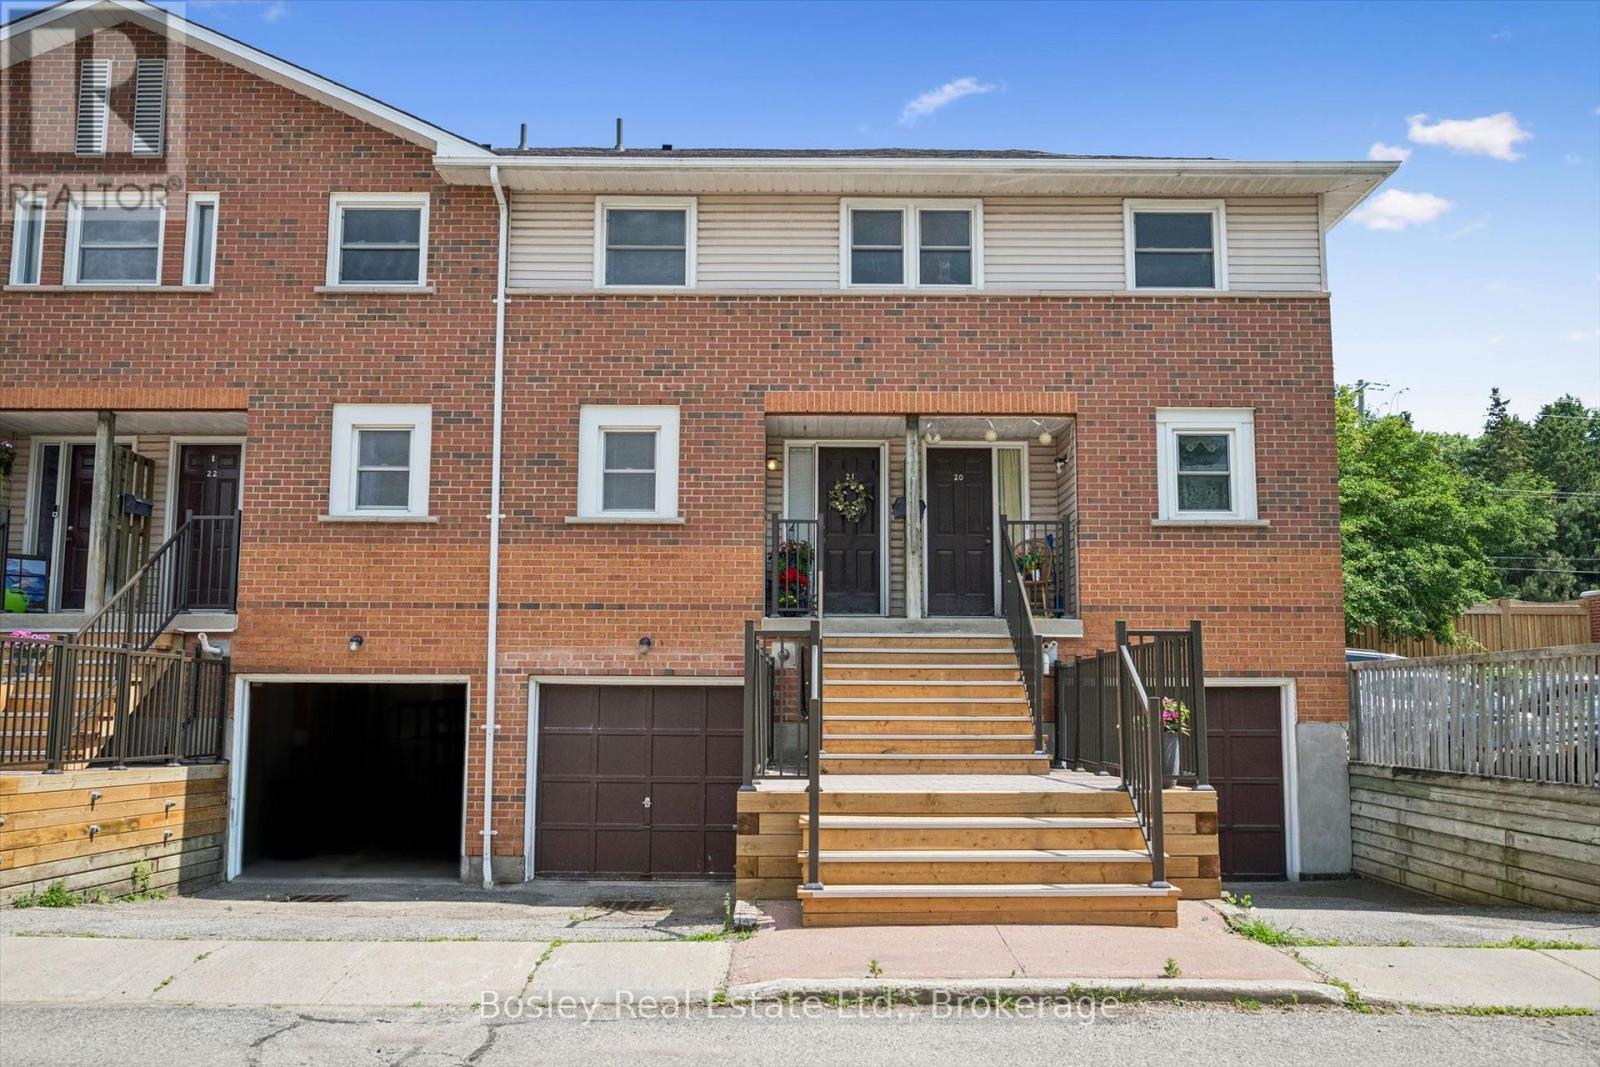
21 - 459 Beechwood Place
Waterloo, Ontario
Beechwood has long been one of Waterloo's most sought-after neighbourhoods, loved for its mature tree-lined streets, established community, and unbeatable everyday convenience. Nestled within a quiet condo complex, this home feels welcoming and peaceful, located just minutes from shopping, restaurants, parks, trails, transit, and both globally renowned universities. Inside, you will find an inviting, functional layout designed for comfortable living. The main floor features the kitchen, dining, and living areas. Upstairs offers 2 bedrooms, complemented by a full, 4 piece bathroom. The primary bedroom also enjoys the added luxury of its own private two-piece ensuite. The finished basement extends your living space even further, complete with a third bathroom and endless flexibility for a family room, home office, workout area, or guest retreat. Interior access to the attached garage, along with a second driveway parking space, adds convenience to your daily routine. In 2025, the furnace was upgraded to include a humidifier, and a new laundry machine set was added around 2023. The condominium corporation handles exterior maintenance, landscaping, and snow removal, allowing you to spend less time on upkeep and more time enjoying everything this exceptional neighbourhood has to offer. Whether you are searching for your first home or a smart investment in one of Waterloo's most consistently desirable communities, this is an opportunity you will not want to miss. (id:56221)
Bosley Real Estate Ltd.
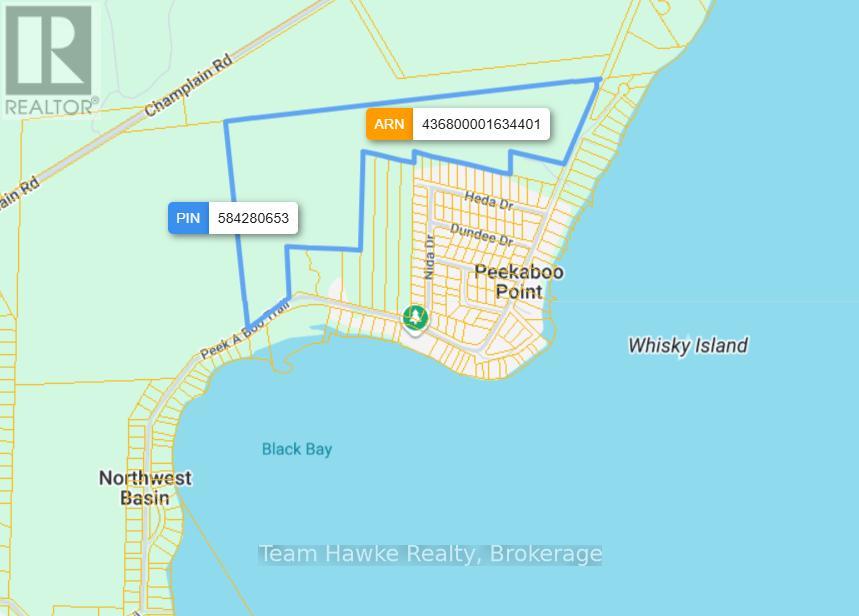
Plan 1060 Peek-A-Boo Trail
Tiny, Ontario
Escape the ordinary and build your dream home on this expansive 64 acre vacant parcel of land. Perfectly positioned directly across the road from Georgian Bay, this rare versatile property offers the ultimate blend of acreage, privacy and easy water access. This unique property has 2 separate road frontages on Peek-a-boo Trail. 458 feet (to the west of 238 Peek-a-boo) and 743.4 feet (to the east of 360 Peek-a-boo) There is a beautiful walking trail across from 373 Peek-a-boo. While you feel a million miles away from the hustle and bustle, you are just a short walk to a waterfront park, boat launches and town conveniences. Do not miss out on the rare opportunity to own a significant piece of land with a waterfront lifestyle. Buyer responsible for all due diligence regarding measurements, building and permits. (id:56221)
Team Hawke Realty
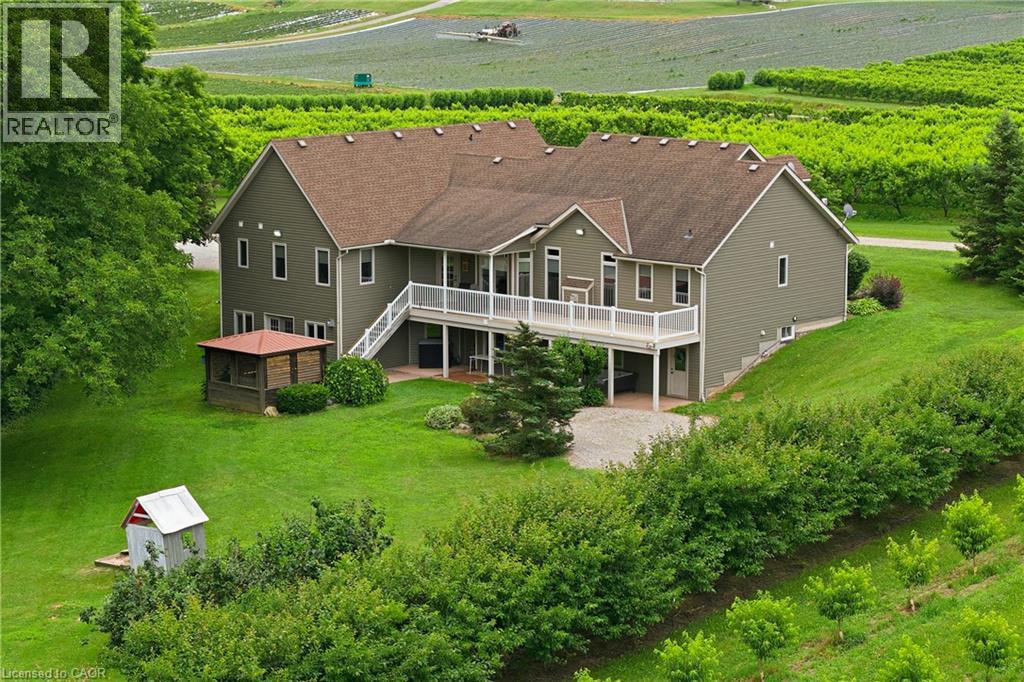
461 Tice Road
Ridgeville, Ontario
Custom built in 2003 by Mabo Westside and meticulously maintained by the original owners, this exceptional 31+ acre tender fruit farm offers an incredibly rare blend of privacy, functionality, and natural beauty. Perfected over generations, every aspect of the property has been thoughtfully shaped over time. Replicating a property like this today would be nearly impossible. Set far back from Tice against the naturally protected short hill forest, this home enjoys absolute peace and quiet with true privacy in every direction. Inside, vaulted ceilings in both the great room and primary bedroom add an airy elegance and spacious feel throughout the home. The fully finished lower level offers incredible flexibility and in-law potential with a complete secondary living space, private entrance, large windows, multiple walkouts to the backyard and covered patio. Workshop provides the ideal space for the hobby enthusiast, equipment or additional storage The wooded rear portion of the property allows for private trails, walking, biking, or motorized recreational activities. The orchards and dwelling are built on natural undisturbed delta kame soil providing excellent drainage. Opportunities to own an intergenerational property of this scale, condition, and setting are becoming increasingly rare. Located behind The Hawk Golf Club and close to numerous other quality courses, Wineries, Equine Facilities and more. (id:56221)
RE/MAX Escarpment Golfi Realty Inc.
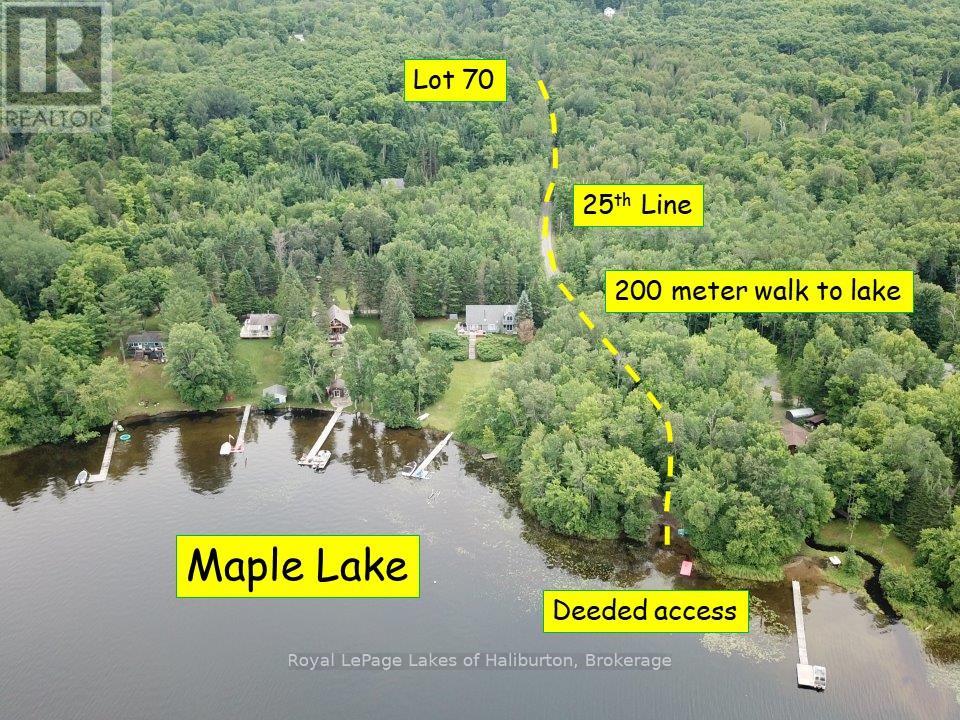
Lot 70 25th Line
Algonquin Highlands (Stanhope), Ontario
DEEDED ACCESS TO MAPLE LAKE. This development has been known as Maple Lake Estates. Access via the 25th Line. There are numerous year-round homes and cottages further in. Lot 70 is 2.55 acres and has a gentle slope in the direction of the lake. An existing driveway is ready to develop. It is fully treed. It offers an ideal building envelope that can't be seen from the road. Hydro is less than 100 meters away. The 25th Line of Stanhope is maintained by the owner's association and offers year-round access. Building permits can be obtained through the Township of Algonquin Highlands. The deeded lake access is an easy 200 meter stroll away. A nice sandy beach awaits. A Public Boat Ramp is located 3kms away at 1085 Stanhope Airport Road. A public telephone and water tap is located at the Stanhope Airport. Maple Lake is connected to Green and Pine Lakes. Great boating and fishing. A bonus is an alternate access point off of Chelsea Lane. This property is only 200 meters off of Highway 118 and 5 minutes from the villages of Carnarvon and West Guilford. 15 minutes from the Minden or Haliburton. Just under 3 hours from the GTA. A great investment opportunity. If traditional bank solutions have not met your needs let me introduce you to a skilled Level 2 Mortgage Agent who has access to a broad range of competitive financing options for the initial vacant land purchase and a subsequent new build project. (id:56221)
Royal LePage Lakes Of Haliburton
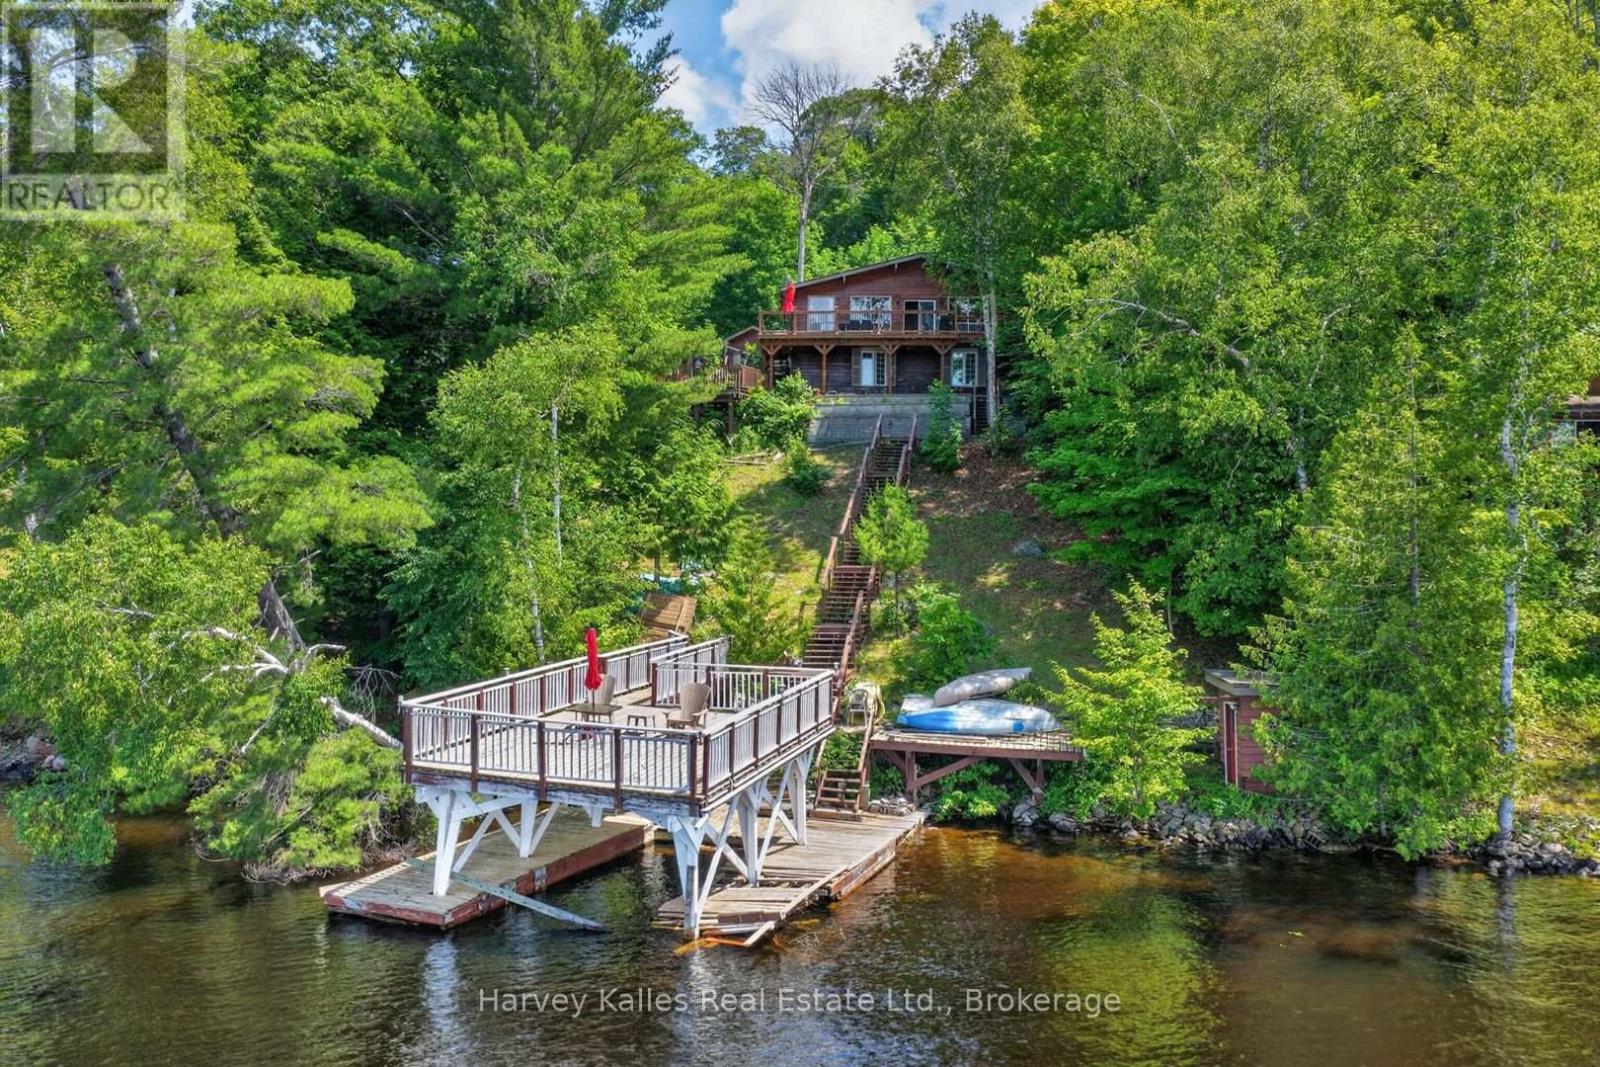
260 West Point Sands Road
Huntsville (Brunel), Ontario
With access to over 40 miles of boating through Huntsville's four-lake chain, this Mary Lake cottage offers the opportunity to explore Fairy Lake, Peninsula Lake, and Lake Vernon through the Muskoka River, right from your own dock. Set perfectly elevated above the shoreline, the cottage captures long lake views while the waterfront enjoys western exposure for evening sunsets. Inside, the cottage has the character of a traditional Muskoka retreat, with wood-lined walls and ceilings throughout the principal living spaces. Large windows draw in natural light and frame the views across the lake. White cabinetry in the kitchen keeps the space bright and functional. The main floor includes three bedrooms and a full bathroom, while the walkout lower level adds a fourth bedroom, a second full bathroom, and a family room, giving everyone space to spread out. The property offers 100 feet of waterfront, a boat port with an upper sundeck that presents an opportunity for future improvement, a detached single-car garage, and additional storage buildings for tools, toys, and seasonal equipment. Whether enjoyed as a summer getaway or used year-round, this property is located on a municipally maintained road just a short drive from downtown Huntsville, offering convenient access to town and the lifestyle that comes with one of the area's most connected lakes. For buyers looking to update a cottage over time, this is a chance to create a place that reflects their own vision while enjoying immediate access to the Huntsville lake chain. (id:56221)
Harvey Kalles Real Estate Ltd.