
Lot 31 Rock Lake Road
Algonquin Highlands (Lawrence), Ontario
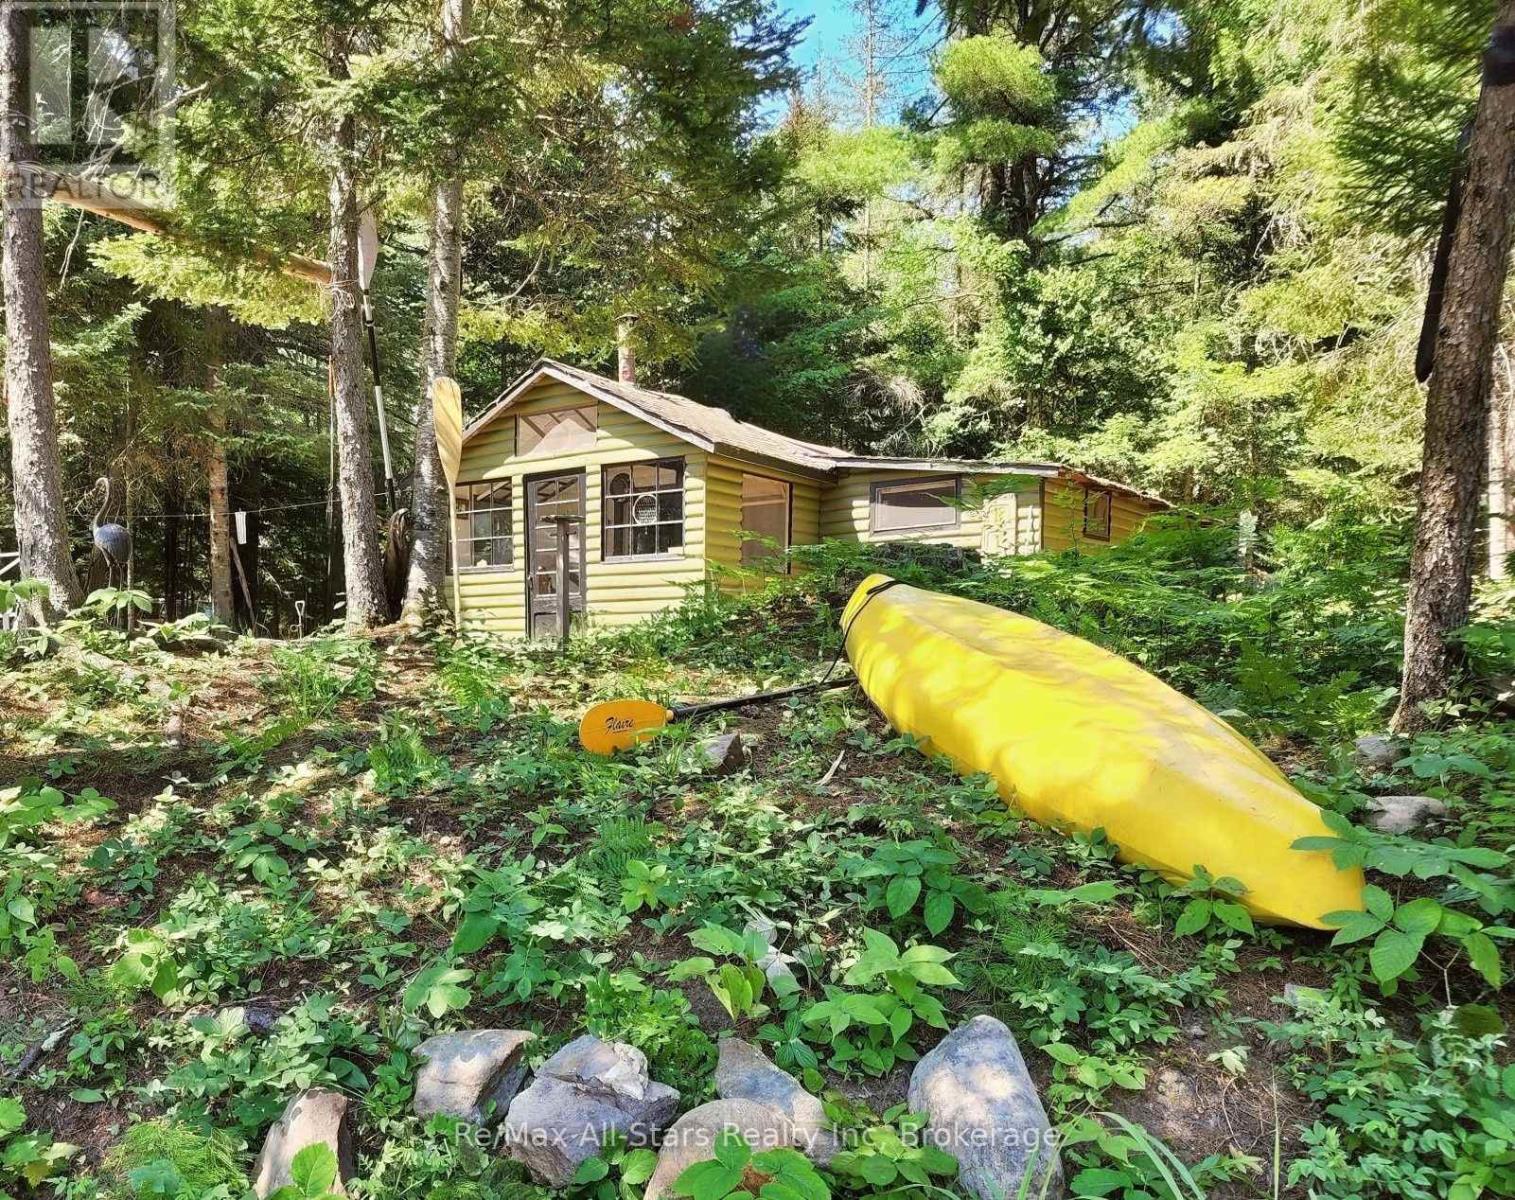
Discover the magic of Algonquin Park, a place like no other, steeped in the rich history of the rail era. In its heyday during the early 20th century, the train was the lifeblood of the little community at Rock Lake. Today, the former rail line has been transformed into a scenic hiking and biking trail, adding to the area's timeless allure and natural beauty. Situated on the peaceful Madawaska River, this updated cottage offers a short paddle or boat ride to beautiful Rock Lake, with excellent boating and fishing available on both Rock Lake and Whitefish Lake. Motorboats are permitted with a 20-horsepower limit, preserving the tranquil atmosphere. As a rare Algonquin Park leasehold property, it comes with the added convenience of drive-to access and propane delivery-luxuries not often found in the park. The level lot features a cozy, an equipped renovated cottage with a sunroom, a separate sleeping cabin, and a garage perfect for storing boats and gear. A new dock has been installed to sit and enjoy starry nights and nature. Walk or bike to the nearby Rock Lake campground for laundry, water, showers, washrooms, and Wifi. From your own doorstep, you can hike directly to Booth's Rock Trail or paddle and portage straight into the backcountry. Simply arrive with your groceries and cottage wear, and start enjoying everything Algonquin Park has to offer at this restful, ready-to-enjoy retreat. Current lease till 2038. 2026 Lease fees are fully paid. (id:56221)
RE/MAX All-Stars Realty Inc
110 Bedell Drive
Drayton, Ontario
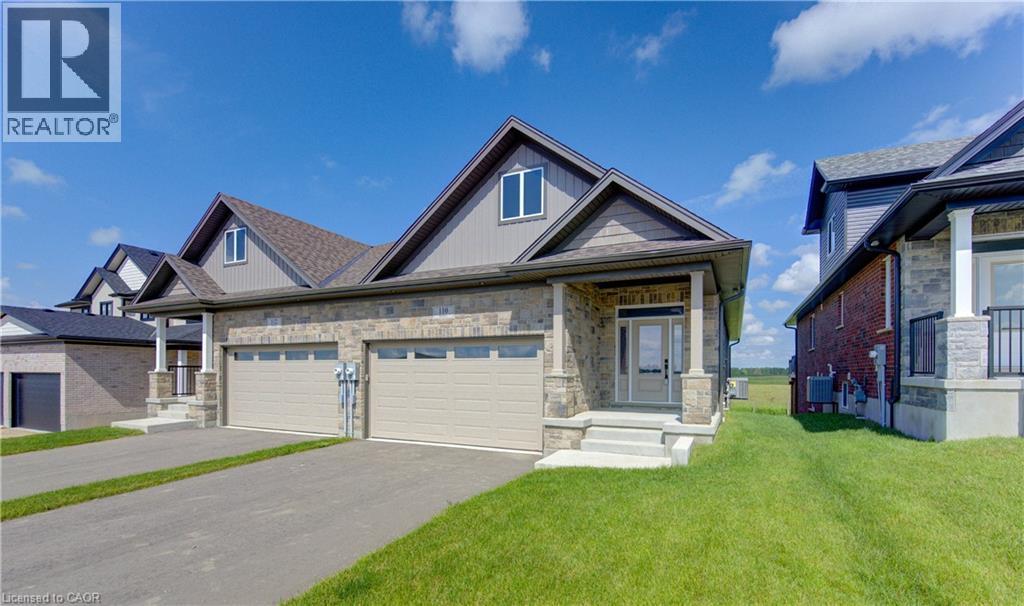
WHERE MODERN LUXURY MEETS PEACEFUL COUNTRY LIVING. Welcome to this exceptional custom-built semi-detached bungalow on the edge of Drayton, where quality craftsmanship, elegant finishes, and breathtaking rural views create a home you'll love coming back to every day. The bright, open-concept main floor is designed for effortless living and entertaining, featuring a stunning chef-inspired kitchen with quartz countertops, timeless white cabinetry, stainless steel appliances, and a large centre island overlooking the spacious dining area and great room. A soaring tray ceiling and oversized windows flood the living space with natural light while framing picturesque countryside views. Step through the patio doors onto the elevated walkout deck, the perfect place to enjoy your morning coffee, entertain friends, or simply soak in the peaceful scenery. The main level offers a generous primary retreat complete with a beautiful ensuite featuring double vanities and a walk-in shower, plus a second bedroom, an additional full bathroom, and convenient main-floor laundry. The professionally finished walkout basement adds incredible versatility with a spacious recreation room, 2 additional bedrooms, a third full bathroom, and direct access to a covered patio and private backyard currently backing onto open farmland. With 4 bedrooms, 3 full bathrooms, a double-car garage, premium finishes throughout, and a peaceful setting just 35 minutes from Kitchener-Waterloo and Guelph, this home offers the perfect balance of luxury, comfort, and convenience. Enjoy morning coffee on the elevated deck, quiet evenings overlooking the countryside, and the ease of bungalow living in the welcoming community of Drayton. Price has been adjusted to reflect the proposed HST rebate if applicable. Some rooms are virtually staged. (id:56221)
RE/MAX Twin City Faisal Susiwala Realty
7 Millcreek Road
Puslinch, Ontario
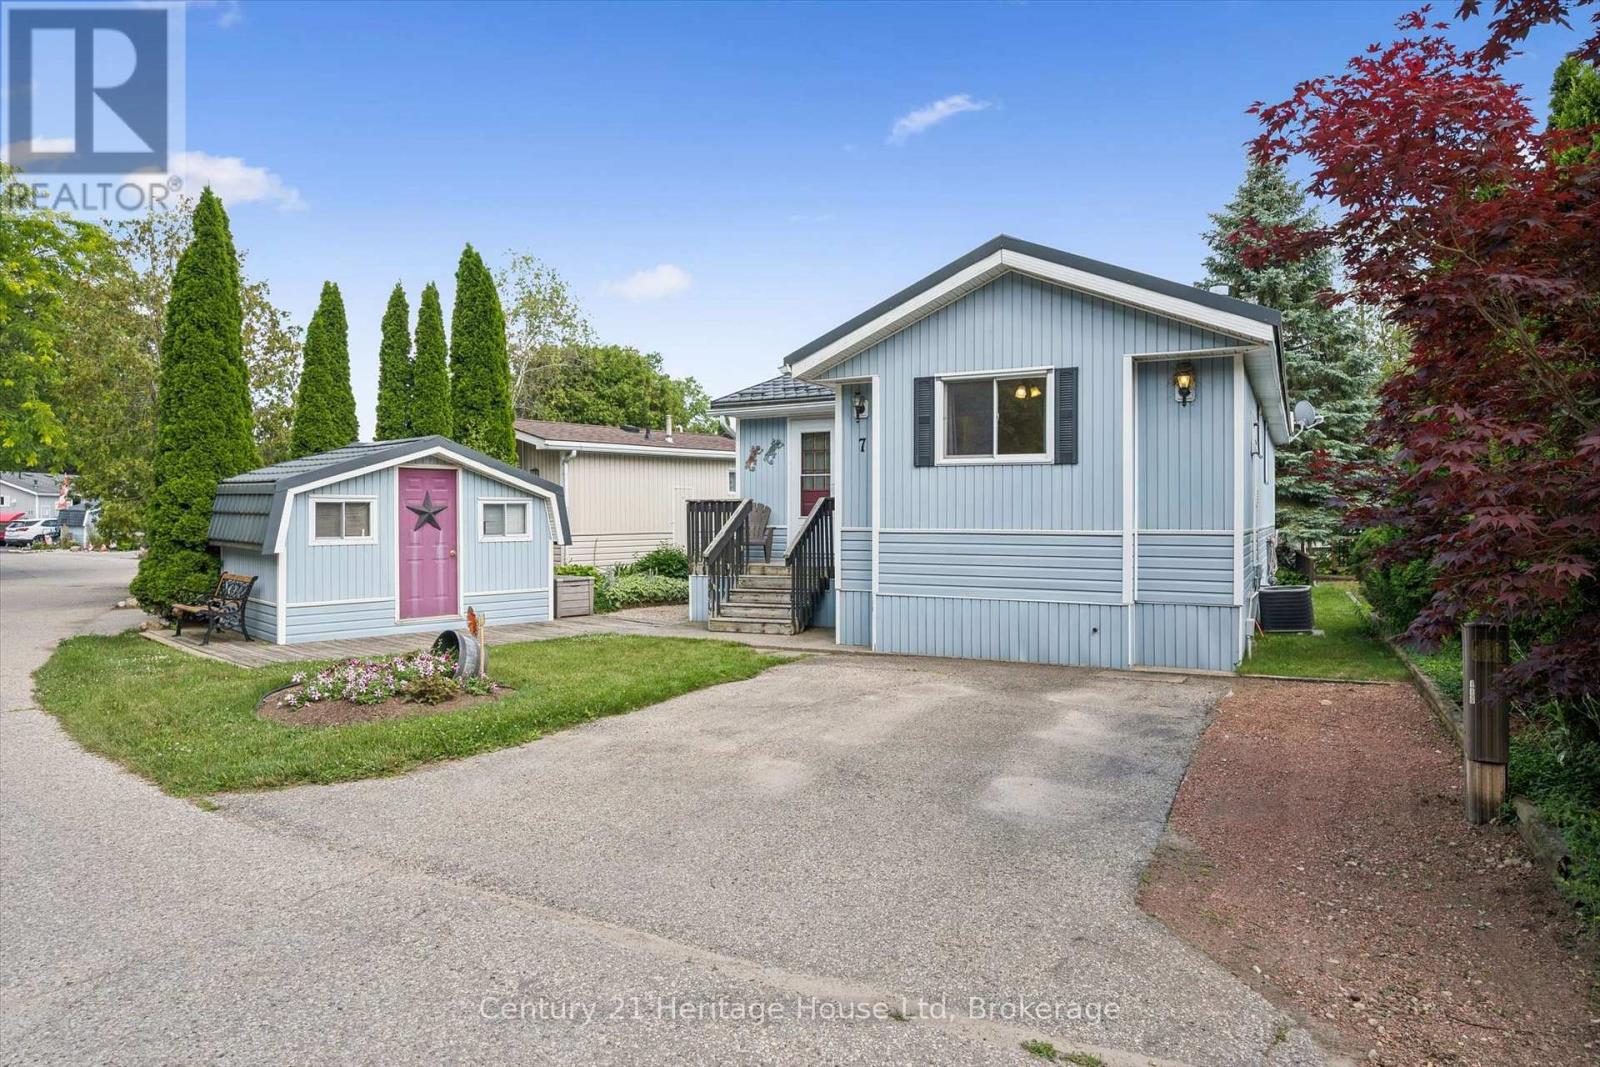
Welcome to 7 Millcreek Rd, a beautifully updated 1 bedroom, 1 bathroom modular home nestled in the sought after Millcreek Country Club community. Offering 816 sq ft of bright, open concept living, this home is perfect for those looking to downsize without compromising comfort. The updated kitchen flows seamlessly into the spacious living area, creating an inviting space for everyday living and entertaining. Enjoy meals in the separate dining room, complete with sliding doors that lead to a private deck overlooking a peaceful pond-the perfect spot to relax with your morning coffee or unwind at the end of the day. Additional features include new windows 2025, new washer/dryer 2024, a durable steel roof, a detached storage shed for all your seasonal items and tools, a driveway with parking for 2 vehicles and visitor parking across the street. Set within a welcoming community with beautifully maintained surroundings, this home offers low maintenance living in a tranquil setting while remaining just minutes from Guelph, Cambridge and Highway 401. Don't miss your opportunity to enjoy affordable, carefree living in one of Puslinch's most desirable adult lifestyle communities! (id:56221)
Century 21 Heritage House Ltd

2440 Cyprus Avenue
Burlington, Ontario
Beautiful street lined with overhung mature canopy trees. The 4-bedroom family home features a private yard, backing onto Clarksdale Park and School, and a 35 by 18 ft 9 ft deep Gunite pool with pool house. Updated furnace, AC & roof. Enjoy the large front porch or rear patio with south exposure. Hardwood floors, main floor and pool house 2-piece baths, plus full bath second floor. Finished basement with wet bar. This home is competitively priced to allow you to put your own custom finishes in the interior. Great opportunity to gain some sweat equity. (id:56221)
Royal LePage State Realty Inc.
30 Blue Springs Drive Unit# 215
Waterloo, Ontario
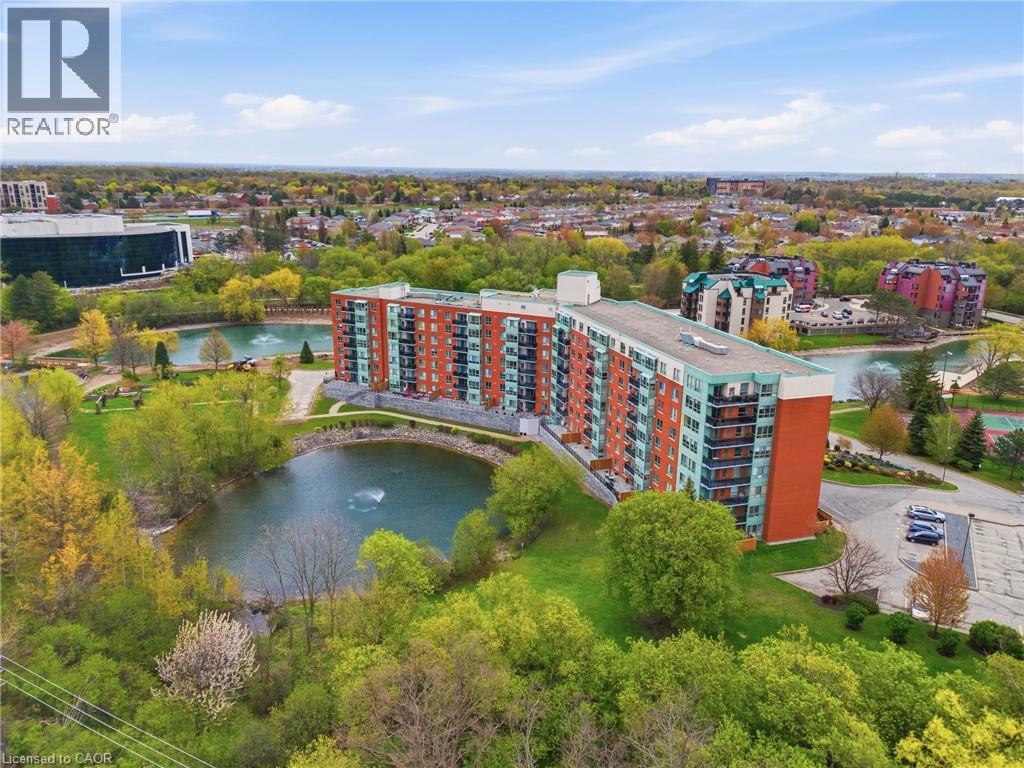
Located in the highly desirable Waterford community, this bright and spacious 2-bedroom, 2 full bath suite offers peaceful lakeside living in a quiet urban setting. Featuring a desirable split-bedroom layout for added privacy, this home offers over 1,000 sq. ft. of open-concept living space with beautiful views of Four Wells Lake and the surrounding green space. Thoughtful upgrades include wide-plank laminate flooring, quartz countertops in the kitchen and both bathrooms, and a recently replaced owned HVAC system for added comfort and peace of mind. The spacious kitchen and inviting living areas create the perfect space for everyday living and entertaining. Residents enjoy an impressive selection of amenities, including a party room with kitchen, guest suites, library, bike storage, rooftop terrace with gas BBQ, and ample visitor parking. Ideally situated near scenic walking and cycling trails, including the Forwell Trail, and just minutes from everyday conveniences such as No Frills, Farm Boy, Conestoga Mall, restaurants, the University of Waterloo, and Wilfrid Laurier University. Additional features include in-suite laundry, one underground parking space, and an exclusive-use storage locker. Whether you’re entering the market, simplifying your lifestyle, or looking for a smart investment opportunity, this beautiful condo offers an incredible opportunity to enjoy lakeside living with all the conveniences of city life. **Building has access to local trails and private lakefront boardwalk. (id:56221)
Real Broker Ontario Ltd.
Keller Williams Edge Realty
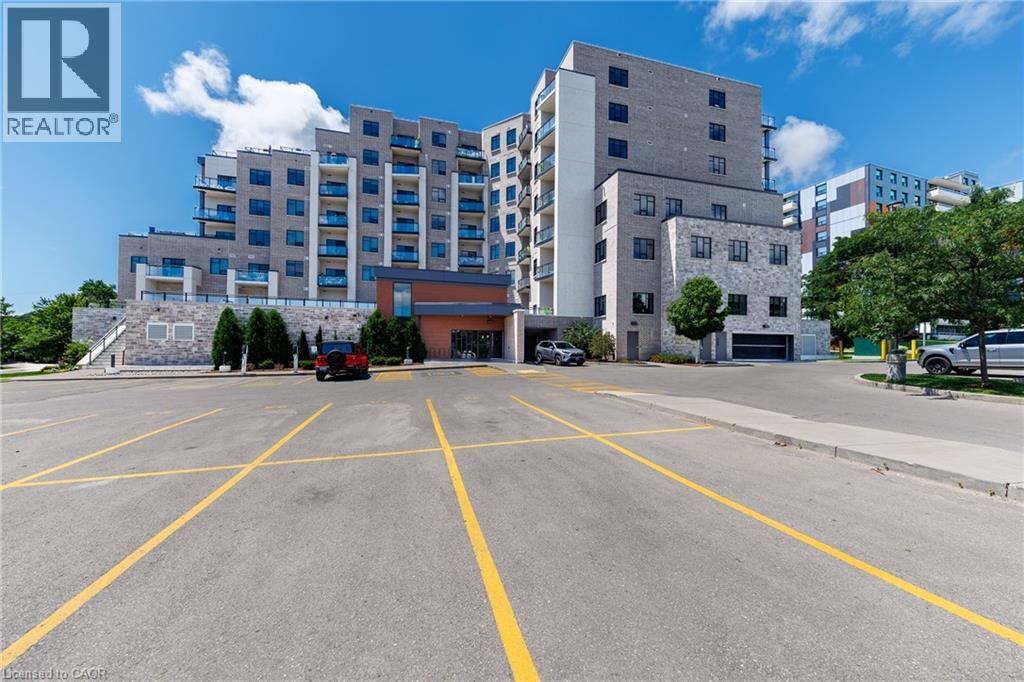
30 Hamilton Street S Unit# 201
Waterdown, Ontario
Welcome to Unit 201 at The View, a stylish south-facing 1-bedroom plus den overlooking a canopy of mature trees that gives the whole suite a calm, retreat-like feel. The versatile den is ideal for a home office, the dining area fits a proper table, and the generous living room features a wall-mounted electric fireplace and walkout to a private balcony. White quartz counters, stainless steel appliances, and an oversized peninsula anchor the kitchen, while the bedroom fits a full furniture set and the spa-inspired bathroom offers a tiled walk-in shower, floating vanity, linen storage, and laundry closet.Beyond the suite, this impeccably maintained 6-year-old building delivers: concierge and security staff, a gym, party room with prep kitchen, lounge, sixth-floor terraces with sweeping views, a pet spa, EV parking, and ample visitor parking.And then there's the location. Set on a quiet, tree-lined side street in sought-after Waterdown, you're a short walk to downtown shops, restaurants, and the Niagara Escarpment trails and lookouts, with quick access to highways, GO transit, and shopping centres. Peaceful, connected, and move-in ready. (id:56221)
Platinum Lion Realty Inc.
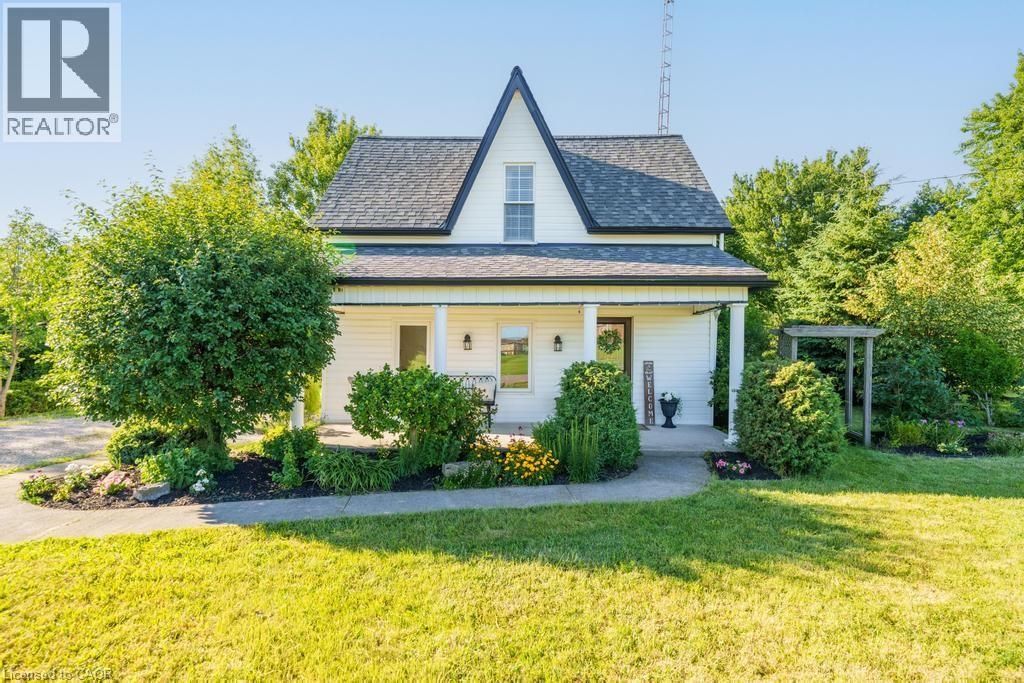
9535 Regional Rd 9
Caistor Centre, Ontario
Welcome to 9535 Regional Road 9 in Caistor Centre, where peaceful country living meets everyday convenience. Set on a beautifully treed and fully fenced 80 x 161 ft lot, this charming two storey home offers 3 bedrooms, 2 bathrooms, and an inviting open concept layout designed for comfortable family living. The spacious main floor features a bright kitchen with stainless steel appliances and abundant storage, a dining area, open office space, convenient main floor laundry, an updated bathroom, and a stunning sunken living room complete with a cozy gas fireplace and large windows that fill the home with natural light. Upstairs, you'll find three generous bedrooms with high ceilings and a full bathroom. Step outside to enjoy the large rear deck overlooking the above ground pool, multiple storage sheds, mature trees, and a private backyard perfect for entertaining. A large driveway provides ample parking for multiple vehicles. Ideally located beside the West Lincoln Caistorville Library and less than 20 minutes from the shopping, restaurants, and amenities of Stoney Creek & 10 min to Binbrooks amenities, this is the perfect opportunity to enjoy the space and tranquility of country living without sacrificing convenience. (id:56221)
Keller Williams Edge Realty
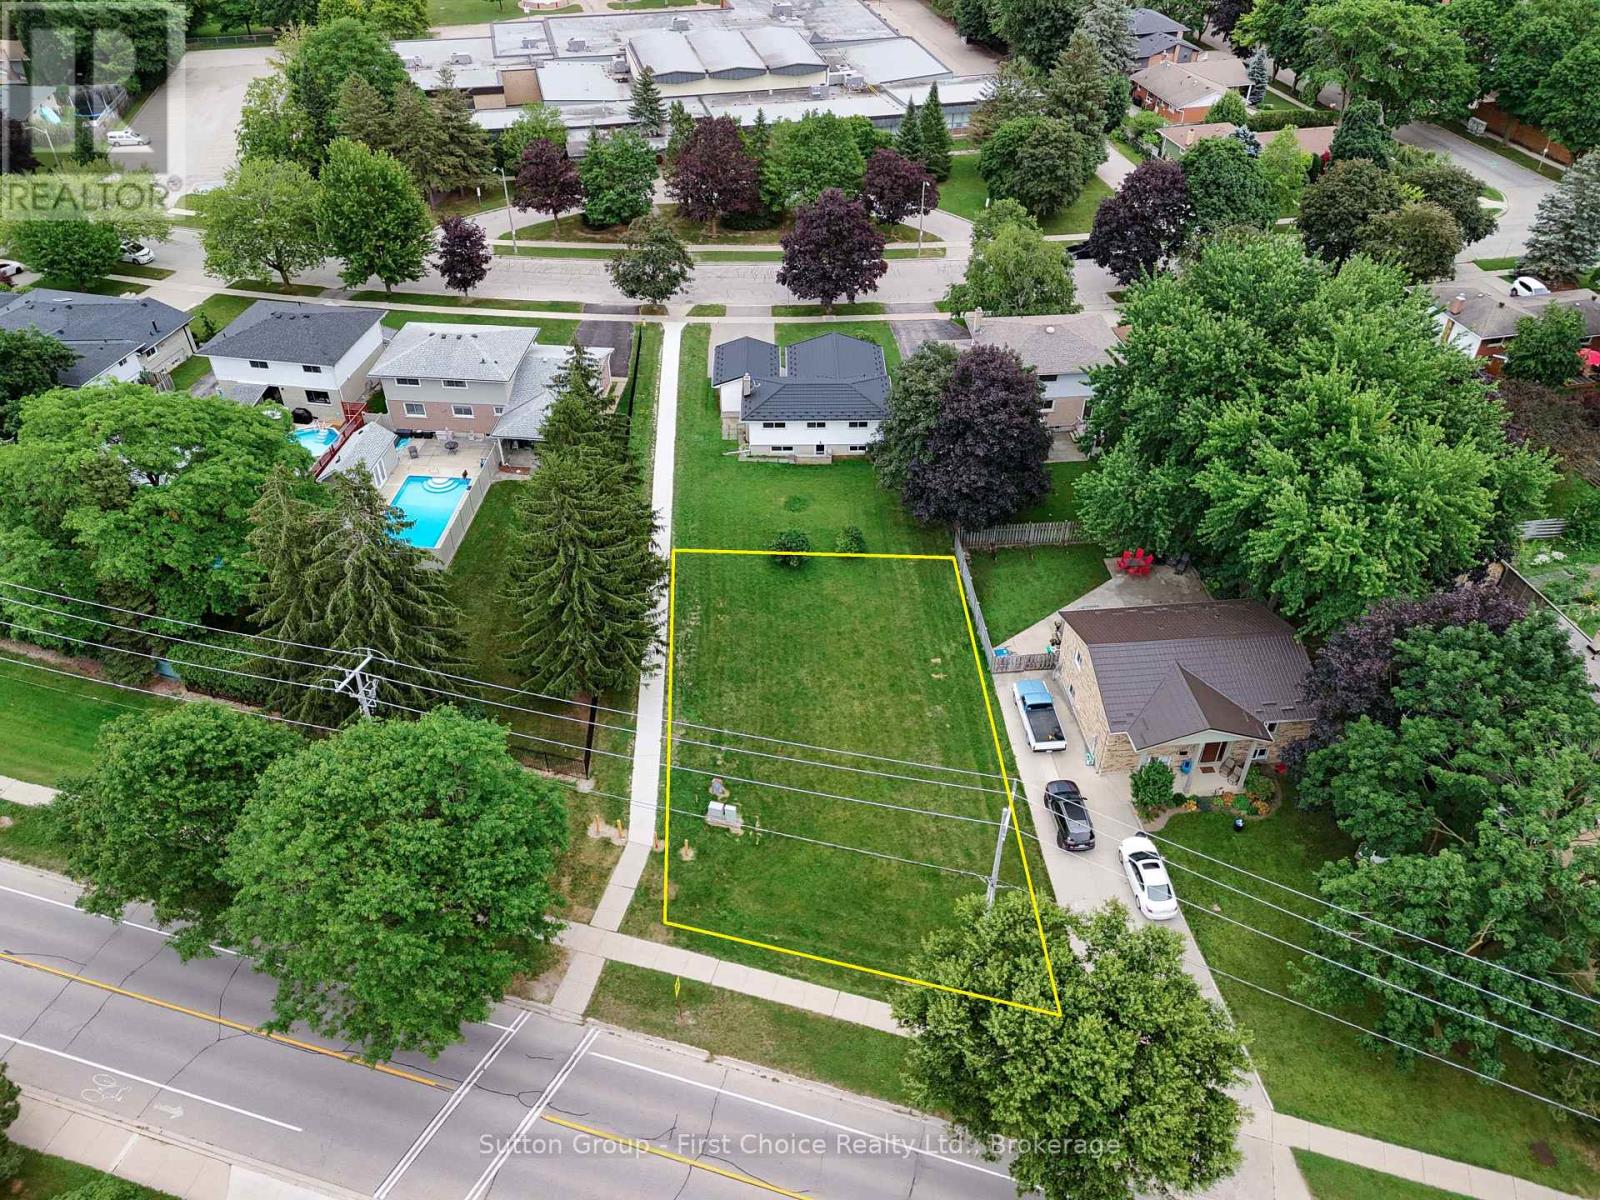
Lot A Mornington Street
Stratford, Ontario
R2 Building Lot in Stratford! Build your own home in the Bedford Ward close to Bedford School. Very rare opportunity to find a lot in Stratford that isn't in a subdivision. R2 allows for many opportunities! (id:56221)
Sutton Group - First Choice Realty Ltd.

70 Bedford Drive
Stratford, Ontario
Completely updated throughout and move-in ready! Welcome to this solid 4-level backsplit with a detached garage, ideally situated on a spacious lot in one of the area's most sought-after, family-friendly neighbourhoods -- directly across from Bedford School. Offering 3+1 bedrooms and 2 full bathrooms, this home features a bright, inviting sunken living room with oversized windows that fill the space with natural light. The functional multi-level layout provides excellent separation of living spaces, making it ideal for growing families, multi-generational living, or those seeking added flexibility. The lower-level family room offers generous additional living space and includes a fourth bedroom, full bathroom, and a convenient walk-up to the backyard-perfect for guests, teenagers, or potential in-law accommodation. Extensive recent updates mean there's nothing left to do but move in. Enjoy a brand-new kitchen, updated bathroom vanities, new flooring throughout, fresh paint, and modern lighting and fixtures. Major mechanical updates include a new furnace and air conditioner (2025), while the steel roof, replaced approximately 10 years ago, provides lasting durability and peace of mind. Outside, you'll find a paved driveway, detached garage, and a generous backyard with plenty of room to relax, entertain, or play. Located within one of the area's most desirable school districts and surrounded by well-maintained homes, this is a rare opportunity to own a beautifully updated property in a location that continues to be in high demand. (id:56221)
Sutton Group - First Choice Realty Ltd.
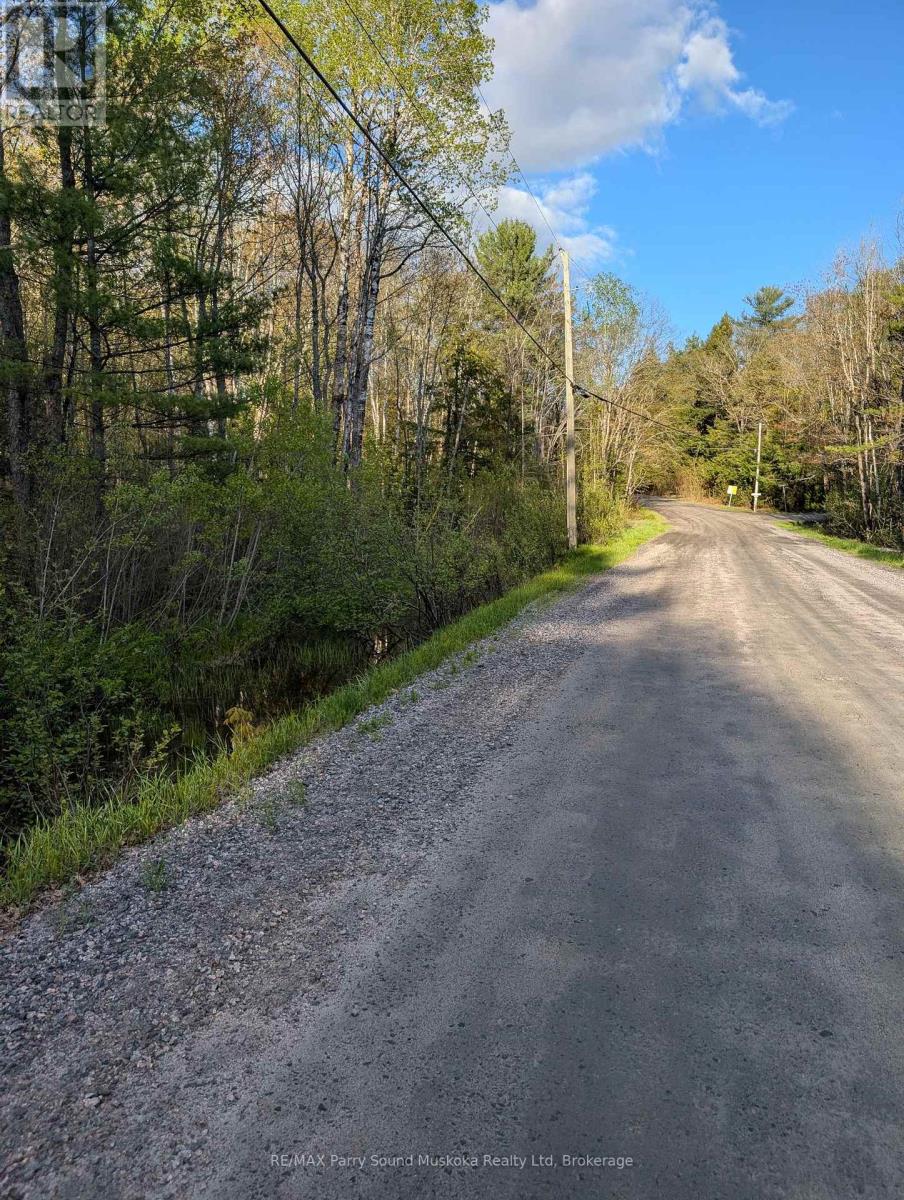
0 Sugar Lake Road
Seguin, Ontario
Build your dream in cottage country on this beautiful 1.125-Acre Building Lot just 15 minutes from Parry Sound. Tucked into nature with access to Sugar Lake by boat launch 1 min from the property, this property offers the perfect blend of privacy, outdoor lifestyle, and convenience. The township-maintained road provides year-round accessibility, while the availability of hydro adds ease and value to your future building plans. Whether you're envisioning a year-round home or a seasonal getaway retreat, this property is ready to bring your vision to life. (id:56221)
RE/MAX Parry Sound Muskoka Realty Ltd
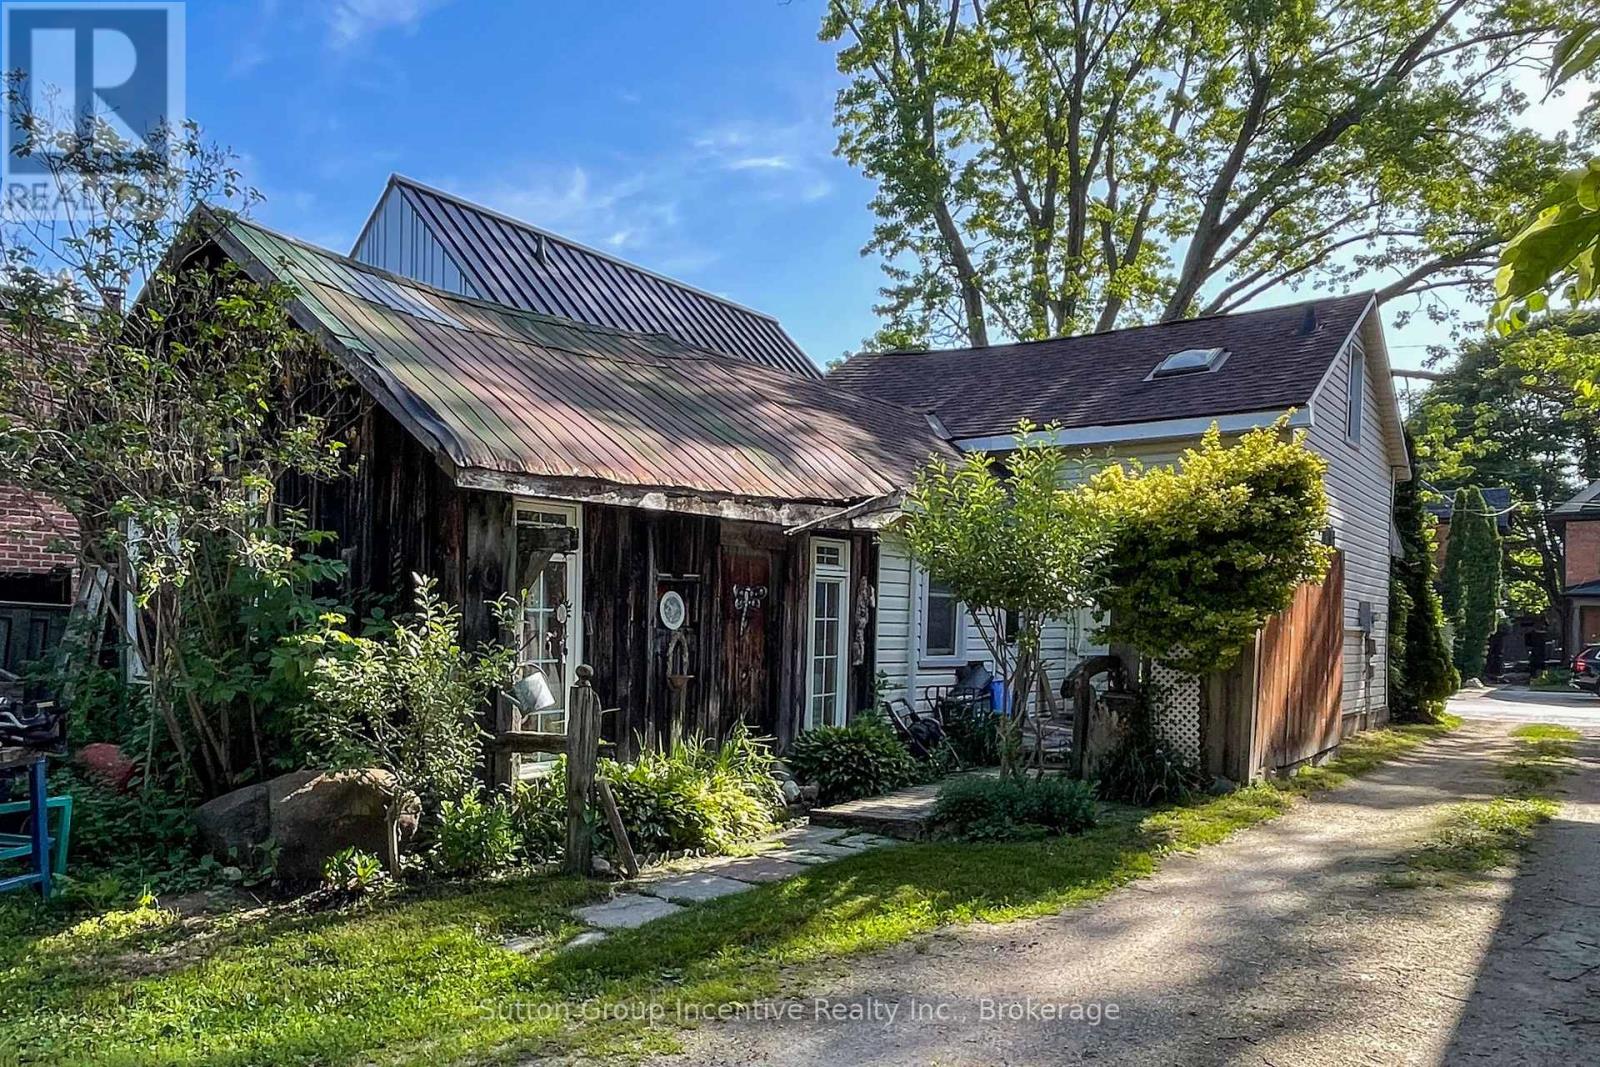
310 Maple Street
Collingwood, Ontario
Walk to Downtown Collingwood!Endless potential awaits on this premium 28.8' x 165' deep lot, located steps from downtown Collingwood's shops, cafes, and amenities. The existing 1.5-storey, 2-bed, 1.5-bath home is being sold "as is," making it the ideal building lot for your new custom construction or major renovation. Dream big with a deep backyard layout in an unbeatable, highly walkable location. Minutes to Blue Mountain and the water! (id:56221)
Sutton Group Incentive Realty Inc.
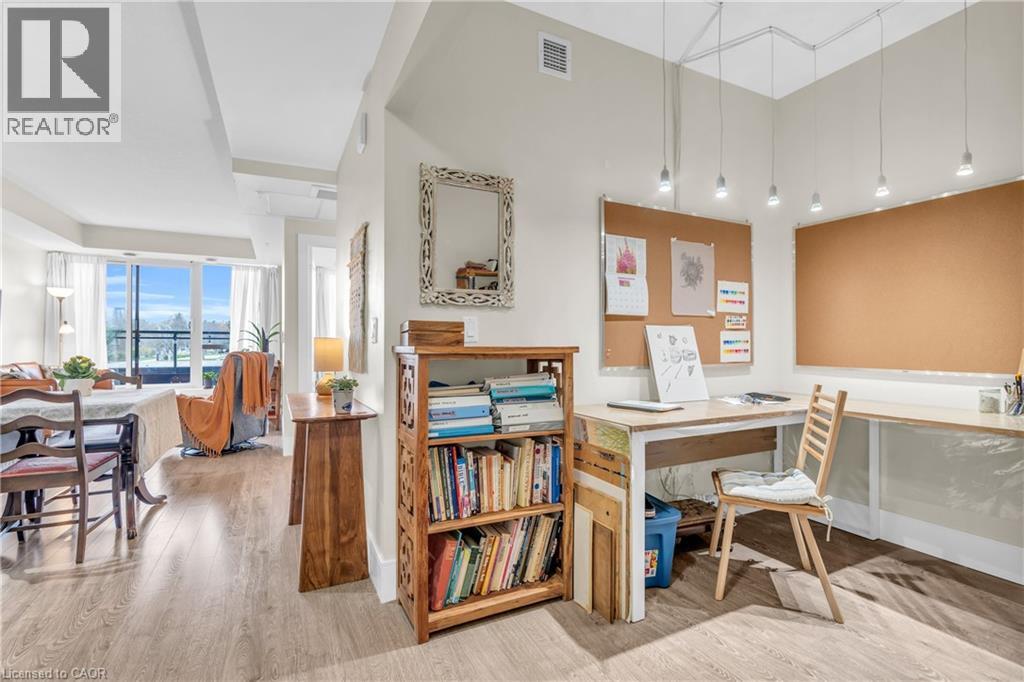
155 St Leger Street Unit# 412
Kitchener, Ontario
Penthouse Level 1 Bed + Den, Large Balcony +Unobstructed Southwest Sunset View, In Suite Laundry, 1 Locker, 1 Garage Parking. Welcome to Victoria Common, a unique and luxurious midrise development just minutes from downtown! This bright and cheerful 1 bedroom plus den condo is the perfect blend of modern style, comfort, and convenience. Embrace the the bright and inviting atmosphere of this freshly painted unit, featuring vinyl floors, granite countertops, modern wood design cabinetry, and sleek glass backsplash creating a sophisticated and contemporary feel. The expansive 4th-floor balcony offers breathtaking southwesterly views of Kitchener's downtown skyline and spectacular sunsets. Imagine sipping your morning coffee or enjoying a glass of wine in the evening, surrounded by the energy of the city. Building features include: - State-of-the-art geothermal forced air heating and cooling system - Well equipped main floor gym/exercise room with floor-to-ceiling windows. - Large and luxurious party room perfect for special occasions or community hangouts. - 1 Underground parking space and ample visitor parking for guests. -1 Storage locker included and secure bike storage in the parking garage. The best of downtown Kitchener's amenities and natural beauty, just steps away: - Short walk to parks and trails. - Just a stone's throw to downtown restaurants, shops and cafe's. - Easy access to public transportation and bike trails. And, as a pet-friendly building, you can bring your furry friends along! (id:56221)
Bosley Real Estate Ltd.