
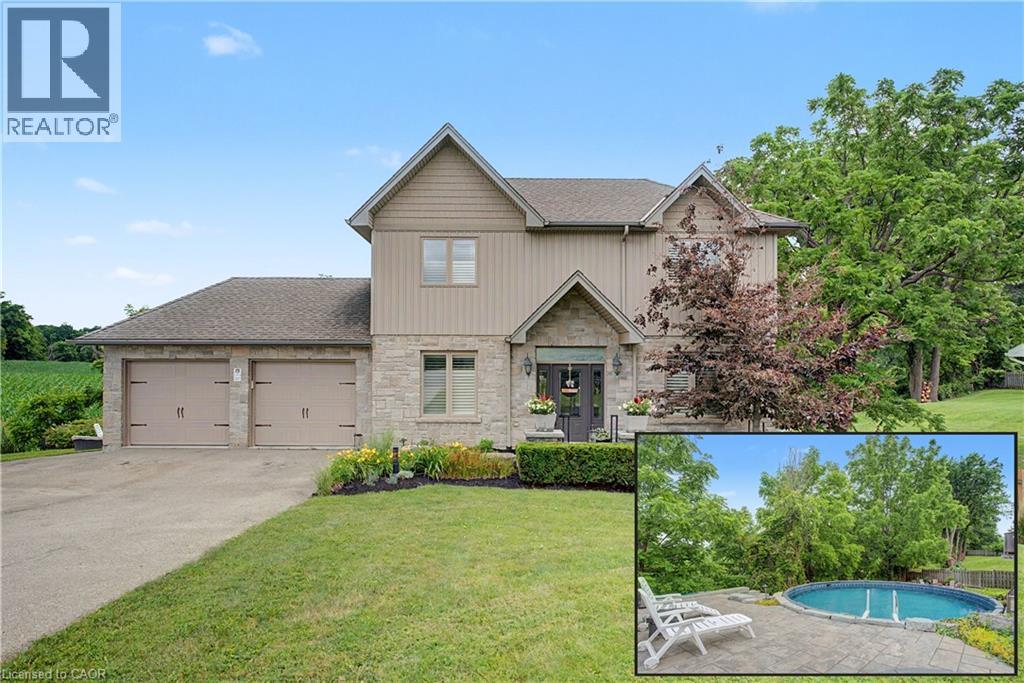
24 Brant Road
Paris, Ontario
ESCAPE TO 24 BRANT ROAD W/A HIDDEN UNDER-GARAGE WORKSHOP. Imagine finishing your workday and driving just to the edge of the city. As you arrive, the striking stone exterior and beautifully manicured half-acre property make an immediate impression. Step inside to a main floor thoughtfully designed for both elegance and everyday living. Soaring 9-ft ceilings and rich hardwood floors lead you through a seamless, inviting layout. At the heart of the home is an exquisite kitchen, where custom cabinetry and granite countertops create the perfect setting for everything from quiet mornings to lively Sunday brunches. Just beyond, the formal dining area flows effortlessly to an upper deck. A bright den, tucked behind classic French doors, offers a peaceful retreat for a home office or reading space, while a dedicated mudroom and laundry room help keep daily life organized and out of sight. As evening falls, the upper level provides sanctuary in the primary suite, complete with a sprawling walk-in closet and ensuite. However, the true magic of this home lies in its versatility. The fully finished walk-out basement is a complete in-law suite, featuring a cozy rec room with a murphy bed centered around a gas fireplace, a full kitchen, and bedroom #4, ideal for multi-generational living or guests. Outdoor living here is a multi-sensory experience. Whether you are enjoying a morning coffee in the screened-in sunroom, gathering around the professional stone firepit, hosting a barbecue on the two-tier deck, or taking a dip in the above-ground pool that has been seamlessly integrated into the landscape, the outstanding country views remain your constant backdrop. For the visionary or the hobbyist, this property holds a hidden gem: a massive full workshop located directly beneath the double-car garage, offering a dedicated space for any project. With 3+1 bedrooms, 3.5 bathrooms, and over 2,500 sqft. of finished living space, this home delivers the space, versatility, and views. (id:56221)
RE/MAX Twin City Faisal Susiwala Realty
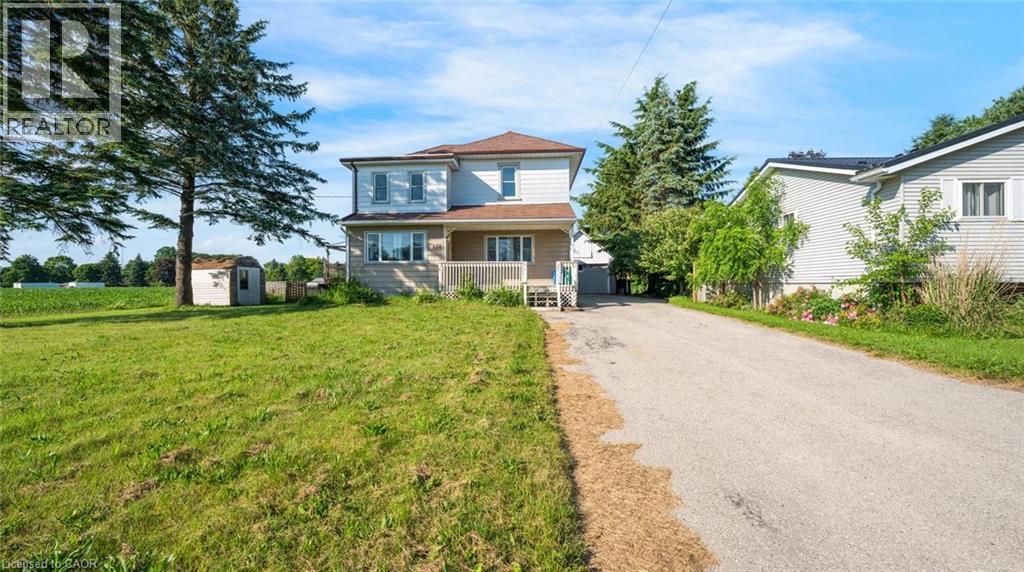
350 Perth Street
Mount Forest, Ontario
Welcome to this 2-storey home featuring 4 bedrooms, 2.5 bathrooms, a single detached garage, and abundant yard space. Enjoy a driveway that offers plenty of parking. On the main floor, you'll find a large living room, a dining area, and a galley-style kitchen, all filled with natural light through the large windows throughout. The primary bedroom offers a double-door walk-out to the back deck and an ensuite 4-piece bathroom. There is also a convenient side entry and a powder room on the main floor. Upstairs, you will find three spacious bedrooms and a 5-piece bathroom with laundry. In the basement, you'll find the utility area and plenty of room for storage. Out front, enjoy a spacious front porch, and out back, there is a large deck and abundant open green space. Located near schools, amenities, parks, and more, now is the chance to make this home and property yours. (id:56221)
RE/MAX Escarpment Realty Inc.
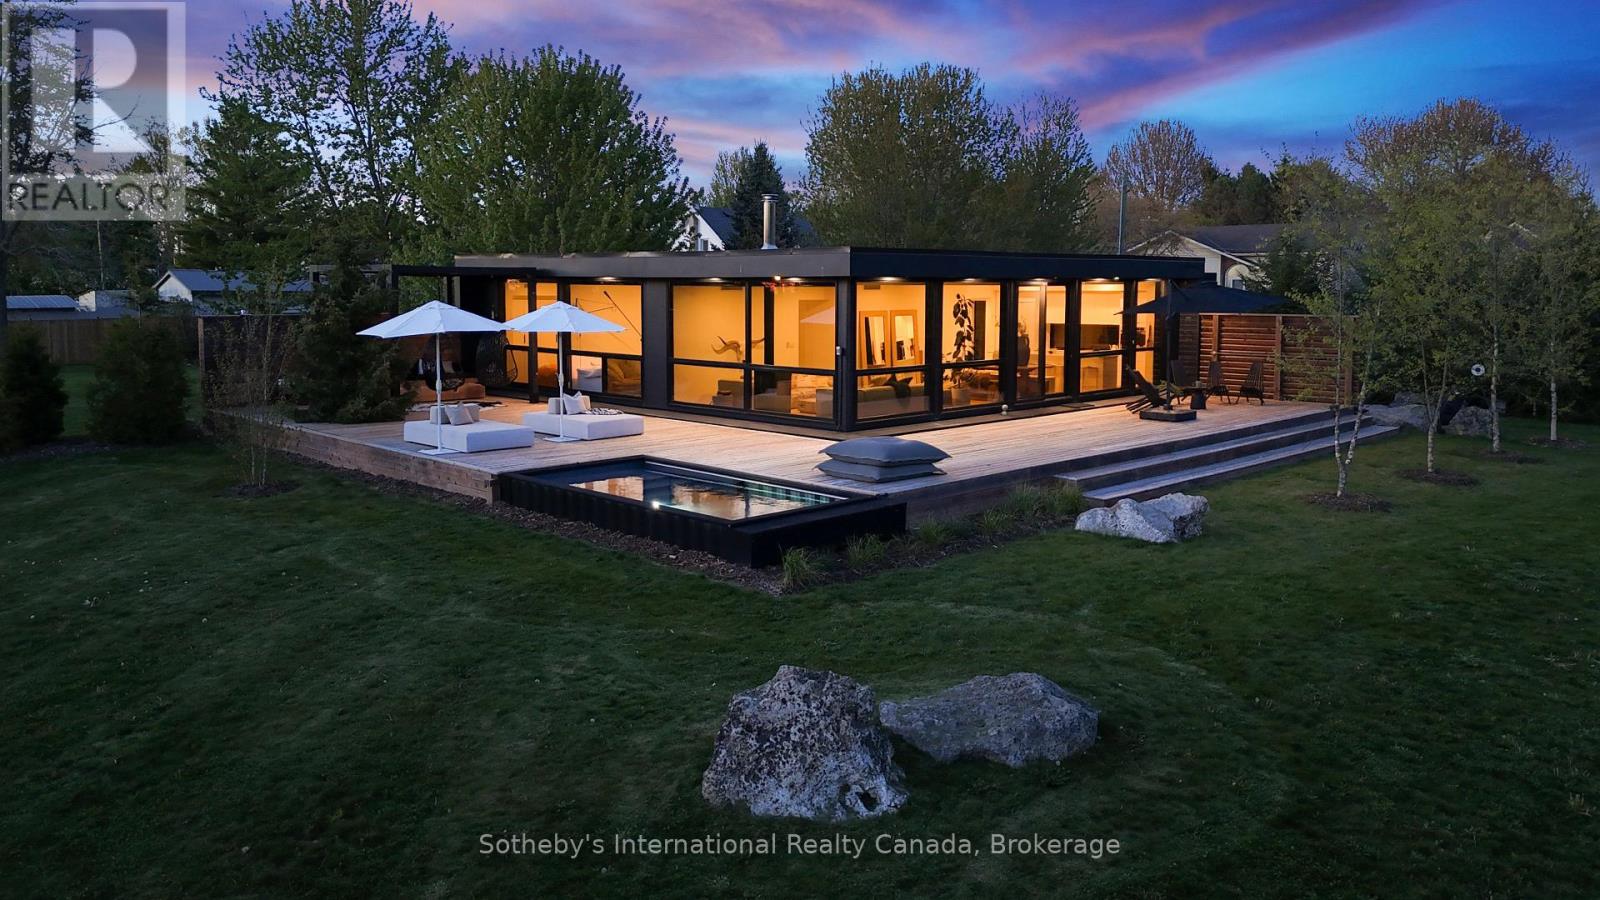
10 Eureka Street
Lambton Shores (Forest), Ontario
Located in the quaint town of Forest just 40 minutes to North London, 25 minutes to Sarnia, and only 7 minutes to the crystal clear shores of Lake Huron, this exceptional 1,600 square foot single-level architectural home offers an unparalleled blend of modern luxury and natural beauty on just over four completely private acres with Hickory Creek winding through the property. Designed for spacious daily living, the open-concept layout features three bedrooms, a versatile den, and two and a half bathrooms, centered around a main living area that makes you feel like you are living directly outside. Massive floor-to-ceiling south-facing windows flood the great room with natural light and utilize passive solar warmth in the winter, complemented perfectly by a premium Stuv wood stove for cozy evenings. The chef-inspired kitchen comes complete with a large central island, while the luxurious primary suite offers a private retreat with a double vanity, all supported by energy-efficient systems and a dedicated laundry and mechanical room. Step outside to find a seamless architectural connection via a joining roofline that leads to a matching custom two-car garage. The outdoor living spaces are equally spectacular, featuring an expansive 1,360 square foot wrap-around deck that seamlessly integrates the 16 x 8' Modpool, a refreshing outdoor shower, and an adjacent pea stone patio hosting a custom outdoor kitchen and fire pit, creating the ultimate private oasis for relaxation and entertainment. (id:56221)
Sotheby's International Realty Canada
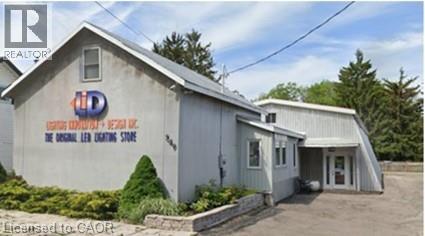
549 Lancaster Street W
Kitchener, Ontario
Short term leasing opportunity! High visibility retail space located on busy Lancaster Street W. in Kitchener. Wide open space lends itself to a variety of retail, fitness and commercial entertainment uses. Lease will be subject to redevelopment clause after the first 24 months. See listing agent for details. (id:56221)
Coldwell Banker Peter Benninger Realty
804 Kings Farm Road
Georgian Bay (Baxter), Ontario
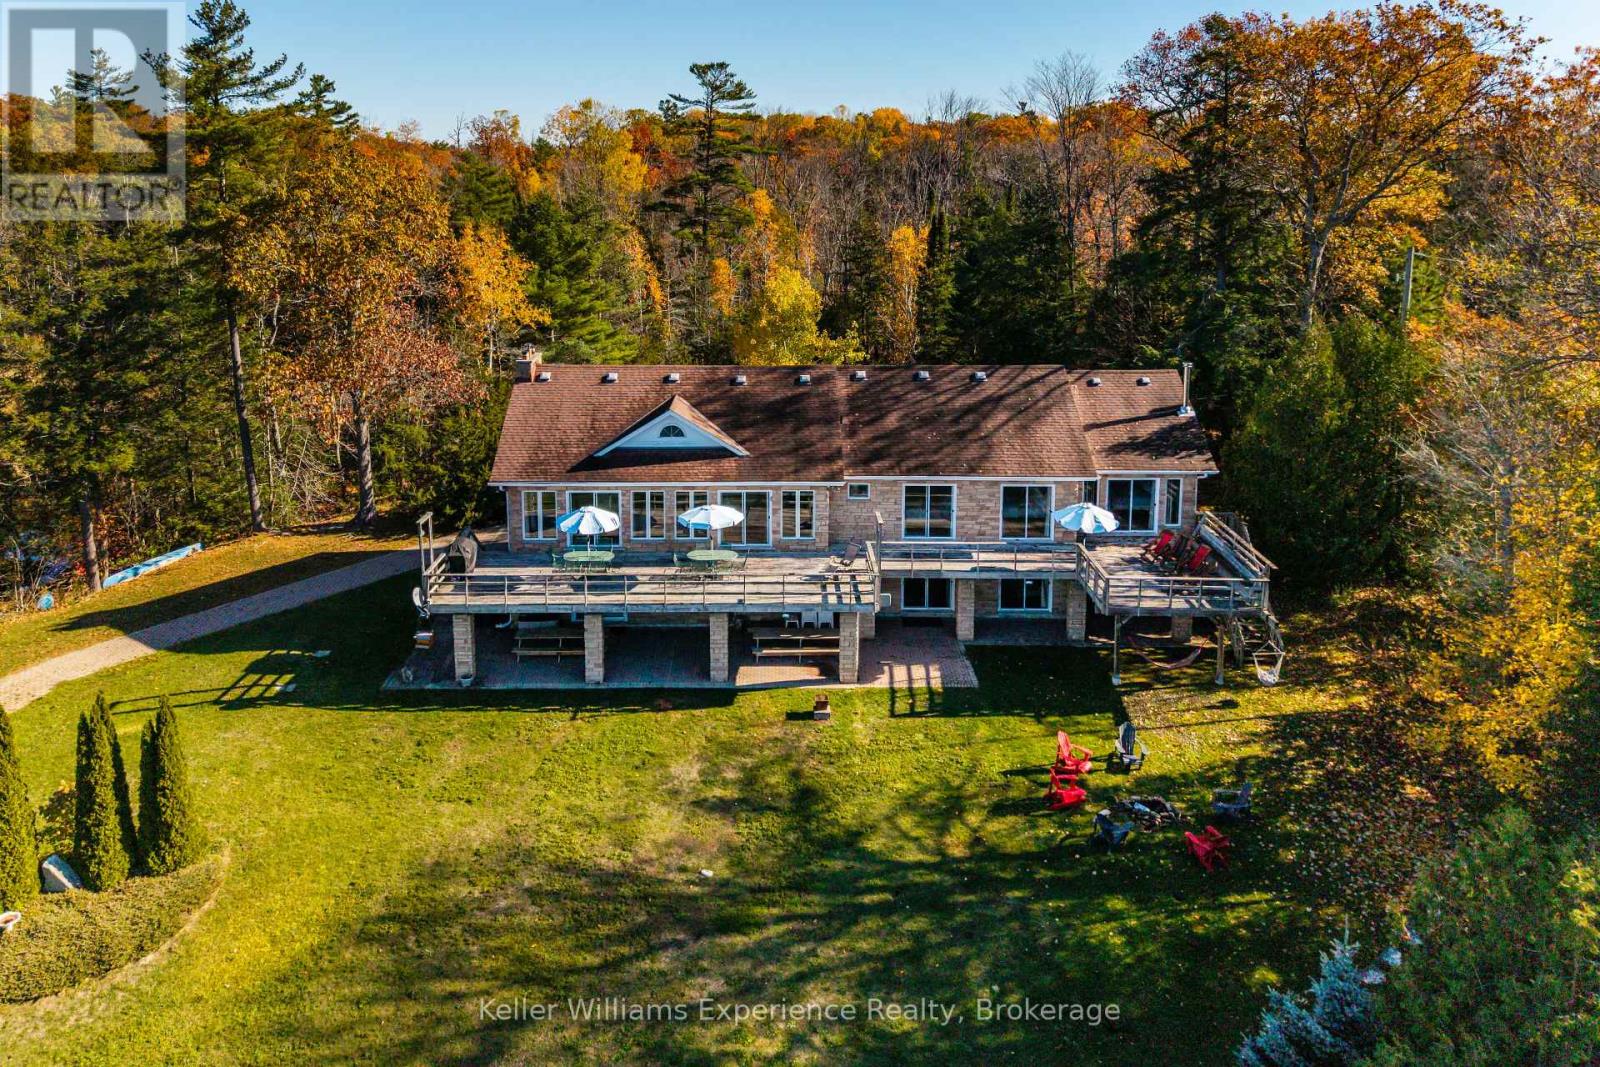
Live your dream on the coveted shores of Gloucester Pool. This rare property offers over 300 feet of pristine waterfront, blending the tranquility of cottage life with the sophistication of year-round luxury living. This four-bedroom, 4,100 sq. ft. residence is designed for both relaxation and entertaining. The open-concept living and dining area features vaulted ceilings, a majestic stone fireplace, and panoramic lake views that set an unforgettable scene. The chef-inspired kitchen boasts stone countertops, an island breakfast bar, and abundant cabinetry, perfectly balancing beauty and functionality. Down the hall, two guest suites open to the lakeside deck, while the primary suite offers an elegant ensuite, walk-in closet, and private walkout-ideal for enjoying morning coffee as the sun rises over the water. Throughout the home, solid wood doors, custom millwork, crown moldings, and marble countertops showcase fine craftsmanship and attention to detail. The walkout lower level expands the living space with a large family and entertainment area, fourth bedroom, additional bath, and convenient access to the garage and storage area. A sauna, wet bar, and wood-burning fireplace create the perfect retreat after a day on the lake or a cozy spot on a winter's evening. Outside, a mix of lush lawn and mature forest ensures peace and privacy. The expansive dock provides ample room for lounging or docking multiple boats, while a private boat launch offers effortless access to Gloucester Pool and the Trent-Severn Waterway-your gateway to endless boating adventures. This is a rare opportunity to own a timeless lakefront retreat where elegance meets natural beauty. Whether as a luxury cottage or year-round residence, this exquisite waterfront home invites you to live the lifestyle you've always imagined. (id:56221)
Keller Williams Experience Realty
963550 Rd 96
Zorra (Harrington), Ontario
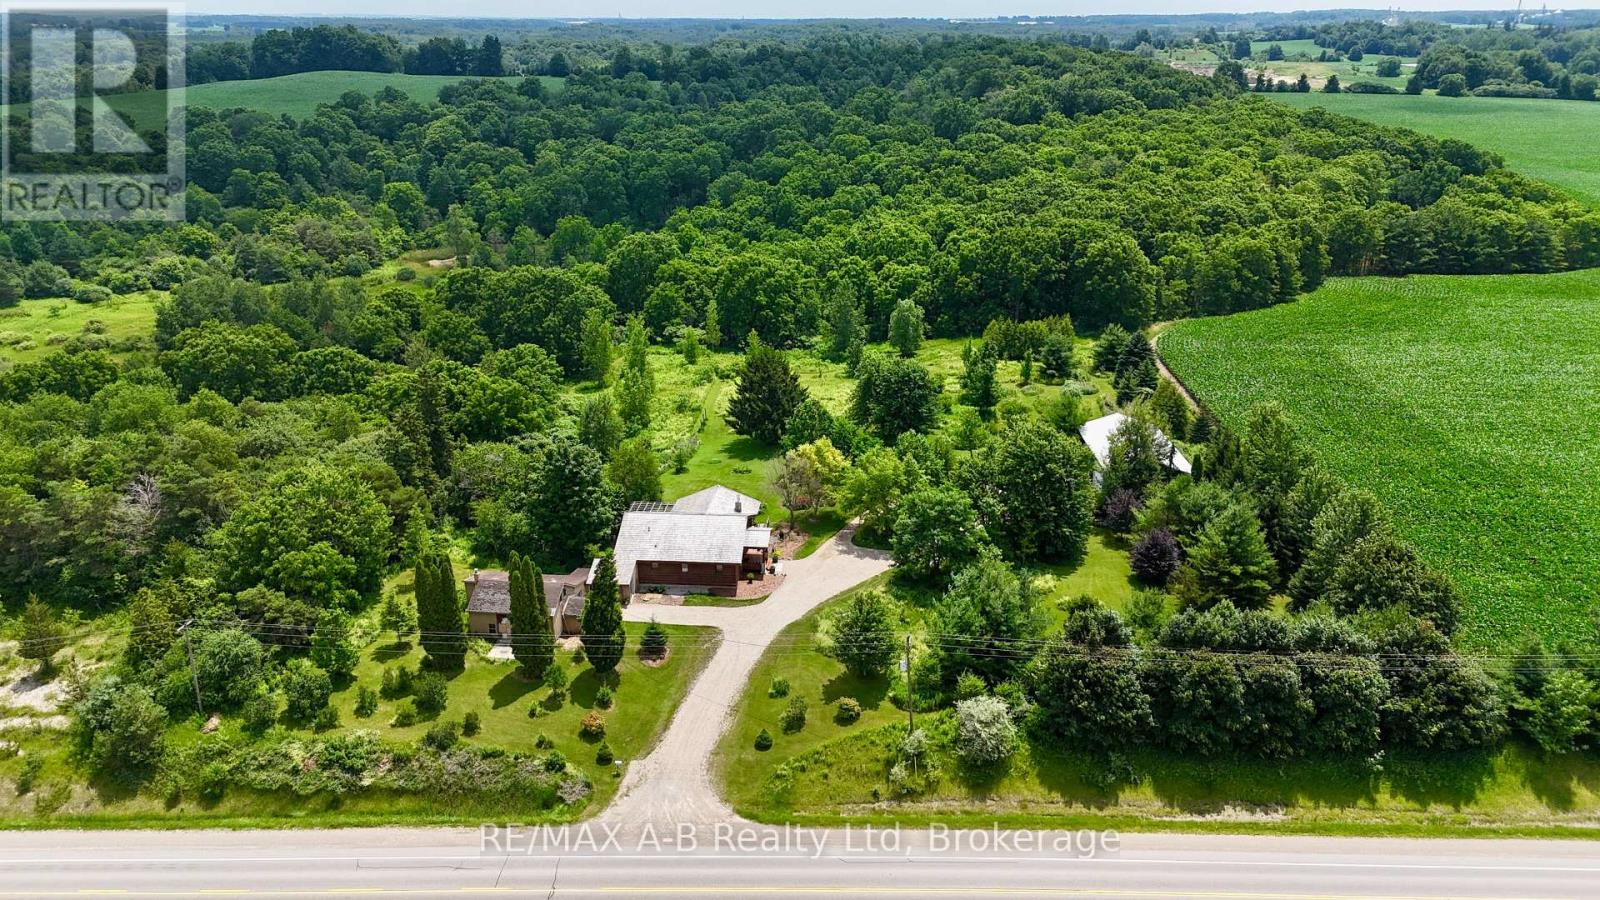
Set on over 4.5 acres, this unique country property offers a private setting surrounded by mature trees, trails, and abundant wildlife. Whether you're looking for a peaceful rural retreat, space for a home-based business, or a property with future potential, this one has plenty to offer. The log home with geothermal heating and cooling features a bright and inviting main floor with large windows, a wood-burning fireplace, and access to an expansive upper deck overlooking the property. The main level includes one bedroom and a beautifully renovated 4-piece bathroom complete with a tiled shower and soaker tub. The walkout lower level offers a partially finished rec room, a second bathroom, and additional flexible space for hobbies, storage, or future living area. A standout feature is the 54' x 31' insulated workshop, complete with its own hydro service and woodstove, making it well suited for a workshop, agricultural business, or a variety of other uses permitted by the property's zoning. Adding to the property's character is the original log cabin, estimated to be approximately 200 years old. Connected by a breezeway, it has its own hydro service, geothermal system, and running water, creating endless possibilities for a studio, guest accommodation, office, or other creative uses. With a mix of bush, trails, open green space, and a truly private setting, this is a rare opportunity to enjoy country living with exceptional versatility. Click on the virtual tour link, view the floor plans, photos and YouTube link and then call your REALTOR to schedule your private viewing of this great property! (id:56221)
RE/MAX A-B Realty Ltd
227 Lydia Street
Kitchener, Ontario
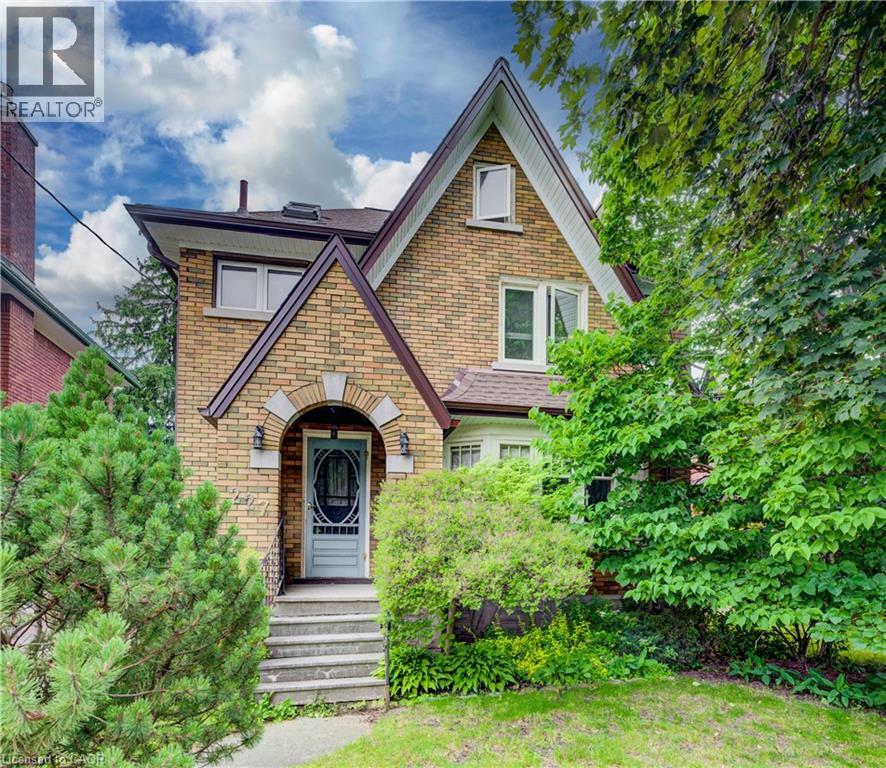
Welcome to 227 Lydia Street, a spacious and character-filled home in Kitchener's highly sought-after Historic East Ward. Rich in original charm and timeless appeal, this inviting home offers 3 generous bedrooms, 2 bathrooms, and a finished loft/attic space—perfect as a home office, playroom, guest retreat, or additional living area. Nestled in one of Kitchener's most desirable family-friendly neighbourhoods, the Historic East Ward is known for its mature tree-lined streets, beautiful character homes, and strong sense of community. Enjoy the convenience of being just minutes from vibrant downtown Kitchener, with excellent shopping, restaurants, cafés, entertainment, and everyday amenities nearby. Public transit is easily accessible, making commuting simple, while nearby parks, walking trails, and excellent schools make this an ideal location for families and outdoor enthusiasts alike. Combining historic character with an unbeatable location, 227 Lydia Street is a wonderful opportunity to own a charming home in one of Kitchener's most established and desirable neighbourhoods. Don't miss your chance to make it yours! (id:56221)
RE/MAX Twin City Realty Inc.
10 - 35 Harvard Road
Guelph (Kortright West), Ontario
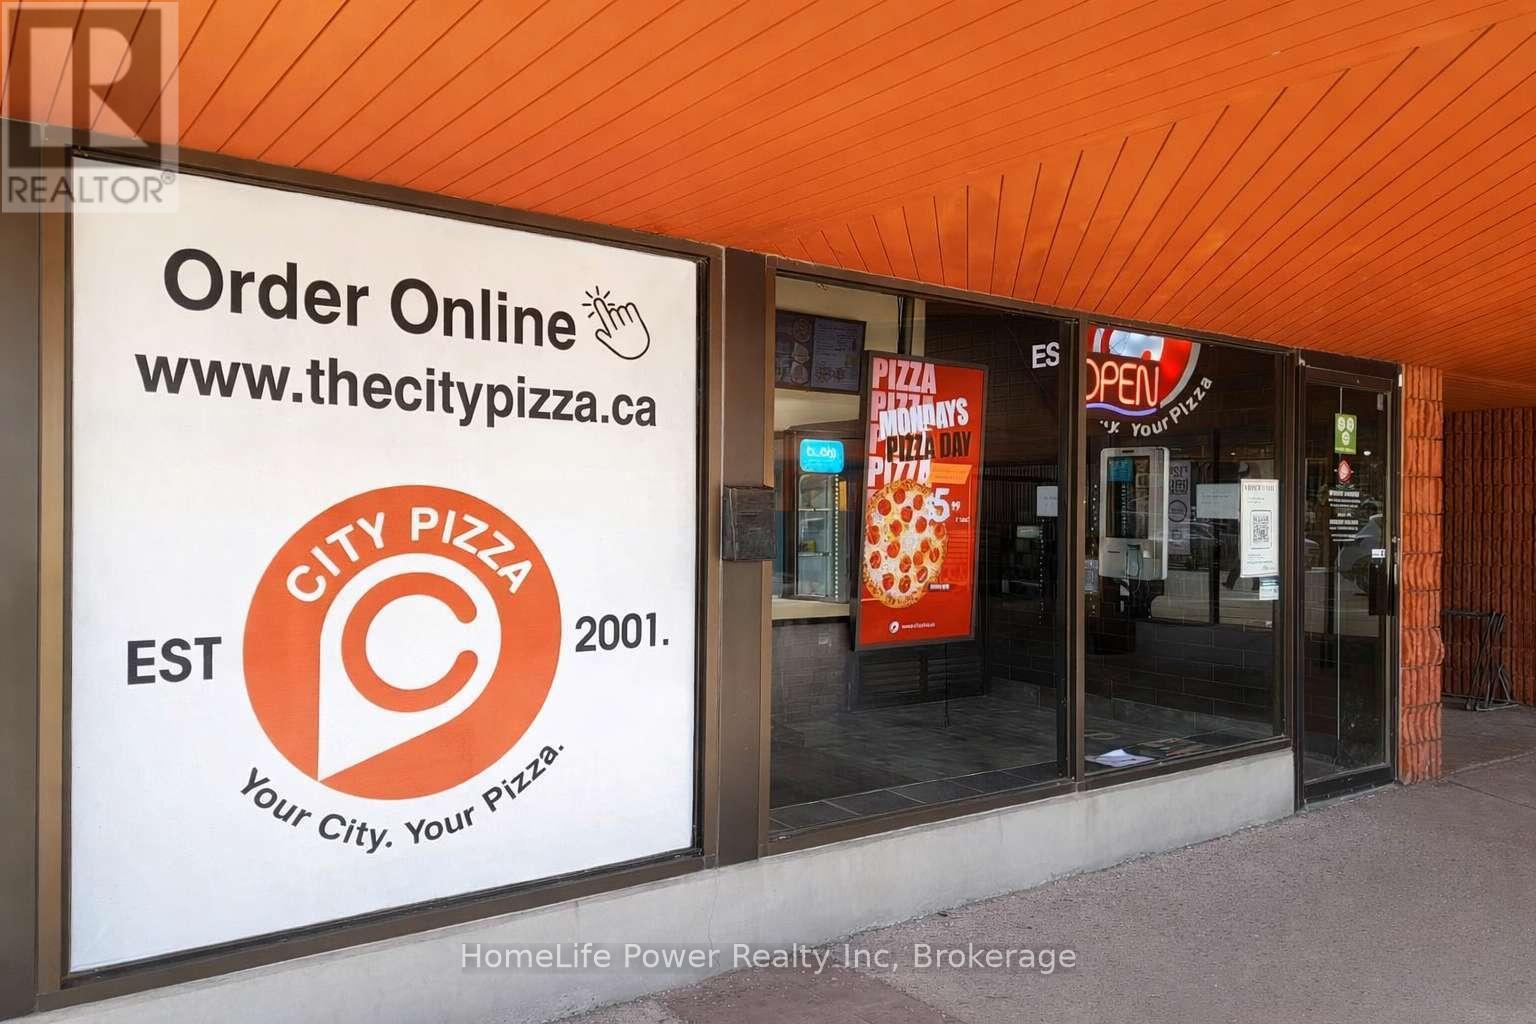
Prime Franchise Opportunity in Guelph's Highly Desirable South End! Well-established City Pizza franchise located at 35 Harvard Rd #10 in a high-traffic plaza anchored by No Frills supermarket and surrounded by popular restaurants, convenience stores, and everyday amenities. Situated within excellent residential neighbourhoods and in close proximity to University of Guelph and major university student communities, this location benefits from strong, consistent customer traffic and repeat clientele. Successfully operating for many years with stable gross income and proven performance. Low flat royalty fee of only $600/month (HST included). Secure lease in place until July 30, 2030, with an additional 10-year renewal option. Affordable all-inclusive rent of $3,500/month (TMI & HST included). Turnkey operation, ideal for owner-operators or investors seeking a stable income business with future growth potential in one of Guelph's most sought-after areas. (id:56221)
Homelife Power Realty Inc.
291 Woodlawn Crescent
Milton (Bm Bronte Meadows), Ontario
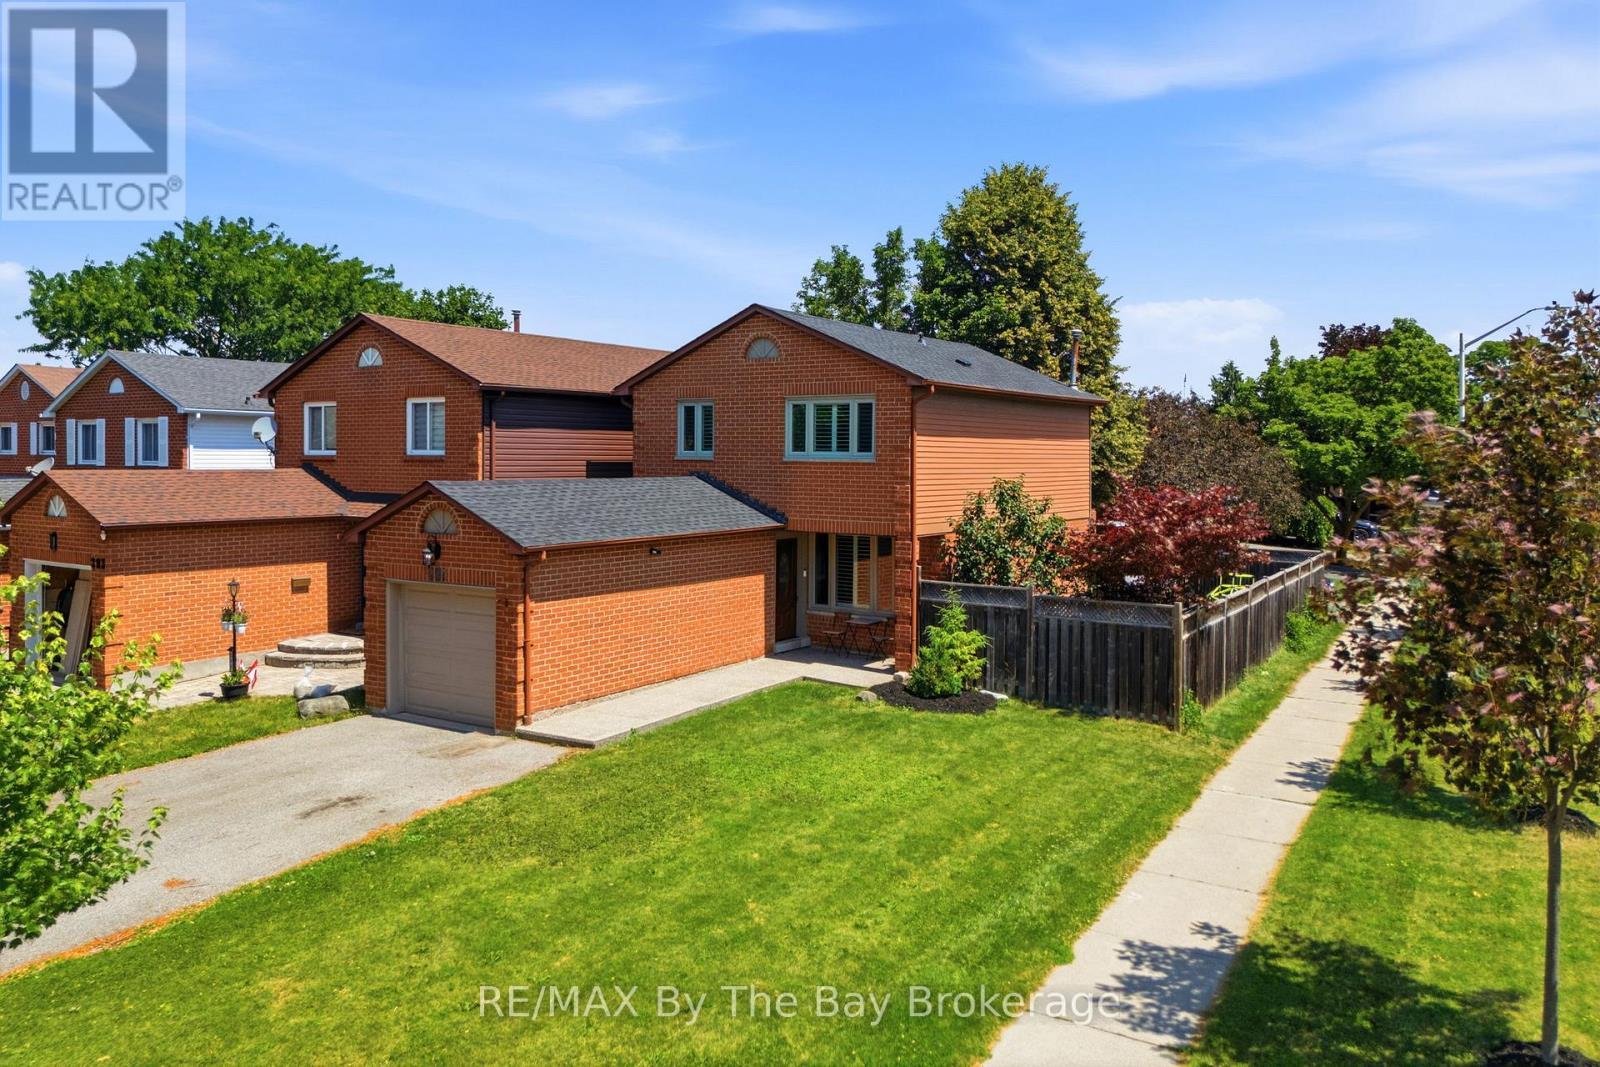
Welcome to 291 Woodlawn Crescent, a beautifully updated 3 bedroom, 1.5 bathroom home situated on a premium corner lot in the highly sought after Bronte Meadows neighbourhood. Offering stylish updates, functional living spaces, and an inviting outdoor retreat, this move in ready home is perfect for families, first time buyers, or anyone looking to put down roots in one of Milton's most established communities.The welcoming main floor features an updated kitchen with stainless steel appliances, updated flooring, pot lights, modern lighting, and convenient access to both the garage and backyard. Upstairs, you'll find three spacious bedrooms and an updated full bathroom, while the finished basement provides valuable additional living space, perfect for a recreation room, home office, playroom, or gym. Step outside to your fully fenced private backyard, complete with an expansive deck and hot tub, an ideal setting for relaxing or entertaining family and friends. Set on a desirable corner lot with a large double wide driveway and a new roof (2025), this move in ready home offers exceptional value in a family friendly neighbourhood just minutes from schools, parks, shopping, restaurants, and everyday amenities. ** This is a linked property.** (id:56221)
RE/MAX By The Bay Brokerage
17 Woodsview Avenue
Grimsby, Ontario
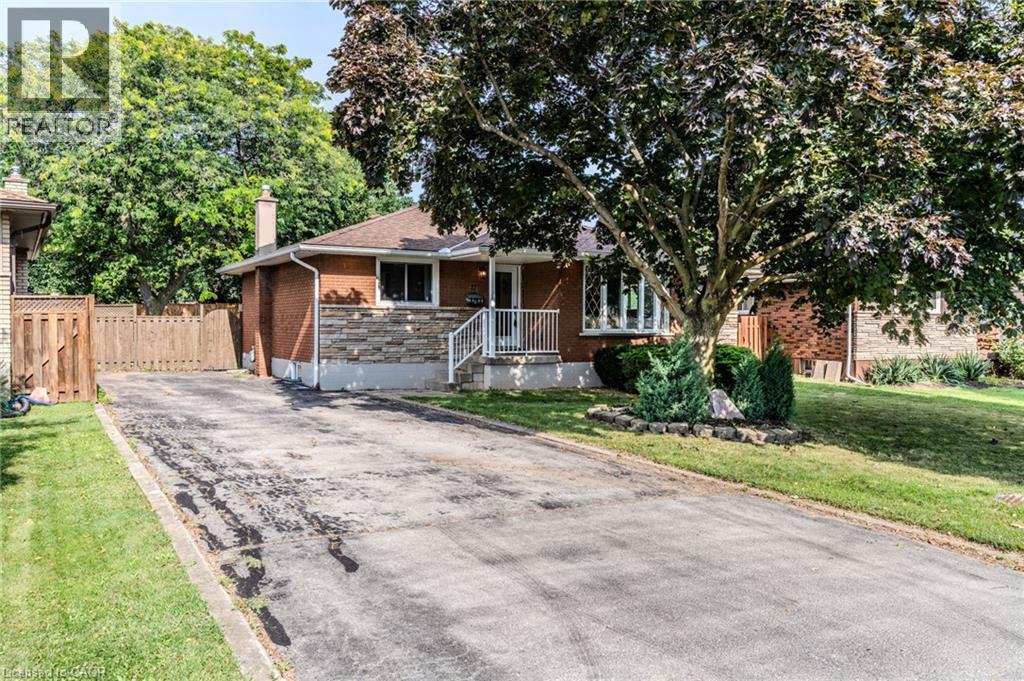
Discover Grimsby Beach, where the best of all worlds come together in one exceptional home. Just a 5-minute walk to the lake, steps to parks and schools, and minutes to the QEW, this fully renovated bungalow offers 3+2 bedrooms, 2 full bathrooms, and a bright open-concept layout. Modern yet warm finishes define the design, with a kitchen featuring quartz countertops, two-tone cabinetry, ample storage, and a walkout to the spacious backyard. The fully finished walk-up basement provides excellent flexibility for multi-generational living or future income potential. Recently upgraded with new electrical, plumbing, insulation, flooring, windows, and doors. Set on a large lot with parking for 5 vehicles, this home is just minutes from shopping, downtown Grimsby, and Niagara wine country. (id:56221)
Royal LePage State Realty Inc.
430 Kincardine Avenue
Kincardine, Ontario
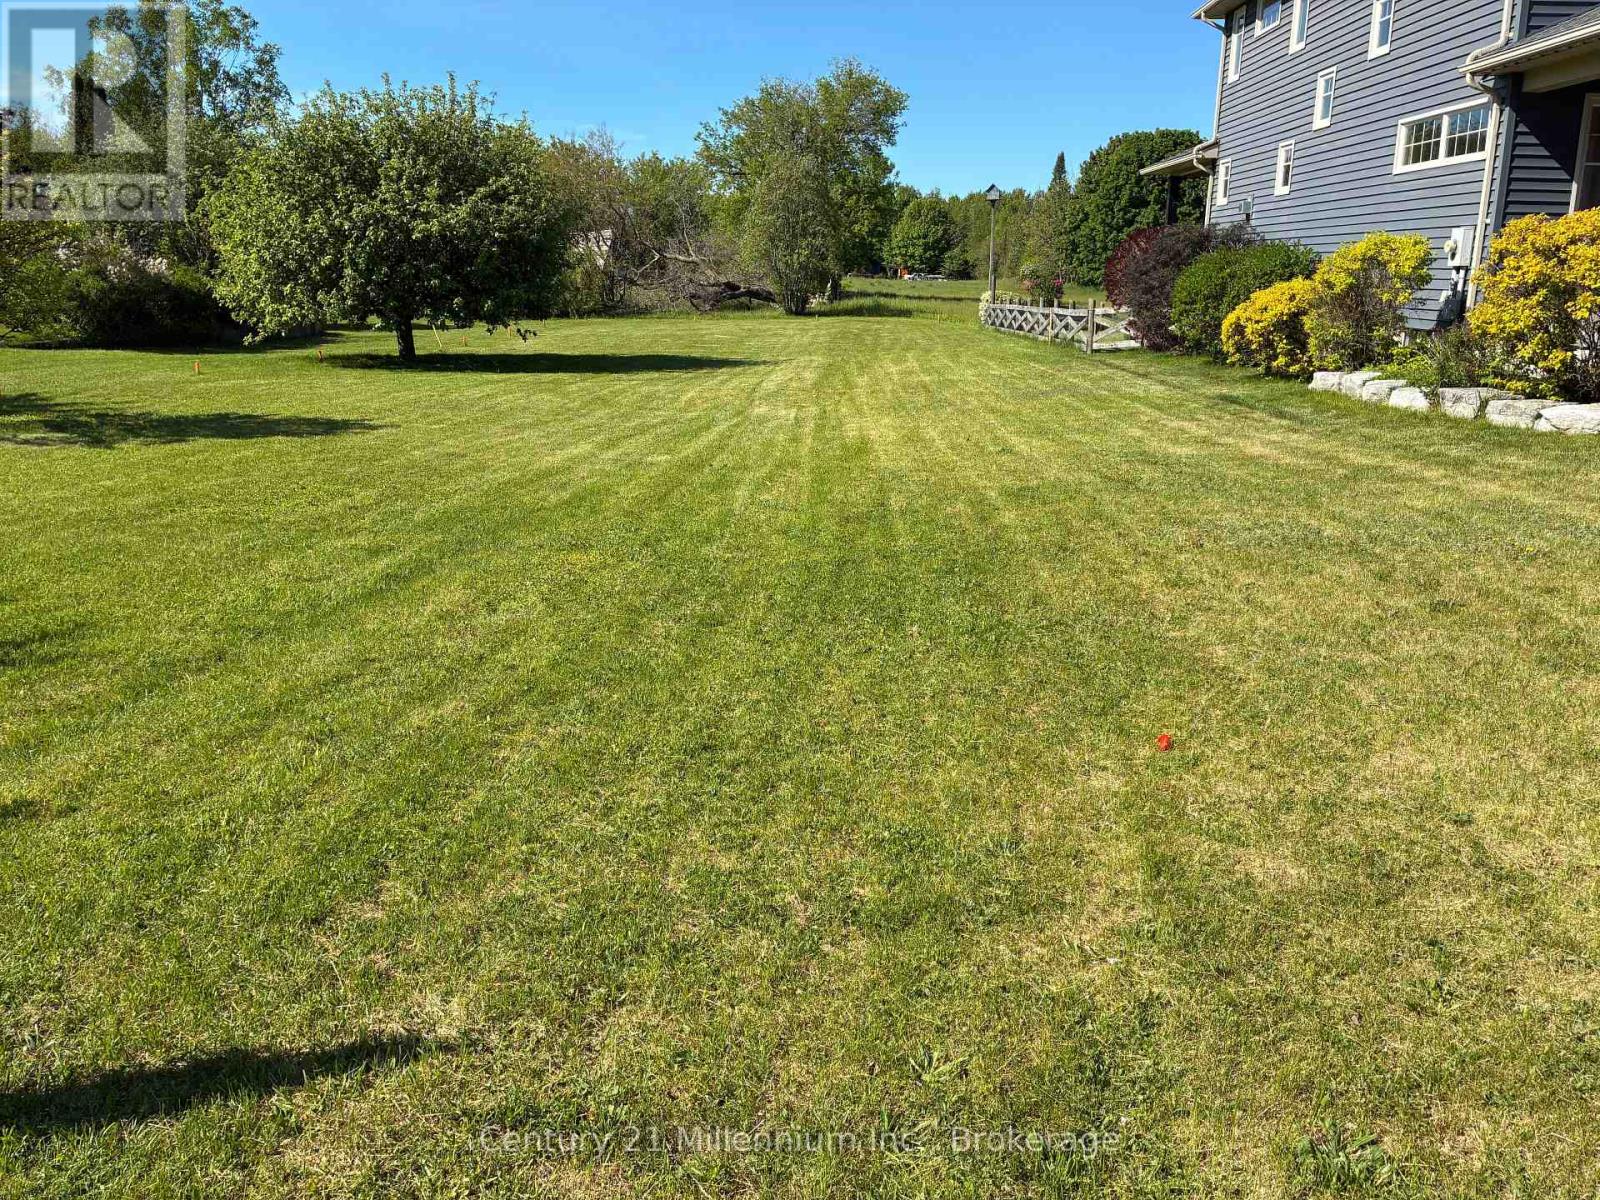
This 50 foot by 100 foot residential building lot is located on Kincardine Avenue near École Elgin Market Public School. The site is awaiting final survey and reference plan registration. (id:56221)
Century 21 Millennium Inc.
1012 Coulson Lane
Highlands East (Glamorgan), Ontario
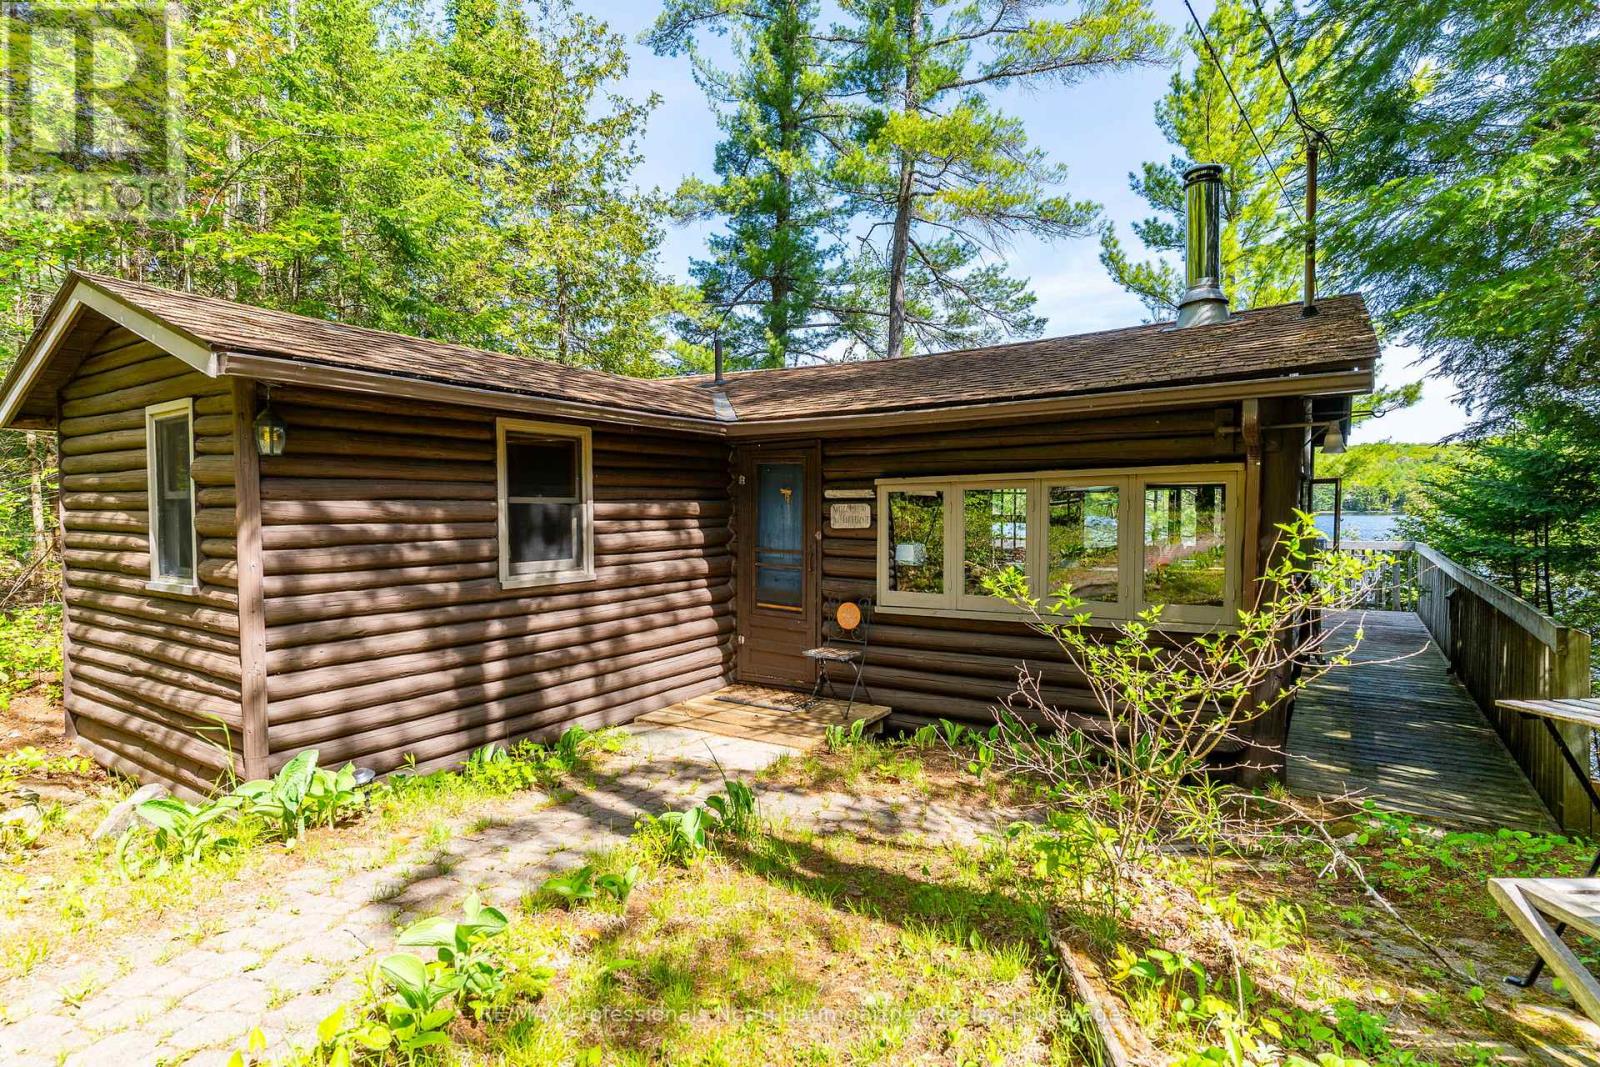
Welcome to this beautifully maintained waterfront retreat on Gooderham Lake, featuring two charming log buildings that capture the ultimate cottage lifestyle. The main 4-season home radiates warmth and charm with its open-concept design, pine ceilings, and a striking stone fireplace. With 2+1 bedrooms and a full bathroom, there's plenty of space for family and guests, while the recreation room walkout provides easy access to the outdoors. Two wood-burning fireplaces add cozy ambiance throughout the home. The separate 3-season log guest cottage offers additional accommodation with 2 bedrooms, 1 bathroom, its own wood-burning fireplace, and a wrap-around deck-perfect for hosting extended family and friends while maintaining privacy. Set on a serene, scenic lot, the property boasts breathtaking views, beautifully maintained gardens, and unforgettable sunsets. The rustic charm of these log cabins, highlighted by a total of 3 wood-burning fireplaces and a firepit for bonfires, delivers a true cottage feel. Outside, enjoy a spacious yard ideal for gatherings, recreation, and relaxing evenings around the fire. Additional highlights include a detached garage, ample storage, winding pathways, and two private docks for easy lake access. Offered fully turnkey with water toys included, this remarkable property is ready for immediate enjoyment. Located close to the area's largest trail system, it offers endless opportunities for year-round activities-from boating and swimming in summer to snowmobiling and winter adventures. Embrace lakeside living at its finest on Gooderham Lake. (id:56221)
RE/MAX Professionals North Baumgartner Realty