
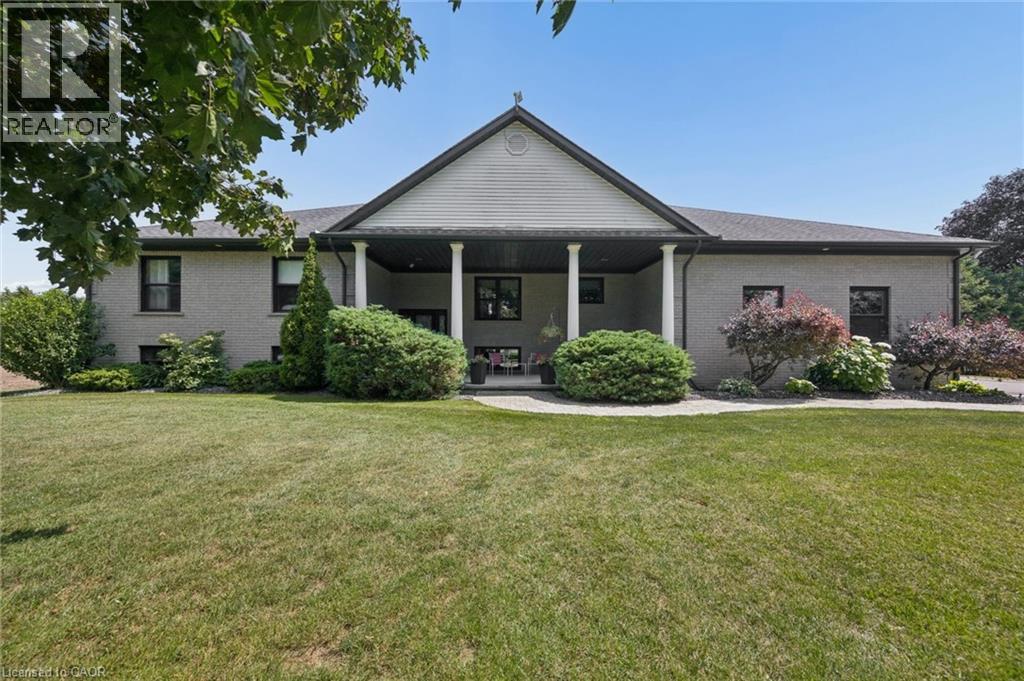
145292 Potters Road
Tillsonburg, Ontario
Tucked against open farmland, this ranch bungalow is a true rural escape offering the peace and quiet buyers dream about. The sellers have done the work — an updated kitchen with granite counters, gas range, and custom cabinetry, plus a freshly painted living room and bathroom. Gleaming hardwood floors flow through the bright, spacious living area, which walks out to a covered deck overlooking the backyard oasis with hot tub and scenic countryside views. Downstairs, a finished family room adds cozy everyday living space, with the remainder of the lower level ready for your own vision. Currently sitting on .6 acres, the sellers are already in the process of expanding the lot to 1.2 acres, with additional acreage available to purchase — including a bunky with gas, hydro, and water already in place, perfect as a guest home, she shed, workshop, or Airbnb opportunity. Move-in ready, perfectly peaceful, and full of potential. This is the one! (id:56221)
Flux Realty
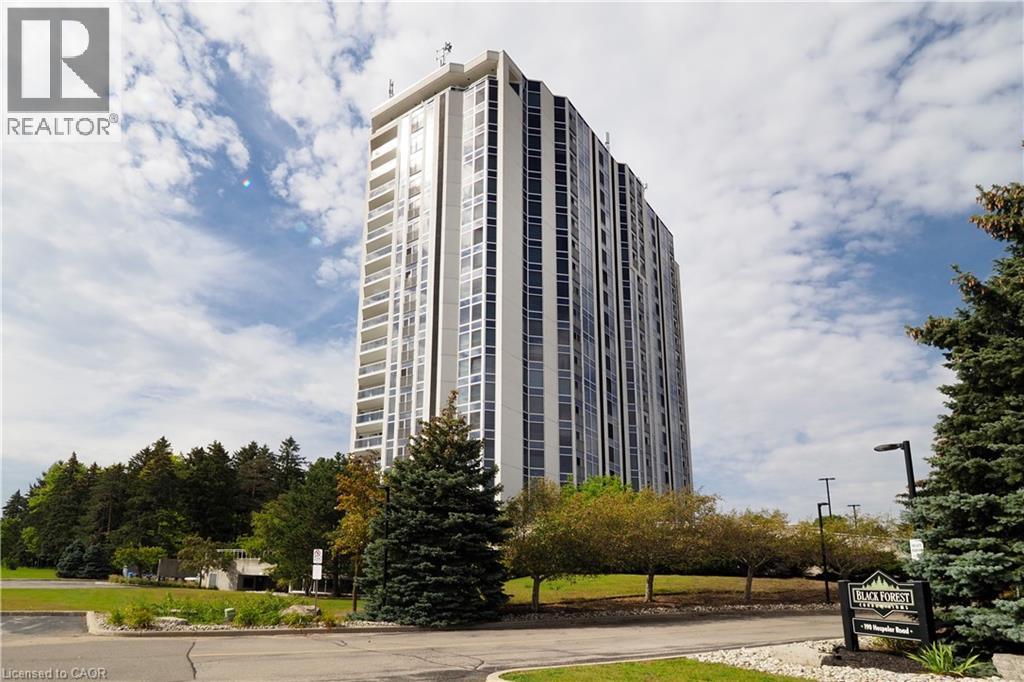
190 Hespeler Road Unit# 1001
Cambridge, Ontario
Opportunity knocks! Unit 1001 at the Black Forest is designed to impress, as soon as you enter the Building you know you are at one of the finest condos in Cambridge! If you have been considering a condo lifestyle, come have a look, with over 1500 sqft, open concept Living room, Dining room & solarium sitting area, you sure won't feel like a downsize! You will love that this unit is loaded with windows capturing the sunrise in the Primary bedroom and the Sunset in the Livingroom! You literally have Floor to ceiling windows capturing a 180 degrees view of the north end of the city! 2 bedrooms, 2 full baths (one being a 5pc Ensuite with soaker tub over looking the city lights!) You will also be impressed with fantastic amenities like pool, fitness, party room, games room and even tennis/pickle ball courts! This unit has one parking space and a locker for additional storage! (id:56221)
Howie Schmidt Realty Inc.
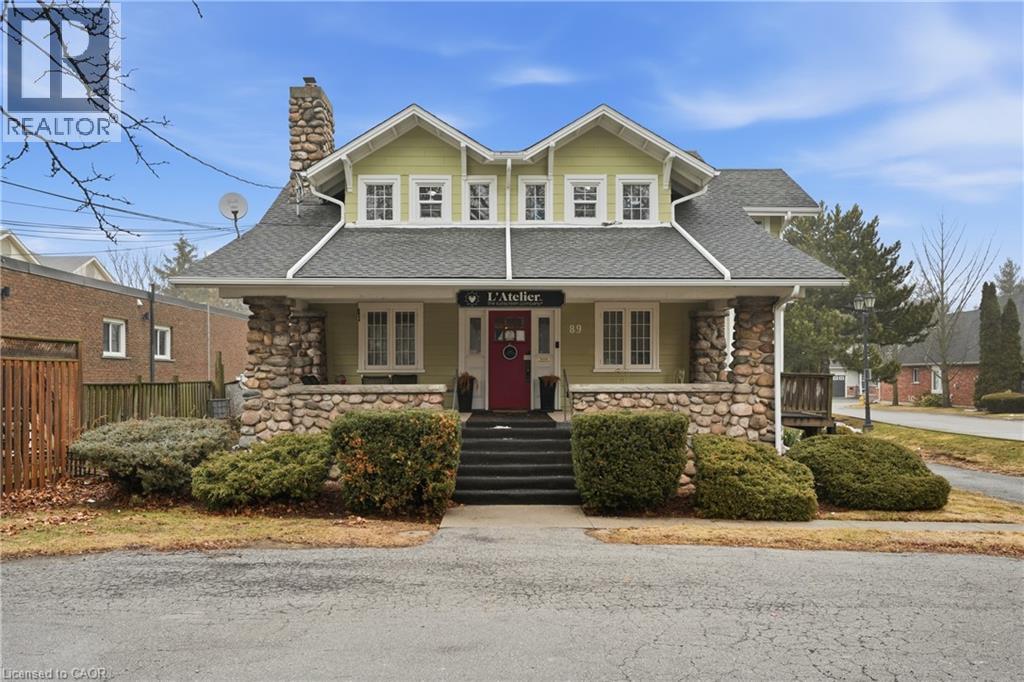
89 Main Street E
Grimsby, Ontario
Iconic mixed-use building in a prime main street location. Zoned Commercial Residential, this versatile property features a main-level commercial office space ideal for professional headquarters, with additional residential income including two apartments on the upper level and a two-bedroom unit in the lower level. Perfect for an owner-operator looking to run their business while benefiting from rental income. Situated steps from popular shops, restaurants, grocery stores, and banking. Minutes to the QEW and Lake Ontario with excellent accessibility. Ample on-site parking adds convenience for clients and tenants alike. A rare opportunity to own a landmark property in a highly desirable and high-visibility location. (id:56221)
RE/MAX Escarpment Golfi Realty Inc.
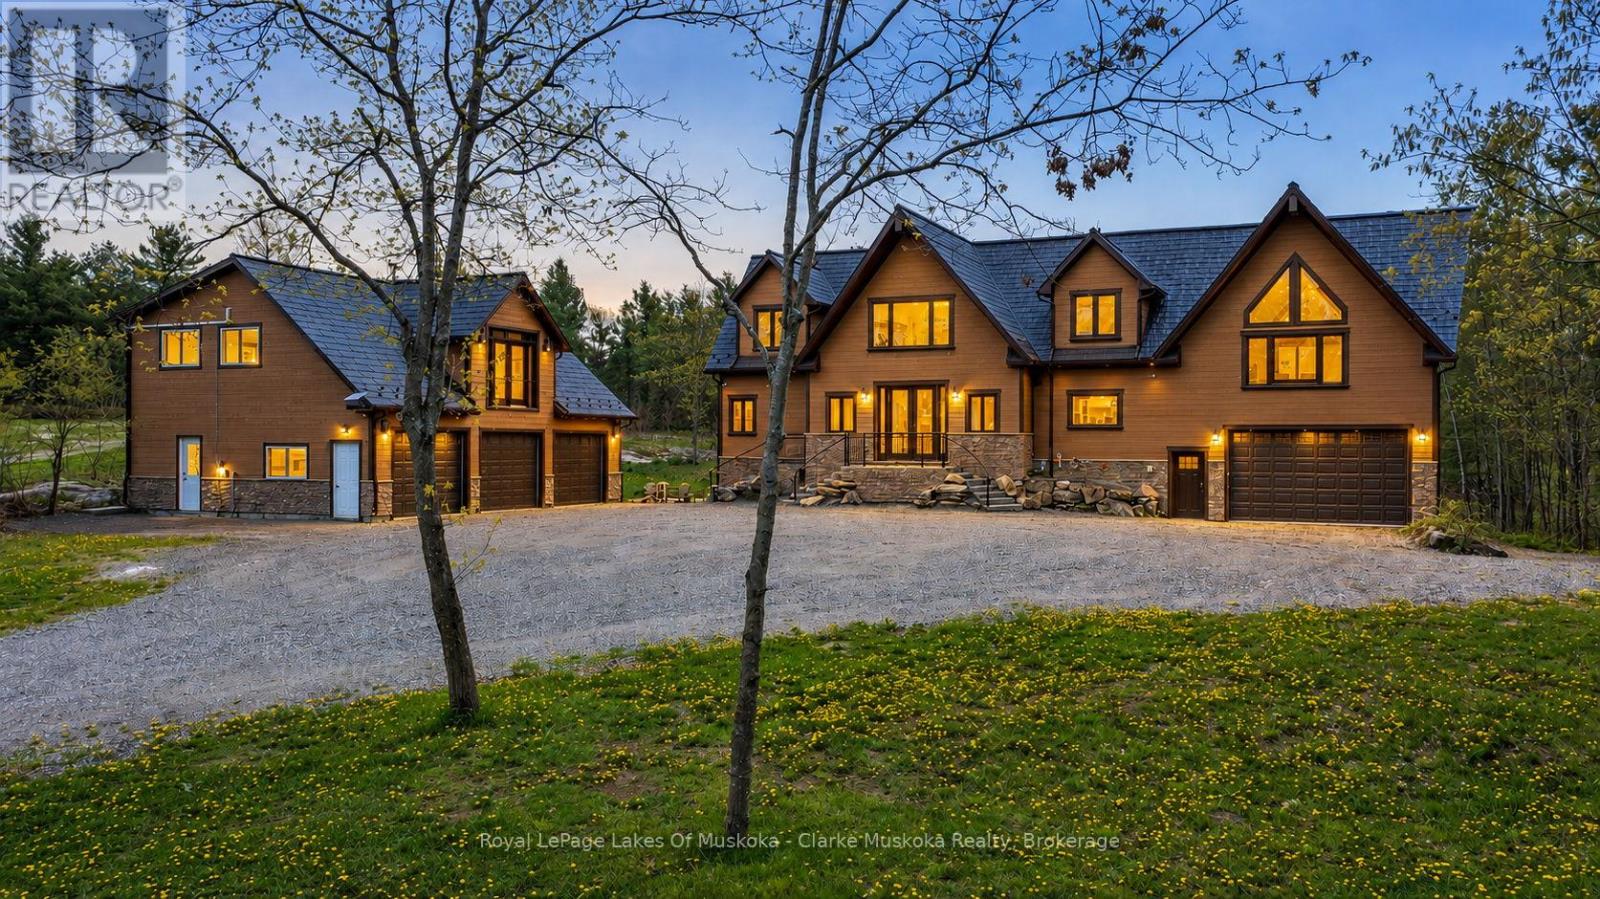
2517 Southwood Road
Gravenhurst (Morrison), Ontario
Situated on a private 34.86-acre lot, this spacious 2-storey home offers the perfect blend of comfort, functionality, and privacy. Featuring 4 bedrooms and 4 bathrooms, the property provides plenty of space both inside and out to suit a variety of lifestyles. The home features large living areas, high ceilings, and an open, airy layout with plenty of natural light throughout. Heated floors run throughout the home as well as the shop and garage spaces as well a steel roof with a 40 year warranty, adding year-round comfort and efficiency. Step outside to a large back deck that's perfect for BBQs, entertaining guests, family events, or simply relaxing and taking in the peaceful surroundings. For vehicles, storage, or workshop space, the property includes both an attached and detached garage with a combined total of 5 indoor parking spaces, plus a large driveway with room for 10+ vehicles. Above the detached garage, you'll find additional living quarters offering added flexibility and convenience. Backing onto over 100 acres of adjacent town-owned land, the property offers exceptional privacy with virtually no nearby neighbours. Conveniently located just 10 minutes from Highway 11, this property provides easy access to Gravenhurst, Washago, and Orillia while still offering the quiet and privacy of country living.With expansive acreage, versatile space, and a highly desirable location, this property is a rare opportunity to enjoy the best of rural living while remaining close to everyday amenities. (id:56221)
Royal LePage Lakes Of Muskoka - Clarke Muskoka Realty
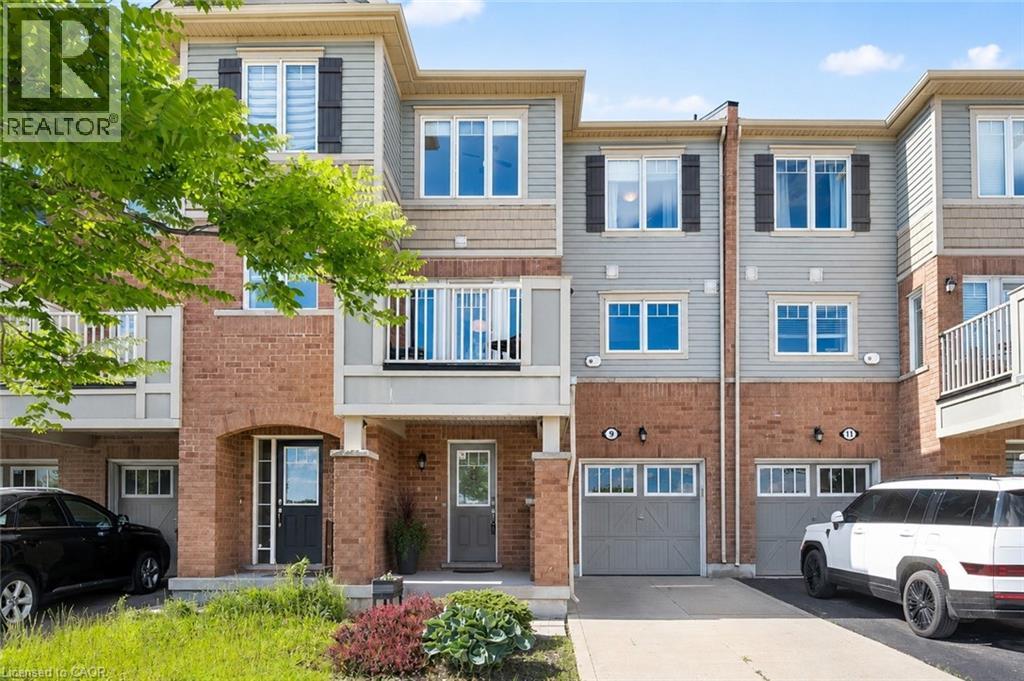
9 Outlook Terrace
Kitchener, Ontario
Freehold ownership, no condo fees, and over 1,400 square feet of finished living space - welcome to 9 Outlook Terrace in Kitchener's sought-after Huron Park neighbourhood. From the spacious entryway to the bright open-concept living area, this well-maintained home is designed for comfortable living. The generous foyer provides plenty of room for coats, shoes, and everyday essentials, with direct access from the attached garage. It also offers the flexibility to create a work-from-home space and a spacious utility room provides valuable storage, helping keep the garage free for parking. The sun-filled main living area brings together the kitchen, dining area, and living room, creating a welcoming space for relaxing or entertaining. A conveniently located powder room completes this level. Step outside onto the private balcony and enjoy open views with no direct homes immediately in front, creating a greater sense of space and privacy. Upstairs, you'll find two generous bedrooms, including the primary bedroom with its own 4-piece ensuite and a walk-in closet. A second 4-piece bathroom serves the upper level, while bedroom-level laundry adds everyday convenience. Ideally located across from RBJ Schlegel Park and the future Cowan Recreation Centre, this home is just minutes from shopping, restaurants, scenic walking trails, and quick access to Highways 7/8 and 401, this home is ideally situated in one of Kitchener's fastest-growing communities. (id:56221)
RE/MAX Twin City Realty Inc.
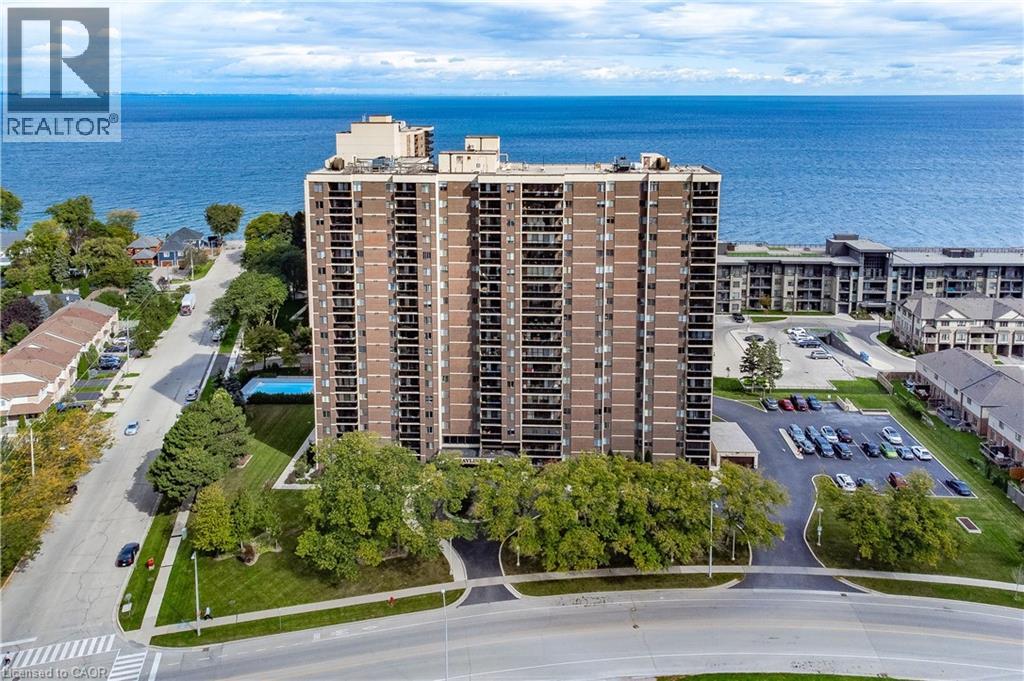
301 Frances Avenue Unit# 703
Stoney Creek, Ontario
Absolutely stunning from the moment you step inside! This impeccably renovated 1,447 sqft open concept 3 bedroom condo is the perfect combination of style, comfort & breathtaking views. Thoughtfully redesigned with quality finishes throughout, every detail has been carefully considered, creating a home that is as beautiful as it is functional. Bathed in natural light from windows on three sides, this exceptional suite offers spectacular views of both Lake Ontario & the Niagara Escarpment, along with two private balconies that allow you to enjoy the scenery from sunrise to sunset. The spacious, welcoming foyer sets the tone for what awaits. At the heart of the home is the stunning kitchen, featuring quartz countertops, a modern backsplash, pot lights, abundant cabinetry & counter space & a large picture window overlooking Lake Ontario. Step onto the private balcony and enjoy your morning coffee while taking in the panoramic lake views. The dining area flows effortlessly into the bright and inviting living room, where a second private balcony provides the perfect place to unwind while enjoying picturesque escarpment views. All three bedrooms are generously proportioned & feature updated carpeting. The primary suite offers a beautifully renovated 2pc ensuite & a walk-in closet complete with custom organizers. A spacious, well-designed laundry room adds even more convenience to this thoughtfully planned home. The value extends well beyond the suite itself. Condo fees include heat, hydro, water, internet, and cable, while residents enjoy an outstanding collection of amenities, including an outdoor swimming pool, gym, sauna, party room, car wash station, and more. The unit also includes an underground parking space and an exclusive storage locker. Meticulously maintained & showing true pride of ownership throughout, this is a rare opportunity to own one of the building's most impressive suites. Simply unpack, relax & enjoy. Homes of this calibre rarely become available. (id:56221)
Jim Pauls Real Estate Ltd.
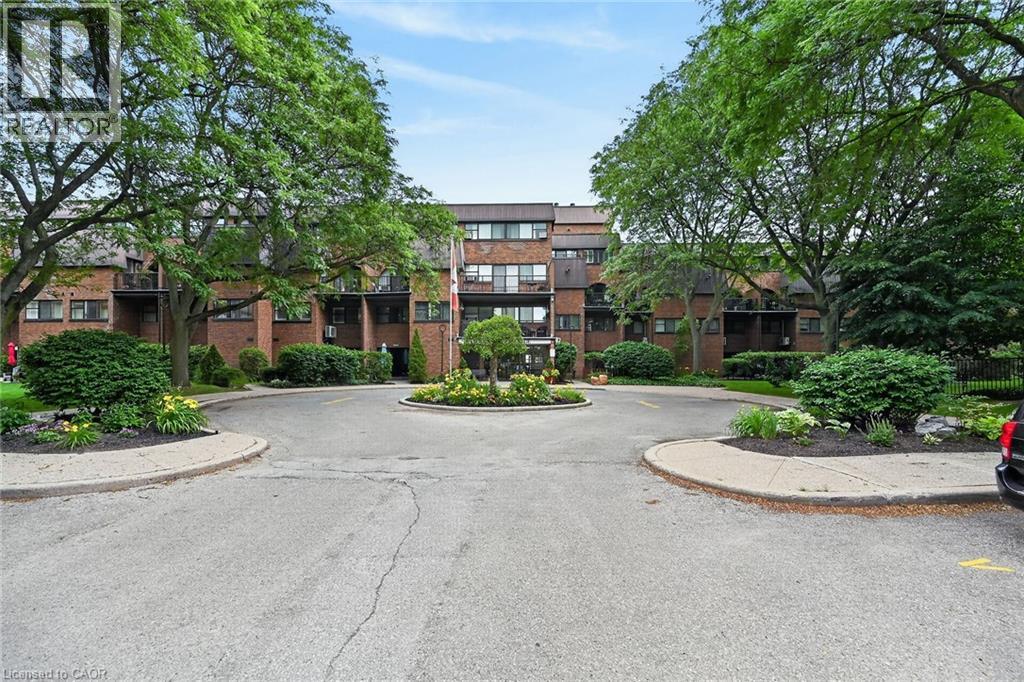
36 Hayhurst Road Unit# 109
Brantford, Ontario
Welcome home to Unit 109 at Hayhurst Village! This well maintained, 1,144-square-foot multi-level condo spans two floors of spacious living. The main level features an inviting living room with an electric fireplace and a walkout to an extra-large private patio - ideal for morning coffee or evening relaxation. A versatile den offers the perfect work-from-home space, complemented by a convenient two-piece bathroom. Upstairs, you will find a generous primary bedroom with a walk-in closet, a large second bedroom, a full four-piece bathroom, a dedicated laundry room, and abundant storage space. This unit includes two parking spaces (one secure underground with keyless entry and one surface stall). There is keyless entry into the building, common areas as well as the underground parking. The all-inclusive condo fees cover hydro, heat, water, parking, and exterior maintenance, alongside access to a party room and exercise room. Superbly located near parks, schools, shopping, and Highway 403 and 24, this property defines effortless, low-maintenance living. (id:56221)
Royal LePage State Realty Inc.
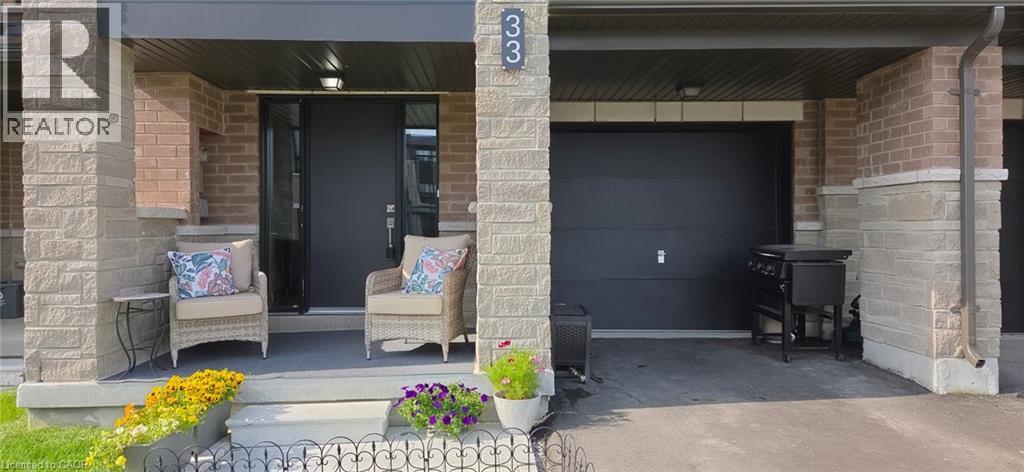
33 Red Maple Lane
Barrie, Ontario
Modern Townhome Living in Sought-After Barrie South The Elm Model. Discover contemporary comfort in this beautifully designed Elm Model back-to-back townhome, offering 1,423 sq. ft. of stylish living space in the heart of Barrie South. Featuring 3 spacious bedrooms, 2.5 bathrooms, and a thoughtful open-concept layout, this home is perfect for first-time buyers, downsizing, or investors. Step inside to find 9-foot ceilings full of light on the main floor and a modern kitchen with ample cabinetry and a large breakfast bar - all open to the dining and living areas, ideal for both everyday living and entertaining. Recent addition of third bedroom on second level with balcony access. The primary suite includes a private 4-piece ensuite, while the other third floor bedroom offers balcony access. Upper-level laundry adds convenience to your daily routine. One car garage with room for storage and parking for an additional two cars in the driveway. Nestled in the vibrant Barrie South community, this home is steps from the GO Train, scenic parks and trails, Lake Simcoe, and all essential amenities. Just minutes to Highway 400, the Barrie Waterfront, and the renowned Friday Harbour Resort, youll love the unbeatable location with access to top-rated schools, shopping, dining, and more. $175.00/mnth ROAD FEE ONLY. (id:56221)
RE/MAX Escarpment Realty Inc.

2871 Darien Road Unit# 14
Burlington, Ontario
Welcome to this exceptional 3-bedroom, 3-bathroom townhouse nestled on a quiet executive street in Burlington's highly sought-after Millcroft community. Offering an inviting open-concept layout, this home is designed for comfortable everyday living and effortless entertaining. The spacious kitchen flows seamlessly into the bright living and dining areas, while the private backyard backs directly onto tranquil green space, providing a peaceful setting with no rear neighbours. Upstairs, you'll find three generously sized bedrooms, including a spacious primary retreat complete with its own private ensuite bathroom. The fully finished basement adds valuable living space, perfect for a family room, home office, gym, playroom, or media area to suit your lifestyle. Ideally situated in one of Burlington's most prestigious neighbourhoods, this home is surrounded by top-rated schools, scenic parks, golf courses, walking trails, and everyday amenities. Enjoy convenient access to major highways, shopping, restaurants, and everything Millcroft has to offer. An outstanding opportunity to own a beautifully maintained home in one of the city's most desirable family-friendly communities (id:56221)
Michael St. Jean Realty Inc.
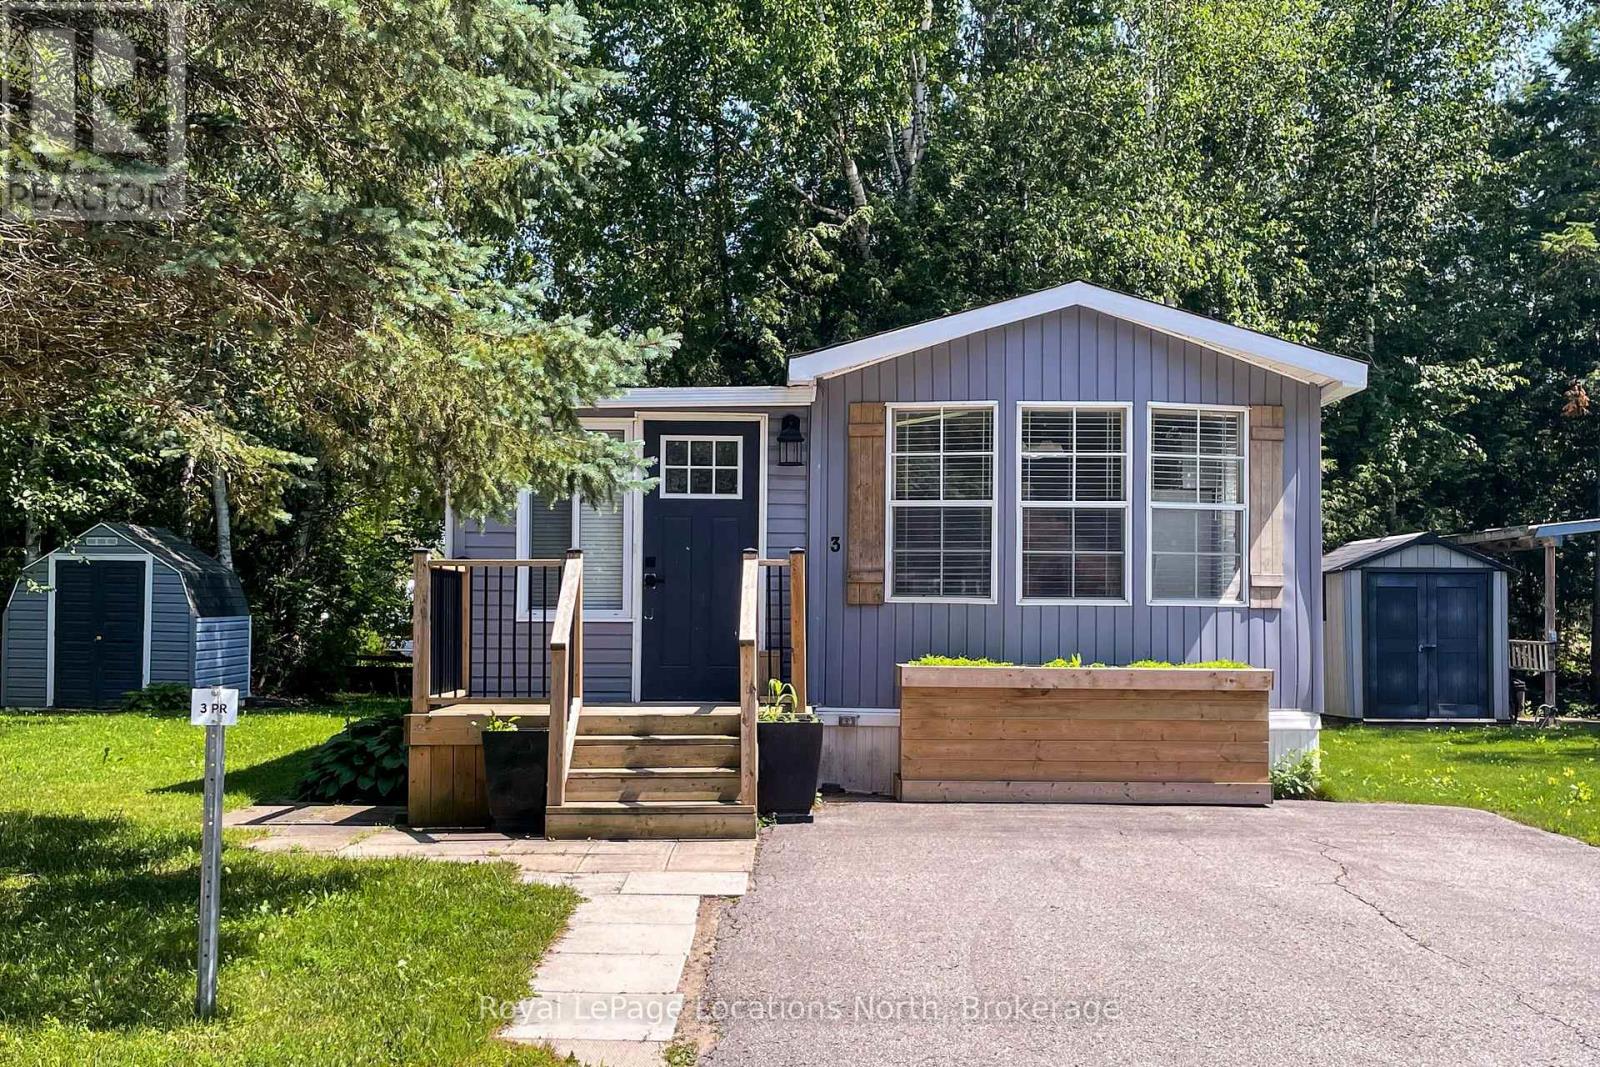
3 Prince Rupert Avenue
Springwater, Ontario
AMAZING opportunity for your summer getaway! 1 bedroom, 1 bathroom slice of relaxation located at Wasaga Pines Cottage & RV park. This recreational lifestyle includes shared use of 2 pools, playground, volley ball, mini golf, horseshoe pits and wagon rides all summer. Short drive to sandy beaches, golf courses and shopping. A 9-month License of Occupation will be required by the park with the prorated seasonal fee of $4,013.33+HST, which excludes the months of April through June, which includes park fees, water, septic, and taxes. (id:56221)
Royal LePage Locations North
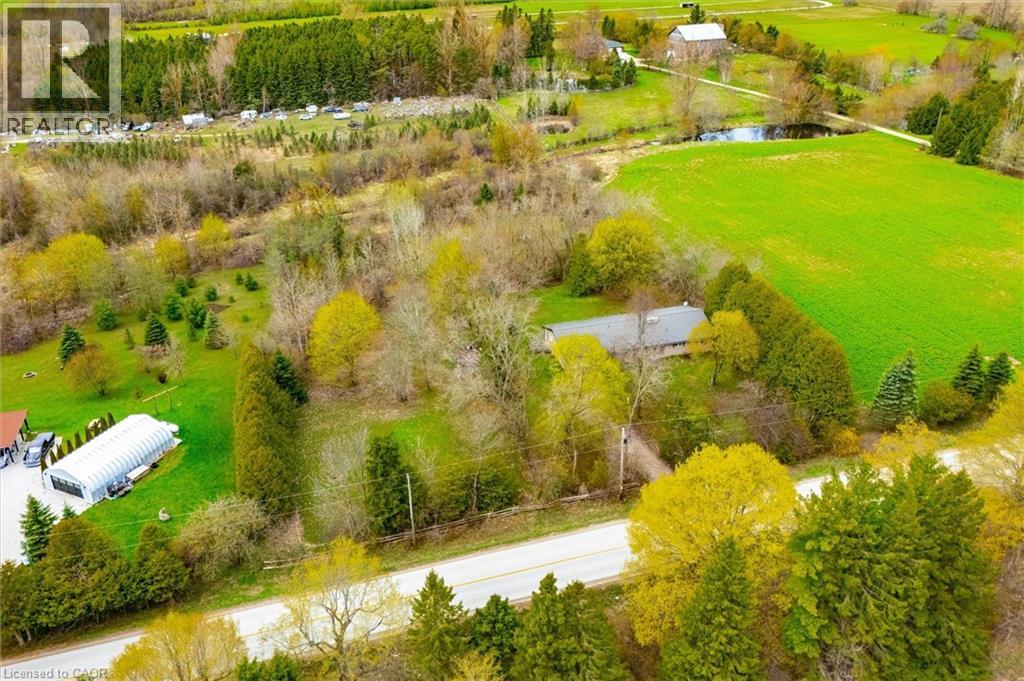
8420 Eramosa-Garafraxa Townline
Fergus, Ontario
Welcome to this charming bungalow set on a picturesque and private 2-acre rural property just minutes from Fergus, offering the perfect blend of peaceful country living and everyday convenience. Nestled among mature trees and surrounded by beautiful farmland, this well-maintained home offers over 2100 sq ft of main floor living space designed for comfort, functionality, and connection to nature.Inside, the spacious foyer welcomes you into a thoughtfully laid out main floor featuring a generous living room anchored by a stunning brick fireplace and woodstove, creating a warm and inviting place to gather. Large windows throughout flood the home with natural light and frame peaceful country views.The heart of the home offers a bright kitchen with ample cabinetry and prep space, connected to both a formal dining room and casual breakfast area-ideal for family meals or entertaining. A separate family room provides additional flexible living space with walkout access to the backyard and deck, creating seamless indoor-outdoor living.With 3+ bedrooms plus a dedicated office, this home offers excellent versatility for families, downsizers, or those working from home. The spacious primary bedroom includes generous closet space, while the updated main bath adds fresh appeal. Convenient main floor laundry/mudroom with an additional 2-piece bath and garage access enhances daily functionality.Outside, enjoy expansive green space, mature trees, and room to garden, play, or simply relax and enjoy the sounds of nature. The attached garage and ample parking add convenience. (id:56221)
RE/MAX Real Estate Centre Inc
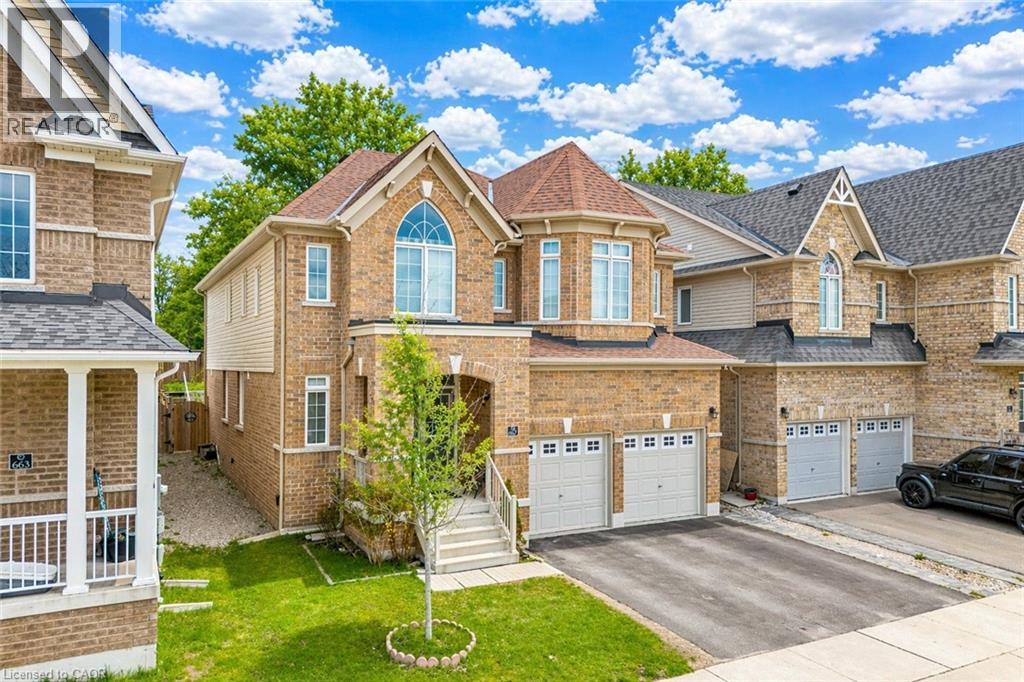
667 Linden Drive
Cambridge, Ontario
Welcome to 667 Linden Drive, Cambridge: a stunning and impeccably maintained detached home nestled in the highly desirable community of Preston Heights in Cambridge. Perfectly positioned park-facing, this elegant home offers breathtaking sunset views all year round. Boasting 4 spacious bedrooms, 3.5 bathrooms and 4-car parking (2-car garage + 2-car driveway), this impressive property begins with double-door entrance that opens into a welcoming foyer. Inside, you’ll find a bright and carpet-free interior with 9-ft ceilings and thoughtfully designed interiors. The main floor offers a dedicated office/library, perfect for working from home or creating a quiet reading space. A formal living room provides the perfect setting to entertain guests, while the separate family room with a cozy gas fireplace creates a warm atmosphere for everyday living. The beautifully upgraded chef’s kitchen featuring stainless steel appliances, a gas stove, ample cabinetry, pantry storage, stylish backsplash and a centre island. Elegant California shutters add timeless style. A convenient main-floor laundry room and 2pc powder room completes the level. Upstairs, 4 generously sized bedrooms, 3 full bathrooms and versatile den area for additional lounge space. The luxurious primary suite offers a private retreat with its own ensuite bathroom, while another bedroom features its own private 3pc bath. The remaining 2 spacious bedrooms share a beautifully appointed 4pc bathroom. The unfinished basement offers endless potential and is ready for your personal touch, whether you envision a home theatre, gym or recreation room. Step outside to your private backyard oasis featuring a fully fenced yard, perfect for summer barbecues, family gatherings or simply relaxing. Perfectly located just minutes to Highway 401, Conestoga College, schools, shopping, public transit, parks, trails and everyday amenities, this remarkable property checks all boxes. Don’t miss the opportunity to call this home your own! (id:56221)
RE/MAX Twin City Realty Inc.