
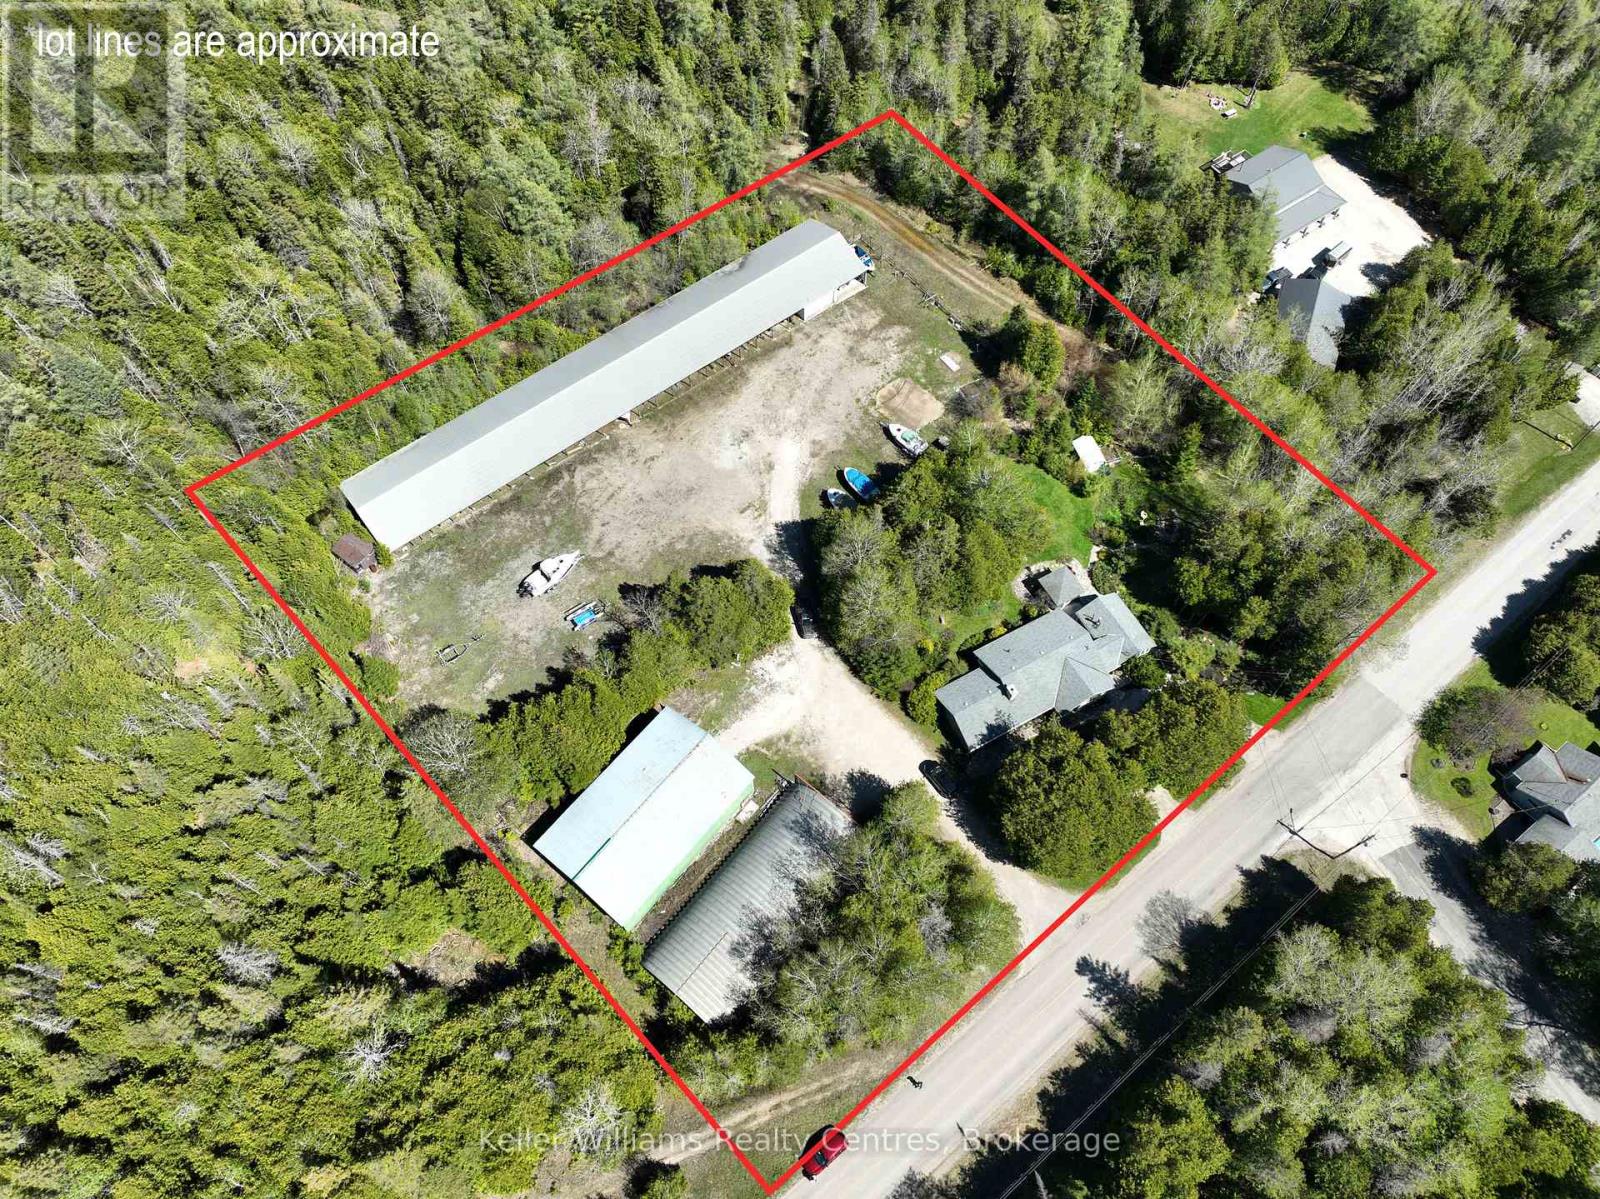
158 Stokes Bay Road
Northern Bruce Peninsula, Ontario
Introducing a truly unique offering that combines comfortable residential living with an established marine storage operation. Set in the peaceful Bruce Peninsula close to Black Creek Provincial Park (Big Sandy Beach), this property delivers both lifestyle appeal & exceptional established business, all near the warm waters of Lake Huron. The feature that truly sets this property apart is its impressive marine infrastructure, with current passive income possibilities. Three substantial storage buildings measure 64' 40', 80' 40', and an expansive 244' 40', providing extensive capacity for boat storage, repairs, and equipment. Whether expanding an existing marine enterprise, launching a potential new venture such as a bed and breakfast, business office, small engine repairs, boat and vehicle detailing, hobby farm, or simply securing dependable storage solutions, the scale and versatility of these facilities present significant passive income potential. As a bonus, the well-maintained four-bedroom, two-bathroom bungalow offers practical single-level living that could be lived in or used for additional rental income. Bringing warmth, ambience, and flexible heating, this Ontario home features two propane fireplaces that elevate both everyday living and entertaining. Generously sized bedrooms provide flexibility for family living, guest accommodations, or conversion into a fitness room or creative space. Two bright and inviting living areas create the perfect setting for gatherings or quiet evenings at home. A dedicated office with its own separate entrance offers a professional workspace, ideal for managing on-site operations or working remotely. Surrounding the home, thoughtfully landscaped grounds feature low-maintenance gardens, a tranquil pond, and a charming gazebo-an inviting spot to relax and enjoy the natural surroundings. This is a rare opportunity to secure a property that seamlessly blends home, business, and the sought-after lifestyle of the Bruce Peninsula (id:56221)
Keller Williams Realty Centres
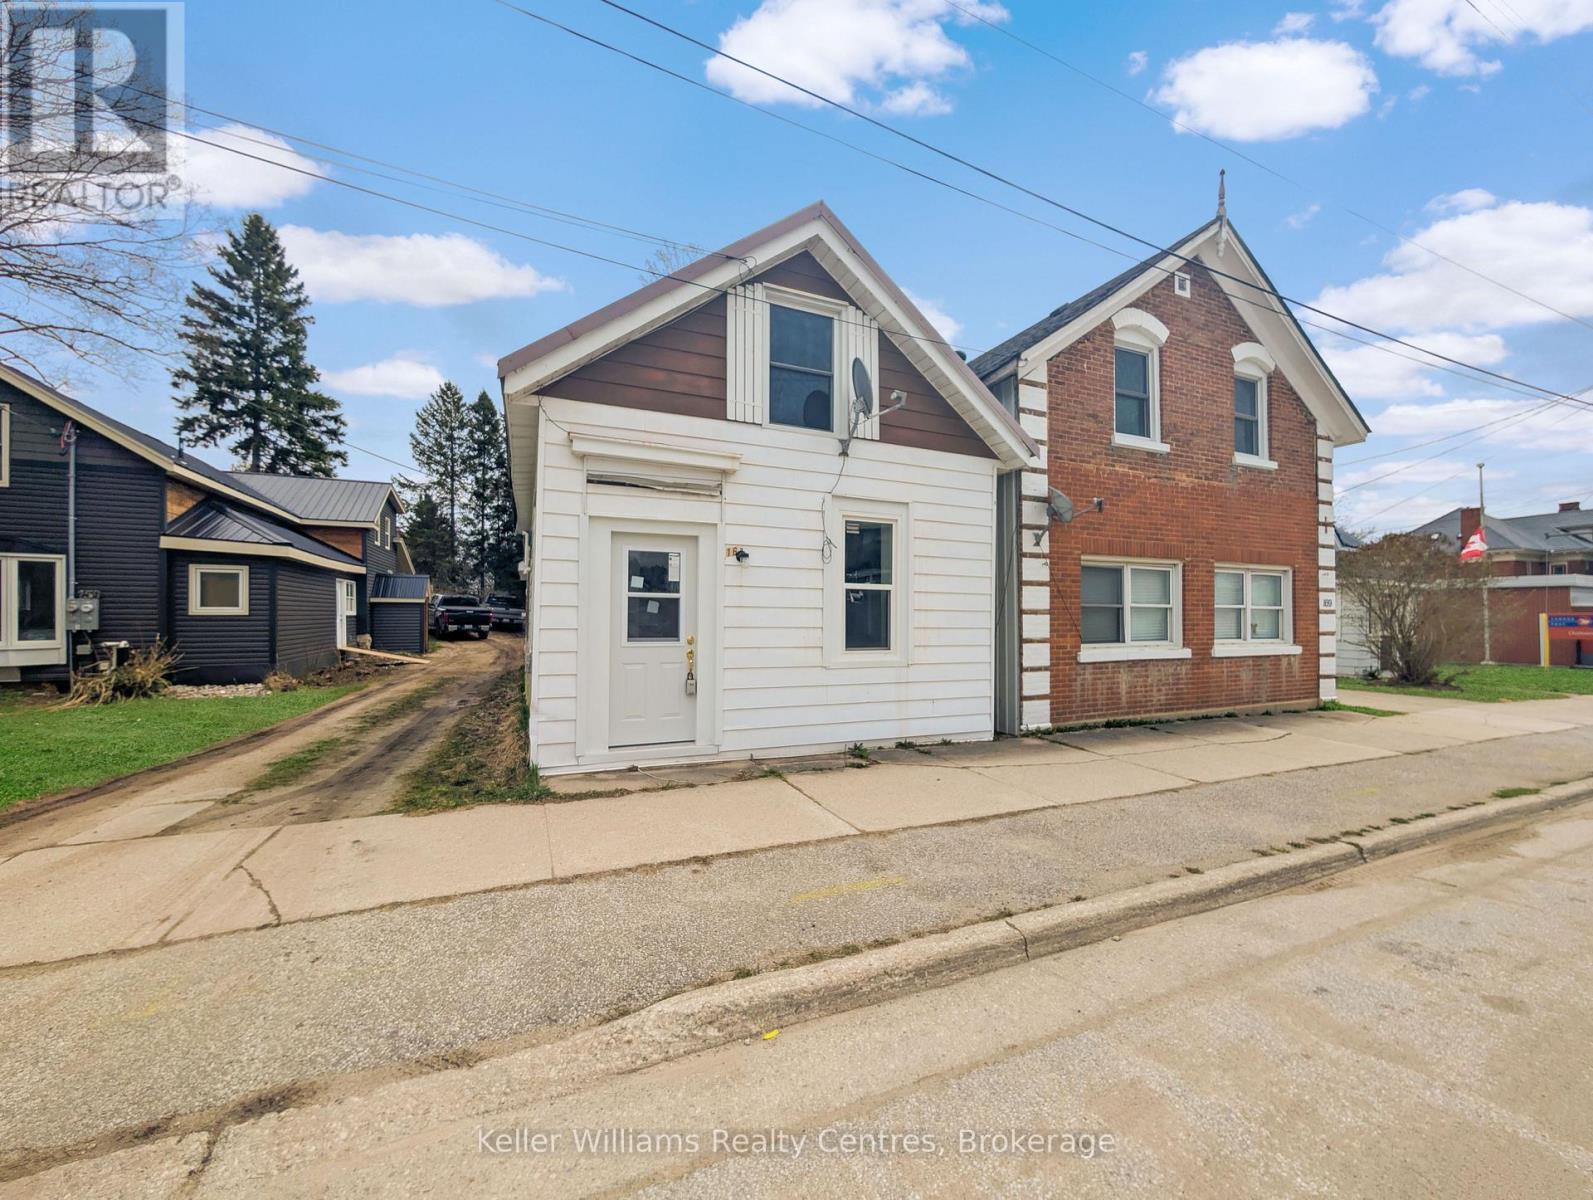
163 Garafraxa Street
Chatsworth, Ontario
Welcome to 163 Garafraxa Street, Seller financing options such as holding a 2nd mortgage, no reasonable offer refused for this freshly rehabilitated and updated home that's easy to maintain. The main floor has a bright living room, a practical kitchen with plenty of storage, and a full bathroom. There's also a flexible space that could be used as a home office or reading nook. Upstairs, you'll find two comfortable bedrooms with updated flooring. The steel roof and aluminum siding make the home durable and low-maintenance. Located in Chatsworth, it's close to local shops and just minutes from Owen Sound. A great choice for investment opportunity, first-time buyers, downsizers, or anyone looking for a simple, move-in-ready home! Book a showing today! (id:56221)
Keller Williams Realty Centres
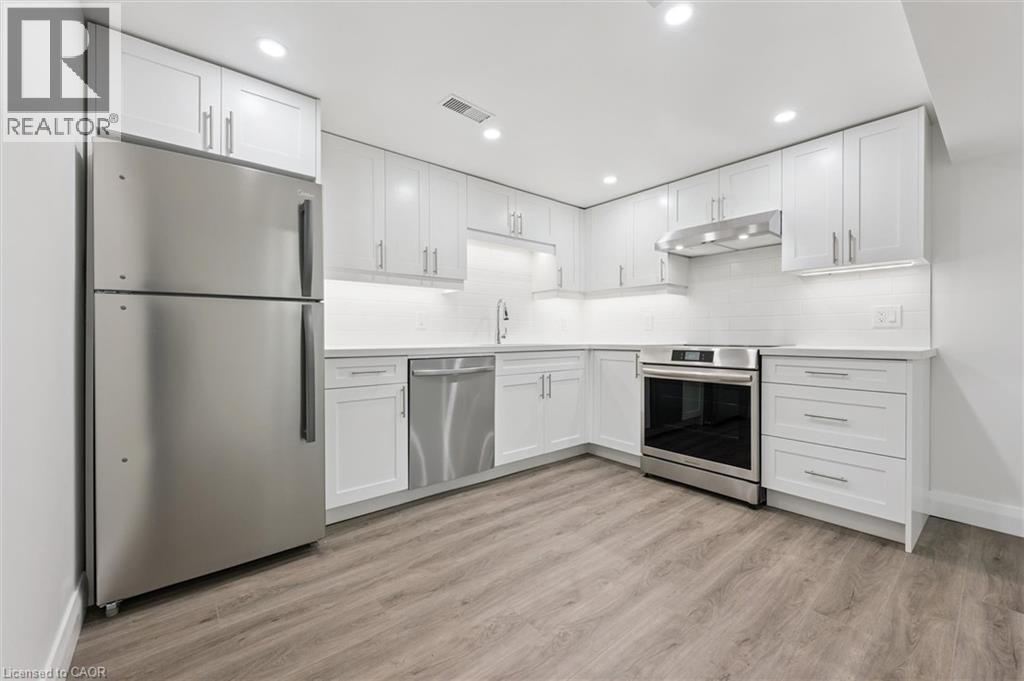
74 Elm Ridge Drive Unit# Lower
Kitchener, Ontario
This newly renovated, lower-level 2-bed, 1-bath unit awaits. Located in the desirable Forest Heights neighborhood—just minutes from Hwy 8, shopping, parks, and schools. This bright unit features modern finishes and lighting throughout, a chef's kitchen with brand new SS appliances and quarts countertops. Rental includes in-suite laundry and one parking space, as well as a full backyard. Tenants are responsible for their own utilities, snow removal and lawn maintenance. (id:56221)
RE/MAX Twin City Realty Inc.
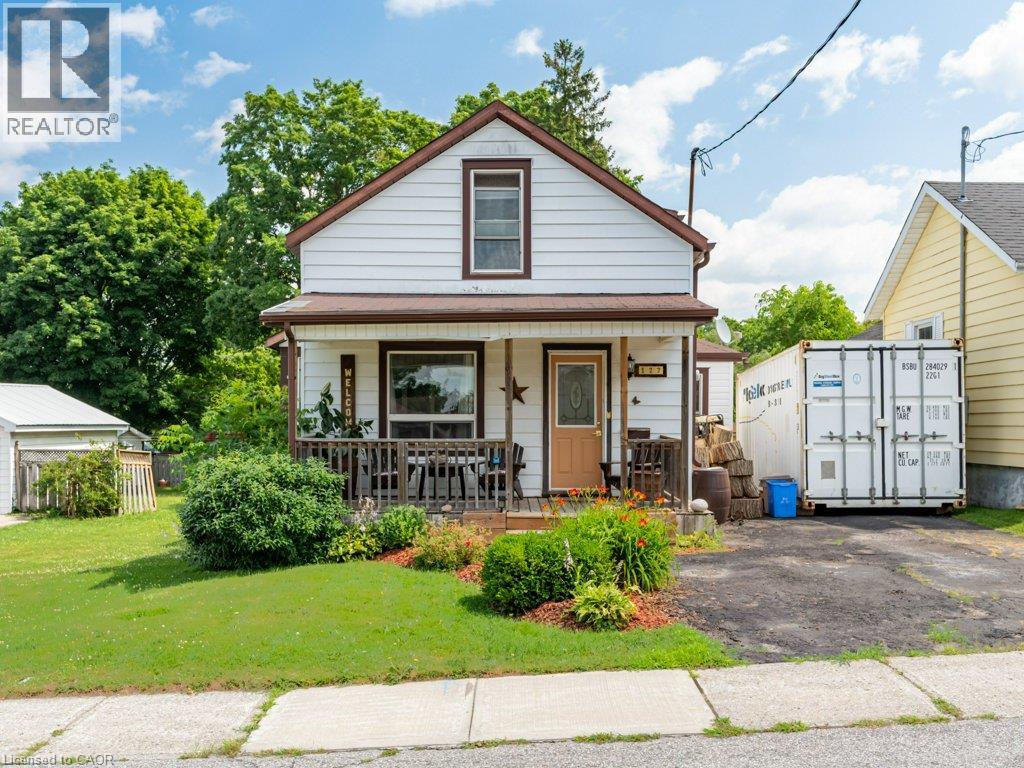
127 Bond Street
Ingersoll, Ontario
Welcome to 127 Bond St, a Freehold spectacle of craftsmanship located in one of Ingersoll's most well established, and quiet neighborhoods. Enter the main foyer to an open floor plan connecting your living room with a supersized dining room. Transitioning seamlessly into your updated kitchen, featuring ample counter space with upgraded countertops, all stainless steel appliances, and room to spare for an additional breakfast area. The kitchen also features a full pantry just around the corner for endless storage! This home uniquely features two separate staircases leading to the upstairs where you'll find 2 full bedrooms, with a BONUS Den being used as a 3rd bedroom, & 1 full bathroom.. Step outside into your fully fenced private backyard with a 130ft deep lot approved for the possibility of expansion! Featuring an updated deck (2023) , multiple storage sheds and a meticulously trimmed lawn with a designated fire pit, this backyard is ready to host those summer events for your loved ones! Owners upgraded Furnace and also added A/C (2014) making it one of the few homes at this age with central air, perfect for those hot summer days! At this price point, it doesn't get better than this! Whether you're a first time buyer, retirees or even contractors, this home is a gem for all! (id:56221)
Shaw Realty Group Inc.
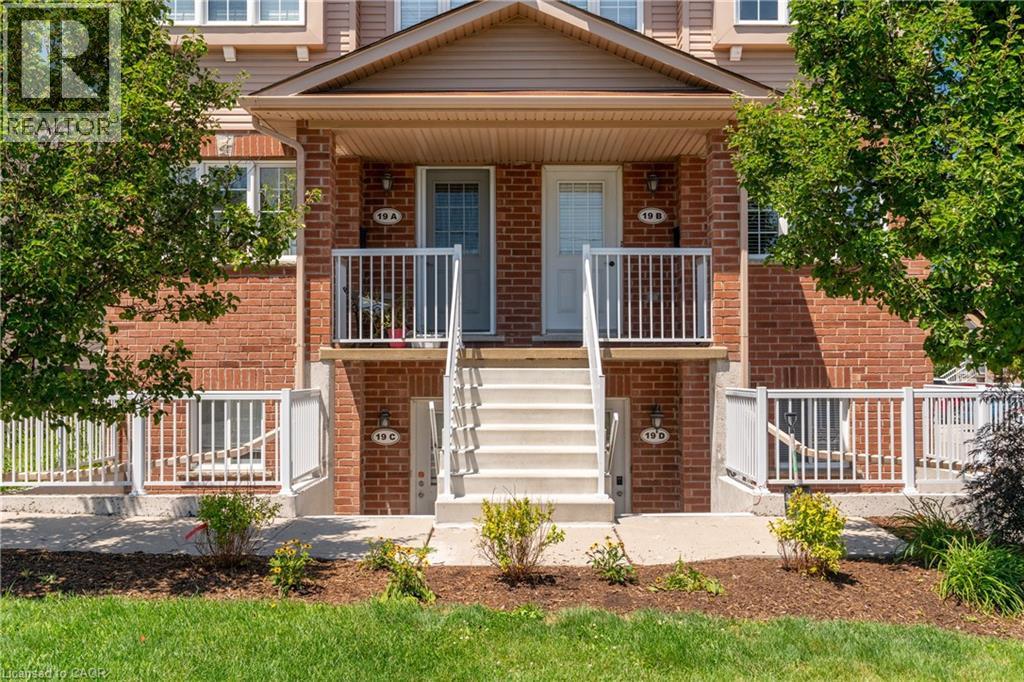
50 Howe Drive Unit# 19b
Kitchener, Ontario
AVAILABLE ON SEPTEMBER 1st! Welcome to this BEAUTIFULLY UPDATED CORNER-UNIT 3-BEDROOM, 1.5-BATHROOM TOWNHOUSE offering a bright and functional layout in a highly desirable location. This END-UNIT home features EXTRA WINDOWS throughout, filling the space with NATURAL LIGHT, along with 1 DESIGNATED PARKING SPOT. The inviting main floor offers a spacious living room, a dedicated dining area, and an EAT-IN KITCHEN complete with a PANTRY CLOSET, AMPLE COUNTER AND CUPBOARD SPACE, and ALL MAJOR APPLIANCES. A french door walk-out leads to a LARGE PRIVATE DECK overlooking the park—perfect for outdoor dining, entertaining, or simply relaxing. Upstairs, the PRIMARY BEDROOM features a GENEROUS WALK-IN CLOSET, while two additional bedrooms provide flexibility for family members, guests, or a HOME OFFICE. The home includes 1 FULL BATHROOM on the second floor, a CONVENIENT POWDER ROOM on the main level, MAIN FLOOR LAUNDRY, and PLENTY OF INDOOR AND OUTDOOR STORAGE, including a BONUS STORAGE AREA UNDER THE DECK. Enjoy a LOW-MAINTENANCE LIFESTYLE with NO GRASS TO CUT and NO SNOW TO SHOVEL. Unwind on the COVERED FRONT PORCH and take advantage of the rare combination of BOTH FRONT AND BACK YARDS. This sought-after layout also features a LARGER DECK and a REAR KITCHEN DESIGN that provides seamless access to the outdoor living space. Ideally located just minutes from HIGHWAYS 7/8 AND 401, and within walking distance to SUNRISE CENTRE, schools, trails, shopping, restaurants, healthcare services, and public transit. This WELL-MAINTAINED HOME offers comfort, convenience, and exceptional value in a prime location. (id:56221)
Royal LePage Wolle Realty
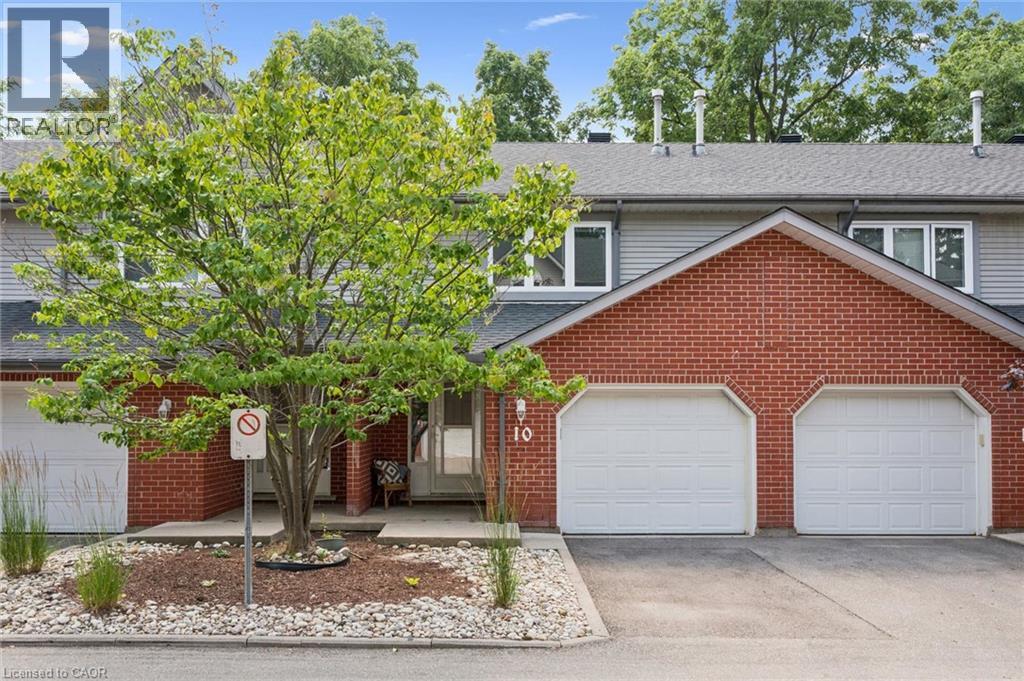
89 Woolwich Street Unit# 10
Waterloo, Ontario
Completely transformed from top to bottom, this beautifully renovated 3-bedroom, 2.5-bathroom townhome offers turnkey living in one of Waterloo's most convenient and family-friendly communities. With over $90,000 invested in a complete renovation and full overhaul, every inch of this home has been thoughtfully redesigned with quality finishes, modern style, and lasting value so you can simply move in and enjoy. The heart of the home is the stunning new kitchen, featuring timeless quartz countertops, brand-new stainless steel appliances, and a convenient breakfast bar that is perfect for morning coffee or hosting. The bright dining area overlooks the private backyard, while the spacious living room offers a welcoming place to gather and unwind. A new staircase leads to the upper level, where you'll find three generous bedrooms, including a spacious primary retreat with its own beautifully renovated ensuite, plus a second fully updated bathroom. Throughout the home you'll appreciate brand-new flooring, fresh paint, custom window coverings, updated lighting, and a fresh, contemporary design that feels both warm and sophisticated. The finished lower level expands your living space with a large recreation room, while a new furnace and new washer and dryer completed in 2026 provide added peace of mind. Step outside to your own private backyard, surrounded by mature trees that create a peaceful backdrop for everyday living. The patio is the perfect place to host summer BBQs with family and friends. Set within a quiet, well-managed townhouse community with reasonable condo fees, you'll love being just minutes from Bechtel Park's trails, sports fields, dog park, the Grand River, schools, shopping, restaurants, transit, and quick Expressway access. Beautifully finished, completely renovated, and truly move-in ready, this exceptional home offers comfort, location, and low-maintenance living. (id:56221)
RE/MAX Solid Gold Realty (Ii) Ltd.
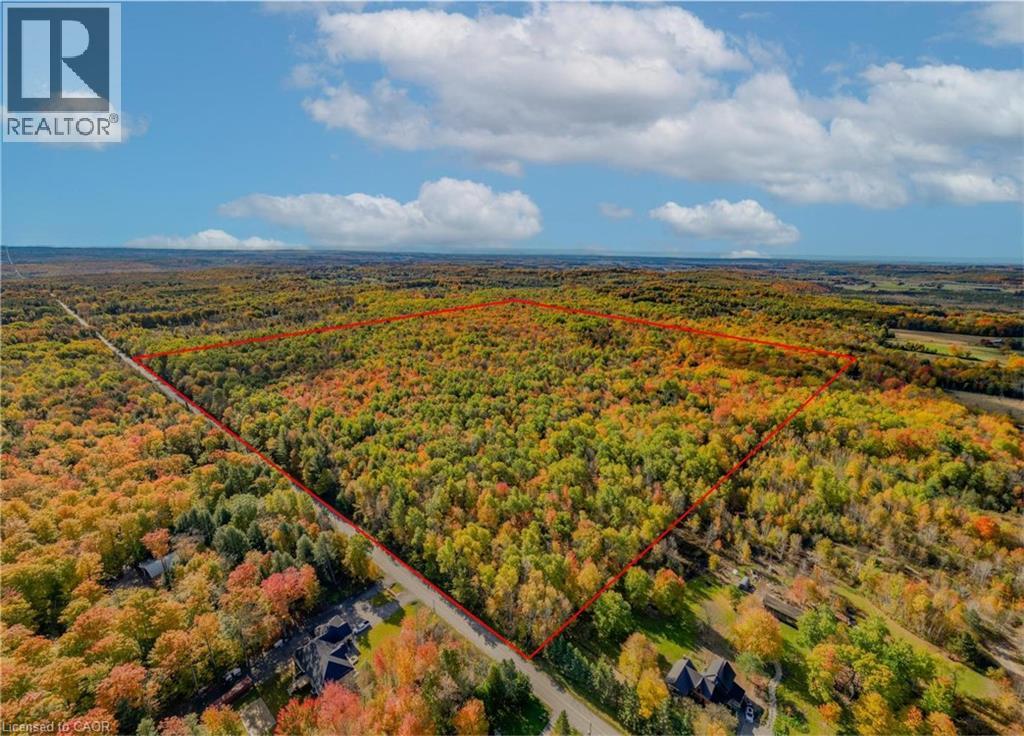
5822 Line 8 N
Moonstone, Ontario
Welcome to 5822 Line 8 N, a truly special 92-acre property in sought-after Oro-Medonte. Featuring mature forest, a picturesque spring-fed pond and endless space to explore, this remarkable property offers the perfect setting for a private estate or recreational retreat while remaining close to everyday amenities. Tucked more than 1,000 feet back from the road, a winding driveway framed by impressive rock walls leads to a beautifully cleared one-acre building site, creating an incredibly private and peaceful setting surrounded by nature. A significant amount of planning work has already been completed, helping streamline the building process. Included are completed hydro layout plans, HVAC and flooring designs, septic design, and septic application documents ready for submission to the township. Existing plans for a stunning 4,700 square foot above-grade home (2,350 square foot per level) are also available for buyers looking to build the current design or make modifications. Enjoy year-round access from a paved municipal road, with Highway 400 just minutes away for convenient travel to Barrie, Orillia, Midland, and the GTA. Despite this convenient location, the property offers a remarkably quiet and peaceful setting, with the building site surrounded by nature and a true sense of tranquility away from the noise of everyday life. Skiing, golf, shopping, and Moonstone Elementary School are all just down the road, offering the perfect balance of rural privacy and everyday convenience. Don’t be TOO LATE*! *REG TM. RSA. (id:56221)
RE/MAX Escarpment Realty Inc.
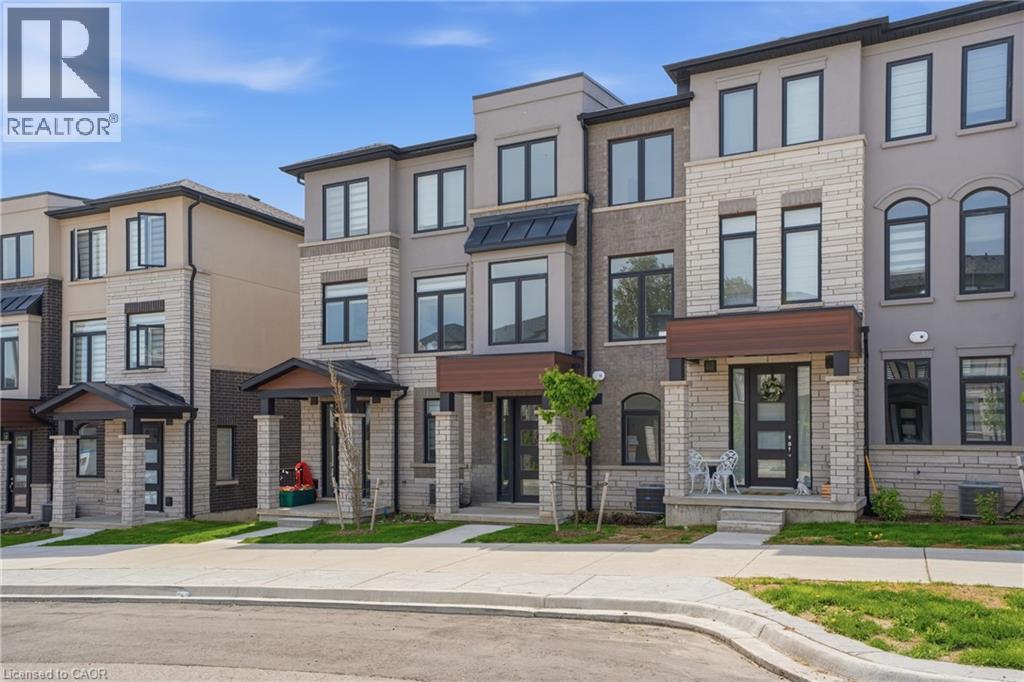
155 Equestrian Way Unit# 33
Cambridge, Ontario
Welcome to this brand new, never-lived-in 3-bedroom, 3 bathroom townhome located in the highly sought-after River Mill community of Cambridge. Thoughtfully designed with modern finishes and a bright, functional layout, this stylish home is perfect for first-time buyers, growing families, or investors seeking exceptional value in a growing neighbourhood. Enjoy added peace of mind with full Tarion Warranty coverage. Step inside to discover an open-concept living and dining area filled with natural light, complemented by a contemporary kitchen designed for both everyday living and effortless entertaining. The spacious bedrooms offer flexibility for family life, guests, or a home office setup, while the private balcony provides the perfect place to relax and unwind. Nestled in a vibrant, family-friendly community surrounded by scenic walking trails, parks, and green space near the Grand River, this home offers the ideal balance of nature and convenience, with easy access to schools, shopping, restaurants, transit, and Highway 401. Whether you’re looking for your next home or a fantastic investment opportunity, this move-in-ready townhome delivers modern living in one of Cambridge’s fastest-growing communities. (id:56221)
RE/MAX Escarpment Realty Inc.
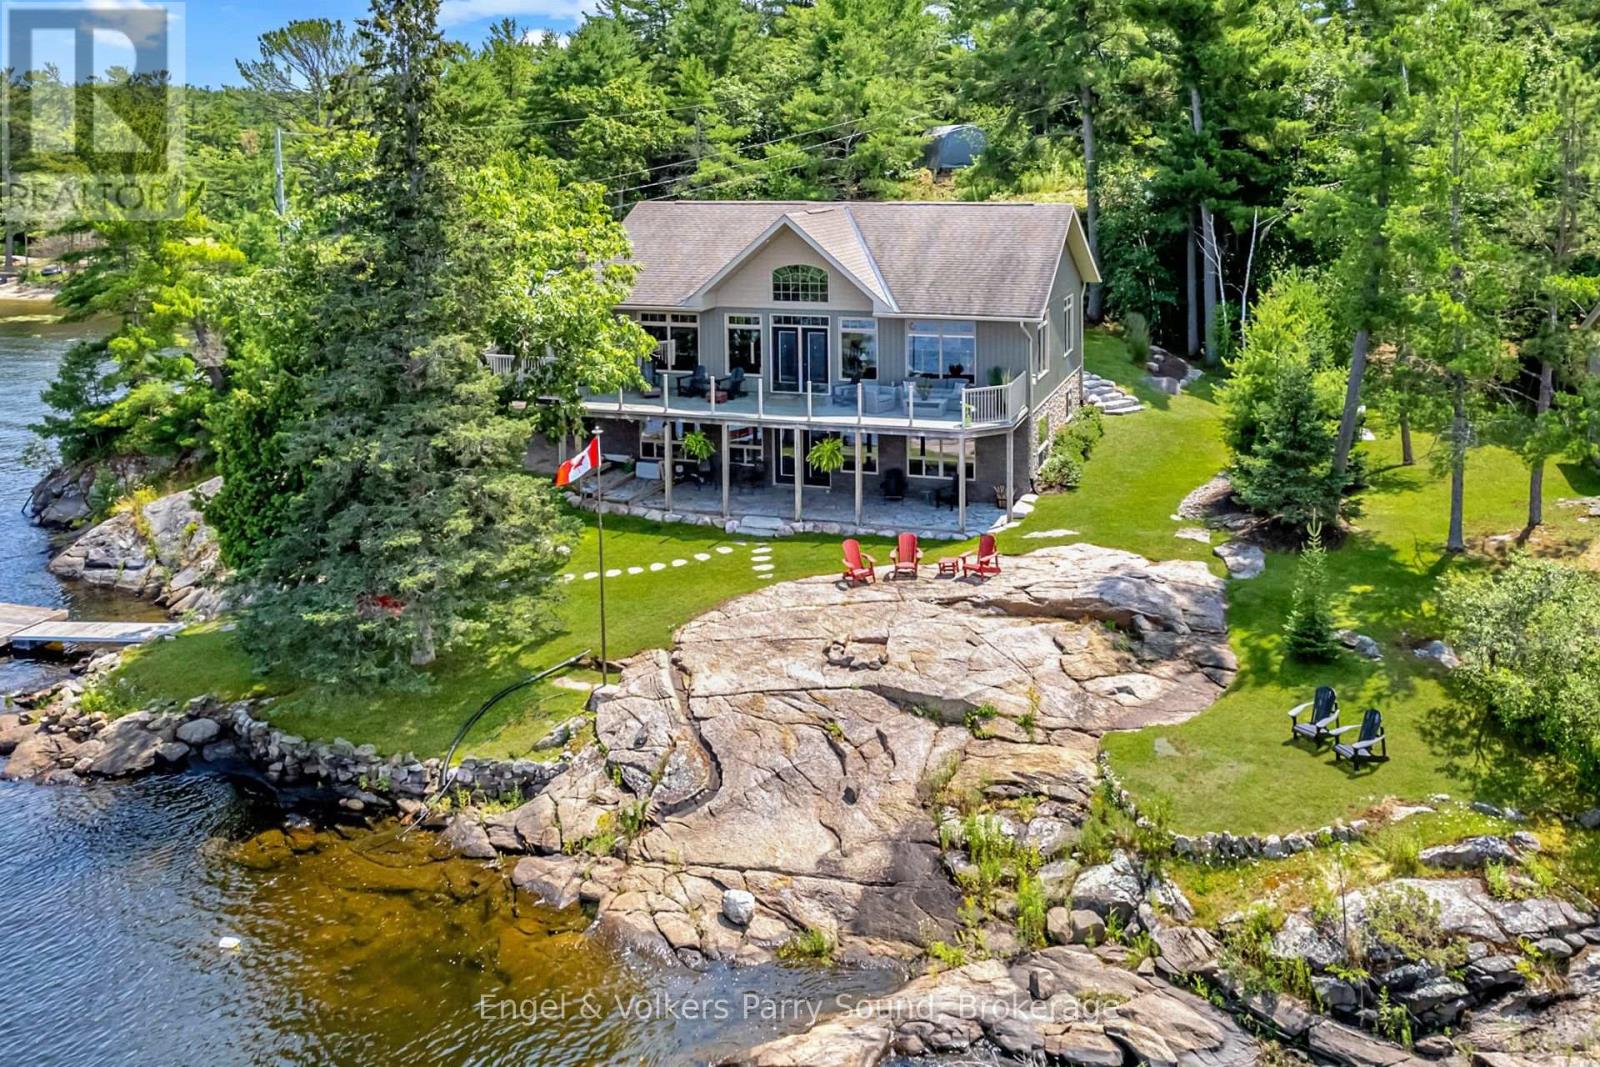
247 South Shore Road
The Archipelago (Archipelago North), Ontario
Welcome to your year-round Georgian Bay retreat, where spectacular western exposure delivers breathtaking sunsets over one of Ontario's most iconic waterfront destinations. Built in 2013 and thoughtfully designed for both everyday living and entertaining, this exceptional waterfront home offers 183 feet of pristine Georgian Bay shoreline with deep water docking, outstanding boating, swimming and fishing, and endless opportunities to explore the Bay's renowned islands, anchorages and nearby marinas. Cruise by boat to the historic Ojibway Club or spend the day discovering the natural beauty that makes Georgian Bay world-famous. The bright, open-concept main level showcases stainless steel appliances, two inviting propane fireplaces and expansive windows that capture panoramic water views throughout the day both inside the home and in the attached sunroom. The spacious primary suite is conveniently located on the main floor and features a beautifully appointed ensuite bath and a generous walk-in closet. With three bedrooms, 2.5 bathrooms, a dedicated office, two separate living areas and a fully finished walk-out lower level, there is ample room for family and guests alike. Designed for four-season enjoyment, the home offers in-floor heating, central air conditioning and a standby generator, providing comfort and peace of mind in every season. A detached garage offers excellent space for vehicles, water toys and additional storage, while the year-round municipally maintained road ensures convenient access no matter the time of year.Whether you're searching for a luxurious cottage getaway or a year-round waterfront residence, this outstanding Georgian Bay property offers the perfect balance of comfort, recreation and unforgettable sunsets in one of Ontario's most coveted boating destinations. (id:56221)
Engel & Volkers Parry Sound
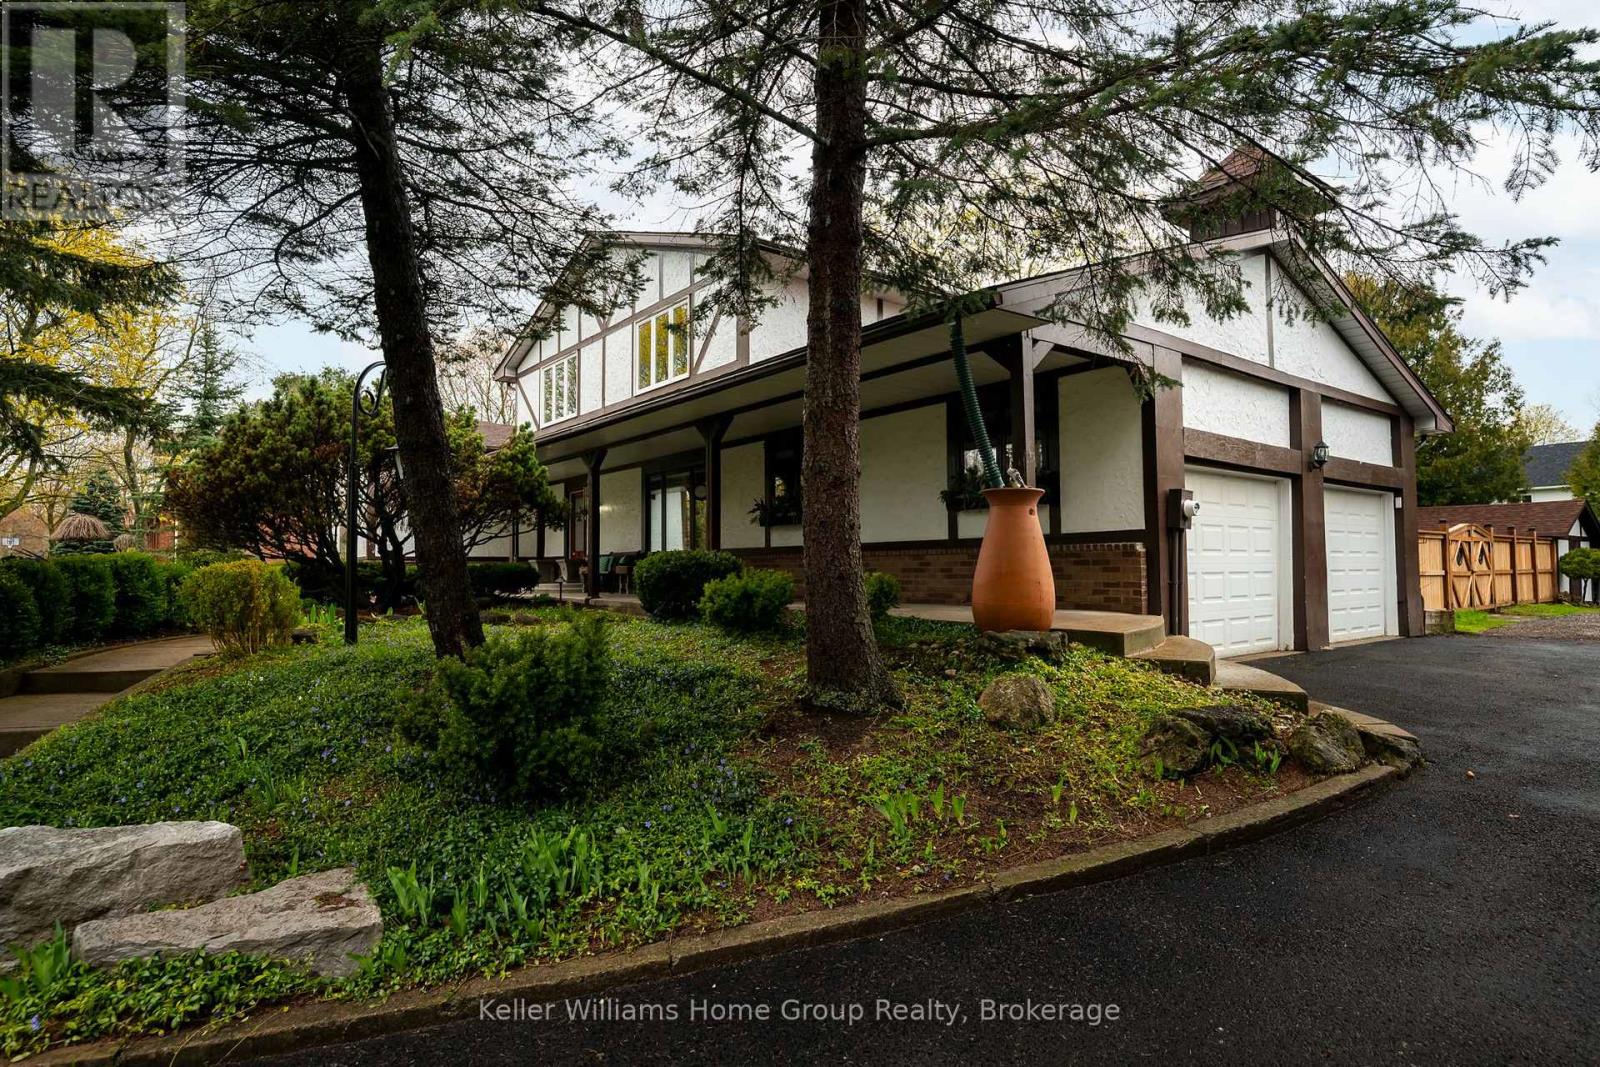
26 Orangeville Street
Erin, Ontario
Welcome to 26 Orangeville Street - Space, Flexibility & Small-Town Charm in the Heart of Hillsburgh. Tucked into the picturesque village, this exceptional 4+1-bedroom, 3+1-bathroom home with a self-contained in-law suite offers the space and versatility today's families are searching for - whether for extended family, multigenerational living, or income potential. Natural light pours through oversized windows throughout, transforming every room into a bright, welcoming retreat. The thoughtful layout suits large or growing families, while the private in-law suite offers a completely independent option for parents, adult children, or tenants.The home has been carefully maintained and updated: a brand-new 2025 AC and furnace, all new windows and doors in the past 5 years, roof shingles replaced 8 years ago, and premium BathFitter surrounds in both upstairs bathrooms - backed by a transferable lifetime warranty. Reverse osmosis system delivers clean drinking water right from the tap on both the main floor and basement. The self-contained basement suite is a true standout - fully independent with its own separate living space, kitchen, and bathroom. The bathroom is finished with a dual shower head setup, adding a touch of everyday luxury that tenants or family members will appreciate. Whether used as a mortgage helper or a private retreat for extended family, the suite is move-in ready and thoughtfully appointed.Outside, the expansive half-acre lot is perfect for kids, pets, and entertaining. A covered back deck provides a sheltered spot to relax in any weather, and parking for 10+ vehicles makes hosting effortless.All of this within Hillsburgh's charming, tight-knit community - steps from the Elora Cataract Trailway, surrounded by conservation areas, and an easy commute from Guelph, Orangeville, and Brampton. (id:56221)
Keller Williams Home Group Realty
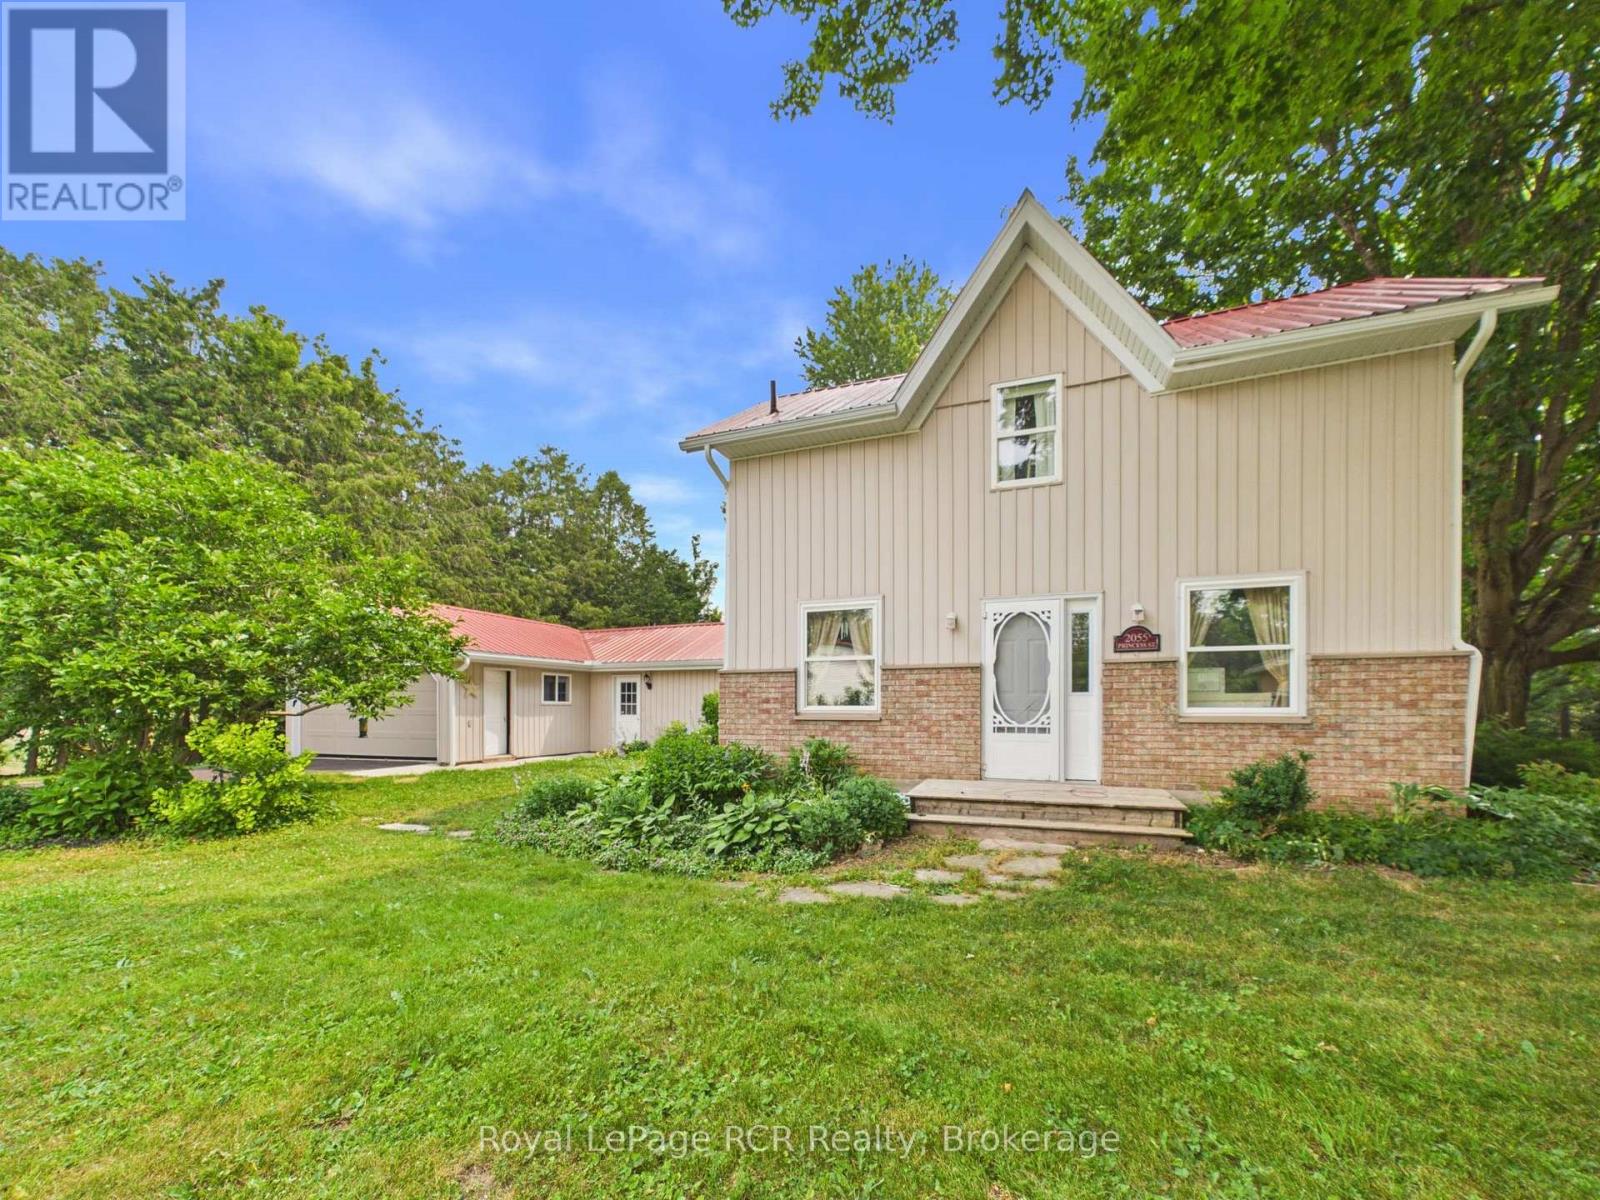
2055 Princess Street S
Howick, Ontario
Set along the Maitland River in the peaceful village of Gorrie, 2055 Princess Street S is a warm and welcoming 1.5-storey home that combines rural charm with everyday comfort, offering approximately 2,140 square feet of finished living space above grade. The 0.343-acre lot feels like a private park, with mature trees, plenty of lawn for kids or pets, a handy garden shed and indirect access to the river at the rear of the property. A newer rear deck overlooks this beautiful setting and creates an ideal spot for morning coffee, summer barbecues or simply unwinding while you listen to the sounds of nature. Inside, the main floor offers a bright, functional layout. The spacious kitchen features ample cabinetry and counter space and opens into a generous dining area, keeping the cook connected to family or guests. Just beyond, an oversized living room provides excellent space for everyday living and entertaining, with large windows that flood the room with natural light. The standout sunroom, wrapped with floor-to-ceiling windows and garden views, is perfect for a home office, studio or quiet reading nook. A convenient main-floor bedroom (or office), laundry room, and 2-piece bath add to the home's practicality. Upstairs, the second level is light and airy thanks to a skylight at the landing, and offers three comfortable bedrooms plus a full 4-piece bathroom. Each bedroom enjoys pleasant treed views and neutral finishes that make decorating easy. Outside, the attached 1.5-car garage (approx. 17' x 30') and double-wide asphalt driveway provide ample parking and storage. Additional peace of mind comes from the durable steel roof, propane forced-air heat (installed in 2025) and a Generac backup generator. All of this is set in a friendly rural community with riverside recreation, local amenities and an easy drive to nearby centres like Wingham and Listowel-an inviting place to call home. (id:56221)
Royal LePage Rcr Realty
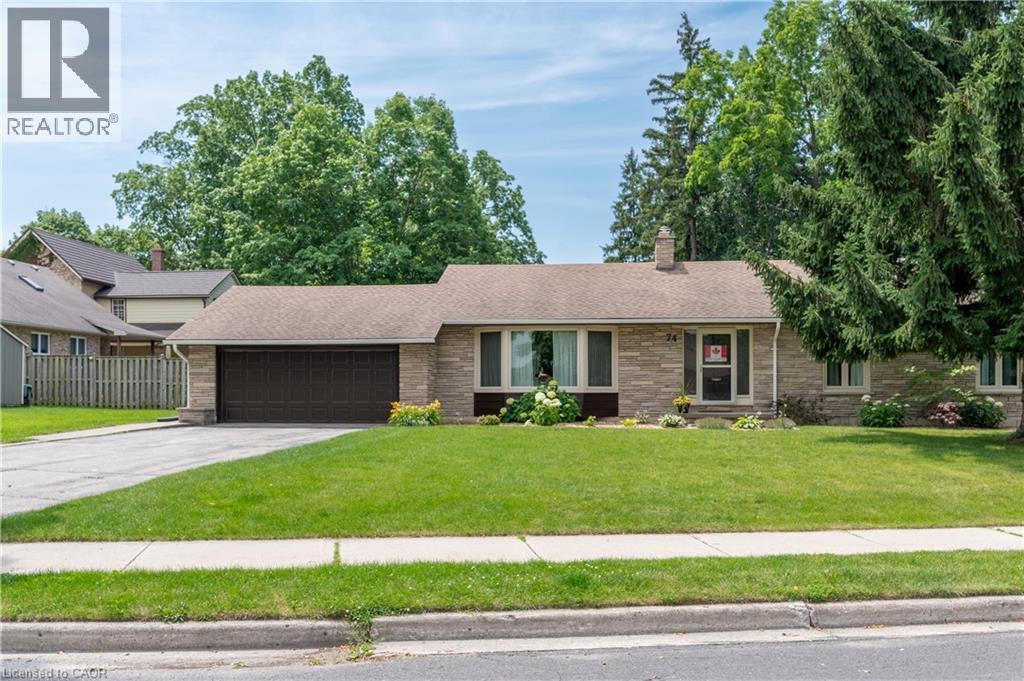
74 Pine Street
Aylmer, Ontario
Welcome to this immaculate 3-bedroom bungalow, perfectly situated on a quiet street in one of Aylmer's most established and desirable neighbourhoods. Surrounded by mature trees and well-maintained homes, this spotless property offers exceptional pride of ownership, generous living space, and the comfort of a home that has been lovingly cared for over the years.From the moment you arrive, you'll appreciate the attractive curb appeal, double attached garage, and inviting setting. Step inside to discover a bright and spacious main floor designed for both everyday living and entertaining. The oversized living room provides an abundance of space for family gatherings, relaxing evenings, or hosting guests, while large windows fill the home with natural light. The well-appointed kitchen offers ample cabinetry and workspace, flowing seamlessly into the dining area for easy meal preparation and entertaining. Just beyond, the sunroom provides the perfect place to enjoy your morning coffee, unwind with a good book, or take in views of the private backyard throughout the seasons. The main level features three comfortable bedrooms, each offering generous closet space and plenty of natural light. Downstairs, the fully finished basement significantly expands the home's living space. Whether you're looking for a recreation room, home theatre, games area, home office, hobby room, or space for extended family, this versatile lower level can easily accommodate your needs. A second full bathroom adds even more functionality and convenience. This home has been meticulously maintained with solid mechanical systems and ongoing care that provides peace of mind for its next owners. Every room reflects the attention and pride invested in maintaining this property, making it truly move-in ready. Ideally located close to parks, schools, shopping, and all the amenities Aylmer has to offer, this exceptional bungalow combines timeless charm with spacious living and outstanding condition. (id:56221)
Gale Group Realty Brokerage
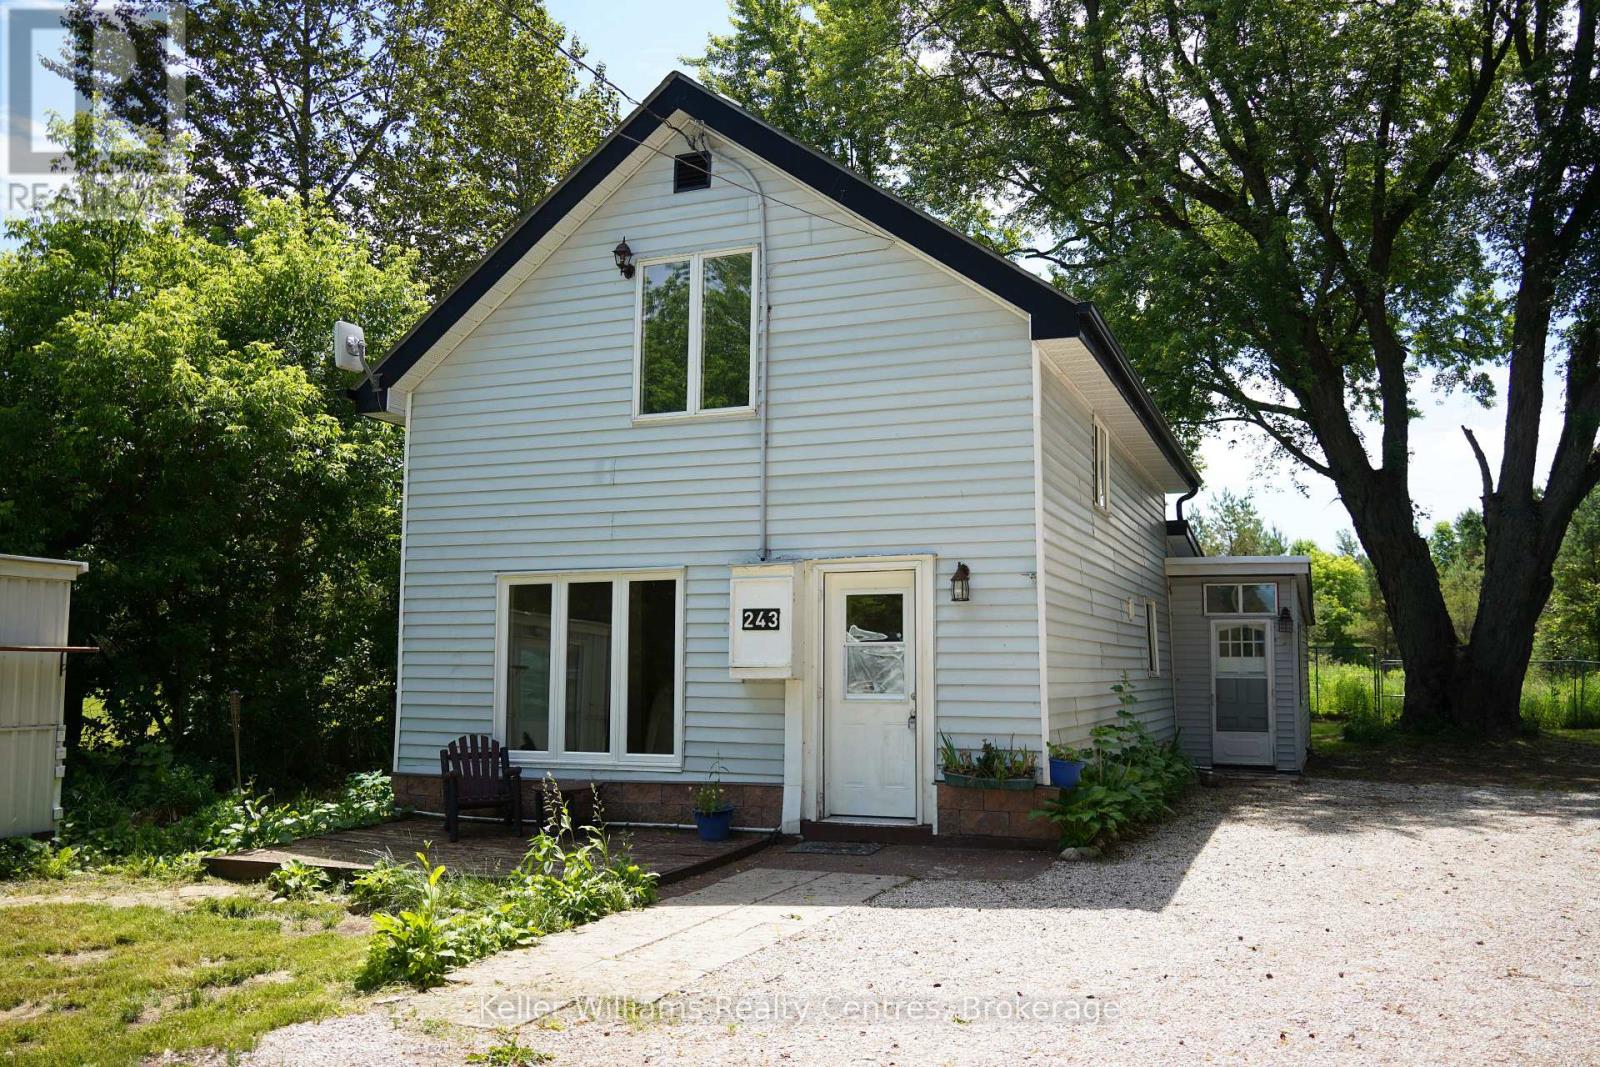
243 Queen Street W
South Bruce Peninsula, Ontario
Welcome to 243 Queen Street West in the heart of Hepworth-a charming 4-bedroom, 1.5-bath home offering the perfect blend of small-town living, privacy, and convenience. Situated on just under half an acre with an impressive 330-foot deep lot, this property is set back from the main road, offering a quieter setting with plenty of room for gardens, outdoor living, and future projects. Inside, you'll find a warm and inviting layout featuring an open-concept kitchen and dining area, creating the perfect space for family gatherings and entertaining. With four bedrooms, 1.5 bathrooms, and an abundance of storage throughout the home, there's plenty of room for growing families, guests, hobbies, or a home office. Outside, the property continues to impress with a detached garage/workshop offering exceptional space for projects, storage, hobbies, or a home-based business. A greenhouse and chicken coop provide the perfect opportunity to embrace a more sustainable lifestyle and enjoy the benefits of country-inspired living. Location is a standout feature, with Hepworth Central Public School just a 10-minute walk away and the world-famous sandy shores and sunsets of Sauble Beach only an 8-minute drive from your doorstep. Whether you're searching for a family home, a peaceful retreat, or a property that offers space to grow and create, 243 Queen Street West delivers the lifestyle you've been looking for. (id:56221)
Keller Williams Realty Centres
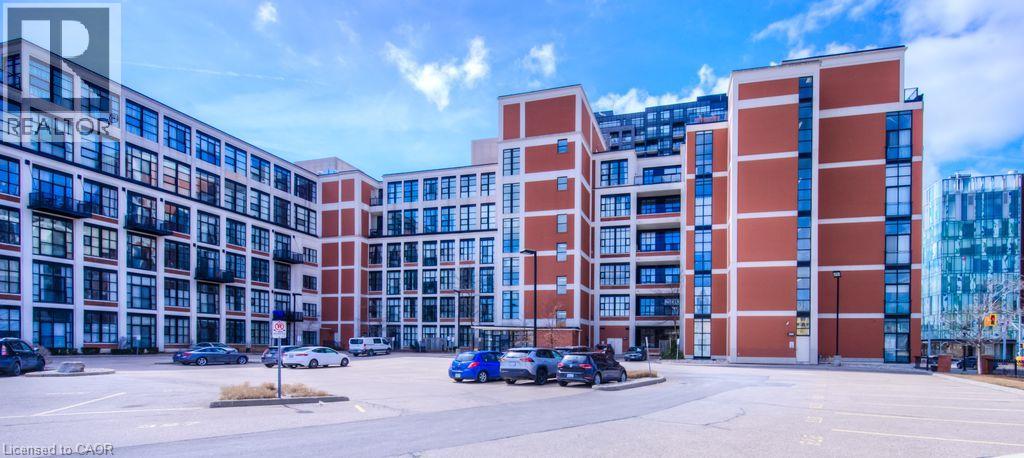
404 King Street W Unit# 405
Kitchener, Ontario
Experience authentic loft living at the iconic Kaufman Lofts, one of downtown Kitchener's most sought-after warehouse conversions. Designed by renowned architect Albert Kahn, this landmark building blends historic industrial character with modern urban living in the heart of the Innovation District. This stylish one-bedroom, one-bathroom loft showcases everything loft enthusiasts love, including soaring 14-foot exposed ceilings, polished concrete floors, oversized factory windows that flood the space with natural light, and an open-concept layout full of character and charm. Plus enjoy the convenience of in-suite laundry and one owned parking space! Step outside and immerse yourself in one of the region's most vibrant neighbourhoods. With the ION LRT right at your doorstep, you'll enjoy effortless access to downtown Kitchener, Victoria Park, Google, local tech companies, boutique shops, cafés, restaurants, festivals, entertainment, and major commuter routes. Residents also enjoy exceptional amenities, including a stunning rooftop terrace featuring a gas BBQ and fire table—an ideal space to relax, entertain, and take in the city skyline. Whether you're a professional seeking an exciting urban lifestyle, a downsizer looking for a low-maintenance home with personality, an investor, or someone hoping to leave the GTA without compromising on convenience or culture, this distinctive Kaufman Loft offers the perfect blend of history, style, and location. (id:56221)
RE/MAX Twin City Realty Inc.
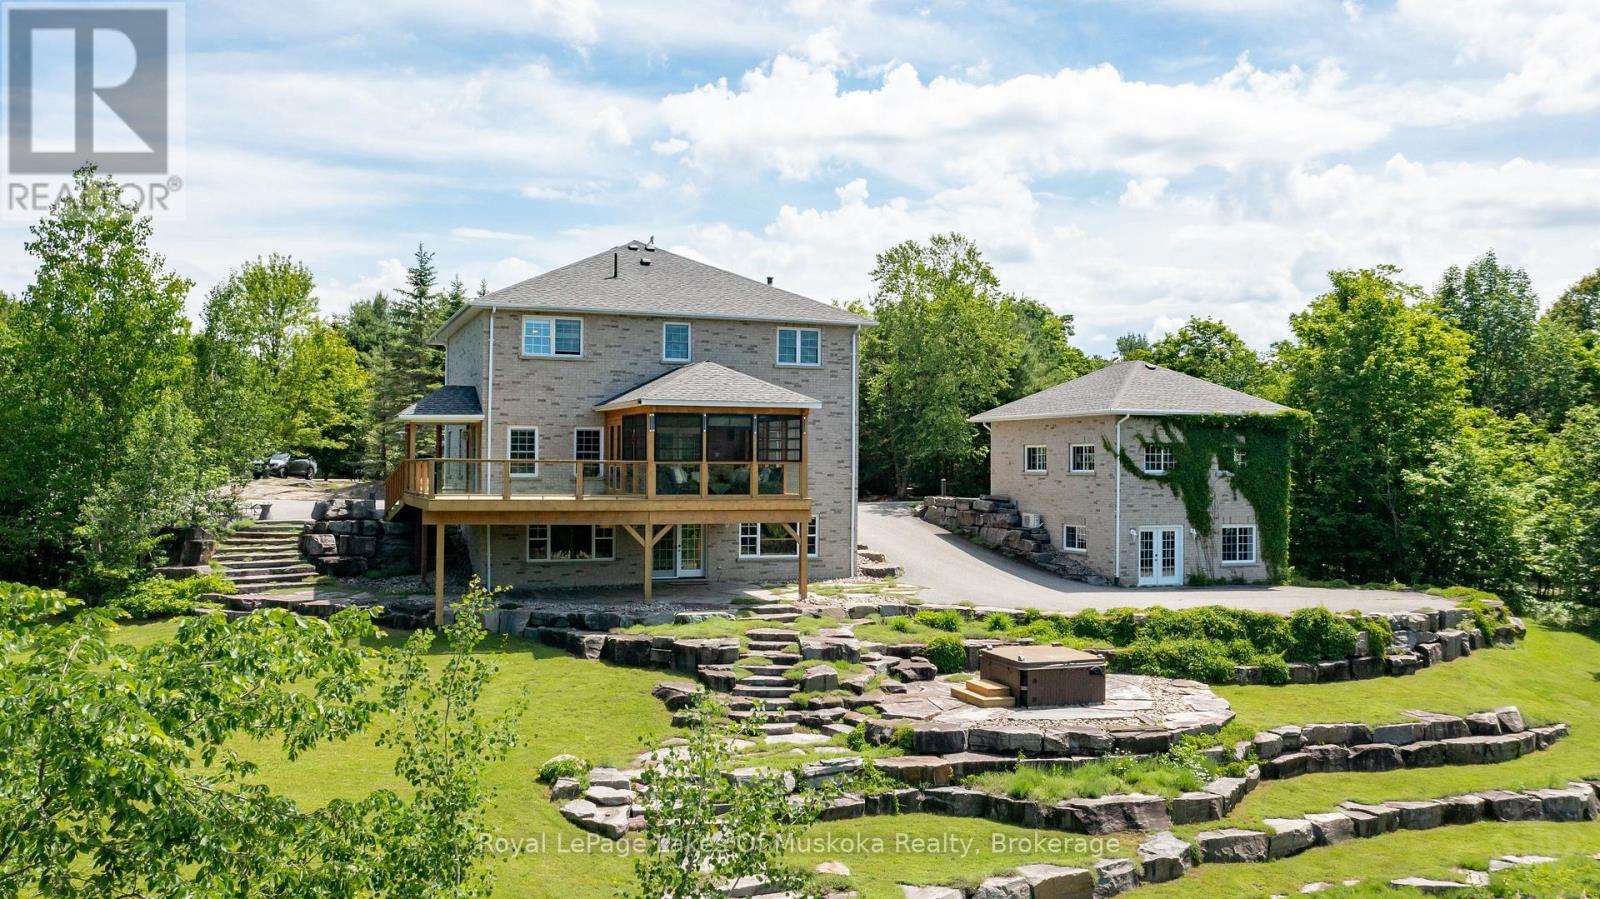
1039 Ziska Road
Bracebridge (Monck (Bracebridge)), Ontario
Located on coveted Ziska Road, just five minutes from town, this exceptional 5-bedroom home offers country privacy and modern luxury on a private 3.2-acre estate. Set back from the road down a paved driveway, the grand two-storey brick home features a full-length covered front porch and matching second-floor balcony. Inside, high ceilings and a bright, circular flow connect a private office and spacious living room. The gourmet kitchen, with granite counters, stainless steel appliances, and a farmhouse sink, flows into the dining area and a 3-season Muskoka room. A mudroom/laundry room offers easy access to the side deck and driveway.Upstairs, three bedrooms share a 3-piece bath, while the primary suite enjoys private balcony access and a 5-piece ensuite with soaker tub and custom shower. The finished walkout lower level adds a family room, fifth bedroom, and 4-piece bath. The detached double garage includes a heated, air-conditioned 672 sq. ft. walkout lower level, currently used as a home gym.The grounds are equally impressive: granite hardscaping, vibrant perennial gardens, a spring-fed pond, a tennis/sports court, a charming bunkie, and a garden shed for storage. This rare combination of acreage, privacy, and amenities won't last. Your future family home is waiting. (id:56221)
Royal LePage Lakes Of Muskoka Realty
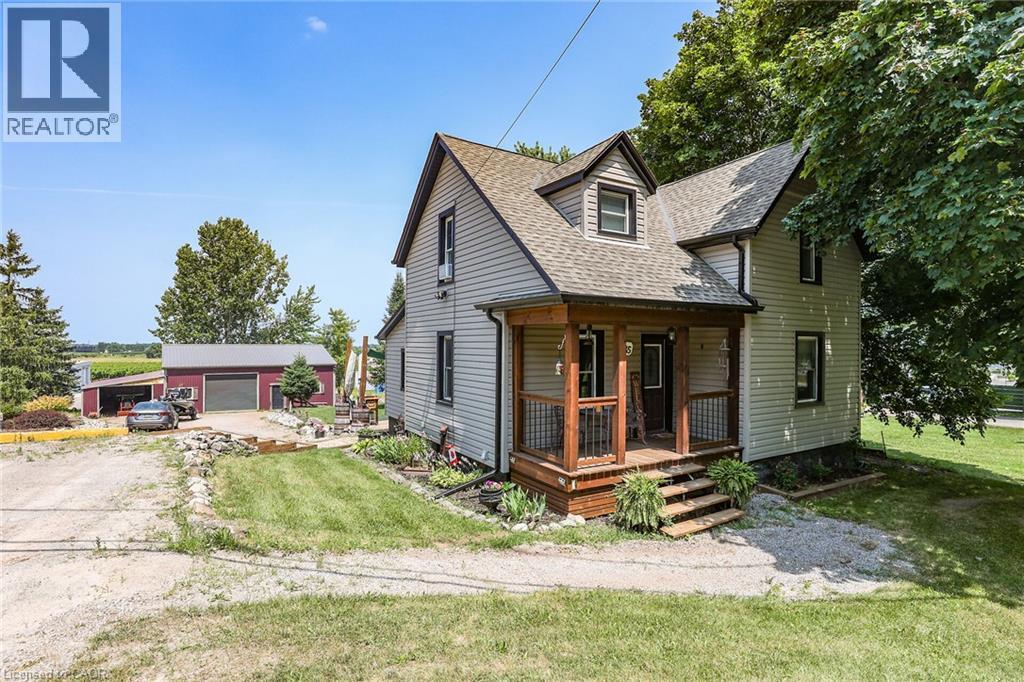
3745 King Street
Vineland, Ontario
Rare Opportunity: Charming 3-Bedroom Farmhouse on Nearly Half an Acre in Vineland. Discover the perfect blend of country charm and modern convenience with this exceptional property, offering just under half an acre of agriculturally zoned land mere minutes from downtown Vineland. Nestled in the heart of Niagara's renowned wine country, this inviting 3-bedroom farmhouse is a true gem for those seeking a serene rural lifestyle with endless possibilities. Step inside to a warm, welcoming layout featuring spacious principal rooms flooded with natural light. The main floor boasts an open and airy feel, ideal for family gatherings or quiet evenings at home. Upstairs, three cozy bedrooms provide ample space for rest and relaxation. Outside, the expansive grounds are a haven for nature lovers, complete with mature trees, lush open spaces, and room to roam. Whether you're dreaming of a thriving garden, outdoor entertaining, or simply unwinding in tranquility, this peaceful setting delivers it all. A standout highlight is the impressive 30' x 54' workshop with an attached lean-to-perfect for hobbyists, contractors, mechanics, or anyone in need of substantial storage and workspace. Imagine pursuing your passions or running a home-based business right on your own property! Conveniently located just moments from local amenities, award-winning wineries, top-rated schools, and easy highway access, this home offers the best of both worlds: idyllic country living with urban essentials at your fingertips. Upgrades include Siding 2018, shingles 2017, shop 2017 and deck in 2019. Don't miss this wonderful opportunity to own a slice of Niagara paradise-where space, creativity, and comfort come together seamlessly. Schedule your viewing today! (id:56221)
RE/MAX Garden City Realty Inc.
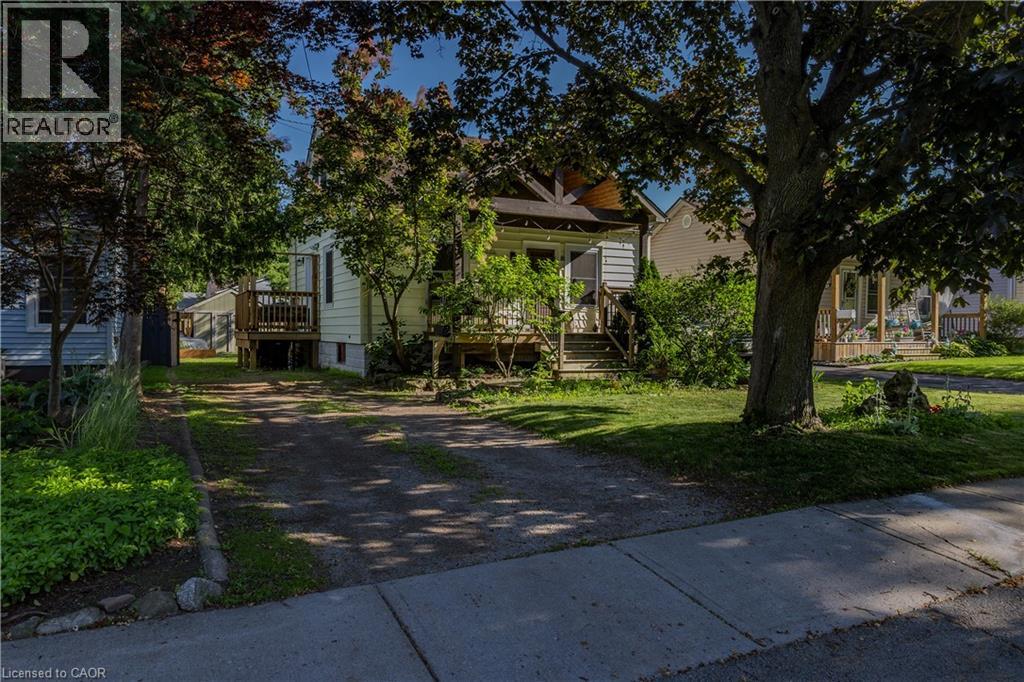
15 Spencer Avenue
Dundas, Ontario
Beautifully updated 3-bedroom, 2-bathroom home nestled in the sought-after Coote's Paradise Escarpment neighbourhood. Blending modern updates with timeless character, this inviting home is ideal for families, professionals, or anyone looking to enjoy the charm and convenience of Dundas living. Enjoy an unbeatable location just a short walk to Dundas Driving Park, vibrant downtown Dundas, and the scenic trails, waterfalls, and natural beauty of the Dundas Valley Conservation Area. The new custom kitchen features elegant white oak lower cabinetry with pot drawers, stunning stone countertops, and a large picture window that fills the space with natural light. A side door leads to the side deck and backyard with perennial gardens, a cosy fire pit, and a garden shed. The open-concept main floor connects the kitchen, dining, and living areas, creating an ideal space for everyday living and entertaining. A versatile main-floor bedroom also works perfectly as a home office or den, while the new three-piece bath offers a spa-like retreat with a glass shower and sleek tile finishes. Wide-plank hardwood flooring, stained-glass accents, fresh neutral paint, and abundant natural light enhance the home's warmth. Upstairs offers a spacious primary bedroom with wall-to-wall built-in cabinetry, a second bedroom, upper-level laundry, and an updated two-piece bath. Updates include back exterior siding, (2026) windows (2019 with lifetime warranty), roof (2011), furnace (2014), A/C (2020), and breaker panel (2021). The unspoiled basement offers excellent potential with optional lower-level laundry, a utility/workshop area, and room to customize. Situated on a 40' x 100' lot with a fully fenced backyard (2017) and extended driveway with ample parking, this exceptional property is minutes to McMaster University, McMaster Hospital, schools, parks, transit, and major highways. (id:56221)
RE/MAX Escarpment Realty Inc.
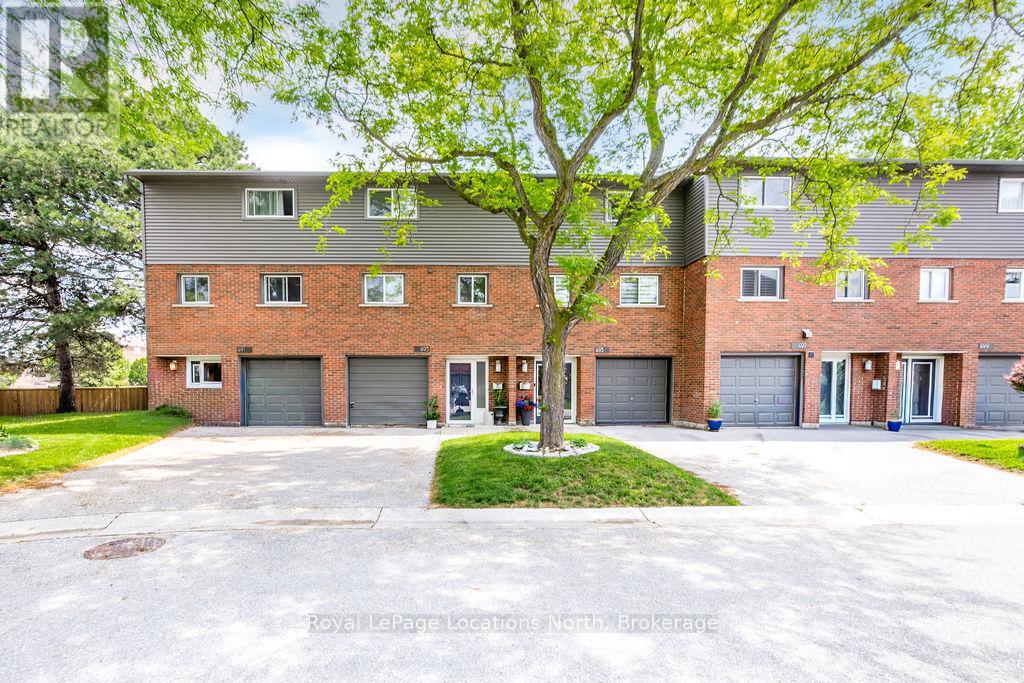
493 Ontario Street
Collingwood, Ontario
Million-dollar Georgian Bay views from your own oversized bay windows - at a price that makes the waterfront lifestyle finally attainable. Tucked on sought-after Ontario Street in Collingwood, this spacious townhouse delivers the rare combination buyers are chasing: water at your doorstep, downtown around the corner, and the ski hills minutes away.Inside, the layout just works. Three bedrooms upstairs plus a versatile walk-out lower-level rec room that flexes effortlessly into a 4th bedroom, guest suite, home office, or family lounge. The oversized kitchen is the heart of the home - generous cabinet and counter space, a sunny eat-in breakfast nook, and big windows that frame the bay while flooding the space with natural light.The fully renovated 4-piece bathroom has been tastefully updated with modern finishes and a tub/shower combination built for both comfort and style. The walk-out lower level adds real living space and flexibility -perfect for growing families, weekend guests, or a quiet recreational retreat steps from the water.But the lifestyle is the real headline. Walk straight from your backyard to Sunset Point and spend your days paddle boarding, kayaking, fishing, swimming, or wandering the waterfront trails along Georgian Bay. Morning coffee with the sunrise over the water. Evenings watching Collingwood's famous sunsets light up the sky. This kind of connection to nature is almost impossible to find at this price point.Additional features include visitor parking, lower-level laundry, and easy access to Blue Mountain, golf courses, hiking trails, and year-round recreation.Whether you're looking for a full-time residence, weekend escape, investment property, or the perfect starter home on the water, this townhouse delivers exceptional value in one of Collingwood's most desirable waterfront pockets. Properties like this - at this price, in this location - don't come up often. Come see it before it's gone. (id:56221)
Royal LePage Locations North
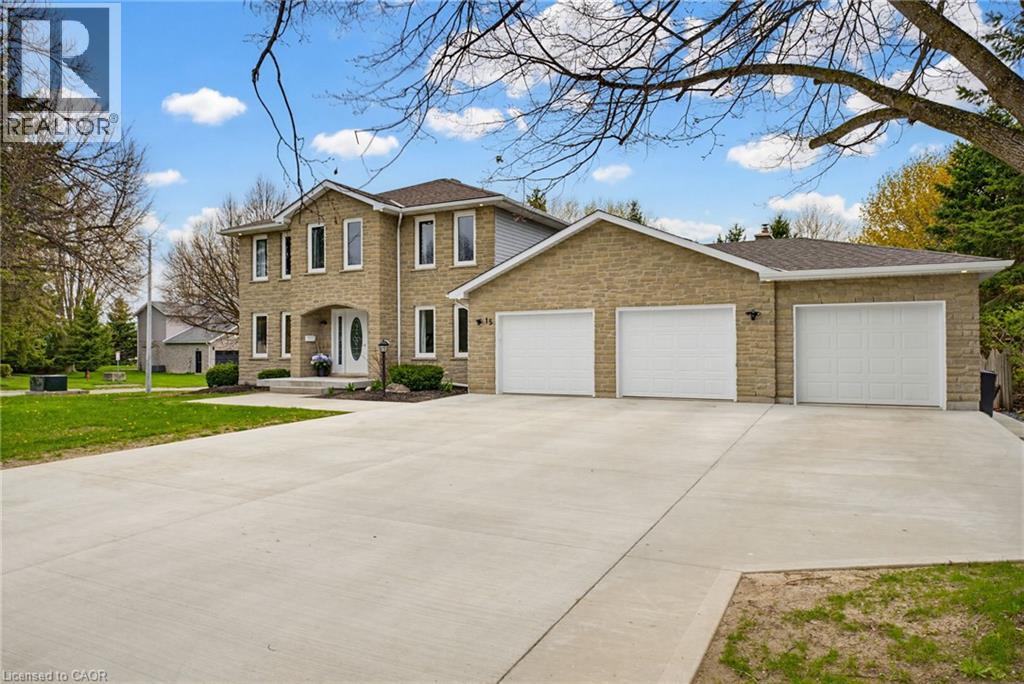
15 Danube Drive
Heidelberg, Ontario
Completely renovated in 2025, this stunning executive home has been thoughtfully renovated from top-to-bottom with exceptional craftsmanship, timeless finishes and no detail overlooked. A new concrete walkway leads to the impressive triple-car garage with a convenient drive-through bay which provides easy access to the backyard. Inside, the bright, thoughtfully designed floor plan blends elegance with everyday functionality. The main level showcases new flooring, trim, baseboards, interior doors, modern lighting, pot lights and upgraded electrical throughout. The custom kitchen is the heart of the home, showcasing quartz countertops, stainless steel appliances, under-cabinet lighting, and an oversized island perfect for gathering. Beside the kitchen, a warm and inviting family room offers elegant wainscoting, a gas fireplace and large windows overlooking the private backyard. Oversized patio doors lead to a private backyard oasis. A cedar deck with a hot tub and new gazebo, plus a second cedar deck, additional gazebo, and storage shed, all allow for multiple spaces to entertain or relax. Returning to the main floor you will find a spacious formal living room and dining room, as well as a versatile office which has potential as a sixth bedroom, a convenient laundry and powder room. Upstairs, you'll find four generously sized bedrooms with updated hardwood flooring throughout. All four bathrooms have been beautifully renovated with modern finishes, while the refreshed staircase with new railings and a designer runner help add to the home's sophistication. The fully finished basement offers a large bedroom, brand-new three-piece bathroom, recreation area, gym space and abundant storage. This is more than a beautifully renovated home—it’s a truly turnkey property where every update has already been completed, allowing you to simply move in and enjoy. Luxury, comfort, and everyday functionality come together in one exceptional package. (id:56221)
R.w. Dyer Realty Inc.
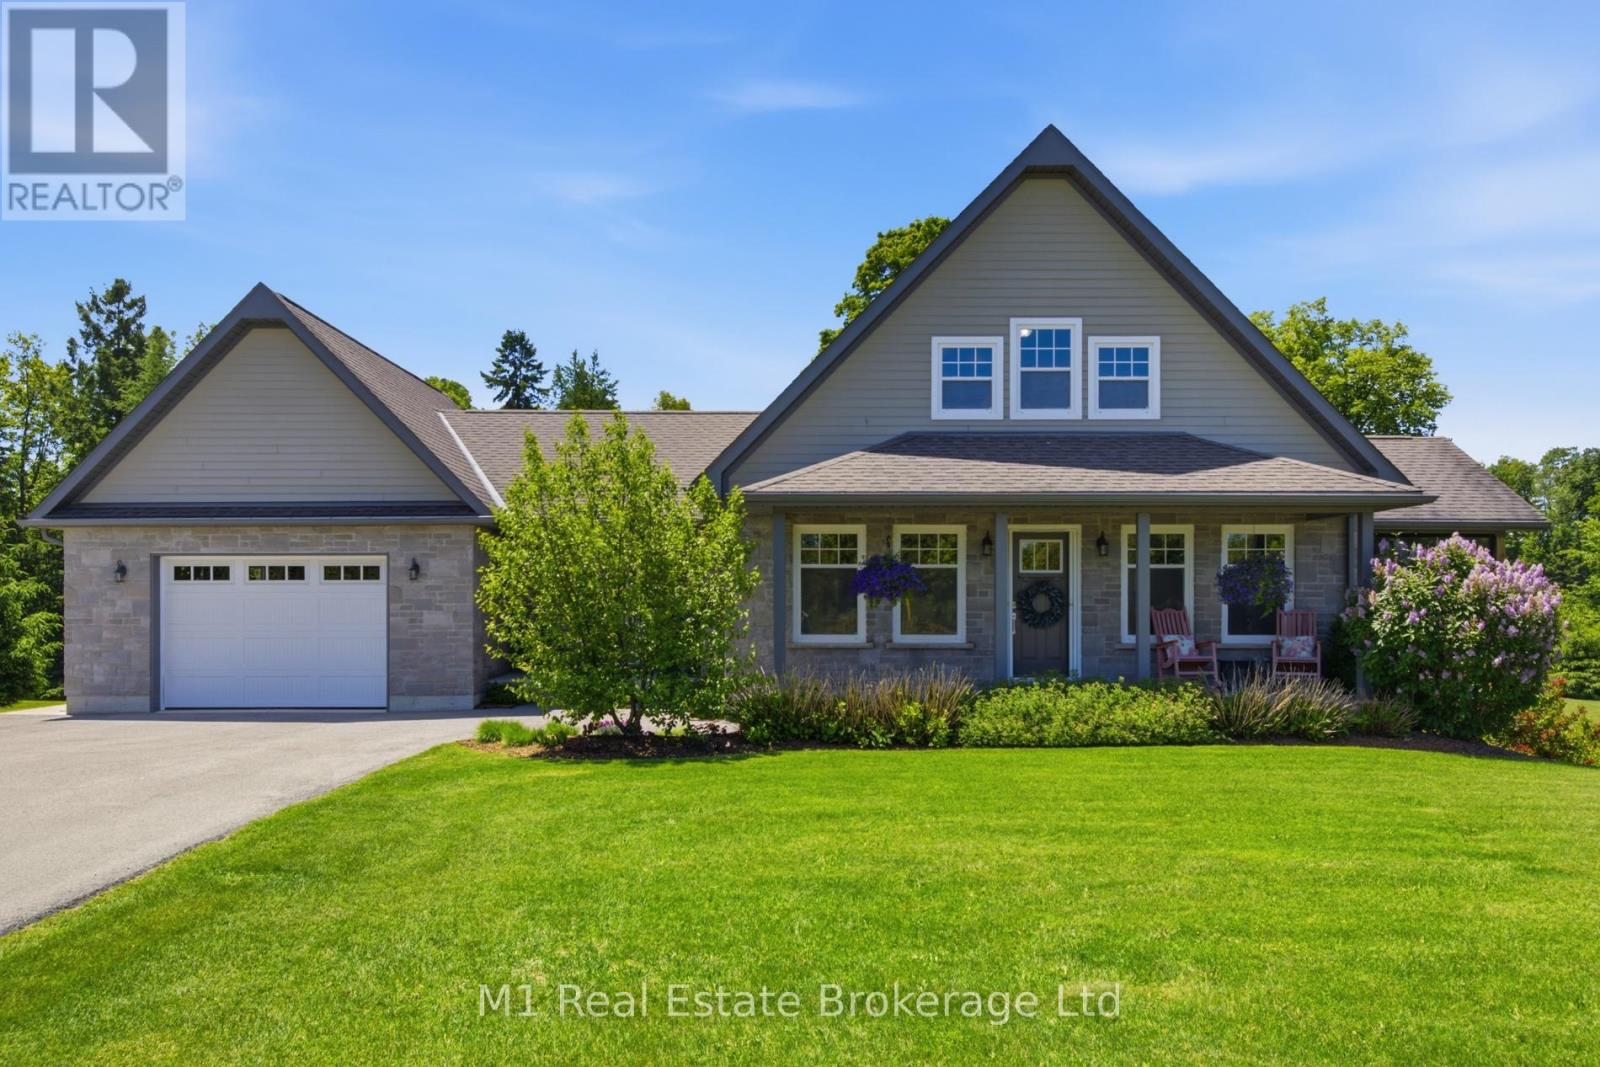
156 Highland Drive
West Grey, Ontario
Welcome to 156 Highland Drive, where refined country living meets the peaceful beauty of Highland Estates. Set on a beautifully landscaped 1.28-acre property, this meticulously maintained bungaloft offers 2,377 sq. ft. of thoughtfully designed living space above grade, plus a partially finished walkout basement ready for your personal vision.Designed for both everyday comfort and effortless entertaining, the home features a spacious main floor primary suite, convenient main floor laundry, and three bedrooms with three bathrooms. The bright, open-concept layout is complemented by expansive windows that bring the outdoors in, while the walkout lower level offers endless potential to create additional living space, a home gym, games room, or guest suite.Outdoor living is truly the highlight of this exceptional property. The covered deck is an extension of the home-perfect for morning coffee, family dinners, or relaxing rain or shine-and is sure to become your favourite place to unwind. Just off the foyer, you'll find a private covered hot tub (2021) retreat, offering year-round relaxation. Evenings are best spent gathered around the firepit under a canopy of stars, surrounded by mature landscaping that provides both beauty and privacy. A paved driveway adds convenience and excellent curb appeal. Fitted with Fibre internet! Nestled in the sought-after Highland Estates community, this home offers the perfect balance of privacy and connection. A short 20 Minute dr to Beaver Valley Ski club. Residents enjoy quiet estate-sized lots and easy access to Irish Lake, where boating, kayaking, canoeing, fishing, and swimming can be enjoyed throughout the warmer months. Outdoor enthusiasts will also appreciate the nearby Bruce Trail, local walking trails, cycling routes, and the year-round recreation that Grey County is known for, while the amenities of Markdale and Flesherton are just a short drive away.This is more than a home-it's a lifestyle defined by comfort and nature. (id:56221)
M1 Real Estate Brokerage Ltd
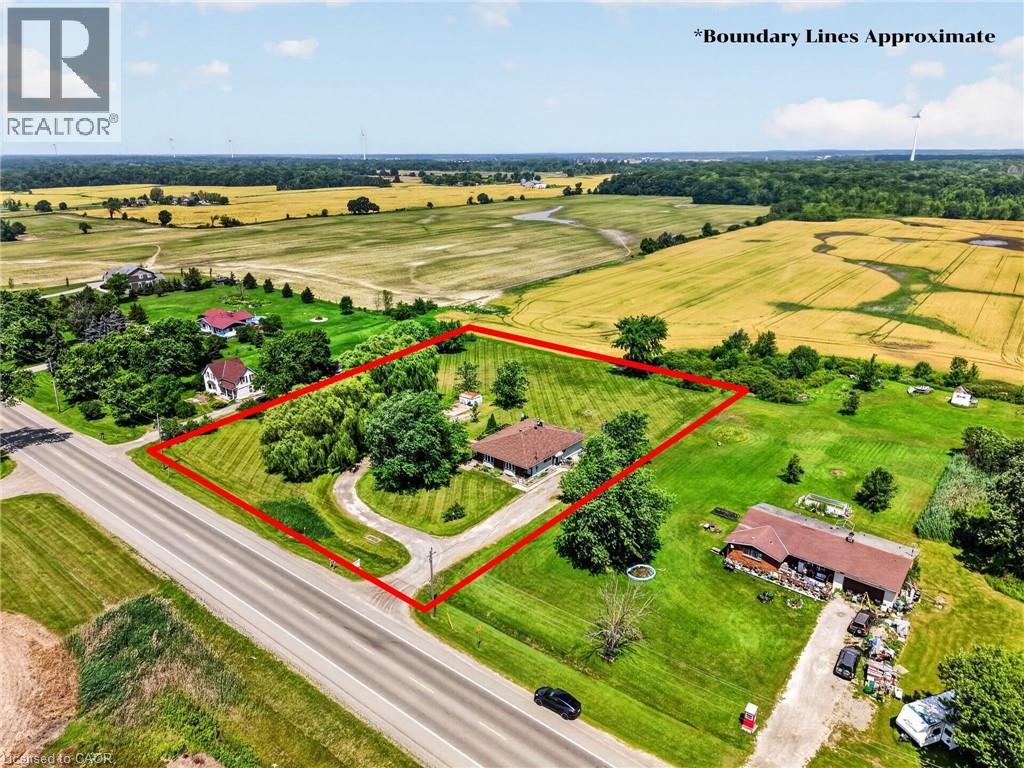
4373 Regional Road 20
West Lincoln, Ontario
Welcome to this rare duplex situated on a picturesque 1.69-acre country property in West Lincoln, backing directly onto peaceful farmer's fields with beautiful rural views. Whether you're searching for a multigenerational home, an income-generating investment, or a smart way to offset your mortgage with rental income, opportunities like this are few and far between. Built in 1973 on a poured concrete foundation, this well-maintained property offers 7 total bedrooms, 3 full bathrooms, and two self-contained and separately metered units.. The east unit features an updated kitchen (2015), modern flooring, spacious living and dining areas, three bedrooms, a 4-piece bathroom, walkout access to a 324 sq. ft. interlock patio, and a full unfinished basement with laundry. It is serviced by a propane furnace with central air conditioning and a 100-amp electrical panel. The west unit offers a freshly painted main floor (2025), new vinyl flooring (2025), an updated kitchen (2015), bright living and dining areas, three bedrooms, a 4-piece bathroom, and a walkout to a 320 sq. ft. interlock patio. The partially finished basement adds valuable living space with a family room, fourth bedroom, 3-piece bathroom, laundry area, and additional unfinished storage space. This west unit is heated by an oil furnace with central air conditioning and also features 100-amp electrical service. Outside, the expansive lot provides parking for approximately 20 vehicles and offers more than enough space to construct a detached garage or workshop. The home has updated vinyl/thermal windows throughout and a new Waterloo Biofilter septic system (2023). The entire home is serviced by a drilled well, providing dependable country living in a peaceful setting just minutes from the amenities of Smithville and surrounding communities. (id:56221)
RE/MAX Escarpment Realty Inc.
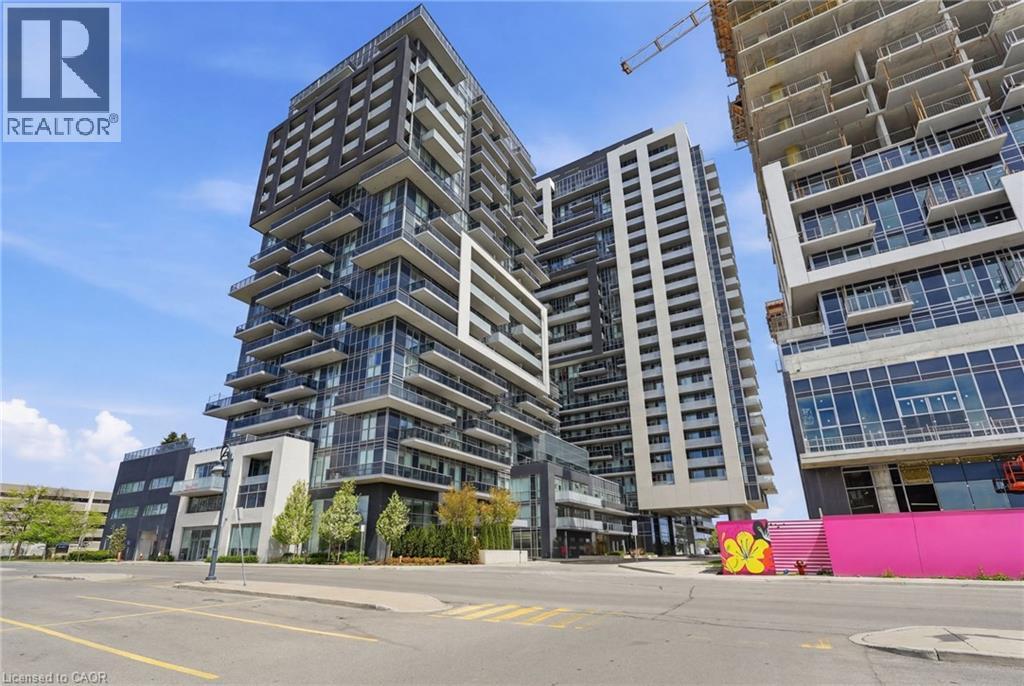
2087 Fairview Street Unit# 2002
Burlington, Ontario
EAST FACING VIEWS/NOT FACING CONSTRUCTION! Welcome to luxury living at the sought-after Paradigm Condominium! This stunning 1-bedroom, 1-bathroom suite offers 620 sq ft of thoughtfully designed living space with modern finishes throughout. Featuring luxury vinyl plank flooring, floor-to-ceiling windows, and an open-concept layout, this unit is both stylish and functional. The contemporary kitchen is equipped with stainless steel appliances, quartz countertops, and a spacious island overlooking the bright living and dining area. Step out onto the large east-facing balcony and enjoy breathtaking views of the escarpment, Lake Ontario, and the Toronto skyline - perfect for relaxing or entertaining. The spacious bedroom also features floor-to-ceiling windows, filling the space with natural light. Included is one underground parking space and one storage locker. Residents enjoy exceptional building amenities including an indoor pool, sauna, fitness centre, basketball court, party room, rooftop terrace, outdoor BBQ area, guest suites, and 24-hour concierge/security. Ideally located just steps to GO Transit and minutes from downtown Burlington, Spencer Smith Park, shopping, restaurants, major highways, and the waterfront. An incredible opportunity to own in one of Burlington's premier condo communities! (id:56221)
RE/MAX Escarpment Realty Inc.
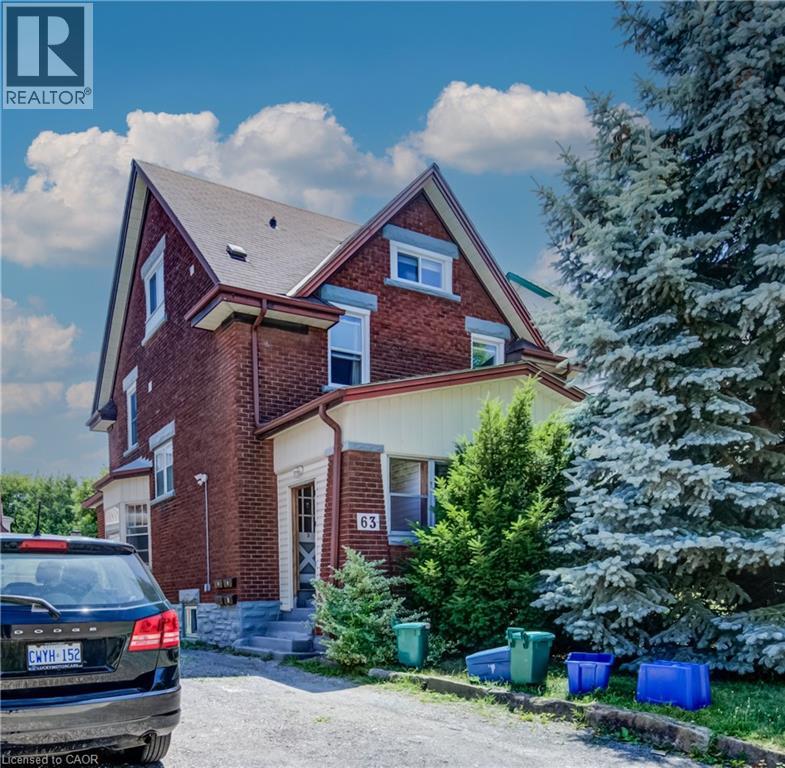
63 Cameron Street N Unit# 1
Kitchener, Ontario
Charming 1-bedroom, 1-bath unit available for lease at 63 Cameron Street North in Kitchener. This apartment features in-unit laundry for your convenience and is offered at $1375 per month plus hydro. No parking spot on property but parking available across the street for $75/month. Ideal for anyone seeking a cozy, well-located apartment in a vibrant neighbourhood. (id:56221)
Mcintyre Real Estate Services Inc.
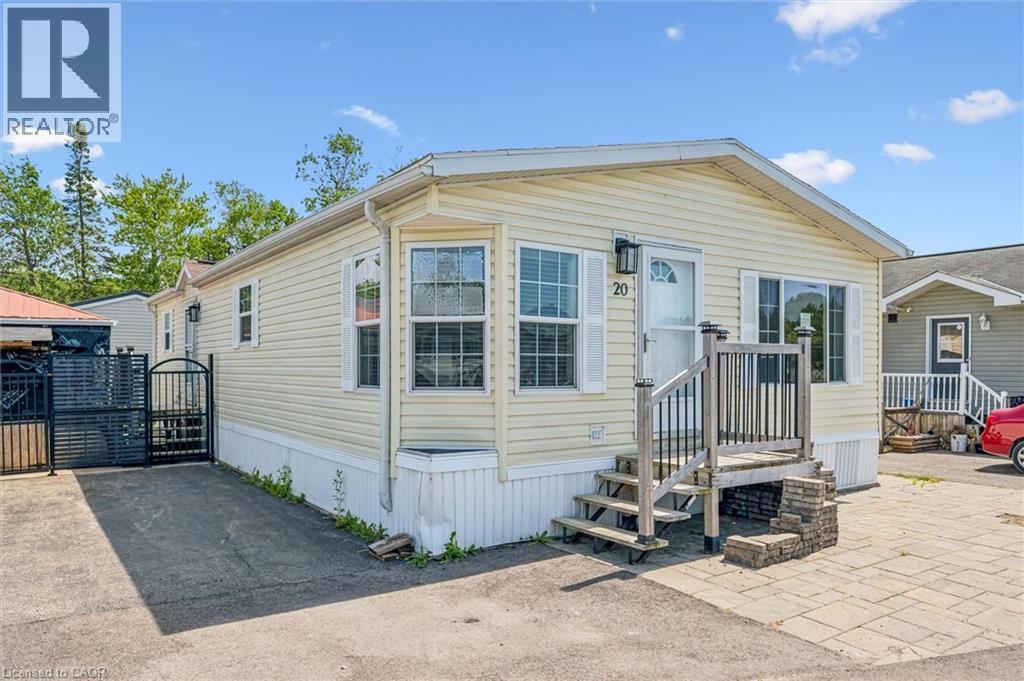
20 Elm Street
Puslinch, Ontario
Country living meets convenience! This exquisite 2-BR bungalow is nestled in a private lake community just minutes from Guelph and the 401—perfect for commuters. The bright, open-concept interior features an updated kitchen (2019) with quartz counters, SS appliances, and a high-end Blanco sink. Relax in the spacious living area or the spa-like baths, featuring a 5' glass walk-in shower and a luxurious soaker tub. Both bedrooms boast walk-in closets (primary with organizer), while the 2nd bedroom includes a custom floor-to-ceiling bookcase. Major updates: Furnace (2024), A/C (2025), and Dishwasher (2025). Outside, a double drive and front patio offer ample parking. The backyard oasis features a Unlock patio and a 12'x12' powered, screened-in gazebo—ideal for bug-free movie nights. Own your land in this gated community! Common Elements Fee includes water/septic and access to a heated pool, fishing, paddling, trails, and a vibrant social scene. A clean, pet-friendly lifestyle awaits! (id:56221)
Homelife Power Realty Inc.