
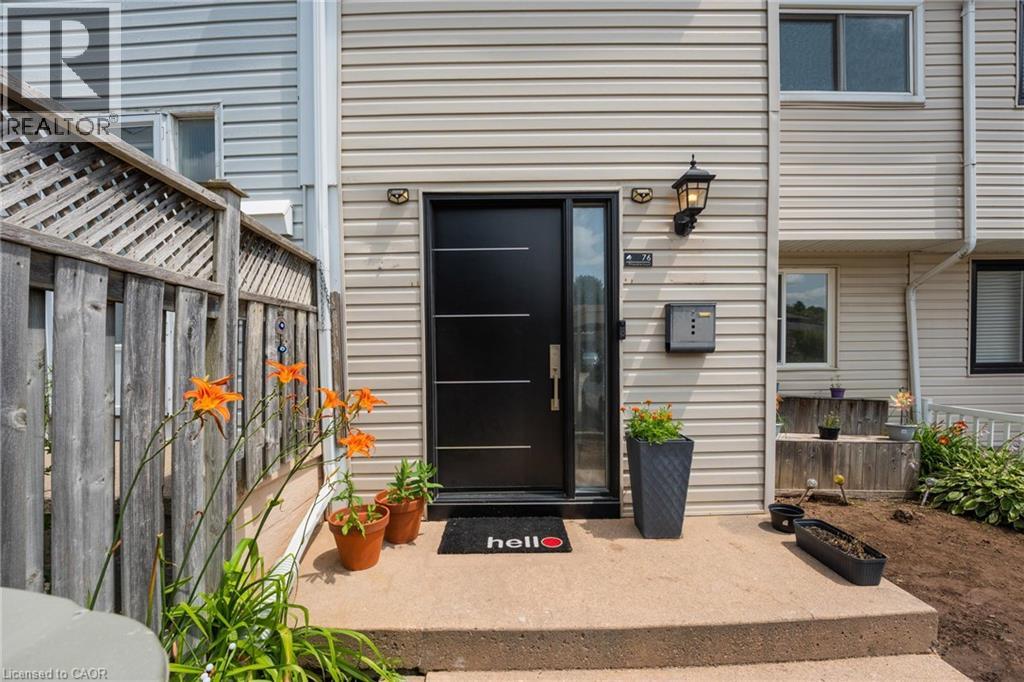
76 Frobisher Court
Cambridge, Ontario
Opportunity is knocking – freehold townhouse with a finished walk-out basement and a private backyard, carpet free home on a court street (dead-end)in a well connected family friendly neighborhood in cambridge. NO MAINTENANCE FEE, NO POTL !!!!! Whether you're a first-time buyer, investor, or growing family, this property checks all the boxes: 1. COMFORT & STYLE - carpet-free home featuring a spacious living room, a stunning new kitchen and a dining area with soaring cathedral ceilings. Enjoy your morning coffee on the beautiful deck overlooking lush greenery and a serene natural backdrop. Stylish new lighting fixtures, pot lights and smart lighting enhance the modern interior, while front and rear storage sheds offer added convenience 2. FINISHED WALK-OUT BASEMENT - features a spacious rec room, a home-office den, 2-piece bath with potential to convert to full bath, access to fully fenced private backyard with no rear neighbours - perfect for kids, pets & entertaining 3. EXCEPTIONAL PARKING - rarely offered for a townhouse, the oversized driveway comfortably accommodates up to 3 vehicles, including a covered carport to help keep your vehicle protected during snowy winter months 4. PRIME LOCATION - this home is just minutes from highway 401 access, cambridge sports park, cambridge memorial hospital, cambridge centre mall, grocery stores, restaurants, parks, and everyday amenities. Enjoy the nearby outdoor beauty of shade’s mills conservation area, offering trails and recreational activities for the whole family. A convenient location combining comfort, accessibility, and lifestyle 5. MAJOR UPGRADES - enjoy peace of mind and save thousands in future maintenance costs with these recent improvements: New Roof(2022), Few Windows And The Main Door(2023), New Furnace And Ac(2024), New Flooring On 2nd Level(2026), New Kitchen (2025), New Fridge(2026), Pot lights and smart lighting, Owned water softener. (id:56221)
Homelife Miracle Realty Ltd
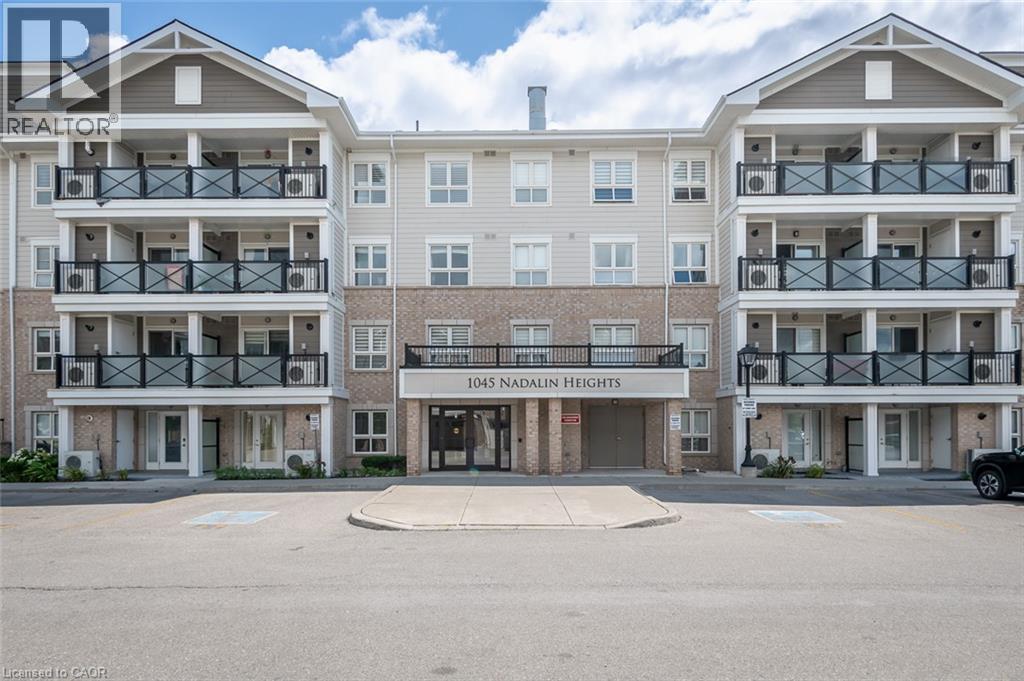
1045 Nadalin Heights Unit# 307
Milton, Ontario
Centrally and conveniently located, this condo offers 2 bedrooms and 2 bathrooms in a desirable split-bedroom layout offering added privacy. Sun-filled throughout, the space feels open and inviting from the moment you walk in. The living area is finished with newer luxury vinyl flooring (2026), giving the space a fresh, modern feel, and opens to a private balcony off the living room, perfect for morning coffee or unwinding at the end of the day. The kitchen is spacious and well-equipped, featuring granite countertops, a breakfast bar, undermount sink, and stainless steel appliances, an ideal setup for everyday living and entertaining alike. The primary bedroom includes its own ensuite bathroom, while the second bedroom offers flexibility for guests, a home office, or family. The mirrored front hall closet adds smart storage at the entry, and the in-suite laundry room comes with additional storage space, a rare find at this size. The unit also comes with 1 owned parking space and 1 owned locker, adding everyday convenience and long-term value. Centrally located with everyday amenities close by, this is incredible value for first-time buyers, downsizers, or investors alike. (id:56221)
RE/MAX Escarpment Realty Inc.
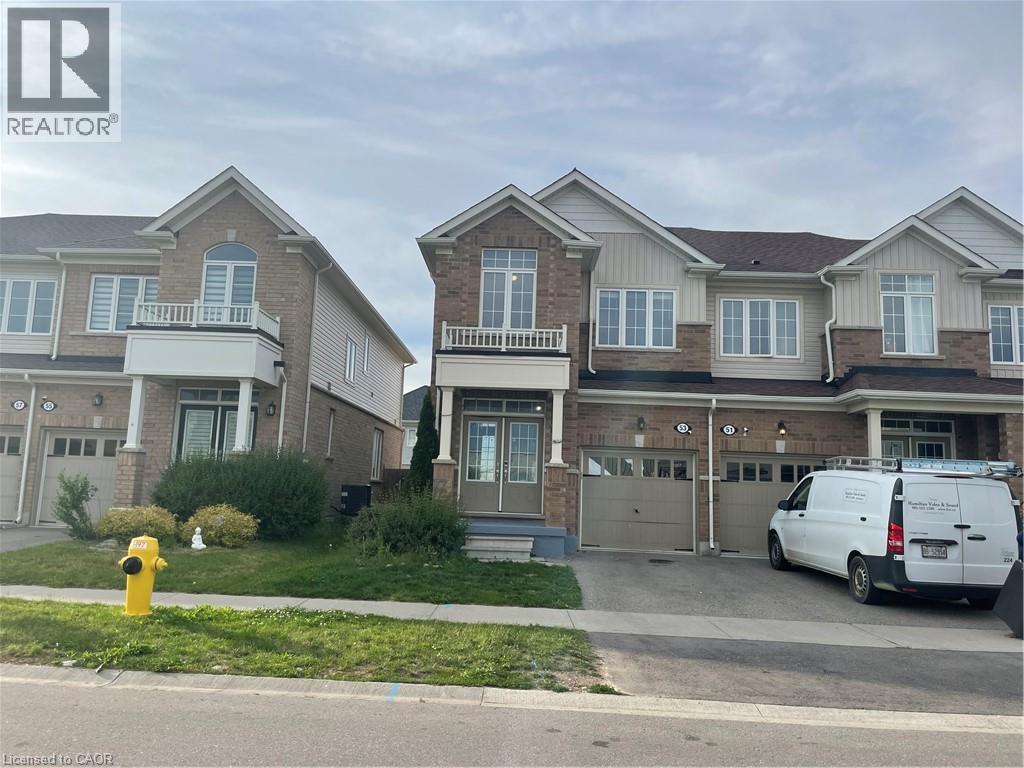
53 Hartley Avenue
Paris, Ontario
Welcome to 3 bed 3 bath townhouse at 53 Hartley Avenue, Paris the Ontario’s Prettiest Town - A short walk from the open-air cafes, delicious bakeries, cheese and candy shops, this move-in-ready home is waiting for you! Here are 7 compelling reasons to rent 53 Hartley Avenue: 7. End Unit - Privacy: Enjoy extra green space, more natural light, and fewer shared walls. 6.Modern Layout: A bright, open-concept kitchen and living area makes daily living easy. 5.Park Across the Street: Immediate access to a neighborhood park for kids and walks. 4.Walkable Conveniences: Walk quickly to brand-new shopping plazas, a gym, and daily essentials. 3.Family-Friendly Location: Located close to top-tier local schools and healthcare facilities. 2.Prime Prettiest Town Setting: Live in a historic, scenic community near the Grand River. 1.HWY Access Friendly: Enjoy quiet, small-town life with fast, easy access to larger urban centers. (id:56221)
Royal LePage Wolle Realty
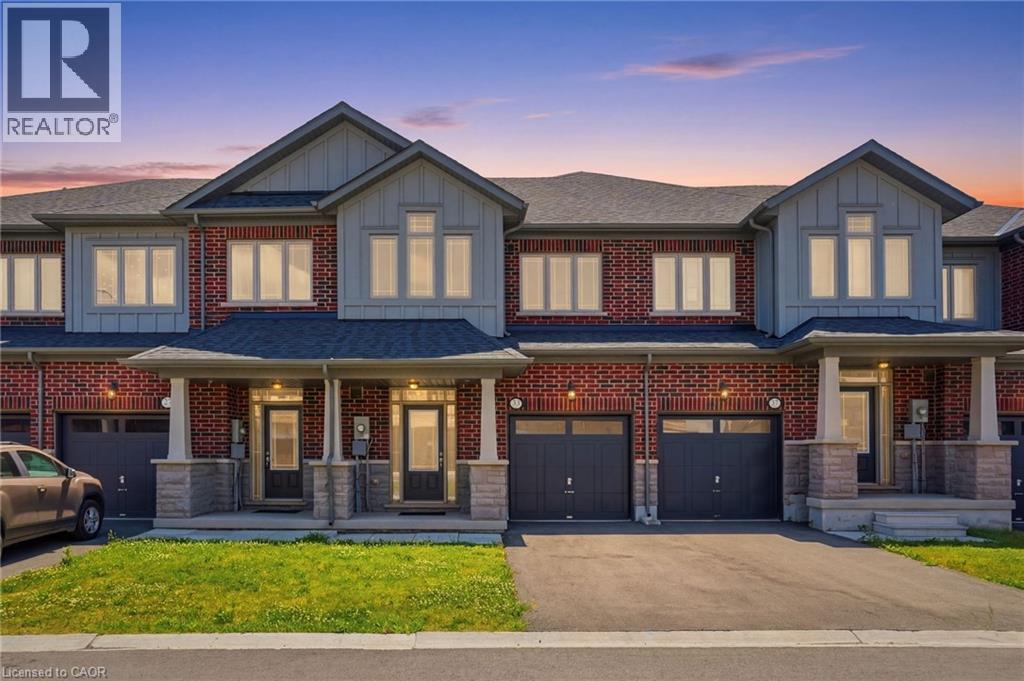
33 Admiral Road
Welland, Ontario
Brand-new, never lived-in, Freehold 2 storey Townhouse by Ballantry Homes. Open concept, bright and luminous with high ceilings. Features include solid wood staircase, quartz countertops, under-cabinet lighting, brand-new appliances, second floor laundry, ensuite bathroom and generous walk-in closet. The basement includes a sump-pump and rough-in for bathroom. The location is ideal, close to highway 406, Welland Canal, Seaway Mall and numerous schools and amenities. This new-build starter home delivers in a polished Welland neighborhood. (id:56221)
Michael St. Jean Realty Inc.
708 - 181 Elmira Road S
Guelph (Willow West/sugarbush/west Acres), Ontario
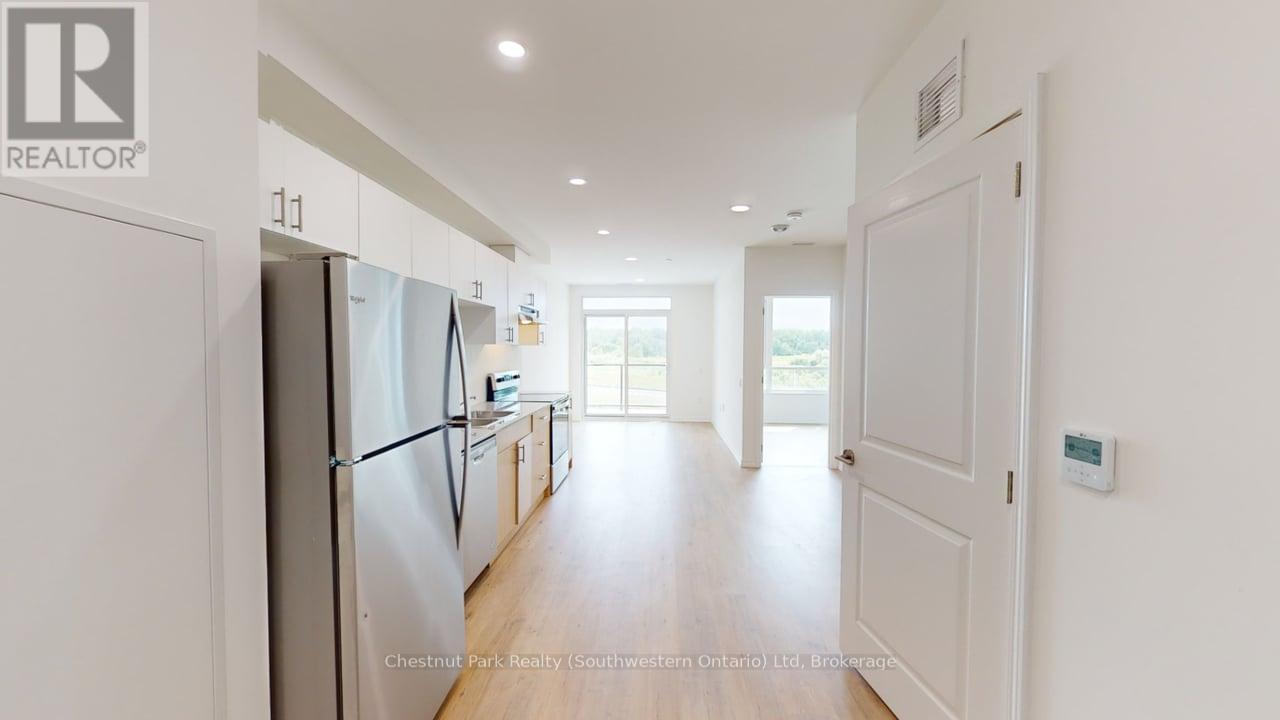
Looking for a fresh start in a fresh, new easy to move-in unit? Welcome to West Peak Condos, where modern living meets ultimate convenience in Guelph's vibrant west end! This pristine 1-bed, 1-bath unit boasts a sleek, contemporary design with an open concept living space that is perfect for both relaxing and entertaining. Enjoy the ease of in-suite laundry and the peace of mind that comes with included parking for one vehicle. Forget the hassle of juggling multiple bills your rent covers all utilities, including internet, except electricity, so you can focus on what truly matters. Nestled in a thriving neighborhood, West Peak Condos offer easy access to shopping, dining, and recreational activities. Don't miss your chance to experience luxury living in a brand new home. Come see it today with a quick move-in available here at West Peak Condos! (id:56221)
Chestnut Park Realty (Southwestern Ontario) Ltd
135 Essex Street
Goderich (Goderich (Town)), Ontario
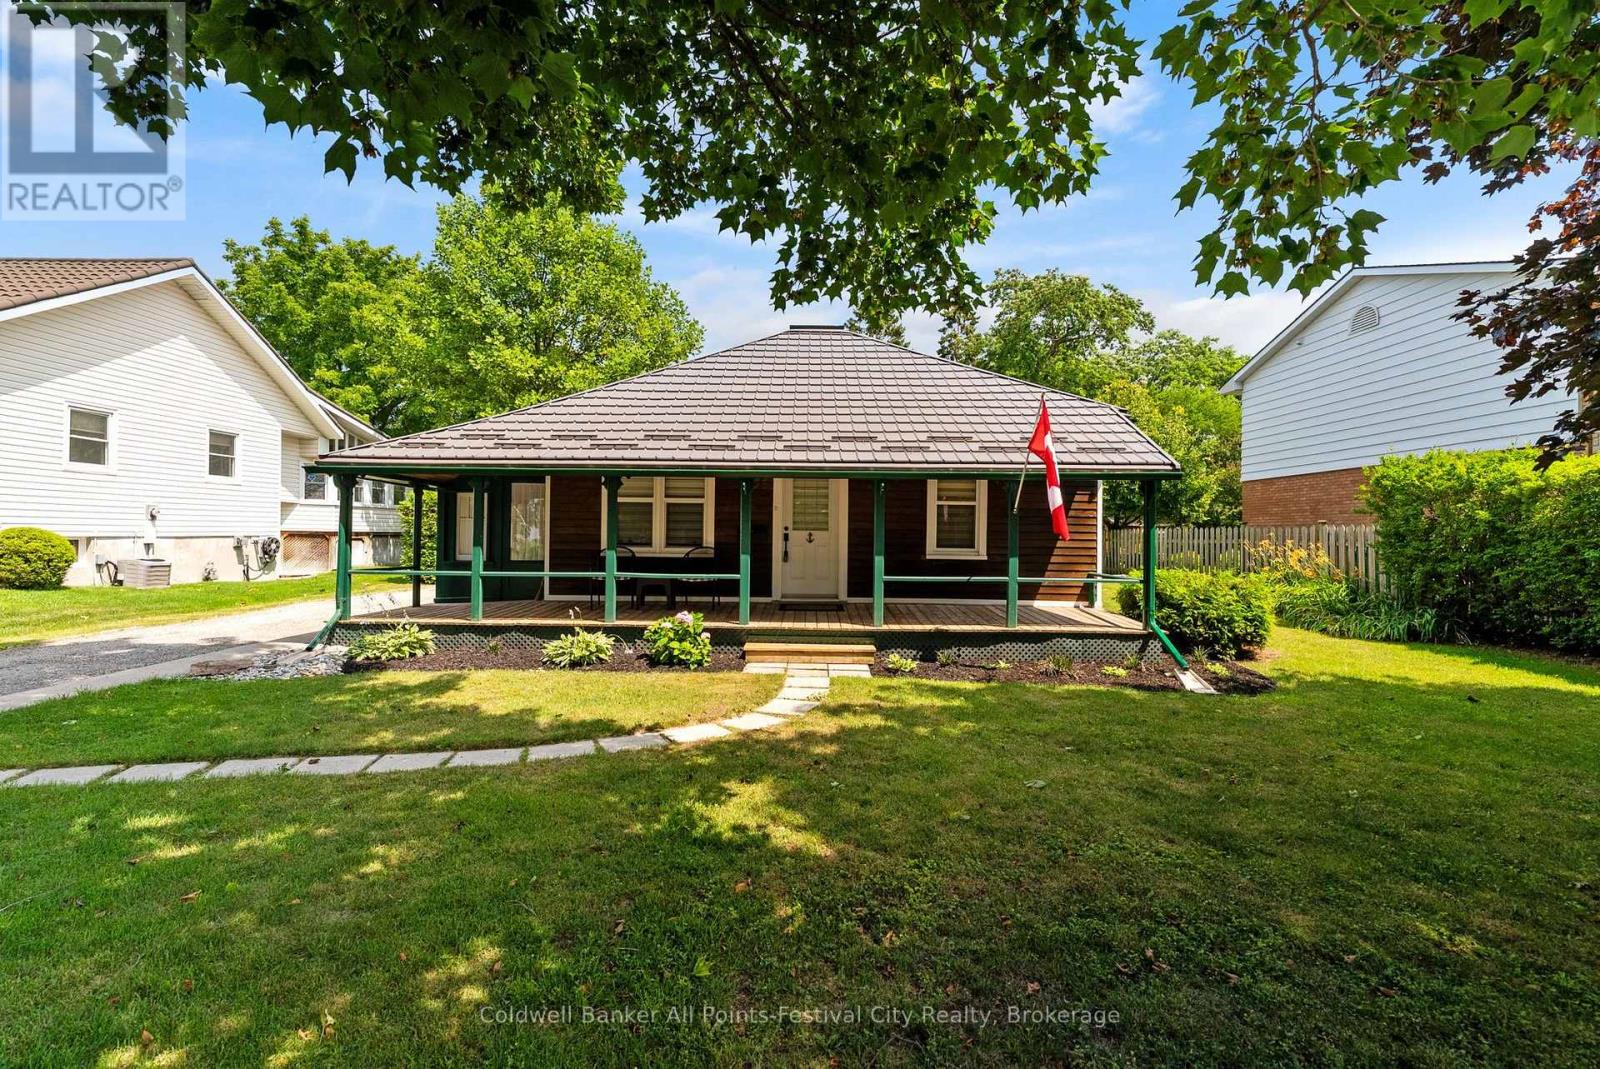
Oh the coveted Essex Street - one of Goderich's most desirable addresses, where mature trees, historic homes, and an easy stroll to the lake, parks, and downtown create a lifestyle that's hard to replicate. This charming two bedroom, one bath heritage cottage has been beautifully maintained and is every bit as adorable as you'd hope. Warm, inviting, and full of character, it captures a bygone era that makes people fall in love with older homes. Step outside to a surprisingly spacious backyard, complete with the original shed - a delightful reminder of the property's rich history. The heritage designation is part of what makes this home so special. Rather than limiting its potential, it helps preserve the street presence that gives its unmistakable charm. Renovations can still be made and personalized to suit your own style while respecting the home's historic legacy. Whether you're searching for a full-time residence, a weekend retreat, or a truly special piece of Goderich's history, this charming Essex Street gem is ready to welcome its next chapter. (id:56221)
Coldwell Banker All Points-Festival City Realty
680 St Andrew Street W
Centre Wellington (Fergus), Ontario
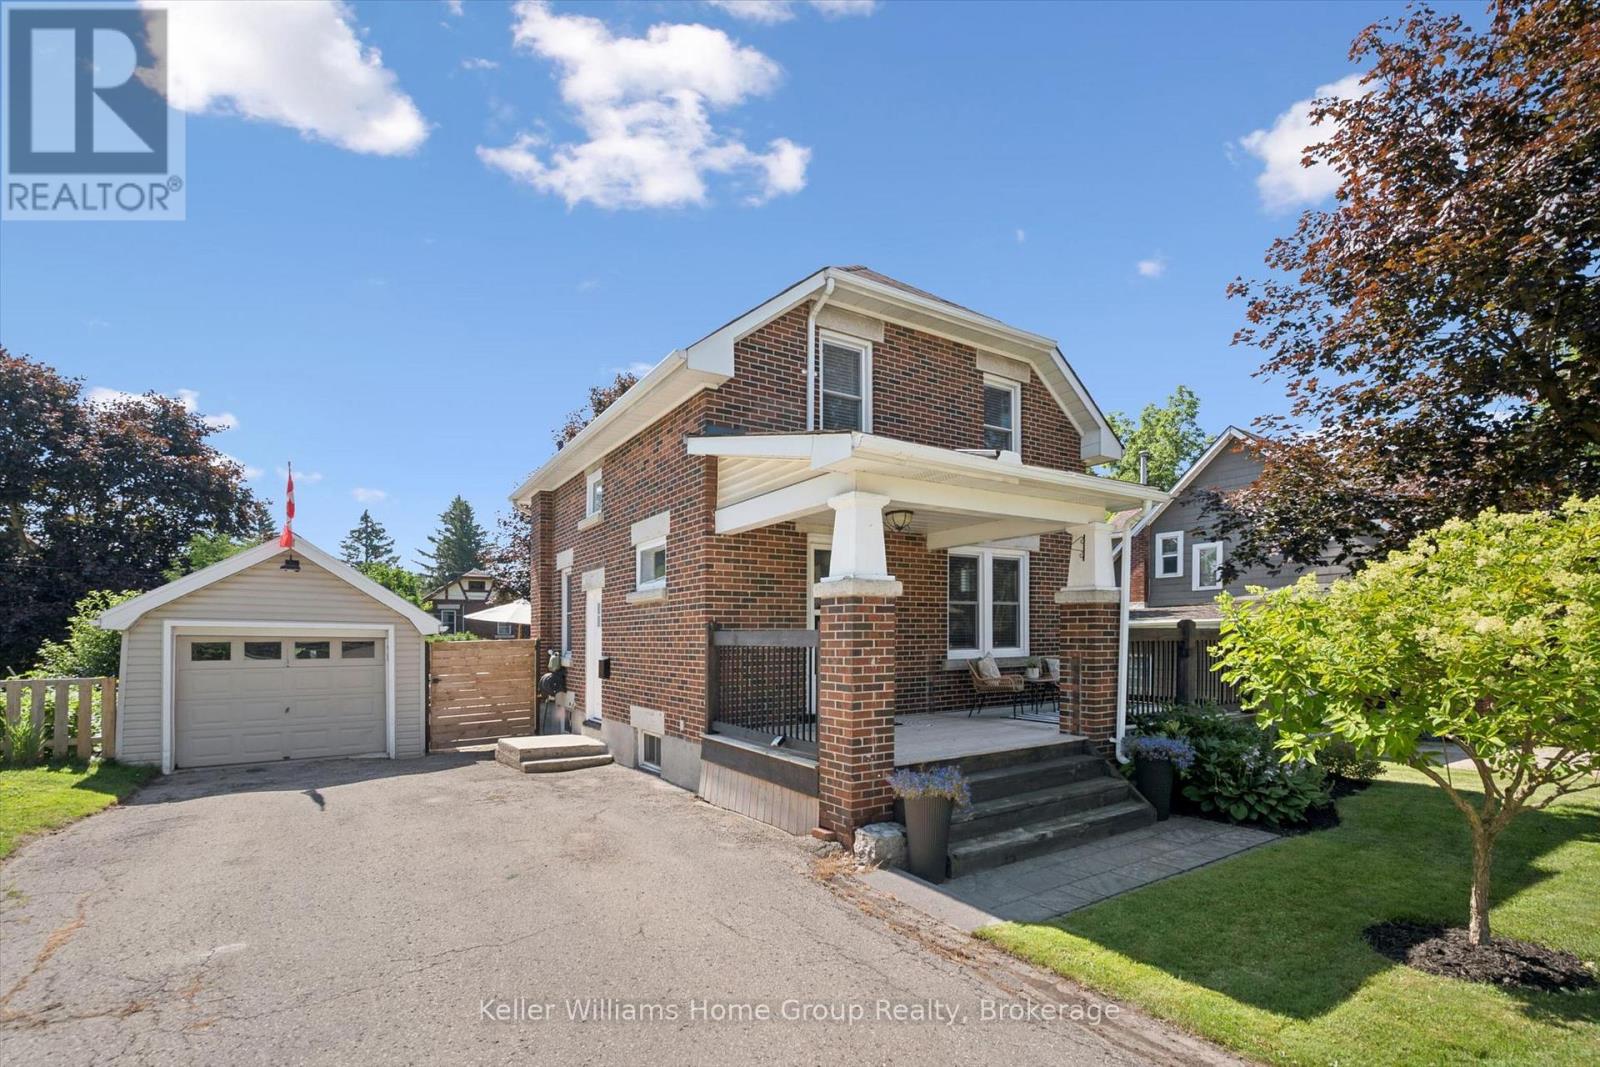
Welcome to this charming 1930s home in the heart of Fergus, where timeless character meets thoughtful modern updates. This inviting three-bedroom home offers the perfect blend of comfort, charm, and outdoor living.The beautifully updated kitchen is truly the heart of the home, designed for gathering with family and friends. With plenty of room for a large dining table, it's a space where everyone naturally comes together. A convenient beverage station with a drink fridge creates the perfect coffee bar or entertaining area, making everyday living both functional and enjoyable.The welcoming living room overlooks the charming front porch-a wonderful place to enjoy your morning coffee, relax with a good book, or simply watch the neighbourhood come to life.At the rear of the home, the mudroom provides practical everyday convenience while offering direct access to the expansive backyard deck. Unwind after a long day in your own private sauna before stepping outside to enjoy the beautifully private yard, complete with a fire pit and plenty of room for outdoor entertaining.Upstairs you'll find three comfortable bedrooms along with a charming bathroom featuring a classic clawfoot tub that perfectly complements the home's character.The unfinished basement provides excellent storage and houses the laundry area, offering flexibility for future finishing if desired.Completing the property is a detached single-car garage and a backyard designed for relaxing, entertaining, and making memories with family and friends.Located close to downtown Fergus, you'll enjoy easy access to charming shops, cafés, restaurants, parks, schools, and the scenic Grand River, all while living in one of Wellington County's most sought-after communities. (id:56221)
Keller Williams Home Group Realty
403 - 170 Northumberland Street
North Dumfries, Ontario
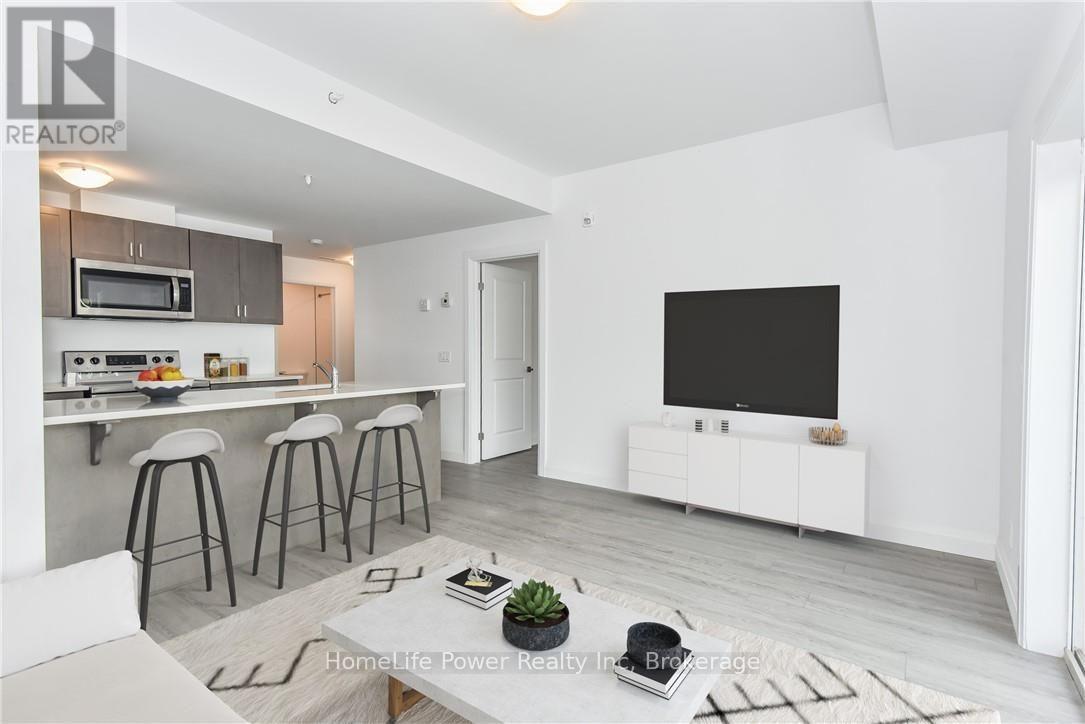
***ONE MONTH FREE RENT ON NEW LEASES SIGNED BY SEPTEMBER 30***Modern Living in the Heart of Ayr Welcome to Ayr Meadows - where small-town charm meets modern comfort. Located at 170 & 180 Northumberland Street, these recently built, pet friendly, boutique residences offer thoughtfully designed 2-bedroom and 1-bedroom suites featuring a custom kitchen with stainless steel appliances and quartz countertops, vinyl flooring, in-suite laundry, high ceilings, andover-sized windows that create a bright, spacious feel. Enjoy cleaner, fresher indoor air year-round with each unit's VanEE ventilation system, plus secure keyless entry, an elevator, and beautifully landscaped grounds with private garden terraces. Nestled in the heart of Ayr, Ontario, and less than 30 minutes from Kitchener-Waterloo, Cambridge, and Brantford, this peaceful community offers the best of both worlds: tranquil living with convenient city access. Residents enjoy an intimate, close-knit atmosphere. Book a showing to view all one & twobedroom options currently available. Parking available at $40/month. Hydro + water fee of $30/month extra. Sign a new lease by September 30 and receive one month free! (id:56221)
Homelife Power Realty Inc
99 Forest View Road
Bancroft (Bancroft Ward), Ontario
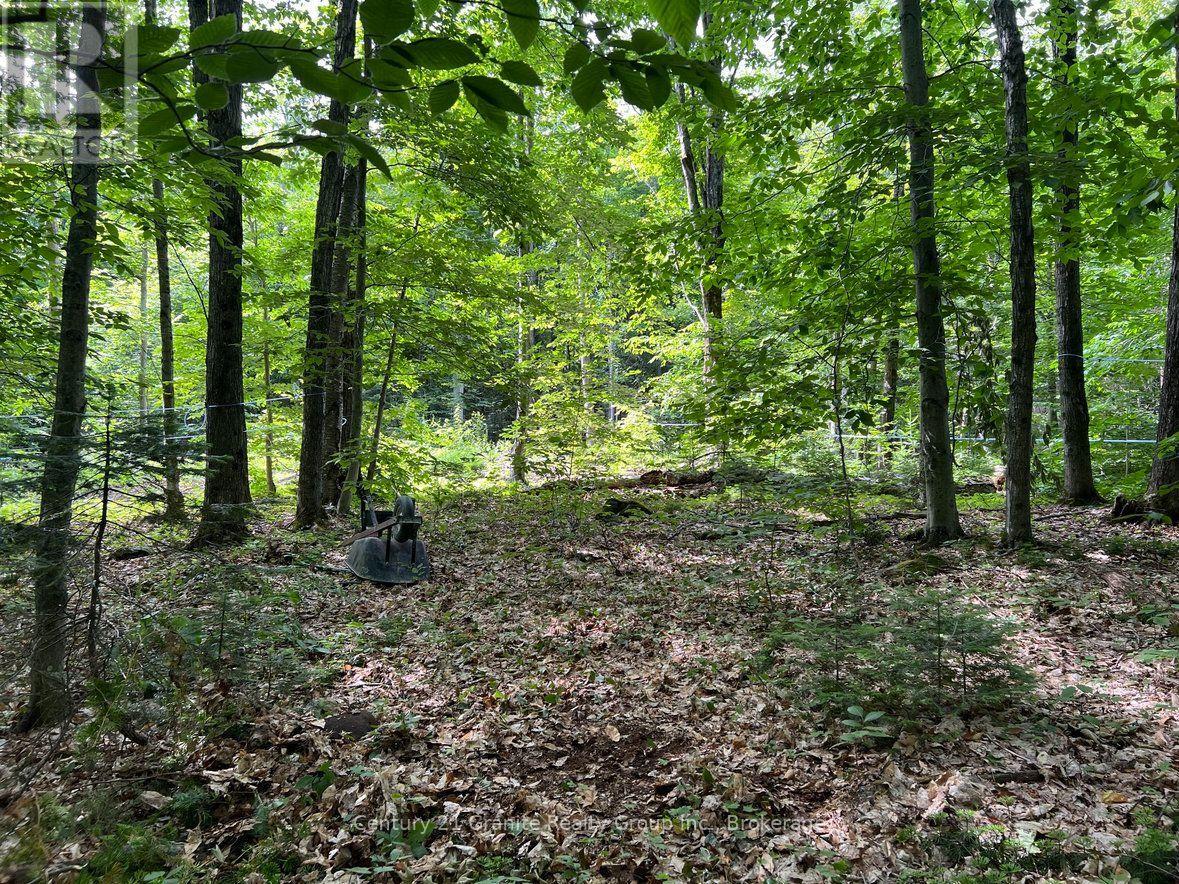
Discover the perfect blend of privacy, natural beauty, and convenience with this exceptional 4.9 acre wooded property. Featuring a driveway, a drilled well located at the southeast corner, and an established network of trails throughout, this level lot is predominantly covered with mature maple trees and was previously used for maple syrup production. Hydro is available at the lot line, making it an excellent opportunity to build your dream home or recreational retreat. Ideally situated on a year-round municipally maintained road, the property is just 20 minutes from Bancroft and 25 minutes from Algonquin Park, offering easy access to local amenities, outdoor recreation, and endless opportunities to enjoy nature. Whether you're planning a peaceful getaway cabin or a year-round residence, this beautiful property provides the ideal setting to bring your vision to life. (id:56221)
Century 21 Granite Realty Group Inc.
37 Grace Lane
Carling, Ontario
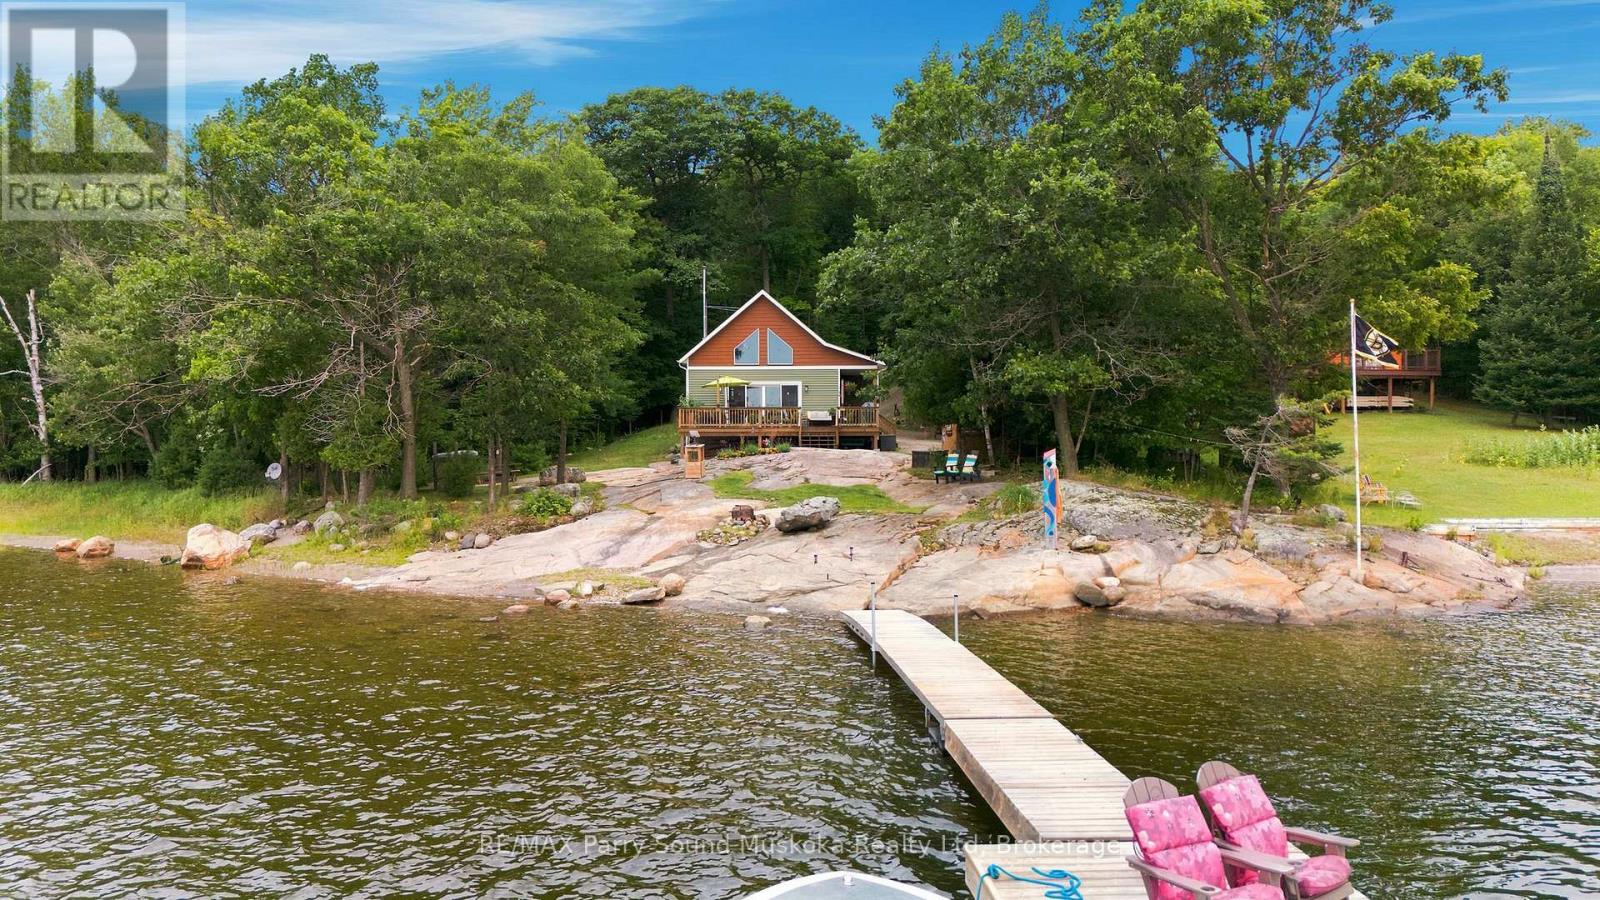
GEORGIAN BAY HOME or COTTAGE located in Carling Township. Custom built Linwood home built in 2019 featuring 2 bedrooms, an open concept kitchen, living, dining, with a large loft. Septic is designed for a 3 bedroom, so loft could be enclosed for additional sleeping quarters. Enclosed porch wraps around to a large front deck overlooking the Bay with a smooth rock, sand entry and preferred southern exposure. Waterfront gets gradually deeper with about 15 ft depth off the end of the dock and Inspiring views out to Goat and Grave Island in this protected Bay, Additionally, there is a 10 x 12 studio which is insulated and heated, a large storage shed, and a shelter logic for parking or boat storage. Crawlspace is heated , with a concrete floor and provides additional storage space. Heated line for winter water with a filtration system and UV light. There is also a WETT certified woodstove in the great room . Property is accessible by a year round privately maintained road and only 15 minutes to Parry Sound. (id:56221)
RE/MAX Parry Sound Muskoka Realty Ltd
193 Westheights Drive
Kitchener, Ontario
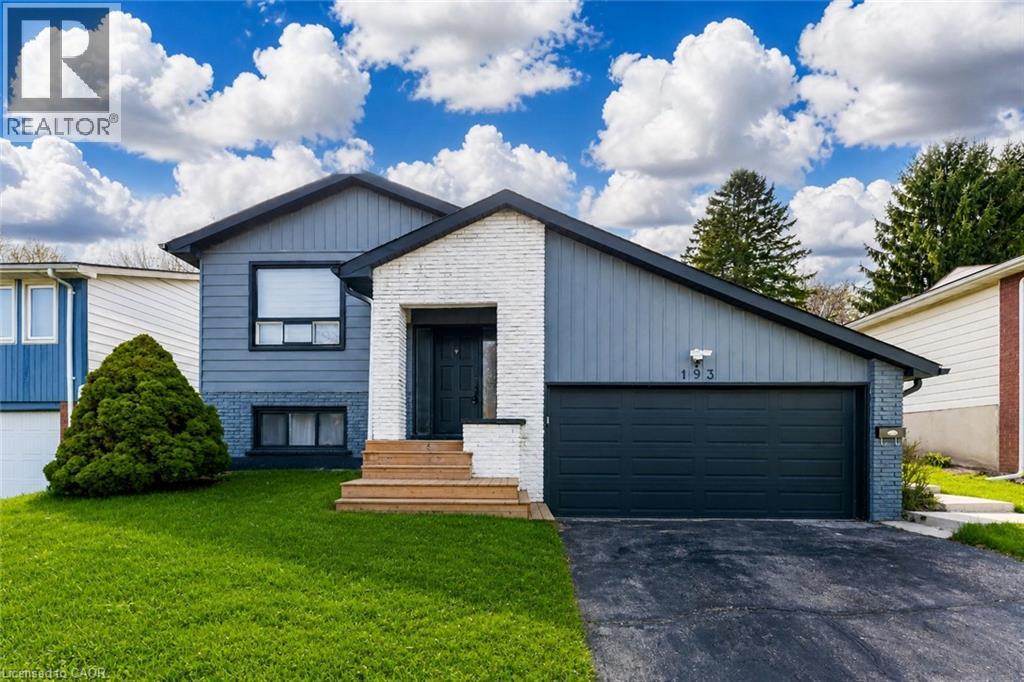
Welcome to 193 Westheights Drive in Kitchener: an exceptional legal duplex nestled in the heart of the highly desirable Forest Hills neighbourhood, where mature trees, established homes, and a true sense of community come together. Situated on a generous 50 x 108 ft lot, this raised bungalow offers investment potential. The upper level welcomes you with a bright and airy living room, where large windows invite in streams of natural sunlight, creating a warm and inviting atmosphere. The kitchen is well-appointed and designed with practicality in mind, featuring a full suite of appliances, ample cabinetry for storage and plenty of counter space to make meal preparation a pleasure. The upper unit includes three generously sized bedrooms, each offering comfortable living space, natural light, and flexibility for families, guests, or even a home office. A spacious 4-piece bathroom completes the level. The lower unit has been thoughtfully updated and converted into a bright and welcoming two-bedroom suite. It features its own well-equipped kitchen, a cozy yet spacious living and dining area, and a beautifully renovated bathroom, offering a modern and comfortable living space. Throughout the home, you’ll find consistent, carpet-free flooring, adding a clean, modern touch while making maintenance easy. Both units are equipped with their own laundry facilities. Additional features include a double attached garage, a private driveway with parking for up to four vehicles and abundant storage space throughout the home. Key mechanical updates provide peace of mind, including a new AC (2022), furnace (2025) and humidifier (2025). Perfectly located just minutes from major highways, Sunrise Shopping Centre, parks, schools and public transit. Whether you’re an investor seeking strong rental potential or a homeowner looking for a mortgage helper, This Home is a rare and valuable opportunity in one of Kitchener’s most established communities. (id:56221)
RE/MAX Twin City Realty Inc.
5090 Pinedale Avenue Unit# 204
Burlington, Ontario
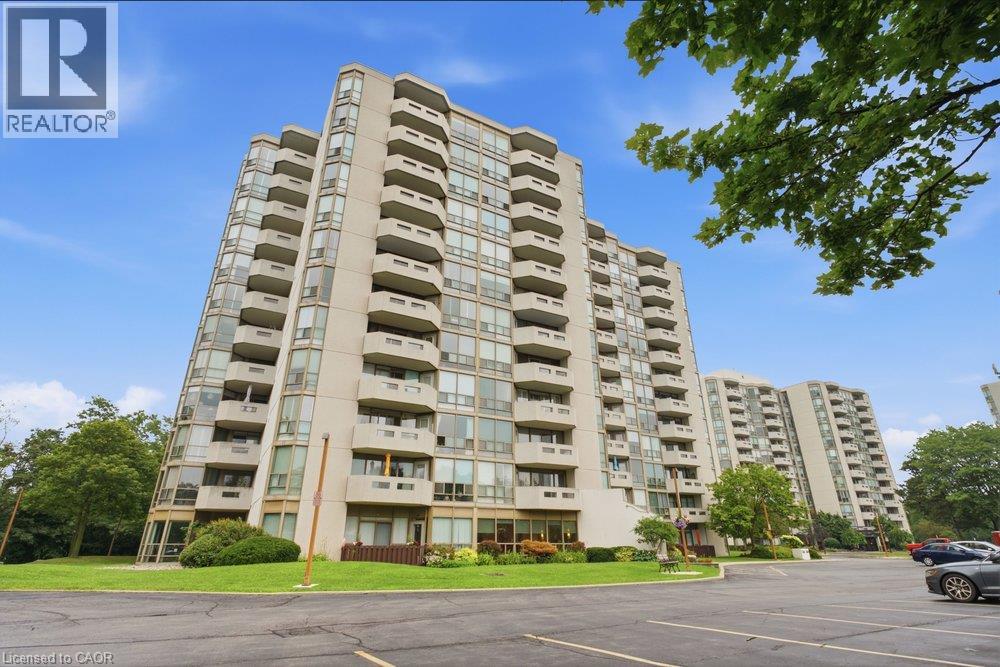
FULLY RENOVATED WITH 2 PARKING & 3 LOCKERS! Welcome to Pinedale Estates at 5090 Pinedale Ave #204, a beautifully renovated 830 sq ft suite offering stylish turnkey living in one of South Burlington’s most sought-after condominium communities. This bright 1 bedroom, 1.5 bathroom unit was fully renovated in 2026 and features a stunning new kitchen with quartz countertops, stainless steel appliances, updated cabinetry, new flooring, fresh paint, modern lighting and beautifully renovated bathrooms. The generous primary bedroom offers a private ensuite and direct access to the balcony. The spacious living and dining area is filled with natural light and also provides walkout access to the balcony, creating a seamless indoor-outdoor living space. Located on the second floor, the balcony overlooks mature trees and lush greenery, offering a peaceful, private setting that’s perfect for enjoying your morning coffee or unwinding at the end of the day. An exceptionally rare offering, this suite includes 2 underground parking spaces and 3 storage lockers, providing outstanding convenience and long-term value. Residents enjoy resort-style amenities including an indoor pool, sauna, fitness centre, party room, library and golf room. Ideally located just steps to shopping, restaurants, parks and transit, with easy access to Appleby Village, Burloak Waterfront Park, Downtown Burlington, the QEW and 407 (id:56221)
Royal LePage Burloak Real Estate Services