
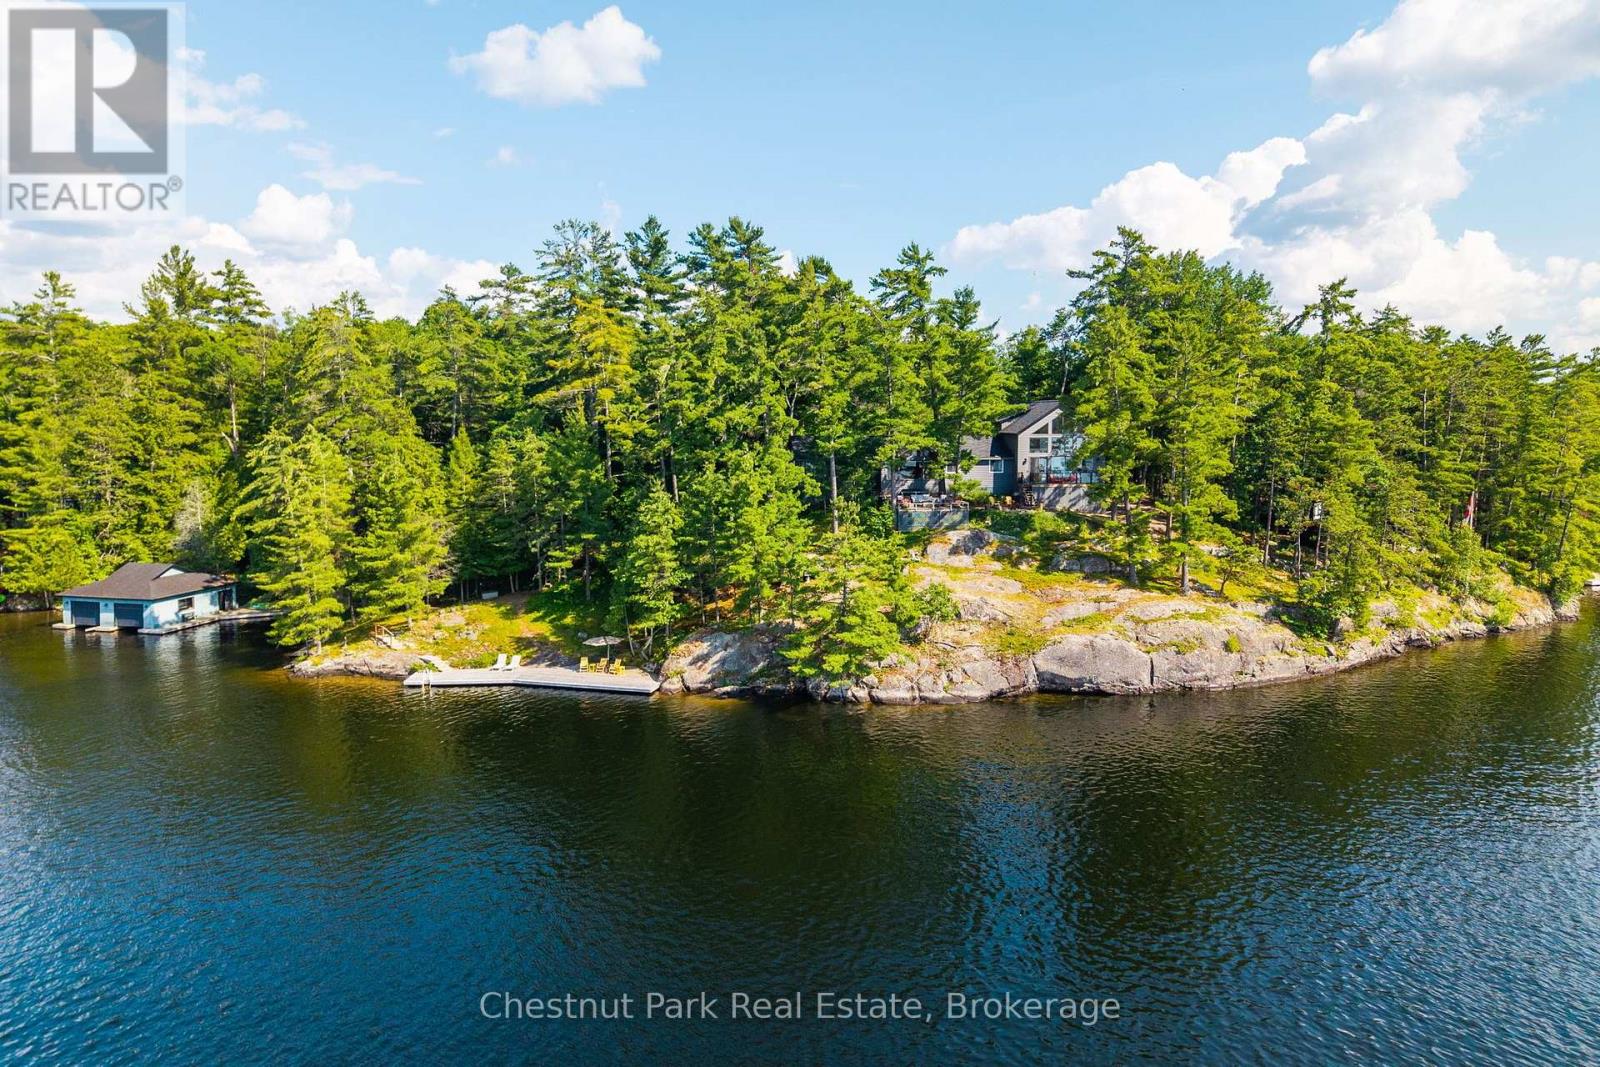
1218 Purdy Road
Muskoka Lakes (Watt), Ontario
First offering in almost 3/4's of a century this is an unparalleled opportunity to own one of South Lake Rosseau's finest stretches of sunset shores deeply rooted in provenance and history wherein the road is literally named after the family. Over 500 feet of strikingly private assessed shores meander with grace and prominence serving up a front row seat to some of the finest and longest postcard perfect sunset views the lake offers. Bookended by 3 acres of mature forests this is truly where Legacy and Landscape converge. A family cherished 4 bedroom Lakehouse perfectly marries 2 cottage design blends- Muskoka olde and new. The north wing circa 1970 serves up a timeless Muskoka knotty pine warm interior, a masterful cut stone floor to ceiling Fp. 3 bedrooms, updated kitchen and a classic lakeside sunset screened Muskoka room. The 2017 winterized south wing gifts that ever fresh sophisticated white washed contemporary look with soaring ceilings, a luxe private primary suite and chic living dining kitchen areas that effortlessly flow into one another. Both Living room areas serve up Expansive window glazing seamlessly inviting the magnificent outdoor lake views inside. The impressive shores present iconic "Group of Seven" style landscapes of rocky points dotted with windswept pines. A handsome bold Granite wall frames the sunset dock, an idyllic setting for sun lounging & deep water swims. A well built 2 slip boathouse anchors the north boundary. Gorgeous outlooks line these piney lands and host an ever cherished sunset cocktail terrace and meandering paths to the finer private waters. Stately curb appeal is gifted both lakeside and drive side and includes a circular driveway, petite bunkie w 2 pc bath, 2 car garage plus additional storage, & generator too . Sunsets, Privacy & Provenance are all delivered. This is a singular opportunity in a coveted & elite enclave. To enjoy as is or build anew this will be a closing chapter in your waterfront legacy. (id:56221)
Chestnut Park Real Estate
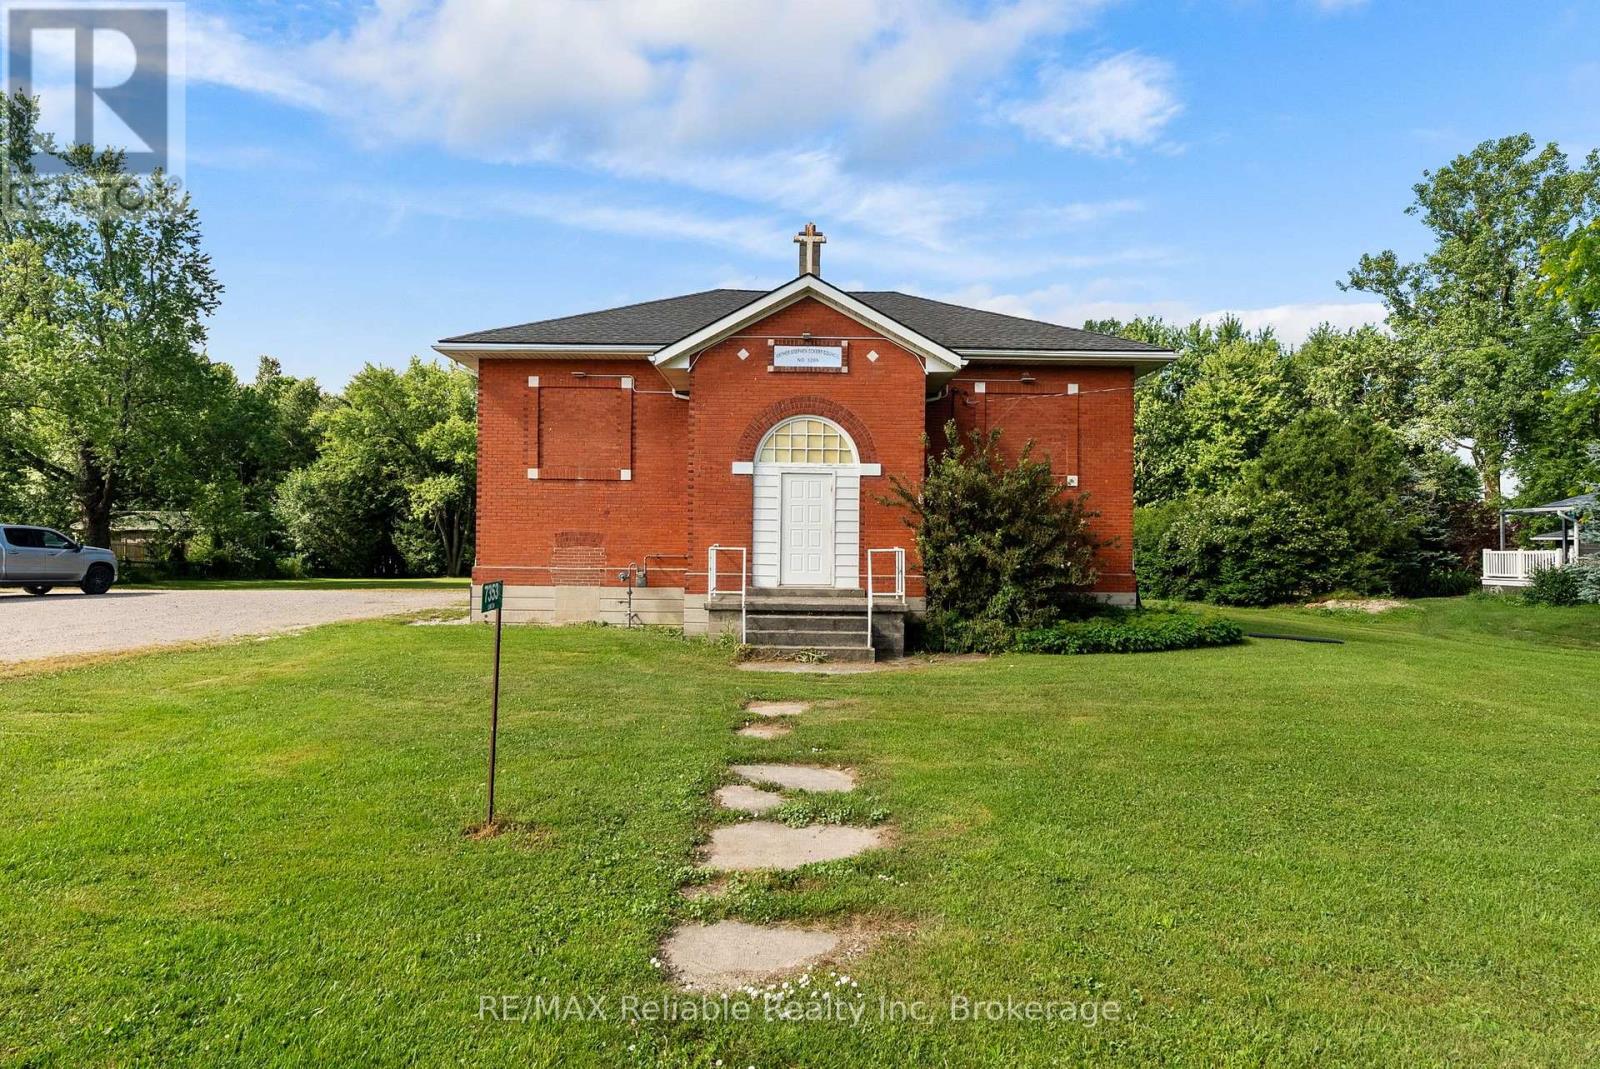
7353 Line 34 Line
West Perth (Hibbert), Ontario
Step into a unique piece of local history with this solid red brick former schoolhouse, originally built approximately 1923 offering approximately 2097 square feet of open concept space, this distinctive property has high ceilings which adds character and ready for your vision. Situated on a generous lot measuring approximately 194 feet frontage with 235 feet deep (about 1.05 acres), the property provides ample outdoor space while enjoying a convenient central location. The open layout offers endless possibilities with PR zoning, creative uses, subject to applicable approvals. Some permitted uses include Community Centre, Conservation area, Dog Park and Golf course. (id:56221)
RE/MAX Reliable Realty Inc
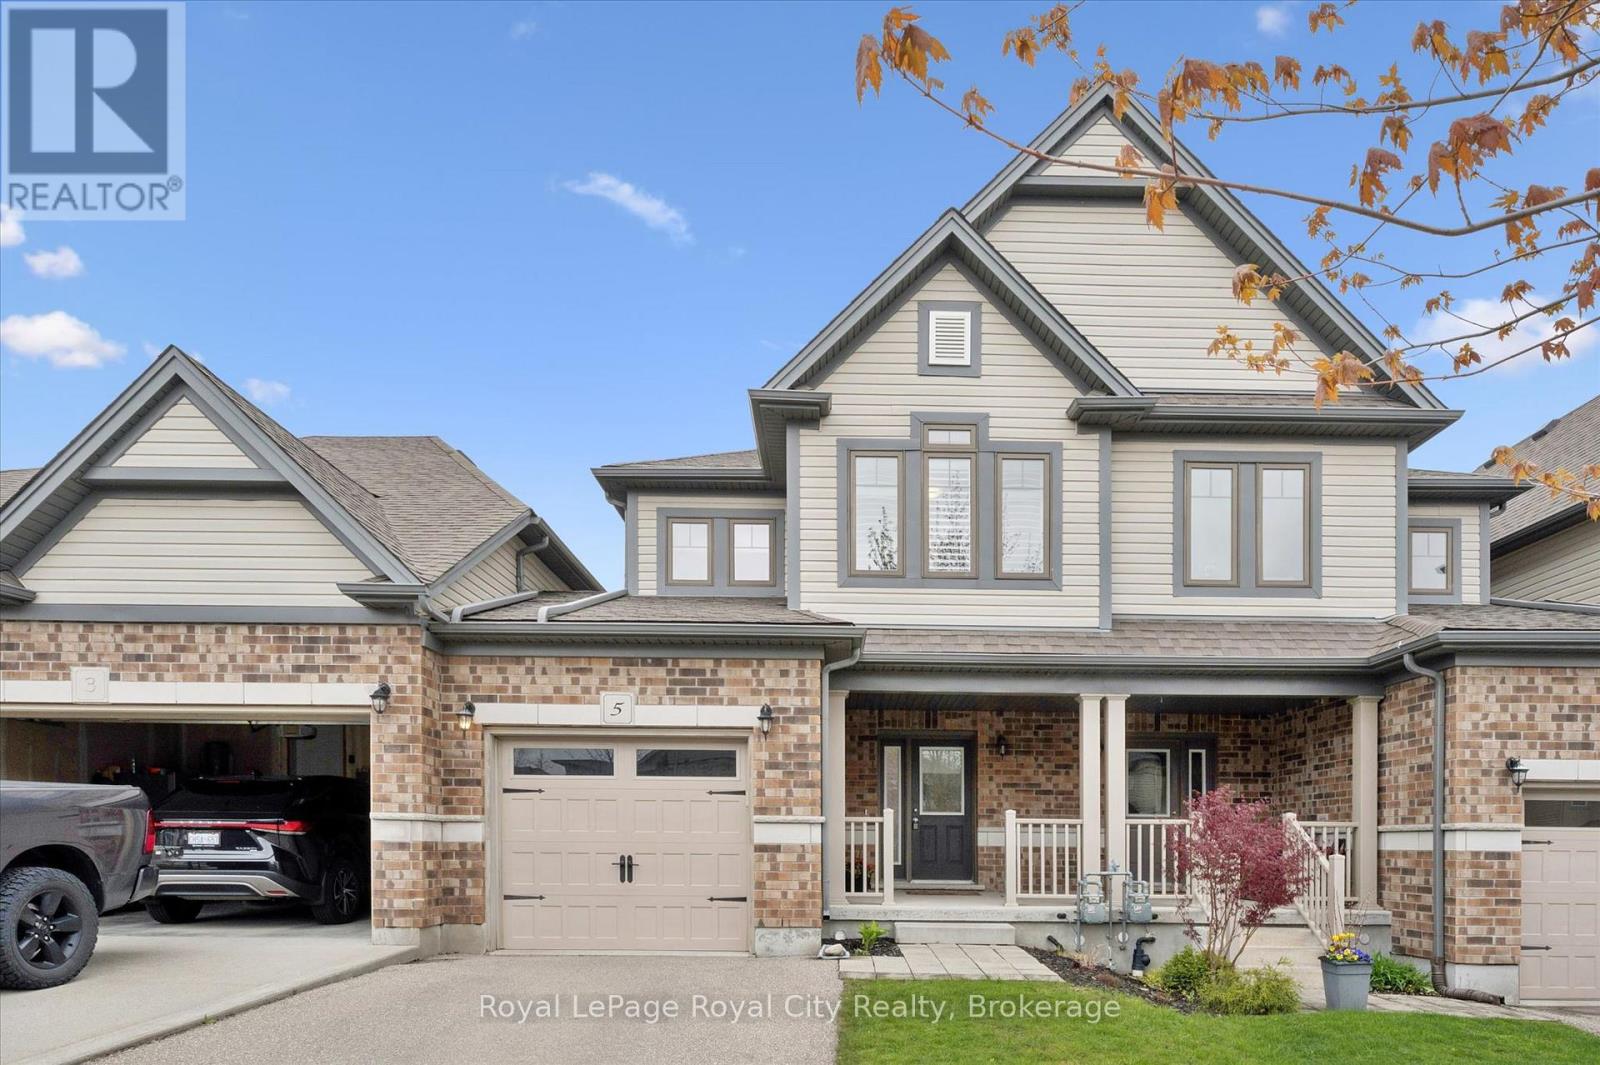
5 Sandybay Avenue
Kitchener, Ontario
Attractive FREEHOLD townhome in desirable Kitchener family friendly neighborhood. Quality built by Fusion, this home offers it all for first time buyers with three bedrooms, four baths, finished basement and attached garage. Enjoy the front porch and meet the neighbours or relax in the rear fenced yard perfect for the kids/pets, privacy and clean slate to design your own oasis. The entrance, with ceramic flooring and double closet, flows into the open concept kitchen and dining area. The bright, white kitchen has a great working area with stainless appliances including b/i microwave, pot lights and quartz countertop with sink overlooking the spacious living area. Vinyl plank flooring in living room is ideal for pets and kids. The large windows have shutters for privacy and light. A 2 pc bath is convenient for guests and little ones. Upstairs you will find three bedrooms with cozy carpet and ceiling fans with the primary at the rear of the home. There is a full bath with tile in tub area including the ceiling! The primary bedroom suite has a spacious walk in closet plus upscale ensuite bath with walk in tiled shower and soaker tub to relax after a busy day. Convenient side by side laundry on the second level as well. This home has it all with a recently (2025) professionally finished basement for family fun and entertainment. There is a recreation room with vinyl plank flooring, cozy fireplace with stone front and modern 3 pc bath with black hardware. Plenty of storage areas in basement plus a cold cellar. The garage has a rear access door to the yard which is perfect for lawn equipment and toys. This family home has been very well maintained, is convenient to parks, amenities, highway, schools and airport! You will be happy living here! (id:56221)
Royal LePage Royal City Realty
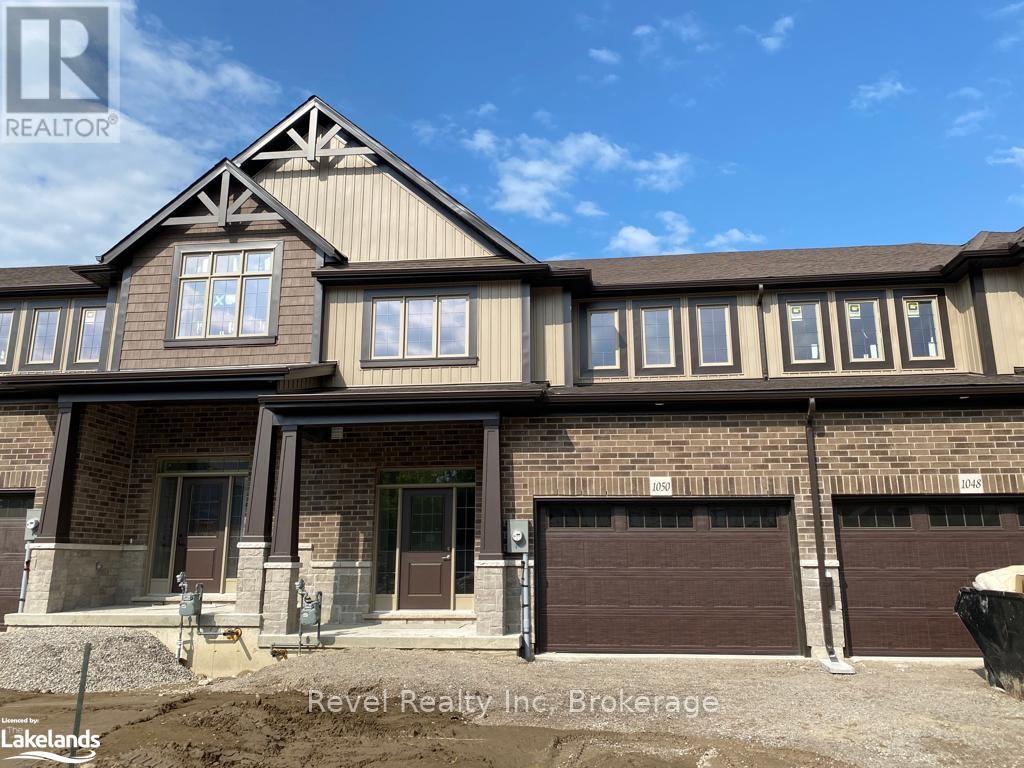
1050 Wright Drive
Midland, Ontario
Welcome to this stunning newer townhome in the heart of downtown Midland! Bright, modern, and filled with natural light, this spacious home offers a stylish open-concept layout designed for comfortable everyday living.Featuring 3 bedrooms and 3 bathrooms, there is plenty of space for professionals, or anyone looking to enjoy a low-maintenance lifestyle in a convenient, family-friendly neighbourhood. Walk to the hospital, schools, shopping, parks, restaurants, and other local amenities-all while enjoying the comfort of a beautiful newer home.A fantastic opportunity to live close to everything Midland has to offer!Tenant is responsible for all utilities, including gas, hydro, water/sewer, and hot water tank rental, as well as lawn maintenance and snow removal. (id:56221)
Revel Realty Inc
143 Stillwater Street
Kitchener, Ontario
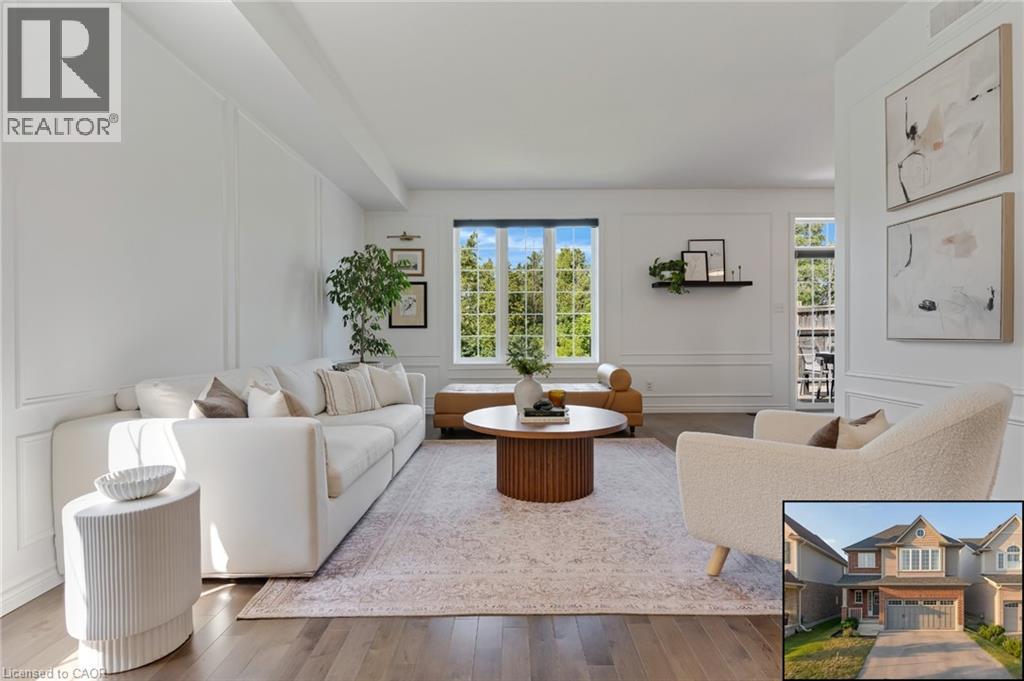
Welcome to 143 Stillwater St., where mornings begin with coffee on the back deck, the Grand River trail corridor beyond your fence line and not a single rear neighbour, just the quiet and the trees. In spring, stunning peonies bloom in the front garden. This is the rhythm of life at this beautifully finished two-storey home backing onto greenspace in one of Kitchener's most sought-after neighbourhoods. Weekdays have an easy flow: walk the kids up the street to top-rated Lackner Woods or Saint John Paul II PS, then settle into the light-filled lookout basement with oversized windows making it an inspiring spot to work from home. Unwind with an evening stroll on the trails right behind with peaceful greenery and wildlife. Weekends belong to the outdoors: parks around the corner, the trail network for morning runs & family bike rides, the river for fishing & canoeing and Chicopee Ski & Summer Resort minutes away. Inside, the home has a warm, collected feel with elegant wainscotting carried throughout and natural light pouring into every room. 9ft ceilings on the main floor and a quartz kitchen with oversized sink, ample storage and breakfast bar flows to a dinette with walkout to the deck and yard. Ascend the newer hardwood staircase to a spacious primary suite with walk-in closet and private ensuite, while two more bedrooms, each with greenspace views, share a 4pc bath. Below, the finished basement adds a sun-filled rec room, a play area, a bright and airy nook for work, movie nights or gaming, generous storage and a bathroom rough-in. Set on a quiet, tightly held street residents are proud to call home, this is the rare combination today's buyers are chasing: a newer build, a protected natural backdrop and a location that keeps trails, top schools, and everyday essentials within easy reach. Quick access to Hwy 7/8 connects you to Kitchener-Waterloo and Cambridge, with Hwy 401 nearby. Come feel the difference a backyard of trees and a home lovingly maintained makes. (id:56221)
Royal LePage Wolle Realty
2266 Pettit Road
Fort Erie, Ontario
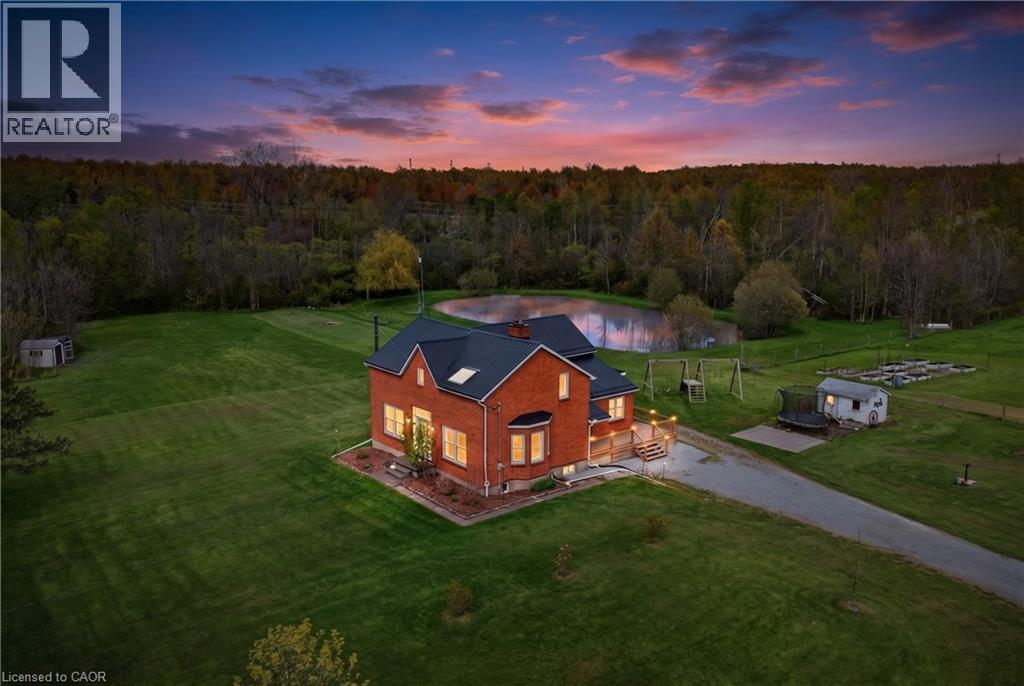
Welcome to a rare 5.36-acre hobby farm and country retreat on a quiet Fort Erie road, minutes from the QEW. This beautifully updated brick farmhouse delivers the rural lifestyle Niagara buyers are searching for: private acreage, mature woods, a private pond with a dock, and walking trails just behind the property that wind through forest and across streams. Paddock areas, raised box gardens, fruit trees, a livestock shed, and chicken and guinea coops mean the property is move-in ready for homesteading, hobby farming, horses, or simply room to breathe. Inside, warm and light-filled living spaces are anchored by a striking two-storey family room with catwalk and a cozy main-floor sitting room with woodstove, perfect for quiet mornings with a book. Large windows pour natural light and scenic views into every season, from sunrise coffee on the back deck to autumn walks toward the Niagara River Parkway and winter evenings skating on your own pond. For the workshop or hobbyist, a recently built 28x40 detached garage with 60-amp service, poured concrete floor and foundation walls offers serious storage and shop space. Extensive updates deliver true peace of mind: steel roof (2020), most windows replaced, new back slider, new side deck and covered porch, WETT-certified main-floor fireplace (2022), updated copper wiring and plumbing, generator hookup with surge protection, pump and pressure tanks, and backup sump pump. The home offers 3+1 bedrooms and 2 full plus 2 half bathrooms, with a renovated primary and two more bedrooms upstairs, plus a main-floor bedroom for guests or multigenerational flexibility. Location is the rare part: 3 minutes to the QEW, 7 to shopping, 16 to Costco, and just over 20 to St. Catharines. This is rural-luxury acreage living without the trade-offs, the kind of Fort Erie country property where every season brings something to love. (id:56221)
Exp Realty (Team Branch)
236 Burford Delhi Townline Road
Scotland, Ontario
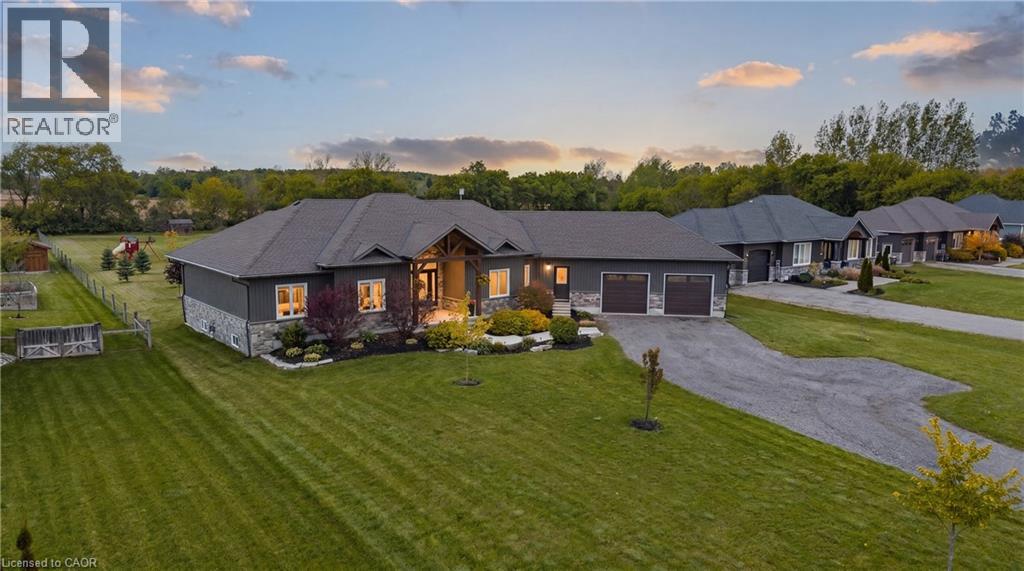
Where modern comfort meets peaceful country living. Set on a beautifully maintained 1.24-acre property in Scotland, this impressive 2018-built home delivers the perfect blend of privacy, comfort, and endless outdoor potential. Recent exterior updates and refreshed timber accents create warm curb appeal from the moment you arrive. Inside, soaring ceilings, engineered hardwood flooring, and inviting spaces instantly make you feel at home. The bright dining area features an impressive 11-foot ceiling, while the spacious primary retreat offers a renovated ensuite, walk-in closet, and relaxing jacuzzi tub. The finished basement adds incredible flexibility with a recreation room, dry bar, cold cellar, garage access, and a 3-piece bath rough-in with exciting future in-law or multigenerational living potential. Convenient access from the attached double garage into both the main home and basement adds everyday functionality. Step outside to where this property truly shines. Enjoy peaceful mornings in the covered gazebo, evenings around the fire pit, and effortless entertaining on the massive 40 x 20 deck overlooking endless green space. Surrounded by mature fruit trees, including an apple tree, two cherry trees, and beautiful ornamental trees, this backyard offers privacy, beauty, and room to truly live. Complete with parking for 12 vehicles, owned water filtration system, fibre internet availability, septic system, storage shed, sump pump, central air, and flexible closing available, this is the lifestyle property you've been waiting for. (id:56221)
Exp Realty
162 Tiffany Street
Cambridge, Ontario
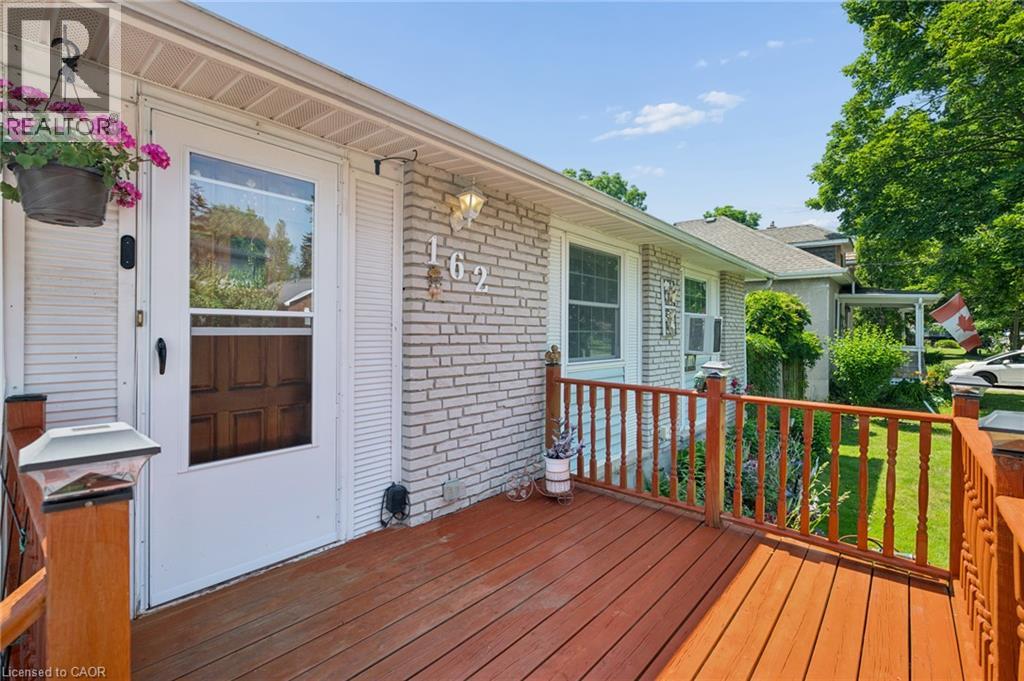
Welcome home to this charming 3-bedroom bungalow in the heart of desirable Preston, where comfort, convenience, and lasting memories come together. Whether you're searching for the perfect place to raise a family or looking to simplify without compromising on space, this home offers the lifestyle you've been waiting for. From busy weekday mornings to peaceful evenings, every space has been thoughtfully designed for the moments that matter most. Picture family dinners around the table, children playing in the backyard, grandchildren visiting on weekends, or enjoying a quiet morning coffee as you settle into the next chapter of life. It's the kind of home where traditions begin, milestones are celebrated, and everyday moments become lifelong memories. Warm, welcoming, and ready for its next owners, this is more than just a house, it's a place to truly call home. (id:56221)
Keller Williams Innovation Realty
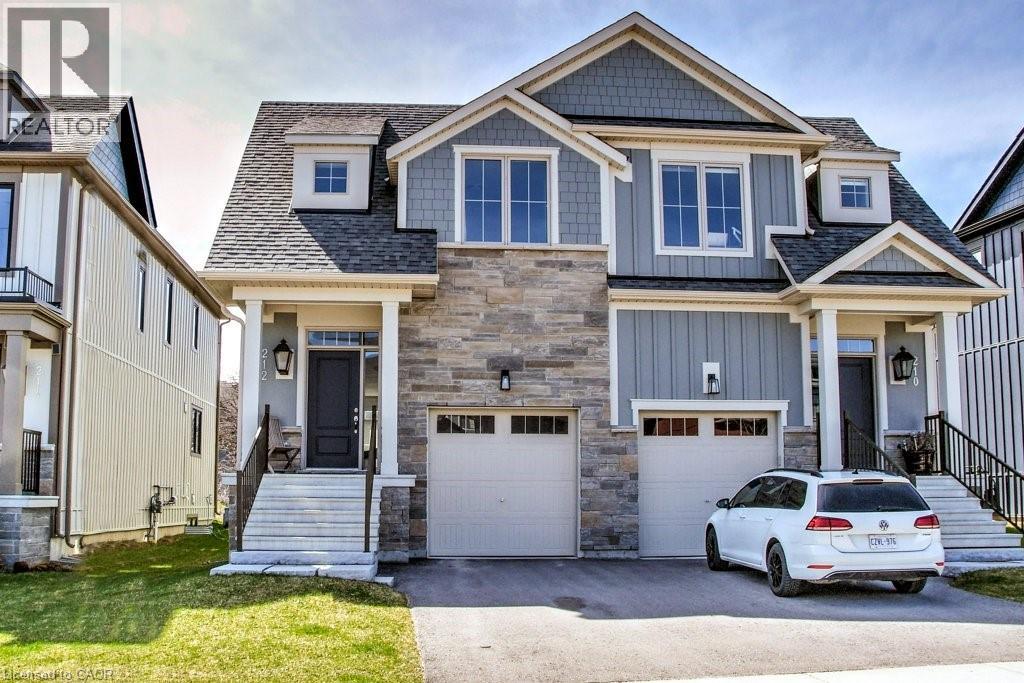
212 Courtland Street
The Blue Mountains, Ontario
You’ll want to experience this exceptional Windfall Blue Mountain home backing onto protected green space (original $20K lot premium) w/beautiful views of the Ski hills & direct access to nature from your backyard. Walk to the Orchard Hi-Speed Chairlift at Blue Mountain Resort & enjoy 4-Season living at its finest. Offering 2,300+- SQFT of total finished living space! This 3+1 Bedroom, 3+1 Bathroom 2-storey Semi- Detached w/attached Garage was newly built in 2021 & remains under Tarion Warranty. The popular Crawford Model features a striking stone exterior & beautifully upgraded o.c. interior with 9’ ceilings designed for entertaining & everyday comfort. Extensive upgrades include Luxe baths w/heated floors, stone counters, & built-in vanities, KitchenAid & Bosch s/s appliances, soft-close cabinetry w/pot drawers, wide plank LVP flooring, California shutters, auto. blinds, gas exterior lantern, cozy gas fireplace, solid core doors throughout bedrooms & baths, premium insulation for energy efficiency & more! An entertainer’s Kitchen w/large quartz island walks out to the deck & opens to the inviting living room with fireplace—perfect for après-ski evenings. Private Primary Suite offers a spa-like 5PC ensuite w/heated floors & walk-in closet. A spacious 2nd bedroom w/walk-in closet, 3rd bedroom, 4PC main bath & convenient bed-level Laundry complete the second floor. The fin. basement with oversized windows & 8’ ceilings is ideal for guests, recreation, or family movie nights. One of the few Windfall layouts w/inside access to the Garage. Owners enjoy exclusive access to “The Shed,” year-round Rec. centre w/heated outdoor pools, gym, sauna, party room, & outdoor patio w/fireplace. Step out your door to a network of scenic trails connecting you to the Village, Dining, & the renowned Scandinave Spa. Minutes to beaches, golf, and the shops of Collingwood. Fully furnished and turnkey—easy monthly or Seasonal rental. Start enjoying an active Blue Mountain lifestyle today! (id:56221)
RE/MAX Escarpment Realty Inc.
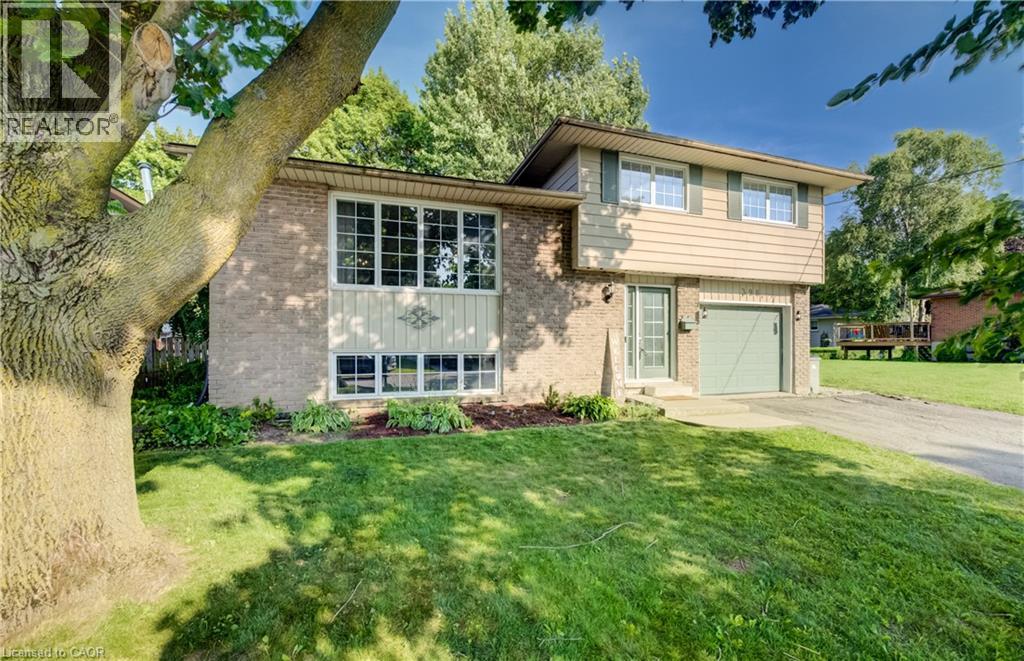
398 Boyne Avenue
Listowel, Ontario
Welcome Home to Comfort & Convenience in the Heart of Listowel! Nestled on a quiet, private street just moments from charming Main Street in Listowel, this beautifully maintained 3-bedroom, 2-bathroom home offers the perfect blend of comfort, convenience, and small-town charm. From the moment you arrive, you'll appreciate the pride of ownership that shines throughout this move-in-ready home. Warm and welcoming, it offers a comfortable layout that is ideal for first-time buyers, young families, or those looking to downsize into the perfect retirement residence. Situated on a large, private lot, you'll have plenty of outdoor space to enjoy gardening, entertaining, or simply relaxing in your own peaceful backyard retreat. The quiet, low-traffic location provides a sense of privacy while still being just a short walk or drive to Main Street, where you'll find shopping, restaurants, parks, and all the amenities Listowel has to offer. With three spacious bedrooms, two full bathrooms, and a home that has been exceptionally well cared for, this property offers the perfect combination of functionality and comfort. Whether you're starting your homeownership journey or looking for a place to enjoy your retirement years, this charming home is ready to welcome you. Don't miss your opportunity to own this wonderful property in one of Listowel's desirable neighbourhoods. New Energy efficient heatpump with AC in 2024. Book your private showing today and experience all the warmth and charm this beautiful home has to offer! (id:56221)
RE/MAX Solid Gold Realty (Ii) Ltd.
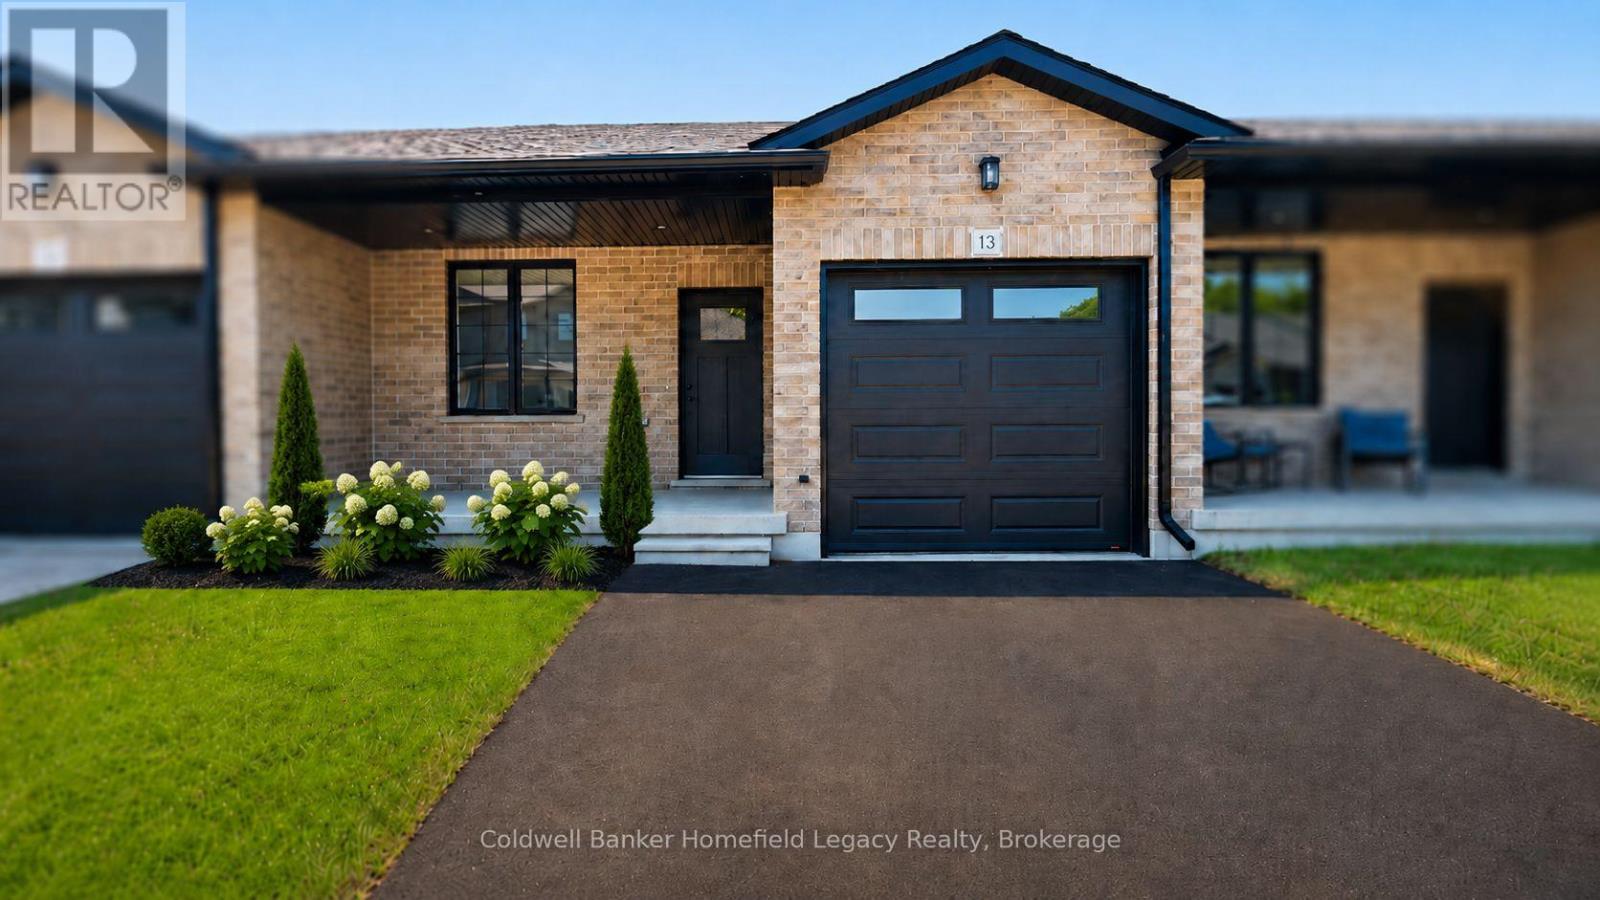
13 - 165 Egan Avenue
St. Marys, Ontario
Welcome to Unit 13 at 165 Egan Avenue, a brand-new bungalow offering comfortable one-floor living with valuable additional space in the finished lower level.The bright, open-concept main floor features luxury vinyl plank flooring and a modern kitchen with quartz countertops, ample cabinetry, a pantry and a functional layout that flows naturally into the dining and living areas. Patio doors provide direct access to the rear deck and bring plenty of natural light into the principal living space.The primary bedroom includes a private three-piece ensuite and walk-in closet. A second bedroom, full bathroom and separate main-floor laundry room add everyday convenience, while the second bedroom is also well suited for use as a den or home office.The finished lower level substantially expands the home's living space with a large recreation room, an additional bedroom and a third full bathroom. The remaining unfinished area provides valuable storage and is well suited for future use as a home office, hobby room or compact home gym.Additional features include an attached garage, central air conditioning and modern, neutral finishes throughout. This vacant land condominium includes ownership of both the home and lot, while the monthly common-element fee contributes to maintenance of the private roadway. Unit 13 is move-in ready and available for immediate occupancy.Some listing photographs have been virtually staged. (id:56221)
Coldwell Banker Homefield Legacy Realty
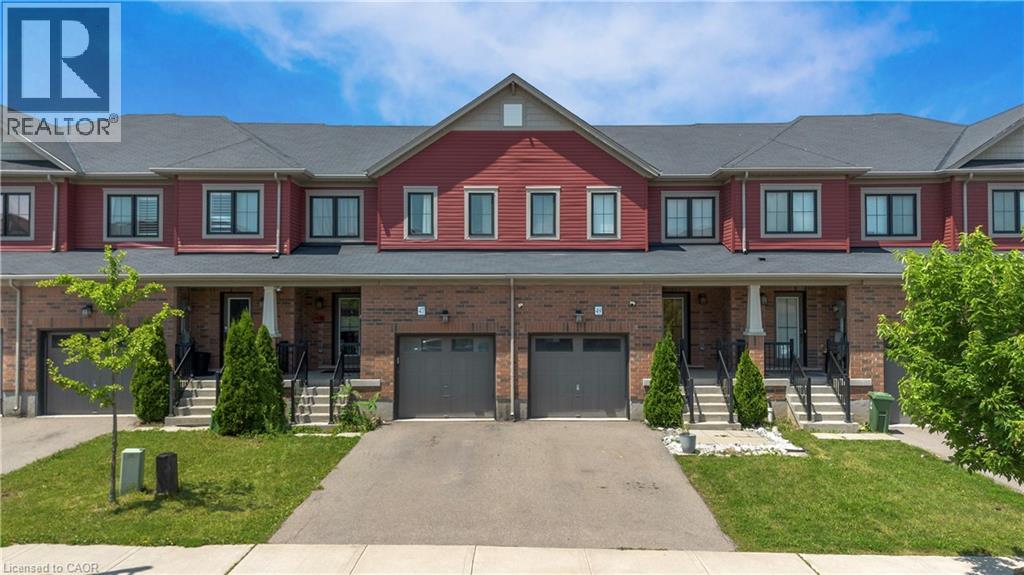
47 Sherway Street
Stoney Creek, Ontario
Nestled in the sought-after Heritage Green community of Stoney Creek, this bright and spacious 3 bedroom, 2.5 bathroom home offers an ideal blend of comfort, functionality, and location. A thoughtfully designed layout maximizes every square foot, featuring both a welcoming living room and a separate family room on the main level, creating flexible spaces for everyday living and entertaining. The dining room provides direct access to the backyard, making indoor-outdoor living and entertaining effortless. Enjoy a private outdoor retreat with no rear neighbours, complete with a raised patio and garden shed for relaxing, gardening, or hosting family and friends. The unfinished basement offers endless potential to create additional living space, a home gym, recreation room, or office to suit your lifestyle. Located in one of Stoney Creek's most desirable family-oriented neighbourhoods, this home is surrounded by excellent schools, parks, shopping, restaurants, and everyday conveniences. Nature enthusiasts will love being just minutes from Felker's Falls, King's Forest Trails, Devil's Punch Bowl, Fifty Point Conservation Area, and Confederation Park. Commuters benefit from quick access to the QEW, Lincoln M. Alexander Parkway (LINC), and Confederation GO Station, while Eastgate Square, SmartCentres, Walmart, cafés, and a variety of local amenities are all within easy reach. This is an exceptional opportunity to enjoy comfort, privacy, and convenience in a highly sought-after Stoney Creek location. (id:56221)
Exp Realty
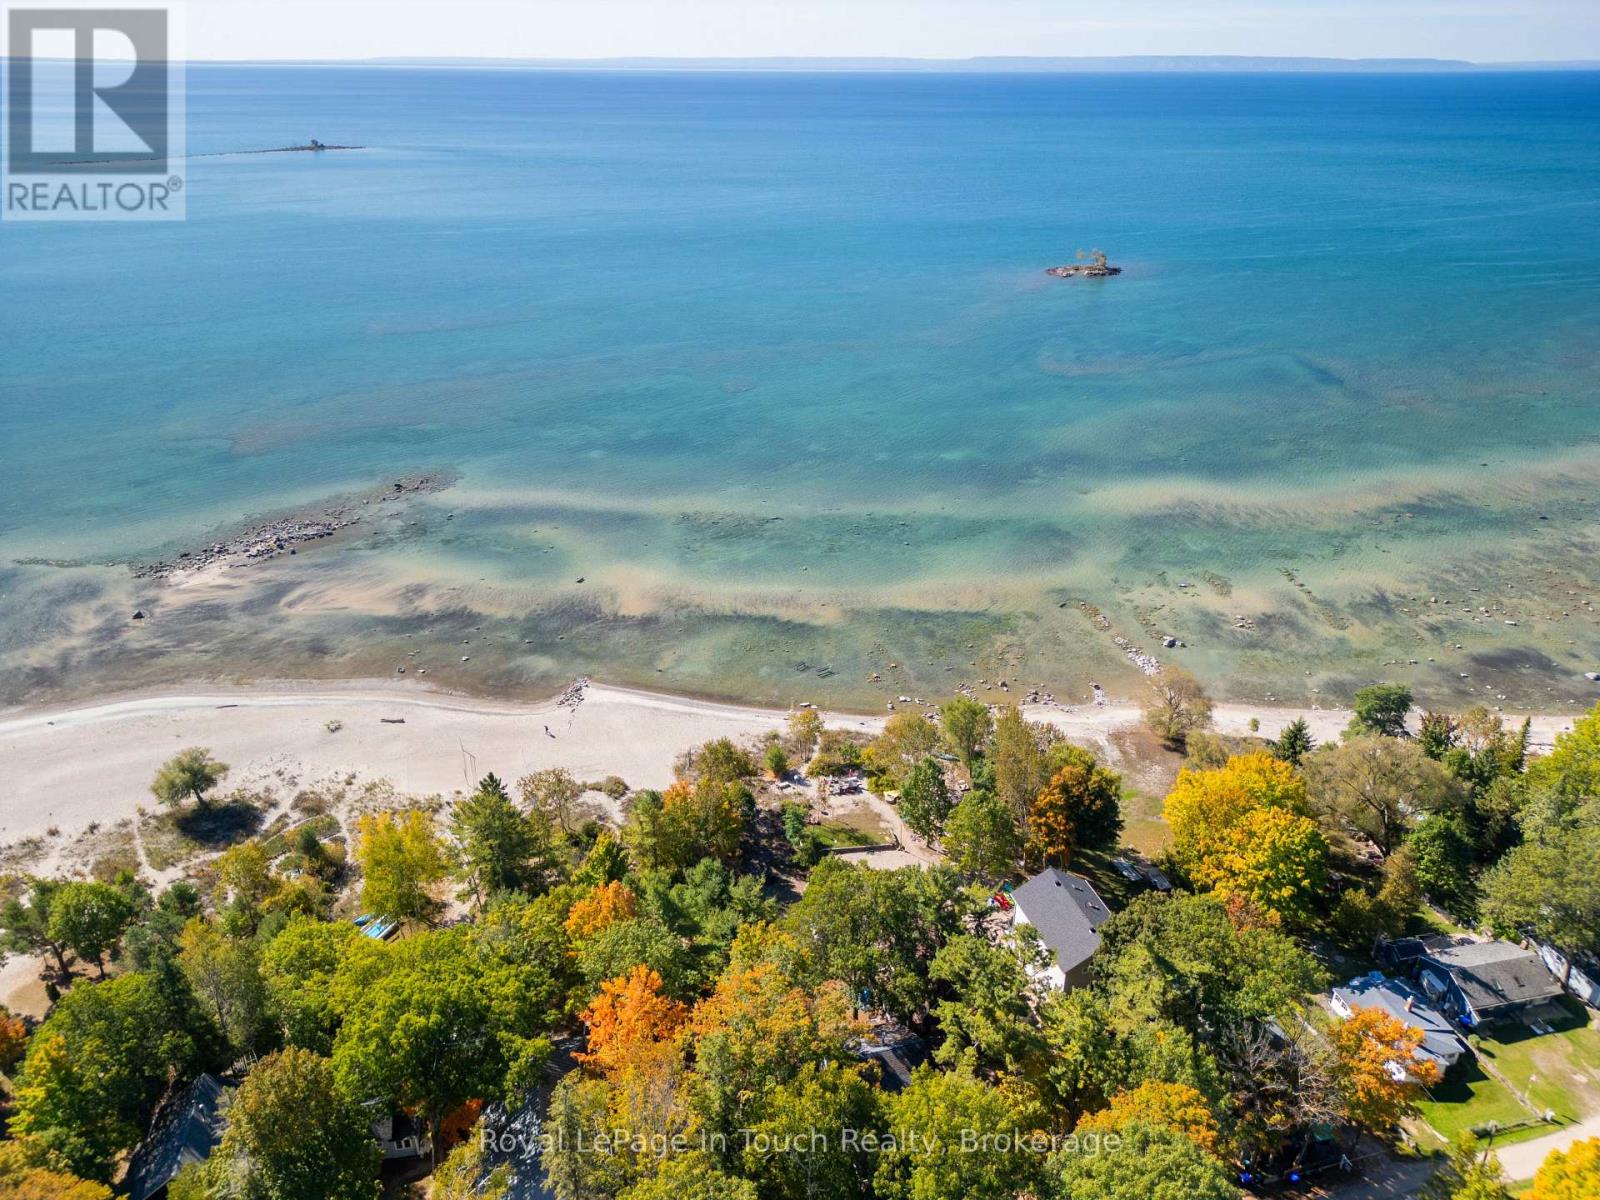
64 Wahnekewening Drive
Tiny, Ontario
"This stunning waterfront retreat on Georgian Bay offers a highly sought-after sandy beach. A year-round raised bungalow features five generous bedrooms, ideal for a home office or ample guest space. Multiple walkouts invite you to enjoy the tranquil beachside and soak in breathtaking water views from the comfort of your residence. Located just 1.5 hours north of Toronto and close to essential amenities, the property balances seclusion with convenience. Inside, cozy gas heating and two inviting fireplaces create a warm, welcoming ambiance. The raised bungalow design fills the home with natural light and expansive vistas, making every day feel like a retreat. Don't miss this rare opportunity to own a slice of paradise on Georgian Bay." (id:56221)
Royal LePage In Touch Realty
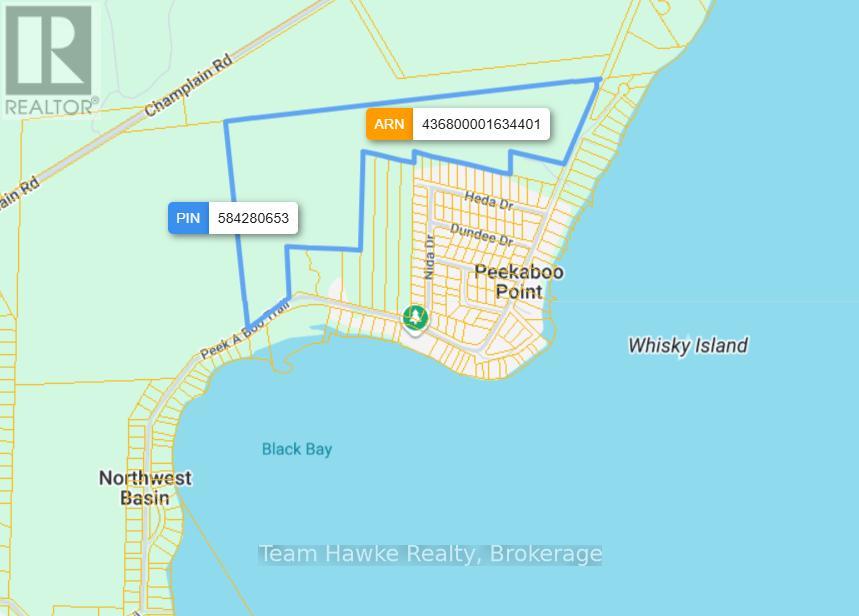
Plan 1060 Peek-A-Boo Trail
Tiny, Ontario
Escape the ordinary and build your dream home on this expansive 64 acre vacant parcel of land. Perfectly positioned directly across the road from Georgian Bay, this rare versatile property offers the ultimate blend of acreage, privacy and easy water access. This unique property has 2 separate road frontages on Peek-a-boo Trail. 458 feet (to the west of 238 Peek-a-boo) and 743.4 feet (to the east of 360 Peek-a-boo) There is a beautiful walking trail across from 373 Peek-a-boo. While you feel a million miles away from the hustle and bustle, you are just a short walk to a waterfront park, boat launches and town conveniences. Do not miss out on the rare opportunity to own a significant piece of land with a waterfront lifestyle. Buyer responsible for all due diligence regarding measurements, building and permits. (id:56221)
Team Hawke Realty
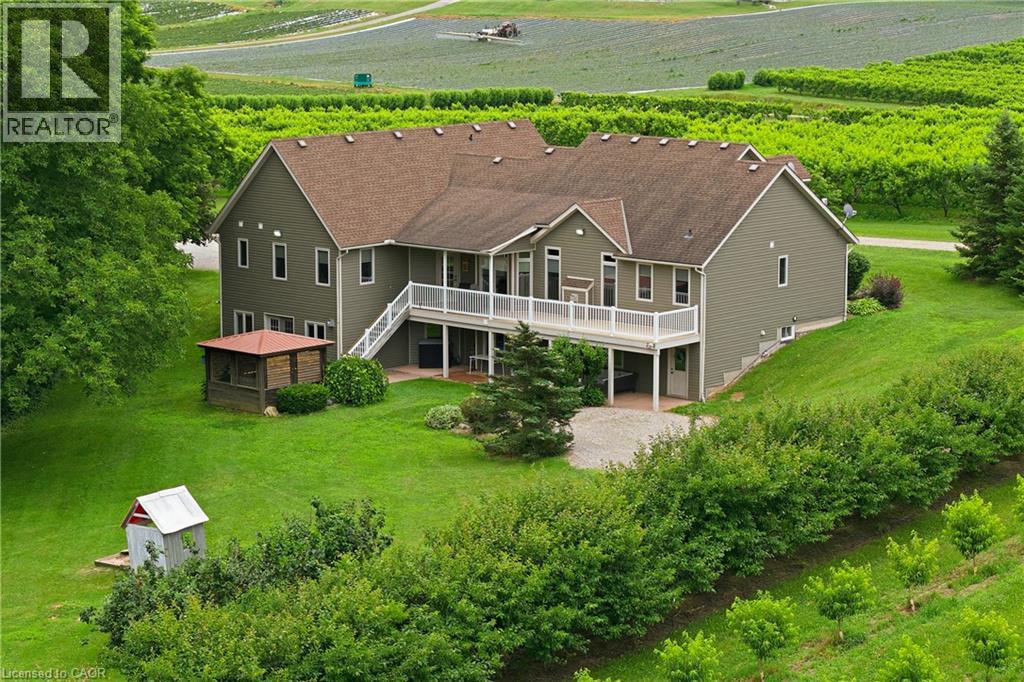
461 Tice Road
Ridgeville, Ontario
Custom built in 2003 by Mabo Westside and meticulously maintained by the original owners, this exceptional 31+ acre tender fruit farm offers an incredibly rare blend of privacy, functionality, and natural beauty. Perfected over generations, every aspect of the property has been thoughtfully shaped over time. Replicating a property like this today would be nearly impossible. Set far back from Tice against the naturally protected short hill forest, this home enjoys absolute peace and quiet with true privacy in every direction. Inside, vaulted ceilings in both the great room and primary bedroom add an airy elegance and spacious feel throughout the home. The fully finished lower level offers incredible flexibility and in-law potential with a complete secondary living space, private entrance, large windows, multiple walkouts to the backyard and covered patio. Workshop provides the ideal space for the hobby enthusiast, equipment or additional storage The wooded rear portion of the property allows for private trails, walking, biking, or motorized recreational activities. The orchards and dwelling are built on natural undisturbed delta kame soil providing excellent drainage. Opportunities to own an intergenerational property of this scale, condition, and setting are becoming increasingly rare. Located behind The Hawk Golf Club and close to numerous other quality courses, Wineries, Equine Facilities and more. (id:56221)
RE/MAX Escarpment Golfi Realty Inc.
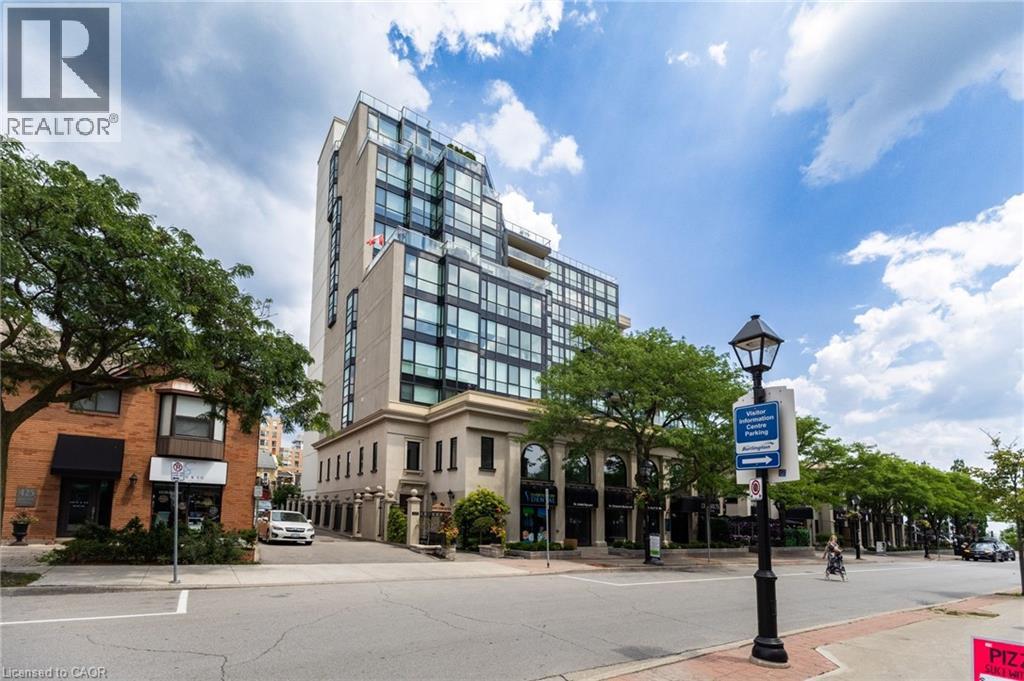
415 Locust Street Unit# 602
Burlington, Ontario
Stunning Lake Views in the Heart of Downtown Burlington Welcome to this spacious, beautifully renovated condo offering stunning views of Lake Ontario from one of Burlington's most desirable downtown addresses. Ideally located just steps from Spencer Smith Park, the waterfront, boutique shopping, restaurants, cafés, and festivals, this exceptional residence offers the perfect blend of luxury, convenience, and downtown waterfront living. Thoughtfully renovated throughout and freshly painted in modern neutral tones, this bright, open-concept suite features carpet-free living, an updated kitchen, spacious living and dining areas, and a sun-filled sunroom where you can relax while enjoying beautiful lake views year-round. The spacious primary bedroom offers a walk-in closet and a private 4-piece ensuite bathroom. A private, enclosed den also features a walk-in closet, providing the size and versatility of a guest room, home office, or flexible living space. A separate 3-piece guest bathroom and a large in-suite laundry room add everyday convenience. Additional highlights include two side-by-side underground parking spaces and a large 6' x 8' locker. Residents enjoy an impressive selection of amenities, including a well-equipped fitness centre, sauna, library, hobby room, social/party room, and a beautifully updated rooftop patio complete with a BBQ area and spectacular lake views. A spacious second-floor outdoor terrace provides another inviting space to relax and entertain. The building has also benefited from numerous recent updates, further enhancing this sought-after condominium community. Condo fees include heat, hydro, water, air conditioning, building insurance, parking, locker, and an outstanding selection of amenities, making this an exceptional opportunity to enjoy maintenance-free living in one of downtown Burlington's premier condominium communities. (id:56221)
Sutton Group Summit Realty Inc.
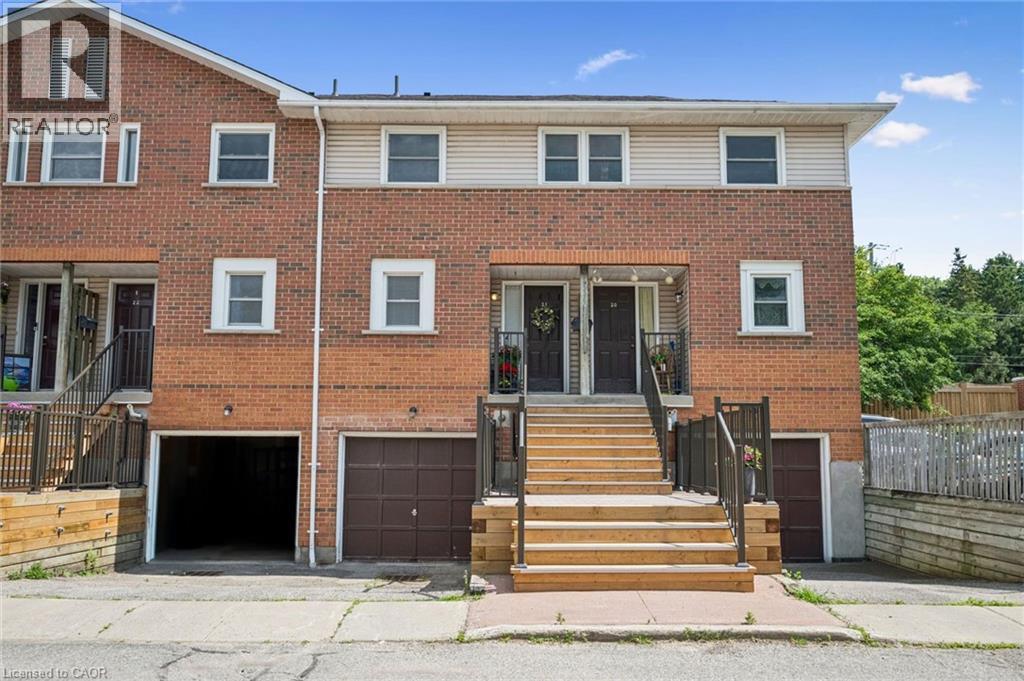
459 Beechwood Place Unit# 21
Waterloo, Ontario
Beechwood has long been one of Waterloo's most sought-after neighbourhoods, loved for its mature tree-lined streets, established community, and unbeatable everyday convenience. Nestled within a quiet condo complex, this home feels welcoming and peaceful, located just minutes from shopping, restaurants, parks, trails, transit, and both globally renowned universities. Inside, you will find an inviting, functional layout designed for comfortable living. The main floor features the kitchen, dining, and living areas. Upstairs offers 2 bedrooms complemented by a full, 4-piece bathroom. The primary bedroom also enjoys the added luxury of its own private, 2-piece ensuite. The finished basement extends your living space even further, complete with a third bathroom and endless flexibility for a family room, home office, workout area, or guest retreat. Interior access to the attached garage, along with a second driveway parking space, adds convenience to your daily routine. In 2025, the furnace was upgraded to include a humidifier, and a new laundry machine set was added around 2023. The condominium corporation handles exterior maintenance, landscaping, and snow removal, allowing you to spend less time on upkeep and more time enjoying everything this exceptional neighbourhood has to offer. Whether you are searching for your first home or a smart investment in one of Waterloo's most consistently desirable communities, this is an opportunity you will not want to miss. (id:56221)
Bosley Real Estate Ltd.
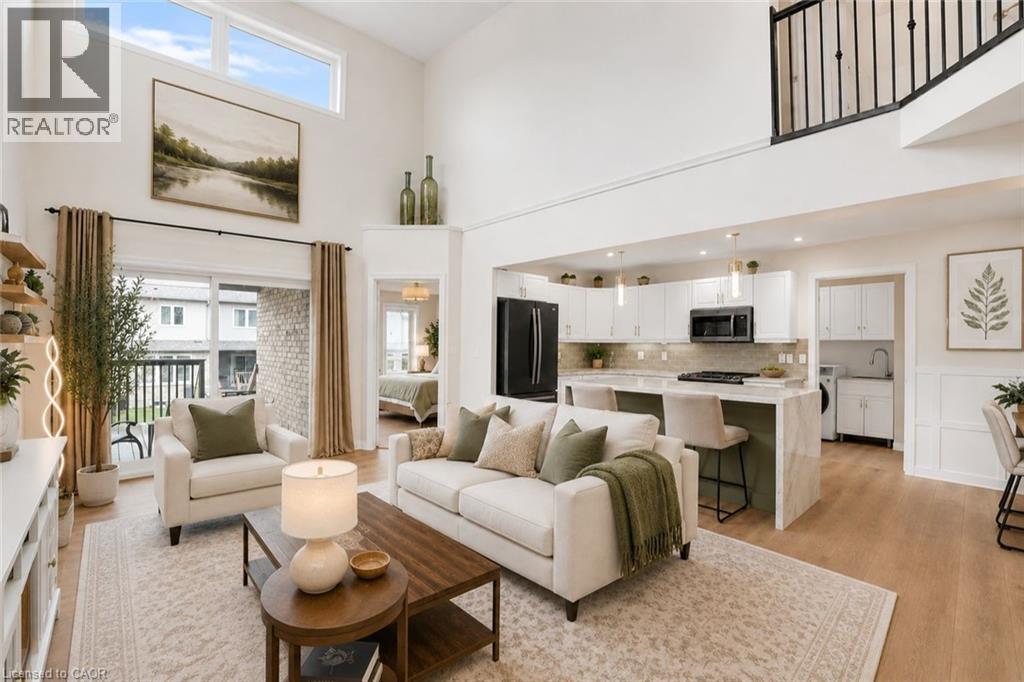
31 Townsend Drive Unit# 66
Breslau, Ontario
There's something about a home that just feels easy the moment you walk in. Offering over 2,700 sq ft of finished living space and prepaid condo fees for 18 months, this beautifully updated end-unit townhome delivers exceptional value in one of Breslau's most sought-after communities. With over $170,000 invested in upgrades, this home has been thoughtfully designed for comfortable living. The standout feature is the main-floor primary suite, complete with a walk-in closet and ensuite, making it ideal for downsizers, professionals, retirees, or anyone looking for the convenience of main-floor living. The updated kitchen features a waterfall island, stone countertops, refinished cabinetry, and modern finishes that create a warm and functional gathering space. Kitchen and laundry appliances were updated in 2023, the home has been freshly painted, and the roof was replaced in 2023, giving buyers peace of mind for years to come. Upstairs you'll find an oversized second bedroom, full bathroom, and versatile loft area perfect for a home office, reading space, or additional family room. The fully finished basement expands your living space even further with a third bedroom, full bathroom, wet bar, built-in appliances, and a large entertainment area ideal for guests, hobbies, or multi-generational living. As an end unit, you'll enjoy added privacy, natural light, a double-car garage with interior access, and main-floor laundry for everyday convenience. Located minutes from Kitchener, Waterloo, Highway 7, and major commuter routes, this home offers the perfect balance of quiet community living and city accessibility. As an added incentive, the sellers will pay the first 18 months of condo fees for the new owner, creating significant savings and helping make your move even easier. Homes offering this combination of space, upgrades, end-unit privacy, and prepaid condo fees rarely come available. Some photos have been virtually staged to illustrate potential room use. (id:56221)
Real Broker Ontario Ltd.
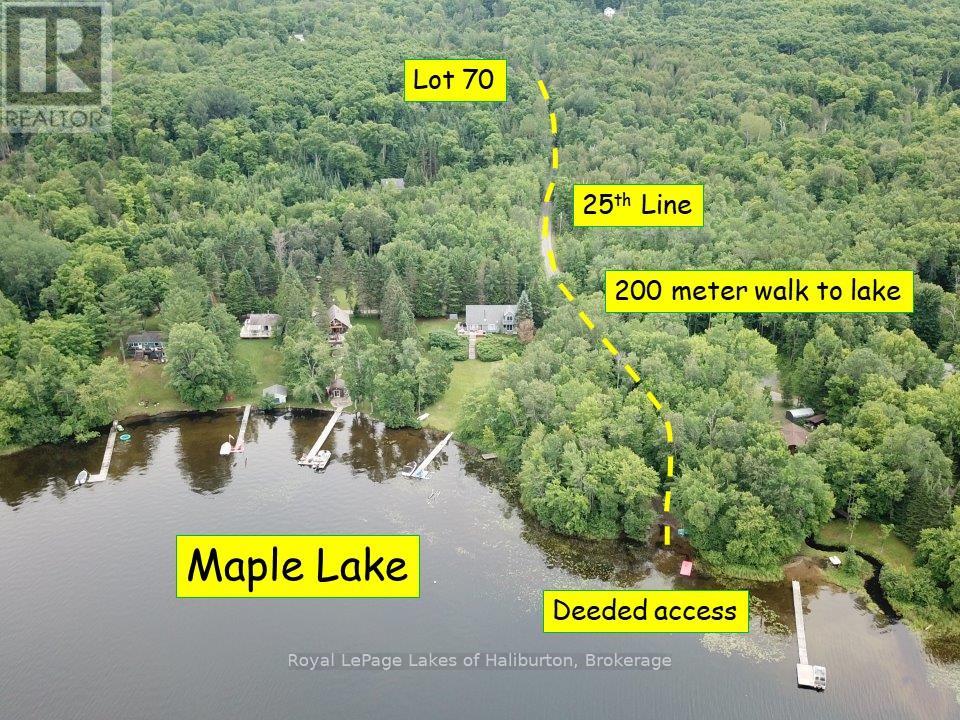
Lot 70 25th Line
Algonquin Highlands (Stanhope), Ontario
DEEDED ACCESS TO MAPLE LAKE. This development has been known as Maple Lake Estates. Access via the 25th Line. There are numerous year-round homes and cottages further in. Lot 70 is 2.55 acres and has a gentle slope in the direction of the lake. An existing driveway is ready to develop. It is fully treed. It offers an ideal building envelope that can't be seen from the road. Hydro is less than 100 meters away. The 25th Line of Stanhope is maintained by the owner's association and offers year-round access. Building permits can be obtained through the Township of Algonquin Highlands. The deeded lake access is an easy 200 meter stroll away. A nice sandy beach awaits. A Public Boat Ramp is located 3kms away at 1085 Stanhope Airport Road. A public telephone and water tap is located at the Stanhope Airport. Maple Lake is connected to Green and Pine Lakes. Great boating and fishing. A bonus is an alternate access point off of Chelsea Lane. This property is only 200 meters off of Highway 118 and 5 minutes from the villages of Carnarvon and West Guilford. 15 minutes from the Minden or Haliburton. Just under 3 hours from the GTA. A great investment opportunity. If traditional bank solutions have not met your needs let me introduce you to a skilled Level 2 Mortgage Agent who has access to a broad range of competitive financing options for the initial vacant land purchase and a subsequent new build project. (id:56221)
Royal LePage Lakes Of Haliburton
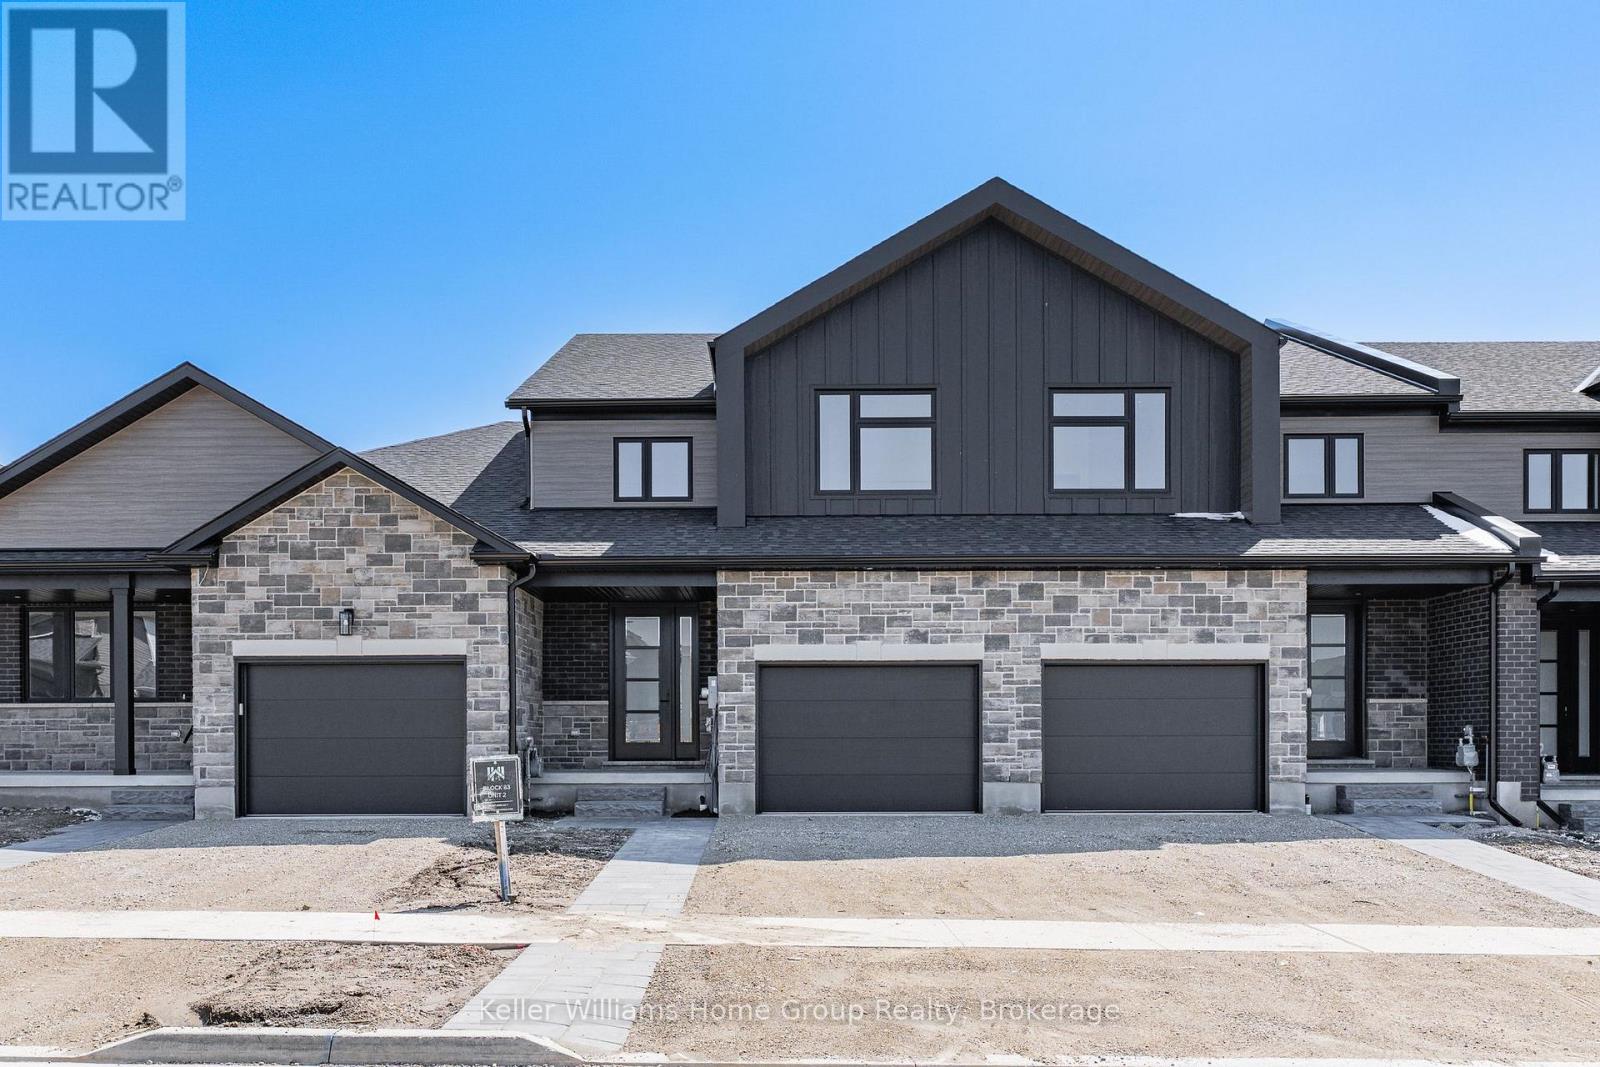
27 Halls Drive
Centre Wellington (Elora/salem), Ontario
MODERN FREEHOLD TOWNHOME WITH PREMIUM FINISHES AND ENERGY-EFFICIENT DESIGN. Welcome to this beautifully crafted freehold townhome offering the perfect blend of style, comfort, and performance living. Featuring 9' ceilings on the main floor, this home is designed with an open, airy feel and elevated finishes throughout, including engineered hardwood flooring, solid oak stairs with black metal spindles, and a thoughtfully designed layout ideal for modern living. The kitchen is built to impress with 42" upper cabinetry, crown moulding, and solid surface countertops, all complemented by designer-selected finishes. Relax in the great room featuring an electric fireplace with full surround, while enhanced lighting, pot lights, and CAT6 wiring throughout ensure both comfort and connectivity. Step outside to a fully finished exterior, including an interlocking stone walkway and widened driveway, a fully sodded lot with tree planting, and privacy fencing with mature cedars. Built with a high-performance energy package, this home includes a high-efficiency air source heat pump with zoned heating and cooling, enhanced insulation and soundproofing between units, and 200 AMP electrical service. Additional highlights include tray ceilings and architectural details, motion sensor lighting, central vacuum and security rough-ins, as well as modern interior doors and an upgraded trim package. This is a rare opportunity to own a turnkey, design-forward townhome with premium features typically reserved for higher-end homes. Move-in ready, built for long-term comfort, and designed to stand out. (id:56221)
Keller Williams Home Group Realty
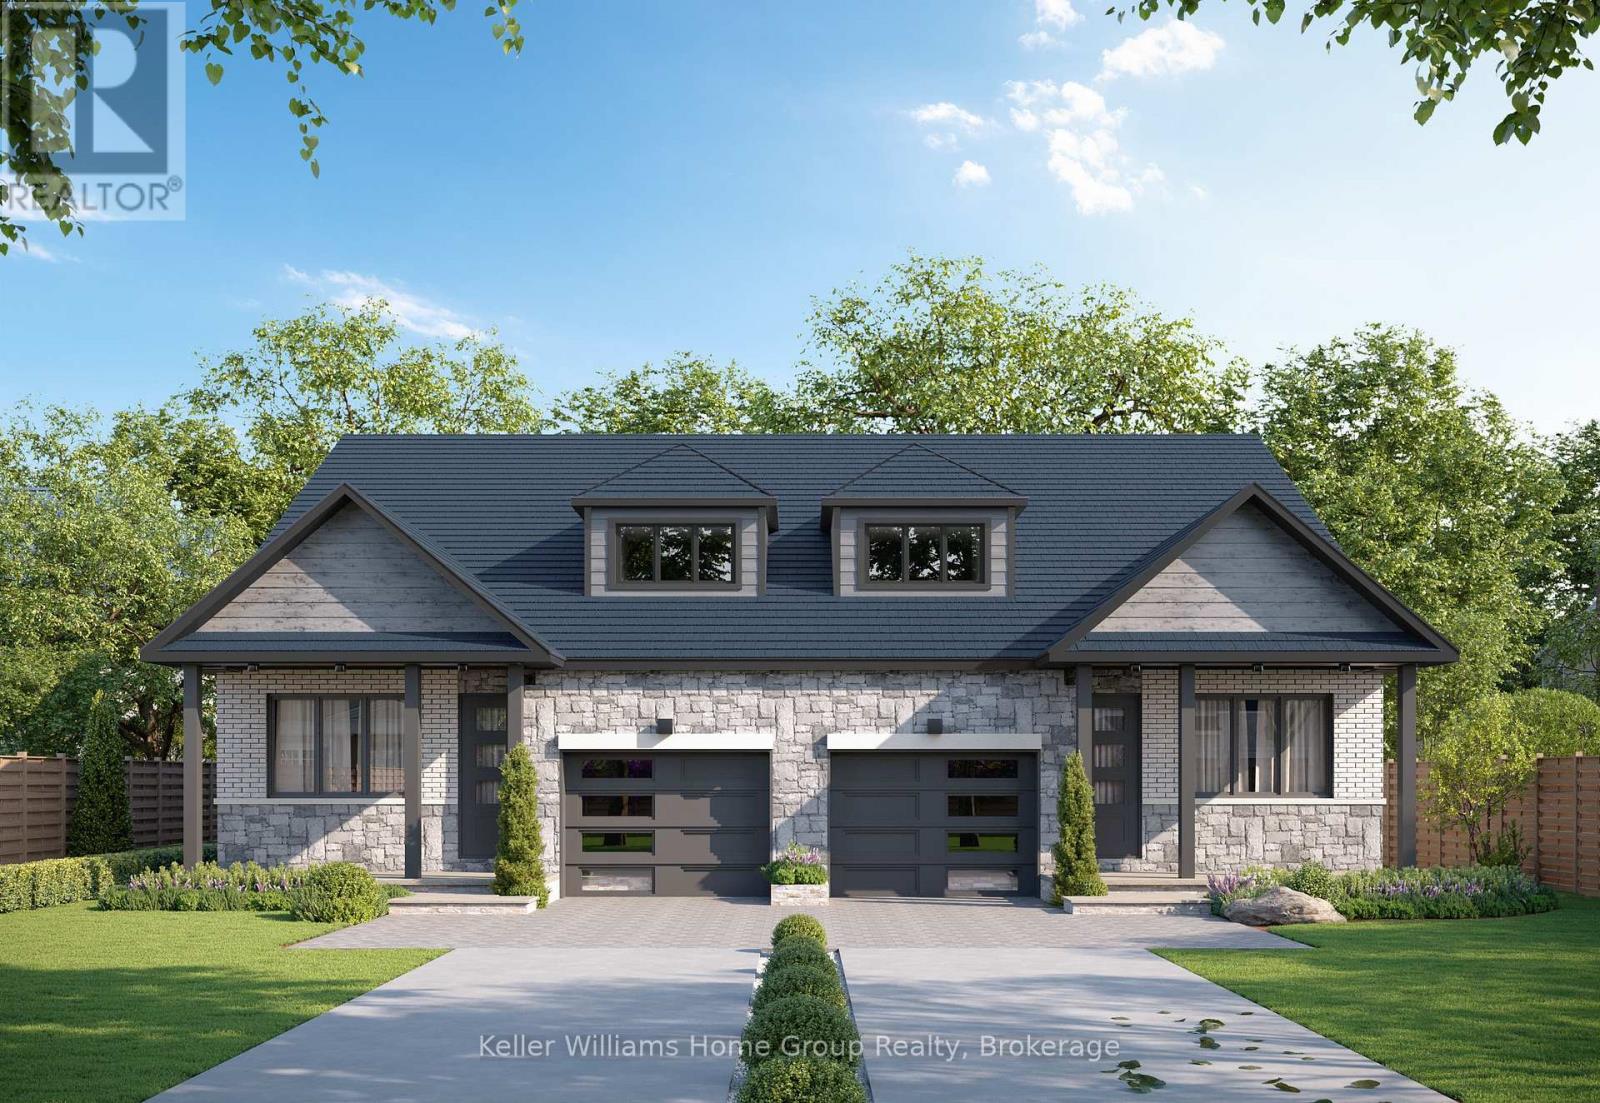
7 Halls Drive
Centre Wellington (Elora/salem), Ontario
Welcome to this beautifully crafted freehold bungalow semi by WrightHaven Homes, where exceptional craftsmanship, modern design, and energy efficient construction come together to create the perfect place to call home. Backing onto peaceful greenspace and a scenic walking trail with no rear neighbours, this thoughtfully designed residence offers the ideal balance of privacy and nature. Inside, you'll find 9 foot ceilings on the main floor and basement, 8 foot ceilings in the loft, engineered hardwood flooring throughout the great room and second floor, a cozy gas fireplace, and an abundance of natural light. The stunning kitchen is finished with solid surface countertops, extra-high upper cabinets with crown moulding and risers to the ceiling, a backsplash, integrated valance lighting, upgraded storage solutions, and a convenient garbage pull out drawer. The spacious primary ensuite features a beautifully tiled shower. CAT 6 wiring, central vacuum and security rough-ins, and motion sensor lighting provide modern convenience and future ready functionality. Outside, enjoy an interlocking stone walkway leading from the front porch to the asphalt driveway, a fully sodded lot, and the rare opportunity to back directly onto protected greenspace and walking trails. Loaded with premium finishes and countless upgrades throughout, this move-in-ready home offers an exceptional blend of luxury, comfort, and everyday practicality. Also just a short walk to the charming shops, cafes, restaurants, and amenities of downtown Elora. (id:56221)
Keller Williams Home Group Realty
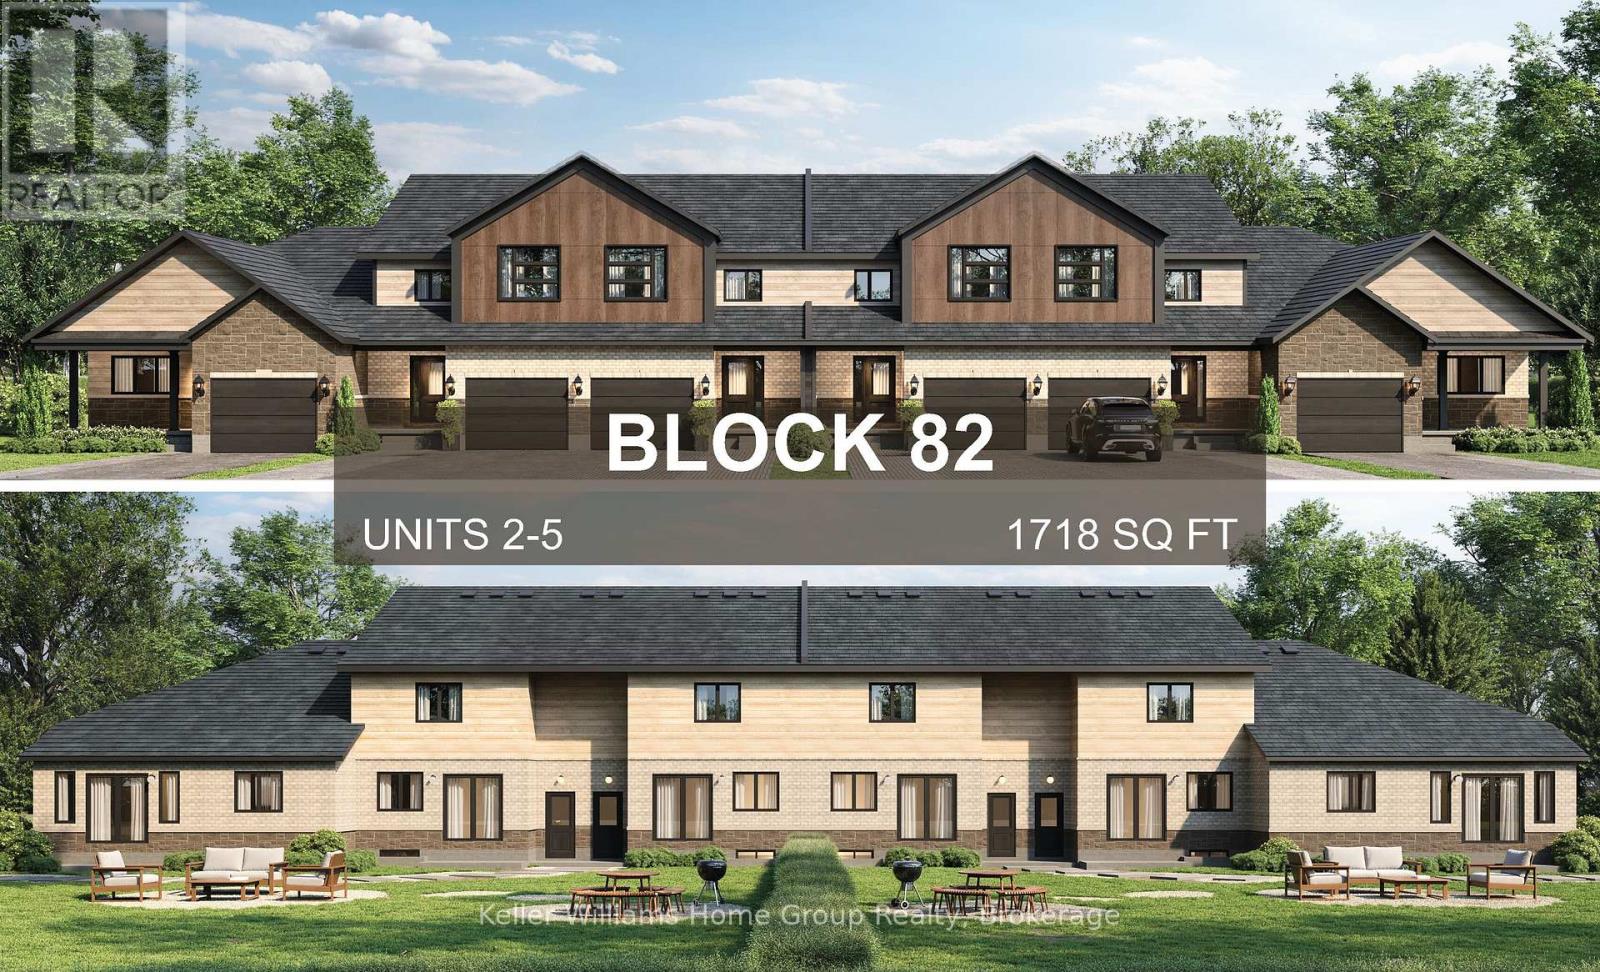
19 Halls Drive
Centre Wellington (Elora/salem), Ontario
MODERN FREEHOLD TOWNHOME WITH PREMIUM FINISHES AND ENERGY-EFFICIENT DESIGN. Welcome to this beautifully crafted freehold townhome offering the perfect blend of style, comfort, and performance living. Featuring 9' ceilings on the main floor, this home is designed with an open, airy feel and elevated finishes throughout, including engineered hardwood flooring, solid oak stairs with black metal spindles, and a thoughtfully designed layout ideal for modern living. The kitchen is built to impress with 42" upper cabinetry, crown moulding, and solid surface countertops, all complemented by designer-selected finishes. Relax in the great room featuring an electric fireplace with full surround, while enhanced lighting, pot lights, and CAT6 wiring throughout ensure both comfort and connectivity. Step outside to a fully finished exterior, including an interlocking stone walkway and widened driveway, a fully sodded lot with tree planting, and privacy fencing with mature cedars. Built with a high-performance energy package, this home includes a high-efficiency air source heat pump with zoned heating and cooling, enhanced insulation and soundproofing between units, and 200 AMP electrical service. Additional highlights include tray ceilings and architectural details, motion sensor lighting, central vacuum and security rough-ins, as well as modern interior doors and an upgraded trim package. This is a rare opportunity to own a turnkey, design-forward townhome with premium features typically reserved for higher-end homes. Move-in ready, built for long-term comfort, and designed to stand out. (id:56221)
Keller Williams Home Group Realty
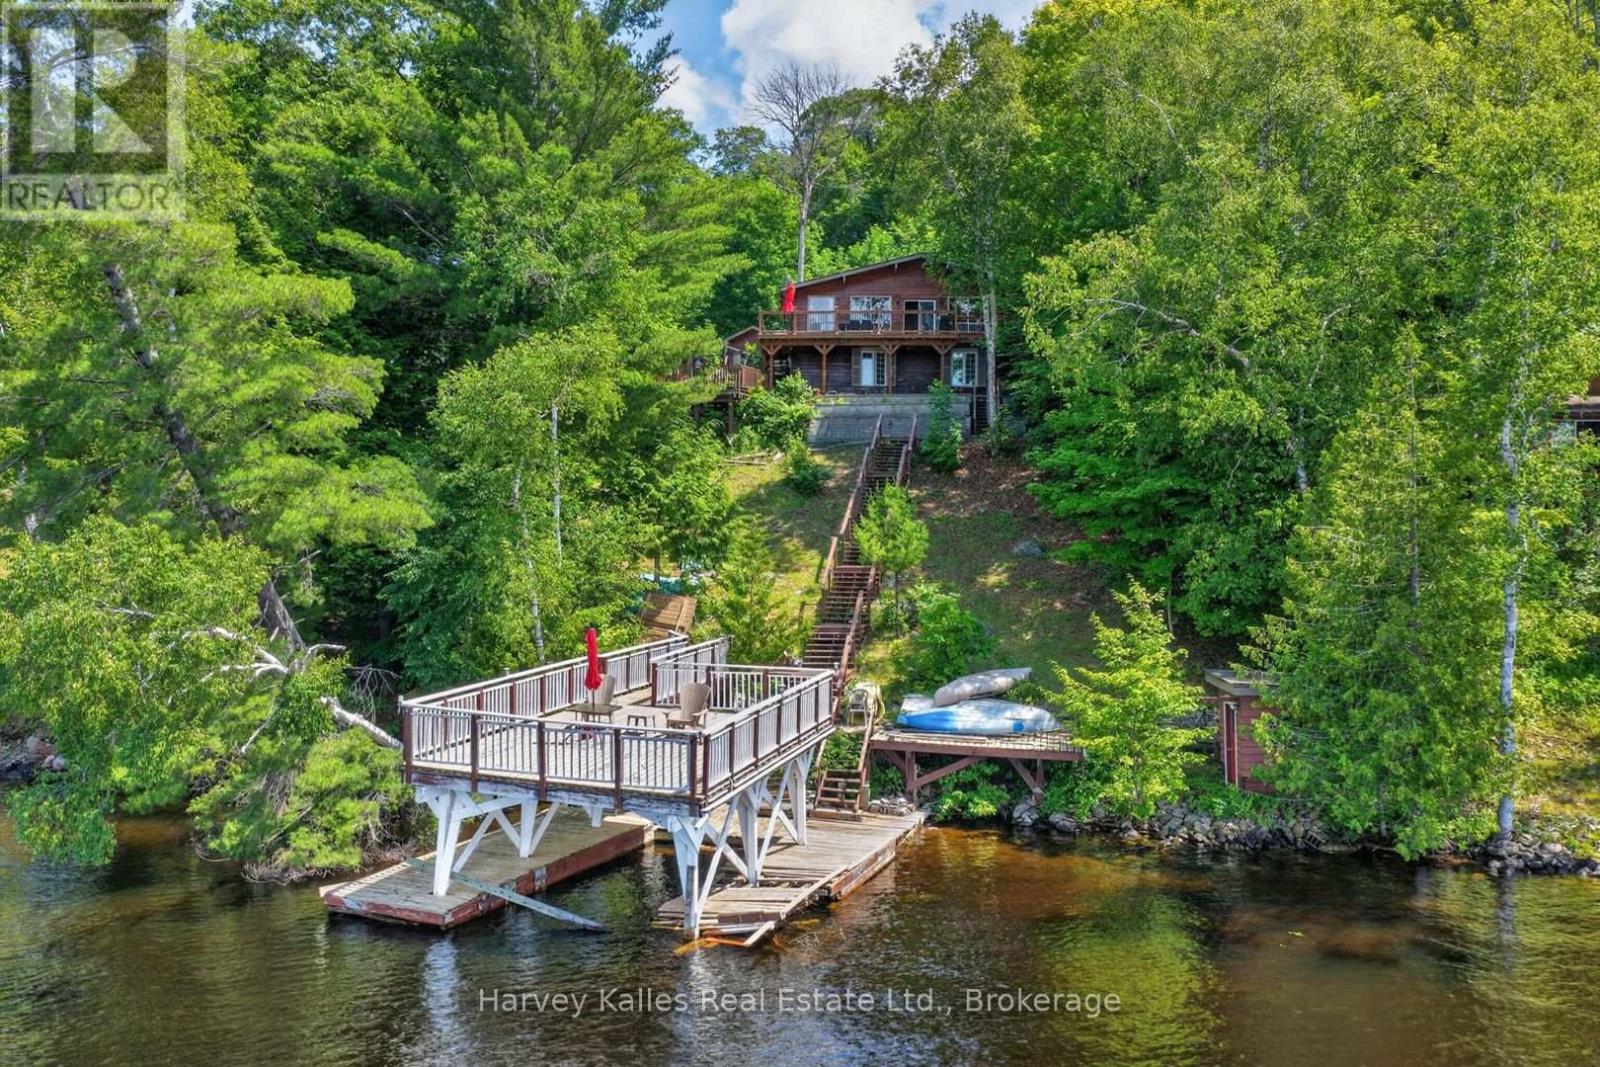
260 West Point Sands Road
Huntsville (Brunel), Ontario
With access to over 40 miles of boating through Huntsville's four-lake chain, this Mary Lake cottage offers the opportunity to explore Fairy Lake, Peninsula Lake, and Lake Vernon through the Muskoka River, right from your own dock. Set perfectly elevated above the shoreline, the cottage captures long lake views while the waterfront enjoys western exposure for evening sunsets. Inside, the cottage has the character of a traditional Muskoka retreat, with wood-lined walls and ceilings throughout the principal living spaces. Large windows draw in natural light and frame the views across the lake. White cabinetry in the kitchen keeps the space bright and functional. The main floor includes three bedrooms and a full bathroom, while the walkout lower level adds a fourth bedroom, a second full bathroom, and a family room, giving everyone space to spread out. The property offers 100 feet of waterfront, a boat port with an upper sundeck that presents an opportunity for future improvement, a detached single-car garage, and additional storage buildings for tools, toys, and seasonal equipment. Whether enjoyed as a summer getaway or used year-round, this property is located on a municipally maintained road just a short drive from downtown Huntsville, offering convenient access to town and the lifestyle that comes with one of the area's most connected lakes. For buyers looking to update a cottage over time, this is a chance to create a place that reflects their own vision while enjoying immediate access to the Huntsville lake chain. (id:56221)
Harvey Kalles Real Estate Ltd.
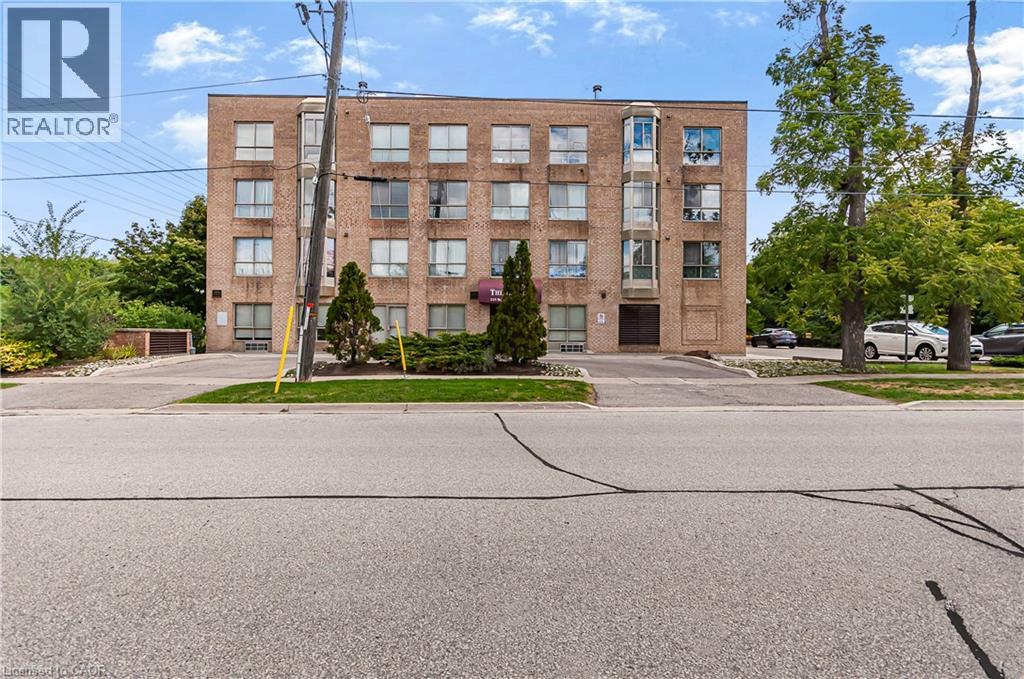
249 Major Mackenzie Drive E Unit# 106
Richmond Hill, Ontario
Welcome to this spacious and beautifully maintained 2-bedroom, 1-bathroom condo offering approximately 1,000 sq ft of comfortable living space in the heart of Richmond Hill. This bright and inviting unit features a generous living and dining area, a well-appointed kitchen, in-suite laundry and one underground parking space. Ideally located in a sought-after neighbourhood, you'll enjoy convenient access to Hill Crest Mall, school, parks, Mackenzie Health Hospital, community centres, shopping, restaurants, public transit and major highways. The monthly lease includes utilities covered through the condo corporation, providing added convenience and predictable living expenses. Residents also enjoy access to excellent building amenities, including a security system and underground parking garage. Perfect for professionals, couples, small families or downsizes looking for a spacious, low-maintenance home in an exceptional Richmond Hill location. (id:56221)
Realty Network
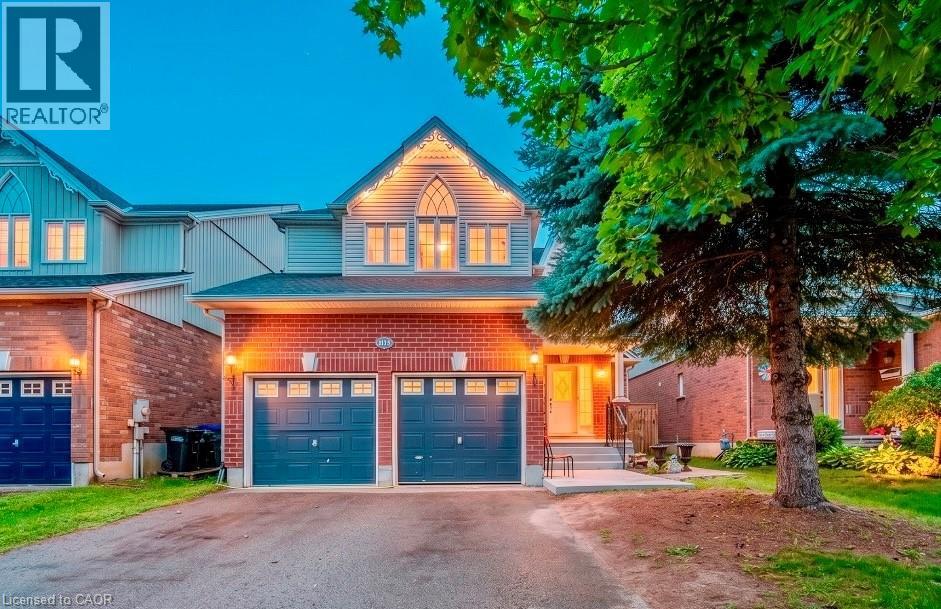
1115 Muriel Street
Innisfil, Ontario
Centrally located in the heart of Innisfil, this meticulously maintained ravine property offers the perfect blend of comfort, style, and convenience. Ideally situated just minutes from Highway 400, schools, parks, shopping, and all the amenities of Alcona, this exceptional property is ready to impress. Step inside to discover hardwood and tile flooring throughout the main level, leading to a beautifully appointed kitchen featuring stainless steel appliances, a breakfast bar, a walk-in pantry, and a walkout to the fully fenced backyard—perfect for entertaining or relaxing with family. Plenty of storage in garage. Upstairs, the spacious primary suite serves as a private retreat with a vaulted ceiling, walk-in closet, and a luxurious 4-piece ensuite complete with a soaker tub and separate glass shower. Three additional generously sized bedrooms and a full bathroom provide ample space for a growing family. The professionally finished basement adds incredible versatility, offering a separate entrance, 2 bedrooms, a stunning 3-piece bathroom with a glass shower, and additional living space ideal for extended family, guests, or potential in-law accommodations. Combining thoughtful design, exceptional upkeep, and an unbeatable location, this beautiful home is a rare opportunity you won't want to miss. (id:56221)
Homelife Miracle Realty Mississauga
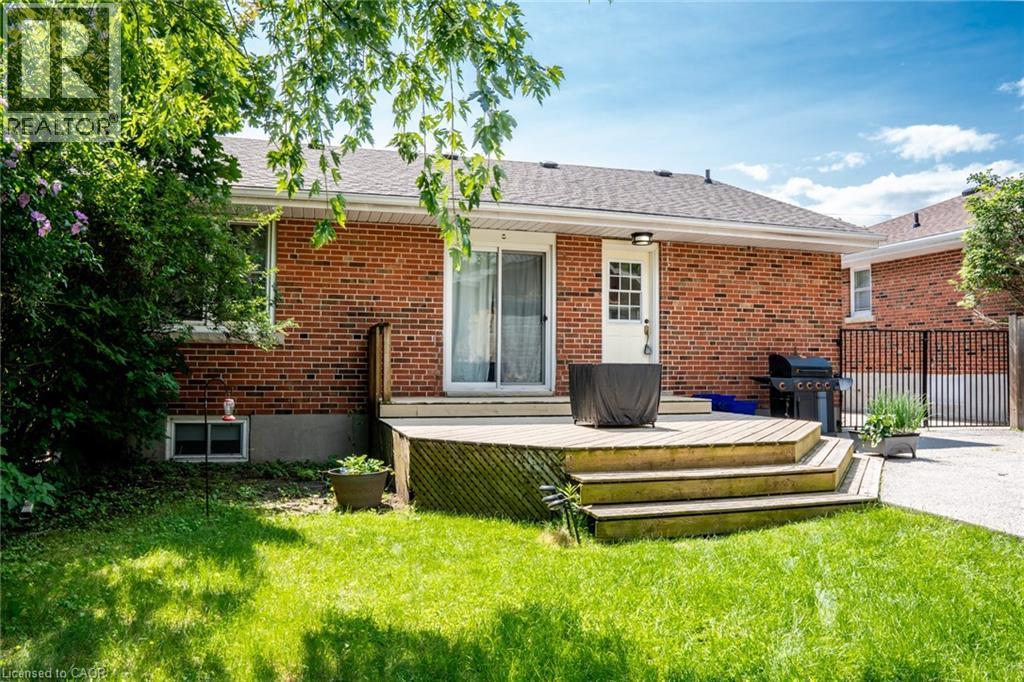
Basement- 2251 Joyce Street E
Burlington, Ontario
Charming one-bedroom lower-level apartment in the heart of downtown Burlington! This bright and inviting space offers a private entrance, a cozy sitting room, and a functional kitchen with a stove and fridge. The spacious 3-piece bathroom and dedicated storage area make everyday living comfortable and convenient. Enjoy the perks of a shared backyard with mature trees, a deck perfect for summer BBQs, and a fully fenced yard for added privacy. Two parking spaces are included. Nestled on a quiet cul-de-sac, this home is just a short walk to the GO Station, shopping, dining, and all the amenities downtown Burlington has to offer. Located in a sought-after school district with French immersion options nearby. Shared laundry with the upstairs tenant. Tenant responsible for 25% of monthly utility bills. No pets, non-smoker. A wonderful space in a prime location! (id:56221)
Keller Williams Edge Realty
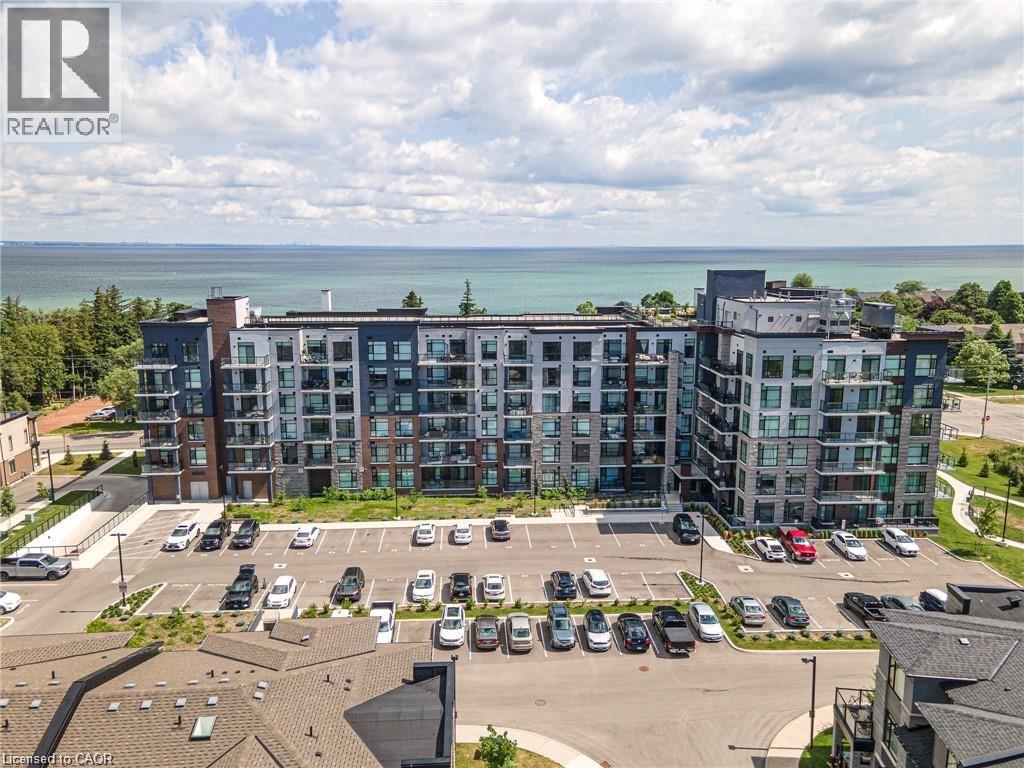
600 North Service Road Unit# 418
Stoney Creek, Ontario
Nestled along the pristine shores of Lake Ontario in the heart of Stoney Creek, this exceptional 2-bedroom, 2-bathroom corner suite at Como delivers a rare blend of style, space, and panoramic lakefront views - including the breathtaking Toronto skyline. Offering 1.238 square feet of meticulously designed interior space, this residence exudes modern elegance with 9-foot smooth ceilings and luxury vinyl plank flooring throughout. Flooded with natural light and boasting two full balconies, this suite is perfectly positioned to capture unobstructed lake views from virtually every angle. The gourmet kitchen is a showstopper, equipped with quartz countertops, a center island, stylish backsplash, under-cabinet lighting, and premium stainless steel appliances, including a French door fridge, wall oven, built-in cooktop, microwave, and dishwasher. Thoughtfully designed slow-close cabinetry elevates both function and finish. The spacious primary bedroom is a private retreat, featuring a walk-in closet, dual sinks, and a spa-like ensuite with glass shower, plus direct balcony access where morning coffee meets lakeside serenity. Custom roller shades offer privacy without compromising the view. Additional features include a heat pump (rental at $69.59/month), ensuring year-round comfort with energy efficiency. As a resident of Como, you'll enjoy access to exceptional amenities: a media room, party room, a rooftop terrace-ideal for entertaining or relaxing while soaking in the sweeping lake and skyline vistas. With every detail curated for comfort and sophistication, Suite 418 is more than just a home - it's a lifestyle. Don't miss your opportunity to own one of Como's most desirable lake-facing units. (id:56221)
Royal LePage State Realty Inc.
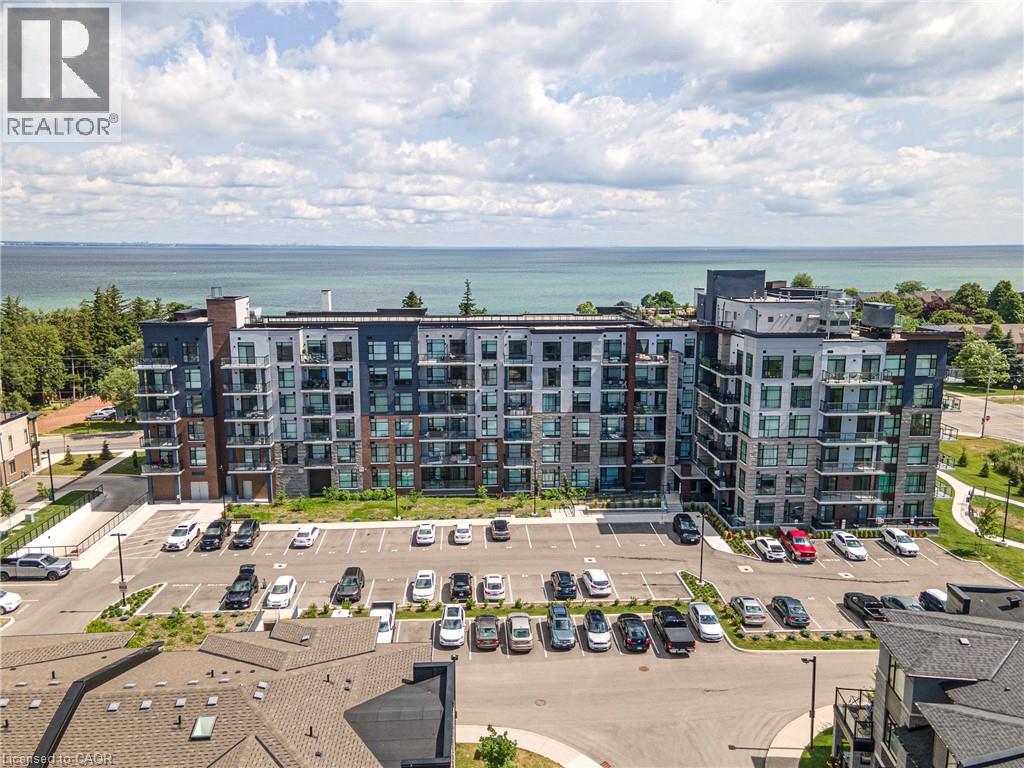
600 North Service Road Unit# 301
Stoney Creek, Ontario
Experience lakeside luxury in this stunning Creek model, a perfectly designed 869 sq. ft. suite in the sought-after CoMo coastal condominiums. This modern unit has been thoughtfully elevated with premium vinyl plank flooring throughout and a sleek 50 electric fireplace that serves as a sophisticated centerpiece for the open-concept living area. The primary retreat is a standout, offering a spacious wall-to-wall closet with mirrored doors and a private ensuite featuring designer tile work in the glass walk-in shower. Step outside to your private 95 sq. ft. balcony to enjoy the fresh air, or head up to the spectacular rooftop terrace for breathtaking panoramic views of Lake Ontario. Residents enjoy unparalleled building amenities, including a community rooftop garden with dual BBQs, a media room, a stylish party room, and dedicated facilities for pets, including a dog park and pet spa. This move-in-ready home is completed by one secure underground parking space and the rare convenience of a storage locker located on the same floor as the unit. Perfect for those seeking a boutique living experience just steps from the water. (id:56221)
Royal LePage State Realty Inc.
715 Villa Nova Road
Villa Nova, Ontario
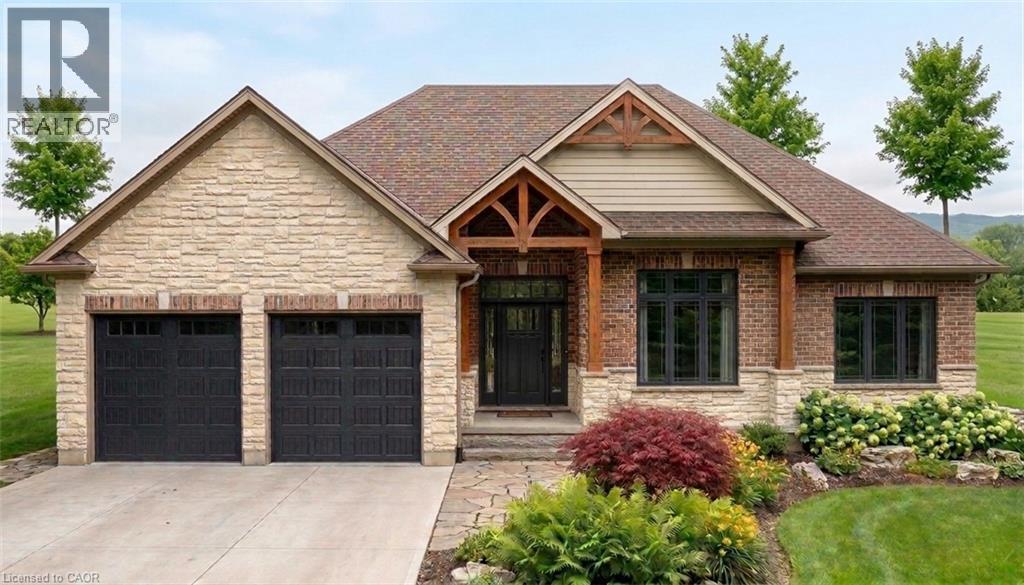
Welcome to 721 Villa Nova Road. Located in the quiet hamlet of Villa Nova in Norfolk County, Ontario, this TO-BE-BUILT home offers rural tranquility with a short commute to Brantford, Hagersville, Hamilton, and surrounding towns. Close proximity to explore Norfolk County and Haldimand County's wineries, restaurants, recreational activities, and more. This contemporary 1800 sq.ft. bungalow features open concept main living area filled with ample natural light. The living room boasts a 10 ft raised ceiling, while the modern kitchen is equipped with granite countertops, an island, and soft-close cabinetry. The primary bedroom includes an ensuite bath and walk-in closet. Two additional well-sized bedrooms, a 4-piece bath complete the main floor. Oversized double car garage, offering seamless entry to the laundry/mud room. This home showcases covered front and rear porches, a brick and stone exterior. The covered porch is accessible from the dining room and primary bedroom sliding doors. The unfinished basement presents an opportunity for customization. Don’t miss out on this fabulous home – call today for more information! (id:56221)
RE/MAX Escarpment Realty Inc.
554 Bank Street N
Simcoe, Ontario
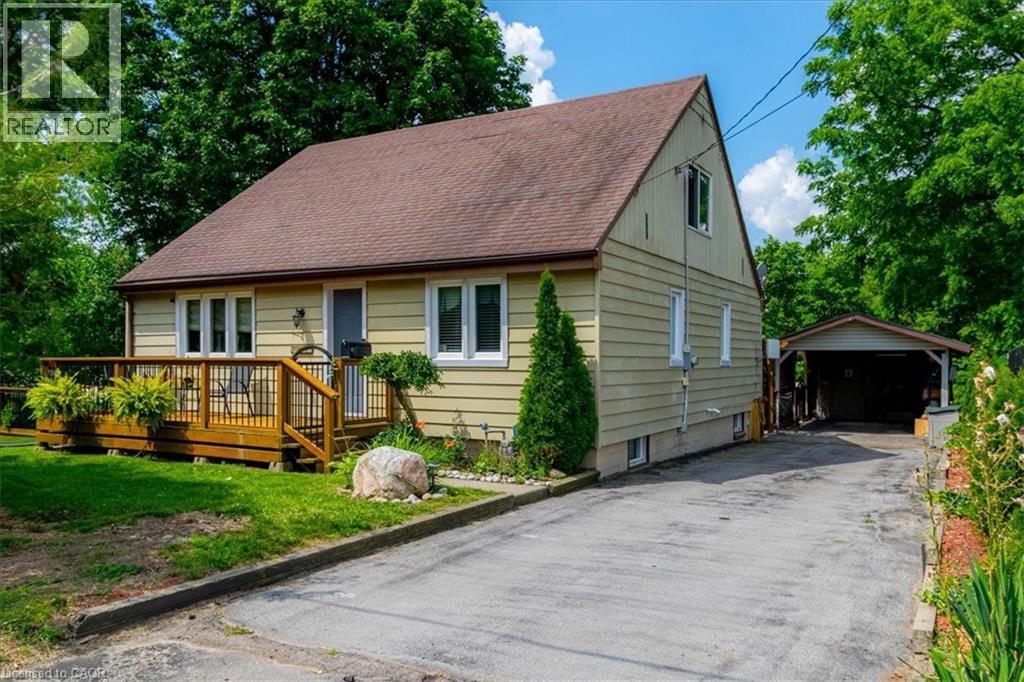
Discover this hidden gem, the only home fronting on Bank Street North in the town of Simcoe. This three bedroom home is truly unique and must been seen to be appreciated. The primary bedroom is upstairs with a three piece bath. Main floor contains a dining room and living room with two bedrooms, kitchen along with additional 3 piece bath. Downstairs, unfinished with possiblities. The outside has a deck on the front of the home with access to a side yard to the south, winding around to an amazing back yard, complete with private access to a lower sitting area featuring a pond with a fountain that also can been observed from a three season sunroom, located at the rear of the carport. Newer furnace and AC in 2018. (id:56221)
Royal LePage Trius Realty Brokerage
71 Glenvista Drive
Kitchener, Ontario
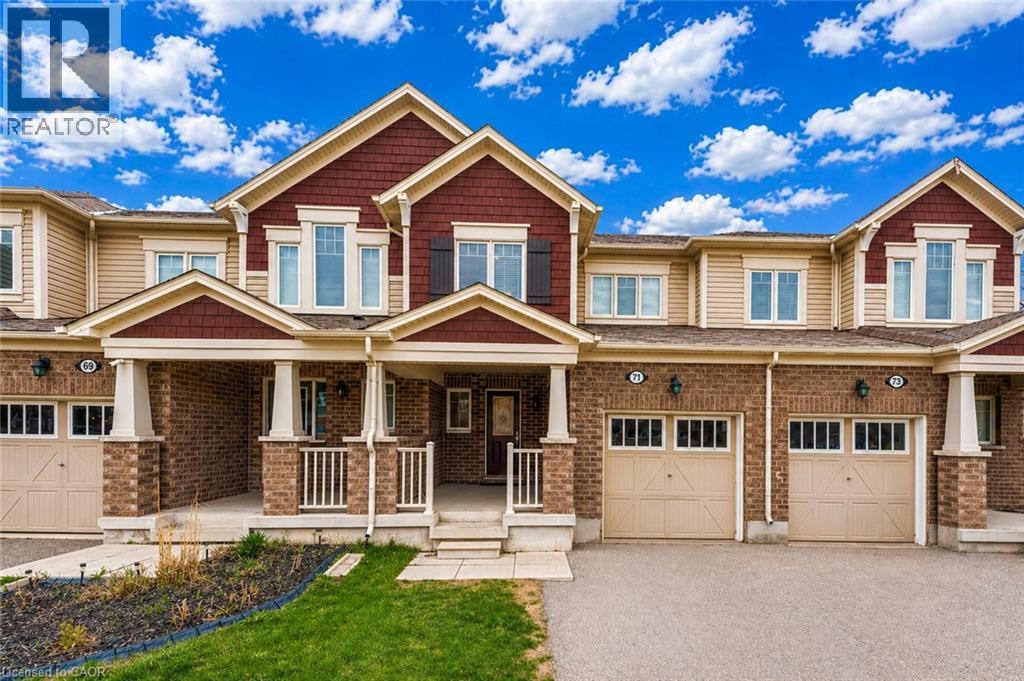
Welcome to 71 Glenvista Drive, an exceptional freehold townhouse nestled in the highly sought-after Wildflowers community of Kitchener, expertly crafted by Mattamy Homes and offering an outstanding opportunity for first-time home buyers and savvy investors alike. This beautifully designed and well- maintained home features 3 spacious bedrooms and 2.5 bathrooms with the added benefit of no condo fees, and welcomes you with a bright, open-concept main floor adorned with durable ceramic tile flooring and a thoughtfully designed layout that maximizes both space and functionality, highlighted by a generous kitchen equipped with sleek stainless steel appliances, ample cabinetry, and plenty of counter space, seamlessly overlooking the adjoining dining and living areas to create an ideal setting for entertaining guests or enjoying everyday family life in a warm, sun-filled environment. Upstairs, the home continues to impress with a remarkably spacious primary retreat complete with a walk-in closet and a private full ensuite, while two additional well-proportioned bedrooms, one featuring an elegant vaulted ceiling offer versatility for growing families, guests or home office needs, complemented by a 4pc family bathroom and an abundance of natural light throughout that enhances the airy, inviting feel of every room. Practical features include convenient interior access to the garage from the foyer. Downstairs is unfinished basement that serves as a blank canvas awaiting your personal vision, whether you dream of creating a recreation room, home gym or additional living space tailored to your lifestyle. Step outside to a generously sized backyard perfect for summer BBq's, children’s playtime or peaceful relaxation. The location is ideal, walking distance to the future South Kitchener District Park and just minutes from excellent schools, shopping amenities, Conestoga College and Highway 401,7/8. This home checks all boxes, Book your private showing today and make it yours. (id:56221)
RE/MAX Twin City Realty Inc.
19 Hahn Place Unit# Upper
Kitchener, Ontario
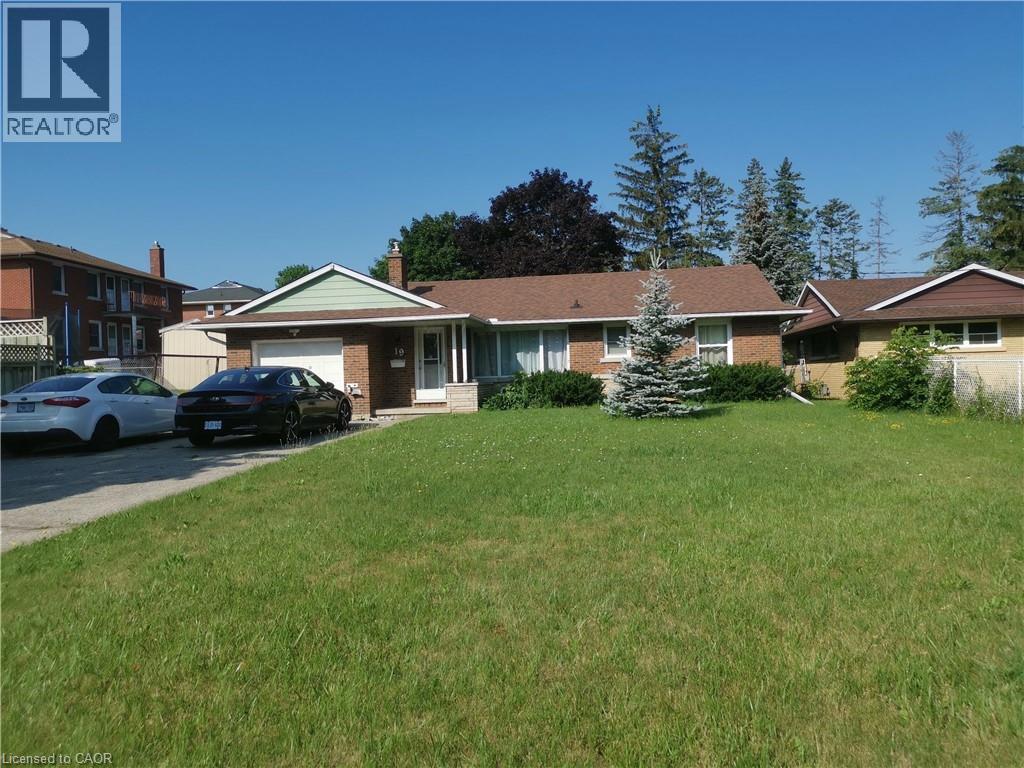
Spacious upper-level unit in a classic brick bungalow offering over 1,750 sq. ft. of living space in the desirable Victoria Hills / Forest Hills neighbourhood. This main-floor unit features 5 bedrooms and 2 full bathrooms, including a flexible layout with three private bedrooms and a large primary suite consisting of two adjoining rooms—ideal for a 5-bedroom group, family, or home office setup. Features include a new in-suite washer and dryer, a newly built oversized private rear deck, a large front yard, a fully fenced backyard, and optional free driveway parking. Conveniently located near Queen's Blvd and Westmount with easy access to Beaumont Village and Downtown Kitchener. Available September 1, 2026. Shared utilities average approximately $70 per person per month. (id:56221)
Royal LePage Peaceland Realty
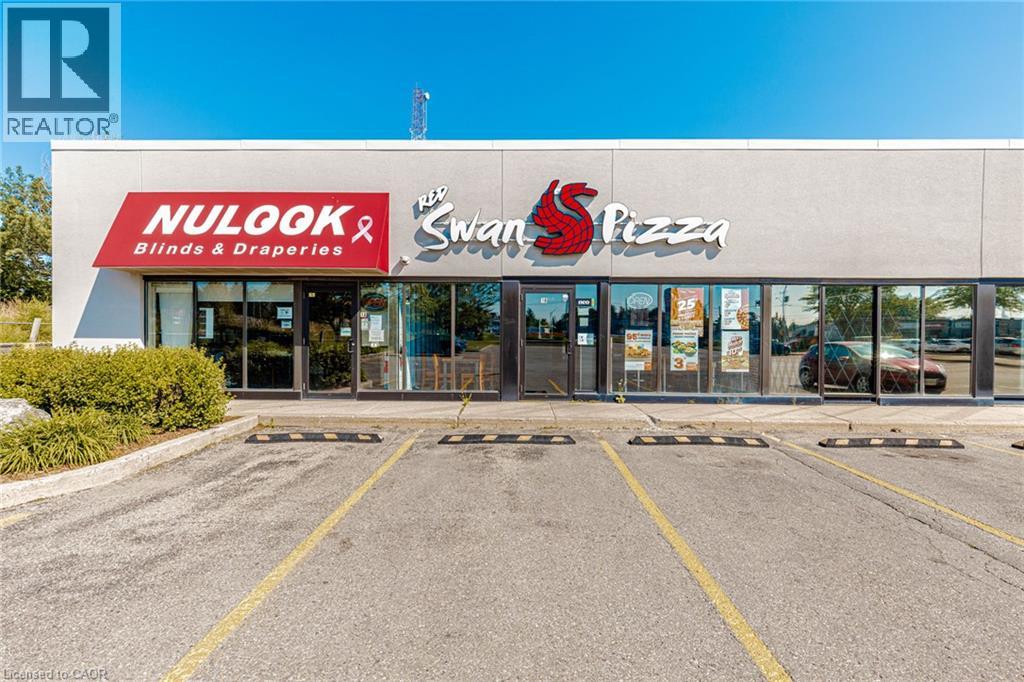
1120 Victoria Street N
Kitchener, Ontario
Red Swan Pizza in Kitchener is For Sale. Located at the busy intersection of Victoria St N & Frederick St. Surrounded by a fully residential neighborhood, schools, parks, major retail plazas, and other amenities. Excellent Business with High Sales Volume, Long Lease, and Great Growth Potential. Monthly Sales: Approx. $60,000 to $65,000, Rent: $5,447.03/m including TMI & HST, Lease Term: Current Lease Until March 31, 2034 (5 + 5 Years Option to Renew), Royalty: 3.5%, Advertising: Approx. $300/m, Seating: 12-15 Persons, Store Area: Approx. 1,787 Sq.Ft (id:56221)
Homelife Miracle Realty Ltd
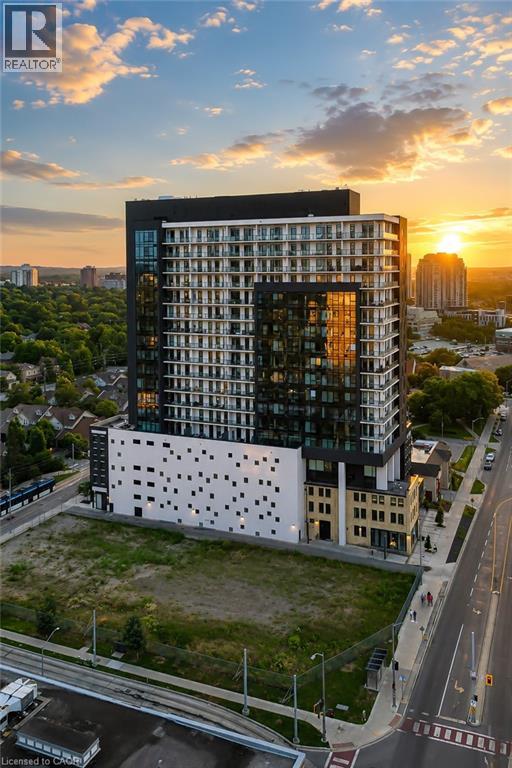
181 King Street S Unit# 1907
Waterloo, Ontario
Set on the top residential floor of Circa 1877, this exceptional corner residence offers the space, light and privacy rarely found in Uptown condo living. One of the building’s most substantial two-bedroom homes, it feels less like a conventional condominium and more like a private residence above the city. Soaring ceilings and expansive windows fill the interior with natural light while framing panoramic north and east views. The generously proportioned living room offers ample space to relax and entertain, while separate dining and breakfast areas provide flexibility most condo layouts do not. The contemporary kitchen anchors the home with sleek cabinetry, quartz countertops, built-in appliances, a subway-tile backsplash and a generous centre island. Its open connection to the breakfast area and living room keeps the layout social, while the separate dining space accommodates more formal occasions. The principal bedroom is exceptionally spacious and complemented by a private four-piece ensuite including a generous walk-in shower and an electrical outlet for a bidet. A well-proportioned second bedroom and additional four-piece bathroom with a built-in jetted tub/shower and an electrical outlet for a bidet provide comfortable accommodations for guests, family or a home office. An oversized in-suite laundry room with sink adds everyday practicality. Two private balconies offer elevated views and quiet places to begin or end the day. Two side-by-side underground parking spaces and a private storage locker further distinguish the residence. Residents of Circa enjoy an outdoor pool and cabanas, fitness and yoga spaces, resident lounges, co-working areas, guest accommodations, lobby access to an incredible restaurant and community BBQ spaces. Vincenzo’s, the Bauer Marketplace, the ION LRT, Uptown Waterloo and Belmont Village are all close at hand. A true penthouse offering with remarkable scale, exceptional light and one of Uptown Waterloo’s most connected addresses. (id:56221)
The Agency
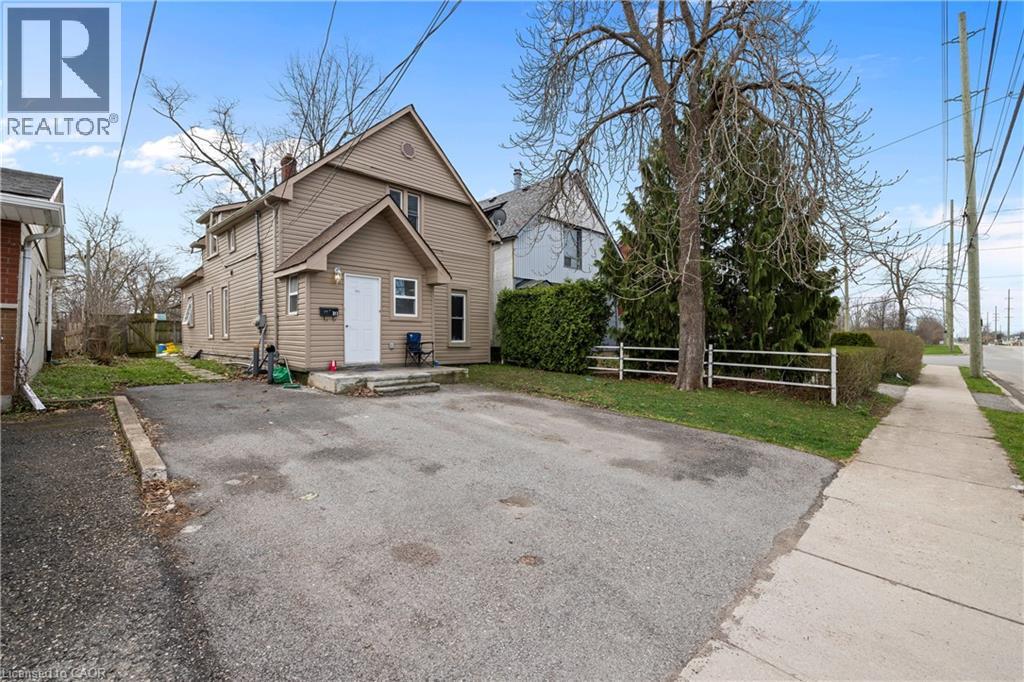
313 Gilmore Road
Fort Erie, Ontario
Fully renovated in 2022, this Central Fort Erie duplex combines modern interiors with major mechanical reliability. The property features a 2025 furnace alongside a 2022 air conditioning system and roof. The functional layout is divided into two distinct units. The main floor unit will pay $2000 all inclusive as of August 1. The upper floor unit generated $1,700 monthly but is currently vacant. The appliance package includes two fridges, two stoves, one washer, and one dryer. Situated in a quiet residential pocket on Gilmore Road, the home is steps from green space and local amenities. This property offers a turnkey investment or a multi-generational living arrangement with clear utility separation and long-term structural peace of mind. (id:56221)
Royal LePage State Realty Inc.
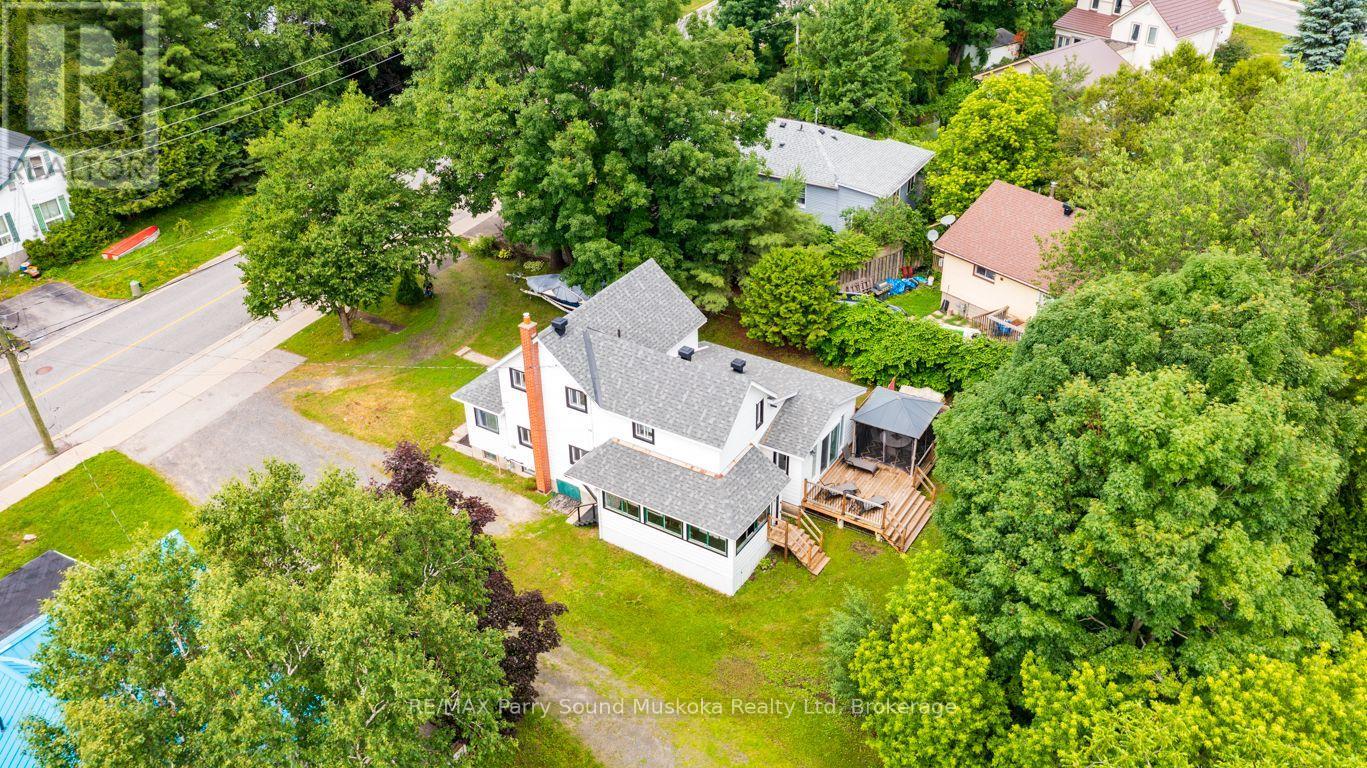
6 Prospect Street
Parry Sound, Ontario
PREFERRED AREA on the SHORES of GEORGIAN BAY! 1 MIN to WAUBUNO SANDY BEACH, BOAT LAUNCH & WATERFRONT FITNESS TRAIL! This Lovingly cared for Century Home has been updated with new bright kitchen, LED pot lighting, 2 updated baths, Updated easy care laminate flooring, Spacious dining room open to Living Room, Double pain vinyl clad windows throughout, Ideal Main floor family room with walk out to private sundeck backing onto trees, Perfect for BBQ's, Outdoor dining, Relax in the screened gazebo, Large sunroom with excellent access to basement area; Ideal for storage, Classic covered wrap around porch takes you from side entrance to backyard, Newer forced air natural gas furnace, New shingles 2021, Desirable Location 1 min to Beach, Park, Walking Trails leading to Town Dock, Shops, Restaurants, Stockey Entertainment Centre & Marina. Don't miss this Charming Century Home in preferred area of Parry Sound Cottage Country! (id:56221)
RE/MAX Parry Sound Muskoka Realty Ltd
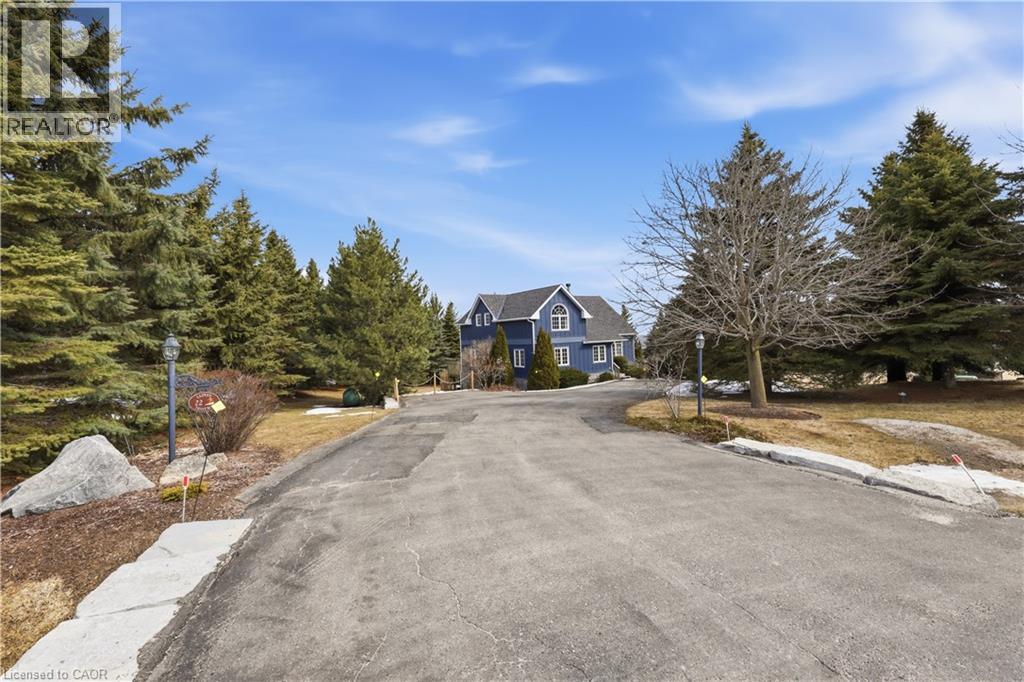
22 Lloyd's Traverse Crescent
Mulmur, Ontario
Experience the ultimate alpine lifestyle in this stunning ski-in/ski-out chalet, perched at the top of Mansfield Ski Club on a quiet crescent, just over an hour outside of Toronto. Make this your home or vacation house. Situated on a private lot of just under 1 acre with ample parking, this property is designed for family fun and year-round enjoyment. The heart of the chalet is a dramatic A-frame great room boasting soaring pine cathedral ceilings and expansive window views of the Escarpment. The space features warm pine floors anchored by a magnificent floor to ceiling double sided stone finished wood-burning fireplace. The open-concept main floor flows seamlessly into the kitchen, which features wood cabinetry, a large center island, four appliances, and a walk-in pantry. Sliding doors lead to an expansive deck with a Weber BBQ—the ideal spot for après-ski gatherings. A cozy, carpeted separate den and a 2-piece powder room round out the main level. The upper level offers a peaceful retreat with two large, carpeted bedrooms a 4-piece bathroom with jetted tub and separate shower; the primary suite even boasts its own private balcony. The lower level is built for a crowd, featuring two additional large bedrooms, a second 4-piece bathroom, and the warmth of a Vermont Castings wood-burning stove. Perfect for active families, the dedicated ski/mudroom with separate ground-level entrance provides direct access to the slopes for a true doorstep-to-chairlift experience. Mansfield outdoor center just down the road enjoy cross-country skiing, snowshoeing, hiking, and biking. Book your private showing today!!!! (id:56221)
Casora Realty Inc.

2147 Berwick Drive
Burlington, Ontario
The GEM of Millcroft. Nestled in the golf course community of Millcroft, this meticulously maintained residence combines luxury living with ultimate convenience and stunning views. This magnificent lot is over 1/3 of an acre with a 90' frontage, a triple car garage and driveway for 9-12 vehicles. Beautiful stone steps and a grand entryway with outdoor seating leads to solid front doors that open to a grand foyer showcasing engineered hardwood floors throughout. A spacious living room on the left, great for relaxation adjacent to a dining room to accommodate large dinner parties. A grand island grabs your attention in the kitchen equipped with premium GE Monogram appliances, stunning stone countertops, custom cabinetry, and ample prep space perfect for entertaining or culinary creativity. A rec room for entertainment with a cozy gas fireplace also on the main floor, ideal for movie nights or cozy relaxation. Down the hall lies an office with outside access to a covered porch. Up the staircase the second floor greets you with a large open space. The primary bedroom is a tranquil retreat with a gorgeous fireplace, and access to a private covered porch, ensuite featuring separate tub, walk-in shower, double sinks, and high-end finishes. A massive walk-in dressing room with custom built-ins to store your wardrobe in style is also part of this space. 2 bedrooms share a bathroom entrance while the 3rd bedroom has an ensuite bathroom. Lwr lvl in-law suite ideal for guests or multi-generational living, complete with full kitchen, family room with electric fireplace, a spacious bedroom with a large dressing room, washer/dryer, 3-Piece Bathroom and private entrance with access to the backyard. The backyard oasis offers an in-ground concrete saltwater pool, new hot tub (2025) cabana W Wi-Fi, TV (new 2025) & gas fireplace. Weekly pool and landscaping maintenance included with fall closing. Great schools close to HWYs, restaurants, parks, and many other amenities. (id:56221)
Casora Realty Inc.
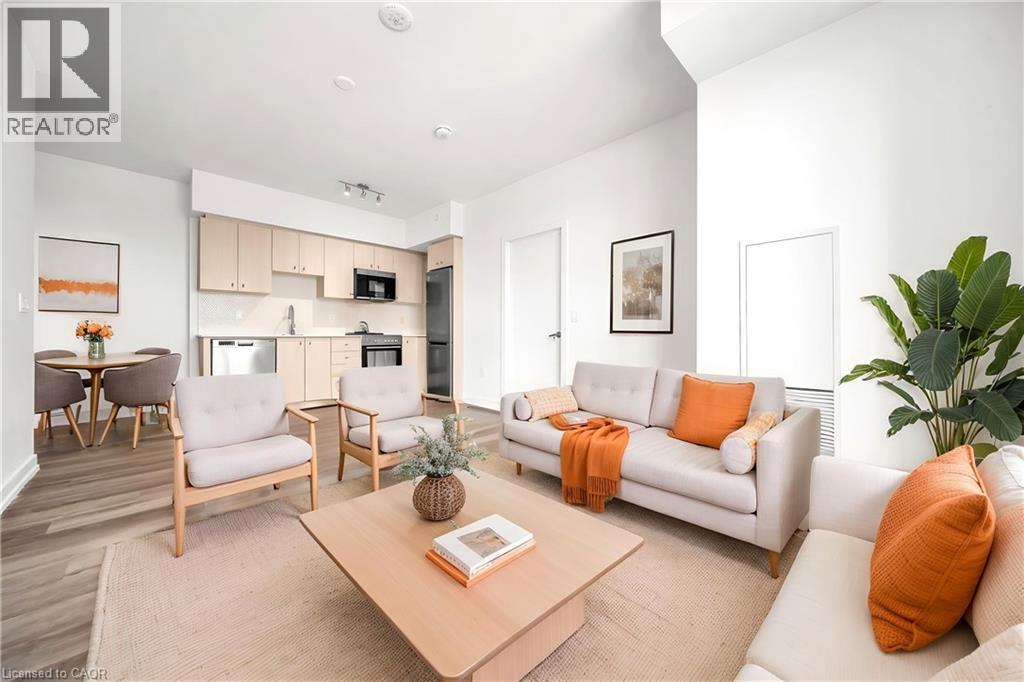
5 Wellington Street S Unit# 1612
Kitchener, Ontario
Welcome to Unit 1612 at Station Park offering a rare opportunity to own a pristine, freshly painted, Carpet free-vacant home in the heart of Midtown Kitchener. This impeccably crafted 2 bedroom 2 washroom suite delivers a seamless blend of sophistication, comfort, and investment potential within one of the region's most coveted communities.Bathed in natural light, the open-concept living space showcases refined finishes and seamless design. The contemporary kitchen is a statement in both style and function, featuring sleek stainless steel appliances, polished granite countertops, custom soft-close cabinetry, and elegant pot lighting-perfect for both everyday living and effortless entertaining.Unwind in the sun-filled living area or step onto your private balcony to take in breathtaking sunset views that elevate your everyday experience. A versatile den provides the ideal space for a home office or guest retreat, while in-suite laundry and dedicated underground parking add an extra layer of convenience. Residents of Station Park enjoy an unparalleled suite of resort-inspired amenities designed to rival luxury hotels. From concierge service and an expansive sky deck to aswim spa, hot tubs, private bowling lanes, and a state-of-the-art fitness centre with Peloton studio-every detail is curated for an exceptional lifestyle. Social lounges, co-working spaces, BBQ terraces, EV charging, and pet-friendly features complete this dynamic offering. Positioned steps from the ION LRT, the Google campus, Downtown Kitchener, Uptown Waterloo, and the thriving Innovation District, this residence offers un-matched connectivity to the region's top employers, dining, and cultural destinations.this property also presents a compelling opportunity for the savvy buyer seeking lifestyle. Some Photo's are virtually staged. (id:56221)
Century 21 Property Zone Realty Inc
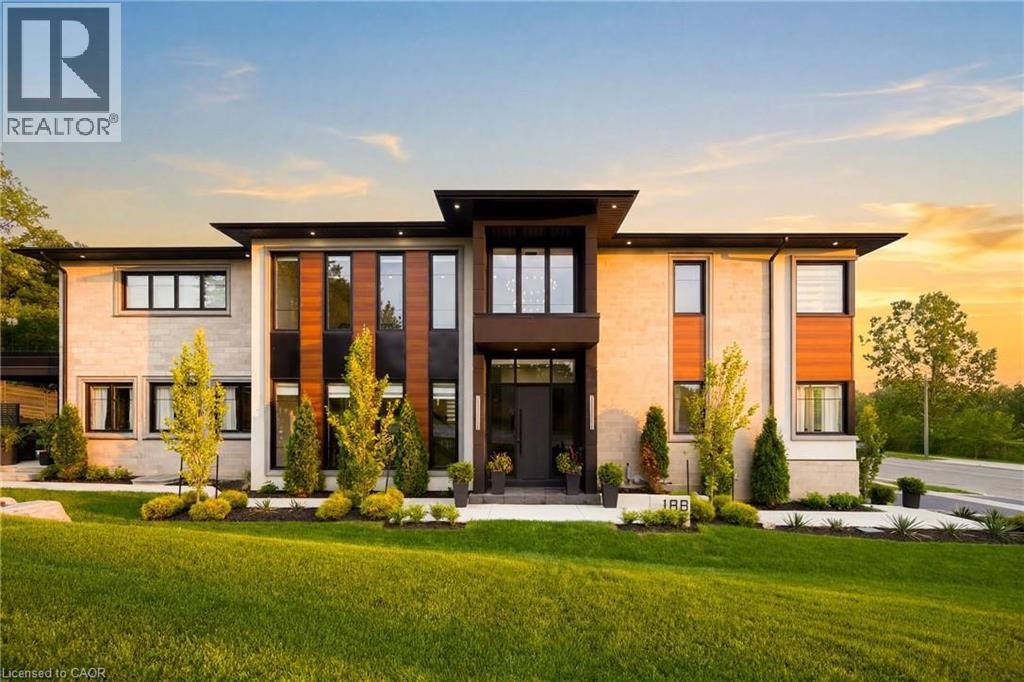
188 Niska Road
Guelph, Ontario
Nestled within the highly desirable Kortright Hills neighbourhood, this custom-built residence offers almost 6000 sq. ft. of finished living space with 4+1 bedrooms and 5.5 bathrooms. Completed in 2022, the home blends striking contemporary architecture with exceptional craftsmanship and thoughtfully integrated technology. Soaring 10 and 11-foot ceilings, oversized 8-foot doors, wide-plank engineered white oak flooring, and expansive windows create an impressive sense of scale throughout the principal living spaces. The chef-inspired kitchen features Vicostone countertops and backsplash, integrated JennAir appliances, double wall ovens, a 48-inch built-in refrigerator and freezer, 36-inch gas cooktop, wine refrigeration, walk-in pantry, premium Brizo fixtures, and a large entertaining island. The open-concept living and dining areas are anchored by a dramatic double-sided gas fireplace, while a private office, custom mudroom, and designer powder room complete the main level. Upstairs, four spacious bedroom suites each offer walk-in closets and direct bathroom access. The luxurious primary retreat features a custom dressing room, spa-inspired ensuite, electric fireplace and private balcony with breathtaking parkland views. A large glass-railed terrace is shared between two of the bedrooms. The fully finished lower level includes a guest suite, full bathroom, recreation area, fitness studio, theatre space, and ample storage. Outside, a 16' x 30' covered outdoor living area features a propane fireplace, dual gas hookups, professional landscaping, and Armour Stone retaining walls. Additional highlights include an oversized 16-foot-high lift-ready garage with epoxy flooring and custom cabinetry, integrated Sonos audio, and premium finishes throughout. A rare offering in one of Guelph's most sought-after neighbourhoods. (id:56221)
The Agency
RE/MAX Aboutowne Realty Corp.
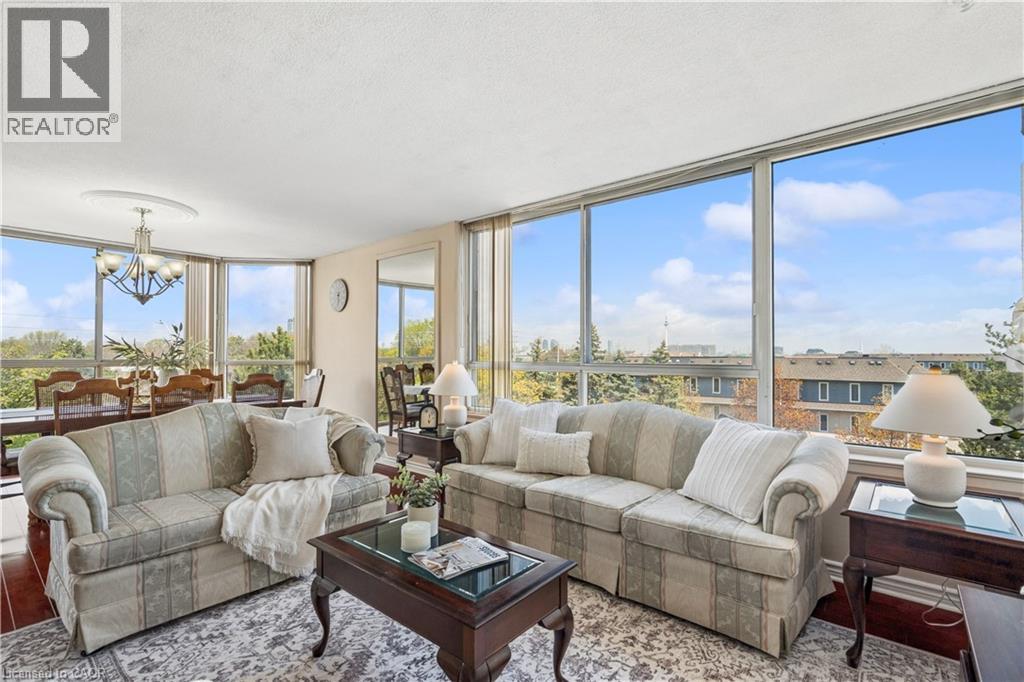
880 Dundas Street W Unit# 503
Mississauga, Ontario
PRICE REDUCED! A TWO-BEDROOM CONDO PRICED MORE LIKE A ONE-BEDROOM! This is an extraordinary opportunity to own one of the largest units at Kingsmere on the Park and get exceptional space and value for your money. Surrounded by beautiful parks and offering controlled entry for peace of mind, this spacious condo delivers both comfort and convenience. Enjoy premium amenities including an elevator, in-suite laundry, fully equipped gym, indoor pool, and a party room perfect for entertaining. You can always update the decor, but you can't add square footage, and this generously sized unit provides the space you need to truly feel at home. Ideally located between Highway 403 and Lake Ontario, you'll have easy access to shopping, restaurants, and public transit, making everyday life effortless. Golf enthusiasts will also appreciate being just minutes from Mississaugua Golf and Country Club. Above all else, this unit includes two owned underground parking spaces and a storage locker—a rare and valuable bonus. With its new price, generous floor plan, excellent amenities, and unbeatable extras, this is an opportunity you won't want to miss! (id:56221)
Real Broker Ontario Ltd.
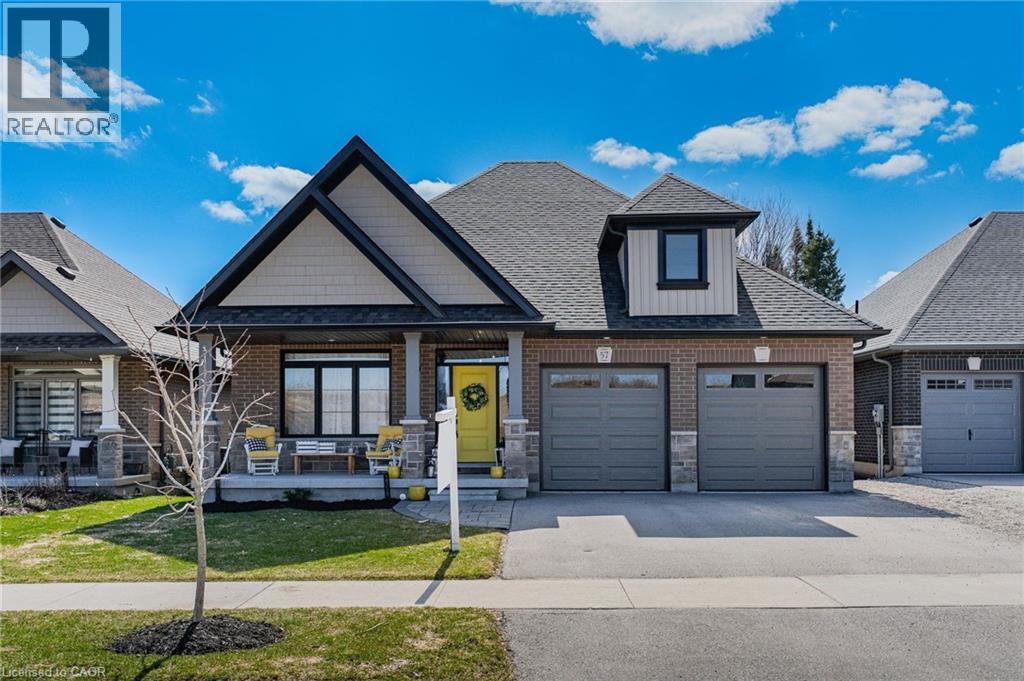
57 Cutting Drive
Elora, Ontario
Imagine Friday evening... You pull into the driveway of 57 Cutting Drive, instantly feeling the bustle of the week melt away. Nestled in the historic, enchanting village of Elora, this custom-built luxury bungalow isn’t just a home—it’s your Private Resort. The true magic happens when you step out back. Have you dreamed of having a low-maintenance POOL? Welcome to your personal backyard oasis. Enclosed by premium composite privacy fencing and framed by a backdrop of towering, mature pines, this yard offers rare, woodland tranquility. Spend hot summer afternoons floating in the 12' x 24' heated salt-water pool adjacent to upper sun deck and lower covered deck. Host unforgettable weekend BBQs spanning the covered deck and open sundeck, or lounge on the floating composite decking with a glass of wine. Step inside through large patio doors to the main level where upscale model-home aesthetic meets everyday warmth. Designed hand-in-hand with an interior designer, every finish speaks to sophistication. The heart of the daily routine centers around an airy, light-filled layout, leading to a serene primary retreat featuring a spa-inspired ensuite. With 1,600 sq ft on the main floor and a bright, professionally finished 1,485 sq ft lower level, there is boundless space for everyone. The lower level is a haven of its own, boasting a huge recreation room, gaming area, playroom, two additional bedrooms, and a sleek bath. Plus, with a separate entrance designed for a future walk-up, it’s primed for multi-generational living or a premium in-law suite. Whether you’re a couple seeking a peaceful retreat, a growing family wanting space to play, or the ultimate entertainer who loves hosting backyard pool parties, this property delivers an experiential lifestyle. Just minutes from the iconic Elora Gorge, boutique shops, and award-winning dining, you get unparalleled luxury and a true small-town community vibe. Cataract Trail is steps away. Your forever staycation starts here. (id:56221)
RE/MAX Real Estate Centre Inc.
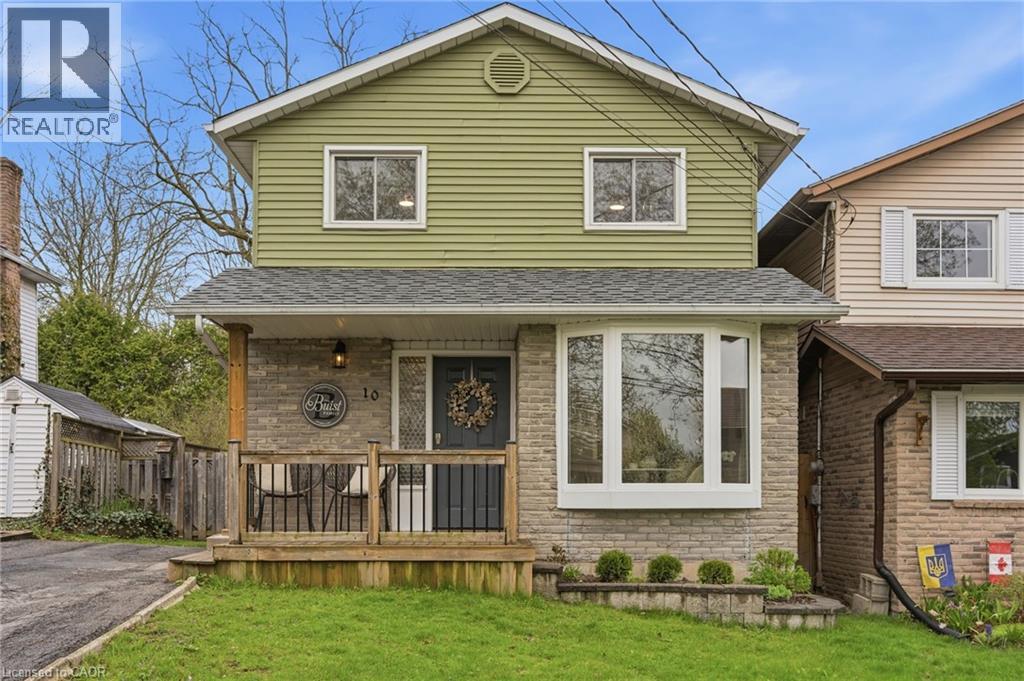
10 Burke Drive
Caledonia, Ontario
Welcome to 10 Burke Drive, Caledonia - a solid and well cared for home in one of the town’s most desirable north-end neighbourhoods. This is the kind of area people move to and stay with its quiet streets, mature surroundings, and everything you need just a short walk away. Close to parks, scenic rail trails, Caledonia Fairgrounds, and the stunning Grand River make it easy to enjoy the outdoors all year. The home itself reflects real pride of ownership with thoughtful updates and a layout that works for everyday living. Offering 3 large bedrooms, a primary bedroom with a walk in closet, and 2 bathrooms across 1,365 above-ground square feet, this property has plenty of space for families or anyone looking to settle into a comfortable, move-in-ready property. You’ll find newer flooring throughout, a finished basement for extra living space, and the convenience of main floor laundry. Large updates include all new windows on the main floor and basement in 2025, a refreshed upstairs bathroom in 2026, roof 2016, furance/AC 2017, and new electrical panel 2025. Outside, the home continues to impress with a welcoming front porch, a large back deck for entertaining, and parking for three vehicles. It’s a classic brick home in a location that balances quiet living with easy access to everything Caledonia has to offer. (id:56221)
Voortman Realty Inc.
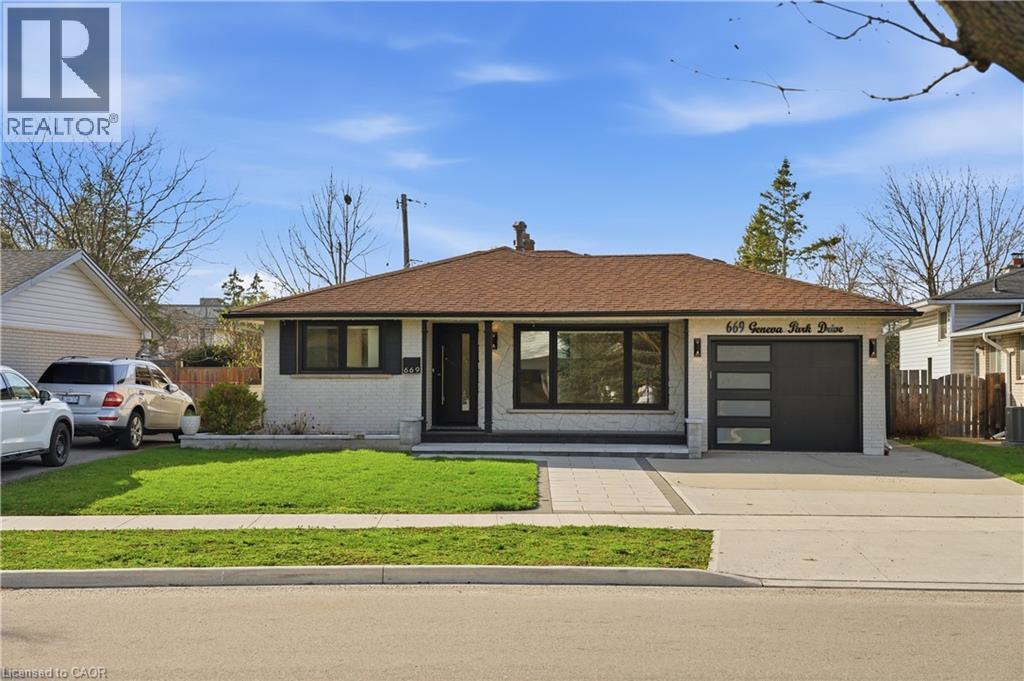
669 Geneva Park Drive
Burlington, Ontario
Set on a quiet street in sought-after South Burlington, this fully renovated home offers a perfect blend of modern style and everyday comfort. Upon entry, guests are welcomed into a bright sitting and dining room combination, an inviting space ideal for both everyday living and entertaining. The main level additionally offers a contemporary kitchen that serves as the heart of the home, complete with a large island and sleek quartz countertops and backsplash, all seamlessly connected within an open-concept layout. Upstairs, you'll find three spacious bedrooms along with a 4pc bathroom, creating a comfortable retreat for the family. Just a few steps down, the bright family room provides a warm and relaxed setting, featuring a striking stone accented fireplace and pot lighting throughout. This level also includes a fourth bedroom, a convenient 3-piece bathroom, and walk-up access to the backyard. Engineered hardwood flooring runs throughout, while large windows bring in an abundance of natural light. The finished basement adds even more versatility with a spacious rec-room, laundry room, and a 3pc bathroom. Outside, the home continues to impress with beautiful curb appeal and a private backyard oasis featuring an in-ground pool. Located in a top-rated school district and close to parks, trails, everyday amenities, and with convenient access to the QEW, this home offers an exceptional lifestyle in a prime location. (id:56221)
Exp Realty
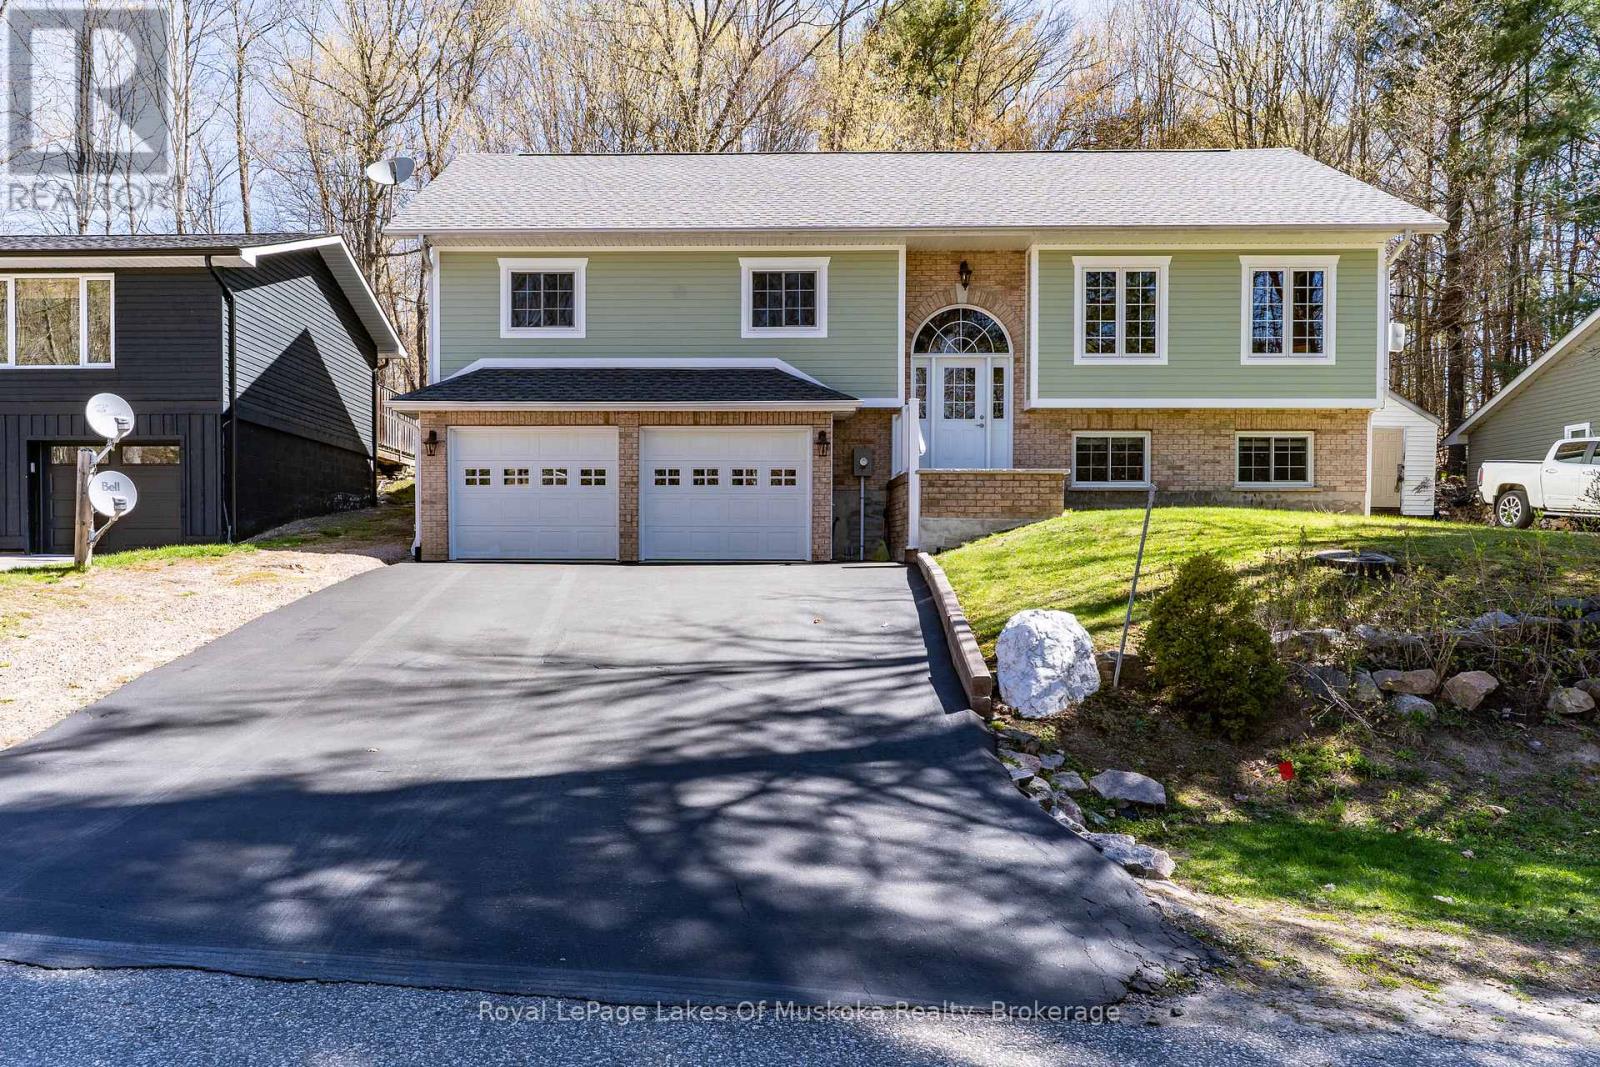
22 Duke Street
Muskoka Lakes (Medora), Ontario
Immaculate executive living in the heart of Port Carling. Tucked away at the end of a quiet cul-de-sac, this custom-built, 3+1 bedroom, 3 bath home offers the ultimate "Hub of the Lakes" lifestyle. Enjoy a short stroll to downtown boutiques, fine dining, and the Indian River at Hanna Park. The main level radiates sophistication with vaulted pine ceilings, rich hardwood floors, and abundant natural light. A gourmet kitchen-complete with granite counters and a custom wet bar-flows seamlessly into the formal dining and living areas, making it a masterpiece for entertaining. The primary suite serves as a private retreat, featuring a 4pc ensuite and a walkout to a stunning, custom built screened porch. Bonus Features: A self-contained 1-bedroom lower-level suite with radiant in-floor heating (perfect for extended family) and a massive 20' x 20' heated workshop for the ultimate hobbyist. Town services, hot water on demand, and central air ensure year-round comfort. (id:56221)
Royal LePage Lakes Of Muskoka Realty
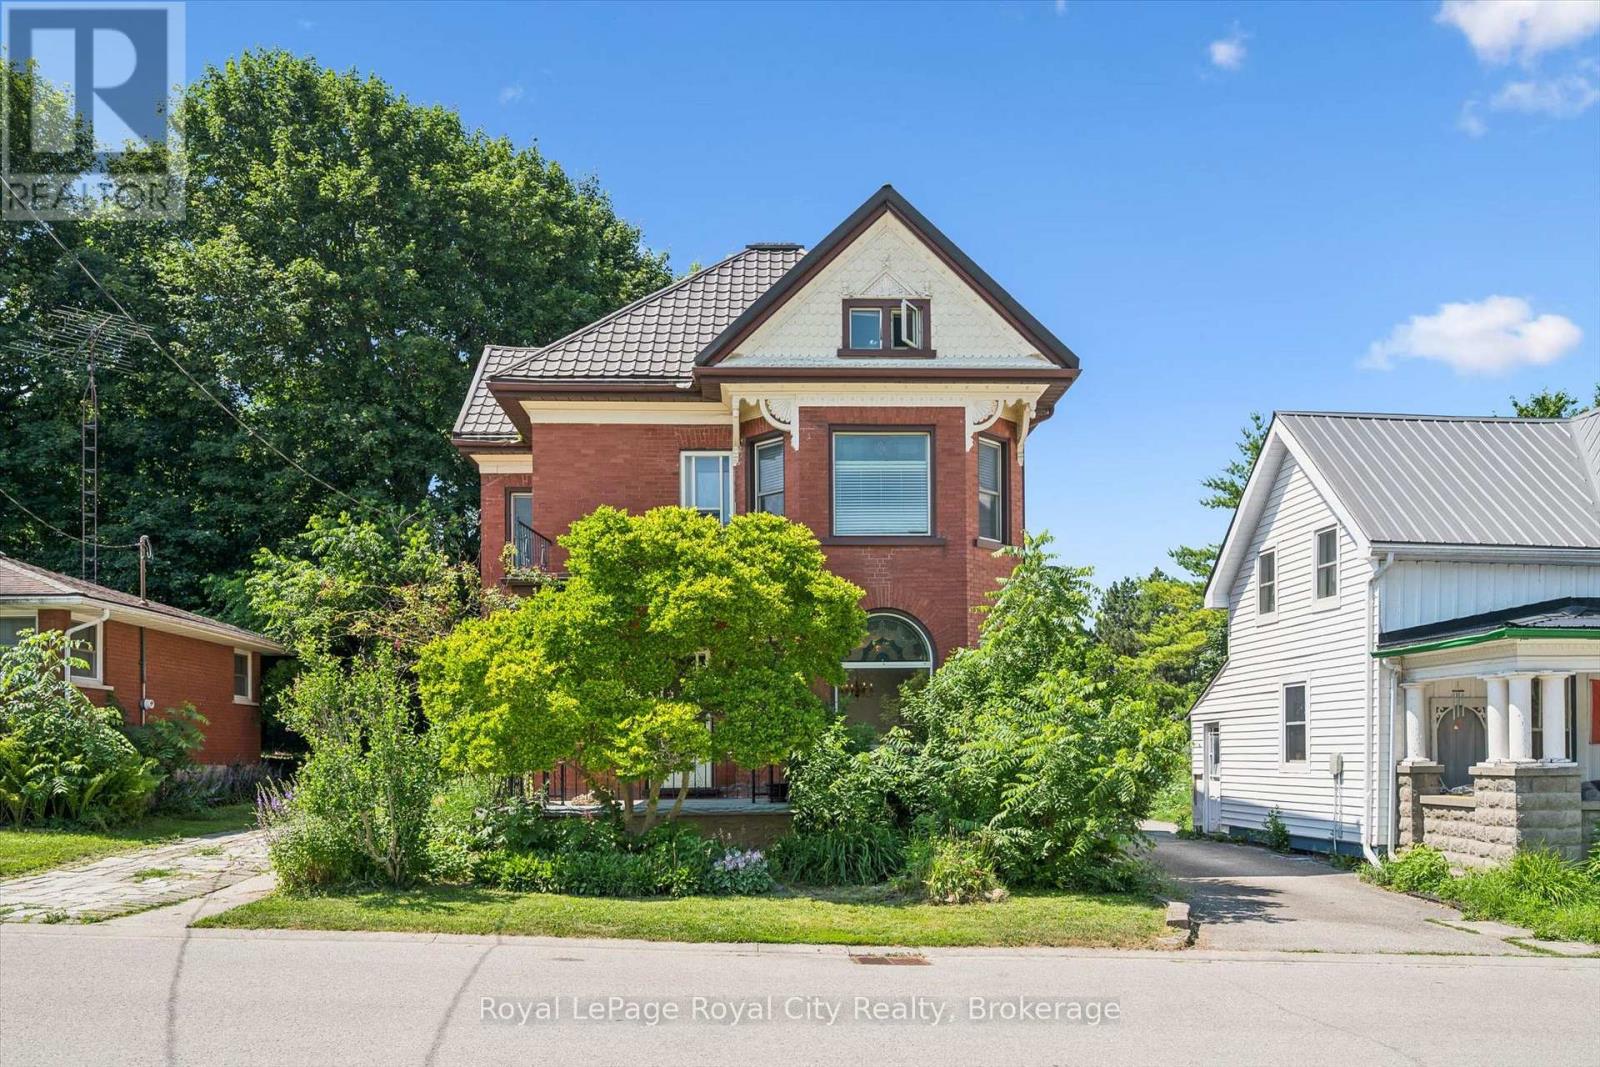
5 West Street
Perth East (Milverton), Ontario
Step into a piece of Milverton history at 5 West Street, where timeless character and modern comfort come together in a truly special home. Rich in original architectural details, this beautifully maintained property showcases stunning stained-glass accents, elegant transom windows, classic pocket doors, and the kind of craftsmanship that is increasingly difficult to find. From the moment you arrive, you'll appreciate the warmth, charm, and unique personality that make this home stand apart.The spacious main floor offers inviting living and entertaining spaces, including a large living room, formal dining room, additional family room, and a functional kitchen designed for everyday living. Upstairs, you'll find three comfortable bedrooms and a full bathroom, while the impressive loft provides endless possibilities as a family room, home office, studio, games room, or creative retreat.Set on a mature lot in the heart of Milverton, this home offers the perfect blend of historic character and practical living space. Whether you're drawn to the original details, generous room sizes, or the opportunity to own a home with genuine personality, 5 West Street is a rare offering that must be experienced to be fully appreciated. (id:56221)
Royal LePage Royal City Realty
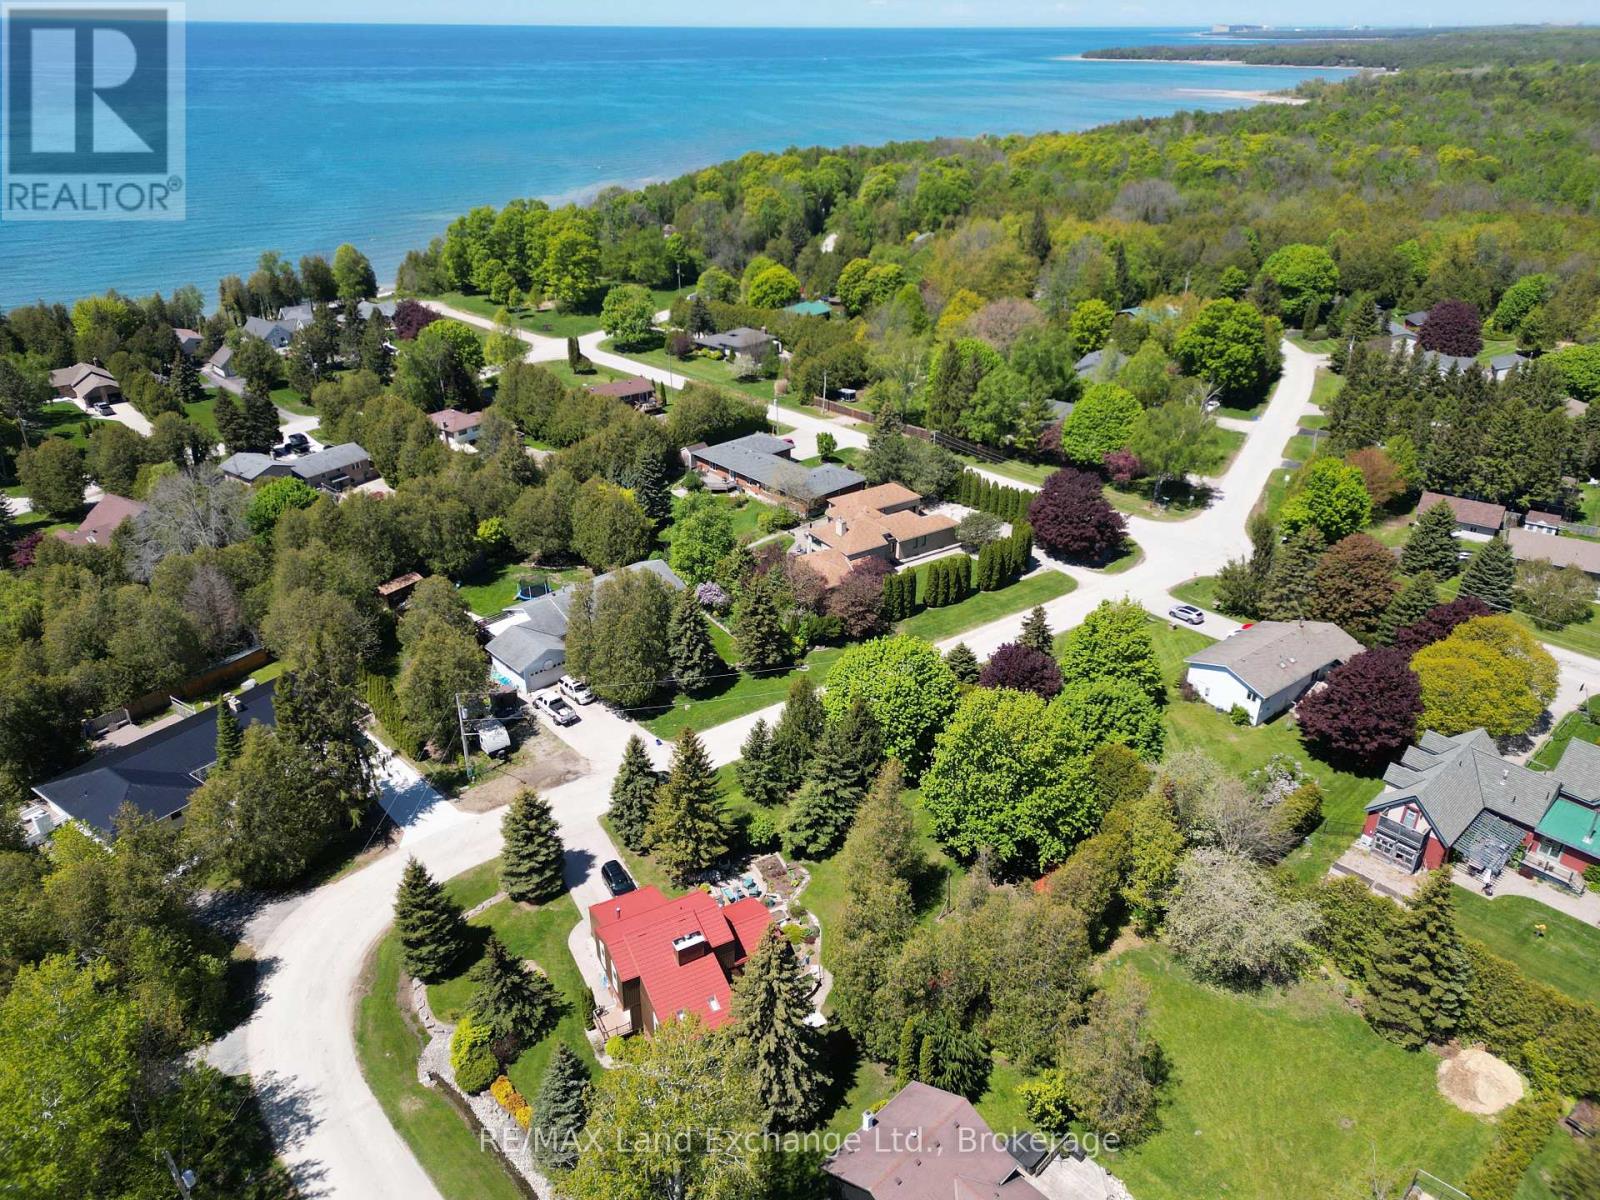
40 Eastwood Crescent
Kincardine, Ontario
Nestled on a spacious corner lot, surrounded by mature trees, and just a short walk from the shores of Lake Huron, this immaculate 2-storey Viceroy home boasts an impressive north-facing addition. Offering 3 generously sized bedrooms, 2.5 bathrooms, and a double-car attached garage, this property has been meticulously cared for and showcases numerous recent upgrades, including a newer gas furnace, hybrid metal roof, updated windows, kitchen, bathrooms, and three separate decks.Inside, the home is filled with warmth and coziness, featuring 2 wood-burning fireplaces and a 3rd natural gas fireplace-perfect for relaxing on cool evenings. The tastefully decorated interior flows seamlessly, with an inviting atmosphere throughout.Step outside to discover a backyard oasis, with beautifully manicured landscaping and a park-like setting. Two well-equipped storage sheds provide ample space for all your outdoor needs. Whether you're entertaining guests on one of the decks or simply enjoying the peaceful surroundings, this home offers the perfect retreat.Centrally located, it's just a 5-minute drive to Bruce Power, Kincardine, and Tiverton, providing easy access to local amenities and services. This stunning property is truly a gem in a tranquil setting, offering both comfort and convenience.Don't miss the opportunity to make this home yours! Call today to schedule your personal viewing. (id:56221)
RE/MAX Land Exchange Ltd.
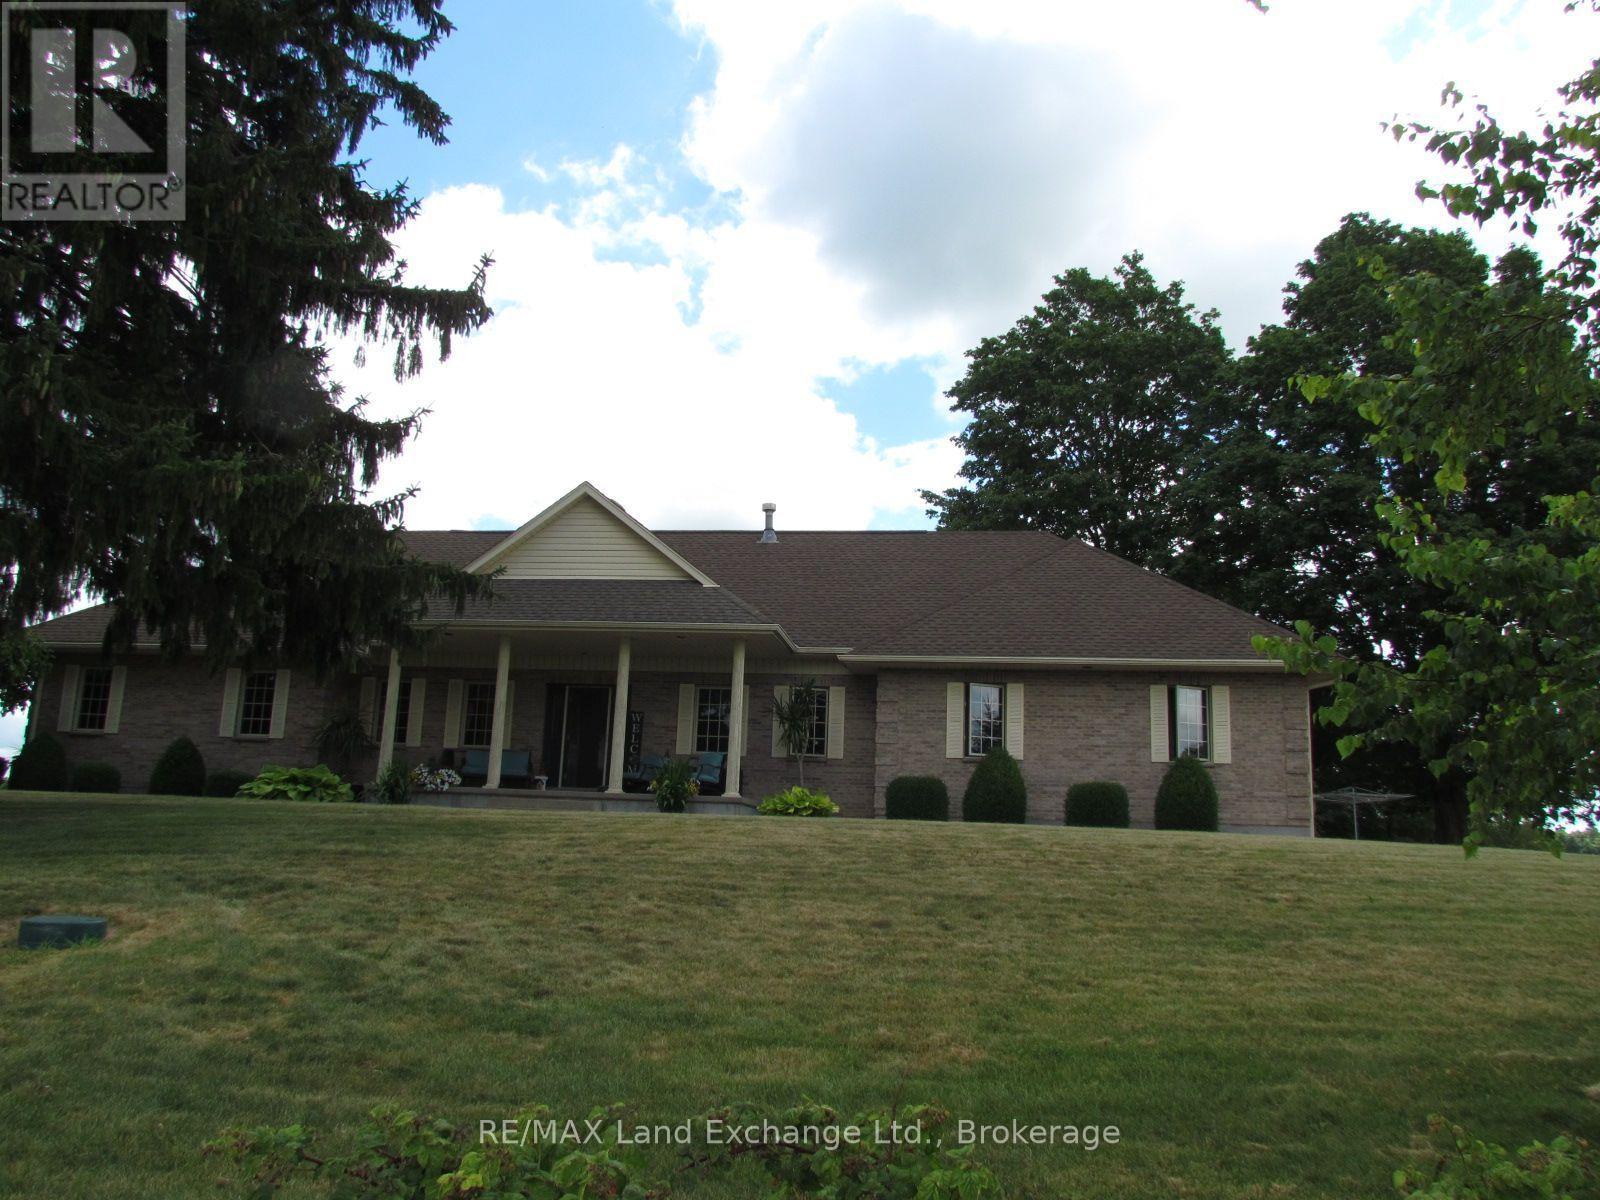
72540 London Road
Huron East (Tuckersmith), Ontario
100 ACRE FARM ON HWY 4 JUST SOUTH OF HENSALL. THIS PROPERTY FEATURES A BEAUTIFUL 4-5 BEDROOM BUNGALOW BUILT IN 1992 AND EXCEPTIONALLY WELL MAINTAINED, A SMALL BARN BUILT IN 1991 & 85 ACRES AVAILABLE. 80 OF WHICH ARE SYSTEMATICALLY TILED. THE TREE LINES DRIVEWAY IS PAVED AND LANDSCAPED. THE FARM ALSO HAS A BILLBOARD & CELL TOWER THAT PROVIDE EXTRA INCOME. TRULY A TOP FARM IN A TOP AREA. (id:56221)
RE/MAX Land Exchange Ltd.