

2 Gow Street
Centre Wellington (Fergus), Ontario
Fabulous updated 4-bedroom custom built executive brick home, with a 32'x26' heated detached workshop located on large private mature treed lots on a very desirable quiet street in one of the most preferred neighbourhoods in Fergus. This home is a must see, on the main floor you have a formal living room and dining room, a 2-piece washroom, beautifully renovated, well-equipped kitchen with Thomasville cabinetry, quartz countertops, ceramic tile backsplash, and stainless appliances. From the kitchen there is access out to the large covered deck, a great space to sit and relax out of the sun and entertain your family or guests. On the main floor there is also a large bright sunken family room with a vaulted ceiling and a wood burning fireplace. From the main floor there is also access to the oversize 2 car attached garage. Upstairs there are 4 bedrooms, the primary has a 4-piece ensuite and walk through closet, there is also a 5-piece main bathroom, renovated laundry room, and a home office overlooking the family room. Head down to the finished basement and you will love the huge rec-room, the large home gym, cold cellar and various storage areas. This property has lots of driveway parking as well as additional parking for your trailer, boat or toys, as well as the covered deck, a patio area with gazebo, lots of privacy and the very attractive heated detached workshop, perfect for the car enthusiast, contractor or hobbyist. Recent improvements include windows, renovated kitchen, renovated laundry room, flooring, roof, shingles, fascias, soffits and downspouts, furnace and more. (id:56221)
Keller Williams Home Group Realty
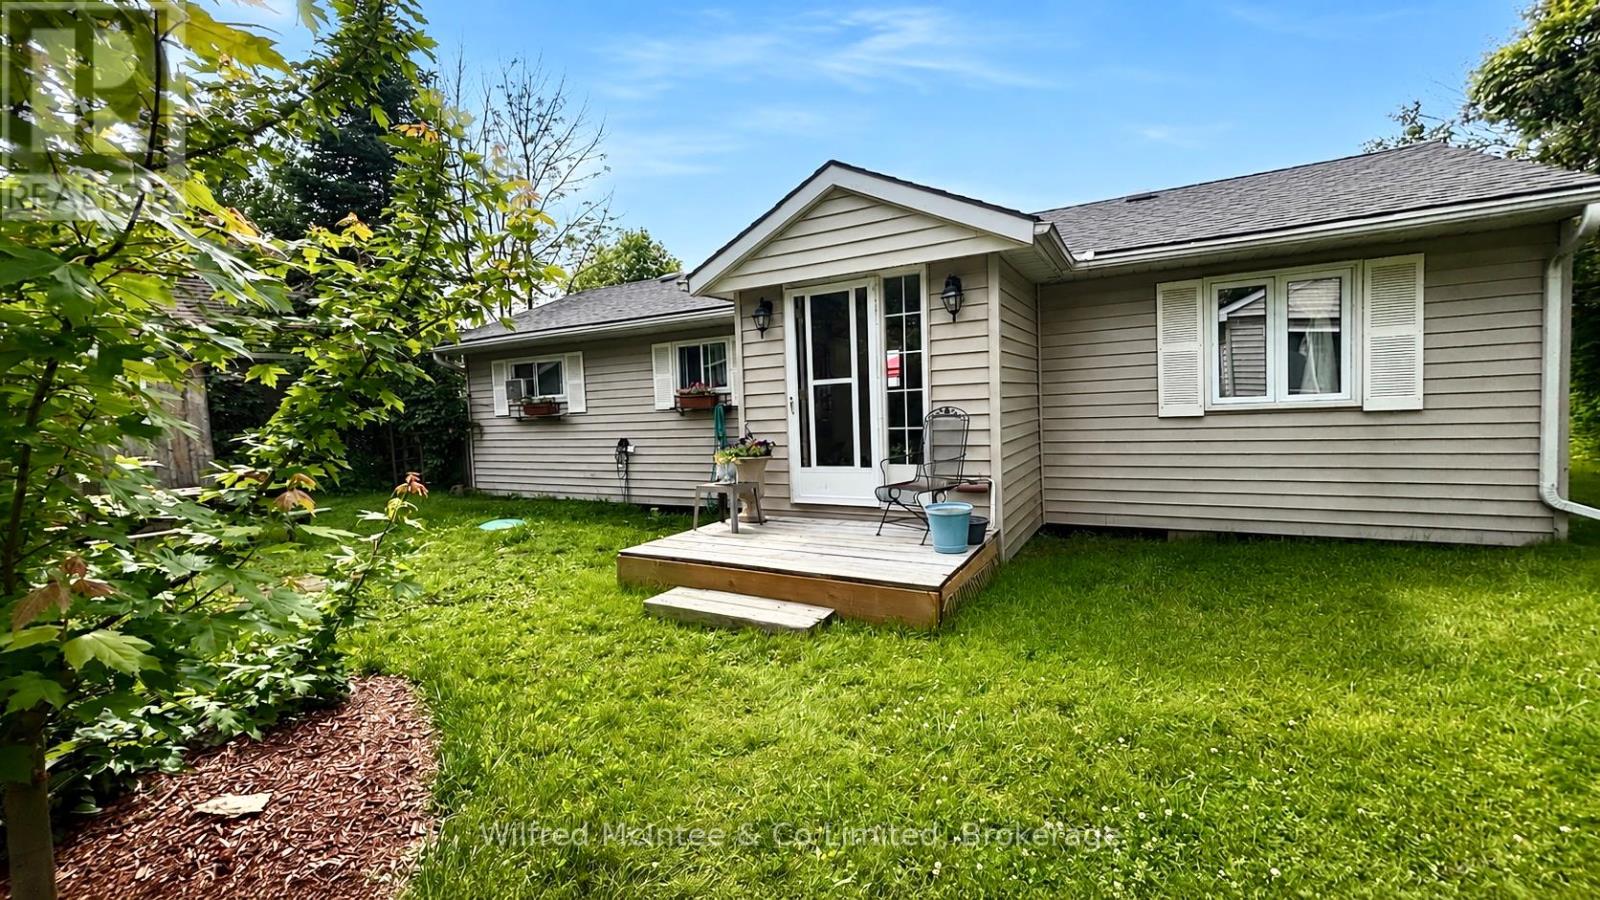
531 Bruce Road 13 Road
Native Leased Lands, Ontario
Enjoy classic lakeside living in this charming, two bedroom cottage with direct, unobstructed views of Lake Huron. Set nicely back from the road, the property offers privacy, showcasing, spectacular water views from the open concept, living room and kitchen. Inside you'll find pine floors and a bright, welcoming layout. The primary bedroom feature sliding doors leading to a private waterfront deck. The double sliding doors off the living room takes you to a deck with canopy, creating the perfect spot to enjoy your morning coffee and relax with an afternoon beverage while taking in the beautiful sunset. This easy to maintain, Cottage features an updated septic system, and a roof approximately six years old. The private lot includes a garden shed, and detached 16' x 12' bunk shed to be used as a hobby room or additional space for guests. Turn key and ready for you to enjoy. Come experience, the relaxed lifestyle and breathtaking sunsets that make water view living so special. Yearly land lease.$10,700 and yearly service fee $1,300. Call today to book your showing. (id:56221)
Wilfred Mcintee & Co Limited
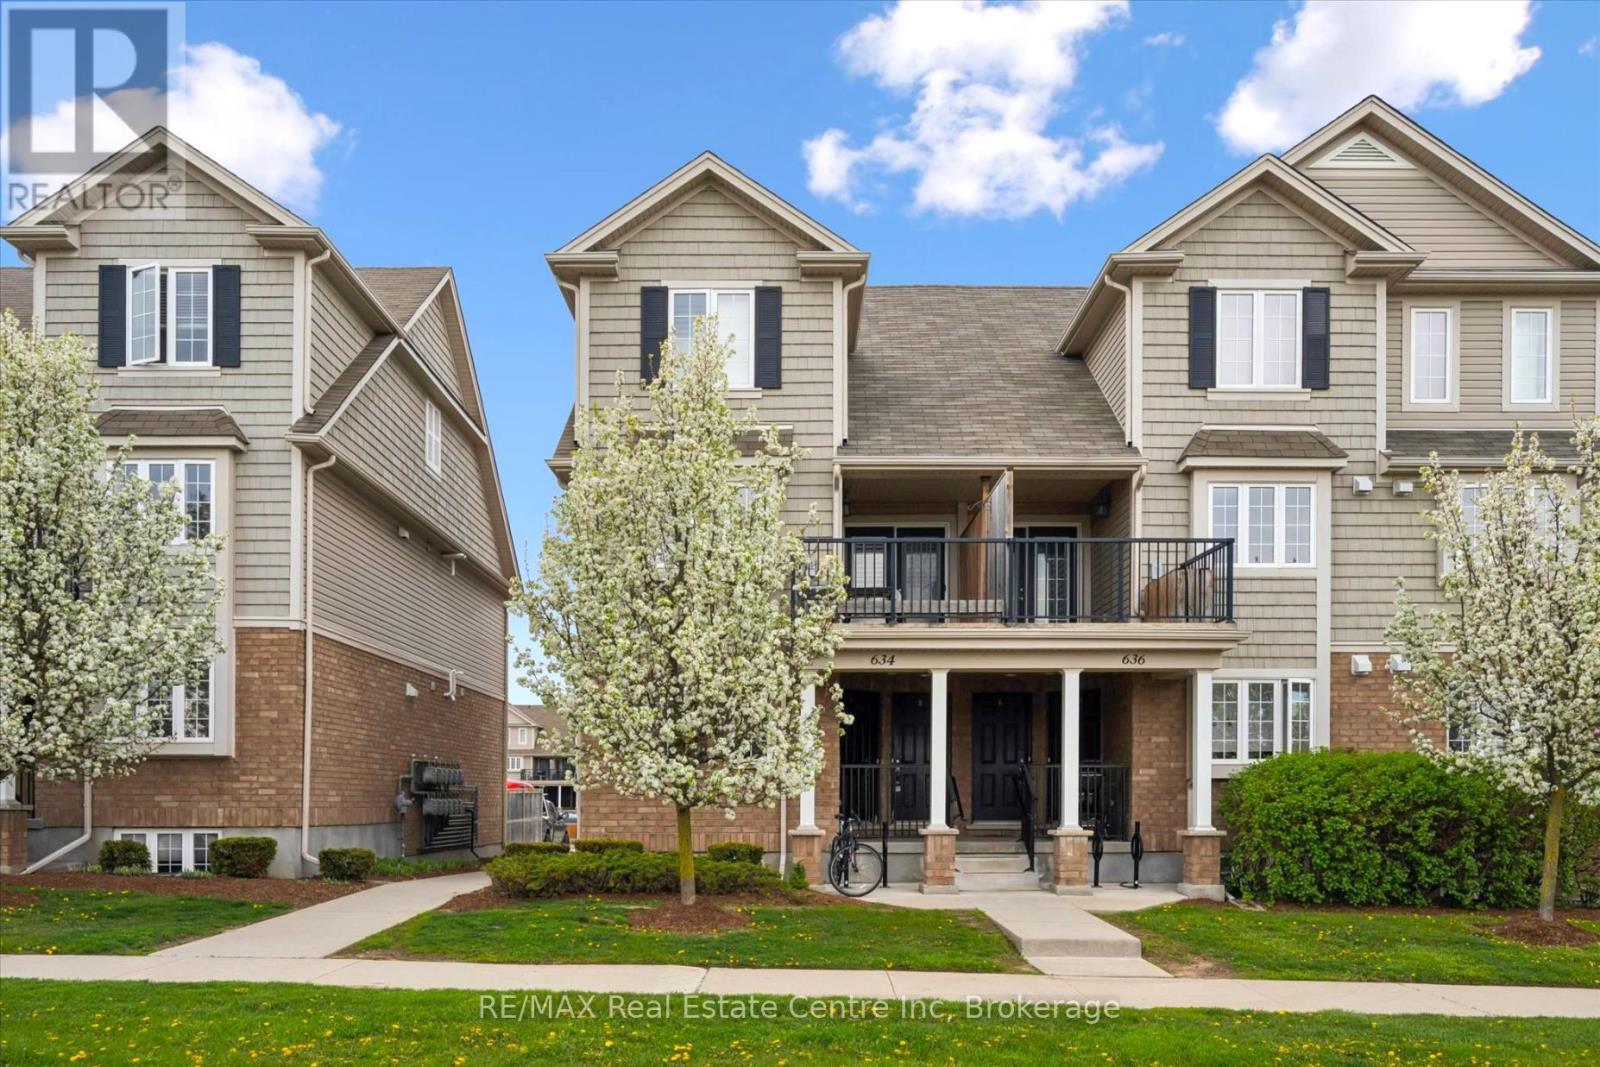
A - 634 Woodlawn Road E
Guelph (Victoria North), Ontario
634A Woodlawn Rd E is a bright & beautifully maintained 2-bdrm townhome offering perfect blend of modern finishes, functional living space & private outdoor enjoyment. Ideal for first-time buyers, downsizers & investors, this home offers smart layout W/stylish updates throughout. Main level features modern eat-in kitchen W/granite counters, S/S appliances, undermount dbl sink, ample cabinetry & lots of prep space. Spacious breakfast nook is framed by 2 large windows creating perfect spot to enjoy morning coffee & casual meals. Just off the kitchen, a convenient 2pc bath W/granite counter is perfectly positioned for guests. Sun-soaked living room offers stylish laminate flooring & comfortable layout for relaxing or entertaining. Garden doors flanked by 2 large windows allow tons of natural light to pour into the space & lead directly to the backyard. Step outside to fully fenced backyard, a rare & valuable feature in townhouse living! Whether you're BBQing, setting up a cozy patio space or looking for a safe place for kids & pets to play, this private outdoor area adds incredible lifestyle value. Downstairs the spacious primary bdrm features his-&-hers dbl closets & 2 large windows, while the 2nd bdrm offers excellent space & dbl closet. Updated 4pc bath completes this level W/granite-topped vanity & tiled shower/tub. Add'l storage under the stairs helps keep everything organized while the home's thoughtful layout makes everyday living easy & comfortable. Home has been freshly painted throughout! Location is a major highlight! Set a couple of units down from the entrance to network of trails, you can enjoy greenspace that leads toward Guelph Lake Sports Fields. Across the road you'll find Brant Park & Brant Ave PS adding everyday convenience for families & outdoor lovers alike. Nearby to Guelph Lake giving you opportunities to spend weekends surrounded by nature, trails & fresh air while still being just mins from shopping, restaurants, transit & every day amenities (id:56221)
RE/MAX Real Estate Centre Inc

212 Goodwin Drive
Guelph (Pineridge/westminster Woods), Ontario
One of the reasons Guelph's south end remains so sought-after is its unmatched convenience. It offers the quickest access to Highway 401 and is home to the area's "new downtown" along Clair Road, where you'll find three grocery stores, multiple banks, a library, a gym, and an impressive selection of restaurants-all within a few blocks. If you'd like to be close to all these amenities without being right in the middle of the activity, 212 Goodwin Drive deserves your attention. This fully detached Reid's Heritage Home is a 3+1 bedroom, 4 bathroom home in Guelph's desirable southeast end welcomes you with a stunning 10-foot entryway and offers a fully fenced backyard for privacy and outdoor enjoyment. One of the standout features of this model is the bonus split-level room located between the main and second floors. Whether used as a home office, media room, playroom, or even converted into a fourth upper-level bedroom, it provides exceptional flexibility for growing families. The main floor features an open-concept layout that seamlessly connects the living, dining, and kitchen areas, creating an ideal space for both everyday living and entertaining. Downstairs, the finished lower level includes a three-piece bathroom and is currently configured as a private living space, making it an excellent option for an in-law suite or multi-generational living. (id:56221)
Keller Williams Home Group Realty
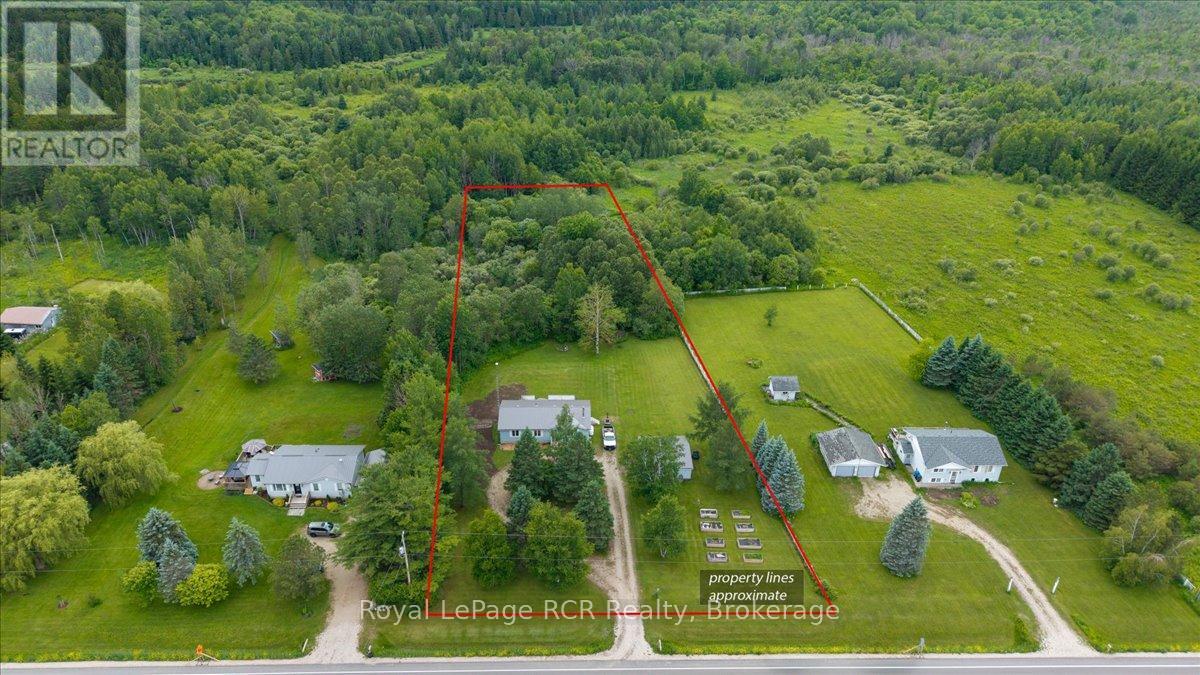
111466 Grey Rd 14
Southgate, Ontario
IIf you've been searching for a country property with a great detached garage and room to enjoy the outdoors, this could be the one. Situated on a private 2-acre lot on Grey Road 14 in Southgate, this 3-bedroom, 1.5-bathroom bungalow offers a functional layout with plenty of opportunity to make it your own. The bright main floor is complemented by a partially finished basement featuring a freestanding propane stove, creating an ideal family room or additional living space. Outside, you'll find a spacious detached 2-car garage, ample parking, and plenty of open yard space to enjoy country living. Recent updates provide added peace of mind, including a new septic tank (June 2026), front basement waterproofing (June 2026) with a transferable 10-year warranty, a roof approximately five years old, 200-amp electrical service, and most windows replaced, including several Clera windows backed by a lifetime warranty. The propane stove, approximately five years old, serves as the primary heat source with electric heat available as backup. Offering a great combination of privacy, functional living space, and valuable updates, this country property is ready for its next owners to move in and enjoy. (id:56221)
Royal LePage Rcr Realty
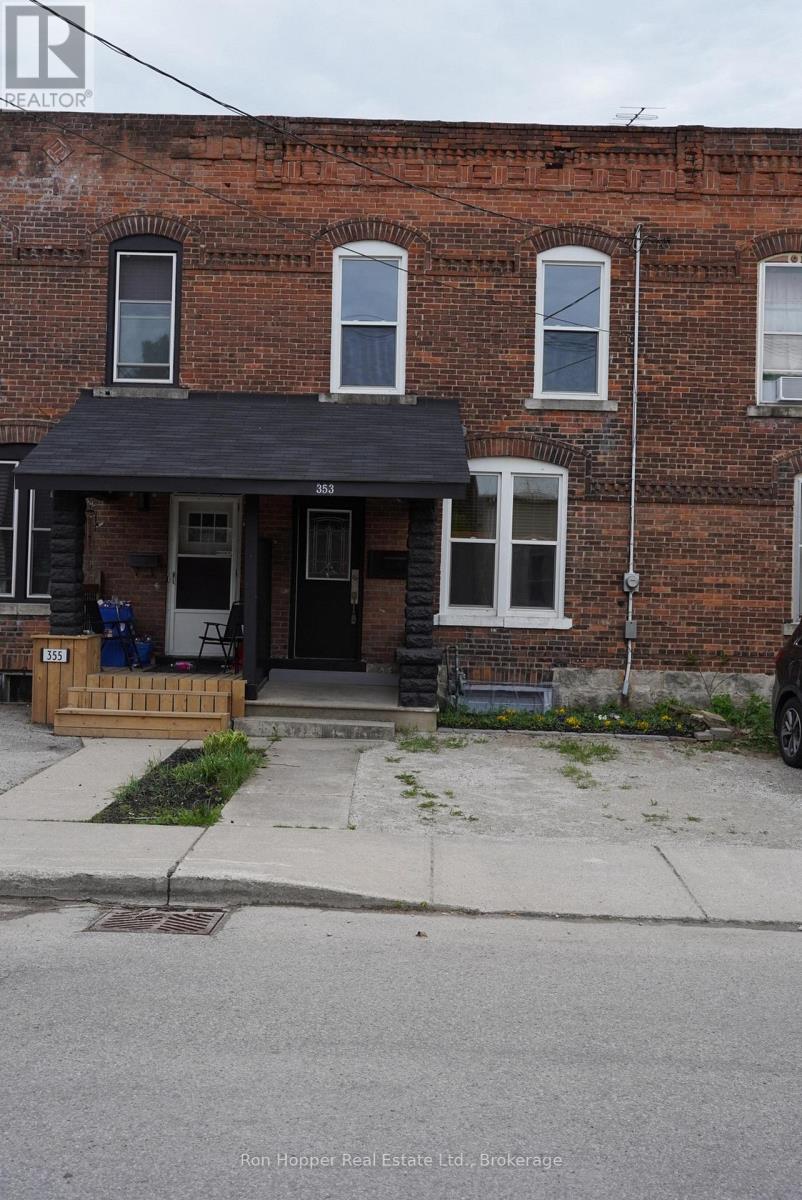
353 11th Street E
Owen Sound, Ontario
Great duplex with a solid income potential. Excellent opportunity for a first time buyer to enter the market and have additional income from the second unit. Two bedroom unit was rented for 1850 per month inclusive and the one bedroom unit was rented for 1600 per month inclusive. Completely renovated in 2021 - all new kitchens, bathrooms, flooring, drywall and roof. New air conditioning in 2024. Main floor offers a large one bedroom unit with 9' ceilings, private laundry, basement storage and private parking at rear of building. Main floor is currently vacant and ready for a tenant or the new owner to move in. . Second floor contains two large bedrooms, in-unit laundry and private parking at the front of the building. Second floor is vacant. Building has been inspected by fire department and city building officials. Expenses: hydro - $2266, gas -$1537, water/sewer -$1383, taxes - $3807, insurance - $1032(based on when building was fully rented). Rear parking is by deeded right of way to private gravel drive. (id:56221)
Ron Hopper Real Estate Ltd.
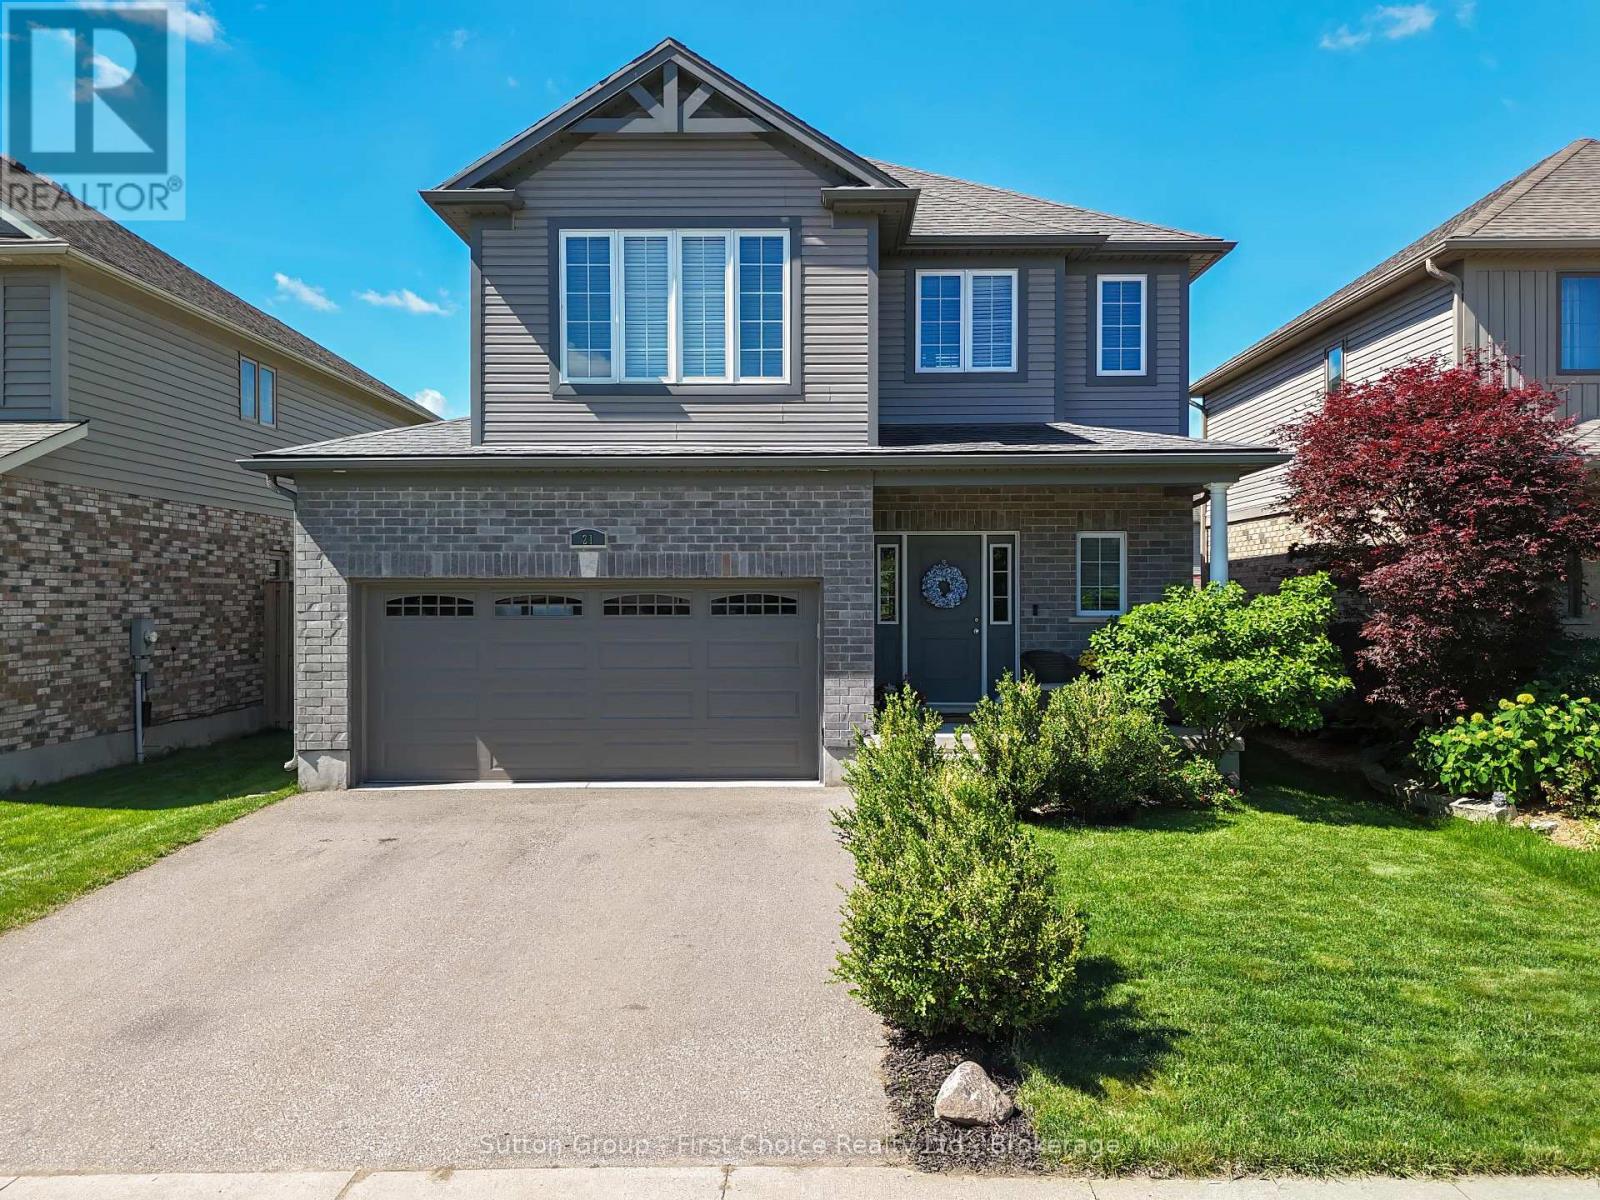
21 Brown Street
Stratford, Ontario
Welcome to this impeccably maintained 4-bedroom family home, offering the perfect blend of comfort, space, and functionality. Move-in ready and presented in meticulous condition, this home is ideal for growing families looking for a property they can enjoy from day one. The bright and inviting main floor features an open-concept kitchen, dining, and living area designed for everyday living and entertaining. Large windows fill the space with natural light, while the patio door provides easy access to the backyard retreat. A convenient 2-piece bathroom and inside entry from the attached 2-car garage complete the main level. Upstairs, you'll find four spacious bedrooms, including a generous primary suite featuring large closets and a private ensuite bathroom. The thoughtfully located second-floor laundry room adds convenience and practicality to busy family life. The finished lower level offers even more living space with a comfortable rec room, cozy fireplace, additional bathroom, and a bar area perfect for entertaining family and friends. Step outside to enjoy the private backyard, complete with a deck, mature planted trees, and plenty of green space for children and pets to play. This is a wonderful opportunity to own a well-cared-for family home in a desirable neighbourhood close to all of your everyday amenities. A property that truly shows pride of ownership throughout. (id:56221)
Sutton Group - First Choice Realty Ltd.
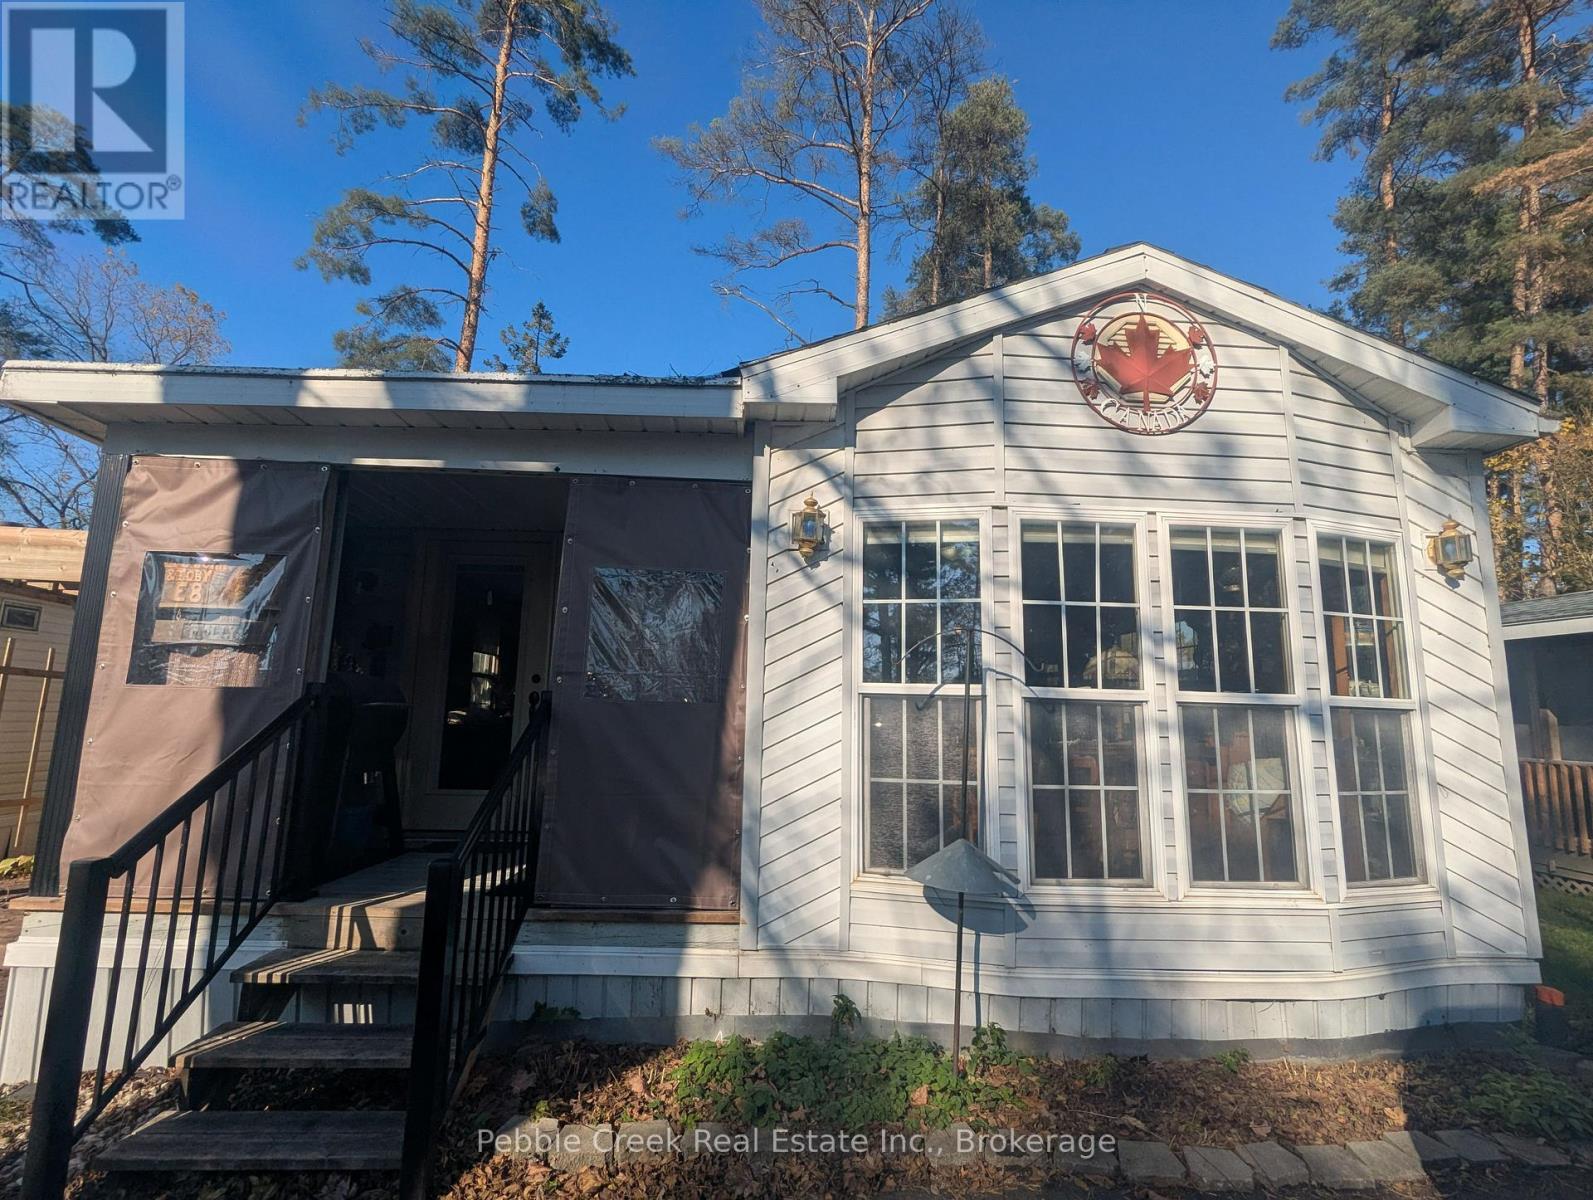
E8 Hickory - 77794 Orchard Line
Central Huron (Goderich), Ontario
Welcome to your perfect four-season escape in the heart of Ontario's beloved Pine Lake Family Campground-just minutes from the shores of Lake Huron and the picturesque village of Bayfield. This beautifully maintained and thoughtfully updated 2-bedroom, 1-bath General Coach mobile home blends comfort, style, and community living into one irresistible package. Step inside to a bright, open-concept living and dining space filled with natural light, complemented by a refreshed kitchen featuring modern cabinetry, a stylish island, and a newer fridge (2024)-ideal for both entertaining and everyday living. When the temperature drops, the newly installed gas fireplace creates a warm, cozy atmosphere, making this home a true year-round retreat. Outdoors, enjoy your private oasis with a stamped concrete patio, covered porch, and a spacious, treed lot offering both shade and room to make it your own. A newly paved asphalt driveway (2024) adds convenience and polished curb appeal. Pine Lake is a member-owned, not-for-profit community-meaning no lot rental fees, just ownership pride and a share in this vibrant, gated neighbourhood. Residents enjoy outstanding amenities including a recreation centre with an indoor heated pool and sauna, a 9-hole golf course, tennis courts, mini-golf, playgrounds, and two private lakes with sandy beach areas and scenic trails. A full calendar of social events-from dances to card nights-makes it easy to feel right at home. With year-round access, high-speed internet availability, and close proximity to Bayfield's shops, dining, marina, and Lake Huron's stunning sunsets, this property offers the ideal blend of relaxation and lifestyle. Whether you're searching for a weekend getaway or an affordable full-time residence, this is your chance to own a slice of one of Ontario's most sought-after communities. Don't miss it-your Pine Lake lifestyle starts here. (id:56221)
Pebble Creek Real Estate Inc.
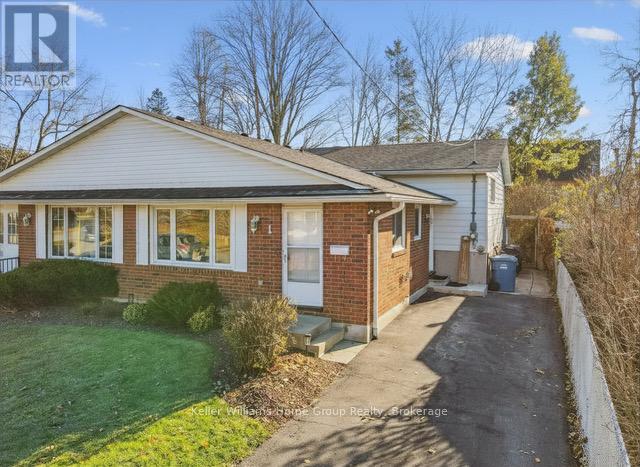
1 Islington Avenue
Guelph (Victoria North), Ontario
Charming 3-Bedroom Home with Mature Yard & Stylish Updates. Welcome to 1 Islington Ave, a well-kept gem located in a quiet, established neighbourhood of Guelph. This move-in ready home blends comfort, character, and modern updates, ideal for families, first-time buyers, or investors looking for value. Inside, you'll find three bedrooms and two full bathrooms, including a soaker tub on the upper level and a walk-in shower on the lower. Newer flooring throughout gives the home a fresh, updated feel. Step outside to enjoy a private, mature yard complete with a shed, patio and gazebo, perfect for outdoor entertaining, gardening, or simply relaxing. This property offers a flexible layout, great curb appeal, and close proximity to schools, parks, shopping, and transit. (id:56221)
Keller Williams Home Group Realty
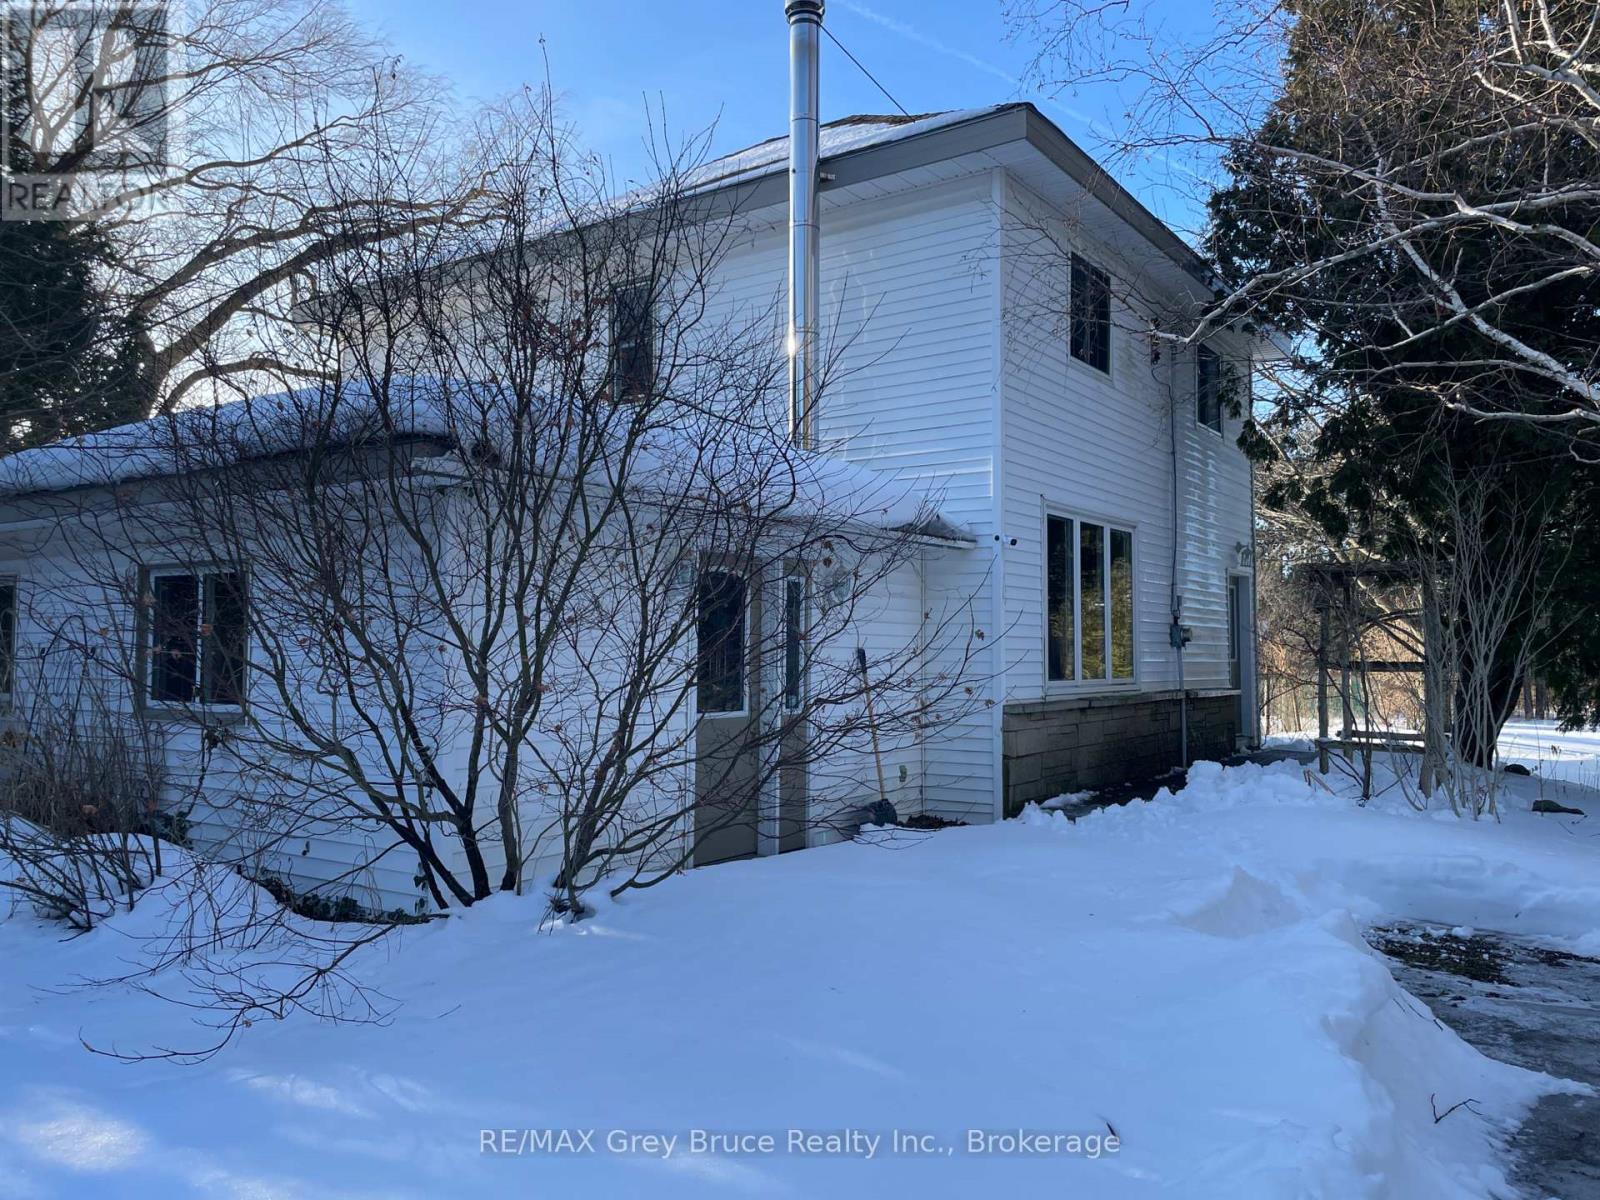
7011 Highway 6
Northern Bruce Peninsula, Ontario
FAMILY HOME, BED & BREAKFAST, HOME BASED BUSINESS or RECREATIONAL GETAWAY! This versatile property offers incredible potential for a variety of uses, whether you're looking for a welcoming family home, a cozy bed & breakfast, a base for your home-based business, or a peaceful country getaway. Ideally located on Highway 6 with commercial zoning, the property provides excellent visibility for those exploring business opportunities close to town. Set on 1.5 acres, there's ample space for future development or simply enjoying the great outdoors. The property includes a dog run, firepit area, and a majestic willow tree, creating a serene setting for relaxation or play. A large cleared area offers endless possibilitiesfrom a children's play zone to a thriving vegetable garden. Mature apple trees, gardens, and exterior storage enhance the charm and practicality of this unique property. Inside the main home, you are afforded 3 bedrooms plus a den, and a 4Pc bath for comfortable living. The spacious kitchen features tile flooring, breakfast bar and SS appliances, with access to a mudroom. The open concept layout is perfect for entertaining. The dining room features a walkout to the deck, as well as access to the in-law suite. The second level bedrooms are spacious, each with closet space. A 4Pc bathroom offers a jacuzzi tub to relax after a long day. The Den is perfect for an in-home office, library or TV room with access to the loft bedroom. The in-law suite is a flexible space, and could be used as an additional family room, workshop space or kept as it is offering guests / family their own space. Featuring its own entry, 2Pc bathroom plus a separate shower/sink, and a cozy woodstove. Minutes from Tobermory and local amenities, this property blends the tranquility of country living with the convenience of nearby services. Whether you're starting a new chapter or growing your current lifestyle, this property offers the space, zoning, and charm to make it your own. (id:56221)
RE/MAX Grey Bruce Realty Inc.
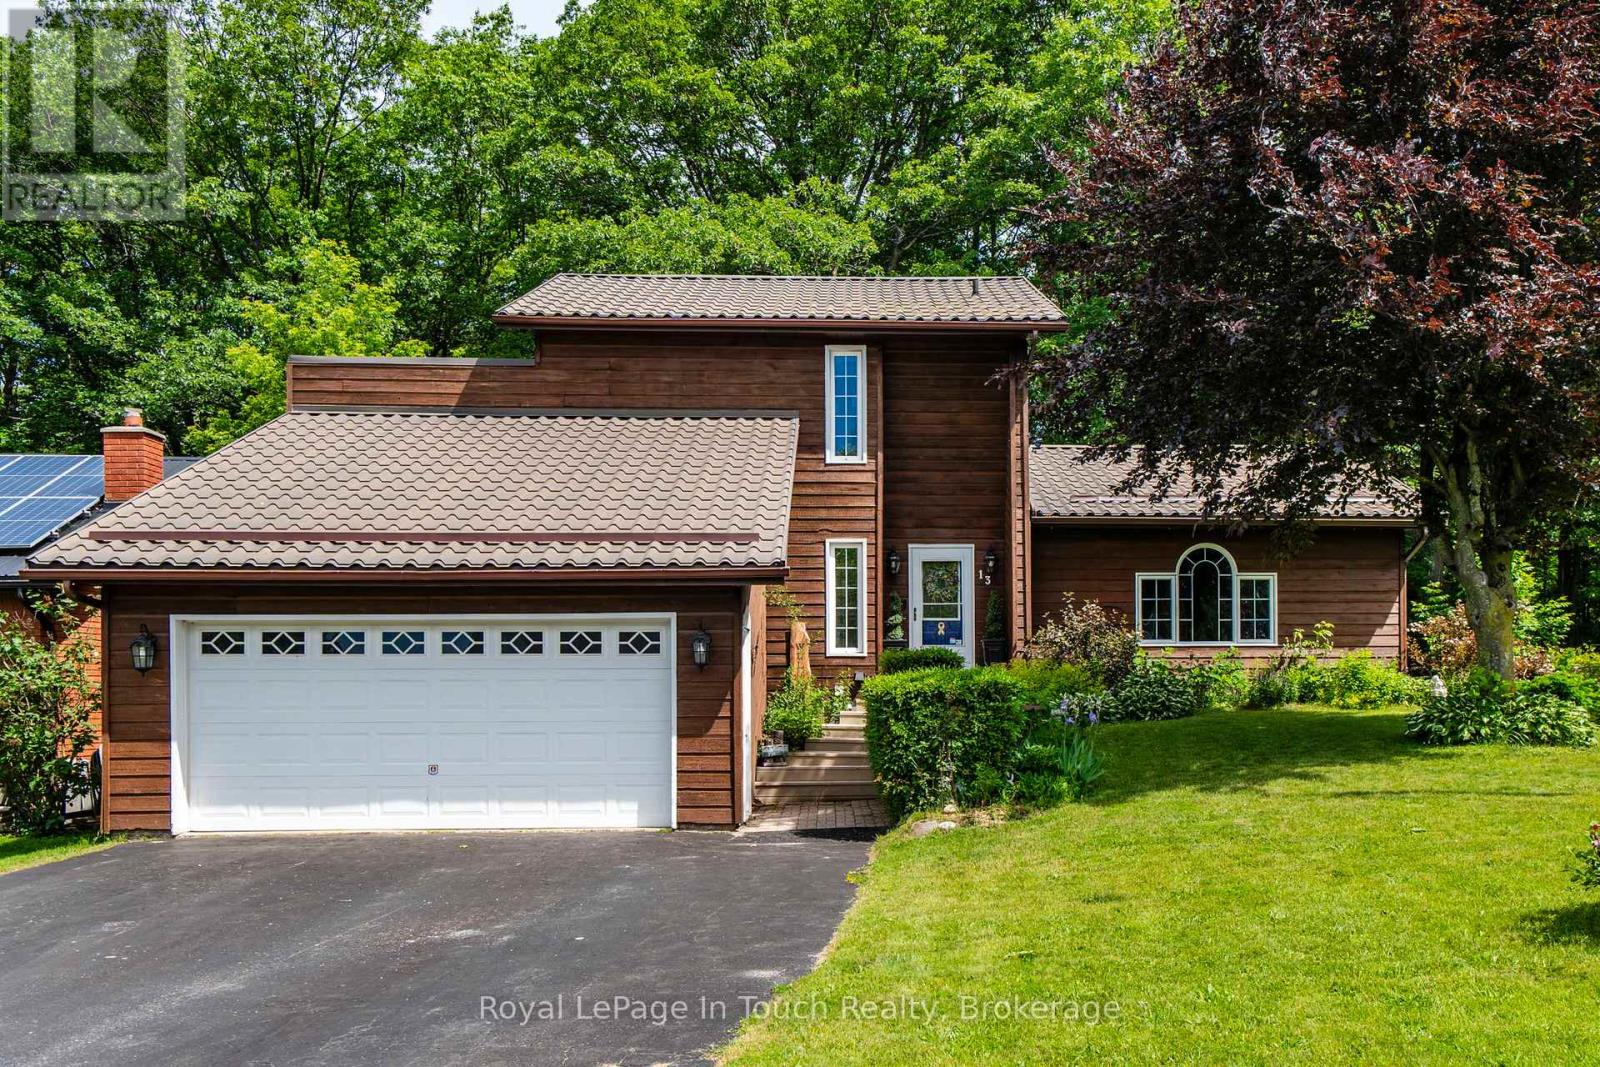
13 Hallen Drive
Penetanguishene, Ontario
Welcome Home! A rare opportunity to own a true slice of paradise in Penetanguishene! Offered by its original owner for the first time in 36 years, this deeply cherished home is filled with decades of warmth, life, and treasured family memories. This turn-key, two-story cedar home stands far apart from the rest, featuring a beautiful exterior that has been freshly stained. Beautifully landscaped and meticulously maintained, it resides on a premium, private pie-shaped lot on a quiet, family-friendly cul-de-sac. The fully fenced backyard offers beautiful views of a mature forest canopy, providing a tranquil setting rarely found within town limits.The main level welcomes you with a wonderfully bright, functional layout flooded with natural light throughout. The heart of the home features a stunning kitchen newly renovated in 2025, while the separate dining area offers a patio walk-out to a brand-new, custom two-tier deck just built in 2026. A true highlight of the property, this expansive deck measures 42 ft x 12 ft and includes a cozy 15 ft x 7 ft covered portion with a natural gas BBQ hookup for the ultimate summer-ready lifestyle. Down a few steps, the gorgeous, freshly painted sunken living room features a second walk-out to the yard. The entire main floor receives incredible natural light from three beautiful skylights, all newly replaced in 2025. Designed for lifelong convenience, the main-floor primary suite features a cozy fireplace, a large walk-in closet, and a highly unique, custom 4-piece en suite bath that serves as a private, spa-like retreat.The upper level holds two additional bright bedrooms and a full bath, while the fully finished basement provides extraordinary bonus living space with a massive recreation room highlighted by a second cozy fireplace, alongside a fourth bathroom and ample storage space throughout. Complete with an oversized 1.5-car garage offering handy inside entry. Located in a beautiful neighbourhood close to schools, parks and more (id:56221)
Royal LePage In Touch Realty
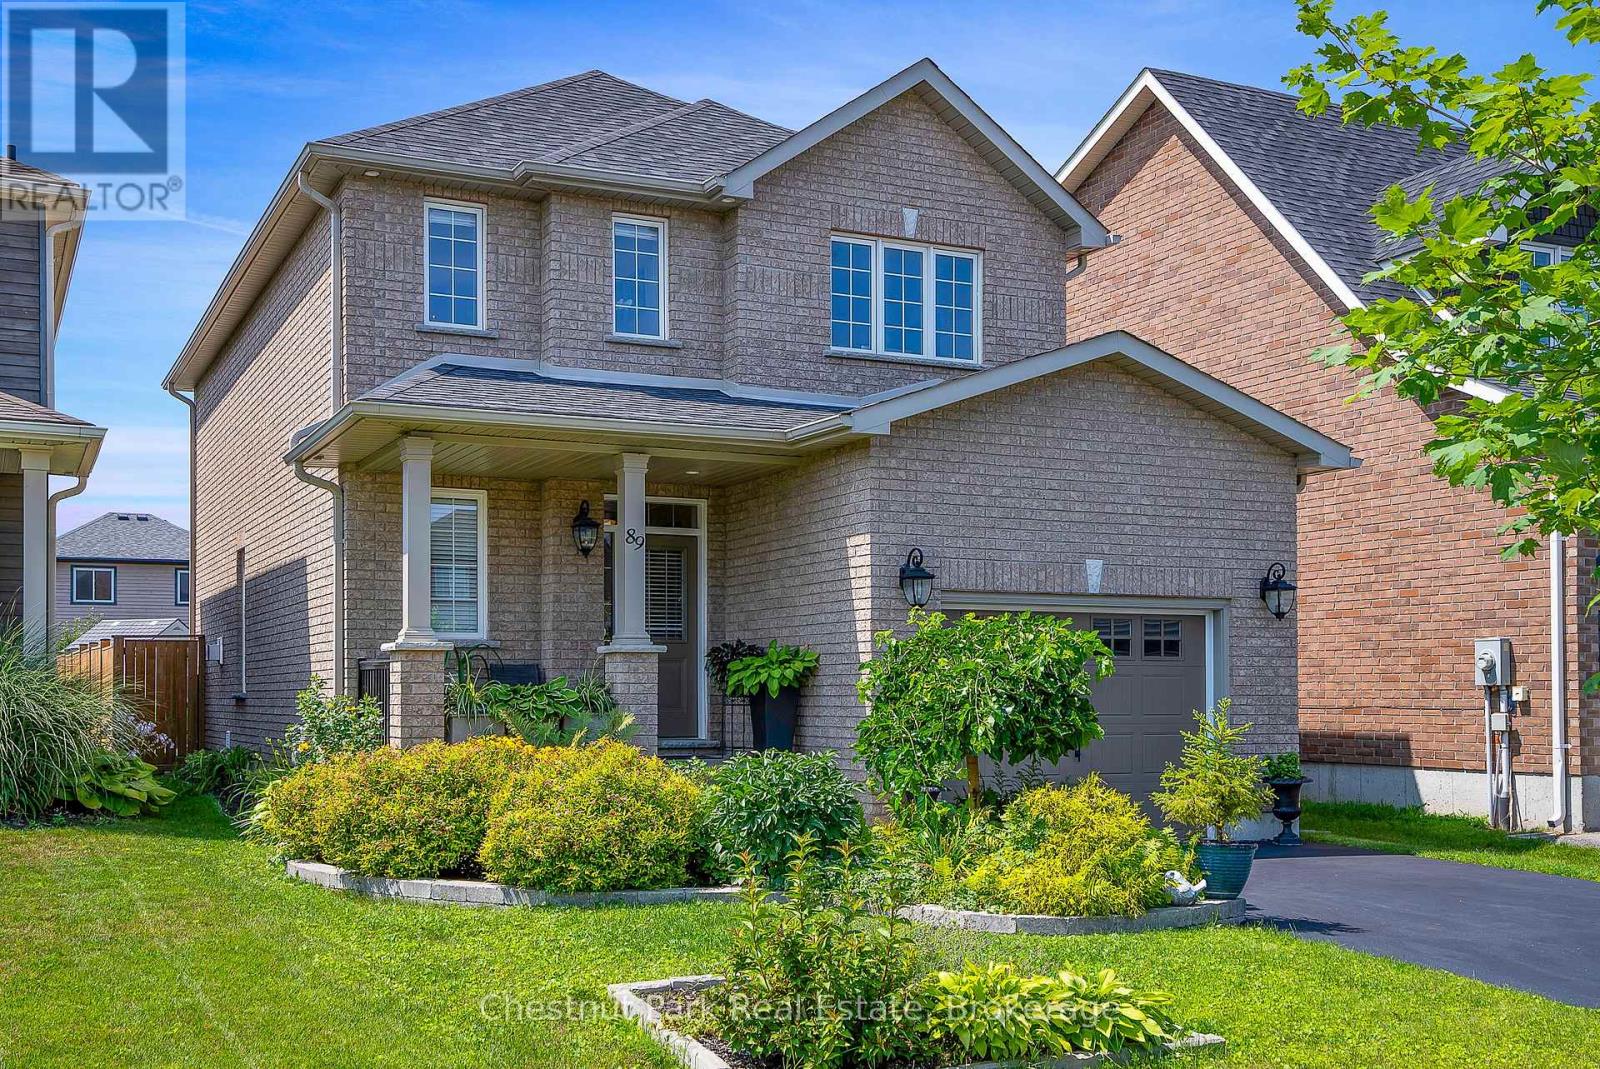
89 Garbutt Crescent
Collingwood, Ontario
Immaculate family home in desirable Mountaincroft, offering the very best of Collingwood's four-season lifestyle! Ideally located just minutes from downtown Collingwood, Georgian Bay beaches, Blue Mountain, golf courses, scenic trails, parks and schools. This popular Eaton Model offers 2,288 sq. ft. of total finished living space with 3 bedrooms and 4 bathrooms. The bright open-concept main floor features a modern kitchen with quartz countertops, stainless steel appliances, main floor laundry, 2-piece powder room and a convenient foyer walk in closet. Unwind by the cozy gas fireplace or entertain in the beautifully landscaped, fully fenced backyard featuring a spacious patio and pergola. The finished lower level offers versatile living space, ideal for a family room, with space for a home office, gym or playroom. Upstairs, the generous primary suite boasts a walk-in closet and private ensuite with a glass shower and jacuzzi tub. An oversized attached garage with inside entry and additional storage completes this exceptional home. Move-in ready and ideally situated to enjoy everything Collingwood has to offer, don't miss your opportunity to make this beautiful home yours! (id:56221)
Chestnut Park Real Estate