
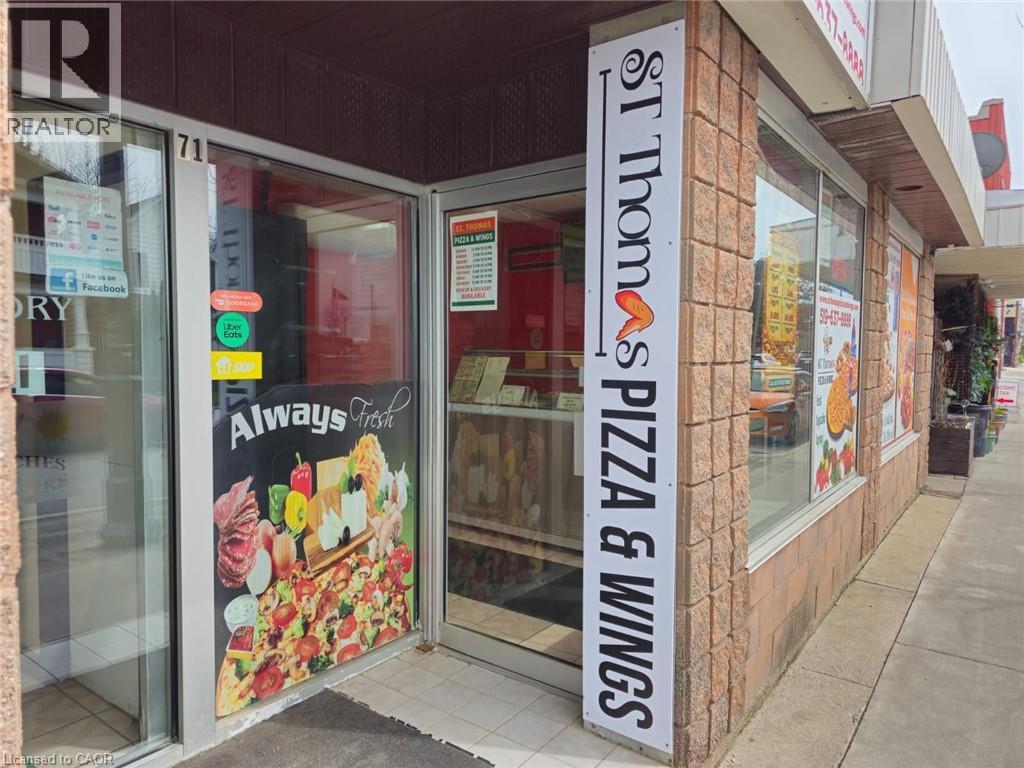
71 Ross Street Unit# 2
St. Thomas, Ontario
St Thomas Pizza & Wings Business in ST THOMAS, ON is For Sale. Located At the Busy Intersection of Ross St /Jonas St. Surrounding Fully Residential Neighbourhood, Walking distance to Arthur Voaden Secondary School, Jonas park , many more. Great business with Low Rent, Long Lease And More. Monthly Sales: Approx: $30,000/m, Rent including TMI, HST, Garbage and Snow Removal: $2699, Lease Term: Existing Till July 31, 2030 + 5 years option to renew. (id:56221)
Homelife Miracle Realty Ltd
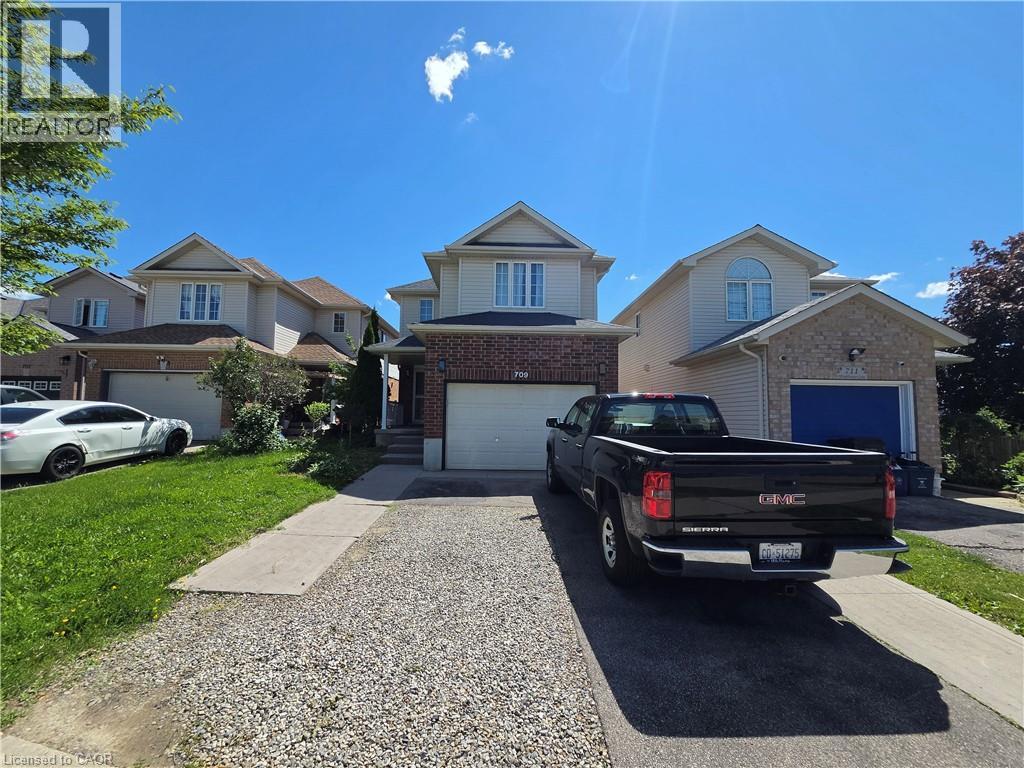
709 Windflower Crescent
Kitchener, Ontario
Located in Kitchener's desirable southwest end, this beautifully converted bright and modern 1-bedroom, 1-bathroom walk-out basement unit offers stylish living in a quiet, family-friendly Kitchener neighbourhood. The property is just minutes from Sunrise Shopping Centre, grocery stores, restaurants, coffee shops, fitness centers, parks, and everyday amenities. Designed with comfort and functionality in mind, the unit features an open-concept layout with a living area that blends into the modern kitchen, and high-end finishes throughout. Large recessed lighting and contemporary flooring create a warm and inviting atmosphere, while the private walk-out entrance opens directly onto a patio area with full access to a shared backyard featuring green space and garden beds. The kitchen comes fully equipped with brand new stainless steel appliances, and the unit also includes its own private in-suite laundry with brand new machines. The bathroom features a beautifully finished walk-in shower for a clean, modern feel. The unit can be offered furnished or unfurnished depending on tenant preference. (id:56221)
RE/MAX Twin City Realty Inc.
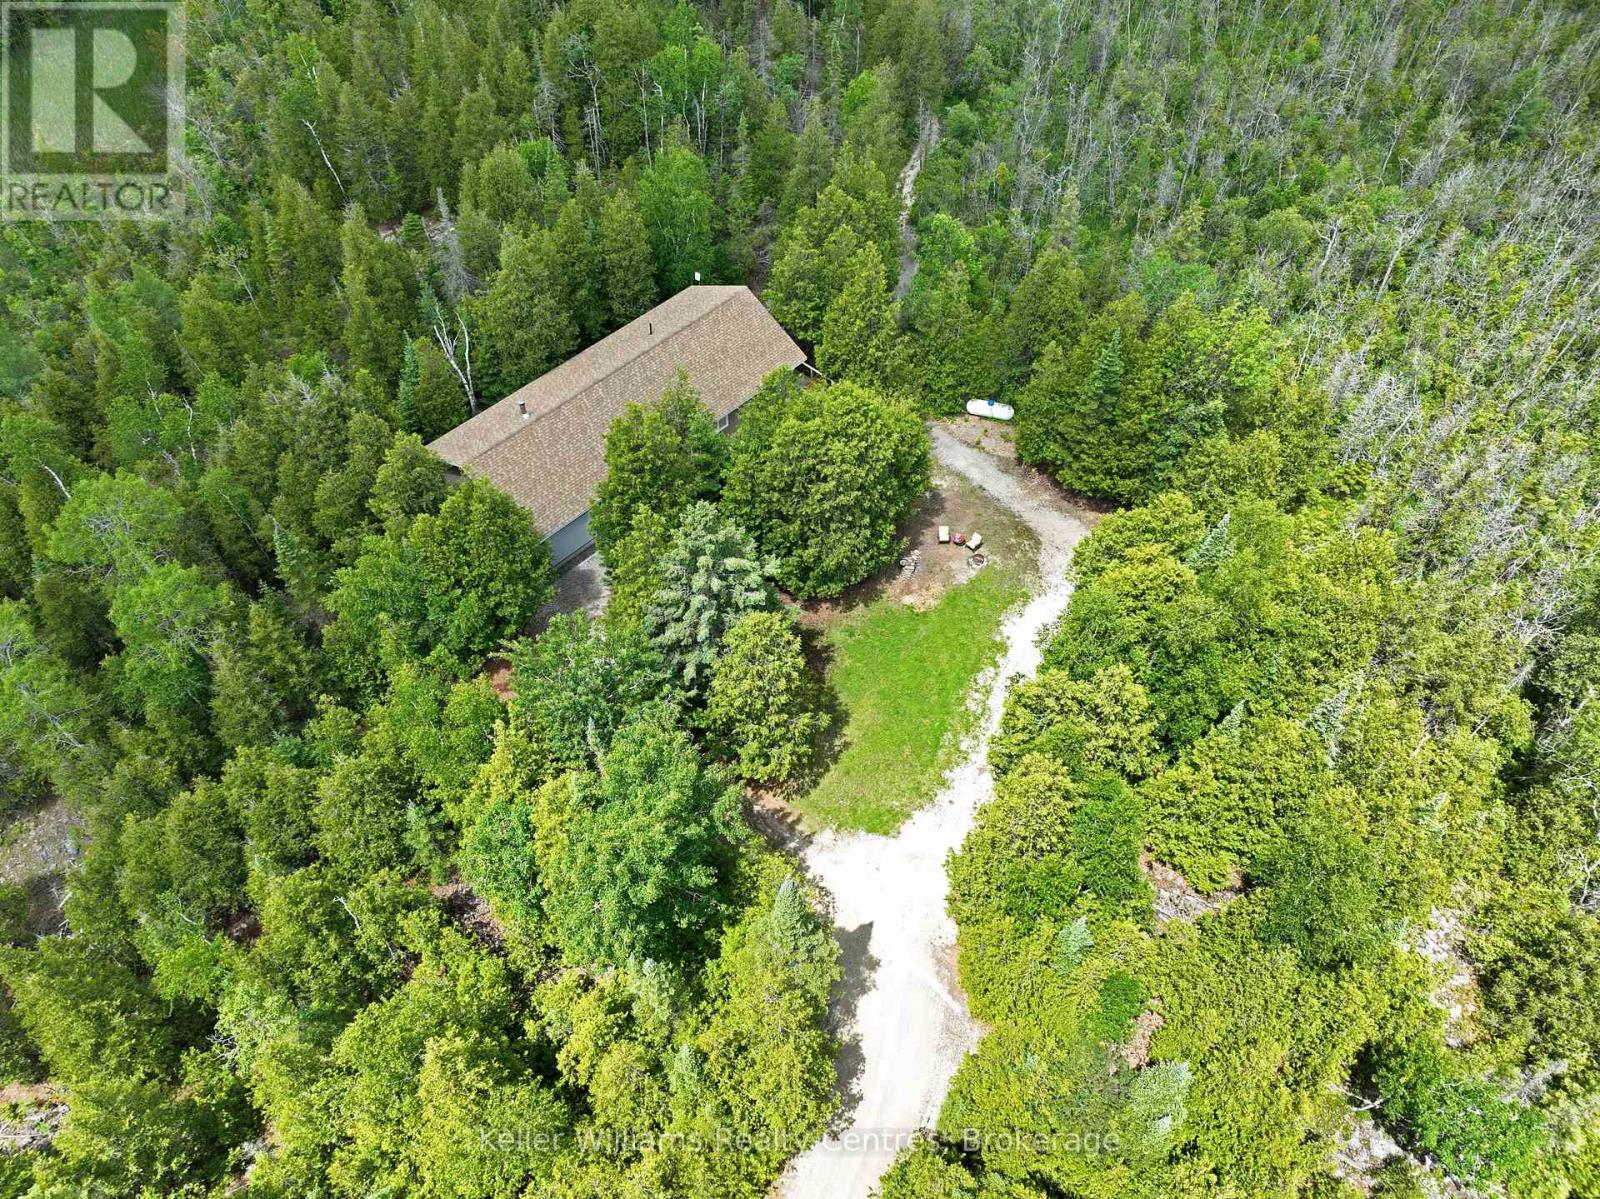
454 Highway 6
South Bruce Peninsula, Ontario
Escape to the peace and beauty of the Bruce Peninsula with this exceptional 10.6-acre property at 454 Highway 6. With a house built in 2015, this private country retreat offers the perfect blend of modern living, outdoor recreation, and business potential. Surrounded by nature, you'll enjoy the sounds of birds chirping, diverse mixture of wildflowers, frequent wildlife sightings, and the tranquility that comes with owning your own piece of paradise. Explore the property's private trails through this diverse property which lead to a hunt camp tucked away among the trees, creating the ultimate setting for outdoor enthusiasts, hunters, hikers, and those seeking a peaceful rural lifestyle. The home offers comfortable, modern living while the property's standout feature-the impressive 40' x 40' workshop-provides endless possibilities. With 16-foot ceilings, spray foam insulation, heat, water including hot water, and ample parking out front, this versatile space is ideal for a home-based business, contractor, tradesperson, hobbyist, or anyone needing substantial workspace and storage. Offering privacy, acreage, recreational opportunities, and exceptional utility, this rare Bruce Peninsula property delivers the lifestyle so many dream of-where nature, adventure, and opportunity meet. (id:56221)
Lpt Realty
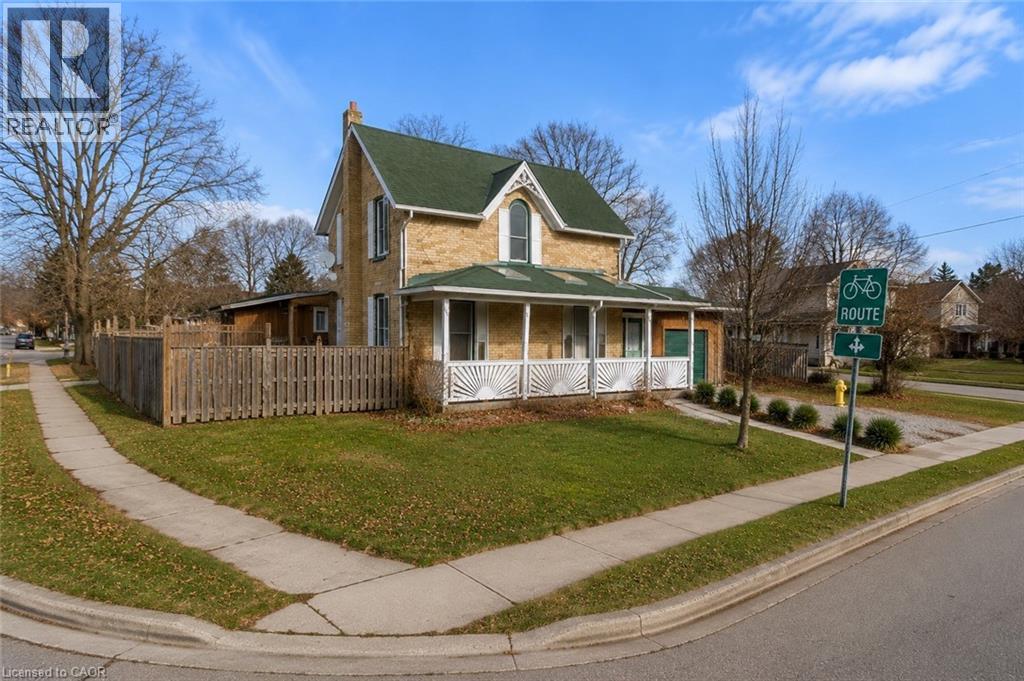
62 Samuelson Street
Cambridge, Ontario
Perfect for families, professionals, or anyone wanting to be in the heart of it all. Welcome to 62 Samuelson Street in Cambridge — a beautifully updated 3-bedroom, 2 full bathroom rental offering loads of living space, a private fenced backyard, and an unbeatable central Galt location. Featuring a brand new kitchen, stunning new upper bathroom, and new flooring throughout, this home is fresh, modern, and move-in ready. Walk to Downtown Galt, schools, parks, shopping, restaurants, trails, and the majestic Grand River. Quick access to transit and everyday amenities makes this one of the most convenient locations in the city. Spacious inside and out with updates rarely found in a rental at this price point. This is the rental you’ve been waiting for — Contact now for application process, Residential Rental Application, Equifax credit report with score, job letter(s), and references required. (id:56221)
Exit Integrity Realty
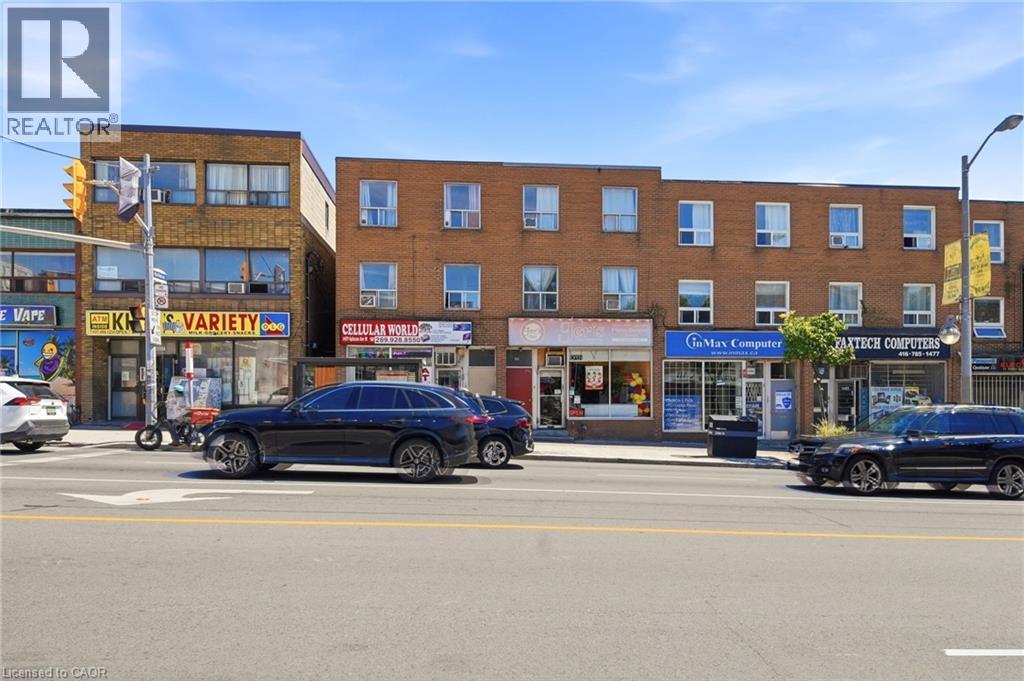
1479 W Eglinton Avenue W
York, Ontario
Prime mixed-use investment opportunity in the heart of Midtown Toronto! Ideally situated on vibrant Eglinton Avenue West, this well-located property features aground-floor retail unit currently operating as an electronics store, plus two spacious 2-bedroomresidential apartments above, offering multiple income streams and excellent long-term potential. An added bonus is the nearly 500 sq. ft. basement with a separate entrance, providing valuable storage or additional flexibility for the commercial space(subject to permitted uses). Positioned just steps from the new Eglinton Crosstown LRT and close to the Allen Road, the property offers outstanding accessibility, high visibility, and strong pedestrian traffic. As transit infrastructure continues to transform the corridor, Eglinton Avenue West is experiencing significant revitalization, making this an excellent opportunity for investors, owner-operators, or those looking to secure a property in one of Toronto's fastest-evolving neighbourhoods. Close to shopping, restaurants, schools, and all major amenities, this isa rare opportunity to own a versatile income-producing property in an exceptional location. (id:56221)
Real Broker Ontario Ltd.
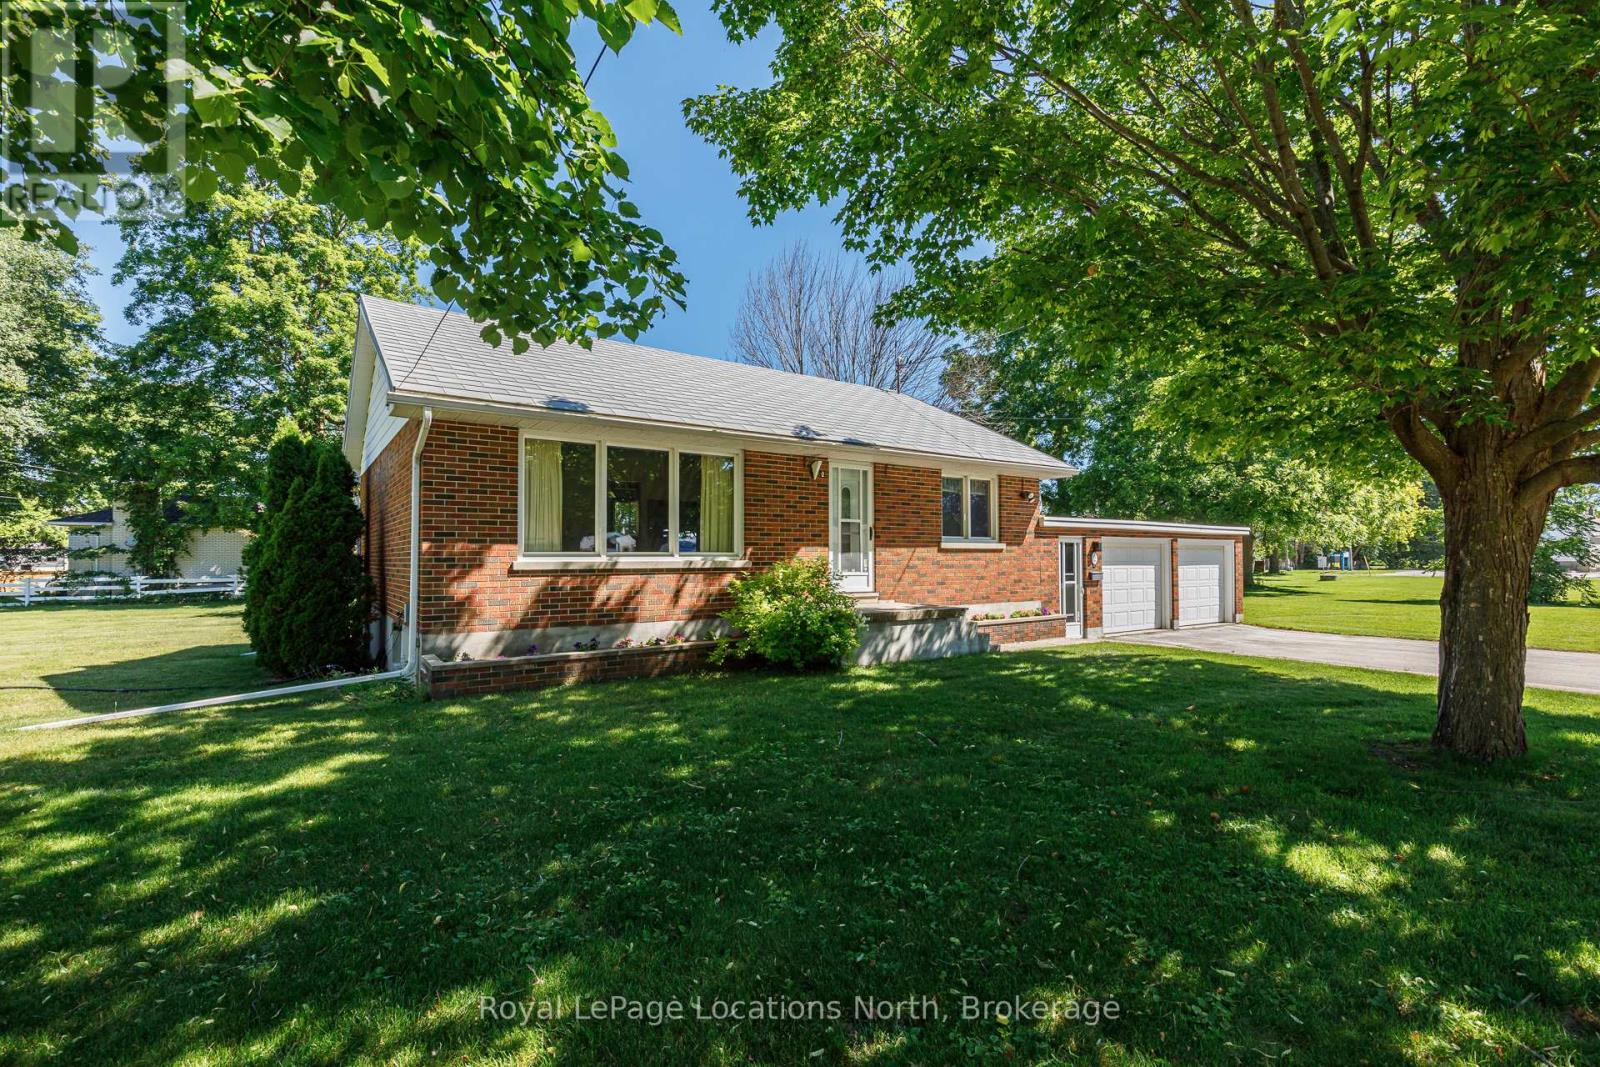
2 Buist Street
Clearview (Nottawa), Ontario
Welcome to this charming brick bungalow situated on a spacious lot along a quiet street in the heart of the quaint and highly sought-after community of Nottawa. Offering the perfect blend of small-town charm and everyday convenience, this lovingly maintained, one-owner home presents an exceptional opportunity for first-time buyers, retirees, or young families looking to enjoy a peaceful lifestyle just minutes from Collingwood. Set on a generous, fenced lot, the property offers outstanding outdoor space for children, pets, gardening and entertaining. The expansive yard also provides excellent potential for a future detached accessory building, workshop, or additional outdoor living space (subject to applicable approvals), offering flexibility for hobbies, storage, or other permitted uses. An outdoor clothesline adds a practical touch for those who enjoy line-dried laundry. Inside, the home features a bright and functional layout with central air conditioning, a Beam central vacuum system complete with motor, hoses, and attachments, and comfortable living spaces ready to enjoy while offering plenty of opportunity to personalize over time. The partially finished lower level includes a recreation room, workshop area, laundry room and abundant storage, providing excellent additional living space and future finishing potential. There is also a dedicated location in the basement for the future installation of a water softener, if desired, and the home features an indoor well, helping to protect the water supply from contamination. Built by the original owner and meticulously cared for throughout the years, the pride of ownership is evident throughout the property. Recent updates include a new garage door opener with keypad, complete servicing of both garage doors, and recently repaired exterior parging, providing added peace of mind for the next owner. (id:56221)
Royal LePage Locations North
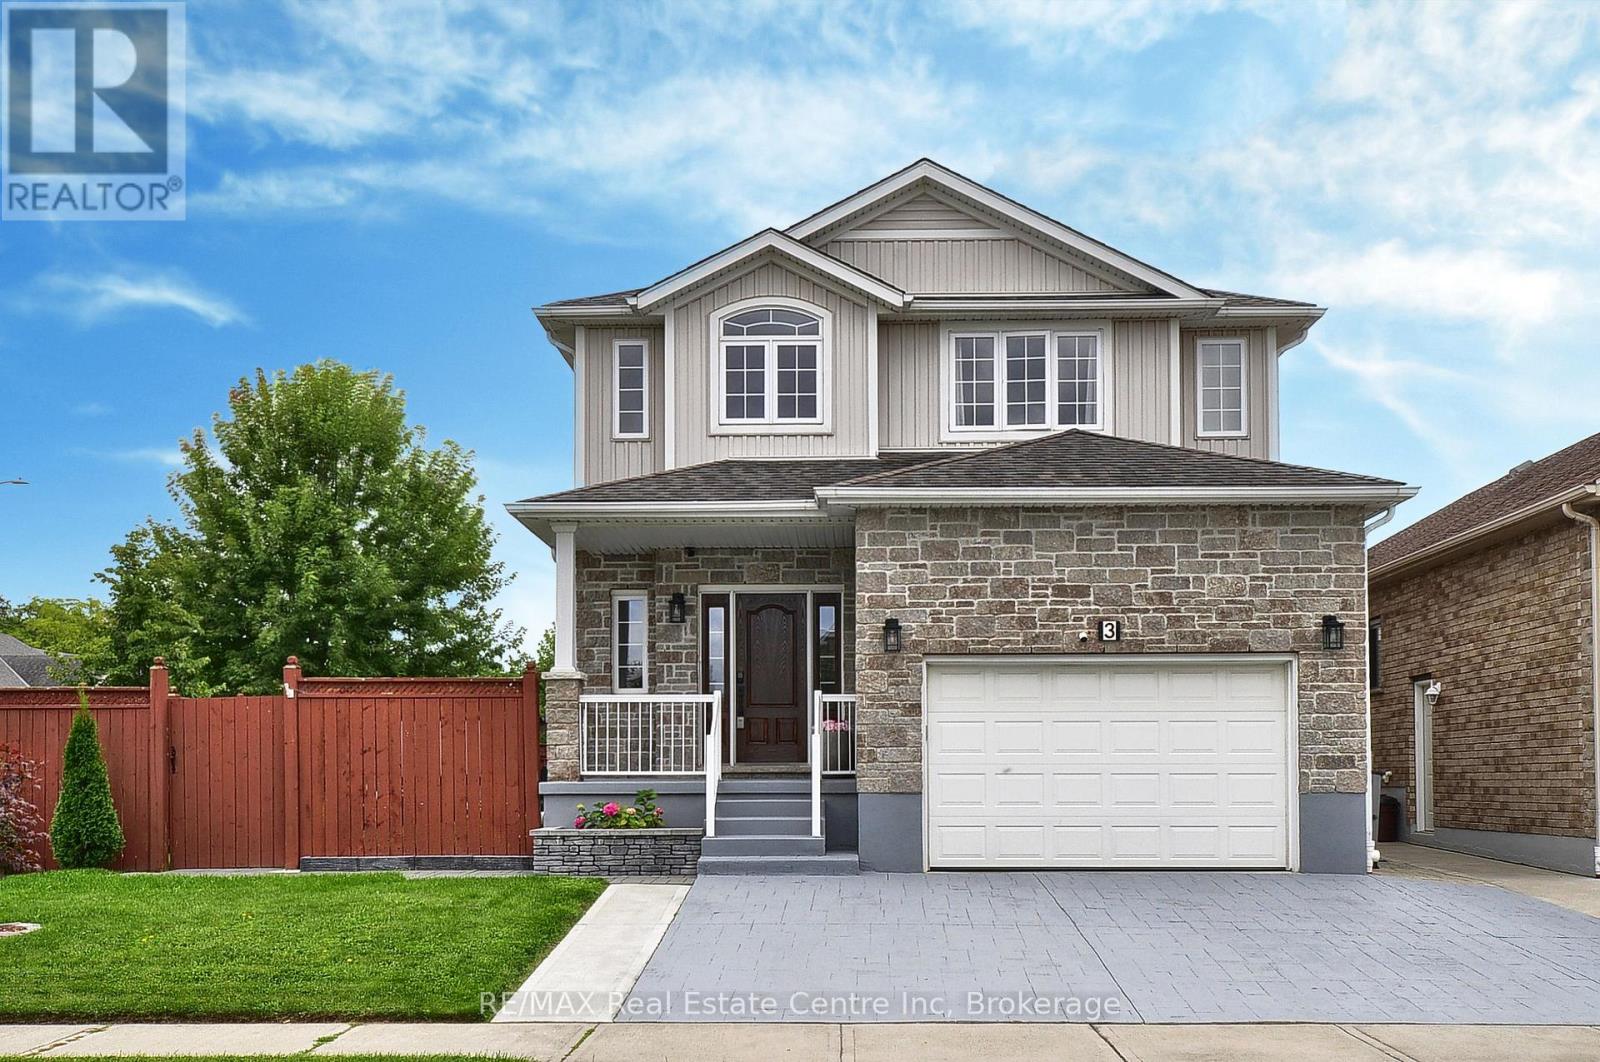
3 Lockwood Street
Cambridge, Ontario
*BACKYARD DREAMS. FAMILY MEMORIES. A HOME THAT HAS IT ALL.** Welcome to 3 Lockwood Street, where exceptional family living meets resort-style outdoor enjoyment in one of Cambridge's most sought-after neighbourhoods. Offering over 3,500 sq. ft. of finished living space, this beautifully maintained 5-bedroom, 4-bathroom home delivers the perfect balance of comfort, functionality, and lifestyle. From the moment you step inside, you'll appreciate the spacious layout designed for growing families and entertaining alike. The heart of the home is the custom kitchen featuring granite countertops, abundant cabinetry, a breakfast bar, and a bright dinette overlooking the backyard oasis. The adjoining family room with gas fireplace creates the perfect gathering space for everyday living and special occasions. Upstairs, the impressive primary retreat offers a luxurious ensuite, walk-in closet, and additional his-and-hers closets, while three generously sized bedrooms and upper-level laundry provide convenience for busy families. The finished basement adds valuable flexibility with a large recreation area, fifth bedroom, full bathroom, and plenty of storage-ideal for guests, teens, multi-generational living, or a home office setup. Step outside and discover what truly sets this property apart. Spend your summers enjoying the heated inground pool, hosting family BBQs on the expansive patios, or simply relaxing in the fully fenced backyard designed for making lasting memories. Located in a family-friendly community close to schools, parks, trails, shopping, golf, and commuter routes, this home offers the space you need, the lifestyle you want, and the location you'll love.**Homes offering this combination of size, outdoor amenities, and family-focused design rarely become available. Don't miss your opportunity to make 3 Lockwood Street your next address. Book your private showing today. (id:56221)
RE/MAX Real Estate Centre Inc
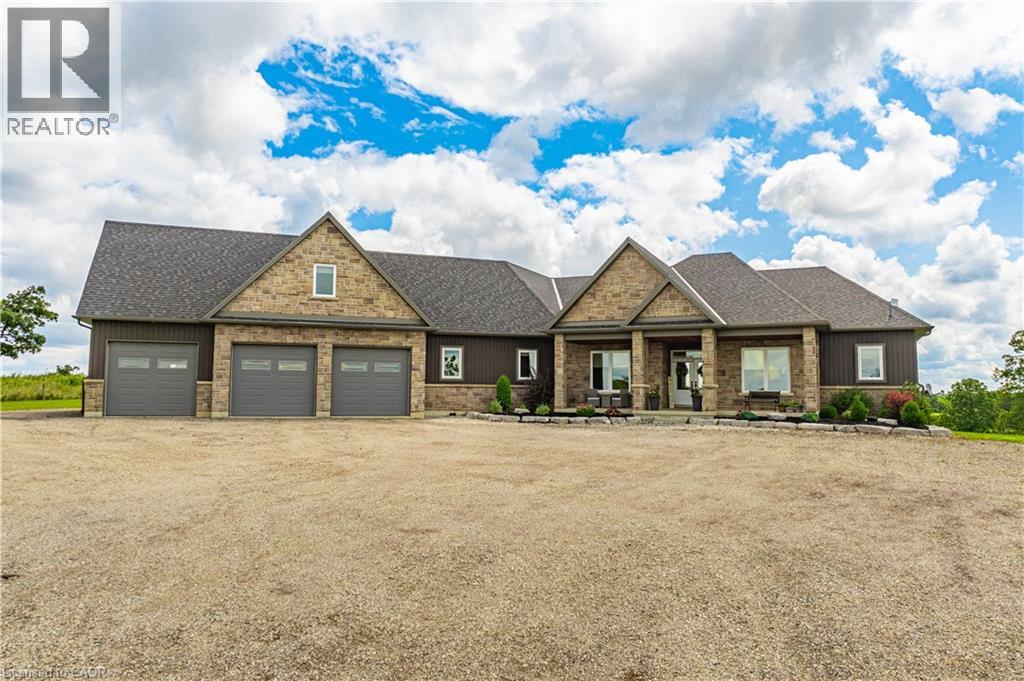
4 Middleport Road
Onondaga, Ontario
Welcome to your dream estate! This custom-built bungalow offers over 5,500 sq ft of luxurious living space, set on 43 acres of picturesque land. The meticulously designed home boasts three distinct living spaces, perfect for intergenerational living or hosting guests. The main floor features an open concept layout with a high-end kitchen flowing into the great room. A natural gas double-sided fireplace enhances the living room and outdoor balcony, that overlooks the heated saltwater pool. Four generously sized bedrooms include a primary suite with a 5-piece ensuite and walk-in closet, plus three more bedrooms, one with a 3-piece ensuite and two sharing a Jack and Jill 5-piece bathroom. The upstairs loft offers a private escape with a kitchenette, bedroom, 3-piece bath, and separate entrance. The basement features a separate entrance as well, two bedrooms, 3-piece bath, kitchenette, and large living area. It also connects to a lower 4th garage with a 2-piece bathroom. Property highlights include a 50' x 84' barn, perfect hobby farm set-up and a 5,659 sq ft shop with offices and a spacious workshop. The shop includes two washrooms and a spacious loft for storage. This home offers many rare amenities and is a must-see. Contact us today for more details and don't miss out on the opportunity to own this one-of-a-kind property! Additional features available in supplements. (id:56221)
RE/MAX Escarpment Realty Inc.
4932 Fly Road
Lincoln, Ontario
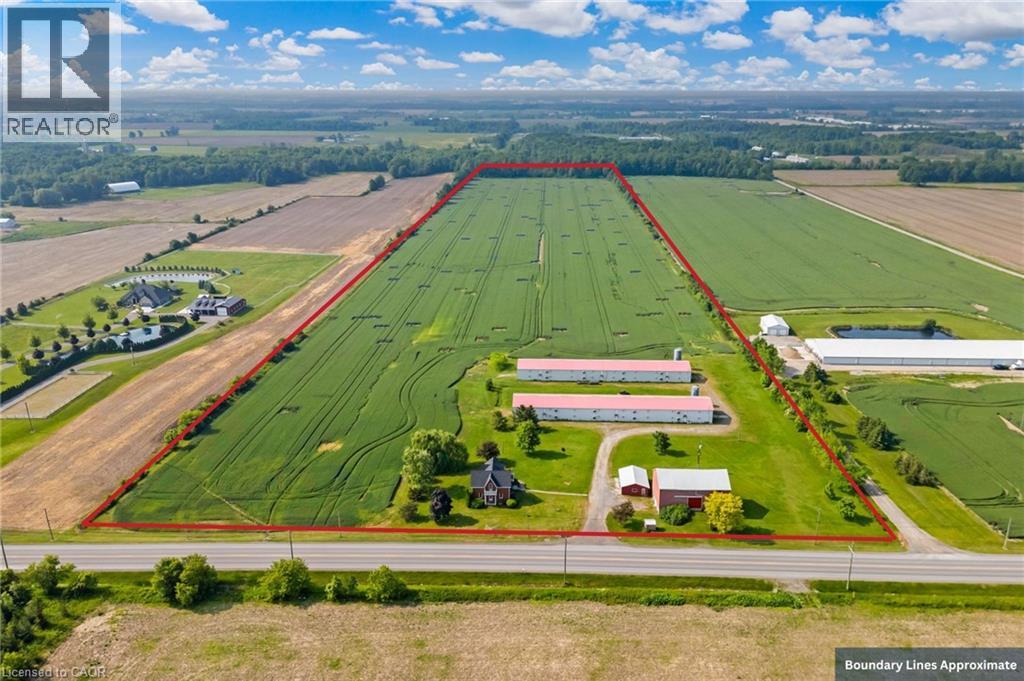
Welcome to this 52 acre farm right in the heart of Niagara, located just minutes to Beamsville and easy QEW access. Approximately 42 acres of workable farmland and 5 acres of bush. The property includes a number of outbuildings including a 60’ x 32’ bank barn with a concrete floor, hydro and well water plus a 24’ x 24’ lean-to used for equipment storage. Two 230’ x 40’ metal sided poultry barns with concrete floors are fully equipped with feeding, system, watering system, ventilation system and natural gas heat. A detached triple car garage comes equipped with hydro, concrete floor and garage door opener. Alarm system for the poultry barns located at the house in the sun room. Diesel back-up generator. One drilled well near the road and another drilled well by the south poultry barn services the barns. The home is a well kept 1.5 storey, fully brick farmhouse featuring 2170 square feet and 5 bedrooms. An eat-in kitchen presents oak cabinetry, a peninsula with seating and laminate flooring. A spacious main floor bedroom has oak parquet flooring could also be used as a formal dining room. A carpeted living room leads up to the second level. A large primary bedroom has laminate flooring, 2 double closets and a ceiling fan. The 4-piece bathroom has ceramic tile flooring, a BathFitter tub/shower and a linen closet. Laundry located in the basement. Unfinished basement with stone foundation. Shingles were replaced approximately 5 years ago. (id:56221)
RE/MAX Escarpment Realty Inc.
4932 Fly Road
Lincoln, Ontario
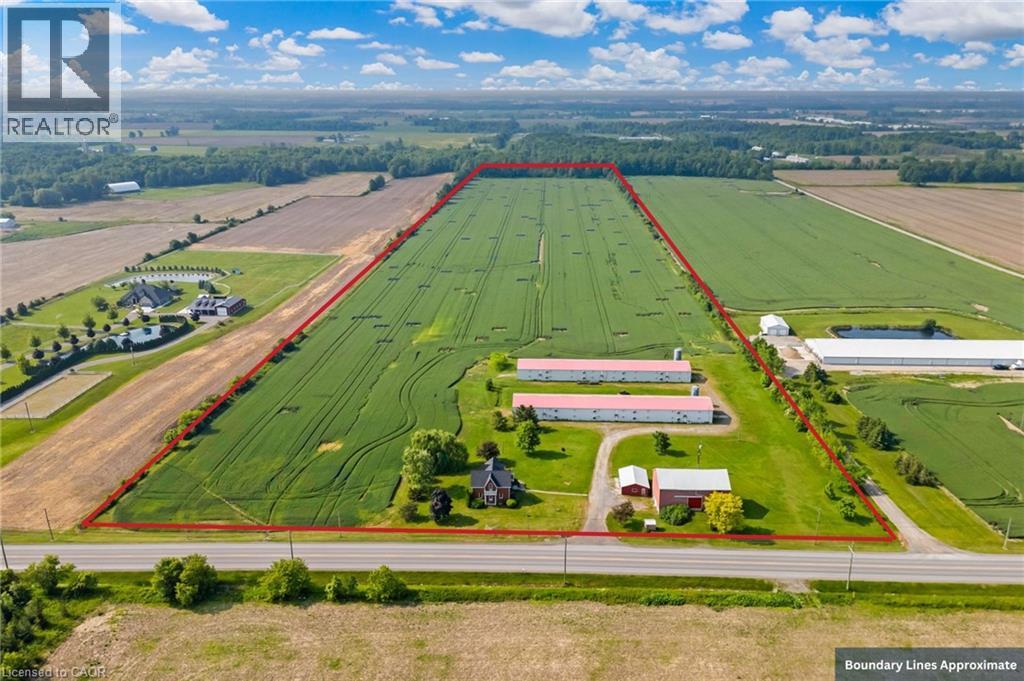
Welcome to this 52 acre farm right in the heart of Niagara, located just minutes to Beamsville and easy QEW access. Approximately 42 acres of workable farmland and 5 acres of bush. The property includes a number of outbuildings including a 60’ x 32’ bank barn with a concrete floor, hydro and well water plus a 24’ x 24’ lean-to used for equipment storage. Two 230’ x 40’ metal sided poultry barns with concrete floors are fully equipped with feeding, system, watering system, ventilation system and natural gas heat. A detached triple car garage comes equipped with hydro, concrete floor and garage door opener. Alarm system for the poultry barns located at the house in the sun room. Diesel back-up generator. One drilled well near the road and another drilled well by the south poultry barn services the barns. The home is a well kept 1.5 storey, fully brick farmhouse featuring 2170 square feet and 5 bedrooms. An eat-in kitchen presents oak cabinetry, a peninsula with seating and laminate flooring. A spacious main floor bedroom has oak parquet flooring could also be used as a formal dining room. A carpeted living room leads up to the second level. A large primary bedroom has laminate flooring, 2 double closets and a ceiling fan. The 4-piece bathroom has ceramic tile flooring, a BathFitter tub/shower and a linen closet. Laundry located in the basement. Unfinished basement with stone foundation. Shingles were replaced approximately 5 years ago. (id:56221)
RE/MAX Escarpment Realty Inc.
375729 6th Line
Amaranth, Ontario
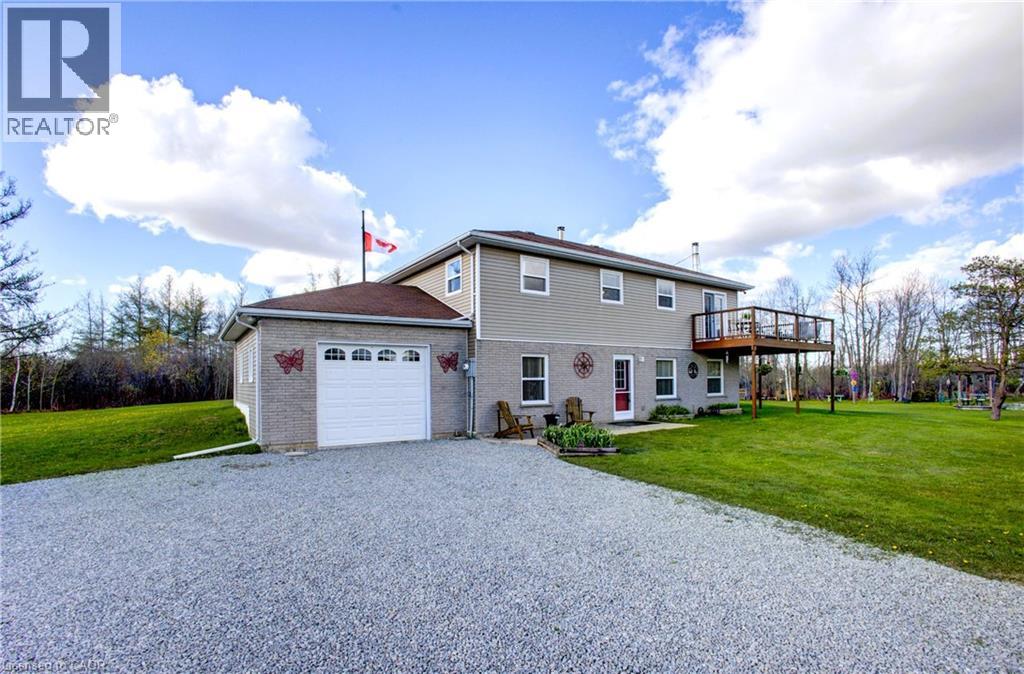
Welcome to this charming 5.1-acre country property in beautiful Amaranth, offering space, privacy, and endless possibilities for families, hobbyists, or those seeking a peaceful rural lifestyle. This well-maintained carpet-free home features a spacious layout with 3 bedrooms on the upper floor, a large kitchen perfect for entertaining, a separate dining room, and a generous 4-piece bathroom. The fully finished walk-out main floor adds exceptional living space with a large family room, games room, laundry area, and an additional bedroom that could easily serve as a home office. Step outside and enjoy everything this incredible property has to offer, including a stunning wrap-around deck overlooking picturesque scenery and beautifully landscaped outdoor spaces. The large pond, complete with a filtration system, becomes the perfect winter skating or hockey spot when frozen over. A standout feature is the impressive detached garage measuring 48 ft x 26 ft with electrical service and a raised roof, perfect for those looking for a workshop at home, hobby space, or storage for larger equipment and recreational vehicles. Additional outbuildings provide even more storage and flexibility, enhancing the property’s versatility. A rare opportunity to enjoy country living with room to grow, relax, and create your dream lifestyle. (id:56221)
RE/MAX Twin City Realty Inc.
1029 Dina Crescent
Midland, Ontario
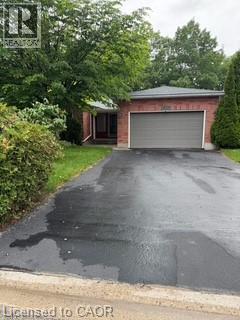
This all-brick bungalow offers a fully finished layout with thoughtful features throughout. The lower level opens to a covered walkout deck, while the upper deck can be accessed separately from both kitchen and primary bedroom, which also features a private ensuite bathroom. Hardwood flooring enhances the living room and two bedrooms. While the third bedroom features laminate flooring and convenient access to and from the garage. The spacious lower-level family room is warmed by a cozy gas fireplace, creating a perfect space to relax or entertain. This level also includes a very large fourth bedroom with full size window, along with a laundry room, furnace room, and an oversized storage area. Plumbing, electrical, flooring, painting driveway repair was complete in recent years. Outside, the beautifully maintained yard backs onto a treed area, providing exceptional privacy. A large 12x’12’ shed offers additional storage. Ideally located for families, walking distance from school and Georgian Bay General Hospital. Near by shopping Center, restaurants and amenities. (id:56221)
Comfree