
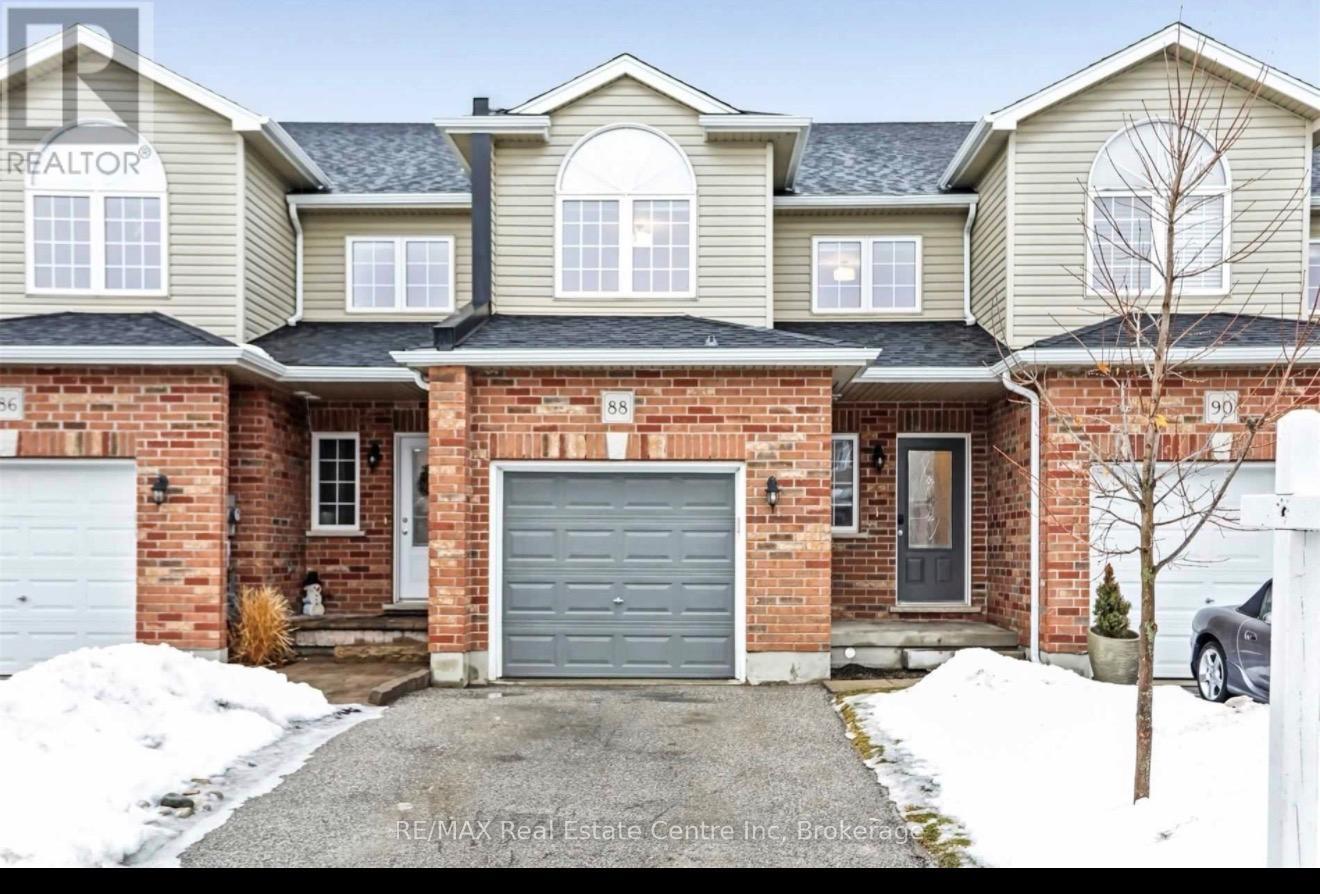
88 Mussen Street
Guelph (Victoria North), Ontario
For Lease | Beautiful Family Home Backing Onto Guelph Lake Conservation Area. Looking for a home that offers privacy, space, and modern living? This stunning home backs directly onto Guelph Lake Conservation Area, giving you peaceful views and no rear neighbours! Home Features: Modern kitchen with sleek acrylic cabinetry Large wall-to-wall breakfast bar Stainless steel appliances Spacious open-concept living & dining area Walkout to private deck & patio Durable laminate flooring throughout Stylish updated light fixtures 3 Large bedrooms Primary bedroom with walk-in closet & ensuite bathroom Second-floor laundry Mudroom with garage access Unfinished basement for extra storage Attached garage + driveway parking for 2 vehicles Quiet, family-friendly neighbourhood Enjoy the rare luxury of backing onto conservation land, providing exceptional privacy and beautiful natural surroundings. Close to schools, parks, walking trails, shopping, restaurants, and all major amenities. (id:56221)
RE/MAX Real Estate Centre Inc
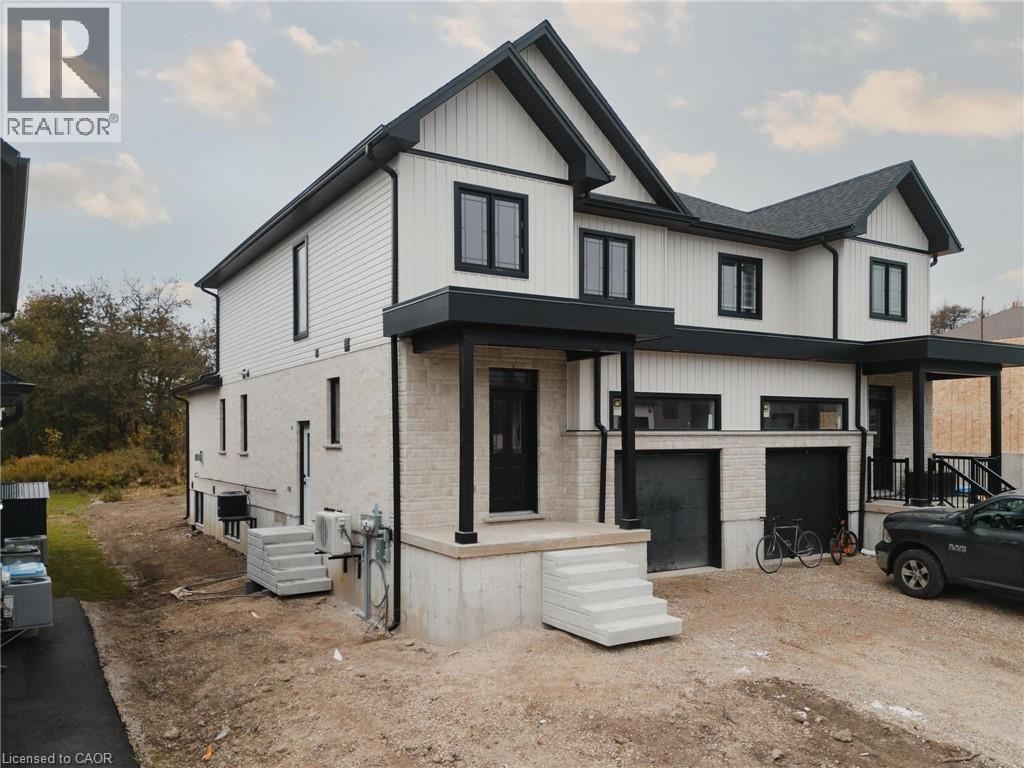
Lot 23 Pugh Street
Milverton, Ontario
Where luxury meets flexibility. Experience upscale living in this beautifully semi-detached home, this property offers rare, uninterrupted privacy in the charming and growing community of Milverton. This home delivers space, style, and exceptional value especially when compared to similar properties in nearby urban centres. Imagine a semi-detached custom home with high-end finishes, a designer kitchen with oversized island, upgraded flat ceilings, dual vanity and glass shower in the ensuite, and a spacious walk-in closet. The layout is fully customizable with Cailor Homes in-house architectural team, or you can bring your own plans and vision to life. Each unit will maintain the same quality craftsmanship and attention to detail Cailor Homes is known for. Don't miss this rare opportunity to own a fully customizable luxury Semi at a fraction of the cost of big city living! Multi-generational floor plan customization an option which includes a 2 bed, 1 bath accessory apartment. (id:56221)
Exp Realty
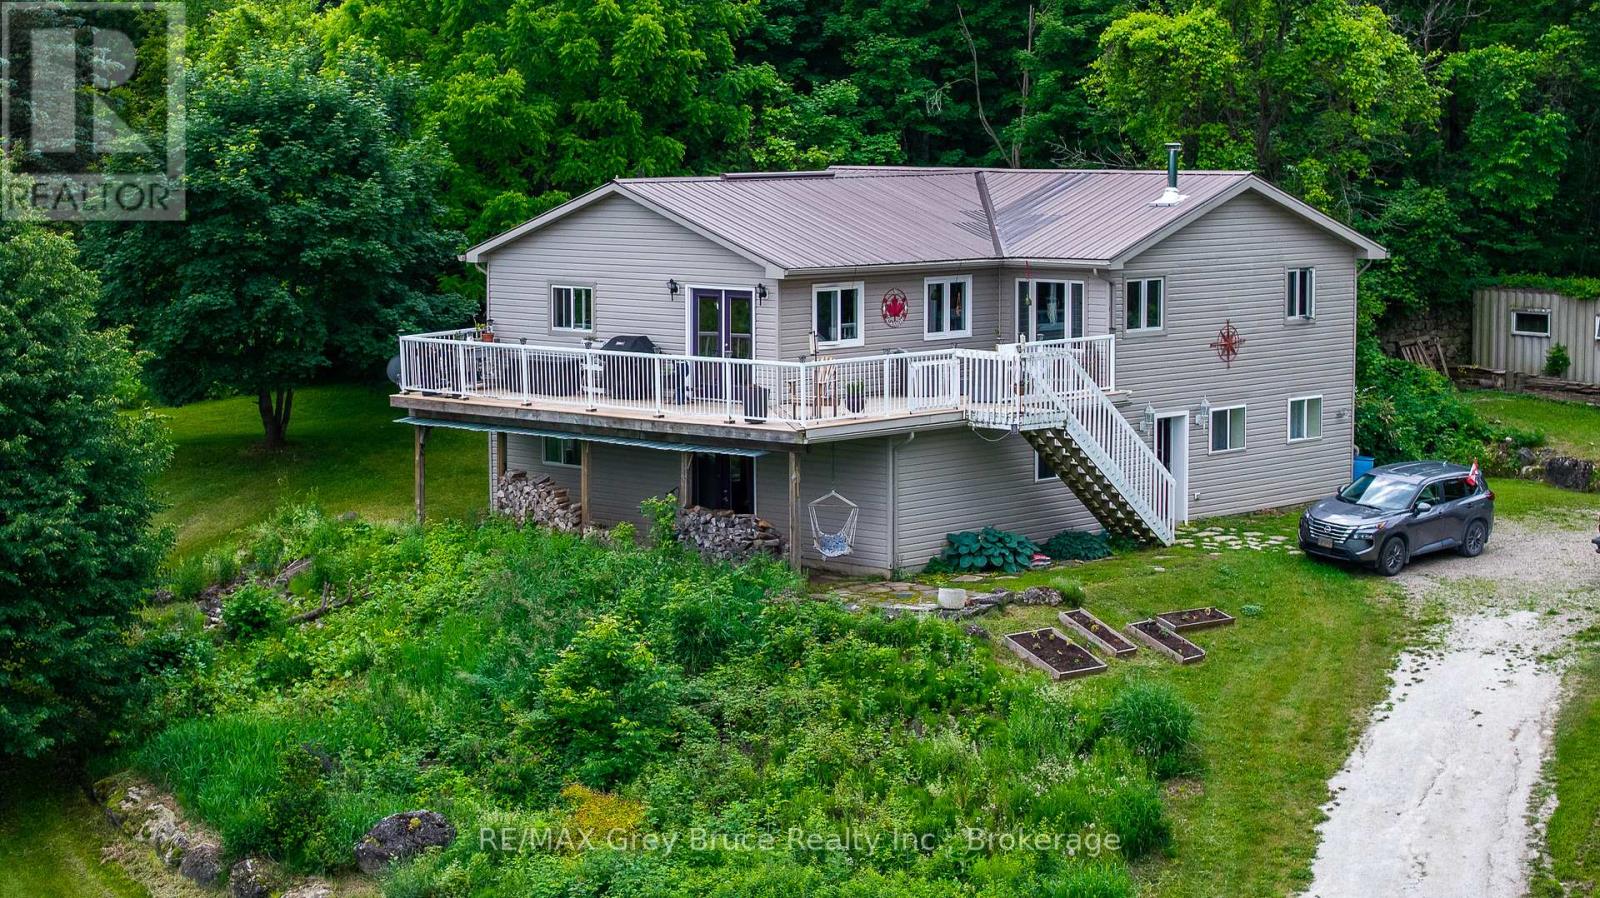
114 Victoria Street
Chatsworth, Ontario
This is the property you have been looking for! As you drive up the winding driveway you will be mesmerized by the beautiful pond on the left. Upon arriving at the home you will notice the two level home has a large deck off the upper level overlooking the pond and surrounding countryside. Imagine sitting there watching the sunrise as you sip your morning coffee. The almost 3000 sq foot home features the main living area on the upper level. There you will enjoy working in the large eat-in kitchen with lots of cupboards and a large pantry with a walk-out to the deck (2024) with the same wonderful view of the pond. Off the kitchen/living room there is a den/office with woodstove (2023) and lovely windows to enjoy the view. Also on this level is the spacious primary bedroom with a walk-in closet and 4 pc ensuite bathroom which is also accessed from the living room. On the main level you will find a large entrance with a closet with a heater in it for drying the childrens' wet winter clothes. A great idea for the whole family. On this level are three more bedrooms, a 4 pc bathroom, a large family room with walk-out, a utility/laundry room, workshop, and cold room. The home which was completely renovated with a large addition in 2007 is heated and cooled by geothermal. The property is partially treed and goes back to the edge of Walters Creek. Book your showing today to view this amazing property! (id:56221)
RE/MAX Grey Bruce Realty Inc.
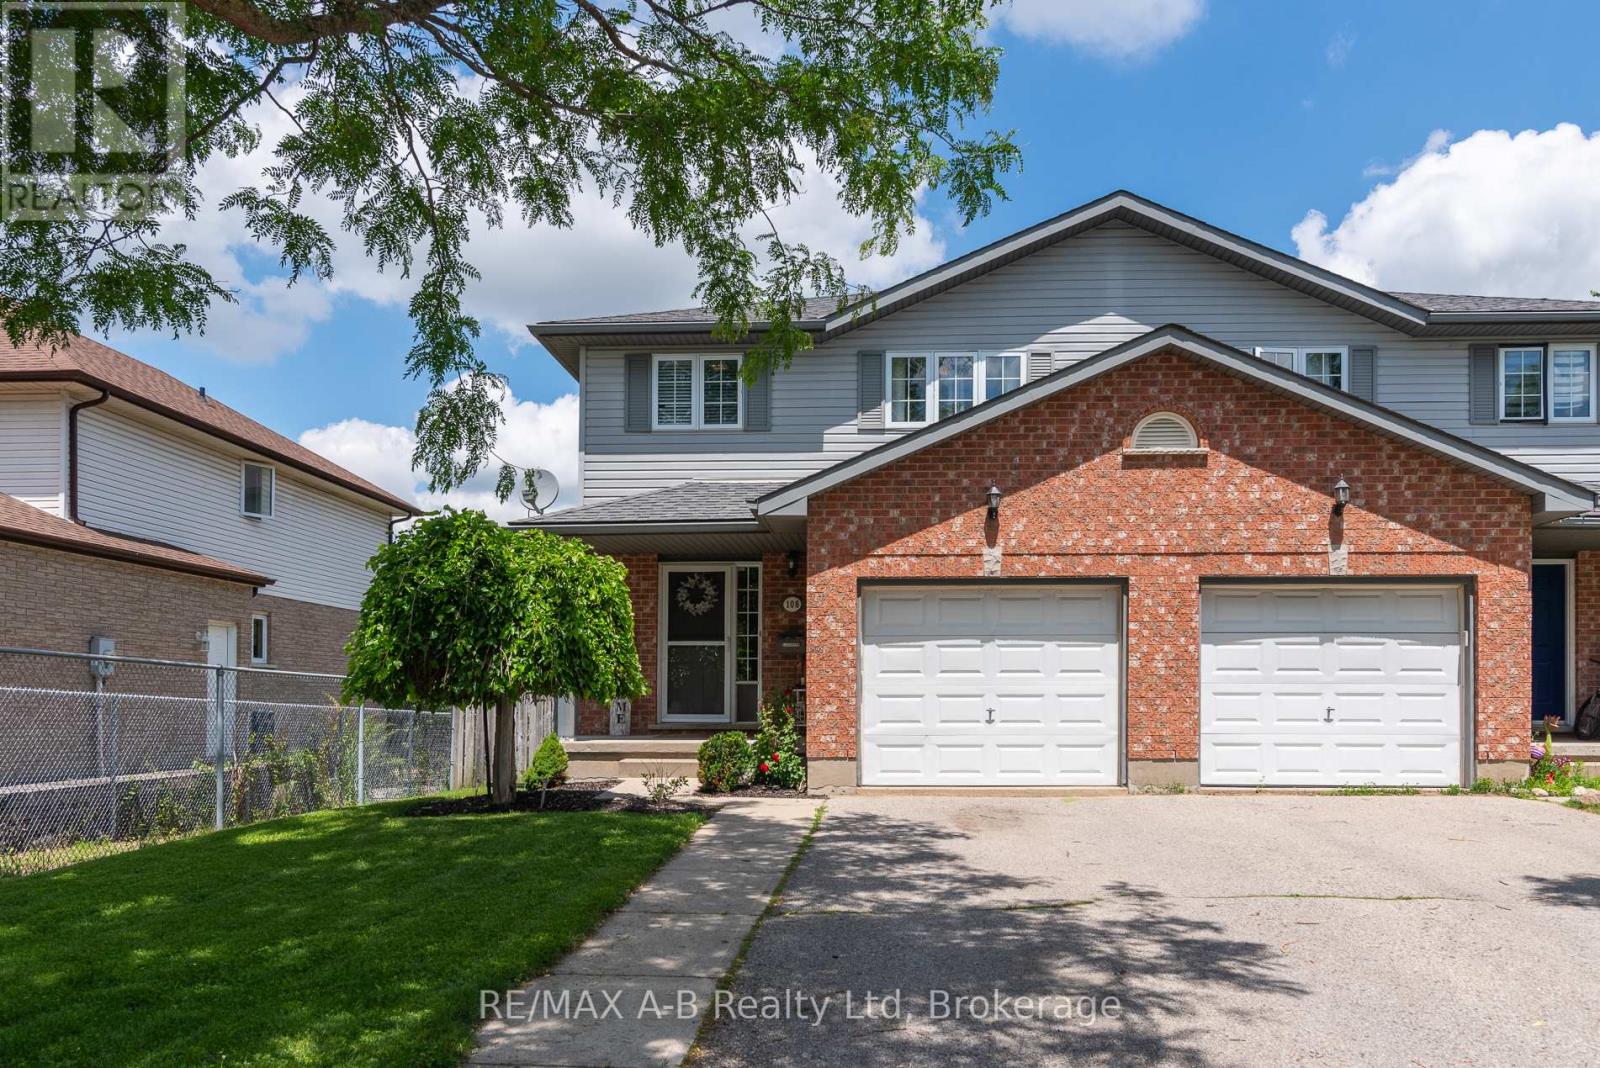
108 Walsh Crescent
Stratford, Ontario
Semi-detached living doesn't get better than this. This home checks boxes you rarely find in one place. Four bedrooms - yes, four - give you the flexibility to grow, work from home, host guests, or finally claim the space you've been waiting for. The fully finished basement adds even more room to spread out: home gym, rec room, playroom, or a private retreat for the teens. Step outside to your backyard deck - the perfect spot for morning coffee, summer barbecues, or simply unwinding at the end of the day. And the location? Hard to beat. Walk to the grocery store the mall, and Walmart - everything you need is literally around the corner. Add in nearby parks, and this is the kind of street people stay on for decades. Homes like this don't come around often. Book your showing today! (id:56221)
RE/MAX A-B Realty Ltd
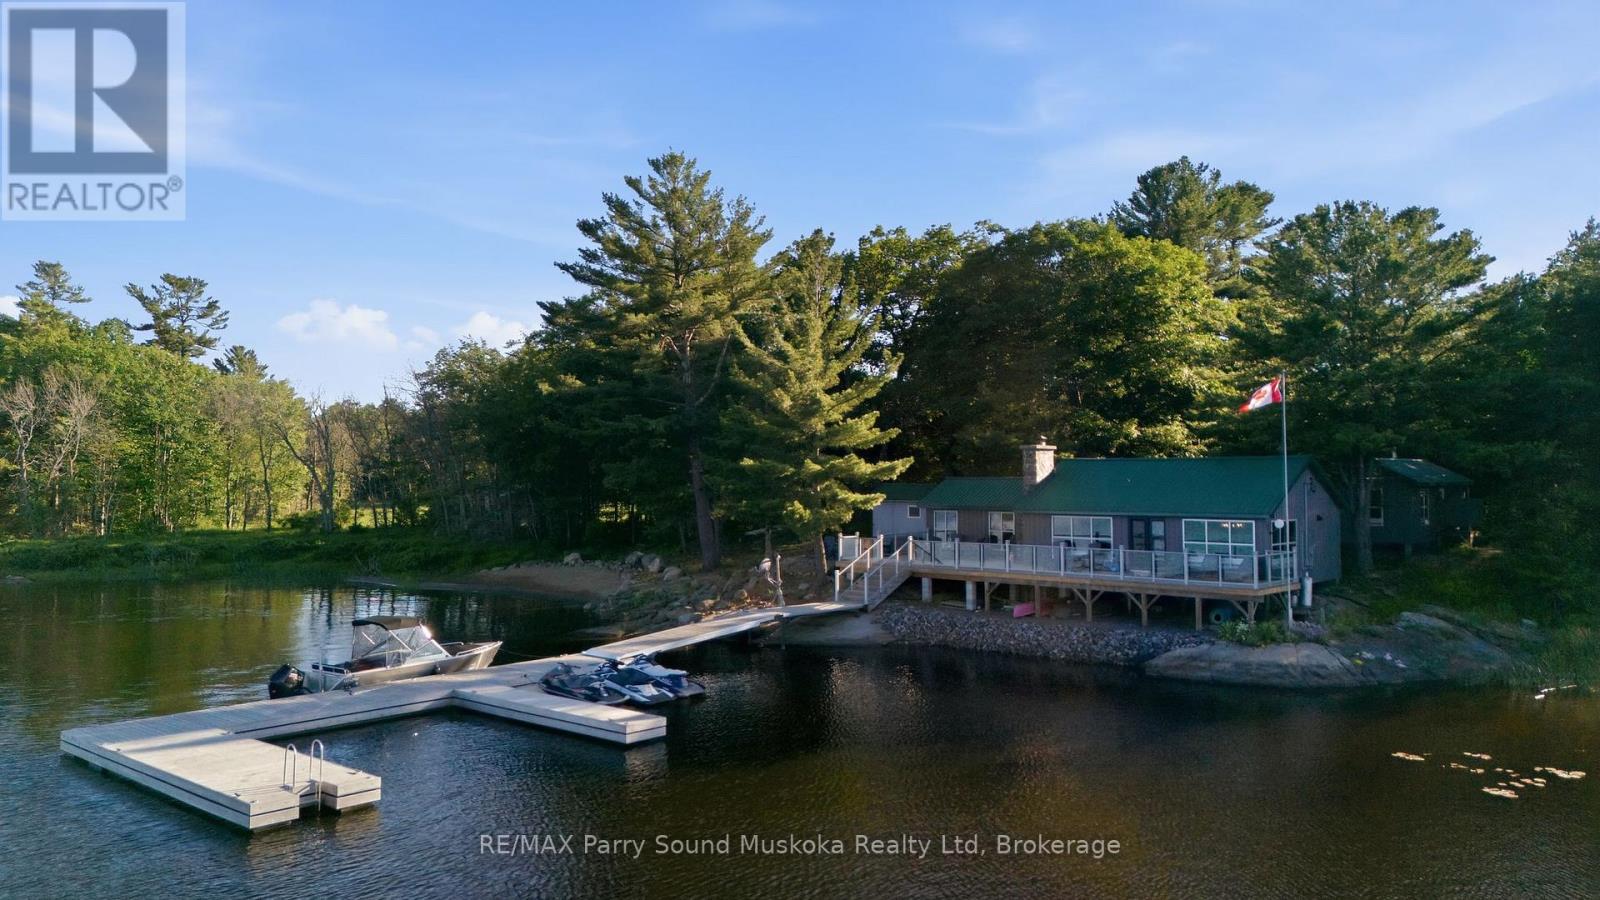
1 A15 Isle Island
The Archipelago (Archipelago North), Ontario
Breathtaking cottage views await at this gorgeous getaway island, a 5-minute boat ride from Desmasdons Marina! Set on 7.5 acres, this property offers the perfect getaway with beautiful lake views, a charming stone fireplace, high-speed internet, and the convenience of main-floor laundry and a main-floor primary bedroom. The cottage also features a dishwasher and plenty of cozy cottage character throughout. A separate bunkie provides extra sleeping space with two single bunk beds and a double bed in the next room, making it ideal for guests or family. Enjoy the outdoor shower complete with its own heating tank, plus a shed for additional storage. New Steel Ironworker docks. A wonderful opportunity to enjoy privacy, space, and lake life just minutes from the marina. 5 minute drive to Home Hardware, garbage transfer station, Post Office, LCBO, Community and Nursing Station with ambulance as part of WPSHC. (id:56221)
RE/MAX Parry Sound Muskoka Realty Ltd

930 Marshall Road
Tiny, Ontario
Welcome to a place where life slows down, mornings begin with peaceful country views, and evenings end with breathtaking sunsets over open farmland. Thoughtfully transformed into a turnkey lifestyle retreat, this custom-renovated home blends exceptional craftsmanship, timeless design & everyday comfort. Surrounded by beautiful landscaping and picturesque rural scenery, it offers the perfect balance of luxury, tranquility, & space to simply enjoy life. Every aspect of the home's transformation was completed with meticulous attention to detail, creating a space that feels both refined & welcoming. Designed for effortless living and entertaining, the heart of the home is a custom kitchen featuring professional-grade appliances, quartz counters, oversized island, custom cabinetry, & a fully equipped butler's pantry for addn'l storage & prep. The thoughtfully designed laundry room includes custom built-ins, folding counters, & a convenient dog wash station. The great room addition is filled with natural light from a dramatic wall of windows, showcasing spectacular sunsets throughout the year, while an architectural stone fireplace creates a warm gathering place for family and friends. The private primary suite offers direct access to its own deck, a custom walk-in closet, and a spa-inspired ensuite w/heated floors, modern free standing tub, dual vanities, & a walk-in shower w/heated bench & refined tile details. The finished lower level offers two additional bedrooms, an elegantly finished bathroom featuring a curved walk-in shower & heated herringbone floors, a spacious games room & a flexible media or living space with a striking brick feature wall & fireplace. More than a beautifully renovated home, this is a place where family and friends naturally gather, weekends are spent enjoying the outdoors, and everyday life feels just a little more relaxed. Simply unpack and enjoy the comfort, natural beauty, and peaceful lifestyle this exceptional country property offers. (id:56221)
Real Broker Ontario Ltd.
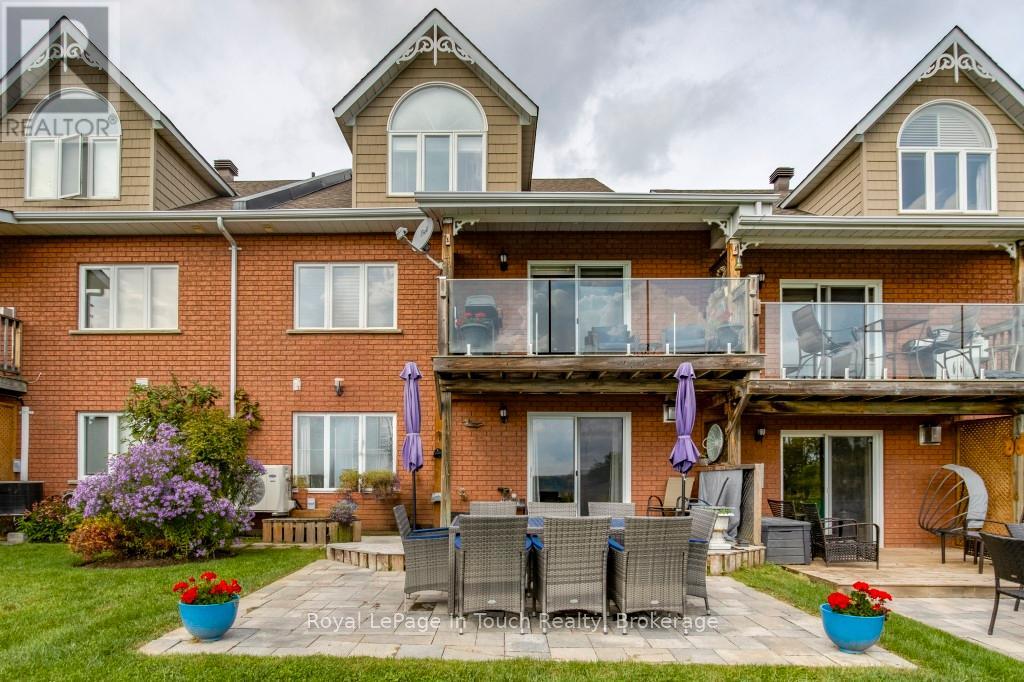
839 Sarah Boulevard
Midland, Ontario
This uniquely situated condo with gorgeous natural views of the lake is rarely offered! In sought after Little Lake it is a bird watchers paradise with nature at your door. On a private cul de sac in a prime location in the heart of Midland. You won't be lacking for space with 1700 sq. ft., 4 bedrooms and 3 bathrooms include incredible open concept living with abundance of natural light and walkout to balcony with an unobstructed view of the pond and lake. This property is truly amazing with a mix of rural and town living! Large principal rooms with multiple walk-outs. A beautiful updated eat-in kitchen, updated bath with walk-in shower, bedrooms and bathrooms on each level, large family room with walkout to patio. There are 4 fireplaces to create the ambience to entertain your family and guests. Added features include plenty of storage space, central vac, central air, water softener, convenient walk-out to garage, ample visitor parking, use of clubhouse. Maintenance fee covers exterior maintenance: window cleaning, landscaping, grass, snow removal. Centrally located to Georgian Bay, marinas, miles of trails, The Rec Centre, YMCA, Library, Curling Club, Hospital, Golf Course and all our lovely downtown shops and restaurants. Commuting distance to Barrie, Wasaga Beach, Orillia and only 1.5 hours from Toronto. Treat yourself to this care-free peaceful setting in an adult-oriented community. Not just a home but a lifestyle. Quick closing available. Don't miss out on this truly exceptional offering. Call today to arrange your own private viewing. (id:56221)
Royal LePage In Touch Realty
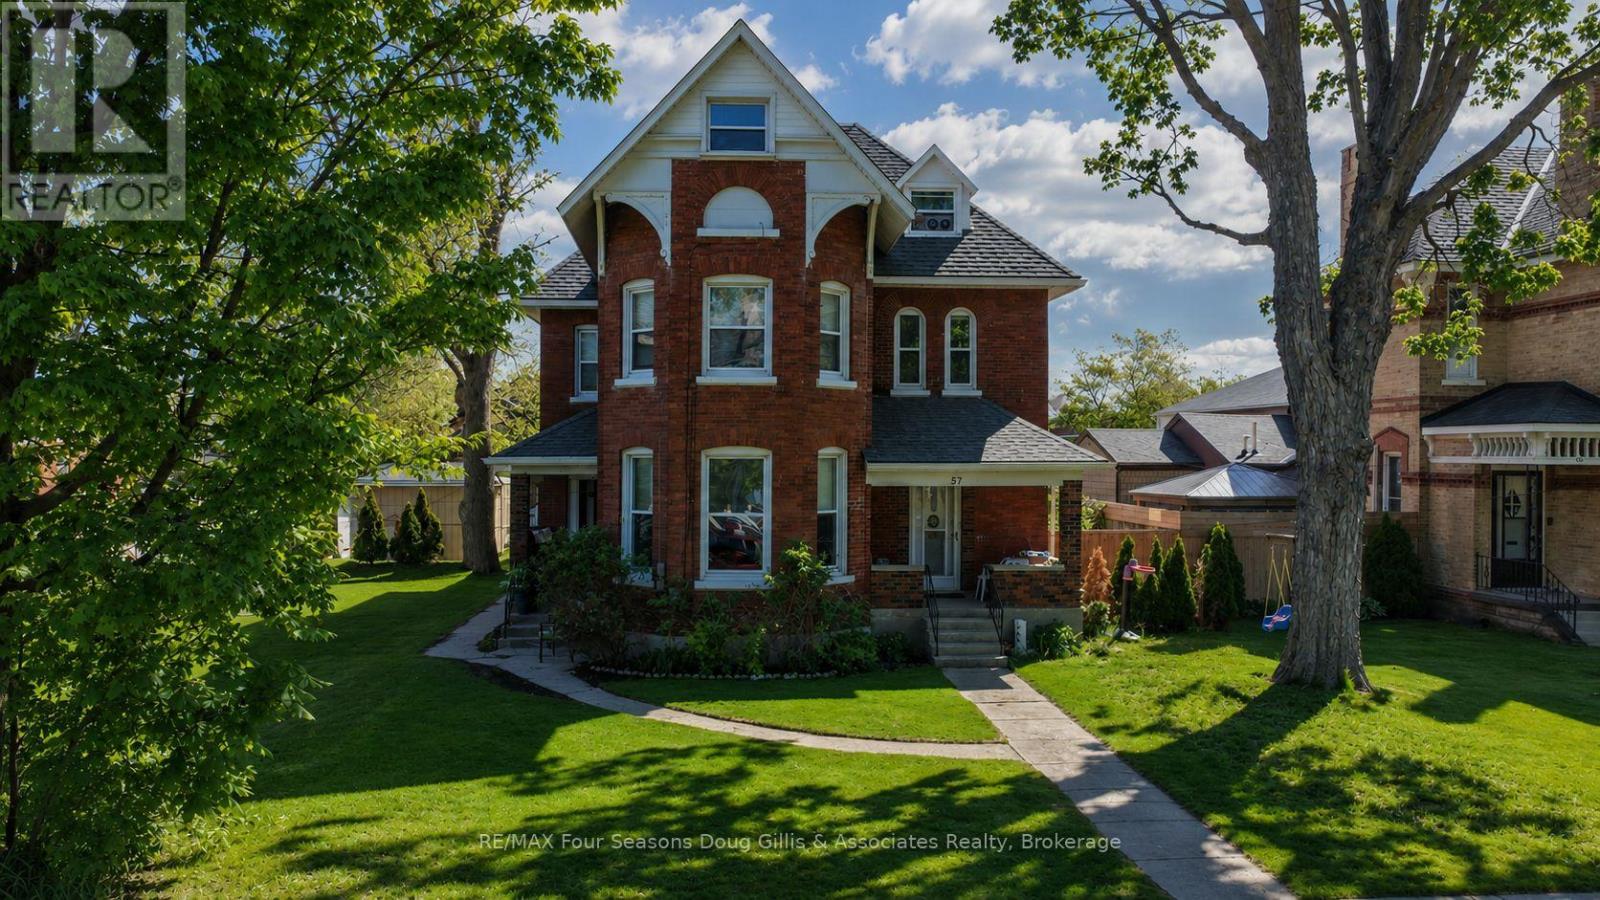
57 Elgin Street
Collingwood, Ontario
Prime Investment Opportunity in Collingwood's Desirable Heritage Zone! Add this turnkey, century-old solid brick fourplex to your portfolio. The property features an ideal unit mix of two 3-bedroom units and two 2-bedroom units. This building is fully tenanted with incredibly low landlord overhead. True net/net leases ensure tenants pay for their own gas, hydro, water, and sewage. Each unit is equipped with its own separate furnace. Major capital expenses are already taken care of with a brand-new roof (2025) and recently updated plumbing. Boost your cash flow with built-in parking revenue: each unit includes 1 space, with additional spaces available for $100/month. Unit #4 (2-bed) was just freshly leased at $2,200/month, proving strong market demand and excellent rental yields. Walkable to downtown dining, shopping, and the waterfront. Don't miss out! (id:56221)
RE/MAX Four Seasons Doug Gillis & Associates Realty
RE/MAX Four Seasons Realty Limited
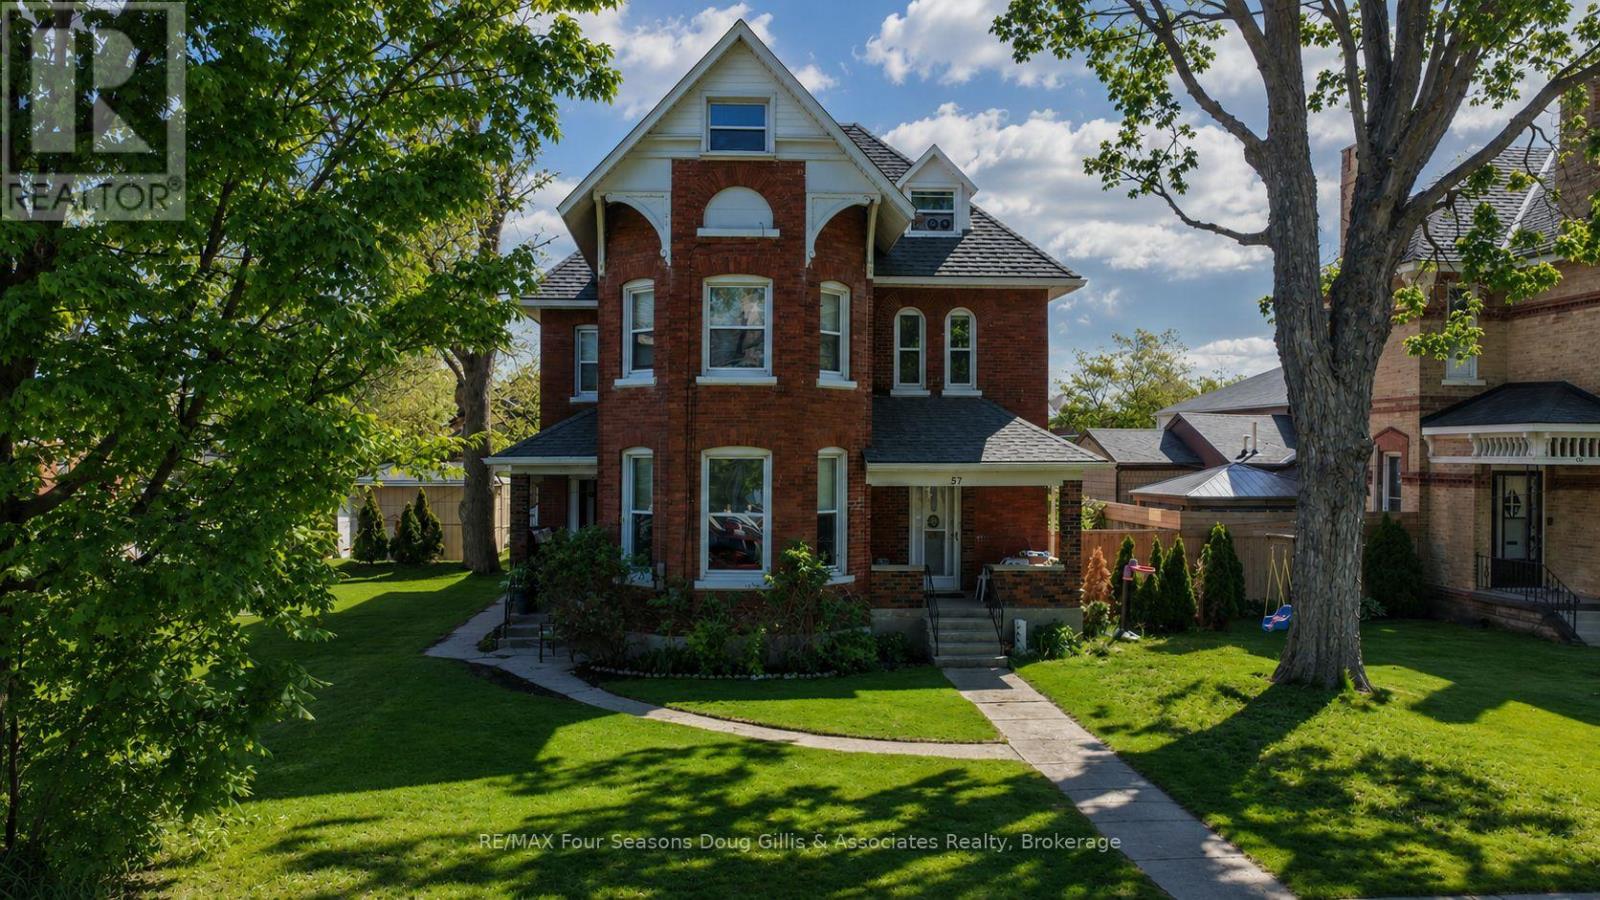
57 Elgin Street
Collingwood, Ontario
Excellent investment opportunity in the heart of Collingwood. This solid brick four-unit residential income property, located within a C1 Commercial Zone, offers strong rental appeal and long-term potential. The building is over 100 years old and situated within a designated Heritage area, adding character and historical charm while benefiting from recent capital improvements. The property comprises four spacious units, including two 2-bedroom units and two 3-bedroom units. Each unit is separately heated with its own furnace, providing efficiency and ease of management. The roof was replaced in 2025, and the plumbing has been updated, reducing near-term capital concerns. All units are rented on a net, net basis, with tenants responsible for hydro, gas, water, and sewage, except for common area utilities. The building is fully tenanted, offering stable income with strong rental demand in a desirable central location. Located in a high-demand rental area, the property may be of interest to investors seeking an established rental building with longer-term potential, subject to market conditions and tenancy. Each tenant is entitled to one parking space included in the rent, with additional parking available at $100/month per space, offering supplemental income potential. Centrally located and within walking distance to downtown amenities, shops, restaurants, and transit. While zoned C1 Commercial, the property is currently operated and tenanted as a residential rental building. Buyers are encouraged to review zoning provisions and heritage guidelines to confirm permitted future uses. A well-maintained, income-producing property in a prime Collingwood location-ideal for investors seeking stability with upside. Buyer to satisfy themselves with respect to zoning, permitted uses, and compliance with municipal requirements (id:56221)
RE/MAX Four Seasons Doug Gillis & Associates Realty
RE/MAX Four Seasons Realty Limited
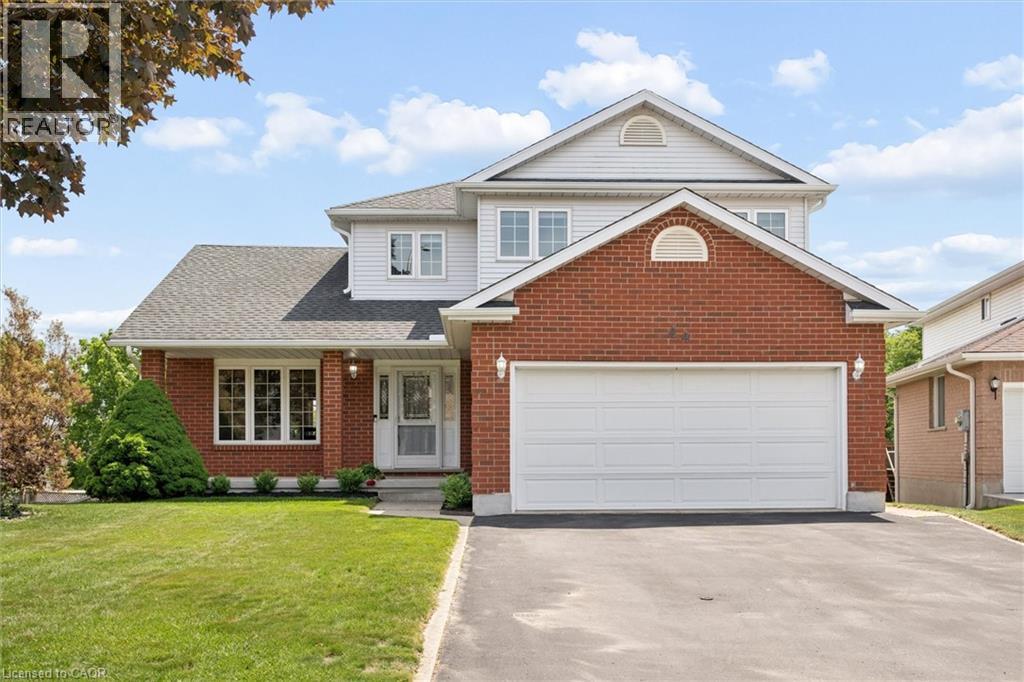
44 Tami Court
Kitchener, Ontario
Welcome to 44 Tami Court, Kitchener, a quality-built family home situated on a premium pie-shaped lot. Exceptionally maintained and offering 5 bedrooms and 3.5 baths, this spacious home is ideal for large families, multigenerational living, or those seeking a comfortable in-law setup. Nestled on a quiet court and backing onto beautiful forest, the home is conveniently located near schools, shopping, Hwy 7,8 & 401, the Grand River, trails, parks, KPL, & more. This 100% carpet-free home is easy to maintain. From the moment you enter, the spacious foyer and thoughtfully designed layout create a welcoming first impression. Living room flows seamlessly into the bright formal dining room. The newer kitchen is done by the quality Bamco Kitchen Group, featuring granite countertops, a large eat-in island, newer stainless steel appliances, and plenty of space for everyday living and entertaining. Just steps away, the inviting family room offers a cozy fireplace, creating the perfect place to relax. The main level is completed by a convenient 2-pcs bathroom and a laundry/mudroom with direct access to the oversized double-car garage. Upstairs, you'll find three spacious bedrooms, two full baths, and a versatile office nook. The primary suite serves as a private retreat, featuring a walk-in closet and a spacious 4-pcs ensuite with double vanities. The fully finished walk-out basement provides excellent additional living space, including a large rec-room with direct backyard access, a kitchen area, two additional bedrooms, a full bathroom & ample storage. Step outside to the fully fenced backyard, designed for both relaxation and entertaining. Enjoy the 40'x20' Fresh Water EcoSmart pool, which requires no chemicals or salt, heated by a heat pump & solar cover, along with a patio, deck & backyard. If you're looking for a quality-built home with room for multiple generations under one roof, this home may be the opportunity you've been waiting for. (id:56221)
Peak Realty Ltd.
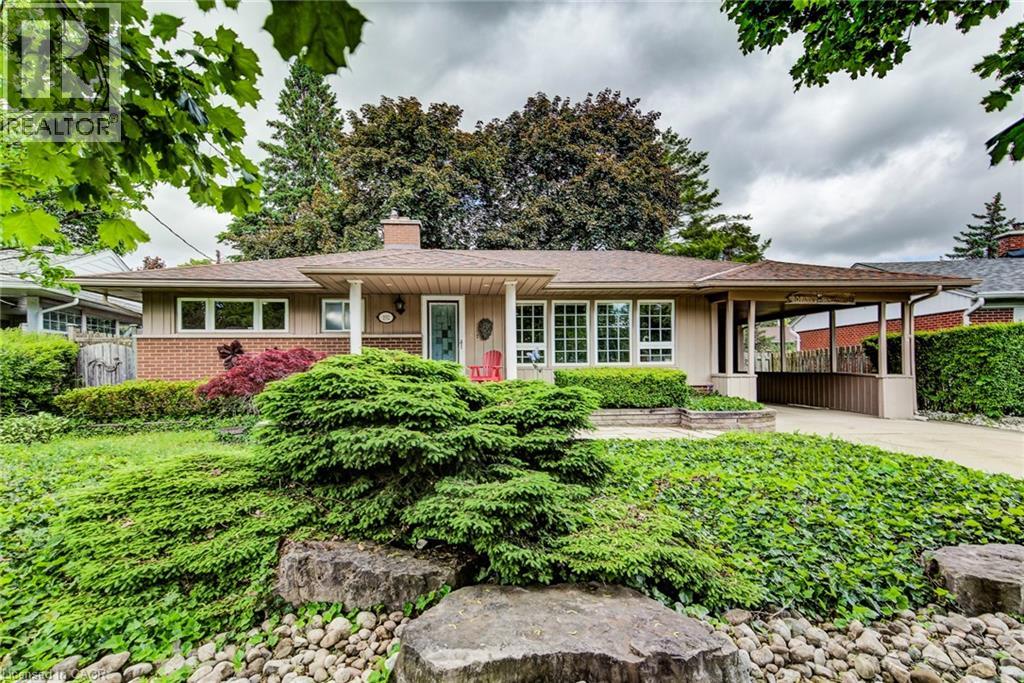
192 Warren Road
Kitchener, Ontario
Welcome to easy living. This well-maintained 2-bedroom, 2-bathroom bungalow offers the perfect blend of comfort, entertaining space, and low-maintenance living. Designed with downsizers and retirees in mind, the property features a beautifully landscaped yard highlighted by a tranquil pond and fountain, creating a peaceful setting to relax and unwind. The showpiece of the home is the impressive covered patio—an outdoor retreat that's perfect for hosting family and friends or simply enjoying your morning coffee while listening to the rain roll in. Inside, large casement windows fill the home with natural light, while the spacious rec room, with side entrance, provides additional space for hobbies, gatherings, or watching the big game. A detached 11.5' x 15.5' shed/workshop offers excellent storage and workspace for the hobbyist or handyman. The oversized driveway provides ample parking for guests, making entertaining effortless. Conveniently located just minutes from the hospital and only 3 minutes to Highway 401, you'll enjoy easy access to amenities while still feeling tucked away in your own private oasis. Rarely offered, this is the kind of property that allows you to spend less time maintaining and more time enjoying your home. (id:56221)
Red And White Realty Inc.
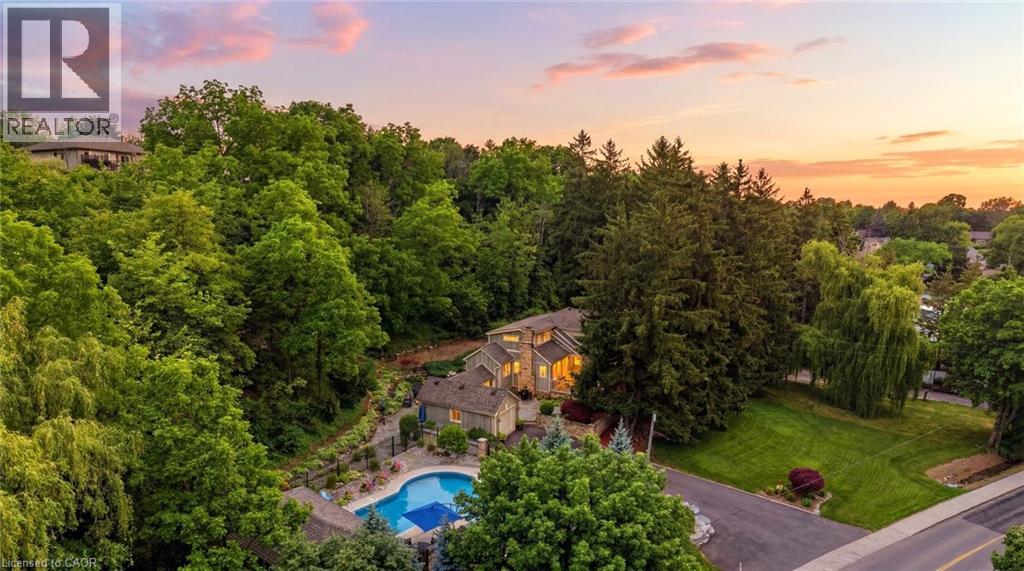
44 New Mountain Road
Stoney Creek, Ontario
Welcome to 44 New Mountain Road in Stoney Creek, an exceptional 1.5-storey Board & Batten home set on a spectacular professionally landscaped ravine lot measuring approximately 217 x 289 ft. This 3-bedroom home blends timeless character with quality craftsmanship, featuring engineered hardwood flooring and professionally crafted custom cabinetry throughout, along with three fireplaces, including a wood-burning fireplace in the dining room and gas fireplaces in the family and recreation rooms. The custom kitchen is designed for everyday living and entertaining, offering granite countertops, a large centre island, and ample custom cabinetry. The inviting family room is enhanced by skylights, custom built-in cabinetry, and a gas fireplace. The main floor includes one bedroom and a beautifully updated 3-piece bathroom with a glass shower, while the upper level features two spacious bedrooms and a 5-piece bathroom complete with a glass shower and soaker tub. Step outside to your private backyard oasis featuring an 18' x 36' inground saltwater pool with a newer liner and saltwater system, flagstone patios, and an impressive 13.5' x 27' clear cedar cabana complete with granite countertops and a change room. Additional highlights include a BBQ gas hookup, an attached garage, a newly paved 9-car driveway, mature perennial gardens, and breathtaking ravine views offering exceptional privacy. A rare opportunity to own a truly one-of-a-kind property that combines comfort, craftsmanship, and resort-style outdoor living in one of Stoney Creek's most desirable locations. (id:56221)
RE/MAX Escarpment Realty Inc.
Keller Williams Complete Realty