
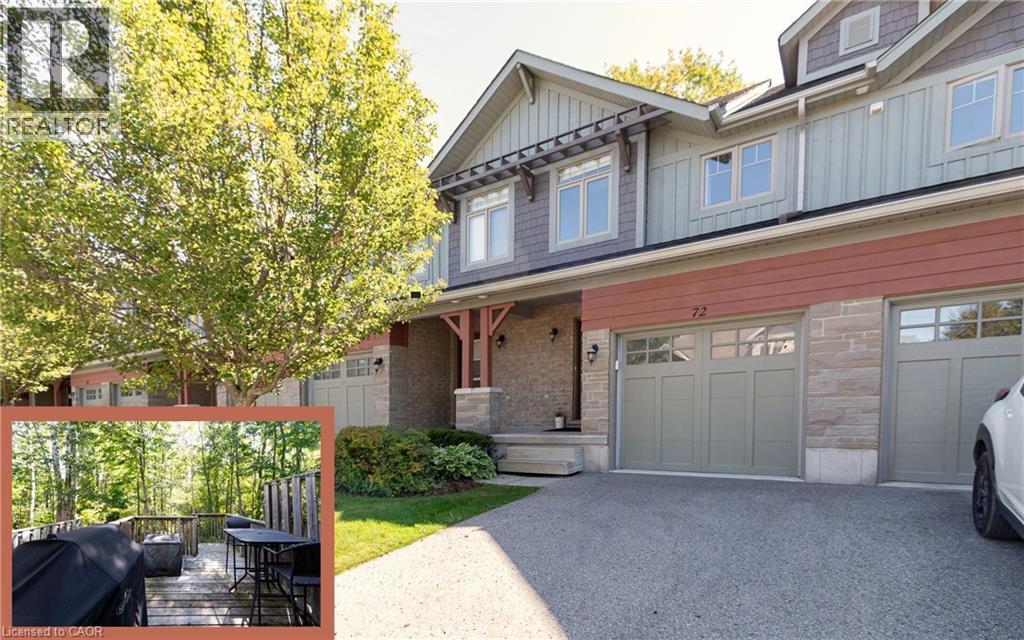
72 Silver Glen Boulevard
Collingwood, Ontario
Welcome to this beautifully maintained 3-bedroom, 3.5-bath townhome, perfectly nestled in the desirable Silver Glen Preserve community. Backing onto tranquil, protected forest, this unit offers privacy and a serene setting just minutes from all that Collingwood and the Blue Mountains have to offer. Step inside to a bright, open-concept main floor featuring a spacious kitchen with a large island, and 2 gas BBQ hookups on the walk-out deck — ideal for easy outdoor entertaining. Enjoy hardwood flooring throughout the main living areas, ceramic tile in the kitchen and baths, and a cozy corner gas fireplace for chilly evenings. Upstairs, the spacious primary suite includes a private ensuite, with two additional bedrooms and a full bath completing the level. The finished lower level offers a spacious rec room and 3 pc bath. Comfort features include forced air natural gas heating, central A/C, central vacuum, and a whole-home humidifier. The deep garage with inside entry provides great storage and convenience. Silver Glen residents enjoy access to a fantastic recreation centre with a gym, party room, games room, and outdoor in-ground pool. With low condo fees, a welcoming community, and visitor parking, this home is perfect as a full-time residence or weekend chalet. Enjoy the 4-season lifestyle with Cranberry Golf Course just steps away, and easy access to ski hills, Georgian Bay, trails, and downtown Collingwood. Come live, play, and relax in Silver Glen Preserve! (id:56221)
Keller Williams Complete Realty
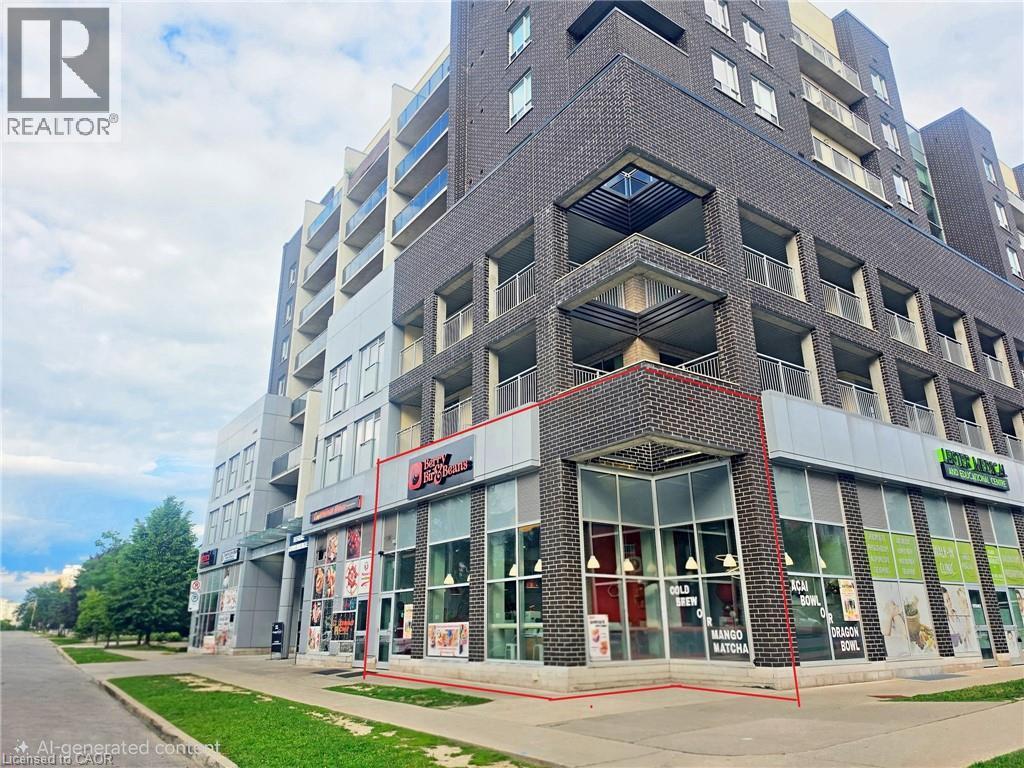
280 Lester Street Unit# 111
Waterloo, Ontario
Exceptional commercial investment opportunity in Waterloo's thriving university district. This 810 sq. ft. corner unit is ideally located within walking distance of the University of Waterloo and Wilfrid Laurier University, offering excellent visibility and consistent foot traffic. Currently leased to BerryBir & Beans Restaurant at $3,000/month until September 30, 2028, providing stable income and strong cash flow. Previously operated as a successful restaurant, this turnkey investment includes one parking space(#51) and offers outstanding long-term growth potential. (id:56221)
Homelife Power Realty Inc.
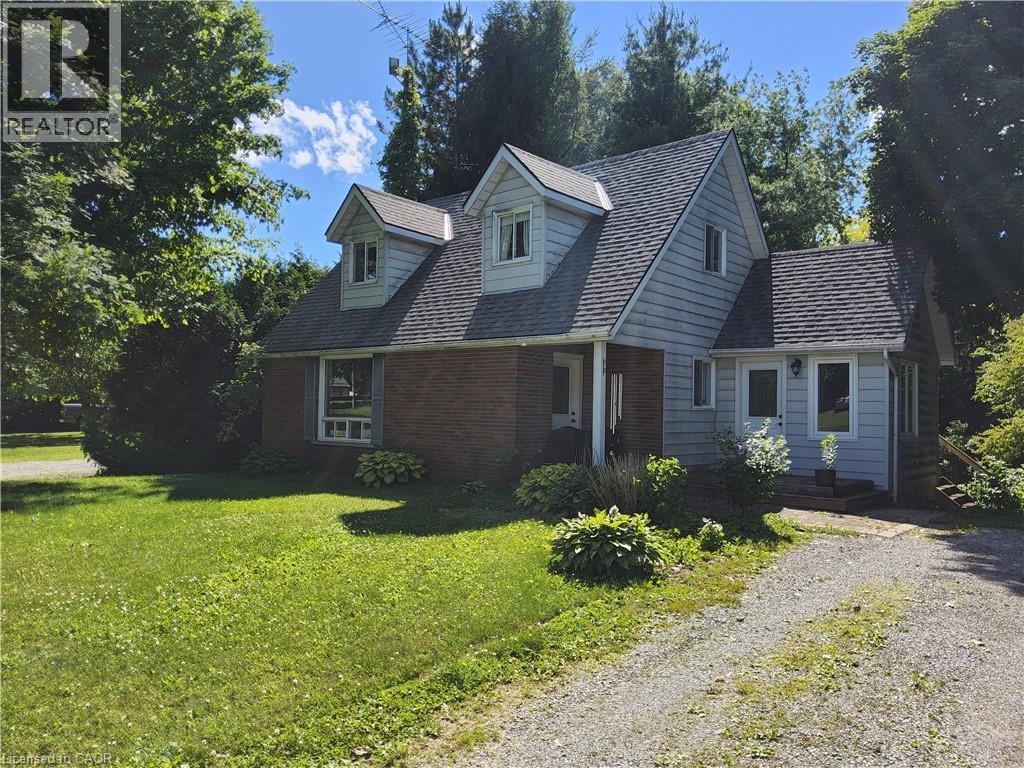
269 Old Highway 24
Waterford, Ontario
Perfectly situated between Simcoe and Waterford, this charming two-storey home offers the ideal combination of privacy, comfort, and convenience. You will enjoy the mature tree-lined lot with open farmland behind, exceptional privacy, and the peaceful atmosphere that only a village setting can provide. This well-designed home features 3 bedrooms and 2 full bathrooms, including a highly desirable primary bedroom on the main floor. The functional layout is ideal for families, retirees, or anyone looking for the convenience of main-floor living without sacrificing space. Bright and inviting living areas provide plenty of room for everyday life and entertaining, while large windows bring in natural light and showcase the surrounding landscape. Upstairs, you'll find two additional bedrooms that offer flexibility for growing families, guests, hobbies, or a home office. With two full bathrooms, the home is designed to comfortably accommodate family and visitors alike. Step outside on the large deck and discover the true beauty of this property. The spacious backyard is framed by mature trees that create a natural sense of seclusion, while the farmland beyond provides an ever-changing backdrop of countryside views. Whether you're enjoying your morning coffee, tending to a garden, or hosting friends and family, this outdoor space offers endless opportunities to relax and unwind.Located just minutes from both Simcoe and Waterford, you'll have easy access to shopping, restaurants, schools, parks, healthcare services, and all the everyday amenities you need. Enjoy the best of both worlds—the tranquility of country-style living with the convenience of nearby town services.If you've been searching for a property that offers space, privacy, and a welcoming community atmosphere, this exceptional home deserves your attention. With its main-floor primary bedroom, spacious lot, and scenic rural backdrop, it's a rare opportunity to enjoy a relaxed lifestyle in a sought-after location. (id:56221)
RE/MAX Erie Shores Realty Inc. Brokerage
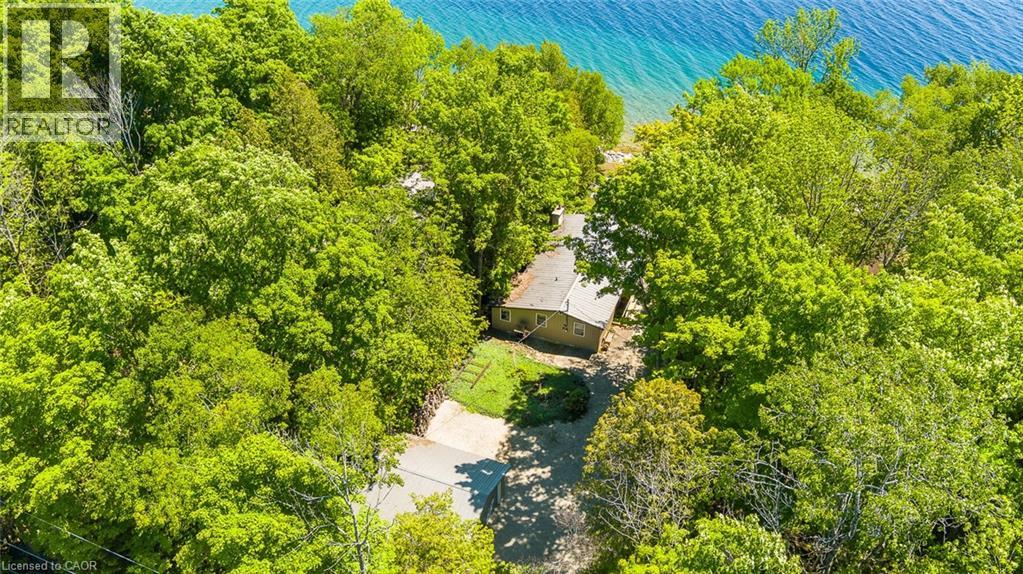
376 Mallory Beach Road
South Bruce Peninsula, Ontario
WATERFRONT RETREAT ON COLPOY’S BAY! Tucked along the crystal clear shoreline of beautiful Colpoy’s Bay, this waterfront bungalow offers the kind of setting people dream about. Set on a gently sloping lot with easy access to the water, this property was made for enjoying life at the bay. Spend your days boating, swimming, kayaking, or relaxing at the private dock complete with its own tiki bar. Launch your boat with ease using the marine rail, then gather around the stone firepit in the evening and take in the stars and sounds of the water. Inside, the bungalow offers convenient one floor living with 3 bedrooms and 2 bathrooms in a comfortable and functional layout ideal for hosting family and friends or escaping to the waterfront whenever you can. Large windows help bring the beauty of the outdoors inside, creating a bright and welcoming atmosphere throughout. The detached garage provides excellent storage for all your recreational gear, while the nearby Bruce Trail offers incredible hiking and panoramic escarpment views just minutes away. Being sold fully furnished and completely turnkey, this is a rare opportunity to start enjoying the waterfront lifestyle right away. Properties like this rarely come available on Colpoy’s Bay. Come experience the views, the tranquility, and everything this special property has to offer. (id:56221)
RE/MAX Solid Gold Realty (Ii) Ltd.
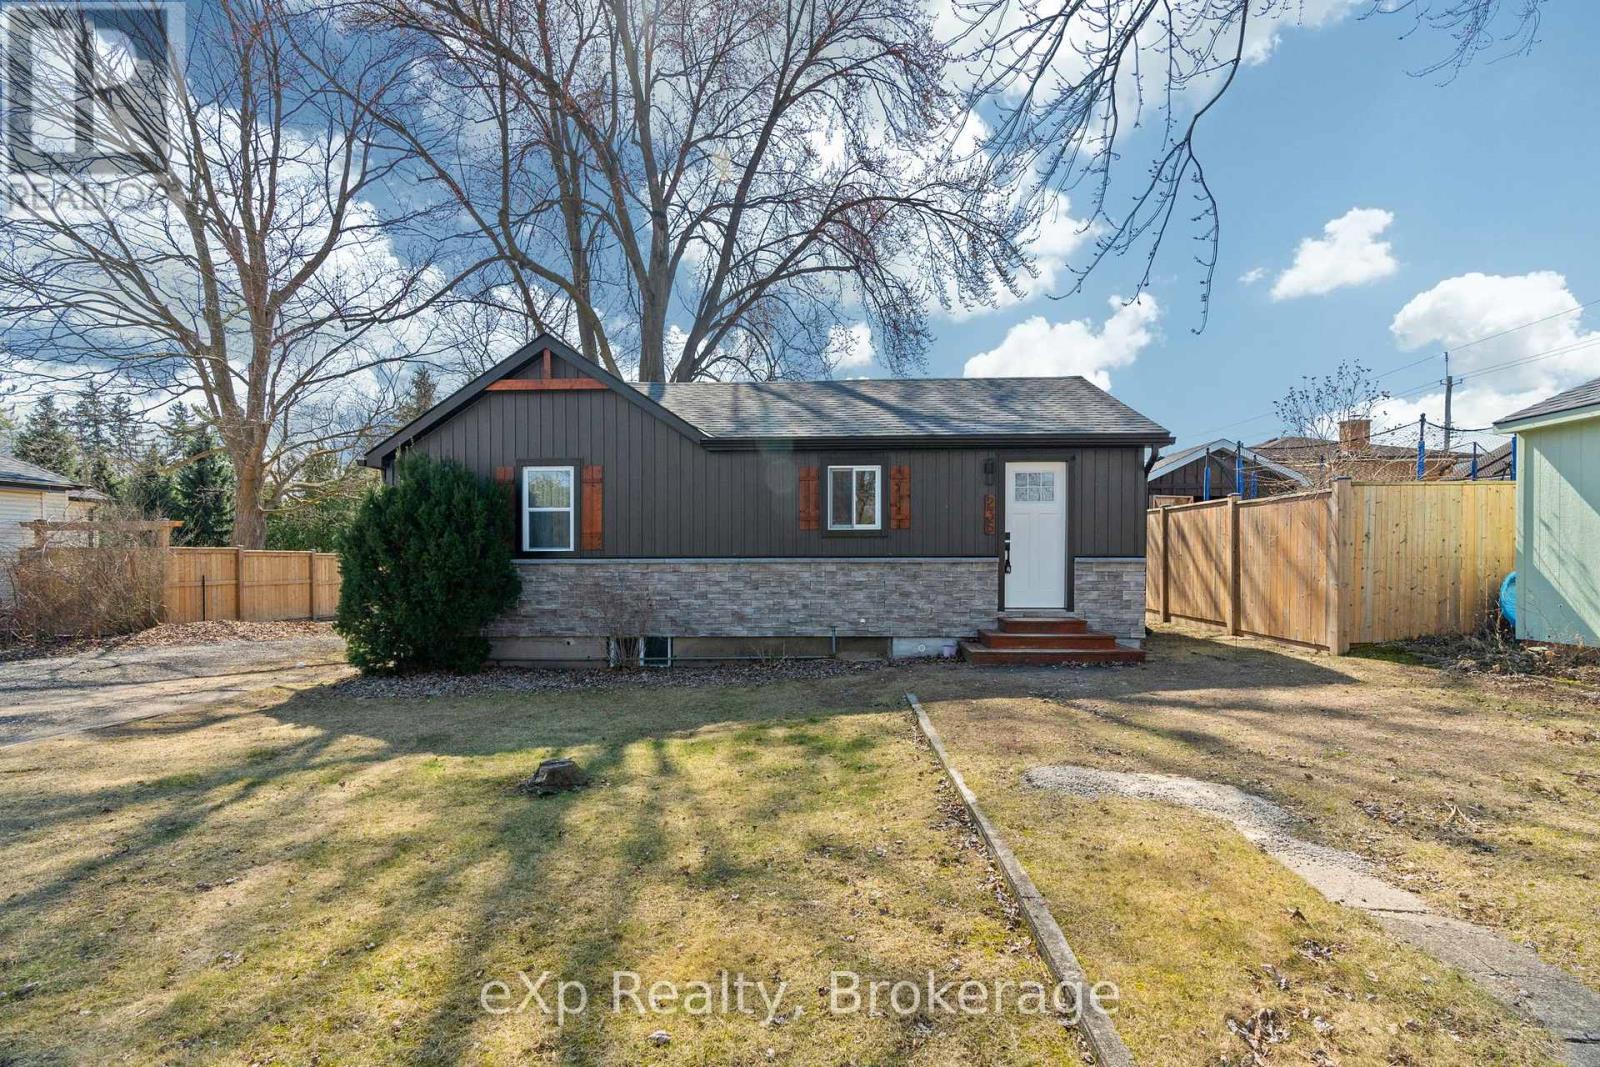
236 Sydenham Street
Strathroy-Caradoc (Nw), Ontario
Welcome to this beautifully renovated 2-bedroom bungalow where quality craftsmanship and modern updates come together in a move-in ready package. Extensively renovated from top to bottom, this home features updated plumbing, electrical, windows, and siding, offering peace of mind for years to come.Inside, you'll find a bright and inviting layout with stylish finishes throughout. The functional main floor is perfect for first-time buyers, downsizers, or anyone seeking low-maintenance living. The fully finished basement adds valuable living space with a spacious family room-ideal for movie nights, entertaining, a home office, or a play area.Whether you're relaxing indoors or enjoying the ease of a completely updated home, this property delivers exceptional value and comfort. Simply move in and enjoy everything this thoughtfully renovated bungalow has to offer. (id:56221)
Exp Realty
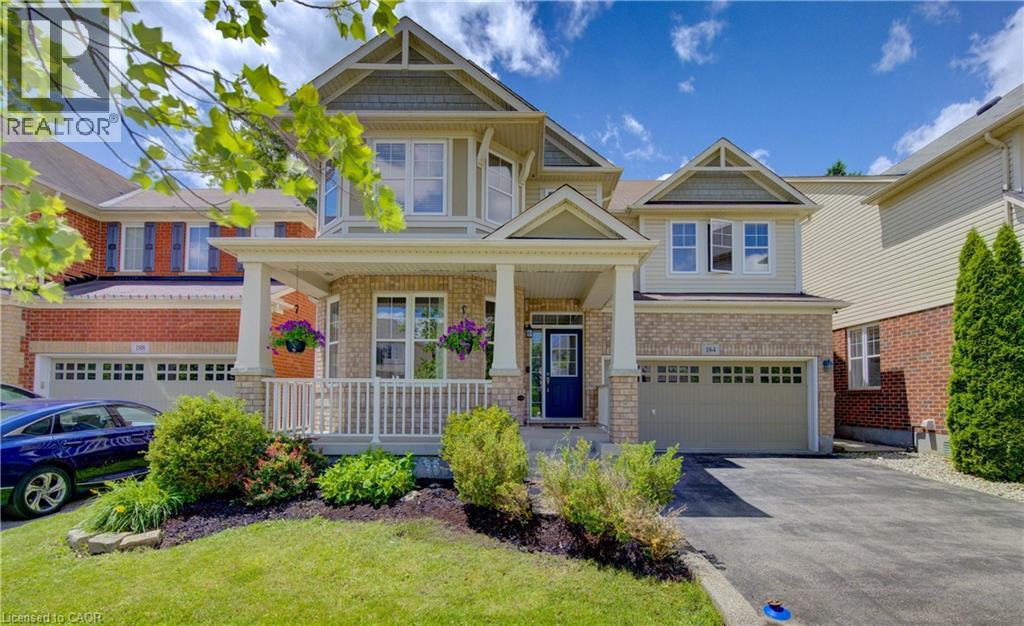
184 Fletcher Circle
Cambridge, Ontario
ABSOLUTELY STUNNING PREMIUM RESIDENCE IN MILL POND. Nestled on a highly desirable, mature tree-lined lot in Cambridge's sought-after Mill Pond community, 184 Fletcher. This premium Mattamy-built Riverside model encompasses nearly 2,500 sqft, greeting guests with exceptional curb appeal and an inviting covered front veranda. The main floor immediately impresses with its airy 9-ft ceilings and pristine hardwood flooring that connects the formal dining area, bright front living room, and expansive rear family room centered around a cozy gas fireplace. Designed for effortless entertaining, the gourmet upgraded kitchen boasts a generous center island, custom tile backsplash, premium under-cabinet lighting, and stainless steel appliances. Adjacent to the kitchen, the sunlit breakfast area opens through sliding glass doors to a backyard retreat, complete with a large patio and beautifully tiered stone retaining walls framed by mature trees. A classic hardwood staircase leads to the upper level, which conveniently features a dedicated second-floor laundry room and 4 remarkably spacious bedrooms. The primary suite serves as a true private oasis, offering an expansive layout, 2 separate walk-in closets, and a spa-like ensuite bath equipped with an upgraded soaking tub and an independent shower enclosure. 2 of the additional 3 massive bedrooms also feature their own walk-in closets, providing abundant storage and versatility for a growing family. For future expansion, the unfinished basement offers a blank canvas with elevated ceilings, oversized windows for excellent natural light, and a rough-in for a 3-piece bathroom. Combining an exceptional layout with an unbeatable location, this residence sits within walking distance to local parks, scenic nature trails, and schools, while remaining just minutes from Highway 401 and the historic, vibrant shops of downtown Hespeler Village along the river. (id:56221)
RE/MAX Twin City Faisal Susiwala Realty
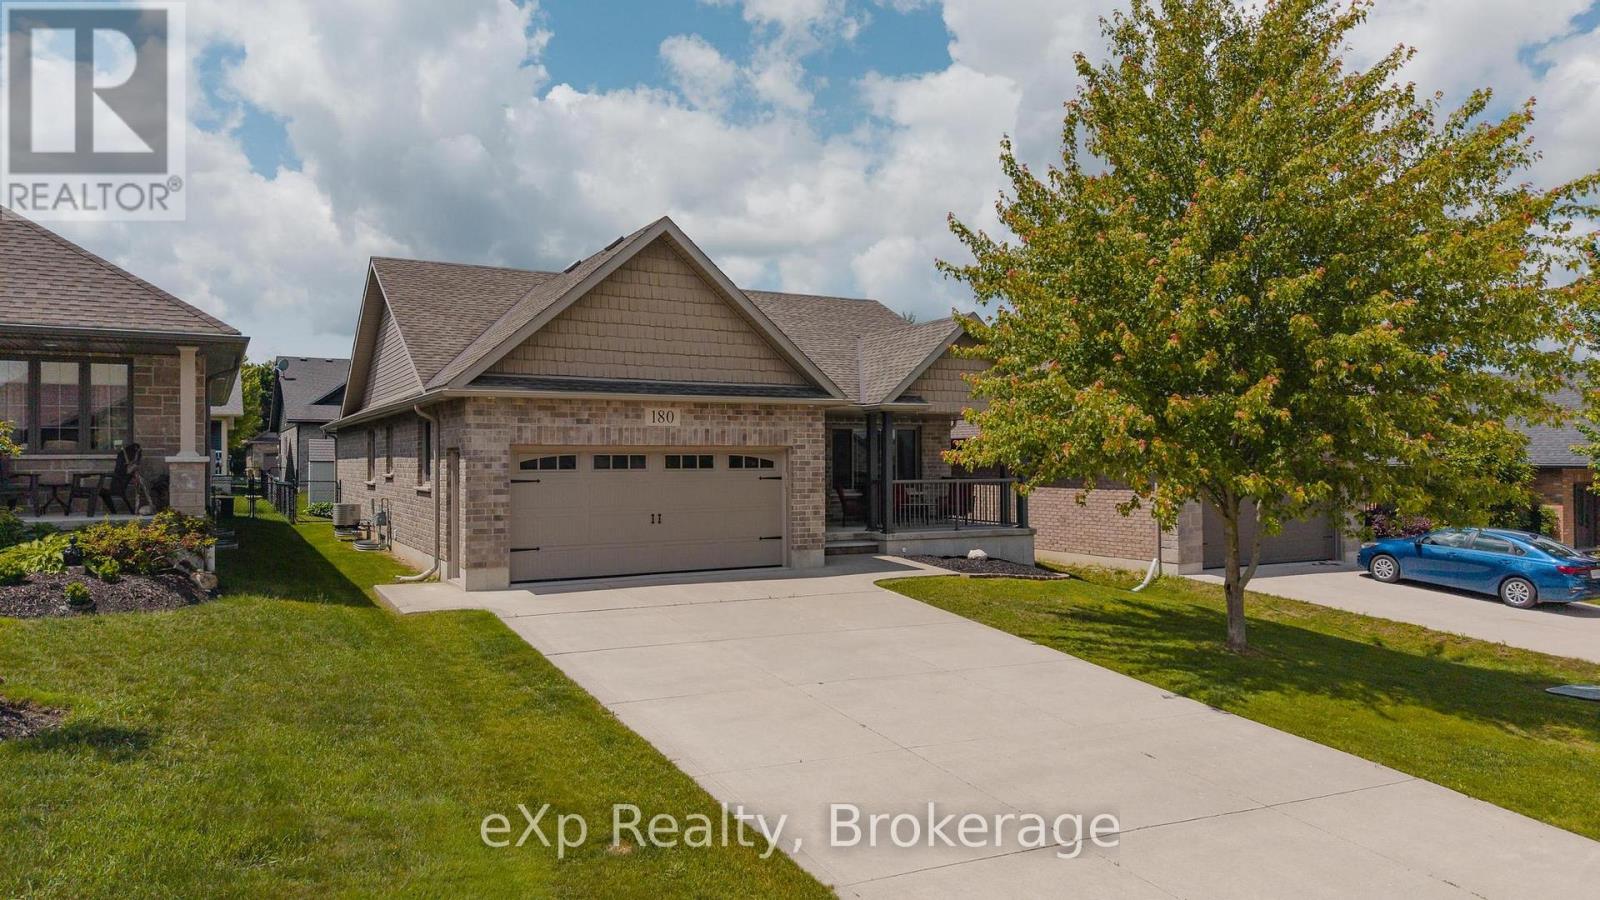
180 Ruby's Crescent
Wellington North (Mount Forest), Ontario
Welcome to this beautifully maintained 2+1 bedroom bungalow, ideally situated on a desirable crescent on the outskirts of Mount Forest. Whether you're looking to downsize or simply enjoy the ease of bungalow living, this home offers space, comfort, and practicality in equal measure. Step inside to a bright, open-concept main floor designed for everyday living and effortless entertaining. The spacious eat-in Kitchen features patio doors leading directly to a covered back patio, creating the perfect space for summer barbecues, morning coffee, or relaxing evenings overlooking the fully fenced backyard. The inviting Living Room is anchored by a striking gas fireplace, adding warmth and character to the heart of the home. The Primary Bedroom offers a private retreat complete with a walk-in closet and 3-piece ensuite, while a second Bedroom and convenient main floor laundry with direct access to the garage complete the main level. Downstairs, the partially finished basement provides exceptional additional living space with a large Rec Room, third Bedroom, and a full 4-piece Bathroom. There's also a versatile bonus room that could easily serve as a fourth Bedroom, home office, gym, or hobby space. A huge utility room offers an abundance of storage, ensuring there's a place for everything. Designed for comfortable everyday living, this bungalow offers the ease of a functional main-floor layout, the bonus of additional space for guests, and a peaceful setting to enjoy at your own pace. Simply move in and start enjoying the next chapter. (id:56221)
Exp Realty
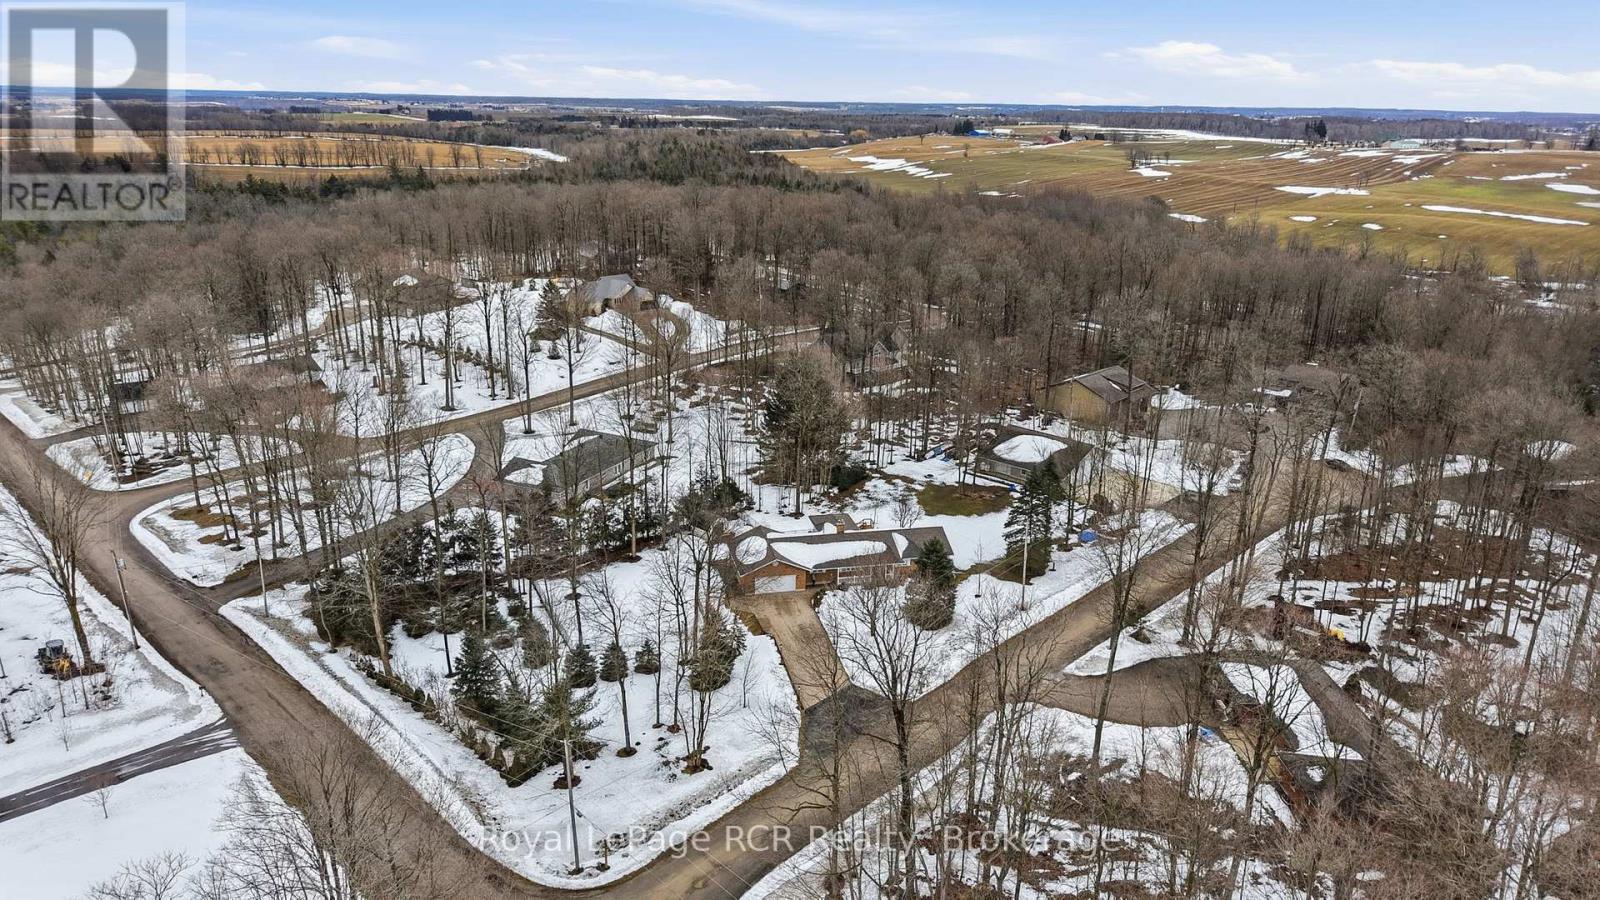
3 Woodland Court
South Bruce, Ontario
Nestled within a sought after country subdivision near Walkerton and Mildmay, this 1.3-acre haven offers the perfect blend of luxury and rural tranquility. The residence features 4 spacious bedrooms and 4 baths, an oversized double garage with modern Polyurea floor coating, highlighted by a stunning 2024 great room addition that opens onto a private cedar deck. Modern efficiency meets peace of mind with 2024 upgrades, including a high-efficiency electric heat pump, a fully ice and water shielded roof, eavestrough and more. The property's crown jewel is a massive 48'x40' heated shop (2000), equipped with 3 bays, one of which has a vehicle hoist and Polyurea floor coating. It's also insulated offering hot water in-floor heat and hydro. Located in a private country community of just 26 homes, this oversized lot is framed by mature trees for privacy. Combining a fully finished lower level with premium mechanical updates, this estate is truly a rare find. (id:56221)
Royal LePage Rcr Realty
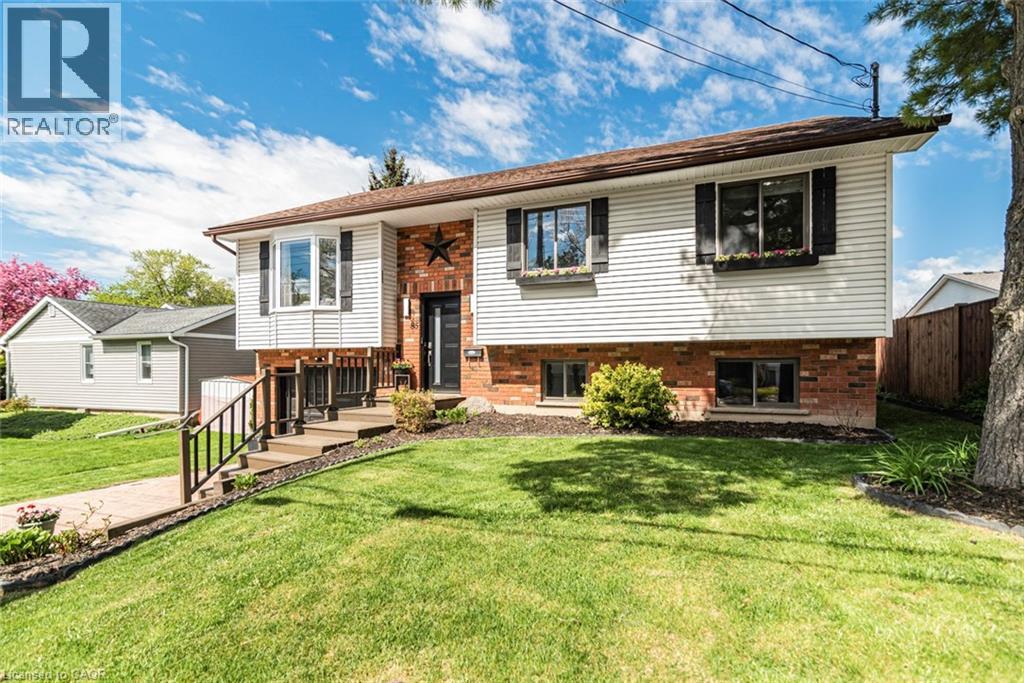
85 Aberdeen Street
Haldimand, Ontario
This beautifully updated raised bungalow sits on a 50 foot lot in one of Caledonia's most sought after pockets, just steps from the scenic Grand River and the famous Caledonia Fairgrounds. Offering over 2,000 square feet of finished living space across two levels, this 3+1 home is ideal for multigenerational living, a growing family, or anyone needing that extra flexibility. The main floor features three bedrooms, a full bathroom, a spacious kitchen, a bright living room, and a dedicated dining area. The kitchen walks out to a stunning elevated back deck, perfect for entertaining. Completely renovated throughout with new flooring, custom crown moulding, pot lights, refinished cabinetry, new appliances, and a new backsplash. Both bathrooms have been fully renovated top to bottom. The home is quiet, car friendly, and surrounded by top rated elementary schools and daycares, with groceries and everyday amenities just minutes away. The lower level adds a generous fourth bedroom, a second full bathroom, and a large utility room, all with excellent ceiling height and natural light making it feel nothing like a typical basement. Caledonia is a charming community along the Grand River with a true small town feel. Parks, a library, recreation centre, and places of worship are all nearby. Highway 54 and Highway 6 keep you well connected to Hamilton, Brantford, and beyond. Attached garage, interlock driveway, and parking for three. (id:56221)
Right At Home Realty
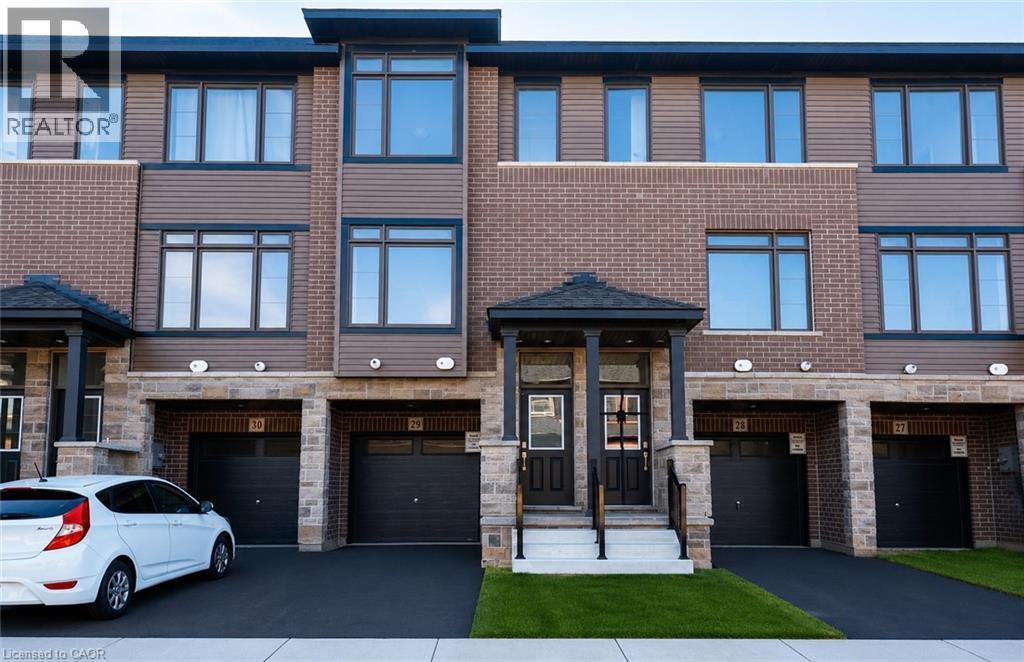
120 Court Drive Unit# 29
Paris, Ontario
Welcome to this stunning 3-storey townhome in the heart of Paris, Ontario! Featuring 3 spacious bedrooms and 2.5 bathrooms, this home blends modern style with everyday comfort. The open-concept main floor boasts a feature wall with a cozy fireplace, a chef-inspired kitchen with quartz countertops, stainless steel appliances, and ample cabinetry, plus elegant laminate flooring throughout. Upstairs, you’ll find generously sized bedrooms, including a primary suite with a private ensuite and walk-in closet. The lower level offers additional space, perfect for a home office, workout room, or family area. Located in a prime Paris neighbourhood, this home is surrounded by excellent schools, shopping, restaurants, and nearby workplaces—making it an ideal spot for families and professionals alike. Move-in ready and designed with both style and convenience in mind, this beautiful townhome is waiting for you to call it home! (id:56221)
RE/MAX Escarpment Realty Inc.
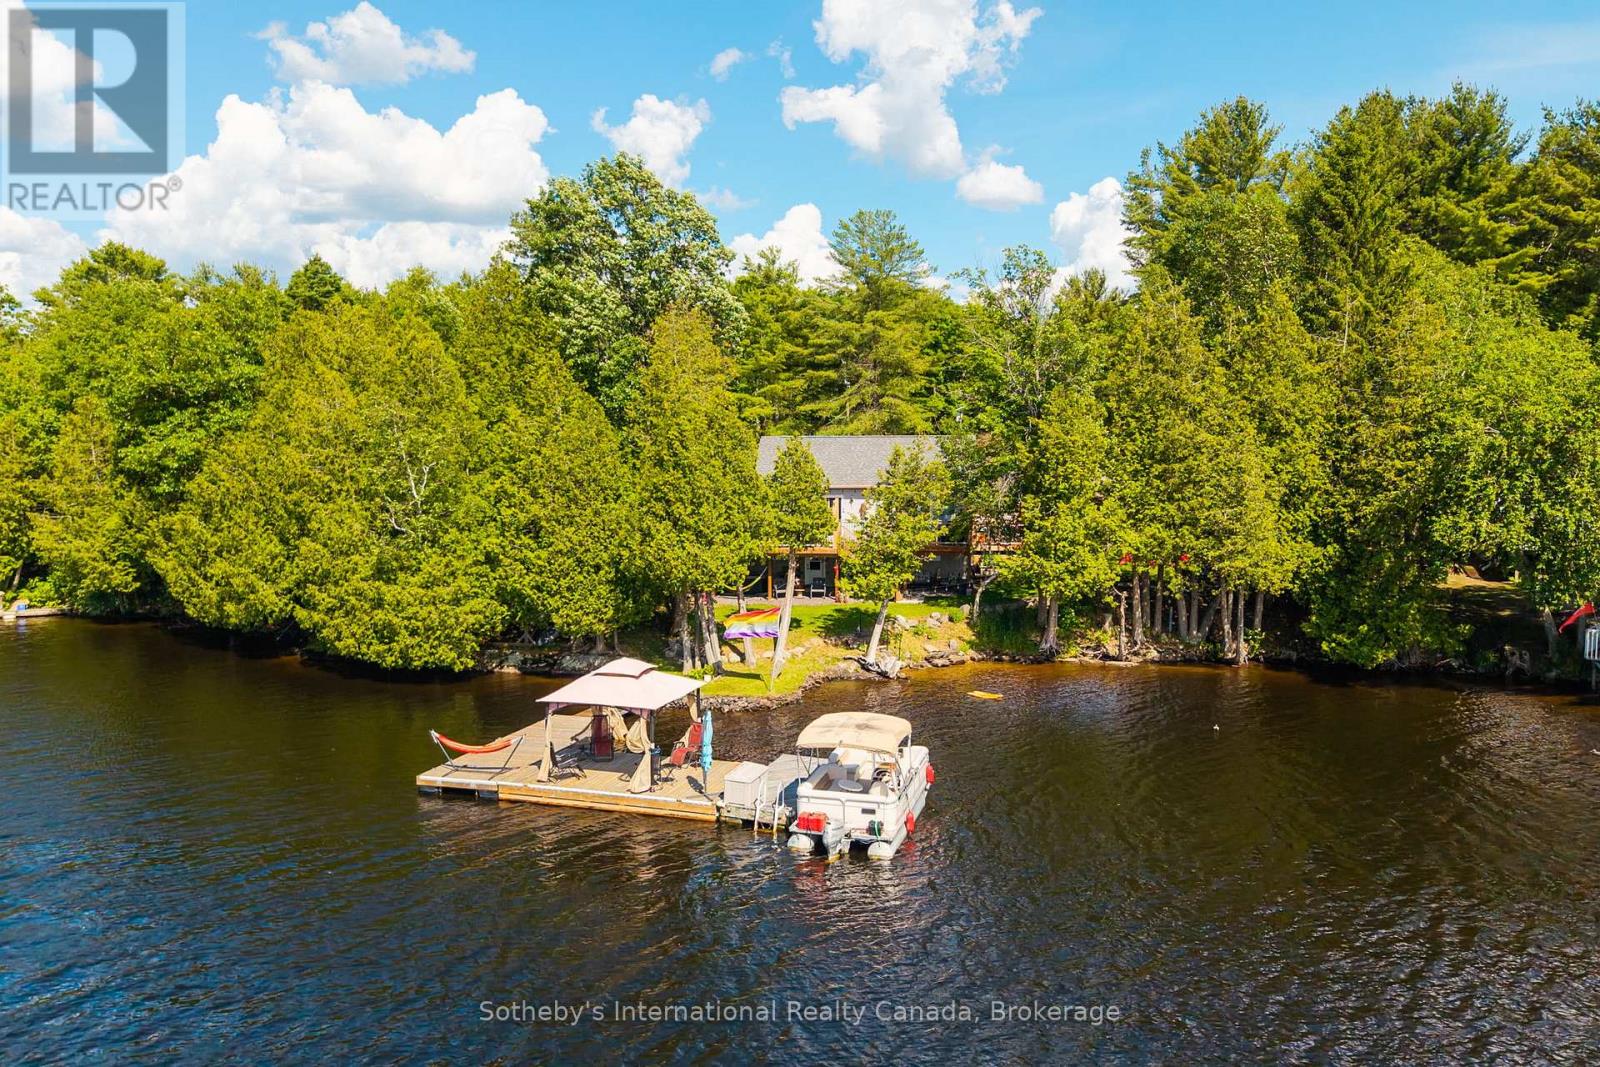
8 Lakeview Crescent
Mckellar, Ontario
Tucked in a quiet community of year round cottages along one of the fingers of Lake Manitouwabing sits this 3+ bedroom, 2 bathroom year round home or cottage. Completely rebuilt and updated over the last 5 years, this property has been thoughtfully redeveloped with nearly 1800 sq.ft of living space on 2 levels, a large sundeck off the front and potential for a covered porch off the lower level walkout. Enjoy early mornings relaxing in the hot tub, afternoons fishing or jumping off the large dock system (with step in entry at shore and 18' depth at the end). Finish off the night with s'mores and stories around the firepit. Accents to the property include a cute bunkie, toolshed and a workshop with room to park your ATV, The property is set with ample parking, a connection for RV and hardwired Generac system already and in place. Lake Manitouwabing is located about 20 minutes east of Parry Sound and is known as a great social lake. It features a marina with gas & ice cream shop at one end, The Ridge golf club on the eastern shore and the town of McKellar with general store, LCBO and Minerva Park with weekly market at the north end - all accessible by touring the lake or by traveling the cottage roads. (id:56221)
Sotheby's International Realty Canada
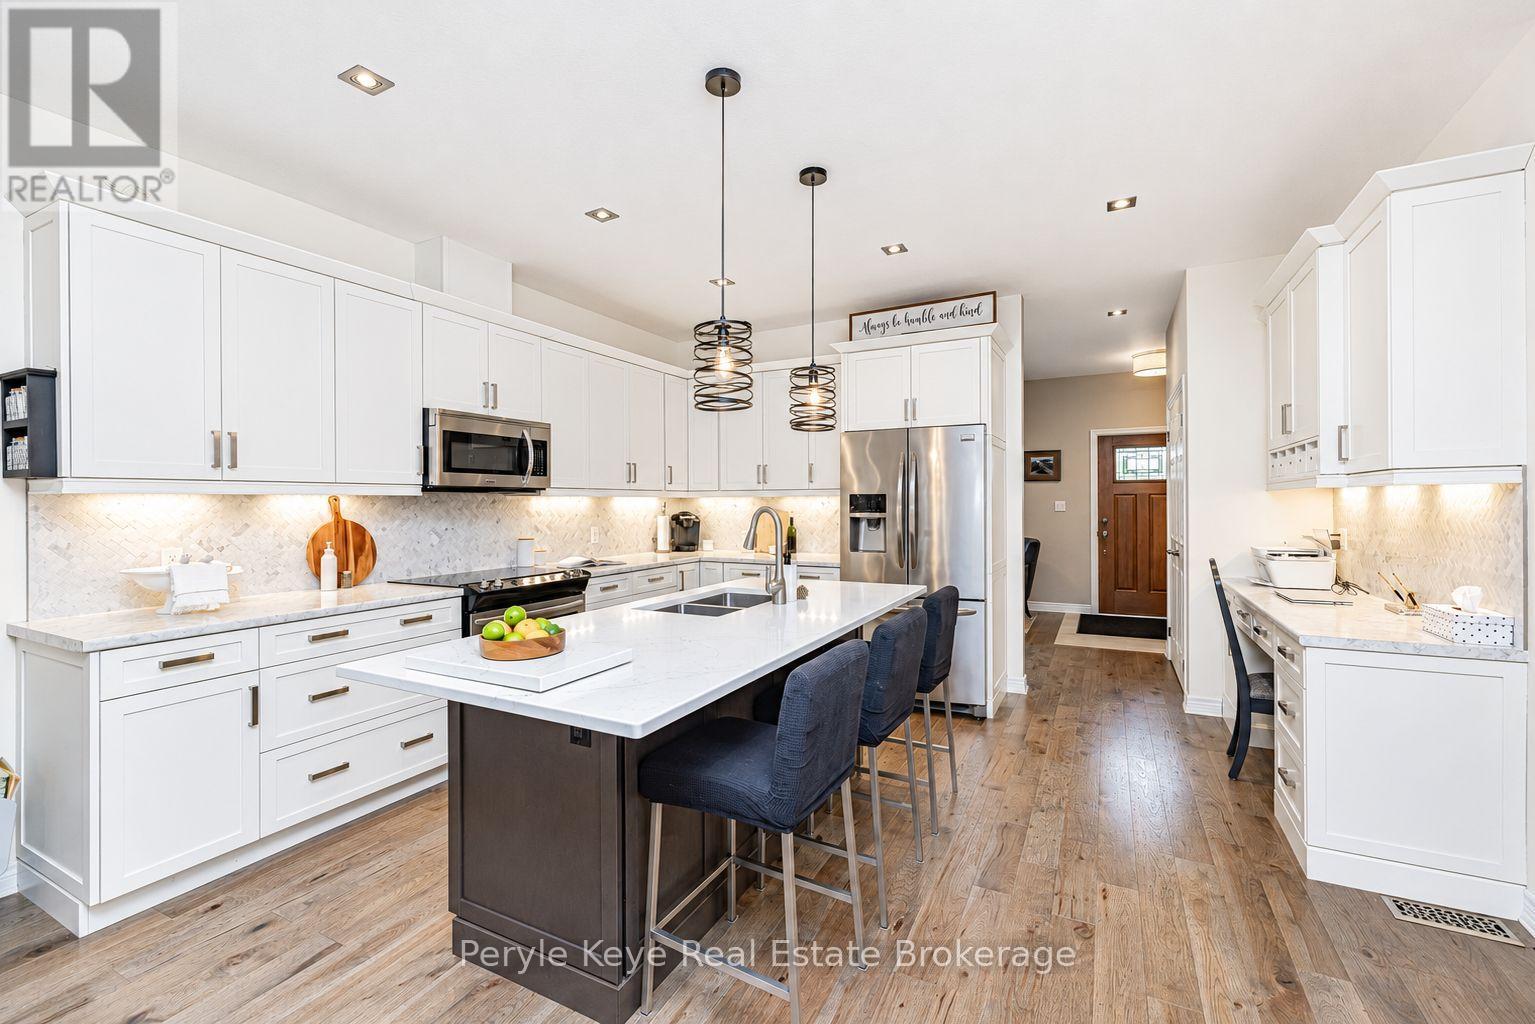
6 Serenity Place Crescent
Huntsville (Chaffey), Ontario
Set within Huntsville's coveted Serenity community, this beautifully appointed freehold bungalow townhome quietly overdelivers from the moment you step inside. The floorplan opens w/ unexpected scale - sprawling principal rooms, the welcome surprise of treed views as your backdrop, a generous back deck wrapped in privacy, & 1,400+ sq. ft. of main -floor living that feels remarkably spacious. Add a private guest space on the lower level plus over 600+ sq. ft. of storage, & downsizing starts to feel less like a compromise & more like a relief. A bright front den/study creates easy flexibility: a work-from-home space, reading room, or occasional guest spot w/ a pullout. From there, the kitchen delivers the next wow w/ a sprawling island, upgraded oversized counter, stainless appliances, & a custom built-in office that feels like a rare luxury - built in convenience for organized calendars, recipes, & plans without giving up another room. Even the laundry has been thoughtfully upgraded, w/ a sink, custom storage, & folding counter. The dining & living areas connect beautifully, while the living room is anchored by a floor-to-ceiling fireplace that brings warmth & presence - relaxing evenings, good books, wine & cheese w/ friends, & windows that capture the peaceful private backdrop. Throughout the home, every room has a moment: feature walls, upgraded finishes, & little details make the tour feel delightful from start to finish. The primary suite keeps the main-floor lifestyle going w/ a walk-in closet & ensuite w/ soaker tub plus walk-in shower. The lower level makes space for overnight guests w/ a private family room, bedroom, & ensuite bath. Over 600 sq. ft. of storage gives you breathing room for the keepsakes, hobbies, & seasonal pieces you love. Freehold ownership, no high condo fees, municpal services, an attached garage plus outdoor parking. Convenient in-town location close to shopping, dining, healthcare, & everyday amenities. The next chapter feels easy here! (id:56221)
Peryle Keye Real Estate Brokerage