
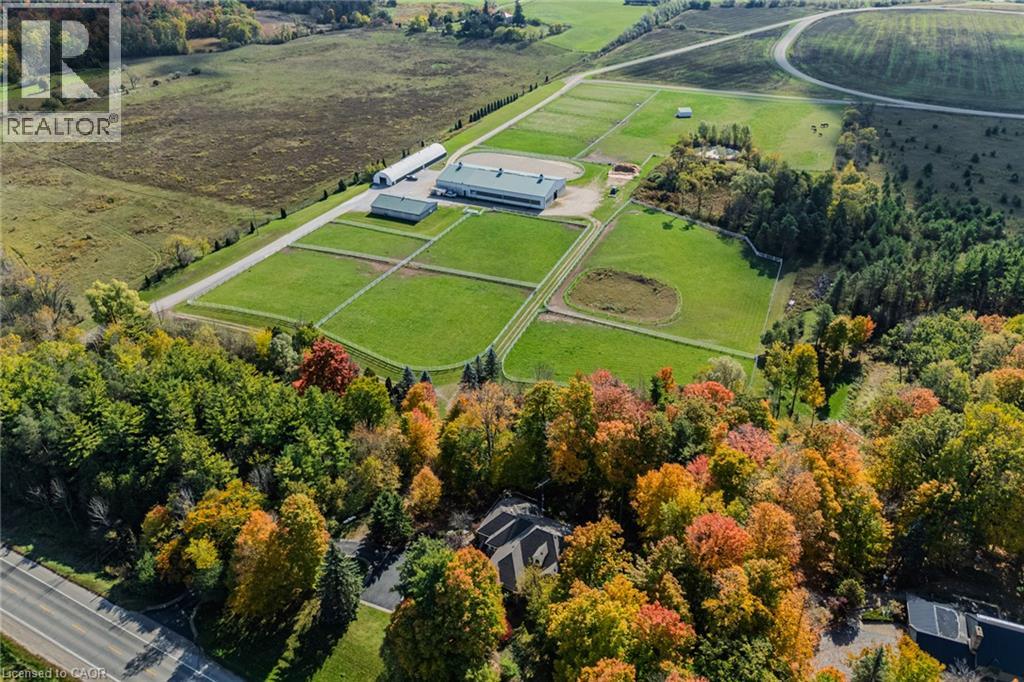
6711 Wellington Rd 34
Puslinch, Ontario
Set on over 70 acres, this well-established equestrian property offers a rare combination of space, functionality, and privacy—while still being ideally located just minutes to Highway 401, with easy access to both Guelph and Cambridge for everyday amenities and commuting. The facility is thoughtfully laid out with 14+ stalls, indoor and outdoor arenas, fenced paddocks, and a half-mile training track with straightaway. The main barn includes an accessory apartment, laundry area, viewing room, and office space, designed to support both day-to-day operations and extended stays. An additional detached building offers multiple offices and three stalls, lending itself to a variety of uses. Whether for equestrian support, a home-based business, or flexible workspace. A coverall provides added storage for equipment and materials. Two separate driveways provide a natural separation between the residence and the working areas of the property, allowing for both privacy and functionality. The custom-built bungalow is bright and well-proportioned, with high ceilings, large windows, and natural light throughout. The kitchen opens to the family room, anchored by a double-sided propane fireplace and finished with thoughtful details including wide trim and crown moulding, creating a space that feels both comfortable and well-appointed. The fully finished lower level extends the living space across the entire footprint of the home, offering in-law potential, walkout access to beautifully landscaped grounds, a theatre room, games area, and a second double-sided fireplace - this one wood-burning. The property itself is beautifully maintained, with mature landscaping, lush gardens, and a stream running through the centre, adding to the sense of privacy and calm. A property of this scale, versatility, and location is rarely offered. (id:56221)
Royal LePage Burloak Real Estate Services
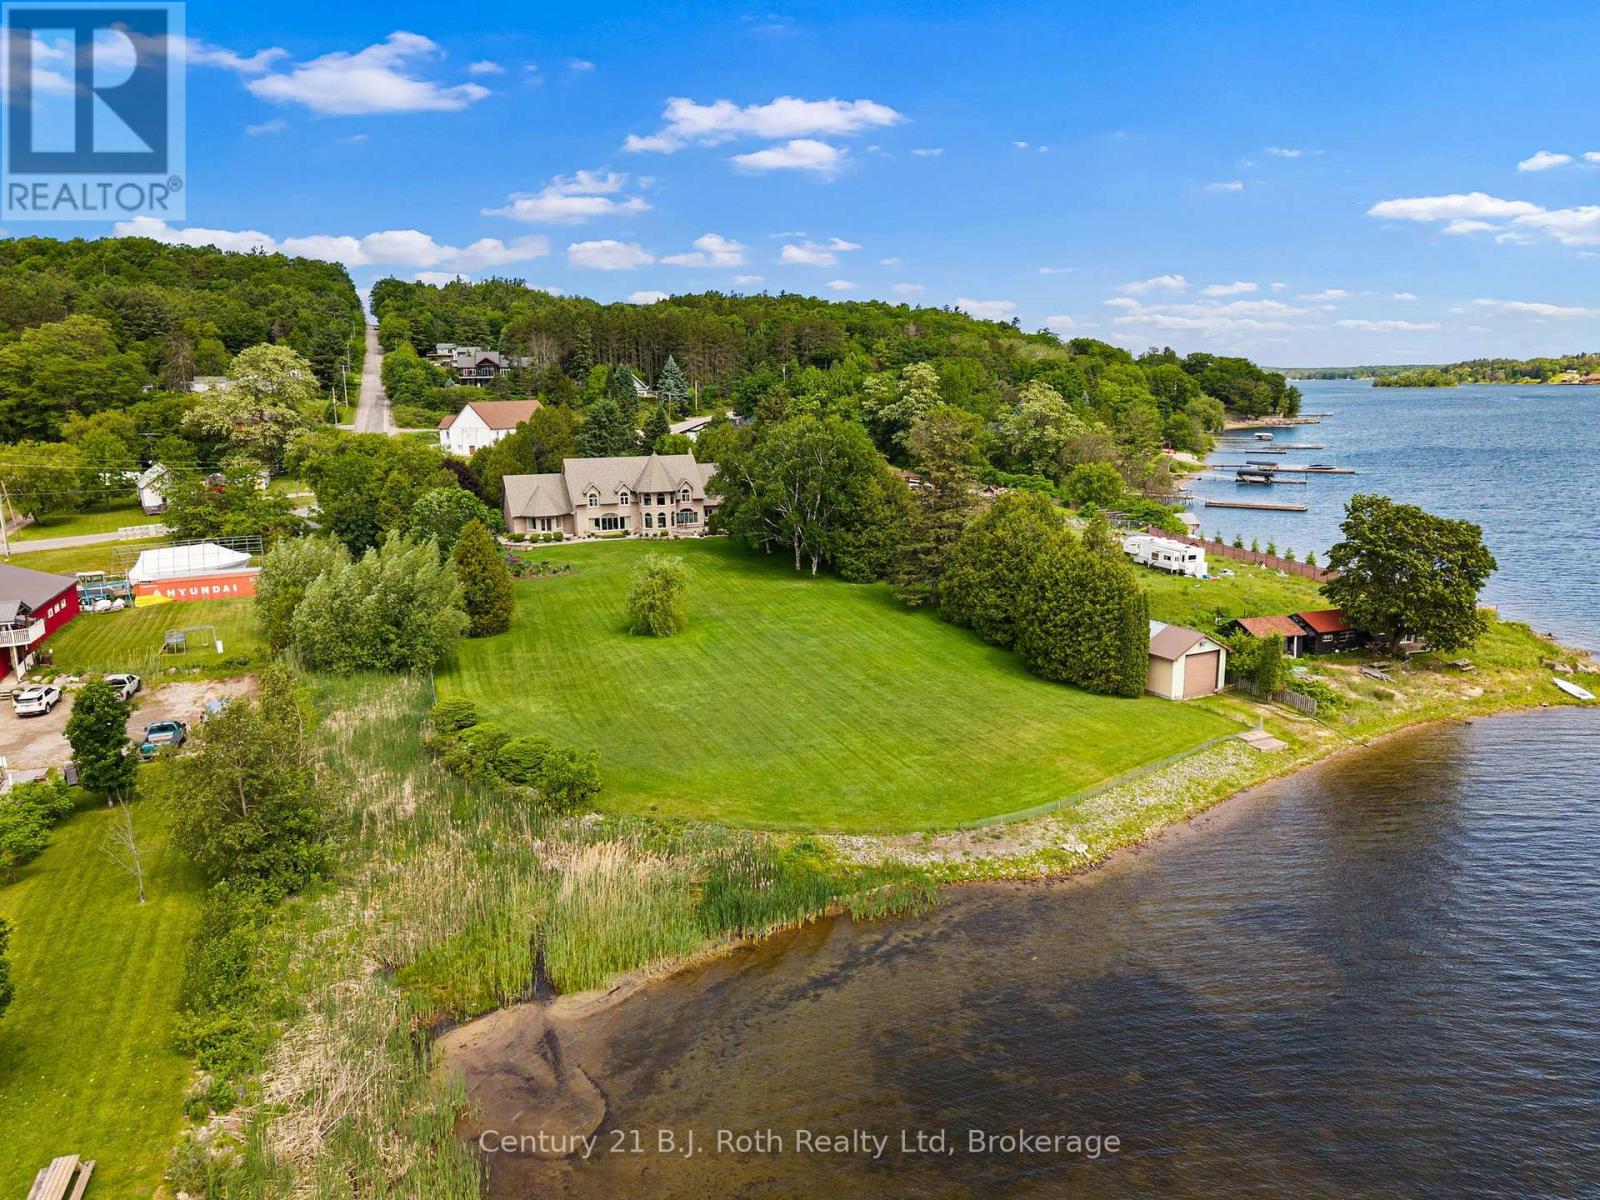
339 Champlain Road
Penetanguishene, Ontario
This is one of a kind! Some properties simply exist in a category of their own. This extraordinary waterfront estate along the shores of Georgian Bay is precisely that - an irreplaceable waterfront property. Spanning just over two acres of private, meticulously manicured grounds, the estate boasts nearly 240 feet of shoreline along Penetanguishene Harbour. It offers a rare sense of scale and privacy that is almost impossible to find today. The residence itself feels like something out of a storybook. Dramatic rooflines, soaring peaks, expansive windows, and graceful arches establish an immediate sense of permanence and romance. Inside, you will find over 6,000 square feet of beautifully proportioned living space designed to draw the outdoors in. The home features three bedrooms, a dedicated hobby room, and a spectacular second-floor lookout that frames panoramic views of the water. For effortless convenience, a separate recreation room walk-up connects the basement directly to the garage. Outside, the estate transforms into a private sanctuary. Mature trees, tailored stonework, and expansive lawns lead down to the water, while a massive rear patio serves as the ultimate backdrop for entertaining or watching the sunrise. The property is exceptionally well-equipped for an active lakeside lifestyle, featuring both an attached two-car garage and a detached two-car garage. Down by the water, you will find a private boathouse alongside ample room to install a custom dock. Practical features include an 8-zone underground sprinkler system feeds directly from the lake via the boathouse, keeping the lawns vibrant and a dedicated gas line is ready for your outdoor BBQ setup and backup battery for the sump pump. This is more than just a home; it is a rare alignment of architecture, land, and water. Opportunities like this do not come around twice. (id:56221)
Century 21 B.j. Roth Realty Ltd
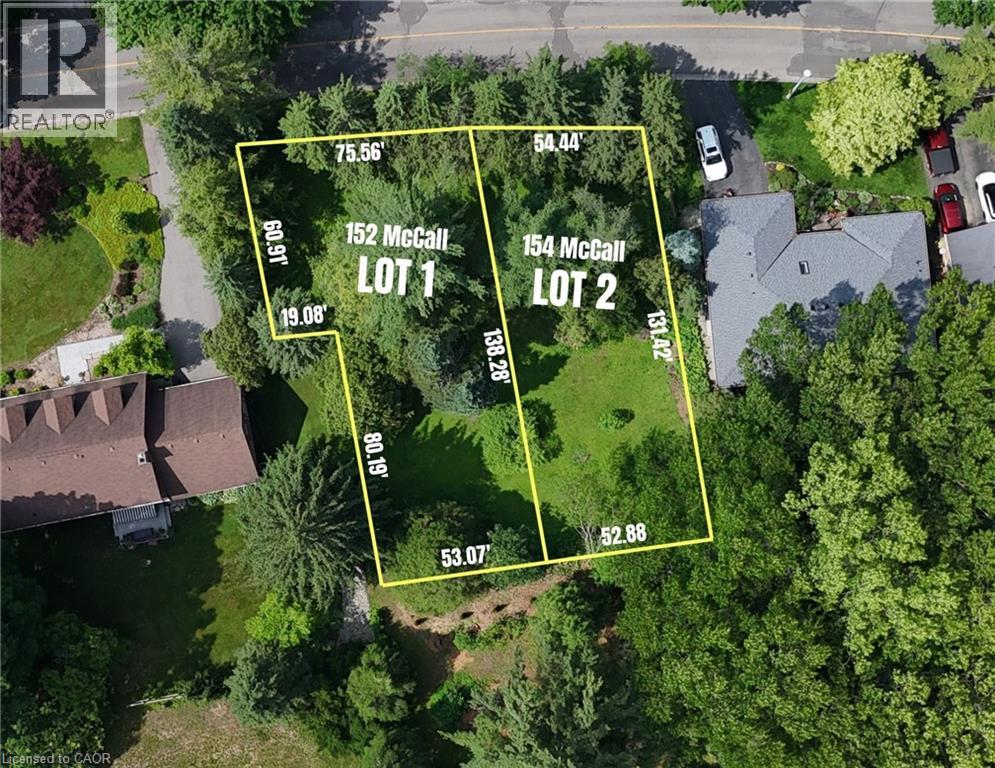
152 Mccall Crescent
Simcoe, Ontario
SERVICES TO LOT LINE INCLUDED - Stop settling for compromises and build your ideal custom home or next premium project on this rare 75' x 138' treed infill lot. Nestled in one of Simcoe's most sought-after neighbourhoods, this blank slate offers the privacy of a mature tree canopy with full municipal services already available at the lot line. Let’s make this happen: the seller is ready to think outside the box and help fund both the lot purchase and your new home's construction through a Vendor Take-Back (VTB) mortgage. Need more space? An adjacent lot of similar size is also available, allowing you to secure over a third of an acre for a sprawling private estate or a profitable dual-build for your portfolio. There has never been a better time financially to break ground. Take advantage of substantially reduced development fees and lucrative Federal and Provincial HST rebates to make your budget stretch further today than it has in years. (id:56221)
RE/MAX Twin City Realty Inc.
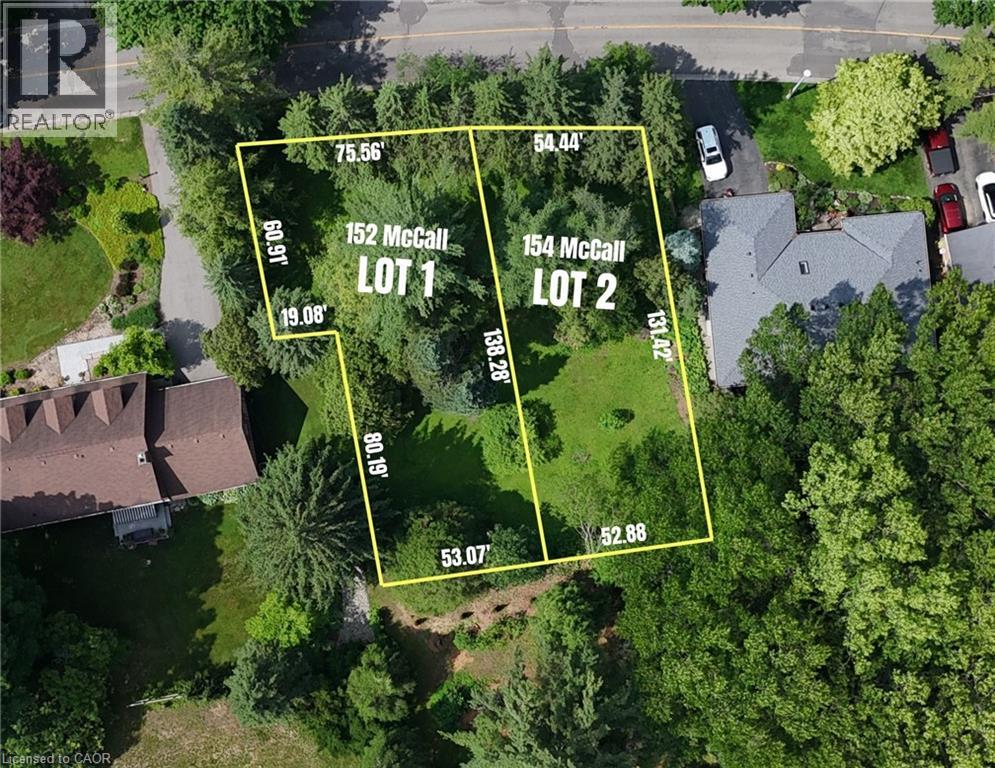
154 Mccall Crescent
Simcoe, Ontario
SERVICES TO LOT LINE INCLUDED. Stop settling for compromises and build your ideal custom home or next premium project on this rare 54' x 131' treed infill lot. Nestled in one of Simcoe's most sought-after neighbourhoods, this blank slate offers the privacy of a mature tree canopy with full municipal services already available at the lot line. Let's make this happen: the seller is ready to think outside the box and help fund both the lot purchase and your new home's construction through a Vendor Take-Back (VTB) mortgage. Need more space? An adjacent lot of similar size is also available, allowing you to secure over a third of an acre for a sprawling private estate or a profitable dual-build for your portfolio. There has never been a better time financially to break ground. Take advantage of substantially reduced development fees and lucrative Federal and Provincial HST rebates to make your budget stretch further today than it has in years. (id:56221)
RE/MAX Twin City Realty Inc.
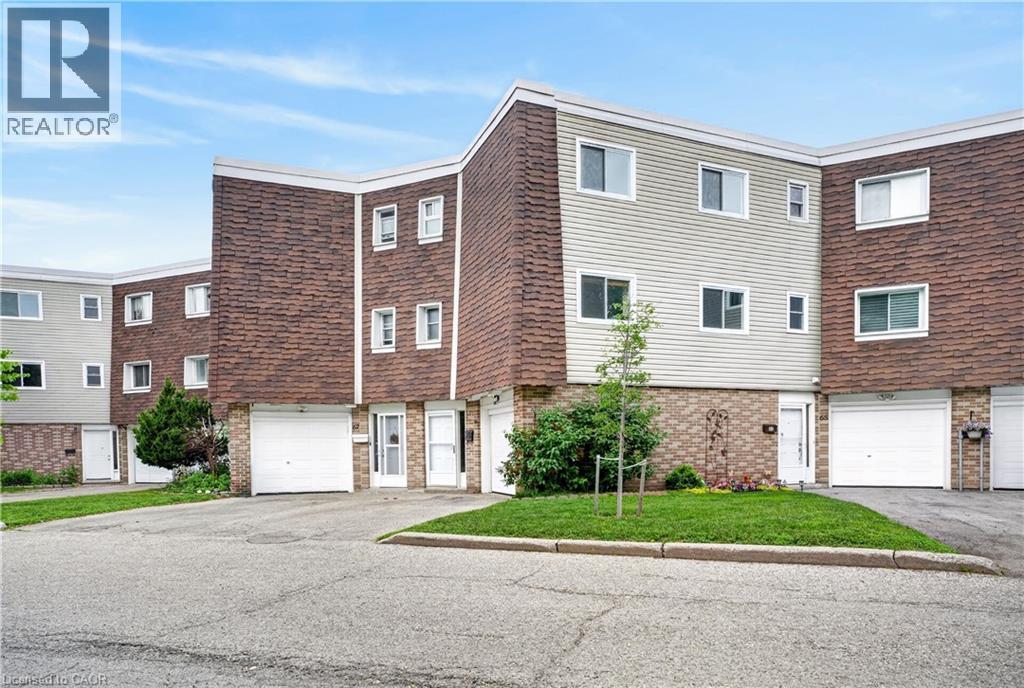
60 Elmsdale Drive Unit# 66
Kitchener, Ontario
A smart opportunity for first-time buyers and investors alike. With 1,548 sq. ft. of living space, this spacious 3-bedroom, 1.5-bath townhome condo offers the room, features, and flexibility that make it an excellent choice for getting into the market or adding a solid property to your investment portfolio. Freshly painted and updated with new flooring and modern light fixtures; the home also offers in-suite laundry, a gas furnace, central A/C, a garage, driveway parking, and a private yard. The generous layout provides plenty of space for a growing family, a home office, guests, or tenants. The location is hard to beat, with shopping, parks, public transit, and major commuter routes all close by. The family-friendly complex also features an on-site park and pool, giving residents added recreational space without leaving the community. Condo fees include water and maintenance of major exterior components including windows, doors, siding, and roof, helping simplify homeownership and reduce the responsibility of maintaining the exterior. Whether you're ready to take your first step into homeownership or looking for your next investment, this is an opportunity worth seeing. (id:56221)
RE/MAX Solid Gold Realty (Ii) Ltd.
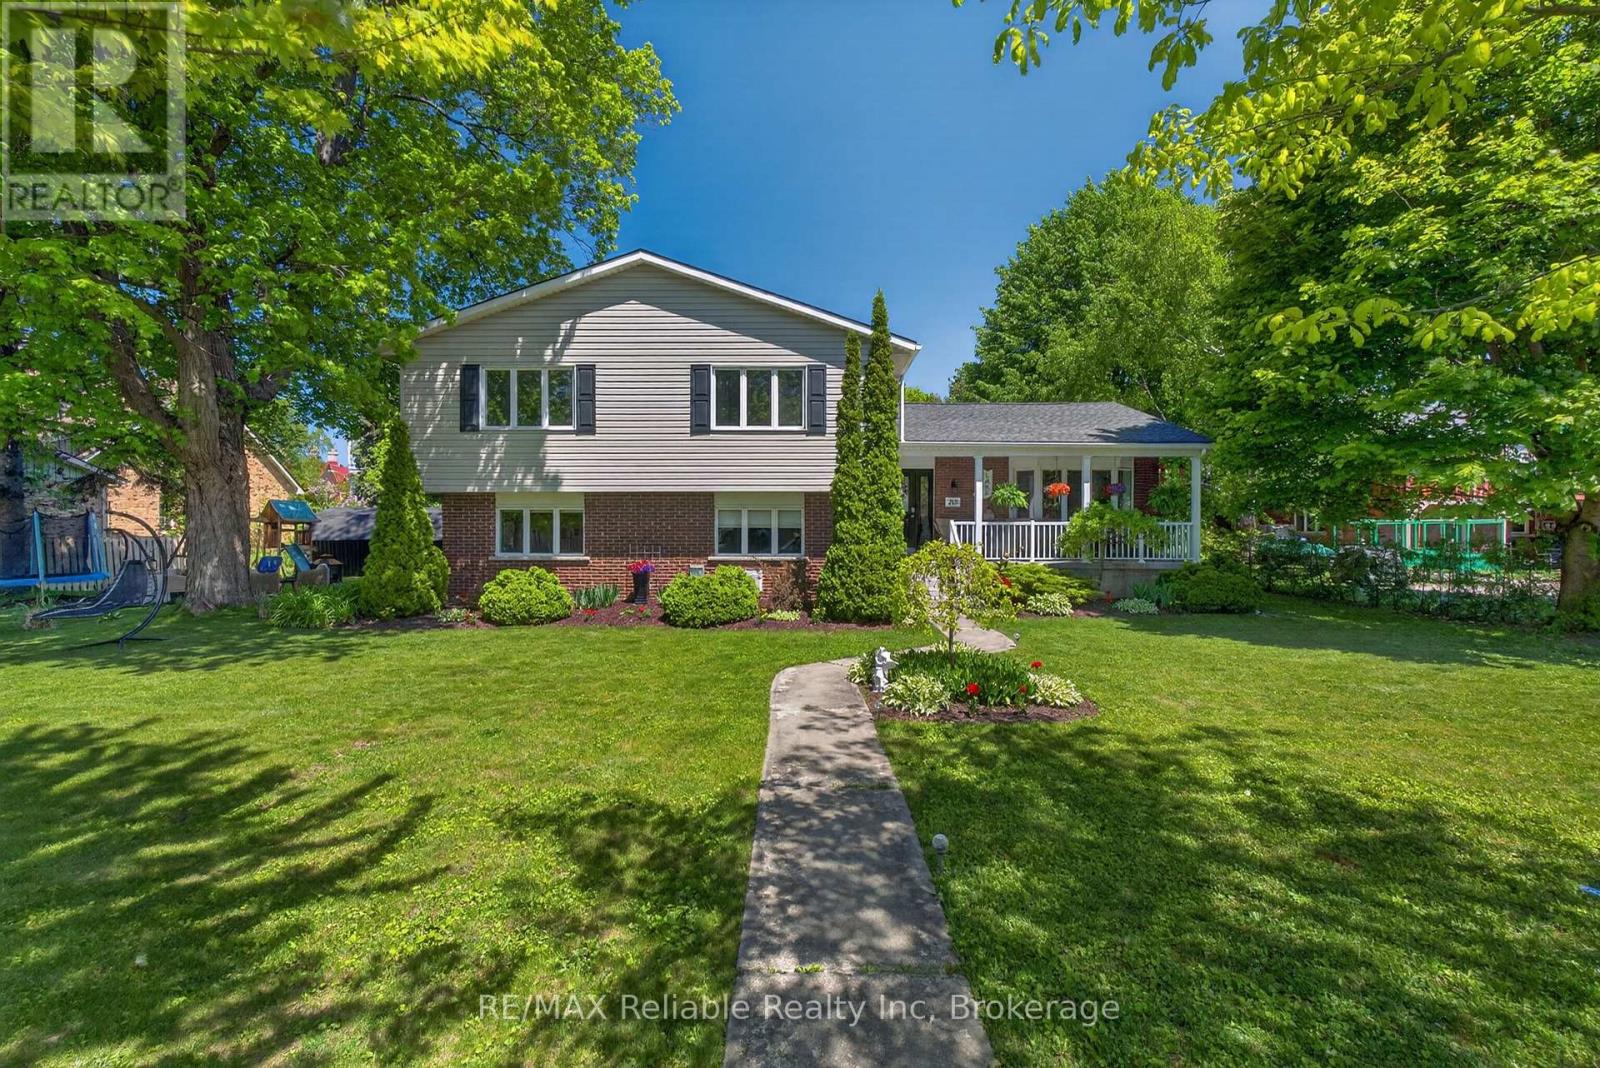
248 Britannia Road W
Goderich (Goderich (Town)), Ontario
This west end residence offers incredible versatility, presenting as a welcoming family home while functioning as a fully equipped duplex. It features a spacious 3-bedroom main family unit alongside a separate, private 1-bedroom apartment, providing additional income potential to assist with your mortgage or accommodate multi-generational living or guests! Situated in a highly sought-after, quiet west end neighborhood, the property is just steps from Sunset Park and the beach path, with an easy walk to downtown. The expansive lot spans from Britannia Rd to Picton St, boasting dual laneways and a carport for ample parking. The outdoor space is beautifully landscaped: featuring a private rear deck with gas BBQ line, a firepit, vegetable garden area, and charming vignettes creating multiple cozy sitting areas. Aluminum soffits, eavestrough, fascia. The main level welcomes you with a stylish, open kitchen, a large dining room, and a cozy living room with hardwood floors. Covered front porch. The upper level offers a large family room, three comfortable bedrooms with hardwood floors, and a 4-piece bath. The apartment features a kitchen, one bedroom, with walk-in closet and luxurious bathroom with tile shower. There is a large laundry room/workshop. The basement provides extensive storage and a sizable space ready for overnight guests, a future 3rd space or recreation room. The separate one-bedroom apartment is currently vacant, offering immediate flexibility for the new owner. It comes equipped with its own separate heating and cooling system. Fire doors maintain the separation of units. The home is serviced by a high-velocity gas-fired forced air system. Wired-in smoke and carbon monoxide detectors and a sewer back-flow valve give you peace of mind. How unique is this? This is a property that truly keeps on giving! (id:56221)
RE/MAX Reliable Realty Inc
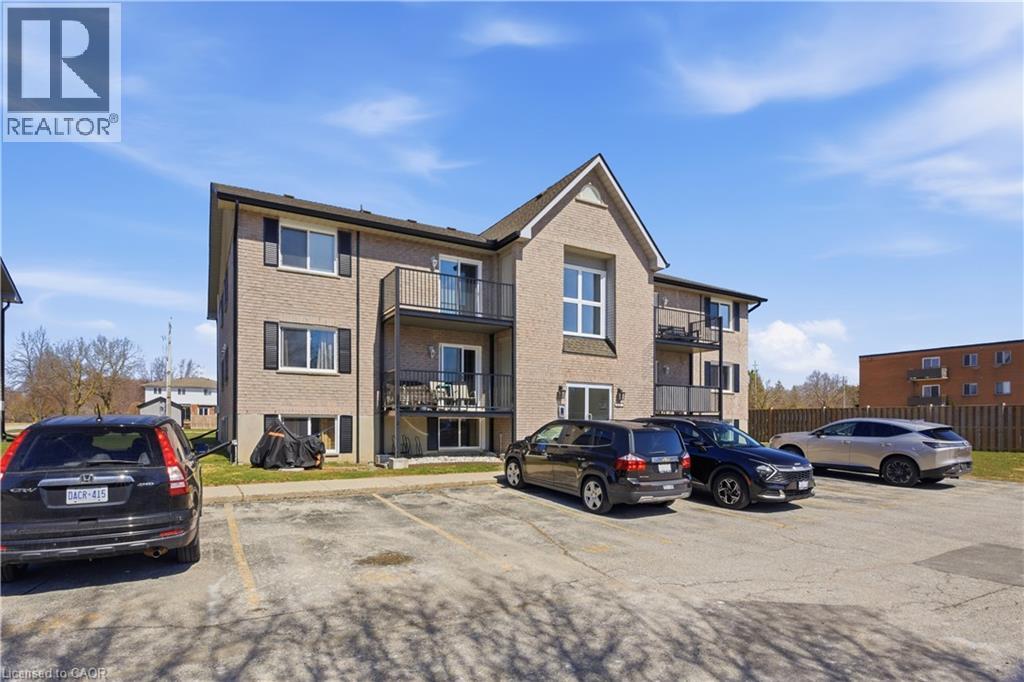
50 Campbell Court Unit# 312
Stratford, Ontario
Welcome to Unit 312 at 50 Campbell Court, a beautifully renovated, move in ready condo located in the heart of Stratford. This spacious two bedroom, one bathroom residence combines modern style with practical design. Recent upgrades include brand new flooring throughout, contemporary finishes, and a full suite of new appliances that elevate daily living while ensuring low maintenance. The open and efficient floor plan maximizes every square foot, creating bright and welcoming rooms that flow effortlessly from the living area to the dining space and kitchen. Comfort and convenience are central to this home. In suite laundry adds ease to your routine, and the private balcony provides a quiet outdoor retreat where you can relax and enjoy fresh air and neighborhood views. A dedicated storage locker offers extra space for seasonal items and gear, and two assigned parking spaces mean you never need to worry about parking availability. The building is well maintained and has seen meaningful capital improvements, including new patio features, a replaced roof , and new windows that improve energy efficiency and reduce future maintenance concerns. Residents benefit from secure code entry and enhanced building security for peace of mind. This condo is an excellent choice for first time buyers seeking a move in ready home or for those looking to downsize without sacrificing style and functionality. With its attractive finishes, thoughtful upgrades, and prime Stratford location, Unit 312 presents a turnkey opportunity to enjoy comfortable, contemporary living. (id:56221)
Flux Realty
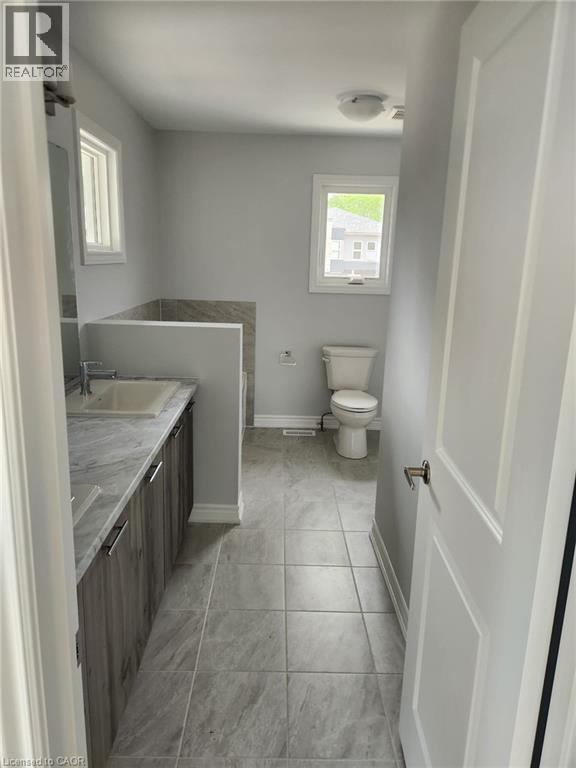
3266 Parker Avenue
Fort Erie, Ontario
1 year old Detached home, perfectly situated on a desirable corner lot. Designed with modern living in mind, this spacious residence offers comfort, style, and convenience. The main floor features an open-concept layout with a bright living and dining area, seamlessly connected to a contemporary kitchen complete with sleek finishes and ample cabinetry. Upstairs, you’ll find a luxurious primary bedroom with a 5-piece ensuite bathroom, a generous walk-in closet and private balcony access — perfect for your morning coffee or evening relaxation. The second floor also includes three additional spacious bedrooms, a 4-piece main bathroom, and the added convenience of in-unit laundry. This is a perfect home for families or professionals seeking comfort, space, and modern living. Tenant Pays All Utilities. Available from October 1st, 2026. (id:56221)
Century 21 Right Time Real Estate Inc.
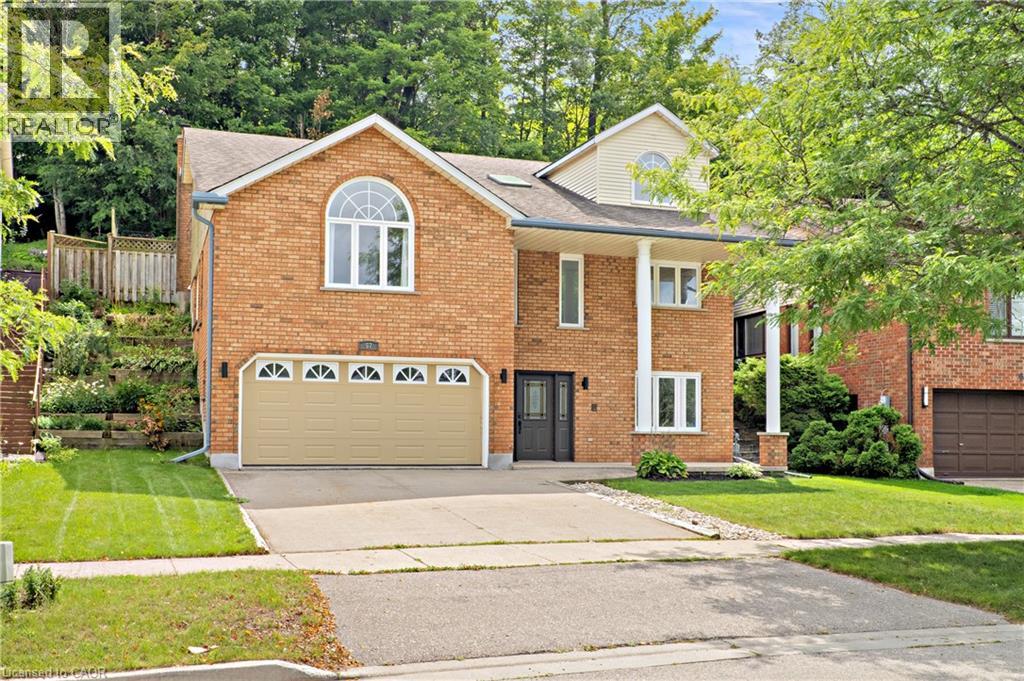
57 Yellow Birch Drive
Kitchener, Ontario
Welcome to 57 Yellow Birch Drive! Tucked into desirable Forest Heights, this freshly painted 3+1 bedroom home delivers space, style, and a private backyard built for summer. With a pool, double garage, and plenty of room to spread out, this one gives you more reasons to stay home. Check out our TOP 6 reasons why this home is the right fit for you. #6: FOREST HEIGHTS LOCATION: Parks, schools, trails, Costco, and The Boardwalk are all close by, with easy access to Highway 8. Quiet neighbourhood, convenient location. #5: SERIOUS CURB APPEAL: Stately columns, a double garage, and an extended concrete driveway make a great first impression. Plus, the furnace, A/C, and water softener are brand new as of August 2026. #4: BRIGHT, CARPET-FREE LIVING: A skylight, garage access, and flexible bedroom space welcome you in. Upstairs, enjoy a separate living room with fireplace, vaulted family room, powder room, and laundry with shower. #3: KITCHEN MADE FOR GATHERING: The eat-in kitchen features quartz counters, a breakfast-bar island, loads of cabinetry, and a walkout. Connected to the dining room, it’s ready for busy mornings and easy entertaining. #2: PRIVATE BACKYARD & POOL: This is where summer gets good. Dive into your private in-ground pool, relax in the green space, and enjoy the extra privacy from the property behind. #1: BEDROOMS & BATHROOMS: Three bright upstairs bedrooms include a spacious primary with walk-in closet, private 4-piece ensuite with jetted soaker tub, and a walkout to the pool. Two more bedrooms share the main 4-piece bath. More space. More privacy. And a pool that makes summer unforgettable. That’s what makes this home stand out. (id:56221)
RE/MAX Twin City Realty Inc.
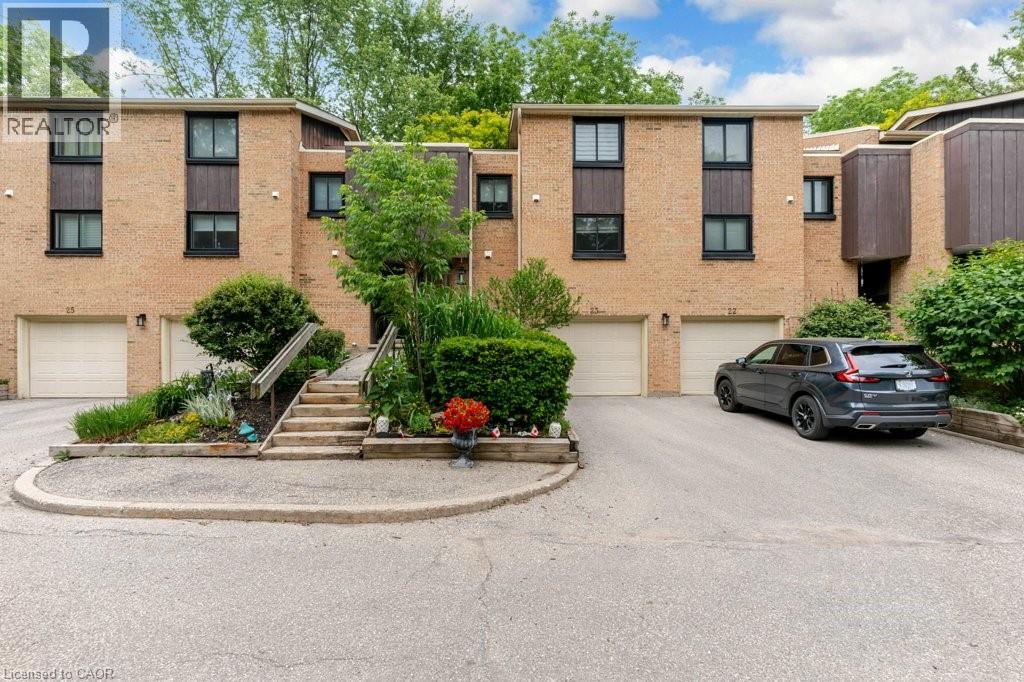
220 Salisbury Avenue Unit# 23
Cambridge, Ontario
Condo fees paid until 2027! Tucked away in a premier neighborhood, this multi-level townhouse condo perfectly blends functional modern living with serene natural beauty. The welcoming foyer sets the stage, offering a spacious closet and a convenient two-piece powder room. Step into the open-concept main floor, where near floor-to-ceiling windows frame stunning forest views and regular wildlife sightings. The beautifully refreshed kitchen is a chef's delight, complete with cozy heated floors, a double pantry, and stainless steel appliances. Upstairs serves as a peaceful retreat, featuring a generous primary bedroom with a private two-piece ensuite, a bright second bedroom, a full bathroom, and a flexible third bedroom currently used as a den. The walk-out lower level is built for entertaining, boasting a fully finished rec room, a condo-approved hot tub, and direct access to a private deck overlooking the woods—ideal for bird watching or unwinding. Complete with two parking spaces (including one garage), quick transit access, and a short walk to the vibrant downtown core, this property is a rare find for nature lovers. Water is included in the condo fees. (id:56221)
Royal LePage Crown Realty Services
Royal LePage Crown Realty Services Inc.
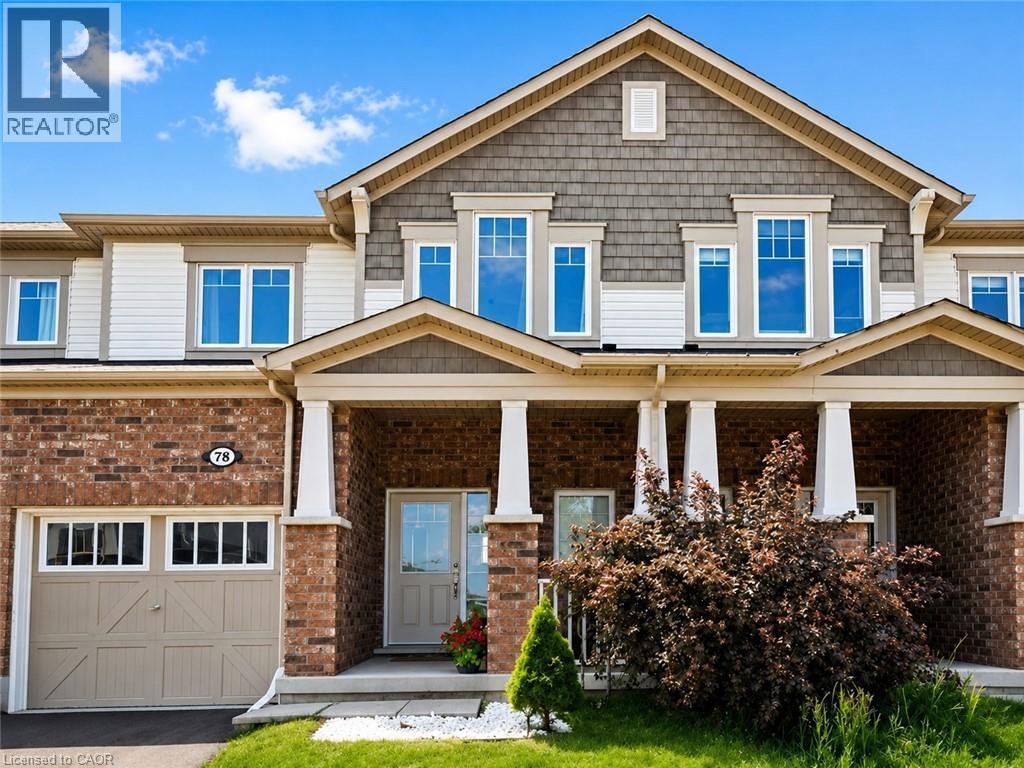
78 Glenvista Drive Unit# Upper
Kitchener, Ontario
Welcome to the upper unit of 78 Glenvista Drive, a beautifully designed Mattamy-built townhome available for lease in Kitchener’s highly sought-after Huron Park community. Offering a bright, spacious, and thoughtfully planned multi-level layout, this home features three bedrooms, two-and-a-half bathrooms, and excellent separation between the main living areas and the private bedroom spaces, making it ideal for families, professionals, or those needing additional work-from-home space. The open-concept main floor is filled with natural light and features hardwood flooring throughout the principal living areas. The spacious kitchen is equipped with stainless steel appliances, ample cabinetry and counter space, and flows seamlessly into the generous living and dining areas. Large windows provide beautiful views overlooking the peaceful pond and ravine, creating a relaxing backdrop for everyday living and entertaining. Upstairs, the primary bedroom offers a comfortable private retreat with a walk-in closet and its own ensuite bathroom. Two additional well-sized bedrooms and a full bathroom provide flexible space for children, guests, or a home office. The home also includes convenient private in-unit laundry, an attached garage, and two parking spaces for added convenience. The property has been well maintained and offers a clean, comfortable environment ready for its next occupants. Located in the desirable Huron Park neighbourhood, the home is close to schools, parks, scenic walking trails, shopping, restaurants, grocery stores and Highway 7/8 and 401. Please note that the lease is for the upper unit only, and the basement is not included. Tenants To Pay 70% Of All Utilities. This is an excellent opportunity to lease a spacious, well-maintained home in a quiet, family-friendly neighbourhood while enjoying beautiful pond and ravine views, convenient amenities, and a highly desirable Kitchener location. (id:56221)
RE/MAX Twin City Realty Inc.
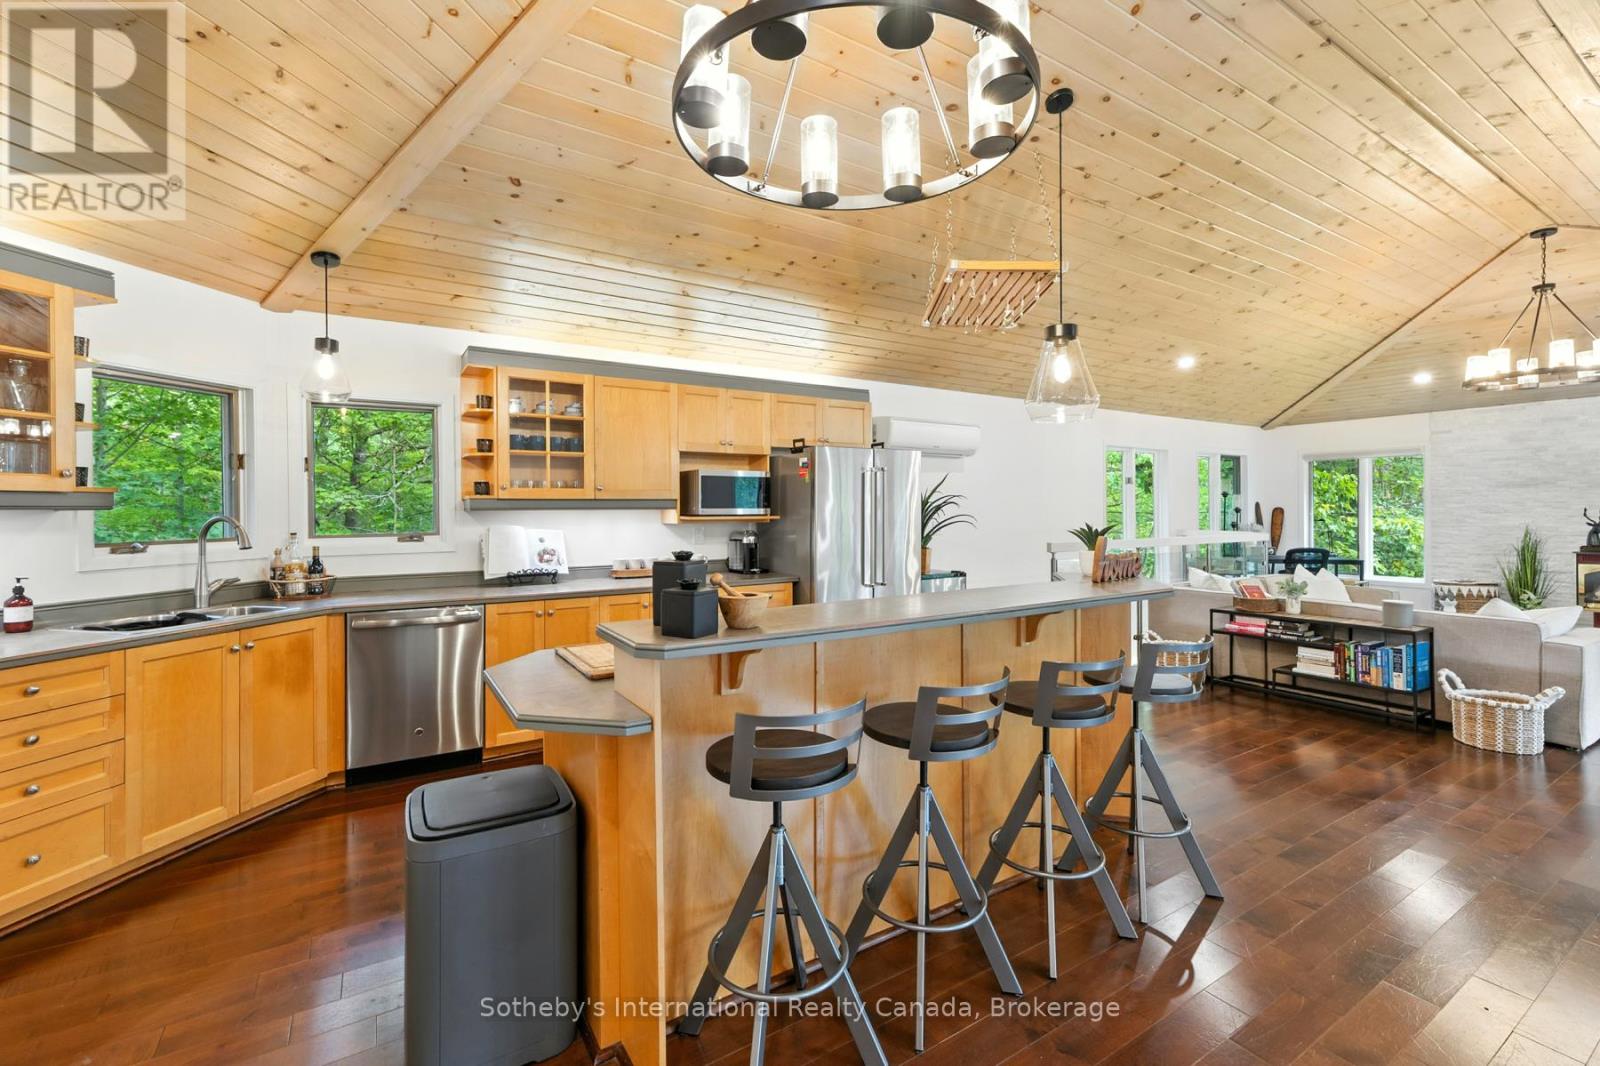
1060 North Kahshe Lake Road
Gravenhurst (Morrison), Ontario
1-YEAR LEASE | FULL HOUSE - Beautifully updated 5-bedroom, 3-bathroom home offering over 3,000 sq ft of living space in Kilworthy, just minutes from Nagaya Beach on pristine Kahshe Lake! Ideal for large families, multi-generational living, or a spacious cottage retreat, this property blends privacy, comfort, and modern style, only 90 minutes from the GTA and a short drive to Gravenhurst and Orillia with easy HWY access. The bright, open-concept main floor features vaulted ceilings, a gas fireplace, and a striking glass railing that enhances both light and openness. Extensive updates include new pot lights and fixtures throughout, fresh paint, modern baseboards, and all-new interior doors and hardware, creating a cohesive contemporary feel. All three bathrooms have been fully renovated with stylish tile work, while the bedrooms have been refreshed with new flooring and paint. Plush new carpeting on the stairs adds warmth, and sliding barn doors throughout introduce a subtle rustic charm. The main kitchen has been thoughtfully upgraded with a new dishwasher, oven, and faucet, offering both function and style. Downstairs, the fully finished lower level features brand-new flooring and a fireplace, providing a versatile space for entertaining, relaxing, or family use. The lower level is a self-contained in-law suite with a private entrance that includes a full bathroom, its own laundry, and a comfortable open-concept living space-ideal for extended family or guests. The main floor also features a separate laundry, adding convenience and flexibility on each level. Set among Muskoka granite and mature pines, the property also includes a storage shed for added utility. Tastefully updated, this is a rare opportunity to lease in the sought-after Kahshe Lake community. The lower level comes furnished. The lease can begin at any time. (id:56221)
Sotheby's International Realty Canada
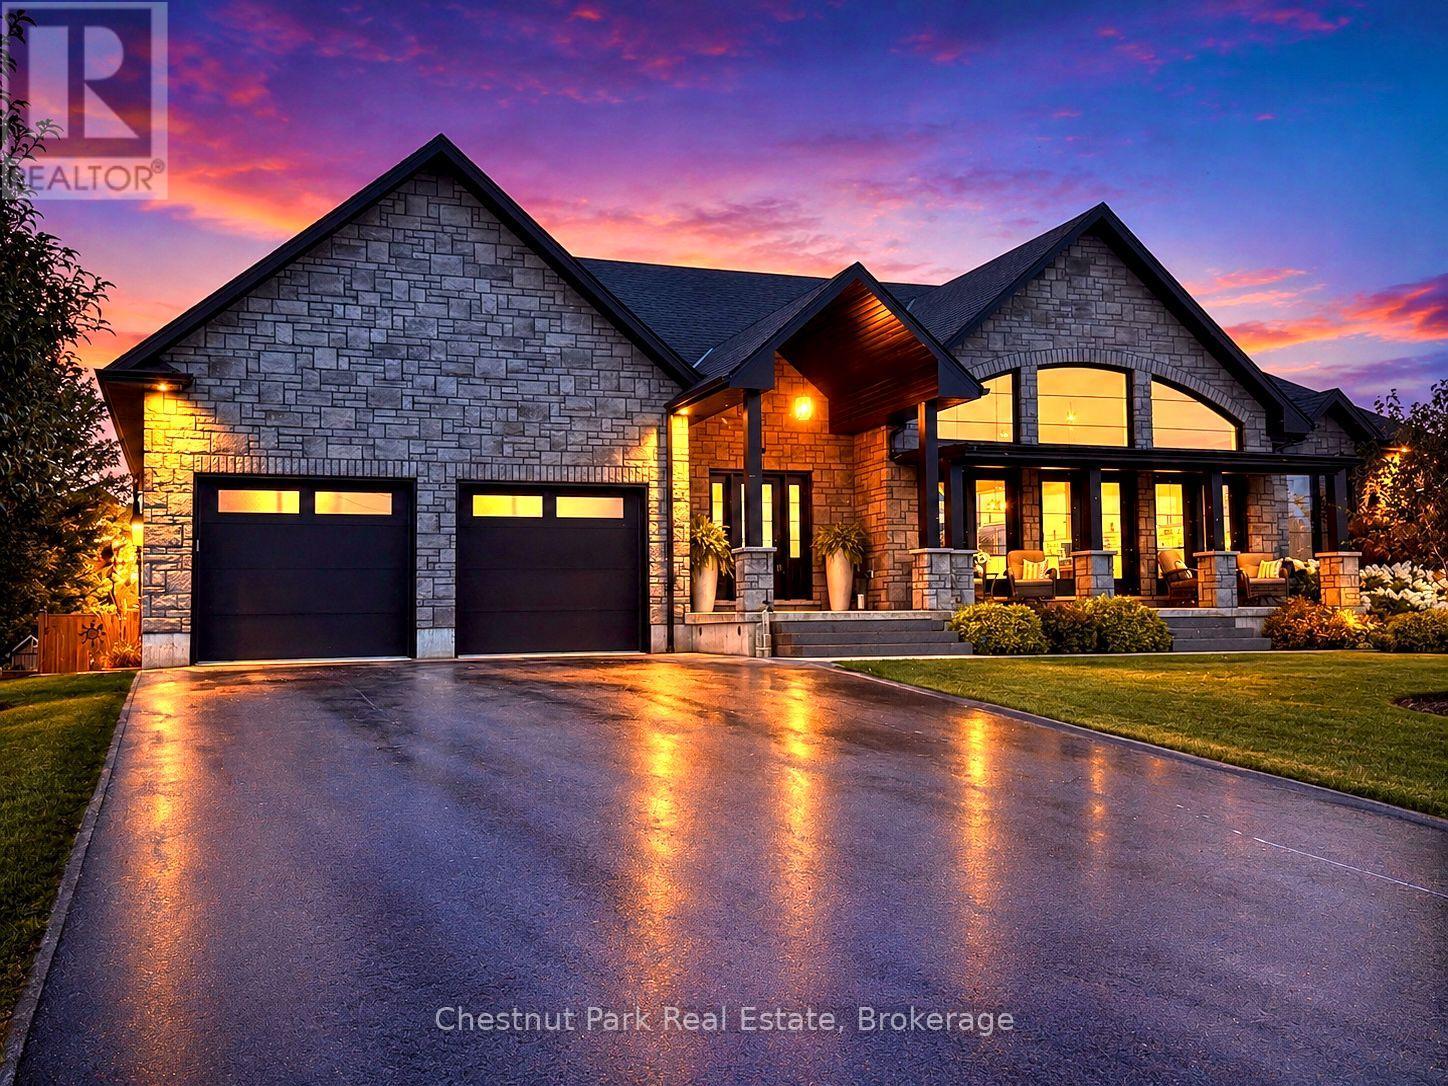
26 Nickason Drive
Arran-Elderslie, Ontario
Distinction, comfort, and modern industrial flare live in perfect harmony in this custom-designed, all-stone country home offering approximately 4,500 sq. ft. of total finished living space, overlooking scenic Sauble River. You can just move in and start enjoying a lifestyle of absolute convenience. From the expansive covered front porch, step into a breathtaking, vaulted great room. Floor-to-ceiling windows capture natural light from every direction, while multiple doors seamlessly connect you to the front and back decks. The living room invites you to unwind by the fireplace, opening into a show-stopping kitchen. Complete with an impressive granite island, high-end S/S appliances (including a side-by-side fridge/freezer, gas range, & dishwasher), it is built for both family dinners and grand entertaining. Host unforgettable milestones in the dining room, with picturesque backyard views and lovely westerly sunsets. The main floor utilizes a highly desirable split bedroom floor plan for ultimate privacy. The primary suite is a sun-lit sanctuary featuring a deck walk-out, walk-in closet, and a pristine 5-piece ensuite with a soaker tub and standalone glass/tile shower. On the opposite side, the second and third bedrooms share their own private 5-piece bath. The main floor laundry room and 2-piece powder room lead directly to the double-car garage. Below, the fully finished basement doubles your footprint, offering a spacious family recreation room, a large gaming area, two additional bedrooms, and a third 5-piece bath. Exceptional modern comforts include in-floor heating on both levels, central air, central vac, 200-amp service, and a handy basement walk-up to the garage. Outside, your private fenced paradise features an Arctic Spa hot tub, a garden shed, and extensive landscaping with many trees, shrubs & ornamental grasses. Situated in Allenford with effortless access to Highway 21, you are a short drive from Southampton, Port Elgin, Sauble Beach and Owen Sound. (id:56221)
Chestnut Park Real Estate
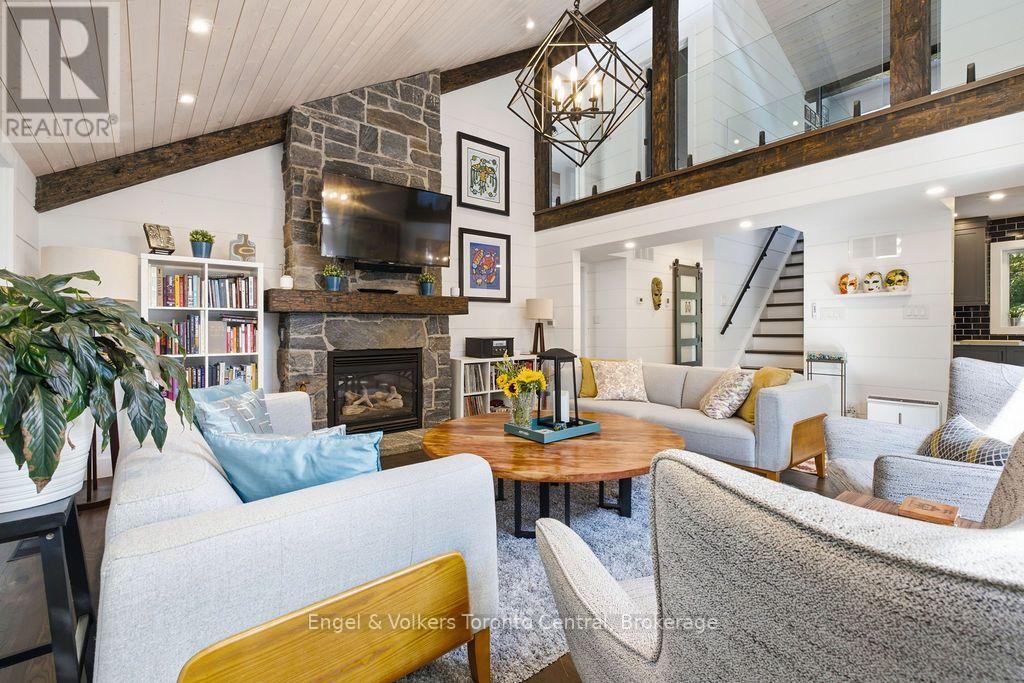
8 Bartlett Drive
Seguin, Ontario
Welcome to Bartlett Springs, a completely renovated home offering approximately 2400 sq ft of finished space across three levels.Set on a year round, municipally maintained road, this home is less than a minute from the Oastler Lake Boat Launch and five minutes to Parry Sound's south end shops and amenities. Step inside and the intentional and sophisticated details announce themselves immediately: wide plank engineered hardwood, in-floor heated bathrooms and entryway, a custom stone fireplace, and seamless glass railings over a two storey great room just to name a few. The semi-open concept main floor exhibits an exquisite custom kitchen complete with dining area, coffee bar and access to the wrap around deck. The great room with its vaulted ceilings, granite fireplace, and sliding doors to the wrap around deck continue the elevated feel evident throughout the home. Completing the main floor is a bedroom/office space and powder room. The second level includes a bedroom with its own private balcony, a 4 piece bathroom, and a primary bedroom with a walk in closet and 3 piece ensuite. The lower level offers a family room, guest bedroom, laundry room, and a show-stopping 4 piece bathroom with a walk in shower and soaker tub. The detached heated 30 by 40 garage is a hobbyists dream and finished with a custom live edge bar top, commercial grade epoxy flooring, and high quality shelving/cabinets. Affectionately called "The Entertainment District," the grounds have been landscaped into a park like setting, with perennial gardens, pond with waterfall, fire pit area, a beach volleyball court, and landscaped lighting that makes for a magical evening. Bonus Features: a Generac backup generator runs the entire house and garage without interruption, and fibre optic internet is available. (id:56221)
Engel & Volkers Toronto Central
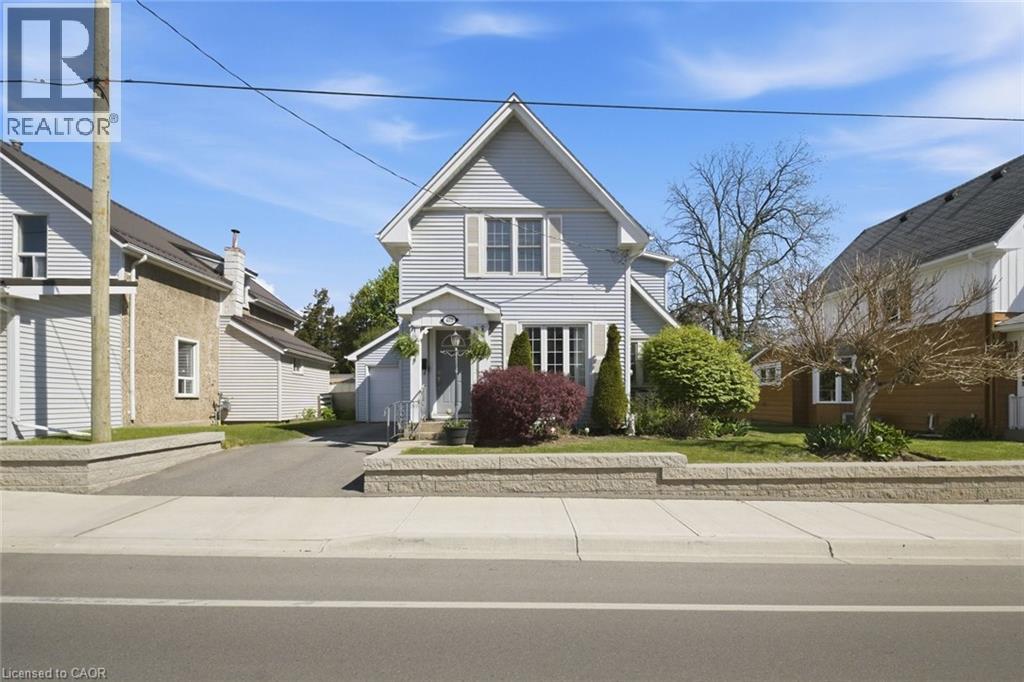
401 West Street
Simcoe, Ontario
Bright, cheerful, and full of charm, this well-cared-for 3 bedroom, 1 bathroom century home offers the perfect blend of classic character and thoughtful updates. Set on a large, beautifully landscaped lot, the home welcomes you with warm hardwood floors, vinyl siding, and a comfortable layout that feels both inviting and practical. The spacious kitchen has a fresh, modern look with plenty of room to gather, while the cozy living area features an electric fireplace that adds warmth and ambiance. A bright office space provides the perfect spot to work from home, study, create, or simply enjoy a quiet corner of the house. This home has been lived in, loved, and carefully maintained, with important updates already completed, including a new furnace in 2022, updated electrical and wiring in 2018, updated plumbing in 2023 including Revese Osmosis water filtration, and a large new deck added in 2022. Outside, the generous lot offers space for gardens, play, entertaining, or simply enjoying the outdoors. A one-car garage adds convenience and extra storage. Located close to the hospital, shopping, and everyday amenities, this charming century home is warm, welcoming, and ready for its next chapter. A bright and lovingly maintained property with the kind of character that makes a house feel like home. (id:56221)
Bradley Mottashed Inc. Brokerage
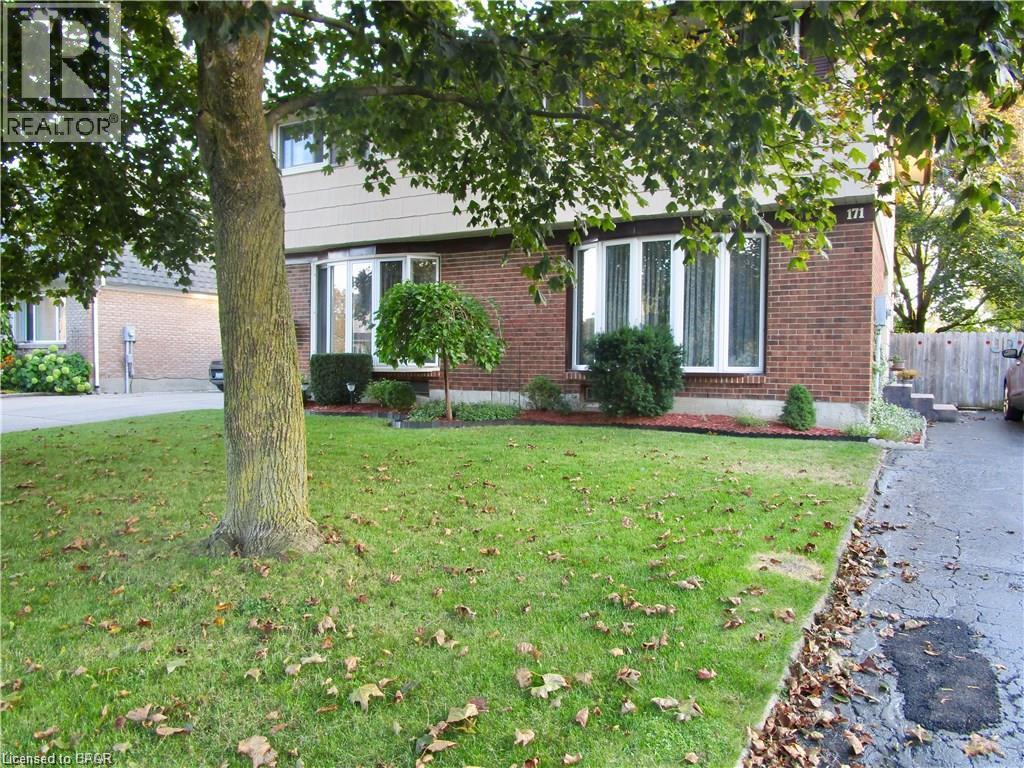
171 Patricia Road
Stratford, Ontario
You can make Stratford home in this amazing 1,465 sqft Semi featuring 3+1 bedrooms, 2 baths, finished basement and private backyard space backing onto Marsh Pond Park. An inviting foyer welcomes you with the spacious Living Room a few steps away and split staircase to the upper and lower levels. Take note of the freshly painted home throughout . The Master bedroom with his and her closets is accompanied by 2 other spacious bedrooms as well as a full bath. In the basement you will find another great space for hanging out with friends and family as well as tons of storage space. Situated in a great family friendly area, you can easily picture your growing family . Home to the famous Stratford Festival and theatre entertainment, the Avon River and just short drive to Kitchener-Waterloo, what more can you ask for? Don’t miss out! (id:56221)
Royal LePage Wolle Realty
68 Bayshore Avenue S
Northern Bruce Peninsula, Ontario
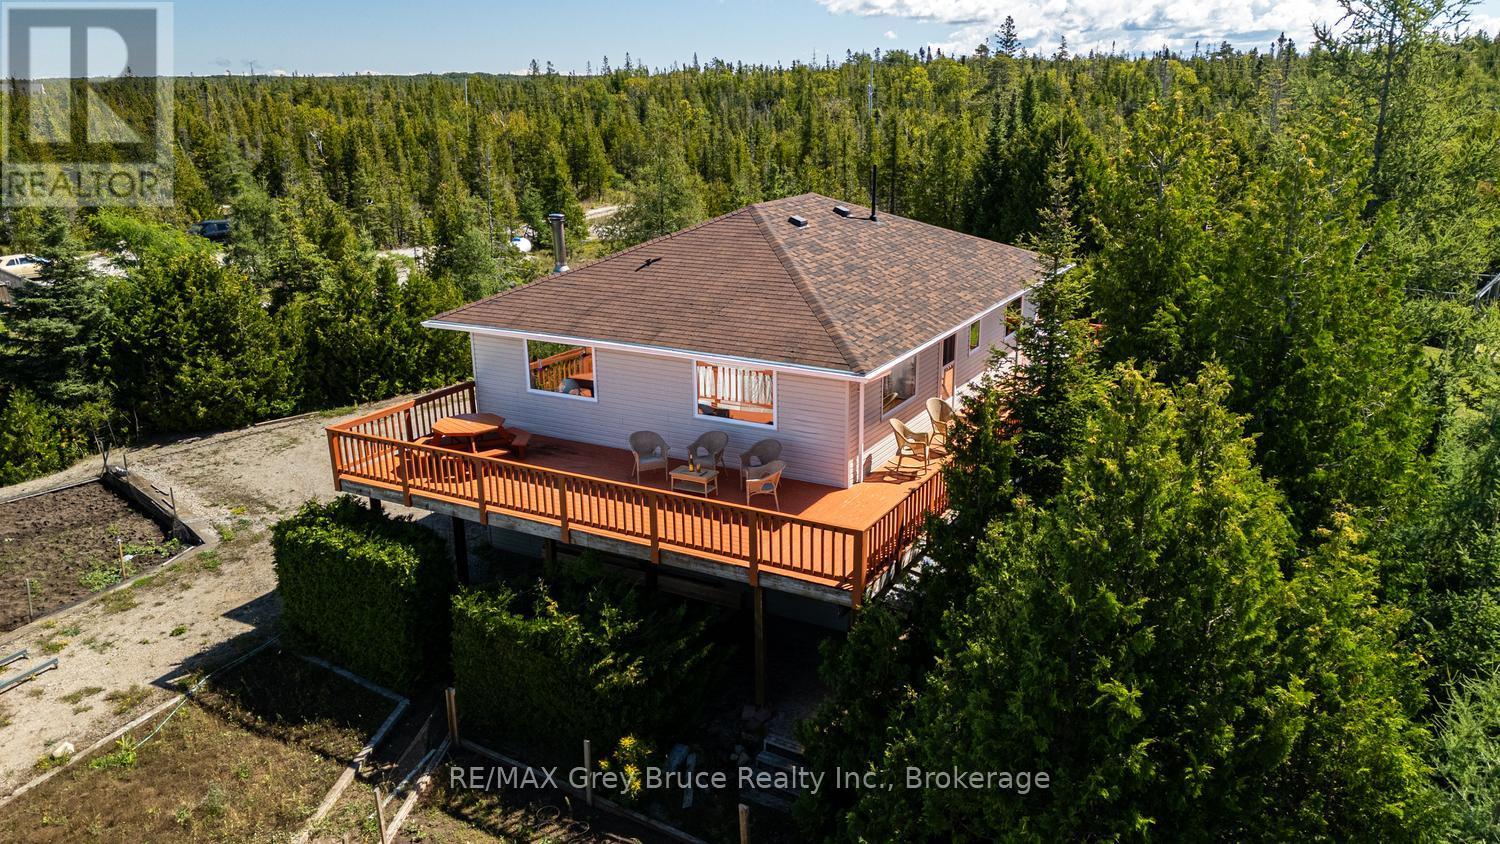
Welcome to 68 Bayshore Avenue South on the Beautiful Bruce Peninsula . This custom built 4 season Waterfront home sits on Baptist Harbour in Tobermory, a much sought after area where a sense of Community meets privacy and tranquility. Boasting 3 bedrooms with large picturesque windows streaming natural light, 2 spacious bathrooms on just under 2 acres of cleared and treed land , this thoughtfully curated home is strategically built with an expansive West facing deck for mesmerizing Lake Huron sunsets. Conveniently entering the lower level of the home you will find plenty of storage in the double glassed door closet , a spacious bathroom and accessible bedroom. Entry to the mechanical room and inside entrance to the garage. Make your way up the solid oak custom built staircase to the second story that opens up to an open concept space and waterfront views. On the Upper floor enjoy the convenience of access to the deck from the open concept kitchen and dining area. Perfect for entertaining and family get togethers. Solid oak wood touches in the living room and dining areas complement the custom designed and owner built kitchen cabinetry. Beyond the kitchen you will find two of the three bedroom as well as a Spa like main floor bathroom complete with soaker tub and skylight. This incredibly built, one owner home is a must see to truly enjoy. Endless possibilities abound with waterfront access, gardens at the ready and just minutes to the amenities and sites of Tobermory Village and Harbour. Book your showing today . (id:56221)
Shanahan Realty Inc.
RE/MAX Grey Bruce Realty Inc.
27 Urbane Boulevard
Kitchener, Ontario
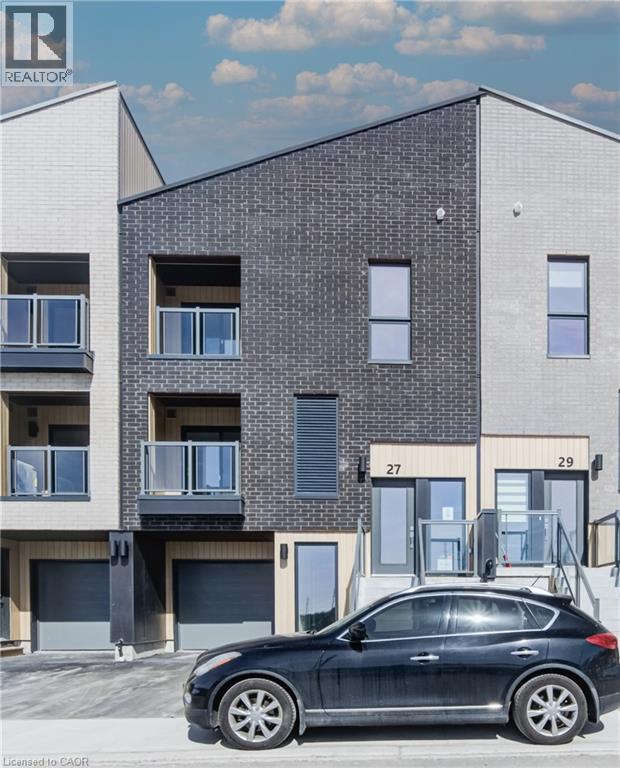
Welcome to this charming 2 bed 2.5 bath condo townhouse, perfect for first time homebuyers, downsizers or anyone looking for a low maintenance lifestyle! The open concept living room, kitchen, and dinette are perfect for creating memories together. The ground floor office space is great for those work from home days and the upstairs laundry ensures your home stays organized and clean. Plus, you will find two bedrooms, including a principal bedroom with a walk-in closet and a well appointed ensuite. Move in ready and thoughtfully designed, this lovely home offers comfort, convenience, and easy living in the highly desirable Trussler West Community! The Builder is currently advertising an effective price after available HST rebates. Rebates are subject to purchaser eligibility, and assignment of rebates to the builder. (id:56221)
Royal LePage Wolle Realty
RE/MAX Real Estate Centre Inc.
Peak Realty Ltd.
Century 21 Heritage House Ltd.

17 Hagerman Court
Seguin, Ontario
Step into serenity with this wonderful 5-year-old custom-built home nestled in one of Otter Lake's most coveted waterfront communities. Designed for year-round enjoyment, this property offers the perfect blend of luxury, comfort and nature. This home has soaring cathedral ceilings and a dramatic floor-to-ceiling fireplace that anchors the open-concept main floor. The kitchen is adorned with gleaming granite countertops and stainless steel appliances. Step out through the dining room's walkout to a private deck that connects to a beautifully crafted gazebo perfect for morning coffee or sunset cocktails! The main level also features a spacious primary bedroom with a 4-piece ensuite w/in floor heating and a walk-in closet. Two additional bedrooms plus a sitting area on the upper level offer ample space for family and guests while three bathrooms ensure comfort and convenience for all. The lower level is a haven for relaxation and entertainment, complete with a stylish wet bar and walkout access to the side yard. *This exclusive community offers deeded access to a private sandy beach and your own designated boat slip, included in the modest $375 annual association fee. The fee also covers insurance for all common areas, ensuring peace of mind and a well-maintained environment.* Otter Lake is spring-fed and renowned for its crystal-clear waters and miles of scenic boating. There is a nearby resort for a gourmet lakeside meal every day here feels like a vacation. Located only 12 minutes to Parry Sound's shops, restaurants and hospital and only 2 hours from Toronto-perfect for weekend escapes or full-time living! This home is more than a place to live-it's a lifestyle. Whether you're seeking a peaceful retreat, a family-friendly haven or a luxurious base for lakeside adventures this property delivers it all. (id:56221)
Royal LePage Team Advantage Realty
11 Duncairn Avenue
Kitchener, Ontario
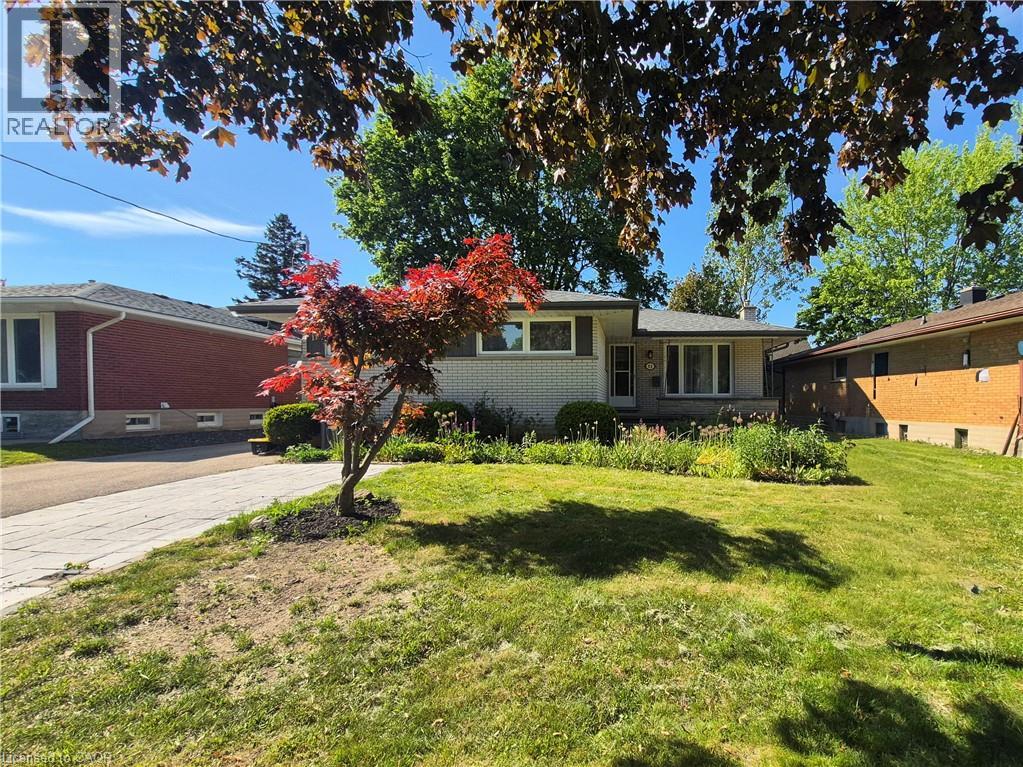
Welcome to this fantastic legal duplex in the highly desirable Forest Hill neighbourhood, offering an excellent opportunity for investors, multi-generational living, or homeowners looking to offset their mortgage with rental income. Thoughtfully set up with completely redone electrical and separate hydro meters, each unit provides its own comfortable and functional living space. The spacious main floor unit features 3 generous bedrooms, private laundry, a large living room, formal dining area, and an oversized kitchen with plenty of room for everyday living and entertaining. Step outside to a massive deck overlooking the private, fully fenced backyard, creating a great extension of the living space. The bright lower-level unit offers its own separate entrance, 2 bedrooms plus a versatile den, private laundry, and an impressive modern kitchen complete with granite countertops and a built-in dishwasher. All appliances are included. Located in an established Forest Hill neighbourhood close to shopping, schools, parks, transit, and convenient highway access, this property combines location, versatility, and income potential in one great package. A rare opportunity to own a legal duplex in a sought-after Kitchener community! (id:56221)
Royal LePage Wolle Realty
27 Southwood Crescent
Caledonia, Ontario
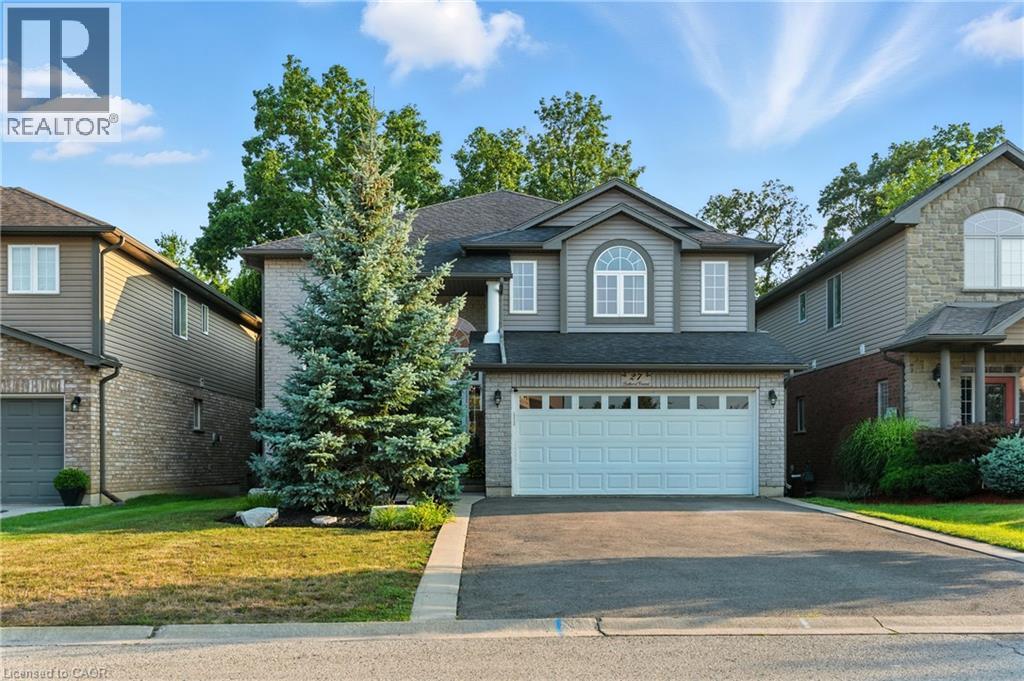
Situated on a quiet, low traffic street in one of Caledonia's most sought after neighbourhoods, 27 Southwood Crescent is an immaculately kept and striking family home that effortlessly combines elegant interior finishes with a private backyard oasis. Stepping through the front door, you are greeted by an impressive two-story entryway that floods the home with natural light, leading directly into a thoughtful, functional main floor layout perfect for everyday living and easy entertaining. Upstairs, the spacious second level features three bedrooms, highlighted by a primary suite complete with a private ensuite and walk-in closet. The fully finished basement adds versatile living space featuring a fourth bedroom, three piece bath, and a luxurious built-in sauna. Outside, your personal backyard paradise awaits with a brand-new deck, above-ground pool, and premium hot tub, all added in 2024, creating a move-in ready retreat just minutes from local parks, top schools, and the Grand River. RSA. (id:56221)
Royal LePage NRC Realty Inc.
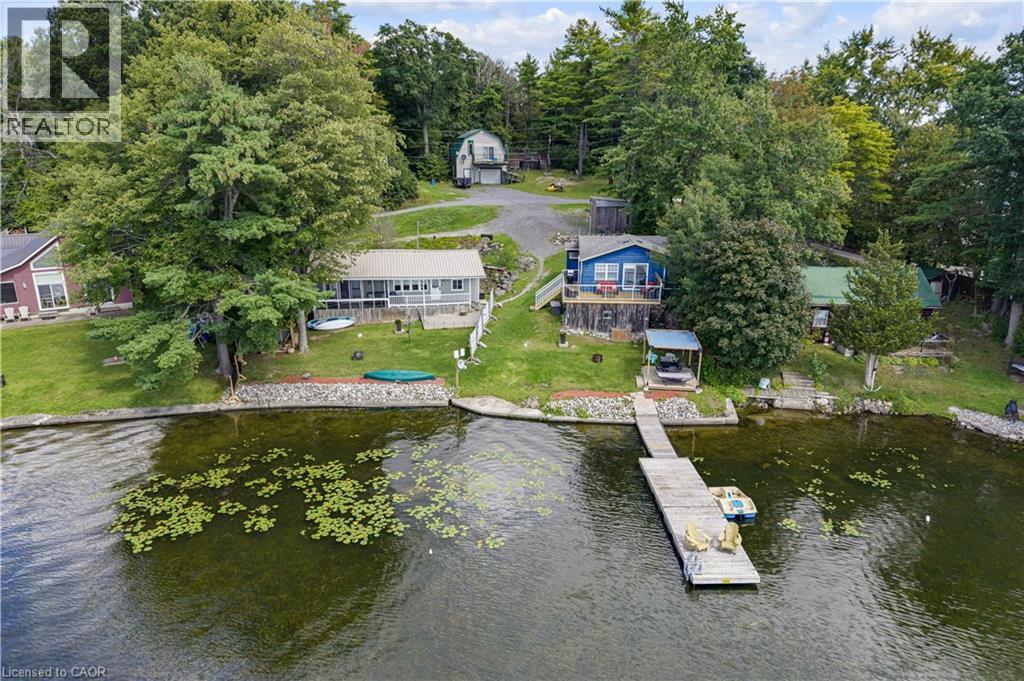
805 Cartwrights Lane
Seeleys Bay, Ontario
Some properties you can describe. This one you have to stand on to believe, photos simply don’t capture what unfolds when you’re actually here. Welcome to 805 Cartwrights Lane, two homes, one shoreline, on the private waters of Gananoque Lake in Leeds and the Thousand Islands. Down a quiet private road with good separation between neighbours, this waterfront offering pairs a fully renovated rental cottage with a spacious four season home, all with an unobstructed lake view that stretches out from the property. The blue rental cottage was gutted down to the studs and completely rebuilt in 2022, two bedrooms, one bath, full kitchen, finished top to bottom with the kind of quality that turns first-time guests into repeat bookings. It’s a proven income generator, the kind of turnkey unit you can hand the keys to and let it work for you. The main house, renovated in 2019, offers more room to spread out, two bedrooms, one bath, a full kitchen, and extra square footage for everyday living. Both homes are true four season properties, fully winterized with their own hydro meter and dedicated outdoor space, fire pit and storage included. Live in one and rent the other, host family in one while you enjoy the second, or run both as rentals. However you see it, the setup flexes with you. Add a shared, fully treated well system and a sandy, accessible shoreline that slopes gently from the lot, on a private lake that keeps the whole setting quiet and yours. At this price point, it’s a smart investment and a lifestyle. Come see it in person, this is one that has to be experienced to be understood. (id:56221)
RE/MAX Escarpment Realty Inc.
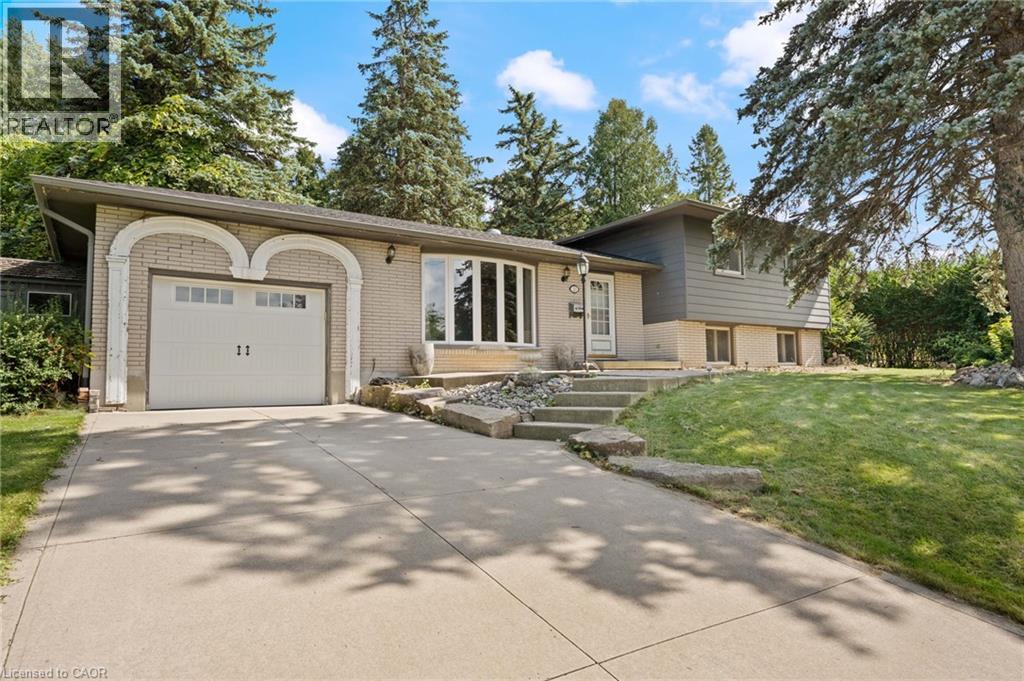
20 Sunset Drive
Simcoe, Ontario
Welcome to 20 Sunset Drive in Simcoe. Located on a quiet, desirable street, this solid 3-bedroom, 2-bathroom sidesplit is an opportunity worth taking a look at. A home in this location at this price point is a rare find. The layout offers a comfortable living space for the whole family, along with a private backyard and pool to enjoy throughout the warmer months. There is plenty of potential to update and personalize the home to suit your style and needs. Whether you’re a first-time buyer, a growing family, or an investor, this is a great opportunity to get into a sought-after Simcoe neighbourhood. (id:56221)
RE/MAX Erie Shores Realty Inc. Brokerage
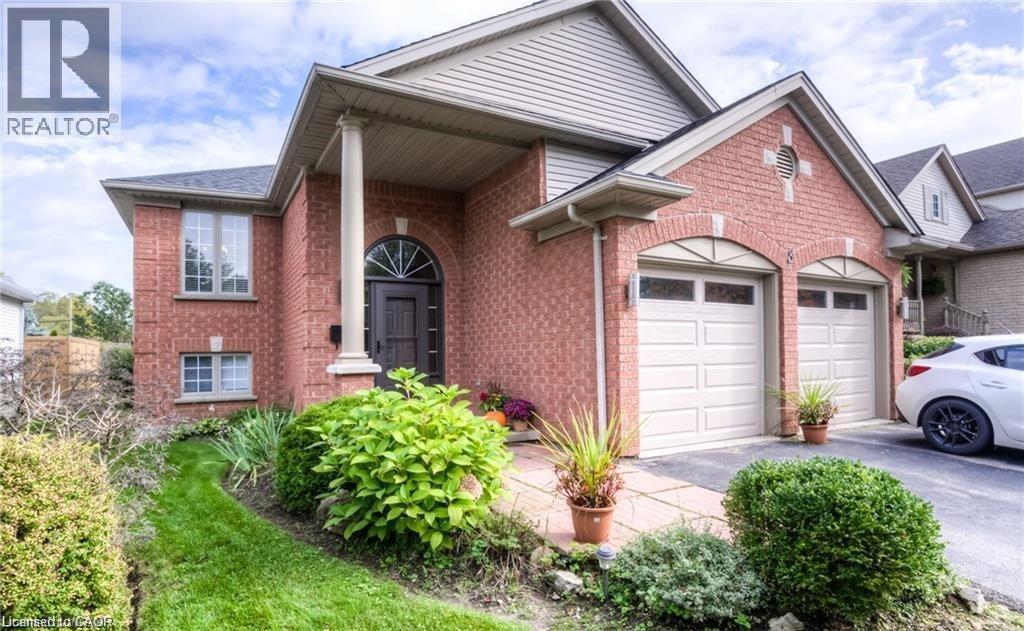
8 Melran Drive Unit# 2
Cambridge, Ontario
Welcome to this comfortable and well-equipped 1-bedroom plus den basement apartment located at 8 Melran Drive in the desirable Hespeler area of Cambridge. Offering all-inclusive rent, this inviting unit provides excellent value and convenient, worry-free living. The spacious layout features a generous bedroom plus a versatile den—perfect for a home office, hobby room or additional storage. Enjoy the warmth and ambiance of the gas fireplace in the living area, while the full kitchen comes equipped with a full-size refrigerator, stove, microwave and dishwasher. Parking is convenient with one driveway parking space included, plus the option to rent a second parking space in the garage for just $50 per month. Located in a quiet, established Hespeler neighbourhood, you'll enjoy easy access to parks, schools, local shops and everyday amenities. The property is also conveniently located near the charming Hespeler Village, offering restaurants, shops and scenic areas to explore. Commuters will appreciate the excellent access to major routes, including Townline Road and Highway 401, making travel throughout Cambridge, Kitchener-Waterloo, Guelph and the GTA more convenient. A fantastic opportunity for a single professional or couple looking for a comfortable home in a convenient Cambridge location! (id:56221)
RE/MAX Solid Gold Realty (Ii) Ltd.