
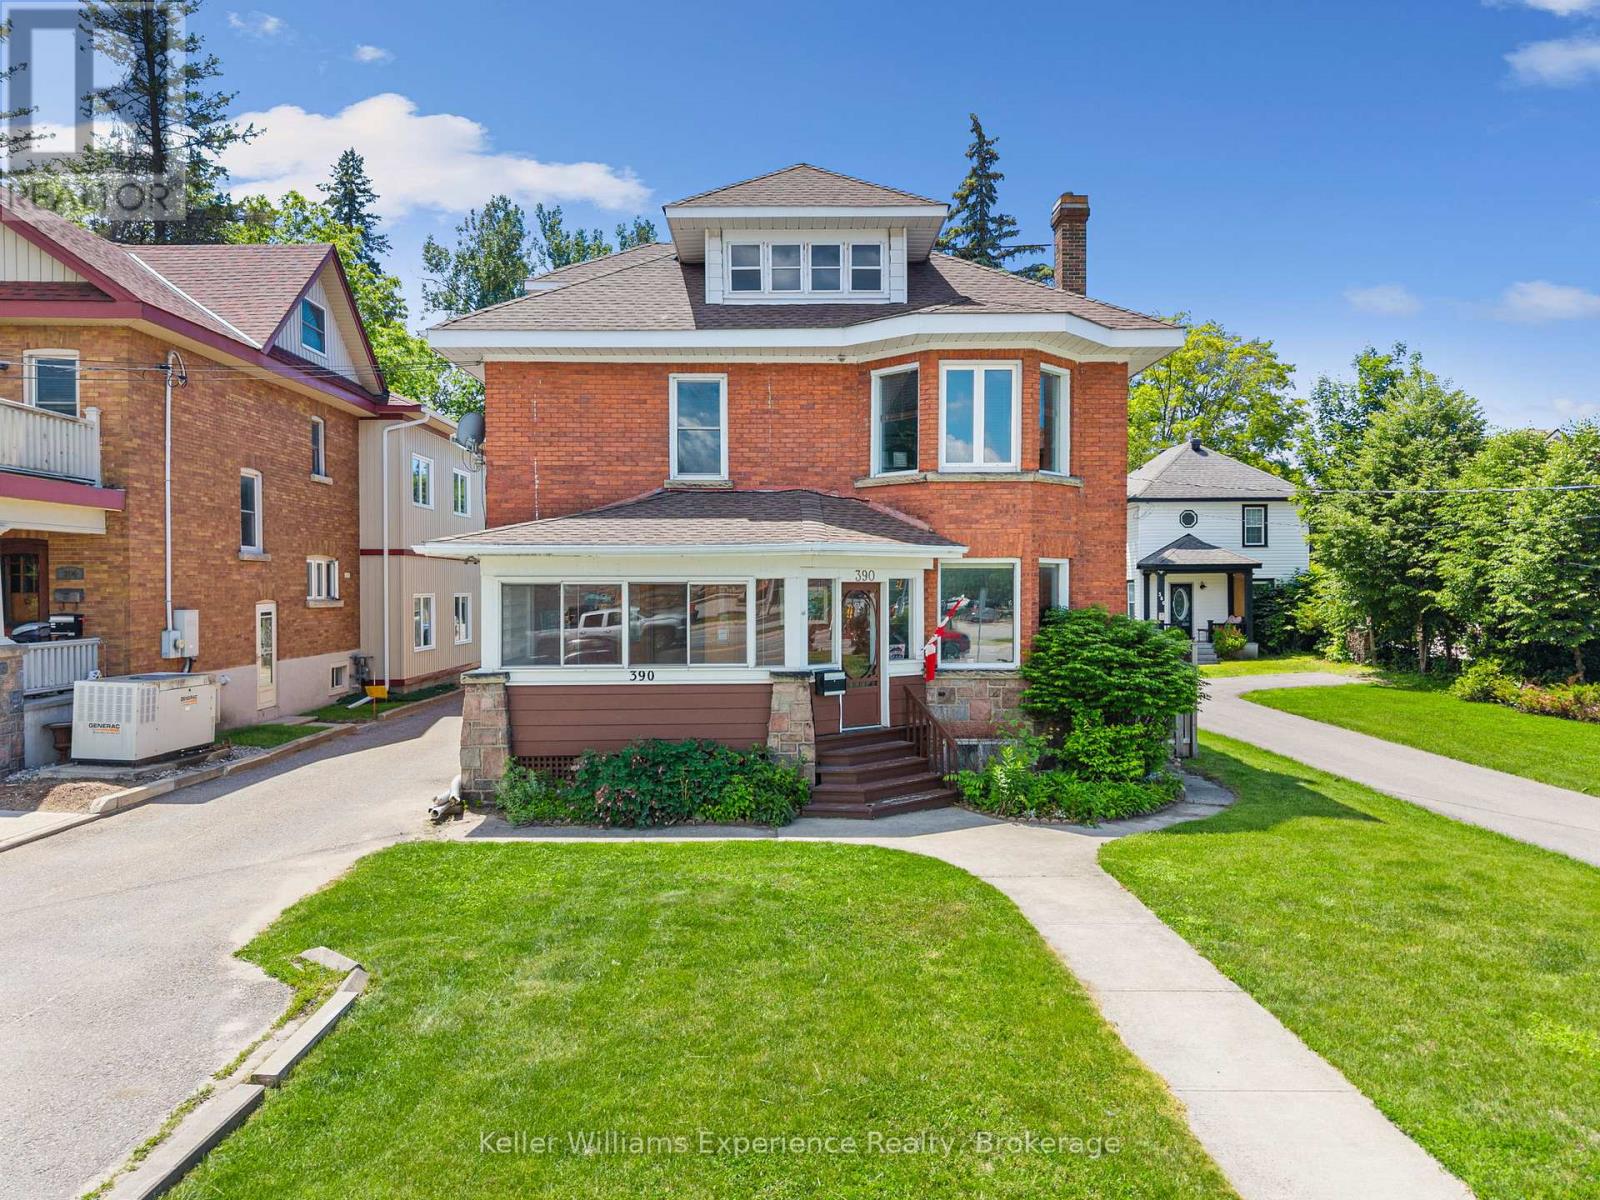
390 King Street
Midland, Ontario
Eliminate your commute, grow your business, and build equity-all from one address.Welcome to 390 King Street, a rare opportunity to live and work under one roof in the heart of Midland. Ideal for entrepreneurs, professionals, and small business owners, this unique property offers the flexibility to operate your business while enjoying the comfort of home.Character-filled and spacious, the property has been thoughtfully improved with a newer roof, upgraded electrical, added insulation, fresh paint, and updated lighting. Outside, enjoy a private backyard retreat featuring an in-ground pool with a new liner being installed soon and a patio perfect for relaxing or entertaining.Conveniently located close to downtown, shopping, restaurants, and marinas, this is a unique opportunity to invest in a property that supports both your lifestyle and your business. (id:56221)
Keller Williams Experience Realty
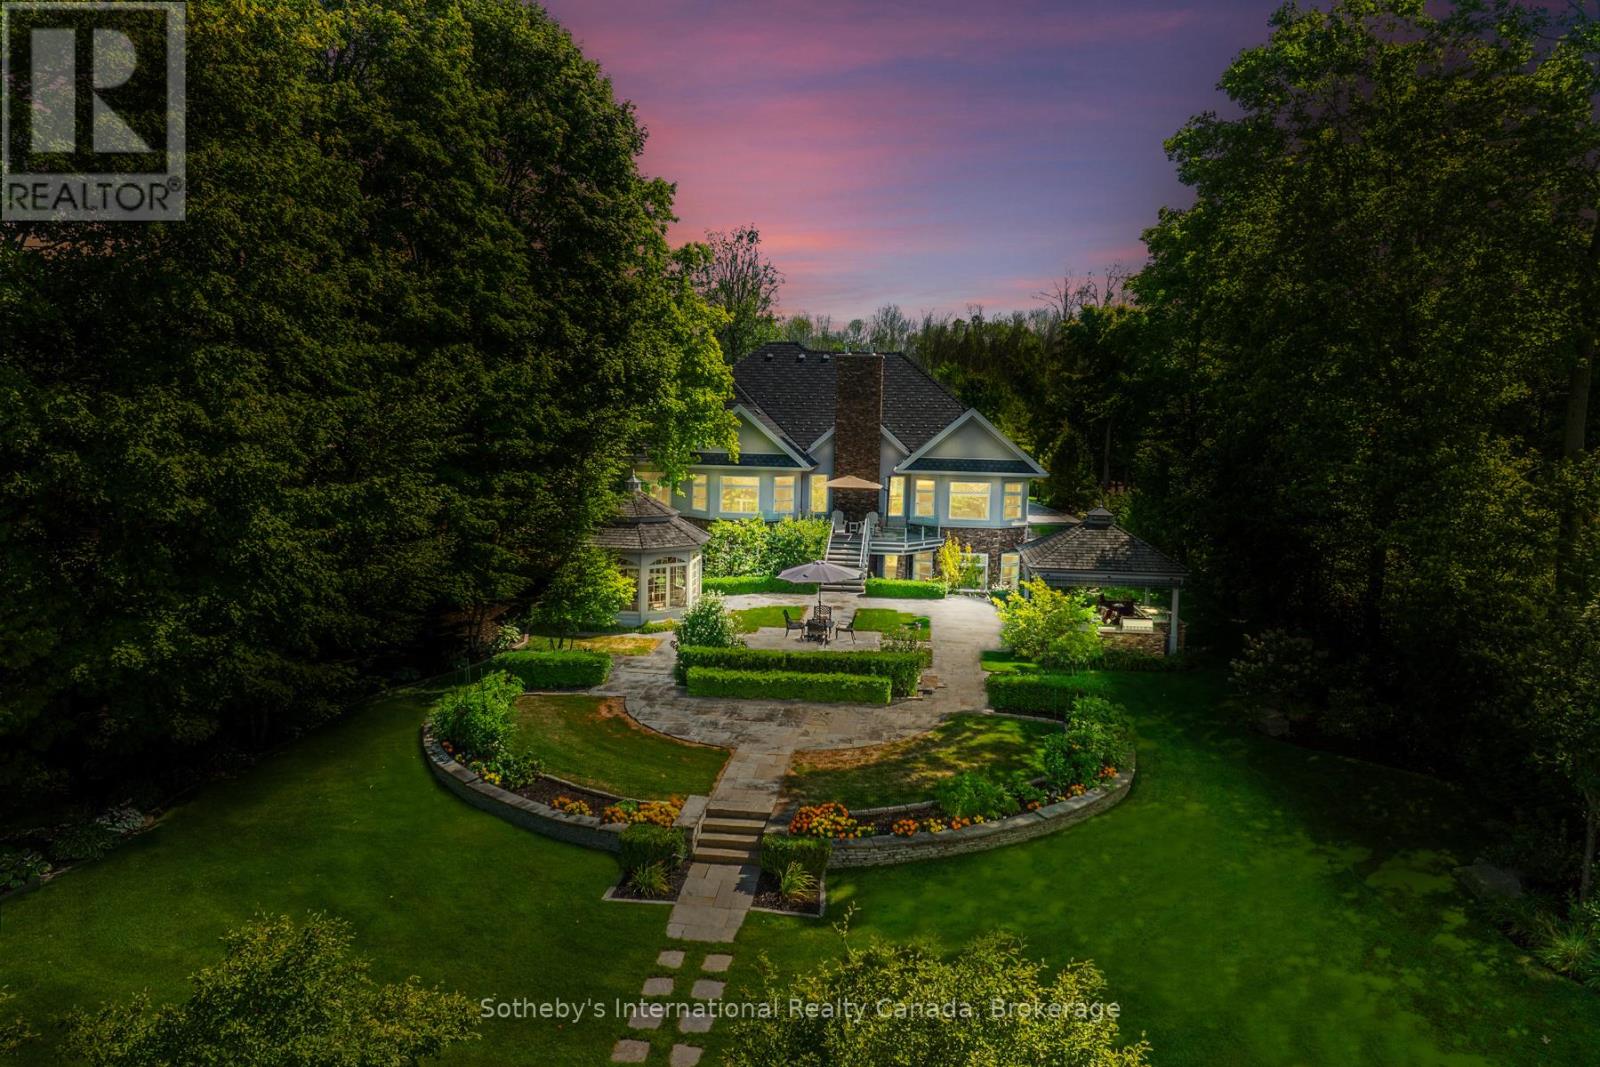
153 Creighton Street S
Ramara (Atherley), Ontario
Curated with pure intention, exceptionally executed - here's a spectacular opportunity to own one of Lake Simcoe's most admirable waterfront estates! This custom-built residence offers over 6,000 sq ft of refined living space on 1.2 acres of professionally landscaped grounds. With 107 feet of prime WESTERN shoreline, the property is perfectly positioned for unforgettable sunsets and an unmatched lakeside lifestyle. Crafted by award-winning West Brennen Construction, the home blends timeless elegance with modern performance. Solid 8' walnut doors and flooring, intricate plaster and imported tin ceiling details, natural quartzite, granite, and leathered granite surfaces create a sense of warmth, sophistication, and enduring quality. The layout features four spacious bedrooms, a dedicated office, and five impeccably designed bathrooms, including a spa-like primary ensuite featured in House & Home magazine. The walk-out lower level offers 9.5' ceilings, a custom media room, a games area, and an English-style pub with cherry wood millwork, marble floors, and granite counters, the ultimate entertaining space. Smart home technology controls lighting, irrigation, and security, while premium mechanical systems, including 400-amp service and a 30KW Generac generator, provide year-round comfort and reliability. Outside, park-inspired landscaping surrounds an outdoor kitchen, waterfall feature, and a charming gazebo ready for a hot tub or lakeside lounging. The heated four-car garage with Rhino-coated floors and custom storage adds practicality to luxury. At the waters edge, a rare dry boathouse with finished space above offers excellent flexibility ideal for guests, a studio, or office, while two marine railways, deep water access, and twin 40' docks easily accommodate a 28' boat and Seadoos. With flawless craftsmanship, modern functionality, and an unbeatable waterfront setting, this property offers a truly elevated lifestyle where every detail has been thoughtfully executed. (id:56221)
Sotheby's International Realty Canada
Real Estate Homeward

46 Trillium Crescent
St. Marys, Ontario
THIS IMMACULATE LUXURY BUNGALOW CHECKS ALL OF THE BOXES , TWO OR THREE BEDROOM, 3 BATH CUSTOM BUILT HOME IS BEING OFFERED FOR THE FIRST TIME SINCE CONSTUCTED IN ONE OF ST MARY MOST DESIRED AREAS BACKING ONTO A CONTROLLED WOODLOT FOR THE ULTIMATE IN PRIVACY . AS YOU ENTER THE HOME THE BARREL HALL CEILING IS SURE TO INPRESS ALONG WITH THE OPEN CONCEPT MAIN LEVEL WITH CUSTOM KITCHEN WITH RECENTLY UPGRADE COUNTERTOPS , SINKS AND BACKSPASH , AND LARGE DINING AREA AND A HUGE LIVING ROOM A CATHEDRAL CEILING COMPLETE WITH GAS FIREPLACE AND VIEWS TO THE REAR YARD . LARGE COVERED COMPOSIT DECK AREA WITH ENHANCE WIFI CENTER RECENTLY ADDED TO ENJOY 3 SEASONS WITH LOTS OF PRIVACE ADDED . MAIN LEVEL PRIMARY BEDROOM FEATURES A TRAYED CEILING AND A LUXURIOUS ENSUITE BATH AND LARGE MAIN BATH JUST DOWN THE HALL . MAIN FLOOR LAUNDRY/MUD ROOM OFF OF THE OVERSIZED 2 CAR ATTACHED GARAGE WHICH FEATURES PROFESSIONALLY COATED AND SEALED FLOORING AND A HANDY STAIRCASE TO THE BASEMENT AREA . THE ENTIRE BASEMENT HAS IN FLOOR HEAT INSTALLED FOR THOSE COLD EVENINGS IN THE FALL AND WINTER MONTHS, LOTS OF FEATURES SUCH AS ENHANCED THEATRE SOUND THRUOUT THE HOME MAINTAINED BY BAX ELECTRONICS , THIS SHOWPIECE HAS HAD RECENT PAINT THRUOUT THE MAIN LEVEL AND ALL UPPER BATHROOMS IN THE HOME TREATED TO NEW QUARTZ COUNTERTOPS RECENTLY. WELL LANDSCAPED BOTH FRONT AND THE FENCED REAR YARD WITH FRONT AND BACK WALKWAYS ADDED AS WELL . DETACHED CUSTOM GARDEN SHED FOR YOUR YARD STORAGE NEEDS . THIS TWO BEDROOM PLUS DEN OR THREE BEDROOM IS WORTH A LOOK AND WILL APPEAL TO A WIDE VARIETY OF POTENTIAL BUYERS . VIEW THE PICTURES, VIRTUAL TOUR AND DRONE FOOTAGE AND MAKE YOUR APPOINTMENT TO VIEW THIS HOME IF YOU ARE LOOKING FOR SOMETHING TRULY SPECIAL . (id:56221)
Coldwell Banker Homefield Legacy Realty
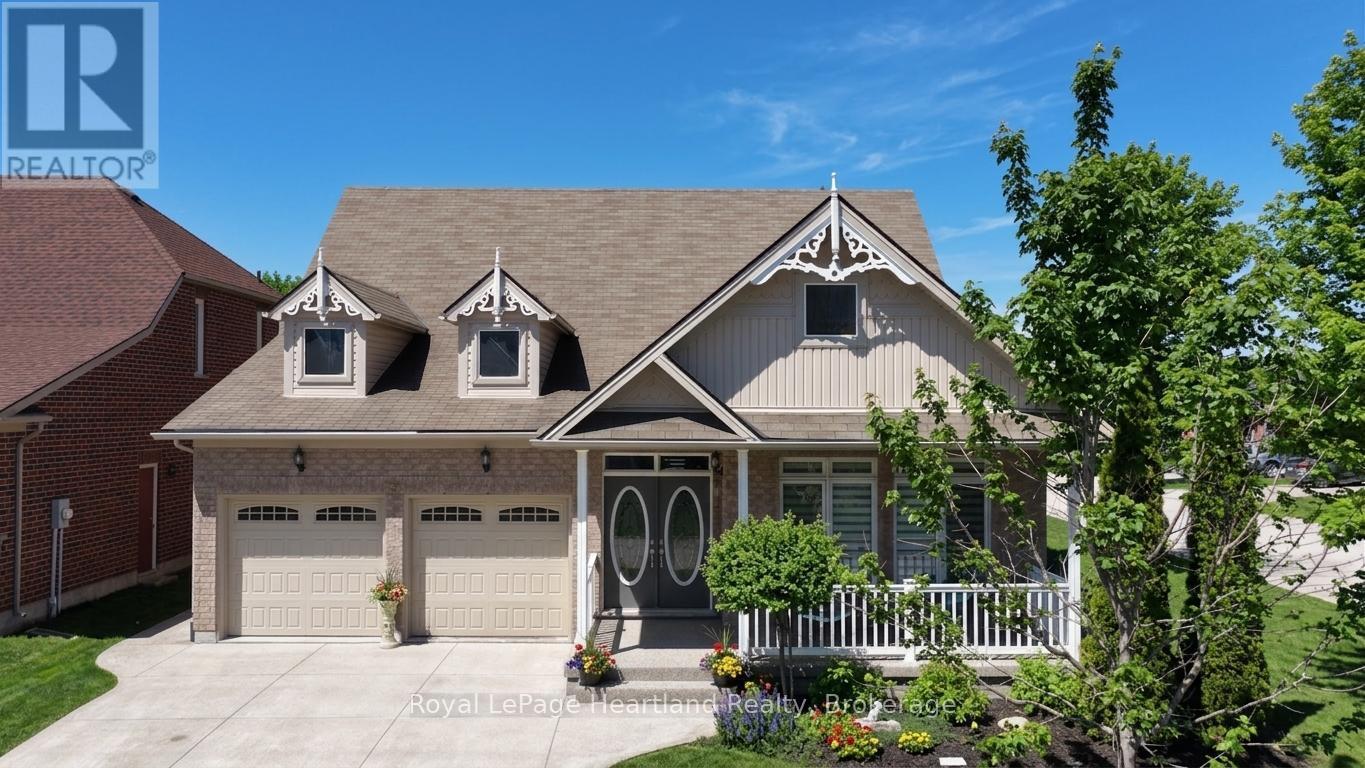
10 Macpherson Avenue
Huron East (Egmondville), Ontario
Discover the lifestyle you've been waiting for in The Bridges of Seaforth. Perfectly positioned beside the Seaforth Golf and Country Club, this beautifully finished all-brick home offers comfort, style, and easy living in one of the area's most sought-after communities. With over 2,300 sq ft of thoughtfully designed space, this 3-bedroom, 2.5-bathroom home is bright, airy, and welcoming. Cathedral ceilings and oversized windows fill the main level with natural light, highlighting rich hardwood floors throughout. The crisp white shaker kitchen with quartz countertops flows seamlessly into the open-concept great room, where a cozy gas fireplace creates the perfect setting for both entertaining and everyday living. The main-floor primary suite offers a private retreat with a spa-inspired ensuite and tiled walk-in shower, while a second bedroom or den adds flexibility for guests or a home office. Upstairs, the loft-style family room, spacious bedroom, and full bath provide ideal space for extended family or visitors. The lower level offers excellent potential for future living space. Step outside to the back deck, complete with inground sprinklers, an awning for sunny days-perfect for relaxing or entertaining-and enjoy the freshly resurfaced front porch, adding to the home's curb appeal. Additional features include a double car garage and access to the impressive 18,000 sq ft recreation centre with indoor pool, fitness room, tennis courts, workshop, and social spaces. Enjoy a lifestyle that blends relaxation, activity, and community-right here in The Bridges of Seaforth. (id:56221)
Royal LePage Heartland Realty
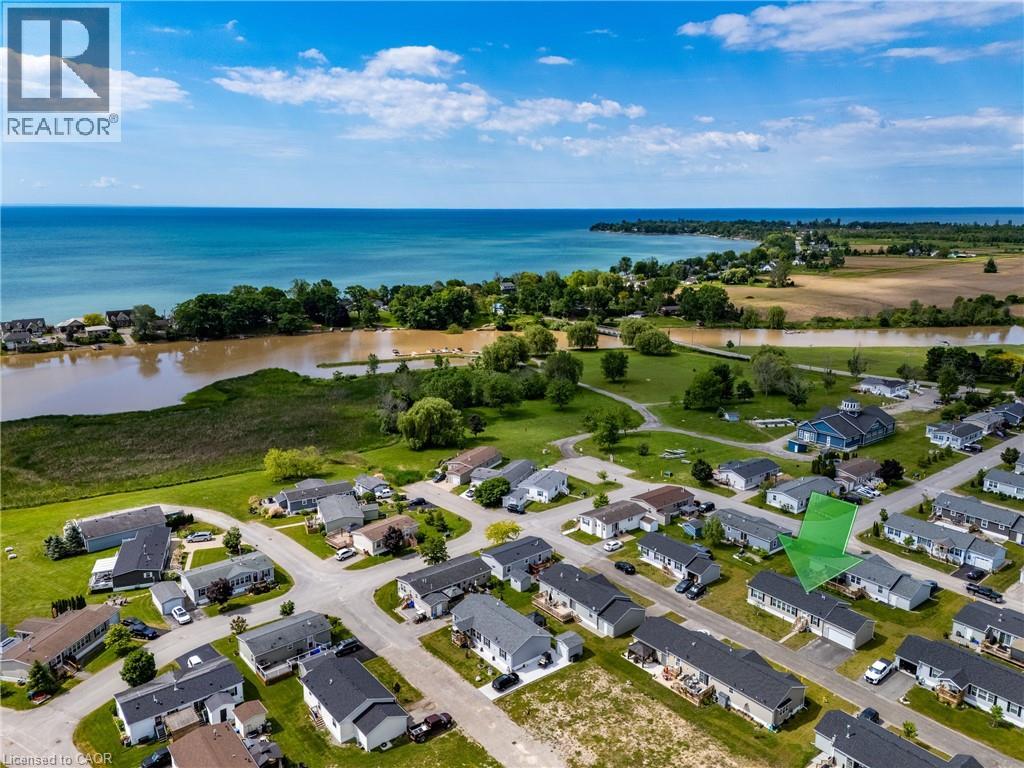
11 Hickory Hollow
Nanticoke, Ontario
Welcome to 11 Hickory Hollow, tucked within the gated Sandusk Creek Community near Selkirk Conservation Area and the scenic shores of Lake Erie. Whether you’re searching for a peaceful weekend retreat or a full-time lifestyle change, this charming 2-bedroom, 2-bath bungalow offers the perfect place to slow down and enjoy life at your own pace. Step inside to a bright, open-concept layout where the windows fill the living room with natural light, flowing seamlessly into the kitchen and dining area—ideal for relaxed everyday living or hosting family and friends. Main floor laundry adds convenience, while sliding doors lead to a private back deck—perfect for morning coffee, evening dinners, or simply unwinding with a good book. Designed for comfort and ease, this home is especially appealing for those looking to downsize, retire, or simplify without sacrificing lifestyle. A large insulated and heated garage. Double asphalt driveway provide ample space for guests. Life in Sandusk Creek is all about enjoying the outdoors. Residents have access to a private outdoor pool, walking trails, greenbelt views, a dog park, and exclusive access to a marina and boat slips with easy access to Sandusk Creek and Lake Erie, plus easy access to beaches, campgrounds, and conservation areas, every day feels like a getaway. Conveniently located within a short drive to Selkirk, Port Dover, and Simcoe, you’ll enjoy the balance of peaceful living with access to shops, dining, and essential amenities—including hospitals—nearby. If you’ve been dreaming of a slower pace, a connection to nature, and a home that offers both comfort and community, 11 Hickory Hollow is ready to welcome you. Book your showing today. (id:56221)
RE/MAX Escarpment Realty Inc.
19 King Street E Unit# B
Kitchener, Ontario
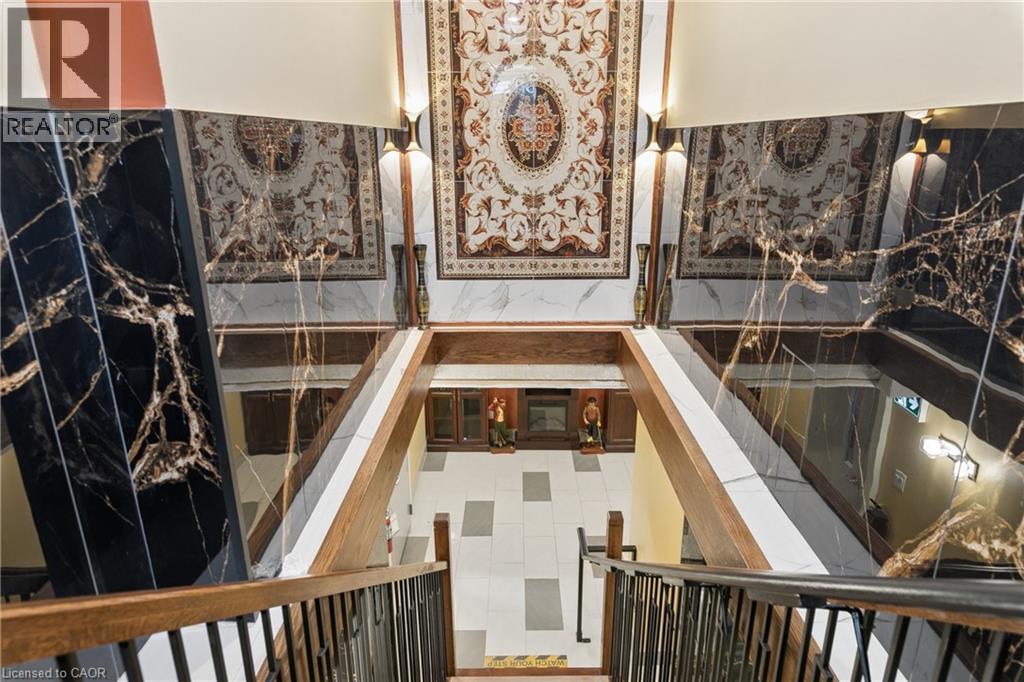
Position your business for success in this premium, move in ready 1,150 sqft lower level commercial suite in the heart of vibrant Downtown Kitchener. Situated near the bustling intersection of King St and Queen St, this exceptional property allows for the highly versatile D1 zoning, offering incredible potential for tech startups, creative agencies, wellness clinics, or boutique professional services. Meticulously renovated, the suite features high end, light reflecting imported tile work throughout. A bright welcoming foyer with luxurious dark marble style stairs leads down to a breathtaking custom mosaic tile wall feature. The elegant reception area flows seamlessly into a massive open workspace illuminated by modern recessed lighting and accented by classic fluted columns, making it an ideal environment for collaborative workstations or a formal boardroom setup. This luxurious suite also includes a dedicated kitchen area, convenient storage rooms, and a fully updated bathroom complete with a premium glass walk in shower and a striking golden vessel sink. Turn key and ready for immediate operation, the space is fully wired for fibre internet and phone. Unbeatable accessibility is guaranteed with close proximity to both Northbound and Southbound LRT stops, positioning your business to capture massive foot traffic from thousands of downtown employees and over 2,500 condo units within walking distance. The lease includes 2 assigned parking spaces for your team, while clients will appreciate the incredible convenience of free 2 hour street parking located directly in front of the building or paid sheltered parking directly behind. This is a rare opportunity to secure a true statement location in pristine condition. (id:56221)
Royal LePage Wolle Realty
44 Anson Street
Minden Hills (Lutterworth), Ontario
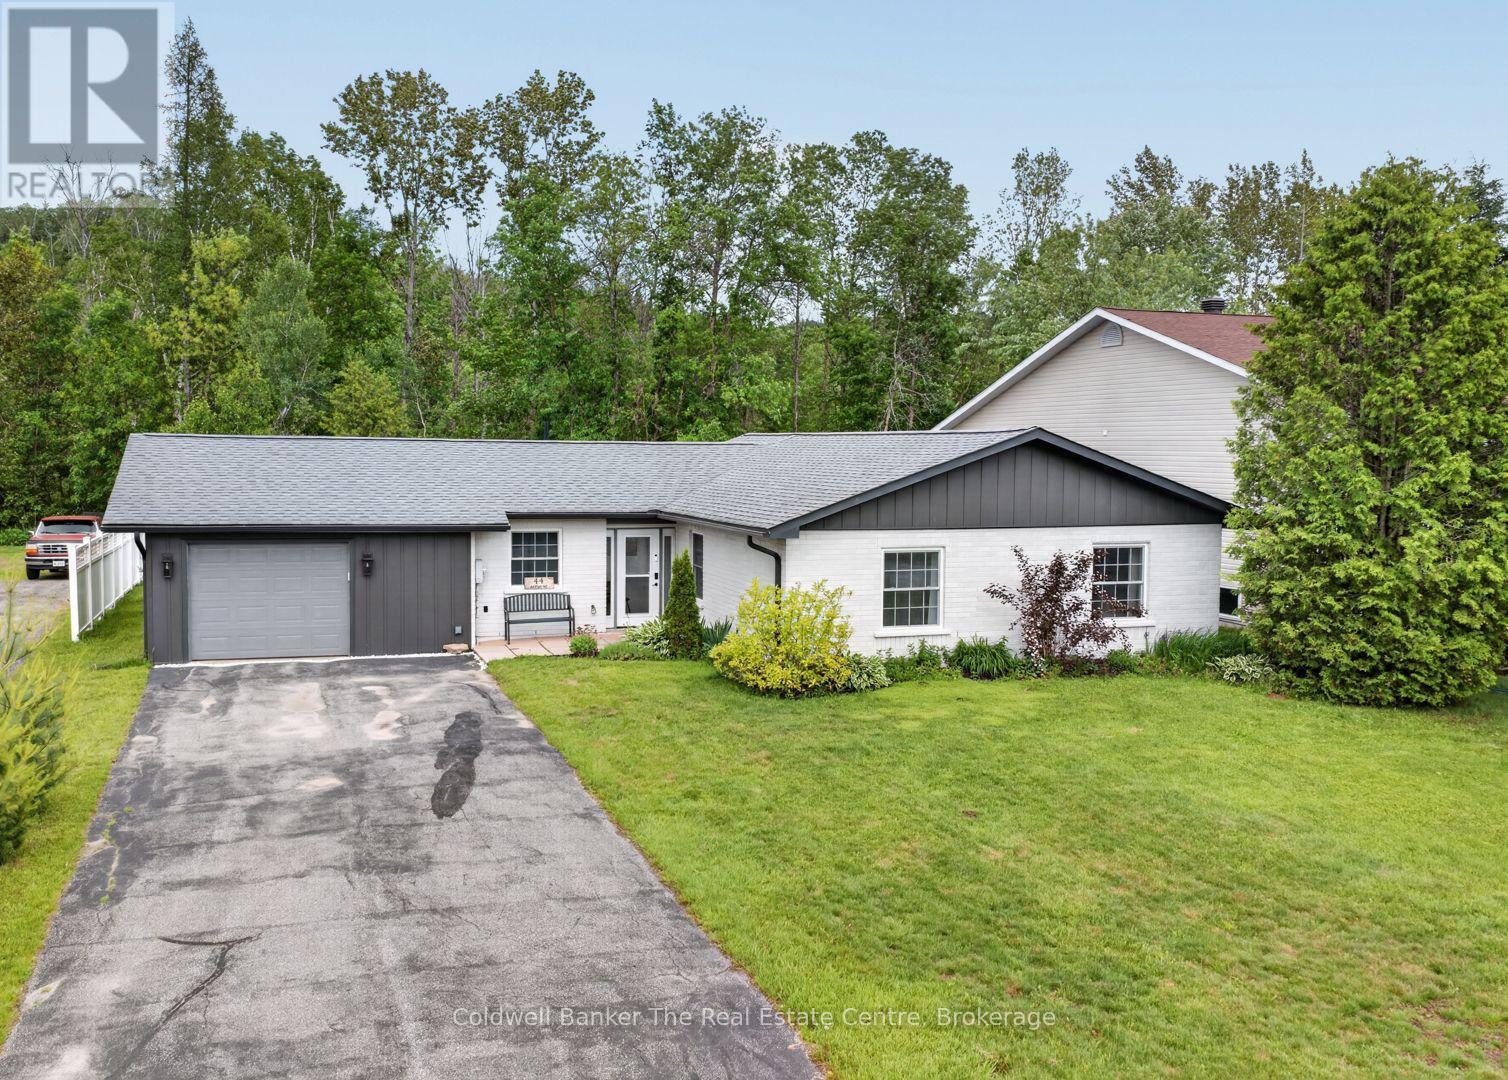
This beautifully maintained year-round bungalow is tucked away on a quiet street just steps from the heart of Minden, Ontario and the Gull River. Offering 3 bedrooms and 2 bathrooms, this immaculate home showcases true pride of ownership and provides the ease of one-level living in a setting that perfectly blends in-town convenience with scenic charm. The bright, open concept layout is ideal for everyday living and entertaining, featuring a custom cherry kitchen with an eat-in area, ample cabinetry, stainless steel appliances, and direct access to the attached garage for effortless grocery drop-offs. There is also a spacious laundry/pantry room just off the kitchen. The generous living and dining area easily accommodates a large table and is warmed by a cozy propane fireplace, creating an inviting space to gather with family and friends. The primary bedroom includes a walk-in closet and private ensuite, while the updated main 4-piece bath showcases stylish tile and subway tile wainscoting. Two additional bedrooms offer flexibility for family, guests, or a home office. Patio doors lead to a newly added 10 x 10 screened in Muskoka room, perfect for morning coffee or relaxing evenings overlooking the very large, private, level backyard with perennial gardens and partial low-maintenance fencing. The oversized attached garage with workshop space provides excellent storage and room for hobbies. The updated exterior features new siding, painted brick, and improved insulation, helping enhance energy efficiency, comfort, and curb appeal.Serviced by municipal water and sewer, this low-maintenance home is ideal for buyers of any age with the added convenience of having everything you need on one level. Just a short walk to downtown Minden, shops, and restaurants, and only steps from the boat launch and access to the Gull River, you can easily enjoy boating, swimming, or floating down the river into Gull Lake all summer long! (id:56221)
Coldwell Banker The Real Estate Centre
22 - 32 Mount Vernon Trail
Huntsville (Chaffey), Ontario
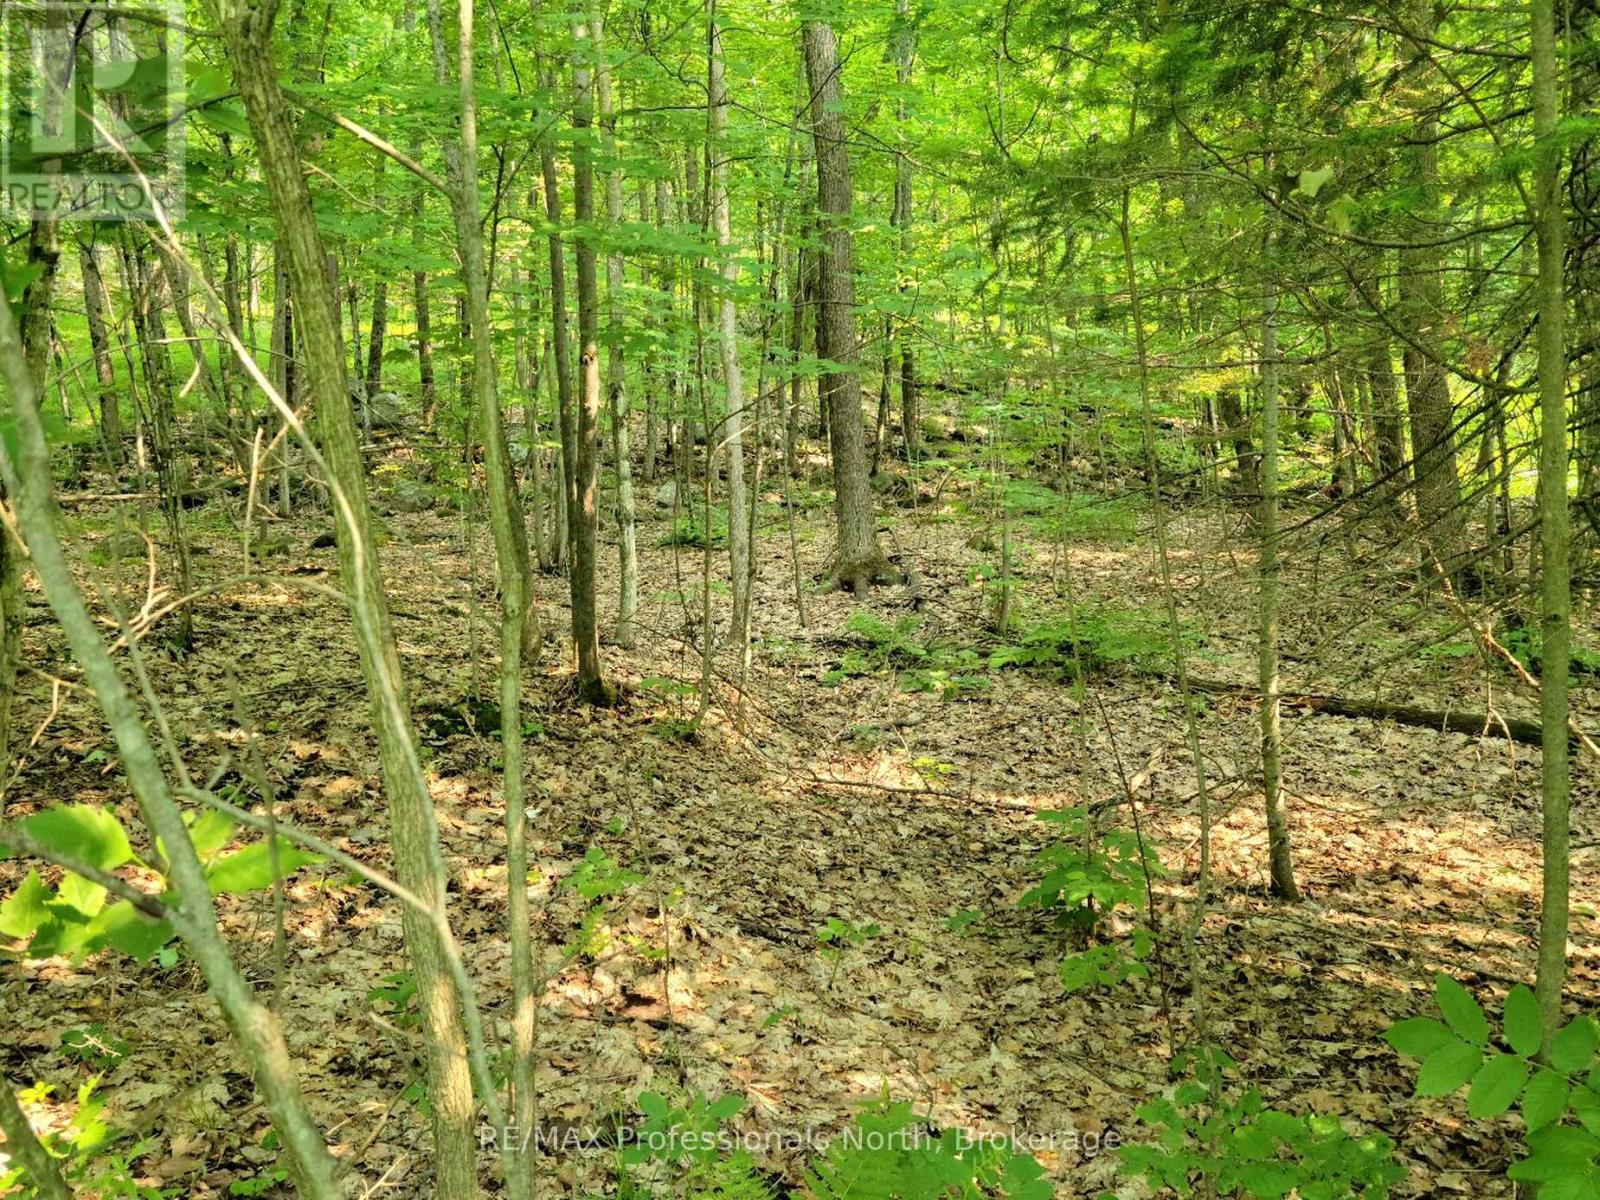
Discover the perfect opportunity to build your dream home 10 minutes away from downtown Huntsville. We have an array of vacant treed lots in an area of charming modular homes, nestled within a welcoming community. Don't miss out on this unique opportunity. (id:56221)
RE/MAX Professionals North
32 - 4 Fox Run Lane
Huntsville (Chaffey), Ontario
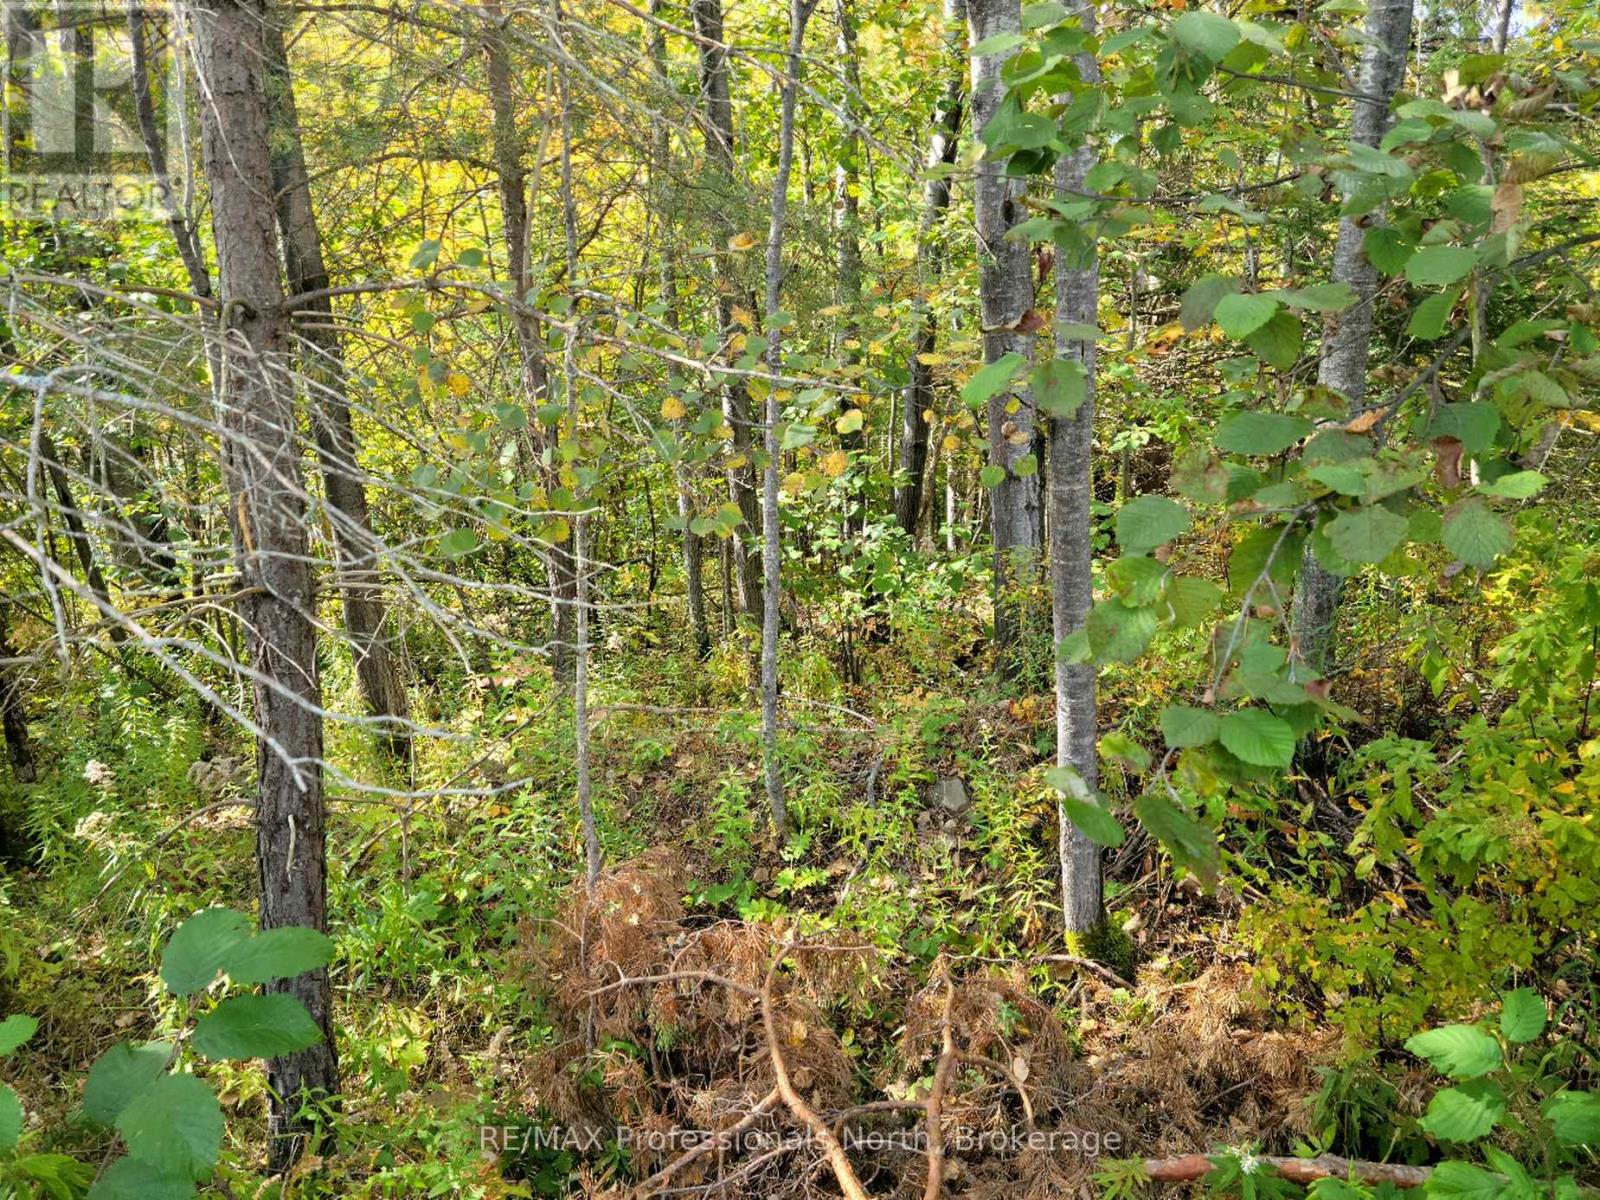
Discover the perfect opportunity to locate your dream home only 10 minutes away from downtown Huntsville. We have an array of vacant treed lots in an area of charming modular homes, nestled within a welcoming community. Don't miss out on this unique opportunity. (id:56221)
RE/MAX Professionals North
29 - 29 Mount Vernon Trail
Huntsville (Chaffey), Ontario
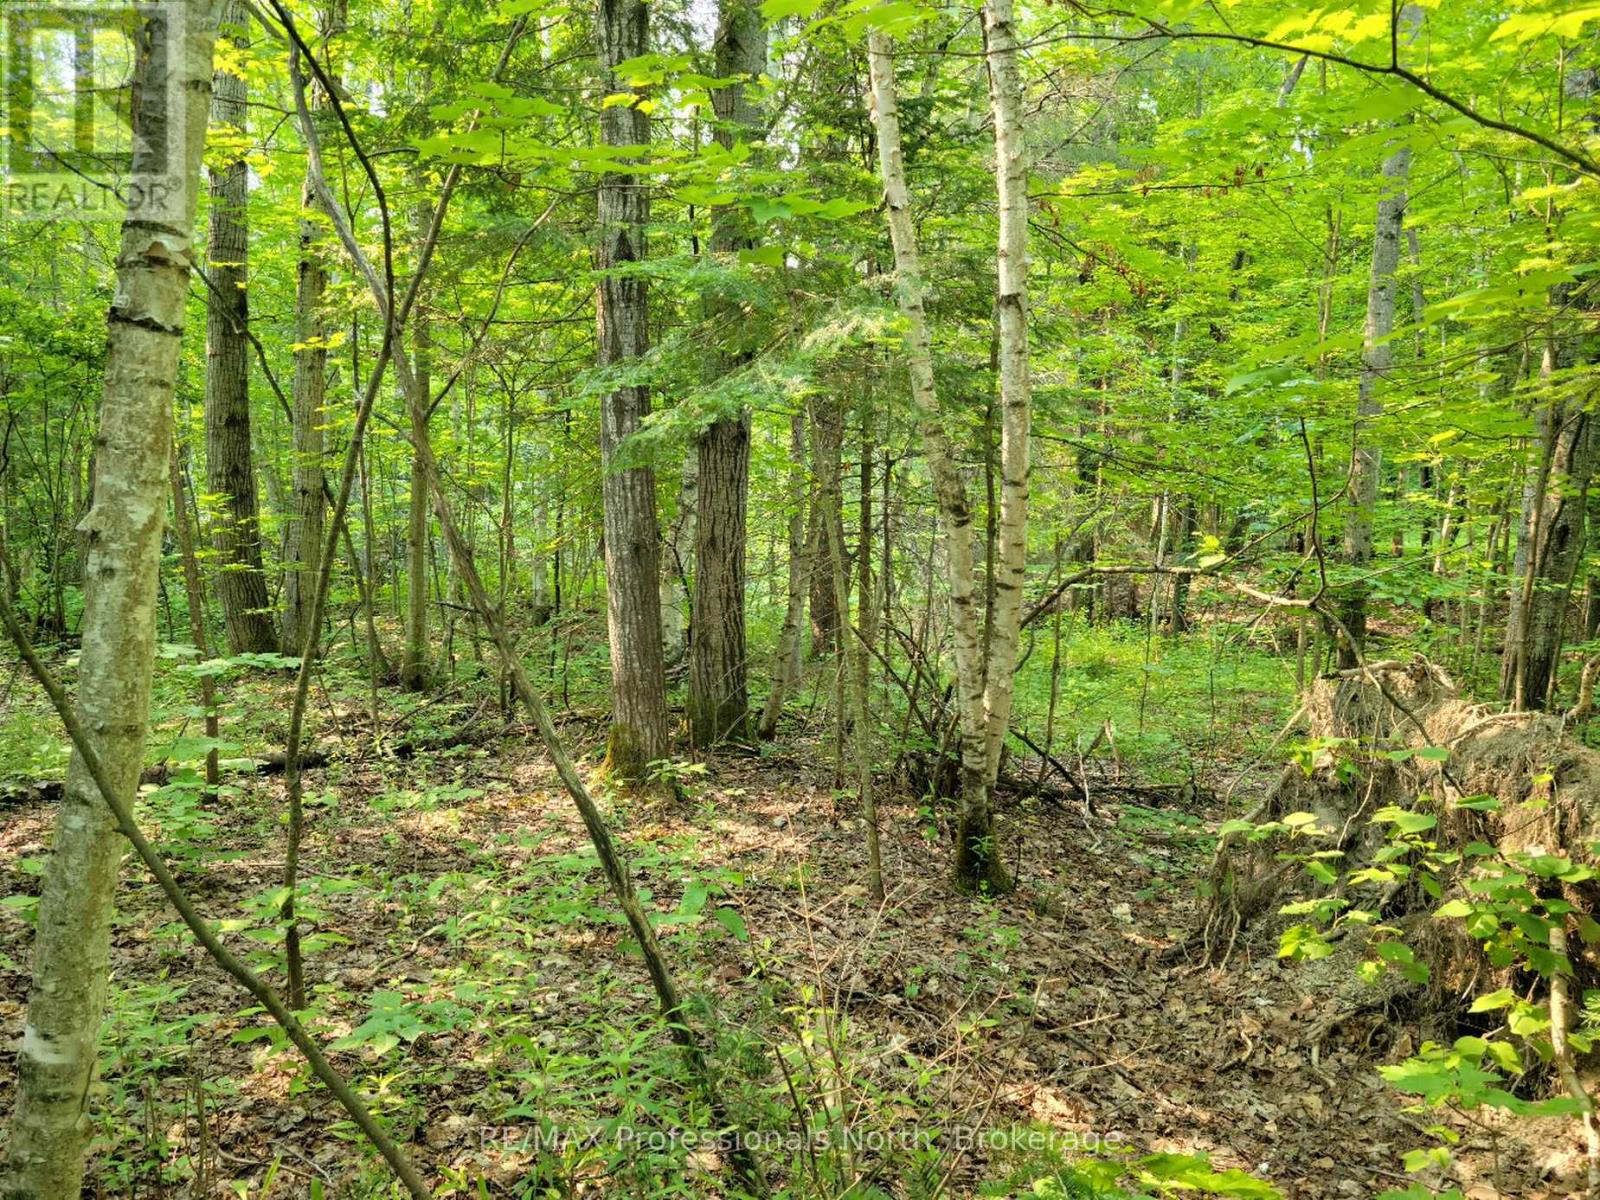
Discover the perfect opportunity to build your dream home 10 minutes away from downtown Huntsville. We have an array of vacant treed lots in an area of charming modular homes, nestled within a welcoming community. Don't miss out on this unique opportunity. (id:56221)
RE/MAX Professionals North
4320 Random Acres Road
Milton, Ontario
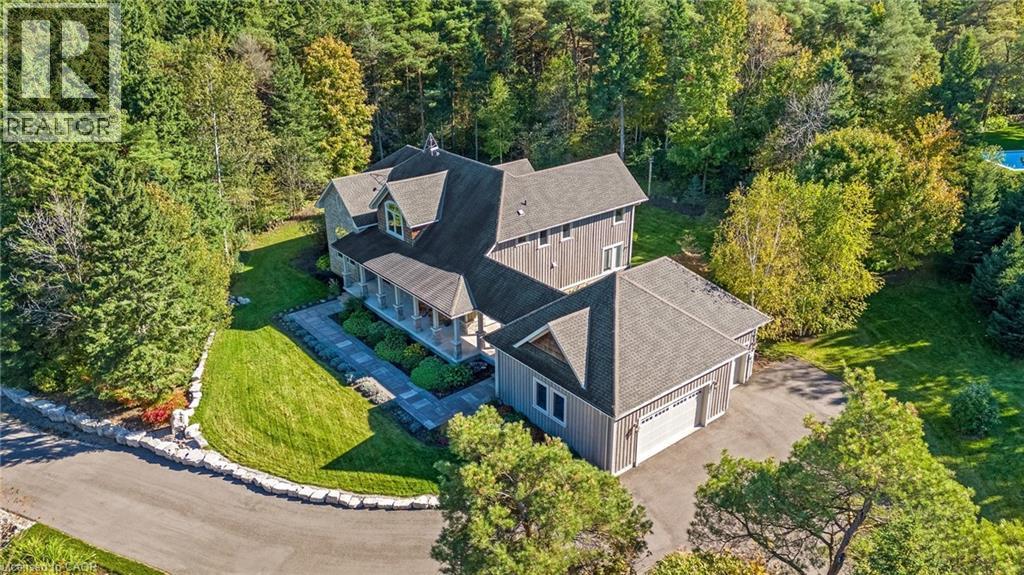
Welcome to your private country retreat! A custom-built home where the journey home feels just as special as the destination. Built in 2010, set on approx 2.3 acres, this remarkable property offers a perfect blend of privacy, craftsmanship and modern country living. As you turn onto this quiet country court and follow the paved driveway, the feeling of seclusion begins immediately. As the home comes into view, the impressive stonework, cedar accents, exterior pot lighting and beautifully designed walkways welcome you to a home that has been thoughtfully crafted inside and out. Exterior hardscaping creates inviting outdoor spaces including covered front and rear porches. Open-concept main living area features soaring ceilings, rich architectural details and a dramatic floor-to-ceiling stone gas fireplace. A gourmet kitchen combines style and function with granite counters, large centre island and premium appliances. The adjoining breakfast area and great room are surrounded by large windows allowing natural light to pour in while showcasing the beautiful landscape beyond. The main floor offers a private primary bedroom with its own fireplace, a generous walk-in closet and a luxurious ensuite with a soaker tub & separate shower. Also on this level is a dedicated office overlooking the front of the property. Main level laundry. The second floor embraces the open design with a loft-style sitting/TV area, 2 additional bedrooms and 4-pc bathroom. In addition to approx 3475 sq. ft., the partially finished lower level offers 2,637 sq. ft. (approx) with roughed-in bathroom already in place. Oversized garage provides approx 800 sq. ft. for vehicles, hobbies, toys. Close to conservation areas, golf courses and surrounded by nature, this home offers peaceful country living with easy access to Milton, Guelph, Burlington, Oakville, Mississauga & Toronto. Mature trees, beautiful craftsmanship and thoughtful design come together to create a home you will be proud to call your own. (id:56221)
RE/MAX Escarpment Realty Inc.
920 5th Avenue E
Owen Sound, Ontario

Excellent investment opportunity in Owen Sound! This well-maintained triplex offers three self-contained units, making it an ideal addition to any investor's portfolio or a great opportunity for an owner-occupied property with rental income. Situated in a convenient location close to shopping, schools, and downtown amenities, the property provides strong rental potential and steady cash flow. (id:56221)
Exp Realty