
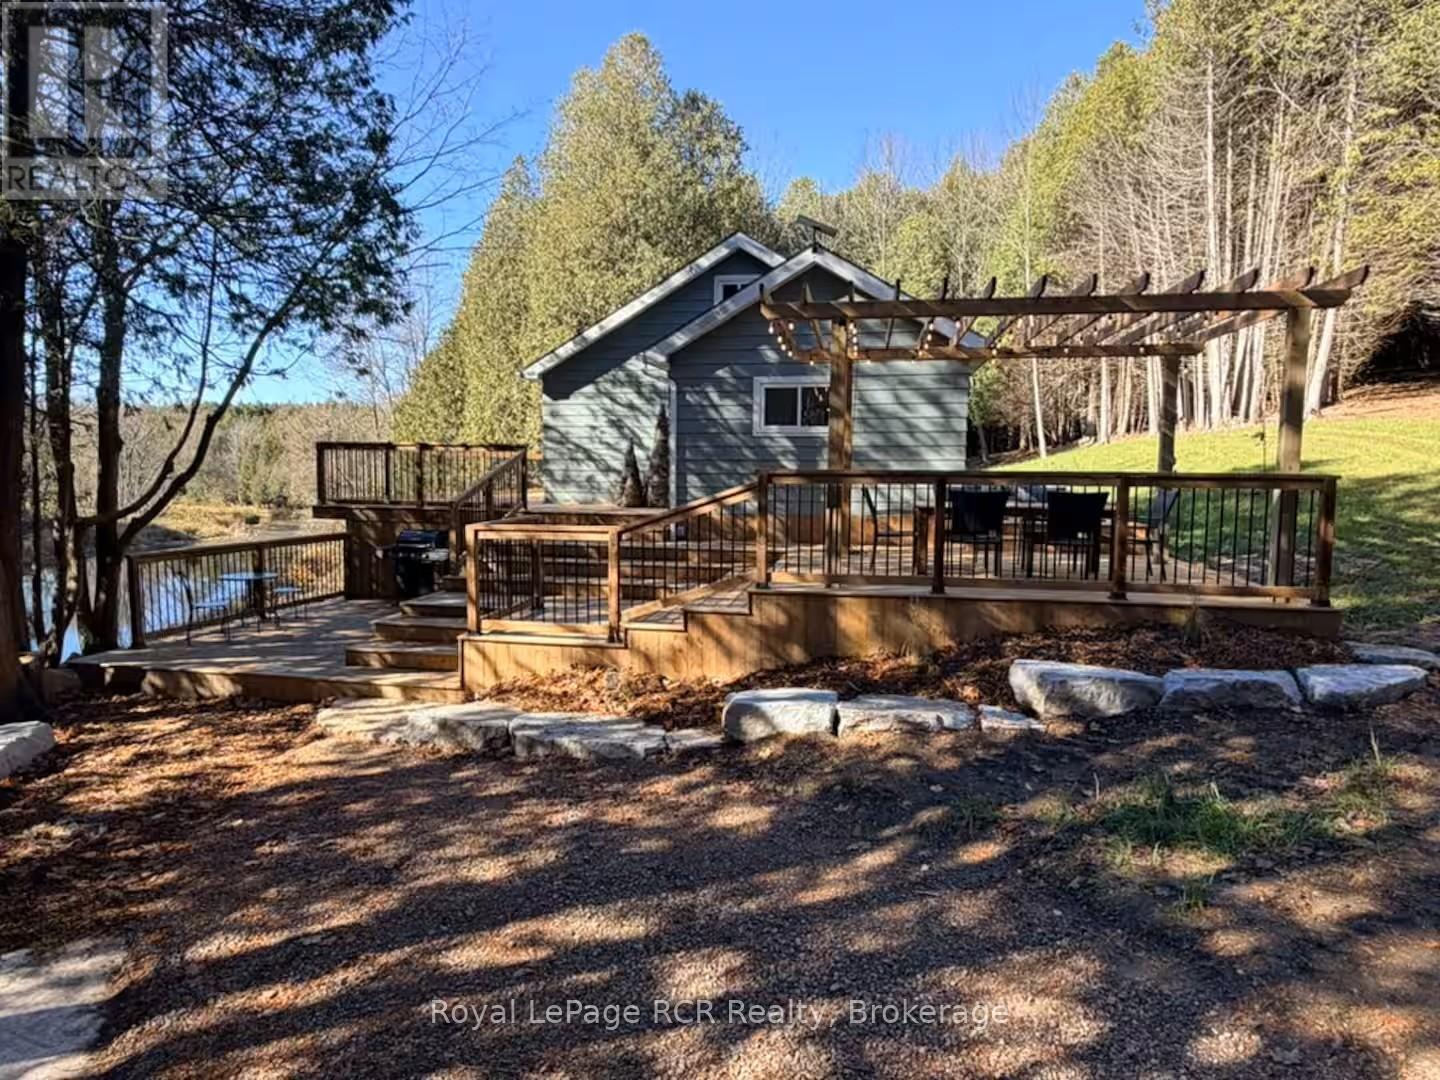
384275 Concession 4
West Grey, Ontario
Riverfront oasis - Located on the beautiful Saugeen River this cozy home offers up a private surrounding on 2 acres with approximately 400' of riverfront, in a forest setting with sweeping river views. Recently updated in 2025 with modern touches, including all new 200 amp electrical, new propane furnace, UV water system and more. With tasteful design it features open concept living with views of the river. The living room features a floor to ceiling fireplace, the dining area has an over sized sliding door that leads to the deck that wraps around the whole home, and the modern kitchen features a quartz waterfall island. It has 2 bedrooms, one with a walk-out to the deck, a 3 pc washroom and mudroom with laundry. Outside enjoy peaceful nature surroundings while sitting in the hot tub. Full enclosed and spray foamed crawl space. Under 15 min drive to Markdale or Durham. (id:56221)
Royal LePage Rcr Realty
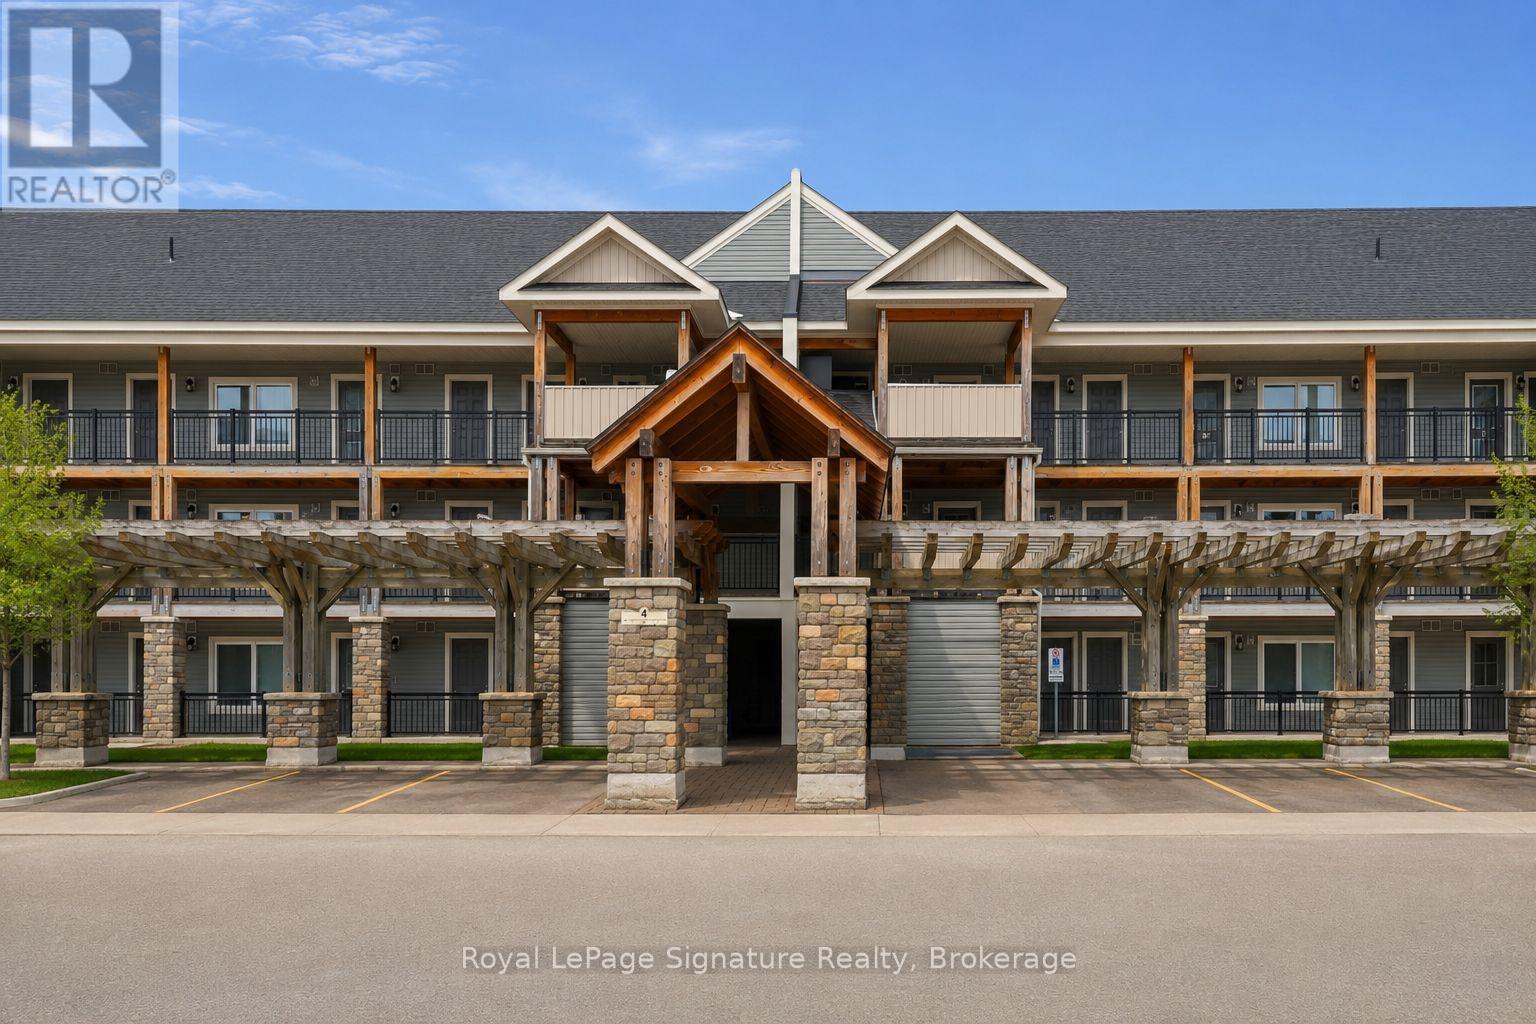
101 - 4 Anchorage Crescent
Collingwood, Ontario
Enjoy the best of four-season living in this fully furnished turn key 3-bedroom, 2-bathroom waterfront condo just steps from the shores of Georgian Bay. Offering 1,069 sq ft of living space, this bright and spacious unit features two deeded parking spaces, two private balconies with stunning ski hill views, and a bright open-concept layout. Thoughtfully upgraded with modern laminate flooring and a cozy gas fireplace, this unit blends comfort and style throughout. Residents enjoy resort-style amenities including a heated pool (open year round), private dock, clubhouse, waterfront pergola, and canoe/kayak launch. Ideally located close to ski hills, trails, golf, shops, and restaurants in Collingwood, this exceptional property is the perfect place to experience the area's sought-after four-season lifestyle. (id:56221)
Royal LePage Signature Realty
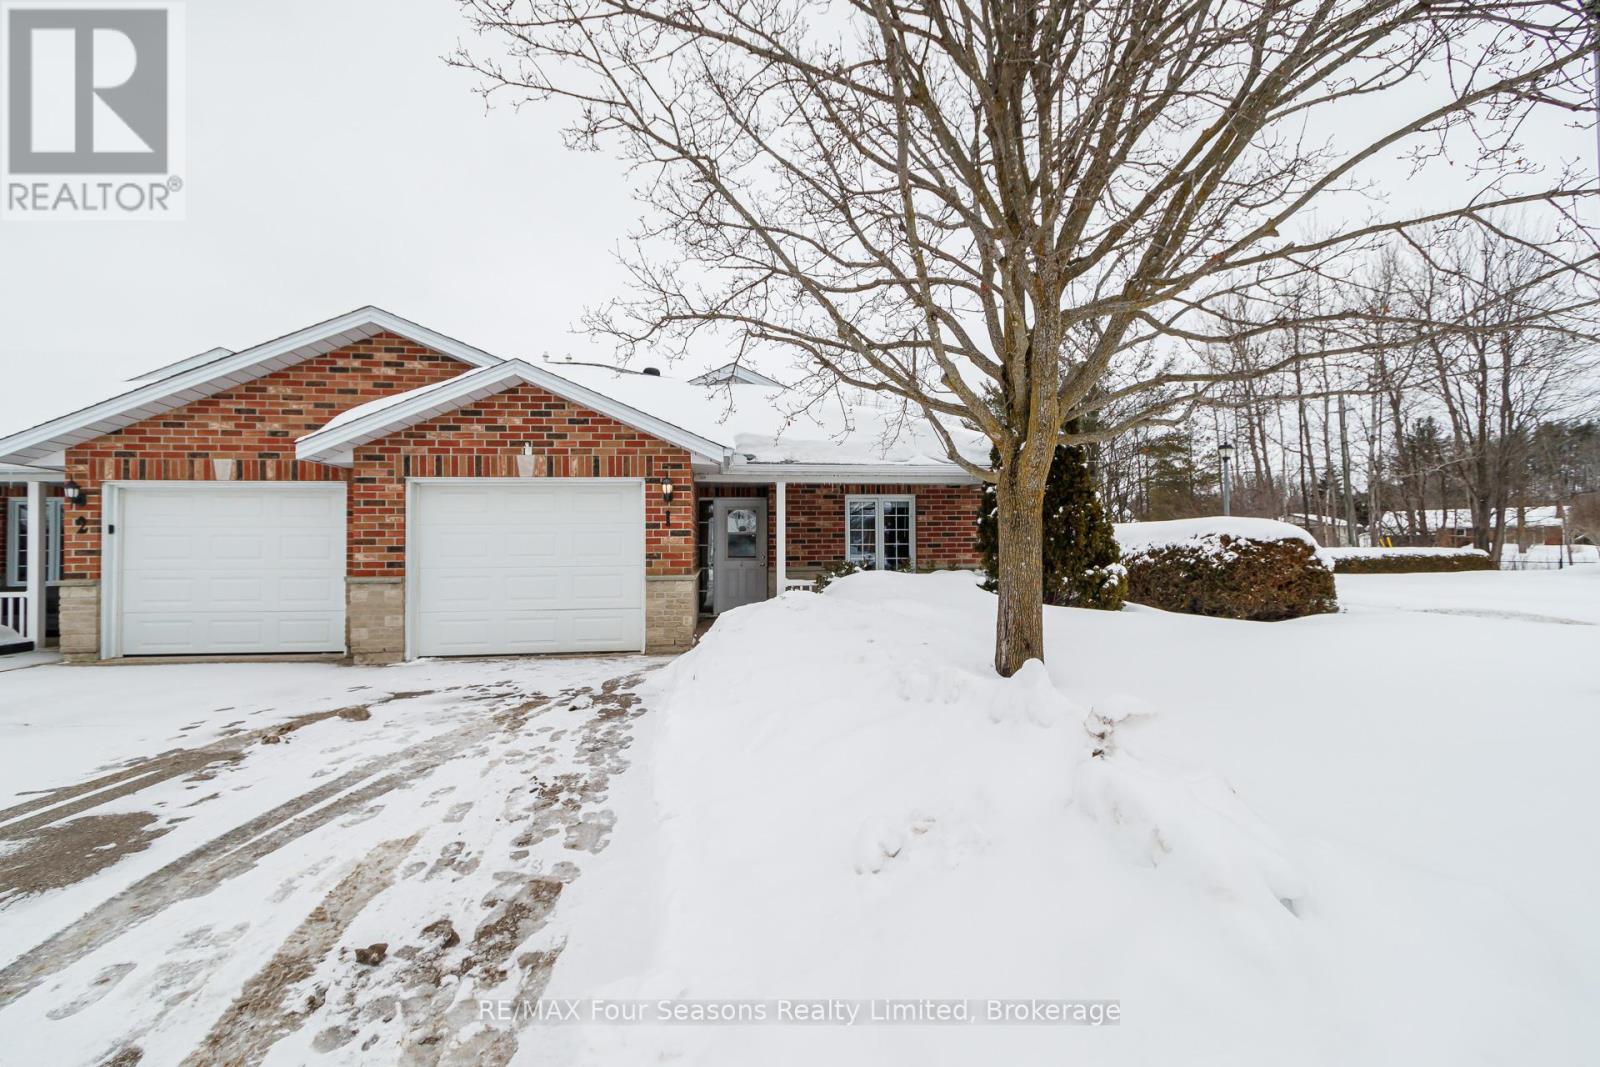
1 - 275 Huron Street
Clearview (Stayner), Ontario
Welcome to Unit #1 at Huron Meadows, a well-maintained and welcoming adult life lease community offering 58 units. This spacious 2-bedroom, 2-bathroom end unit features 1,175 sq. ft. of living space, making it the largest model in the community. Highlights include a covered front porch, attached single-car garage, and a bright, comfortable layout. Brand new laminate flooring and stainless steel appliances (Feb. 2026). Residents enjoy access to a clubhouse with space for social gatherings, activities, and a small library. A wonderful opportunity to enjoy quiet, low-maintenance living in a friendly and established community. (id:56221)
RE/MAX Four Seasons Realty Limited
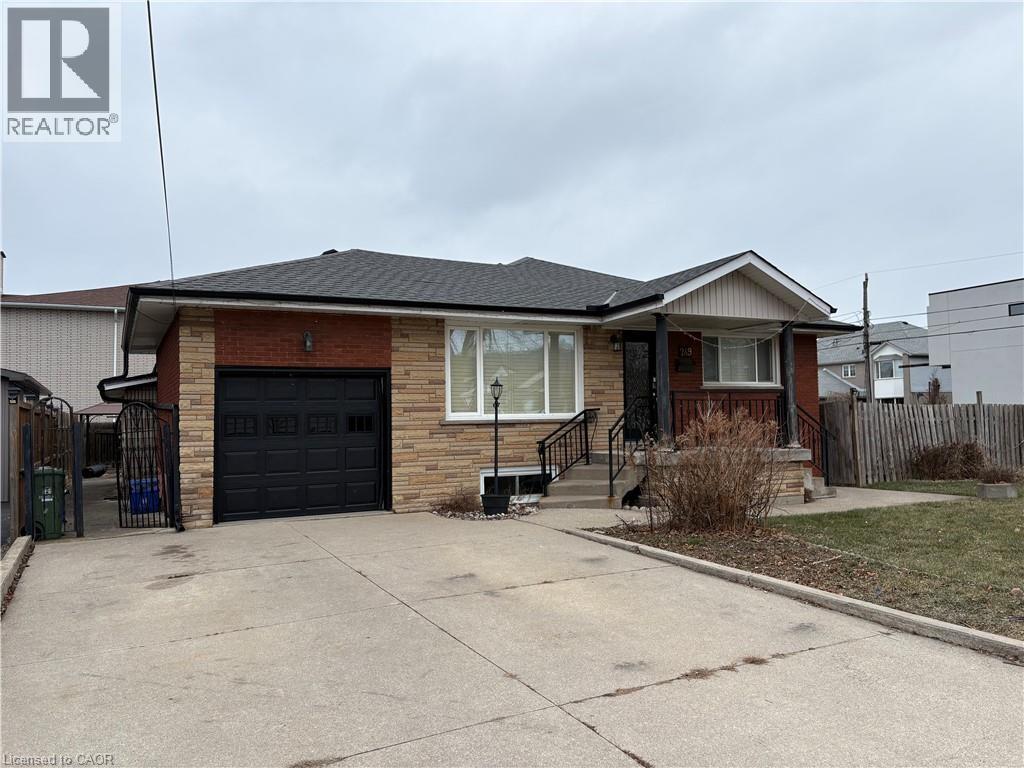
249 Federal Street Unit# Lower
Stoney Creek, Ontario
Amazing Stoney Creek location in a family friendly neighbourhood. Within close proximity to all amenities including parks, schools, shopping and bus routes. Spacious two bedroom basement apartment with a private side entrance. Large eat-in kitchen measuring 21' X 13'10. Spacious Living Room with gas fireplace and walk-up into the garage (used for storage but no access for parking). Large rear yard to be shared with the main floor tenant. Tenants are responsible for 50% of utilities (gas, electricity, water, water heater). Double driveway to be shared with the main floor Tenant (one parking spot included). (id:56221)
Royal LePage Burloak Real Estate Services
67 - 261 Woodbine Avenue
Kitchener, Ontario
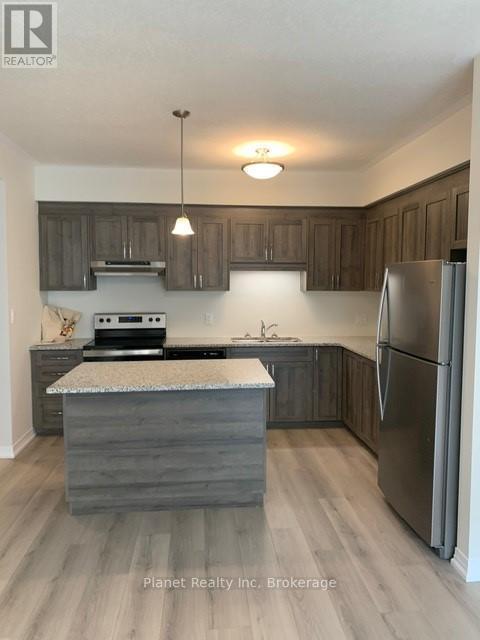
Welcome to this beautiful and modern bungalow-style end-unit stacked townhome located in the highly sought-after Huron Park community. Offering 3 spacious bedrooms and 2 full bathrooms, this bright and stylish home features a contemporary open-concept layout designed for comfortable everyday living. The modern kitchen is equipped with granite countertops, stainless steel appliances, a dishwasher, and a large centre island that is perfect for cooking, dining, and entertaining. Luxury laminate flooring flows throughout the home, while high-end ceramic tile adds a polished touch to the bathrooms. The spacious primary suite offers a walk-in closet, a private ensuite bathroom, and access to its own balcony, creating the perfect retreat to enjoy your morning coffee or unwind at the end of the day. As an end unit, this home benefits from additional privacy and an abundance of natural light throughout. Enjoy peaceful views overlooking scenic walking trails and green space from your private outdoor space, while being conveniently located just minutes from shopping, parks, schools, public transit, and major highways. Complete with central air conditioning, front-load washer and dryer, and one included parking space, this exceptional home offers the perfect blend of style, comfort, and convenience. Available immediately for $2,495 per month plus utilities. (id:56221)
Planet Realty Inc
1420 Moose Lake Road
Dysart Et Al (Harburn), Ontario
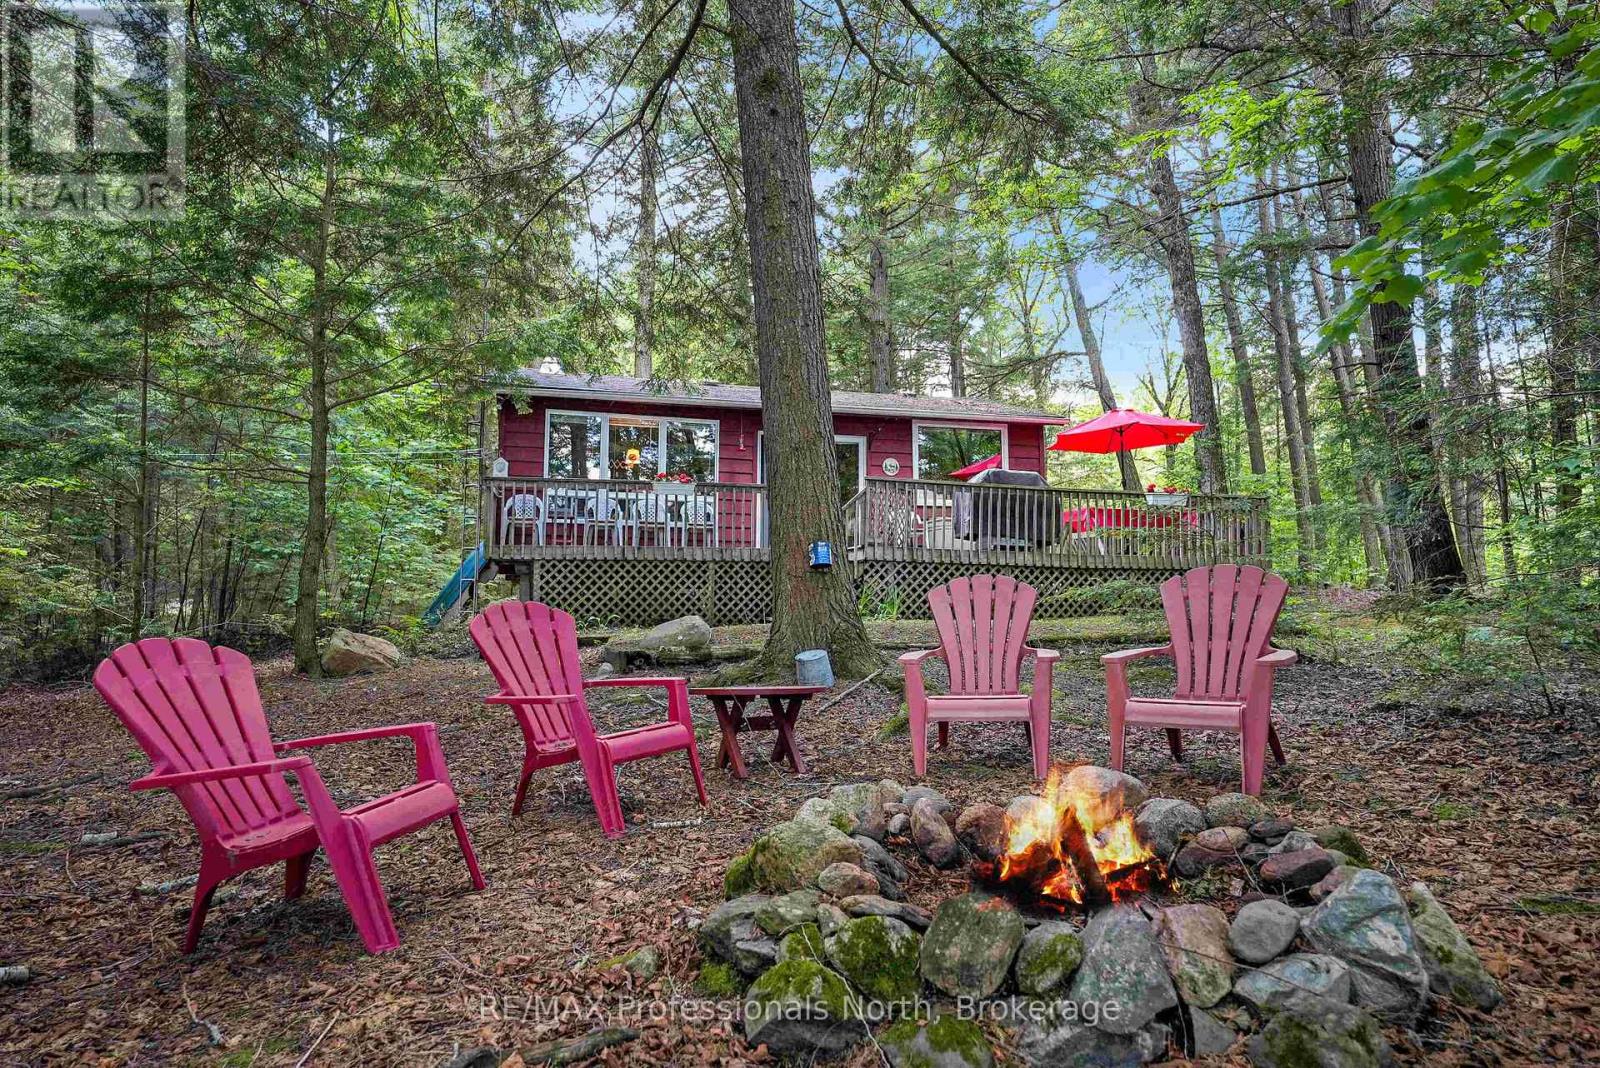
Embrace the timeless charm of true cottage life in this well maintained, four-season retreat on the shores of Moose Lake. Blending classic cottage aesthetics with year-round capability, this property offers a worry-free sanctuary that has been lovingly looked after and is ready for its next chapter. The main cottage features a cozy, thoughtfully designed layout hosting three bedrooms and one bathroom. At the heart of the home is a warm propane fireplace, perfect for taking the chill off cool autumn evenings or snowy winter nights after a day of outdoor adventure. Beyond the main cottage, the property offers fantastic bonus spaces that maximize your lakeside living. Guests and family will love the detached, additional bunkie, which provides a charming and private extra sleeping space. For your tools, water toys, and gear, a spacious storage shed comes fully wired and ready to double as a handy workshop. Adding to the incredible peace of mind is a reliable backup propane generator, ensuring your comfort is never interrupted by a power outage. Whether you are seeking a summer swimming and boating hub or a cozy winter wonderland cabin, this turn-key Moose Lake gem delivers the ultimate Haliburton lifestyle. (id:56221)
RE/MAX Professionals North
87 Josephine Street
Wingham, Ontario
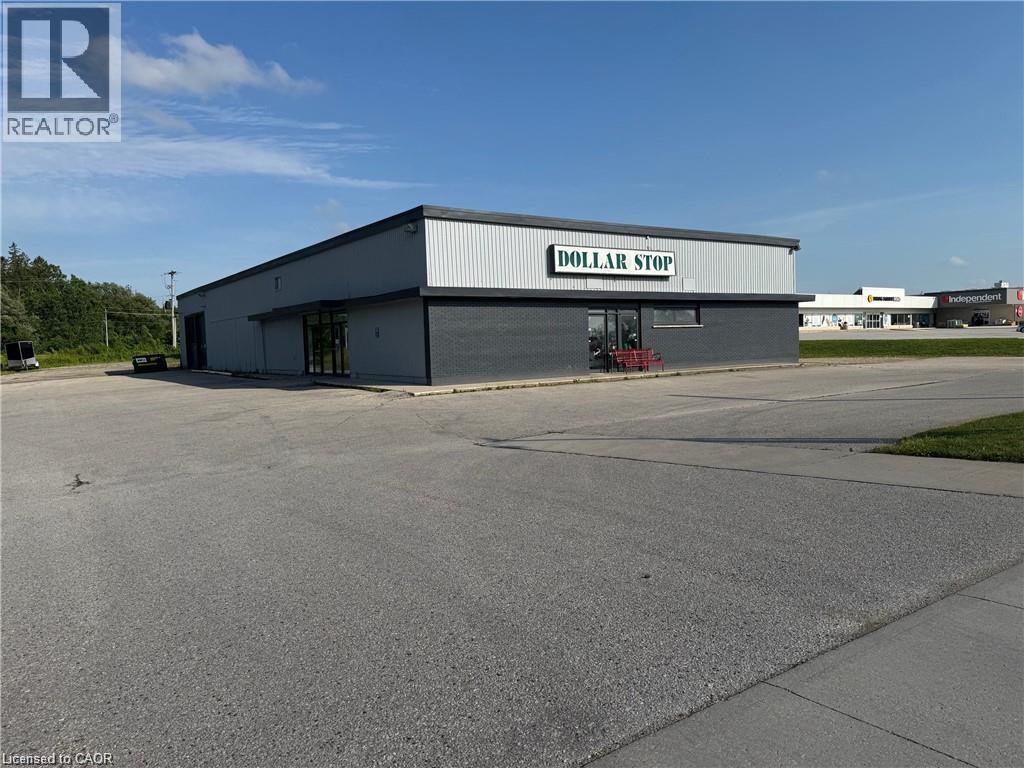
Commercial plaza building siting on 1.5 acre lot on main street of Josephine, previously operated as Dollarstop for 16+ years, additional documentation available with signed NDA. (id:56221)
Shaw Realty Group Inc.
601 Doon Village Road Unit# 1
Kitchener, Ontario
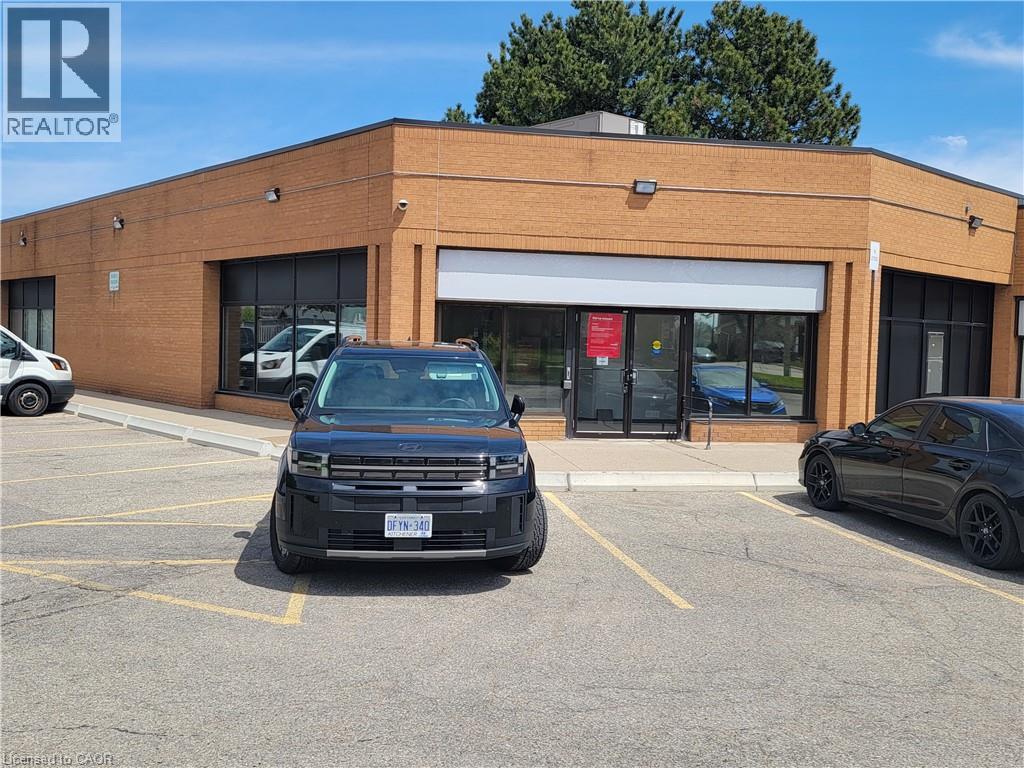
3,528 SF prime end-cap unit, formerly occupied by a bank. Strategically located in a busy intersection with strong traffic exposure and excellent accessibility throughout the region via major highways. Situated along a main GRT transit route and in close proximity to Conestoga College. Pylon and fascia signage opportunities available. Ample on-site surface parking included in convenient drive-up access. (id:56221)
Coldwell Banker Peter Benninger Realty
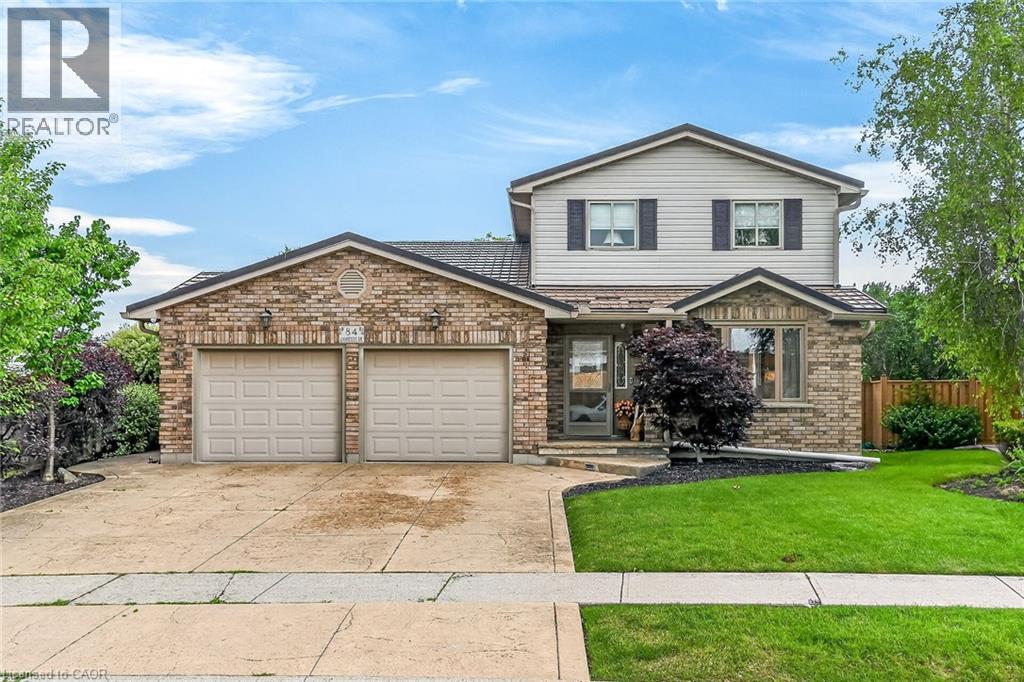
84 Jamieson Drive
Caledonia, Ontario
Pride of ownership is evident in this original owner home!! Beautifully presented, Tastefully updated 3 bedroom, 2 bathroom Caledonia home situated on premium oversized pie shaped lot, fully fenced yard on desired Jamison Drive in highly sought neighborhood. Great curb appeal with brick & complimenting sided exterior, concrete driveway, hy-grade 50 year metal roof, welcoming front porch, attached double heated garage, backyard oasis with stunning inground pool, hot tub, tidy professionally maintained gardens & landscaping, The flowing interior layout includes 1887sqft (above grade) of exquisitely finished living space highlighted by updated eat in kitchen w/quartz tops with patio door walk out to backyard, family room with fireplace, formal dining area, additional MF living room, 3 pc bathroom, & bright foyer. The upper level features 3 spacious bedrooms including primary bedroom with ensuite privilege to 3pc bathroom. The partially finished basement currently houses large home gym area, utility room, tons of storage, (Basement is studded, insulated, and has electrical completed), Upgrades include decor, fixtures, countertop, metal roof with 50 year warranty (2014), newer furnace & A/C, updated kitchen (2026) & more. Conveniently located minutes to downtown core, shopping, restaurants, schools, parks, walking trail, & Grand River. Easy access to amenities, Hamilton, Ancaster, & 403. Ideal for all walks of life! Call today for your enjoyable viewing of this lovingly maintained home & Experience all that Caledonia Living has to give. (id:56221)
RE/MAX Escarpment Realty Inc.
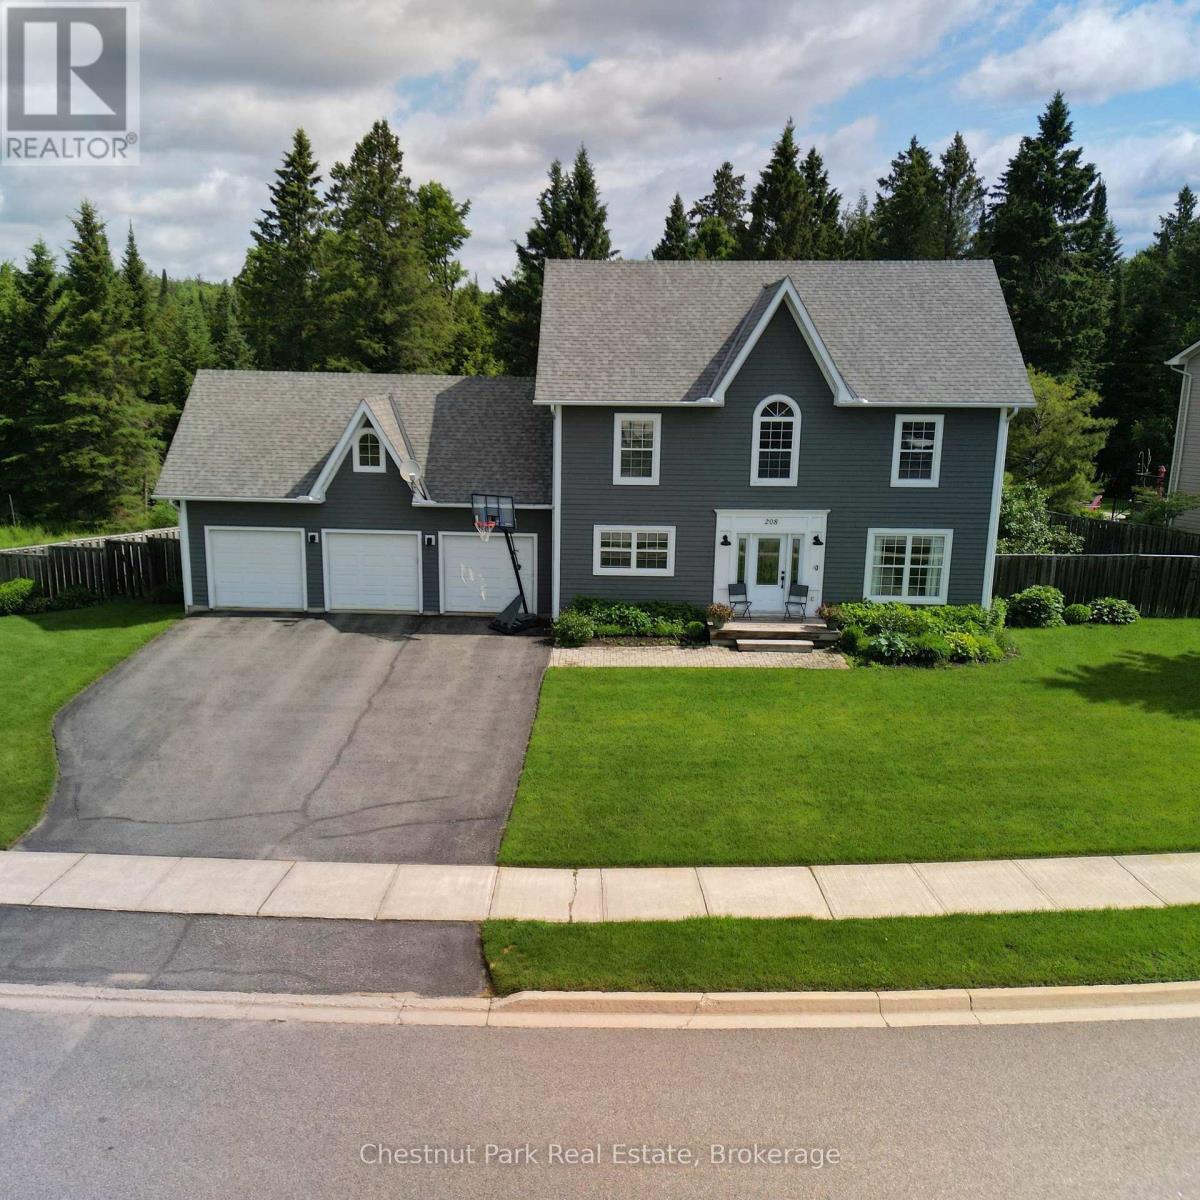
208 Covered Bridge Trail
Bracebridge (Monck (Bracebridge)), Ontario
Tucked into a quiet, family-friendly enclave in the heart of Bracebridge, 208 Covered Bridge Trail delivers a rare combination of refined finishes, room to grow, and a backyard built for summer living. This custom two-storey home sits on a premium, pie-shaped lot backing onto an open meadow and forest. With no rear neighbours, you will enjoy sweeping country views and the kind of total privacy that is hard to find.Step through the leaded-glass entry into a soaring two-storey foyer highlighted by rich hardwood, crisp wainscoting, and a turned-spindle staircase. At the centre of the home is a showpiece chef's kitchen featuring a professional-grade gas range crowned by a custom wood and black hood, white shaker cabinetry, and a sunlit window over the double sink that perfectly frames the greenspace beyond. The formal dining room, anchored by a cozy fireplace and elegant board-and-batten detailing, walks out directly to the deck. A separate living room and a dedicated main-floor den offer separate spaces to gather or work comfortably from home.Upstairs, premium hardwood flooring flows through three generous bedrooms, including a spacious primary retreat. The finished lower level expands your square footage with a fourth bedroom and a versatile bonus room ideal for a home gym or office. Outside is where summer truly comes alive. The fully fenced yard features a sparkling in-ground pool, a hot tub, an expansive deck, a three-season sunroom, and a handy storage shed. An oversized triple-car garage completes the package, complete with a 500-square-foot loft waiting for your future living space ideas-all just minutes from downtown Bracebridge. (id:56221)
Chestnut Park Real Estate
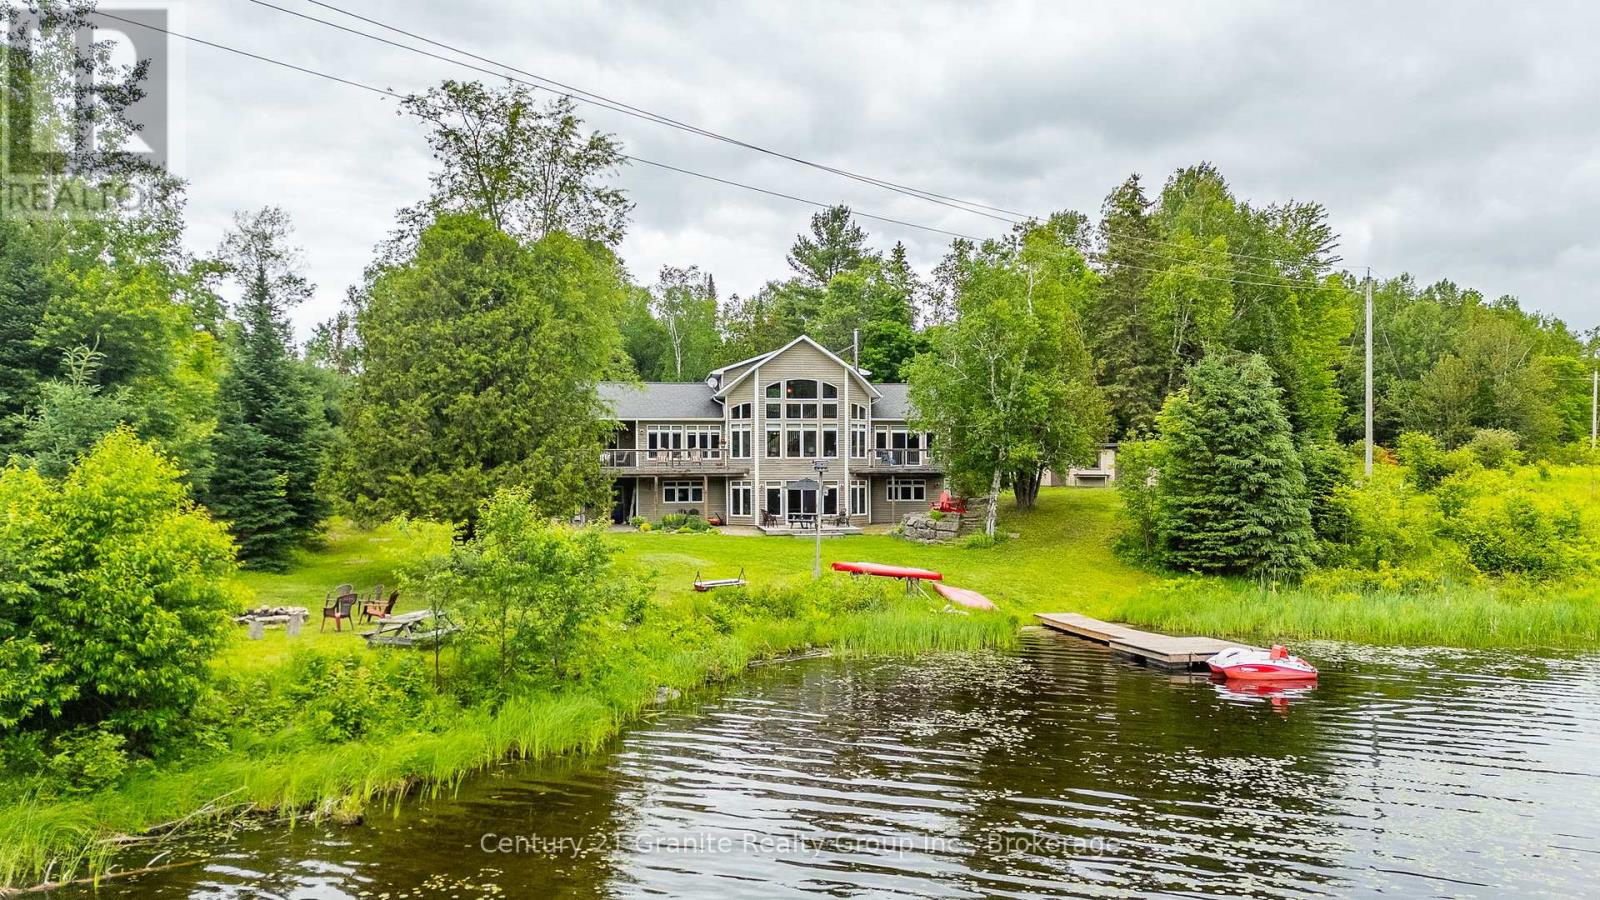
1003 Pontiac Drive
Minden Hills (Minden), Ontario
This beautiful, meticulously maintained Viceroy home situated on a 2.5-acre parcel with 420 feet of frontage on Walker's Pond is a must-see for those looking for a private family retreat. This home features quality finishings and workmanship throughout. The freshly painted main level includes the primary bedroom, laundry room, an upgraded kitchen, and a great room with a propane fireplace and floor-to-ceiling windows overlooking the water. The second-level loft, which features a three-piece bathroom and a private balcony, could be used as a studio or office. The large walk-out lower level offers two additional bedrooms, a family room, a three-piece bathroom, and a WETT-certified wood insert fireplace. The exterior is a private paradise surrounded by mature trees and gardens, offering a natural setting shared with local wildlife. The property also includes a garage, workshop, and storage shed. Walker's Pond is 50 acres and ideal for kayaking, canoeing, bass fishing. Make a rink in the winter and get out the hockey sticks. Located off of a municipal road and and abutting Bethel Church, the Horseshoe Lake public boat launch and the the Minden Wild Water Preserve are just a minutes away. The Village of Minden is only a five-minute drive. (id:56221)
Century 21 Granite Realty Group Inc.
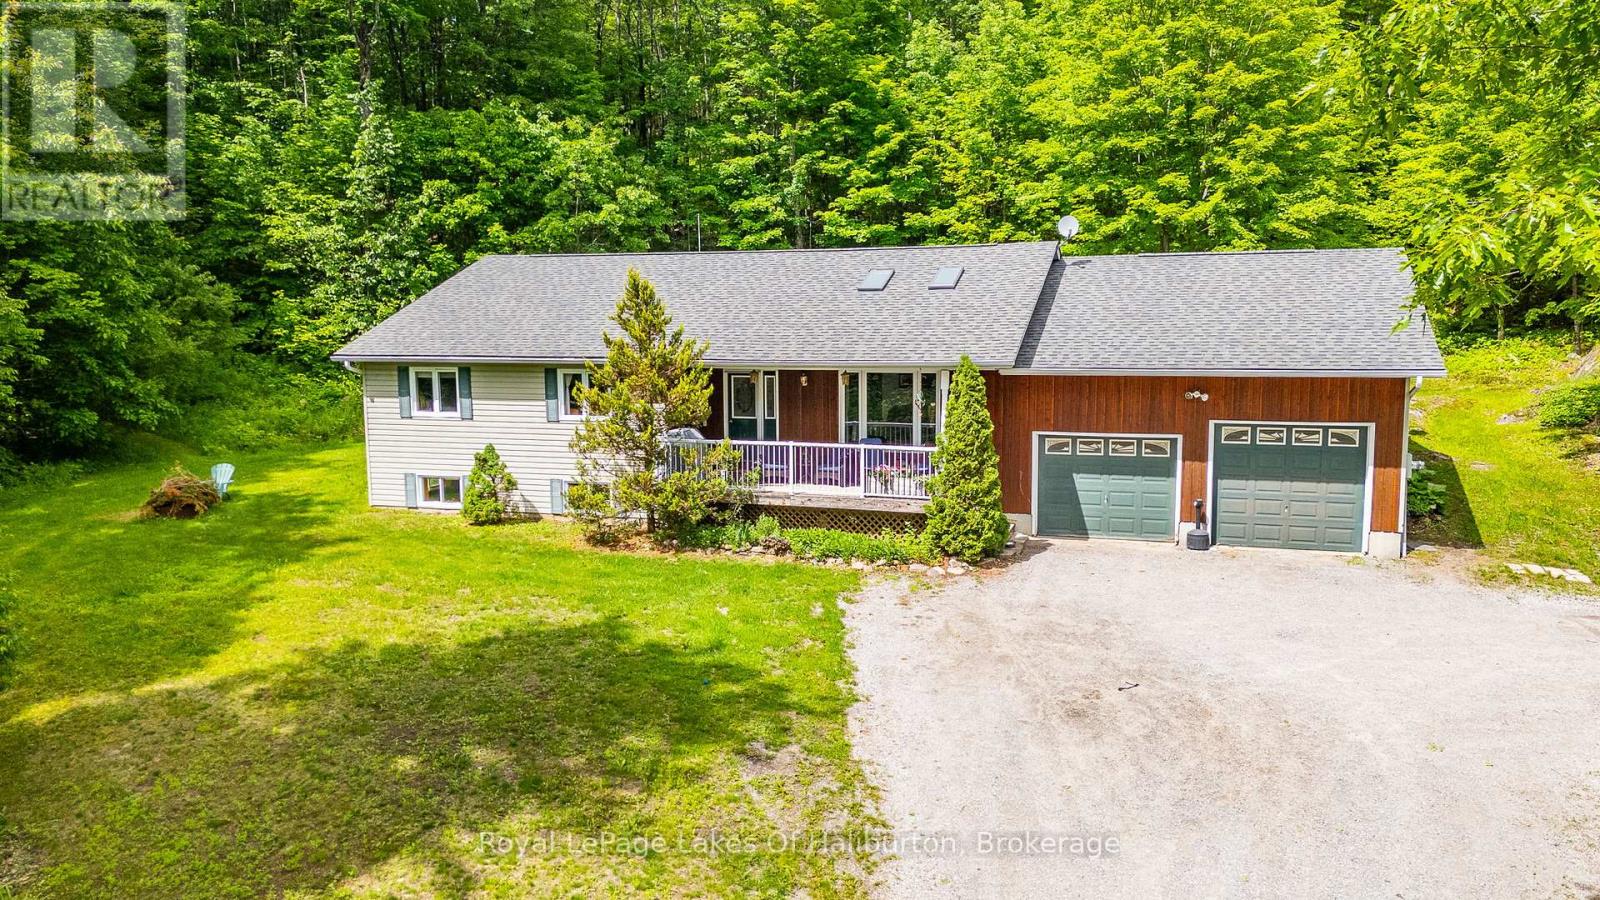
16741 Highway 118
Dysart Et Al (Dudley), Ontario
Escape to your own private retreat with this spacious family home set on 36 beautifully treed acres. Offering complete privacy and an abundance of natural beauty and wildlife, this property is a rare opportunity for those seeking space, comfort, and a connection to nature. Start with the cozy covered front porch, the perfect spot to enjoy your morning coffee. Inside, the home offers a bright and welcoming layout designed for family living. The comfortable living room features skylights that fill the space with natural light, while the open-concept kitchen and dining area offer an airy atmosphere perfect for everyday living and entertaining. The main level also includes three generously sized bedrooms, highlighted by a spacious primary suite complete with a walk-in closet, 3-piece ensuite and skylights equipped with blackout blinds. A second full bathroom and convenient main-floor laundry add to the home's practical appeal. Step outside from the dining area to the large screened-in sunroom featuring a hot tub area-an ideal place to relax in any season. The beautiful rear deck patio provides additional outdoor living space and you can follow the winding trail through the forest to a picturesque pond and wetland area. The fully finished lower level greatly expands the living space with a large family room, games room, and a huge bonus room ideal for overflow guests, a home gym, office or whatever fits your lifestyle. A generous workshop area provides excellent space for projects and storage and the oversized attached two-car garage offers ample room for vehicles and equipment. An efficient outdoor wood/electric furnace system provides efficient forced-air heating on the main level and radiant in-floor heating throughout the basement. Located within close proximity to public access points on numerous lakes and just 10 minutes from Haliburton, you'll enjoy easy access to all the amenities the area has to offer while returning home to complete privacy and tranquility. (id:56221)
Royal LePage Lakes Of Haliburton