
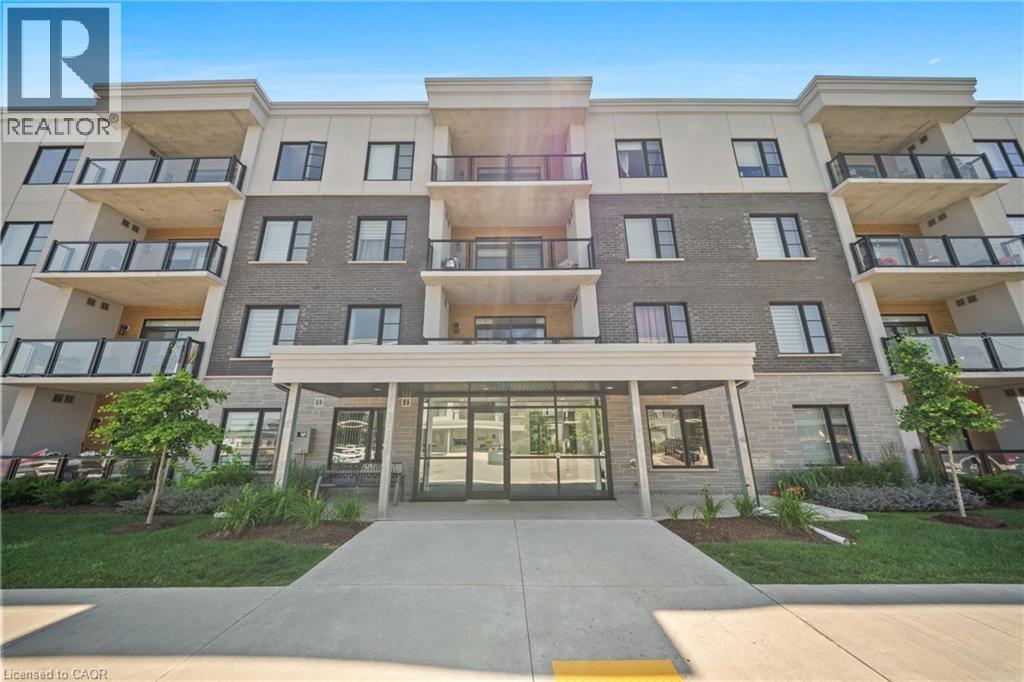
99b Farley Road Unit# 304
Fergus, Ontario
Welcome to this exceptional 2-bedroom, 2-bathroom luxury condo, where contemporary elegance meets everyday comfort in one of the region's most desirable and convenient locations. Thoughtfully designed with a bright, open-concept layout, this beautifully appointed residence showcases spacious living and dining areas, a gourmet kitchen featuring stainless steel appliances, a walk-in pantry, and abundant cabinetry, perfect for both everyday living and effortless entertaining. The luxurious primary suite offers a generous walk-in closet and a private ensuite, while the second bedroom and full bathroom provide ideal accommodations for family, guests, or a home office. Step outside to your private balcony with sleek glass railings, creating the perfect space to relax and enjoy the surroundings. Additional highlights include ensuite laundry, underground parking, and premium finishes throughout, making this truly move-in ready. Ideally situated with easy access to Kitchener, Waterloo, and Guelph, and just minutes from major highways, shopping, dining, parks, schools, and transit, this elegant residence presents an outstanding opportunity for professionals, first-time buyers, downsizers, and investors seeking a sophisticated, low-maintenance lifestyle without compromising on luxury or convenience. (id:56221)
RE/MAX Realty Services Inc M
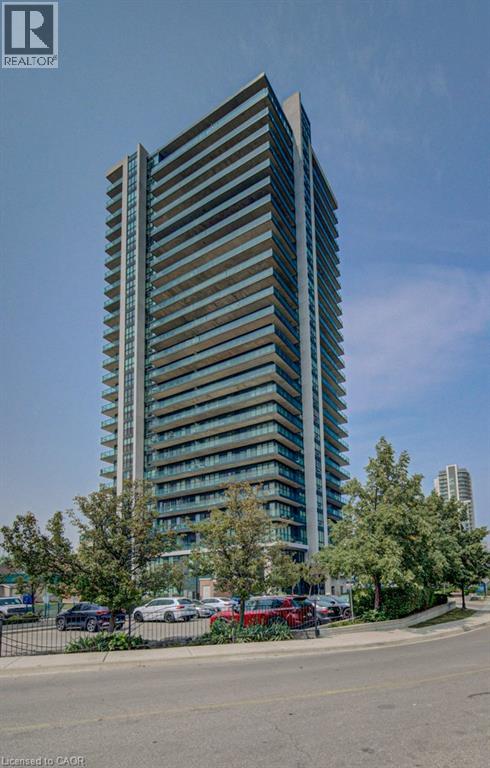
100 John Street Unit# 1503
Brampton, Ontario
Discover the essence of contemporary urban living at 100 JOHN ST 1503. This condominium, constructed in 2010, presents an attractive property in great condition, offering a singular story of refined design. The kitchen is a culinary haven, thoughtfully designed with stainless steel appliances. A convenient peninsula provides additional counter space and an ideal spot for casual dining, all seamlessly integrated into an open-plan layout with the living room, fostering an atmosphere of connection and ease. With one spacious bedroom and a well-appointed bathroom, this residence provides a comfortable and private retreat within the vibrant city. This well-maintained condominium offers a compelling opportunity for sophisticated living; schedule your viewing today. (id:56221)
Shaw Realty Group Inc.
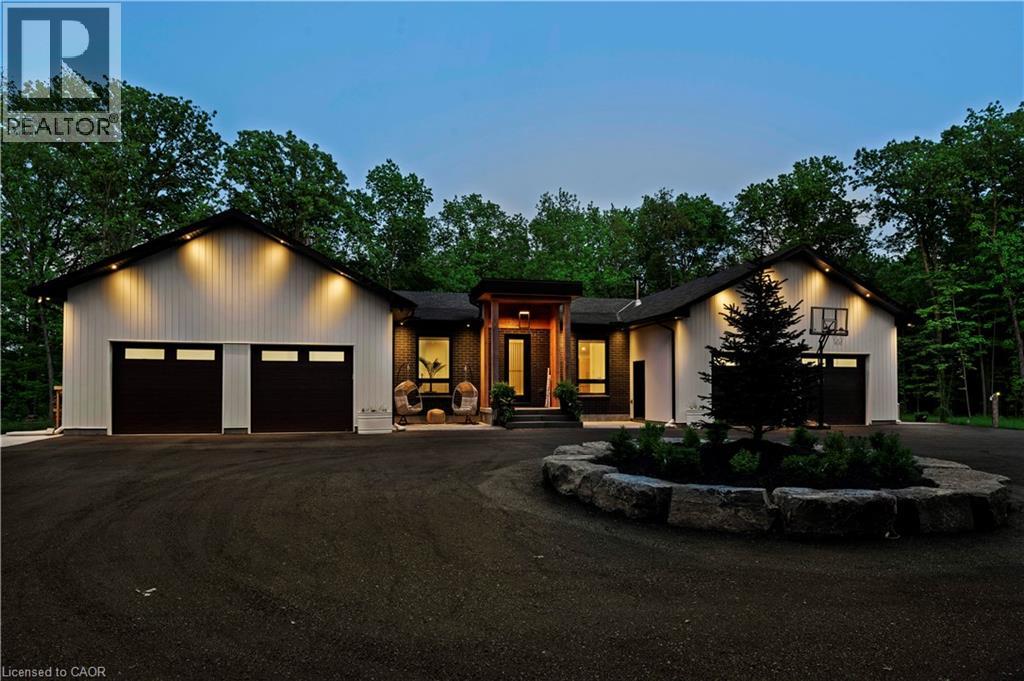
295 Allen Road
Grimsby, Ontario
Welcome to The Forest Home! Custom built in 2023. Live inside a painting with every changing season. A breathtaking custom estate nestled on 6.39 acres of pristine, wooded landscape, offering the ultimate in privacy, serenity, and refined living. Designed as a forever home and built to exacting standards, this exceptional bungalow is a masterclass in modern elegance and timeless design. From the moment you arrive, the homes architectural symmetry impresses with two double garages flanking the stately entrance for a dramatic and balanced curb appeal. Inside, approximately 3,250 sq. ft. of thoughtfully curated main floor living unfolds in an airy, open-concept layout. Inspired by Scandinavian simplicity and elevated farmhouse style, every space feels grounded in nature yet luxuriously appointed. Impeccable finishes and high-end upgrades are found throughout too numerous to list here, but detailed in the attached brochure. Every detail has been carefully considered: from the gourmet kitchen, walk in pantry, coffee bar, every bathroom having a different theme with imported tiles and the rustic wood stove that boasts the most amazing roaring fires! Outdoor living is equally spectacular. Enjoy alfresco dining on the covered patio, unwind in the outdoor lounge, or soak in the hot tub under the stars and entertainers dream and a private retreat in one. The expansive walk-out basement with separate entrance offers limitless potential for an in-law suite, studio, or bespoke entertaining space. The long driveway accommodates guests with ease, while the brand new 40 ft well and septic system provide long-term peace of mind. Siding onto the 40 Mile Creek, this estate feels worlds away yet is just 6 minutes from charming downtown Grimsby and 30 minutes from the renowned wineries, boutiques, and fine dining of Niagara-on-the-Lake and Niagara Falls. With easy access to Hamilton and Burlington, this location perfectly balances seclusion and convenience. (id:56221)
RE/MAX Aboutowne Realty Corp.
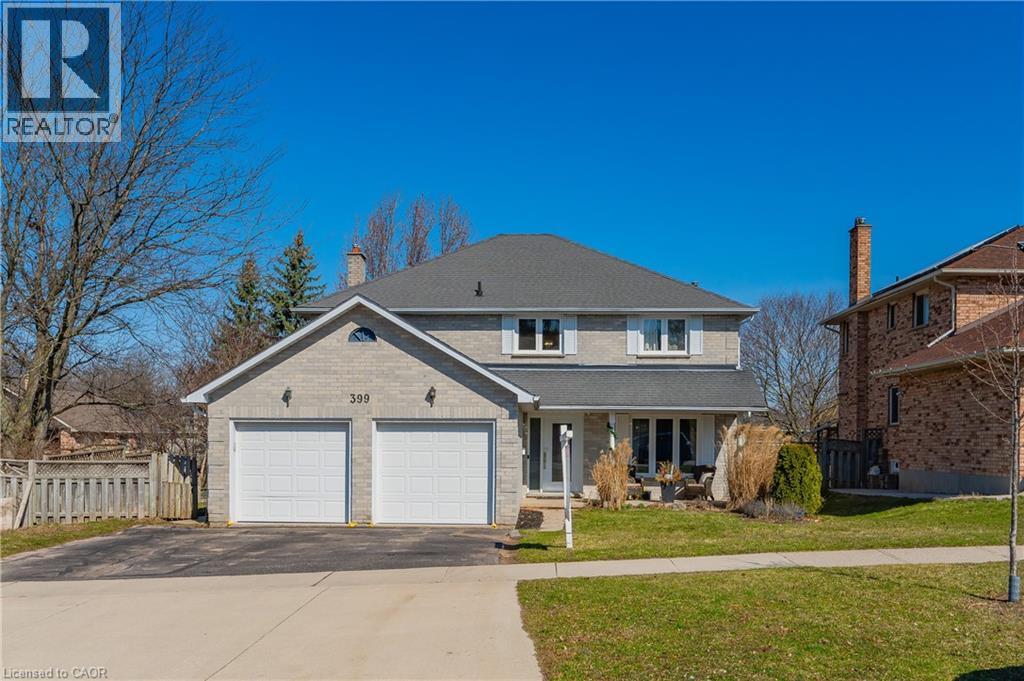
399 Winston Boulevard Unit# Upper
Cambridge, Ontario
Available September 1st! Welcome to 399 Winston Boulevard, Cambridge, a beautifully maintained executive home located in the highly desirable Hespeler neighbourhood. This spacious residence features 4 generously sized bedrooms, 2.5 bathrooms, and a functional layout designed for comfortable family living. The main floor offers a bright and inviting family room, separate living and dining areas, a spacious eat-in kitchen, and the convenience of a main-floor laundry room. Upstairs, you'll find four large bedrooms, including a well-appointed primary suite, along with two full bathrooms, providing plenty of space for the entire family. Ideally situated within walking distance to excellent schools, parks, and scenic trails, this home is also just minutes from Highway 401, shopping, restaurants, public transit, and all major amenities. Located in one of Cambridge's most sought-after communities, this is an exceptional leasing opportunity for those seeking space, comfort, and convenience. Includes 2 parking spaces, with the Tenant responsible for 70% of utilities. Photos were taken prior to the current tenant's occupancy. (id:56221)
RE/MAX Real Estate Centre Inc.
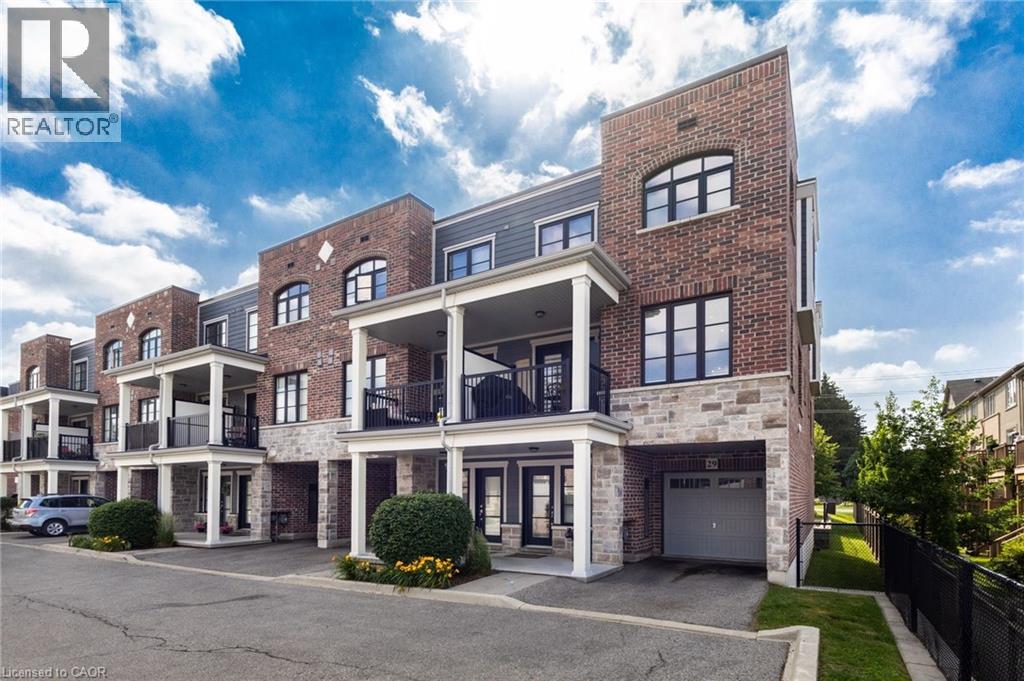
219 Dundas Street E Unit# 29
Waterdown, Ontario
Welcome to this stunning 2 bedroom, 2.5 bathroom end unit townhome. This home offers the perfect blend of space, comfort, and convenience. The bright, open-concept main level is flooded with natural light and showcases 7.5 wide premium grade flooring throughout, smooth 9-foot ceilings with potlights, upgraded ceramic tiles, a solid oak staircase with upgraded spindles, and a modern kitchen featuring a spacious breakfast peninsula perfect for everyday living and entertaining. Step outside to your private second-floor terrace, offering an ideal space to relax, cook, or enjoy your morning coffee. Upstairs, you’ll find two generously sized bedrooms, including a spacious primary retreat featuring an abundance of natural light, complete with a walk-in closet and ensuite which features a glass walk-in shower. A second full bathroom and convenient side-by-side laundry complete the upper level. Ideally located close to shopping, restaurants, schools, parks, major highways, and everyday amenities, this exceptional home offers an unbeatable lifestyle. Opportunities to own in The Tannery are few and far between. (id:56221)
Royal LePage Burloak Real Estate Services
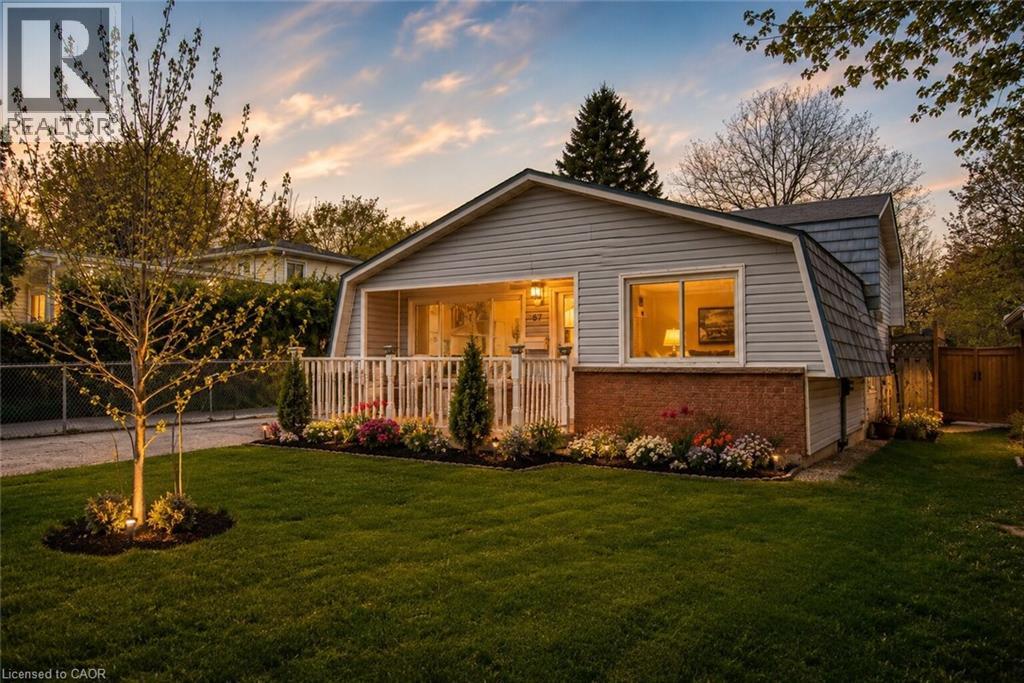
87 Christopher Drive
Waterloo, Ontario
Welcome to this charming detached freehold 3-level backsplit with a garage and no condo fees nestled in Waterloo’s highly sought-after Lincoln Heights neighbourhood, known for its mature trees, top-rated schools and convenient central location that makes commuting anywhere in the Region a breeze. From the moment you arrive, the home’s curb appeal stands out with a long driveway offering parking for three vehicles and a patio, complemented by a dual-purpose detached garage and workshop with 220V electrical service. The separate side entrance with a walk-up from the basement also presents exciting potential. Step inside to a bright and welcoming living room highlighted by a large window that fills the space with natural light, along with a convenient front hall closet. The spacious eat-in kitchen features granite countertops, ample cabinetry and plenty of room for family meals and entertaining. Upstairs, you’ll find three comfortable bedrooms, including a generously sized primary bedroom overlooking the peaceful backyard. A well-appointed 4-piece bathroom and linen closet complete the upper level. The finished basement adds valuable additional living space with a large rec-room full of possibilities, whether for a family room, home office, gym or guest area. The walk-up to the side yard enhances the functionality and future potential of the space. This level also includes a 2-piece bathroom, utility room and laundry area. Ideally located within walking distance to Lincoln Heights Public School, St. Agnes Catholic School, Bluevale Collegiate Institute, parks, shopping and everyday amenities, and just minutes from Uptown Waterloo and highway access, this is a location that truly offers the best of convenience and community. Whether you’re a first-time buyer, young family or investor looking to add a home with excellent rental potential in a great neighbourhood, this well-maintained home might be the one. Don’t miss your opportunity to make 87 Christopher your own. (id:56221)
RE/MAX Solid Gold Realty (Ii) Ltd.
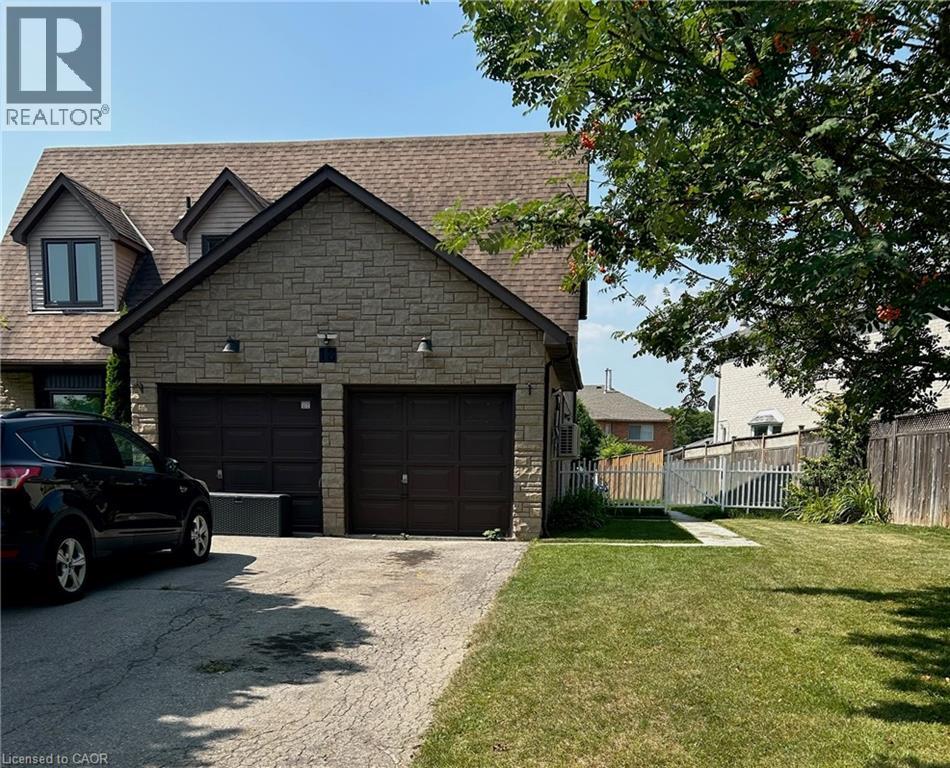
18 Golfview Crescent Unit# Upper
Dundas, Ontario
Welcome to 18 Golfview Cres - the perfect residence for mature students! This spacious 4-bedroom, 3-bathroom, 2-storey residence boasts a beautifully maintained interior featuring a mix of warm hardwood, classic ceramics, cozy carpet, and brand-new, energy-efficient windows throughout. The main floor is designed for seamless daily living, offering a bright living room, a cozy family room, an eat-in kitchen, a separate dining room, a convenient powder room, and a dedicated laundry space. The upper floor boasts four generously sized bedrooms and two full baths, providing ample space and privacy for everyone. This location is conveniently located just minutes from McMaster University, public transit, downtown Dundas, conservation trails, and parks. (id:56221)
RE/MAX Escarpment Realty Inc.
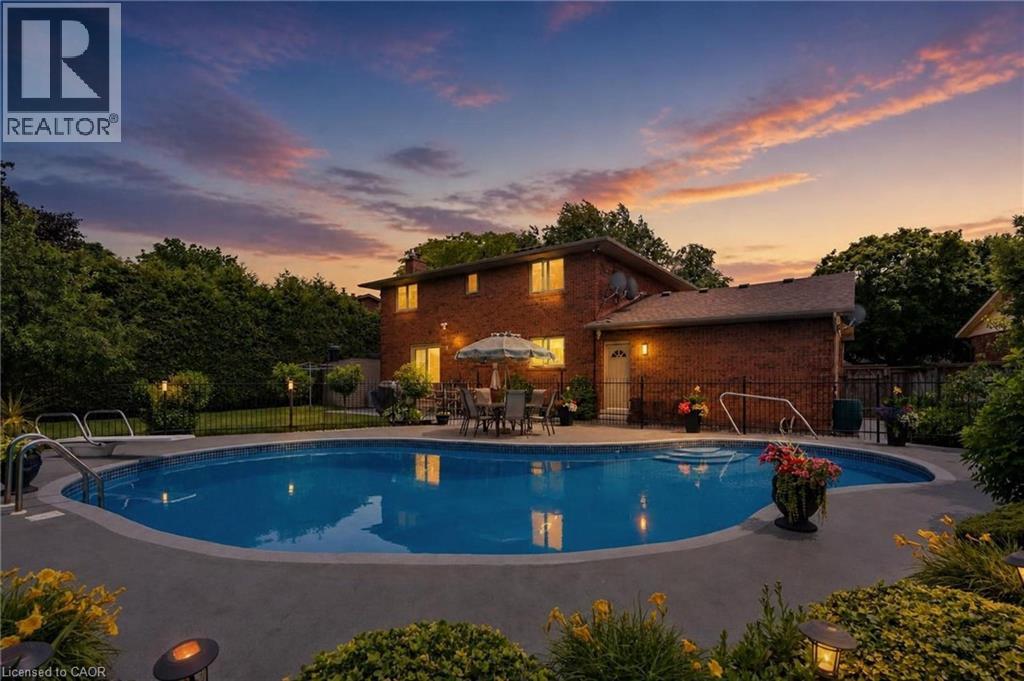
7 Thomson Road
Simcoe, Ontario
Welcome to 7 Thomson Road, Simcoe, a beautifully maintained brick 2 storey home offering approximately 2,700 sq. ft. of finished living space in one of Simcoe’s desirable neighbourhoods. Lovingly cared for, updated, & meticulously maintained by the current owners for over 40 years, this exceptional property offers the perfect combination of comfort & quality craftsmanship. Surrounded by mature trees, impeccable gardens & beautiful landscaping, this home provides a peaceful setting. Step inside to discover a bright welcoming living room with gleaming hardwood floors. The spacious updated kitchen features granite countertops, built in appliances, ample cabinetry, and a functional layout that seamlessly connects to the formal dining room, creating the perfect space for family gatherings & entertaining. A second main floor living area offers a gas fireplace & sliding doors with California shutters leading to your private backyard oasis, complete with a large inground swimming pool with solar heating, ideal for enjoying warm summer days with family & friends. The second floor features 4 generous bedrooms, including a primary bedroom with a private 3 pc ensuite, along with an updated 4 piece main bathroom with jacuzzi tub. The finished lower level adds even more versatile living space with a large recreation room, additional room currently used as a bedroom, spacious utility with laundry area & wine cellar. Practical features include 2 pc bath on the main, direct access to the double car garage, plus a unique storage area just inside the back entrance with roughed in plumbing, offering the opportunity to create a pool change room. Recent major updates include a furnace & A/C in 2018 and shingles in 2020. This remarkable home offers a rare opportunity to own a well loved property with modern updates, generous living space, and a fantastic location, all while enjoying the welcoming community lifestyle of Simcoe and the nearby lakeside charm of Port Dover and Norfolk County. (id:56221)
Royal LePage Signature Realty
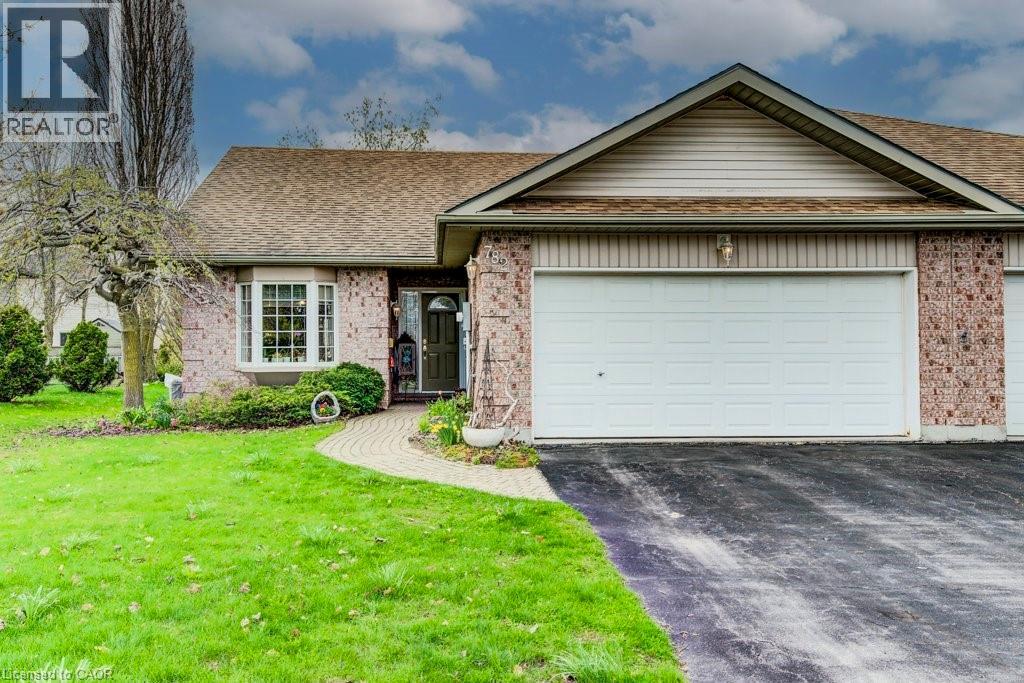
782 Lavery Street
Listowel, Ontario
END UNIT in spacious townhouse bungalow. Perfect location to retire, downsize, or get started in the market. The home features a bright living room with vaulted ceiling, eat-in kitchen and dining nook, as well master bedroom with ensuite, second bedroom/guestroom, second full four-piece bath, and laundry - all on the main floor. Downstairs you can relax in the large rec room with gas fireplace and three-piece bath, plus make use of the spacious unfinished portion for a workshop, lots of storage, or extra bedroom. Outside, in addition to the double car garage, enjoy the private and well landscaped backyard with rear patio and sitting area. Just minutes to shopping and downtown but set off on a quiet side street, 782 Lavery could be the perfect spot for you! Contact your favourite realtor today to book a private showing. (id:56221)
Kempston & Werth Realty Ltd.
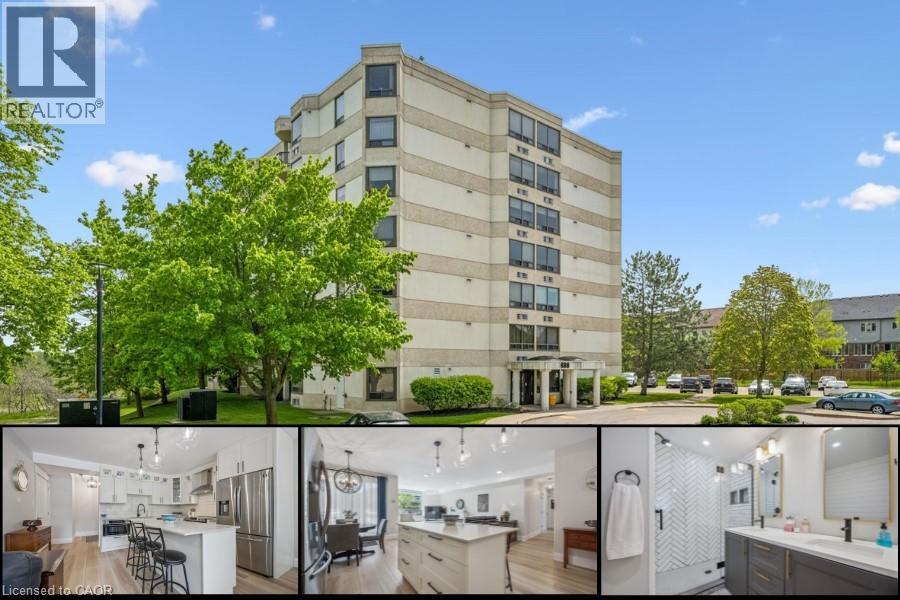
688 Preston Parkway Unit# 101
Cambridge, Ontario
Tucked into a quiet, well maintained building, this beautifully updated main floor condo offers nearly 1,500 sq ft of easy, low maintenance living. Fully and professionally redesigned, Unit 101 blends modern finishes with a functional layout designed for comfort and simplicity. A bright, thoughtfully designed kitchen anchors the home, featuring quartz countertops, tiled backsplash, modern appliances, designer lighting, and an island perfect for everyday living and casual entertaining. The open concept living and dining areas are filled with natural light from expansive windows, creating a warm and inviting atmosphere throughout. Thoughtful finishes continue across the home, including wide plank flooring, upgraded trim, craftsman style doors, shiplap accents, and warm adjustable lighting. The spacious primary bedroom offers a peaceful retreat with a spa inspired ensuite, while both bathrooms feature beautifully updated tile work and built in storage niches. Additional features include custom closet systems in every bedroom, a dedicated pantry space, in suite laundry, extra-wide doorways, and abundant storage throughout, all contributing to the home’s exceptional functionality and ease of living. Ideally located close to Highway 401, Conestoga College, shopping, transit, restaurants, and walking trails, this home offers everyday convenience while maintaining a calm and private feel inside. Residents also enjoy secure entry, a fitness room, and a party room within the building. Stylish, move in ready, and designed for effortless living, Unit 101 is an ideal opportunity for buyers seeking comfort, convenience, and turnkey condo living. (id:56221)
Dewar Realty Inc.
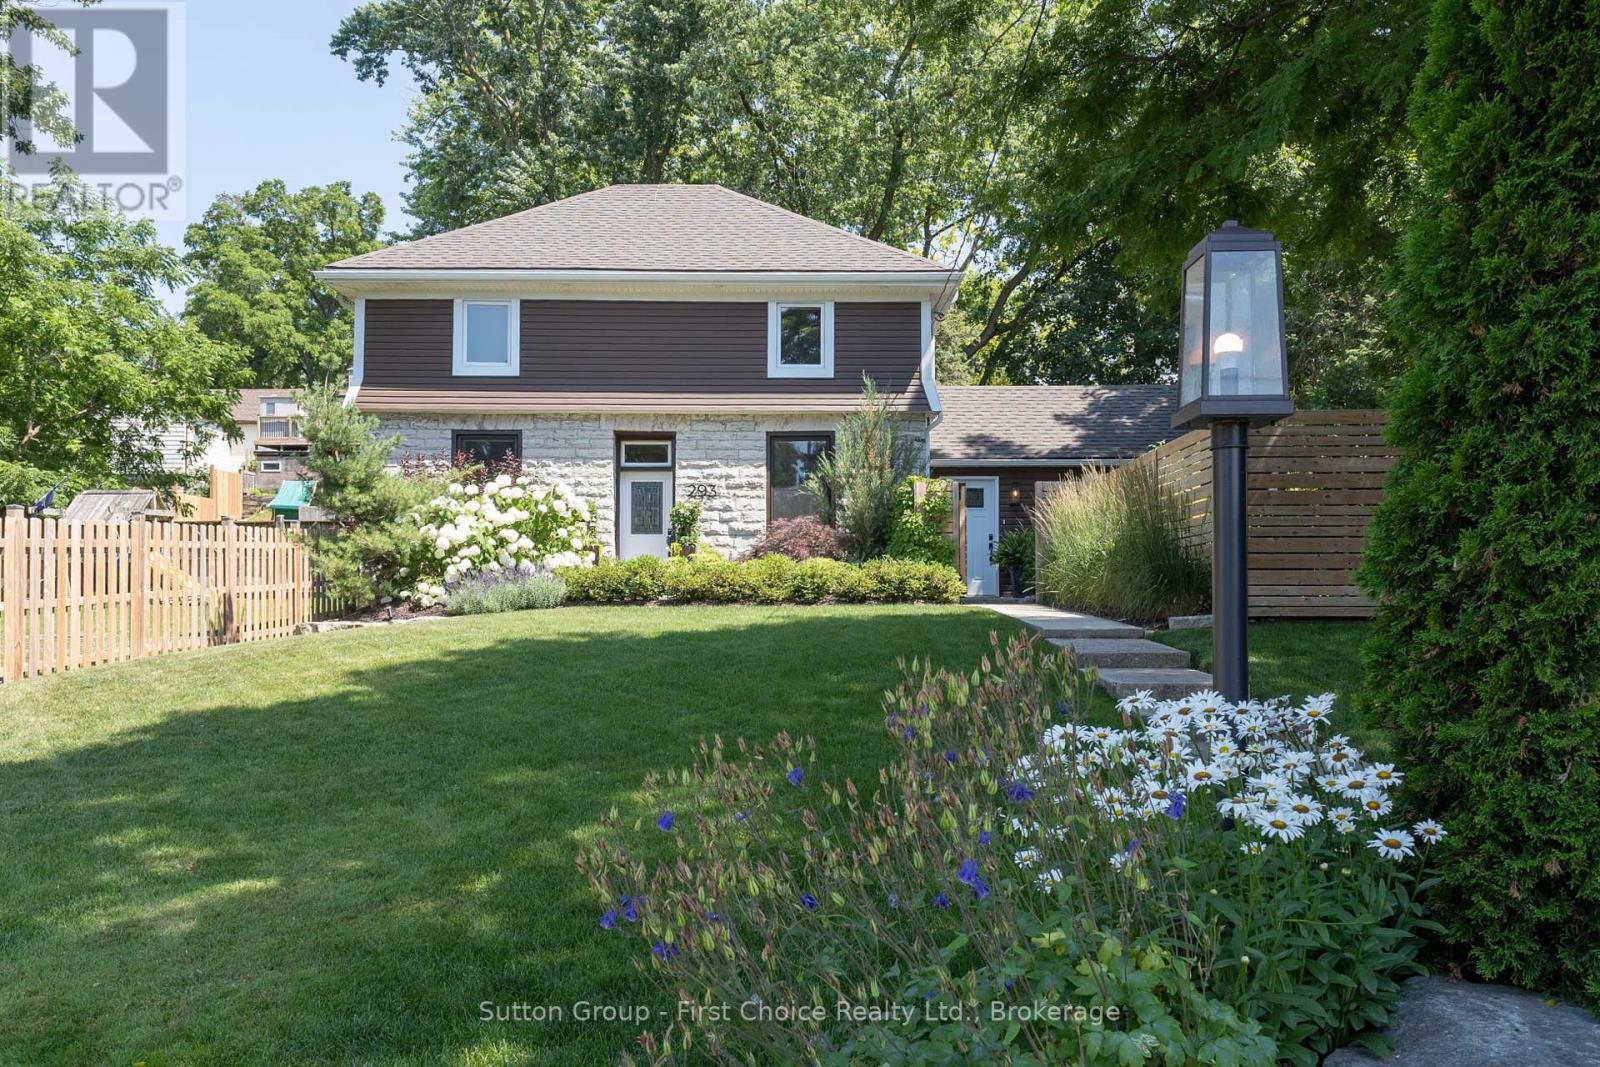
293 Wellington Street S
St. Marys, Ontario
Welcome to 293 Wellington Street South, a beautifully restored limestone century home where timeless character meets modern living. Set back from the road on an oversized, beautifully landscaped lot, this remarkable property offers exceptional curb appeal, added privacy, and a setting unlike many others in St. Marys. Extensively renovated in 2020 with quality craftsmanship throughout, this move-in-ready home seamlessly blends historic character with modern comfort. The renovations included updated roof, paint, electrical, plumbing, insulation, drywall, Energy Star windows, in-floor heating, hardwood flooring, and a custom kitchen, with additional improvements completed in the years that followed - for enhanced comfort, efficiency, and peace of mind.The custom kitchen is the heart of the home, featuring soft-close cabinetry, quartz countertops, under-cabinet lighting, luxury vinyl tile flooring, and a custom built-in banquette-perfect for everyday living and entertaining. Upstairs, the spacious primary suite features a beautifully appointed ensuite, while two additional bright, well-proportioned bedrooms provide comfortable space for family, guests, or a home office. From the moment you step inside, the impressive front foyer showcases the craftsmanship, warmth, and timeless character that can be found throughout. Outside, you will find a private, mature backyard retreat with lush landscaping, a fenced yard, updated exterior lighting, an 8' x10' storage shed, relaxing Marquis hot tub, and drainage improvements behind the home-creating a perfect space for outdoor living. Don't miss this fantastic opportunity to own a beautifully updated limestone home, steps from the St. Marys Quarry, River Trail, Teddy's Field, Baseball Hall of Fame and historic downtown. Be sure to book your private showing today. (id:56221)
Sutton Group - First Choice Realty Ltd.
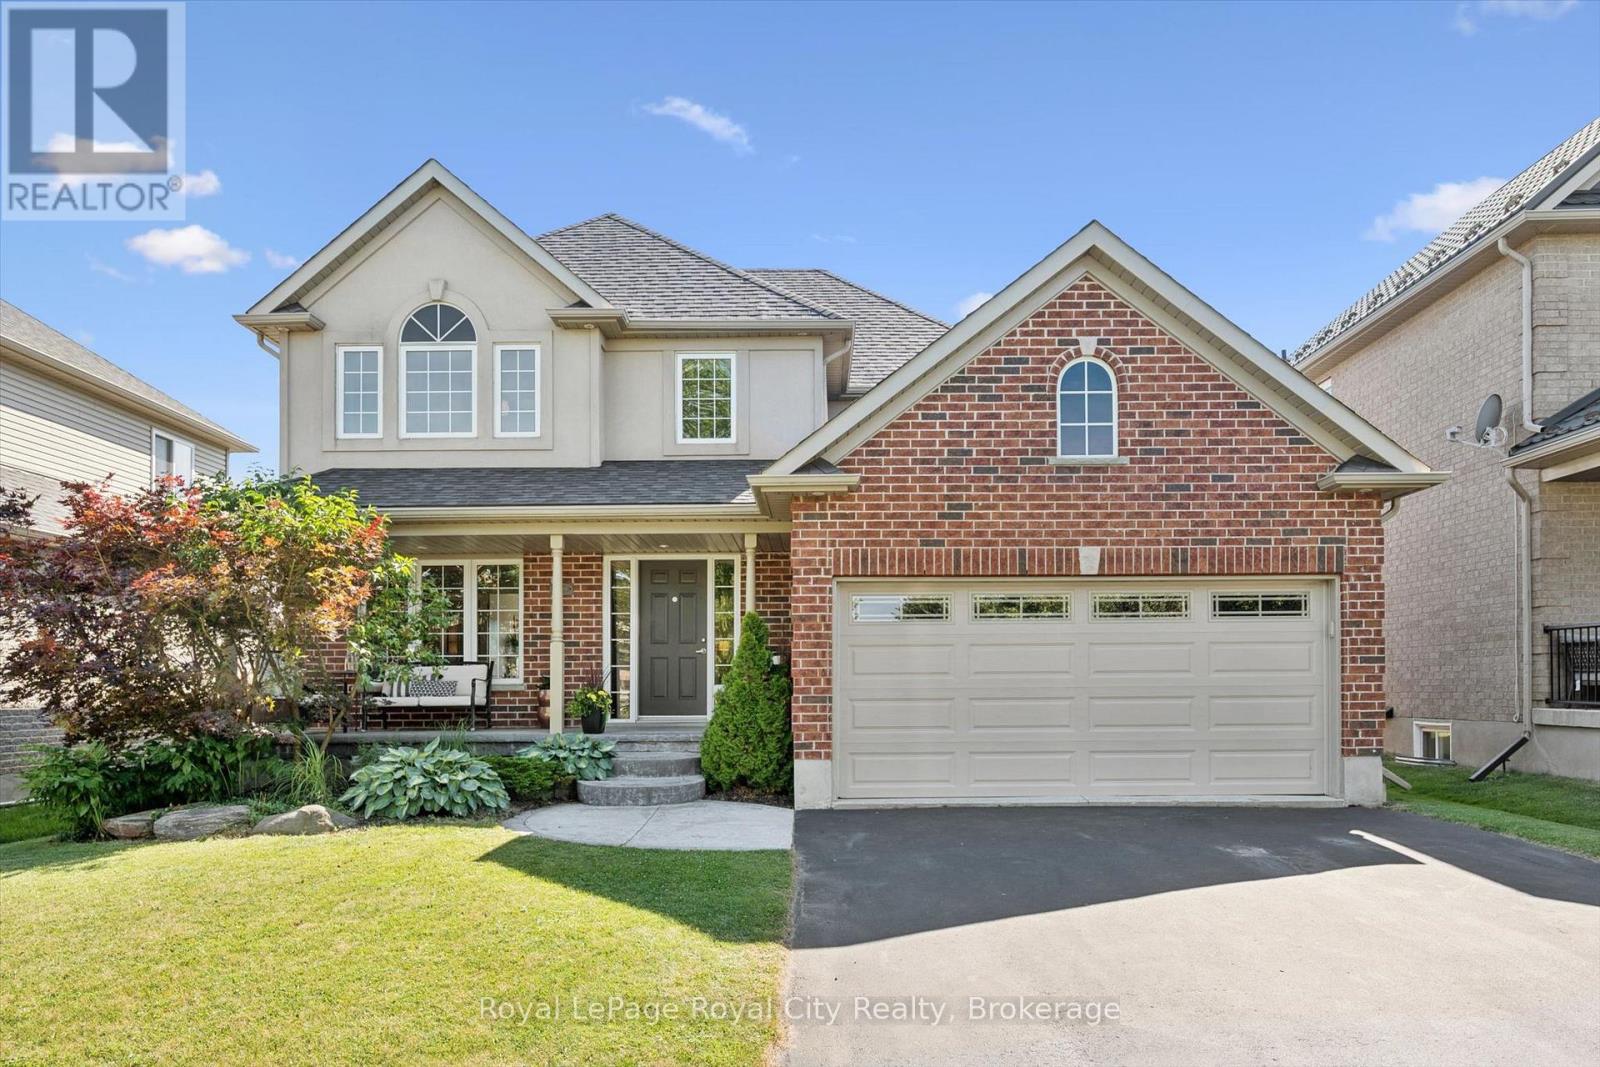
169 Wheeler Court
Guelph/eramosa (Rockwood), Ontario
On my first visit to Wheeler Court, the scene felt instantly nostalgic. Bikes lay scattered on front lawns, basketball hoops leaned welcomingly toward the street, and kids' laughter echoed down the block. In an era where neighbours often pass without a word, this street feels like a rare throwback: a close-knit, family-focused pocket of Rockwood where community truly means something. While technically a subdivision, the moment you arrive, you realize it is anything but ordinary. If you are dreaming of escaping the city's hustle and bustle, this is your sanctuary. Here, you are as close to true country living as it gets without sacrificing convenience. Walk to the very edge of your backyard, and you can literally reach out and touch the quiet expanse of a cornfield stretching toward the horizon. Beyond your property, life in the quaint village of Rockwood moves at a sweeter, gentler pace. The local school is mere metres from your front door, making morning routines effortless, while nearby scenic trails lead toward the breathtaking cliffs and calm waters of the Rockwood Conservation Area. The home itself, built with signature quality by Charleston Homes, was designed to host life's best moments. Sunlight streams into a bright front office, alongside a separate formal dining room perfect for special gatherings. At the heart of the home, a gorgeous kitchen flows into a sunny dinette with patio doors opening directly to the back yard and that peaceful country backdrop, all seamlessly connected to a cozy family room. Upstairs, four generous bedrooms offer ample space for your entire brood. Downstairs, a spacious unfinished basement sits as a blank canvas, ready for whatever your imagination desires, be it a custom home theatre, playroom, or gym. At 169 Wheeler Court, you are stepping into a peaceful, country-edge lifestyle where your family can truly put down roots. (id:56221)
Royal LePage Royal City Realty
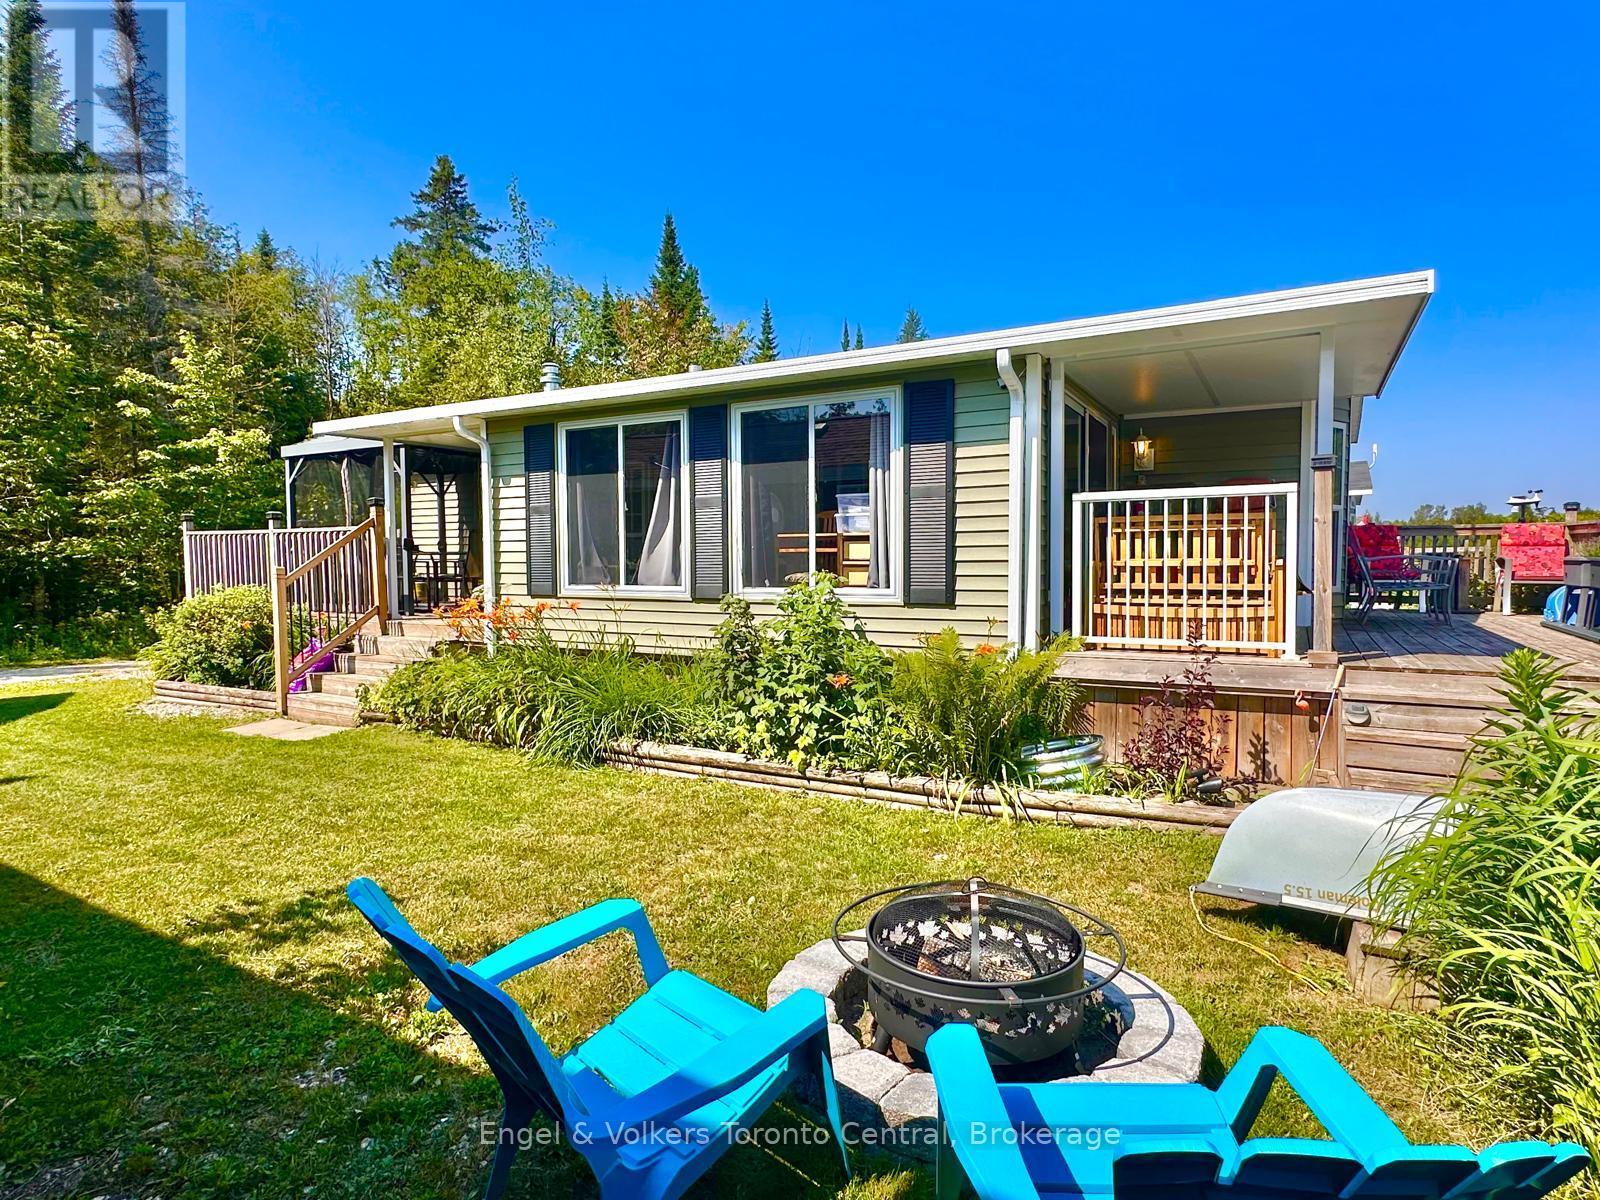
T113 - 7489 Sideroad 5 E
Wellington North, Ontario
Explore the allure of this enchanting seasonal cottage retreat! Nestled in the serene surroundings of Park bridge's Spring Valley Resort in Mount Forest, this Parkview Woodland Park cottage unit invites you to enjoy the tranquility of Tamarak Lake.Spend your days enjoying paddle boat excursions, kayaking, or paddle boarding on the non-motorized lake. Alternatively, relax on your expansive deck where you can cast a line in to the catch-and-release lake and enjoy the peaceful setting. Step inside to discover a thoughtfully designed cottage featuring ample storage and stylish stainless-steel appliances, including a convenient built-in microwave. The spacious living room provides the perfect place to unwind by the fireplace while taking in panoramic views of the water. The primary bedroom offers abundant storage and a luxurious queen-sized bed, creating a comfortable private retreat. The second bedroom is ideal for children or guests and features charming bunk beds. The well-appointed bathroom includes a flushing toilet and a generously sized shower/bathtub combination. A delightful bonus sunroom expands the living space even further, providing breath taking views of the lake and creating the perfect spot to relax year-round. This remarkable unit perfectly balances style and functionality and is situated on an exceptional lot that enhances its natural beauty. Adding to the appeal, the resort maintains a strict no-rental policy, ensuring a quiet, serene, and exclusive atmosphere for all owners. Don't miss the opportunity to experience this picturesque lakeside retreat for yourself. Call today to schedule your private viewing and discover your ideal lakeside escape. The fees for the 2026 season are $5635.00. Note: Includes everything but your propane, hydro, and Internet if you choose to install it. There are no additional fees for water, property, taxes, visitors to the resort, etc. (id:56221)
Engel & Volkers Toronto Central
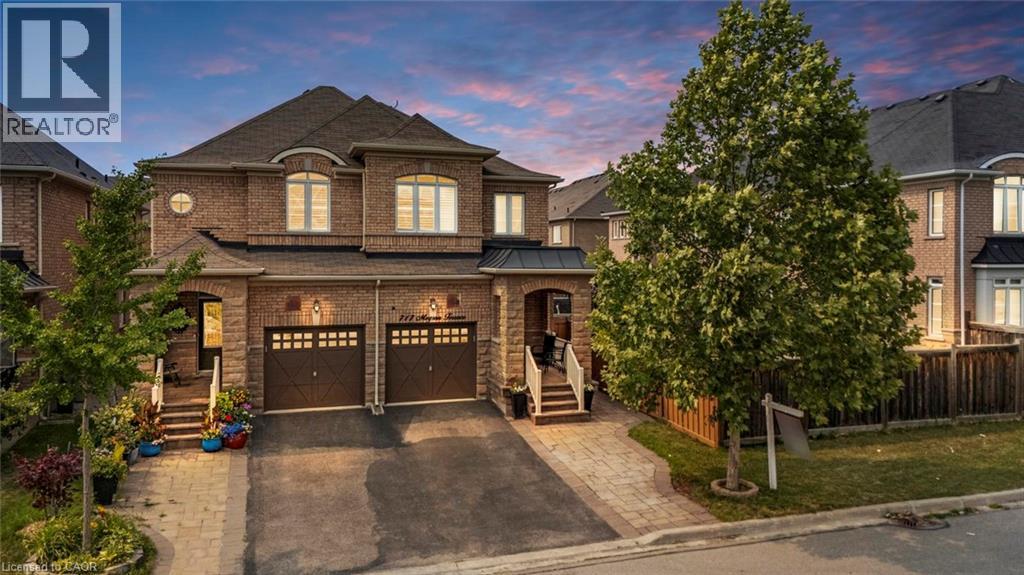
717 Megson Terrace
Milton, Ontario
Welcome to this absolutely stunning, move-in ready 3-bedroom, 4-bathroom semi-detached home on an extra-deep lot in Milton's highly desirable Willmott (Valley Green) community. Built by NorthStar Homes ('Lilac' model) with an all-brick elevation, this beautifully upgraded home blends elegance, comfort, and location. Step inside through the front door to a bright, open-concept main level featuring 9-ft smooth ceilings, dark hardwood floors, pot lights, and California shutters. The combined living and dining room centers around a striking 3-sided gas fireplace, while the modern eat-in kitchen shines with upgraded countertops, high-end stainless steel appliances, and a cozy breakfast area. A hardwood staircase with upgraded metal pickets and a tastefully renovated powder room complete the level. Upstairs, spacious sun-filled bedrooms feature new laminate flooring, California shutters, and upgraded bathroom countertops. The primary retreat offers a large walk-in closet and a 4-piece ensuite with separate shower. The builder-finished basement impresses with smooth ceilings, pot lights, new vinyl flooring, a renovated bathroom, an inviting recreation room perfect for movie nights or a play area, plus a large cold cellar for extra storage. Outside, enjoy exceptional curb appeal with exterior pot lighting and interlock landscaping in front, plus a low-maintenance concrete patio in the backyard - ideal for summer entertaining. Located in a family-friendly neighborhood just steps to the hospital, parks, top-rated schools, restaurants, and shopping. This one truly has it all! (id:56221)
Exp Realty (Agent Branch)
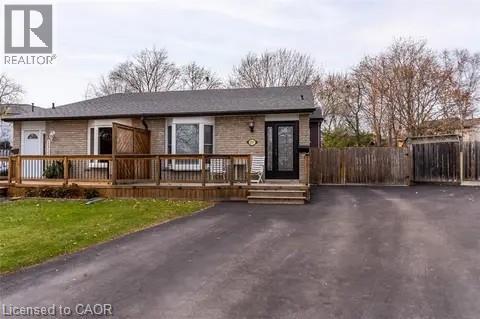
2257 Hanbury Court Unit# Lower
Burlington, Ontario
Welcome to this bright and inviting lower-level apartment for lease in the highly sought-after Brant Hills community! Featuring a private separate entrance, this spacious 1 bedroom, 1 bathroom suite offers comfortable living with a generously sized living area perfect for relaxing or entertaining. Enjoy the convenience of your own separate laundry, adding extra privacy and functionality. Situated on a quiet, family friendly cul-de-sac, close to parks, schools, shopping, public transit, and major highways, this is an excellent opportunity to enjoy all that Brant Hills has to offer. A wonderful place to call home! (id:56221)
Sutton Group Summit Realty Inc Brokerage
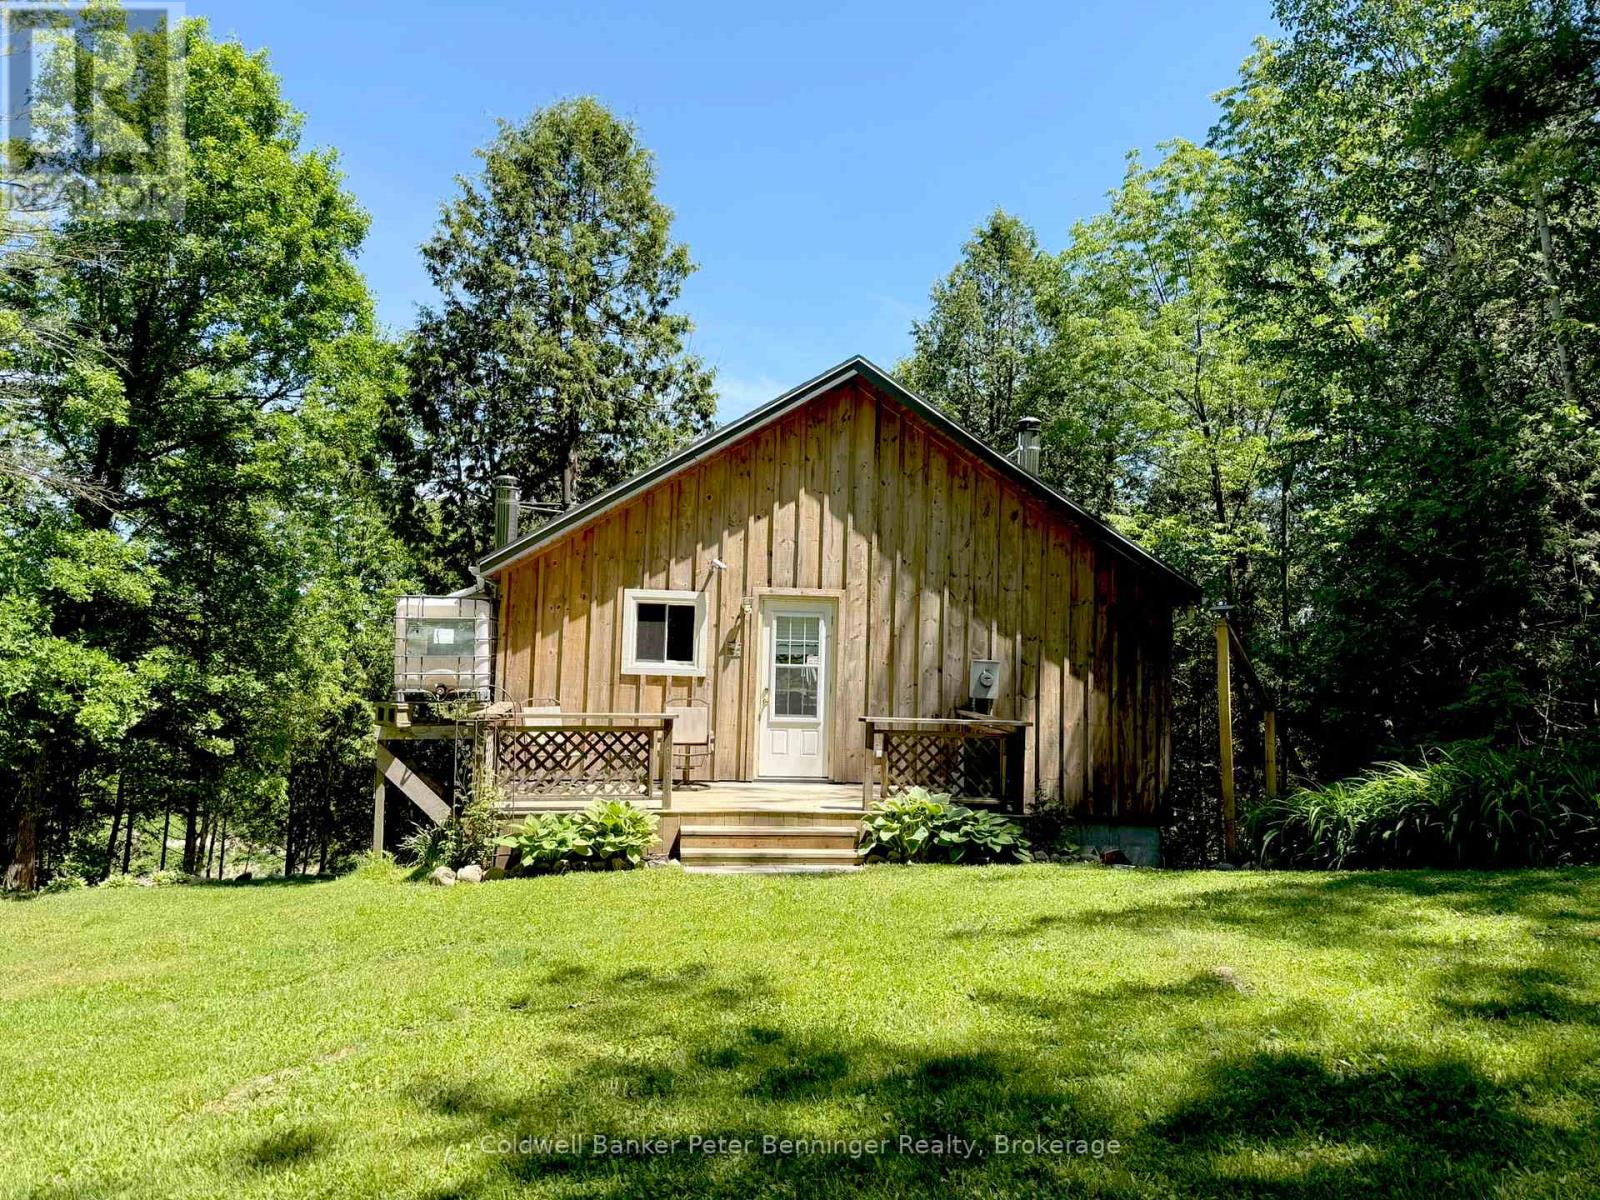
300 Canrobert Street
Arran-Elderslie, Ontario
What a fabulous opportunity to own your own little 1.4 acre piece of heaven away from it all!! This quintessential cottage located along the banks of the beautiful Saugeen River, offers adorable and functional comfort, in addition to a peace and privacy only Mother Nature herself can offer! The main floor features an open concept kitchen and living area with a picture window overlooking the back deck and giving the first taste of the incredible river view! That deck then gives you a bird's eye view of your outdoor oasis, complete with beautifully landscaped gardens, a welcoming campfire lookout area down below, private woodland trails, and of course an uninterrupted and serene view of the Saugeen!! Back inside, the downstairs offers another inviting and cozy living space showcasing a beautiful stone fireplace as the focal point, and a murphy bed providing a clever use of space for the ultimate cottage bedroom, or larger family rec room, on demand. A staircase from the cottage leads directly to the water's edge where your own private dock, great fishing, canoeing/kayaking and more complete this outdoor paradise! Fully insulated, the cottage can also be used for cozy winter retreats by the fire and second to none tobogganing!! The property also includes a number of well-maintained, private nature trails to enjoy!! This incredible natural retreat come fully furnished & move in ready, and is just 15 minutes from Port Elgin Beach and the Lake Huron Shoreline!! The property has a septic system and uses a cistern style water system, either by rain collection or water brought in. (id:56221)
Coldwell Banker Peter Benninger Realty
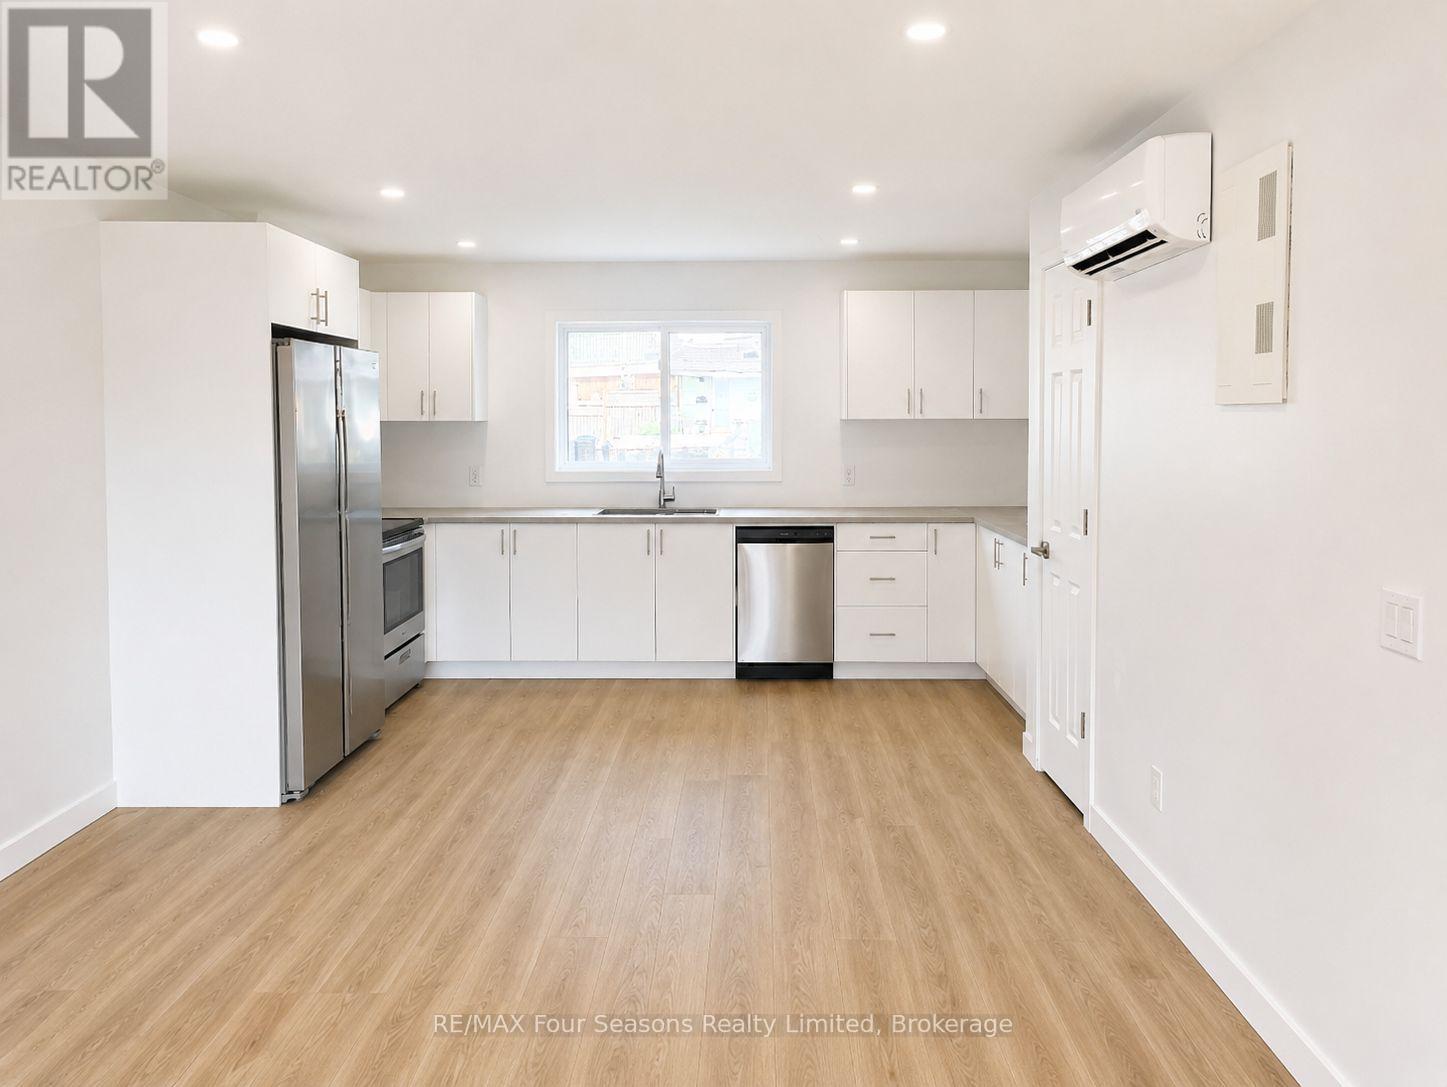
1 - 7708 Poplar Side Road
Collingwood, Ontario
BRAND NEW 4 PLEX UNIT! Be the first to live in this 2-bedroom, 2-bathroom ground-level unit offering a spacious and functional open-concept layout. Features include air conditioning, generous closet space, ample storage throughout, and a separate laundry room with a convenient mudroom entrance. Includes 2 dedicated parking spaces and easy ground-level access for added convenience. Ideally located close to shopping, restaurants, trails, golf, skiing, Georgian Bay, and all the amenities Collingwood has to offer. A fantastic opportunity to own a low-maintenance home in a desirable location. Grounds maintenance and snow removal included! Water, hydro not included. Call today to book your private showing! (id:56221)
RE/MAX Four Seasons Realty Limited
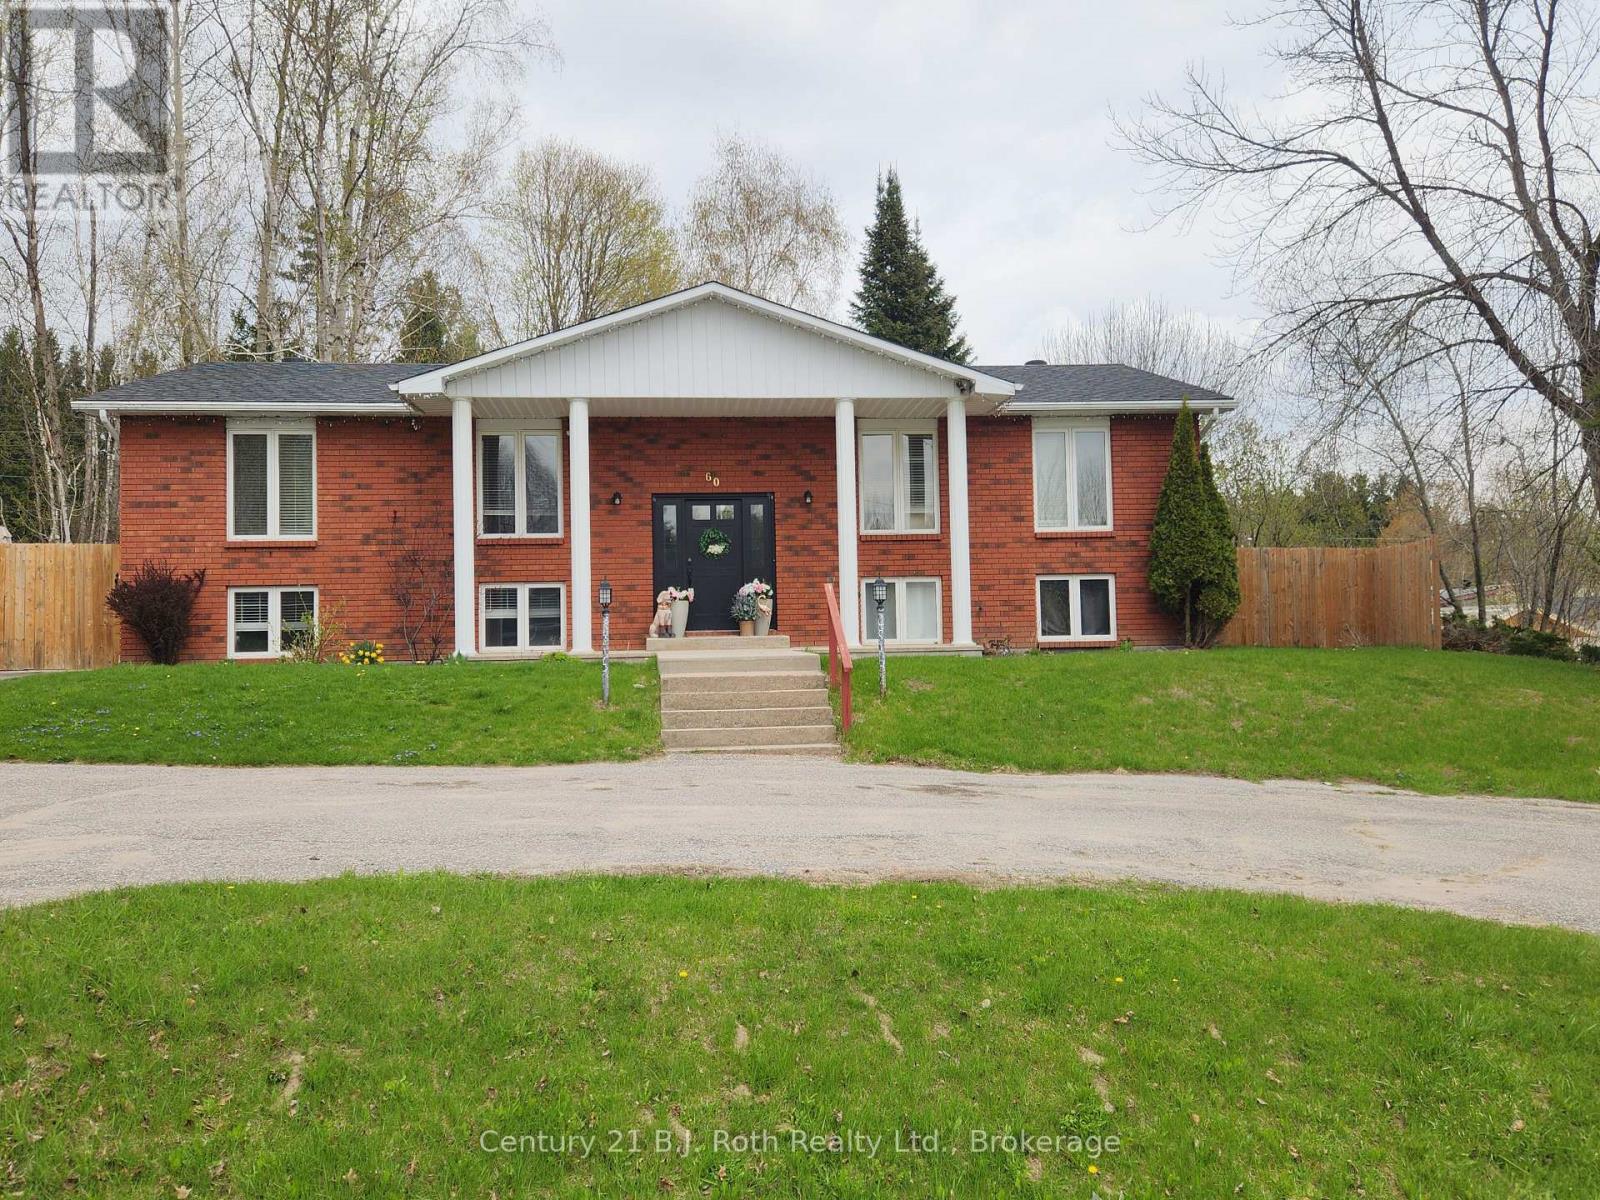
60 Lepage Drive
Penetanguishene, Ontario
*****Motivated Seller*****Welcome to 60 Lepage Drive in Penetanguishene, nestled in a quiet, family-friendly neighbourhood just minutes from downtown and local marinas. With a large circular driveway big enough for about 8 vehicles, this raised bungalow offers versatile living with 3 spacious bedrooms on the main floor, including a primary suite complete with its own private ensuite. The bright kitchen features a walkout to a brand new wooden deck (October 2025), thoughtfully designed with dual access gates-perfect for easy snow removal and year-round convenience. The fully fenced backyard (2023) is ideal for families and pets, complete with a shed for additional storage (equipped with electricity), a ground level wooden deck and a dedicated fire pit area for relaxing or entertaining. The lower level offers incredible flexibility to suit your needs. Currently configured as an in-law setup with an additional living room, bedroom, dining area, laundry, and full bathroom, plus a separate 1 bedroom, 1 bathroom apartment with its own kitchen, large living/dining space with gas fireplace, and private concrete patio. Alternatively, the lower level can easily be reconfigured into a fully self-contained 2 bedroom, 2 bathroom apartment with its own laundry-ideal for multi-generational living or rental income potential. A fantastic opportunity in a desirable location close to trails, waterfront, and all amenities Penetanguishene has to offer. (id:56221)
Century 21 B.j. Roth Realty Ltd.
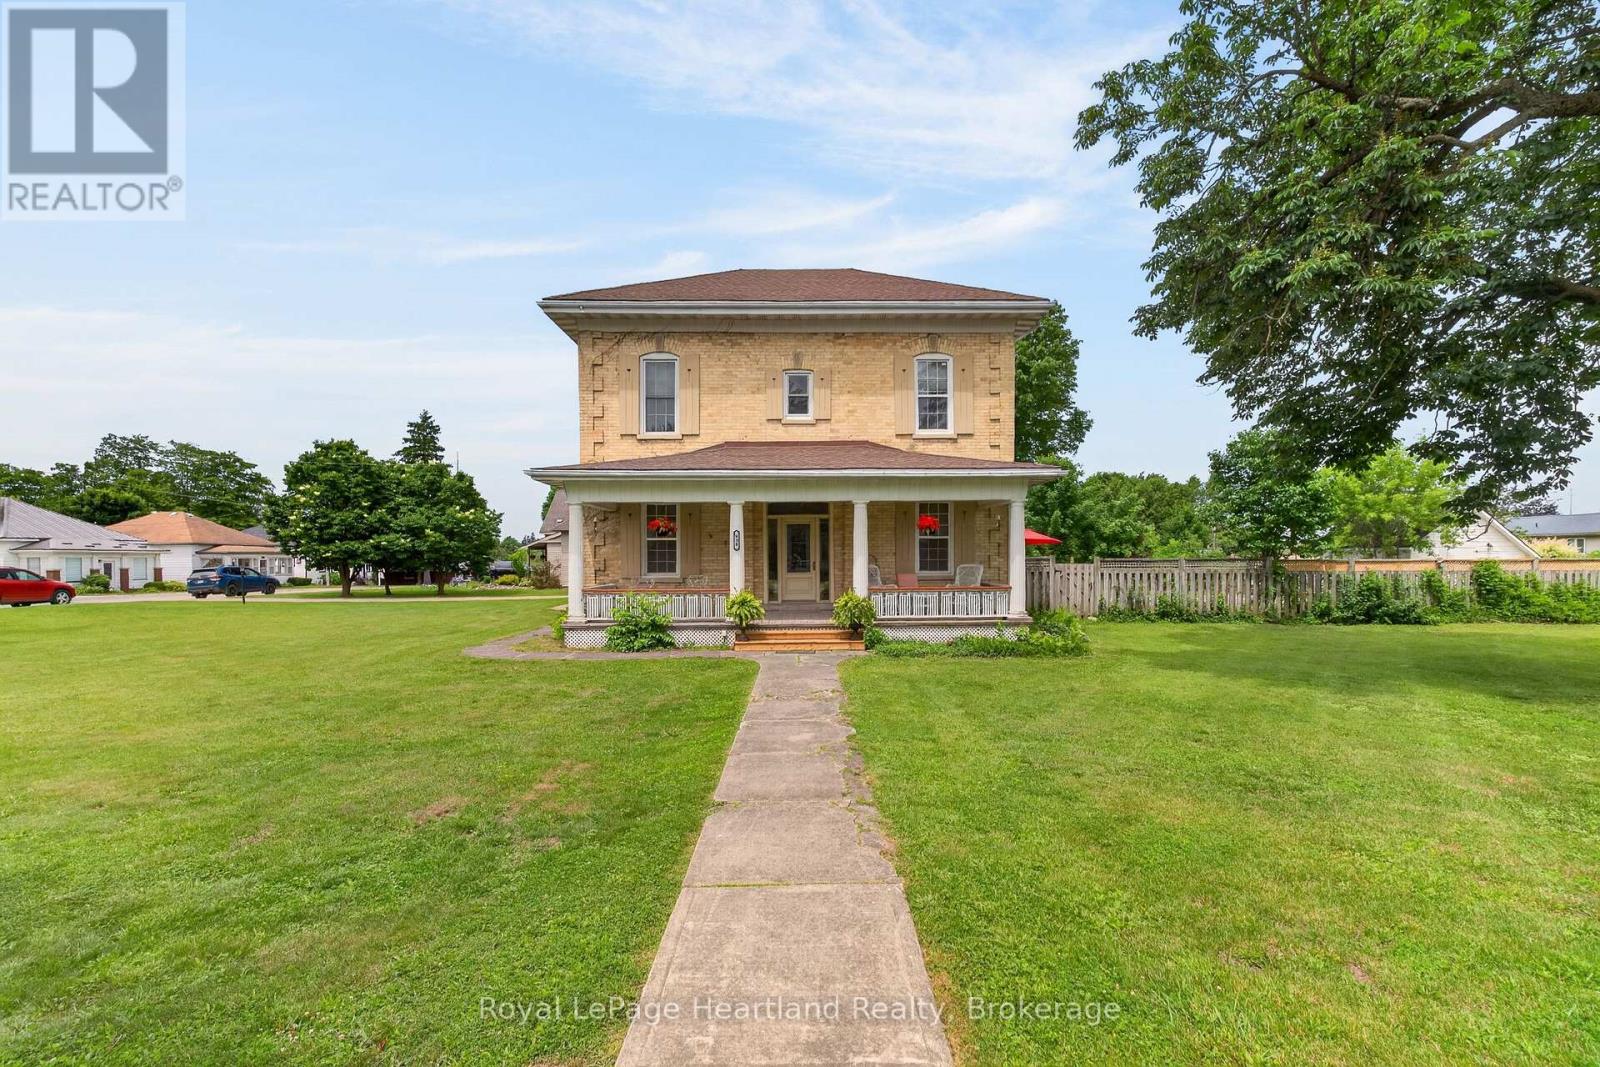
638 Havelock Street
Huron-Kinloss (Lucknow), Ontario
Welcome to 638 Havelock Street in the heart of the charming community of Lucknow, this gorgeous 4-bedroom brick home is an absolute oasis.Beautifully maintained century home blends timeless character with the modern updates todays buyer are looking for; perfect for making memories. Enjoy lazy afternoons and starry summer nights on not one but two lovely porches. The spacious front yard welcomes playtime and curb appeal, while the fenced backyard features an in-ground 18'x36' pool, pool house and convenient change rooms off the back deck - your private retreat for splashy fun and backyard barbecues. The next block over is tennis courts and kids play ground area. Bright skylight-filled sitting area off the kitchen, creates a sunny, cozy spot for morning coffee. Dinning Room and family room with fire place, this property is a must see, Sweet, serene, and family-ready - come fall in love! (id:56221)
Royal LePage Heartland Realty
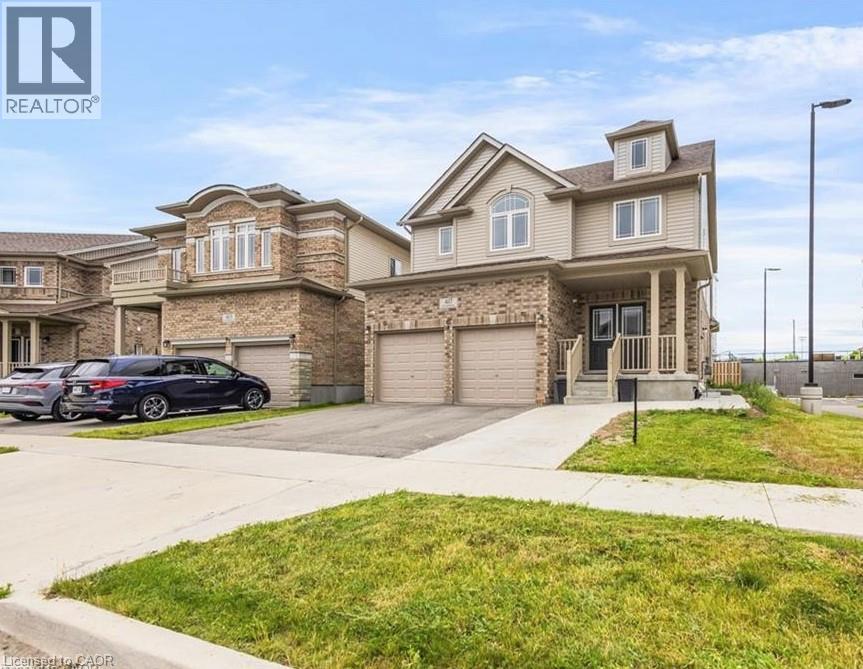
417 Rivertrail Avenue
Kitchener, Ontario
Welcome to 417 Rivertrail Avenue, Kitchener where you will Experience elevated living set in one of Kitchener’s best family communities. This stunning 3+3 Bedrooms,5 Bathrooms Six Years old Detached house showcases exceptional curb appeal & striking exterior captures attention. Entering through a welcoming foyer that impresses with 9-foot ceilings & 2pc powder room & a sleek, you’re welcomed into a spacious Formal Room perfectly designed for hosting guests & gatherings. Carpet-free main floor—offers a bright, stylish feel & easy to maintain & with access to double car garage from inside & side of the garage, offering extra storage & big room to park two vehicles. The Modern kitchen features Granite & Quartz countertops, a trendy backsplash, 36 High soft closing Cabinets, a huge center island with chandelier & Stainless-steel Appliances, Gas Stove, modern mini bar setup with its own prep sink. Adjacent to kitchen is Dinning Area, ideal for enjoying meals with your loved ones. A stunning Great Room comes with big sitting area & wrapped in walls of windows, perfect for unforgettable gatherings & everyday living. Oak Staircase with huge windows .Upstairs, discover 3 bedrooms, Laundry room & a family room, including a Luxurious Master Suite with high ceilings, 5pc ensuite & a big walk-in closet. Other two bedrooms are bright, generously sized, each featuring big closets, sharing a stylish Jack & Jill 4-piece bathroom—perfectly designed for convenience & everyday living. Thoughtfully designed Family room perfect for quiet devotion & enjoy quality time or bonus office space for remote work. BASEMET is converted into 1081 sq.ft 3-bed & 2 washroom Legal Basement features Separate Entrance, a 3pc bathroom & a with Room ensuite washroom , Kitchen with SS appliances, laundry room & big living room. Step into a backyard—perfect for relaxing & outdoor entertainment.Close to Grand River,Airport,Pond, Top-rated Schools, Plazas, Daycare. Easy access to 401. (id:56221)
Homelife Miracle Realty Ltd.
403123 Grey 4 Road
West Grey, Ontario
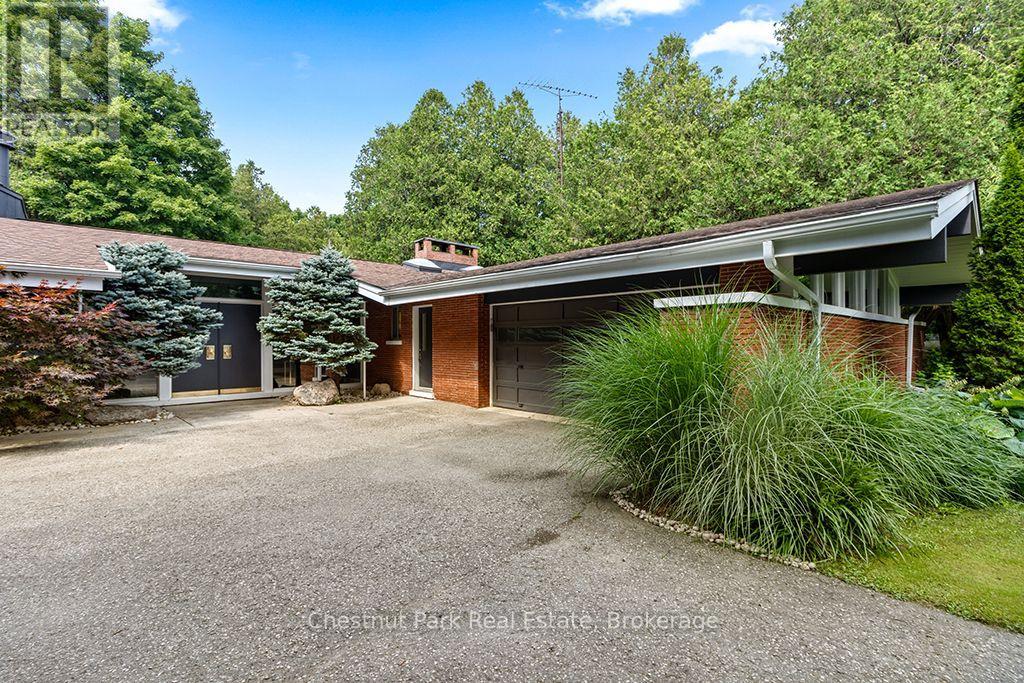
This one is different: a Frank Lloyd Wright-inspired bungalow on over 5 acres, backing directly onto the Saugeen River. 3,500+ sq ft with horizontal lines, vaulted ceilings, and walls of glass that blur the line between inside and out. Five bedrooms and two and a half baths give this home genuine livability, with two wood-burning fireplaces, a primary suite with its own private patio and loft, and multiple walkouts to a riverfront terrace. An attached two-car garage rounds out the practical side of a home that's anything but ordinary.This is a rare architectural property with genuine bones and a setting that can't be replicated - being sold as-is, where-is, priced to reflect the updates that could be done. Bring your vision and make it your own. Swim, fish, kayak, canoe, and paddleboard from your own backyard, ski the trails in winter, and walk to McGowan Falls. A lovely drive to Beaver Valley, Georgian Bay, or Lake Huron, and just two hours from the GTA - a world away from everything else. Durham has a growing creative and arts presence drawing like minds out of urban centres. Come see the potential for yourself. (id:56221)
Chestnut Park Real Estate
208 North Shore Boulevard W Unit# Upper
Burlington, Ontario
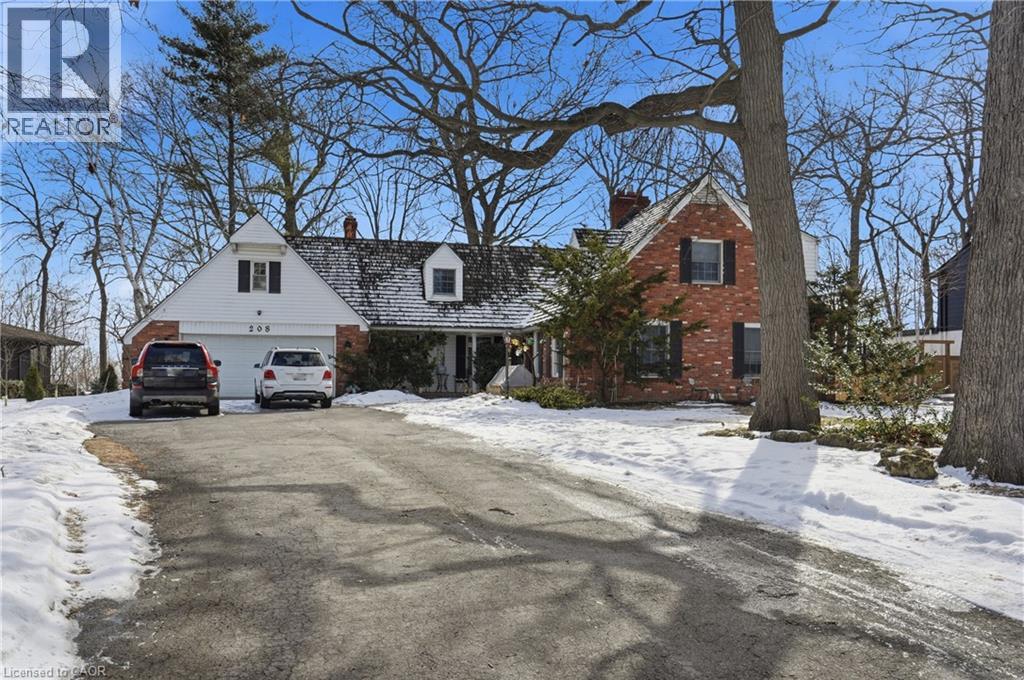
Welcome to this premium luxury rental set on a picturesque, tree-lined ravine lot with stunning views of Lake Ontario. Located in one of Burlington’s most prestigious neighbourhoods, this exceptional home is just a short walk to the marina and waterfront park, and only minutes from the renowned Burlington Golf and Country Club, offering an unbeatable lifestyle and location. The spacious two-storey layout features a formal living room with a fireplace, an inviting great room with a fireplace, a main-floor bedroom, and a well-appointed kitchen complete with a centre island, ample cabinetry, and a butler’s pantry. The primary bedroom retreat boasts large windows with beautiful lake views, a separate dressing room, and a spa-like ensuite with a soaker tub and separate shower. Offering space, sophistication, and breathtaking water views, this is a rare opportunity to lease a truly refined home in a highly sought-after waterfront community. The lease includes the main and upper floors only (basement not included and is already rented), with flexible possession available and a preference for a one-year-plus term. The tenant is responsible for 80% of the hydro, water, and gas, as well as their own internet. Lawn maintenance and snow removal are the tenant’s responsibility. No smoking and no pets. AAA+ tenants preferred. Furnishings throughout the home may also be included for an additional charge, providing a potential turnkey rental opportunity for qualified tenants. (id:56221)
RE/MAX Escarpment Golfi Realty Inc.
187 Drummond Street
Brantford, Ontario
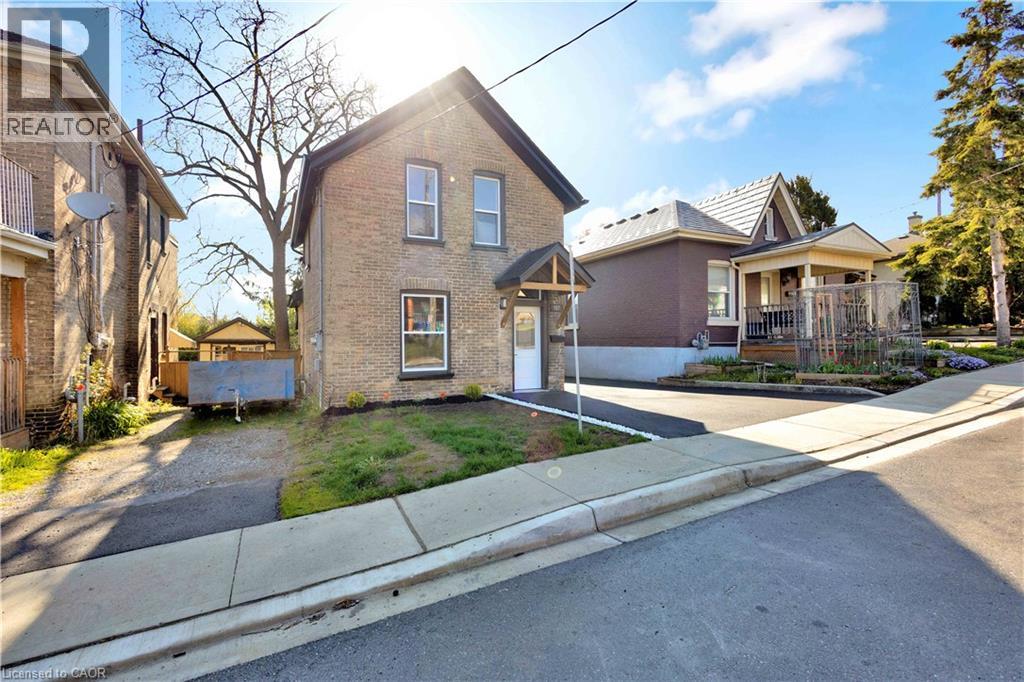
Discover the perfect blend of historic charm and contemporary luxury at 187 Drummond Street, a stunningly reimagined 1,148 sq. ft. residence in the heart of Brantford. This top-to-bottom renovation showcases meticulous craftsmanship, highlighted by a breathtaking open-concept main floor where vaulted ceilings soar over a gourmet kitchen featuring custom cabinetry and a sprawling dining and living area. Elegance meets durability with 9-inch luxury vinyl plank flooring flowing throughout the three spacious bedrooms, a dedicated laundry room, and a sleek, modern bathroom. No detail has been overlooked, from the high-end interior finishes to the striking exterior, which pairs classic 100-year-old brick with trendy new black trim, a freshly paved driveway, and a lush, newly sodded backyard designed for summer entertaining. RSA. (id:56221)
One Percent Realty Ltd.
112 Myers Road
Cambridge, Ontario
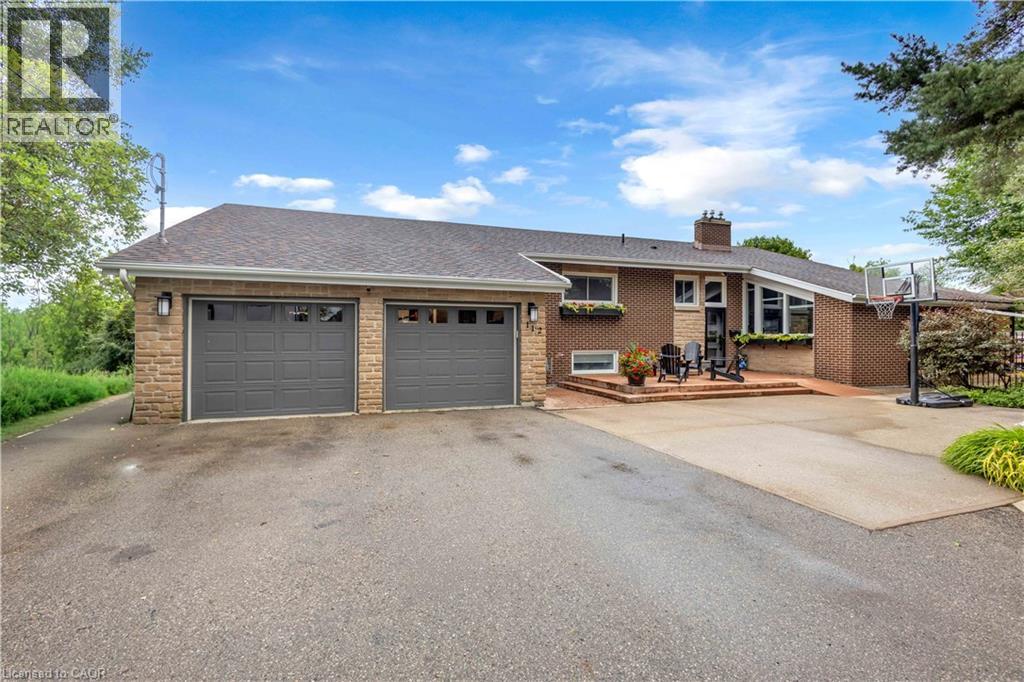
This spacious and bright 5-bedroom family home offers the perfect blend of country-style privacy and everyday convenience. Set in a peaceful setting overlooking Churchill park, this unique property provides exceptional indoor and outdoor living space, making it ideal for growing families, home-based businesses, car enthusiasts, or anyone needing room to spread out. The heart of the home is the beautiful kitchen, featuring granite countertops, newer stainless steel appliances, and an oversized island that's perfect for family gatherings and entertaining. A walkout from the kitchen leads directly to an incredible backyard designed for making memories. Enjoy the covered multi-level deck with multiple seating areas, a custom bar, and elevated BBQ space overlooking the private yard. Spend summer days relaxing by the inground pool, unwind in the hot tub, or gather around the recently completed fire pit on cool evenings. Back inside, the bright and functional layout continues with a spacious living room filled with natural light and custom designed mantle with electric fireplace. Three bedrooms and a 4-pc bathroom complete the upper level, including a primary suite with its own private balcony, the perfect place to enjoy a quiet start to your morning. The fully finished lower level, renovated in 2023, features a rec room with gas fireplace, two additional bedrooms, updated 3pc bathroom, finished laundry/mud room with garage access, and walkout to the back deck and hot tub. One of the standout features of this property is the fully insulated multi-level garage. The main level includes three vehicle spaces, while the upper level includes 275 sq ft of living space, plus abundant storage. The lower garage level provides a spacious workshop with a bay door leading directly to the backyard. The property also offers parking for up to 15 vehicles in the driveway and 30-amp RV plug. This is truly a one-of-a-kind property that offers a lifestyle as impressive as the home itself. (id:56221)
Royal LePage Brant Realty