
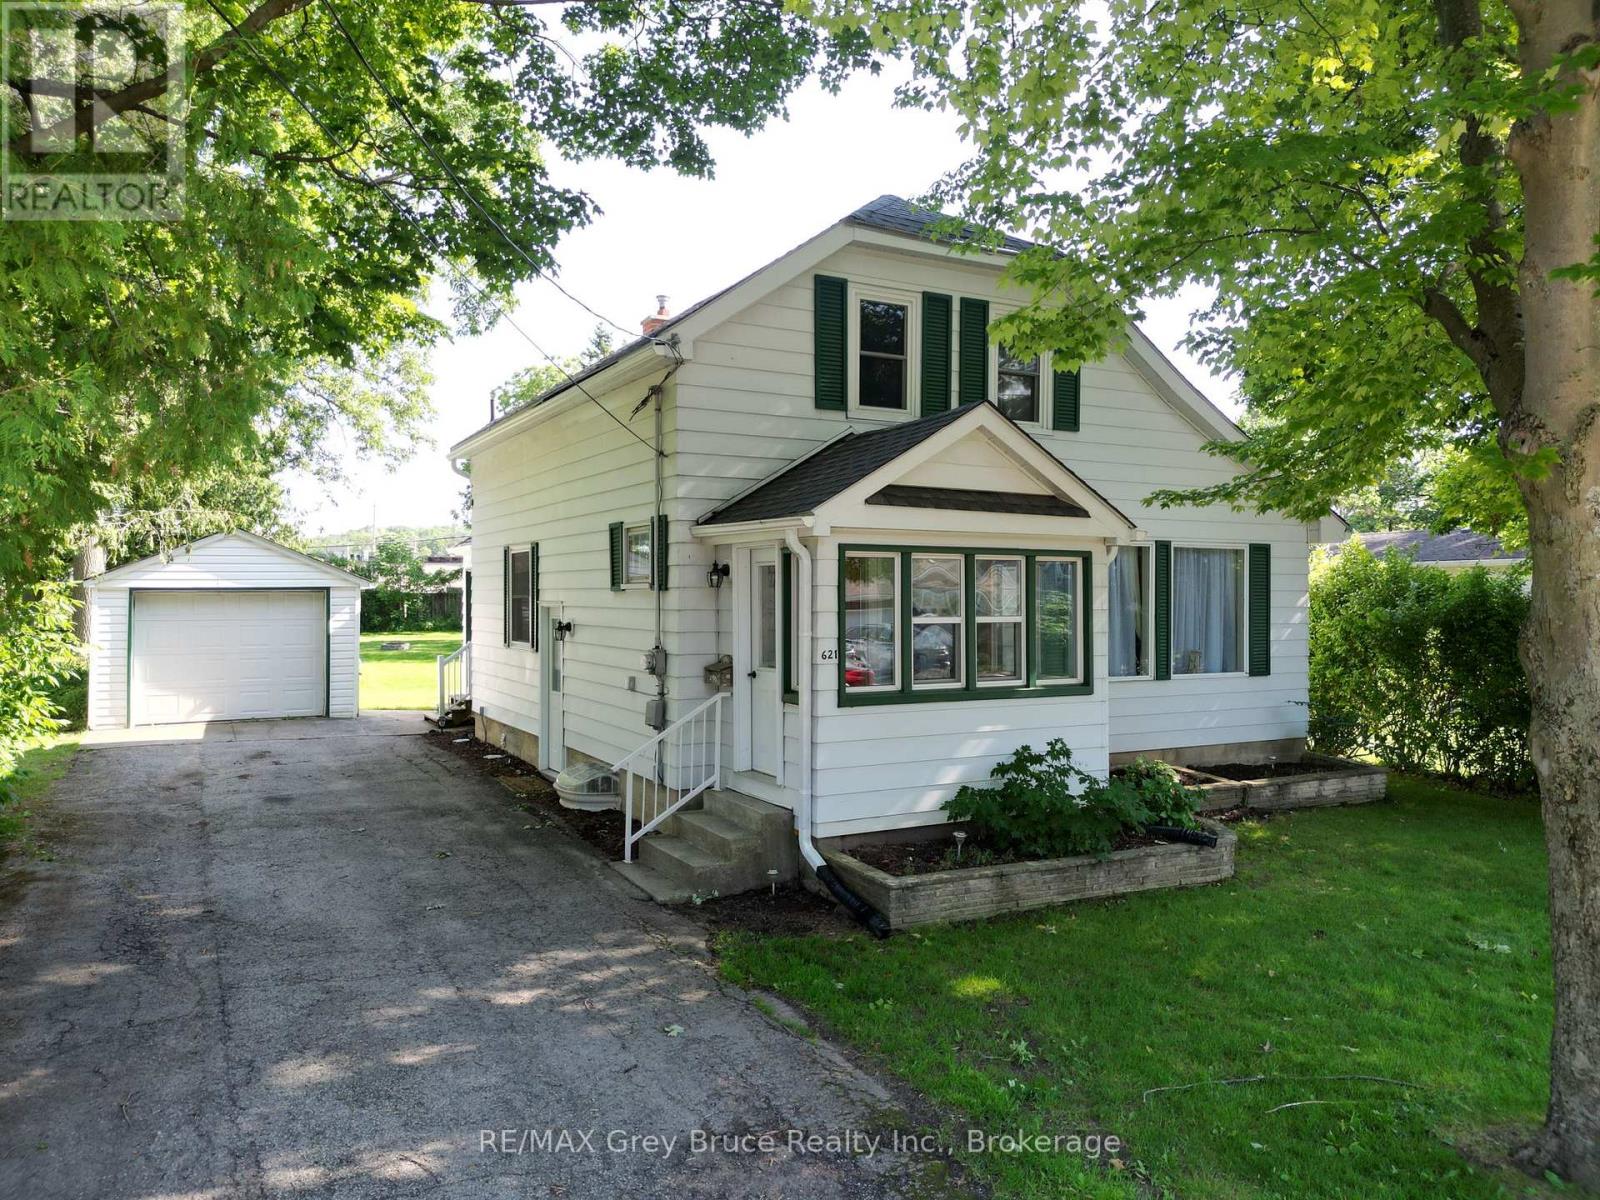
621 11th Street W
Owen Sound, Ontario
Nestled on a quiet street in Owen Sound's west side, this inviting 4-bedroom, 2-bathroom home offers a thoughtful layout with everyday functionality. The main floor features a spacious primary bedroom along with a 3pc bathroom, providing added convenience and flexibility. Upstairs, three additional bedrooms and a second 3pc bathroom offer plenty of space for family or guests. Outside, enjoy a large backyard with endless possibilities for entertaining, gardening, or relaxing, while the detached garage adds valuable storage and parking. Ideally situated close to schools, parks, shopping, and downtown, this home is ready to welcome its next chapter! (id:56221)
RE/MAX Grey Bruce Realty Inc.
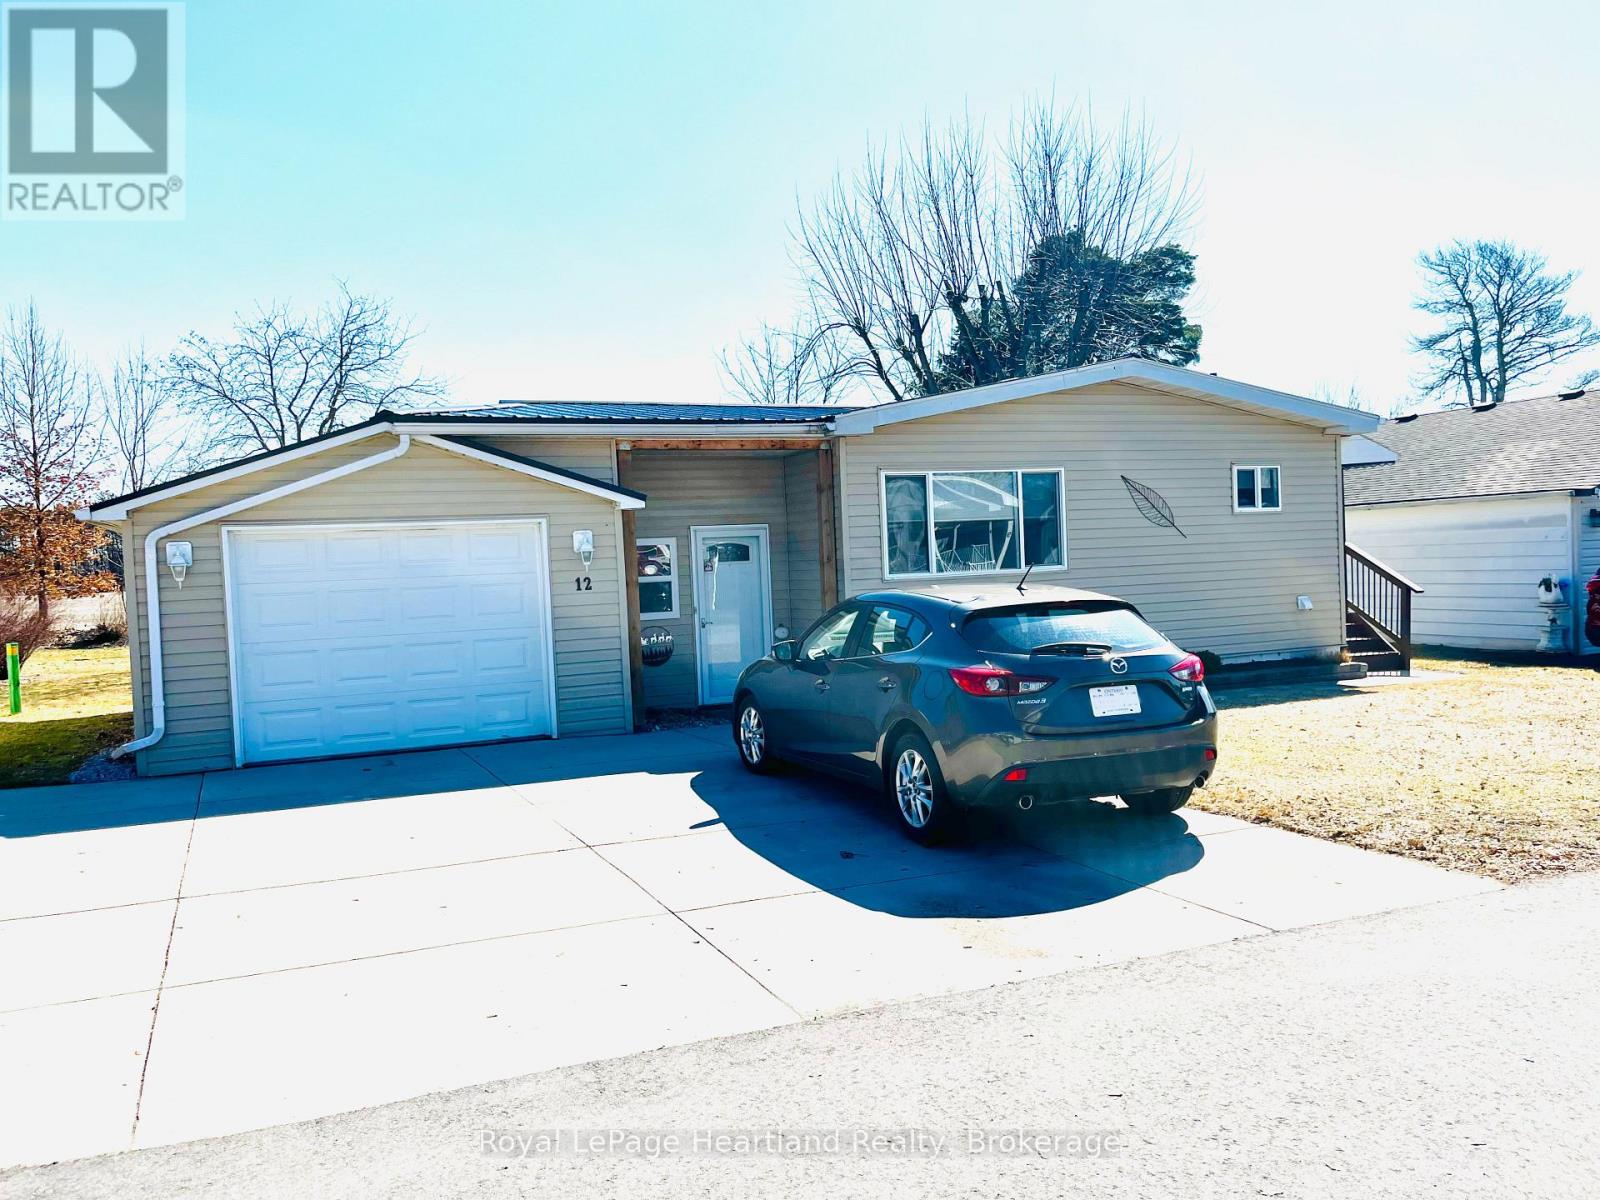
12 Velma Street
Strathroy-Caradoc (Sw), Ontario
Welcome to the Adult Community of Twin Elm Estates in Strathroy, Ontario. This one-of-a-kind home is situated on a large lot backing onto country property, within walking distance of local shopping and restaurants and only 20 minutes from London. The community also features an active clubhouse offering a variety of activities. Key features of the home include:- Breezeway/sunroom entry- Large windows and laminate flooring in main living areas- Separate main-floor laundry room- Rear den opening to a covered backyard deck- Metal roof- Updated mechanicals and appliances: Furnace (10 years old), A/C (2024), Washer (2025), and Dryer (2026) Financial Information for New Owners:- Land Lease: $800/month (Please contact me regarding the possibility of assuming the current lease at a lower rate). - Taxes: $103.73/month. (id:56221)
Royal LePage Heartland Realty
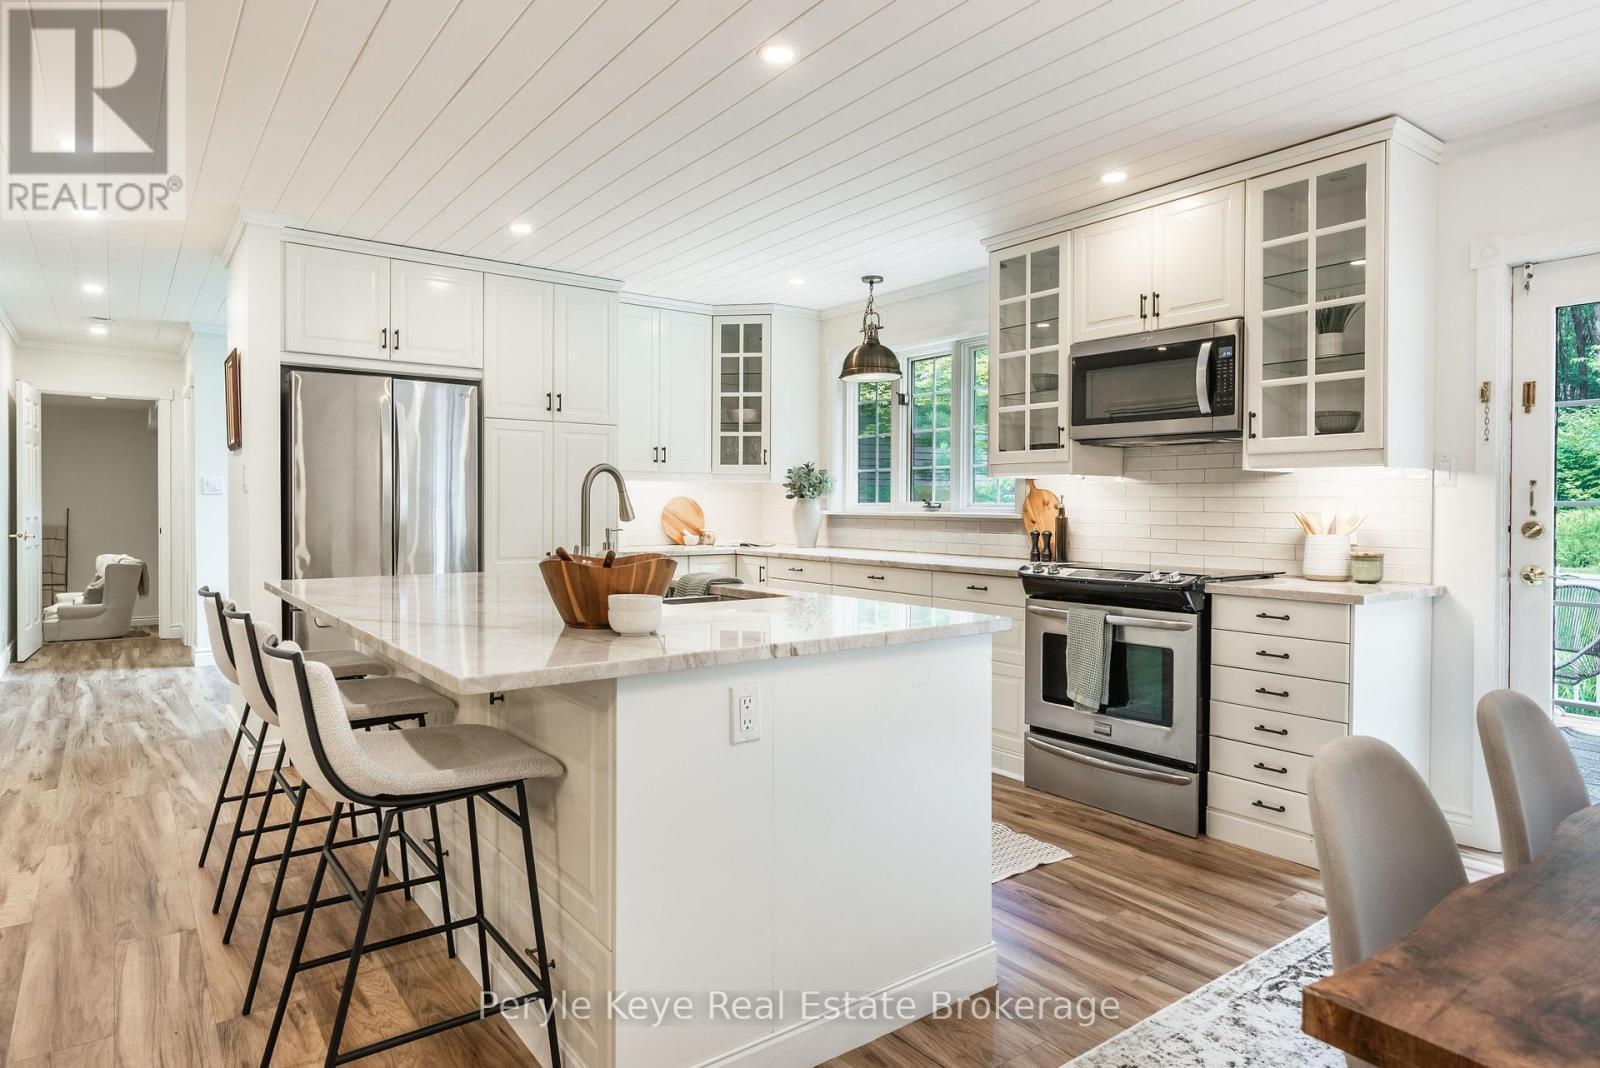
125 Clarke Crescent
Huntsville (Stephenson), Ontario
Port Sydney is the kind of community where kids can still ride bikes, neighbours say hello on evening walks, and the beach at Mary Lake is part of everyday life. And this home puts you right in the heart of it. Set at the top of Clarke Crescent, in a large cul-de-sac of one of Port Sydney's most loved streets, this Cape Cod-style home gives you the quiet, family-friendly setting buyers are always hoping to find. Walk to Mary Lake for beach days. Launch your boat right into the four-lake chain. Head down the street for pickleball. Take the kids over to the community centre, general store for ice cream, or golf at North Granite Ridge. Backing onto a network of forest trails, you'll have kms of nature to explore just beyond your backyard. Come home to a quiet, family-friendly setting where the house sits back from the road and the yard gives everyone room to play, garden and gather. Inside feels warm and inviting, with new flooring, fresh paint, and thoughtful kitchen and bathroom upgrades. The main floor has an easy rhythm - a screened-in room out front, a generous semi-open layout, and a walkout to the back deck and partially fenced play area. The kitchen is beautifully appointed, with a generous island, plenty of room for a family dining table, and an easy connection to the backyard. With 5 beds and 3 baths, there is room to grow, while the separate main-floor family room gives you the flex space every household seems to need. Playroom. Media room. Home office. Upstairs, a loft-style landing creates a natural reading nook or work space. The primary suite has a private balcony, walk-through closet, and ensuite, while four additional bedrooms and a full bath mean no one has to compromise on space. And the list keeps getting better: nat gas, mun water, and a huge detached garage. This is a walkable village lifestyle. Bikes in the cul-de-sac. Mary Lake down the road. A huge backyard. A home with space to grow. Life feels easy to imagine here, and hard to find again. (id:56221)
Peryle Keye Real Estate Brokerage
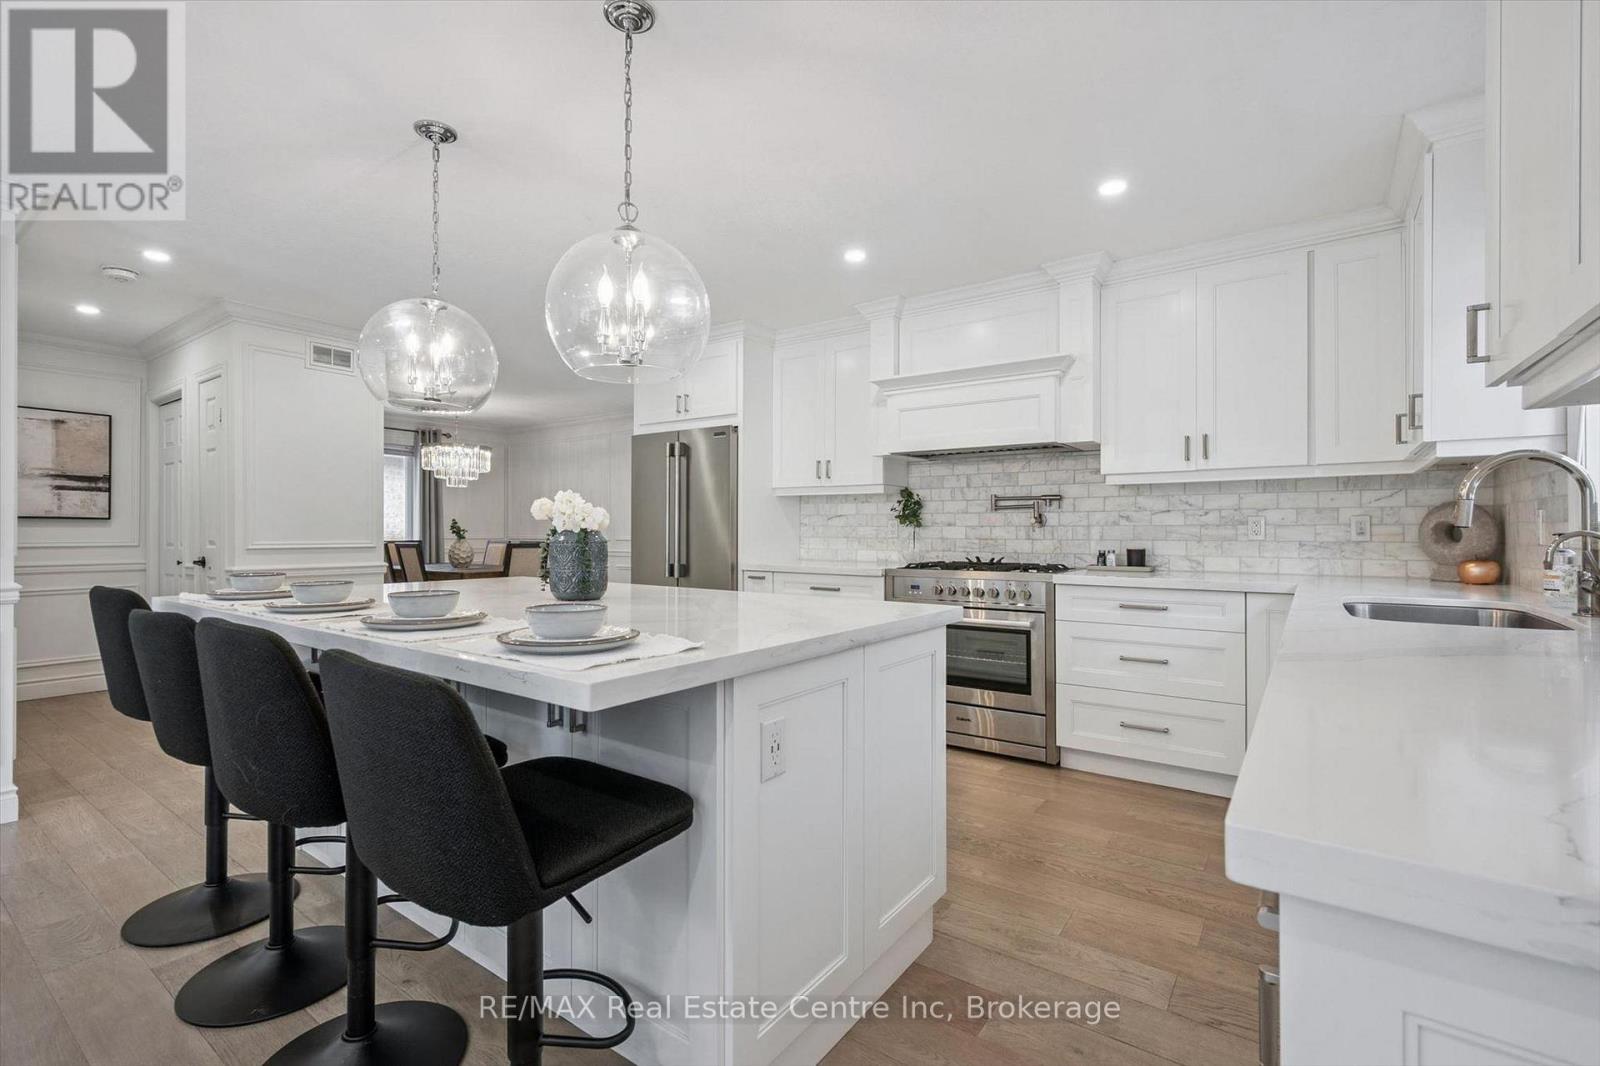
18 Keys Crescent
Guelph (Clairfields/hanlon Business Park), Ontario
18 Keys Cres is an elegantly finished 4-bdrm, 4-bathroom bungalow W/almost 3000sqft of beautifully designed living space W/legal bsmt apt, situated on quiet crescent in the heart of Guelph's sought-after south end! Timeless red brick exterior W/sleek black accents creates a polished elevated first impression. There is no walkway on driveway which allows parking for 4 cars. Inside the heart of the home is the open-concept living area designed for connection & entertaining. Upgraded custom kitchen W/white cabinetry W/crown moulding, quartz counters, stone backsplash, custom range hood, pot filler, S/S appliances & oversized island W/seating beneath elegant glass pendant lights. Kitchen flows seamlessly into great room where wide-plank flooring, elegant wall mouldings, oversized windows W/California shutters & gas fireplace create a space that feels refined & inviting. Formal dining room offers perfect setting for family dinners & hosting guests. Main-floor primary bdrm is a beautiful retreat W/custom B/I dresser wall, W/I closet & ensuite offering oversized vanity W/quartz counters & W/I shower. An add'l generously sized bdrm W/vaulted ceilings & arched window adds flexibility, while the main-floor laundry & modern 4pc bathroom complete this level. Downstairs you'll find a gorgeous registered legal 1-bdrm apartment W/incredible income potential helping cover almost $400K in mtg payments. The suite features full kitchen with S/S appliances & white cabinetry, living area W/gas fireplace, a large bdrm, 4pc bathroom & private laundry. Separate from the apartment, there is an add'l bdrm, 3pc bathroom & storage. Private backyard oasis is fully fenced & landscaped W/large deck for outdoor dining & relaxation. Just a few houses down from the entrance to Preservation Park's extensive trail network, you'll have acres o fbeautiful woods at your doorstep. Nearby you'll also find highly rated schools, parks, Pergola Commons, restaurants, fitness, movie theatre & easy access to 401 (id:56221)
RE/MAX Real Estate Centre Inc
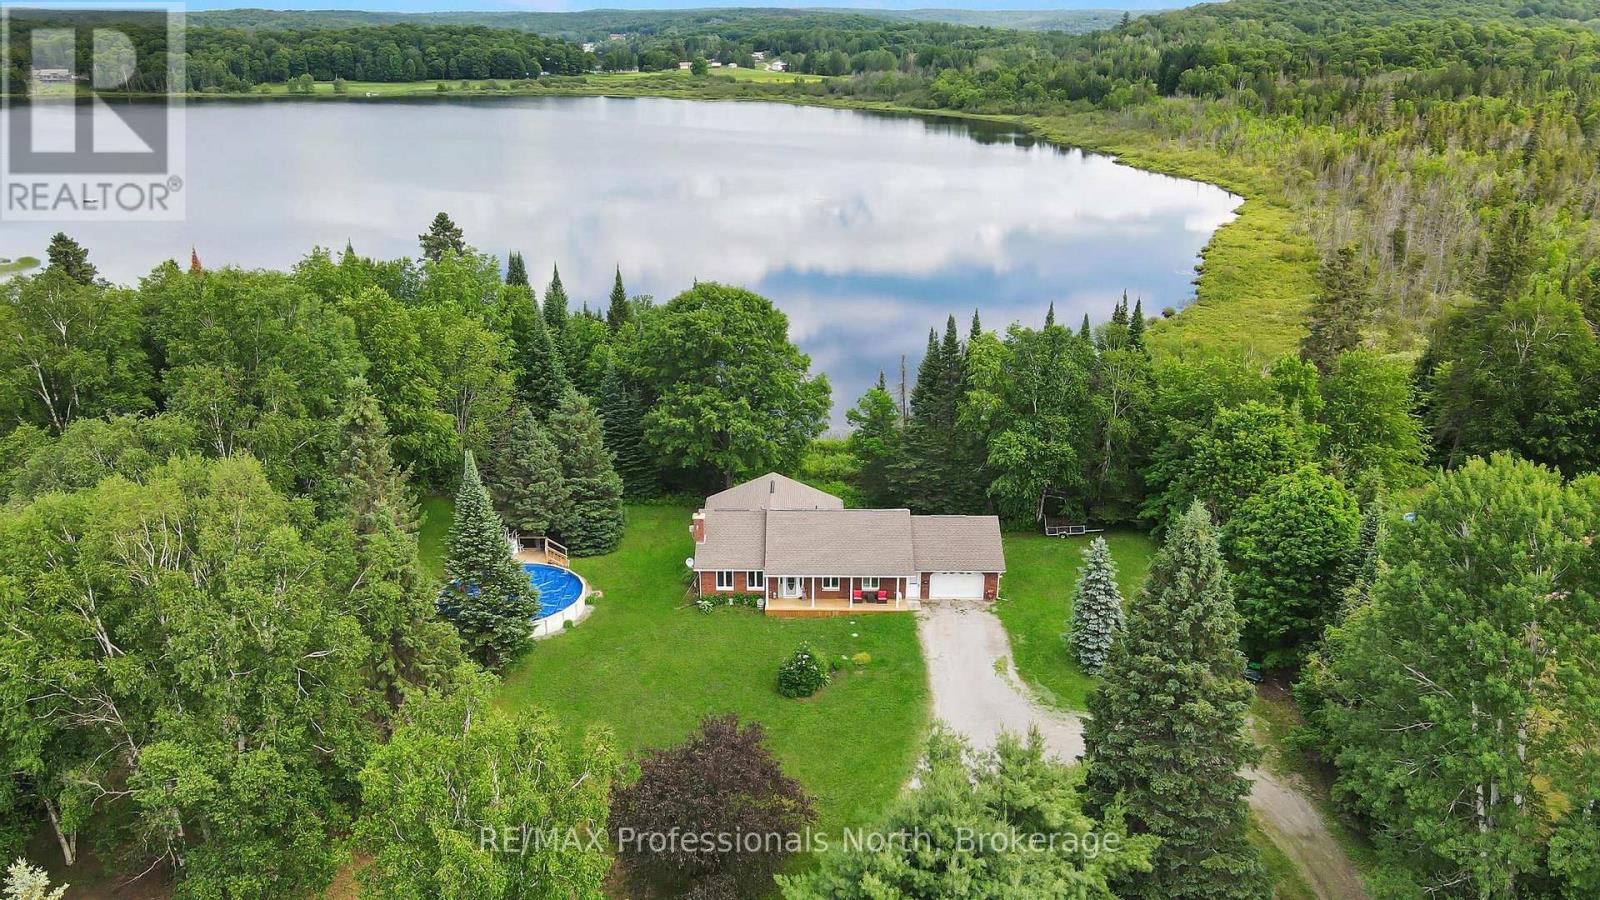
1187 Woods Road
Dysart Et Al (Dysart), Ontario
Exceptional living in this 3 bed/3bath home with beautiful views of Barnum Lake. The home is set back and near the end of a quiet road, giving you an executive-style lot with a circular driveway. The inside has been completely updated from the beautiful kitchen, to flooring throughout, and so much more. This house exudes cozy living from top to bottom. The main floor primary bedroom with ensuite bath, spacious livingroom and well-appointed dining room set the scene in this quality home. The spacious Sunroom will be your favourite hangout spot to avoid the bugs! The lower level has a finished rec room, walkout to the back yard, 2 bedrooms (one currently used as an office), washroom and access to the lower garage. The 3-yr. old above-ground pool is ready for use, or settle into a relaxing hot tub experience facing the lake. A unique feature of the home is the attached 2 car garage at the front of the house, but drive around back, and you have another single garage - great for all the toys! The home offers central air, 200 amp service, main floor laundry and a central vac system. This is your chance to live 5 minutes from Haliburton but in a quiet, much-sought-after neighbourhood. You don't own the lakefront, but it makes for amazing views, nature, and relaxing vibes 7 days a week! (id:56221)
RE/MAX Professionals North
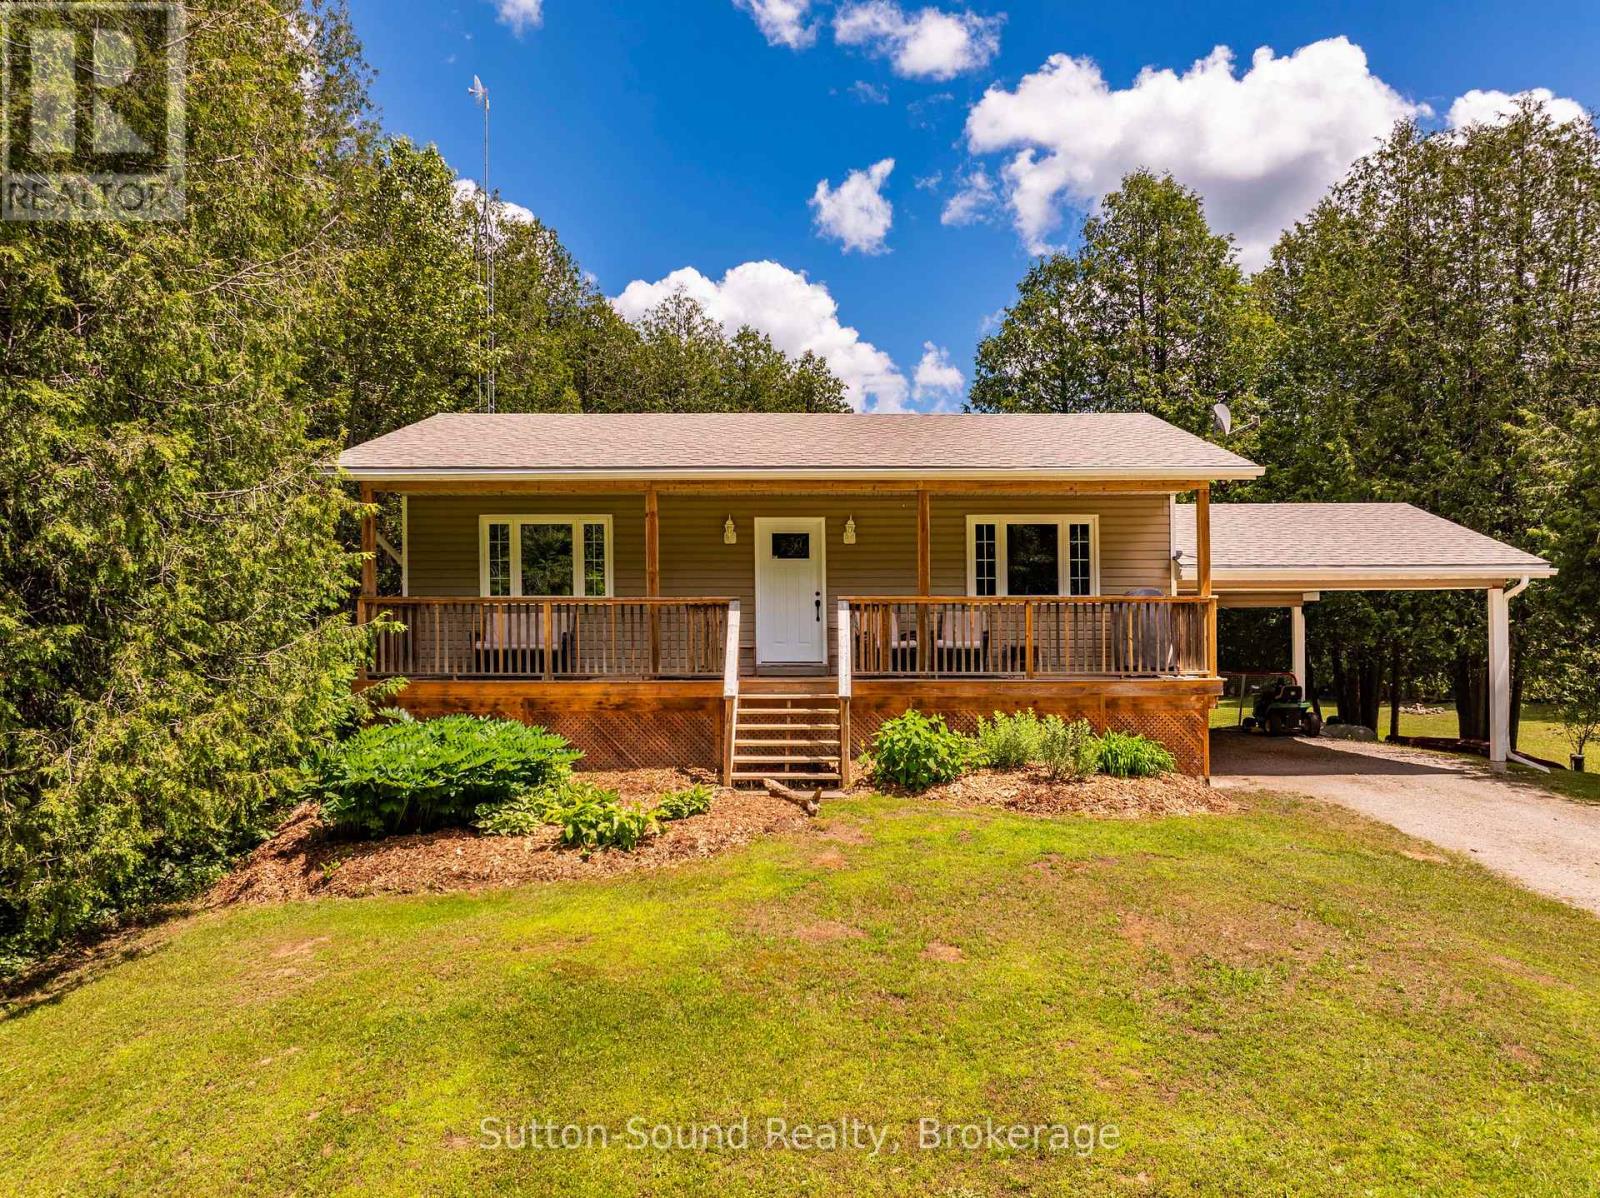
395685 Concession 2 Concession
Chatsworth, Ontario
Welcome to this charming 2-bedroom, 1.5-bath bungalow situated on 1.6 private acres just outside of Williamsford.The main floor features an open-concept kitchen, dining and living areas, creating a bright and inviting space for everyday living and entertaining. (Kitchen updated in 2022) Step out from the dining room onto the back deck and enjoy the peaceful, private backyard surrounded by nature. On the main level, you'll find two comfortable bedrooms, a 3-piece bathroom, and the convenience of main-floor laundry. The finished lower level (finished in 2018) offers a spacious recreation room, a 2-piece bathroom, and a versatile bonus room that could serve as a third bedroom, home office, hobby room, or guest space. With a separate entrance, there is also potential for an in-law suite or income-generating rental opportunity. Outside, the covered front porch provides the perfect spot to enjoy your morning coffee or watch a summer rainstorm roll through. If you're looking for country living with space, privacy, and flexibility, this property is one you won't want to miss. Enjoy the best of rural living while being just a short drive to Williamsford, Owen Sound, and surrounding amenities. (id:56221)
Sutton-Sound Realty
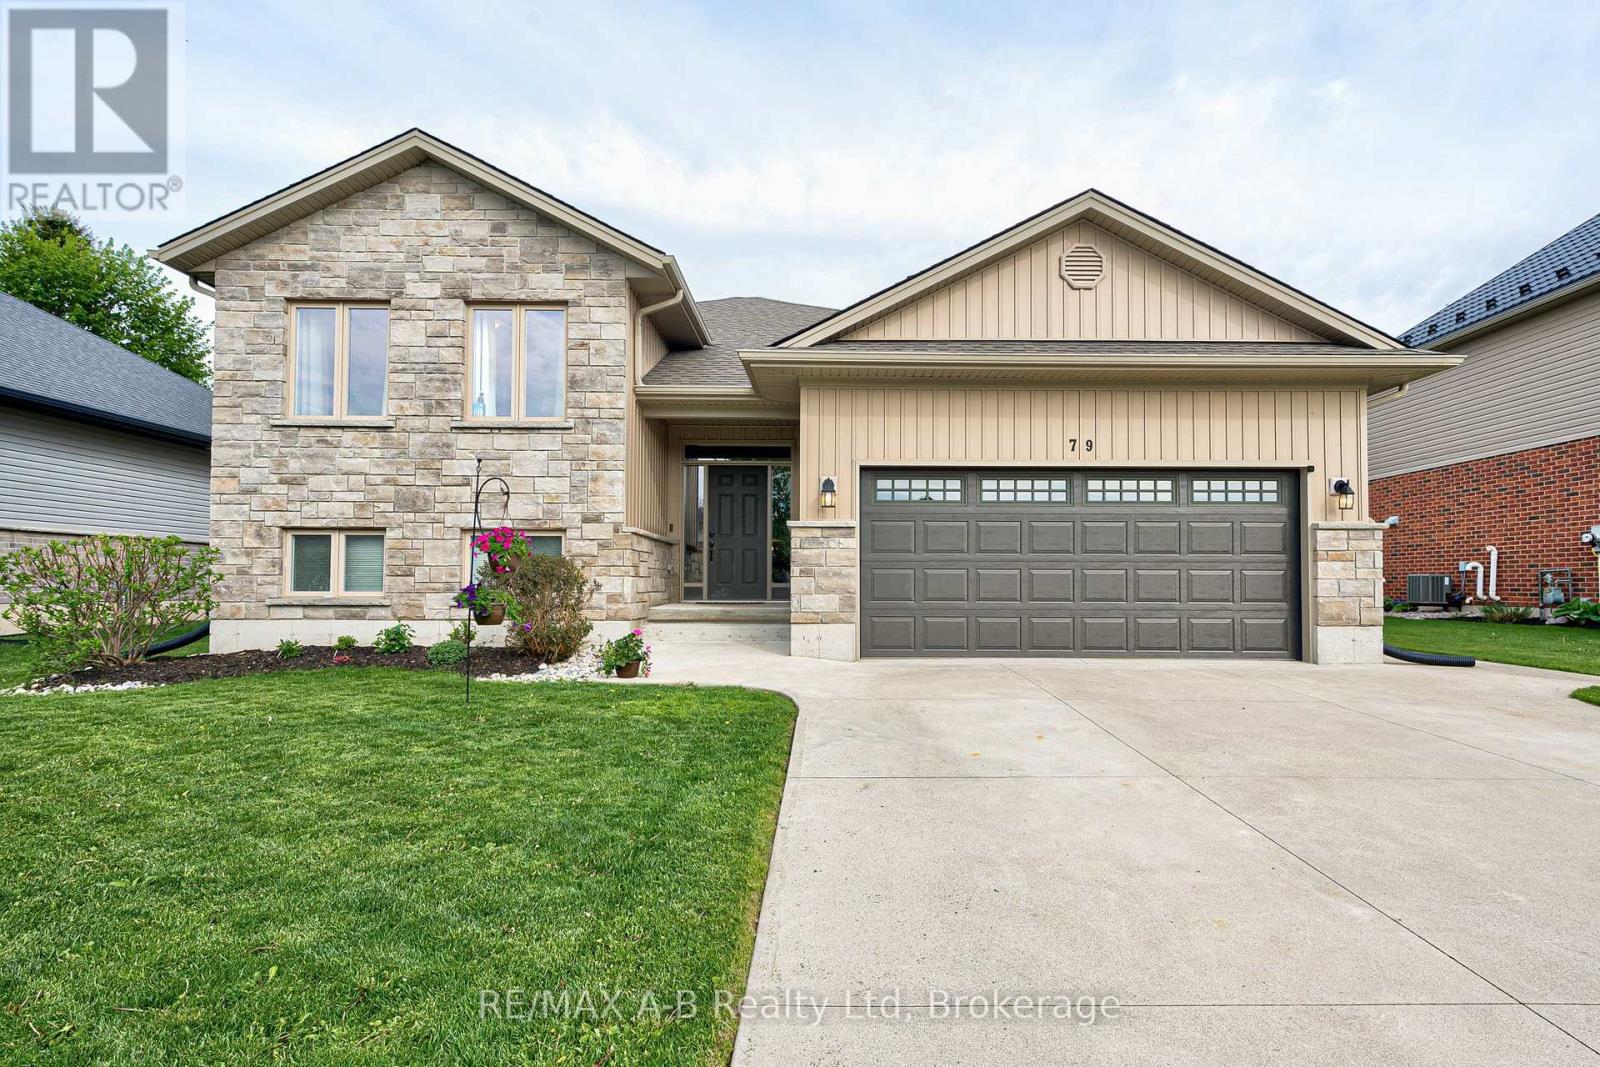
79 Sylvia Street
West Perth (Mitchell), Ontario
Welcome to this beautifully maintained raised bungalow in the friendly community of Mitchell-a home that instantly feels welcoming from the moment you arrive. With its charming stone-and-siding exterior, poured concrete driveway, and inviting walkway, the curb appeal sets the tone for what's inside.Step through the spacious foyer and into a bright, open-concept living space where soaring vaulted ceilings create an airy, uplifting atmosphere. The living room, dining area, and kitchen flow seamlessly together, making everyday living and entertaining effortless. The kitchen features granite countertops, abundant cabinetry, and a layout designed for both style and practicality.Just off the dining area, a lovely deck extends your living space outdoors-perfect for summer BBQs, morning coffee, or relaxing evenings with family and friends.The main floor offers three generous bedrooms, including a primary suite complete with a walk-in closet and private 3-piece ensuite.Downstairs, the fully finished lower level provides even more room to grow. A spacious rec room, two additional bedrooms, and flexible space for guests, hobbies, or a home office make this level incredibly versatile.Move-in ready and thoughtfully designed, this home offers comfort, space, and community living at its best in one of Mitchell's most desirable neighbourhoods. (id:56221)
RE/MAX A-B Realty Ltd
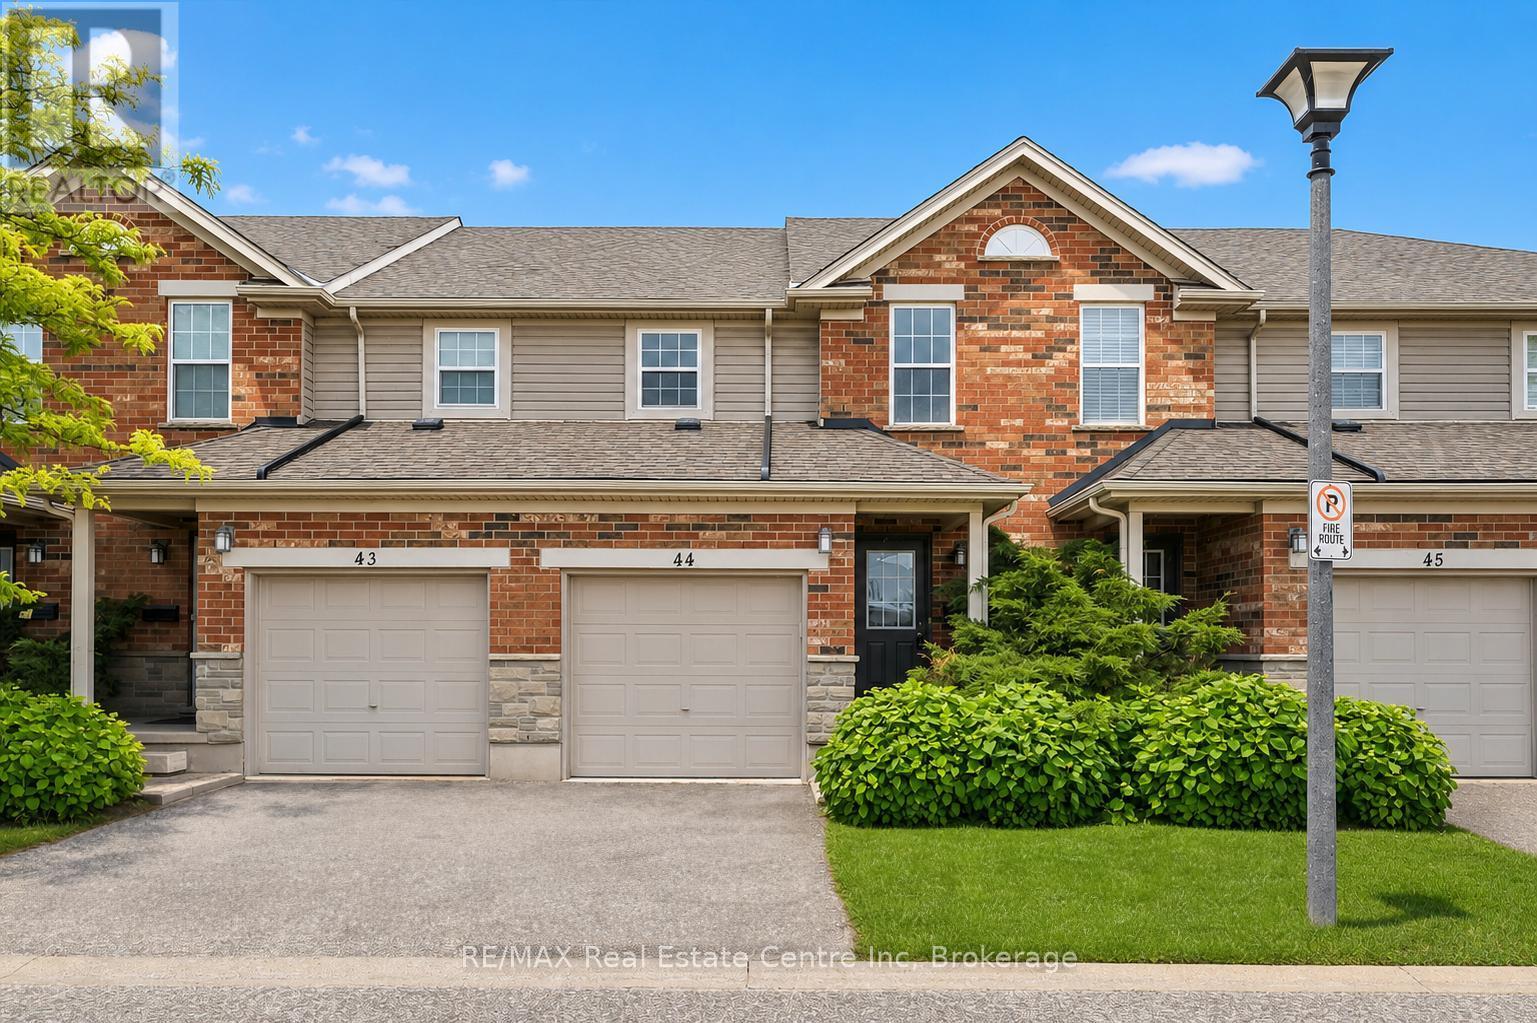
44 - 124 Gosling Gardens
Guelph (Clairfields/hanlon Business Park), Ontario
Welcome to 44-124 Gosling Gardens, a lovely 3-bedroom townhouse tucked into one of Guelph's most desirable south-end communities, surrounded by an abundance of amenities! Upon entering you'll notice the spacious kitchen with trendy subway tile backsplash, S/S fridge & stove, ample cabinetry & convenient pantry cupboard. The kitchen flows into the open-concept living & dining room where brand new luxury vinyl plank flooring & large sliding door allow an abundance of natural light to fill the space while providing direct access to the backyard. Convenient 2pc bath completes this level. Upstairs you'll find an enormous primary suite with his-and-hers double closets & lots of space for a sitting area, dressing area or cozy reading nook. Two additional generously sized bedrooms each offer luxury vinyl plank flooring, large windows & ample closet space. The chic 4pc bathroom offers a modern vanity & shower/tub combo with beautiful tile detailing. Partially finished basement features a large framed, drywalled & painted room with a door already in place, awaiting your finishing touches. This flexible space would make an excellent 4th bedroom, rec room, office or gym. Relax on your back patio where there is plenty of space to unwind, BBQ & enjoy time with friends & family. This home also includes an attached 1-car garage & driveway parking. Enjoy the benefits of living in a well-maintained complex with low condo fees of $320/mth offering a more affordable & low-maintenance lifestyle. Perfect for both families & investors, the property is just steps from direct bus routes to University of Guelph & within walking distance of top-rated schools, trails, parks, grocery stores, LCBO, banks, restaurants & Galaxy Cinema. Commuters will appreciate quick access to Highway 401, while nature lovers will love being close to Gosling Gardens Trail & surrounding green spaces. Whether you're settling into your first home or investing in a high-demand rental area, this home checks every box (id:56221)
RE/MAX Real Estate Centre Inc
RE/MAX Real Estate Centre Inc.
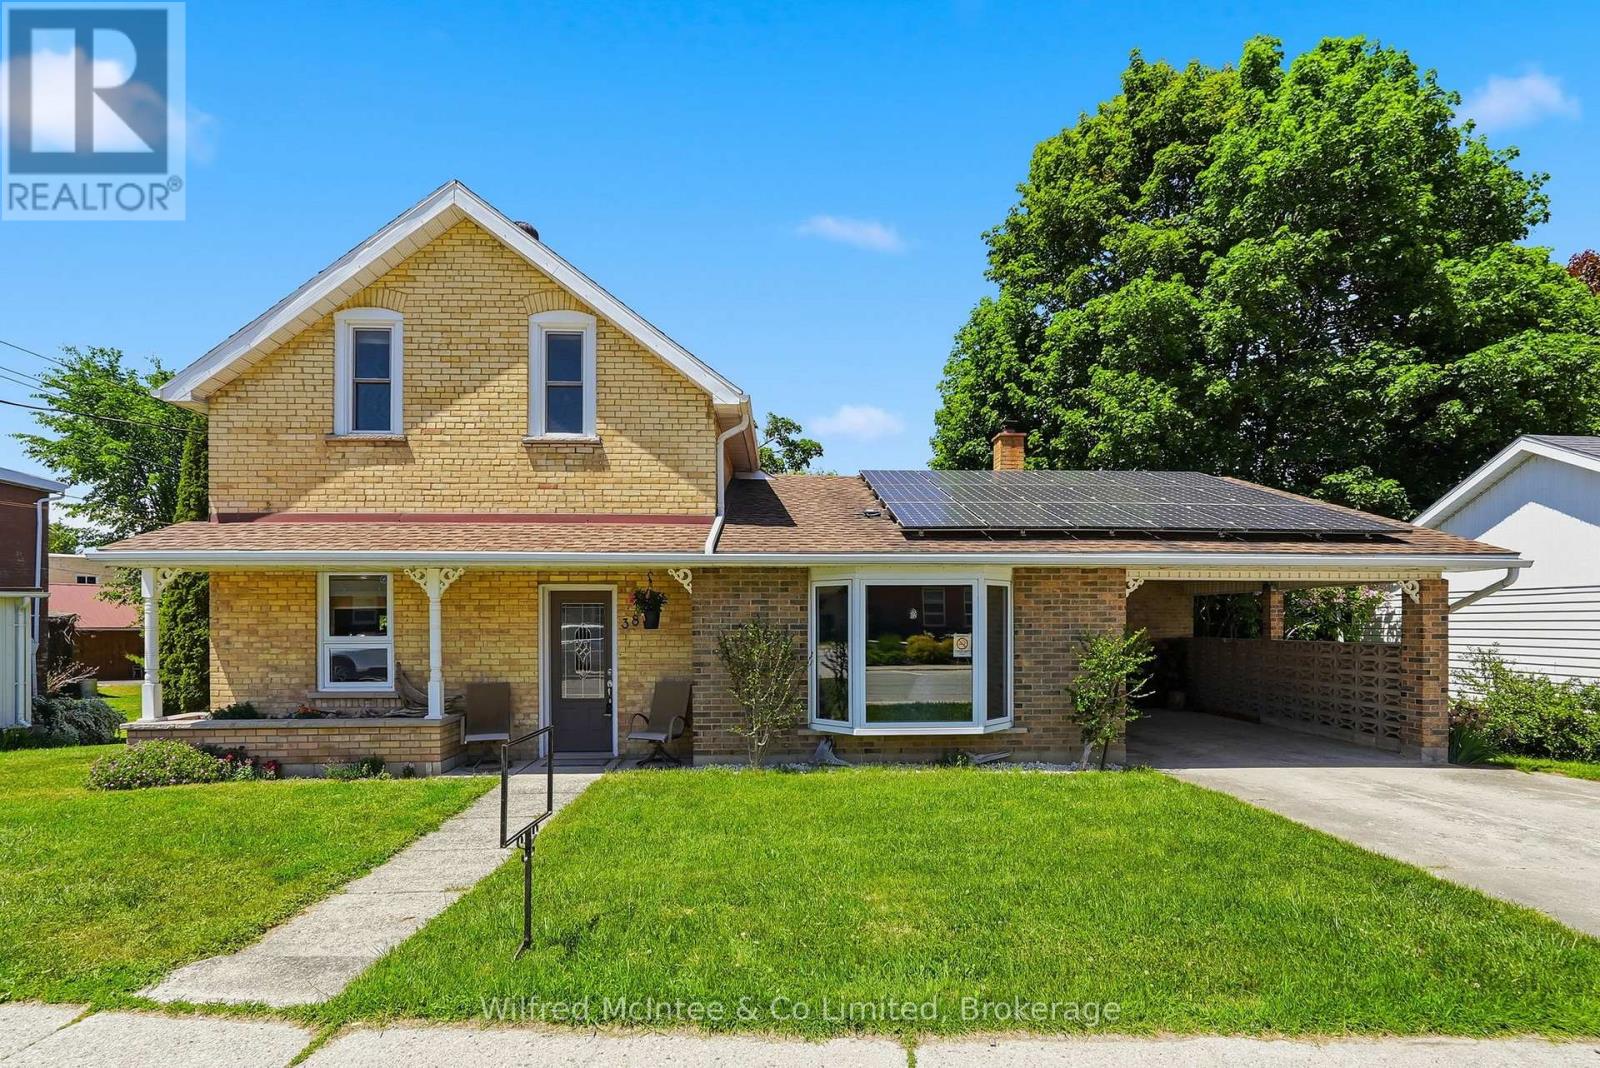
38 2nd Street Se
Arran-Elderslie, Ontario
Wake up to the soothing sound of the North Saugeen River flowing through your backyard! This charming 1.5-storey yellow brick home beautifully blends timeless character with a thoughtfully designed addition, creating a warm and welcoming place to call home. The bright kitchen flows seamlessly into the generous dining area, while the inviting living room is the perfect setting for all gatherings or quiet evenings at home. The main-floor primary bedroom is conveniently located beside a 3-piece bath and offers private access to a deck overlooking the river-an idyllic spot to enjoy your morning coffee A second deck off the kitchen overlooking the river also provides another beautiful outdoor space. Upstairs, you'll find two comfortable bedrooms and a 3-piece bath, while the walk-out lower level features a cozy family room, laundry area, and utility room with easy access to the backyard. A concrete driveway and convenient carport add everyday practicality, while the solar panels provide the added benefit of supplemental income. The location is just as impressive as the home itself. Just steps from the medical clinic, hospital, library, shops, restaurants, and everyday services, you'll enjoy all the conveniences of small-town living. Become part of a welcoming, close-knit community offering a theatre group, bowling greens, a community pool, curling club, arena, playground, and public school. Add in the beauty of the North Saugeen River and its scenic walking trails, and you'll discover a lifestyle that perfectly balances recreation, nature, and convenience. A rare opportunity to own a character-filled riverside home in a vibrant community where every day feels just a little more peaceful. (id:56221)
Wilfred Mcintee & Co Limited
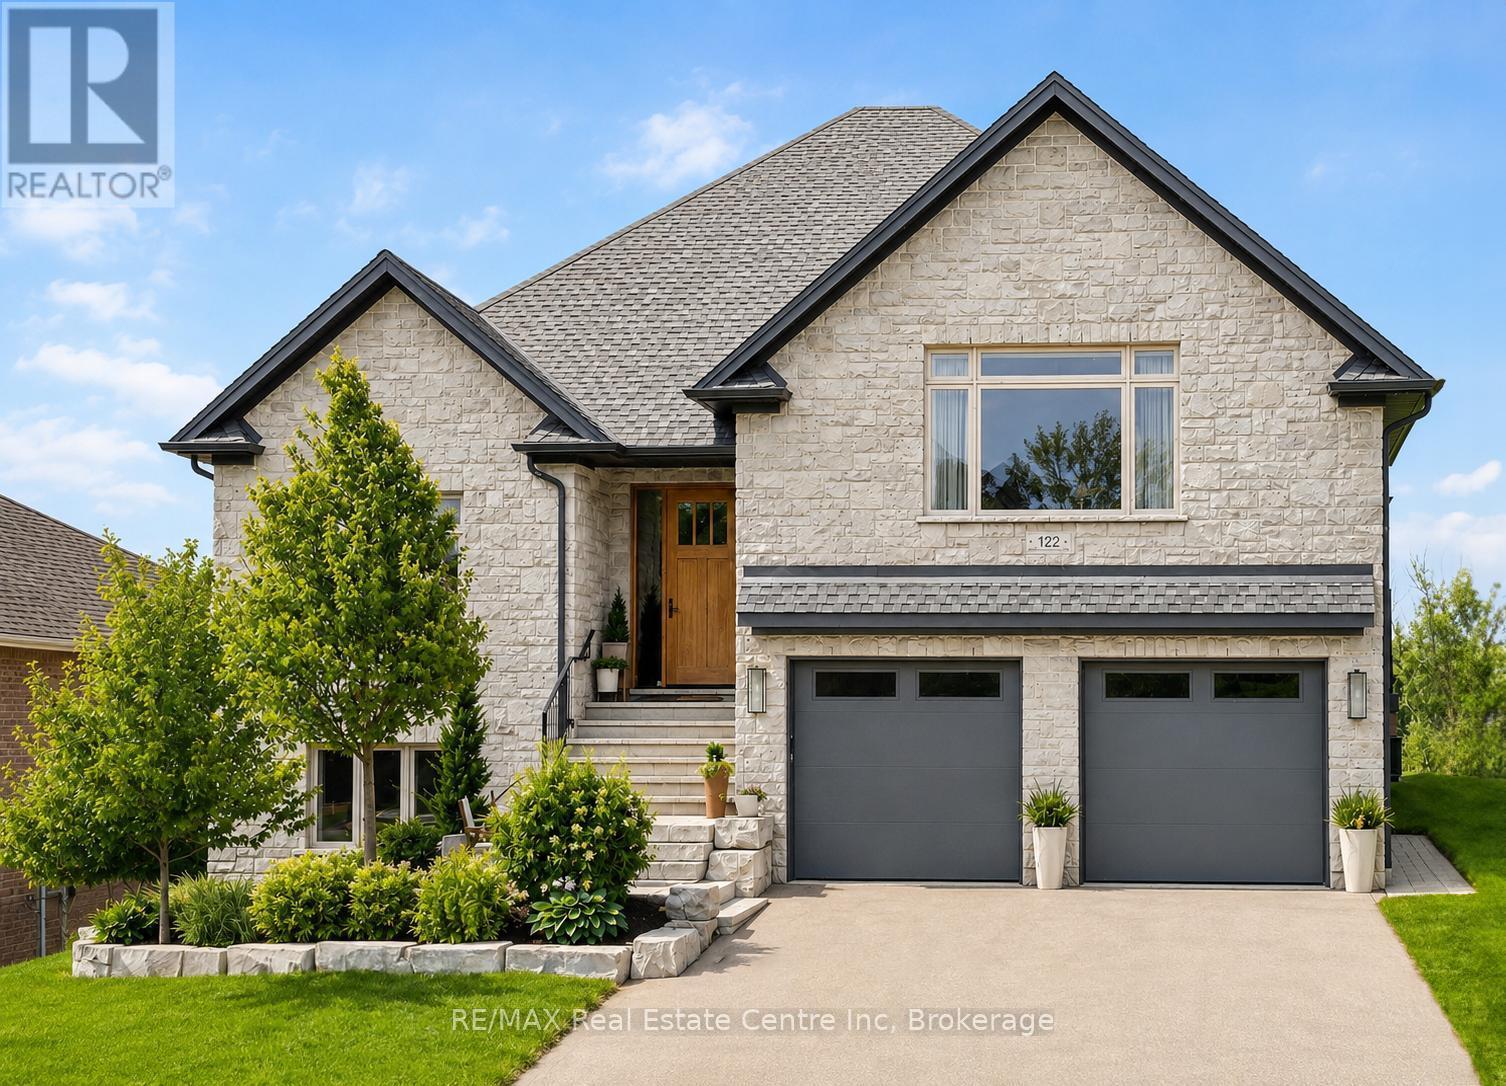
122 Ridgeview Drive
Mapleton, Ontario
Welcome to 122 Ridgeview Dr, a custom-built executive home offering over 4200 sqft of beautifully finished living space on a premium lot with stunning greenspace views. Featuring 5 bedrooms, wheelchair-accessible 2-bedroom apartment & exceptional craftsmanship throughout, this home blends luxury, comfort & flexibility. Beautifully landscaped grounds & custom stone entry create a striking first impression. Inside the great room features soaring tray ceilings, wide-plank flooring, sleek linear fireplace & expansive windows that fill space with natural light. Stunning kitchen is designed for everyday living & entertaining showcasing an oversized quartz island, ceiling-height custom cabinetry, quartz countertops & backsplash, warm wood accents & premium appliances. Bright dining area opens to a covered deck with TimberTech composite decking, glass railings & screened-in pergola for seamless indoor-outdoor living. Primary suite offers a peaceful retreat with beautiful views, custom wardrobe system & luxurious ensuite featuring a walnut double vanity, freestanding soaker tub and glass-enclosed shower. Two additional bedrooms, stylish 5-piece bath & finished laundry room complete the main level. Just a few steps up, the versatile bonus living area includes a spacious family room, custom workstation and bar. The walkout lower level is finished to the same exceptional standard & features a full kitchen, dining area, living room with fireplace, two bedrooms with ensuite access, den, laundry room & access to the backyard & oversized garage. This flexible lower level offers the perfect setup for teens, adult children, aging parents or extended family & friends. Outside escape to a private tranquil yard where you can dine with friends & family while enjoying the sound of the water feature or relax & appreciate the beautifully landscaped gardens overlooking mature greenspace. Located in the welcoming community of Drayton, just a short drive to Elora, Listowel, Waterloo & Guelph (id:56221)
RE/MAX Real Estate Centre Inc
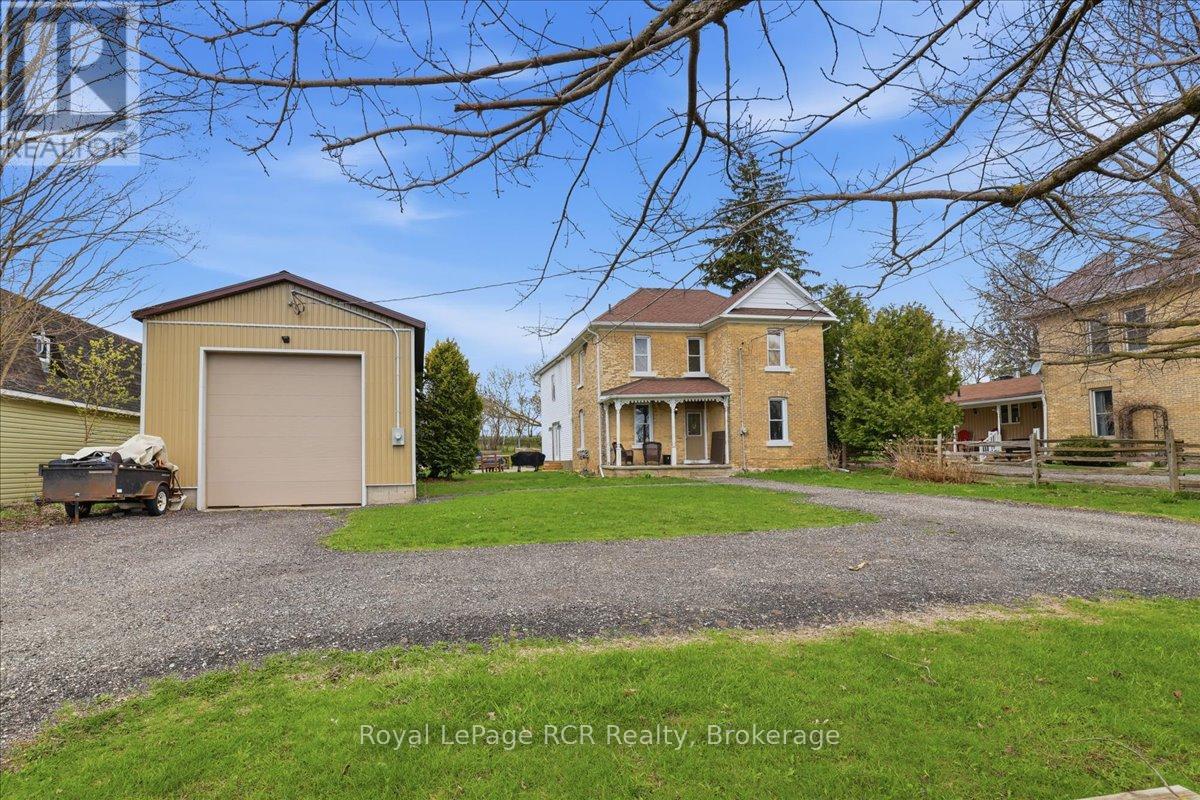
392010 Grey Road 109
Southgate, Ontario
Welcome to this beautifully updated two-story brick home in the charming community of Holstein, where small-town living meets modern comfort. The main level offers a bright, open-concept kitchen and dining area filled with natural light, a convenient main-floor bathroom, and a versatile room that works perfectly as a home office or additional bedroom. Upstairs, you'll find a spacious primary bedroom complete with a walk-in closet and a private ensuite that includes a washer and dryer. Three additional cozy bedrooms and a second bathroom with a stand-up shower complete the upper level, offering plenty of space for family or guests. Year-round comfort is provided by an energy-efficient heat pump system installed in September 2025, while a wood stove adds warmth and cozy character on those really cold winter mornings. Step outside and enjoy a backyard that gardeners will love, featuring a patio and raised garden beds ready for the growing season. The detached shop is a standout feature, offering excellent space for hobbyists, tradespeople, or additional storage. With its functional layout, classic brick character, and thoughtful updates, this move-in-ready home offers a wonderful opportunity to enjoy the slower pace of small-town living. It's the kind of place where neighbours wave, mornings start a little slower, and there's still room to breathe. Schedule your private viewing today! (id:56221)
Royal LePage Rcr Realty

26106 Euphrasia St. Vincent Townline
Grey Highlands, Ontario
You are in for a surprise in this spacious country home. All the benefits of a well thought out modern home with a magnificent great room setting with expansive countryside views! This 2+1 Bedroom, 2.5 Bath home has seen tremendous transformation in recent years from bathrooms, flooring, windows, steel roof, quartz countertops, front entrance and so much more. Main Level provides exceptional entertaining space in the open concept great room with fireplace, primary bedroom with 4pc custom ensuite, large walk in closet and your own personal balcony for stargazing. An office and second bedroom complete the main floor. Down stairs, is a second great entertaining space with large rec room, two dens currently being used as sleeping quarters, a third bedroom and a screened in hot tub room with walkout. The detached double car garage has space for all your toys! All conveniently located ten minutes south of Meaford on a paved road! (id:56221)
Royal LePage Locations North
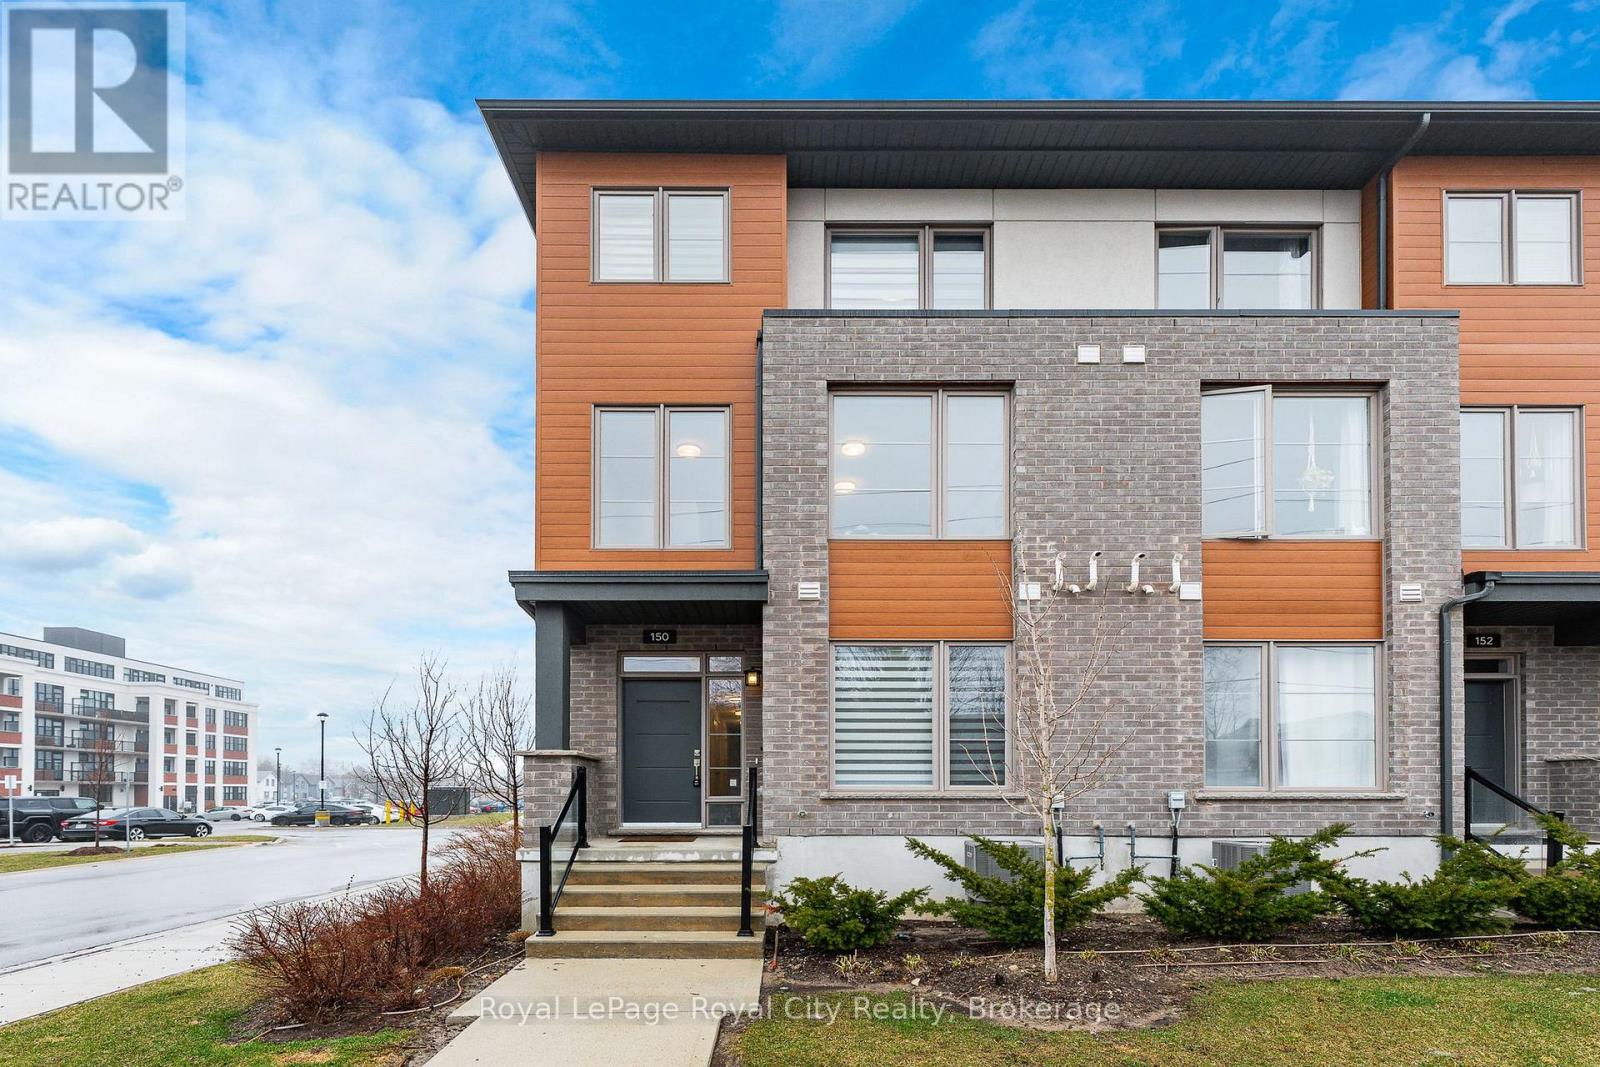
150 Huron Street
Guelph (St. Patrick's Ward), Ontario
Welcome to 150 Huron Street, a stunning 3-storey CORNER townhouse in the heart of St. Patrick's Ward, one of the city's most vibrant and sought-after neighbourhoods. Built in 2021, this modern residence offers a bright, flexible layout with 3 bedrooms, 4 bathrooms, and stylish finishes throughout-perfectly suited for families, students or a LIVE/WORK lifestyle. The sun-filled main level showcases an inviting open-concept design, featuring a contemporary eat-in kitchen with stainless steel appliances, ample cabinetry, and a striking waterfall quartz island with breakfast bar. The adjoining living space seamlessly extends to a private elevated terrace-ideal for outdoor dining, summer entertaining, or relaxing with your morning coffee. A convenient 2-piece powder room completes this level. Upstairs, the spacious primary suite offers a charming Juliette balcony and a sleek 3-piece ensuite. A second generously sized bedroom and a well-appointed 4-piece bathroom provide comfort and functionality for family or guests. The ground level adds exceptional versatility, offering a flexible space perfect for a home office, third bedroom, gym, or studio. This level also includes a 2-piece powder room, laundry area, back door and direct access to the attached single-car garage. Ideally located just steps to the GO Train Station, parks, trails, shops, restaurants, and directly across from the Two Rivers Community Garden, this home delivers an unbeatable blend of urban convenience and community charm. An exceptional opportunity for first-time buyers, professionals, investors, or growing families alike. (id:56221)
Royal LePage Royal City Realty
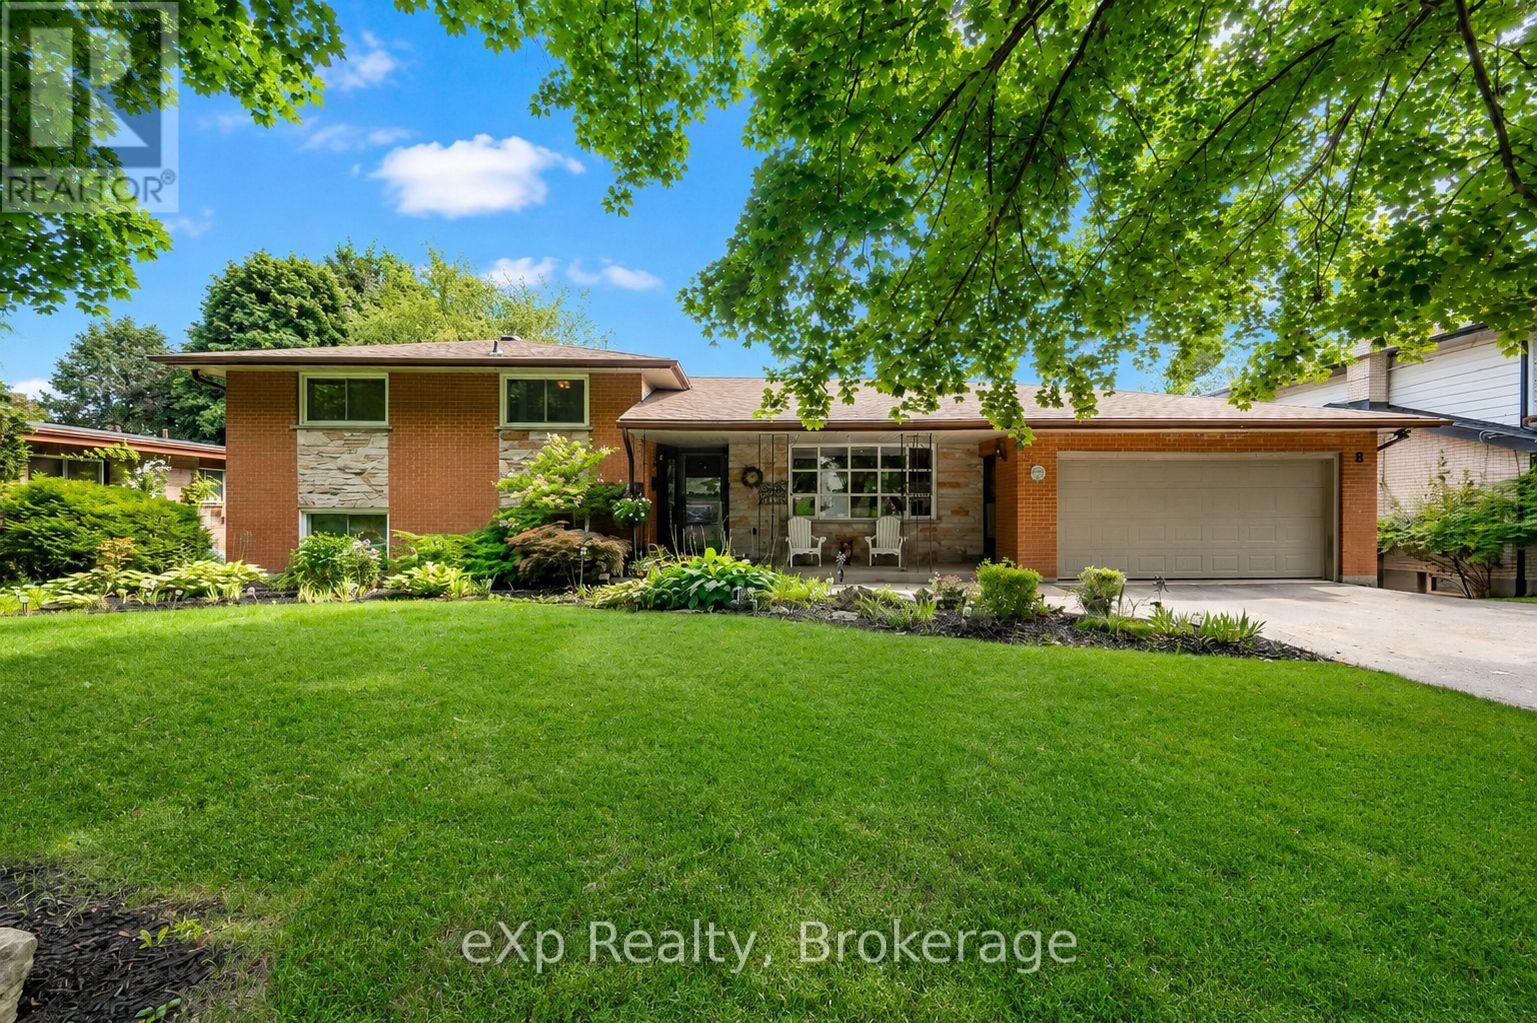
8 Malvern Crescent
Guelph (Pineridge/westminster Woods), Ontario
Welcome to 8 Malvern Crescent, a home designed for living life to the fullest. Nestled on an impressive oversized lot in one of Guelph's most established neighbourhoods, this property offers something increasingly rare: space to breathe, room to grow, and endless opportunities to create lasting memories.Picture summer afternoons spent poolside, backyard barbecues with friends, kids playing for hours in the expansive yard, and quiet evenings enjoying the beauty of your own private outdoor retreat. Surrounded by mature landscaping, multiple patio spaces, and plenty of room to entertain, this backyard is more than a feature-it's a lifestyle.Inside, the home offers over 3,000 square feet of finished living space with a layout that adapts beautifully to every stage of life. Multiple living and gathering areas provide space for family movie nights, holiday celebrations, and everyday moments that matter most. The bright family room opens directly to the backyard, creating a seamless connection between indoor comfort and outdoor enjoyment.With four bedrooms, three bathrooms, and a finished walkout lower level, there's ample space for growing families, multi-generational living, hobbies, work-from-home flexibility, or hosting overnight guests. Every room offers comfort, functionality, and the freedom to make the space your own.Homes with this combination of lot size, living space, and outdoor enjoyment rarely come available. If you've been searching for a property where memories are made, traditions are started, and family and friends naturally gather, 8 Malvern Crescent is ready to welcome you home. (id:56221)
Exp Realty
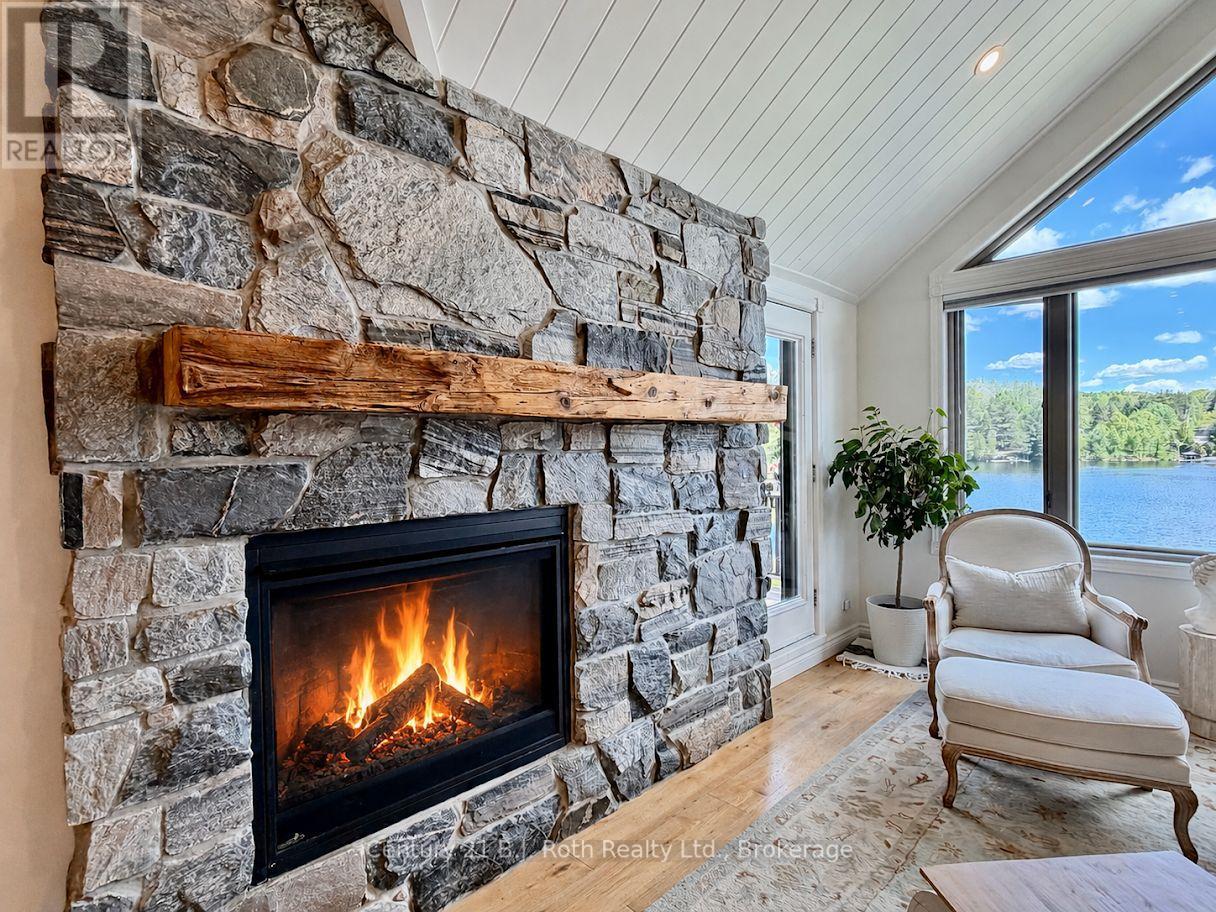
4721 Bayside Drive
Huntsville (Chaffey), Ontario
Experience refined waterfront living in this extensively renovated top-floor luxury condo offering unobstructed lake views, quiet living and premium custom finishes throughout. Completely renovated in 2019, this residence captures the essence of upscale Muskoka living. Designed to maximize natural light and breathtaking waterfront scenery, walls were removed to create an open-concept layout while cathedral ceilings were raised throughout the main living areas and bathrooms. Tongue-and-groove ceilings throughout the entire condo add warmth and architectural charm, complemented by pot lighting, slate flooring, and rich oak floors. The custom kitchen was thoughtfully designed for both entertaining and everyday living, featuring a dedicated coffee station, premium custom hardware and KitchenAid appliances. The open-concept living room is anchored by a custom granite stone gas fireplace and expansive window overlooking the water, complete with automated custom blinds for convenience. Step outside onto the enlarged custom cedar deck with gas BBQ hookup - the perfect waterfront retreat for entertaining or relaxing while enjoying panoramic lake views. There is a private boat slip located at the North Dock, along with swim dock. The luxurious primary suite features tongue-and-groove ceilings, pot lighting, custom California Closets, Hunter Douglas blinds, and concealed in-wall TV wiring for a sleek modern finish. The spa-inspired ensuite boasts heated floors, a marble floor-to-ceiling walk-in shower with barrier-free entry, custom cabinetry, and premium fixtures. The guest suite is equally impressive with cathedral tongue-and-groove ceilings, huge walk-in California Closet, and Hunter Douglas remote-control blinds. The beautifully finished guest bathroom offers another marble walk-in shower with floor-to-ceiling tile, barrier-free entry, custom fixtures, and 9-foot ceilings. This rare waterfront offering combines luxury, privacy, boating, and water views in one Muskoka pkg. (id:56221)
Century 21 B.j. Roth Realty Ltd.
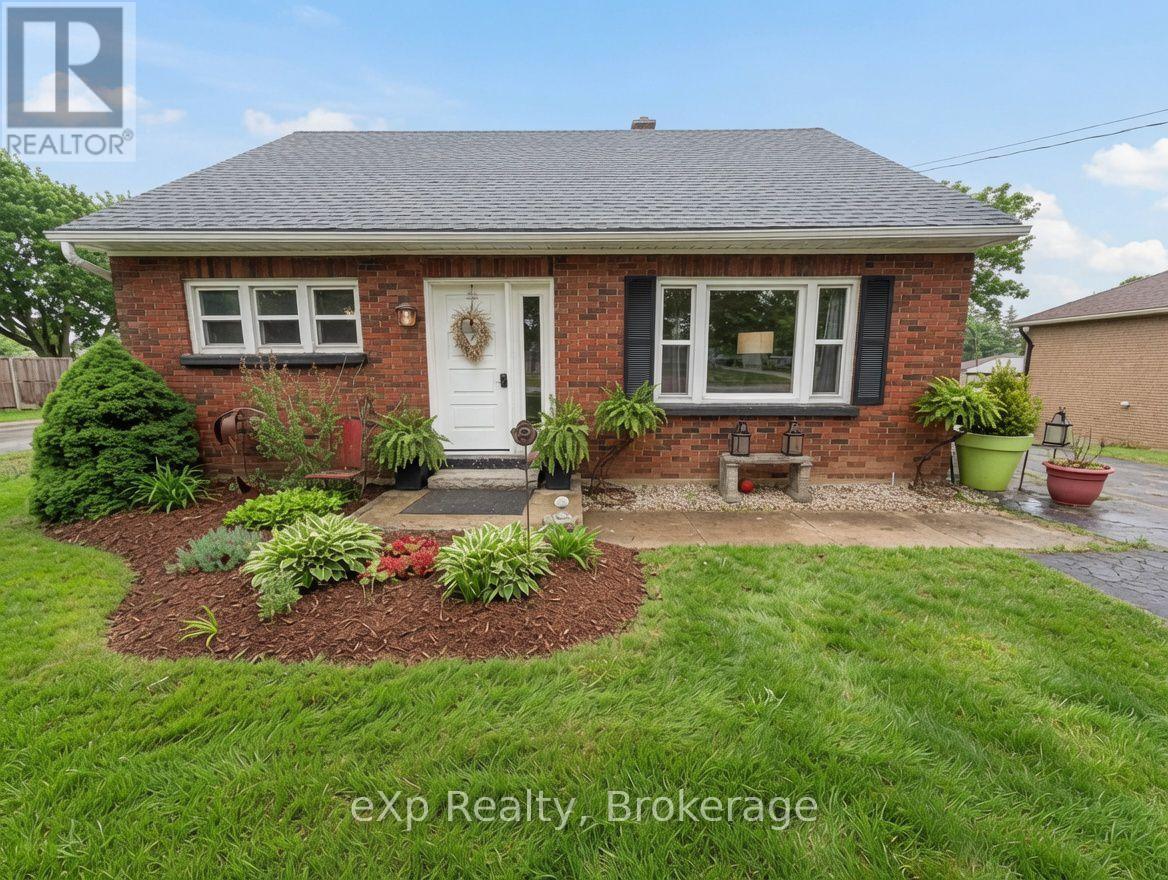
1043 9 Highway
South Bruce, Ontario
Welcome to 1043 Highway 9, Mildmay. This charming red brick story-and-a-half home offers the perfect blend of timeless character and modern updates. Set on a spacious lot and just a short walk to all town amenities, in a friendly community. Thoughtfully updated throughout, the home features new windows, a newer roof, fresh flooring, and a patio door that leads to a new deck and a mature private rear yard. On the main level, you'll find the primary bedroom with full bathroom, a bright and cozy living room, separate dining area, and a functional kitchen. Upstairs, you have two generous bedrooms that share a convenient powder room. The lower level remains unfinished but has excellent ceiling height, giving you the rare opportunity to create additional living space tailored to your lifestyle Move-in ready with little to no work required, this well-maintained home is a fantastic opportunity to get into the market and start building equity right away! (id:56221)
Exp Realty
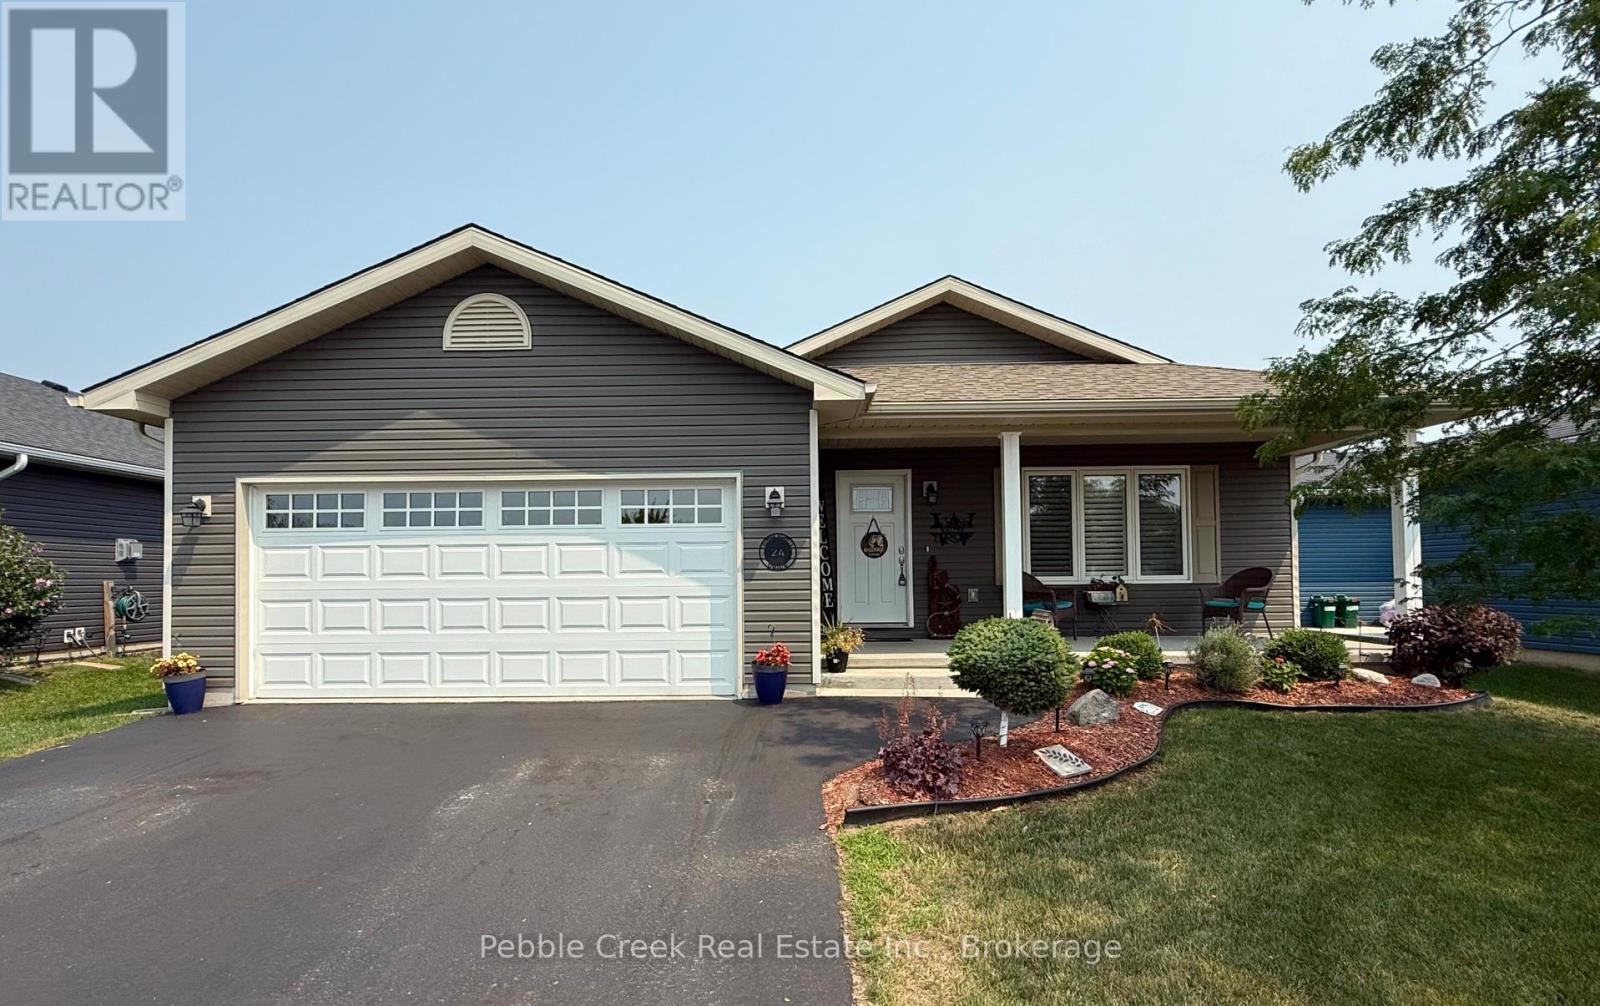
24 Huron Heights Drive
Ashfield-Colborne-Wawanosh (Colborne), Ontario
Location location! Attractive and affordable open-concept bungalow located just around the corner from lake access and the rec center in the very desirable "Bluffs at Huron!" This impressive "Cliffside B" model offers lots of living space and still shows like new. Step inside from the inviting covered front porch and you will be delighted with the quality of construction and warm, welcoming feeling. The kitchen offers an abundance of cabinets along with crown moulding, pot lights and center island. The living room features a tray ceiling and custom gas fireplace. Also conveniently located next to the kitchen is a spacious dining room with patio doors leading to a large wooden deck, perfect for entertaining! Situated just down the hall is a large primary bedroom with walk-in closet and 3pc ensuite bath, spare bedroom and an additional 4 pc bathroom with lighting over the tub. The separate laundry room includes a closet and access to the two-car garage. Plenty of additional storage options are available in the home as well, including a full crawl space. There are numerous upgrades including California Shutters and consistent flooring throughout. This terrific home is located just North of Goderich in an upscale land lease community which includes an 8,000+ sq ft Community center with indoor pool, fitness center, sauna, library, lounge, pool room, games/meeting rooms and a grand hall for larger events. Residents also enjoy direct access to the beach via a paved path. Bonus - six appliances and a storage shed are included! (id:56221)
Pebble Creek Real Estate Inc.

1427 5th \"a\" Avenue W
Owen Sound, Ontario
This character home on a quiet dead-end street in Owen Sound's west end offers 4 bedrooms, 2 bathrooms, a detached workshop, and interior finishes that must be seen to be appreciated. The main level centres on a striking addition that now serves as a bedroom, but would be fit to be another living room! Custom built-in bookshelves with arched detailing, a gas fireplace, exposed brick and patio doors to a private deck. Flowing into a well-equipped kitchen and a moveable butcher block island. New roof 2022. Detached workshop with electricity, private driveway with 3 parking spaces. (id:56221)
RE/MAX Grey Bruce Realty Inc.
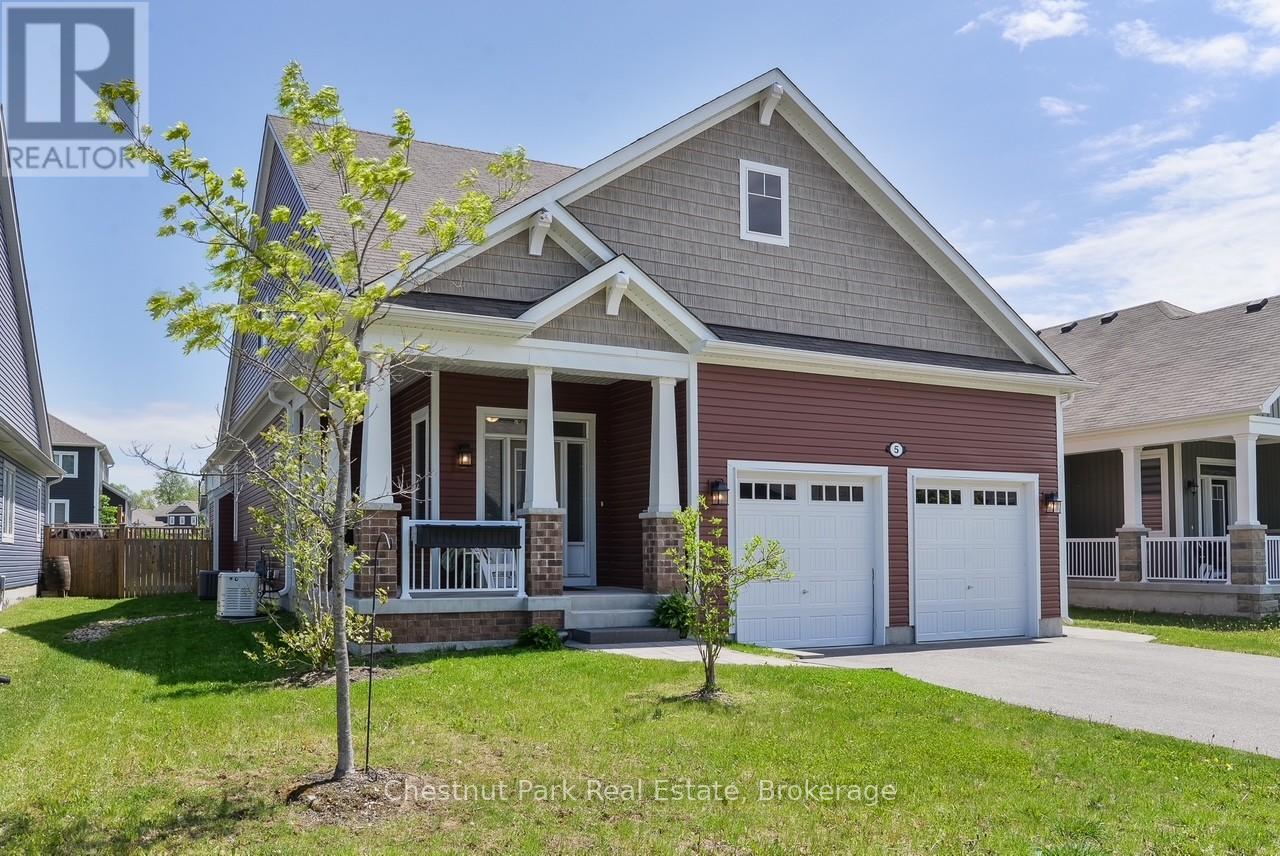
5 Hunter Place
Bracebridge (Macaulay), Ontario
If you are looking for that special home that can accommodate an increasing desire for multi generational living and or rental income, then welcome to 5 Hunter Place. Located in Bracebridge, Muskoka within a desirable family community built by Mattamy Homes in 2019. Just 5 mins from Downtown Bracebridge, this area offers walking trails all within walking distance to the popular Sportsplex and Schools. You will appreciate the welcoming curb appeal featuring a covered front porch, landscaping, irrigation, fully fenced back garden with stone patio and walkways as well as the large retractable covered awning and fully winterized Muskoka room. The foyer is spacious and bright with a window seat, coat closet and tile floor. As you enter the hallway the floor transitions to the gorgeous warm wood floors that create an elegant design touch throughout the main floor. The all white kitchen features an 8ft centre island with a waterfall design of caesarstone that anchors the kitchen. As you enter the main living space, the impressive 9ft ceilings reach new heights for added grandeur yet the overall impression maintains a warm, inviting appeal. The combined dining and living area flows beautifully with soaring white walls, ample daylight and a gas fireplace/TV. The comfort of 2 main floor bedrooms with ensuite baths, as well as a Muskoka room for added privacy is designed for main floor living enjoyment. Spacious laundry/ mud room off the attached double garage is a must for Muskoka winters. There are 2 bedrooms with shared 4pc bath on the 2nd floor that is a private sanctuary. An added bonus is the finished basement that adds an extra 1387 sq ft of living/ storage space, new kitchen, 5th bedroom, 4th bathroom. Added features include Generac Generator, Irrigation system, rough in for Electric car charger in garage. Book you showing today! ** This is a linked property.** (id:56221)
Chestnut Park Real Estate
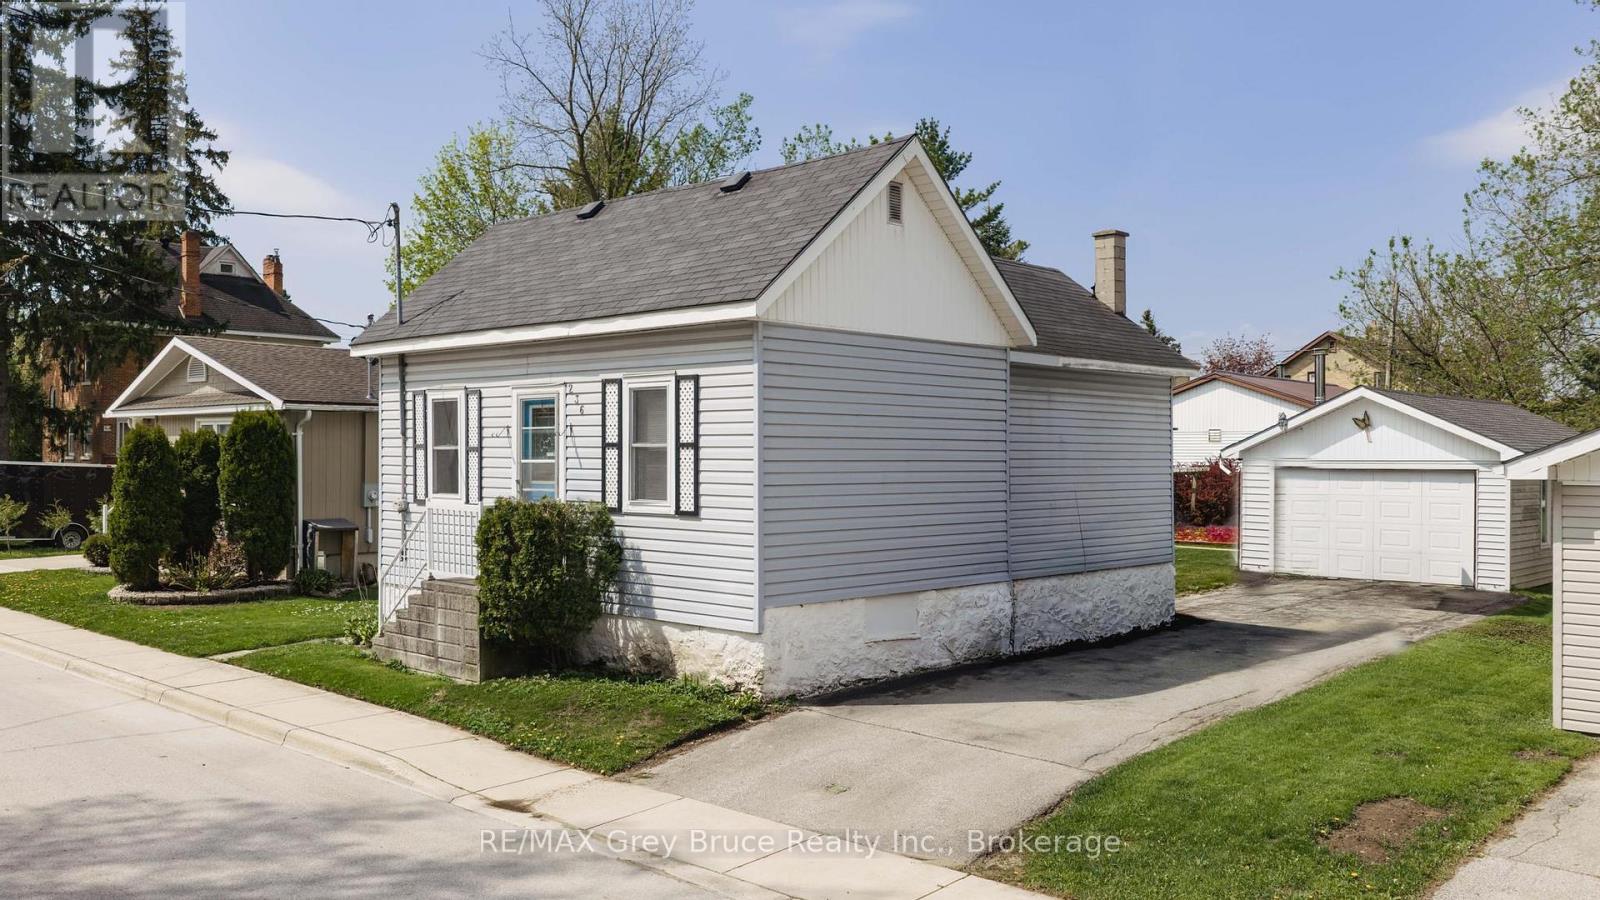
236 2nd Avenue S
Arran-Elderslie, Ontario
Welcome to 236 2nd Ave SE in Chesley - a charming and affordable home offering comfort, convenience, and a great location close to local amenities. This inviting 2 bedroom, 1 bath home features a practical layout with main floor laundry for added everyday ease. Bright living spaces and a functional floor plan make this property ideal for first-time buyers, downsizers, or anyone looking for simple small-town living. Outside, you'll find a spacious backyard perfect for relaxing, gardening, or entertaining, along with a detached garage and private driveway offering plenty of parking and storage space. Conveniently located near parks, shopping, schools, and downtown Chesley amenities, this property is a fantastic opportunity to get into the market or add to your investment portfolio. Contact your realtor today to schedule a showing! (id:56221)
RE/MAX Grey Bruce Realty Inc.
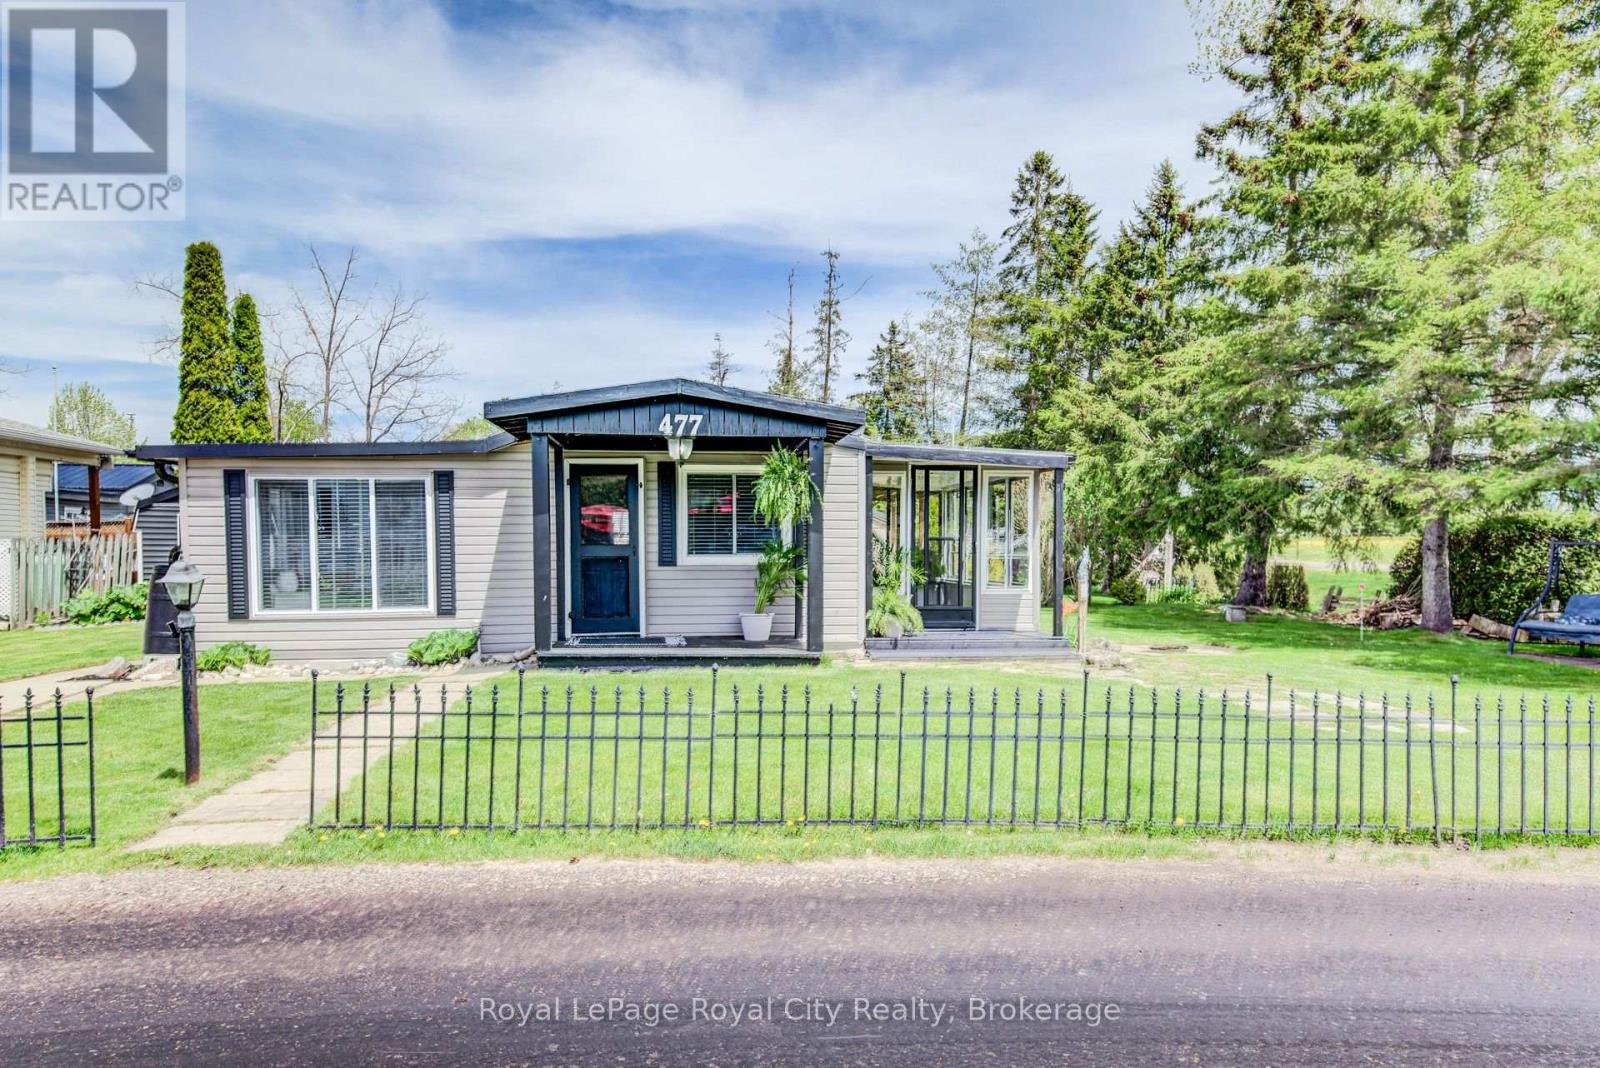
Leased Lot 477 Spruce Street
Centre Wellington, Ontario
Welcome to Year-Round Resort Living at Maple Leaf Acres! Nestled on a highly desirable, spacious corner lot, this beautifully maintained Park Model travel trailer offers the perfect blend of comfort, community, and convenience. Step inside to discover an impressively large kitchen boasting ample counter space and storage-ideal for cooking and entertaining. The bright, inviting sunroom provides the perfect bonus space to unwind, flood your home with natural light, or enjoy your morning coffee while overlooking your private lot. Fully equipped for year-round living, this home includes a propane stove, fridge, and microwave hood. Living in this fantastic adult-lifestyle community means your land lease covers an incredible array of amenities: indoor and outdoor pools, a relaxing hot tub, a vibrant community hall, road maintenance, garbage pickup, water, and sewer. Just move in and start enjoying the relaxed, maintenance-free lifestyle in beautiful Fergus! (id:56221)
Royal LePage Royal City Realty

38 Turgeon Lane
East Ferris, Ontario
Stunning Waterfront Home on Lake Nosbonsing. Welcome to lakeside living at its finest! This impressive 5-bedroom, 4-bath waterfront home sits on a beautiful level lot just steps from the water's edge. Enjoy professionally landscaped grounds, walkways around the home, loads of waterfront decking, two gazebos, a new dock in 2025, and a new hot tub installed in 2024-perfect for relaxing and entertaining by the lake. Inside, the home features a stunning Galley kitchen with 7ft quartz countertops - wine/coffee bar, new appliances, abundant windows, and an open flow to the dining and living areas overlooking the water. The spacious main-floor primary bedroom offers double walk-in closets and a generous ensuite with separate double sinks. Upstairs, you'll find two additional bedrooms and a convenient 2-piece bath. The lower level offers excellent flexibility as an income-generating apartment or in-law suite, complete with a separate waterfront entrance, two bedrooms, full kitchen, and huge living area. Additional features include an insulated and heated 1.5-car garage, detached single garage/workshop, metal shingle roofing, generator backup, tankless water heater 2025, new furnace 2025, new windows in kitchen/dining/living areas, new flooring, fresh professional paint, new bathroom vanities, new light fixtures, and a completed Muskoka room in 2025. A rare Lake Nosbonsing waterfront opportunity with space, comfort, income potential, and incredible outdoor living - only 20 minutes to North Bay. (id:56221)
RE/MAX Crown Realty (1989) Inc.

109 Napier Street
Goderich (Goderich (Town)), Ontario
Fantastic starter home or home for the growing family! 1.5 story home with ample space, and a nice deep backyard. Large kitchen can be accessed directly from side porch. Huge combined dining living room for open plan living. Main floor laundry and 2 piece powder complete the main floor. Three good sized bedrooms upstairs, and large four piece bathroom with separate tub and shower. This home has new floors through the second floor as well as in the great living/dining space on the main floor. Big windows make the space bright. Partially finished fence in backyard between this property and newly severed lot. Excellent shed area for storage or projects. Don't delay, there is lots of value here. Quick possession available. (id:56221)
Pebble Creek Real Estate Inc.
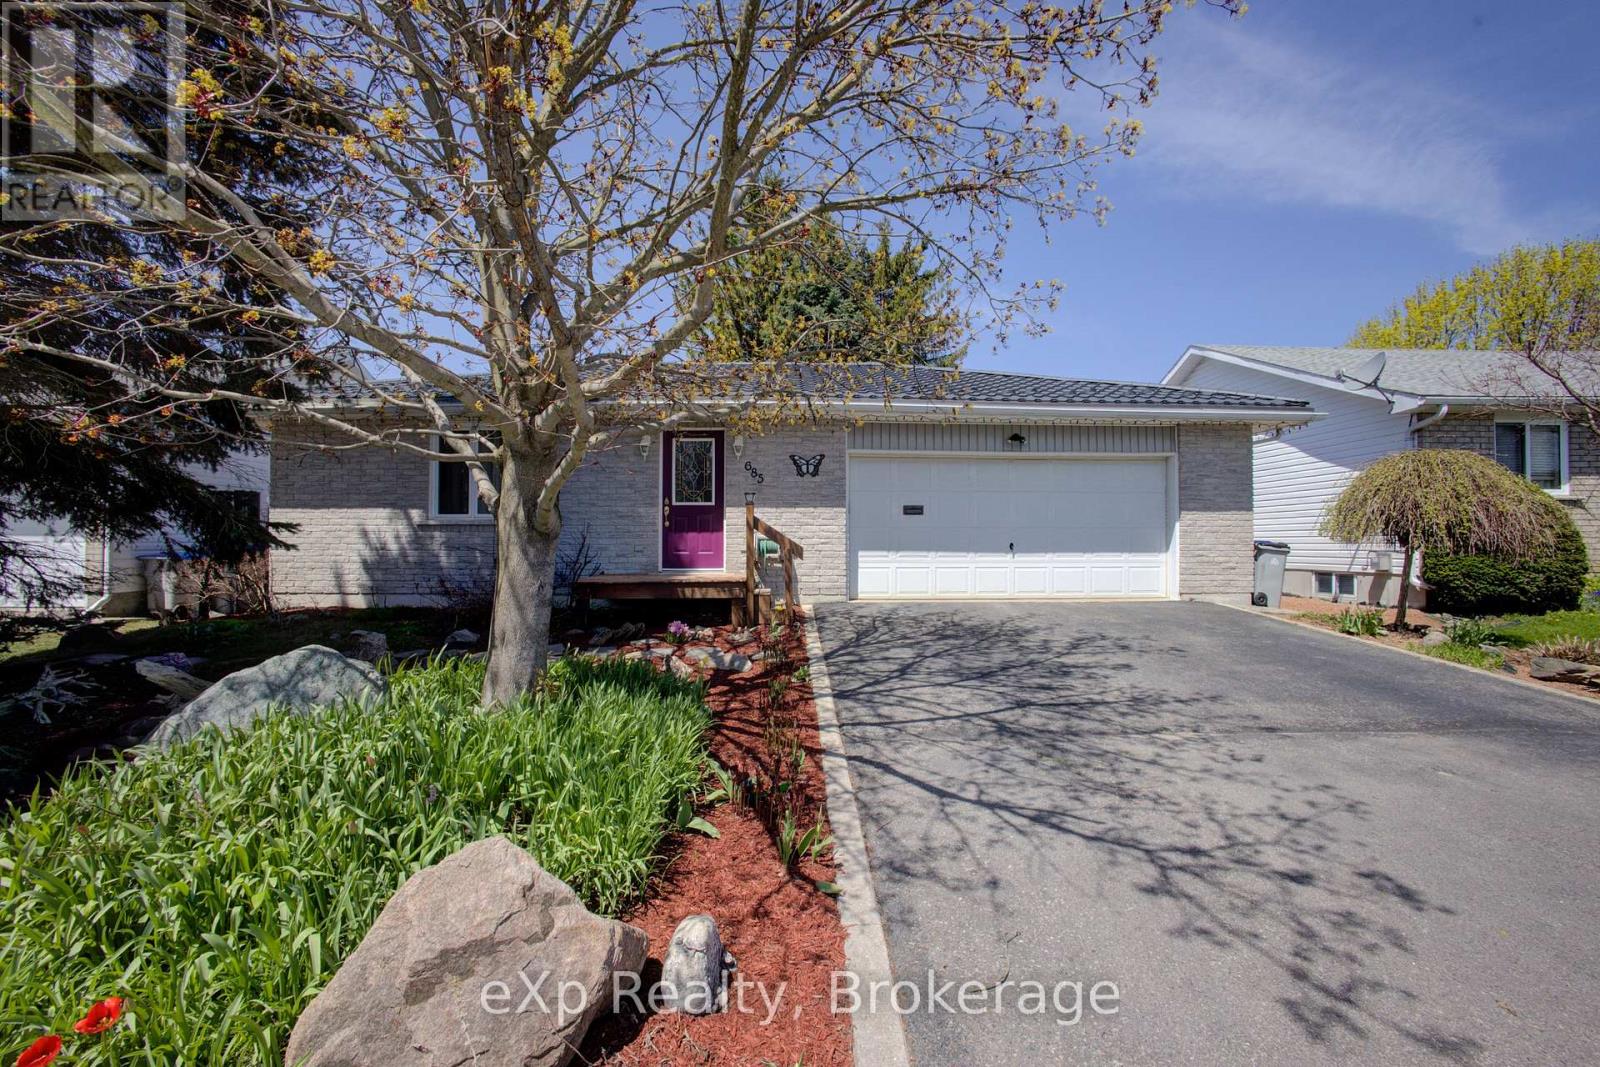
685 Reserve Avenue S
North Perth (Listowel), Ontario
Welcome to 685 RESERVE Avenue S, Custom-built in 1997, this detached bungalow offers low-maintenance living in a quiet neighborhood close to schools, walking trails, parks, and Caressant Care. The home features a double paved driveway, landscaped yard, and an attached insulated double garage. Inside, enjoy a bright, functional layout with a practical kitchen opening to a 14' x 16' deck, and a spacious family room with a fireplace-perfect for entertaining. The main floor includes two bedrooms, a 4-piece bath with whirlpool tub, and convenient laundry. The finished basement adds a bedroom, 3-piece bath, wet bar, and a large rec room with workshop space-and can easily be converted into a walk-out separate apartment. Step outside to a private, shaded backyard with mature trees, rock gardens, a 10' x 12' gazebo, and water fountain-your own peaceful retreat. Built with quality materials and thoughtful upgrades throughout, including central air, high-efficiency systems (furnace replaced 2021 and hot water tank April 2026), and a durable 50-year steel roof installed in 2016. (id:56221)
Exp Realty
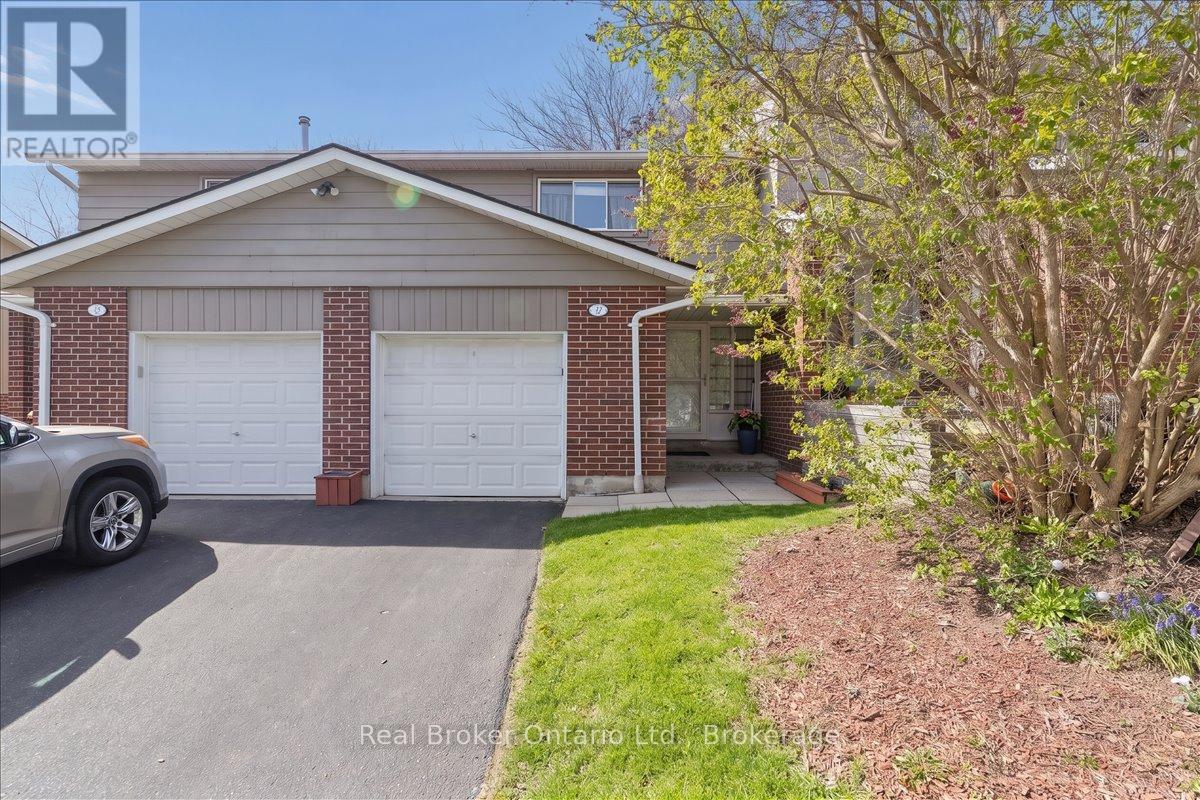
16 - 16 Hadati Road
Guelph (Grange Road), Ontario
Welcome to a home that checks every box-and then goes above and beyond. This beautifully updated townhouse offers the perfect blend of style, comfort, and functionality in a family-friendly community you'll love coming home to. Step inside to a bright, open-concept main floor thoughtfully customized for both everyday living and effortless entertaining. Rich hardwood flooring flows throughout, creating a warm, cohesive feel, while the spacious layout invites gatherings with family and friends. The updated kitchen is both stylish and practical, and features a custom pass-through overlooking the living room-a standout upgrade enhancing connection, sightlines, and flow. The staircase has also been opened up with a modern custom railing, allowing more natural light and a more open feel. Upstairs, you'll find three generously sized bedrooms, all filled with natural light and designed for comfort, featuring hardwood flooring throughout the upper level, thoughtfully upgraded by the current owners for a seamless, refined, carpet-free finish. Added value continues with upgraded attic insulation for improved energy efficiency and year-round comfort. The fully finished basement extends your living space with a versatile rec room and the added convenience of a full bathroom. Enjoy a low-maintenance backyard with mature trees, offering a peaceful outdoor setting for relaxing or entertaining. Complete with a garage and well-appointed bathrooms, and located in a well-maintained complex with a playground, this home offers low-maintenance living without compromising on space or lifestyle. This is the kind of home buyers wait for... updated, spacious, and set within a community that feels like home the moment you arrive. (id:56221)
Real Broker Ontario Ltd.
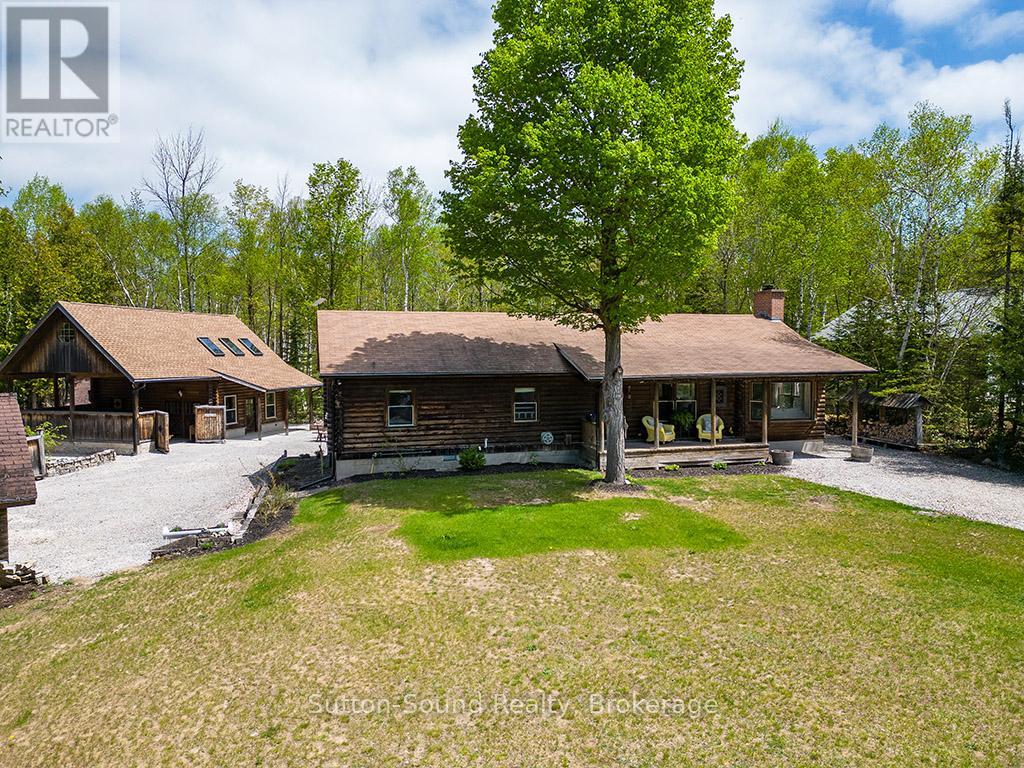
642 Boat Lake Road
South Bruce Peninsula, Ontario
BOAT LAKE FAMILY RETREAT! This incredible property offers a main house, 2 story bunkie, smaller bunkie with loft, an outdoor covered bar, fire pit and outdoor numerous seating areas. The Conservation Land backdrop (46 Acres) creates a quiet and secluded retreat for the family. The log home blends beautifully with it's natural environment with an interior show casing modern design and finishes. (Professionally designed) This bungalow features 3 bed 2 baths, living room, dining room, updated kitchen, family room with f/p and exudes warmth and character only a log home brings. The Rec room has heated floors and an airtight wood stove. The secondary home/bunkie is perfect for visits from family and friends with main floor living room with f/p, kitchen and 2 bedrooms upstairs. Entertain in the covered bar, enjoy the fire pit or relax in the hot tub. Only 30 second walk to Boat Lake for endless summer days on the water. Boat Lake Cottagers Association owns water access and roads. See our video for a true reflection of this unique property. (id:56221)
Sutton-Sound Realty
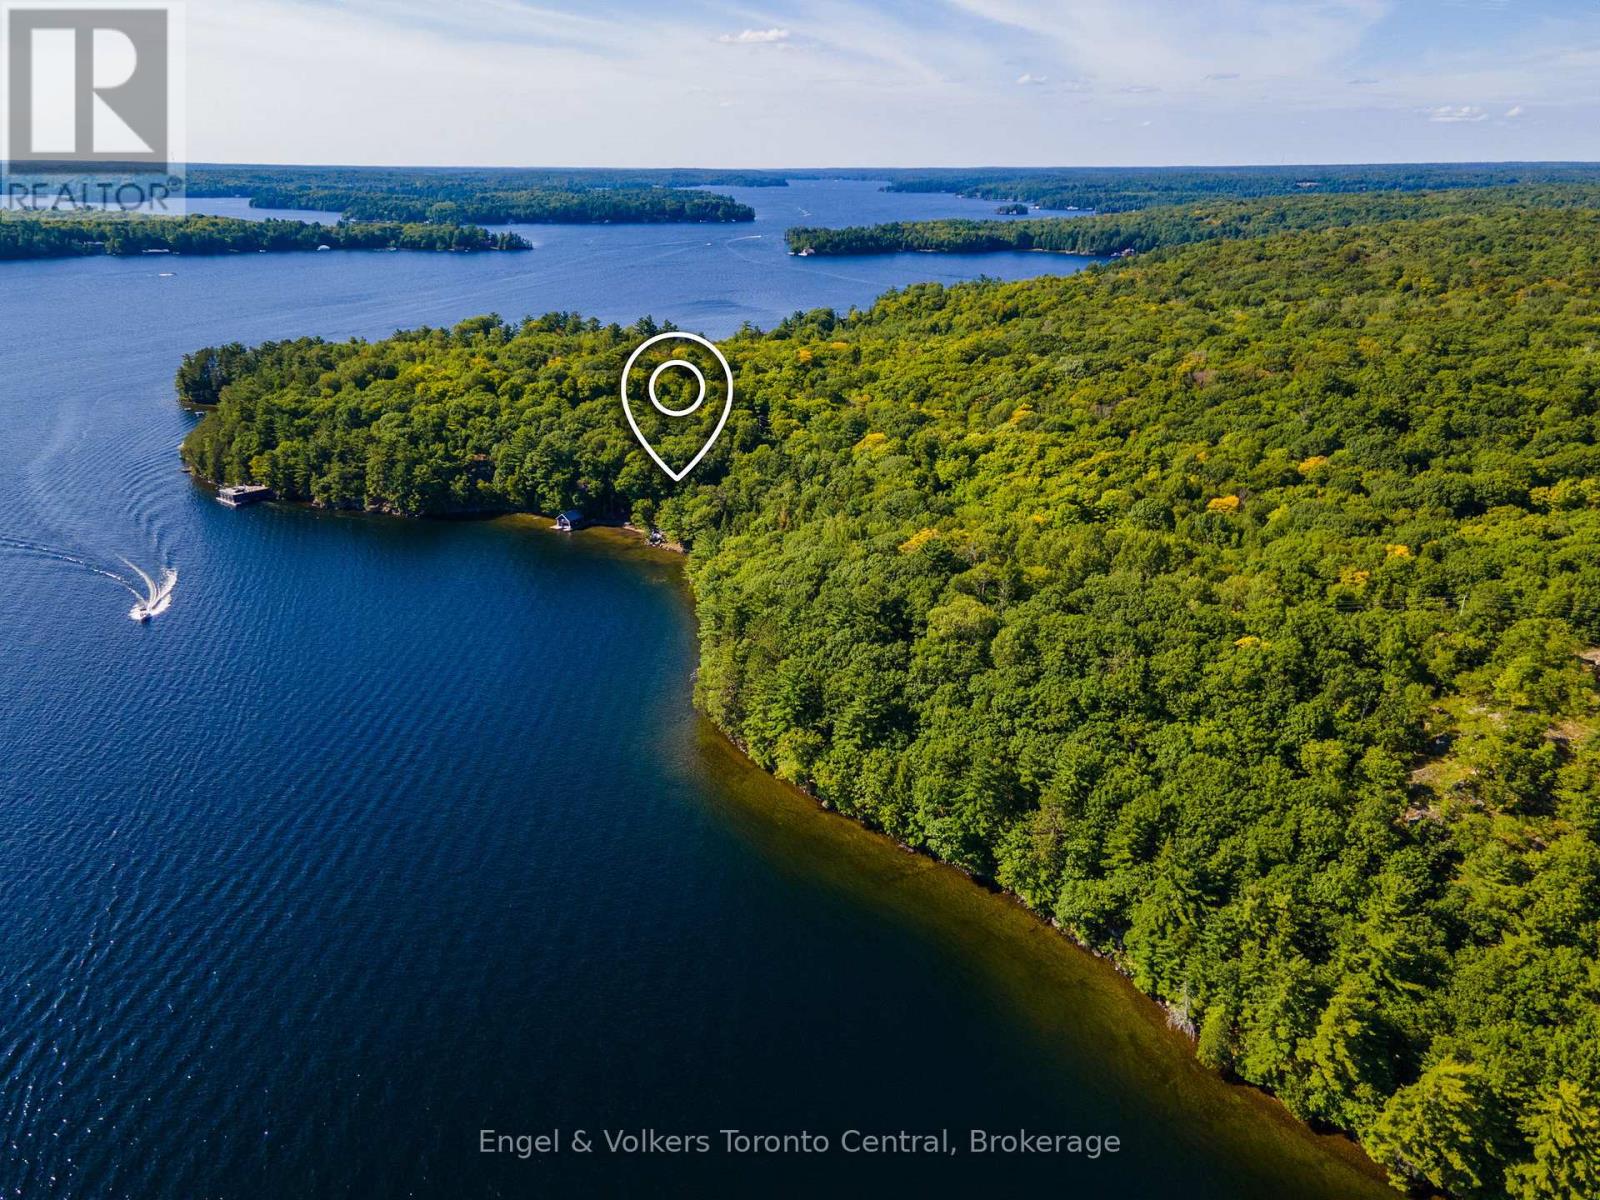
1246 Purdy Road
Muskoka Lakes (Watt), Ontario
Legacy Lake Rosseau Waterfront Estate | 11.3 Acres | 602 Ft Shoreline Accessible via a brand-new private road, this rare Lake Rosseau offering presents an extraordinary opportunity to create a private Muskoka legacy estate with potential for a grand gated entrance and signature arrival experience. Set on 11.3 acres with 602 feet of pristine south-facing shoreline, the property captures all-day sun, sweeping long-lake views, and exceptional privacy within a secluded bay surrounded by large acreage holdings, delivering a rare combination of scale, serenity, and natural beauty in one of Muskoka's most coveted locations. The waterfront features a rare hard-packed sand beach, increasingly scarce on Lake Rosseau, offering an ideal setting for swimming, boating, entertaining, and effortless lakeside living. A key advantage is the grandfathered cottage footprint located just 30 feet from the water's edge, providing valuable flexibility for future redevelopment and design, complemented by an existing two-storey boathouse with strong potential for elevated waterfront living and entertaining. The land's impressive scale, natural topography, and shoreline quality create the ideal foundation for a world-class custom cottage or multi-generational family compound, limited only by vision and ambition. Despite its privacy, the property remains easily accessible year-round and is ideally located minutes from Muskoka's premier destinations, including Windermere House, JW Marriott The Rosseau Muskoka Resort & Spa, Port Carling, and Port Sandfield. This is a rare opportunity to secure a true Lake Rosseau legacy property offering unmatched land, light, privacy, and location on one of North America's most iconic lakes. (id:56221)
Engel & Volkers Toronto Central
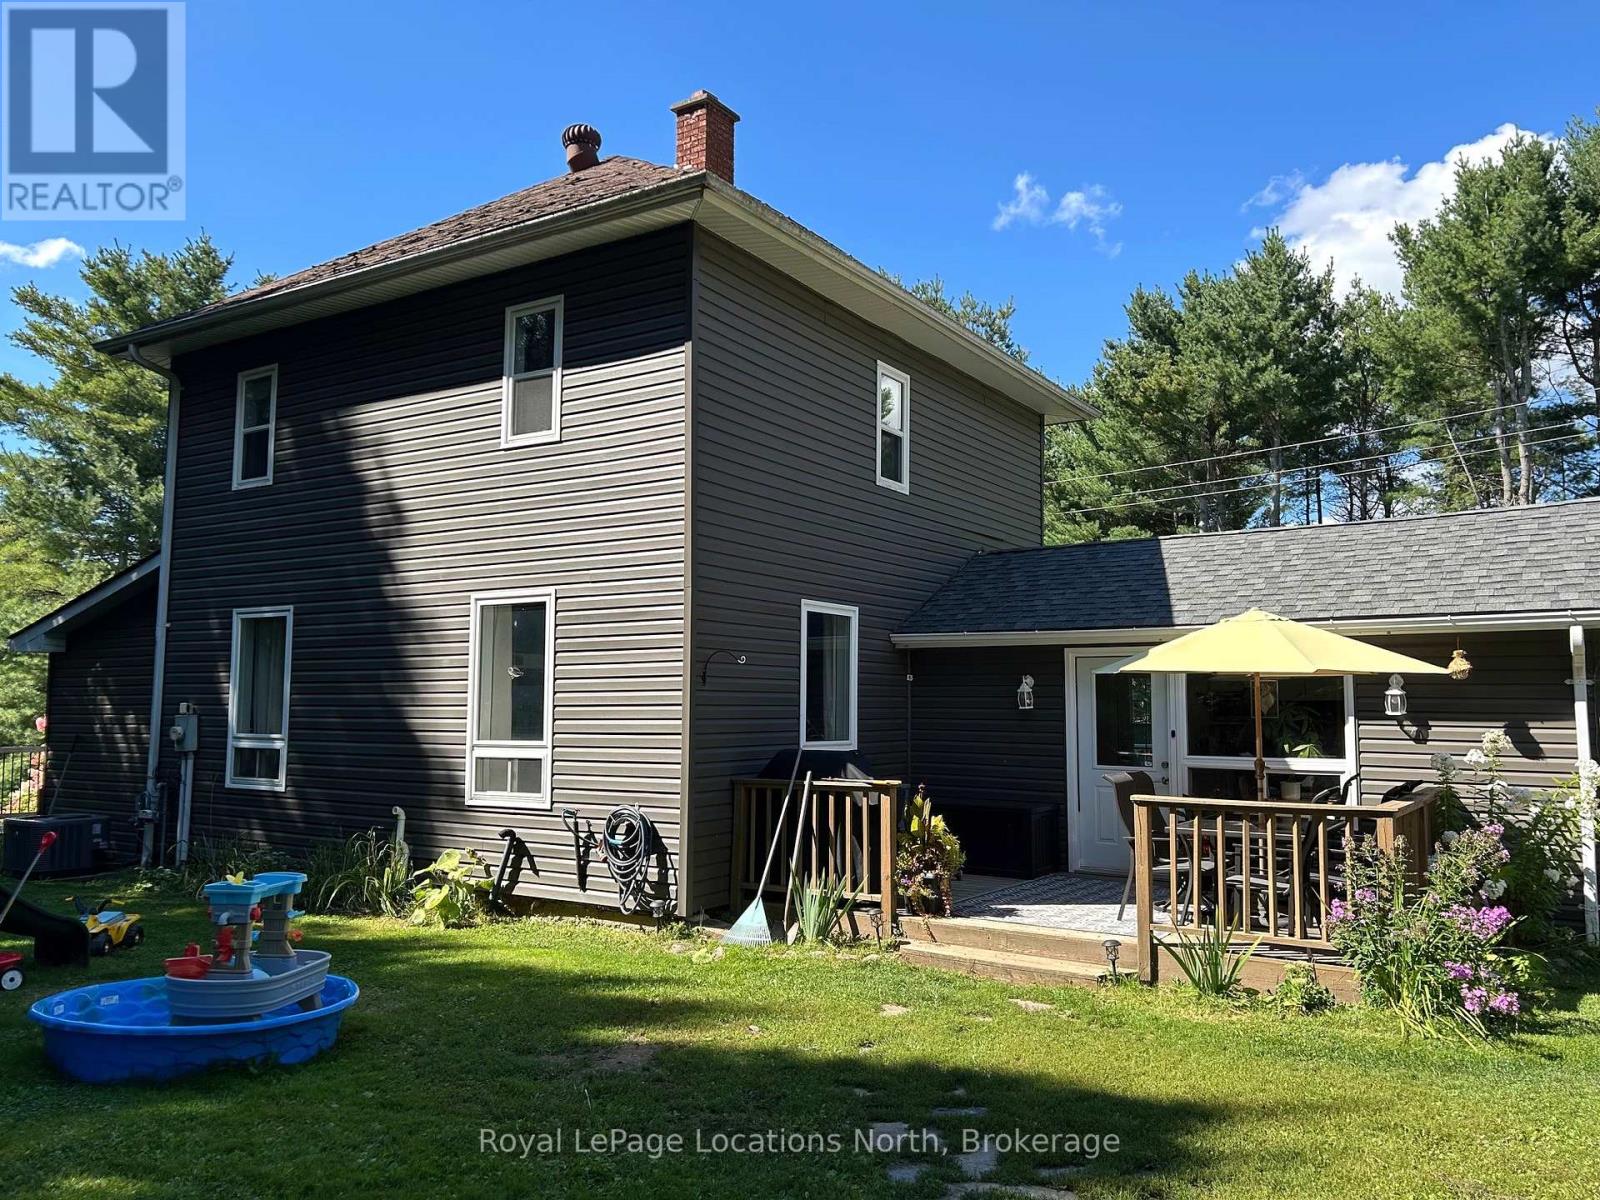
205 First Avenue
Armour, Ontario
In-Town Living on a Rare Half-Acre + Elevated Estate Lot, Perched high above the road on a beautifully treed 0.553-acre in-town lot. This distinguished 2-storey Century home masterfully blends timeless character with thoughtful modern upgrades. Offering approximately 1,450 square feet of curated living space, this rare property delivers privacy, charm, and walkable convenience in one exceptional package. From the moment you arrive, the home's elevated position and expansive grounds create a sense of presence and tranquility rarely found within town limits. Inside, soaring 9 foot + ceilings on the main level enhance the natural light and architectural character. The layout has been designed for both everyday comfort and elegant entertaining, featuring an inviting eat-in kitchen, formal dining room, and a warm, welcoming family room. The main-floor primary bedroom provides convenience and flexibility, while the upper level hosts three generously sized bedrooms and a beautifully renovated four-piece bathroom - offering refined comfort for family and guests alike. Step outdoors to experience three separate decks overlooking your private, treed estate setting - an ideal backdrop for summer gatherings, quiet morning coffee, or watching children enjoy the included outdoor play centre. Notable Enhancements & Infrastructure - New furnace ( 2024) New exterior siding (2020), Lower roof shingles replaced (2024), Central air installation (2025), Water filtration system with UV purification, Generator-ready setup , 200-amp electrical service, and Central vacuum. This home is perfectly positioned within walking distance to schools, grocery stores, medical centre, gas station, Tim Hortons, LCBO, and everyday conveniences. This property offers the rare combination of estate-style living with true in-town accessibility. A refined century residence offering space, stature, and modern peace of mind - an exceptional opportunity for the discerning buyer. (id:56221)
Royal LePage Locations North
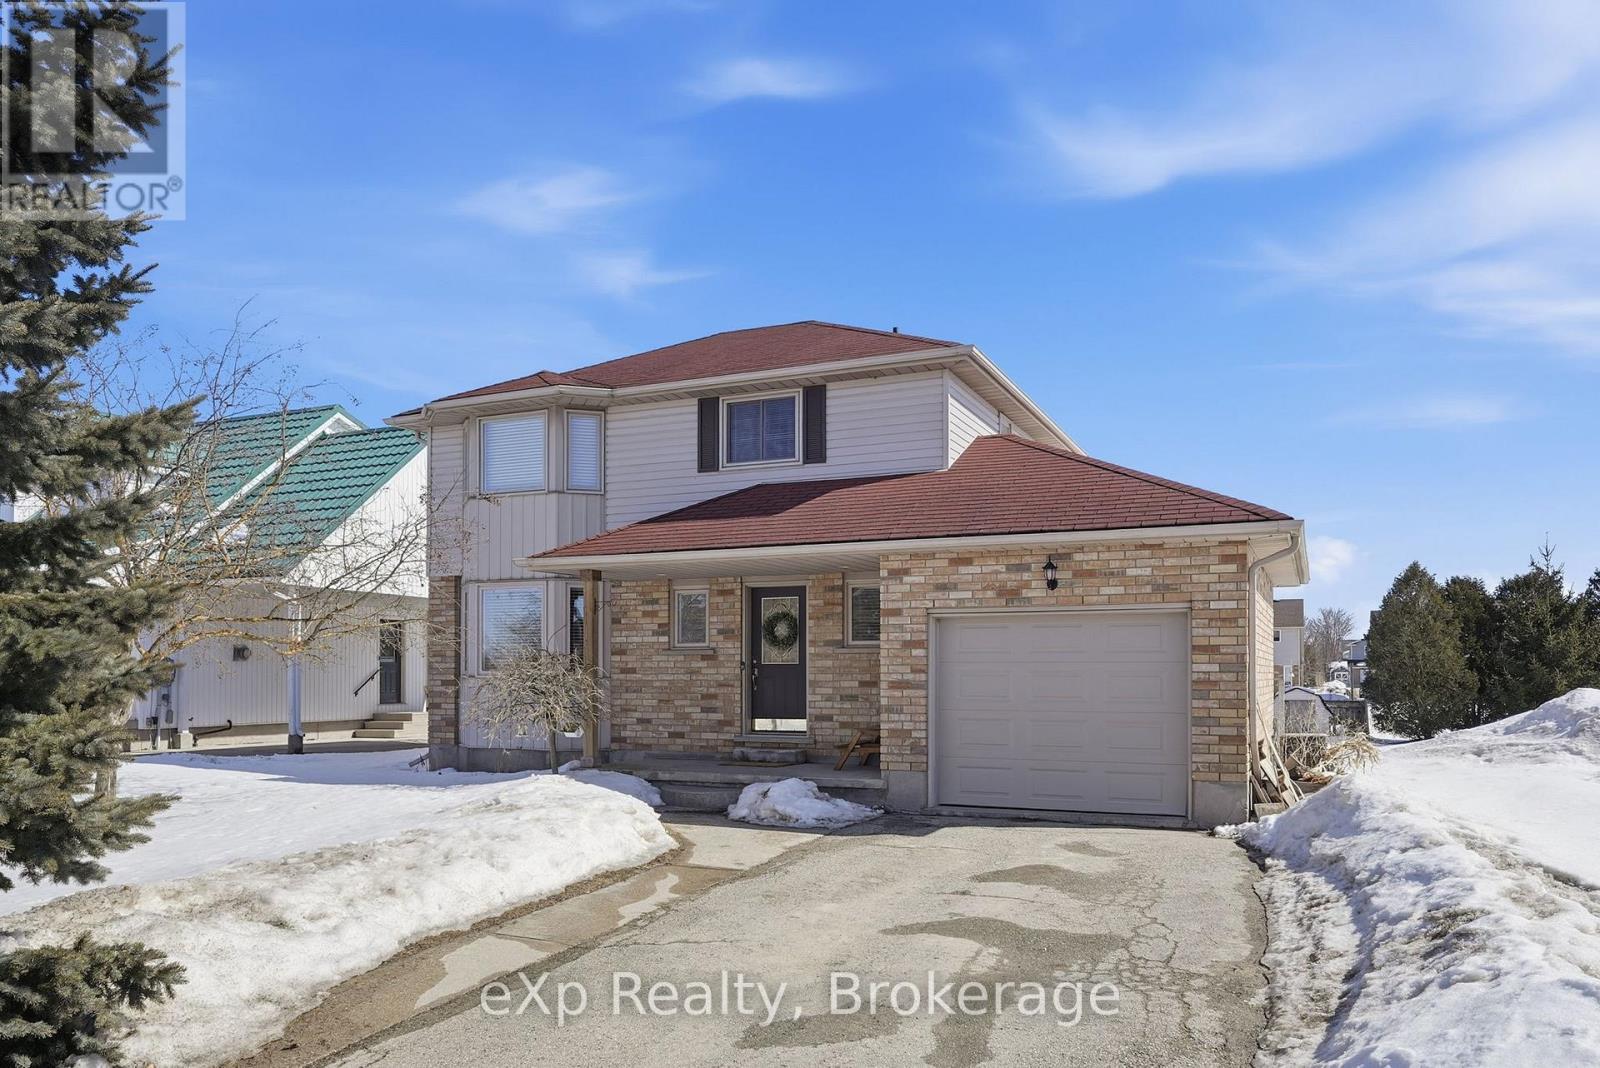
20 Andrew Street
Wellington North (Arthur), Ontario
NEW PRICE & NEW ROOF !!! Situated on a peaceful dead end street, this beautiful two-storey home offers the perfect blend of space, comfort and functionality. With 3 bedrooms, 3 bathrooms, a finished basement, attached garage and huge backyard, this home checks all the boxes for growing families. The main floor features a bright, welcoming layout with a gas fireplace ideal for both everyday living and entertaining. Upstairs, you'll find 3 generously sized bedrooms, including a spacious primary suite with ample closet space - the perfect place to unwind at the end of the day. The fully finished basement adds valuable living space, whether used as a rec room, home office, workout area, or playroom. Step outside to the large deck overlooking a huge backyard with plenty of room for kids, pets, gardens, or summer entertaining. An attached garage adds convenience and additional storage, making everyday life that much easier. Located on a low-traffic street that backs onto farmer fields, it's an ideal setting for bike rides, and peaceful evening walks. (id:56221)
Exp Realty
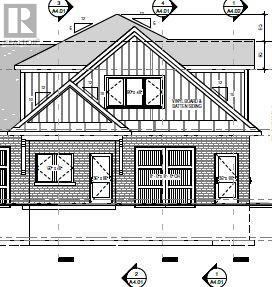
323 Arthur Street
Wellington North (Mount Forest), Ontario
Enjoy worry-free living in this brand-new main-floor townhouse in Mount Forest. Rent includes fully managed year-round lawn care and professional snow removal. This bright and beautifully finished 2-bedroom, 1-bathroom home features an attached garage, in-floor heating, and six brand-new appliances. Step outside to a covered deck and backyard green space. Conveniently located within walking distance of the hospital, medical centre, arena, park, and downtown amenities, this home offers the ideal combination of comfort, convenience, and low-maintenance living. (id:56221)
Century 21 Heritage House Ltd.

440 Oxbow Crescent W
Collingwood, Ontario
Welcome to Cranberry Village living in the heart of Collingwood. This spacious 3-bedroom, 2-bath condo townhouse offers approximately 1,447 sq. ft. of comfortable living space, an owned parking space, outdoor storage, and a sought-after location close to trails, golf, skiing, Georgian Bay, downtown Collingwood, and Blue Mountain. The bright, open-concept main level is designed for easy everyday living and relaxed entertaining, featuring a stylish kitchen with stainless steel appliances, generous living and dining areas, and a cozy gas fireplace (2025) with a stone surround that adds warmth and ambience. Walk out to the patio with a gas BBQ hookup, perfect for summer dinners after a day on the trails or slopes. Upstairs, the spacious primary suite offers a walk-out balcony, walk-in closet, and private ensuite, creating a peaceful retreat. Two additional bedrooms provide flexible space for guests, family, a home office, or weekend visitors. A large laundry room and durable laminate flooring throughout add practical convenience. Whether you're looking for a full-time home, weekend escape, or investment in one of Collingwood's most established resort communities, this Cranberry Village condo delivers location, lifestyle, and value in one inviting package. (id:56221)
Revel Realty Inc.
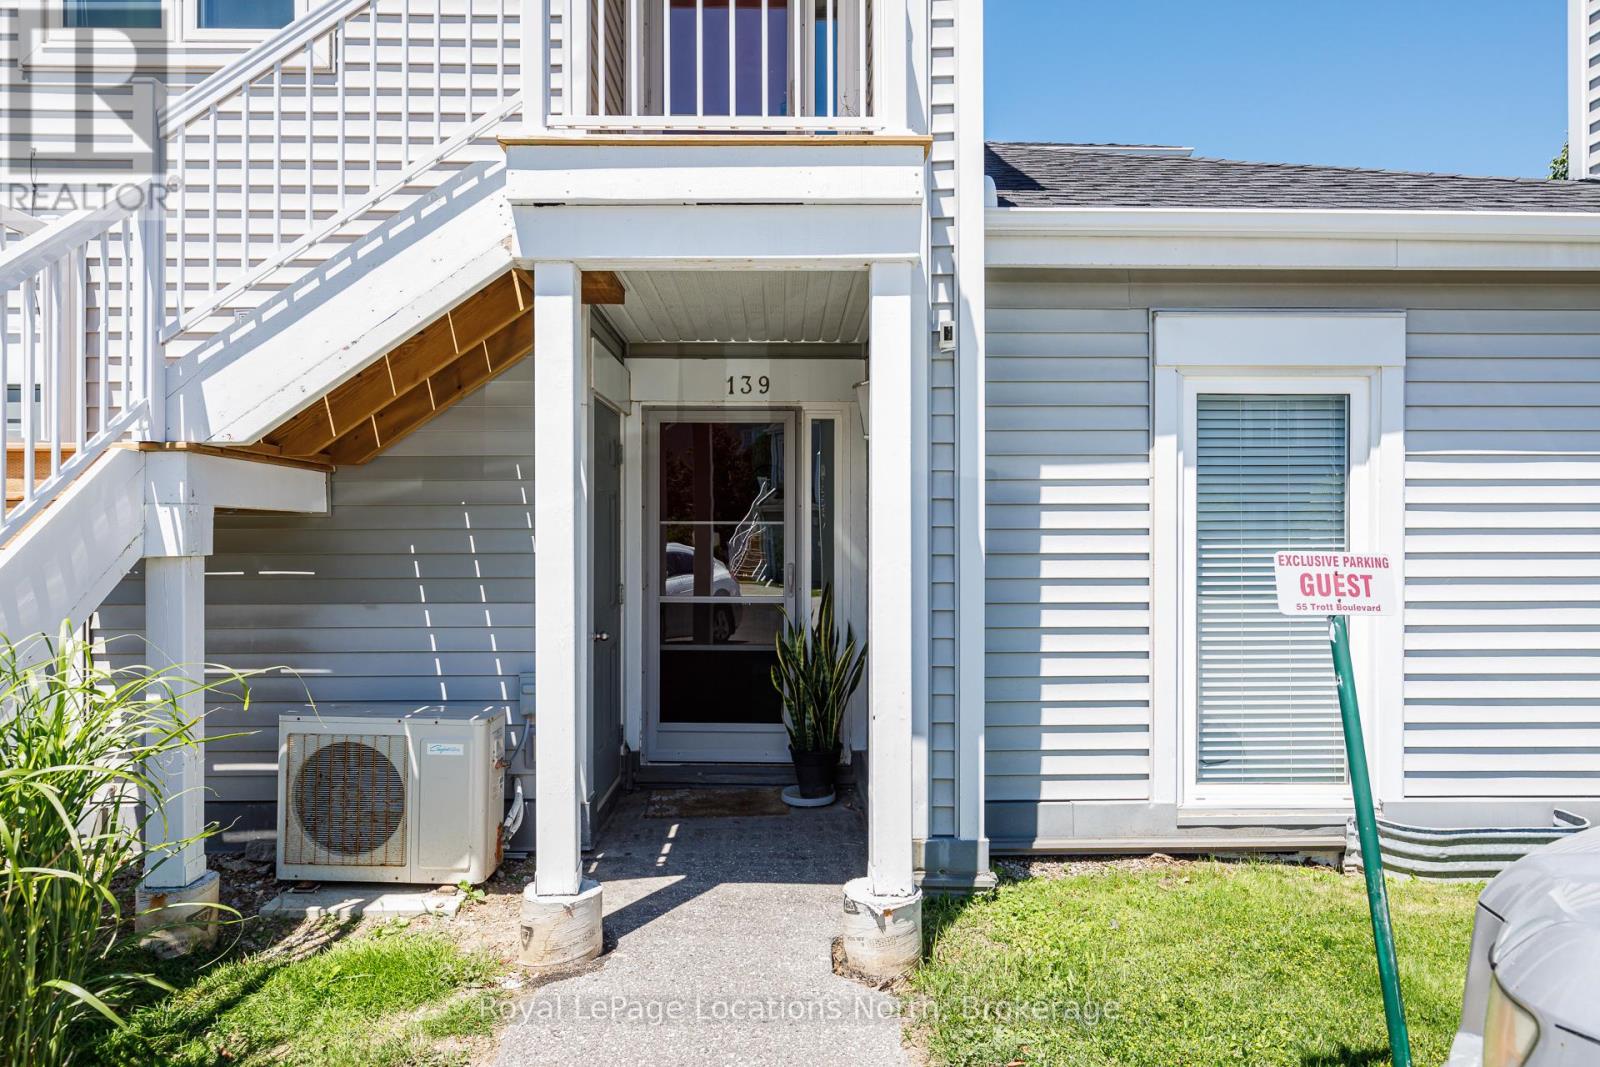
139 - 55 Trott Boulevard
Collingwood, Ontario
Welcome to Unit 139 at 55 Trott Boulevard, a beautifully maintained main-floor condo offering comfortable, low-maintenance living in a sought-after location. This spacious 3-bedroom, 2-bathroom home features a beautifully updated kitchen with modern finishes, perfect for everyday living and entertaining. The bright and inviting living room is highlighted by a cozy gas fireplace, creating the perfect space to relax year-round. The adjacent dining area offers a walkout to a private patio complete with a natural gas BBQ hookup, ideal for outdoor dining and entertaining. Primary bedroom is complete with a 4-pc ensuite. Additional features include convenient in-suite laundry, a dedicated storage unit located just outside the front door, and the ease of main-floor living with no stairs to navigate. Walking distance to trails, water access and the Collingwood mews. A short drive to Blue Mountain and downtown Collingwood. Whether you're looking for a full-time residence, weekend retreat, or investment opportunity, this move-in-ready home offers comfort, convenience, and exceptional value. (id:56221)
Royal LePage Locations North
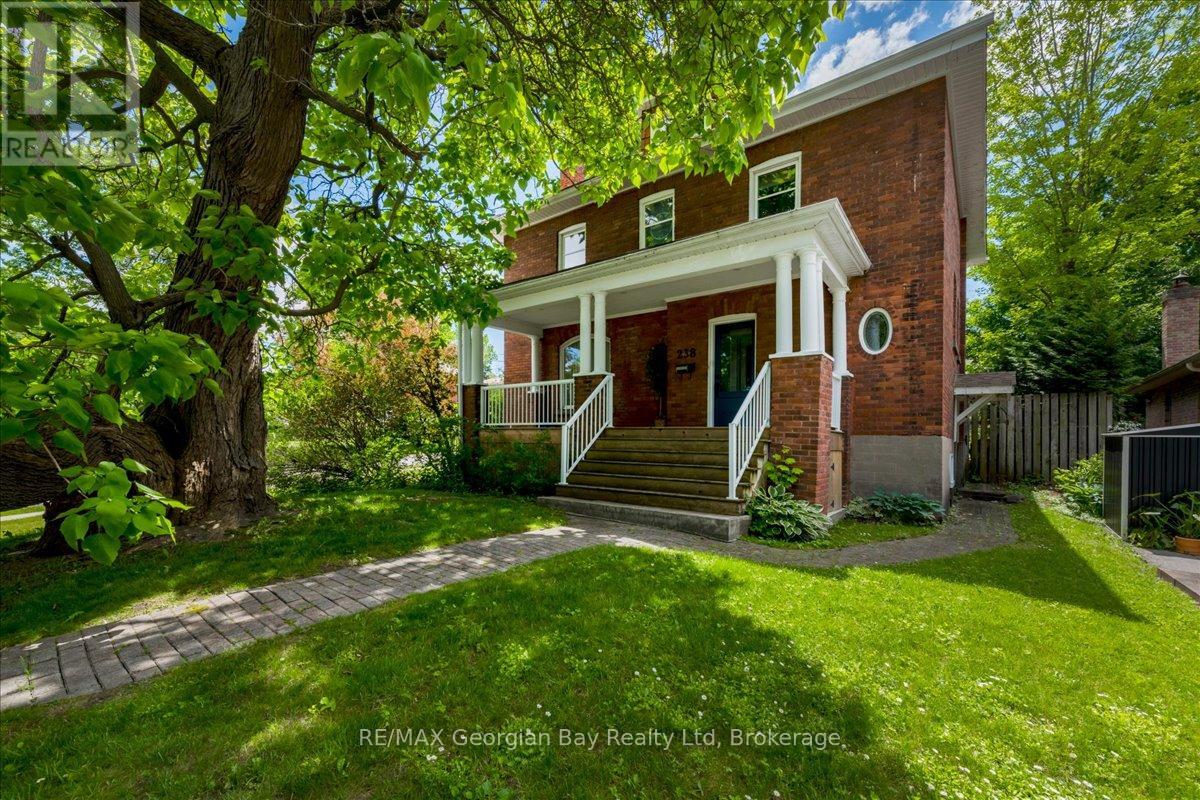
238 Sixth Street
Midland, Ontario
Step into the timeless charm of this beautifully maintained century home, offering the perfect blend of character, comfort, and versatility. Lovingly cared for and in excellent condition, this inviting property showcases thoughtful updates throughout, including updated windows, electrical, roof, and bathrooms, providing peace of mind while preserving its historic appeal.The spacious and functional layout features three bedrooms on the second level, along with a dedicated home office ideal for remote work, study, or creative pursuits. The finished third floor adds exceptional flexibility with two additional rooms that can serve as extra bedrooms, guest accommodations, hobby spaces, a playroom, fitness area, or whatever suits your lifestyle.Outside, you'll find a beautifully landscaped and private in-town lot, creating a serene setting for relaxation and entertaining. Mature plantings and attractive outdoor spaces enhance the property's curb appeal while offering a rare sense of privacy within walking distance of local amenities.A wonderful opportunity to own a character-filled home with modern updates, flexible living space, and an exceptional in-town location. (id:56221)
RE/MAX Georgian Bay Realty Ltd
3 Sheppard Drive
Tay (Victoria Harbour), Ontario
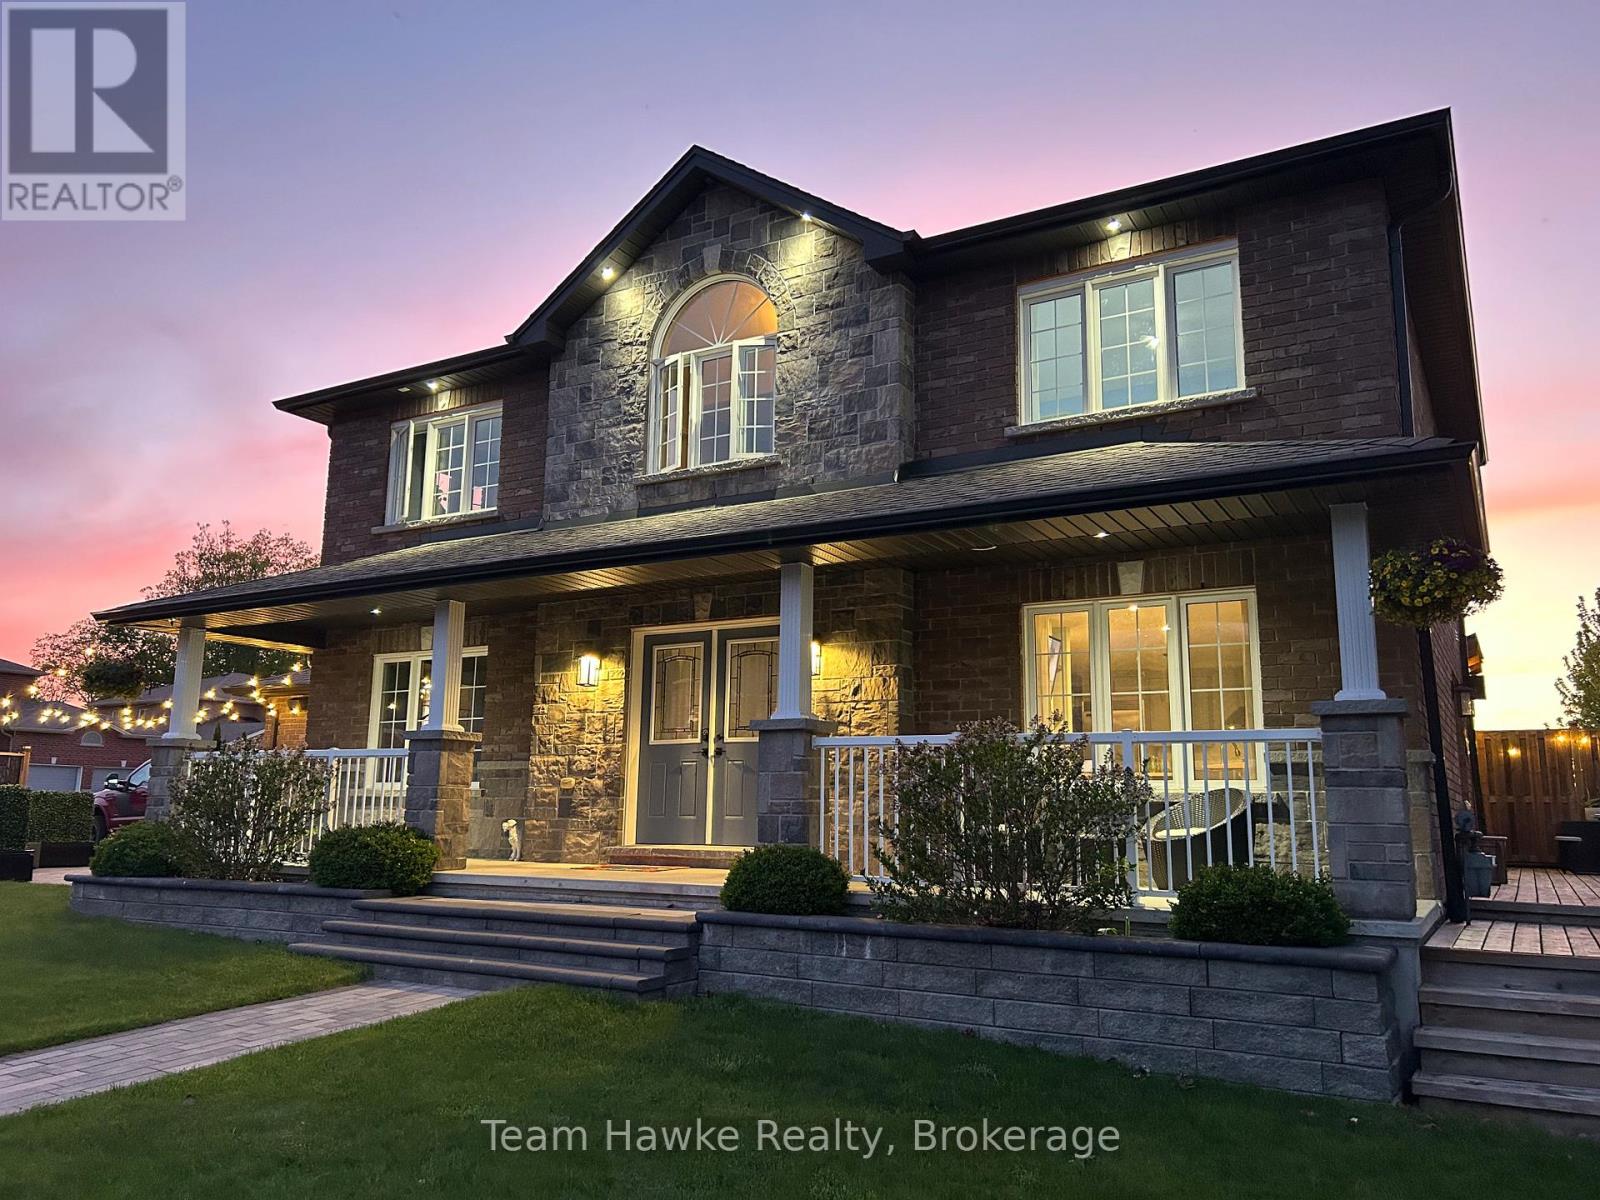
Beautiful all-brick family home offering 3+1 bedrooms and 4 bathrooms. This well maintained property features a stunning updated kitchen with stone countertops and an open-concept main living area, perfect for entertaining and everyday living. The upper level offers three spacious bedrooms, including a primary suite with 5 piece ensuite, along with an additional 4 piece bathroom. The fully finished basement includes a large rec room with a cozy gas fireplace, a 3 piece bathroom, and a sauna room complete with a cold plunge. Step outside to enjoy the backyard oasis featuring an above-ground pool, composite decking, and a gas pool-heater - ideal for summer relaxation and entertaining. (id:56221)
Team Hawke Realty
Lot 18 Voyageur Drive
Tiny, Ontario
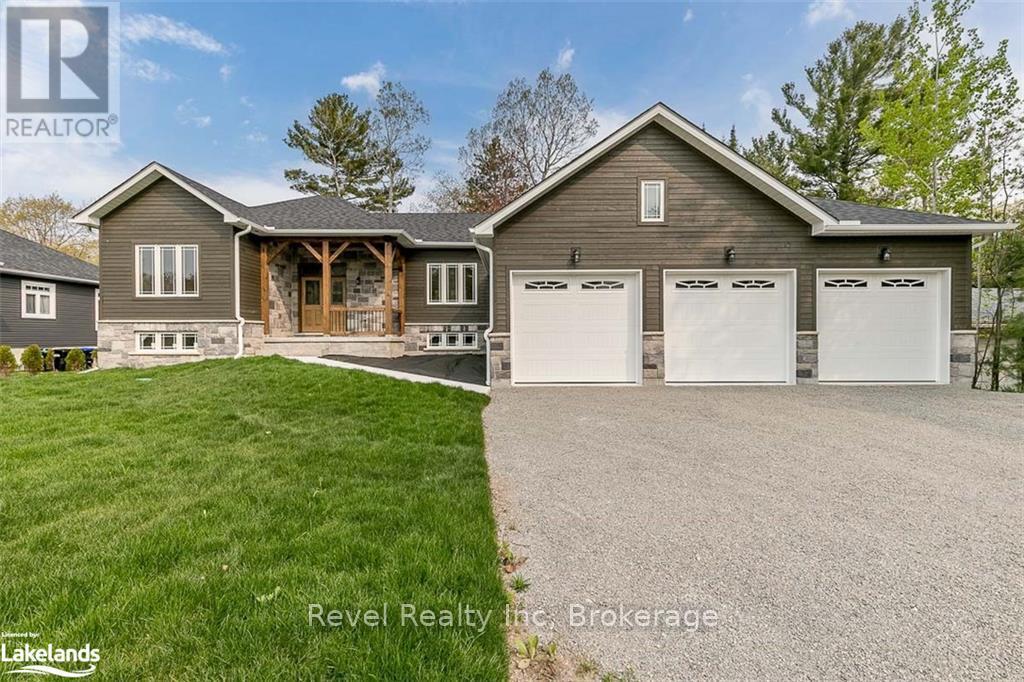
Discover refined bungalow living in the peaceful setting of Tiny Township, where comfort meets nature. This to-be-built 1,740 sq. ft. ranch-style bungalow offers a thoughtfully designed layout with 3 bedrooms and 2 full bathrooms on the main level. 9 ft. and vaulted ceilings enhance the open, airy feel of the living space, while quality finishes throughout reflect both style and functionality. The gourmet kitchen features granite countertops and a large island, ideal for everyday living and entertaining. The adjoining living room offers a cozy gas fireplace and walkout to a spacious deck, also accessible from the primary bedroom, which includes a walk-in closet and private ensuite. Main-floor laundry adds everyday convenience, while hardwood and ceramic flooring provide timeless durability. An attached triple garage with inside entry ensures ample parking and storage. The full, high unfinished basement offers excellent potential for future customization and includes a rough-in for a third bathroom. Set on a private, treed lot over half an acre, this home also allows buyers to personalize finishes, including siding, shingles, flooring, and kitchen selections. Ideally located near marinas, public beaches on Georgian Bay, and Awenda Provincial Park, with Midland and Penetanguishene just minutes away for shopping, dining, medical services, and golf. Perfect for retirees, professionals, or those working from home, this exceptional new build offers a relaxed lifestyle in a highly desirable location. Photos and video are of a previously built home of the same model. (id:56221)
Revel Realty Inc
Lot 19 Voyageur Drive
Tiny, Ontario
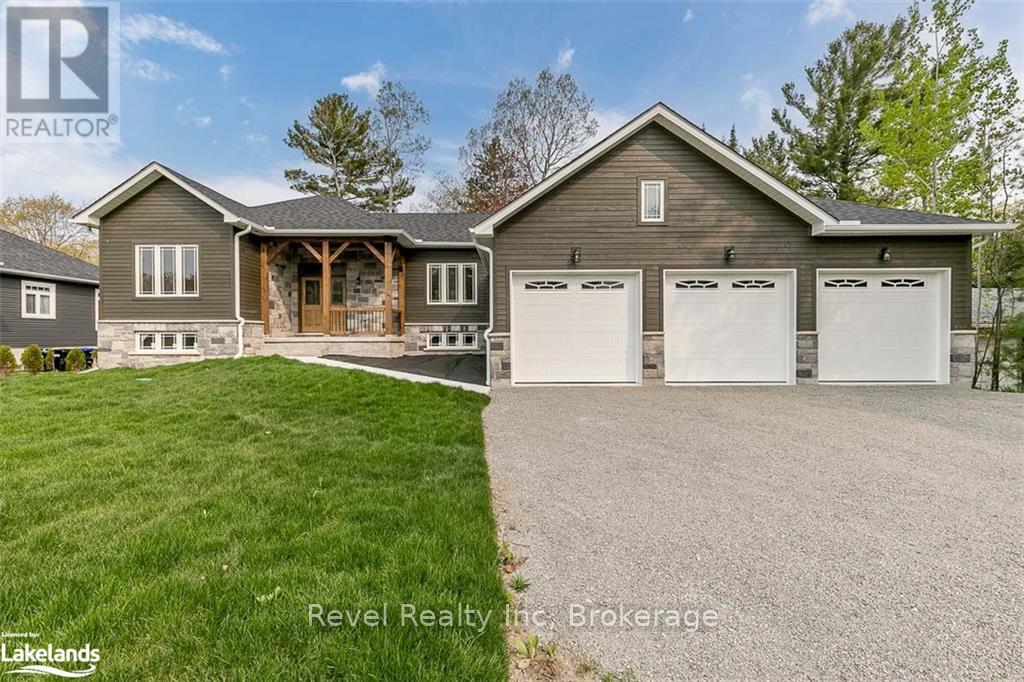
Discover refined bungalow living in the peaceful setting of Tiny Township, where comfort meets nature. This to-be-built 1,740 sq. ft. ranch-style bungalow offers a thoughtfully designed layout with 3 bedrooms and 2 full bathrooms on the main level. 9 ft. and vaulted ceilings enhance the open, airy feel of the living space, while quality finishes throughout reflect both style and functionality. The gourmet kitchen features granite countertops and a large island, ideal for everyday living and entertaining. The adjoining living room offers a cozy gas fireplace and walkout to a spacious deck, also accessible from the primary bedroom, which includes a walk-in closet and private ensuite. Main-floor laundry adds everyday convenience, while hardwood and ceramic flooring provide timeless durability. An attached triple garage with inside entry ensures ample parking and storage. The full, high unfinished basement offers excellent potential for future customization and includes a rough-in for a third bathroom. Set on a private, treed lot over half an acre, this home also allows buyers to personalize finishes, including siding, shingles, flooring, and kitchen selections. Ideally located near marinas, public beaches on Georgian Bay, and Awenda Provincial Park, with Midland and Penetanguishene just minutes away for shopping, dining, medical services, and golf. Perfect for retirees, professionals, or those working from home, this exceptional new build offers a relaxed lifestyle in a highly desirable location. Photos and video are of a previously built home of the same model. (id:56221)
Revel Realty Inc
Lot 22 Voyageur Drive
Tiny, Ontario
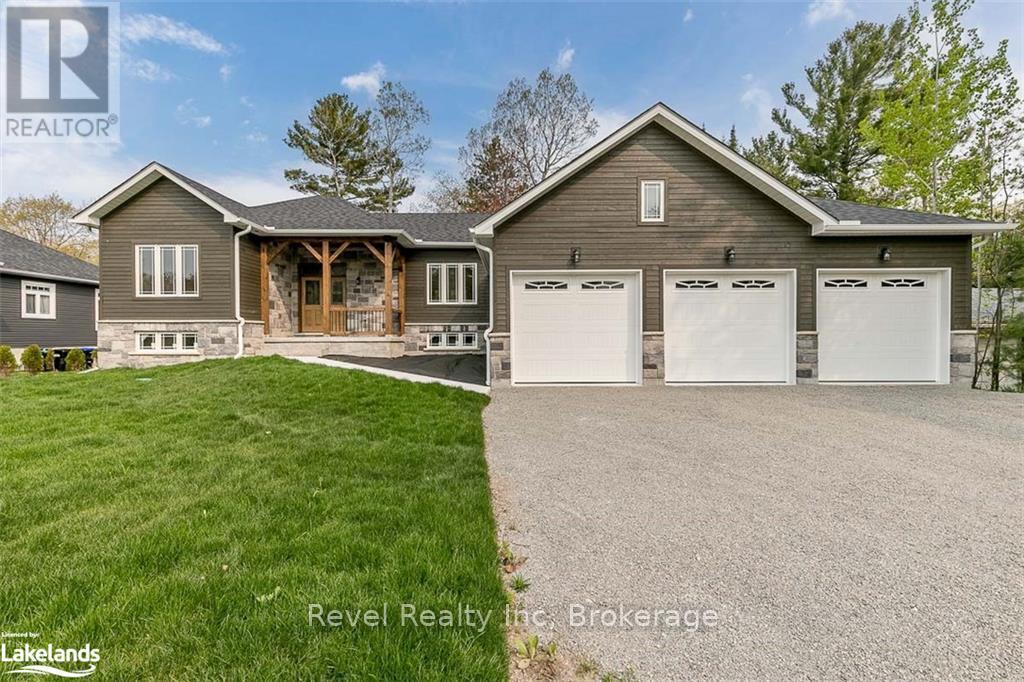
Discover refined bungalow living in the peaceful setting of Tiny Township, where comfort meets nature. This to-be-built 1,740 sq. ft. ranch-style bungalow offers a thoughtfully designed layout with 3 bedrooms and 2 full bathrooms on the main level. 9 ft. and vaulted ceilings enhance the open, airy feel of the living space, while quality finishes throughout reflect both style and functionality. The gourmet kitchen features granite countertops and a large island, ideal for everyday living and entertaining. The adjoining living room offers a cozy gas fireplace and walkout to a spacious deck, also accessible from the primary bedroom, which includes a walk-in closet and private ensuite. Main-floor laundry adds everyday convenience, while hardwood and ceramic flooring provide timeless durability. An attached triple garage with inside entry ensures ample parking and storage. The full, high unfinished basement offers excellent potential for future customization and includes a rough-in for a third bathroom. Set on a private, treed lot over half an acre, this home also allows buyers to personalize finishes, including siding, shingles, flooring, and kitchen selections. Ideally located near marinas, public beaches on Georgian Bay, and Awenda Provincial Park, with Midland and Penetanguishene just minutes away for shopping, dining, medical services, and golf. Perfect for retirees, professionals, or those working from home, this exceptional new build offers a relaxed lifestyle in a highly desirable location. Photos and video are of a previously built home of the same model. (id:56221)
Revel Realty Inc
46 Voyageur Drive
Tiny, Ontario
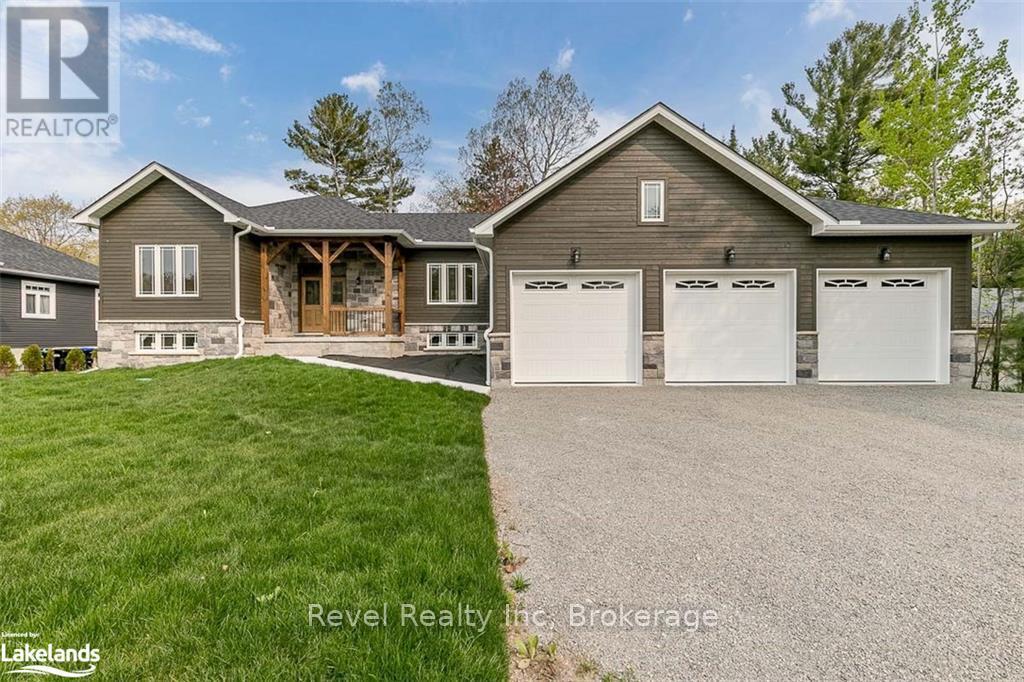
Discover refined bungalow living in the peaceful setting of Tiny Township, where comfort meets nature. This to-be-built 1,740 sq. ft. ranch-style bungalow offers a thoughtfully designed layout with 3 bedrooms and 2 full bathrooms on the main level. 9 ft. and vaulted ceilings enhance the open, airy feel of the living space, while quality finishes throughout reflect both style and functionality. The gourmet kitchen features granite countertops and a large island, ideal for everyday living and entertaining. The adjoining living room offers a cozy gas fireplace and walkout to a spacious deck, also accessible from the primary bedroom, which includes a walk-in closet and private ensuite. Main-floor laundry adds everyday convenience, while hardwood and ceramic flooring provide timeless durability. An attached triple garage with inside entry ensures ample parking and storage. The full, high unfinished basement offers excellent potential for future customization and includes a rough-in for a third bathroom. Set on a private, treed lot over half an acre, this home also allows buyers to personalize finishes, including siding, shingles, flooring, and kitchen selections. Ideally located near marinas, public beaches on Georgian Bay, and Awenda Provincial Park, with Midland and Penetanguishene just minutes away for shopping, dining, medical services, and golf. Perfect for retirees, professionals, or those working from home, this exceptional new build offers a relaxed lifestyle in a highly desirable location. Photos and video are of a previously built home of the same model. (id:56221)
Revel Realty Inc
67 Discovery Trail
Midland, Ontario
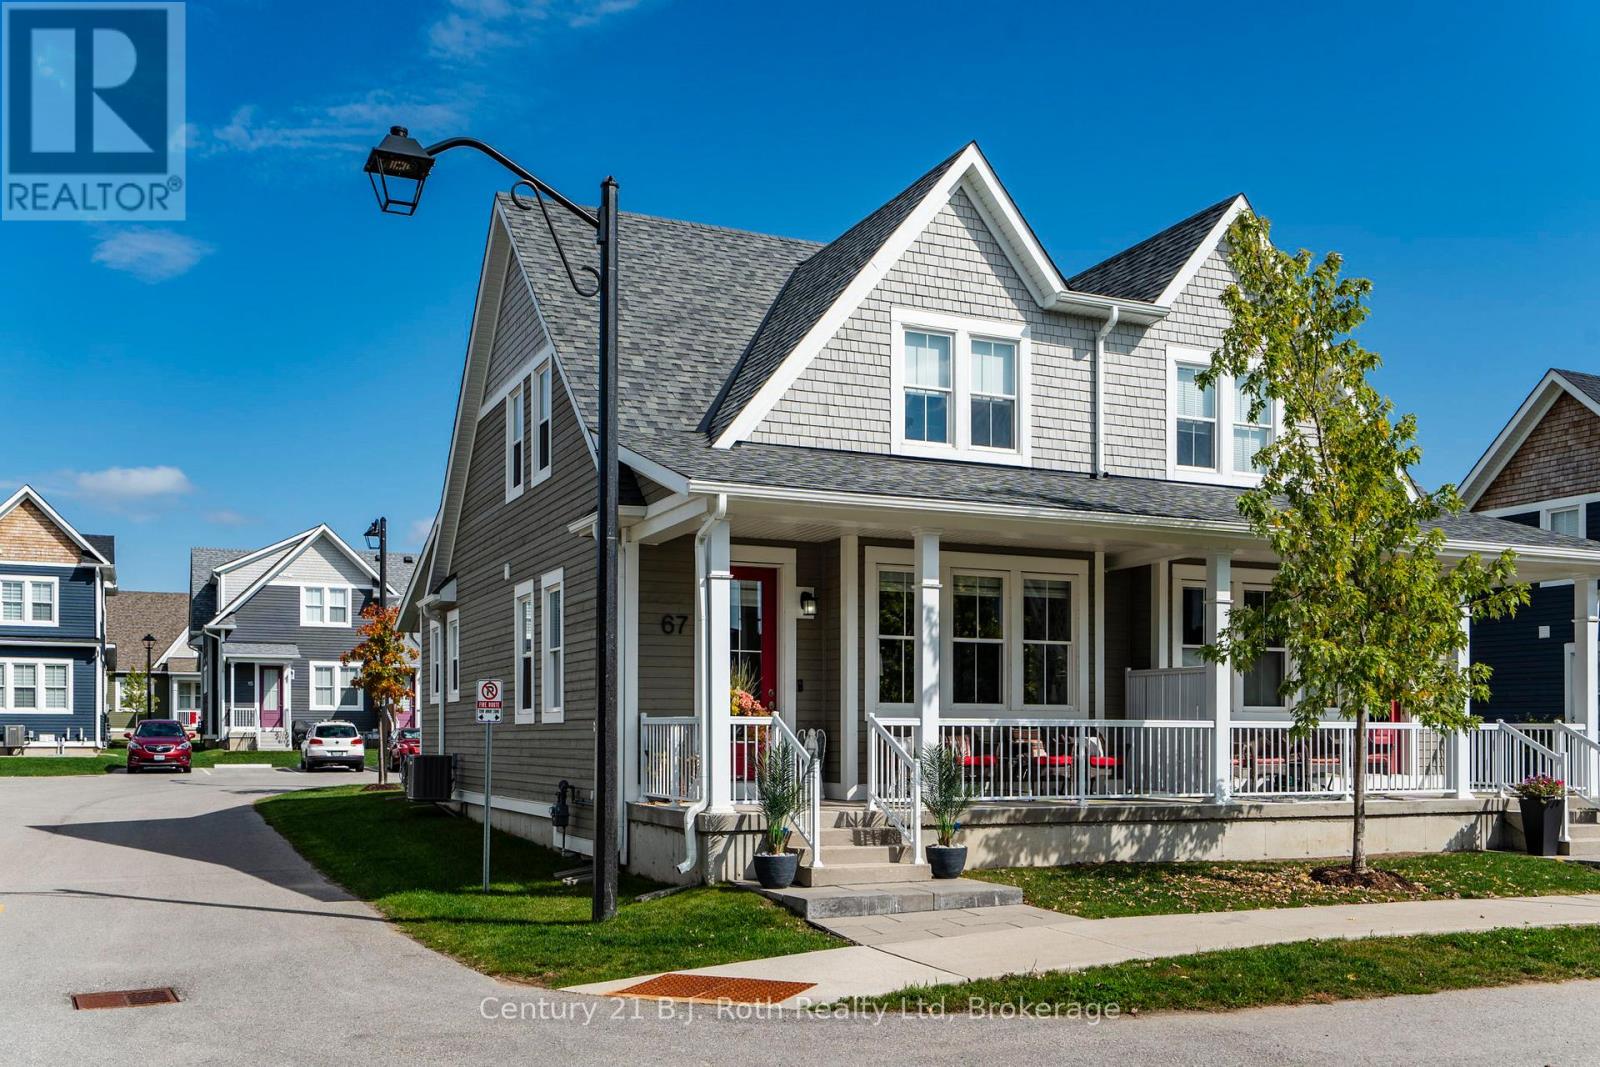
'move in' ready, 5 year home. Just move in and enjoy. 60K in upgrades including Stainless steel appliances, home professionally painted, solid oak staircase leading to finished lower level with 2 piece bath. A beautiful SEMI-DETACHED style, (not townhouse style), with a main floor primary bedroom and 3 piece ensuite. Also located on the main floor is a 2 piece powder room. The second floor has another bedroom and 4 piece bathroom with an additional spacious room that can be used for an office or studio/ craft room. Built on a PREMIUM LOT away from the Highway that offers views of the forest and has close access to roads on both sides. A covered front porch to sit, many windows for light, offers 2 owned parking spaces (one is a garage with remote control garage door opener and separate electrical panel. Great if you have an EV car.) As this home is within the Seasons Community, it is a condo which gives you the benefits of easy living, as all the outdoor maintenance, such as snow removal and grass cutting and more outside services are managed by the condominium corporation. (ask for a full list of all that is included with condominium fees). Inside the home you will find impressive updated design features such as 9 foot ceilings, professionally painted walls and trim, stunning kitchen with soft close cabinetry, quartz countertops, pantry, 33 inch LG stainless steel fridge with outside water and ice dispenser. GE Dual Fuel/Double oven 30 inch stove, high end Samsung washer and dryer with bottom drawers. All window coverings including remote control blinds in the great room. So many extras in this home including a PREMIUM LOCATION within the community, and a finished lower level with a bathroom. The location is ideal as it is within easy walking distance to Walmart, Tim Hortons, Little Lake. Nearby Georgian Bay, LCBO, bike trails, town dock, arts centre, place of worship, hospital, library, grocery stores etc. Too many features to mention. (id:56221)
Century 21 B.j. Roth Realty Ltd
610 Farmstead Drive Unit# 126
Milton, Ontario
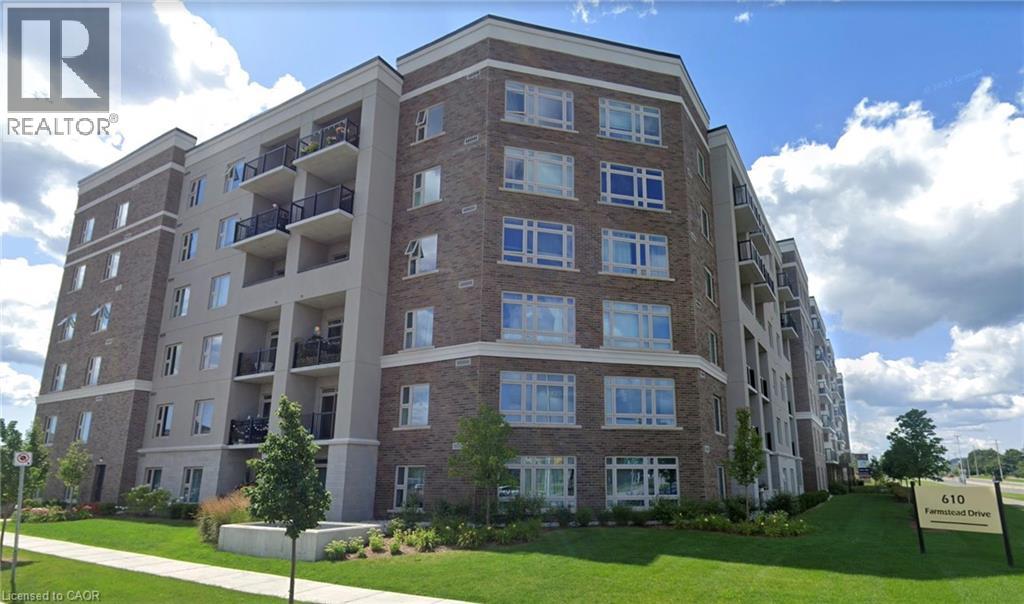
Sophisticated urban living in Milton's most sought-after community. This main-floor 1-bed plus den showcases 9-foot ceilings, open-concept layout, and a stunning white kitchen with quartz countertops and stainless steel appliances. In-suite laundry, south-facing balcony with complete privacy, and abundant natural light throughout. The separate enclosed den works perfectly as a home office, guest suite, or creative studio. Two underground parking spaces, building fitness center, party room, and secure amenities. Prime location near schools, healthcare, shopping, transit, and highways. Central air, gas heat, move-in ready. Pet-friendly with restrictions. Maintenance $398.81/month includes heat, hydro, building insurance, and parking. (id:56221)
Royal LePage Macro Realty
42 Sunnylea Drive
St. Catharines, Ontario
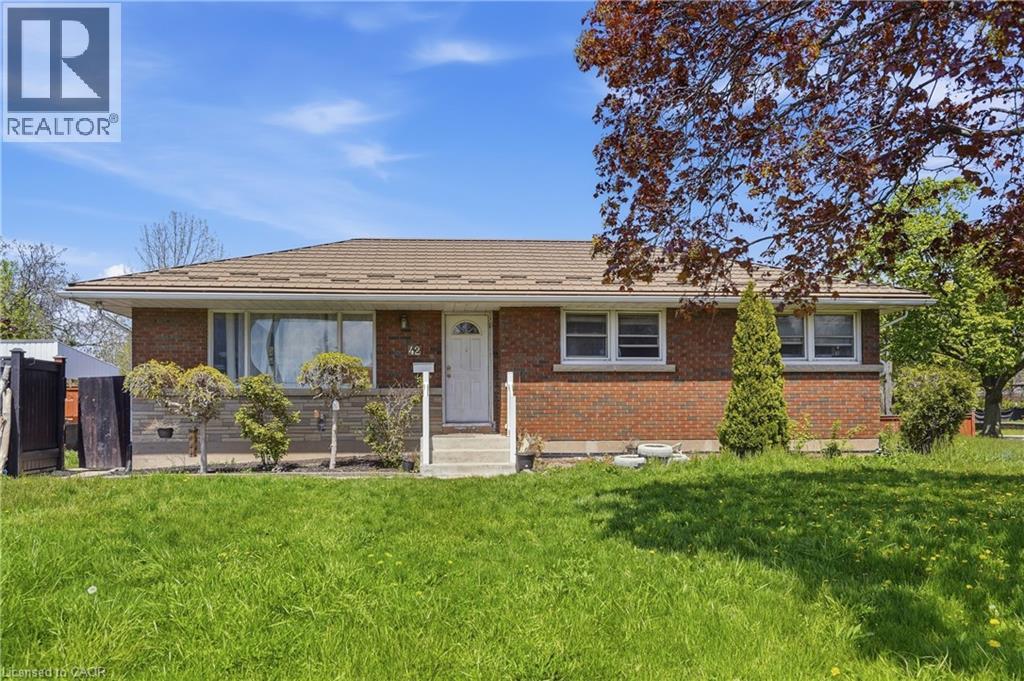
Welcome to 42 Sunnylea Drive, a solid brick bungalow situated on a quiet dead-end street in a convenient St. Catharines location! Featuring 3+2 bedrooms, this home offers a functional family layout, and a fully finished basement with 2 additional bedrooms, a living area, kitchenette, and separate entrance, ideal for extended family living, multi-generational households, or future rental capability. Additional updates include a newer Furnace (2022), Hot Water Tank (2020), and a long-lasting Steel Roof with 50-year warranty. The home also features an oversized driveway with parking for up to 6 vehicles. Enjoy the large backyard while being situated right beside the Grantham Rail Trail, perfect for walking, biking, and outdoor enjoyment right from your doorstep. Located just minutes to shopping, Walmart, restaurants, public transit, schools, and quick QEW highway access. A fantastic opportunity with endless potential in a highly convenient location! (id:56221)
RE/MAX Escarpment Golfi Realty Inc.
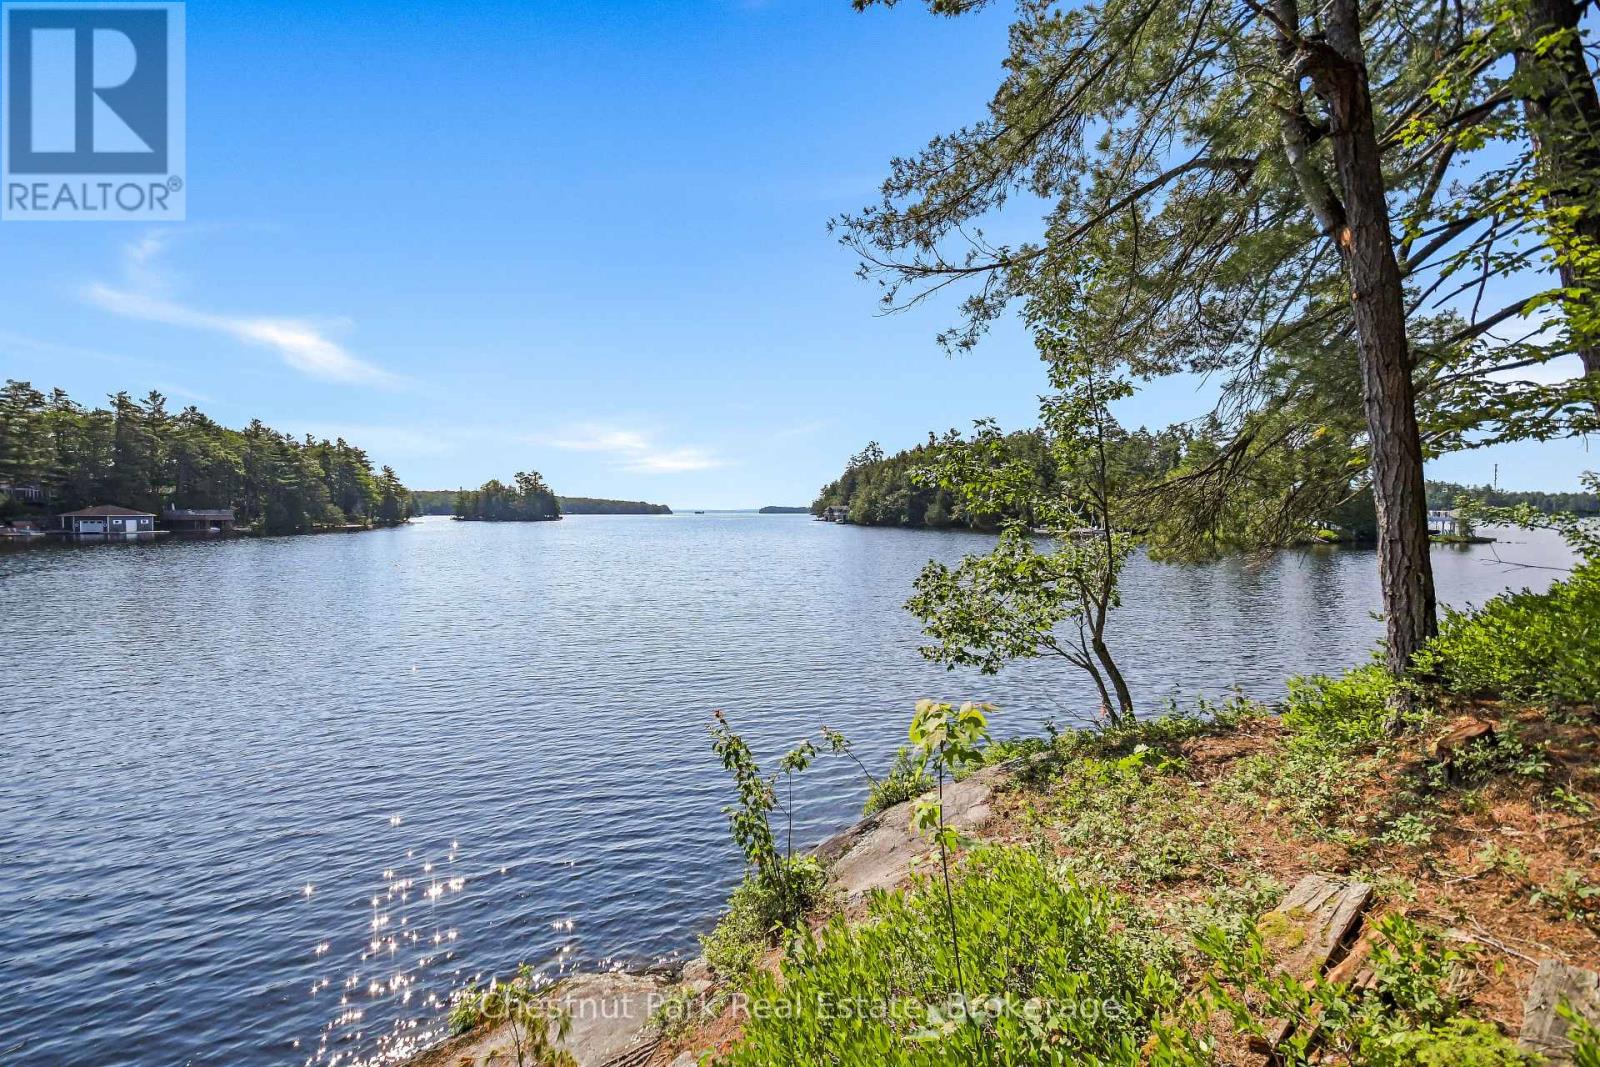
1 Merlin (Island M91) Island
Muskoka Lakes (Wood (Muskoka Lakes)), Ontario
Private Island. Lake Muskoka. Rare. Private islands almost never hit the Muskoka market - this is your shot. 1.2 acres, tucked into a peaceful, quiet bay with sweeping views and sun from sunrise to sunset. Flat, usable land with winding paths, deep water off one side, shallow sandy entry on the other - perfect for kids, grandparents, dogs, all of it. Same family for 40+ years. A blank canvas with a head start: 4-bed, 2.5-bath cottage plus bunkie, septic and services already in place. Keep it as-is or build your legacy estate from scratch.Paddle it, ski it, fish it. Bring your vision - the island's ready. (id:56221)
Chestnut Park Real Estate
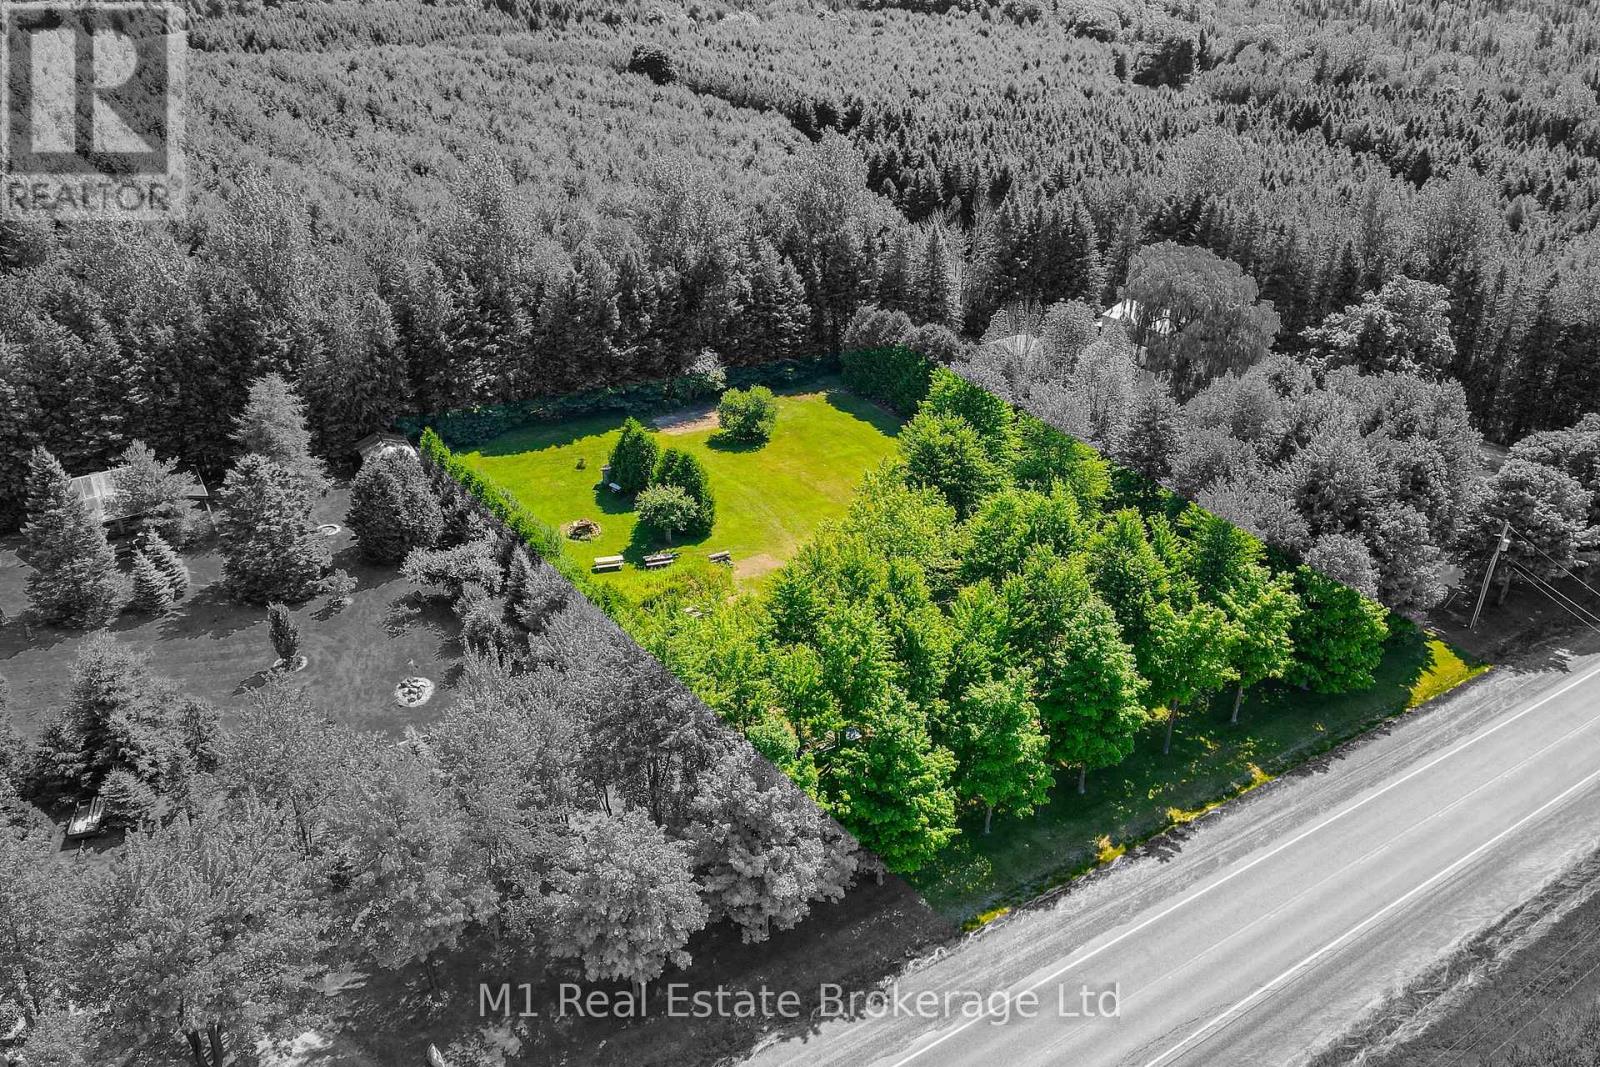
Pt Lt 1 Trafalgar Road
Erin, Ontario
Do you have a dream of building your own custom home? This 1-acre vacant lot is in a great location andithas beautiful mature trees already in place. Very private on all sides. No environmental protection toworkaround. Get ready to make those dreams come true - design your own home and be in it before youknow it!Please do not walk the property without an appointment. (id:56221)
M1 Real Estate Brokerage Ltd
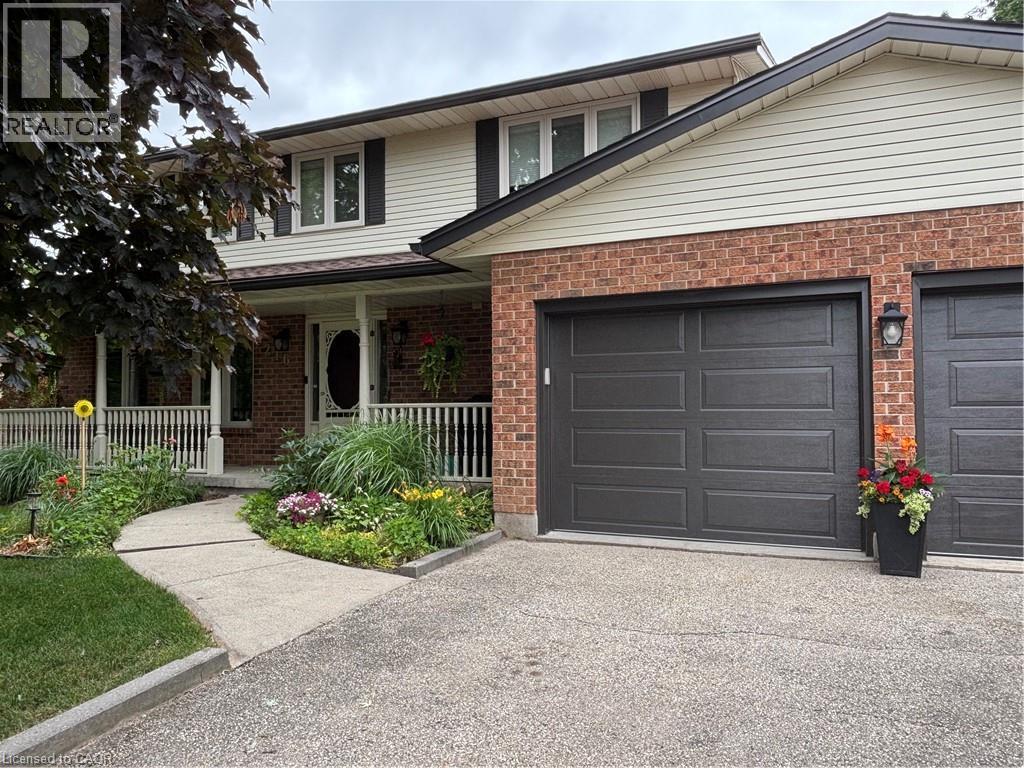
216 Alderview Drive
New Dundee, Ontario
*** For more information, please click Brochure button. *** Lovingly cared for by its original owners, this exceptional New Dundee home offers a rare combination of quality, comfort and lifestyle. Warm engineered hardwood flows through bright, inviting living spaces, while the expansive kitchen and dining area serves as the perfect gathering place for family and friends. The home features three spacious bedrooms and four well appointed bathrooms, offering both convenience and room to grow. Every space feels thoughtfully designed and meticulously maintained, creating a move-in ready experience that stands out in today’s market. Step outside to a private backyard retreat backing onto beautiful green space with no neighbours behind. Enjoy peaceful evenings and stunning sunset views from the large deck surrounding the 15’ x 27’ heated pool - an ideal setting for summer entertaining or quiet relaxation. The open backdrop provides a sense of privacy and serenity that’s increasingly hard to find. Located in a quiet, friendly community just minutes from Kitchener-Waterloo and only 10 minutes to 401 access, this home’s blends small town charm with modern convenience. With premium outdoor living, exceptional upkeep and thoughtful extras throughout, it’s a property that truly offers more. (id:56221)
Easy List Realty Ltd.
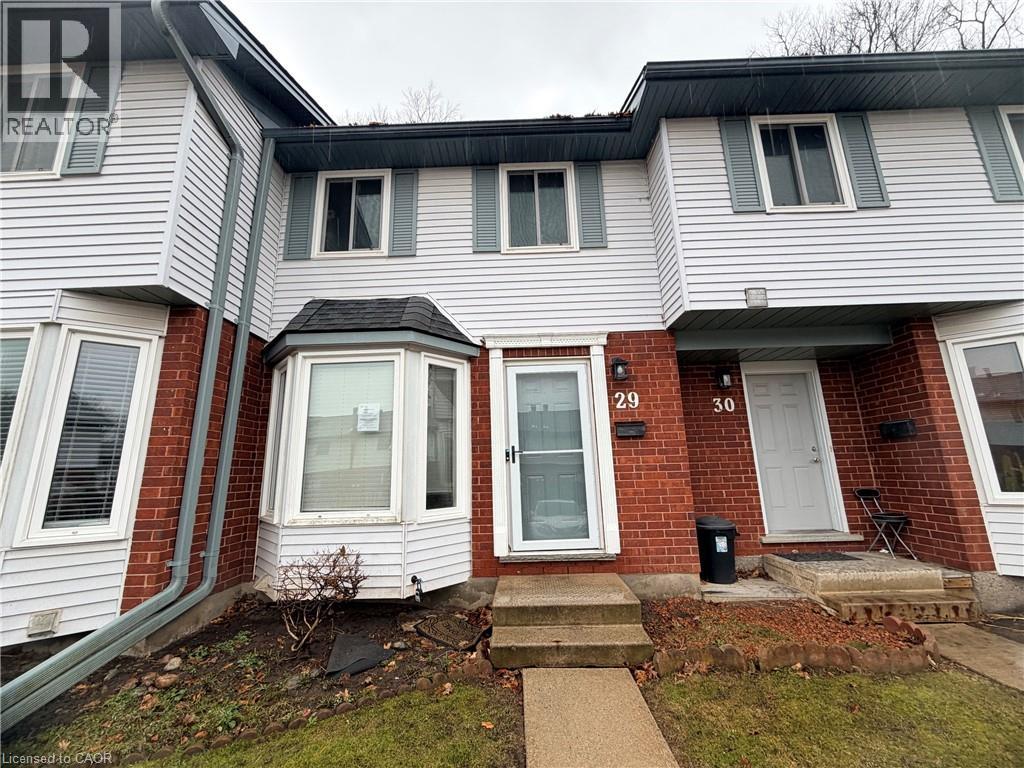
219 Kingswood Drive Unit# 29
Kitchener, Ontario
Welcome to 219 Kingswood Drive, Unit 29, nestled in the highly sought-after Alpine Village-where comfort, style, and convenience meet. This beautifully updated 2-bedroom townhome showcases vinyl plank flooring throughout, offering a seamless, modern aesthetic from top to bottom. The sleek eat-in kitchen is highlighted by a stunning bay window-an architectural feature that fills the space with natural light and creates the perfect setting for casual dining. The inviting open-concept living and dining area flowing effortlessly to your private backyard oasis. Backing onto tranquil greenspace with no rear neighbours, this peaceful retreat is ideal for morning coffee, evening wine and quiet moments surrounded by nature. The fully finished basement provides valuable additional living space-perfect for a family room, home office, gym or guest area. An amazing condominium complex is enveloped by forest with dedicated parking space. A true standout in today's market. Ideally located close to shopping, restaurants, parks, trails, schools and with quick access to both highways, this home offers exceptional convenience for commuters and families alike. Whether you're a first-time buyer or savvy investor, this is an opportunity you won't want to miss. (id:56221)
RE/MAX Real Estate Centre Inc.
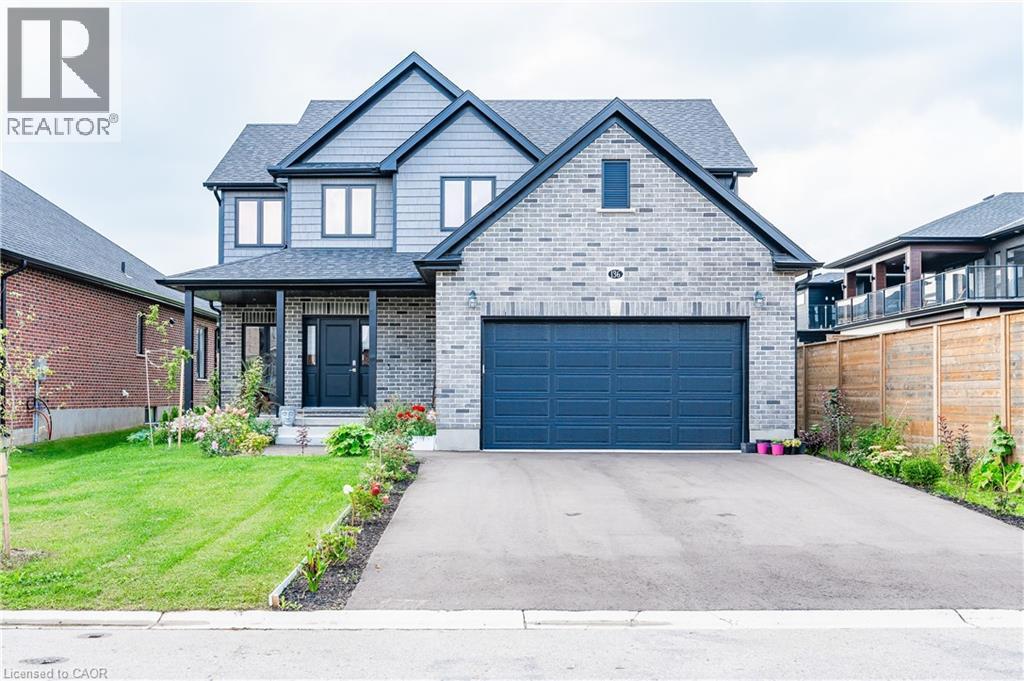
136 Village Road
Wellesley, Ontario
Nestled in the heart of the charming Wellesley Village, this impeccably designed home offers a harmonious blend of timeless elegance, modern convenience, and the quintessential village lifestyle. From the moment you approach this home, the attention to detail and craftsmanship is evident. A beautiful exterior and landscaping set the stage for what awaits inside. Step through the grand entrance into the open foyer, where you'll be greeted by an abundance of natural light and a sense of warmth that permeates throughout. The main level boasts an open-concept design, seamlessly connecting the living, dining, and kitchen areas. Gleaming hardwood floors, soaring ceilings, and oversized windows create an inviting atmosphere that is perfect for both entertaining and daily living. The gourmet kitchen is a masterpiece in itself, featuring top-of-the-line stainless steel appliances, a center island with breakfast bar, and ample storage. The adjacent dining area provides a picturesque view of the backyard, where you can dine on the spacious covered patio, surrounded by a fully fenced backyard. Upstairs, you'll discover the primary suite, complete with a spacious ensuite bathroom and his and hers walk-in closets. Three additional bedrooms and one full bathroom offer plenty of space for family and guests. The finished basement also adds additional living space with a rec room, office, cold room and utility room for ample storage. Wellesley is renowned for its top-rated schools, family-friendly parks, and a welcoming community atmosphere. You'll also find easy access to local amenities, ensuring that daily errands are a breeze. (id:56221)
RE/MAX Twin City Realty Inc.
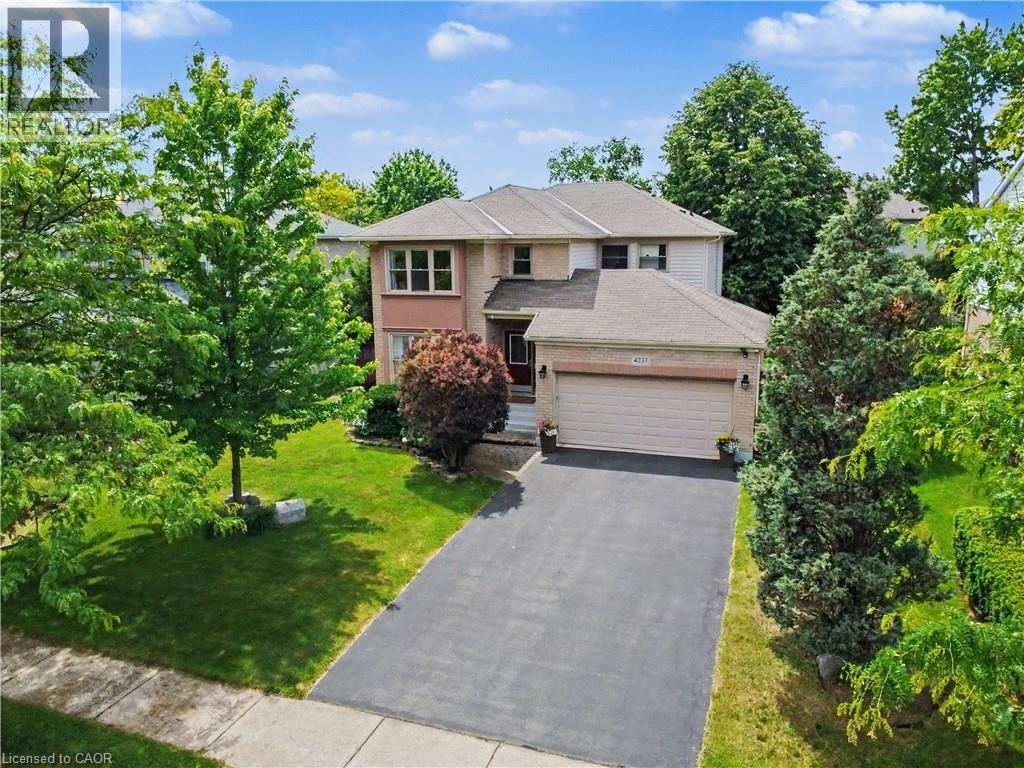
4237 Millcroft Park Drive
Burlington, Ontario
Welcome to this beautifully maintained home in Burlington's prestigious Millcroft community - one of the city's most sought-after family neighbourhoods in a coveted golf course area. Situated on a premium extra-wide lot facing onto Millcroft Park, this exceptional property offers generous side-yard setbacks and a desirable park-front setting. The extra-long driveway accommodates 4 cars and a double-car garage, providing parking for up to 6 cars. Thoughtfully designed layout featuring an enclosed foyer, hardwood flooring, sunken living room, separate dining room and family room with gas fireplace. Sun-filled, updated eat-in kitchen showcases quartz countertops, California shutters, new gas stove, new French-door refrigerator, new microwave and walkout to the private backyard patio. Updated 2-piece powder room and a convenient laundry/mudroom with cabinetry, granite countertop, sink, new washer and dryer and interior access to the garage. Upstairs, newly updated hardwood flooring extends throughout the hallway and bedrooms. Spacious primary suite features walk-in closet and an updated ensuite with soaker tub, shower, vanity and water closet. Two additional bedrooms share a fully renovated main bathroom. Lower level includes a 4th bedroom - ideal for guests or home office along with a cold room, abundant storage and rough-in for future bathroom. Fully fenced western-facing backyard designed for entertaining, features a large stone patio, natural gas BBQ hookup, hot tub, and plenty of afternoon sun. Located within a top-rated school district. Easy access to Millcroft Park with recreational amenities. Just a 10 minute drive to the GO and close to the 407/QEW for effortless commuting. This is a rare opportunity to enjoy an extra-wide lot and prime park-facing location in one of Millcroft's most desirable settings. Don't miss your chance to call this exceptional property home. Act fast! (id:56221)
RE/MAX Real Estate Centre Inc.
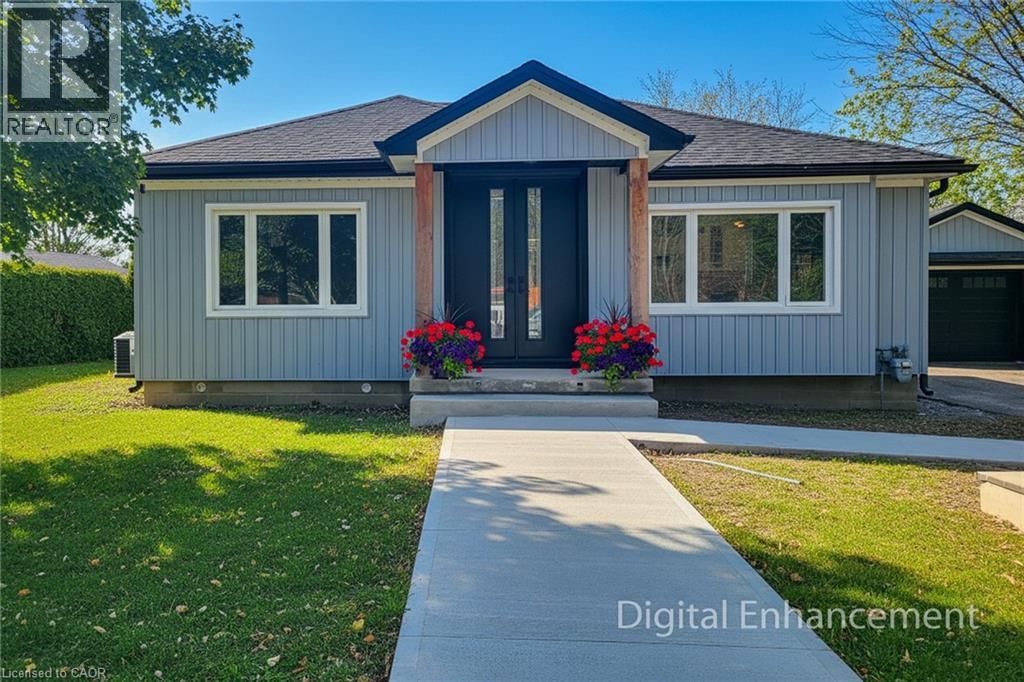
355 Ridge Road W
Grimsby, Ontario
Welcome to 355 Ridge Rd W, Grimsby, a beautifully fully updated bungalow nestled on the scenic Niagara Escarpment, offering rare privacy with mature trees at both the front and back. The main floor features 3 spacious bedrooms, a bright living area, and a modern open-concept kitchen, perfectly designed for everyday living and entertaining. The luxurious bathroom includes convenient in-suite laundry, showcasing high-end finishes and thoughtful design throughout. The fully finished basement has been completed to top-quality standards and offers exceptional versatility with 2 additional bedrooms, a generous living room, dining area, full kitchen, full bathroom, and separate laundry room. With its private entrance, this level is ideal for extended family, guests, or income potential. Extensively upgraded, the home boasts new roof, electrical, plumbing, windows, and doors, providing peace of mind and modern efficiency. Set in a tranquil escarpment setting surrounded by nature, this property delivers the perfect balance of luxury, functionality, and complete privacy. A truly turn-key opportunity in one of Grimsby's most desirable locations. (id:56221)
Homelife Miracle Realty Ltd