
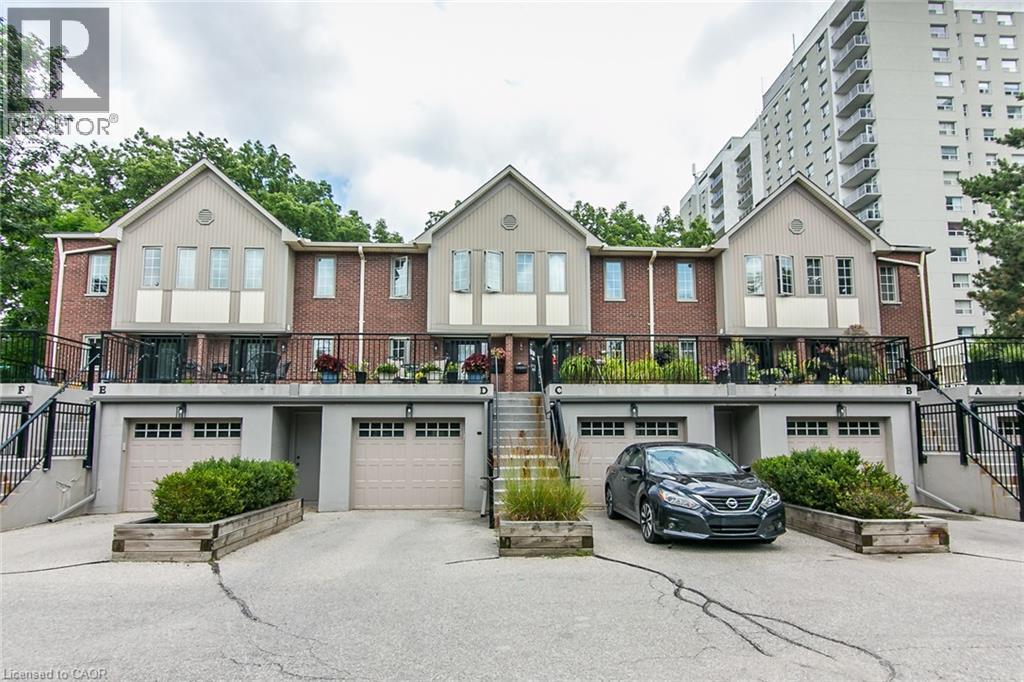
28 W Ahrens Street W Unit# D
Kitchener, Ontario
This AAA home is located in a small enclave of Condo Townhomes in the Heritage District of Downtown Kitchener, where units rarely come up for sale and is surrounded by beautiful, vintage older homes and mature trees. Enjoy the Downtown Vibe from your own outdoor terrace located at the front of the unit. This home has been updated over the years and offers approx. 2100sqft of great living space. Hand scraped Teak Hardwood floors on the main and upper floors adds to the overall warmth of this beautiful home. The newer open concept kitchen with breakfast bar overlooks the cosy Living and Dining Room with gas Fireplace, and has built in appliances including a warming oven, and lots of cabinetry. The Living room has a modern built in storage cabinet for additional storage. There are 2 spacious bedrooms upstairs, both with there own updated Ensuite baths and the Primary bedroom has a spacious walk through closet, and a functional upper Laundry area. The Recreation room downstairs offers a cozy electric fireplace, with a walkout to a private Patio and greenspace, newly painted 2pc bath, storage room and access to the garage. This prime downtown location is close to Hibner Park, the Kitchener Public Library, Centre in the Square, Restaurants , the LRT and just steps to the GO Train station. and so much more. Investigate this rare find in the heart of downtown Kitchener and you won’t be disappointed. (id:56221)
RE/MAX Solid Gold Realty (Ii) Ltd.
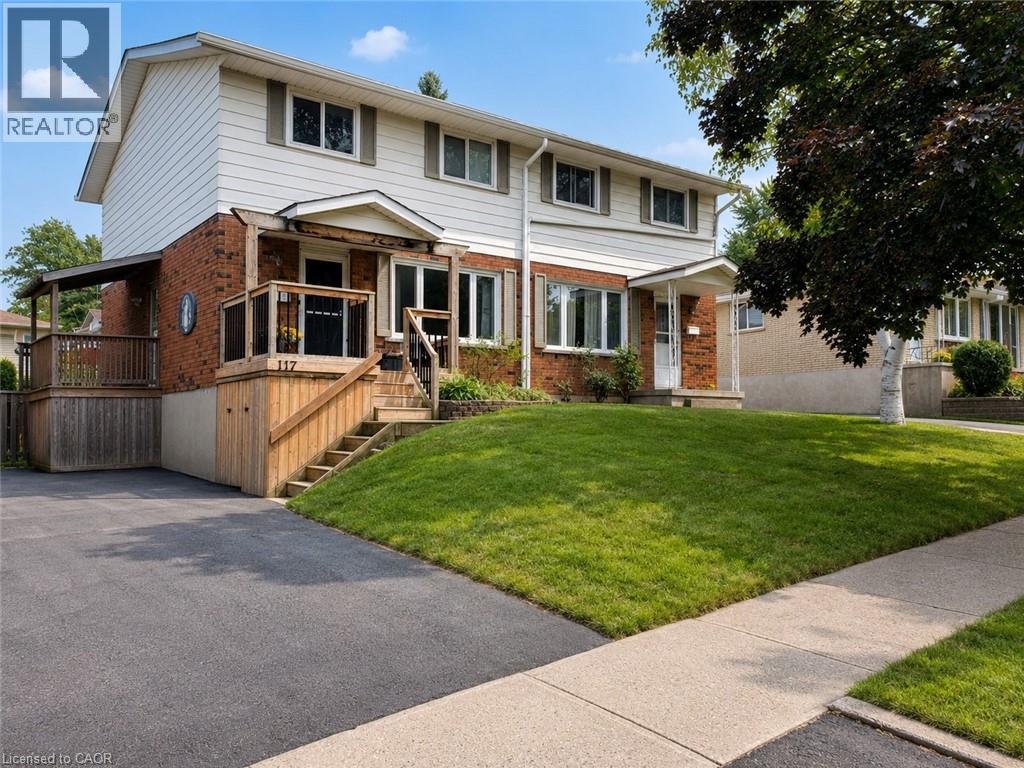
117 Markwood Drive Unit# 1
Kitchener, Ontario
Welcome to 117 Markwood Drive – Upper Unit, a beautifully renovated three-bedroom home offering modern comfort, generous living space, and an excellent location in a welcoming, family-friendly neighbourhood. This bright and spacious upper unit has been thoughtfully updated from top to bottom. Freshly painted and fully renovated, the home combines contemporary finishes with a practical layout that is ideal for families, professionals, or anyone looking for a clean, move-in-ready residence. The main floor features a warm and inviting living room filled with natural light, creating the perfect space to relax or entertain. At the heart of the home is the impressive upgraded kitchen, complete with stylish cabinetry, stainless steel appliances, ample counter and storage space, and a functional peninsula that provides additional preparation space and casual seating. A separate dining room offers plenty of room for family meals, gatherings, and special occasions. A convenient two-piece powder room completes the main level. The side entrance provides direct access to the patio and fully fenced backyard, offering a private outdoor space for summer dining, children’s play, or quiet relaxation. Upstairs, you will find three generously sized bedrooms, each offering comfortable living space and excellent natural light. The fully renovated three-piece bathroom features updated finishes and a fresh, modern appearance. Located close to schools, shopping, parks, recreation areas, and everyday amenities, this home provides both convenience and a strong sense of community. With its spacious layout, extensive renovations, private outdoor space, and desirable location, this home is an exceptional leasing opportunity. Tenants will be responsible for 70% of utilities (id:56221)
RE/MAX Twin City Realty Inc.
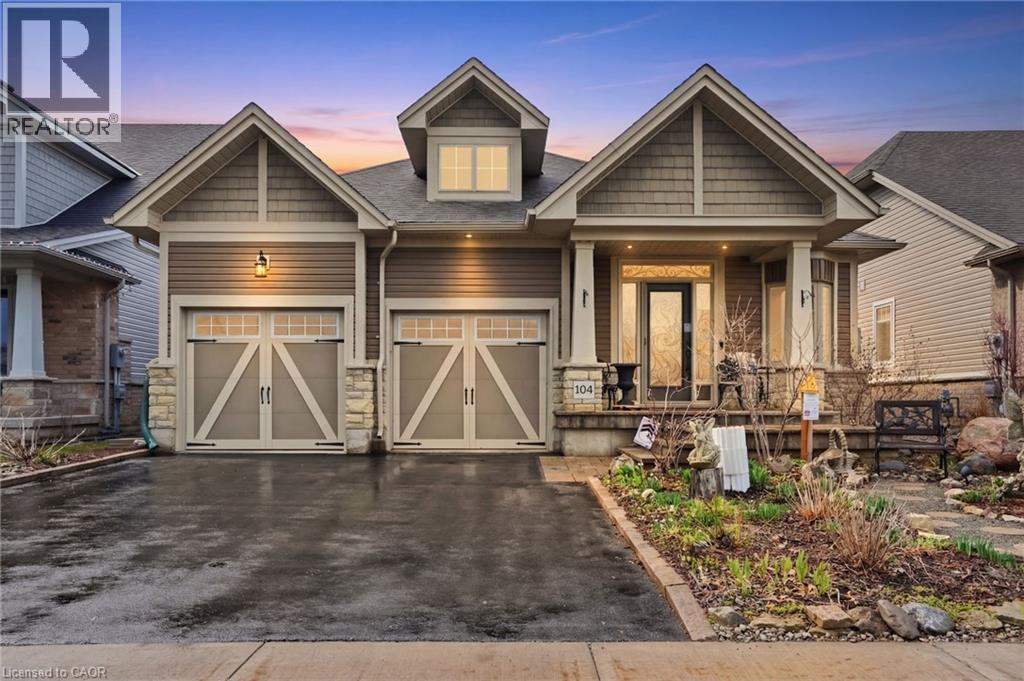
104 Anastasia Boulevard
West Lincoln, Ontario
Experience refined modern living at 104 Anastasia Boulevard in Smithville. Constructed in 2017 and thoughtfully enhanced with over $120,000 in premium upgrades since its acquisition in December of that year, this exceptional bungalow offers a seamless blend of contemporary design and everyday functionality. The expansive 1,727 sqft. main level is distinguished by 9-foot ceilings, creating a bright and welcoming atmosphere throughout. At its heart lies an open-concept living space anchored by a chef-inspired kitchen, complete with Cambria quartz countertops, floor-to-ceiling cabinetry with elegant decorative detailing, a central island, pantry, and soft-close drawers and cupboards. Sophisticated ceramic plank flooring extends across the entire main floor, ensuring a carpet-free interior, while both main-floor bathrooms-including the luxurious five-piece ensuite off the primary bedroom-feature matching Cambria quartz finishes. The professionally finished lower level offers approximately 613 sqft of finished space including a generously sized bedroom with large egress windows that invite abundant natural light, along with a stylish three-piece bathroom-ideal for guests, extended family, or a private home office. An additional 1,100 sqft. of unfinished space presents a rare opportunity to create a custom living area, fitness studio, or additional storage tailored to your needs. Outdoors, the property is equally impressive. The front and rear perennial gardens have garnered notable attention, having been featured in multiple publications and nominated for an award in September 2025. Inside, the seller has added thoughtful touches, including the conversion of the entry closet into an inviting reading nook or sitting area, complemented by a beautiful bay window that frames picturesque views of the meticulously landscaped front garden. (id:56221)
Michael St. Jean Realty Inc.
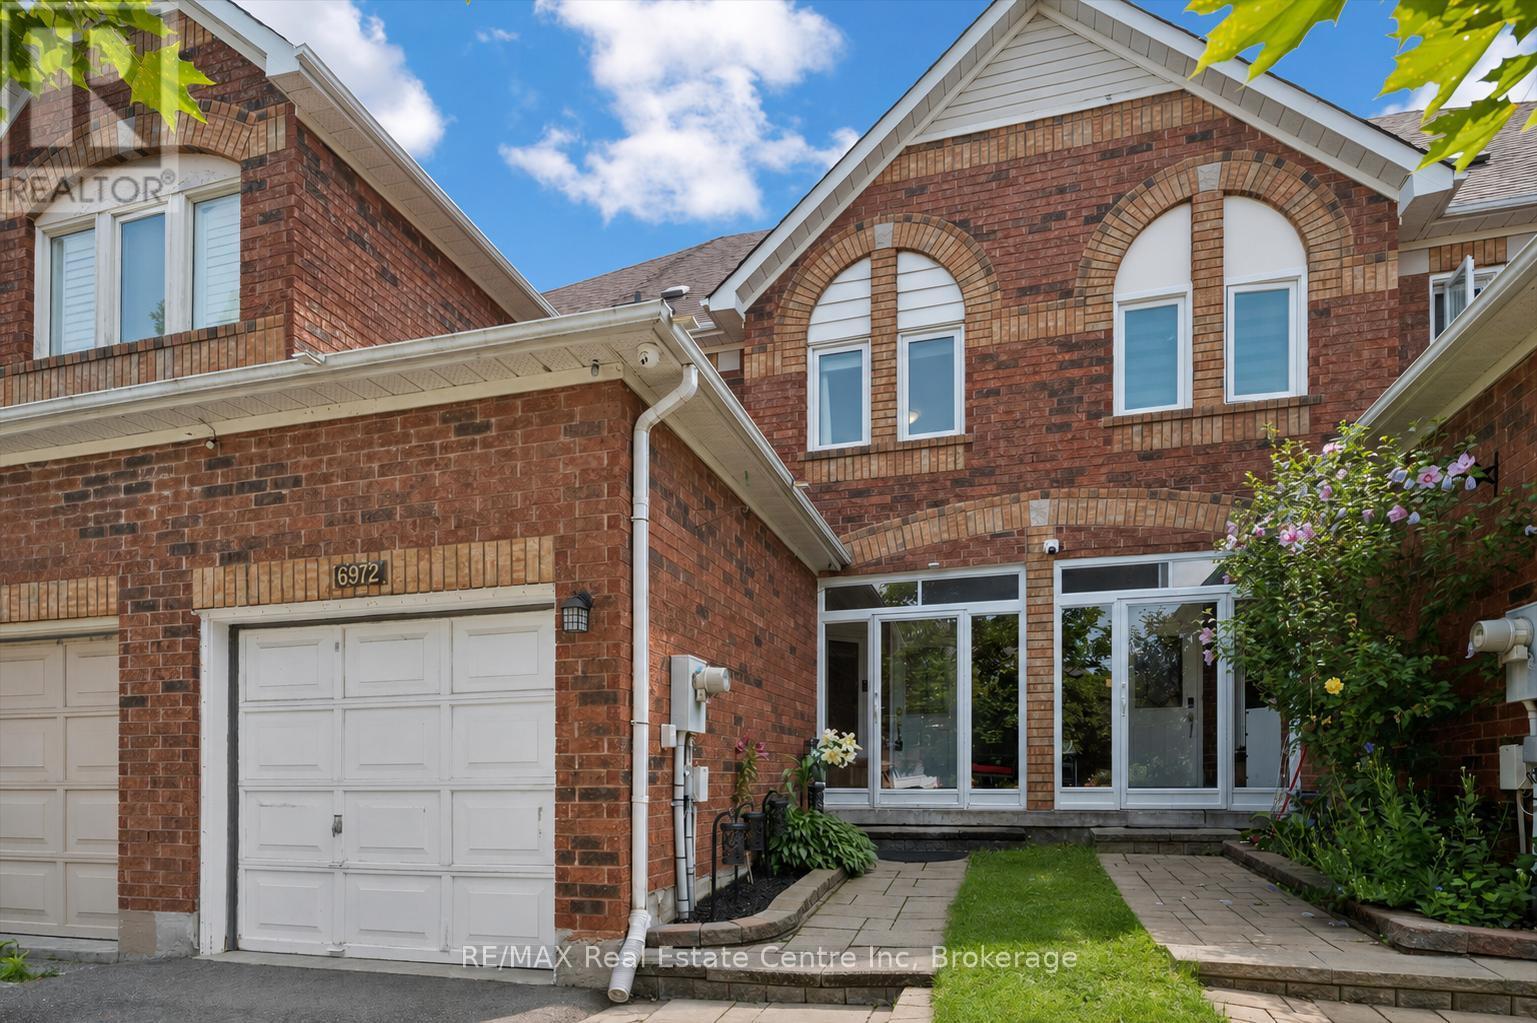
6972 Dunnview Court
Mississauga (Lisgar), Ontario
6972 Dunnview Crt is a beautifully renovated 3-bdrm townhome W/lovely backyard tucked away on quiet court in desirable Lisgar neighbourhood! Enclosed front porch welcomes you in & offers perfect spot to enjoy morning coffee. Step inside to spacious foyer W/dbl closet to keep essentials organized. Living room offers rich hardwood floors & large window. Renovated kitchen W/high-end cabinetry, quartz counters & backsplash, newer appliances & oversized island that offers lots of room for meal prep. Sliding glass doors offer access to backyard while the kitchen flows seamlessly into the spacious dining room. Large window creates a bright setting for family meals & entertaining. 2pc bath completes main level. Upstairs primary bdrm offers multiple windows & ensuite W/dbl vanity & W/I glass shower W/bench & beautiful tilework. 2add'l bdrms W/hardwood floors, generous closet space & large windows. 4pc main bath offers shower/tub. Finished bsmt W/rec room & versatile area that would make a great office, playroom or gym. Backyard is designed for entertaining & everyday enjoyment. Host BBQs on raised deck, relax on spacious lower patio surrounded by gardens or let kids & pets play in the fully fenced grassy area. Extra-long driveway provides parking for 2 cars plus attached 1-car garage. Location is ideal for families W/Lisgar Middle School & Lisgar Fields Community Park just down the street. Park offers playground, tennis & pickleball courts, basketball courts, soccer fields, baseball diamonds, splash pad & more. Multiple other schools & parks within walking distance. Everyday conveniences are close at hand: banks, pharmacy, restaurants, convenience store & YMCA. Major shopping centre W/Costco, groceries, big-box retailers & dining is mins away. Commuters will love being approx. 2-min from Hwy 407 & 4-minfrom Hwy 401. Lisgar GO Station just a short drive away & GO Transit stop is within walking distance. Toronto Airport is 15-min away while downtown Toronto is approx. 35-min (id:56221)
RE/MAX Real Estate Centre Inc
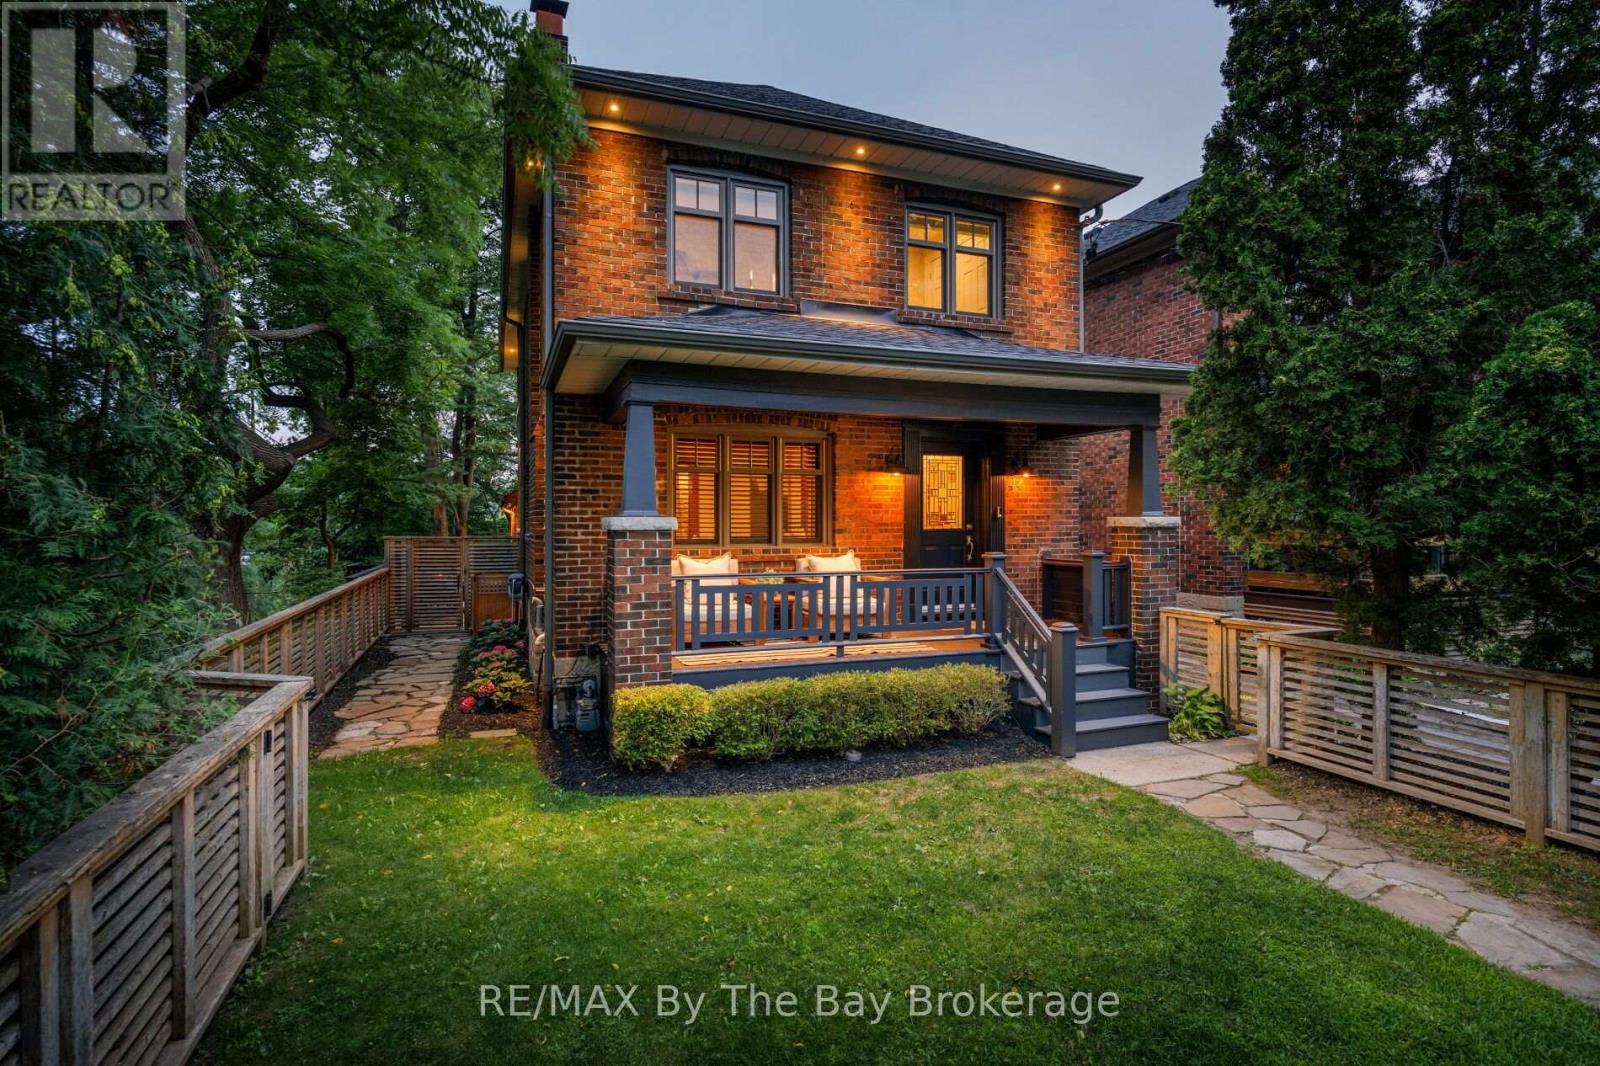
44 Rambert Crescent
Toronto (High Park-Swansea), Ontario
Nestled in the heart of coveted Swansea/High Park, this exceptional residence offers a rare blend of timeless character and an unparalleled natural setting. Surrounded by mature trees, expansive picture windows frame breathtaking treetop views, creating a serene retreat just minutes from the energy of downtown Toronto. Rich original gumwood detailing adds warmth and architectural distinction throughout, while a welcoming gas fireplace anchors the elegant living space. The thoughtfully renovated home features three bedrooms, including a stunning primary suite with a dramatic wall of windows overlooking the lush canopy, offering a tranquil, treehouse-inspired escape.A heated detached double-car garage provides year-round comfort and convenience. Perfectly positioned within walking distance of Bloor Street's vibrant boutiques, cafés, restaurants, transit, and the subway, this remarkable property delivers the best of luxury urban living with the peaceful ambiance of nature at your doorstep. (id:56221)
RE/MAX By The Bay Brokerage
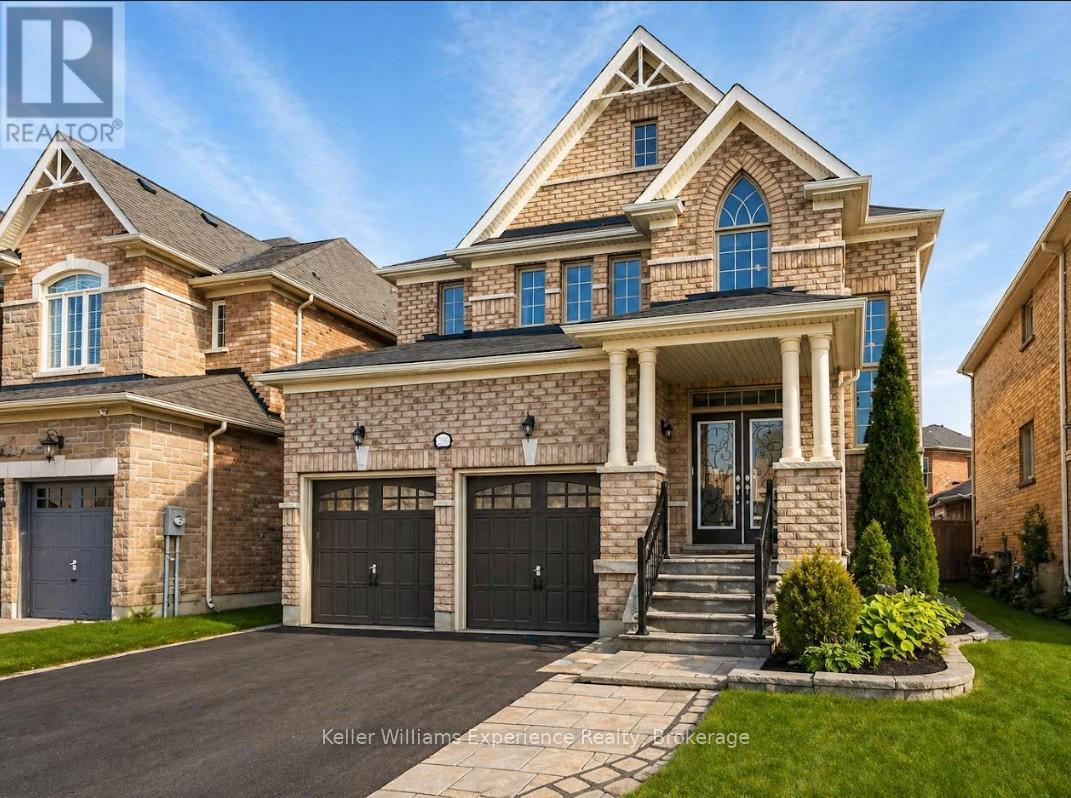
2090 Webster Boulevard
Innisfil (Alcona), Ontario
Welcome to this exceptional family home in the highly sought-after community of Innisfil. Built by Country Homes, known for quality craftsmanship, this beautifully designed 4-bedroom home offers over 2,600 sq ft of thoughtfully planned living space on a rare 129-foot deep lot. Ideally located near excellent schools, parks, local restaurants, and scenic waterfront trails along Lake Simcoe, the home provides the perfect balance of community charm and everyday convenience. Step inside to a bright, welcoming foyer with soaring cathedral ceilings and abundant natural light. The main floor features a versatile front bonus room-ideal as a formal dining room, sitting area, or home office. At the heart of the home is the spacious eat-in kitchen, complete with a large island, generous counter space, and abundant cabinetry, making family meals and entertaining effortless. A walkout to the backyard deck creates the perfect setting for summer dinners, morning coffee, and gatherings with friends and family. Just off the kitchen, the cozy family room offers the perfect place to unwind beside a warm gas fireplace, framed by large windows that fill the space with natural light. The main level also includes a powder room, main-floor laundry, and inside access to the double-car garage. Upstairs, three spacious secondary bedrooms feature large closets and convenient access to ensuite bathrooms. The primary suite offers a peaceful retreat with a walk-in closet and elegant ensuite featuring a soaker tub and separate shower. The unfinished basement, with bathroom rough-in, provides endless possibilities for future living space, a recreation room, gym, or additional storage. Located just 15 minutes from Barrie with easy access to Highway 400. (id:56221)
Keller Williams Experience Realty
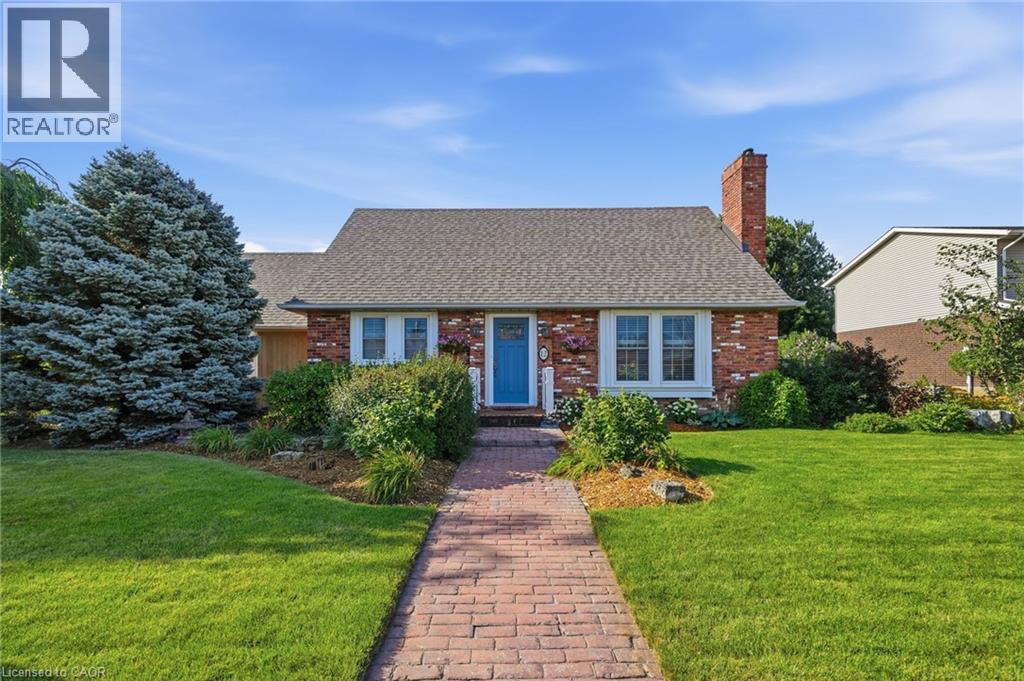
12 Huntington Lane
St. Catharines, Ontario
Welcome to 12 Huntington Lane, a beautifully maintained detached home nestled in the sought-after Grapeview neighbourhood of St. Catharines. Offering over 2,200 sq. ft. of finished living space, this 3+1 bedroom, 2-bathroom home combines warmth, comfort, and functionality for the whole family. The inviting main floor features a bright living room with a charming wood-burning fireplace, an updated kitchen with granite countertops, stainless steel appliances, and ample cabinetry, plus a spacious dining area filled with natural light. Upstairs, you'll find three generous bedrooms and a beautifully appointed 4-piece bathroom. The fully finished basement provides exceptional additional living space with a cozy gas fireplace, a fourth bedroom, recreation and family rooms, and a rough-in for a future bathroom in the back room, offering excellent potential for added value. Outside, enjoy a private, landscaped backyard complete with a deck and an irrigation system to keep the lawn and gardens looking their best. Located on a quiet, family-friendly street close to parks, schools, shopping, and highway access, this is a wonderful opportunity to call one of St. Catharines' most desirable neighbourhoods home. (id:56221)
RE/MAX Escarpment Realty Inc.
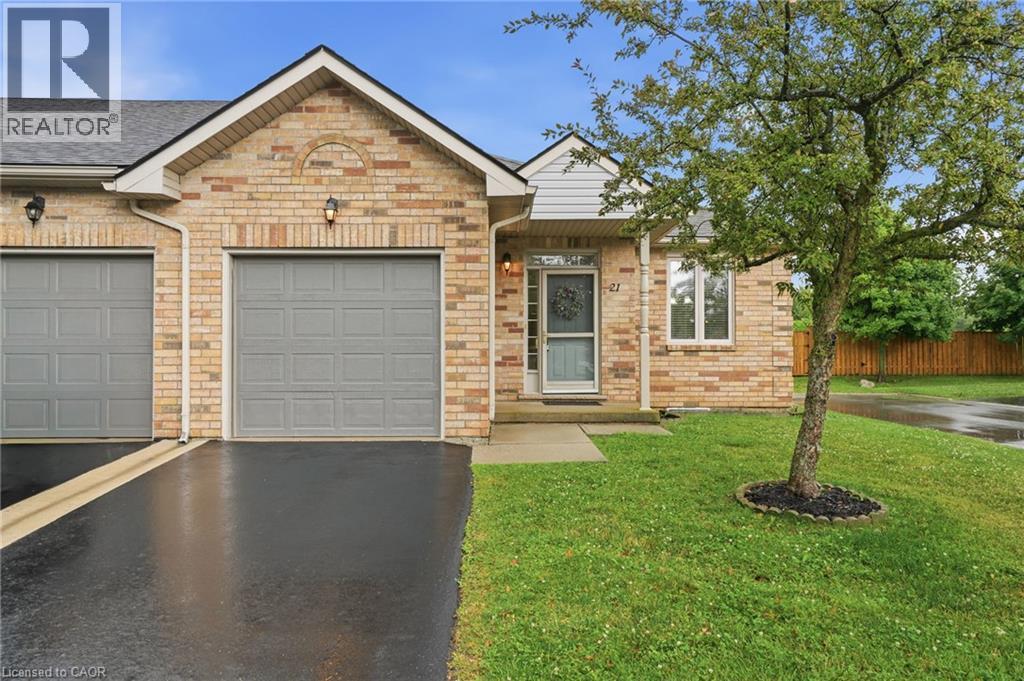
21 Cathy Drive
Mount Hope, Ontario
Backing onto protected greenspace with the privacy of no rear neighbours, this inviting end-unit bungalow offers a peaceful setting and an exceptional lifestyle within a welcoming, well-kept community. With over 1,200 sq. ft. of thoughtfully designed living space, the home is filled with natural light from its many windows and features bright, open spaces throughout. Nine-foot ceilings on the main level and an impressive 10-foot vaulted ceiling in the living room further enhance the spacious and airy feel. The functional layout includes one main-floor bedroom, 1.5 bathrooms, and a finished basement with an additional bedroom and flexible space for guests, a home office, hobbies or recreation. A large unfinished area in the basement provides excellent space for a workshop, storage or future customization. Residents also enjoy access to an exceptional community clubhouse featuring a pool, hot tub, games room, library, and tennis and pickleball courts, offering recreation, relaxation and social amenities just steps from home. (id:56221)
RE/MAX Escarpment Golfi Realty Inc.
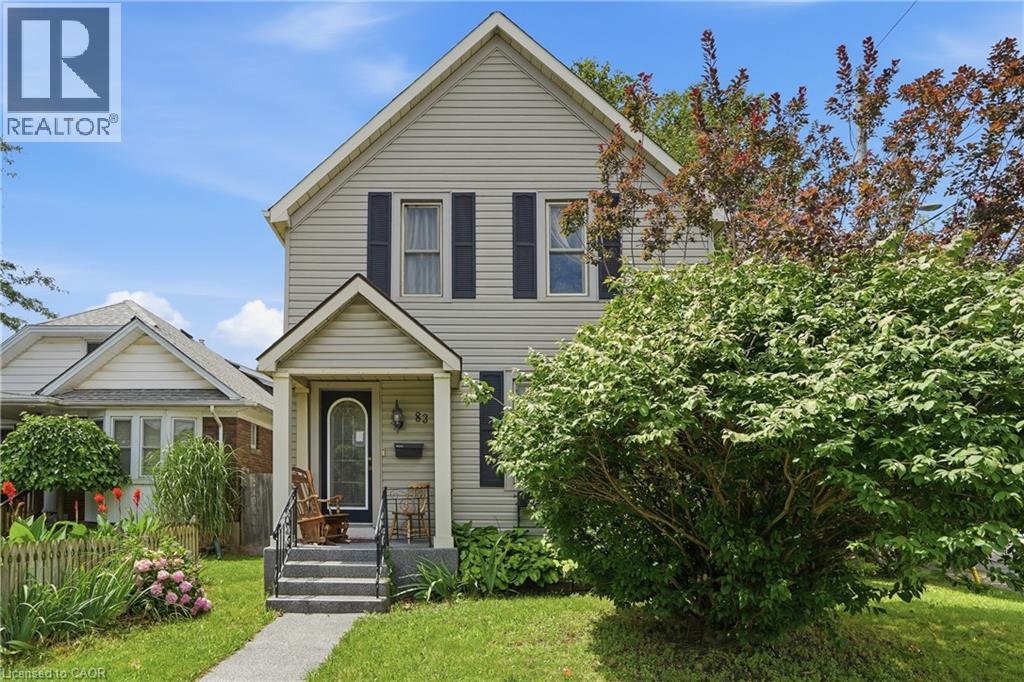
83 York Street
St. Catharines, Ontario
LOCATION, LOCATION, LOCATION! Looking for a diamond in the rough? This is your opportunity to own a home with old-world charm and incredible potential. Situated on a desirable OVERSIZED corner lot in the heart of Downtown St. Catharines, this 1880's two-storey home offers 1,478 sq. ft. of above-grade living space and is perfect for investors, renovators, first-time buyers, or anyone looking to build equity through cosmetic updates. Boasting a modern great room addition, this home also features main floor laundry, a gorgeous gas fireplace, and an inviting walkout to a spacious wrap-around deck overlooking the fully fenced, private backyard. Nestled among mature trees, the outdoor space provides plenty of shade and privacy, while a large workshop offers endless possibilities for the handy homeowner. Inside, you'll find 3 bedrooms and 2 bathrooms, including walk-in closets in two of the bedrooms, along with wheelchair accessibility for added versatility. Enjoy all the benefits of this walkable downtown location with convenient access to local restaurants, cafés, boutique shopping, parks, trails, the Meridian Centre, and the FirstOntario Performing Arts Centre. Public transit and schools are just a short walk away. 83 York Street presents an excellent opportunity to restore the character of a classic home while unlocking its prime equity-building potential in one of St. Catharines' most vibrant neighbourhoods. (id:56221)
RE/MAX Escarpment Golfi Realty Inc.
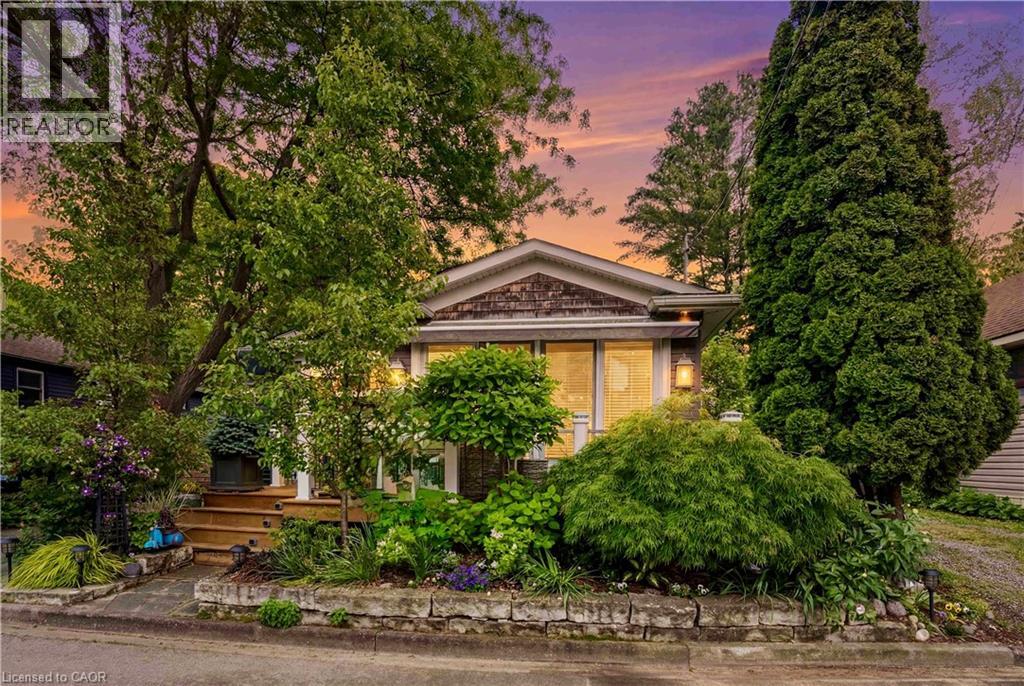
11 Peel Street
St. Catharines, Ontario
Beautifully appointed bungalow steps away from Lake Ontario, located in Port Dalhousie's exclusive cottage district. Enter into the welcoming foyer and step into this custom home that showcases a spacious and bright open main floor plan starting with the show stopping chef's kitchen! Luxury Miele and Fisher Paykel built-in appliances with floor to ceiling custom cabinetry, French limestone floors with in-floor heating in the kitchen and centre island with sink, ideal for gathering around for all occasions! The same luxury French limestone floors flow seamlessly into the great room which is centered around a focal gas fireplace. Vaulted ceilings and strategically placed pot lights provide soft, relaxing feel. Sliding doors open to a new deck with custom railing, perfect for enjoying with friends and faces the lake side. The great room melds with formal dining area, making this open plan the perfect space to entertain in all occasions! The primary suite is serene and offers generous walk-in closet and stunning ensuite spa bath with jacuzzi soaker tub, stand alone glass shower with raindrop shower head and separate handheld attachments. This ensuite also enjoys the comfort of in-floor heating. Back in the bedroom, there is access to private outside deck that runs the width of the house and displays flowerbed, quiet bbq area and shed. The fully furnished basement with family room is a great area to hang out or watch a movie on the huge wall-mounted TV. Gorgeous 3 piece bath with in-floor heating. So many built-ins on which to showcase your collectibles. Niagara is known as Wine Country - so for the discernable oenophile, a spacious wine cellar with plenty of space to store vintages! Kitchenette/laundry room makes this lower level living space the perfect retreat. Office has tasteful murphy bed to accommodate guests staying overnight. Plenty of storage w/ shelving in furnace room. Perfectly sized lot for retirement or weekend getaway. Walk to Lakeside Park.Close to QEW! (id:56221)
Royal LePage NRC Realty Inc.
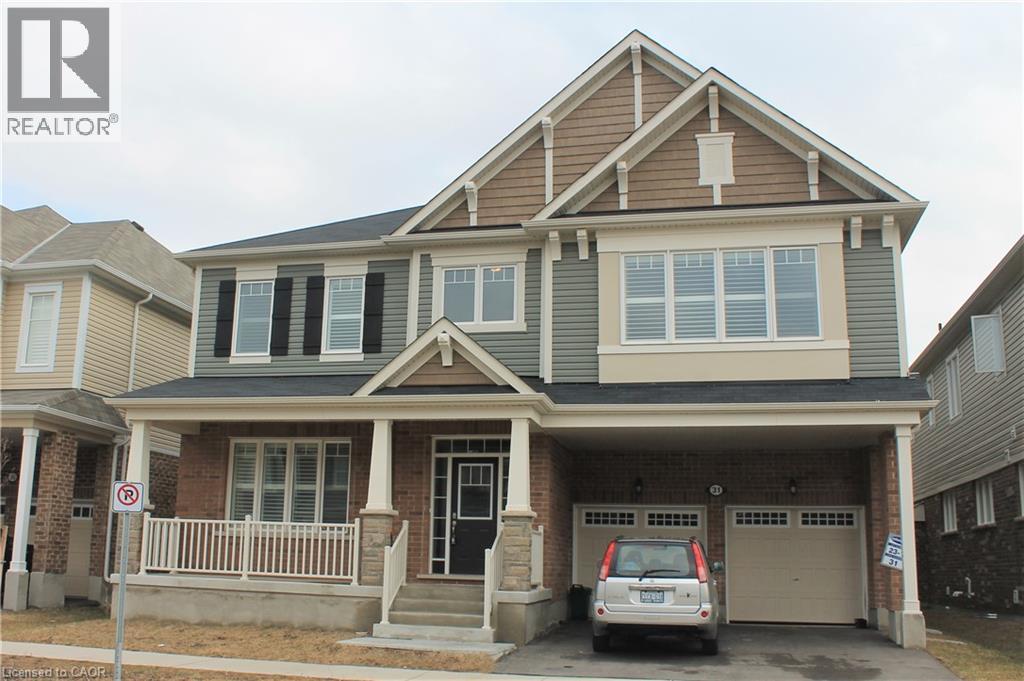
31 Pointer Street
Cambridge, Ontario
Rare Opportunity to Lease an Executive Home in River Mill. Welcome to this stunning 4,000+ sq. ft. executive home in the highly sought-after River Mill community.Designed with both luxury and functionality in mind, this exceptional residence offers spacious living, elegant finishes, and an ideal layout for families and entertaining.The main floor features rich dark hardwood and ceramic flooring throughout, a private home office, formal living and dining rooms, and a spacious family room with a cozy fireplace. The upgraded chef's kitchen is the heart of the home, showcasing built-in appliances, a gas cooktop, an oversized island, and ample cabinetry—perfect for everyday living and hosting guests.Upstairs, you'll find a versatile loft area, along with a spectacular primary suite featuring an oversized walk-in closet the size of a bedroom and a spa-inspired ensuite complete with a freestanding soaker tub, glass-enclosed shower, and double vanity.The second and third bedrooms share a convenient Jack-and-Jill bathroom, while the fourth bedroom enjoys access to an additional 4-piece bathroom. A second-floor laundry room adds everyday convenience.Additional highlights include California shutters throughout, premium finishes, and an abundance of natural light.Ideally located just minutes from major highways, shopping, parks, schools, and the cities of Kitchener and Guelph, this exceptional home offers the perfect balance of luxury, comfort, and convenience.This is a rare leasing opportunity that must be seen to be truly appreciated (id:56221)
Kigo Realty Inc.

1199 Cedar Lake Road
Highlands East (Monmouth), Ontario
Discover the perfect place to build your dream home or cottage on this beautiful 6.04-acre property just outside the Village of Wilberforce. Offering the ideal balance of privacy and convenience, this peaceful, well-treed parcel provides a quiet natural setting while remaining close to everyday amenities. Much of the groundwork has already been completed, saving you both time and expense. A spacious building site has been cleared, and the foundation excavation is already in place, allowing you to move forward with your building plans more quickly. The property is also equipped with a drilled well, septic system, and 200-amp hydro service-significant improvements that add tremendous value and make this property ready for the next step. Surrounded by mature forest, the remaining acreage offers plenty of room to explore, enjoy nature, or simply appreciate the privacy that comes with owning over six acres. The property is accessible year-round via a municipally maintained road, with a shared driveway leading to the building site. Outdoor enthusiasts will appreciate the location, with direct access to nearby snowmobile trails and countless opportunities for ATVing, hiking, fishing, and exploring the Haliburton Highlands. The Village of Wilberforce is just minutes away, offering grocery shopping, restaurants, schools, fuel, and other essential services. With major infrastructure already installed and the site prepared for construction, this is a fantastic opportunity to bring your vision to life without the costs and delays of starting from scratch. (id:56221)
RE/MAX Professionals North