
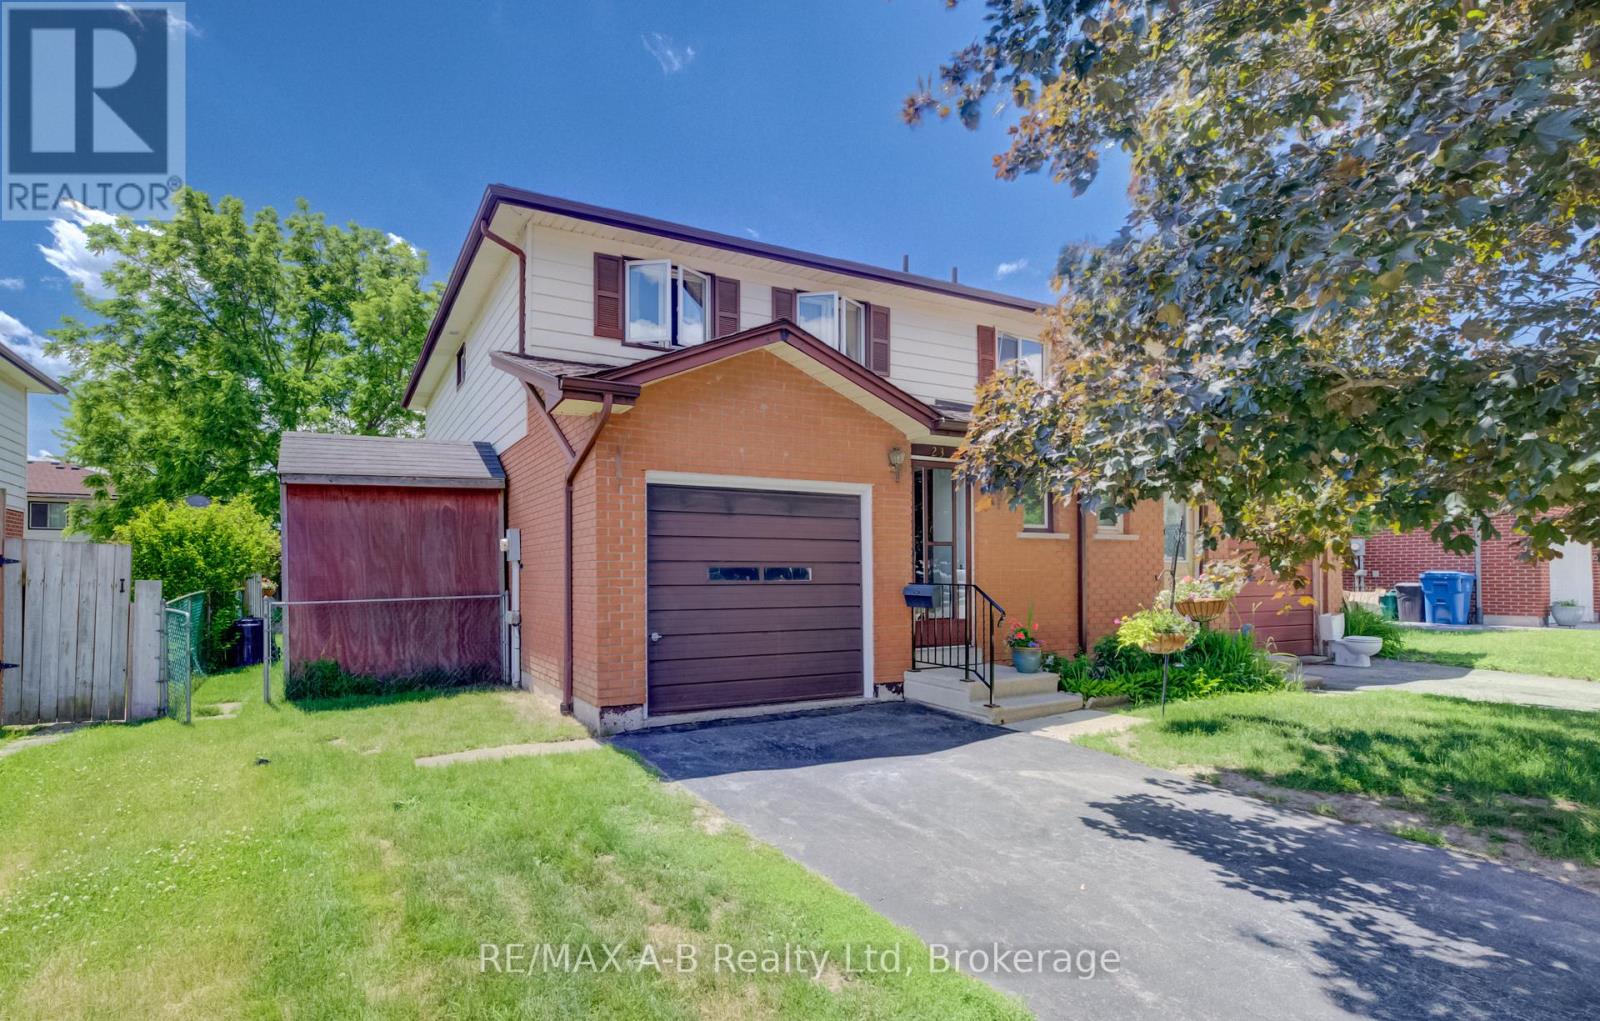
23 Galt Road
Stratford, Ontario
This Avon Ward semi detached home is located in a desirable neighbourhood and is located close to schools, shopping. This 3 bedroom home would make a great starter home or for a family who is looking for 3 bedrooms or if you are looking for a home with in walking distance to schools this is it. Features of this home include 1.5 baths, 3 bedrooms, living room with a walk out to a deck and fully fenced rear yard, dining area, finished family room in the basement, single attached garage and so much more. Call today to view this lovely home, it might be just what you have been looking for. (id:56221)
RE/MAX A-B Realty Ltd
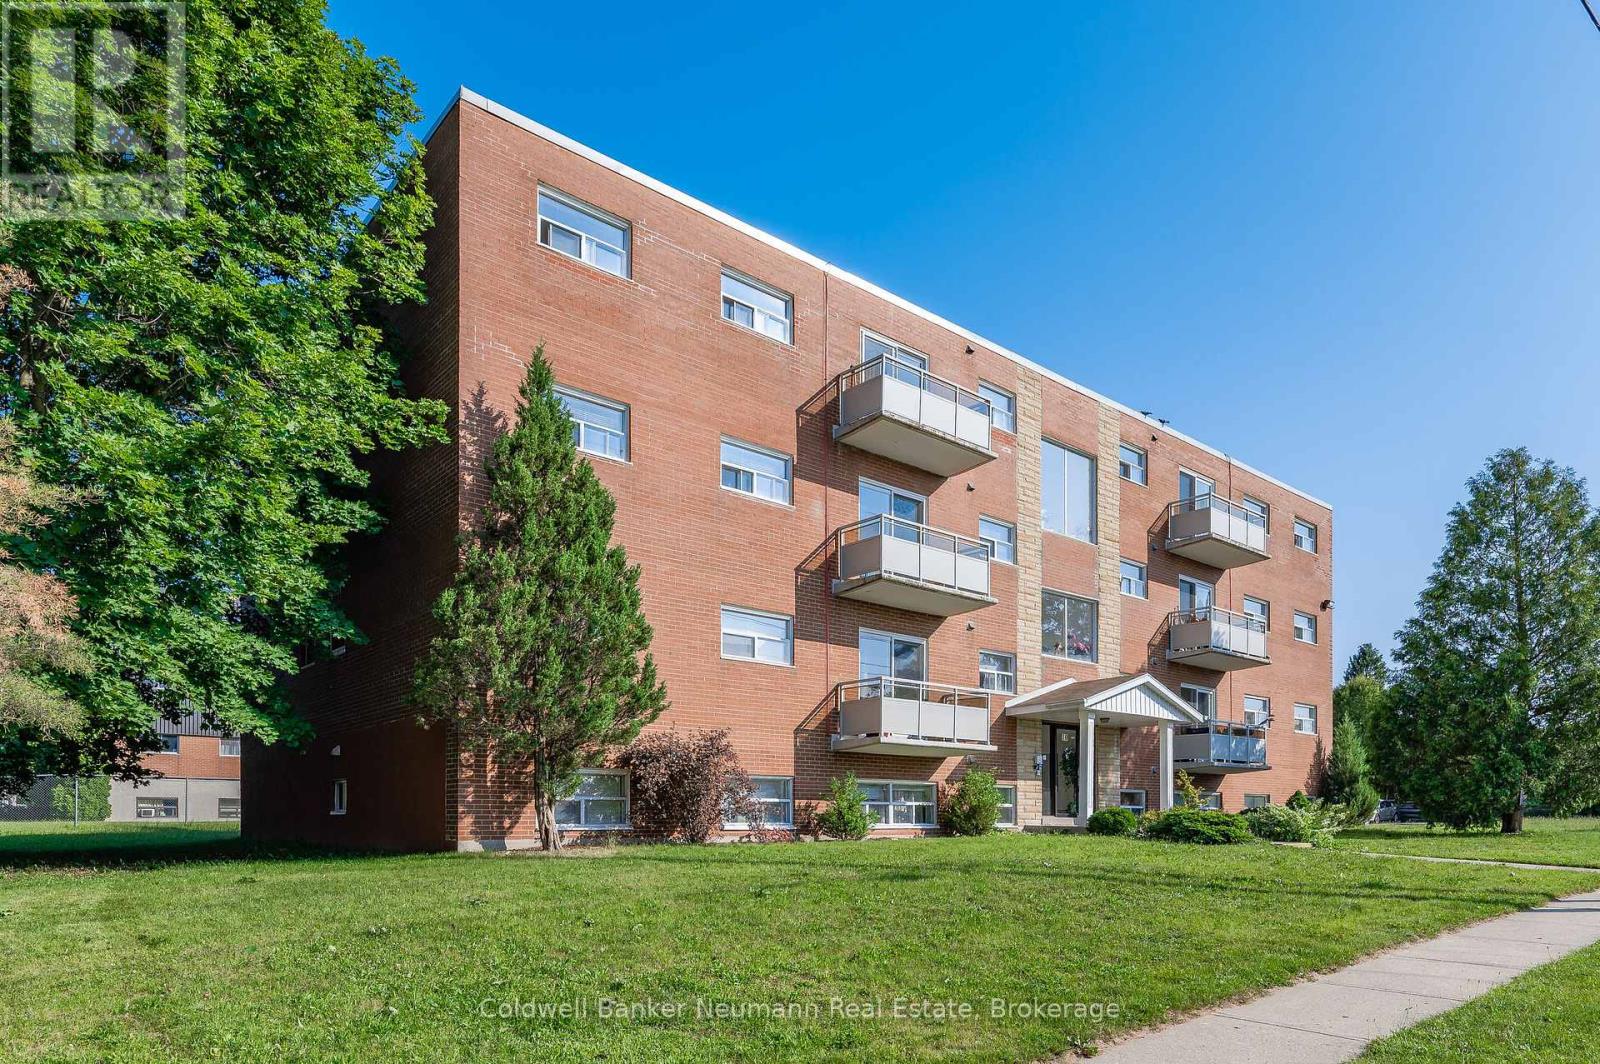
10 Glenbrook Drive
Guelph (Victoria North), Ontario
Welcome to Unit 204 at 10 Glenbrook Drive, a bright and spacious second-floor 2-bedroom apartment that has been thoughtfully updated and professionally managed. This well-maintained suite features a modern kitchen complete with stainless steel appliances, including a refrigerator, stove, and dishwasher, along with a stylish 4-piece bathroom designed for comfortable everyday living.Enjoy the convenience of on-site common laundry facilities, making day-to-day living simple and efficient. Located in Guelph's sought-after Waverley neighbourhood, this apartment offers the perfect blend of peaceful residential living and easy access to everything the city has to offer. Downtown Guelph is just minutes away, where you'll find an excellent selection of restaurants, cafés, boutique shops, entertainment venues, and the popular Guelph Farmers' Market.For those who enjoy the outdoors, the nearby Eramosa River Trail provides access to scenic walking and cycling routes that connect to Guelph's extensive trail network. With parks, transit, shopping, and everyday amenities all within easy reach, Unit 204 offers a comfortable and convenient lifestyle in a well-maintained community you'll be proud to call home. (id:56221)
Coldwell Banker Neumann Real Estate
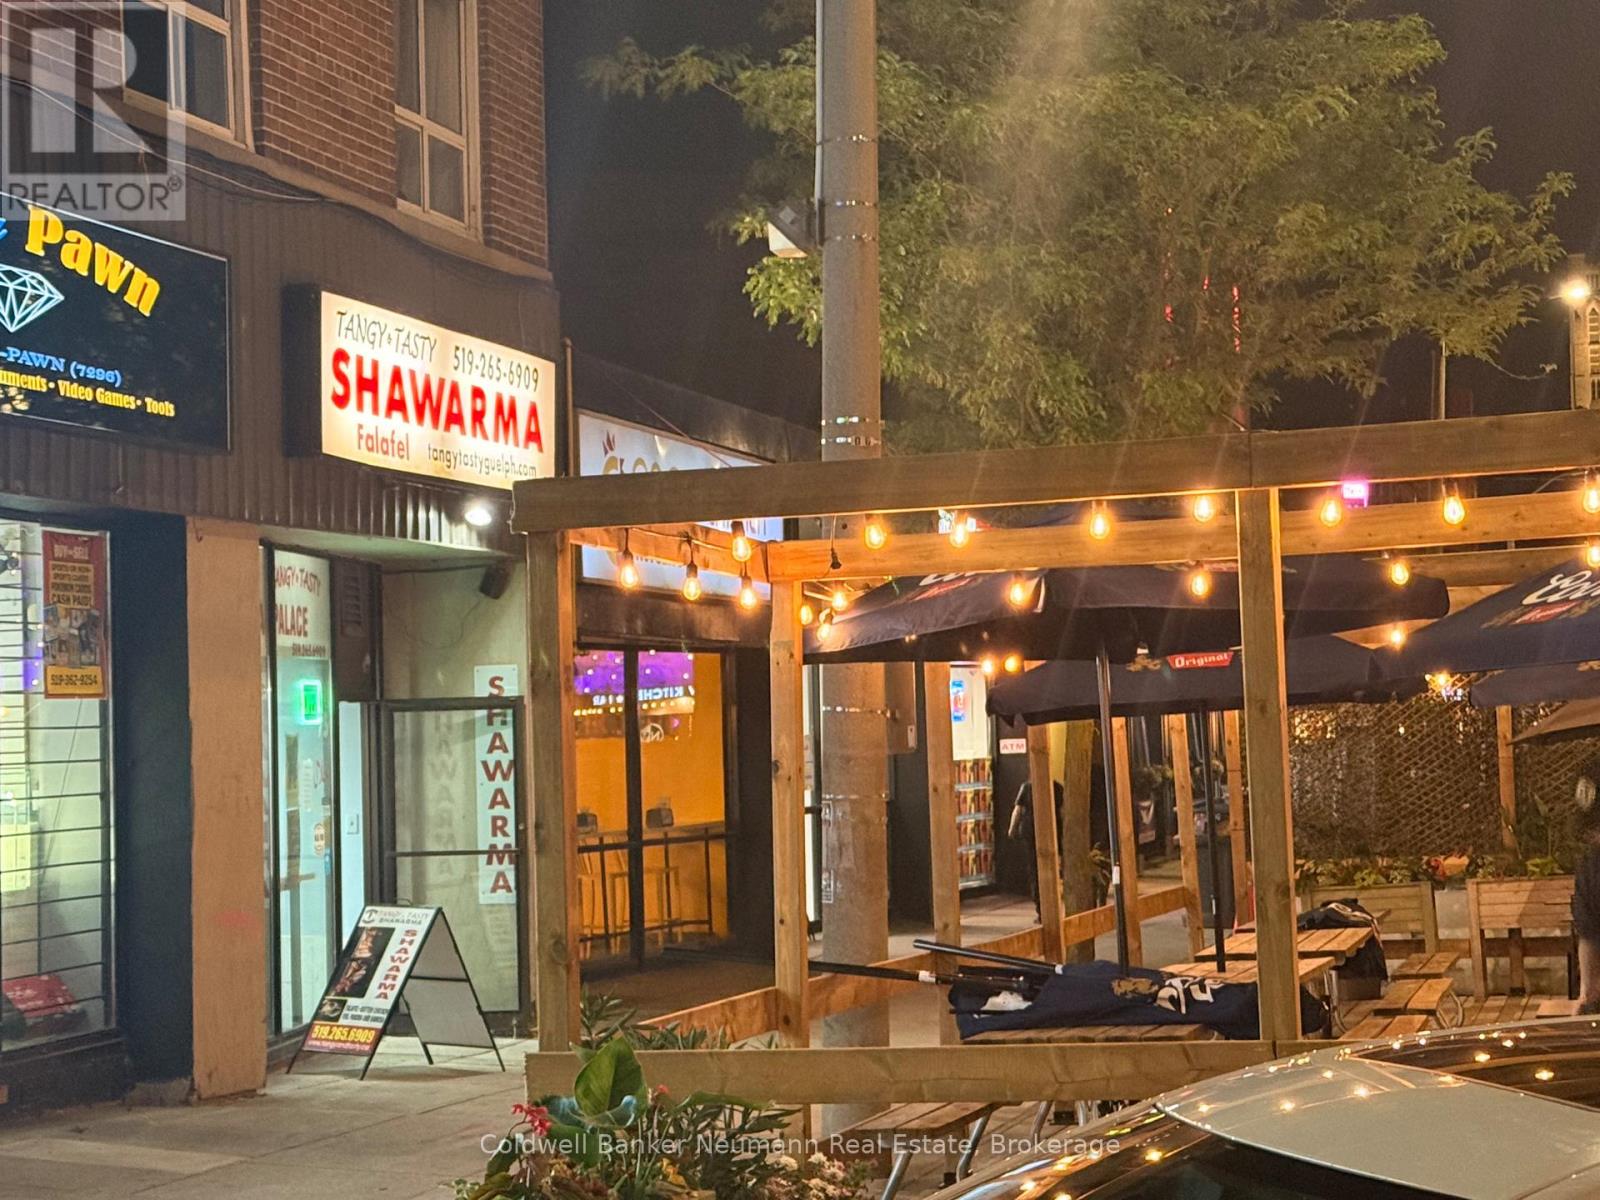
75 Macdonell Street
Guelph (Downtown), Ontario
This Family Shawarma (Tangy Tasty) restaurant, the first of its kind in Downtown Guelph, uniquely blends spices and marinading techniques to create wholesome meals and foster strong relationships. The current owners are willing to train and transition the business to a new buyer. However, with Downtown Guelph's current gentrification and ethnic diversification, there's a palpable demand for a "Trinidadian Doubles and Roti restaurant." Local Caribbean food lovers yearn for it, and there's also a huge demand for an affordable Chinese food restaurant offering three-item meals under $15. The restaurant boasts a 10-foot wide range hood venting system, ample space for roti and doubles/paratha preparation, a steamer table, and multiple freezers. All the equipment and recipes are included, so you could be up and running quickly. The rent is affordable. This beloved savoury food destination has been serving the community for nearly 16 years, with a strong, loyal clientele known for its authentic recipes, fresh ingredients, and unmatched taste. Ideally located near nightlife hotspots, office towers, student pubs, the main transit hub, the River Run Centre, and the upcoming Conestoga College downtown campus, this restaurant offers unbeatable exposure and constant foot traffic. It's a perfect turnkey investment. (id:56221)
Coldwell Banker Neumann Real Estate
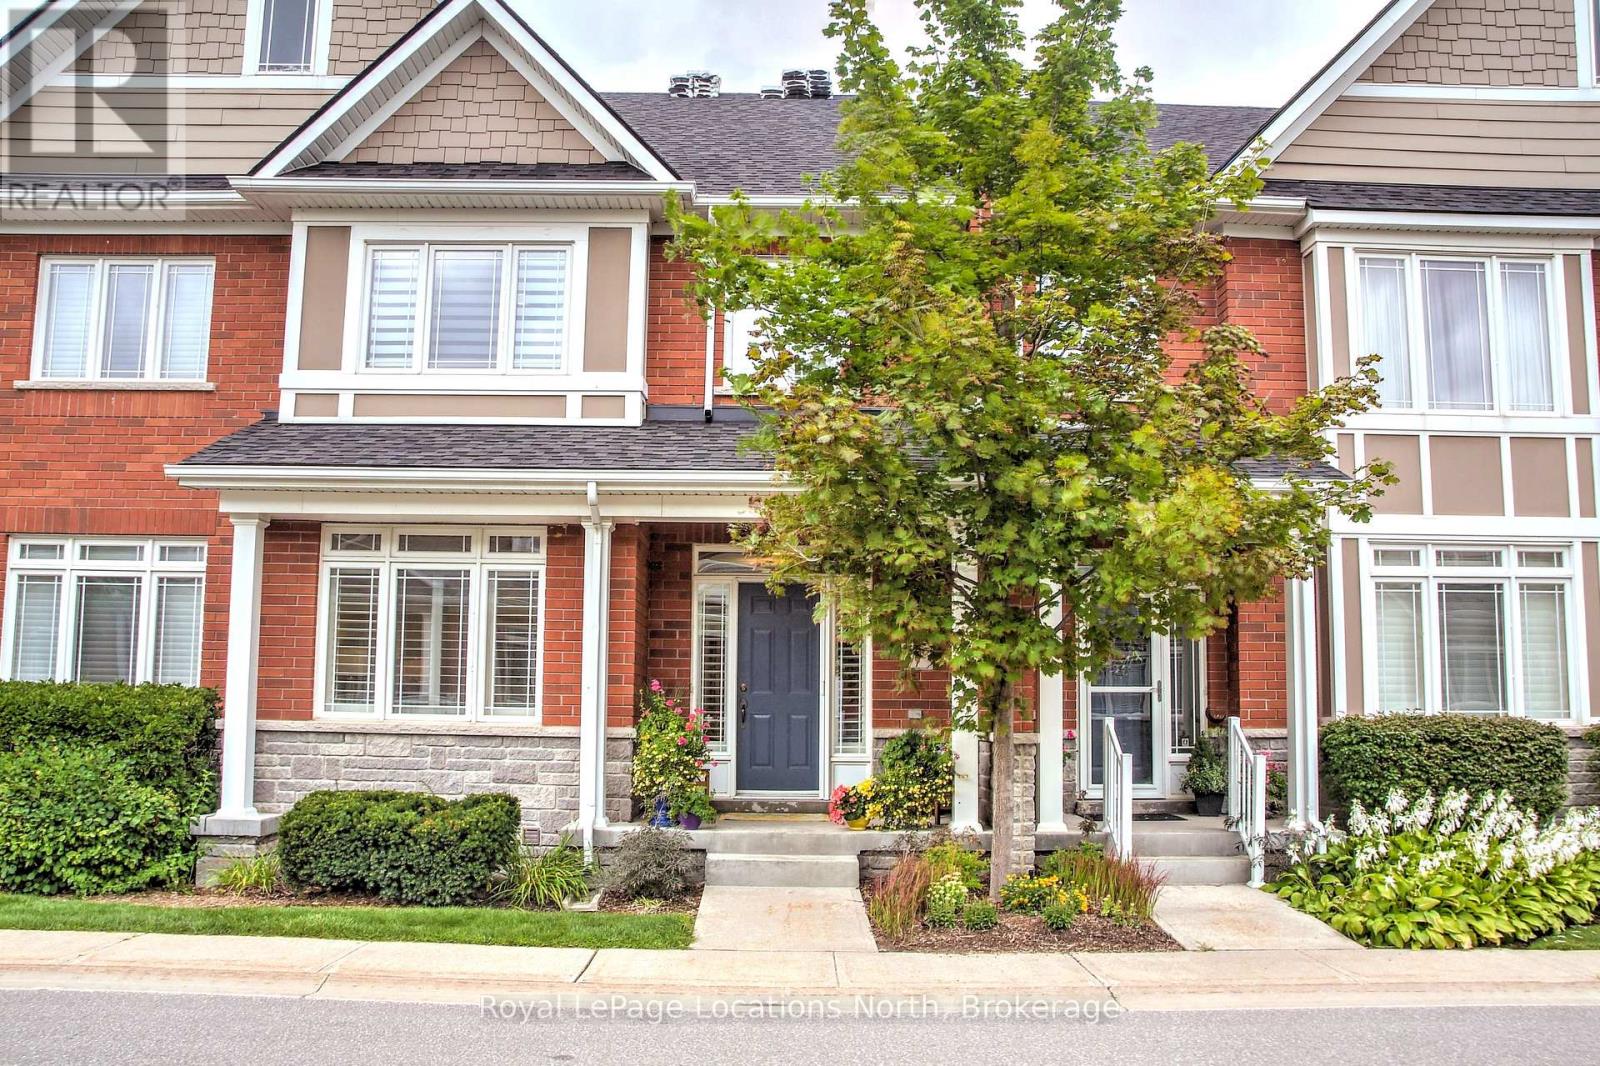
7 Collship Lane
Collingwood, Ontario
WINTER SKI SEASON RENTAL located in the fabulous community of the Shipyards. Situated on the shores of Georgian Bay and walking distance to Downtown. Enjoy the many great restaurants , shops and cafe's, while only a 10 minute drive to the hills. This beautiful townhouse offers main floor living with Primary Bedroom , Ensuite and Laundry. The open concept living area includes a Gourmet chef's kitchen with granite countertops, gas range , large Island and built-in oven. The living space is bright and spacious with a cozy gas Fireplace, comfortable furnishings and a walk out to the large patio with gas BBQ . Upstairs there are 2 large bedrooms with double beds and a 4 piece bathroom. The lower level is where you enter from the heated garage and has lots of storage, 4 piece bathroom and finished family room! You will love the luxury and convenience of this beautiful condo available for the Winter season, 3 month minimum. Utilities and Internet are in addition to rent and proof of Tenants Ins required. (id:56221)
Royal LePage Locations North
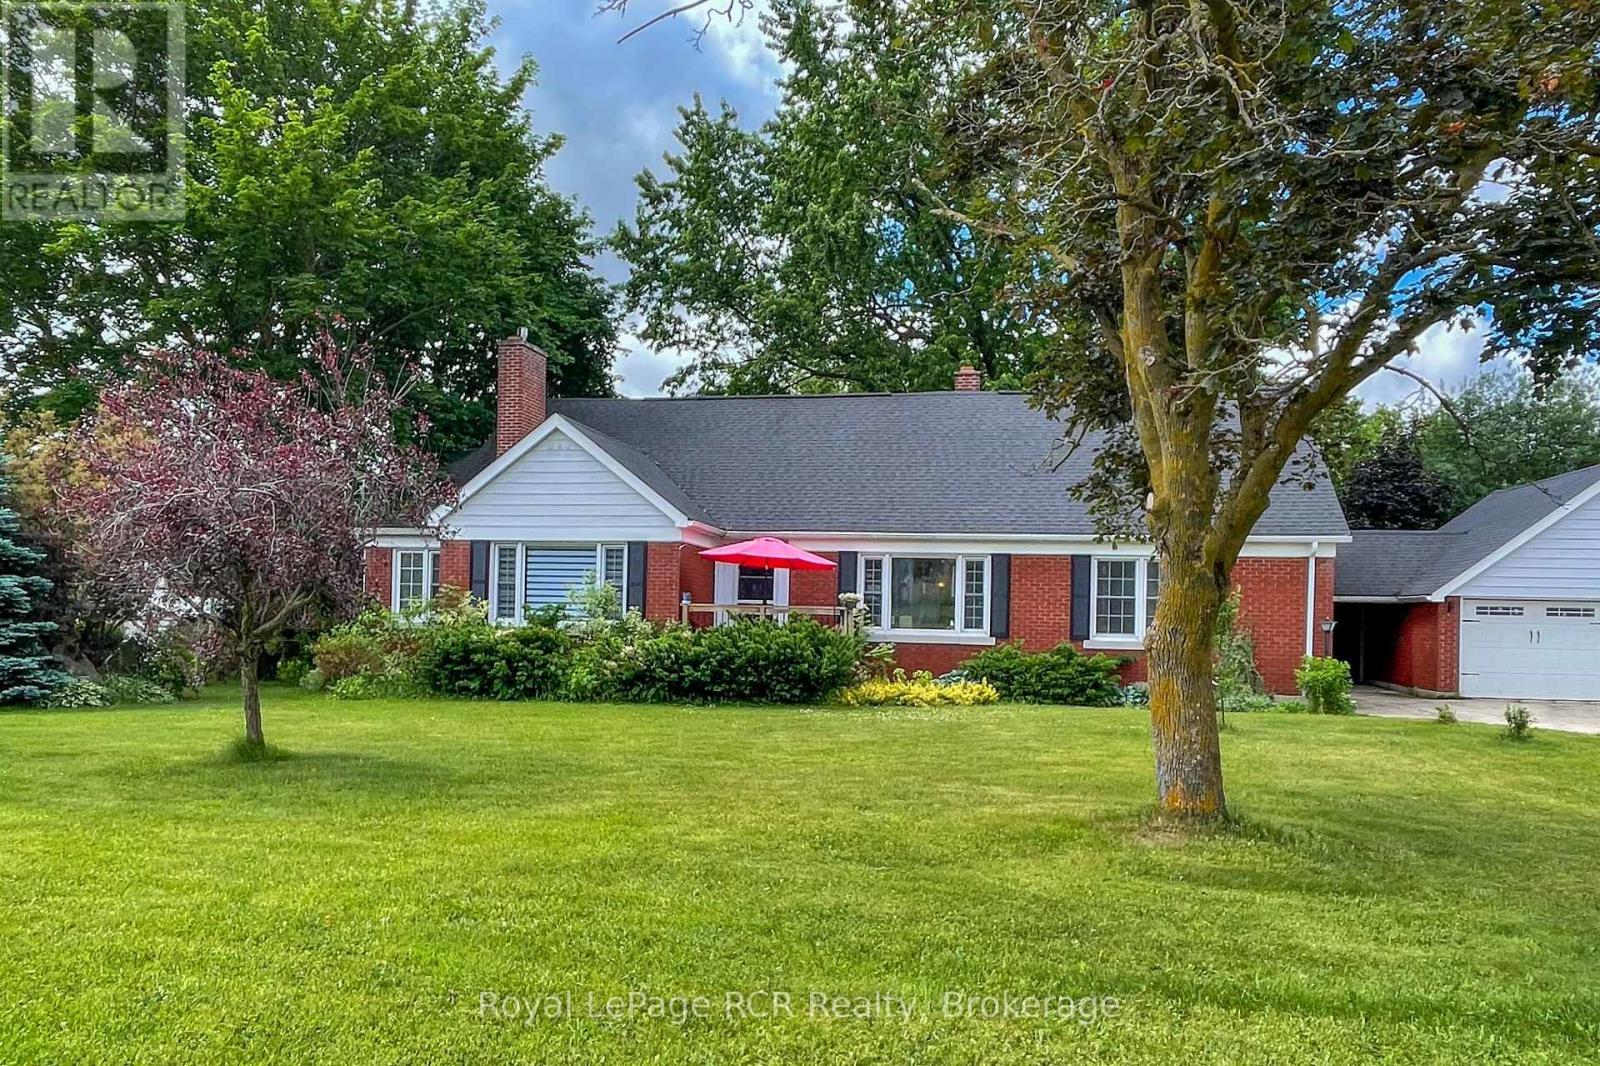
1053 Highway 9
South Bruce, Ontario
This 4-5 bedroom, 3 bath brick home in Mildmay is the ideal place for your growing family, or for multi-generational living! Sitting on over a half-acre, it's located within walking distance to all of Mildmay's amenities. The main floor features a bright living room with gas fireplace, eat-in kitchen with hickory cabinets, a formal dining room, 2 spacious bedrooms, a third bedroom or office, 4-piece bath, and a sunroom with southern exposure that walks out to a shaded deck with a hot tub. Upstairs are the primary bedroom with double closets, an additional large bedroom, another 4-piece bathroom, and loads of storage. The basement hosts the laundry room, workshop, a 2-piece bathroom, storage, potential for a rec room and family room, and access to the huge back yard. Outside you'll find the 2 car garage, storage shed, and plenty of room for the kids to play. Additional features include a handy laundry chute, covered verandah, and 2nd floor balcony. (id:56221)
Royal LePage Rcr Realty
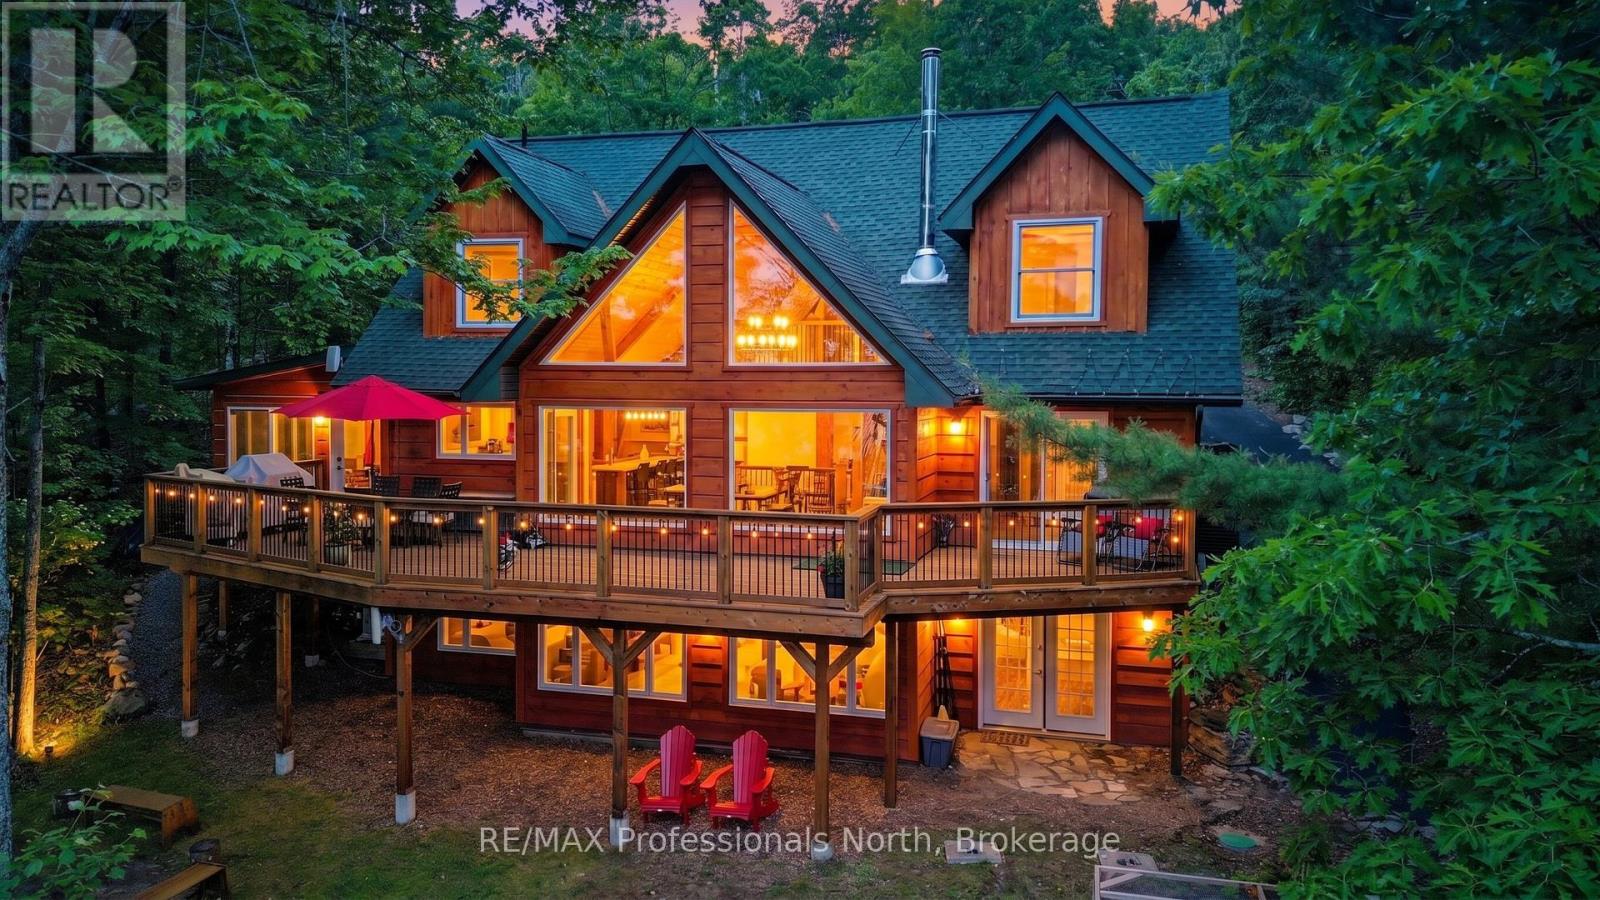
1015 Bluestone Lane
Minden Hills (Lutterworth), Ontario
Experience the tranquility of a custom-built cottage retreat, nestled among mature trees for ultimate privacy. Wake up to breathtaking eastern sunrises over Gull Lake; with 110' of pristine shoreline and 0.98 acres of open space leading to the shimmering water. Inside, enjoy elegant BC Spruce Timber, Clear Western Red wood Ceilings, Eastern White Pine wide plank floors, soaring 24' Cathedral Ceiling, Custom 16' Random dry stack Muskoka Stone fireplace, a Gourmet Kitchen with Quartz island, Wolf stove, and custom Baltic Birch cabinetry-perfect for hosting family and friends. Primary Bedroom with a walk out to the deck. Spa Style Ensuite with heated slate floors, feature stone wall, soaker claw foot tub. The four-season sunroom, Dining Area and main floor living offer comfort in every season. The Lower Level offers a Custom Built Wine Cellar, spacious Family Room, Gym, Three Piece Bathroom with Laundry hook up and the Foyer leads to the lake side yard and steps to Gull Lake. The Upper Level showcases the Post and Beam Douglas Fir along with the finishings and Lake View from the Den. Three more bedrooms, one with a loft and a Three Piece Bathroom. This home or cottage combines timeless elegance with modern convenience. Newer Windows frame stunning lake views, inviting you to relax and unwind in your private lakeside haven. The generous lakeside Cedar Deck invites dining, lounging and entry to various parts of the home. This shallow bay on Gull Lake offers family friendly entry into the lake, 7' depth off the 16' x 20' dock, rock shelf shoreline and a storage rack in the bay. The Fire Pit includes an African Fire Pot and Custom-made Benches for gathering around. 30' x 30' heated 2 1/2 car garage is plumbed for a workshop. Full house generator for peace of mind. This exclusive Custom Build was constructed with Quality Finishings, Quality Details and for Relaxation and Enjoyment. JUST ADDED 60 AMP EV CHARGING UNIT!! (id:56221)
RE/MAX Professionals North
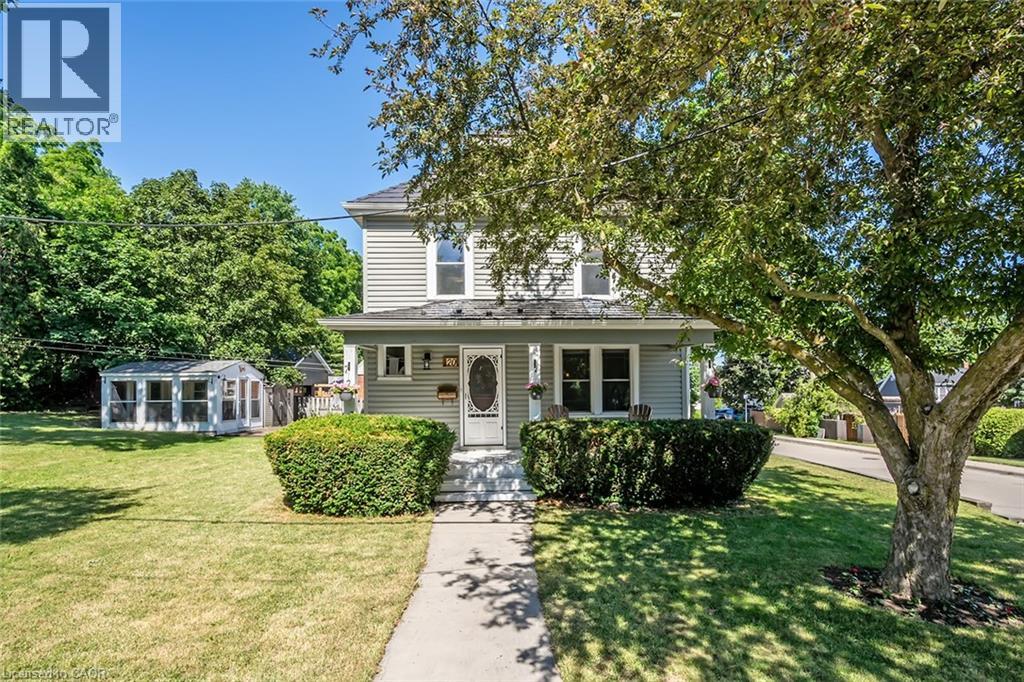
20 Wardrope Avenue
Stoney Creek, Ontario
Welcome to your dream farmhouse in the city, perfectly situated just steps from downtown Stoney Creek & Historic Battlefield Park! This stunning property combines modern amenities with rustic charm, offering a unique lifestyle for discerning buyers. Imagine unwinding in your expansive outdoor detached sunroom, complete with power, or hosting summer barbecues in the covered area just off the newly updated kitchen. This culinary haven features elegant stone countertops, newer appliances—including a gas range—and stylish cabinetry, making meal prep a joy. The large island with breakfast bar and stools invites casual dining, while the marble backsplash adds a touch of sophistication. As you enter, you’re greeted by a charming foyer with new flooring that flows seamlessly into a spacious dining room, where two large windows bathe the space in natural light. The inviting family room boasts hardwood flooring and fresh paint, creating an ideal setting for relaxation and entertaining. Head upstairs to discover a large primary bedroom with ensuite privileges, ensuring privacy and comfort. The room features two windows and a generous closet, perfect for your wardrobe. Two additional bedrooms, each with closets, provide ample space for family or guests. The beautifully updated bathroom is a true retreat, showcasing a walk-in shower, a classic clawfoot tub, and a window that invites the outdoors in. With a large lot and detached garage, this property offers abundant outdoor space for gardening, play, or simply enjoying the serene surroundings. Don’t miss the chance to own this exceptional farmhouse where modern living meets classic elegance. Walk to restaurants and shopping, Make it yours today! Updates include: Furnace and AC - 24, Basement Waterproofing & Sump Pump- 21, Fridge/Dishwasher/Gas Stove/Gas Dryer/Deep Freezer- 21, Steel Roof - 14, Siding/Windows -16. (id:56221)
Coldwell Banker-Burnhill Realty
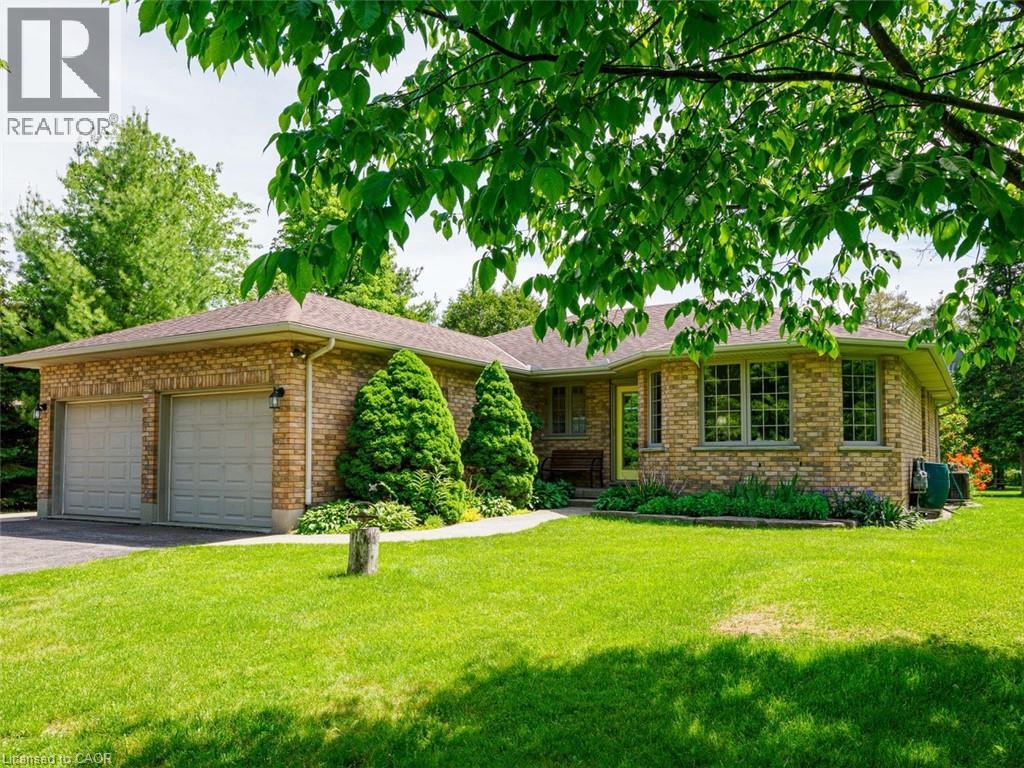
170 Norfolk County Road 57
Port Ryerse, Ontario
Welcome to your new home in Port Ryerse — a beautifully maintained bungalow nestled on a private, beautifully landscaped nearly one-acre lot. Built in 1997, this home offers the perfect blend of comfort, functionality, and peaceful country living. The main level features a spacious living room, formal dining room, and a large eat-in kitchen with plenty of room for family gatherings and entertaining. There are two bedrooms, including a primary with its own ensuite bathroom, along with a second full bathroom and convenient main-floor laundry. A four-season sunroom full of natural light with heated floors overlooks the serene backyard, creating the perfect place to relax and enjoy the surrounding natural beauty year-round. Step outside to the spacious deck and take in the privacy of this park-like setting. The outdoor spaces are equally impressive, featuring beautifully landscaped yard and a stamped concrete walkway. The finished basement adds valuable living space with a family room featuring a gas fireplace, office area, a third bathroom, and ample storage. A convenient feature of the home is the stairway from the basement directly to the detached double-car garage, providing easy access for storage, hobbies, projects, or everyday use. Ideally located just minutes from Lake Erie beaches, wineries, breweries, farmers' markets, and the shops and restaurants of Port Dover, while being only 10 minutes from all the amenities of Simcoe. This exceptional property offers the peace and privacy of country living with the convenience of nearby amenities—a wonderful place to call home. (id:56221)
Coldwell Banker Momentum Realty
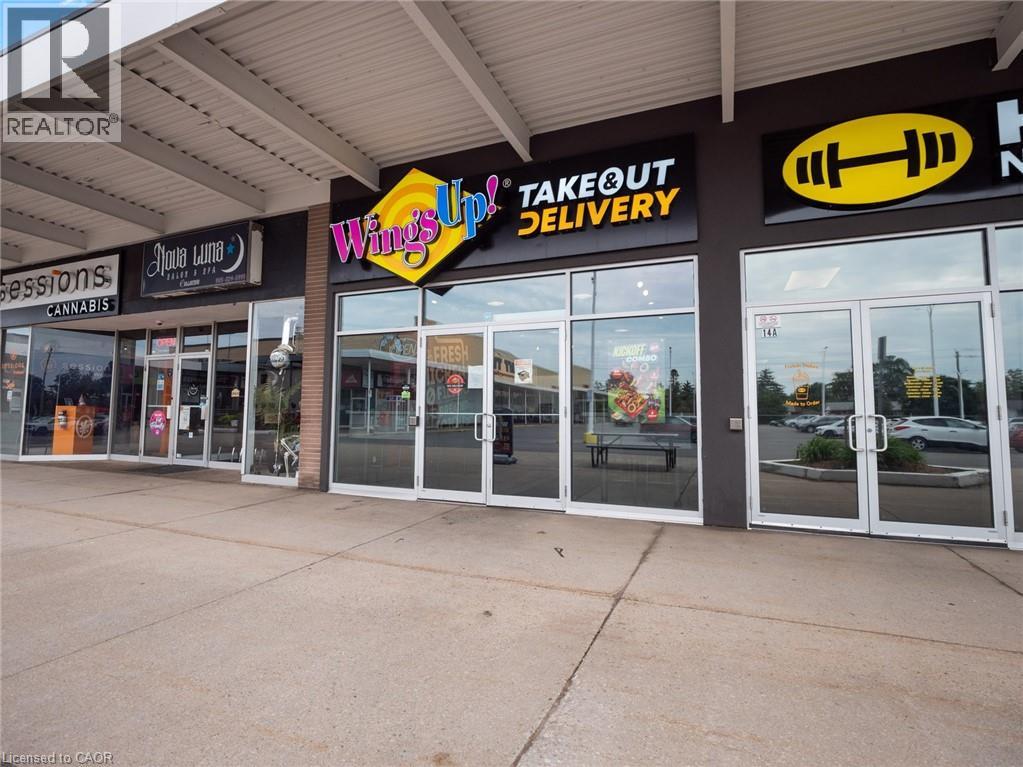
200 Fitch Street Unit# 13
Welland, Ontario
Take advantage of this rare opportunity to acquire an established WingsUp! franchise in the heart of Welland's busy Fitch Street Plaza. This turnkey business has successfully served the community for over three years and has built a loyal customer base through dine-in, takeout, and delivery services. Strategically positioned among major plaza tenants including Giant Tiger, Dollar Tree, Herc's Nutrition, and Tailgates Bar & Grill, the location benefits from strong daily traffic and excellent visibility. Surrounded by established residential neighbourhoods, schools, parks, and recreational amenities, the business has become a go-to destination for online ordering throughout the city. The approximately 1,400 sq. ft. unit features seating for 12 guests, ample on-site parking, and a fully equipped operation ready for a seamless ownership transition. Delivery partnerships with Uber Eats, DoorDash, and SkipTheDishes provide multiple revenue channels, while the franchise's protected territory covers the majority of Welland, making this the exclusive WingsUp! location serving the market. Known for its strong local reputation, the business boasts amazing reviews with impressive results. Ideal for an owner-operator looking to step into an established operation, this opportunity includes the benefits of franchise training, support, and proven systems already in place. Sales information, lease details, and franchise requirements are available to qualified buyers upon execution of a Non-Disclosure Agreement. (id:56221)
Real Broker Ontario Ltd.

90 - 49 Rhonda Road
Guelph (Willow West/sugarbush/west Acres), Ontario
Welcome to 90-49 Rhonda Road, Guelph - a bright and spacious 3-bedroom, 2-bathroom stacked townhouse offering a functional layout in a safe, family-friendly complex. The main living area features large windows, warm flooring, and a walkout to a private balcony overlooking mature trees and greenspace. A separate dining room adds valuable extra space not commonly found in many similar units, making it perfect for family meals, entertaining, or a flexible work-from-home setup. The kitchen offers ample cabinetry, generous counter space, and a dishwasher replaced in 2022. Upstairs, you'll find three comfortable bedrooms, including a spacious primary bedroom, along with a 4-piece bathroom. The home also includes a convenient powder room, in-suite laundry, and plenty of storage. Major updates provide added peace of mind, including a new furnace and AC installed in 2020 and all windows replaced in 2025. With exterior maintenance handled by the condo board, this home offers a low-maintenance lifestyle ideal for first-time buyers, downsizers, or investors. Located close to multiple schools, grocery stores, shopping, public transit, and Margaret Greene Park, this home offers everyday convenience in a well-established Guelph neighbourhood. (id:56221)
Real Broker Ontario Ltd.
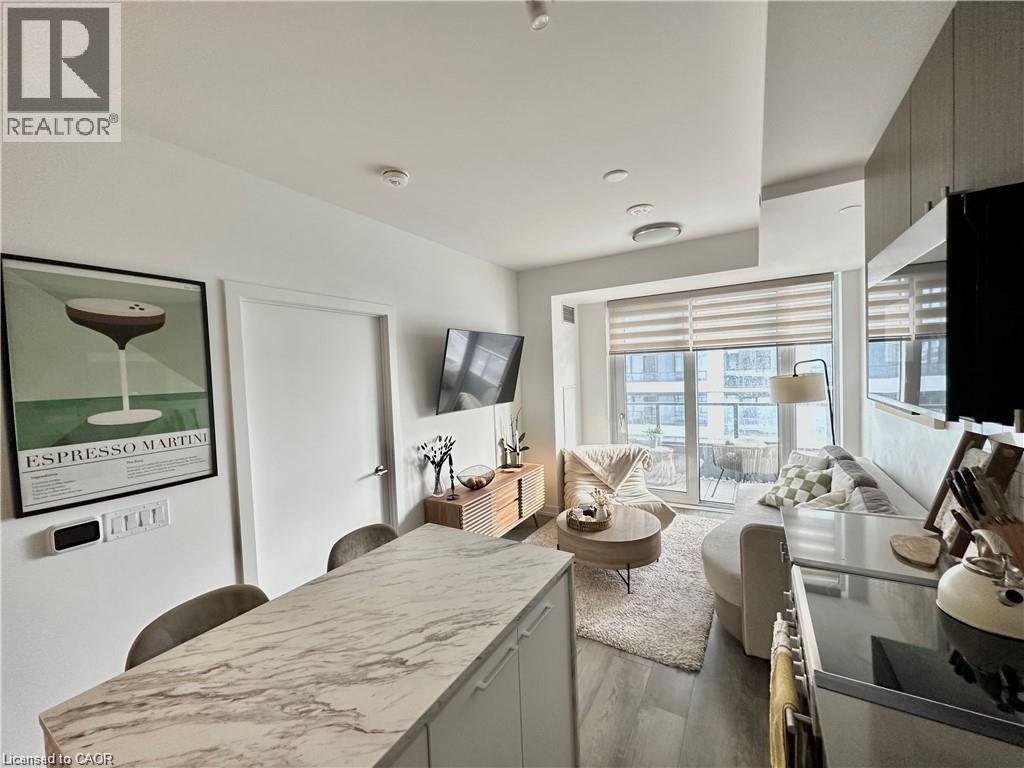
15 Wellington Street S Unit# 1114
Kitchener, Ontario
With just 5% down, your mortgage payments could be lower than what you're paying in rent! This 1 bedroom condo at Station Park offers one of the most desirable layouts in the building. You'll be pleasantly surprised upon entry by the spacious hallway, providing excellent separation before opening into a beautiful open concept living space. The unit is stylishly furnished and can be sold with all furniture included. It features a generous bedroom, an oversized bathroom, in suite laundry, and an elegant kitchen with an island that overlooks a cozy and inviting living room. Step out onto the terrace to enjoy stunning sunrise and sunset views. Residents enjoy exceptional amenities, including 24/7 concierge service, a swim spa, Peloton studio, fully equipped gym, bowling alley, party room with wet bar and private dining area, and an outdoor terrace with firepits and BBQs. A dedicated pet spa station adds extra convenience. Underground parking is upon availability for an additional fee. HEAT & INTERNET included in condo fees! Ideally located just minutes from Downtown Kitchener, Uptown Waterloo, the LRT station, Google, and more. This is modern living at its finest. (id:56221)
Royal LePage Wolle Realty
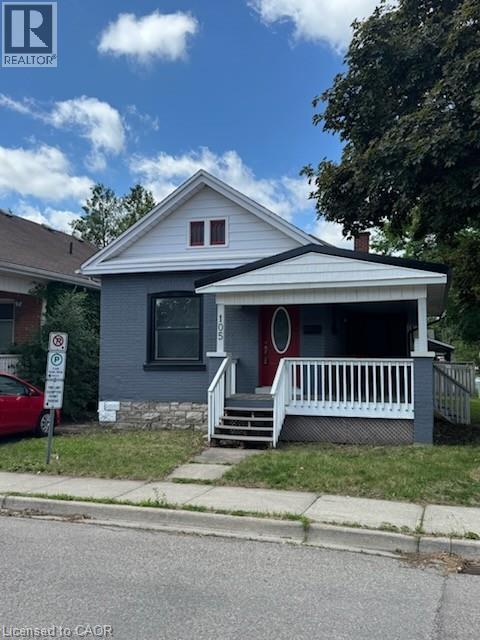
105 Catharine Avenue
Brantford, Ontario
Welcome to 105 Catharine Avenue, a charming all brick bungalow in Brantford's sought-after Old West Brant neighborhood. Offering 3 bedrooms, 2 bathrooms, and a functional layout, this home is perfect for first-time buyers, downsizers, or investors. Inside, you'll find bright and comfortable living spaces designed for everyday living and entertaining. The kitchen provides ample cabinetry and workspace, while the living and dining areas offer a warm and inviting atmosphere. A partially unfinished basement adds valuable storage space and future potential. Conveniently located near schools, parks, shopping, public transit, and other amenities, this property offers an excellent opportunity to enjoy a well-established neighborhood with everything you need close by. (id:56221)
The Effort Trust Company