
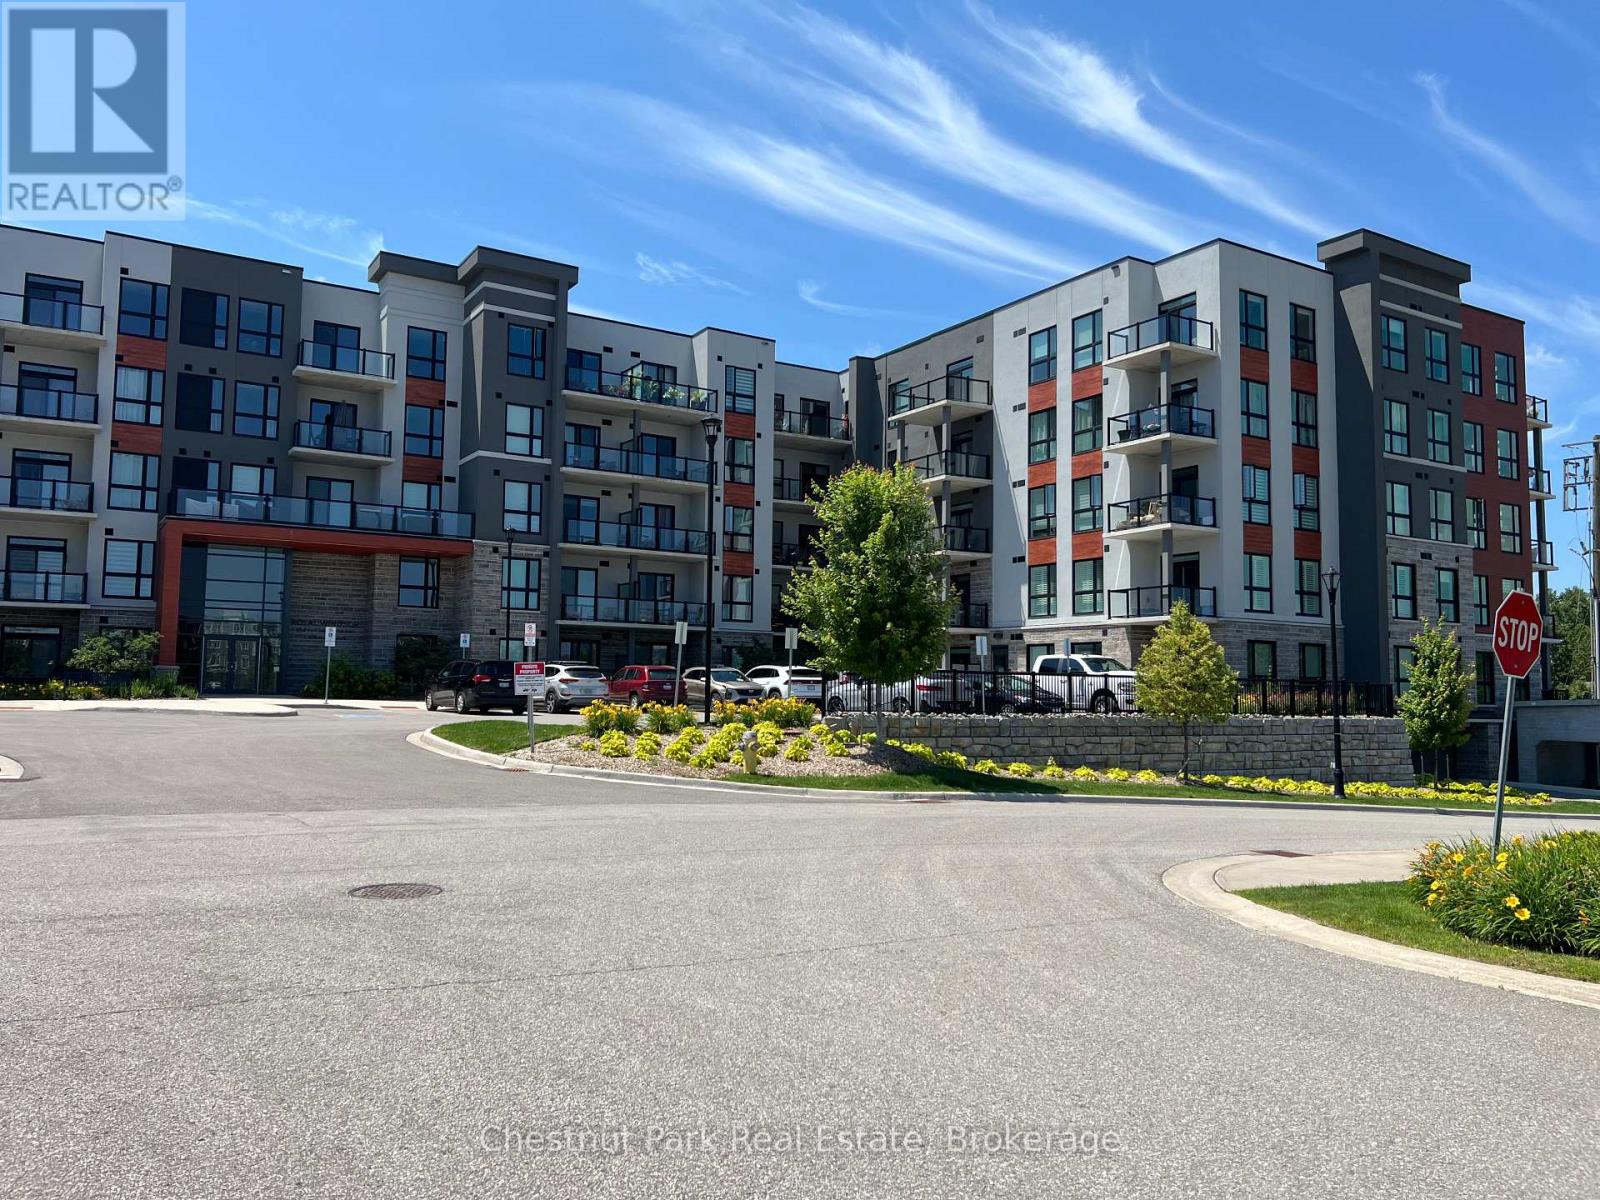
515 - 4 Kimberly Lane
Collingwood, Ontario
FURNISHED ANNUAL RENTAL - Ready for Immediate Move-In! Welcome to refined living at the Royal Windsor condos in Balmoral Village. This 5th-floor Viceroy model invites you into 1,050 sq. ft. of elegantly designed living space, complete with tasteful furnishings and luxurious finishes. With two underground tandem parking spaces conveniently located near the elevator, every detail is designed for ease and comfort. Natural light fills the open-concept layout, where a modern kitchen with quartz counters, a breakfast bar, and brand-new stainless steel appliances becomes the heart of the home. The spacious primary bedroom features a walk-in closet and a lavish 4-piece ensuite with a step-in shower. A guest bedroom, an additional 4-piece bathroom, and a dedicated laundry room complete this thoughtfully designed unit. Step onto the northwest-facing balcony to savour the distant views of Georgian Bay and the panoramic Blue Mountain ski hills, with breathtaking sunsets as your evening backdrop. Whether its a tranquil coffee or a relaxing cocktail, the balcony offers a perfect retreat. For larger gatherings, head to the rooftop terrace to grill a delicious meal or unwind by the fire table while soaking in panoramic vistas of the Niagara Escarpment. The rooftop also includes a stylish party room and lounge for entertaining. Life at Royal Windsor extends beyond your unit with access to an impressive 8,000 sq. ft. Clubhouse and Recreation Centre. Enjoy the fitness centre, swimming and therapeutic pools, recreation rooms, and even a golf simulator, all just steps away. Located minutes from downtown Collingwood's charming shops and restaurants, nearby trails, and a short drive to ski hills, golf courses, and marinas, this home offers the ultimate maintenance-free lifestyle in a setting that combines convenience, luxury, and adventure. Utilities in addition to the rental price. Tenant to bring own linens, sheets. Some small staging items to be removed. No Pets. (id:56221)
Chestnut Park Real Estate
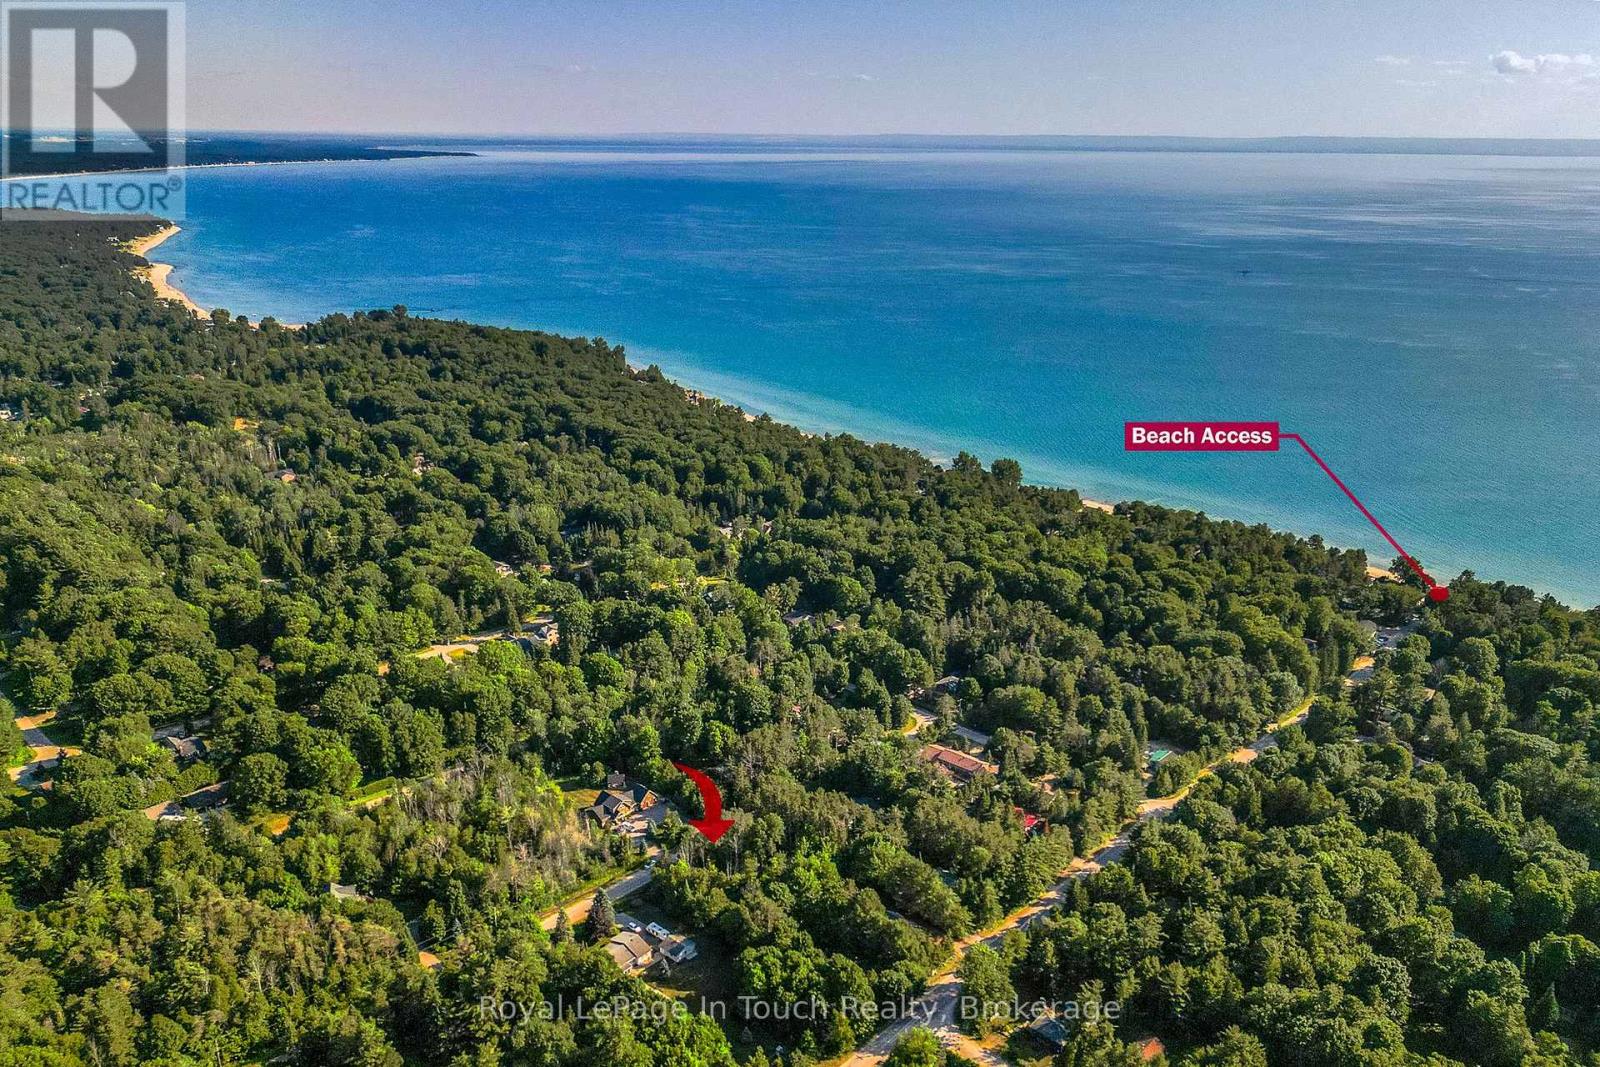
Lt 10 Peter Avenue
Tiny, Ontario
Here is your opportunity to be the proud owner of this premium lot to build your dream home and enjoy the beauty of the rural Tiny area. Awesome location with privacy and a short walk to one of the best beaches on Georgian Bay. (id:56221)
Royal LePage In Touch Realty
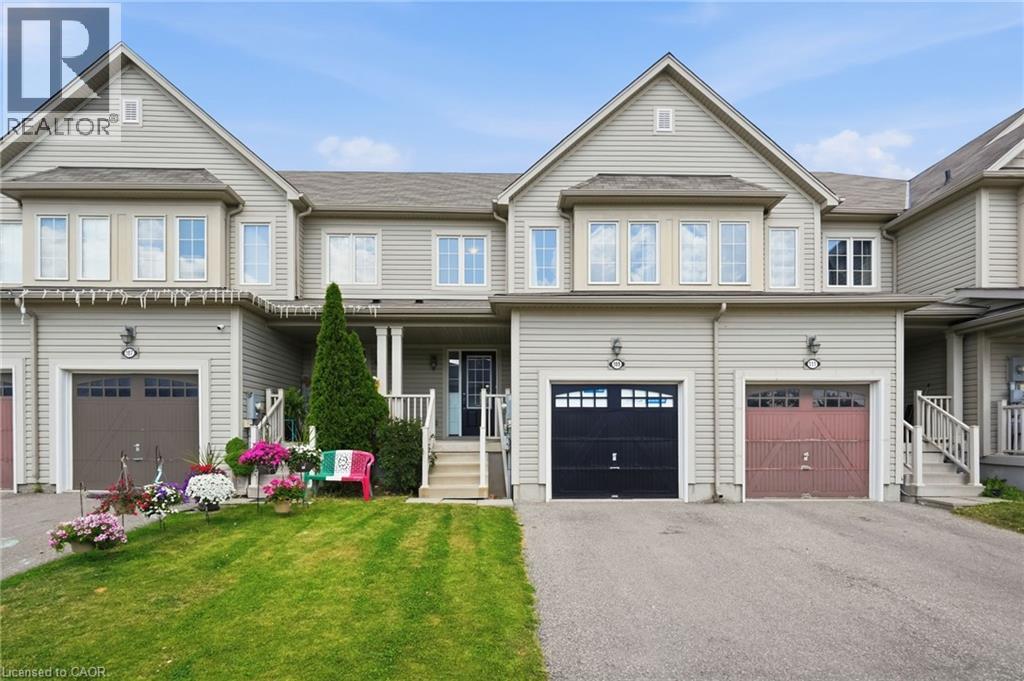
109 Bisset Avenue
Brantford, Ontario
Start here with this beautifully maintained 3 bedroom townhome located in a fantastic family friendly neighbourhood steps to parks and schools. This freehold townhome features 3 bedrooms, 1 and half bathrooms, a gorgeous kitchen with stainless steel appliances including a brand new stove, a huge primary bedroom with a walk-in closet and ensuite privilege, a great-sized, fully fenced yard and more! Freshly painted throughout and ready for you to move in. This is a true freehold property with no road fees. RSA. (id:56221)
Royal LePage State Realty Inc.
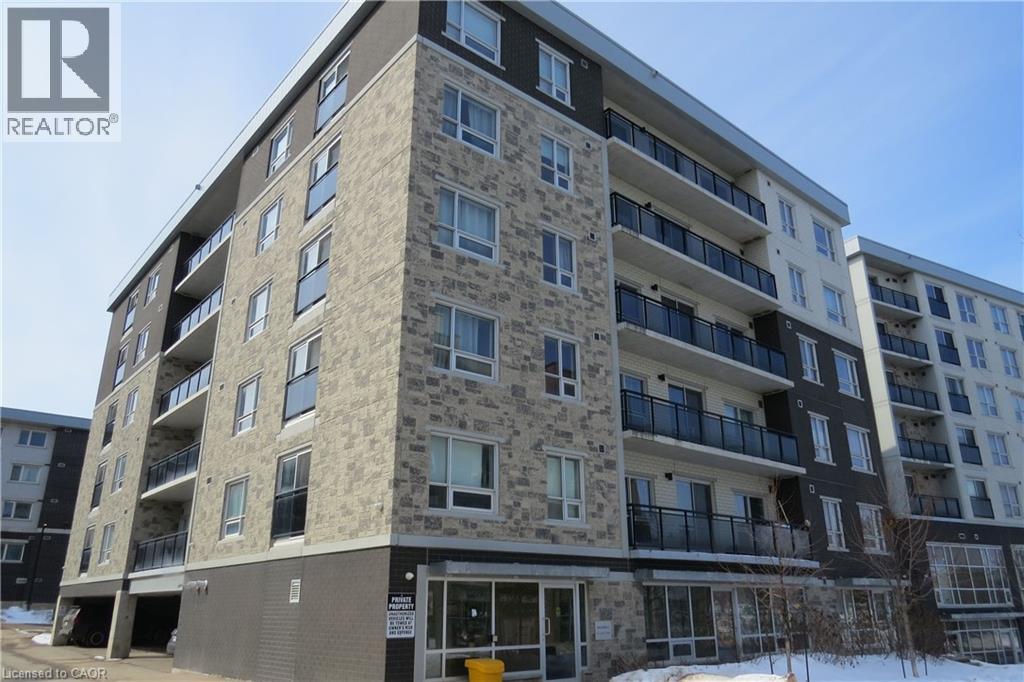
275 Larch Street Unit# H108
Waterloo, Ontario
Welcome to The Block! In the heart of Waterloo – steps from two universities, shoping center etc. that makes this city great! Luxury Suite Features: Nearly 800 sq. ft, in suit laundry. spacious layout Private patio (main floor unit) Granite countertops in kitchen & bath Laminate wood flooring & ceramic tile Whirlpool 5-piece appliance package In-suite laundry (stackable washer/dryer) Oversized Low-E Argon windows Individual heating & cooling controls Pre-wired for high-speed internet, phone & cable Exclusive Community Amenities Games room · Theatre room · Study lounge Business centre · Yoga studio · Fitness room Rooftop terrace with BBQ (All residents enjoy full access to community amenities) Building Features Water softener · Upgraded elevators Ceramic flooring · Energy-efficient lighting Secure intercom access & security cameras Perfect for: Tech & university professionals seeking a vibrant lifestyle Students who want luxury living in the heart of Waterloo Investors looking for a high-quality, turnkey opportunity (id:56221)
Royal LePage Peaceland Realty

90 Neeve Street
Guelph (St. Patrick's Ward), Ontario
Whether you are looking for your first home or the PERFECT investment opportunity, this lovely house in one of Guelph's trendiest neighbourhoods is a must see! Inside, you will find a large and inviting main floor living space with high ceilings and an abundance of natural light. The main floor offers lots of flexibility with the space to create a 4TH BEDROOM (as some of the townhouses in this row have done). Three bright bedrooms can be found upstairs, along with the well appointed 4 piece bathroom. There is even a rough in for a 2 piece bathroom on the second floor as well. Due to being an end unit, you have a nice little yard space, an enclosed porch for your storage needs, and a parking spot located at the back of the home. This home could not be better situated! You are one short walk, bike, or bus ride away from the University, not to mention a stone's throw to Guelph's charming downtown with its fantastic restaurants, markets, and nightlife. Only 7 minutes by foot to the main Transit Hub and the GO train to Kitchener, Toronto, and beyond. Come and see this great property for yourself! (id:56221)
Royal LePage Royal City Realty
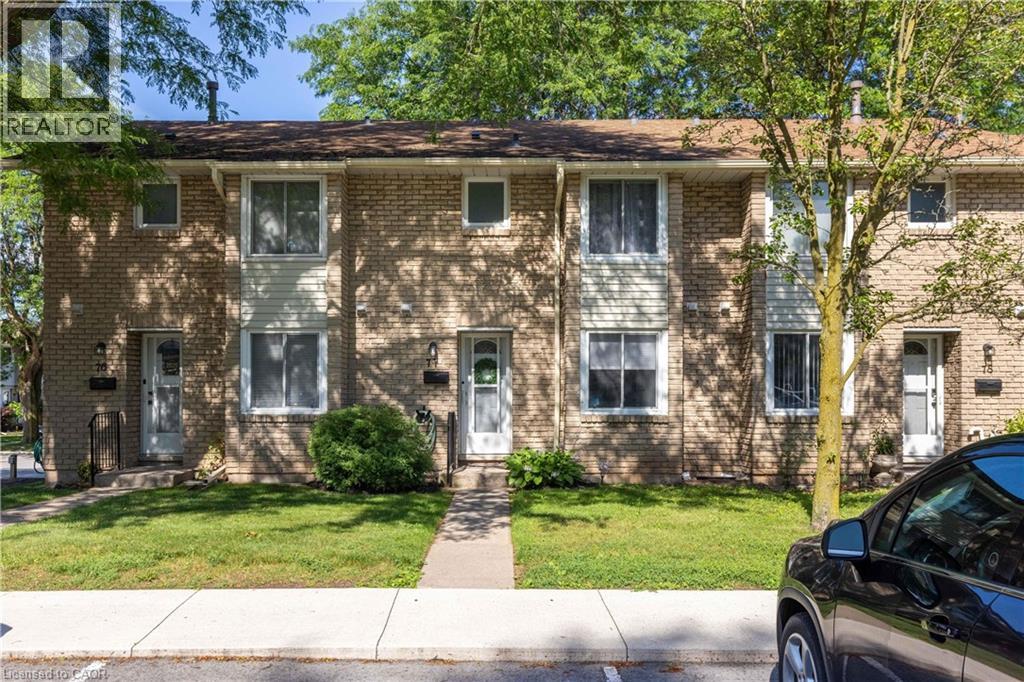
6767 Thorold Stone Road Unit# 77
Niagara Falls, Ontario
GORGEOUS 2-STOREY TOWNHOUSE IN SUMMERLEA ACRES! This condo townhome is beautifully renovated throughout with 3 bedrooms and 1.5 baths. Main floor features a stunning & renovated kitchen (2023) with custom cabinetry, quartz countertops and kitchen appliances included. Updated 2-piece bath, dining room and spacious family room with new and oversized sliding door to your private rear & fully fenced deck. Second floor offers 3 bedrooms plus 5-piece bath with double vanity. Unfinished basement level is ideal for storage or additional living space. Kitchen appliances plus washer & dryer included. Convenient location to schools, shopping, public transportation and quick & easy access to the QEW highway to Toronto and Fort Erie/USA. (id:56221)
RE/MAX Niagara Realty Ltd.
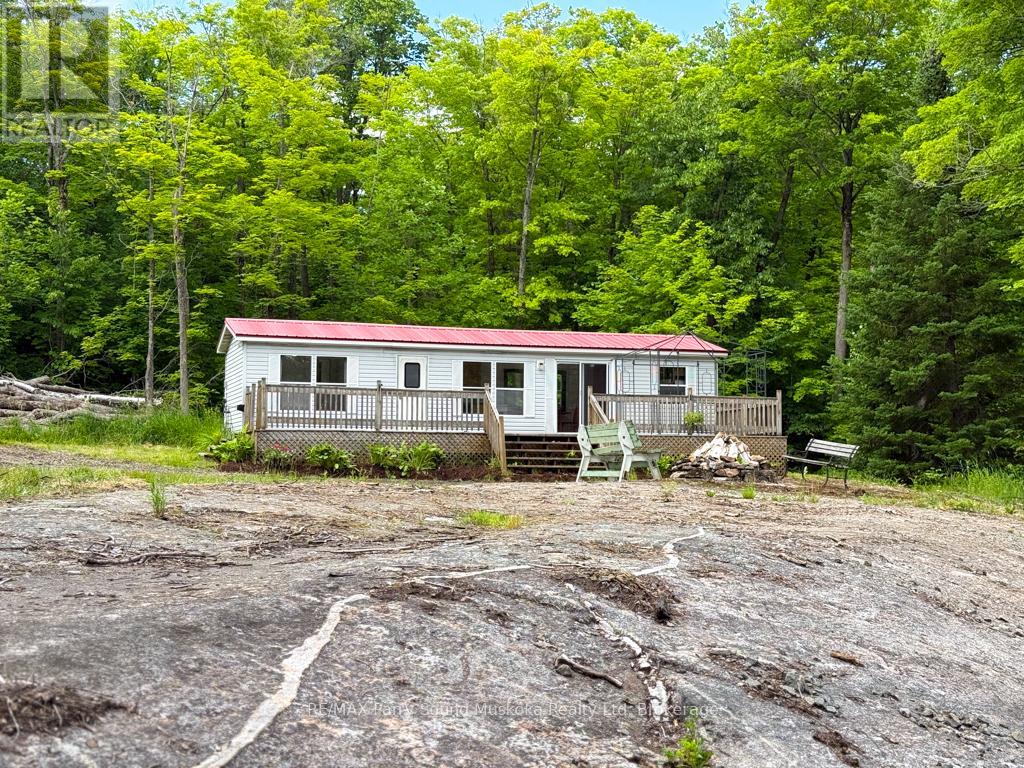
14 Moose Lane
Whitestone (Hagerman), Ontario
Escape to the peaceful shores of Whitestone Lake, where this beautifully renovated modular cottage offers the perfect blend of comfort, privacy, and nature. Set on 2.1 acres with approximately 194 feet of shoreline, this property is tucked away on a quiet dead-end road, creating an ideal setting to relax and unwind. Thoughtfully renovated throughout, the cottage is truly designed to make the most of its stunning surroundings. Large windows invite the outdoors in, while the spacious layout offers comfortable living for family and friends. Adding to the appeal is a charming guest cabin, providing extra accommodation for visitors or a private retreat of its own. Surrounded by beautiful granite rock outcroppings and mature trees, you'll enjoy a tranquil setting where mornings begin with birdsong and evenings end around the campfire under the stars. Whether you're enjoying your morning coffee on the deck, spending afternoons on the lake, or gathering around the evening campfire, you'll appreciate the serenity this property offers. Ownership extends beyond the property itself, including a shared interest in approximately 55 acres of common land, as well as an additional approximately 1-acre waterfront parcel with a private boat launch-an added benefit that enhances the North Meadowcove lifestyle. Groomed walking trails begin right from North Meadowcove Road, while Whitestone Lake offers exceptional boating, fishing, and swimming, connecting to the scenic Whitestone River and the ever-popular Dead Man's Drop, a favourite destination known for its deep, crystal-clear water and unforgettable summer adventures. (id:56221)
RE/MAX Parry Sound Muskoka Realty Ltd
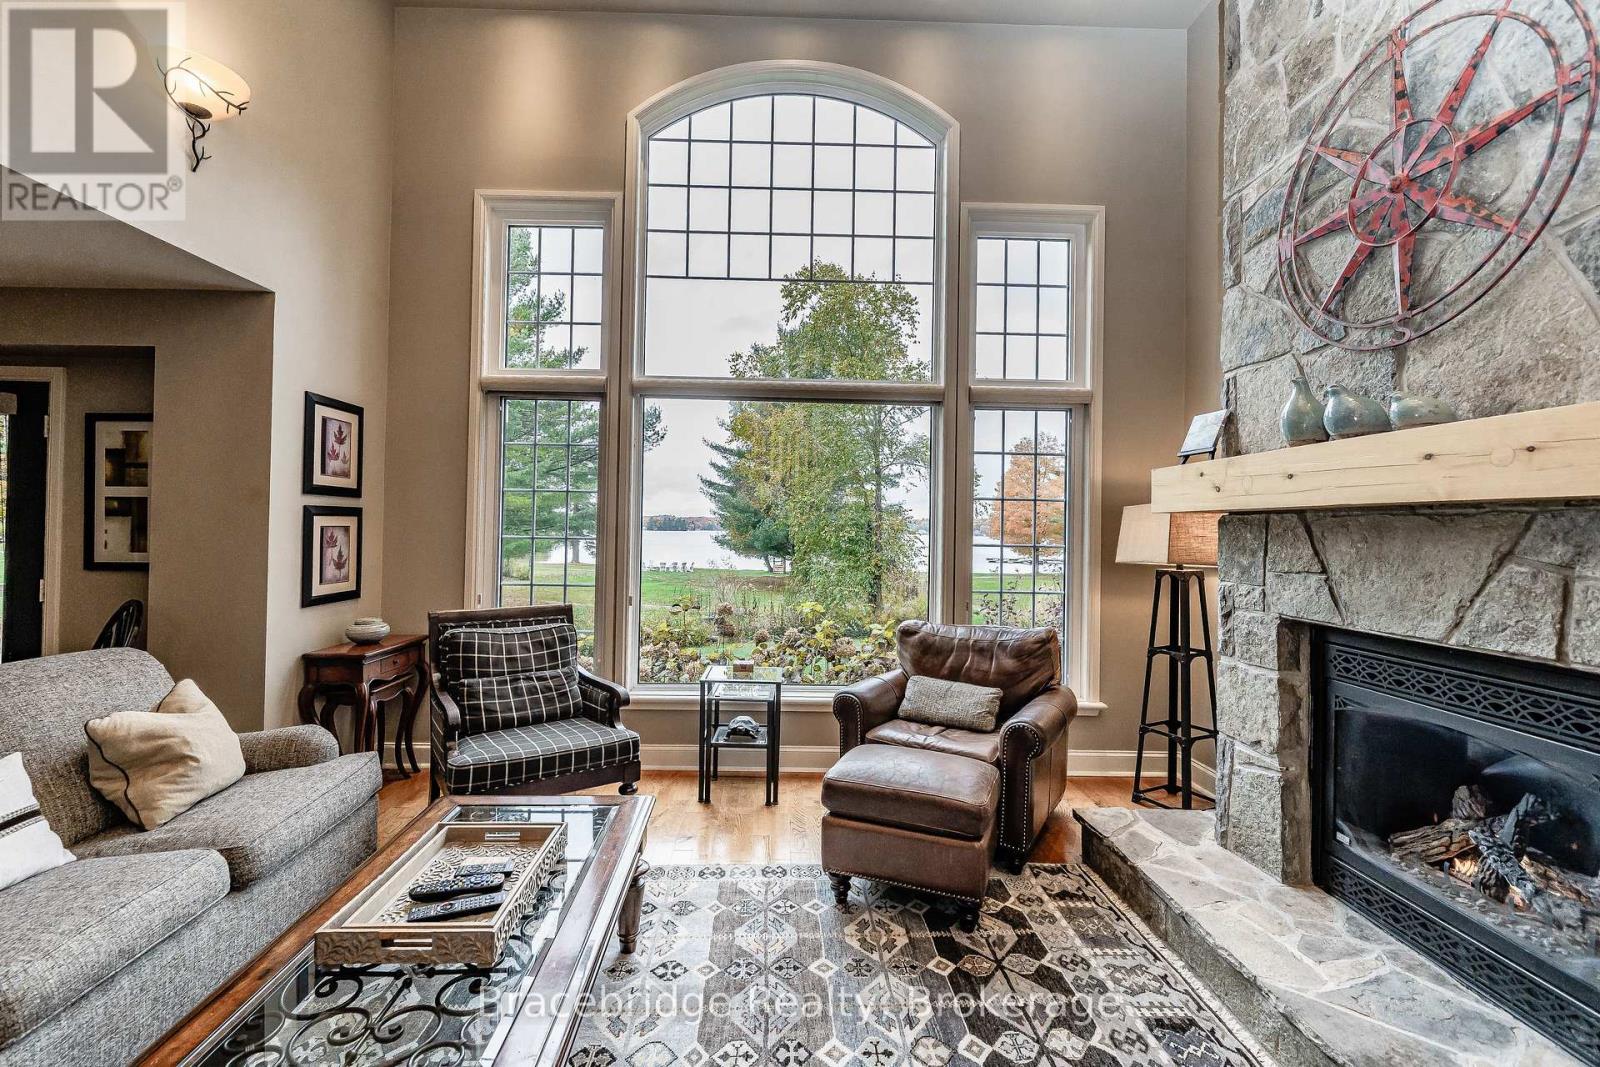
Carling 2 W5 - 3876 Muskoka Rd 118 Highway W
Muskoka Lakes (Medora), Ontario
Experience effortless, luxurious vacationing at the Muskokan Resort Club on the prestigious shores of Lake Joseph. Carling 2, Week 5 is a beautifully appointed semi-detached villa located right by the water, offering breathtaking views and just steps from the gym and boathouse. Enjoy 5 weeks of maintenance-free cottage living throughout the year in this 3-bedroom, 3-bathroom retreat featuring a bright, open-concept living, kitchen, and dining area perfect for entertaining or relaxing with family and friends. The inviting Muskoka Room and expansive deck with covered porches provide the ideal spaces to soak in the natural beauty that surrounds you. (id:56221)
Bracebridge Realty
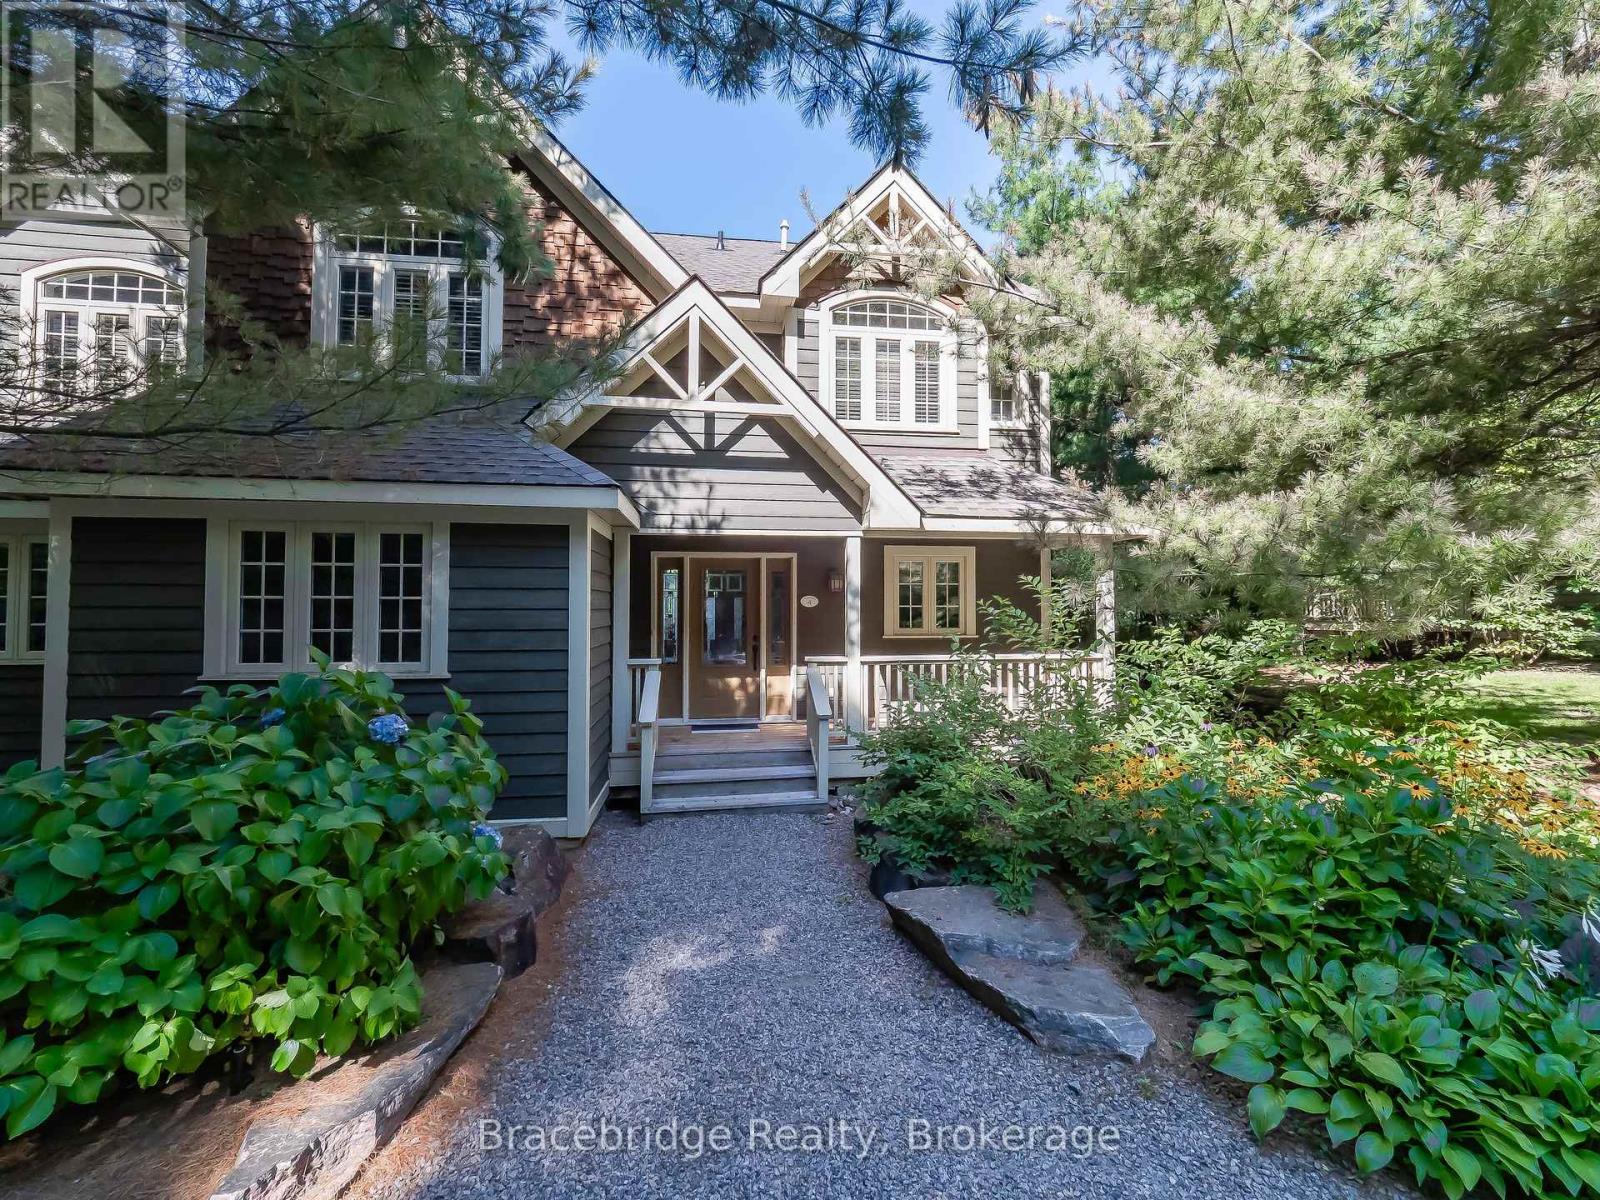
Sandfield 3 W3 - 3876 Muskoka Rd 118 Highway W
Muskoka Lakes (Medora), Ontario
Welcome to Sandfield 3 Week 3 at The Muskokan Resort Club, an exclusive retreat on the pristine shores of prestigious Lake Joseph. This beautifully maintained, year-round resort offers the perfect blend of luxury and tranquility, allowing you to escape the stresses of city life while enjoying world-class amenities. Owning here means effortless cottage living relax and create unforgettable memories without the hassle of maintenance. This elegant 3-bedroom cottage is fully furnished with high-end pieces and features en-suite bathrooms for each bedroom, ensuring maximum comfort. The primary bedroom boasts a private step-out balcony, offering serene views of the lake. Villa 3 is ideally positioned close to the water, making it one of the most desirable locations on the property. Resort ownership grants you access to the beautifully designed Clubhouse, where large windows frame breathtaking views of the outdoor swimming pool. Inside, enjoy a library, billiard room, movie room, and games room. Private docks are available for boat mooring, while kayaks invite you to explore the lake at your leisure. A sandy beach and high-speed WIFI ensure entertainment and relaxation for all ages. With a fixed summer week in mid-July, this is the ideal setting for creating cherished memories with family and friends. Please note, this is a non-pet-friendly unit. (id:56221)
Bracebridge Realty
614 Road 6 East Road
Mapleton, Ontario
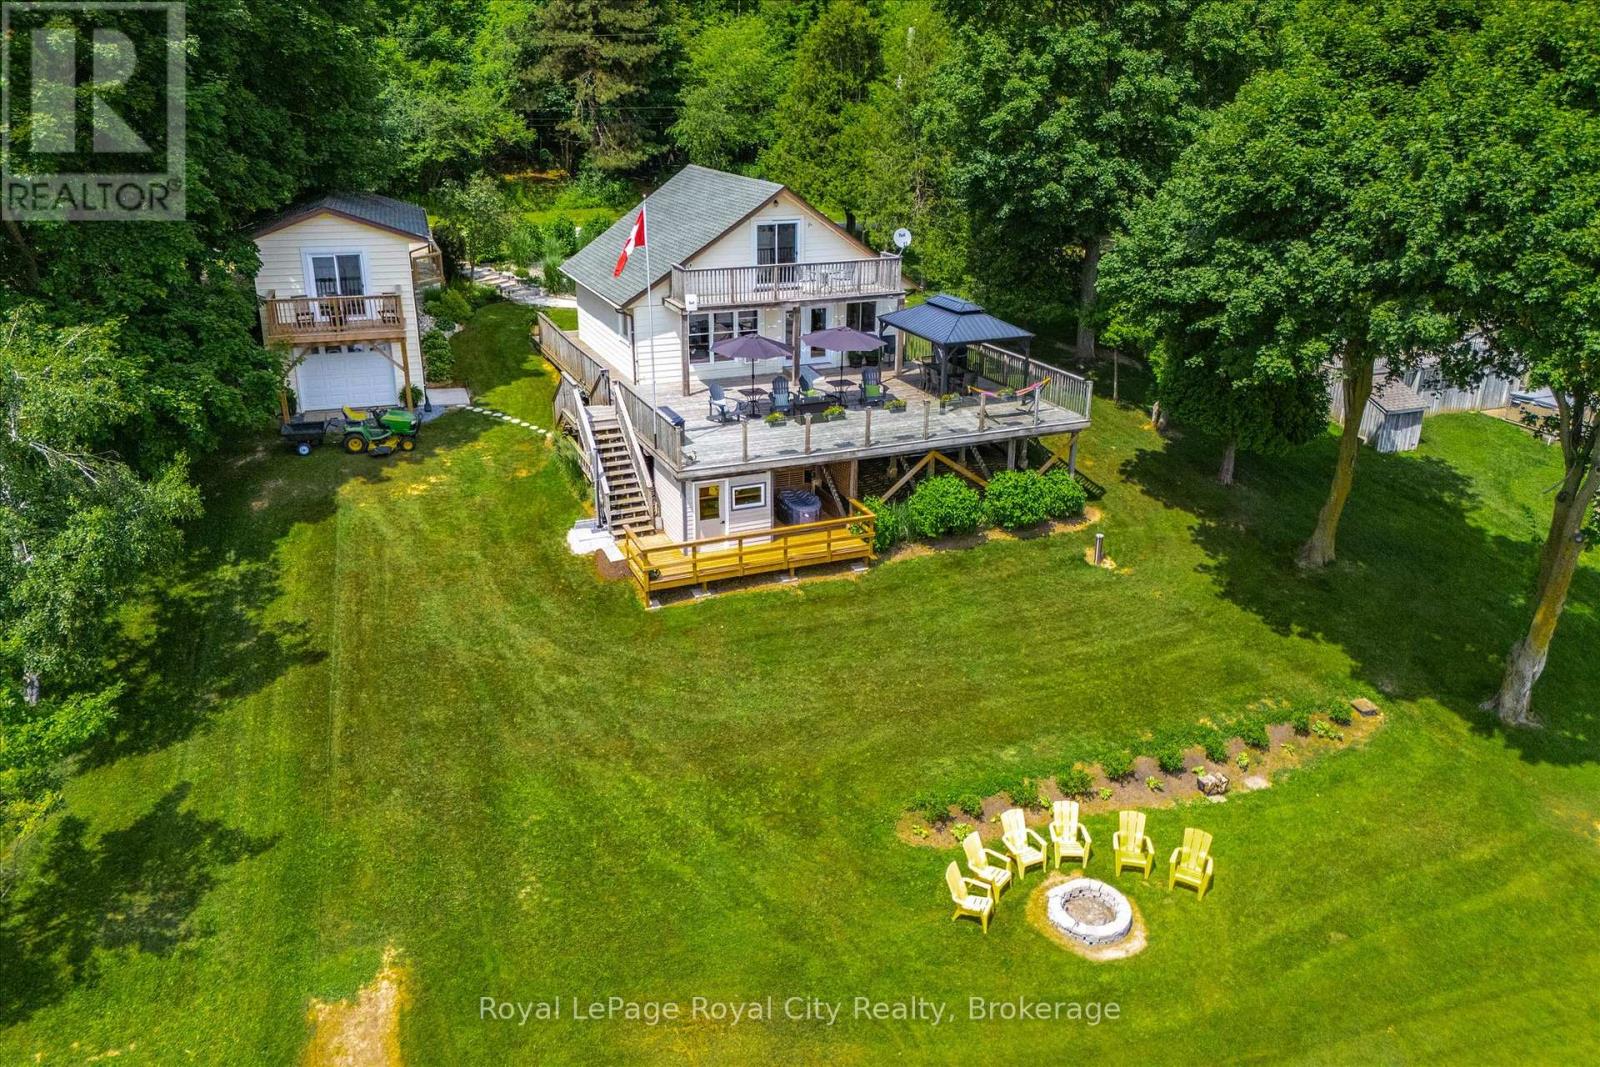
Skip the 401 gridlock and head just 30 - 40 minutes outside of Guelph or Waterloo to Conestoga Lake, where a lengthy commute is optional but the panoramic water views are absolutely mandatory. Perched on my personal favourite area of the lake, this place claims arguably the single best vantage point on the entire lake, this property offers a massive 1,000-square-foot deck with glass railings that serves as your primary open-air living room for the summer. It comes fully equipped with a steel pergola and a 60,000 BTU fire table, creating an outdoor environment that makes it incredibly easy to forget about your smartphone. Inside, the heavy lifting has already been entirely completed. The main cottage has been stripped down and modernized with new wiring, updated plumbing with an iron removal system, spray foam insulation, new windows, and fresh flooring. It features a bright kitchen fitted with stainless steel appliances, a vaulted ceiling upstairs, and two updated bathrooms. The main floor (and deck) is also thoughtfully designed to be wheelchair accessible. For your overnight guests, the separate bunkie has been fully refreshed with its own new kitchenette, a two-piece bathroom, and a private balcony. If the lake breeze isn't enough to melt away the workweek, you can head over to your private four-person sauna overlooking the water, followed by a crisp dip in the cold plunge pool. Best of all, you can leave your tools in Guelph. The keys to this property come with an entire fleet of toys, including a 20-foot Legend pontoon boat, an 11-foot inflatable dinghy, a John Deere garden tractor, a lockable toy locker, and even a five-year supply of firewood. Operating on a Grand River Conservation Authority lease, this is a multi-recreational playground for boating and sailing without the multi-hour drive. Pack your bags, leave the renovation stress behind, and come see what lakeside living looks like Located on GRCA Leased Land. Year round occupancy is not allowed. (id:56221)
Royal LePage Royal City Realty
42148 Salem Road
Morris Turnberry (Turnberry), Ontario
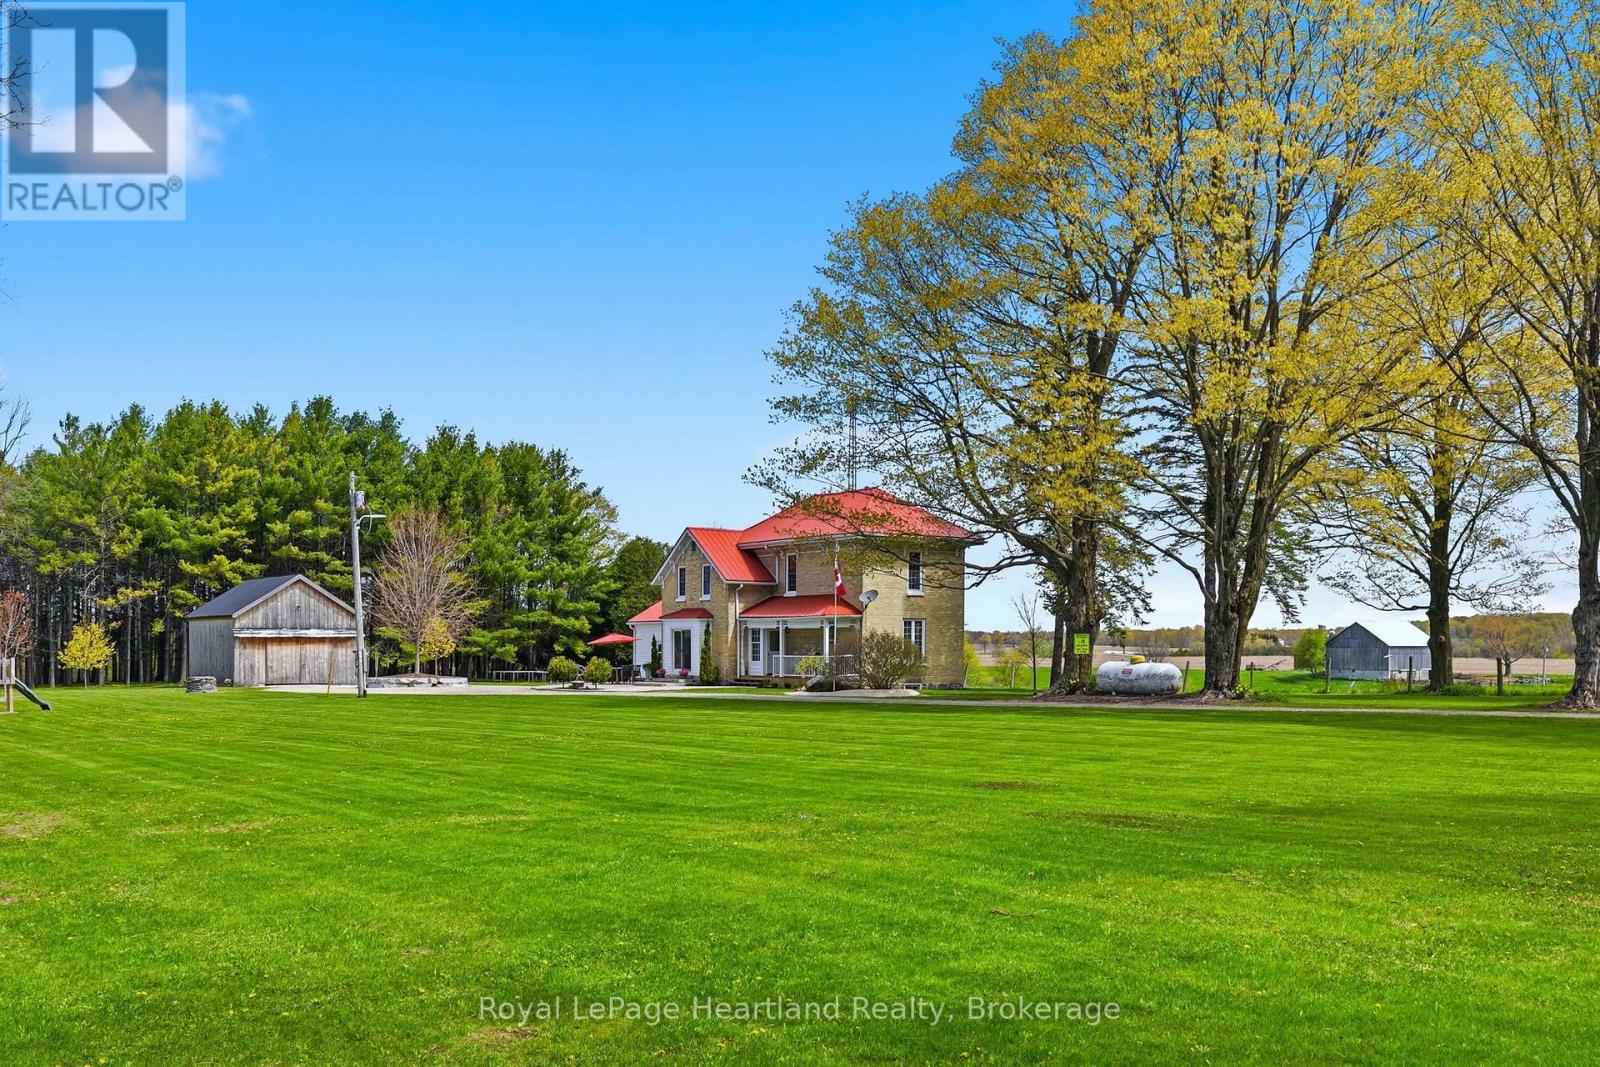
Private Country Oasis on Salem Road. Experience the perfect blend of historic character and modern comfort with this stunning century brick home situated on 4+ acres of serene countryside. Located on a quiet paved road, this property offers the ultimate private retreat without sacrificing accessibility. Three Spacious Bedrooms provide & Two Full well-appointed Bathrooms allow for plenty of room for family or guests in a home that radiates warmth and charm.The Updated Kitchen and spacious Dining Room are the heart of the home and are both flooded with natural light, stunning coutry views and access through brand new sliding glass doors to your beautifully manicured concrete patio. Enjoy the timeless aesthetic of classic brickwork and architectural character inside and out from the timeless trim inside to the exterior features along the covered porch and so much more. The Detached Shop is an added bonus adding a versatile space ideal for hobbies, storage, or a home workshop. This is a rare opportunity to own a piece of the countryside that truly feels like a getaway. Whether you're sipping coffee on the porch or exploring your own four acres, 42148 Salem Road is ready to welcome you home. (id:56221)
Royal LePage Heartland Realty
24 Midland Drive Unit# 503b
Kitchener, Ontario
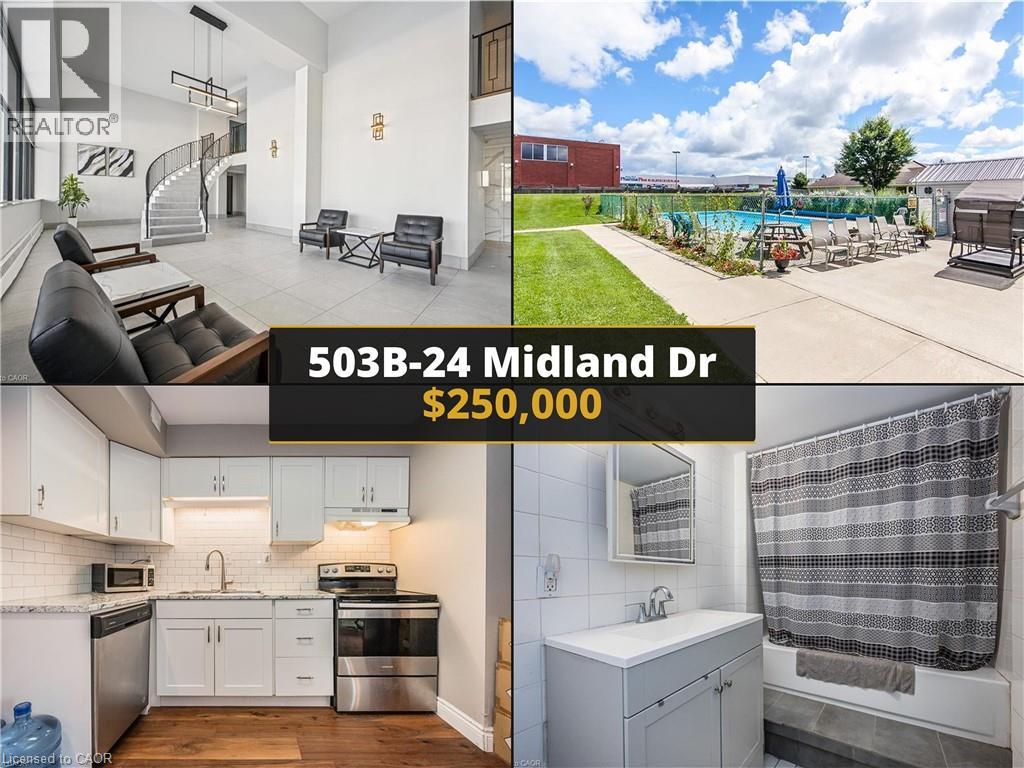
This 1-bed, 1-bath apartment, offers a fully renovated kitchen and bathroom, and an OUTDOOR POOL. Enjoy stainless steel appliances in the kitchen and modern bathroom fixtures. The ALL-INCLUSIVE MONTHLY FEE covers essentials like HEAT, HYDRO, WATER, sewer, maintenance, insurance, garbage, and PROPERTY TAXES. Amenities include an outdoor pool, an exercise room, gathering room, a locker and ample parking. What truly sets this location apart is the ultimate car-free convenience. With a Walk Score of 78, almost everything you need is just steps away. You are immediately adjacent to Stanley Park Mall, giving you direct walking access to Zehrs, Shoppers Drug Mart, Canadian Tire, LCBO, TD Bank, and Starbucks. For commuting and getting around the city, five Grand River Transit bus routes (including the 205 iXpress) stop right at the mall, making transit effortless. If you enjoy the outdoors, Midland Park is right next door, connecting to the Dom Cardillo Trail for walking and cycling. For those who do drive, you have quick, easy access to Highway 8 and the Conestoga Parkway. This unit delivers a comfortable, fully updated space in one of Kitchener's most convenient and walkable locations. (id:56221)
Keller Williams Innovation Realty
12 Hackberry Street
Kitchener, Ontario
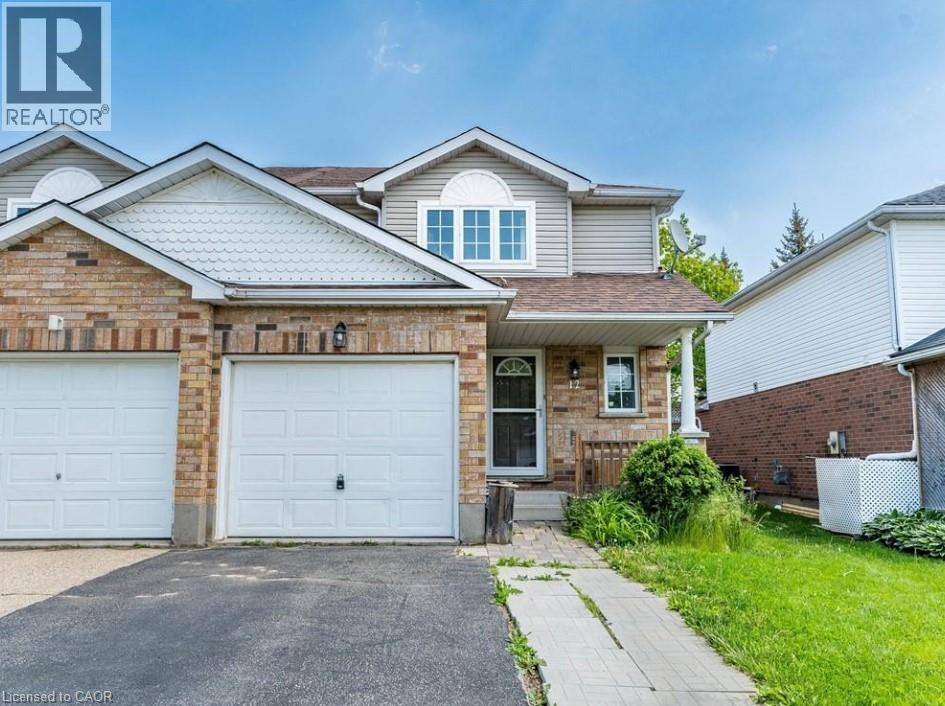
Well-maintained semi-detached home offering 3 spacious bedrooms, 1.5 bathrooms, a single attached garage, driveway parking, and an unspoiled basement, available for immediate occupancy. The bright kitchen features quartz countertops, freshly painted cabinetry with ample storage, and stainless steel appliances, flowing into a welcoming dining area perfect for family meals and entertaining. The generously sized bedrooms offer abundant natural light and ample closet space. Tenant is responsible for all utilities, including the water heater rental. Step outside to enjoy the private deck and fully fenced backyard, ideal for relaxing or outdoor gatherings. Conveniently located close to top-rated schools, parks, shopping, restaurants, public transit, and easy expressway access. (id:56221)
Zolo Realty
4426 Side Road 10
Puslinch (Crieff/aikensville/killean), Ontario
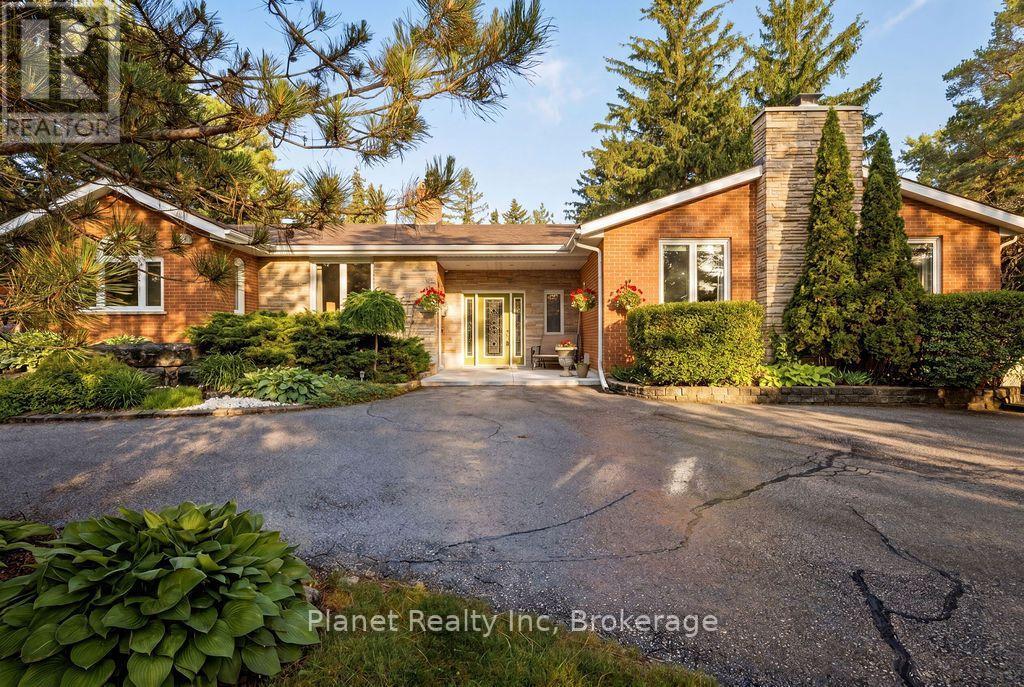
Is life in the country calling your name? It doesn't get any better than this stunning ranch bungalow, set upon just shy of an acre of pristine Puslinch paradise. At nearly 2,500 main floor square feet, you'll love each wing of this home- that's if we can ever get you inside. From its sprawling wrap-around deck, to the sunroom, the bunkie, the fire pit, playground, massive yard & 4-bay garage- we wouldn't blame you for enjoying all your time in the great outdoors. But not to be outdone, the interior of this home exudes opulence from the moment you step into the grand front foyer. The beautiful main floor combines contemporary elegance with just enough country charm to appeal to your desire for warmth, comfort & that feeling of home. The gorgeous master suite offers a walk-in closet, along with a stunning ensuite bathroom, with the ability to walk out to your wraparound for a nightcap or your morning coffee. 2 more bedrooms sit tucked in a separate wing, along with a renovated 2nd full bath, and a private office with bright windows to the east. There's an amazing family room, with a wood burning fireplace, soaring ceilings & an abundance of natural light. Your kitchen features an abundance of thoughtful storage, an eat-in area & an array of modern appliances. The formal dining and living rooms are perfect for hosting the entire family for Sunday dinner or special occasions. Downstairs, you'll find a guest room, bonus full washroom, rec room complete with a bar, gas fireplace & a games room featuring a pool table! The bonus room outdoors is a fantastic home gym, playroom, office or just a quiet spot to sneak away to. The perfect country estate, just minutes to Guelph, Cambridge, Puslinch Lake & the 401; you're right in the middle of it all- but when your windows are open with that fresh air flowing in, you'd certainly never know it. Come explore all 4426 Sideroad 10 has to offer! (id:56221)
Planet Realty Inc
30 Times Square Boulevard Unit# 159
Stoney Creek, Ontario
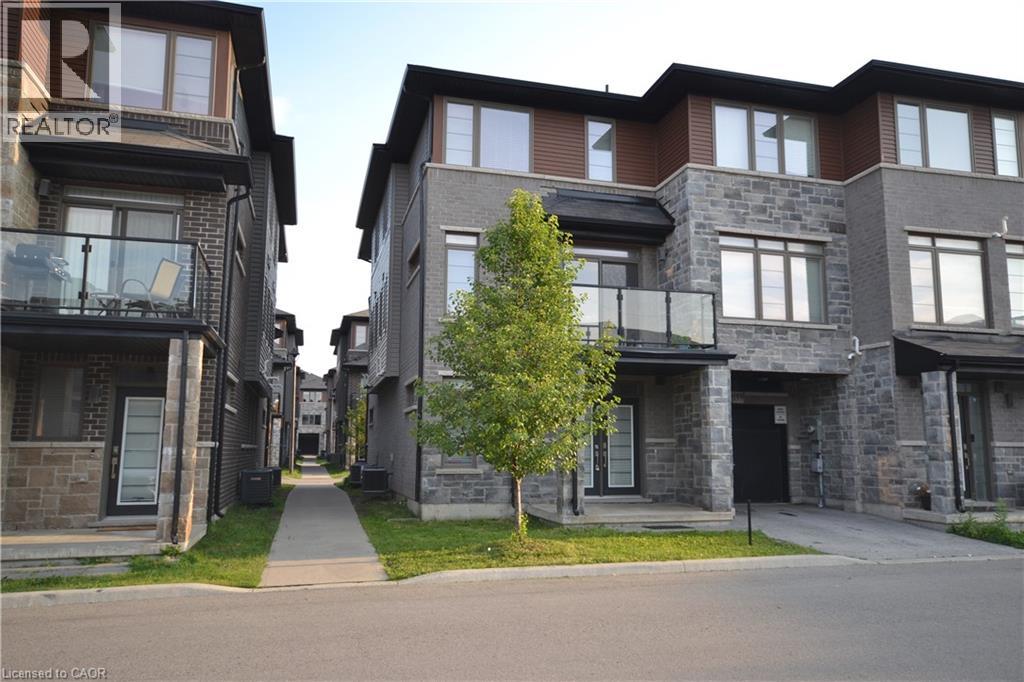
Ultra Modern 3 Bed + 2.5 Bath Freehold Town In Stoney Creek. Double door entry 1910 RSq Ft End Unit -Just Like A Semi. Very Spacious. Built By Builder -Losani Homes. Ground Floor Can Be Used As A Den. 2nd Floor Features Open Concept Kitchen. Maytag Stainless Steel Appliances In Kitchen & Maytag Washer /Dryer. Minutes To Transit, Schools, Shopping, Restaurants, Grocery & Hwy. (id:56221)
Homelife Miracle Realty Ltd
160 Rochefort Street Unit# E4
Kitchener, Ontario
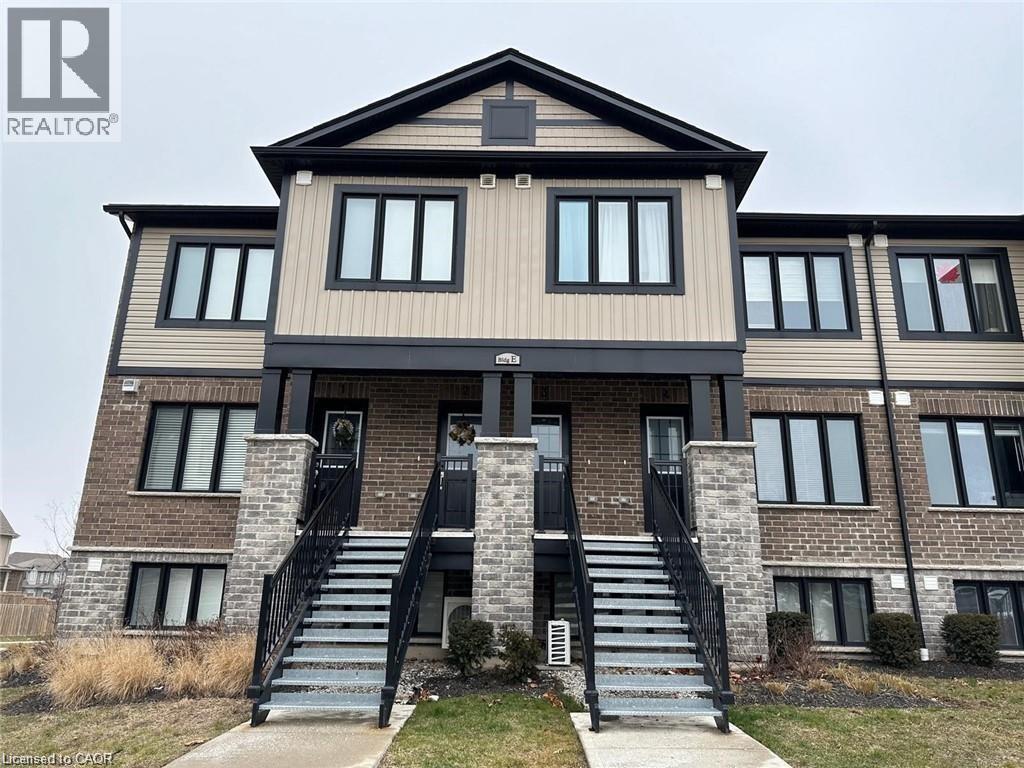
Welcome to this bright and beautifully maintained 2-bedroom, 2-bathroom condominium townhome located in the desirable Huron area of Kitchener. This open-concept bungalow layout offers a spacious living and dining area filled with natural light, perfect for relaxing or entertaining. The modern kitchen features stainless steel appliances, plenty of cabinetry, and a large island with a breakfast bar for casual dining. The primary bedroom includes a private 4-piece ensuite and direct access to a covered balcony — an ideal spot to enjoy your morning coffee. A second well-sized bedroom and full bathroom provide comfortable space for guests, family, or a home office setup. This unit also includes one dedicated parking space and is conveniently situated close to schools, parks, walking trails, shopping amenities, and quick access to Highway 401 — making commuting a breeze. Book your showing today! (id:56221)
Exp Realty
687 Champlain Boulevard
Cambridge, Ontario
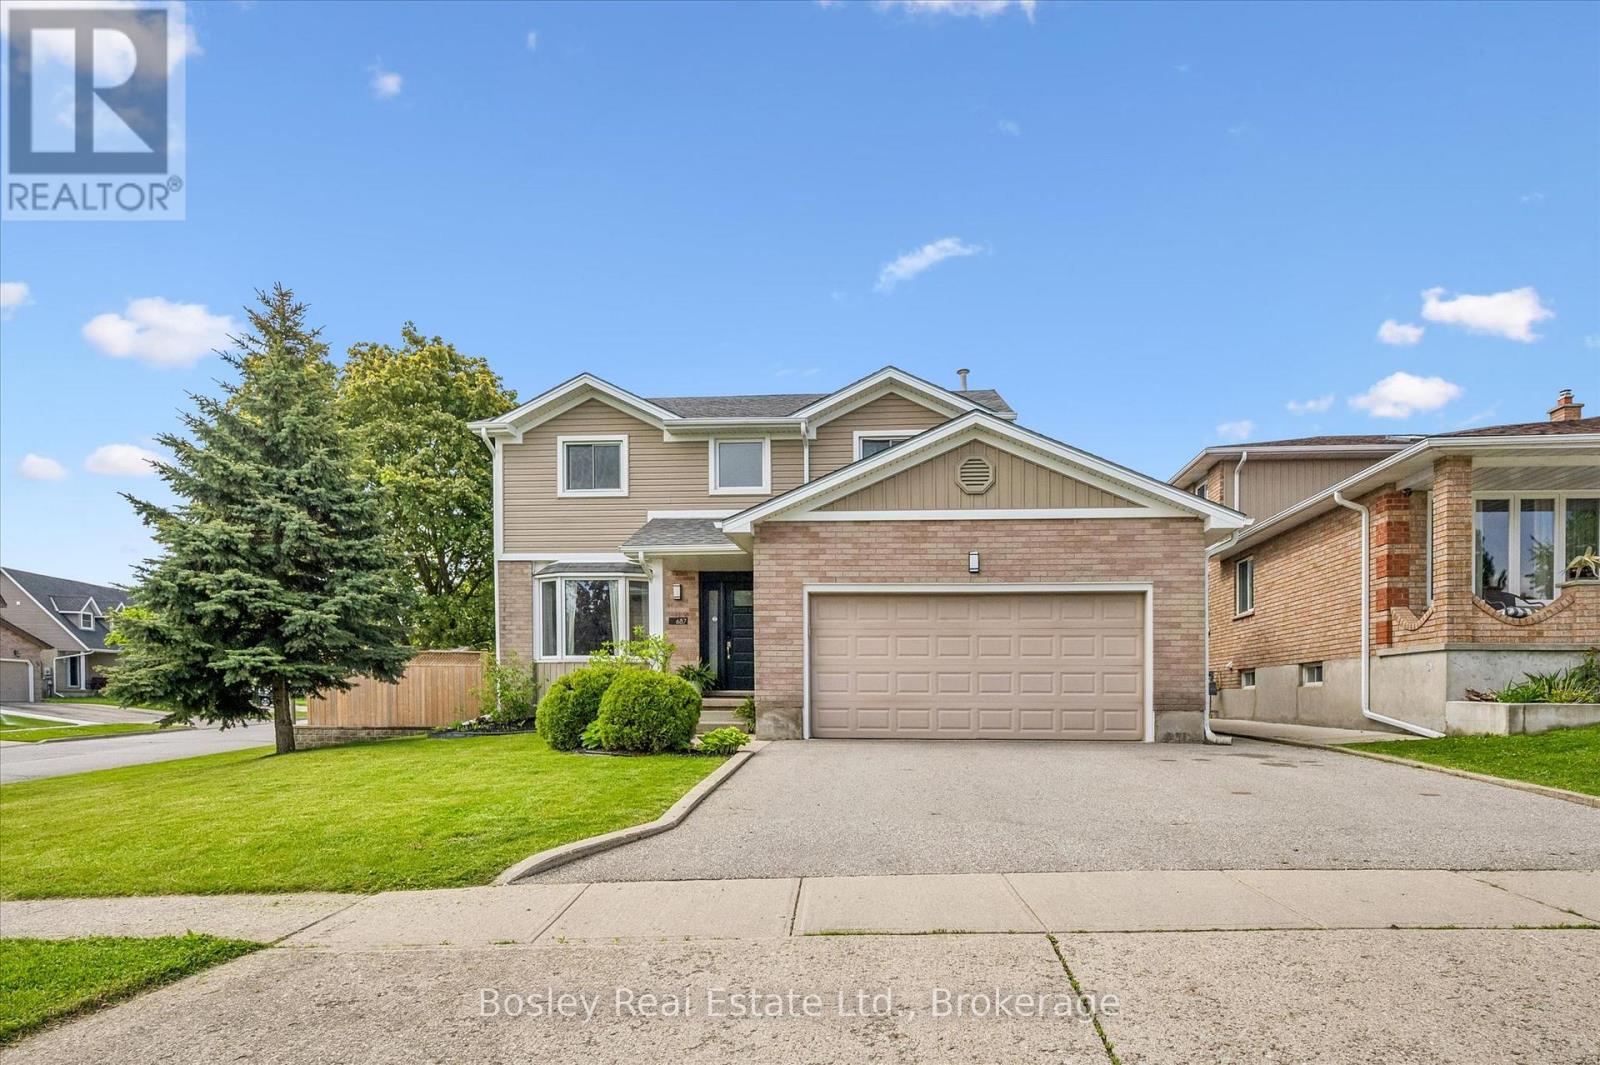
This beautifully updated 2-storey home offers the perfect blend of style, comfort, and functionality. Featuring 3 spacious bedrooms plus a 4th bedroom in the fully finished basement and 2.5 bathrooms, this property is ideal for families or those who love to entertain. The bright, modern kitchen, renovated in 2020, serves as the heart of the home with stylish finishes and an inviting layout that flows seamlessly into the main living spaces. Freshly painted throughout, the home feels bright, fresh, and move-in ready. Step outside and discover your own private backyard oasis - an outdoor space designed for relaxing and entertaining alike. The heated saltwater pool with newer liner (2024) creates the ultimate summer retreat, while the thoughtfully designed backyard also features a cozy firepit area, dedicated outdoor dining space, and comfortable sitting area perfect for enjoying warm evenings with family and friends. Whether hosting gatherings or unwinding after a long day, this backyard truly feels like a private resort. The finished basement provides the perfect space for movie nights, a games room, guest accommodations, or additional family living space. A double garage adds convenience and extra storage. Situated in the highly sought-after East Galt neighbourhood, this home is close to excellent schools, parks, shopping, and all amenities. T (id:56221)
Bosley Real Estate Ltd.
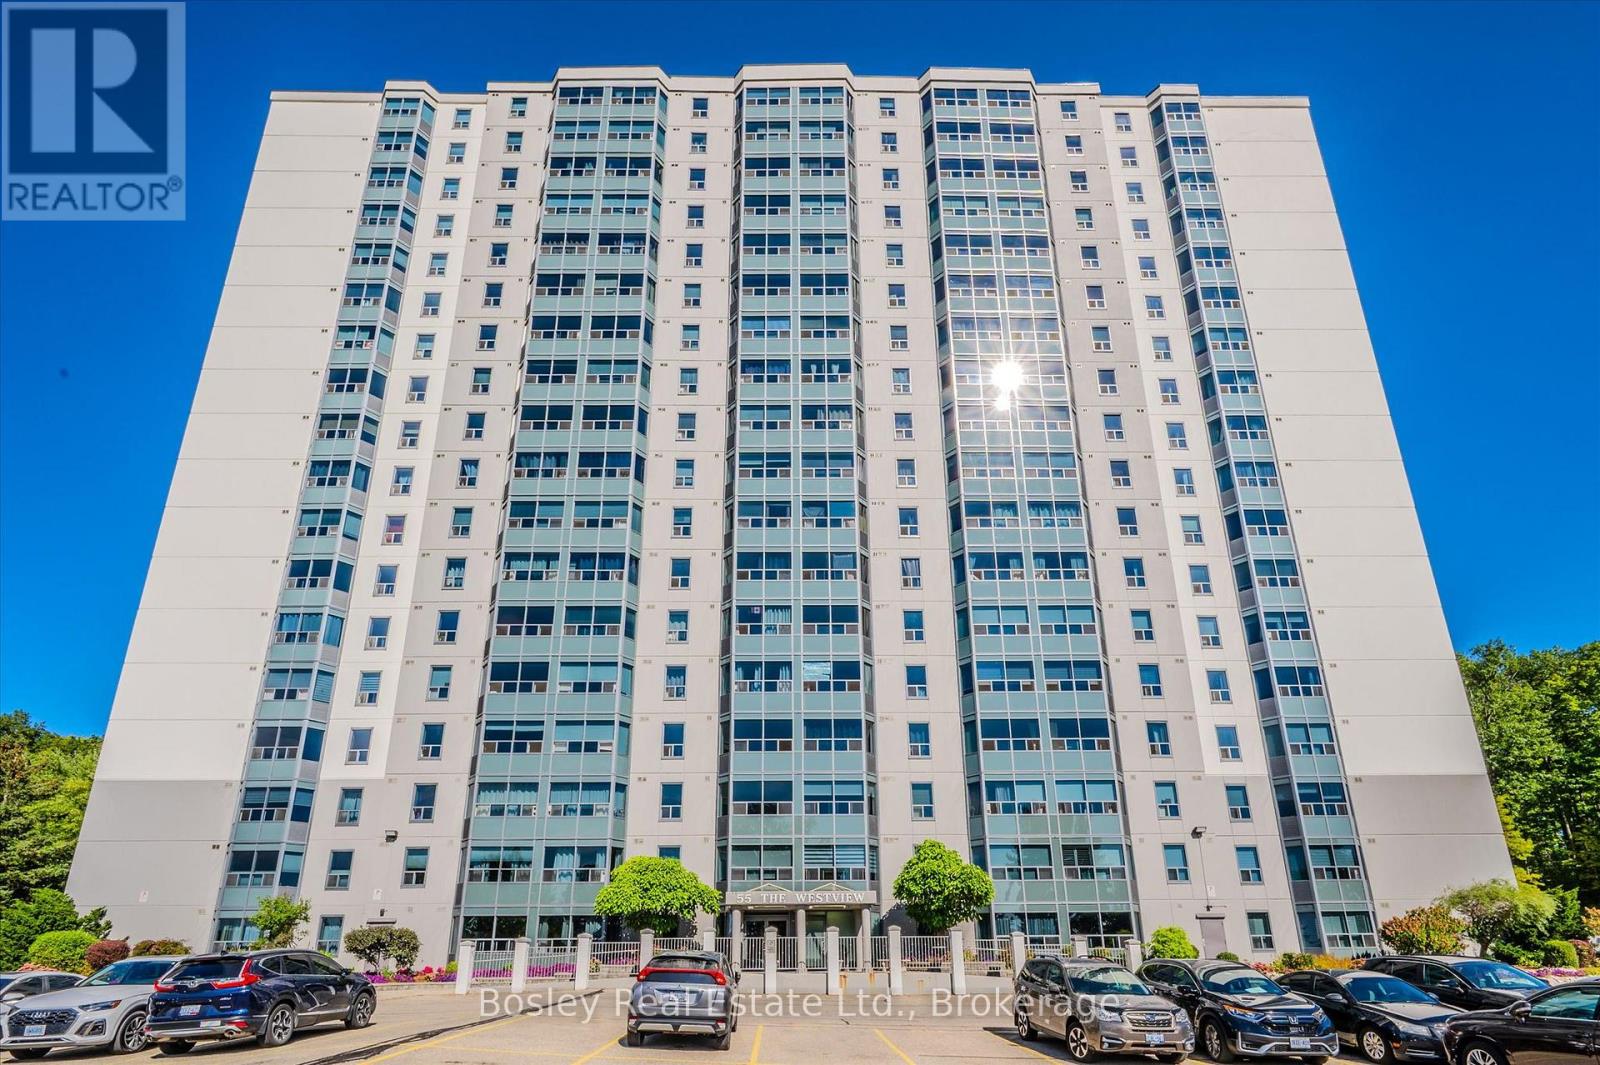
815 - 55 Green Valley Drive
Kitchener, Ontario
Welcome to this well-maintained 2 bedroom, 2 bathroom condo in a highly convenient South Kitchener location. Offering 1,200 sq ft of comfortable, single-level living, this unit features a thoughtful layout with a spacious primary bedroom complete with awalk-in closet and private ensuite with walk-in shower. The second bedroom is also generously sized and located beside a full4-piece bathroom, making it ideal for guests, family, or a home office.This bright 8th floor unit enjoys great natural light and a peaceful outlook over mature trees. Freshly painted and move-in ready, italso includes in-suite laundry, a water softener, and all appliances.Residents enjoy access to a full range of amenities including an indoor pool, sauna, fitness room, party room, and bicyclestorage. The unit comes with parking for two vehicles, one owned and one rented.Located close to Conestoga College, walking trails, parks, the 401, transit, and everyday amenities, this is a solid option foranyone looking for easy, low-maintenance living in a well-established community. (id:56221)
Bosley Real Estate Ltd.
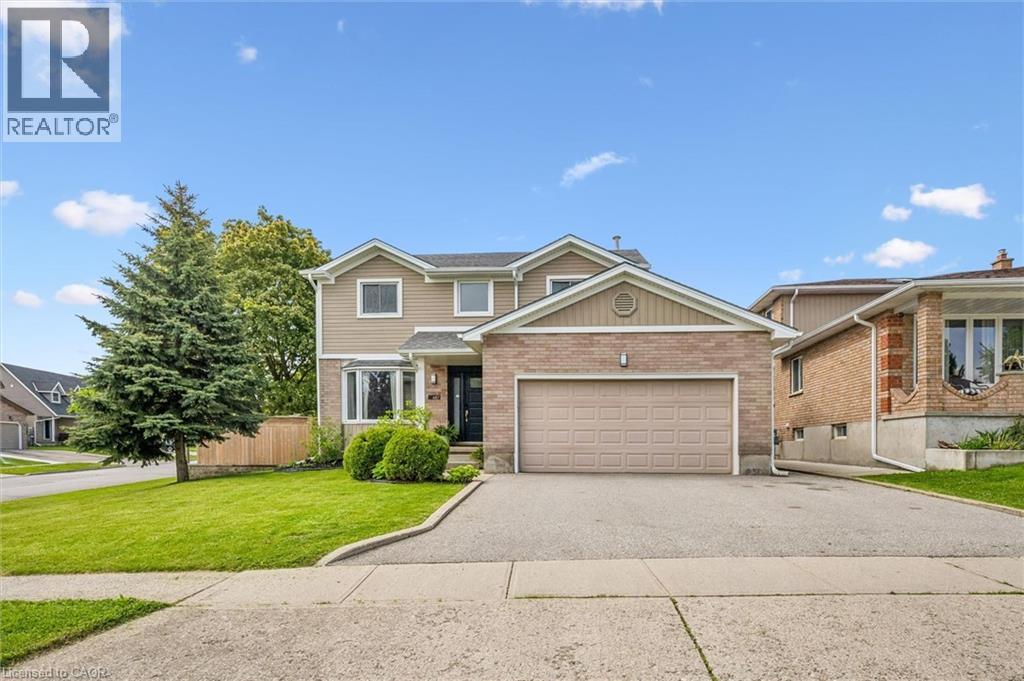
687 Champlain Boulevard
Cambridge, Ontario
This beautifully updated 2-storey home offers the perfect blend of style, comfort, and functionality. Featuring 3 spacious bedrooms plus a 4th bedroom in the fully finished basement and 2.5 bathrooms, this property is ideal for families or those who love to entertain. The bright, modern kitchen, renovated in 2020, serves as the heart of the home with stylish finishes and an inviting layout that flows seamlessly into the main living spaces. Freshly painted throughout, the home feels bright, fresh, and move-in ready. Step outside and discover your own private backyard oasis — an outdoor space designed for relaxing and entertaining alike. The heated saltwater pool with newer liner (2024) creates the ultimate summer retreat, while the thoughtfully designed backyard also features a cozy firepit area, dedicated outdoor dining space, and comfortable sitting area perfect for enjoying warm evenings with family and friends. Whether hosting gatherings or unwinding after a long day, this backyard truly feels like a private resort. The finished basement provides the perfect space for movie nights, a games room, guest accommodations, or additional family living space. A double garage adds convenience and extra storage. Situated in the highly sought-after East Galt neighbourhood, this home is close to excellent schools, parks, shopping, and all amenities. (id:56221)
Bosley Real Estate Ltd.
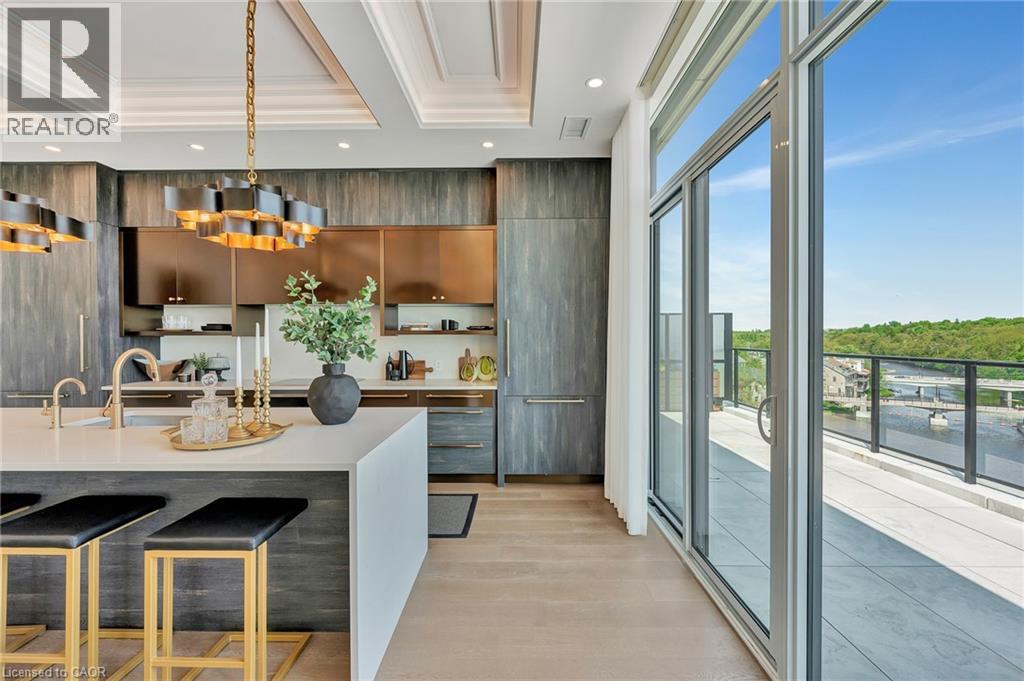
6523 Wellington 7 Road Unit# 509
Elora, Ontario
Experience elevated living at its finest in The Mill Penthouse, a rare offering that masterfully blends elegance, ultimate comfort, and unmatched exclusivity. Set within the coveted Elora Mill Residences, this Penthouse redefines Luxury with soaring 10 foot ceilings, designer lighting, and curated finishes throughout. A gas fireplace adds warmth and sophistication to the open concept living space, while the expansive private terrace boasting over 650 sq ft offers a built in gas line, perfect for a custom outdoor kitchen, grill, or fireplace. Glass railings reveal panoramic views of the Elora River and its iconic bridges, with four separate walkouts creating seamless indoor/outdoor living. At the heart of the home, the chef-inspired kitchen impresses with a grand island with seating, full height cabinetry, and upgraded Miele appliances. The open concept living and dining areas provide flexibility to design your perfect entertaining space, while a private den with sliding doors is ideal as a home office, media room, or formal dining area. The primary suite is a tranquil retreat, complete with a custom walk in closet and a spa-like ensuite featuring a deep soaker tub, oversized glass shower, and double vanity and a private toilet. A second bedroom, in its own private wing with a dedicated full bathroom, is ideal for guests or extended stays. Residents enjoy exclusive access to a full suite of amenities including concierge, gourmet coffee bar, residents' lounge, formal dining room, Outdoor furnished riverfront terrace with firepits, and an outdoor pool with spectacular river views offering true resort style living. Perfectly positioned just steps from Elora's finest dining, boutique shops, and charming cafes, this penthouse captures the essence of luxurious, walkable village life. Complete with fully automated blinds, two parking spaces and a storage locker, this is a once in a lifetime opportunity to own one of Elora's most prestigious addresses. (id:56221)
Corcoran Horizon Realty
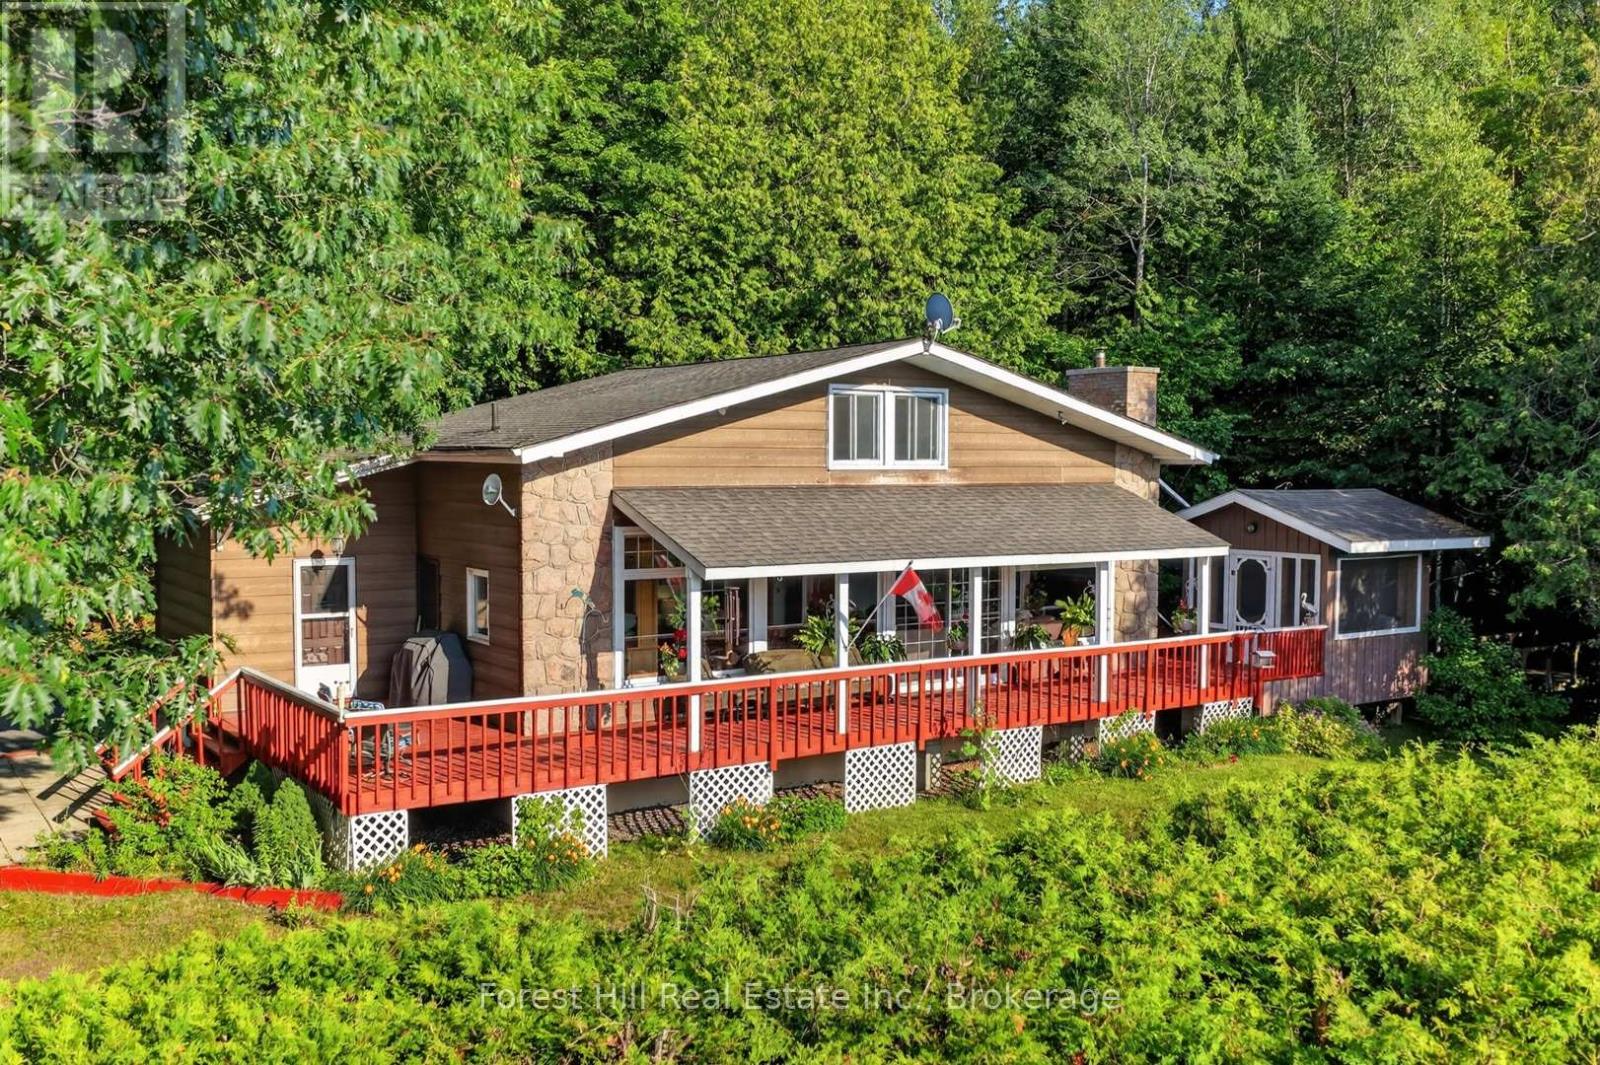
1117 Main Street
Algonquin Highlands (Sherborne), Ontario
Nestled in the heart of Dorset, this well-maintained 3-bedroom, 3-bathroom home offers 1,888 sq. ft. of above-grade living space and the perfect blend of comfort, privacy, and convenience to local town amenities. The spacious living room features new flooring (2024) and a walkout to a beautiful wraparound deck complete with a screened-in gazebo overlooking Lake of Bays. Enjoy peaceful mornings watching the birds and breathtaking sunsets, all while mature hedges and fencing provide exceptional privacy.The bright, open loft offers flexible living space that can serve as an additional bedroom, family room, home office, or guest retreat, complete with its own 2-piece bathroom. The lower level is ready for your finishing touches, featuring drywall, painted concrete floors, a finished ceiling, and a 3-piece bathroom-ideal for creating a recreation room, home gym, or hobby space. Outside, you'll appreciate the detached garage, gardening shed, and a second driveway with ample room to store your boat, trailer, or recreational toys. Recent updates include new windows (2023) with custom electronic blinds, an electric furnace (2020), hot water tank (2022), new flooring (2024), and a new washing machine (2024), providing added peace of mind. Located within walking distance of everything Dorset has to offer, including grocery stores, restaurants, pharmacy, gas station, LCBO, marinas, church, weed shop, swimming areas, parks, the recreation centre, and the iconic Dorset Lookout Tower. Outdoor enthusiasts will love the nearby walking, ATV, and snowmobile trails, making this an ideal year-round home or cottage retreat. Book your showing today for this charming opportunity to live in the charming and inviting beauty of Dorset! (id:56221)
Forest Hill Real Estate Inc.
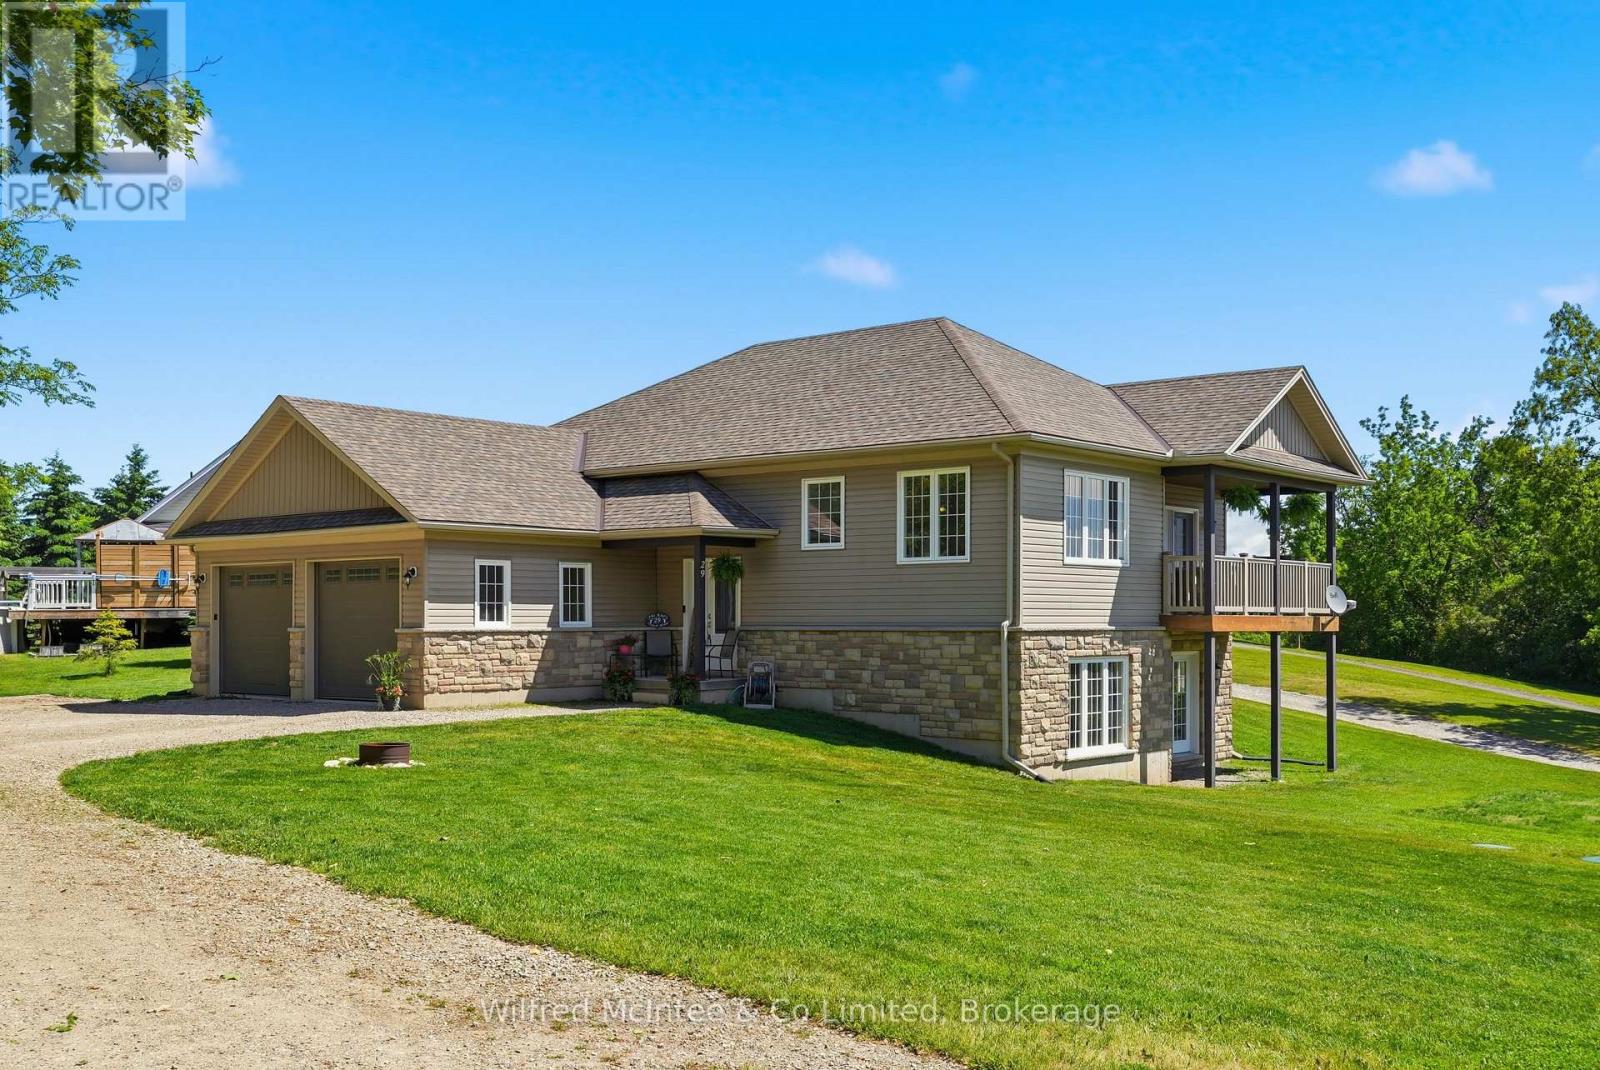
29 Church Street
Melancthon, Ontario
Custom built executive home with a walkout basement, situated on a generous lot in the quaint village of Horning's Mills. Built in 2016 by Metz Homes Ltd, this well-appointed residence offers 4 bedrooms, 3 bathrooms, and thoughtfully designed living space, including a spacious primary suite complete with a private ensuite and a fully finished basement. The bright, open-concept layout features beautiful hardwood flooring, a cozy gas fireplace, and comfortable everyday living. The well-appointed kitchen is ideal for entertaining, while the walkout deck with a gas BBQ hookup provides the perfect setting for outdoor gatherings. The home is equipped with a 4-inch foam-insulated basement, delivering excellent energy efficiency and year-round comfort. Set on a spacious corner lot, the property offers ample outdoor space while maintaining a manageable footprint. Located in a welcoming community known for its friendly neighbours, this home combines quality construction, modern finishes, and small-town charm. Enjoy the best of country living while remaining close to essential services and surrounded by endless recreational opportunities. (id:56221)
Wilfred Mcintee & Co Limited
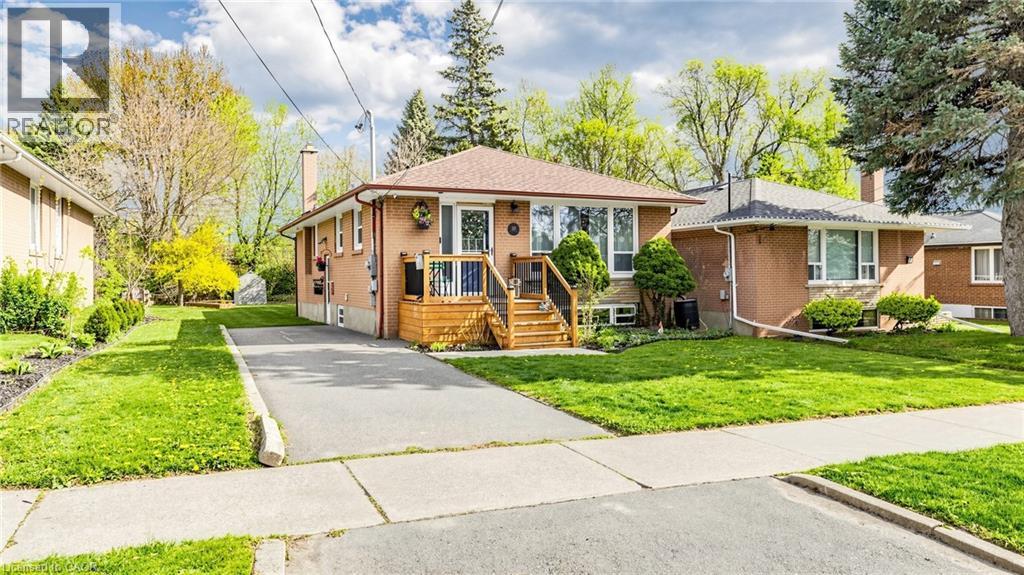
33 Neapolitan Drive
Scarborough, Ontario
Welcome To 33 Neapolitan Drive, A Beautifully Updated Bungalow Offering Modern Comfort, Functionality, And Income Potential In Scarborough's Sought After Bendale Community. Situated On A Premium 48 X 160 Ft Lot, This Move In Ready Home Features 3+2 Bedrooms, 3 Full Bathrooms, And A Rare Two Unit Basement Configuration Ideal For Extended Family Or Rental Income. The Bright Open Concept Main Floor Showcases Hardwood Flooring, Pot Lights, Contemporary One Panel Doors, And Custom Built Ins. The Renovated Kitchen, Completed In 2020, Features Quartz Countertops, Custom Cabinetry, And Black Stainless Steel Appliances, Seamlessly Connecting To The Living And Dining Areas. Recent Updates Include A Fully Renovated Main Bathroom And Updated Attic Insulation In 2026, Enhancing Comfort And Energy Efficiency, Plus Newer Roof Shingles. The Lower Level Offers Two Self Contained Living Spaces, Providing Exceptional Flexibility For Multi Generational Living Or Income Potential. Enjoy A Private Backyard With A Spacious Deck And Expansive Green Space Perfect For Entertaining Or Relaxing Outdoors. Conveniently Located Minutes From Scarborough Town Centre, Highway 401, TTC Transit, Shopping, And Dining. Families Will Appreciate The Elementary School At The End Of The Street And Nearby Thomson Memorial Park With Trails, Playgrounds, Splash Pads, And Recreation Facilities. Close To The Upcoming Scarborough Subway Extension, Offering Enhanced Connectivity And Long Term Value. A Rare Opportunity To Own A Fully Updated Home In One Of Scarborough's Most Convenient Family Friendly Neighbourhoods. (id:56221)
Royal LePage Signature Realty
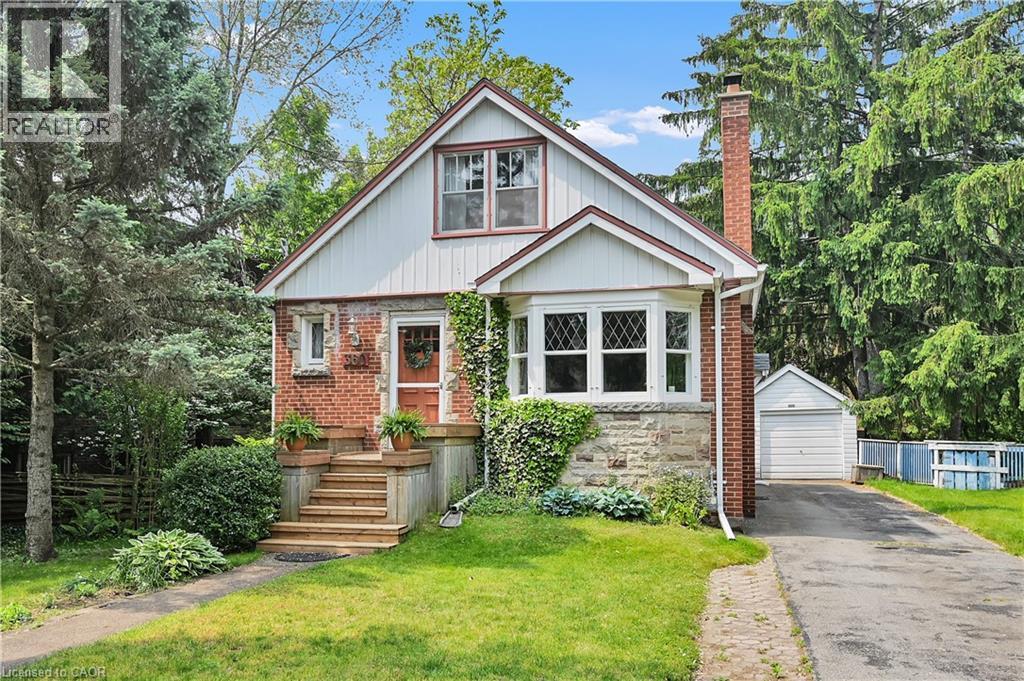
360 Guelph Line
Burlington, Ontario
Fantastic home located in the Burlington core. 60 foot lot. Walking distance to Lake Ontario, bus, schools, tennis club, parks, shopping, library and restaurants. The Burlington Waterfront Trail is a few doors up the street. Hardwood flooring through-out. Private garden. Detached garage. Large rooms and loads of storage. Great value for the size, lot and location. (id:56221)
Casora Realty Inc.
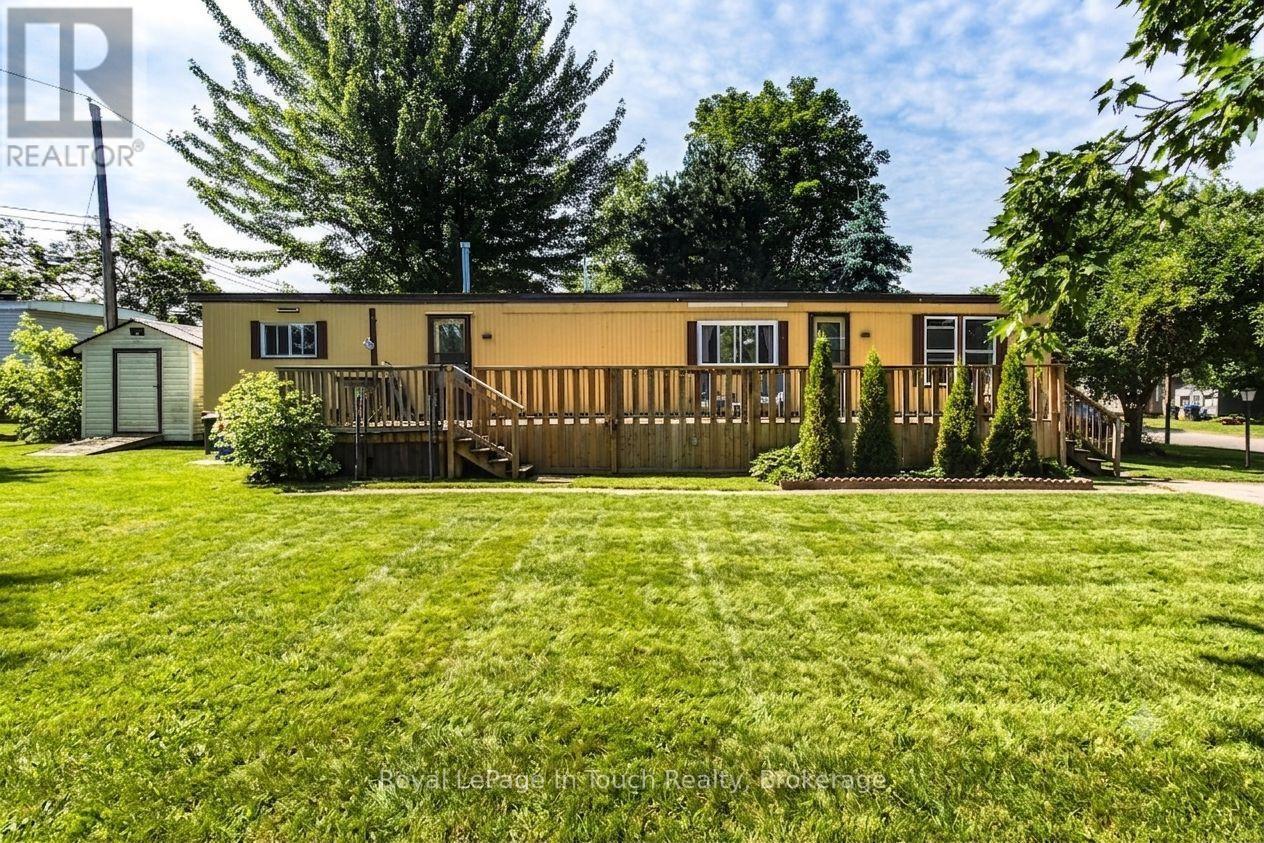
21 Vics Road
Midland, Ontario
Looking for an affordable starter home or the perfect place to retire? Welcome to 21 Vic's Road! This 3-bedroom, 1-bathroom home is nestled on a rare, premium double lot offering exceptional privacy and outdoor potential. Enjoy fantastic community living with access to an on-site swimming pool. Unbeatable location within walking distance to Little Lake Park's beaches and trails, and just minutes to Georgian Bay, scenic marinas, and Midland's best restaurants and amenities. Low-maintenance, resort-style living awaits! (id:56221)
Royal LePage In Touch Realty
10549 Devil's Lake Wao
Minden Hills (Lutterworth), Ontario
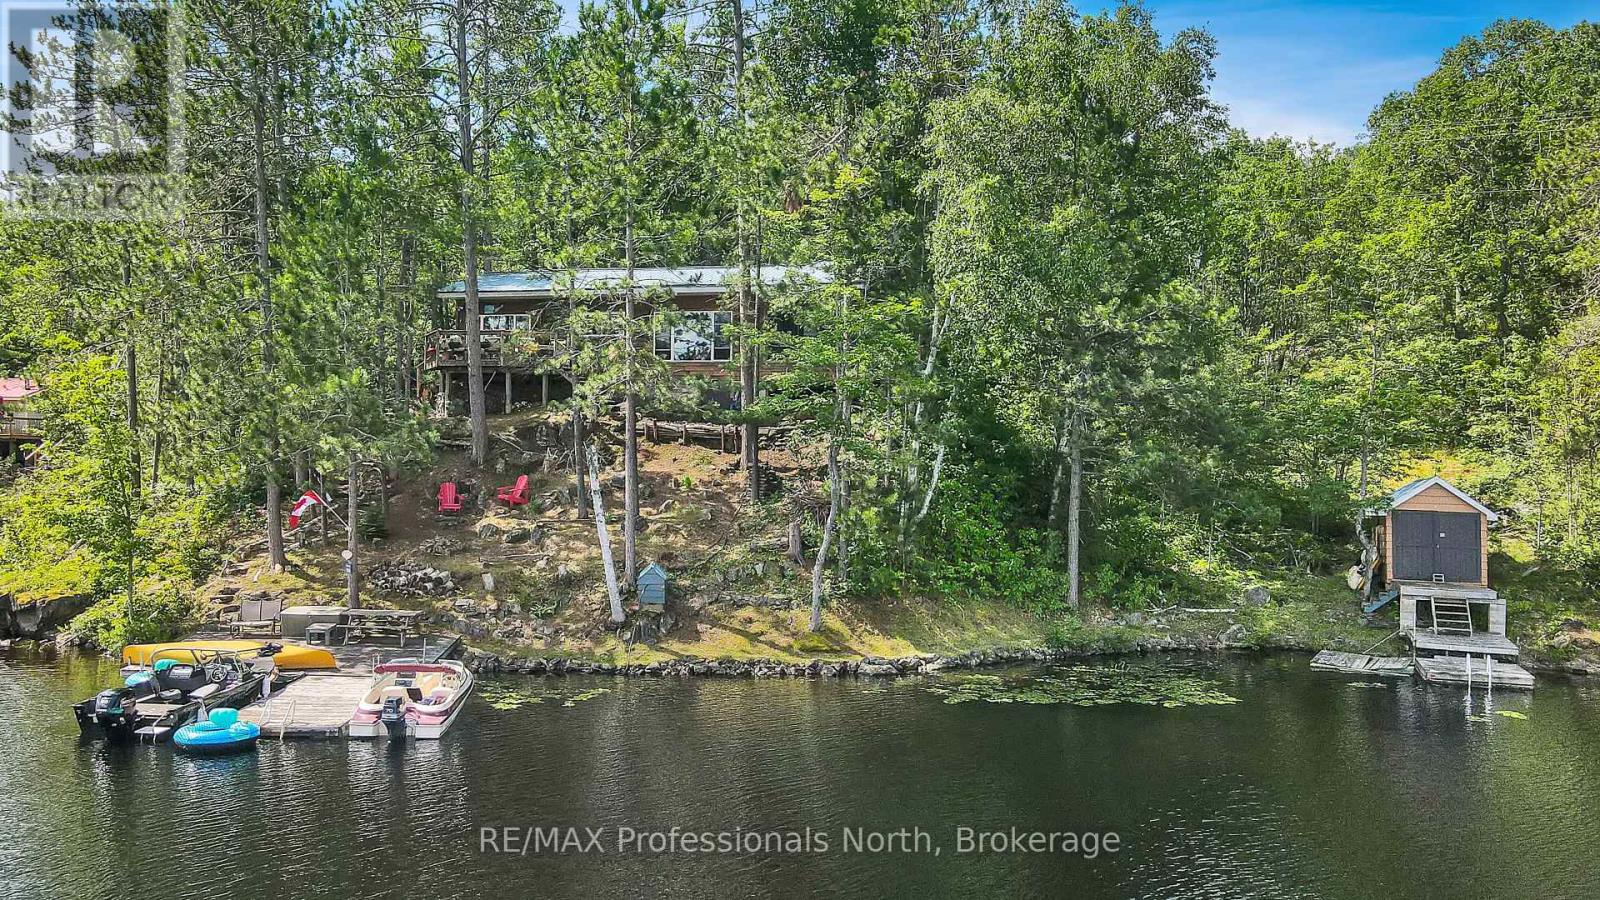
Water Access Only - Leave the hustle of the city behind and discover the true meaning of peace at 10549 Devil's Lake. Tucked away along 220 feet of pristine Canadian Shield waterfront, this water-access-only, 3-season retreat offers the ultimate off-grid feel with all the comforts of home, located just two hours from the GTA. Because it is surrounded by the rugged, untouched beauty of Queen Elizabeth II Wildlands Provincial Park, Devil's Lake is a quiet haven famous for its exceptionally low boat traffic, unmatched privacy, and excellent lake trout fishing. Step inside the main cottage to find a charming interior with an open and airy flow. The cottage features two cozy bedrooms, a bright three-piece bathroom, and a seamless living space perfect for winding down. The highlight of the main house is a small, screened-in sunroom that provides a beautiful, bug-free vantage point to sip your morning coffee while taking in views of the water. Just a few steps away, your guests or teens will love the detached bonus bunkie. Equipped with electricity, this separate dwelling serves as an incredible extra sleeping space and even boasts its own private, screened-in porch, giving visitors their own quiet corner to relax. The property maximizes its shoreline to give you a deep sense of seclusion. Down by the water's edge, a functional storage shed and a convenient boathouse keep all your water toys, life jackets, and fishing gear secure and ready for daily adventures. Whether you are swimming off the dock, paddling along the park boundary, or watching the sunset over the granite shoreline, this property is the perfect backdrop for making lifelong summer memories. (id:56221)
RE/MAX Professionals North
236636 Concession 2a Concession
Chatsworth, Ontario
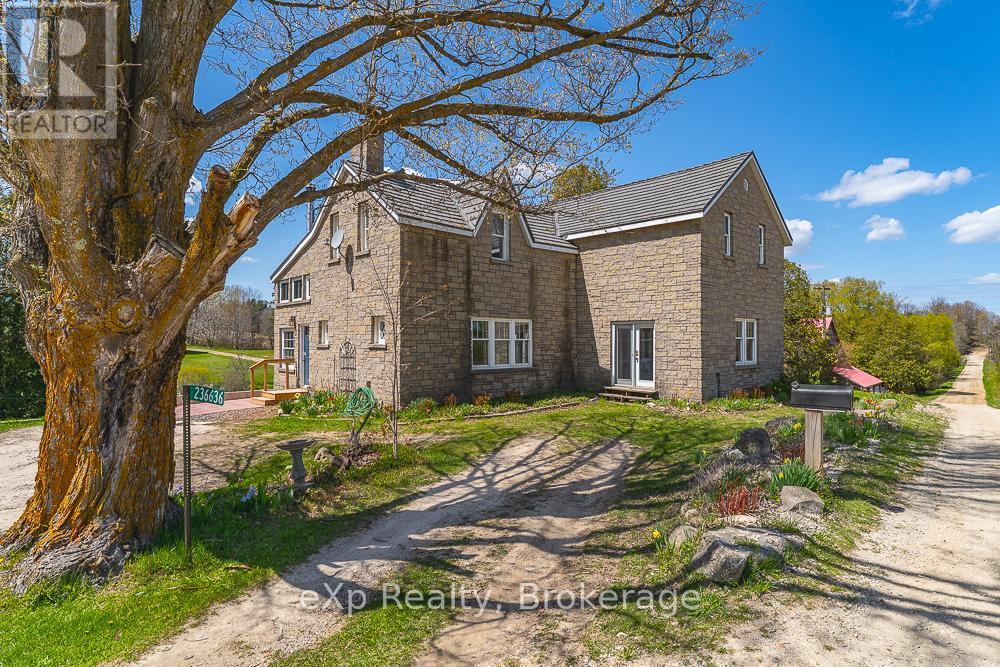
Set on an extraordinary 55 acres of pristine countryside, this breathtaking private estate offers a rare blend of natural beauty, rich history, and timeless rural charm. Hidden among rolling fields, mature forest, and winding trails, the property is a true sanctuary where peace, privacy, and heritage come together in spectacular fashion. At the heart of the land sits the original homestead, full of warmth and character, capturing the spirit of a bygone era while overlooking some of the most picturesque scenery imaginable. Nearby, the magnificent barn stands in amazing condition - a stunning testament to old-world craftsmanship with soaring beams, expansive space, and endless potential for entertaining, farming, or creative use. Flowing gracefully through the property is the beautiful Sydenham River, weaving its way across the landscape with sparkling water, quiet fishing holes, and serene riverbanks shaded by towering cedars and maples. The river creates an atmosphere of complete tranquility while attracting abundant wildlife and offering year-round recreational enjoyment.Adding to the property's remarkable history is the original historic sawmill, a truly rare and captivating feature that speaks to the land's deep roots and pioneering past. Perfectly positioned along the river, it serves as both a fascinating landmark and a striking visual centerpiece unlike anything found on ordinary country properties. Also located on the property is a secondary residence currently serving as a handyman special, presenting an excellent opportunity for restoration, guest accommodations, rental potential, or additional living space for those looking to add value and make it their own. Whether envisioned as a legacy family property, luxury country escape, hobby farm, or recreational paradise, this exceptional 55 acres offers an unmatched combination of privacy, history, natural beauty, and opportunity - a once-in-a-lifetime property destined to be treasured for generations. (id:56221)
Exp Realty
992 Copper Leaf Crescent
Kitchener, Ontario
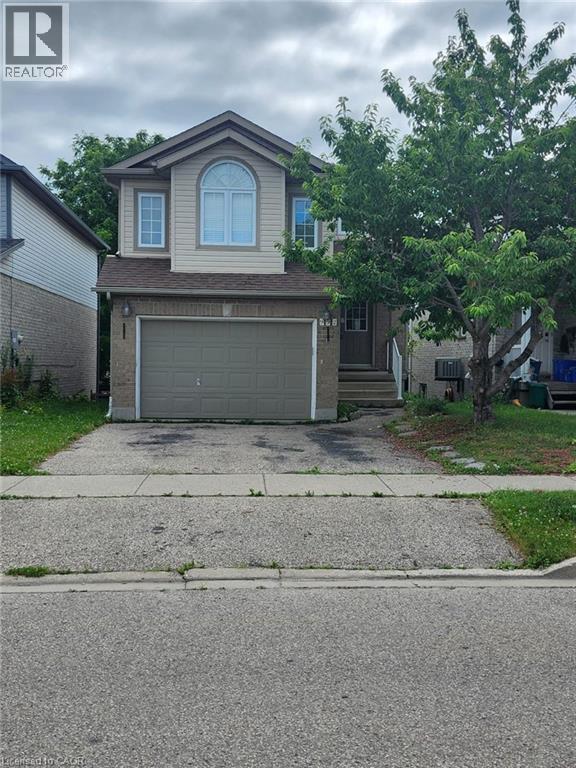
Welcome to 992 Copper Leaf Crescent, a single detached home located on a quiet crescent in Kitchener. Offering 3 bedrooms, 3 bathrooms, and a walkout basement, this home presents a great opportunity for buyers looking to add their own personal touches. The main floor features a functional open-concept layout with a bright living and dining area, along with a kitchen complete with granite countertops, a centre island, and plenty of cabinet space. Sliding doors lead to a composite deck overlooking the backyard, providing a great space for outdoor dining and entertaining. Upstairs, you'll find a spacious family room with cathedral ceilings and large windows that bring in plenty of natural light. The primary bedroom offers a walk-in closet and ensuite privilege to a 4-piece bathroom featuring a whirlpool tub and separate shower. Two additional bedrooms complete the upper level. The finished walkout basement adds valuable living space with large windows, direct access to the fully fenced backyard, and a convenient 3-piece bathroom, making it ideal for a recreation room, home office, or guest space. Conveniently located just steps from Williamsburg Public School, Sobeys, parks, walking trails, public transit, and a wide range of amenities, this home offers a fantastic location with plenty of potential for its next owners. (id:56221)
Royal LePage Wolle Realty
5815 Main Street
Niagara Falls, Ontario
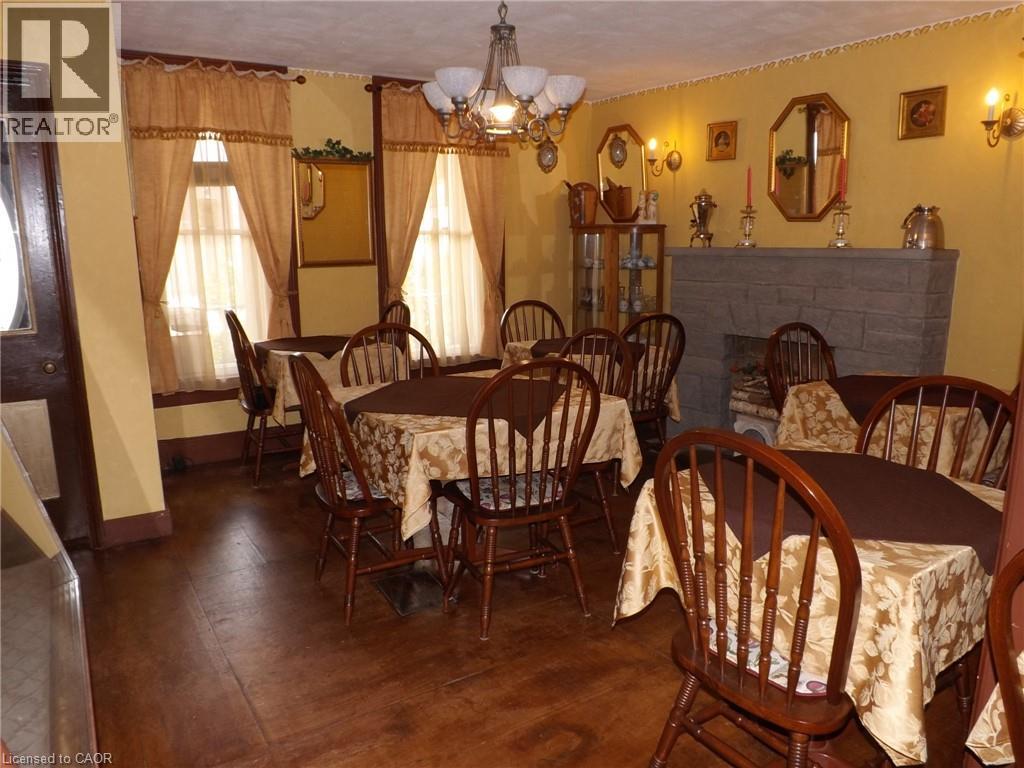
Impressive location! Within short walking distance to the entertainment centre, famous Falls in Niagara, parks and outdoor attractions. With millions of tourists that pour each year in the Niagara Falls city there is enormous opportunity to build a business with your name and leave a print of your success on this outstanding property. Commercial lot deep 203 feet with the building and active restaurant business. Well established business 30 indoor seats and 15 registered outdoor seats with LLBO license. Plenty of street parking along the restaurant. Second floor is a one-bedroom apartment. New kitchen cupboards, light fixtures, luxury vinyl planks flooring. Fully fenced property with a large detached 2 car garage, and storage with hydro in. Side entrance is suitable for take out or use for an additional business. As this being a commercial land, the opportunities are endless. The proposed provincial multimillion dollar investment and large development with intention to attract more tourism, will be in close proximity to this property . This makes this property more viable. This opportunity doesn’t come often in this tourist district. (id:56221)
One Percent Realty Ltd.
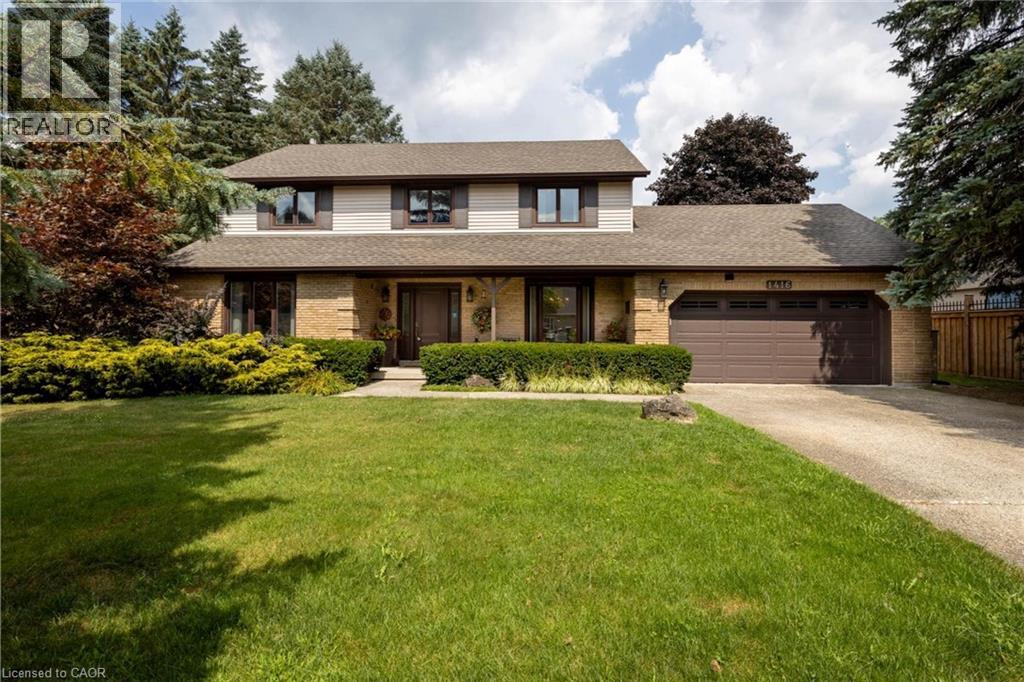
1416 Progreston Road
Carlisle, Ontario
Your next chapter starts here — a meticulously maintained home nestled among custom-built residences in one of Carlisle's most desirable neighbourhoods featuring 2,361 square feet of well-designed living space. This property provides outstanding value for a home in Carlisle. Step inside to hardwood floors that flow through the main level, featuring a spacious living room, a separate dining room for formal gatherings and a cozy family room with a gas fireplace - perfect for everyday relaxation. The eat-in kitchen is equipped with a Fisher & Paykel stainless steel fridge, a gas stove, beautiful granite countertops and opens to a bright three-season sunroom overlooking a serene, private backyard with a deck. The main floor also includes a stylishly updated powder room and laundry room with quartz finishes. Upstairs, you’ll find three generously sized bedrooms, including a primary suite with a private ensuite and a second bedroom with ensuite privileges. The finished basement offers a versatile rec room, ideal for entertaining or additional living space. Located just minutes from excellent schools, park, recreation centre, shopping and highway access, this home combines comfort, quality and convenience in a fantastic location. Don’t be TOO LATE*! *REG TM. RSA. (id:56221)
RE/MAX Escarpment Realty Inc.
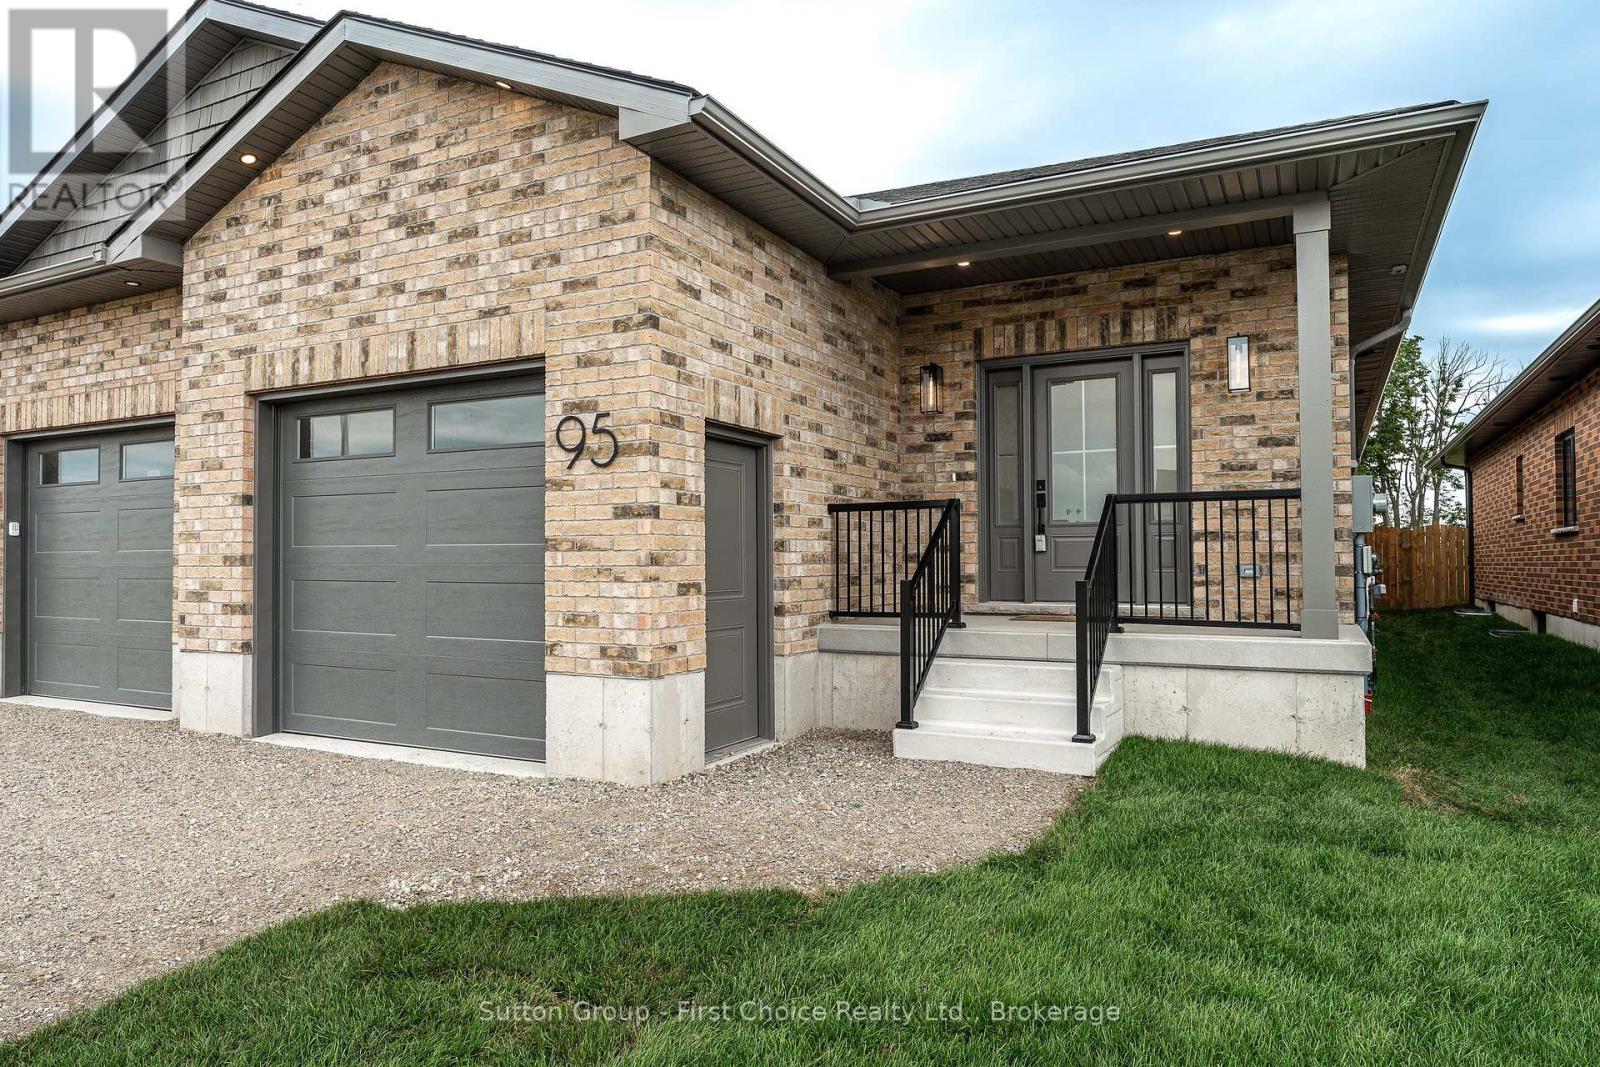
95 Kenton Street
West Perth (Mitchell), Ontario
New HST pricing available at this D.G. Eckert Construction Ltd. semi-detached bungalow. This 2 bedroom, 2 bathroom home has 1,350 sq ft of quality-built living space. The open concept main floor is perfect for everyday living and entertaining, with a spacious mudroom, main-floor laundry, and plenty of storage throughout. The backyard is full fenced and sodded. The basement is ready for your finishing touches. A well-designed, comfortable home built with care by your favourite local builder, D.G. Eckert Construction Ltd. Buyers may be eligible for the Federal and Provincial New Housing Rebates. (id:56221)
Sutton Group - First Choice Realty Ltd.
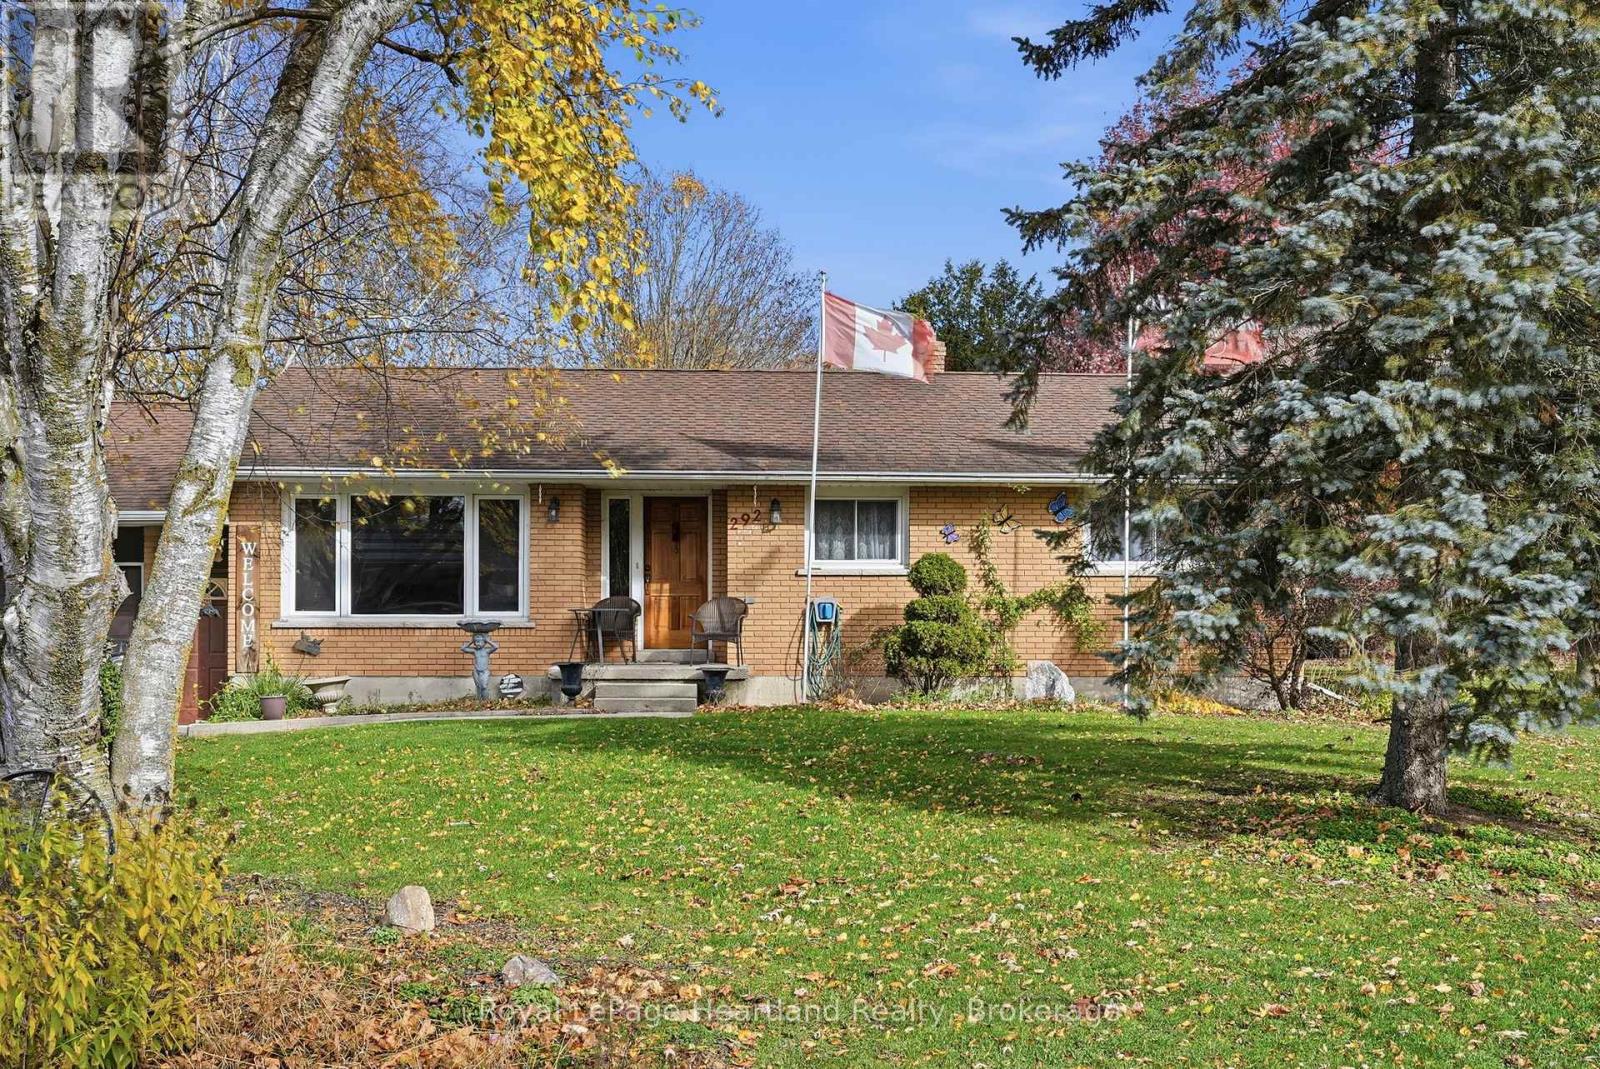
292 Wellington Street
North Huron (Blyth), Ontario
Inviting 4 Bedroom, 2 Bath Bungalow with attached garage and finished basement situated on a quiet dead end street. Municipal Water & Sewer, Natural Gas Heat & Central Air. The layout can allow for multigenerational living. The attached garage, large concrete patio and spacious backyard make the whole package complete. Whether you're looking to slow down or you're beginning to grow your family, you can find the perfect space and pace at 292 Wellington St, Blyth. (id:56221)
Royal LePage Heartland Realty
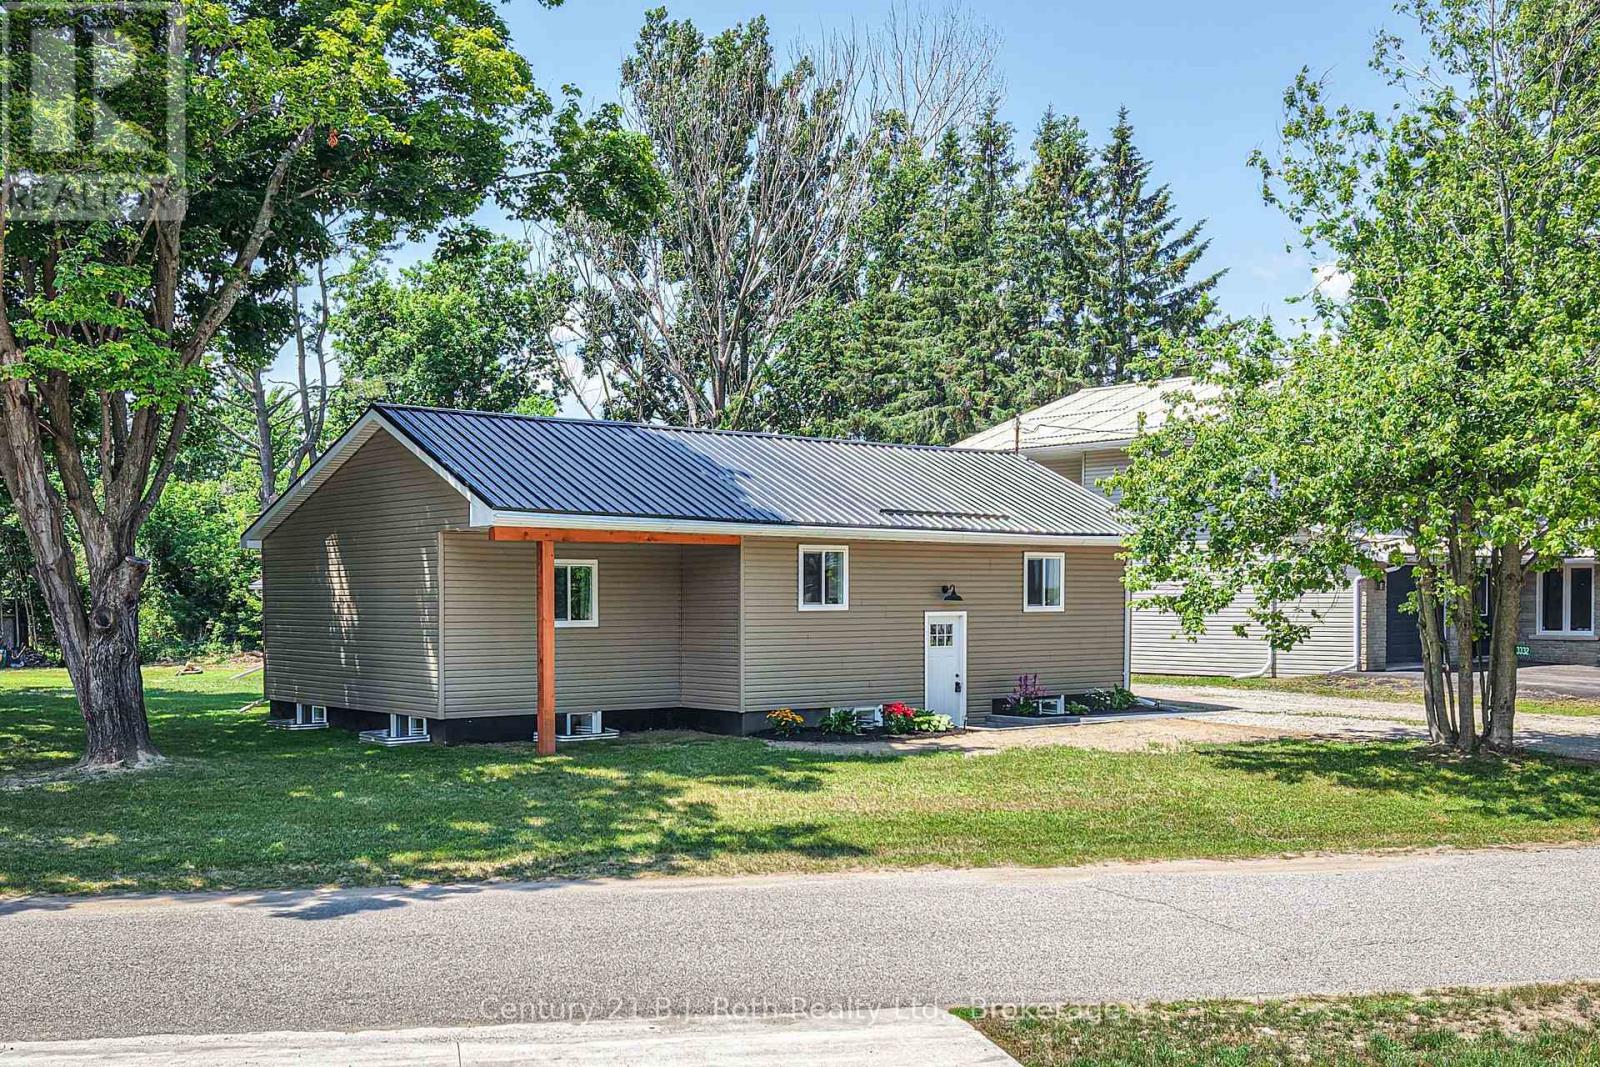
3332 Cleveland Avenue
Severn (West Shore), Ontario
Welcome to this Beautiful Bungalow showcasing Stunning Decor, Quality Upgrades, and an inviting open-concept floor plan designed for modern living. The spacious interior features a sleek, gleaming Kitchen, Living room with a Gas Fireplace, and Dining room with a walkout to the Deck overlooking the large back yard. The lower level provides exceptional additional living space with Family room, Kitchenette-style coffee bar, third Bedroom and second Bathroom. Situated on a generous 128' x 177' lot, this property offers plenty of room to relax and entertain, complemented by the super impressive 32' x 32' Garage workshop providing endless possibilities for hobbyists, storage, or projects. Located just steps from the shores of beautiful Lake Couchiching. Welcome home! (id:56221)
Century 21 B.j. Roth Realty Ltd.
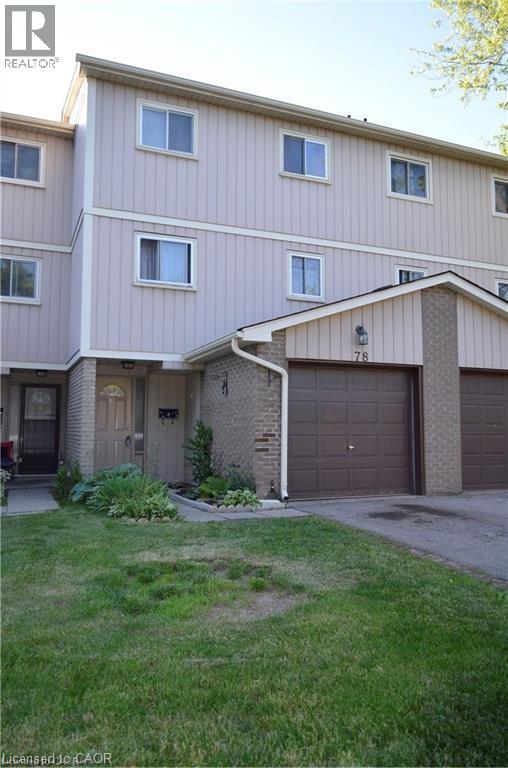
51 Paulander Drive Unit# 78
Kitchener, Ontario
This inviting 3-bedroom, 2-bathroom townhouse offers a comfortable and functional layout that's perfect for families, couples, or professionals. The bright living spaces create a warm and welcoming atmosphere, while the convenience of in-suite laundry and parking for two vehicles makes everyday living easy. Situated in a sought-after neighbourhood, you'll be just minutes from shopping, restaurants, parks, schools, and public transit, giving you everything you need within easy reach. Tenant is responsible for hydro and gas. If you're looking for a well-kept home in a great location, this townhouse is one you won't want to miss! (id:56221)
RE/MAX Twin City Realty Inc.
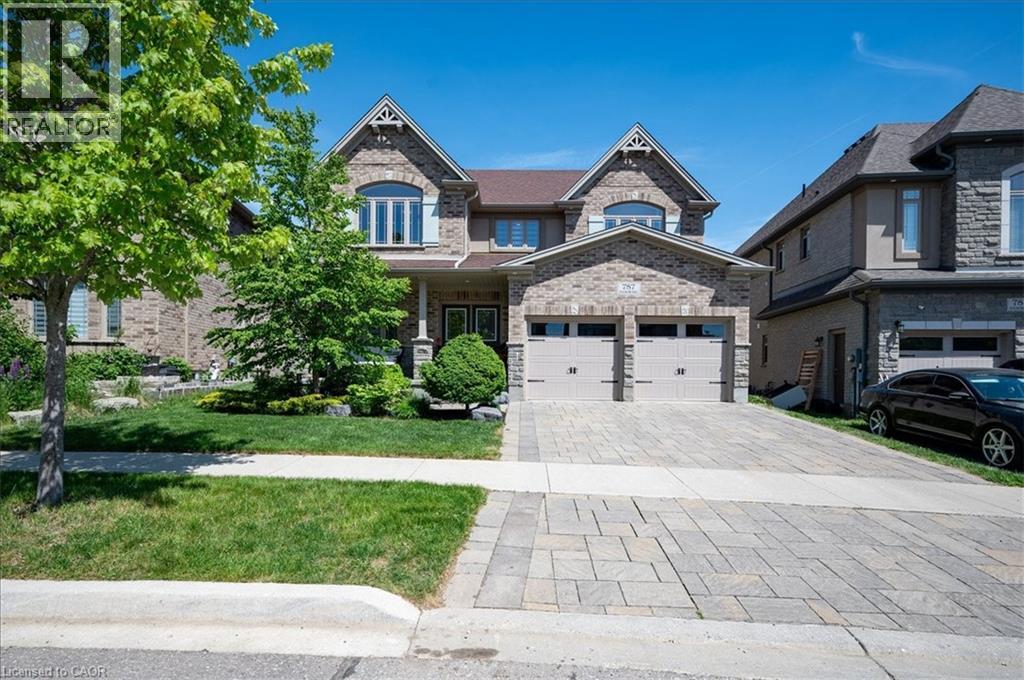
787 Snowberry Court
Waterloo, Ontario
A great house in an equally great neighborhood! 787 Snowberry court is one of the few walkout lots on the quiet court in Vista Hills: a neighborhood emersed into nature surrounded by forests of walking trails and some of the top-rated schools in the region. This classic all brick and stone 2 story has beautiful curb appeal, further enhanced by its interlocking driveway and armour stone accents. The double front doors open to a large foyer; adjacent to it is the living room/office, a formal space at the front of the home. The main level was designed around an open spiral oak staircase providing a stunning centre piece that elegantly connects the main floor to the second. The flooring throughout the main is a combination of modern 12x24 tile and wide plank engineered hardwood. The design flows freely through the dining room, over sized kitchen, and dinette overlooking the fully fenced yard complete with composite fencing. The kitchen features abundant cabinet space, built-in stainless-steel appliances, and quartz countertops. The family room sits adjacent and showcases a beautiful fireplace feature wall with staggered floating shelves. The sunken mudroom achieves a partial separation from the main level and is an extremely practical space for access to and from the garage with groceries and preparations. Hardwood flooring continues to finish the space in the high traffic hallway of the second floor. Four bedrooms, 3 bathrooms and a conveniently located laundry make up the second-floor space. The primary bedroom sits at the back of the home and features a walk-in closet with elegant 5 piece ensuite; complete with glass shower and soaker tub. The second bedroom also features a private 3 piece ensuite with glass shower, leaving the 3rd and 4th bedrooms sharing a 5-piece jack and jill bathroom with all the vanities in the home finished in quartz. The basement is ready for your imagination; large windows and large footprint provide lots of finishing options! Don't miss it! (id:56221)
RE/MAX Twin City Realty Inc.
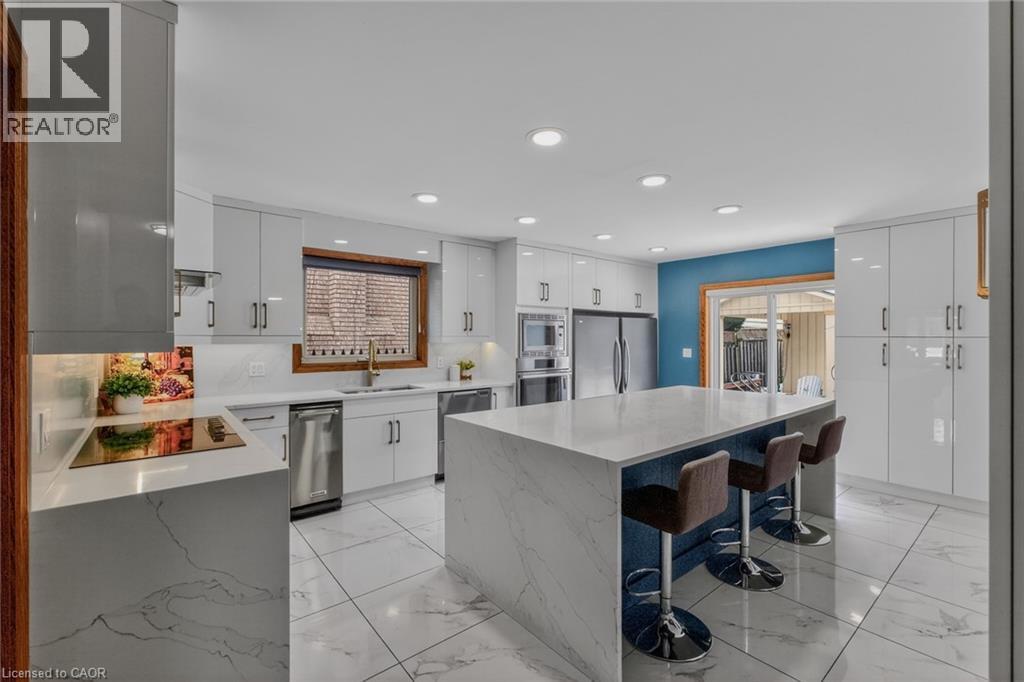
41 Candor Crescent
Stoney Creek, Ontario
Welcome to an exceptional residence where elegant design, quality craftsmanship, and everyday comfort come together seamlessly. This spacious 4-bedroom home showcases an impressive collection of premium features designed for refined living and practical family life. From the moment you step inside, you'll notice the attention to detail throughout. Rich hardwood flooring and ceramic tile with a natural wood-grain finish create a warm, timeless feel while offering durability. The chef-inspired kitchen is beautifully appointed with high-end appliances, including a convection and steam wall oven, extensive cabinetry, premium countertops, and generous workspace-perfect for entertaining or preparing family meals. Two car garage with inside entry offers added convenience and storage space. The extended driveway accommodates up to four additional vehicles, offering space for guests and larger households. Two gas fireplaces-one on the main floor and another in the basement living area-add warmth and character to multiple living spaces. The primary suite serves as a private retreat, featuring two walk-in closets and a spa-inspired ensuite complete with a step-in tub and a luxurious steam sauna shower. Three additional bedrooms provide flexible options for family, guests, or a home office. The lower level offers excellent potential for an in-law suite conversion while maintaining privacy and versatility. Step outside to a landscaped, low-maintenance yard finished with artificial grass. Located in one of Stoney Creek's most desirable communities with convenient access to highways, schools, parks, and amenities-this exceptional home delivers luxury, space, and lifestyle in one impressive package. (id:56221)
RE/MAX Escarpment Realty Inc.
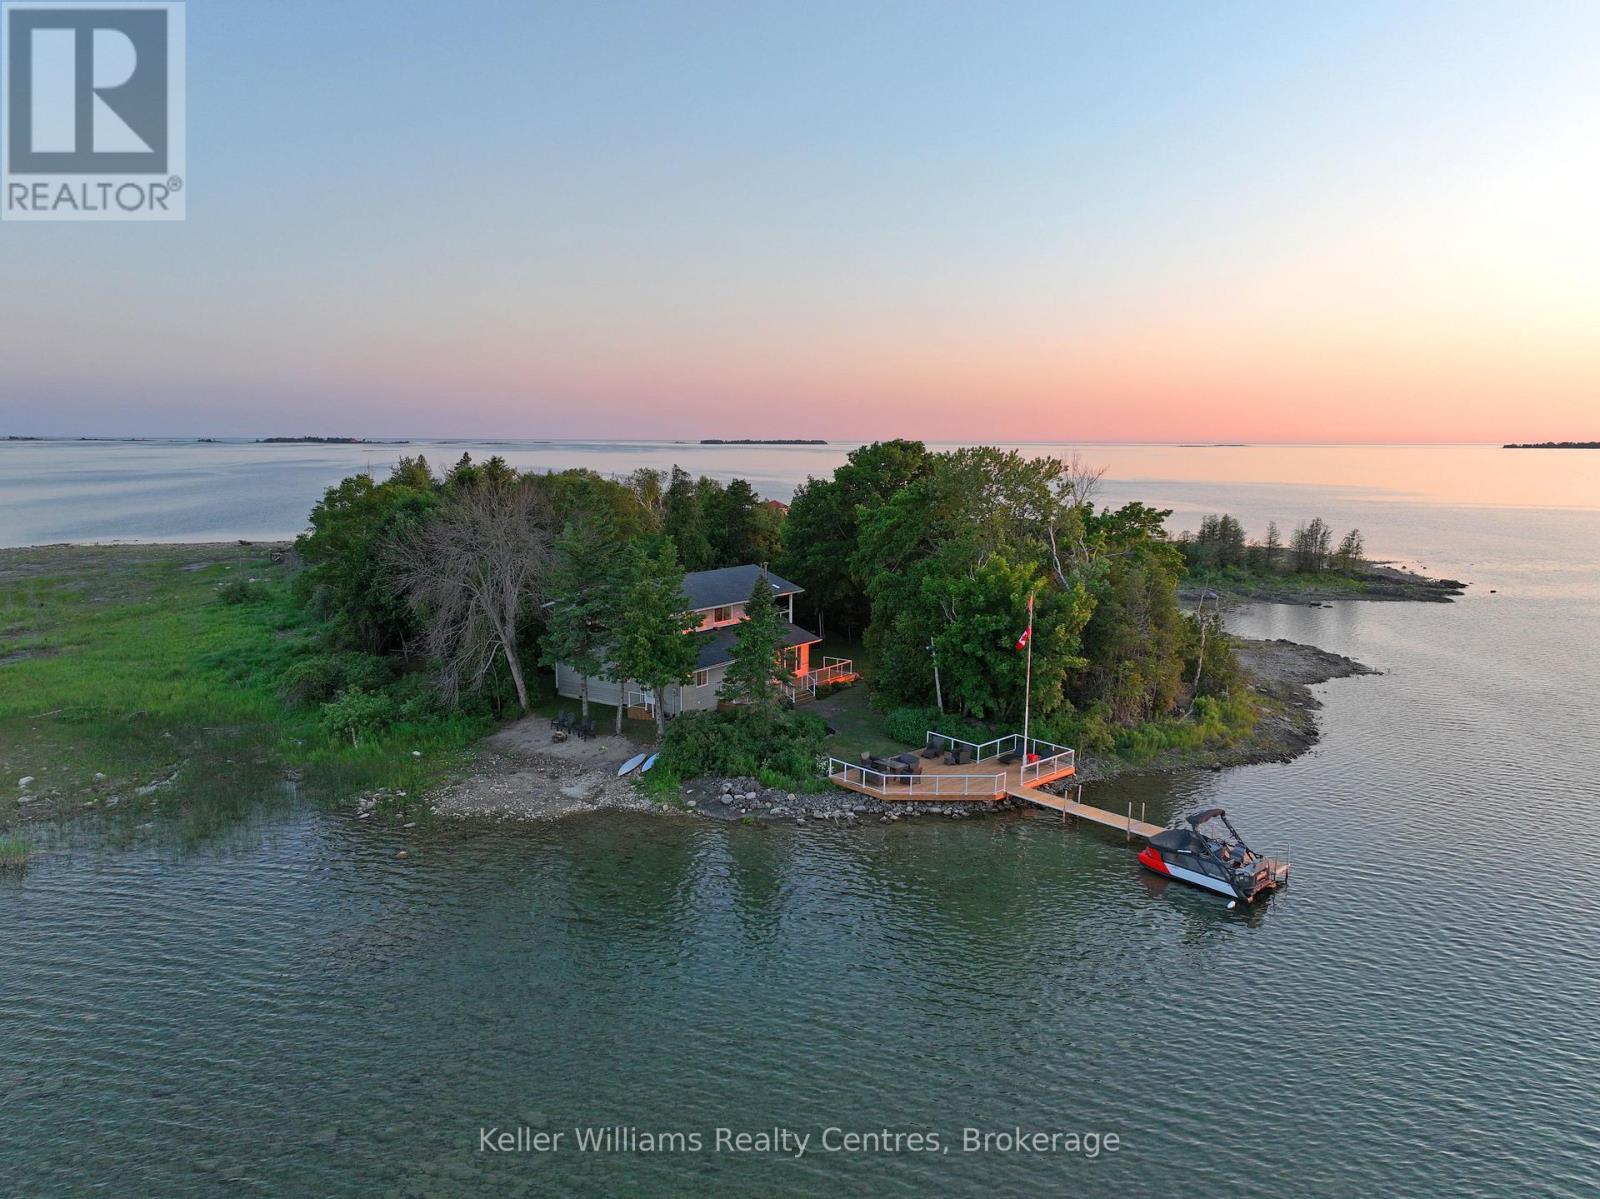
25 Dock Road
South Bruce Peninsula, Ontario
Discover this fully renovated ultimate Lake Huron waterfront escape in the desirable area of Howdenvale. Offering the perfect blend of adventure, privacy, and convenience, this beautiful four-season cottage or home is ideally set up for boating, kayak, canoe, paddleboard, or swimming with deep and shallow entry waterfront features, while still providing a peaceful waterfront lifestyle. The entire home has been thoughtfully renovated with stylish modern kitchen, flooring and finishes including all-new appliances, making it completely move-in ready and turn key all furniture, furnishings ect. can be included. Inside, you'll find four very large spacious bedrooms, two updated bathrooms, generous closet space, and stunning water views from nearly every room. Equipped with a drilled well, septic system, hydro, and TV and high-speed internet availability, this property offers all the comforts of home-whether you're looking for a year-round residence or an unforgettable cottage retreat. Start your mornings watching the sunrise over the water and end your evenings taking in spectacular sunsets from your own waterfront setting. Spend your days boating, fishing, kayaking, paddleboarding, or relaxing by the shoreline, with a public dock and sandy beach just moments away. Whether you're searching for a unique family cottage, an exceptional waterfront investment, or a peaceful work-from-home retreat surrounded by nature, this Tyson Island property offers a rare opportunity to experience the very best of Bruce Peninsula waterfront living. Sellers would also sell Sherp XT Pro (2021) and a Sea Doo Switch 18' (2023) (additional to price) (id:56221)
Keller Williams Realty Centres
2800 Moser Young Road
St. Clements, Ontario
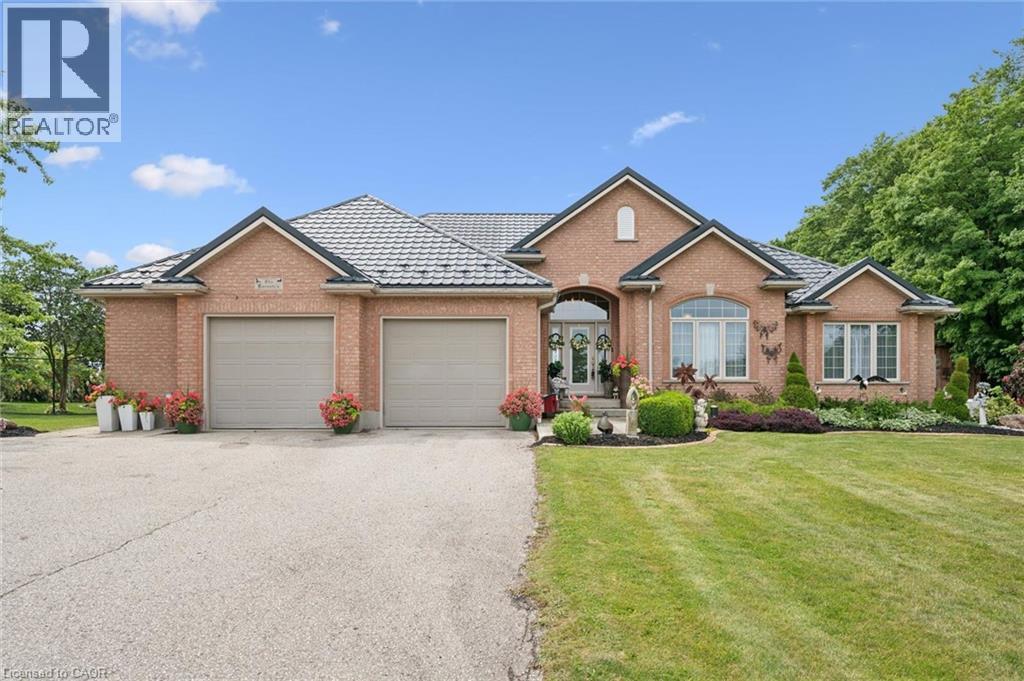
Properties like this rarely come to market. Set on over an acre of beautifully maintained land backing onto peaceful farmland, this immaculate all brick bungalow offers the perfect blend of space, privacy, and versatility. Boasting more than 4,000 square feet of finished living space, this exceptional home features 4 bedrooms, 4 bathrooms, a fully finished basement with an in law suite, and a fully detached shop and garage. It truly has everything you've been searching for in a forever home. Lovingly maintained inside and out, the bright and spacious main floor welcomes you with beautiful flooring, an abundance of natural light, and a thoughtfully designed layout perfect for everyday living and entertaining. The expansive kitchen features stunning cherry cabinetry, exceptional storage, and a generous eat in dining area. It flows effortlessly into the inviting sitting room and formal dining room, creating a home that feels both warm and spacious. Step outside to the concrete patio overlooking the private backyard, mature trees, and rolling farmland. The beautifully landscaped grounds include a charming she shed, creating the perfect place to relax while enjoying the peace and privacy of country living just minutes from town. The finished lower level offers outstanding flexibility for multigenerational living or older children. It features a spacious recreation room with a cozy wood burning fireplace, a full second kitchen, two additional bedrooms, an additional bathroom, a hot tub and plenty of room for family gatherings, hobbies, or overnight guests. Additional highlights include a steel roof with a lifetime warranty installed in 2018, a new boiler and generator completed in 2025, immaculate gardens, and a fully detached shop that is ideal for storing vehicles, tools, equipment, or your next project. If you've been dreaming of spacious bungalow living with unmatched privacy, beautiful views, and room for the whole family, this is the one for you. (id:56221)
RE/MAX Solid Gold Realty (Ii) Ltd.
4218 Cherry Heights
Beamsville, Ontario
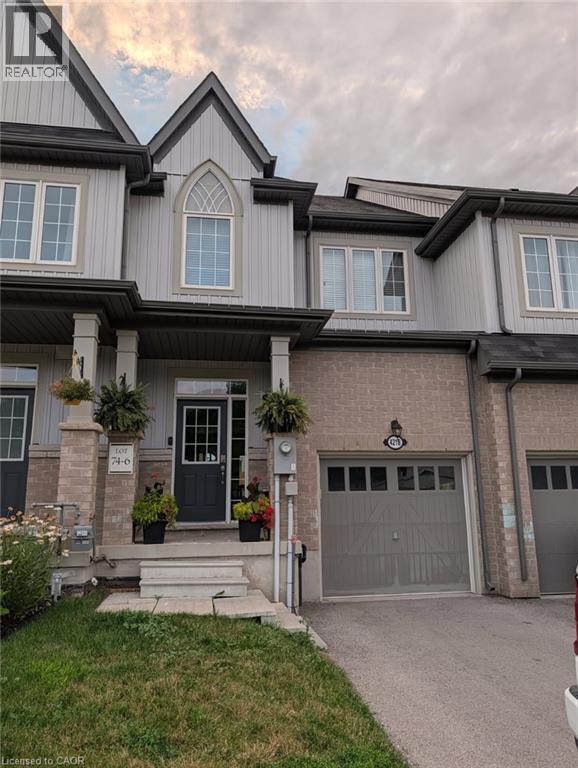
Welcome to this beautifully maintained freehold townhome in one of Beamsville's most desirable family-friendly neighbourhoods! Offering a bright, open-concept layout with thoughtfully designed living space, this home features 3 spacious bedrooms, 2.5 bathrooms, an attached garage, and a modern kitchen overlooking the living and dining areas. Step outside to enjoy a private, fully fenced backyard complete with a deck and low-maintenance artificial turf-perfect for entertaining, relaxing, or enjoying outdoor space with virtually no upkeep. Ideally located just minutes from the QEW and just minutes from GO Bus service connecting to the GTA and Niagara. Enjoy everything Beamsville has to offer, including nearby parks, schools, wineries, shopping, restaurants, and everyday conveniences such as Sobeys Beamsville, Lincoln Community Centre, and Rotary Park. A fantastic opportunity to lease a move-in-ready home in the heart of Niagara Wine Country! (id:56221)
RE/MAX Escarpment Realty Inc.
574b Laing Road
Parry Sound Remote Area (Blair), Ontario
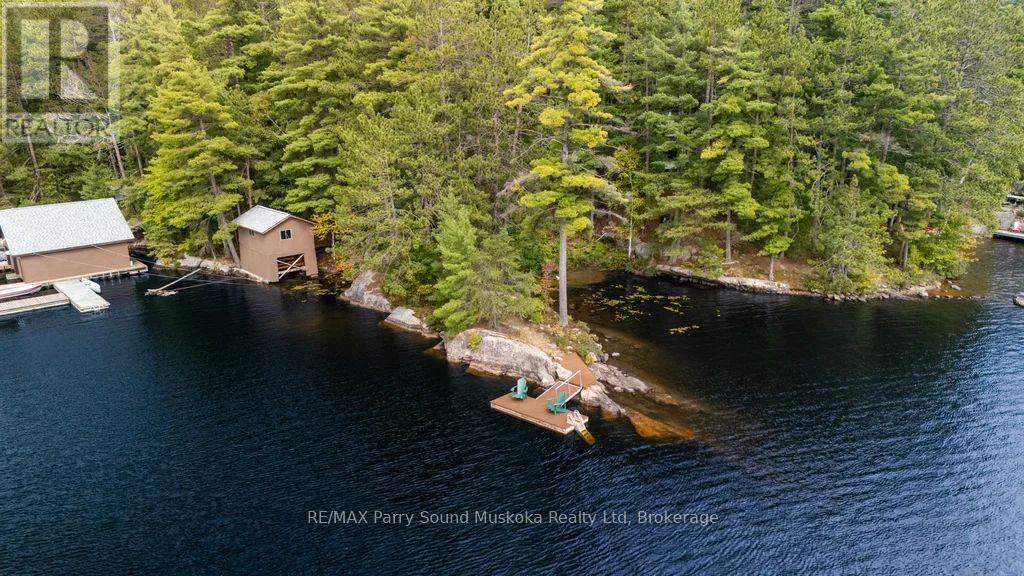
A stunning, move in ready,waterfront cottage, potential home and/or investment property. Work remote w/Star Link and a Bell land line available for hook-up. property has been loved by the same family for over 50 years.Located in the Parry Sound District in an unorganized township w/ no building permits required.Lost Channel provides approximately 65 km of boating.Part of the Pickerel River System which is stocked w/ pickerel.Enjoy a relaxing boat ride down to Wilson Lake & explore the little town of Port Loring, offering Restaurants, LCBO, Hardware stores, Legion, Bakery, antique store, bait shop & more. Abutting thousands of acres of crown land w/ OFSC snowmobiling trail nearby,ATVing & hunting from your doorstep.A spectacular 1.1 acre property w/ 244 feet of waterfront & the shore road allowance owned.A private rock peninsula w/ a long view & sandy cove area for young ones & pets to play/ launching your kayak/canoe. Deep water for docking.A captivating south west view w/ sun all day & glistening water to gaze upon at sunset. One bedroom, turn-key cottage on foundation w/ potential to winrterize & live work and play all year.Pull out sofa to sleep more! Vaulted ceiling, open concept, large picturesque windows bringing in plenty of light. Laundry space.Plenty of area to expand.Enjoy a nap on hammock & listen to the soothing sounds of mother nature whispering through the trees. Screened in gazebo for rainy days, evening dinners & game time fun. Boathouse ( not usable for boat) but full upper floor for storage renovate into a bunkiew/power & water. Owners have been diligent w/upkeep and repairs/maintenance. Fully insulated walls & roof .Lake water which is purified by a UV light & 3 filters for drinking water.List of upgrades available. Landing/boat launch & marina nearby. On a year-round plowed & maintained road just a couple of kilometres from Hwy 522.Click on the little movie icon on realtor.ca for video. 3-D imaging & virtual tour. (id:56221)
RE/MAX Parry Sound Muskoka Realty Ltd
253 - 55 Downie Street
Stratford, Ontario
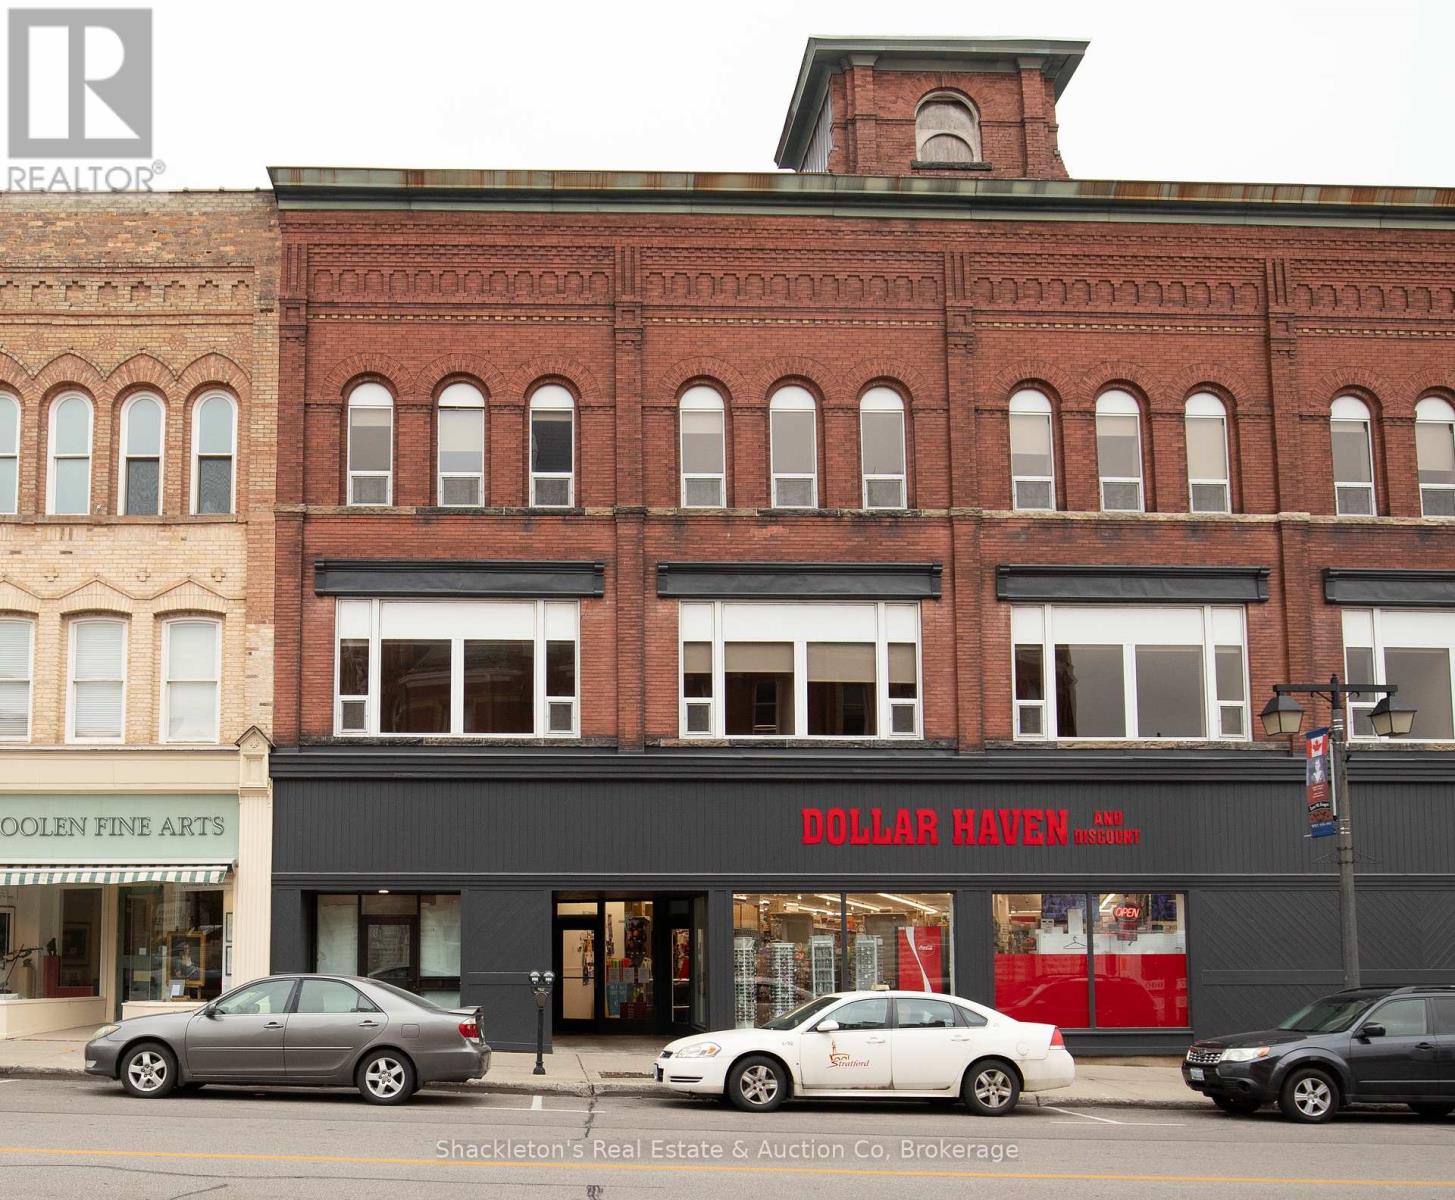
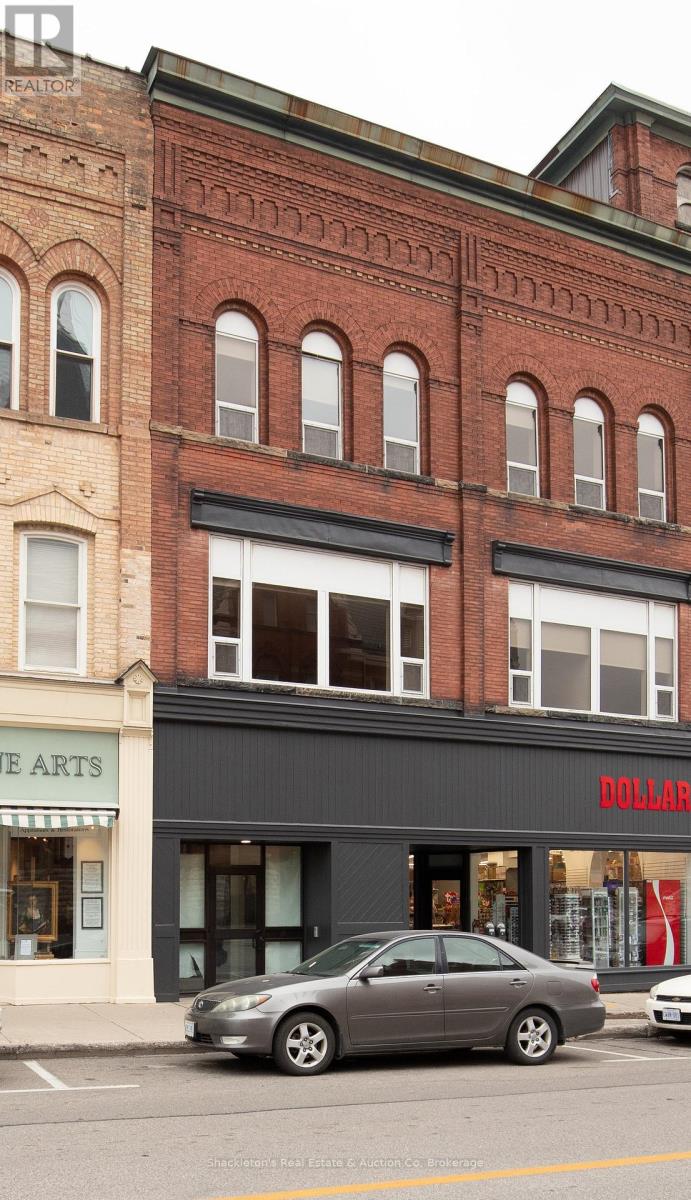
Downtown Stratford Living at Its Best! Welcome to **55 Downie Street, Unit 253**, a bright and spacious 2 bedroom, 1.5 bathroom apartment offering approximately 1,060 square feet of comfortable living in the heart of Stratford's vibrant downtown. The open concept layout creates an inviting space that's perfect for both everyday living and entertaining. The well appointed kitchen comes complete with a refrigerator, stove, and dishwasher, while the convenience of in suite laundry with a washer and dryer makes daily life that much easier. Custom window coverings are also included for added style and privacy. Step outside and enjoy everything downtown Stratford has to offer, with shops, restaurants, cafés, theatres, parks, and the Avon River just a short stroll from your door. Additional Information: One parking space available for an additional **$65.00 per month*** Don't miss your opportunity to enjoy convenient downtown living in one of Stratford's most desirable locations. No smoking Policy | Contact your REALTOR today to arrange a viewing. Refrigerator, Stove, Dishwasher, Washer, Dryer, Window Coverings. (id:56221)
Shackleton's Real Estate & Auction Co
255 - 55 Downie Street
Stratford, Ontario
Welcome to Unit 255 at 55 Downie Street, a bright and spacious 2 bedroom, 1.5 bathroom apartment offering approximately 1,093 sq. ft. of comfortable living space in the heart of downtown Stratford. This well maintained unit features an open concept living and dining area, a functional kitchen, convenient in suite laundry, and custom window coverings throughout. Enjoy the convenience of living just steps from Stratford's theatres, restaurants, cafés, shopping, parks, and everyday amenities. Inclusions: Dishwasher, Dryer, Refrigerator, Stove, Washer, and Window Coverings. One (1) parking space is available for an additional $65.00 per month .A refundable key deposit of $50.00 per key and a refundable fob deposit of $50.00 per fob are required. Enjoy the convenience and lifestyle of downtown living. No smoking Policy | Contact your REALTOR today to schedule your private viewing. (id:56221)
Shackleton's Real Estate & Auction Co
54 Argyle Street S Unit# 4
Caledonia, Ontario
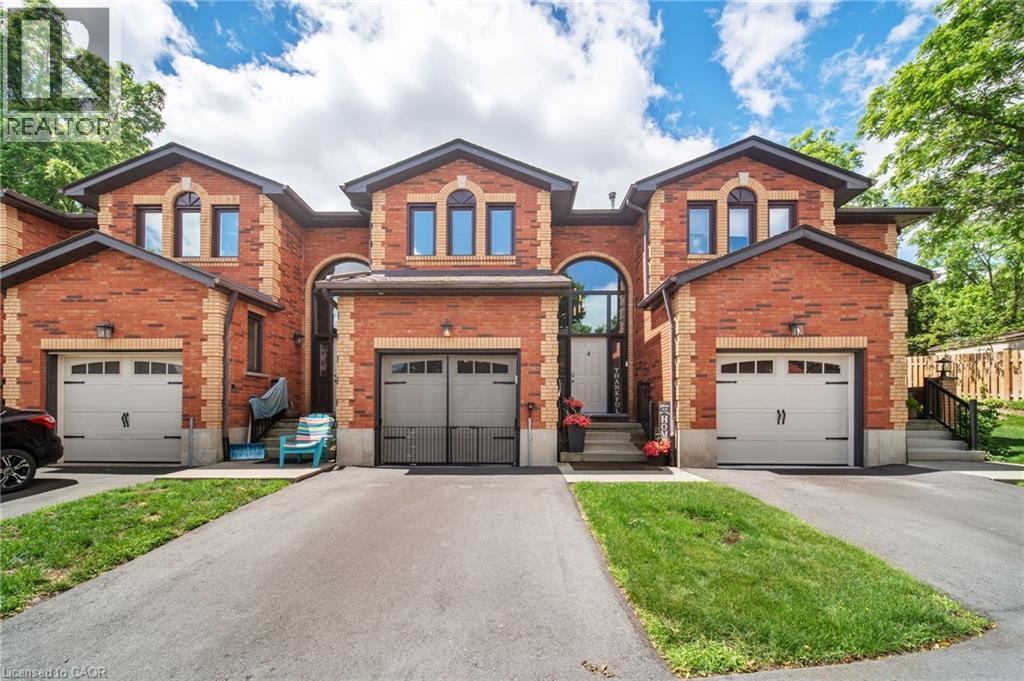
This versatile 3-bedroom home appeals to many different types of buyers, from first-time home buyers to those looking to downsize and enjoy maintenance-free living! Conveniently located in the heart of town, you can access everything Caledonia has to offer within a short walk, including schools and the Grand River. The main floor offers a functional open-concept layout with hardwood floors throughout, a kitchen featuring a gas stove and tile backsplash, a dining area open to the family room, and access to your private patio with updated interlocking stone. Upstairs, you’ll find a sizeable primary bedroom with ensuite privileges to the main bathroom. Two freshly painted additional bedrooms and an oversized hall closet complete the second level. The finished basement provides additional living space with a large rec room that can serve a variety of purposes, along with a utility room featuring a washer and dryer (2 years old). The garage has been transformed into a comfortable space—perfect for the right buyer—but can easily be converted back to a traditional garage if desired. Additional updates include mostly updated windows, an upgraded patio door with built-in blinds, a furnace with humidifier and central air conditioning (3 years old and still under warranty), a gas stove and dishwasher (2 years old), and electrical service in the garage for an electric vehicle. Don’t miss your opportunity to enjoy “easy living” in this fantastic condo community! (id:56221)
RE/MAX Escarpment Realty Inc.
412 - 155 St Leger Street
Kitchener, Ontario
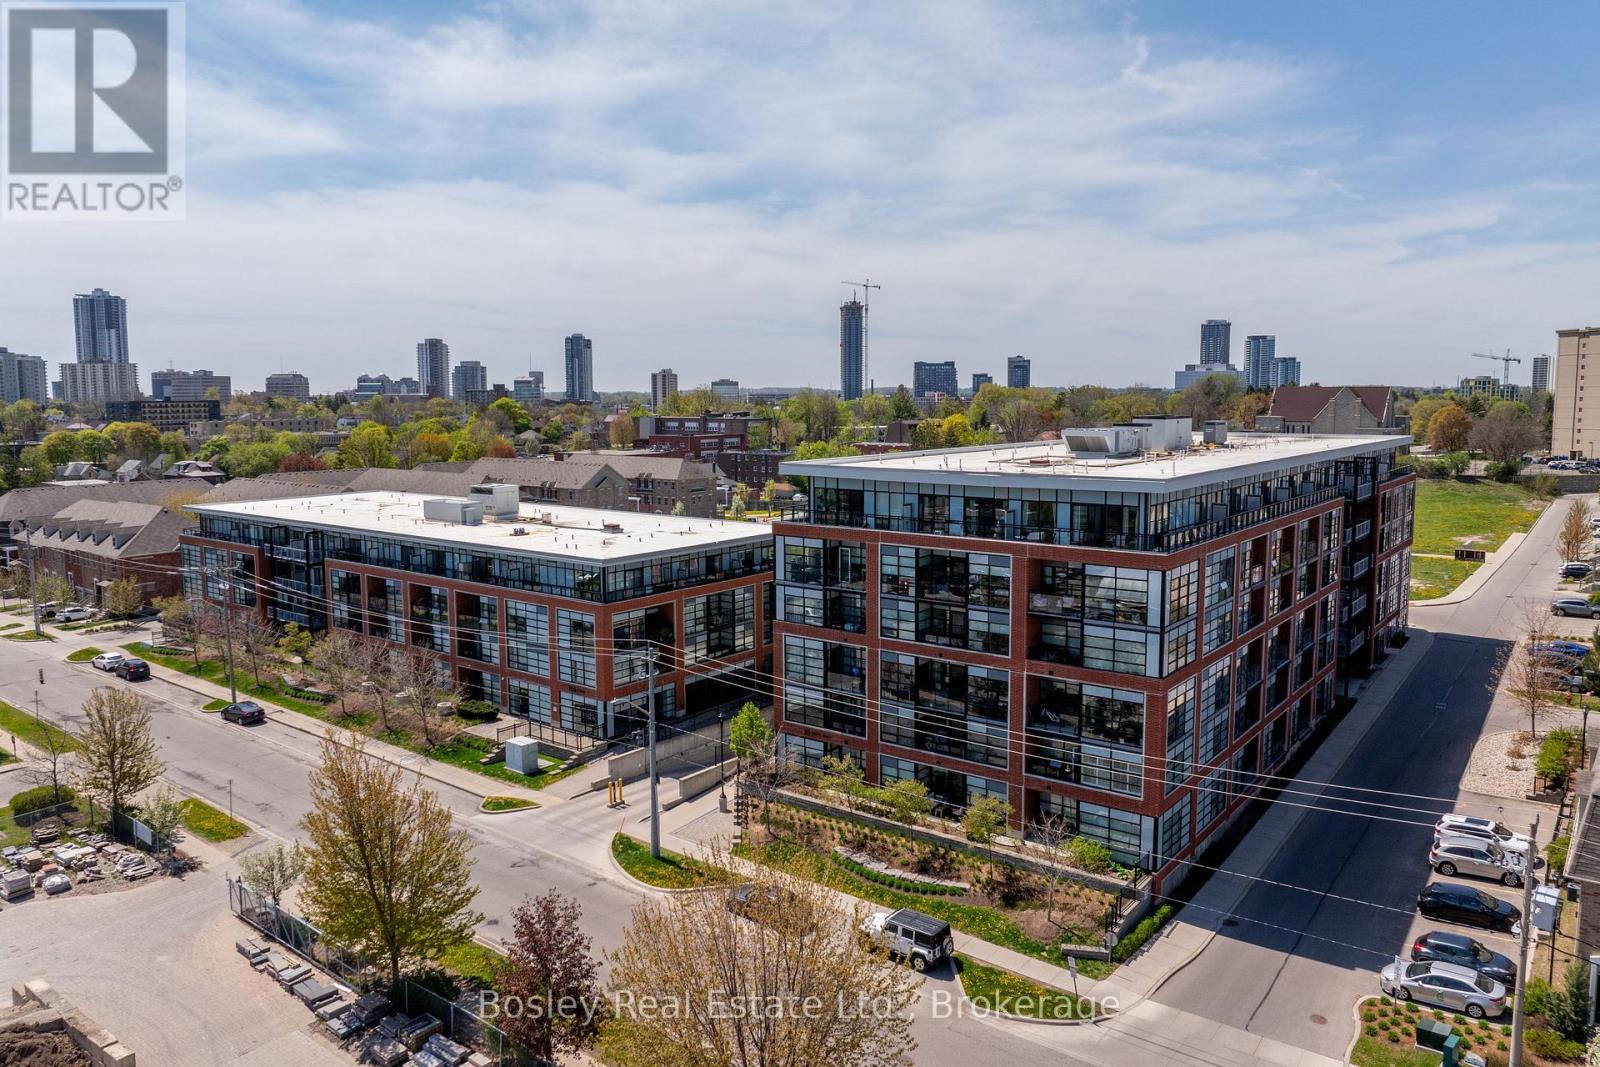
Penthouse Level 1 Bed + Den, Large Balcony +Unobstructed Southwest Sunset View, In Suite Laundry, 1 Locker, 1 Garage Parking. Welcome to Victoria Common, a unique and luxurious midrise development just minutes from downtown and the Kitchener Go/Via Rail Station! This bright and cheerful 1 bedroom plus den condo is the perfect blend of modern style, comfort, and convenience. Embrace the the bright and inviting atmosphere of this freshly painted unit, featuring vinyl floors, granite countertops, modern wood design cabinetry, and sleek glass backsplash creating a sophisticated and contemporary feel. The expansive 4th-floor balcony offers breathtaking southwesterly views of Kitchener's downtown skyline and spectacular sunsets. Imagine sipping your morning coffee or enjoying a glass of wine in the evening, surrounded by the energy of the city. Building features include: - State-of-the-art geothermal forced air heating and cooling system - Well equipped main floor gym/exercise room with floor-to-ceiling windows. - Large and luxurious party room perfect for special occasions or community hangouts. - 1 Underground parking space and ample visitor parking for guests. -1 Storage locker included and secure bike storage in the parking garage. The best of downtown Kitchener's amenities and natural beauty, just steps away: - Short walk to parks and trails. - Just a stone's throw to downtown restaurants, shops and cafe's. - Easy access to public transportation and bike trails. And, as a pet-friendly building, you can bring your furry friends along! (id:56221)
Bosley Real Estate Ltd.
2510 Loop Road
Highlands East (Monmouth), Ontario
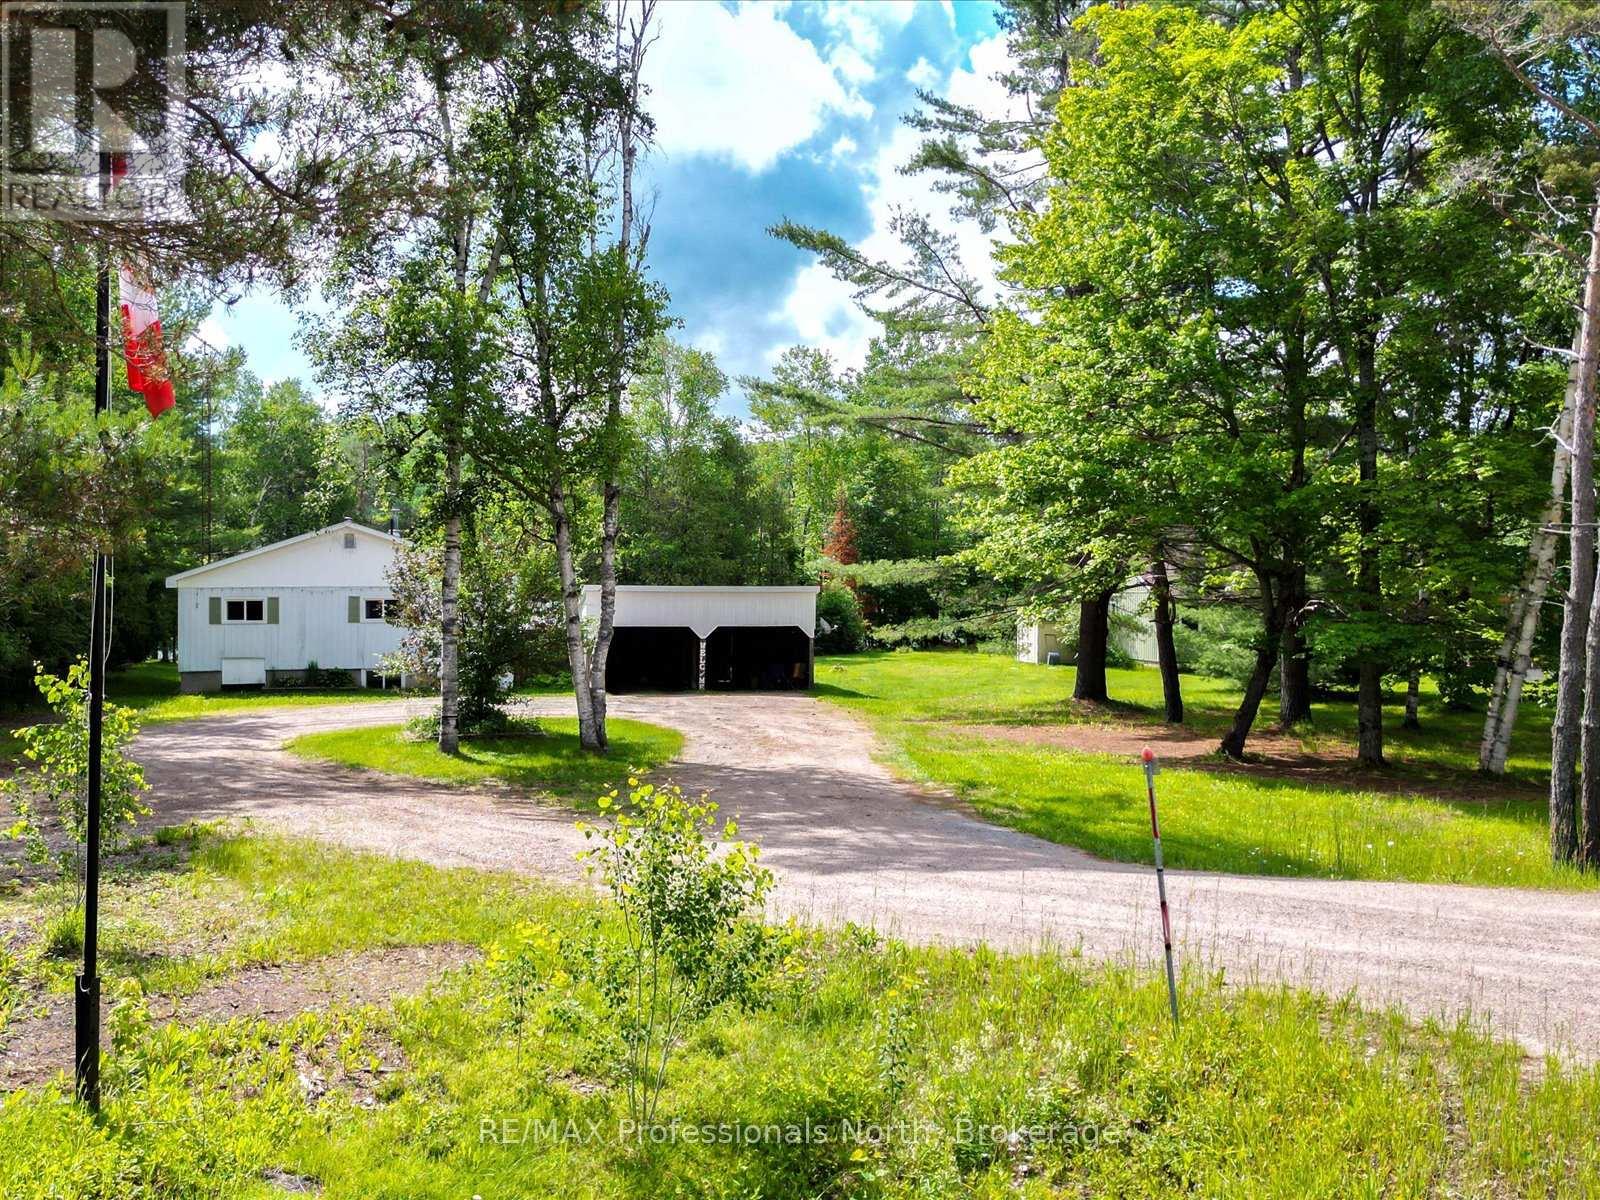
Welcome to this beautifully maintained 3-bedroom home in the heart of Wilberforce, offering stunning lake views and the perfect blend of comfort and year-round living. Surrounded by mature trees, this inviting property provides a peaceful setting just minutes from all village amenities. The bright, open-concept living and dining area is flooded with natural light, with breathtaking lake views from nearly every window. A soaring wood ceiling with beautiful exposed beams adds warmth and timeless character, creating a space that's perfect for entertaining or simply relaxing with family. The well-appointed kitchen features a separate breakfast nook, while the spacious bathroom and all-new windows (approximately 3 years ago) add to the home's comfort and appeal. The lower level offers endless possibilities for future finished living space, a workshop, or abundant storage. Outside, you'll appreciate the large double car carport, a separate storage garage for all your tools and recreational gear, and an outdoor wood-burning furnace that provides an efficient supplemental heat source. Whether you're looking for a year-round family home or a peaceful retreat, this exceptional property offers the best of Haliburton Highlands living with beautiful lake views, timeless charm, and room to make it your own. (id:56221)
RE/MAX Professionals North
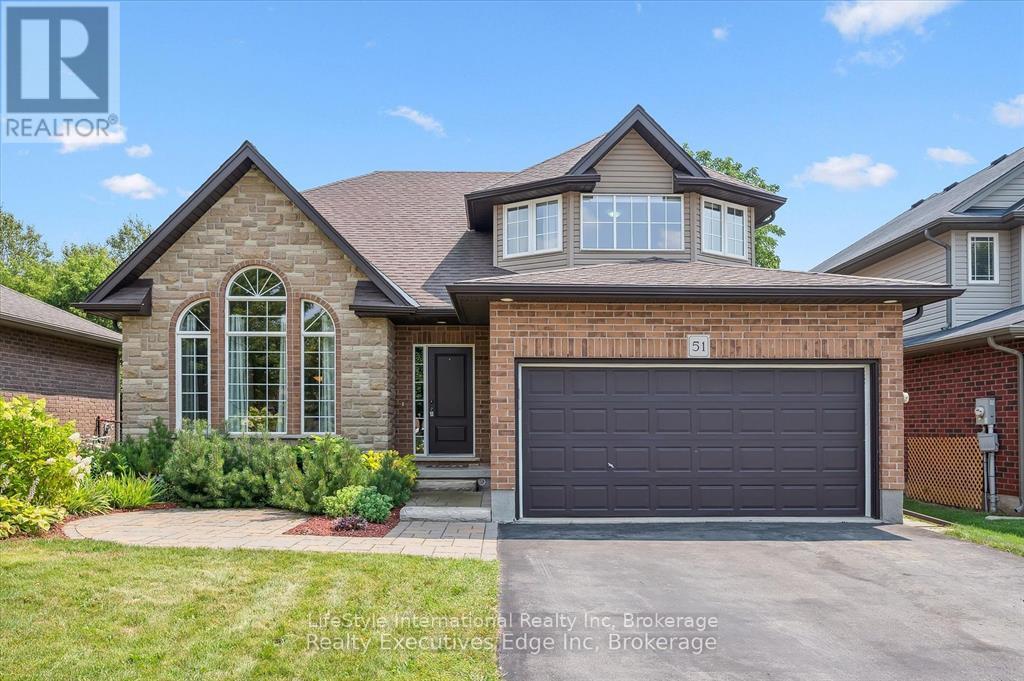
51 Marr Drive
Centre Wellington (Elora/salem), Ontario
Welcome to this cozy home situated in a highly sought after family neighborhood. This property boasts 3 generous sized bedrooms with ample closets and 3 bathrooms. Hardwood floors throughout, vaulted ceiling with large windows, providing abundant natural lighting. Featuring a massive pool sized lot that will allow you endless possibilities for a backyard Oasis. Enjoy your morning coffee on the back deck. Located just a short walk to Elora's vibrant shops, cafes, and restaurants. (id:56221)
Lifestyle International Realty Inc
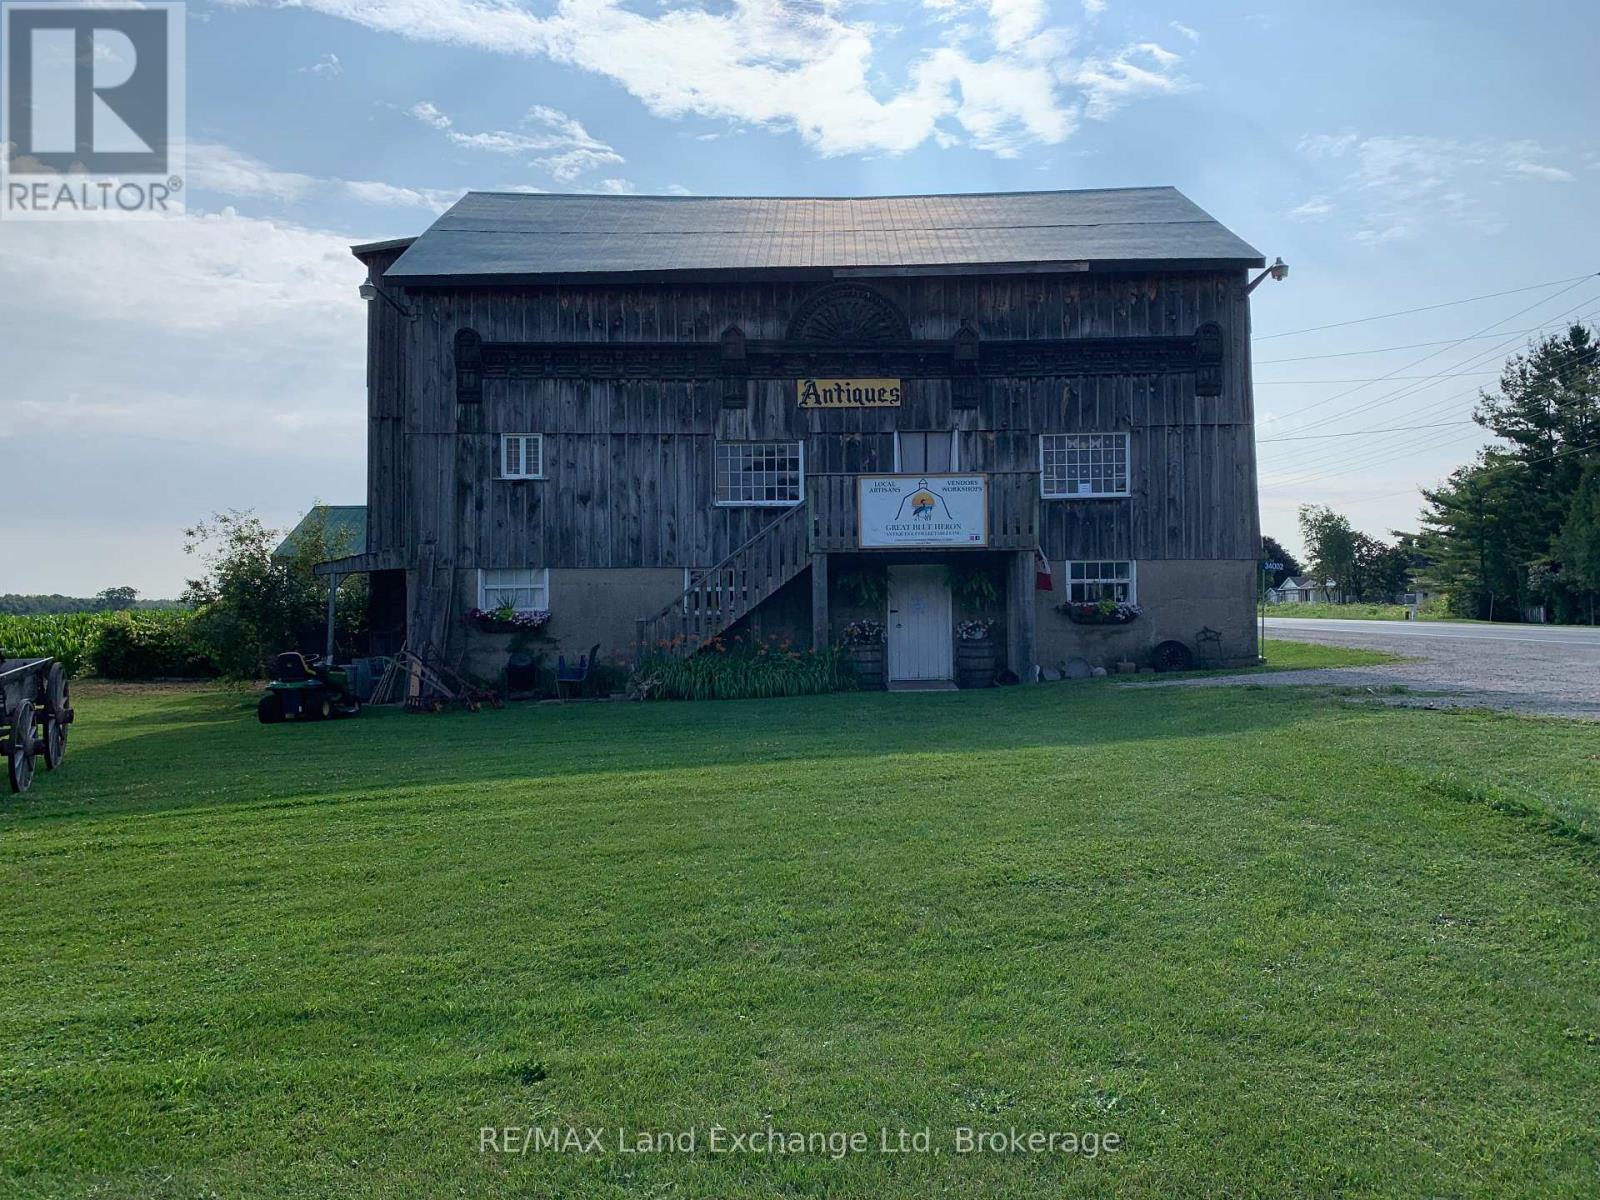
34002 Blyth Road
Ashfield-Colborne-Wawanosh (Colborne), Ontario
**NEW PRICE ** Fantastic opportunity to open a new local business or continue use as the "Ever Popular" Antique Barn. Current owners have many local vendors (gifts, decor etc) which bring in additional revenue! The perfect location that has a steady flow of passersby year round and an abundance of touring summer enthusiasts & cottagers up and down Bluewater hwy & Lake Huron. The proximity to Point Farms, local trailer parks and campgrounds makes this a great location for a new vision! Perhaps a year round market with produce, bakery, local honey, maple syrup, gifts and unique seasonal decor! There is also the option for continued use, Zoned as AG1-8 there are many suitable commercial businesses that would prosper here.(pending approval) Built in 1800's as the former Dunlop Livery. This unique structure offers many options to renovate or rebuild into a profitable business. Potential to expand parking. The current structure has had recent upgrades in hydro. New infrastructure is needed water(well) septic(subject to approvals) Barn exterior measurement 35x50 . There are 3 levels. Each level is roughly 1750 sq ft with a total of 5250 potential retail sq footage. **Also an option to purchase while sellers continue the present use operating & staying on as tenants. (id:56221)
RE/MAX Land Exchange Ltd
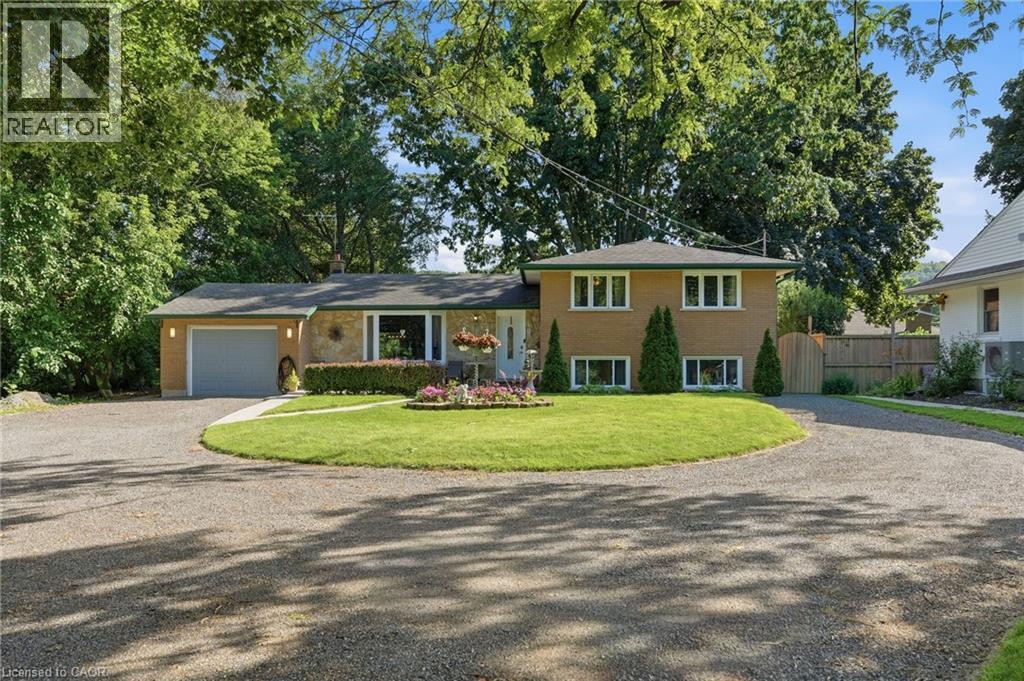
204 Main Street E
Grimsby, Ontario
ENJOY ESCARPMENT VIEWS FROM YOUR PICTURESQUE HOME ON A BEAUTIFUL AND SPACIOUS LOT. A true gem, this open and spacious sidesplit offers three generous size bedrooms, beautiful natural light throughout and more than enough room for your growing family. The fully fenced yard has mature trees, vegetables and flowers growing behind the patio with lounge area, fire pit and hot tub. Close to all amenities, close to Lake Ontario, close to good schools, shopping, all major highways and downtown Grimsby shops. Ample parking in your crescent shaped driveway, or leave your large vehicle in the attached garage. Nothing but possibilities in this Grimsby Dream Home. (id:56221)
RE/MAX Escarpment Realty Inc.